4013 results - Property for buy in Canton Bern, Canton Fribourg

New building
1 / 8
  • Parking space
  • View
CHF 1,350,000.– Premium
4.5 rooms173m² living space
3298 Oberwil b. Büren

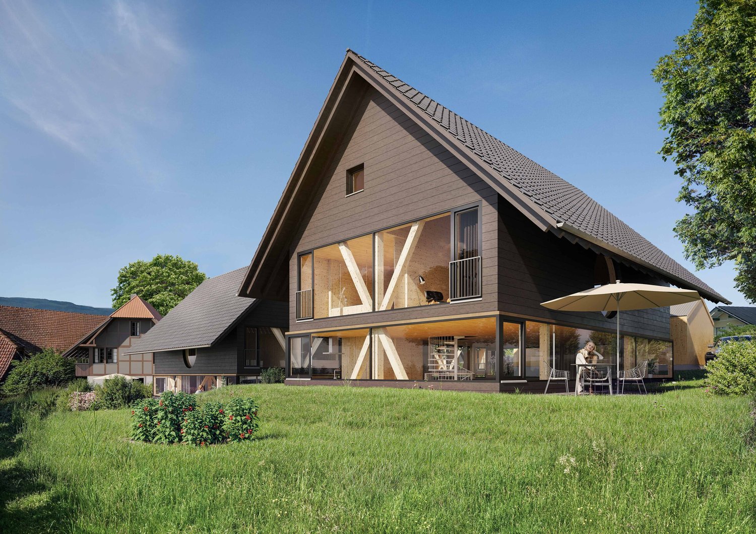
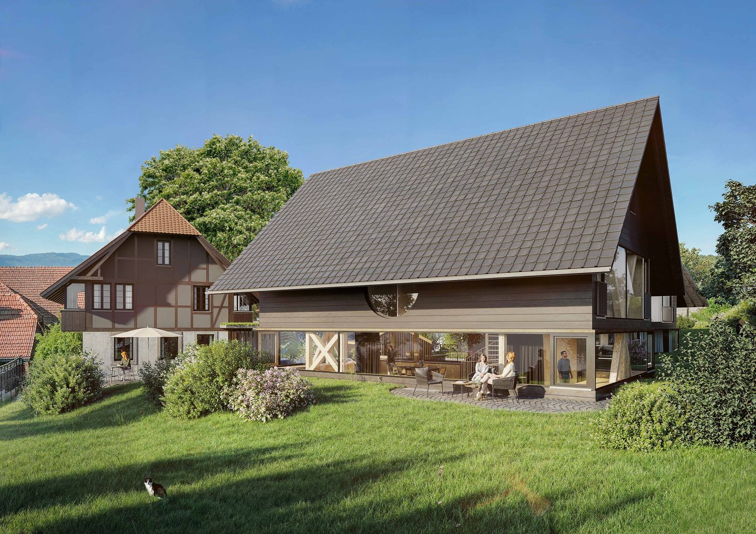
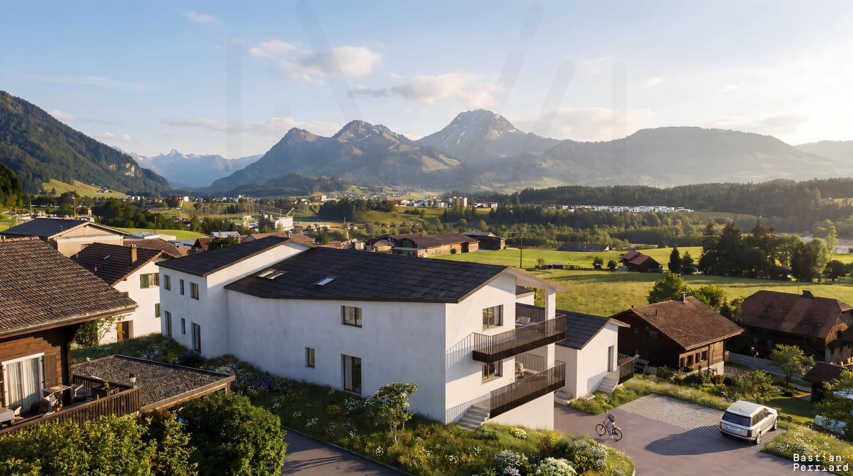
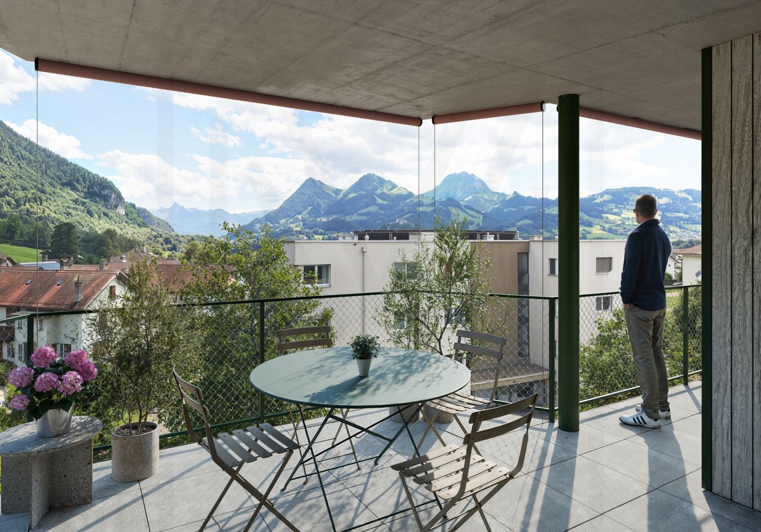
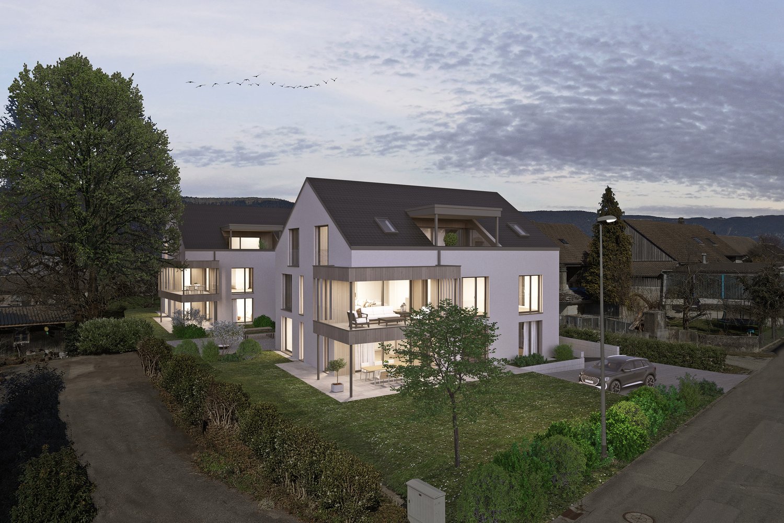
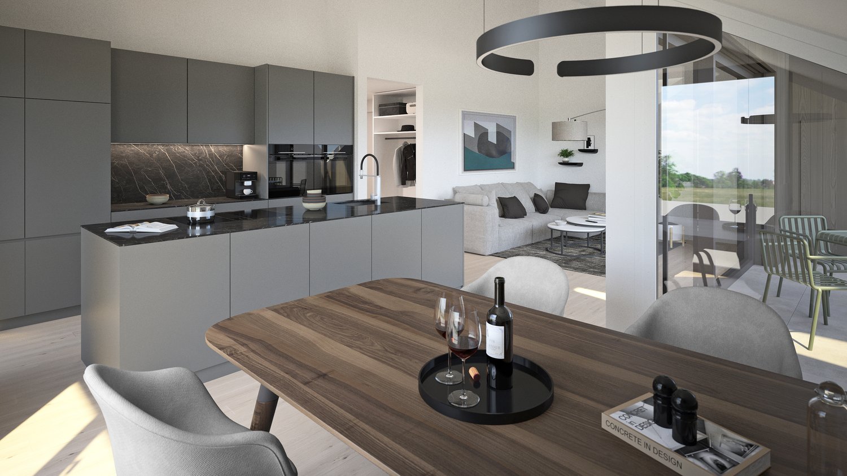
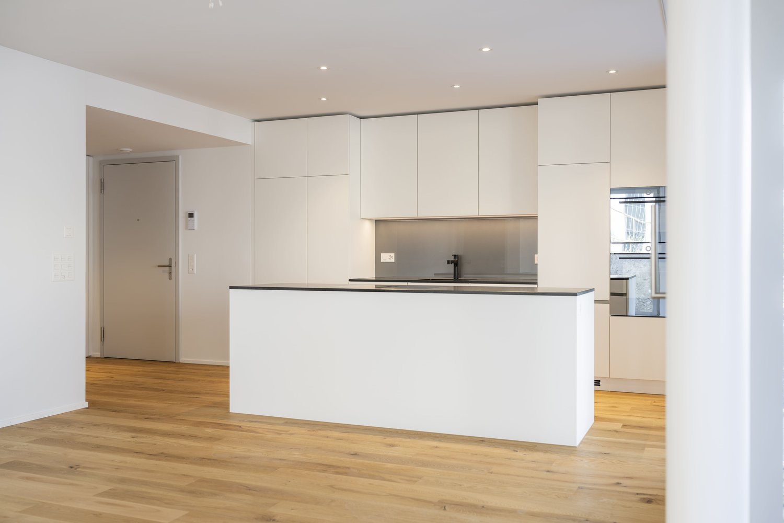
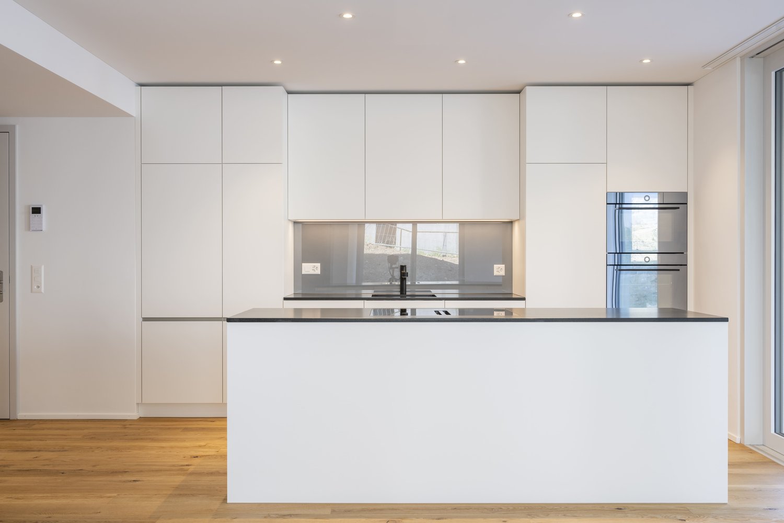
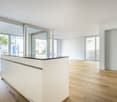
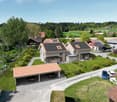
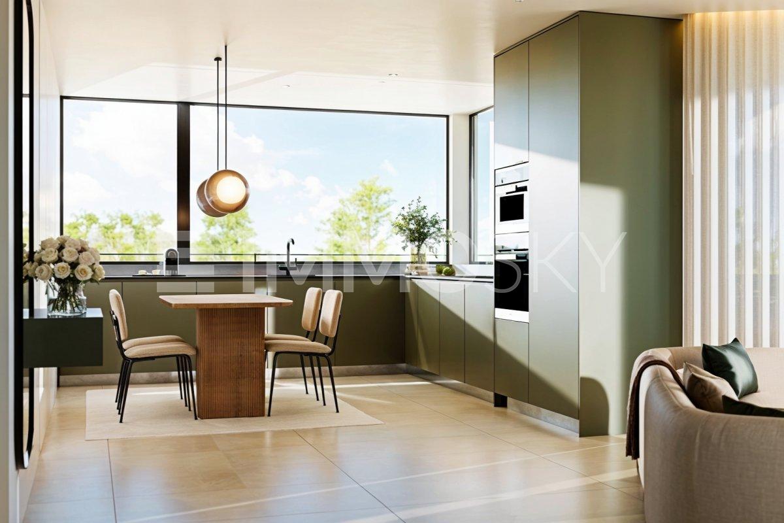
NEW CONSTRUCTION PROJECT “FLAMMER DÖRFLI” IN OBERWIL NEAR BÜREN

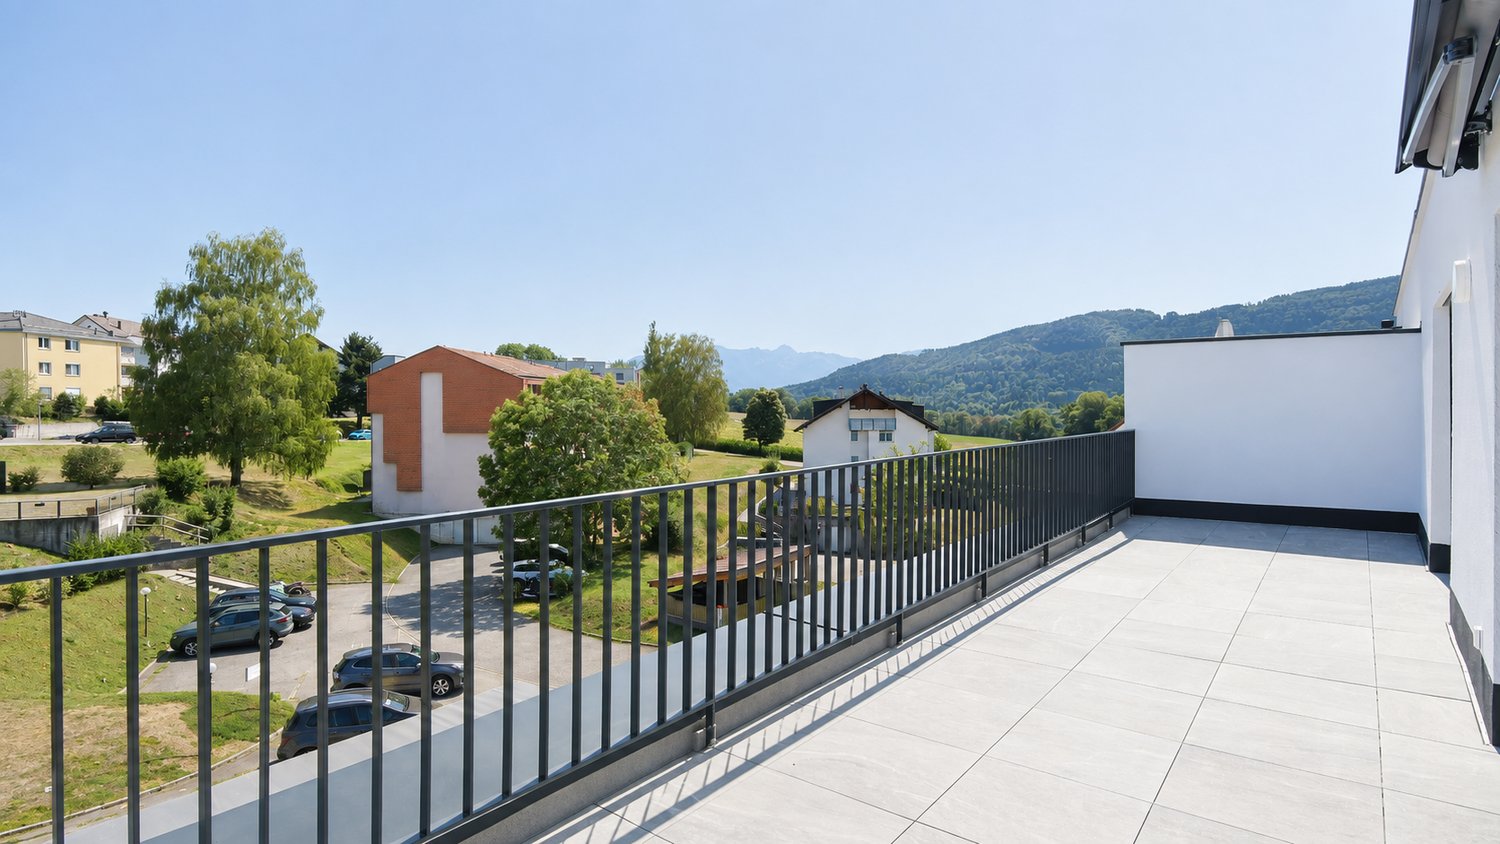
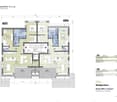
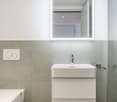
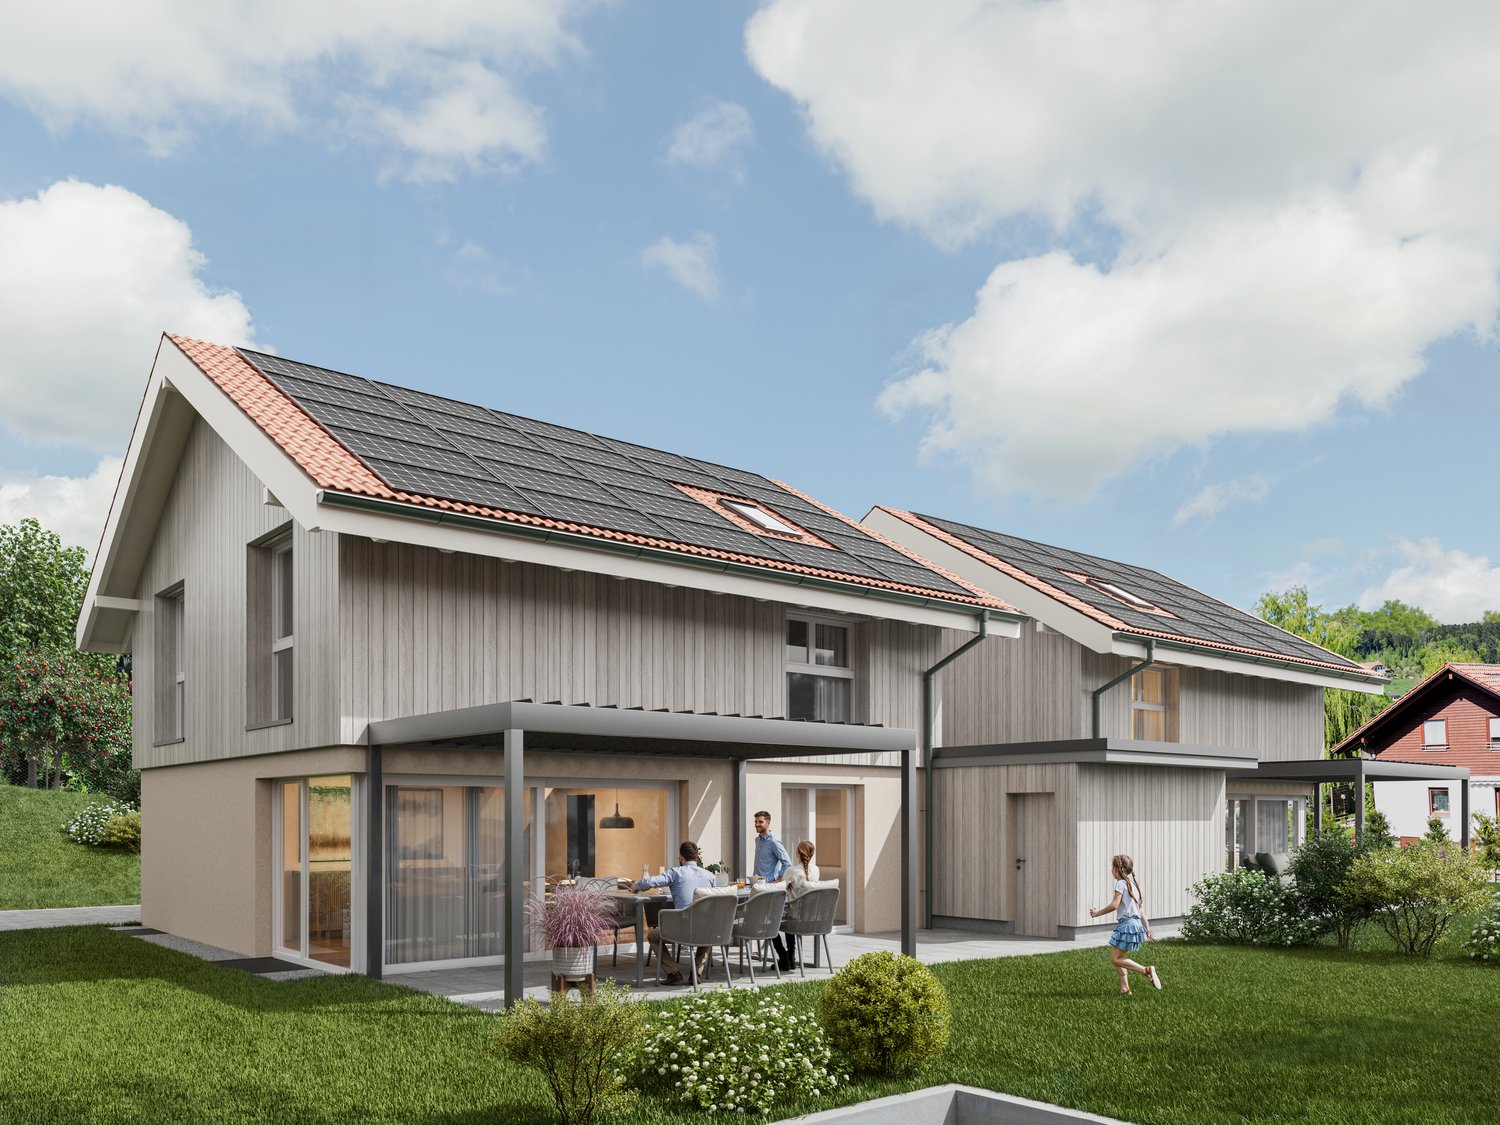
The 4.5-room new-construction Stöckli FS01 offers an exceptional blend of award-winning design across approximately 173 m² of living space, an exceptional blend of award-winning architecture, high-quality materials, and a lifestyle close to nature. Designed by the renownedSwiss architect Pascal Flammer, the home impresses with a spacious living and dining area, a custom-designed kitchen, and three versatile rooms on the upper floor. Spruce wood, white-pigmented surfaces, and oiled maple parquet define the warm, natural living atmosphere. A spacious bathroom and a guest restroom, practical utility rooms in the basement, as well as a carport and an outdoor parking space round out the living space. A sun terrace and a private garden withpanoramic views toward the Jura create a special connection between architecture, nature, and a high quality of living.The 4.5-room new-construction Stöckli FS01 offers an exceptional blend of award-winning design across approximately 173 m² of living space an exceptional blend of award-winning architecture, high-quality materials, and a lifestyle close to nature. Designed by the renownedSwiss architect Pascal Flammer, the home impresses with a spacious living and dining area, a custom-designed kitchen, and three versatile rooms on the upper floor. Spruce wood, white-pigmented surfaces, and oiled maple parquet define the warm, natural living atmosphere. A spacious bathroom and a guest restroom, practical utility rooms in the basement, as well as a carport and an outdoor parking space round out the living space. A sun terrace and a private garden withpanoramic views toward the Jura create a special connection between architecture, nature, and a high quality of living.Interested? For more information, photos, a virtual tour, and viewing options, visit: propertyowner.ch/de/real-estate/26-00195 As a member of the Swiss Landowners Association, you’ll benefit from a free real estate appraisal and gain access to exclusive listings on propertyowner.ch before they’re made public.

  • Parking space
  • View
Jonas Murith

Jonas Murith

1 / 7
Jonas Murith

Jonas Murith

CHF 945,000.– Premium
4.5 rooms126m² living space
1652 Botterens

New promotion of 4 apartments in a small apartment building in PPE - exceptional view and situation

Located in a quiet and privileged residential area of the commune of Botterens, this new promotion of four apartments in PPE benefits from an exceptional environment.Situated in a dominant position, the project offers a rare living environment, combining tranquility, optimal sunlight, and an unobstructed view of the surrounding landscape.The immediate proximity to Broc and the main communication axes guarantees an ideal balance between nature and accessibility.This contemporary project has been designed to meet current expectations in terms of comfort, functionality, and energy performance.The sober and elegant architecture integrates harmoniously into its environment, while the typology of the apartments has been designed to offer bright, well-proportioned, and pleasant living spaces.The building permit is expected to arrive in the coming weeks, the start of work is planned for October 2026, and delivery is estimated for summer 2027.Presentation of the apartmentsEach apartment benefits from an optimized organization, generous outdoor spaces, and high-quality finishes.Apartment D - Lot 01- 4.5 rooms- 1st floor- Living area: 119.50 m²- Terrace: 21.87 m²- Garden in exclusive use: m² to be determined- Basement: 9.05 m²- 2 covered parking spaces (CHF 50'000.- extra, obligatory purchase)- Sales price: CHF 945'000.-Apartment D - Lot 02- 4.5 rooms- 2nd floor- Living area: 119.50 m²- Terrace: 21.87 m²- Basement: 9.15 m²- 2 covered parking spaces (CHF 50'000.- extra, obligatory purchase)- Sales price: CHF 995'000.-Apartment E - Lot 01- 4.5 rooms- 1st floor- Living area: 120.75 m²- Terrace: 24.66 m²- Basement: 9.20 m²- 2 covered parking spaces (CHF 50'000.- extra, obligatory purchase)- Sales price: CHF 945'000.-Apartment E - Lot 02- 4.5 rooms- 2nd floor- Living area: 120.75 m²- Terrace: 24.66 m²- Basement: 9.15 m²- 2 covered parking spaces (CHF 50'000.- extra, obligatory purchase)- Sales price: CHF 995'000.-Standards and quality of constructionThe construction is carried out according to the SIA standards in force, in particular the SIA 181 standard relating to noise protection.The materials, colors, and exterior finishes are defined by the client in coordination with the commune of Botterens.The interior finishes can be personalized by the buyers within the defined budgets.Technical descriptionStructural work- Complete earthworks and excavations- Foundations in general concrete slab or according to engineer- Walls in reinforced concrete, brick, or terracotta- Intermediate floors in reinforced concrete- Sound insulation measures according to the acoustic engineer's instructions- Perimeter drainage and waterproofing of the underground parts- Stairs in reinforced concrete, ready for claddingRoofing and framing- Traditional wooden framing, treated- High-performance thermal insulation- Unditched and ventilated roofing- Multi-pitched roof in terracotta tilesBuilding envelope- PVC/Alu windows with triple glazing and thermal insulation- Motorized blinds (according to plan)- High-performance perimeter insulation- Facades with 2 mm finish coat- Roofing finish to be defined by the FHSA contractorTechnical installationsHeating- Air/water heat pump- Underfloor heating in the living areas- Room regulation in the living room and bedroomsElectricity- Complete installation according to the list of electrical equipment- Recessed lights according to budget- Electric blinds, generalized- Preparation for electric vehicle charging station- Photovoltaic installation (approx. 16 panels, 6.4 kW)Sanitary- Distribution according to SANIPEX or equivalent- 2 bathrooms per apartment- Mechanical ventilation of the rooms without opening- Washing machine/dryer units (MIELE)- Frost-proof outdoor fittingsKitchen- Equipped kitchen according to budget- Furniture, appliances, and extractor hood includedInterior finishing- Walls 1 mm and ceilings, ready for painting (standard white)- Interior plaster on the living walls- Tiling in the bathrooms, entrance, kitchen, and living room- Parquet in the bedrooms- Window sills in MDF, paintedExterior finishing- Lawns and plantings according to the landscape plan- Terraces in ceramic- Accesses and pathways in slabs or adapted coatings- Covered parking spaces in asphalt- Perimeter drainageFinishing budgets- Sanitary, Villa D: CHF 13'500.- incl. VAT (delivery)- Sanitary, Villa E: CHF 16'000.- incl. VAT (delivery)- Kitchen: CHF 30'000.- incl. VAT (delivery and installation)- Tiling: CHF 60.-/m² incl. VAT (delivery)- Parquet: CHF 80.-/m² incl. VAT (delivery)- Skirting boards: CHF 16.-/ml incl. VAT (delivery and installation)- Entrance cupboard: CHF 2'500.- to 4'000.- incl. VAT (delivery and installation)Provisional schedule- Building permit September 2026- Start of work October 2026- Delivery summer 2028, to be confirmedGeneral notesAny modification requested after validation of the plans will be the subject of a complementary quote including the architecture and construction management fees.The contractor reserves the right to technically adapt the project during its execution without altering its quality.Micro-cracks, joints, and elements subject to the natural movements of the building are part of the regular maintenance.PromoterCreated in 1992, FORMUL'HABITAT quickly knew success.With its experience, it excels in the realization of villas, apartment buildings, renovations, and transformations. A partner of choice that has known how to surround itself with quality clients and regional partners.Location and quality of lifeBotterens offers a privileged living environment between nature and immediate proximity to amenities.Just a few minutes from Broc, the inhabitants benefit from shops, schools, sports facilities, and efficient public transport.The quick access to the H189 and the A12 motorway guarantees excellent regional mobility.This promotion of 4 apartments in PPE represents a rare opportunity to acquire a new home in an exceptional natural environment.Construction quality, modern comfort, energy performance, and customization of finishes make this real estate project sustainable and attractive.Interested? We invite you to contact us to obtain the complete dossier and discover these exceptional apartments in detail.

New building
Jonas Murith

Jonas Murith

1 / 7
Jonas Murith

Jonas Murith

  • Parking space
  • Pets allowed
  • View
  • +2
CHF 869,000.– Premium
4.5 rooms127m² living space
1636 Broc

New promotion in the heart of Broc, magnificent 4.5-room new building

A lifestyle between modernity, nature, and sustainable investment - PPE Les Deux HorizonsIdeally located in the heart of the charming village of Broc, this new real estate promotion perfectly embodies the balance between contemporary comfort, construction quality, and privileged living environment.Composed of 20 apartments spread over two buildings with elegant and harmonious architecture, this project seduces with its modern concept, its carefully designed lines, and its respectful integration into the village environment.Designed to meet current expectations, this promotion offers a diversity of typologies:- 8 apartments with 2.5 rooms- 4 apartments with 3.5 rooms- 8 apartments with 4.5 roomsEach apartment benefits from an optimized design, offering generous living spaces, abundant natural light, and pleasant outdoor areas (balconies or terraces), which are true extensions of the interior comfort.Broc? A commune in full bloom in the heart of GruyèreLiving in Broc means choosing an exceptional quality of life in a dynamic and constantly evolving region. Nestled between lake and mountains, this village seduces with its authenticity, while also benefiting from modern infrastructure and sustained development.Just a few minutes from Bulle, Broc benefits from remarkable accessibility: a station with direct connection to Bern, immediate proximity to the H189, and quick access to the A12 motorway. Daily commutes are facilitated, while maintaining a calm and green environment.The commune also offers all the necessary amenities: schools, shops, restaurants, sports facilities, swimming pool, as well as a rich and vibrant associative fabric. Added to this is an exceptional natural setting, between the Gruyère lake, the Pre-Alps, the hiking trails, and the many outdoor activities.4.5-room apartments? List of lots and pricesLot 01? Ground floor with garden: CHF 1'010'000.Lot 11? 1st floor: CHF 996'000.Lot 21? 2nd floor: CHF 996'000.? (Reserved)Lot 31? Attic: CHF 1'033'000.Lot 05? Ground floor with garden: CHF 869'000.Lot 15? 1st floor: CHF 879'000.Lot 25? 2nd floor: CHF 890'000.Lot 35? Attic: CHF 923'000.ParkingAn underground parking lot is planned for the two buildings, with 22 secured parking spaces.Indoor parking spaces: CHF 35'000.? per unit (in addition to the sale price, purchase obligatory)Apartments designed for well-beingEach apartment has been carefully thought out to offer comfort, functionality, and aesthetics. The open living areas, modern kitchens, and generous volumes create a warm and contemporary atmosphere.The 4.5-room apartments offer, among other things:- Entrance hall with integrated wardrobes- Spacious living room with open kitchen of approximately 51 m²- 1 parental bedroom of 18.5 m² with dressing room and private bathroom (bathtub, sink, WC, space for washing machine)- 2 comfortable bedrooms of 12.8 m² and 12 m²- Shower/WC- Covered balcony of 20.3 m², ideal for all seasonsThe finishes can be personalized thanks to generous budgets, allowing each buyer to create an interior in their image.A modern and sustainable constructionRealized according to high standards, the project combines concrete and wood construction, ensuring robustness, energy efficiency, and optimal living comfort. The efficient insulation, triple-glazed windows, and motorized sun protection devices ensure excellent thermal efficiency.Heating is provided by a heat pump with geothermal probes, distributed through underfloor heating with individual regulation. A photovoltaic installation complements the energy system, contributing to responsible and sustainable management.The apartments benefit from quality services with defined budgets:Kitchens: approximately CHF 22'000.? to CHF 25'000.?Parquet: approximately CHF 85.?/m²Tiling: approximately CHF 65.?/m²An elevator and functional common areas harmoniously complete the project.A secure and long-term investmentThe work has begun, and completion is planned for summer 2028. This promotion offers an excellent investment and development opportunity in a particularly attractive sector.Several lots are already reserved, which underlines the great interest in this project and confirms its strategic position on the market.An opportunity not to be missedThis promotion embodies everything that today's buyers are looking for: an ideal location, a high-quality construction, an exceptional living environment, and a sustainable investment.We invite you to contact us without delay to discover this project in detail and receive the complete documentation.Do not miss this beautiful opportunity to become an owner in a privileged living environment.A gem, that's Murith!For further information or to arrange an appointment, please contact:Jonas Murithinfo@murith-immobilier.chwww.murith-immobilier.chTel. 026 912 98 70

  • Parking space
  • Pets allowed
  • View
  • +2
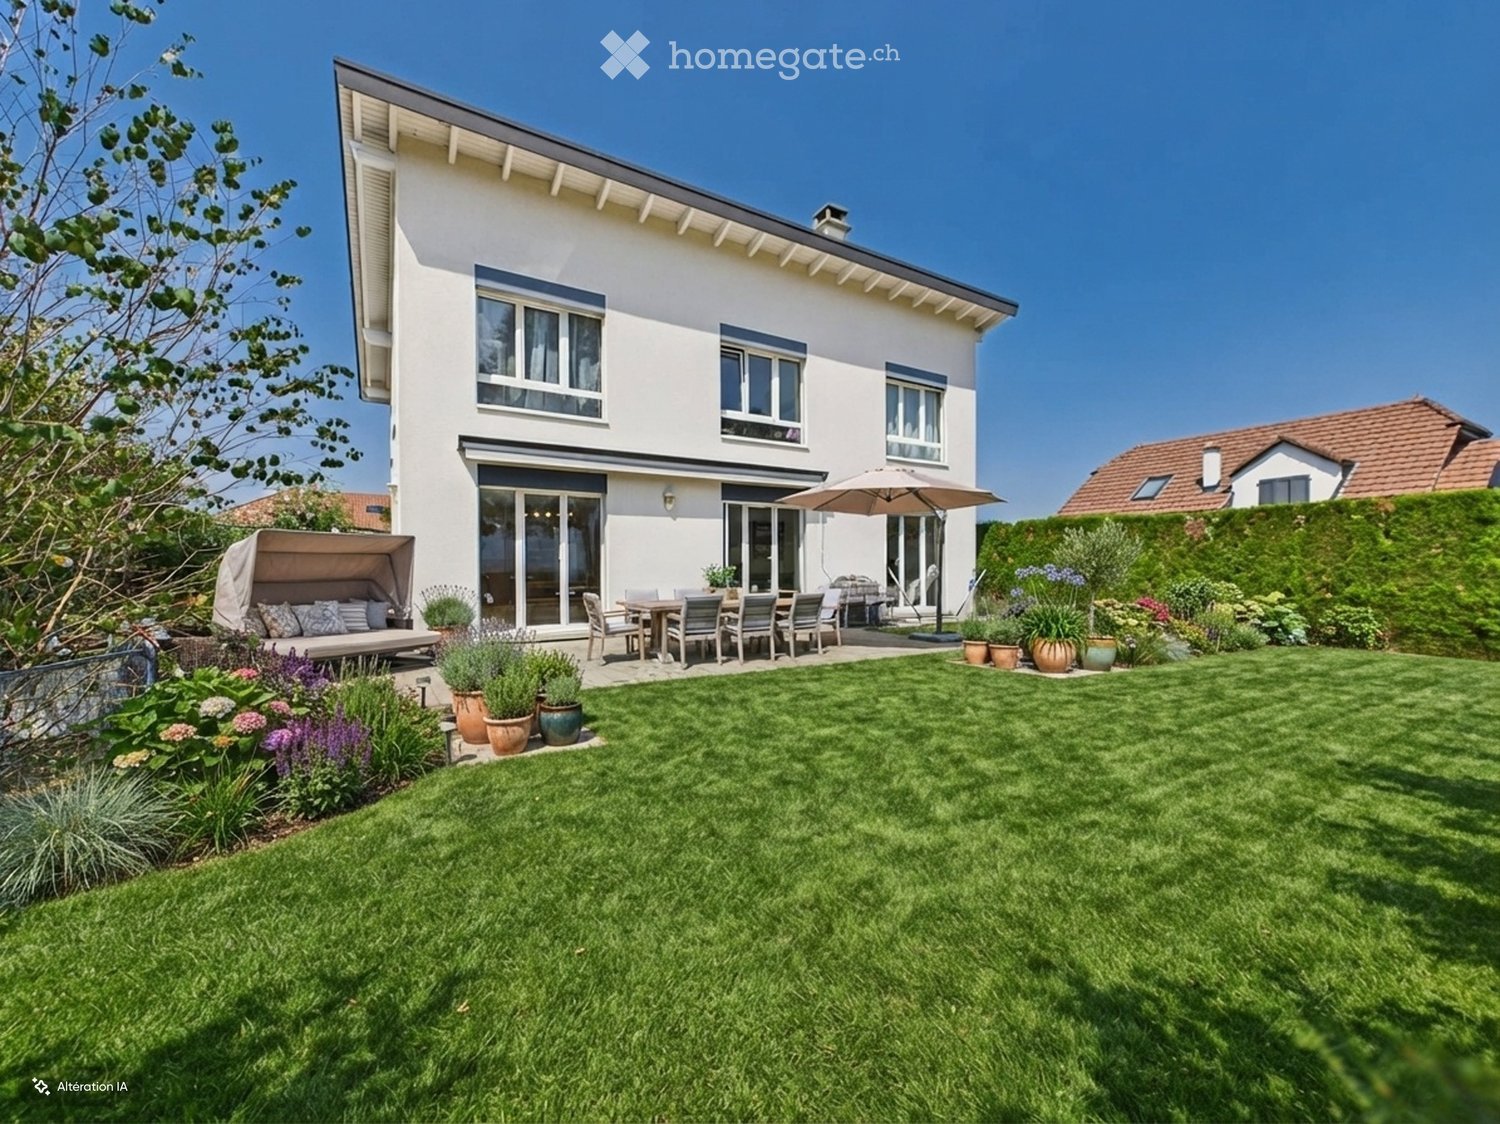
  • Well-maintained garden with a lawn, patio seating area, dining table, chairs, umbrella, and potted plants.
  • Well-maintained garden with a patio area featuring a sofa, coffee table, and outdoor dining set, surrounded by neatly trimmed hedges and a lawn.
  • Bright living and dining area with white tiled flooring, large windows, fireplace, piano, dining table with chairs, and decorative items.
  • Bright living and dining area with white walls, tiled floor, large windows, and a view of the garden. Features a wooden dining table with chairs, a sofa, a piano, a fireplace, and decorative shelves.
  • Bright kitchen with wooden cabinets, island, sink, dishwasher, coffee maker, and a dining area with a table and chairs.
  • Bright bedroom with wooden flooring, large windows with white curtains, a bed with a patterned duvet, a mirror, and a picture frame on the wall.
  • A cozy living room with wooden flooring, a sofa covered with a grey blanket, a wooden table with a stool, a floor lamp, a large plant, and a round rug.
  • Bright, airy room with wooden flooring, large windows, a desk with a plant, a bench with a backpack, and various decorations including pictures and a guitar on the wall.
  • Bright bedroom with wooden flooring, large window, bed with orange bedding, nightstand, desk with chair, bookshelf, vanity, and potted plants.
  • Modern bathroom with white tiles, a toilet, a sink with a mirror, a shower area, and decorative towels. The room features a slanted ceiling with wooden beams and a hanging decorative element.
  • Bright hallway with wooden flooring, white walls, and a small decorative shelf with a model sailboat. A fur throw is placed on a wooden bench, and a bathroom is visible through an open doorway.
1 / 11
Well-maintained garden with a patio area featuring a sofa, coffee table, and outdoor dining set, surrounded by neatly trimmed hedges and a lawn.
Bright living and dining area with white tiled flooring, large windows, fireplace, piano, dining table with chairs, and decorative items.
Bright living and dining area with white walls, tiled floor, large windows, and a view of the garden. Features a wooden dining table with chairs, a sofa, a piano, a fireplace, and decorative shelves.
CHF 1,395,000.– Premium
5.5 rooms135m² living space
Rue Tournelle 9, 1635 Bulle

Villa in La Tour-de-Trême

A family-friendly villa in a pleasant and sought-after setting. Located in La Tour-de-Trême, in the municipality of Bulle, this individual villa of 5.5 rooms benefits from a pleasant residential environment, a beautiful south-facing orientation, and a generous plot of 823 m².Built in 2001, the property has a living area of approximately 135 m² and offers spaces perfectly adapted to family life.The house is particularly distinguished by its beautiful brightness and its opening onto the outdoors. Its south-facing orientation allows it to enjoy very good sunlight, while the situation offers a pleasant feeling of space as well as an unobstructed view.An interior designed for family life. With its four bedrooms, the villa offers a particularly interesting configuration for a family, allowing each person to have their own space.It also includes a bathroom and a guest toilet. The living areas benefit from pleasant access to the terrace and garden, creating a natural continuity between indoors and outdoors during the beautiful days.The house also has a basement with a cellar, offering additional valuable space for storage and daily needs.A generous exterior. One of the main advantages of this property is its plot of 823 m².The garden offers a beautiful area to fully enjoy the outdoors, whether for family meals, children's games, moments of relaxation, or simply to appreciate the beautiful days in a private environment.A terrace completes this outdoor space harmoniously.The property also has a covered area allowing two vehicles to be parked, as well as two additional outdoor parking spaces.An ideal situation in La Tour-de-Trême. The property benefits from the immediate proximity of Bulle and all its amenities, while preserving the advantages of a residential neighborhood.Its situation, its generous plot, and its typology make it a particularly family-friendly property, offering space, tranquility, and proximity to the infrastructure of the Bulle region.A house offering a pleasant living environment and beautiful spaces, both inside and outside, in a sector where individual villas remain particularly sought after.

Travel time
-
1 / 12
CHF 895,000.– Premium
4.5 rooms81m² living space
Chemin de la Comba 10a, 1616 Attalens

New 4.5-room apartment with large balcony and panoramic view in Attalens

Discover this magnificent 4.5-room apartment on the 3rd floor of a modern residential building in Attalens (1616), available immediately. Offered by SOPH-IMMO, this exceptional property, delivered new in 2026, provides a bright, calm, and contemporary living environment.The apartment features the following characteristics: • Living area of 81 m² for a total area of 100 m², with ceiling heights of 240 cm. • Modern kitchen equipped with white cabinets, black countertops, stainless steel appliances, dishwasher, and elegant parquet flooring. • Bright rooms with light parquet flooring, white walls, and large sliding glass doors opening onto the balcony. • Balcony with panoramic view of the surrounding greenery and distant mountains. • 2 modern bathrooms with shower, light beige flooring, and minimalist design. • Elevator and access for people with reduced mobility. • Parking space: One parking space is available for an additional 25,000 CHF. The apartment is very sunny in summer and benefits from good sunlight in winter. It is also quiet, both day and night, offering appreciable tranquility.Ideal situation: This property benefits from excellent accessibility to daily amenities: • Montessinge bus stop just 3 minutes' walk away. • Duvoisin bakery just 4 minutes' walk away. • Les Canetons kindergarten just 4 minutes' walk away – ideal for families. • P. Michel pharmacy just 5 minutes' walk away. Whether you are a young family, a couple, or a person seeking comfort and modernity, this new apartment in Attalens represents a rare opportunity combining construction quality, natural surroundings, and practicality. Do not miss this chance to settle in a peaceful environment with an unbeatable view of the Alps.

Travel time
-
1 / 1
  • Balcony / Terrace
  • View
  • Child-friendly
CHF 1,350,000.– Premium
6.5 rooms180m² living space
1563 Dompierre FR

For sale, Semi-detached house, 1563 Dompierre FR, Ref 6312105

Magnifique villa familiale de 5 chambres à Dompierre (FR)An ideal living environment for families, combining comfort, space, and proximity to amenities.Located in the charming commune of Dompierre (FR), this beautiful property will seduce families looking for space, comfort, and an excellent quality of life.The villa has 5 spacious bedrooms, offering many possibilities for layout for a large family, a home office, or guest rooms.The heart of the house consists of a modern, equipped kitchen, combining elegance and practicality.A fully equipped laundry room completes the service areas for optimal daily comfort.The attic has been converted into a clean and fully finished attic, offering additional storage space or use, particularly appreciated.Outside, you can enjoy a beautiful garden surface, ideal for moments of relaxation, family meals, or children's play.A spacious covered area for two vehicles as well as about seven outdoor parking spaces ensure a comfortable welcome for residents and their visitors.Technically, the property benefits from a geothermal probe, ensuring a high-performance and economical heating system,as well as windows with high-performance glazing ensuring excellent insulation.The situation is particularly attractive thanks to the presence of a school,a children's park, and quick access to the highway, facilitating daily travel.The highlights:5 bedroomsLarge garden surfaceBeautiful kitchenFully equipped laundry roomFully finished atticGeothermal probeCovered area for 2 vehicles7 outdoor parking spacesSchool and children's park nearbyQuick access to the highwayFamily-friendly and pleasant neighborhoodA rare opportunity to discover without delay!For any additional information or to organize a visit, do not hesitate to contact us.We will be pleased to present you this exceptional property.Alvyra Estates SARoute de Lausanne 101400 Yverdon-Les-Bains024/588.02.09076/380.69.33

  • Balcony / Terrace
  • View
  • Child-friendly
1 / 16
CHF 1,150,000.– Premium
5.5 rooms130m² living space
1680 Berlens

Individual villa with large garden and recent renovations

In Berlens, near Romont, enjoy the space and calm of the Fribourg countryside in a house that has benefited from regular improvements. Situated on a generous plot of 1'305 m², this 5.5-room individual villa offers approximately 130 m² of living space and 220 m² of usable space, with a covered terrace and a carefully maintained garden. Built in 1998, it combines a functional layout and recently renewed equipment: the bathroom was renovated in 2020, a heat pump was installed in 2024, the kitchen was renewed in 2025, and the facades were redone in October 2026. AN OPEN LIVING CONCEPT WITH GARDEN ACCESS On the ground floor, the living room and dining room develop approximately 37 m². The exterior openings bring pleasant light and allow direct access to the covered terrace and garden. Outdoor meals, children's games, or relaxation: the outdoor areas naturally extend the life of the house. The open kitchen of approximately 11 m² allows you to cook while staying in contact with your loved ones. An entrance, a hall, and a shower room with WC complete this level. THREE BEDROOMS UPSTAIRS AND AN ADDITIONAL ROOM IN THE BASEMENT The upstairs area accommodates three bedrooms of approximately 12 to 16 m², as well as a bathroom equipped with a bathtub, shower, and WC. In the basement, an additional room offers space for an office, leisure, or other uses. This level also includes a laundry room and a technical room. The independent external access, served by a recently renovated staircase, is a valuable advantage in daily life. UPDATED EQUIPMENT The house has a 2024 air-water heat pump, photovoltaic panels with battery storage, double glazing, and an alarm system. A LARGE PLOT JUST MINUTES FROM ROMONT The 1'305 m² plot leaves ample space for outdoor activities and gardening in a rural setting. An independent, closed garage for two vehicles, an adjacent storage room, and three outdoor parking spaces complete the property. Located in Berlens, in the municipality of Mézières, the house benefits from the proximity of Romont for shopping, services, and the train station. THE HIGHLIGHTS • Individual villa with 5.5 rooms • Approximately 130 m² of living space and 220 m² of usable space • Plot of 1'305 m² with garden and covered terrace • Three bedrooms upstairs and an additional room in the basement • Independent external access to the basement • Kitchen, bathroom, and facades recently renovated • 2024 heat pump and photovoltaic panels with batteries • Closed garage for two vehicles and three outdoor parking spaces Selling price: CHF 1'150'000.– Availability: from March 30, 2027. Contact La Pierre Immobilier to receive the complete dossier and organize a visit.

New building
1 / 16
CHF 887,000.– Premium
4.5 rooms134m² living space
Aebnitstrasse 3, 3296 Arch

Exclusive 4.5-room garden apartments in Arch

Your new home in Arch; – spacious living with a single-family house feelingIn a quiet, sunny, and idyllic location on Aebnitstrasse 3 in Arch, two modern multi-family houses are being built, which perfectly combine modern living with rural quality of life.Here, you are not just waiting for an apartment; - but a home to arrive, feel good and stay.The attractive 4.5-room apartments convince with spacious floor plans, bright rooms, and high-quality interior design.Particularly, multi-family house B conveys a living feeling that reminds you of a modern single-family house thanks to its well-thought-out architecture.Apartment AE2 – 4.5 rooms on the ground floor, MFH A • Spacious living area with approx. 134 m² BGF plus ancillary rooms • Entire floor plan with a special living feeling and a lot of privacy • Covered terrace with 36 m² and private green area • Bright, sun-drenched rooms that invite you to linger • Exclusive carpentry kitchen with plenty of storage space, noble materials, and V-ZUG built-in appliances; - perfect for connoisseurs • Master bedroom with its own bathroom; - your personal retreat • Separate household room with its own washing machine directly in the apartment • Interior design according to your wishes; - you design your home • Private basement room per apartment • Direct access to the parking garage via elevator and staircase • Sustainable photovoltaic system on the roof • High-quality solid construction; – durable and value-stable • Lovingly designed surroundings with a lot of greenery and recreational quality Additionally, spacious parking garage spaces can be purchased from CHF 36,000.In the basement of MFH B, hobby and craft rooms are also available, which can be purchased additionally from CHF 29,000.Other available 4.5-room apartments:Multifamily house A; - modern living with a feel-good character • 4.5-room ground-floor apartment east with terrace & private garden – from CHF 887,000 • 4.5-room apartment on the upper floor east – from CHF 867,000 Would you like more information about the project? ; - contact us, we would be happy to introduce you to the project in more detail.Your new home – within reach: The building application was made in February 2026, with a planned move-in date in summer/autumn 2028.The modern and clever floor plans leave no wishes unfulfilled – and the best part: you can contribute your own ideas from the beginning.We look forward to you.bauatelier-fuhrer.ag

Travel time
-
New building
1 / 13
CHF 867,000.– Premium
4.5 rooms132m² living space
Aebnitstrasse 3, 3296 Arch

Spacious 4.5 room apartments in Arch

Your new home in Arch – stylish living, arriving and feeling good In a quiet, sunny and idyllic location on Aebnitstrasse 3 in Arch, two modern multi-family houses are being built, which perfectly combine modern living with rural quality of life. Here you are not just expecting an apartment; - but a home to arrive, feel good and stay. The spacious 4.5-room apartments convince with well-thought-out floor plans, bright rooms and high-quality interior design. Whether as a retreat for the family, as a stylish home for couples or as a long-term investment; - here you enjoy living quality at the highest level. 4.5 room apartments • Spacious living areas with approx. 132-142 m² BGF plus ancillary rooms • Sunny, covered balcony with 26 m² or terrace with 36 m² • Bright, airy rooms that invite you to linger • Exclusive carpentry kitchen with plenty of storage space, noble materials and V-ZUG built-in appliances; - perfect for connoisseurs • Master bedroom with its own bathroom; - your personal retreat • Separate household room with its own washing machine directly in the apartment • Interior design according to your wishes; - you design your home with • Private basement room per apartment • Direct access to the parking garage via elevator and staircase • Sustainable photovoltaic system on the roof • High-quality massive construction; – durable and value-stable • Lovingly designed surroundings with plenty of greenery and quality of stay Additionally, spacious parking garage spaces can be purchased from CHF 36,000. Other available 4.5 room apartments: Multifamily house A; - modern living with a feel-good character • 4.5-room ground floor apartment East with terrace & private garden – from CHF 887,000 Would you like more information about the project? ; - contact us, we will be happy to introduce you to the project in more detail. Your new home – within reach: The building application was made in February 2026, with a planned move-in date in summer/autumn 2028. The modern and clever floor plans leave no wishes unfulfilled – and the best: you can contribute your own ideas from the beginning. We look forward to you. bauatelier-fuhrer.ag

Travel time
-
New building
1 / 14
CHF 717,000.– Premium
3.5 rooms108m² living space
Aebnitstrasse 3, 3296 Arch

Highlight; - 3.5 room attic apartments in Arch

Your new home in Arch – modern living in a relaxed environmentIn a quiet, sunny, and idyllic location on Aebnitstrasse 3 in Arch, two modern multi-family houses are being built, perfectly combining contemporary living with rural quality of life.Here, you're not just getting an apartment; - but a home to arrive, feel good, and stay.The attractive 3.5-room attic apartments impress with generous room concepts, plenty of daylight, and a high-quality finish. Whether for couples, singles with space requirements, or as a value-stable investment; - here you experience living comfort in a stylish and pleasant environment.Apartment AD6 – 3.5 rooms in the attic, MFH A • Spacious living area with approx. 108 m² BGF plus ancillary rooms • Covered loggia with 16m2 and reduction • Bright and open living rooms with an inviting atmosphere • Exclusive carpenter's kitchen with plenty of storage space, noble materials, and V-ZUG built-in appliances; - perfect for connoisseurs • Master bedroom with private bathroom; - your personal retreat • Separate household room with its own washing machine directly in the apartment • Interior design entirely according to your wishes; - you design your home • Private basement room per apartment • Direct access to the parking garage via elevator and staircase • Sustainable photovoltaic system on the roof • High-quality massive construction; – durable and value-stable • Lovingly designed surroundings with plenty of greenery and recreational quality Additionally, spacious parking garage spaces can be purchased from CHF 36,000.Other available 3.5 room apartments:Multi-family house A; - modern living with a feel-good character • 3.5-room attic apartment west with covered loggia – from CHF 777,000 Multi-family house B; - living with a single-family house character • 3.5-room apartment attic with loggia – from CHF 747,000 Would you like more information about the project? ; - contact us, we'll be happy to introduce you to the project in more detail.Your new home – within reach: The building application was submitted in February 2026, with a planned move-in date in summer/autumn 2028.The modern and clever floor plans leave no wishes unfulfilled – and the best part: you can incorporate your own ideas from the start.We look forward to hearing from you.bauatelier-fuhrer.ag

Travel time
-
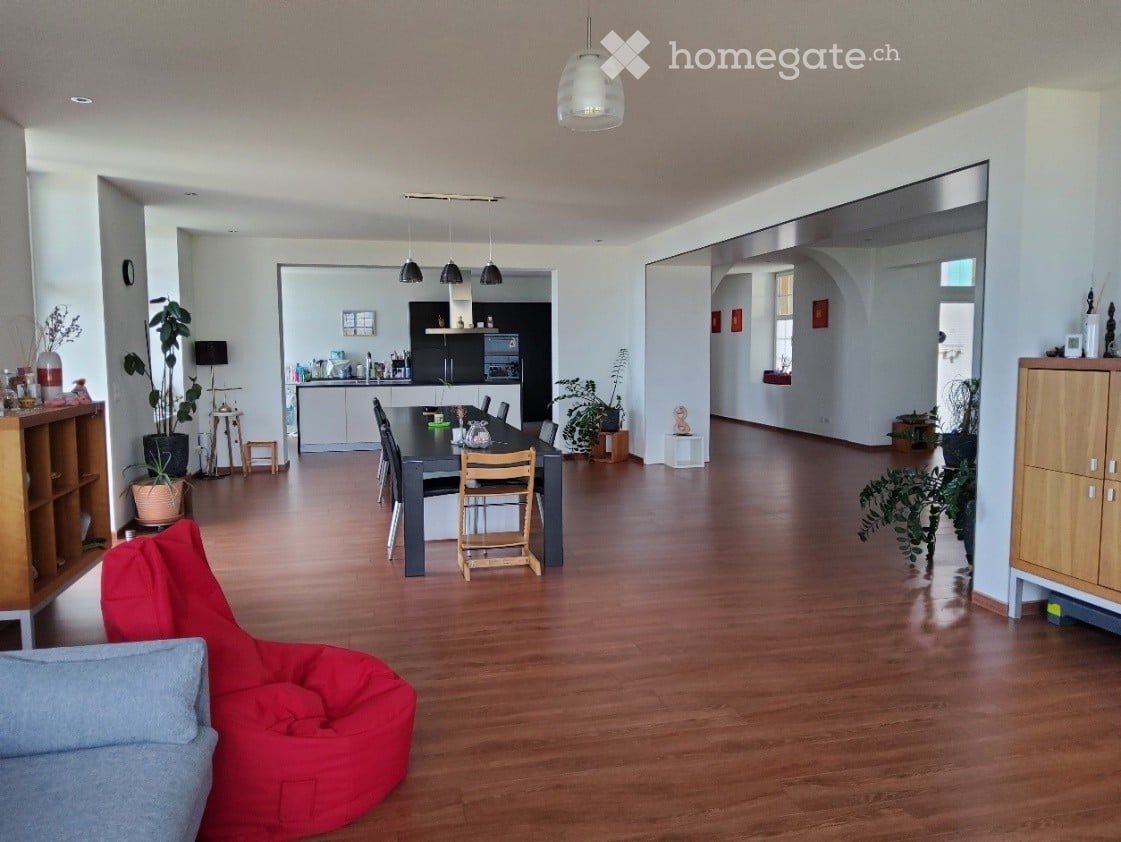
  • Open-plan living and dining area with wooden flooring, a red bean bag chair, a dining table with chairs, and a modern kitchen in the background.
  • A large, two-story house with a modern extension featuring large glass windows and a spacious balcony. The traditional section has a pitched roof and green shutters. The property includes a well-maintained lawn, patio area, and surrounding trees.
  • Panoramic view of a town and surrounding landscape from a hilltop, with houses, trees, and distant mountains visible.
1 / 3
A large, two-story house with a modern extension featuring large glass windows and a spacious balcony. The traditional section has a pitched roof and green shutters. The property includes a well-maintained lawn, patio area, and surrounding trees.
Panoramic view of a town and surrounding landscape from a hilltop, with houses, trees, and distant mountains visible.
Price on requestPremium
7.5 rooms290m² living space
Chemin de la Maison Blanche 35, 2533 Evilard

Aussergewöhnliche Wohnung - Appartement d'exception - Exceptional apartment

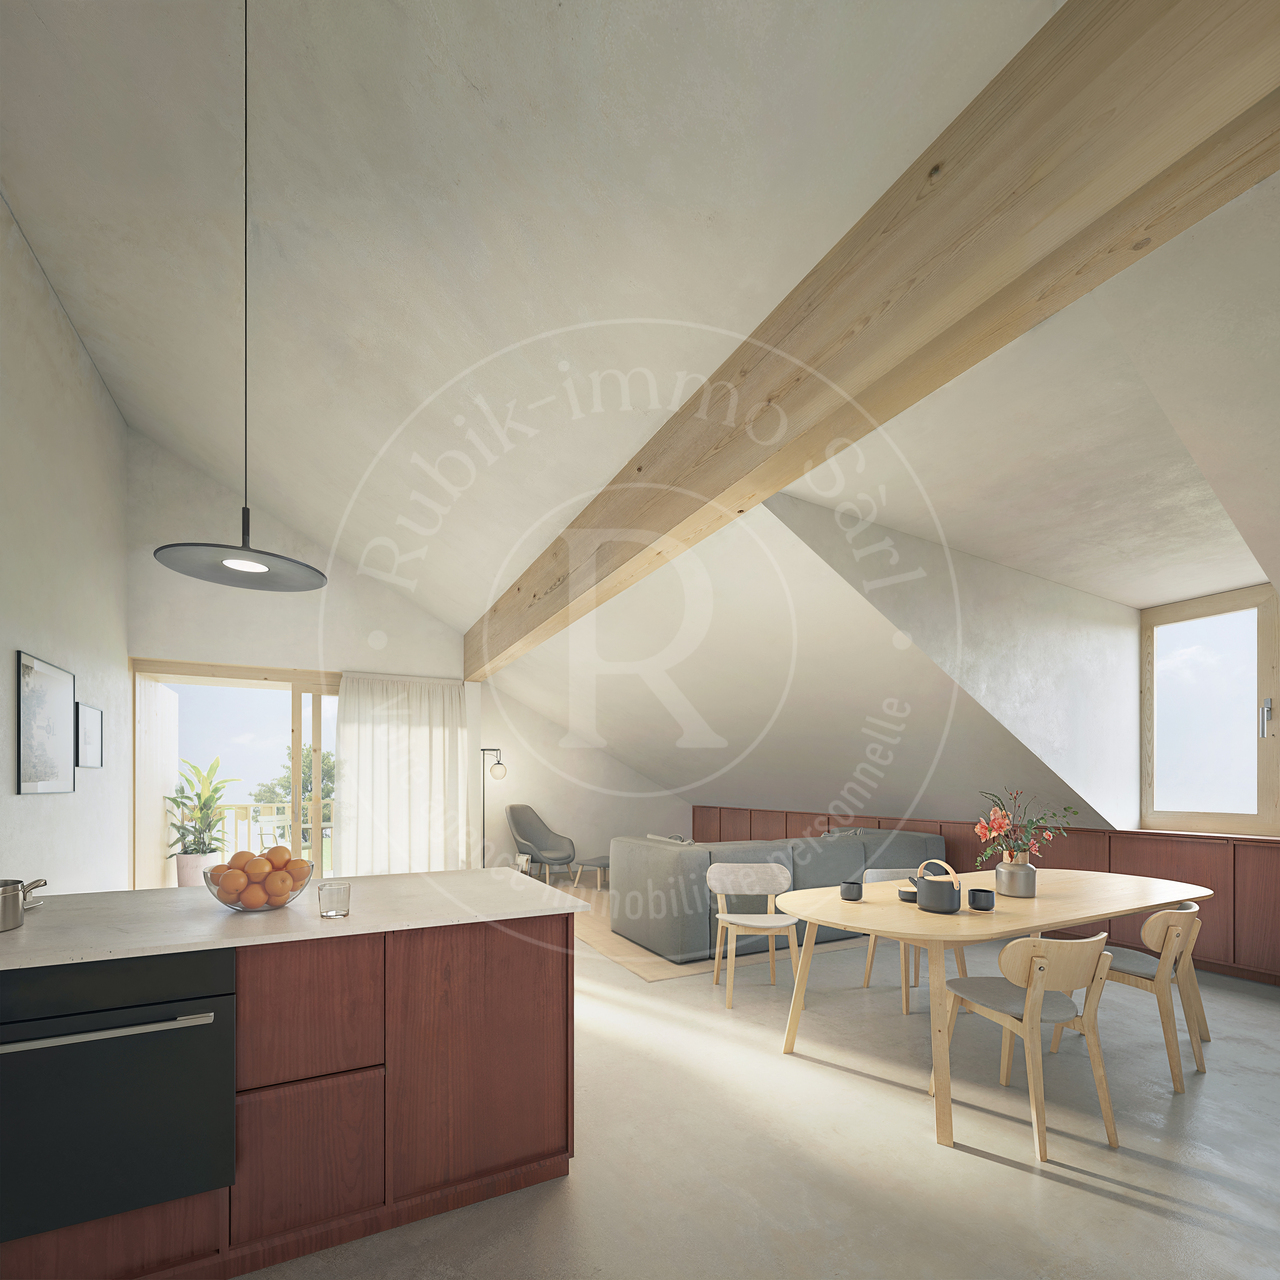
La Maison Blanche: höchste qualität und aussergewöhnliche Lage • Nach Süden geräumige Ess-/Wohnzimmer und offene Küche mit Markengeräten (Granit-Kochinsel mit 5 Induktionskochfeldern und Geschirrspüler, Kombi-Backofen, Mikrowelle, Kühlschrank, zusätzlicher Granitschrank) • 1 Zimmer mit Vorraum von ca. 21 m2 mit eigenem Badezimmer von ca. 11 m2 (Badewanne mit separater Dusche, 2 Waschbecken auf Waschtisch, grosser Spiegel, WC) und Zugang zum Balkon auf der Nordseite • 1 Zimmer von ca. 18 m2 mit Zugang zum Balkon auf der Südseite • 2 Zimmer von ca. 14 m2 und 15 m2 mit Südausrichtung • 1 Zimmer von ca. 12 m2 mit Nord- und Westausrichtung • 1 ca. 9 m2 grosser Multifunktionsraum, ausgestattet mit einer Waschsäule (Marken-Waschmaschine und -Trockner) und einem grossen Waschbecken, ursprünglich als zusätzliches Badezimmer vorgesehen • 2 Duschbäder mit Dusche, Waschbecken mit Spiegel, WC • 1 zusätzliches Mansardenzimmer von ca. 15 m2 (Grundfläche ca. 22 m2), ideal als Büro, Bibliothek oder Fitnessraum • Südbalkon von ca. 59 m2 mit freiem 180°-Blick auf die Alpen, über dem Mittelland gelegen, ohne Gegenüber (nicht bebaubares Gebiet) + Nordbalkon von ca. 4 m2 • Keller von ca. 30 m2 • 2 angrenzende Parkplätze in der Parkgarage (mit Vorverkabelung für Elektrofahrzeuge) ***La Maison Blanche : qualité supérieure et situation exceptionnelle • Orientées sud, vastes salle à manger/séjour et cuisine ouverte avec équipements de marque (îlot-granit avec 5 plaques à induction et lave-vaisselle, four combiné, four micro-ondes, réfrigérateur, meuble-granit complémentaire) • 1 chambre avec vestibule d’env. 21 m2 avec salle de bain privative d’env. 11 m2 (baignoire avec douche séparée, 2 vasques sur plan de meuble, grand miroir, WC) et accès balcon côté nord • 1 chambre d’env. 18 m2 avec accès balcon côté sud • 2 chambres d’env. 14 m2 et 15 m2 orientées sud • 1 chambre d’environ 12 m2 orientée nord et ouest • 1 salle multifonctions d’env. 9 m2 équipée d’une colonne de lavage (lave-linge et sèche-linge de marque) et d’un grand lavabo, prévue initialement comme salle de bains supplémentaire • 2 salles d’eau avec douche, meuble-lavabo avec miroir, WC • 1 chambre supplémentaire mansardée d’env. 15 m2 (surface au sol env. 22 m2), idéale pour espace-bureau, bibliothèque ou fitness • Balcon sud d’env. 59 m2 avec vue dégagée à 180° sur les Alpes, dominant le Plateau, sans vis-à-vis (zone non-constructible) + Balcon nord d’env. 4 m2 • Cave d’env. 30 m2 • 2 places de parc adjacentes dans halle de stationnement (avec précâblages pour VE) ***La Maison Blanche: superior quality and exceptional location • South-facing large dining/living room and open-plan kitchen with brand-name appliances (granite island with 5 induction hobs and dishwasher, combination oven, microwave, refrigerator, additional granite cabinetry) • 1 room with hallway of approx. 21 m2, private bathroom of approx. 11 m2 (bathtub with separate shower, 2 washbasins on vanity unit, large mirror, WC) and access to balcony on north side • 1 room of approx. 18 m2 with access to the south-facing balcony • 2 rooms of approx. 14 m2 and 15 m2 facing south • 1 room approx. 12 m2 facing north and west • 1 multifunctional room of approx. 9 m2, equipped with a washing machine and dryer (brand name) and a large sink, originally intended as an additional bathroom • 2 shower rooms with shower, vanity unit with mirror, WC • 1 additional attic room approx. 15 m2 facing (floor space approx. 22 m2), ideal for use as an office, library or fitness room • South-facing balcony of approx. 59 m2 with unobstructed 180° view of the Alps, overlooking the Plateau, not overlooked (non-buildable area) + North-facing balcony of approx. 4 m2 • Cellar of approx. 30 m2 • 2 adjacent parking spaces in parking hall (with pre-cabling for electric vehicles)

Travel time
-
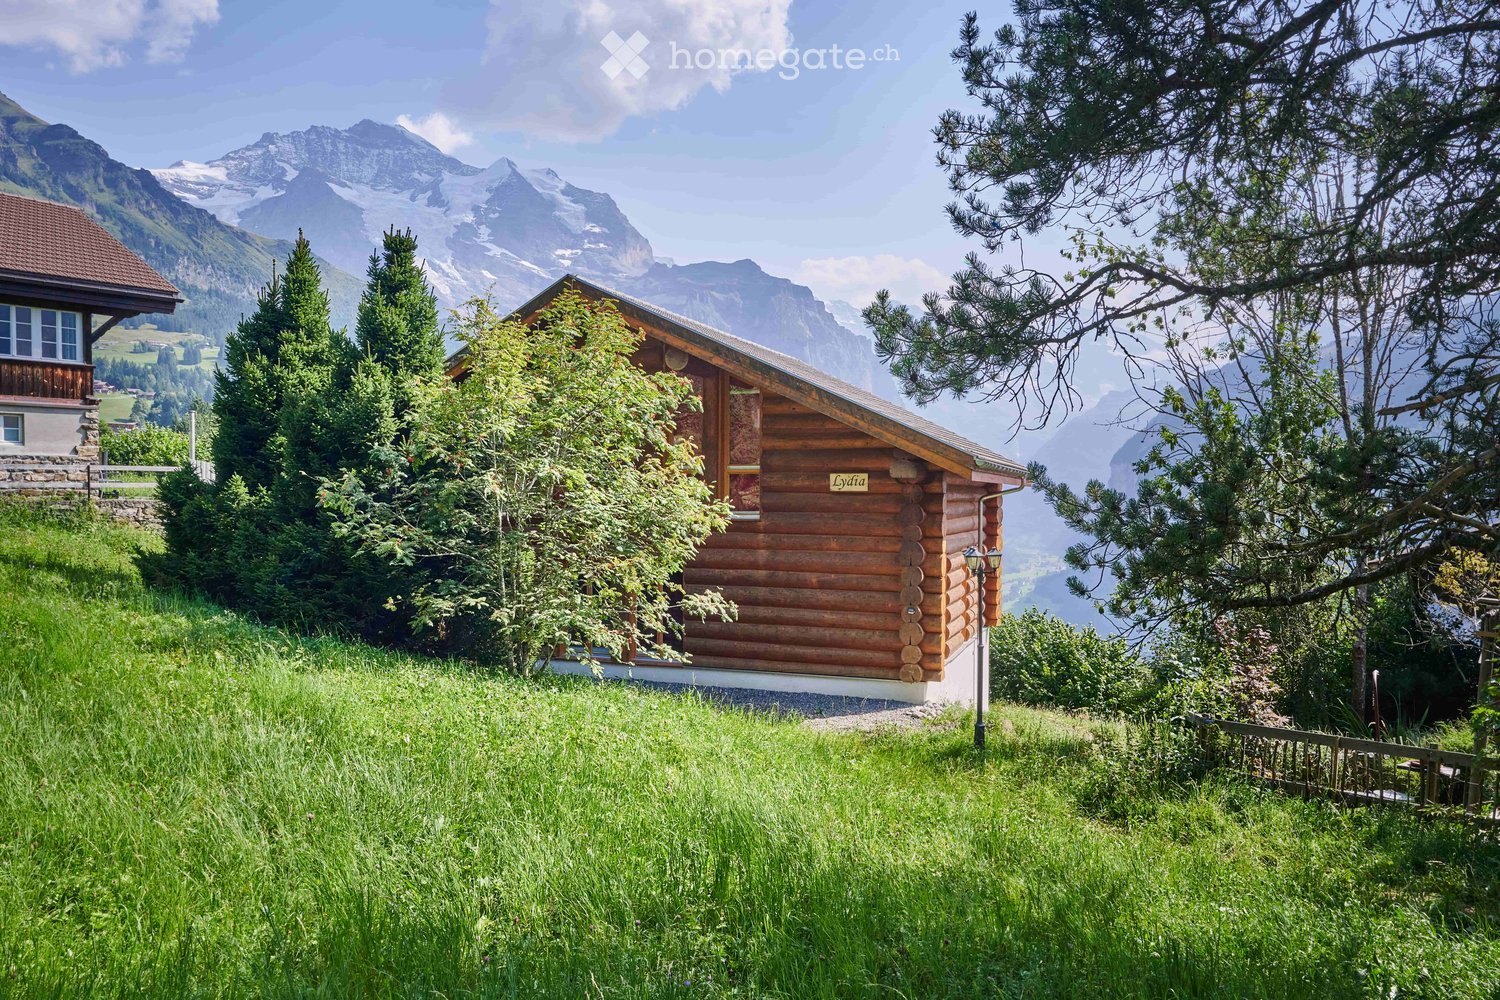
  • wooden chalet on the hill, mountainous landscape
  • Dining area with round table, chandelier, sofa, cabinets, wooden columns, glass windows
  • Furniture set on the balcony includes a table, chairs and tableware, overlooking a mountain valley
  • open kitchen, stainless steel countertops, red cabinets, refrigerator, microwave, stove, stainless steel hood, log ceiling, carpeted floor, trash can
  • Alpine landscape with houses, valley, mountains and snow.
  • wooden logs on the walls, large windows, red carpet, multiple sofas and armchairs, fireplace
  • wooden chalet, snowy surroundings, raised ground floor, snow on the roof
  • Wooden house on hilltop with mountains in the background, and a river valley with lights below
  • log cabin bedroom with wooden bed and white chair, night table with lamps, blanket and pillows, curtains, rug and windows with tree view
  • Bathroom: wooden wall, large window, red wall tiles, modern bathtub, white sink, red chair
  • a bedroom with a brass bed, wooden wardrobe, wooden nightstands, carpeted floor, wall lamp, and flowers in a vase on a nightstand, and a rug hanging on the wall
  • bathroom with a shower, toilet, sink, skylight, white tiles, red rug, hanging towels
  • mountain range with snow, moon visible, small town below
  • Furnished attic bedroom with wooden wall and ceiling, double bed, nightstand, lamp, armchair, rug, carpeted floor, and a window with view of the forest.
  • Shower enclosure, wooden wall, skylight, toilet, sink, chair, rug
  • open plan living, dining area with stunning mountain views, wooden interior, glass doors to balcony, large dining table, modern chandelier, cozy couch, lamp
  • Bedroom with wooden bunk beds, wooden walls, floor, small wooden table and bench, small toilet and shower.
  • log house, white walls, large windows, surrounded by nature, wooden porch
1 / 18
Dining area with round table, chandelier, sofa, cabinets, wooden columns, glass windows
Furniture set on the balcony includes a table, chairs and tableware, overlooking a mountain valley
open kitchen, stainless steel countertops, red cabinets, refrigerator, microwave, stove, stainless steel hood, log ceiling, carpeted floor, trash can
CHF 4,750,000.– Premium
7.5 rooms250m² living space
3823 Wengen

Stunning 7.5-Room Alpine Chalet with Panoramic Mountain Views in Wengen

Discover this exceptional alpine chalet nestled in the heart of Wengen, offering breathtaking panoramic mountain views and the perfect blend of traditional log cabin architecture with modern comfort. Built in 2005 and lovingly renovated in 2022, this impressive 250m² home sits on a generous 498m² plot, providing ample space for mountain living at its finest.This remarkable property features: • Spacious Living: 7.5 rooms thoughtfully distributed across 3 floors, offering flexibility for family living and entertaining • Authentic Alpine Design: Beautiful wooden log construction with large glass windows that frame the spectacular mountain vistas • Modern Amenities: Recently renovated with contemporary comforts while preserving traditional charm • Outdoor Paradise: Private terrace surrounded by lush greenery and alpine flora • Peaceful Setting: Quiet location offering tranquil mountain living with sunny summer and winter conditions Prime Location: Perfectly positioned in Wengen with the train station just 10 minutes away on foot, providing excellent connectivity to the wider Jungfrau region. Daily conveniences are easily accessible with Dorflade Wengen supermarket only 6 minutes away, and the Wengen train station a 10 minute stroll. The property enjoys a serene setting with quiet surroundings both day and night.This exceptional chalet represents a rare opportunity to own a piece of Swiss alpine paradise, ideal for those seeking a primary residence, holiday home, or investment property in one of Switzerland's most prestigious mountain destinations. The combination of stunning natural beauty, traditional architecture, and modern comfort makes this property truly special.Highlights: • Built in 2005 by Log Home Switzerland. Updates in 2011 and 2022. Excellent condition throughout. • Property - 498 sq m. Total Chalet - approximately 250 sq m. • Sleeps 12. 4 large bedrooms. 4 bathrooms/shower rooms. Separate WC. Large sofa bed. Designer fabrics and fixtures throughout. • Main floor. Entry. WC. Open plan. Cathedral ceilings. Kitchen. Dining area. Sitting area. Master ensuite bedroom. • 1st Floor. Office area. Sitting area. Large bedroom with ensuite shower room. Large bedroom with desk area. Shower room. • Basement. Hall. Bedroom with 4 adult size bunk beds and doors to outside terrace. Sauna. Shower. Toilet and sink. Boot room with outside entrance. Laundry room. Storage areas. Bomb shelter. • Private garage in Lauterbrunnen multi-story car park by separate arrangement. • Plisse blinds on most windows. Designer fabrics and fixtures. Beautiful ethnic wall-mounted carpets. Oriental and Asian carpets. • Sold fully furnished and ready to move in or for use as a rental property. Amenities provided including linens, full kitchen, catering equipment for 12, cleaning equipment. • Pellet central under floor heating. All electric appliances. 2 sets of Miele washers and dryers. • 10 minute walk to/from village. Cable car 8 minutes (all year). Wengen station 10 minutes. Wengwald station 8 minutes. • 5 star Grand Hotel Belvedere and spa 5 minute walk. Bellevue Hotel and restaurant 2 minute walk. Sina's Pizzeria and Asian Restaurant 6 minute walk. • For sale by owner.

New building
1 / 10
CHF 1,250,000.– Premium
5.5 rooms119m² living space
Scheunenberg 58, 3251 Wengi b. Büren

Newly built single-family house with 5.5 rooms in Wengi b. Büren – Modern, quiet and family-friendly

Single-family house with 5.5 rooms in a quiet location – Wengi b. Büren, Scheunenberg In the idyllic district of Scheunenberg in Wengi b. Büren, two modern single-family houses are being built. They combine contemporary living with a natural lifestyle. The location is quiet and slightly elevated, in the midst of the gentle hill landscape of the Bernese Seeland, with a far-reaching view over fields and meadows. The house offers 5.5 rooms and 118.98 m² of net living space on the ground and upper floors. In addition, there is a fully basement floor with around 65 m² of usable space. The plot measures 493 m². Room layoutGround floor: Open living, dining and kitchen area (37 m²) with kitchen island and large window fronts to the covered seating area. Additionally, a separate study (10.6 m²), shower/WC, cloakroom and wardrobe.Upper floor: Three bedrooms (12.1 / 13.8 / 13.8 m²), bathroom with WC and gallery/landing.Basement: Cellar, laundry room, technical room and spacious entrance area. Highlights • Modern wooden façade and pitched roof with photovoltaic system • Bright rooms with clear architecture • Covered seating area (15.5 m²) and private garden • Separate external cloakroom (10.4 m²), e.g. for bicycles and garden equipment • Two parking spaces in the shared carport • High-quality environmental design: accesses with infiltration stones, spacious lawns and native planting as natural screening Location and accessibility Scheunenberg offers an intact village community, a safe environment and plenty of privacy. The location is ideal for families, couples and those seeking peace and quiet. • Village center Wengi: 3 minutes by car, 11 minutes by bike • Schoolhouse (1st-6th grade) in Wengi, upper school center Rapperswil (7th-9th grade): 18 minutes by bike • Shopping in Rapperswil: 5 minutes, shopping center Lyss: 10 minutes • Highway A6, exit Studen (Biel): 10 minutes • Highway A6, exit Lyss-Süd (Bern): 12 minutes • Highway A5, exit Lengnau (Solothurn/Zurich): 15 minutes • Bus lines 363 Lyss–Bätterkinden and 898 Zollikofen–Münchenbuchsee–Büren a.A. Sales price: CHF 1,250,000 Planning and execution: BW Mühlemann Architekten AG, KirchbergSales and viewing: WIHLA Management GmbH, Heinz Wälchli, 079 432 94 51, h.waelchli@wihla.ch All area specifications are non-binding and may change during the execution planning phase.
Travel time
-
New building
1 / 9
CHF 760,000.– Premium
4.5 rooms110m² living space
Auf Anfrage 1, 1680 Romont FR

Lot 203 - 4.5 rooms in Romont on the 2nd floor

New real estate promotion in Romont, delivery expected in May 2027!We have the pleasure of presenting a modern promotion, composed of 9 apartments spread over 3 floors, located in a pleasant neighborhood and close to all amenities.In this context, we offer a beautiful 4.5-room apartment of approximately 110 m², located on the 2nd floor.Upon entering, a welcoming hall of approximately 7 m² leads harmoniously to the various spaces of the apartment.On the right, a corridor of approximately 9 m² serves two beautiful bedrooms, one of approximately 12 m² and the other of approximately 14 m², as well as a bathroom equipped with a bathtub.On the left of the entrance is a second bathroom, offering optimal comfort for a family or for receiving guests.As you continue, you discover a superb, bright living space of approximately 36 m², composed of a convivial living room and a large, open kitchen, ideal for sharing moments. Large windows extend this space to a spacious balcony of approximately 20 m², oriented Northwest, benefiting from excellent sunlight in the late afternoon.Finally, next to the living room is a pleasant parental suite of approximately 14 m², completed by a dressing room of approximately 3 m². This bedroom has direct access to the bathroom located near the entrance, offering a practical configuration with two independent accesses.This property is complemented by:- a covered parking space for CHF 35,000.- in addition to the sale price, with the (empty) installation of a socket for electric vehicles.- a cellar of approximately 3 m²- a bicycle room- a common storage room (strollers, storage, etc.)- as well as a visitor parking space available within the PPEA modern, functional, and bright apartment, ideal for a couple, a family, or a high-quality investment.Do not hesitate to contact us to receive the complete documentation or for any additional information at +41 79 178 61 23 or vesa.jusufi@immosky.com

New building
1 / 10
CHF 795,000.– Premium
4.5 rooms110m² living space
Auf Anfrage 1, 1680 Romont FR

Lot 303 - 4.5 rooms new with large balcony!

New real estate promotion in Romont, delivery expected in May 2027!We have the pleasure of presenting a new modern promotion, composed of 9 apartments spread over 3 floors, located in a pleasant neighborhood and close to all amenities.In this context, we offer a beautiful 4.5-room apartment of approximately 110 m², located on the 3rd and last floor.As soon as you enter, a welcoming hall of approximately 7 m² leads harmoniously to the different spaces of the apartment.On the right, a corridor of approximately 9 m² serves two beautiful rooms, one of approximately 12 m² and the other of approximately 14 m², as well as a bathroom equipped with a bathtub.On the left side of the entrance is a second bathroom, offering optimal comfort for a family or for receiving guests.As you continue, you discover a beautiful, bright living space of approximately 36 m², composed of a convivial living room and a large open kitchen, ideal for sharing moments. Large windows extend this space to a spacious balcony of approximately 20 m², oriented northwest, benefiting from excellent sunlight in the late afternoon.Finally, on the side of the living room is a pleasant parental suite of approximately 14 m², completed by a dressing room of approximately 3 m². This room has direct access to the bathroom located near the entrance, offering a practical configuration with two independent accesses.This property is complemented by:- a covered parking space for CHF 35,000.- in addition to the sale price, with the installation (empty) of a charging station for electric vehicles.- a cellar of approximately 3 m²- a bicycle room- a common storage room (strollers, storage, etc.)- as well as a visitor parking space available within the PPEA modern, functional and bright apartment, ideal for a couple, a family or a quality investment.Do not hesitate to contact us to receive the complete documentation or for any additional information at +41 79 178 61 23 or vesa.jusufi@immosky.com

New building
1 / 9
CHF 1,339,000.– Premium
6.5 rooms159m² living space
Denkmalstrasse 13d, 3176 Neuenegg

Panoramic View | House C1

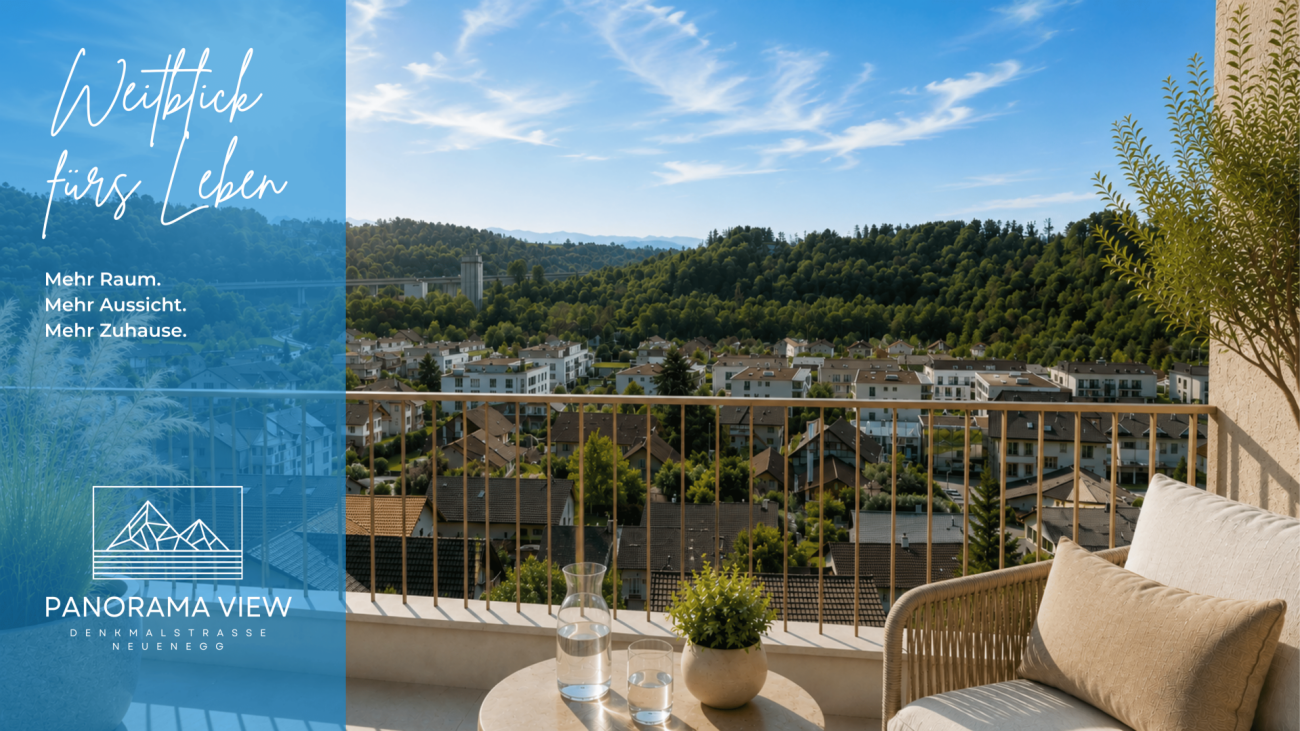
Project description On the sun-kissed southern slope of Neuenegg, the "Panorama View" development is being built with three attractive and family-friendly semi-detached houses.The elevated location guarantees optimal sunlight and an unobstructed panoramic view to the pre-Alps.The houses are characterized by their modern architecture and well-thought-out floor plans, which offer a high level of living quality and possibilities for individual use for the whole family.The development includes a shared garage with connections for electric mobility, bike and visitor parking spaces.Naturally designed green spaces, paths, and squares complement the offer and provide space for encounters, stays, and play.In terms of heat and power generation, the focus is on renewable energy.The houses share a central heating system with a ground-source heat pump and use the self-produced solar power from their own photovoltaic system.Highlights: • Quiet and sunny location • Bright rooms • Spacious living and dining area with adjacent terrace • Gallery and terrace in the attic • Two bathrooms and a guest toilet • Laundry room with washing machine and dryer • Ground-source heat pump and PV system • Garage with 12 parking spaces and connections for electric mobility We would be happy to present the project to you in a personal conversation and advise you on financing questions.Realize your dream home and contact us today to arrange a meeting.We look forward to hearing from you!

Travel time
-

Suggested properties for you based on search results