3939 results - Property for buy in Canton Bern, Canton Fribourg

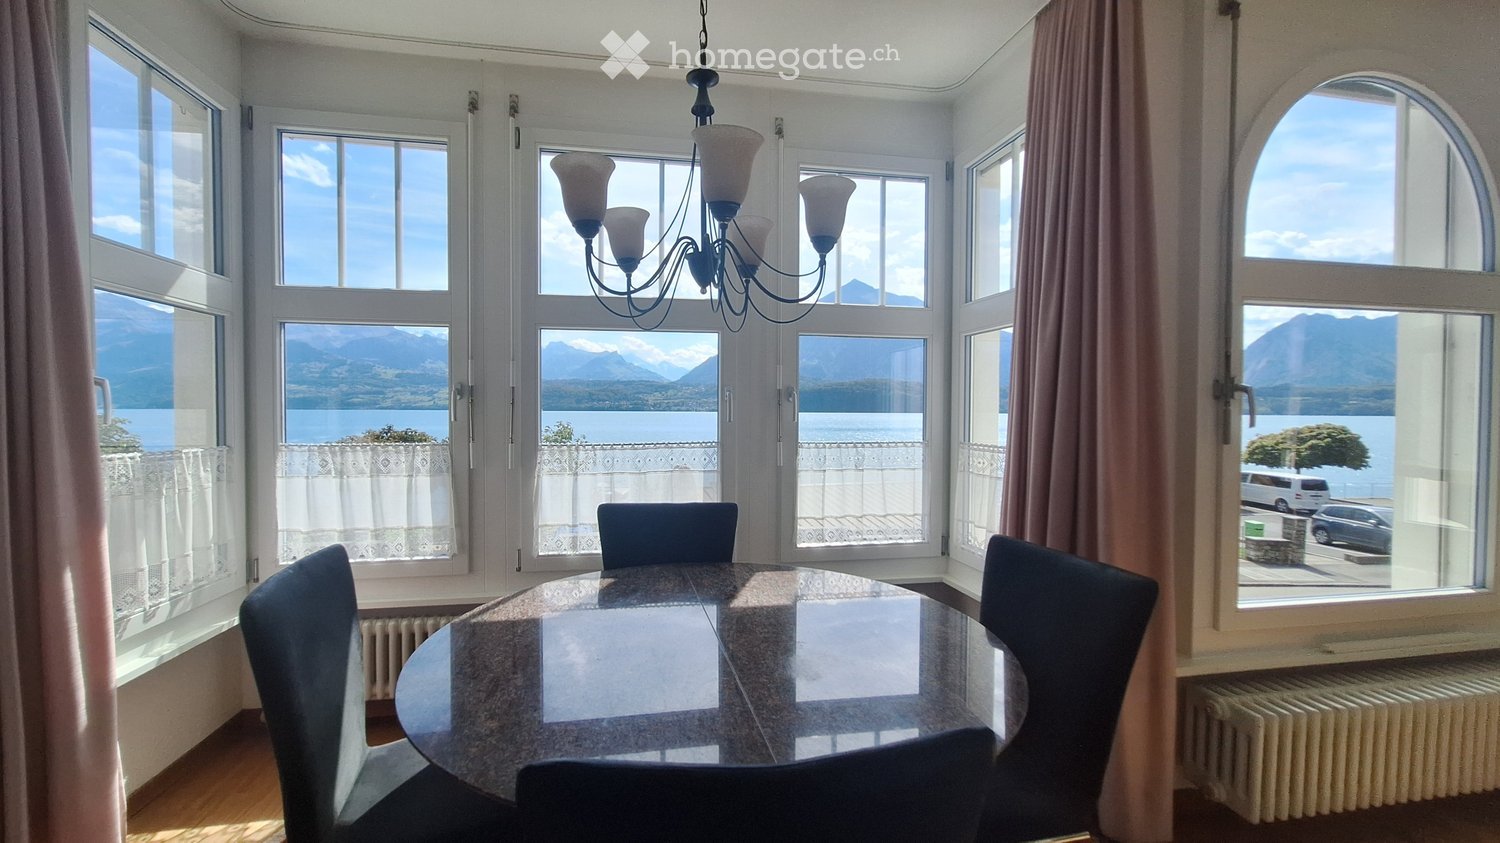
  • Bright dining room with large windows offering a scenic mountain and lake view, featuring a round glass dining table, four chairs, and a chandelier.
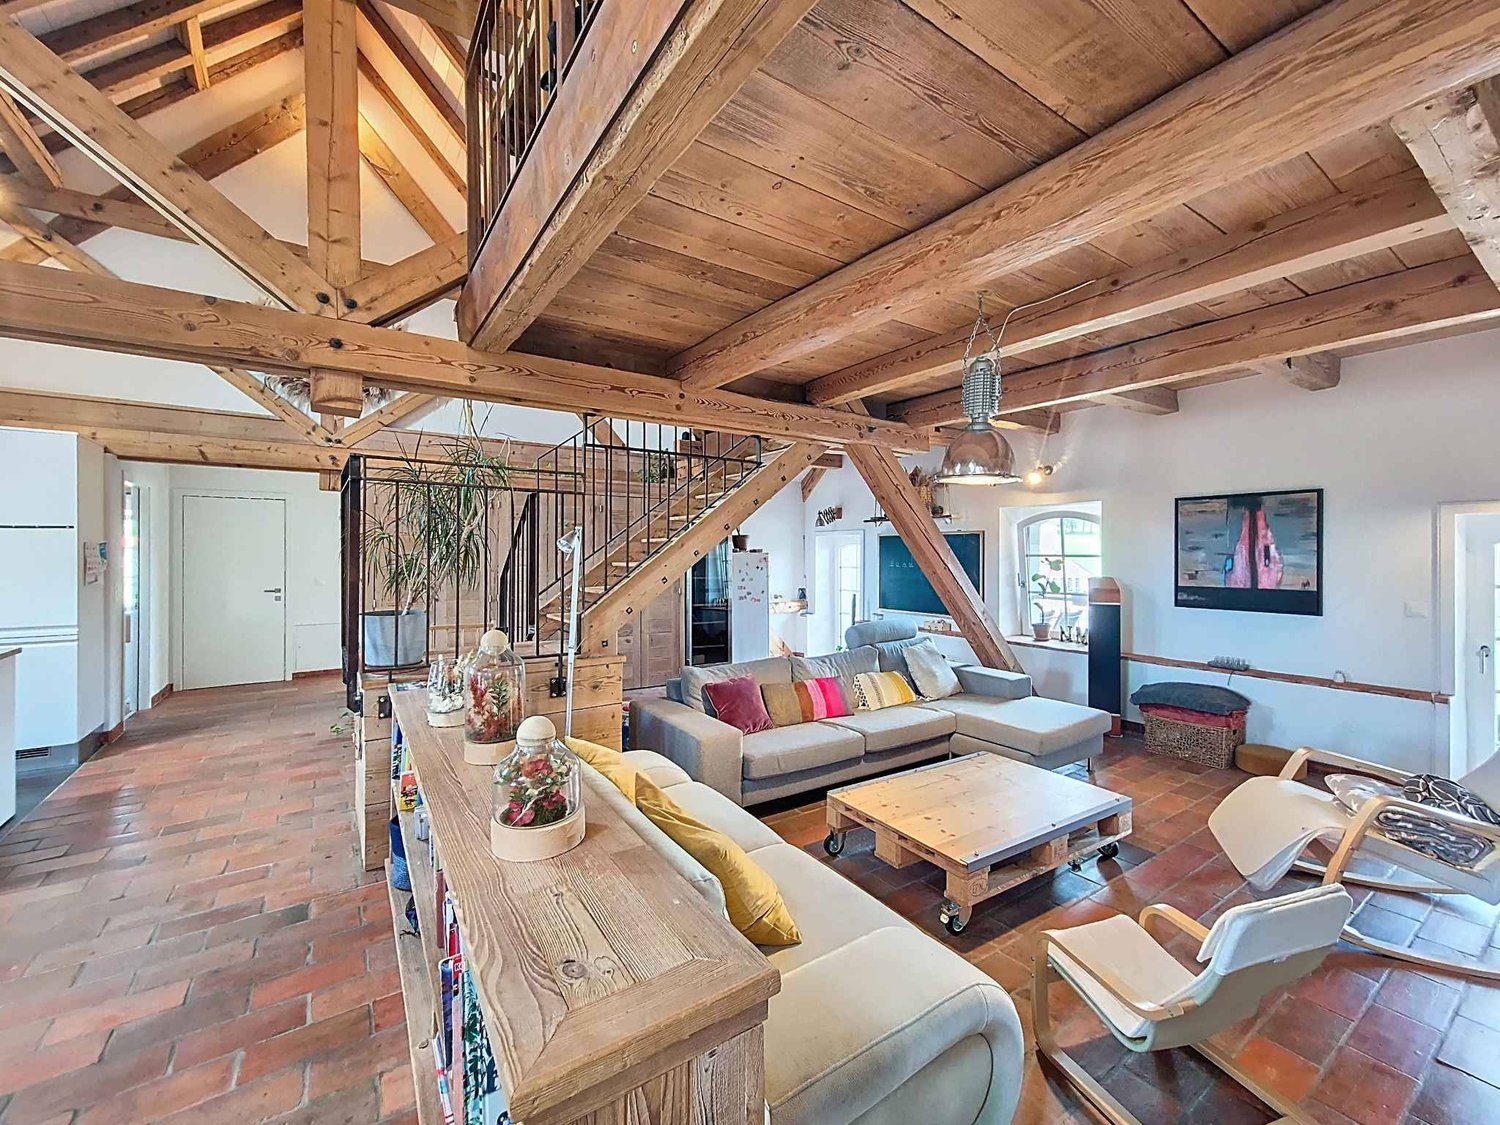
  • Bright living room with large windows overlooking a lake and mountains, featuring a cream-colored sofa, glass coffee table, and floor lamp.
  • Bright living room with large windows, cream leather sofa, glass coffee table, floor lamp, and artwork on the wall.
  • Modern black wood-burning stove with glass door and storage compartments, placed on tiled floor next to wooden flooring.
  • Bathroom with a bathtub, sink, and toilet. Features a showerhead with a blue and white shower curtain, a towel on a rack, a mirror, and a toothbrush holder.
  • Hallway with tiled floor, staircase, wall-mounted artwork, and coat rack.
  • Bright hallway with tiled floor, open doorway leading to a living room with a yellow sofa, glass coffee table, and large windows. A wooden bench and shelves are visible in the hallway.
  • A compact kitchen with wooden cabinets, granite countertops, a sink, and various appliances including a coffee maker and a bottle on the counter.
  • Garden with red flowers, shrubs, and a view of a lake and mountains in the background.
  • Outdoor patio with a glass table and four black wicker chairs, surrounded by potted plants and a lush green hedge, overlooking a scenic lake and mountain view.
  • Lush green lawn with benches and tables, overlooking a serene lake and distant mountains.
  • A serene garden area with a grassy lawn, benches, tables, and chairs, overlooking a lake with mountains in the background.
  • Balcony overlooking a lake with a mountain backdrop, featuring a table and chairs.
  • A view of a lake with a metal railing and a sign in German, with mountains in the background.
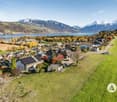
  • A scenic lakeside village with multiple multi-story houses, balconies, and a waterfront promenade with boats and outdoor seating.
  • Two-story building with yellow facade, multiple windows, balconies, and a pink garage door.
  • View of a lake with mountains in the background, parking area with cars, and a small building near the water.
1 / 17
CHF 920,000.– Top
4 rooms112m² living space
Seestrasse 33, 3654 Gunten

Residence on Lake Thun with direct lake access

Apartment on the Riviera of Lake Thun with direct lake accessThe impressive, unobstructed view of Lake Thun and the surrounding mountains already gives this apartment a stunning charm. The exclusive, direct lake access reserved only for the house's residents makes this property a special gem.The proud Hotel du Lac was converted into apartments in the 1980s. The apartment now for sale includes the former tea room of the hotel, which, with its bay-like design and built-in Swedish stove, creates a particularly cozy living atmosphere. Have breakfast at the dining table with a view of Lake Thun and enjoy dinner accompanied by the sunset over the lake. The apartment also includes three rooms, a spacious entrance area, and a bathroom with a bathtub. The kitchen is rather small, but can be expanded in a space-saving way with clever planning. The apartment comes with a parking space in the garage. The apartment, located on the lakeside road, can be reached not only via the staircase but also directly via the outdoor seating area.With the outdoor seating area offering an unobstructed view of the lake and the Niesen, as well as the lake meadow, you have several retreats at your disposal.Gunten is an idyllic village on the right side of Lake Thun and belongs to the municipality of Sigriswil. The place is located on the sunny side of the lake and is known for its mild climate. Palms in the gardens give the place a Mediterranean character.The place is well connected by both the public bus network and the scheduled boats on Lake Thun. The proximity to the well-known pre-Alpine town of Thun and Interlaken is appreciated.The tax rate of the municipality of Gunten (Sigriswil) is 1.66.

Travel time
-
New building
1 / 14
CHF 990,000.– Top
4.5 rooms
Gewerbestrasse 4, 2558 Aegerten

LaRIVA – Die exklusivste Adresse an der Aare

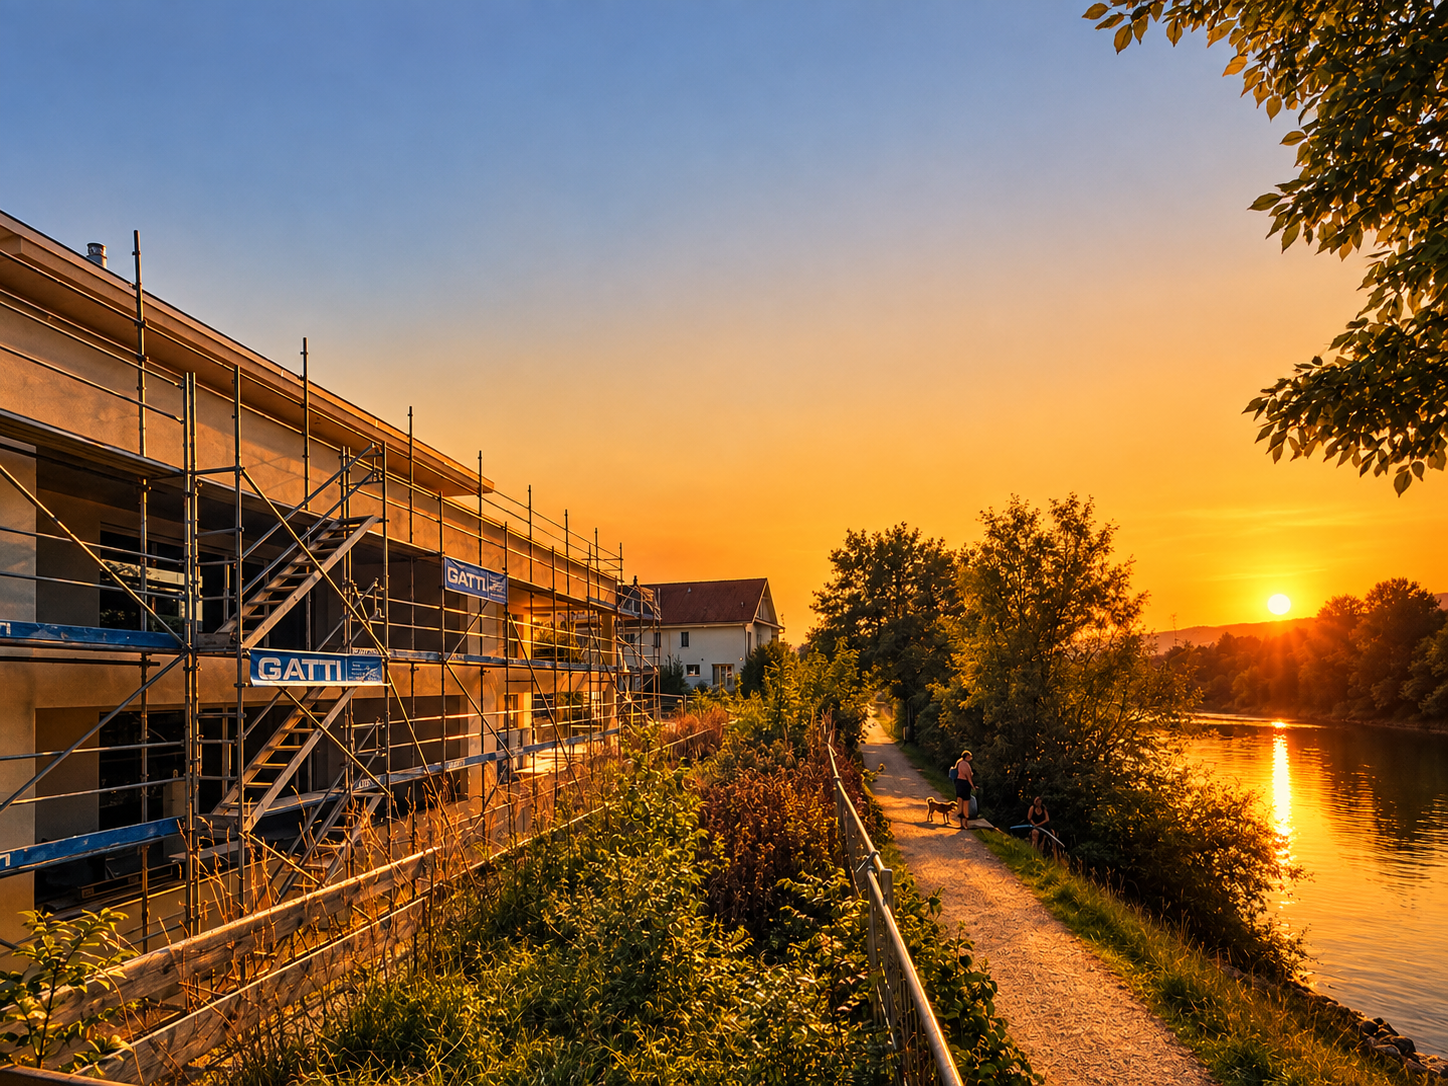
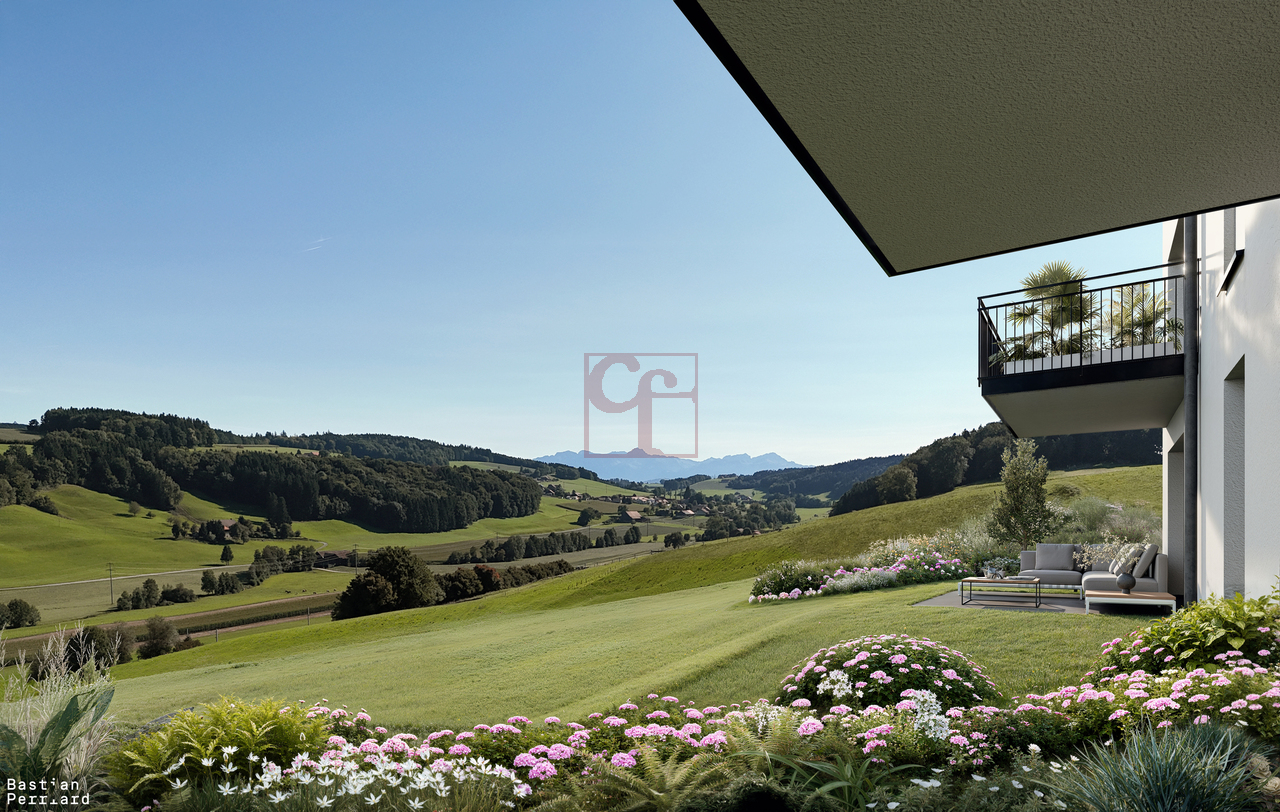
LaRIVA - EXKLUSIVES WOHNEN AM WASSERWillkommen zum exklusiven Wohnprojekt mit Blick auf die beruhigende Aare und einem Ambiente, das seinesgleichen suchtMit diesem Bauprojekt möchten möglichst vielen Wohnungen den Luxus bieten, den Blick auf die wunderschöne Aare zu geniessen, während wir gleichzeitig ein Ambiente schaffen, das die südlich gelegenen Wohnungen perfekt ergänzt.Die Erdgeschosswohnungen sind mit grosszügigen, eigenen Gärten ausgestattet, die zum Entspannen und Geniessen einladen. Die Wohnungen im Obergeschoss bieten alle grosszügigen, überdachten Aussenbereiche, die flexibel genutzt werden können, um den Bedürfnissen der Bewohner gerecht zu werden. Die beiden Attikawohnungen sind das absolute Highlight, mit einem eingebauten Aussenpool und einer riesigen Terrasse, die einen atemberaubenden Blick auf die Aare bietet.Diese exklusiven Eigentumswohnungen gewähren Ihnen eine nachhaltige und zukunftsorientierte Energieversorgung durch eine moderne Photovoltaikanlage mit eigener Stromproduktion, eine effiziente Wärmepumpe sowie eine vorbereitete Grundinstallation für Elektroautos.Der gehobene Innenausbau, die üppig bewachsene Umgebung und die modern gestalteten Grundrisse sprechen für sich. Die 4 ½ Zimmerwohnungen sind mit erstklassigen Materialien ausgestattet und überzeugen durch ihr modernes und wohnfreundliches Design. Zusätzlich bieten wir eine hindernisfreie Erschliessung über einen Lift sowie eine zentrale Einstellhalle für alle Einheiten, um höchsten Komfort und Bequemlichkeit zu gewährleisten.Geniessen Sie jeden Tag das Gefühl von Urlaubsstimmung, während Sie in Ihrem neuen Zuhause am Wasser entspannen. Erleben Sie die Schönheit der Natur und lassen Sie sich von der Magie des Wassers verzaubern.Sichern Sie sich jetzt Ihre Traumwohnung und tauchen Sie ein in ein Leben voller Ruhe, Komfort und Naturschönheit direkt am Wasser.----------------------------------------------------------------------------------------------------------------Bienvenue dans ce projet résidentiel exclusif avec vue sur l'apaisante Aare et une ambiance inégalée.Avec ce projet de construction, nous souhaitons offrir à un maximum d'appartements le luxe de profiter de la magnifique vue sur l'Aare, tout en créant une atmosphère qui complète parfaitement les appartements situés au sud.Les appartements au rez-de-chaussée disposent de jardins privés et généreux, invitant à la détente et au plaisir. Les appartements à l'étage offrent tous des espaces extérieurs couverts et spacieux, qui peuvent être utilisés de manière flexible pour répondre aux besoins des résidents. Les deux penthouses sont le summum, avec une piscine extérieure intégrée et une immense terrasse offrant une vue imprenable sur l'Aare.Les finitions intérieures haut de gamme, l'environnement luxuriant et les plans modernes parlent d'eux-mêmes. Les appartements de 4 ½ pièces sont équipés de matériaux de première qualité et séduisent par leur design moderne et convivial. De plus, nous offrons un accès sans obstacle via un ascenseur ainsi qu'un parking souterrain central pour toutes les unités, garantissant un confort et une commodité de premier ordre.Profitez chaque jour d'une sensation de vacances en vous relaxant dans votre nouveau chez-vous au bord de l'eau. Découvrez la beauté de la nature et laissez-vous envoûter par la magie de l'eau.Réservez dès maintenant votre appartement de rêve et plongez dans une vie pleine de tranquillité, de confort et de beauté naturelle au bord de l'eau.

Travel time
-
José-Sylvain Bureau

José-Sylvain Bureau

1 / 13
José-Sylvain Bureau

José-Sylvain Bureau

  • Parking space
  • Garage
  • Swimming pool
CHF 1,490,000.– Top
5 rooms165m² living space
1470 Estavayer-le-Lac

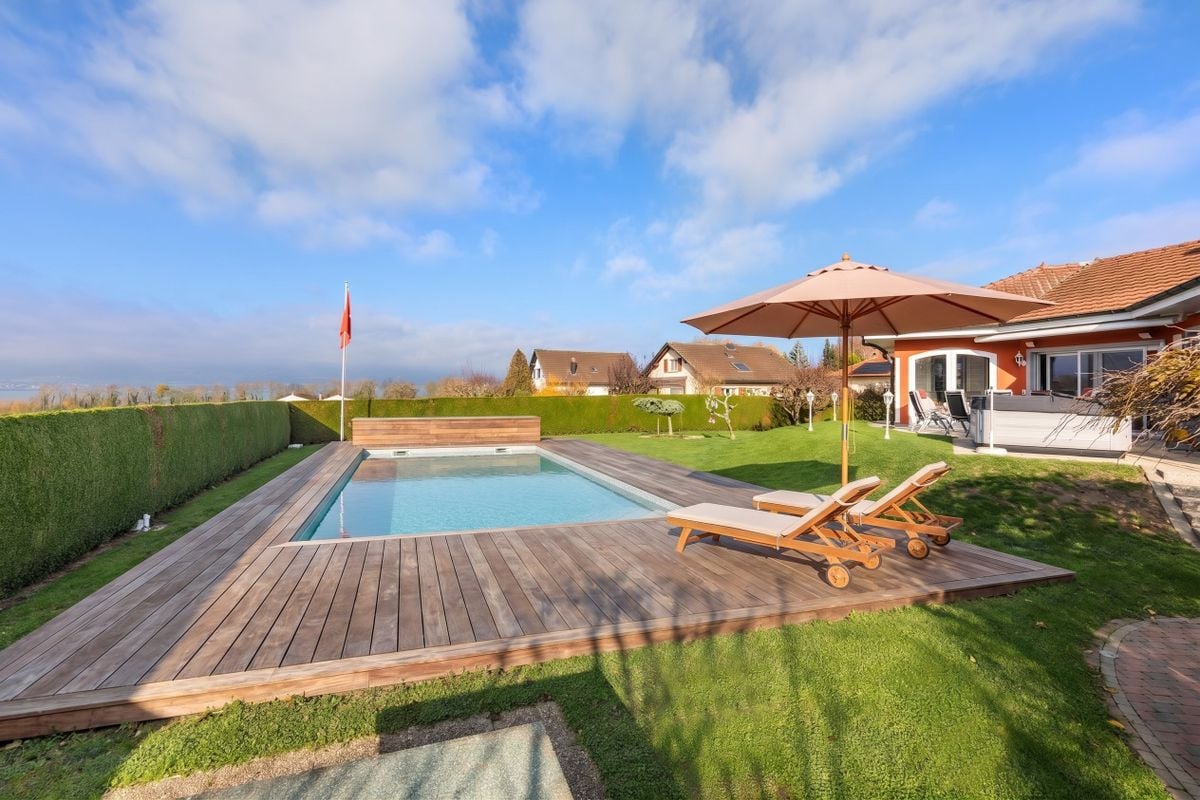
Two steps from Estavayer-le-Lac: villa with pool, sauna and 4 bedrooms on 910 m²

A FROIDEVAUX IMMOBILIER SA EXCLUSIVE!Located in Font, a peaceful village in the Estavayer commune, just a few minutes from Estavayer-le-Lac and the shores of Lake Neuchâtel, this family property will seduce lovers of calm and greenery, without giving up the proximity to shops, schools, and communication axes of the Broye.Built in 1998, the villa stands on a beautiful, flat plot of 910 m², fully exploitable for family life and relaxation.The assets of the property: • 4 bedrooms, including a parental bedroom with a Jacuzzi and a dressing room • 3 bathrooms in total: two upstairs and one on the ground floor • Living room with a fireplace, ideal for winter evenings • Basement with a multipurpose room, perfectly suited for a fitness area, a workshop, or a playroom • Integrated sauna, a true wellness space at home • Pool, to fully enjoy the beautiful days • Double garage with outdoor parking spaces • Planned work:The structure of the property is healthy: the rough construction does not require any intervention, the roof and facades are in good condition. The work to be planned therefore concerns the layout and comfort, not the construction: • Kitchen to be modernized according to your tastes • Interior painting • Replacement of the heating system to be planned in about five years • Some original built-in cabinets (1998) to be refreshed or replaced. These elements are included in the pricing and offer a real opportunity to personalize the property in your image, while keeping a high-quality base construction.I would be delighted to welcome you on site to present this property and answer your questions, particularly regarding financing and planning of the work. Do not hesitate to contact me to arrange a visit.

  • Parking space
  • Garage
  • Swimming pool
Andrea Strasser

Andrea Strasser

1 / 13
Andrea Strasser

Andrea Strasser

  • Garage
  • Quiet neighborhood
CHF 2,150,000.– Top
7.5 rooms215m² living space
Reckholderweg 32, 3645 Gwatt

A loge spot above Lake Thun

The sales documentation can be found on our website www.casa-immo.chLocated at the end of a quiet neighborhood street in the popular Gwatt near Thun, this well-maintained 7½-room single-family house lies. The unobstructable view of mountains and lake, the all-day sunshine, and the direct neighborhood to the agricultural zone give this home an extremely high quality of living and residence.The house extends over three floors and offers spacious living space for family, work, or guests. The airy living area forms the heart of the house and opens up to the covered outdoor space and into the lovingly designed garden with a beautiful pond. The terraced garden creates a lot of privacy and delights throughout the year with colorful planting.The property has been carefully maintained, cared for, and extensively renewed since its construction. A heat pump heating system, new windows, a new roof with facade insulation, and a photovoltaic system provide modern living comfort and high energy efficiency. The garage offers space for one car and several bicycles, and additional parking spaces for several more vehicles are available. Additionally, a charging station for electric vehicles is installed in the garage. The ancillary costs are exceptionally low.Further amenities such as built-in closets or a sauna in the attic underline the high comfort. The location combines natural living with excellent accessibility: The Thun-South highway connection of the A6 is reachable in a few minutes, and a footpath shortcut leads to the STI bus station Gwatt-Moos.This property can hardly be put into words – you have to experience it. Haven't found the right property?We support you in your search: With our personalized newsletter, you stay up to date. The search query is non-binding and free of charge. Your details will be treated confidentially and not passed on to third parties.www.casa-immo.ch/suchkunden

  • Garage
  • Quiet neighborhood
Travel time
-
1 / 5
  • Parking space
  • Balcony / Terrace
  • View
  • +2
CHF 435,000.– Top
2.5 rooms
Route de massonnens 6, 1680 Berlens

New construction project of 10 apartments in Berlens

L'Orée des Champs - A privileged living environment between nature and comfortIn Berlens, discover L'Orée des Champs, an exclusive residential project consisting of only 10 apartments in PPE.In a calm and green environment, in immediate proximity to amenities, this project offers an ideal balance between quality of life, modern comfort, and accessibility.The apartments are designed to meet the expectations of contemporary life, offering generous volumes, beautiful luminosity, and carefully arranged spaces.From the 2.5-room apartment to the 5.5-room attic apartment, each dwelling benefits from a high-quality design and customizable finishes according to your desires.Project link: www.oree-berlens.chDelivery end of 2028Apartment 001: 2.5 rooms with garden | 53 m² (living area) 58 m² (weighted area)Apartment layout • Entrance hall with integrated cupboards • Open, fully equipped kitchen, leading to a large living room of 32m² • Terrace of 6m² with garden of 18m² • Bedroom of 14.5m² • Bathroom • Cellar of 6.75m² • Private laundry room Parking spaces:1 additional outdoor parking space: CHF 22,000.-A connection for the installation of a socket is provided.The advantages that make the difference • Private cellar • Choice of finishes • Budget for the kitchen and sanitary facilities • Geothermal heat pump • Photovoltaic panels • High-quality finishes • Bicycle and stroller parking • Quiet and pleasant environment • Immediate proximity to amenities • Strategic location near Romont, Bulle, Farvagny, and Payerne The available 2.5-room apartments: • Apartment 001: Ground floor | 58 m² | Terrace of 6m² and garden of 18m²CHF 435,000.- • Apartment 004: Ground floor | 63 m² | Terrace of 6m² and garden of 22m²CHF 445,000.- • Apartment 201 Attic: 2nd floor | 71 m² | Balcony of 7m²CHF 470,000.- • Apartment 202 Attic: 2nd floor | 71 m² | Balcony of 7m²CHF 470,000.- A rare opportunity in BerlensWhether you want to settle your family or make a high-quality real estate investment, L'Orée des Champs offers a beautiful opportunity in a sought-after residential area.Spacious apartments, modern amenities, pleasant outdoor spaces, and the possibility of customizing your finishes to create an interior that suits you.Your future home could start here!Interested?Contact us today to get more information or organize a visit to the project.Charlotte Lalancette026 652 81 63c.lalancette@rubik-immo.ch

  • Parking space
  • Balcony / Terrace
  • View
  • +2
Rosset Maryline

Rosset Maryline

1 / 13
Rosset Maryline

Rosset Maryline

  • Parking space
CHF 990,000.– Top
5.5 rooms233m² living space
A Mézières FR, 1684 Mézières

Duplex of 5.5 rooms in attic close to Romont

In the heart of the village of Mézières, in a peaceful and family-friendly neighborhood, just a few minutes from Romont and close to schools and the train station, this attic duplex stands out for its exceptional character.Located in a former dairy renovated with care in 2019, this property harmoniously combines the charm of yesteryear and modern comfort. The entrance, which is situated on the 2nd level of the building, provides access to a staircase that will take you directly into the living area. You will be seduced by the warm atmosphere that reigns under the magnificent exposed beams. The spacious living room, bright and through, is arranged around a modern kitchen equipped with a central granite island, opening onto a welcoming dining room. The living room, flooded with natural light, is enhanced by a wood stove and a 17 m² balcony that offers an unobstructed view and a serene setting.On the main level, you will find two comfortable bedrooms, two elegant bathrooms, numerous integrated storage spaces, as well as a laundry room. On the upper floor, two additional bedrooms under the eaves are each equipped with their own private bathroom and a dressing area with discreet access. A loft of approximately 80 m² enriches this floor, adding volume and undeniable character to the whole.This property is part of a small co-ownership of five lots. Three parking spaces, including two covered ones, complete this atypical duplex.This accommodation seduces with its brightness, its optimized layout, the quality of the materials used, and its convivial atmosphere. It is a rare living space, designed for a family seeking comfort, authenticity, and proximity to all amenities.

  • Parking space
1 / 13
CHF 995,000.– Top
5.5 rooms148m² living space
Impasse du Clos Perroud 8, 1678 Siviriez

5.5 rooms new | An alternative to a villa | Private garden 110 m²

**UNDER CONSTRUCTION - DELIVERY SCHEDULED FOR DECEMBER 2027** The spirit of a house, the comfort of an apartmentWith its generous volumes and private garden of approximately 110 m², this apartment offers a true alternative to a villa. On one level, it combines space, intimacy, and comfort sought by a family, while benefiting from the advantages of a contemporary residence.With a living area of approximately 148 m², this 5.5-room apartment seduces with its vast living room of approximately 48 m², bathed in light and extended by a terrace and a pleasant private garden. South-facing, the accommodation enjoys an unobstructed view of the surrounding countryside and beautiful brightness throughout the day.The night area consists of four bedrooms, including a spacious parental suite with dressing room. Each family member thus has their own space, in a distribution designed to combine comfort and functionality.A very large cellar as well as two indoor parking spaces complete this property.Accessible on one level with a lift, this apartment thus offers the space and comfort of a house, without the maintenance constraints of a villa.A living space designed for those who want to enjoy the freedom of a garden, beautiful volumes, and an unobstructed view, while preserving the comfort and simplicity of an apartment.

Travel time
-
1 / 9
  • Balcony / Terrace
  • Garage
  • View
  • +1
CHF 1,520,000.– Top
5.5 rooms170m² living space
Route de Vaularbel 3, 1468 Cheyres-Châbles

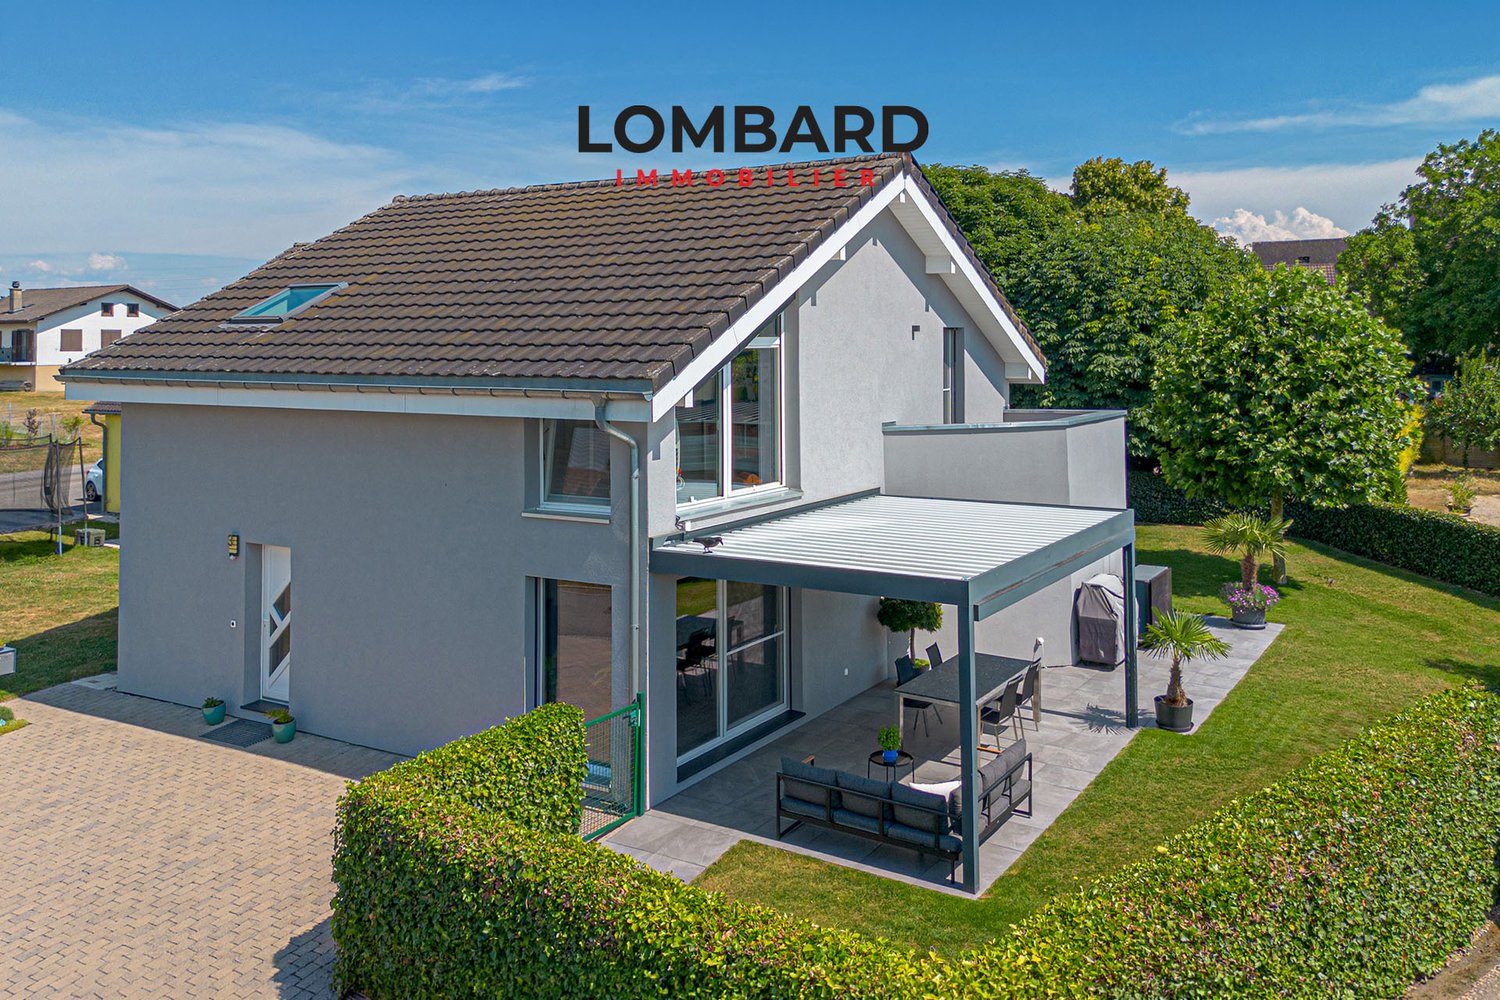
Magnificent new attic with lake view

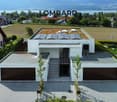
Ideal for lovers of comfort and modernity, this spacious attic of 170 m2 will seduce you with its bright spaces and high-end finishes.The apartment consists of: • Spacious living/dining room of 65 m2 • Open kitchen equipped with central island • Parental suite of 35 m2 with private bathroom • Two spacious bedrooms and an office • Second bathroom and a guest toilet • Large covered terrace of 30 m2 with lake view • Garage for two vehicles • Private basement with laundry room and cellar You will also appreciate the many high-quality services: private elevator, light well, electric shutters, triple glazing, thermostat in each room and a beautiful ceiling height of 2.8 meters, ensuring optimal comfort throughout the year.The buyers will have the freedom to select the finishes of their choice, allowing them to personalize each detail according to their preferences and requirements.Do not wait any longer, contact us at 026 663 1470 or by email: ventes@lombard-immobilier.ch to organize a visit to this exceptional property.-------------------------------------------------Cheyres is a village located on the shores of Lake Neuchâtel, with a population of 2,500 inhabitants. It is situated in the heart of the Grande Cariçaie nature reserve, offering a preserved natural environment.The village is renowned for its favorable microclimate and is famous for its vineyard, which extends over more than 14 hectares. It also has a beautiful marina and an attractive tourist beach.Cheyres also offers bike rides on several kilometers in the nature of the Grande Cariçaie nature reserve and numerous events.Children can follow their entire educational path, from kindergarten to primary school, within the commune. The secondary schools are located in Estavayer-le-Lac.Cheyres benefits from a good rail connection thanks to its CFF station. The A1 motorway allows you to reach Lausanne and Bern in 45 minutes.

  • Balcony / Terrace
  • Garage
  • View
  • +1
Travel time
-
1 / 13
CHF 1,254,000.– Top
6.5 rooms153m² living space
Dorfstrasse 3, 3704 Krattigen

KRATTIGEN PLUS - Your Family Home above Lake Thun

KRATTIGEN PLUS - 6.5-room new semi-detached house for families, 24 months interest-free livingIf you are interested, we will be happy to show you the possibilities in a personal conversation and look forward to your contact.About the project:Spacious detached 6.5-room semi-detached houses in Krattigen, ideal for families from the region who are looking for more space, privacy, and modern living comfort. Modern, energy-efficient building technology ensures sustainably low operating costs.The apartment is becoming too small, the storage space is scarce, and the desire for more space is growing. This is exactly where this residential concept comes in. In Krattigen, modern detached semi-detached houses with spacious living areas and well-thought-out floor plans are being built, ideal for everyday life with a family. The focus is consciously on high-quality interior spaces rather than elaborate garden areas and is aimed at buyers who value a low-maintenance home with clear living quality.The development includes three semi-detached houses and two multi-family houses and is being realized according to current construction and energy technology standards. Great importance is attached to sustainability. For example, the energy required for all houses is produced completely using renewable energy (photovoltaic system).Six semi-detached houses with two parking spaces each, complete basement, 6½ rooms, two balconies, and an attractive outdoor area with a seating area are for sale. With around 153 m² of living space, the houses convince with well-thought-out floor plans, plenty of daylight, and a high-quality building envelope.Compared to older single-family homes, the advantage is clear. No unpredictable renovations, no energy-related legacy issues, but a home that works from the start.Krattigen is a picturesque village above Lake Thun and offers a quiet, natural environment. The municipality is located at an altitude of around 712 m above sea level on a sunny panoramic terrace and borders Spiez, Aeschi, and Leissigen. With around 1,130 inhabitants, Krattigen convinces with its location between the lake and the mountains and a high quality of life.The surroundings offer a variety of leisure activities all year round, from hiking and biking to water sports and winter sports. At the same time, Krattigen is an ideal starting point for excursions in the entire Bernese Oberland.The village has several post bus stops, a Volg, restaurants, and other offers for daily needs. A bus stop can be reached in just 2 minutes on foot. Kindergarten and primary school are within walking distance, and the secondary school is located in the nearby Aeschi. The Spiez train station with optimal connections can be reached in less than 15 minutes. The motorway connections in the direction of Thun, Bern, and Interlaken are also quickly accessible.The sunny location and the natural living environment round off this attractive overall package.>Construction start 2026>Building envelope >harmless to pollutants, highly heat and sound insulated>Technology >state-of-the-art building technology with integrated comfort ventilation>Minergie A>spacious, exciting floor plans>also suitable as a second home (for three semi-detached houses)>Purchase price from CHF 1,254,000Sales status:3 of 6 units = reservedVisit the construction site camera at:

Travel time
-
Rosset Maryline

Rosset Maryline

1 / 13
Rosset Maryline

Rosset Maryline

  • Garage
  • View
  • Swimming pool
CHF 1,980,000.– Top
7.5 rooms225m² living space
A Riaz, 1632 Riaz

Exceptional villa with a privileged location at the gates of Bulle

In a privileged residential environment in Riaz, at the end of a cul-de-sac and just a few minutes from the center of Bulle, this elegant individual villa seduces with its contemporary architecture, generous volumes, and the remarkable quality of its services.Located on a beautiful plot of 946 m², the property develops approximately 225 m² of living space and benefits from a particularly peaceful setting, sheltered from noise and views. Its orientation and large openings allow you to fully enjoy the outdoors and a magnificent unobstructed view of the Moléson.From the entrance, the house reveals bright, carefully thought-out spaces. The living area offers beautiful volumes and a pleasant continuity with the vast external terrace. The contemporary kitchen, made of Corian and equipped with quality materials and appliances, integrates harmoniously into this convivial space.Upstairs, the bedrooms also benefit from beautiful brightness and access to the two covered balconies, allowing you to appreciate the panorama in all seasons.The property also stands out for its independent studio, a real asset that can meet many uses: welcoming family or guests, creating a space for a teenager, setting up an independent office, or having a complementary space according to the needs of its future owners.Exterior spaces designed as a true living space:The house opens onto a large, fitted terrace and a generous garden, creating an ideal setting for enjoying the beautiful days in complete intimacy.The exterior space currently accommodates a heated pool integrated into a pleasant lounge area. A valid building permit for the construction of an in-ground pool also offers the possibility of further developing this environment.The entire property benefits from a beautiful opening onto the surrounding landscape and a particularly pleasant view of the Fribourg Pre-Alps.A particularly complete level of equipment:Recently built and maintained in excellent condition, the villa benefits from services designed to combine comfort, technology, and security.Remote-controlled heating, video surveillance system, complete security system, integrated LED lighting, computer cabling, wine cellar, safe, water softener, as well as a tiled and heated basement. The villa is also already pre-equipped for the installation of photovoltaic panels, making it easy to consider evolving towards solar energy production.A large, closed garage that can accommodate two vehicles, complemented by two outdoor parking spaces, completes the property. The property also has a pre-equipment for the installation of an electric charging column.Finally, its location allows for a combination of residential calm and proximity to amenities, with shops, schools, public transport, and services quickly accessible.A rare property in the region, intended for those who are looking for a contemporary villa offering space, intimacy, high-end services, and a remarkable view, in the immediate vicinity of Bulle.

  • Garage
  • View
  • Swimming pool
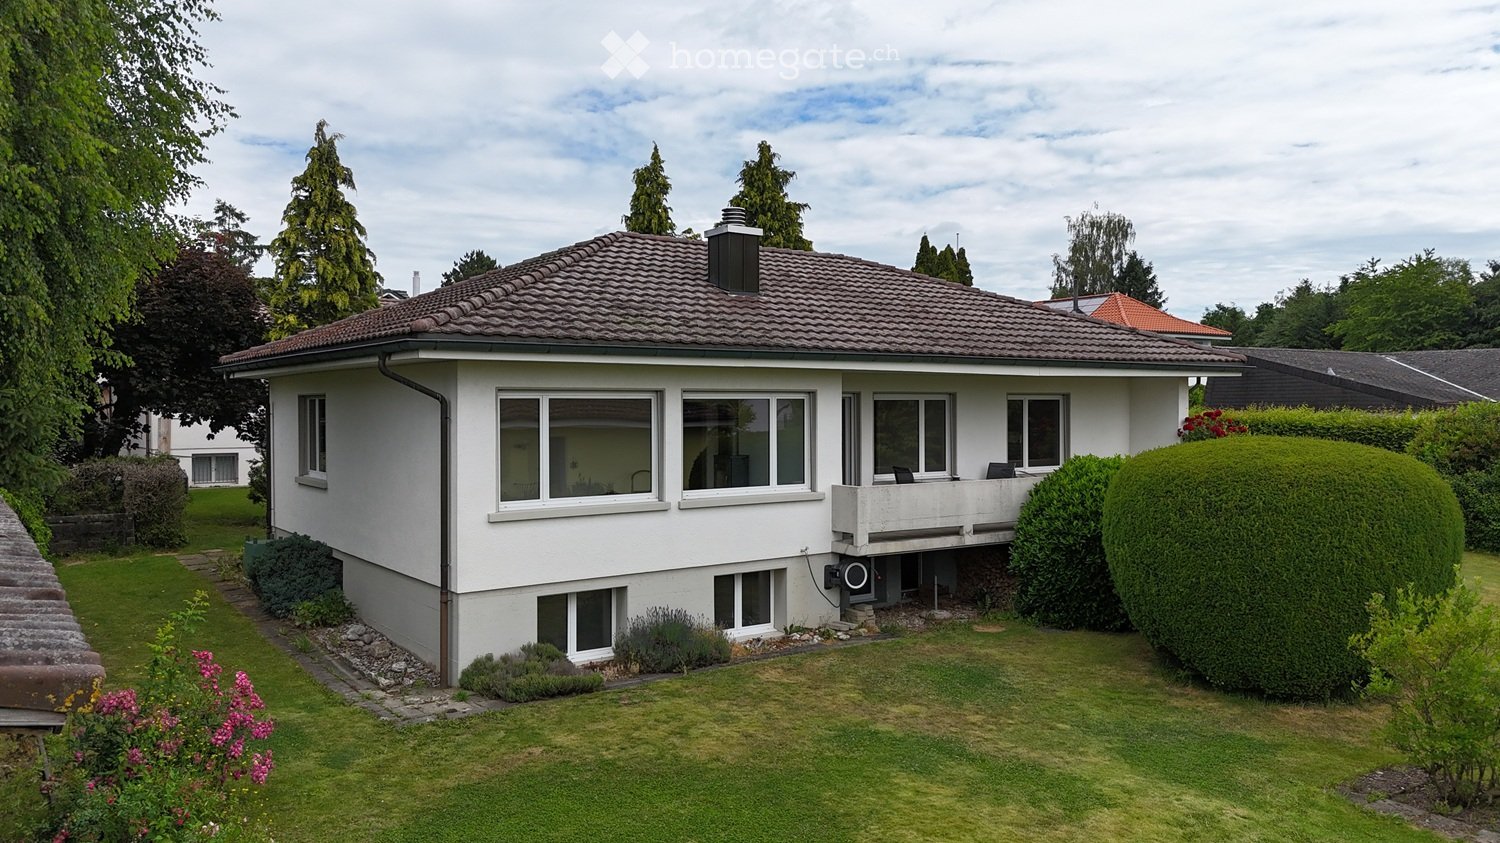
  • Single-story house with white exterior, tiled roof, multiple windows, and a small balcony on the right side.
  • Aerial view of a residential area with multiple houses, well-maintained lawns, trees, and a driveway with a parked car.
  • Empty room with wooden flooring, white walls, large windows, and a central heating column.
  • Empty room with wooden flooring, white walls, and a fireplace with a chimney. A small woven basket is placed near the fireplace.
  • Empty room with wooden flooring, white walls, a window with blinds, and a radiator below it. There are two doors, one on each side of the room.
  • Empty room with wooden flooring, white walls, and a large window with a view of greenery outside. A radiator is placed under the window, and a door is visible on the left side.
  • Empty room with wooden flooring, white walls, and a window with blinds. No furniture or equipment is present.
  • Empty kitchen with white cabinets, wooden handles, tiled backsplash, and a window overlooking greenery. The floor is light wood, and the space is clean and uncluttered.
  • Bathroom with dark grey tiles, a toilet, a bathtub, a sink, and a showerhead. The floor features a mosaic of blue and green tiles.
  • Empty room with white walls, carpeted floor, two windows, and radiators. No furniture or equipment present.
  • Empty hallway with tiled floor, white walls, a staircase with gray steps, and a wooden door.
1 / 11
CHF 1,095,000.– Top
5.5 rooms142m² living space
Rötiweg 3, 3312 Fraubrunnen

Family happiness in a quiet location

Welcome to your new home! This detached 5½-room single-family house combines living comfort, privacy, and an excellent location. With a living area of 142 m² on a spacious plot of 725 m², the property offers plenty of space for families, couples, or anyone who wants to realize their dream of owning their own home.The well-thought-out floor plan creates a bright and inviting living atmosphere. The heart of the house is the cozy living area with a Swedish stove, which provides warm and cozy warmth on cooler days.The extensive plot of land offers numerous possibilities - whether for playing with children, for cozy barbecue evenings, a private vegetable garden, or simply for relaxing in the green.The property is located in a quiet, child-friendly neighborhood without through traffic. Here, children can play carefree, while you enjoy the pleasant living quality in a safe and relaxed environment.The house also convinces in terms of accessibility: The train station is only about 450 meters away. From there, you can easily reach Bern in just 20 minutes by train - ideal for commuters who want to live close to nature and yet benefit from excellent connections.This property combines the advantages of a detached single-family house with an attractive location and plenty of potential for a harmonious family life. A rare opportunity for all those who value peace, space, and high quality of life.Living in Fraubrunnen:Fraubrunnen combines the advantages of quiet rural life with excellent accessibility to the city. The municipality offers a high quality of living and life, a family-friendly environment, and a well-developed infrastructure with shopping facilities, schools, and leisure activities. Thanks to the direct train connection, commuters can reach the city of Bern in just about 20 minutes. The surrounding nature invites you to go for walks, bike tours, and various leisure activities, making Fraubrunnen an attractive place to live for families, couples, and anyone who wants to live close to nature without giving up good connections.

Travel time
-
Marie-Caroline Binier

Marie-Caroline Binier

1 / 16
Marie-Caroline Binier

Marie-Caroline Binier

  • Balcony / Terrace
  • Garage
  • Pets allowed
  • +5
CHF 1,357,000.– Top
5.5 rooms180m² living space
Haut de Scherwyl, 1634 La Roche FR

A 208 m² villa full of charm and character, far from standardized constructions, on a magnificent wooded plot.

Individual villa with rare charm, timeless, full of soul and authenticity and modernities The MCBimmo Agency presentsIndividual villa with rare charm, timeless, full of soul and authenticity and modernitiesLike new, this charming individual villa is just waiting for you. All you have to do is put down your suitcases and install your furnitureLiving here means choosing a house that deviates from today's standardized constructions.It means prioritizing authenticity over uniformity, charm over banality, character over conformity.It means inhabiting a living, inspiring place, in a 208 m² living space and a beautifully wooded 712m² plotA lifestyle between lake, nature, mountains and serenityIt's not just a house with beautiful volumes.It's above all a property with a true identity, which stands out for its architecture, its character, its light and the warm atmosphere that you feel as soon as you enter.The property has also benefited from particularly careful maintenance by its owners.The paintings have been completely redone in 2026, the three bathrooms renovated, and the villa has underfloor heating with a geothermal heat pump, the Minergie standard as well as a Free Cooling system providing comfortable comfort during hot periods.Some houses can be perfectly described on paper.Others deserve to be discovered and experienced. This villa, in my opinion, belongs to this second category.I would be delighted to show you the propertyWith my thanks

  • Balcony / Terrace
  • Garage
  • Pets allowed
  • +5
Travel time
-
Rosset Maryline

Rosset Maryline

1 / 13
Rosset Maryline

Rosset Maryline

  • Parking space
  • Balcony / Terrace
  • Garage
  • +1
CHF 970,000.– Top
5 rooms140m² living space
A Montbovon, 1669 Montbovon

Charming 5-room property with breathtaking views of the mountains

Nestled in a calm and green environment in the heart of the village of Montbovon, this property seduces with its authenticity and beautiful views of the mountains and nature. Built on a plot of 938 m², it offers approximately 130 m² of living space, spread over several levels, adapted to a comfortable and peaceful family life.An entrance hall allows you to comfortably remove your shoes under cover before accessing the house. A few steps lead to the living area, which is bright and warm thanks to its fireplace. This space includes a brand new kitchen, a dining area, and a living room. From the balcony-terrace, you can directly access the garden. A WC completes this level.The first floor offers two bedrooms, a shower room with WC, as well as a mezzanine providing a beautiful additional space, ideal for a small playroom, a library, or a relaxation area according to your needs. Two storage rooms also complete this level.The lower ground floor has two additional bedrooms, a bathroom/shower with WC, as well as a cellar, offering a functional distribution and various possibilities for layout. The laundry room and technical room are located halfway up the stairs, a few steps above the lower level. The laundry room also benefits from direct access to the garden.Outside, the property benefits from a pleasant green space, a terrace, a woodshed, a garden shed, a garage, as well as several parking spaces.This house, also authorized for secondary residence, offers a beautiful potential for layout and can be adapted according to your desires. It represents a beautiful opportunity for nature lovers wishing to enjoy a peaceful living environment, in a warm and authentic atmosphere.

  • Parking space
  • Balcony / Terrace
  • Garage
  • +1
1 / 26
CHF 1,750,000.– Top
7.5 rooms210m² living space
Schwendi 312A, 3625 Heiligenschwendi

7.5-room country house, lake view above the fog line

Here I want to live... Simply fill out the contact form next to it and you will receive the complete sales dossier conveniently by e-mail. Thank you very much for your interest!Exclusive 7.5-room country house (mostly above the fog line) with a dreamy lake and Alpine view in HeiligenschwendiIn a privileged, elevated, and sunny location in Heiligenschwendi, this extraordinary, detached 7.5-room country house with its own access awaits you - a true gem for the highest standards.The property delights with an unobstructed panoramic view of the deep blue Lake Thun and the impressive Bernese Alps. Embedded in a park-like garden with old, grown tree population, you can enjoy absolute peace, privacy, and a unique living quality here.Inside, the house convinces with a very high-quality interior design and generous space conditions. The spacious living and dining room with integrated kitchen forms the heart of the house and invites you to stylish moments with family and guests. A representative entrance hall, an elegant library, and the expanded attic offer additional space for individual living and working.This property combines classic charm with elevated living comfort and is ideal for a family that appreciates space, views, and an elegant home.The location in Schwendi 312A also offers a perfect starting point for nature and sports enthusiasts - whether hiking, biking, or various outdoor activities: Your leisure paradise begins right in front of the house door.A representative property in a sought-after location - a home that inspires.Book your personal viewing appointment online at any time! Thank you.

Travel time
-
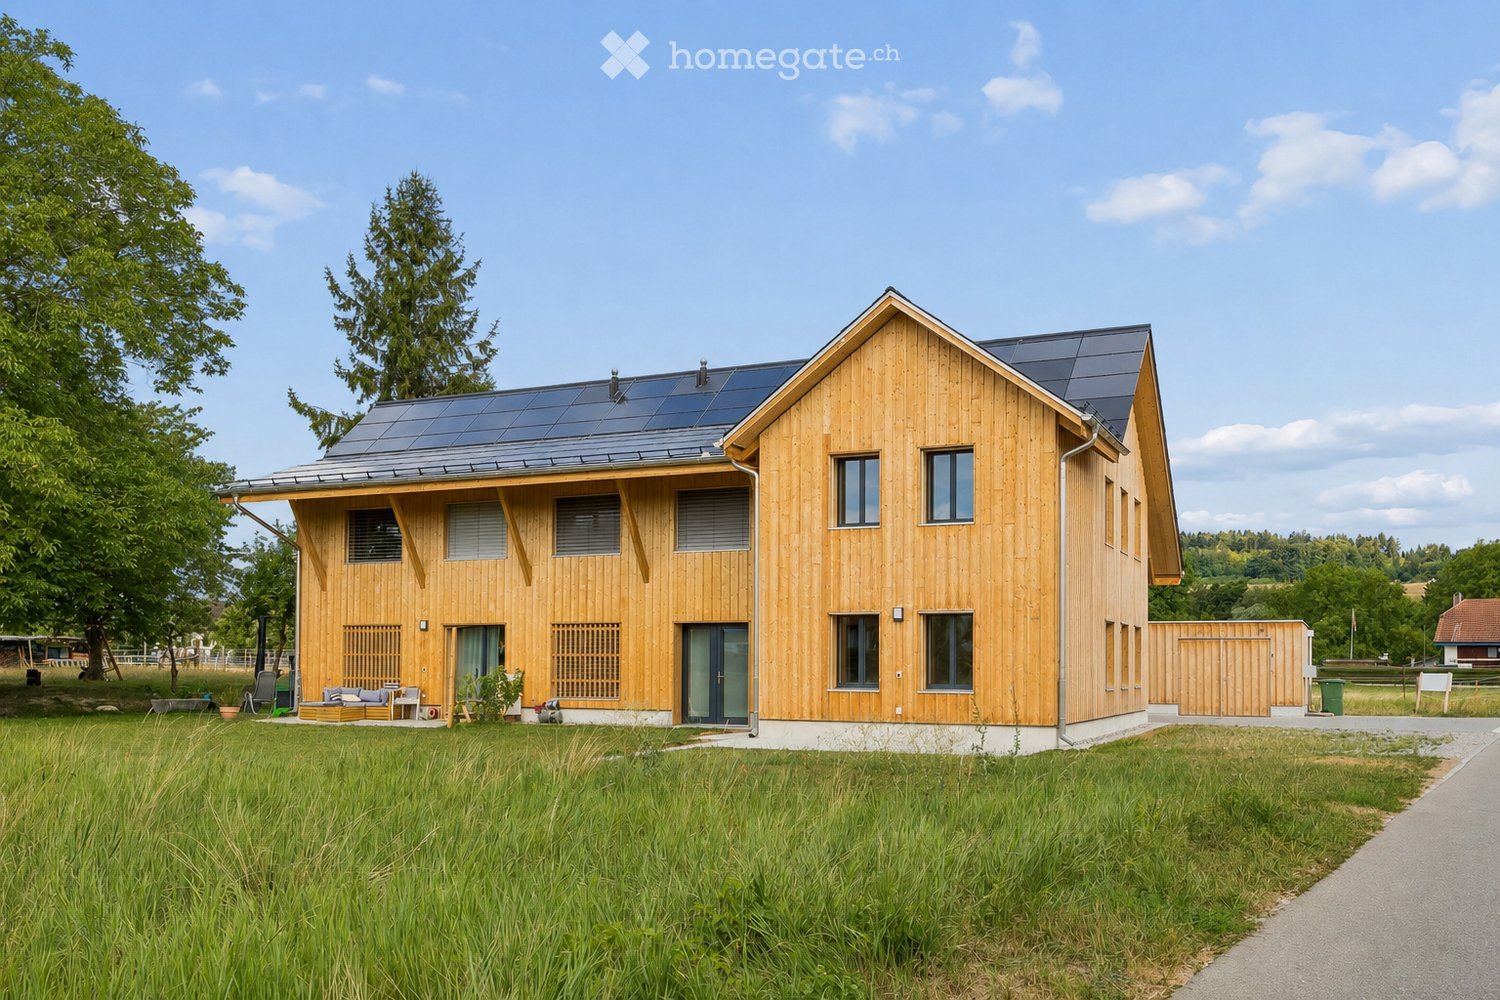
  • Modern two-story wooden house with solar panels on the roof, large windows, and a spacious front yard with a small seating area.
  • Aerial view of a modern, two-story house with a dark roof and solar panels, surrounded by a rural landscape with fields, trees, and neighboring houses.
  • Modern bedroom with a large bed, nightstands, table lamps, a comfortable armchair, side table, and a vase with flowers. Large windows with curtains and a wooden ceiling.
  • Open-plan living and dining area with a blue sofa, armchair, coffee table, dining table with chairs, kitchen area with cabinets and oven, and decorative elements like framed pictures, plants, and candles.
  • A well-maintained garden with a wooden table and chairs on a patio, surrounded by green grass, shrubs, and trees, with a modern wooden house in the background.
  • Cozy attic bedroom with wooden floors, slanted ceilings, large windows, a bed with green bedding, a desk with a chair, a beanie chair, a toy train set, and decorative plants.
  • Open-plan living and dining area with a white sofa, coffee table, dining table with chairs, modern kitchen, pendant lights, and large windows leading to a garden.
  • Well-maintained garden with a seating area featuring a sofa, armchair, coffee table, and potted plants. The garden includes a lawn, flower beds, and a wooden house in the background.
  • Modern bedroom with a large bed, nightstand, lamp, mirror wardrobe, television, and decorative vases.
  • Modern wooden house with large windows and a sloped roof, two parked cars in front, surrounded by greenery and a rural landscape.
1 / 10
Price on requestTop
3.5 rooms100m² living space
Mühlestrasse 14, 3252 Worben

2x Modern 3.5-Room Maisonette Apartment in Worben – New Build 2025

We would be happy to invite you to download the sales documentation in the appendix. There you will find all the information in detail.Welcome to these 2 exclusive 3.5-room maisonette apartments in the new building on Mühlestrasse 14 in Worben. The modern, two-story farmhouse with solar power plant and inviting outdoor area convinces at first glance. The apartments are available immediately and offer the highest living comfort on 100 m² of living space in a quiet, rural environment.The 2 apartments offer: • Maisonette floor plan: Generous room layout on two levels. • Seating area with beautiful views: Enjoy the sunny and quiet location and the view into the rural, unbuildable surroundings with meadows and trees. • Minergie standard: Built sustainably and energy-efficiently - including self-sufficiency with solar power. • Parking spaces: Two parking spaces per apartment are included in the offer. • Child-friendly: Ideal for families with children. • New build 2025: Modern, high-quality construction and contemporary equipment. Location and surroundings:The apartments are located in a quiet and sunny environment, thanks to the local protection unbuildable and adjacent to the recreational area. • Public and private transport: Bus stop and S-Bahn station within walking distance. Highway access to Biel and Lyss-Bern in 2 minutes. • Shopping: Several shopping options in Worben and Studen within walking distance. • School: The Busswilstrasse school is accessible on foot in about 14 minutes via secondary roads. These modern maisonette apartments combine sustainable building, contemporary comfort, and an idyllic location in the Bernese Seeland. A rare opportunity for discerning buyers looking for the best of nature and modern living.
Travel time
-
José-Sylvain Bureau

José-Sylvain Bureau

1 / 13
José-Sylvain Bureau

José-Sylvain Bureau

  • Parking space
  • Garage
  • View
  • +1
Price on requestTop
7 rooms166m² living space
1475 Forel FR

Splendid villa on the edge of an agricultural area with access to the lake

It is rare to find a property where every detail testifies to such rigorous maintenance. This individual villa, located on a 1'466 m² plot in a quiet area and on the edge of an agricultural zone, with an unobstructed view of the lake, is one of those that you only come across once.A construction designed to last:Built in 1986 with double walls and completely renovated in 2020, this house has never stopped being pampered by its owner. The large windows with triple glazing and PVC, the underfloor heating, the kitchen completely renovated in 2019, the fiber optic already installed for teleworking: nothing has been left to chance. Each renovation has been carefully planned to preserve the value of the property in the long term, and this is felt in every room.Generous and well-maintained spacesThe villa offers 166 m² of living space and 322 m² of usable space on two levels plus an attic. You will find:- A bright ground floor with a semi-closed, renovated kitchen, a dining room with terracotta floor, a living room with an open fireplace opening onto the terrace, a veranda, and three bedrooms, one with an integrated dressing room- A complete bathroom (shower, bathtub, double sink, towel warmer)- A functional basement with an isolated office, an equipped laundry room, a cellar, and no less than three garages (space for 3 vehicles inside, 5 outside)Everywhere, you will find the marks of meticulous maintenance: moldings, ceiling roses, high-quality wallpaper, custom-made furniture, numerous built-in wardrobes.An exterior designed to enjoy every seasonThe 1'116 m² garden, protected from view by a carefully maintained hedge, houses a swimming pool, a barbecue area, two terraces (one naturally shaded and a second equipped with an electric sunshade) as well as large parking areas to receive family and friends.A rare property for demanding buyers:This villa is aimed at those who are looking for more than just a house: a place to live where construction quality, tranquility, and attention to detail come together to offer lasting comfort. An opportunity to seize for those who know how to recognize the value of a property maintained with passion.For a visit or more information, do not hesitate to contact me.

  • Parking space
  • Garage
  • View
  • +1
1 / 14
CHF 535,000.– Top
3.5 rooms70m² living space
Ruelle du Petit-Paradis 12, 1618 Châtel-Saint-Denis

Charming 3.5 to 4.5 room apartments renovated in Châtel-Saint-Denis

Discover these charming 3.5 to 4.5 room apartments located in a character building in the heart of Châtel-Saint-Denis. A small PPE with 8 apartments, completely renovated in 2026, ideally located in the city center, these bright apartments combine the charm of the old with modern comfort.The apartments offer you : • Modern and bright living room : The living room offers a pleasant living space • One or two comfortable bedrooms • Modern bathroom • Equipped kitchen : Functional and well-designed, with dishwasher included. • Balcony and outdoor terrace : Some apartments have an outdoor space, ideal for enjoying the beautiful days. • Elevator in the building for easy access • One cellar per apartment Ideal situation : This apartment enjoys a privileged location in Châtel-Saint-Denis, with all amenities within reach : • Châtel-Saint-Denis train station just 7 minutes on foot • Châtel-St-Denis Centre bus stop just 4 minutes on foot • Migros just 7 minutes on foot • Pharmacie Pédiatrie Châtel just 1 minute on foot • École du Bourg just 4 minutes on foot Price from 535,000 CHF.Available from spring 2027, these apartments offer a rare opportunity to combine quality of life, modernity, and central location. This ad is offered by the agency SOPH-IMMO. Don't miss this great opportunity to settle in one of the most pleasant neighborhoods of Châtel-Saint-Denis!

Travel time
-

Suggested properties for you based on search results