2226 results - Property for buy in Canton Bern

Patrick Geissbühler

Patrick Geissbühler

1 / 13
Patrick Geissbühler

Patrick Geissbühler

  • Parking space
  • View
  • Child-friendly
CHF 645,000.–
8 rooms214m² living space
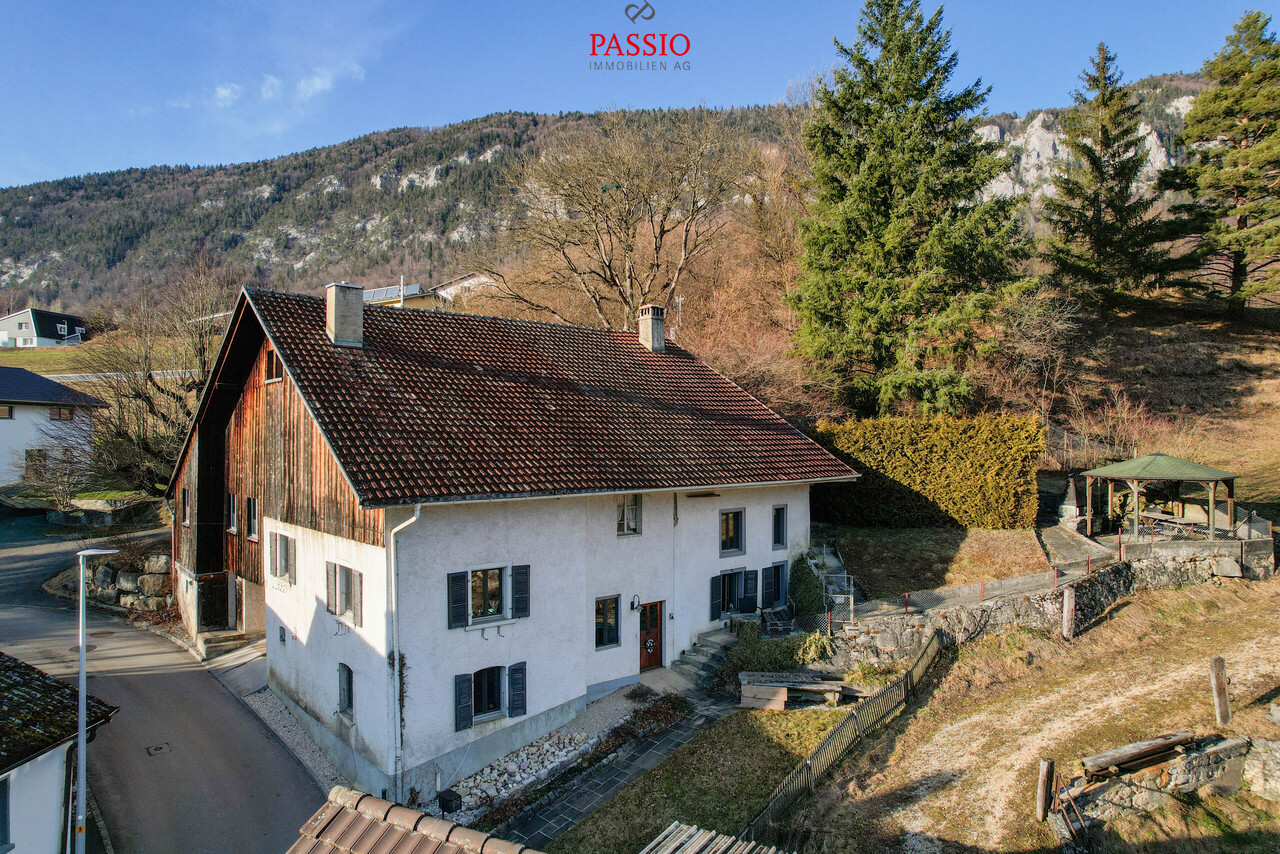
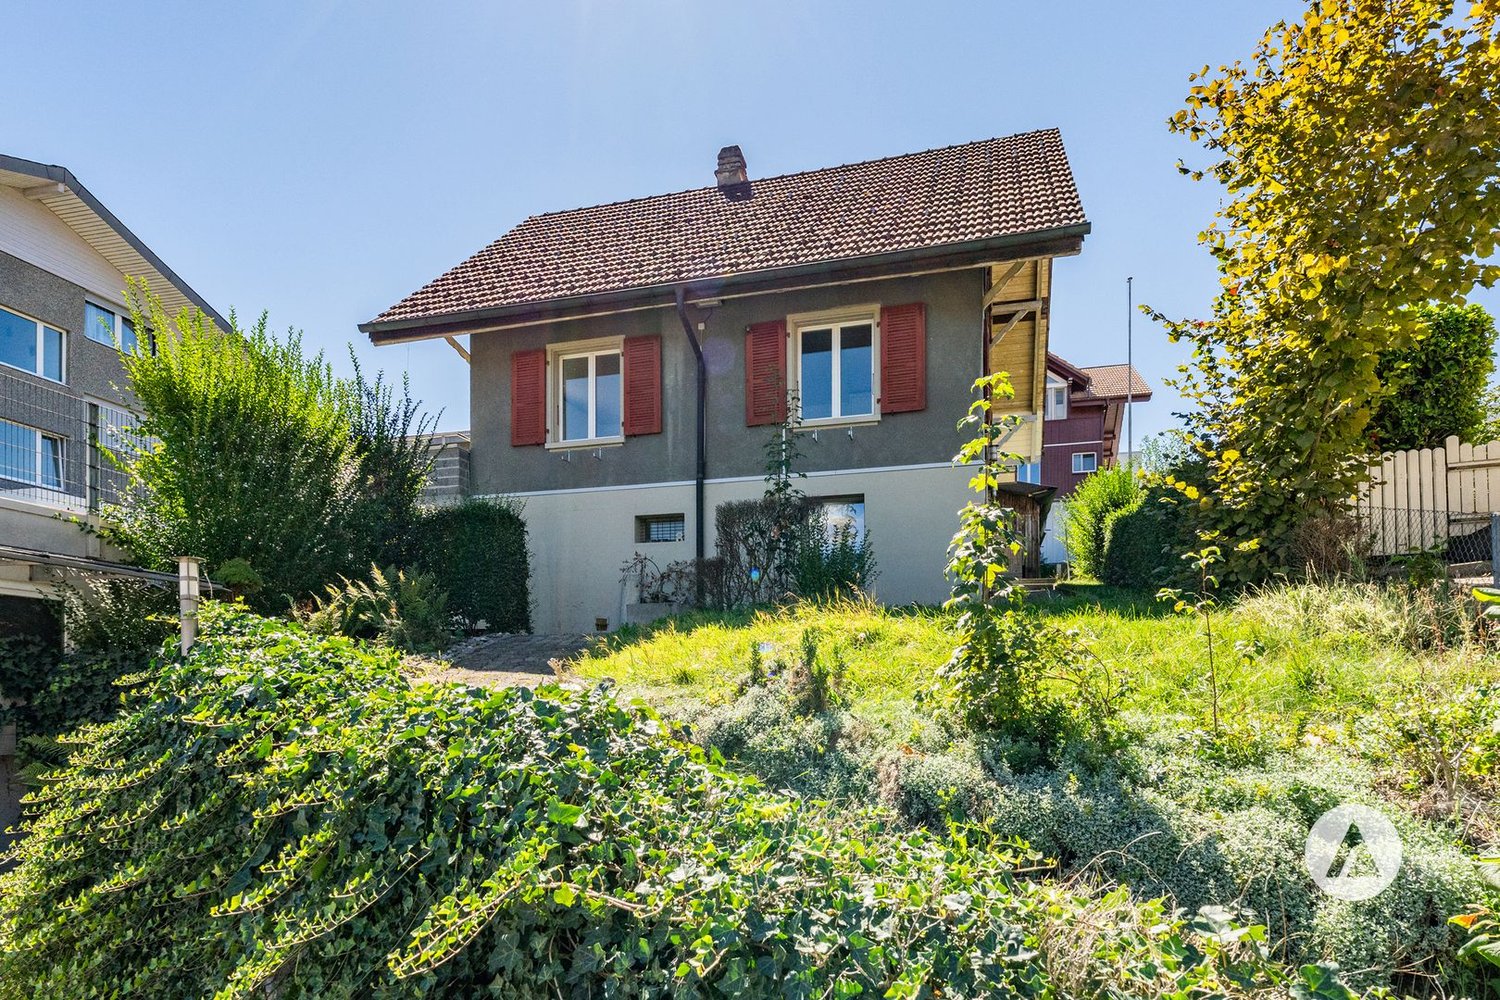
Rue de la Gare 4, 2745 Grandval

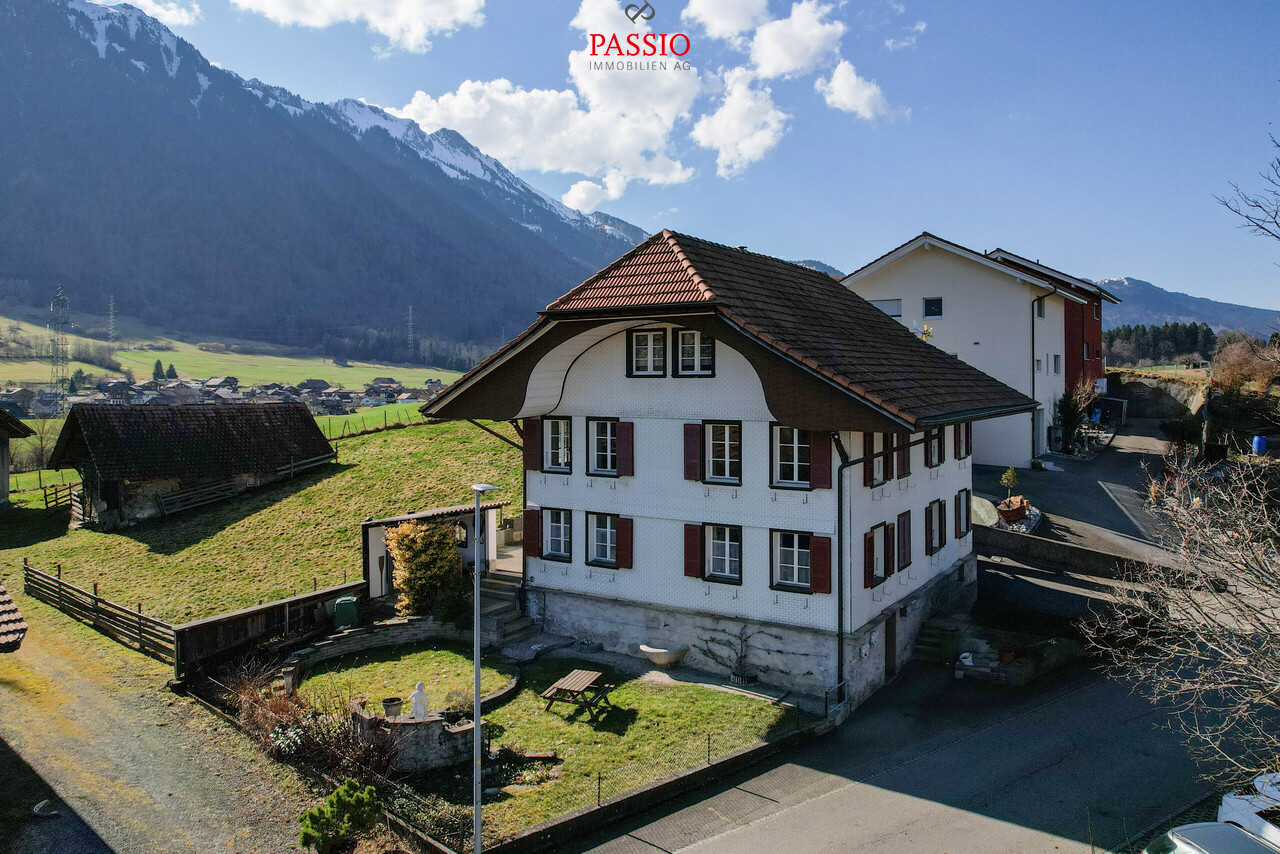
Grosses 8-Zimmer-Bauernhaus mit Gartenidylle und viel Potenzial

Dieses 8-Zimmer-Einfamilienhaus (ehemaliges Bauernhaus) überzeugt durch sein enormes Platzangebot, ein beeindruckendes Grundstück von 1'703 m² sowie viel Entwicklungspotenzial im Dachgeschoss. Die Liegenschaft befindet sich in einer ruhigen, sonnigen und kinderfreundlichen Wohnlage mit Infrastruktur in Gehdistanz. Der grosszügige Garten mit mehreren Sitzplätzen und einem Aussencheminée lädt zum Verweilen und Geniessen ein.Erdgeschoss: • Eingangsbereich mit Platz für Garderobe • Praktische Büro-Ecke • Heimeliges Wohnzimmer mit Cheminée • Übergang in die Küche mit angrenzendem Essbereich • Angrenzender Lagerraum, ideal für Vorräte • Grosses Schlafzimmer • Modernes Badezimmer mit Dusche • Grosser Abstellraum mit Lavabo • Weiterer grosszügiger Lagerraum • Separater Öl-Tank-Raum Obergeschoss: • Fünf grosszügige Schlafzimmer • Badezimmer mit Badewanne • Grosser zusätzlicher Lagerraum Dachgeschoss: • Sehr grosser, derzeit nicht ausgebauter Dachraum • Fläche von ca. 173 m² • Enormes Ausbau- und Entwicklungspotenzial • Vielseitig nutzbar und eröffnet zahlreiche Möglichkeiten Aussenbereich: • Grosszügiger Garten mit verschiedenen Sitzplätzen • Aussencheminée für gemütliche Stunden • Viel Platz für Freizeit, Familie und Gestaltung Parkierung: • Bis zu vier Aussenparkplätze im Verkaufspreis inbegriffen Highlights der Lage: • Ruhige und sonnige Wohnlage • Kinderfreundliches Umfeld • Infrastruktur, Einkaufsmöglichkeiten und ÖV in unmittelbarer nähe • Naturnahe Umgebung mit hoher Lebensqualität Dieses ehemalige Bauernhaus bietet viel Raum, Charme und enormes Entwicklungspotenzial - ideal für Familien oder Käufer, die ihre eigenen Wohnideen verwirklichen möchten.Überzeugen Sie sich selbst und vereinbaren Sie noch heute Ihren Besichtigungstermin.Wir freuen uns auf Ihre Kontaktaufnahme!Cette maison individuelle de 8 pièces (ancienne ferme) séduit par son espace généreux, son impressionnant terrain de 1'703 m² et son potentiel d'aménagement dans les combles. La propriété est située dans un quartier résidentiel calme, ensoleillé et adapté aux enfants, avec des infrastructures accessibles à pied. Le grand jardin avec plusieurs coins salon et une cheminée extérieure invite à la détente et à la convivialité.Rez-de-chaussée : • Entrée avec espace pour penderie • Coin bureau pratique • Salon confortable avec cheminée • Passage vers la cuisine avec coin repas attenant • Débarras attenant, idéal pour les provisions • Grande chambre à coucher • Salle de bains moderne avec douche • Grand débarras avec lavabo • Autre débarras spacieux • Local séparé pour la citerne à mazout Étage supérieur : • Cinq chambres spacieuses • Salle de bains avec baignoire • Grand espace de rangement supplémentaire Combles : • Très grand grenier actuellement non aménagé • Surface d'environ 173 m² • Énorme potentiel d'aménagement et de développement • Polyvalent, il offre de nombreuses possibilités Extérieur : • Grand jardin avec différents coins salon • Cheminée extérieure pour passer d'agréables moments • Beaucoup d'espace pour les loisirs, la famille et l'aménagement Parking : • Jusqu'à quatre places de stationnement extérieures comprises dans le prix de vente Points forts de l'emplacement : • Quartier résidentiel calme et...

  • Parking space
  • View
  • Child-friendly
Travel time
-
Patrick Geissbühler

Patrick Geissbühler

1 / 13
Patrick Geissbühler

Patrick Geissbühler

  • Parking space
  • Balcony / Terrace
  • Child-friendly
CHF 1,250,000.–
187m² living space
Montozweg 22, 2504 Biel/Bienne

Versatile multi-family house with potential in Biel/Bienne

Welcome to Biel/Bienne - a vibrant city that combines urban life with high quality of living. Thanks to its excellent infrastructure, proximity to Lake Biel, and bilingual culture, Biel is one of the most attractive places to live in the region. Shopping facilities, schools, restaurants, and public transport are all nearby, while numerous recreational areas and leisure activities provide an excellent quality of life.I am pleased to introduce: a well-maintained multi-family house with versatile usage possibilities. Whether as a spacious multi-generational house, a single-family house with plenty of space, or an interesting capital investment - I adapt to your living and life plans and offer attractive perspectives for owner-occupiers and private investors.My property includes three residential units. On the ground floor, there is a cozy 3.5-room apartment with direct access to the sunny garden and garden house. The 1st floor features another bright 3.5-room apartment, while the attic offers additional living space with a charming studio.The basement complements my space offer with a communal laundry room (two washing machines and a dryer), an insulated hobby or craft room, the heating room, and a spacious cellar and storage room.My lovingly designed garden was 2022 newly laid out and invites you to relax, play, or socialize. The garden house offers additional storage space and versatile usage possibilities.I also present myself in a well-maintained technical condition. 2015 all windows - including basement and attic windows - were replaced, and a new gas heating system was installed. 2020 all kitchens were completely renewed, before 2022 the garden was redesigned.Particularly interesting is my flexible usage. The apartment on the 1st floor is currently occupied by the seller and will be available after the sale. It is ideal for self-use or rental. The attic is currently rented; the tenancy can be taken over or the apartment can be used by the owner in the future. The ground floor apartment is still occupied by the mother of the ownership. As part of the sale, a lifetime right of residence will be registered in the land register. This makes the property ideal for buyers who already want to use part of it themselves or rent it out today and benefit from the development potential in the long term.Three outdoor parking spaces are already included in the sales price and round off this attractive offer.My highlights at a glance • Well-maintained multi-family house with three residential units • Also usable as a spacious single-family or multi-generational house • Flexible usage for owner-occupiers and private investors • 1st floor available immediately • Attic studio rented or usable by the owner in the future • Ground floor apartment with registered lifetime right of residence • New gas heating system and new windows (2015) • All kitchens renewed (2020) • Newly designed garden with garden house (2022) • Insulated hobby or craft room • Three outdoor parking spaces included • Quiet and well-connected residential area in Biel/Bienne I am the ideal property for families who want to unite several generations under one roof, for buyers who want a lot of space, or for private investors who appreciate long-term development potential.Convince yourself and arrange your personal...

  • Parking space
  • Balcony / Terrace
  • Child-friendly
Travel time
-
1 / 13
  • Balcony / Terrace
  • Pets allowed
  • View
  • +6
CHF 360,000.–
3.5 rooms70m² living space
Auf Anfrage 1, 3400 Burgdorf

Living above the roofs of Burgdorf - Bright 3.5 room apartment with a view

Living above the roofs of Burgdorf - Bright 3.5 room apartment with a view Welcome to your new home above the roofs of Burgdorf. This stylish 3.5 room apartment combines modern living, a quiet location, and a beautiful view to create a living offer with high quality of life.The apartment is located on the 6th floor of a well-maintained multi-family house with only 16 residential units and impresses with its bright living atmosphere, a well-thought-out room layout, and plenty of privacy. Thanks to its elevated location, you benefit from daylight all day and a pleasant view of the surroundings.In 2022, the apartment was extensively renovated and presents itself today in a very well-maintained condition. This means you can move in directly without major investments and feel at home.The bright living and dining area is the heart of the apartment and creates a pleasant atmosphere for everyday life. Large window surfaces provide plenty of light and give the rooms a friendly and open effect.A special highlight is the sunny balcony, where you can spend relaxed hours and enjoy the view. Whether it's morning coffee or after-work relaxation, the tranquility of the neighborhood can be particularly enjoyable here.The apartment also impresses in terms of comfort. An elevator takes you comfortably to the apartment, the wheelchair-accessible design provides additional living comfort, and the available washing machine and dryer make everyday life easier. Pets are also welcome.Highlights at a glance- 3.5 room apartment- Approx. 70 m² net living space- Renovation in 2022- Bright living rooms with a pleasant atmosphere- Sunny balcony with a view- 6th floor- Elevator available- Wheelchair-accessible entrance- Washing machine and dryer available- Pets allowed- Quiet and child-friendly living location- Well-maintained multi-family house with 16 residential units- Renovation fund of CHF 330,000 (as of 01.01.2023)The location impresses with its ideal combination of tranquility and good accessibility. Shopping facilities, schools, public transportation, as well as leisure and recreation areas are within short distance. This makes the apartment suitable for both owner-occupiers and investors.Apartment in this location, with this view, and in such a well-maintained condition are in high demand in Burgdorf.Take the opportunity and convince yourself of the advantages of this attractive apartment. We would be happy to show you the property during a personal viewing and answer your questions on site.Contact us today for the complete sales documentation or to arrange a viewing appointment. We look forward to presenting this attractive home to you in person.

  • Balcony / Terrace
  • Pets allowed
  • View
  • +6
Travel time
-
Remo Wyss

Remo Wyss

1 / 12
Remo Wyss

Remo Wyss

  • Parking space
  • Balcony / Terrace
  • Garage
  • +6
CHF 695,000.–
4.5 rooms110m² living space
Pappelweg 6A, 4950 Huttwil

Apartment in the heart of Huttwil

Home with a view - apartment in the heart of Huttwil Spacious living with a sunny balcony and high living comfort in HuttwilWelcome to your new home. This modern 4.5-room apartment combines spacious rooms, modern living comfort, and an attractive location in a quiet residential area of Huttwil. The property, built in 2015, impresses with its solid construction, thoughtful room layout, and well-maintained overall condition.On approximately 102 m² of living space, you can expect a bright and friendly living atmosphere. The open-plan living and dining area forms the heart of the apartment and offers ample space for social hours with family and friends. The large window fronts provide plenty of daylight and create a pleasant atmosphere at any time of the year.A special highlight is the approximately 40 m² large balcony. Whether it's a cozy breakfast in the morning sun, relaxed barbecue evenings, or a glass of wine after work - here you have an exceptional outdoor area with various usage possibilities at your disposal. The balcony extends the living space outdoors and offers ample space for a lounge, dining table, and plants.The three bedrooms can be flexibly used as children's rooms, guest rooms, or home offices. The master bedroom has its own en-suite bathroom with shower and toilet, providing additional privacy and comfort. The room offer is complemented by another bathroom with shower and toilet, which is available to the other rooms and guests.Thanks to the modern air-water heat pump and the pleasant underfloor heating, you benefit from a consistent room climate, high energy efficiency, and long-term attractive operating costs. The modern construction also contributes to the preservation of the property's value.Practical added value is provided by the private laundry room with its own washing tower and the separate cellar compartment in the basement. The passenger lift accesses all floors and enables comfortable and almost barrier-free access from the parking garage to the apartment. The offer includes a carport with a full parking space.Families will particularly appreciate the child-friendly environment. The right to use the nearby playground on parcel 680 offers children a safe place to play and promotes contact within the neighborhood.The location convinces with the ideal combination of tranquility and good accessibility. Shopping facilities, schools, kindergartens, public transport, and various leisure activities are within short distance. Thanks to the central location between Bern, Lucerne, and Zurich, the apartment is also ideal for commuters.This apartment offers the best conditions for people who value spacious living, modern technology, high living comfort, and an attractive living location. A home to arrive, feel good, and enjoy long-term.ConclusionThis apartment convinces not only with its numbers and facts but above all with the living feeling it conveys. The spacious rooms, the light-filled atmosphere, and the extensive balcony create a home where you feel comfortable from the first moment.The quiet and yet central location in Huttwil offers the ideal balance between relaxation, everyday life, and good accessibility. Here you live in a well-maintained environment with high quality of life and at the same time benefit from an excellent infrastructure.An investment in quality of life, now and in the future.

  • Parking space
  • Balcony / Terrace
  • Garage
  • +6
Travel time
-
Yannis Simon

Yannis Simon

1 / 13
Yannis Simon

Yannis Simon

  • Parking space
  • Balcony / Terrace
  • View
CHF 765,000.–
5.5 rooms155m² living space
Beatenbergstrasse 127, 3803 Beatenberg

Living above Lake Thun - 5.5-room apartment with breathtaking views

Welcome to Beatenbergstrasse 127 in Beatenberg - one of the most beautiful viewpoints in the Bernese Oberland. Located high above Lake Thun, you can enjoy a unique combination of peace, nature, and spectacular panoramas here. The region delights with countless hiking trails, mountain railways, excursion destinations, and an impressive Alpine backdrop right on your doorstep. Whether summer or winter - Beatenberg offers an exceptional quality of life in the midst of one of the most beautiful landscapes in Switzerland.Let me introduce myself: an exclusive and fully renovated 5.5-room apartment that combines historic charm with modern living comfort. Originally built in 1900 and comprehensively renovated in 2024 & 2025, I present myself today in an excellent condition and offer you a living experience of a special kind on a spacious 155 m² of living space. Since I can be used as a second home, I am the ideal place for all those who want to fulfill their dream of an exclusive holiday home with spectacular views of the Jungfrau and Lake Thun.As soon as you enter, you feel my generosity and my bright, inviting atmosphere. My spacious living and dining area is the heart of the apartment. The cozy fireplace creates a cozy atmosphere and makes this room the perfect place for relaxed evenings or social hours with family and friends.Directly adjacent is my balcony, which delights with a breathtaking view. Here, the view sweeps over Lake Thun, the surrounding forests, and the impressive mountain world up to the majestic Jungfrau. Thanks to the ideal orientation, you can enjoy both the morning sun and the evening sun - a luxury that delights every day anew.My modern open kitchen convinces with its high-quality design and the generous window front, which allows a wonderful view into nature while cooking. Light, view, and functionality merge here to create a special living experience.My four light-flooded rooms offer versatile usage possibilities and create comfortable retreats for sleeping, working, or guests. My space offer is complemented by a practical storage room and two stylish bathrooms - with a shower and a private washing tower.My highlights at a glance • Exclusive 5.5-room apartment with 155 m² of living space • Complete renovation in 2024 & 2025 • Breathtaking view of the Jungfrau • Beautiful view of Lake Thun • Sunny balcony with morning and evening sun • Spacious living and dining area with fireplace • Modern open kitchen with large window front • Four bright and versatile rooms • Two bathrooms with a shower • Private washing tower with washing machine and tumble dryer in the bathroom • One outdoor parking space • Quiet and natural location • Hiking trails and recreational areas directly in front of the house • Very suitable as a holiday apartment or second home • Also interesting for tourist rental (e.g. holiday rental/Airbnb) • Historic charm combined with modern living comfort My environment makes me particularly uniqueBeatenberg is one of the most popular recreational areas in the Bernese Oberland. Directly in front of my doorstep, numerous hiking trails and nature experiences begin. The spectacular view of Lake Thun and the world-famous peaks of Eiger, Mönch, and Jungfrau make this place something very special. At the same time, you can reach Interlaken and numerous leisure and sports facilities within a short time.I am a home for people who appreciate exclusivity, nature, peace, and an unparalleled view.I look forward to getting to know you and...

  • Parking space
  • Balcony / Terrace
  • View
Travel time
-
Manuel Bleuer

Manuel Bleuer

1 / 13
Manuel Bleuer

Manuel Bleuer

  • Balcony / Terrace
  • View
  • Child-friendly
CHF 845,000.–
9 rooms220m² living space
Bergweg 8, 3631 Höfen b. Thun

Historic schoolhouse with two apartments and a dreamy mountain view

Welcome to Bergweg 8 in Höfen near Thun - an idyllic residential community at the gateway to the Bernese Oberland. Surrounded by meadows, nature, and an impressive mountain landscape, you can enjoy peace, sun, and relaxation in a unique environment. At the same time, you benefit from the proximity to Thun, which can be reached in a few minutes by car and offers all shopping facilities, schools, and a diverse range of leisure activities. The beautiful view of the surrounding mountain world and the striking Stockhorn give this location a very special charm.Let me introduce myself: a historic 9-room semi-detached house with two independent apartments and a lot of potential for the future. Originally, I was built as a schoolhouse in 1846 and had the opportunity to experience many stories over the decades. Today, I present myself as a charming semi-detached house with around 220 m² of living space, 265 m² of usable space, and a plot of 399 m².My historic character, my versatile usage possibilities, and my dreamy location make me a rare opportunity for people with visions.Over the years, I have been continuously maintained and constantly upgraded. The most important investments include the facade renovation with additional thermal insulation, the renewal of the roof including new roofing, the expansion of the upper floor, and the installation of a modern kitchen on the ground floor. Furthermore, all electrical lines were completely renewed, the heating system was continuously modernized, and a photovoltaic system was installed in 2017. Also, windows, entrance doors, and various garden and outdoor facilities were continuously renewed and maintained in recent years, so I present myself today in a well-maintained condition.On the ground floor, there is the first 4.5-room apartment. Access is via a charming veranda or a winter garden, which already creates a special atmosphere when entering. The heart of this apartment is the cozy living kitchen with dining area and Swedish stove. It is complemented by a separate living room with an additional Swedish stove, three bright rooms, and a bathroom with a bathtub.On the upper floor, you will find the second 4.5-room apartment. Here, too, you are greeted by an inviting windbreak in the veranda style. The apartment has a living kitchen with dining area, a separate living room with a chimney, three light-flooded rooms, and a bathroom with a bathtub.In the basement, there are two cellars and a spacious storage room at your disposal, offering plenty of space for hobbies, storage, or additional usage possibilities.In the attic, you will find two more rooms and a practical storage room. This additional area offers versatile usage possibilities - whether as a bedroom, office, hobby room, or retreat for guests.My outdoor area invites you to linger: the large terrace and the garden area offer a magnificent view of the surrounding nature and the impressive mountain world of the Bernese Oberland. Here, you can enjoy sunny hours, relaxed evenings, and a living feeling with a high recreational value.My highlights at a glance • Former schoolhouse from 1846 with a unique character • Two independent 4.5-room apartments • Ideal for multi-generational living or partial rental • Around 220 m² of living space and 265 m² of usable space • Dreamy view of the mountain world and the Stockhorn • Sunny and natural location with a high recreational value • Living kitchens with cozy wood fireplaces • Swedish stoves and chimneys for a special living atmosphere • Large terrace with garden area • Spacious cellar, storage, and ancillary rooms • Already installed photovoltaic system • Three outdoor parking spaces directly on the property

  • Balcony / Terrace
  • View
  • Child-friendly
Travel time
-
Remo Wyss

Remo Wyss

1 / 12
Remo Wyss

Remo Wyss

  • Parking space
  • Garage
  • Pets allowed
  • +5
CHF 950,000.–
5.5 rooms268m² living space
Dorfstrasse 58, 3365 Seeberg

Dreamy view and plenty of space

Charming farmhouse maisonette apartment in XXL format. Historic character meets impressive generosity and diverse usage possibilities. For sale is an exceptional and spacious maisonette apartment in a traditional farmhouse. The property convinces with its impressive room dimensions, well-thought-out floor plan, and successful mix of rural charm and functional living comfort. The spacious areas offer plenty of space for individual living concepts. This sales object is a two-story apartment with a clearly structured room layout. The ground floor forms the central living area, while the top floor offers additional possibilities with an exceptionally large family room. Highlights of the property • Very spacious living area with approximately 268 m² of net living space • Spacious living and dining area with new oak parquet and an area of approximately 90 m² • Open kitchen with cooking island and plenty of workspace, renovated in 2023 • 3-4 bedrooms with spacious room dimensions • Two spacious bathrooms • Bright top floor with a huge family room • Separate auxiliary rooms such as laundry room and storage space • Ideal for families and home offices due to the high amount of auxiliary space • Diverse usage possibilities due to flexible room structure • Separate auxiliary rooms such as laundry room and attic room • Combination of historic building and modern usage The apartment Access to the apartment is via a protected courtyard, which offers practical storage spaces for bicycles, strollers, sports equipment, or firewood. In the entrance area, a spacious, covered vestibule welcomes you. The room offer is supplemented by an unheated hobby room outside the apartment with approximately 30 m², as well as a vaulted cellar in separate use. The property also convinces in the outdoor area with its own garden and adjacent garage or equipment room, also in separate use. Living area ground floor On the ground floor, a spacious living and dining area with an area of over 90 m² welcomes you. The open design creates a pleasant living feeling and offers plenty of space for individual furnishing ideas. The adjacent kitchen with cooking island is functionally designed and enables comfortable cooking in everyday life. 3-4 spacious bedrooms offer sufficient retreat possibilities. The room offer is supplemented by a bathroom with a bathtub and a wet cell with a shower. An additional laundry room ensures practical workflows in everyday life. Top floor with plenty of space and potential The top floor impresses with an exceptionally large family room/main bedroom of approximately 98 m². This room offers diverse usage possibilities, whether as a living area, work zone, playroom, or combination thereof. The open structure and spacious dimensions create a unique room feeling. The top floor is supplemented by a separate storage room, which offers additional storage space. Conclusion This exceptional maisonette apartment combines the charming character of a farmhouse with an above-average offer of auxiliary rooms and diverse usage possibilities. The spacious areas and functional floor plan make this object a rare opportunity for buyers who are looking for something special.

  • Parking space
  • Garage
  • Pets allowed
  • +5
Travel time
-
Yannis Simon

Yannis Simon

1 / 13
Yannis Simon

Yannis Simon

  • Parking space
  • Balcony / Terrace
  • View
  • +1
CHF 995,000.–
10.5 rooms285m² living space
Zelgweg 55c, 4917 Melchnau

10.5-Room Single-Family Home - Peace, Nature & Unobstructable View

In an elevated and exceptionally quiet location in Gondiswil, this spacious 10.5-room single-family home presents itself as a true family and nature paradise. The unobstructable view into the green and the fantastic view over the surrounding landscape create a sense of living characterized by peace, freedom, and privacy. The child- and family-friendly environment rounds off this special offer ideally.Part of the house is currently being used successfully as Airbnb and thus also offers exciting possibilities for a combination of self-use and additional income.Room LayoutBasement • Large laundry room and heating room • Bathroom with shower • Storage room • Two spacious bedrooms (one with a very spacious 27.6 m²) • Direct access to the garden and the covered seating area Ground Floor • Entrance area with wardrobe • Two bedrooms • Spacious living room with a beautiful view into the green • Large, well-equipped kitchen with cooking island • Adjacent dining area • Direct access to the sunny, spacious terrace with a magnificent view • Bathroom with bathtub • Separate guest toilet Upper Floor • Five bedrooms • Two bathrooms, both with bathtubs • Direct access to the spacious balcony from three bedrooms • Also here: dreamy view into nature Outdoor Area & Parking • Spacious outdoor area with several seating options and green space • Up to 5 outdoor parking spaces included in the sales price Condition & Technology • Major renovation between 2009 and 2011: renewal of bathrooms, new floor coverings, partially new windows • 2010 extension of the kitchen (formerly carport) • Facade additionally insulated • Redesign of the terraces and the surroundings • Currently oil heating, connection to district heating possible from this year (supply via local dairy) • Property in good, continuously maintained condition • Punctual smaller refreshments make sense This house offers exceptionally much space, a dreamy location in the midst of nature, and versatile usage possibilities - ideal for large families, multi-generational living, or living and renting under one roof.Convince yourself and arrange your viewing appointment today.We look forward to your contact!

  • Parking space
  • Balcony / Terrace
  • View
  • +1
1 / 16
  • Parking space
  • Balcony / Terrace
  • Garage
  • +3
Price on request
11 rooms317m² living space
Pestalozzistrasse 10, 3400 Burgdorf

Historic architecture in the best location with a dreamy view of Emmental and the Alps

"Ufem Gsteig" - in Burgdorf there is no better residential location"Z'Gsteig", a gentle hill, offers the best residential location within the city of Burgdorf. Here you live extremely quietly and yet centrally. Shopping opportunities as well as restaurants in the upper and lower town, but also the main train station, are easily accessible on foot.Our property was the first villa to be built on the Gsteig. No wonder the builder chose the best location. The unobstructed view deep into Emmental and the Bernese Alps is simply unique. The property is surrounded by other historically valuable buildings in a loose construction style.Endless space in historically valuable wallsNoble parquet floors, wonderful stucco ceilings, stylish colored glazing or artistically designed, still functional tile stoves testify to the former architectural art. These treasures have always been lovingly maintained and cared for, so that they still shine today in their most beautiful glory.You have endless space available inside and out. The largest part of the living area, namely 260 m² of a total of 320 m², is distributed over the ground and upper floors. Since the floor plans of these two floors are so generous, they were last used as two separate apartments. If you need more space, you can fully develop the attic for residential purposes. The beautiful terrace above the veranda would in any case be a good argument for this. The additional living space can be used as a third apartment or as a targeted extension for the existing living space.Who has a garden area of over 3,000 m² around the house doesn't have to worry about their peace and privacy. You will find numerous spots to enjoy and linger, sometimes in the shade of a tree, sometimes in a sunny corner. From almost everywhere, you can also let the already mentioned, fantastic view of the Alps take effect.In the outdoor area, the garden pavilion must not be forgotten. Whoever enjoys coffee and cake here will feel transported back to a time when people were still traveling by horse and carriage. The covered well also dates back to this time. The outbuildings are rounded off by the former washhouse, which today offers welcome additional storage space. The outbuildings are also witnesses to the finest craftsmanship. The Bernese monument preservation therefore rightly appreciates all the buildings as worthy of protection of cantonal importance.Interest aroused?Do you love the charm of historic buildings? Do you enjoy living with a lot of space and privacy? Do you also think that a view of the Emmental hill world and the Alps is more beautiful than any painting? Then don't hesitate and request our detailed sales documentation. Of course, viewings are also possible. We look forward to hearing from you.

  • Parking space
  • Balcony / Terrace
  • Garage
  • +3
Travel time
-
Remo Wyss

Remo Wyss

1 / 11
Remo Wyss

Remo Wyss

  • Parking space
  • Balcony / Terrace
  • Pets allowed
  • +2
CHF 375,000.–
4 rooms88m² living space
Fischermätteliweg 11, 3400 Burgdorf

The first building block of your real estate portfolio - attractive condominium in Burgdorf

Living in the popular Fischermätteli quarter In the popular Fischermätteli quarter in Burgdorf, a spacious 4-room apartment awaits you, which convinces with a well-thought-out room layout, pleasant space conditions and a quiet living situation. The apartment is located on the 2nd floor of a well-maintained multi-family house with only seven residential units and offers a comfortable home for couples, small families or people who wish to have additional rooms for working or for guests. Moreover, they enjoy privacy and a view into nature.Already when entering the apartment, the practical and everyday-suitable layout becomes apparent. The various living and sleeping areas are clearly separated and allow for a versatile use of the available rooms. The heart of the apartment is the spacious living and dining area, which offers enough space for a cozy sofa landscape and a beautiful dining area. This creates a central meeting point for daily family life, joint dinners or relaxed hours with friends and guests.Three separate bedrooms complement the attractive range of rooms. Depending on the personal life situation, these can be used classically as parent and child rooms or flexibly as guest rooms, offices or hobby rooms. The combination of three bedrooms and a spacious communal living area makes the apartment interesting for both couples with additional space requirements and small families. A spacious bathroom with a bathtub and a separate toilet provide additional comfort and a practical room layout.Another beautiful part of the apartment is the approximately 6.5 m² large balcony. Thanks to its southeast orientation, it offers a pleasant private outdoor area and expands the living space, especially during the warmer months. Whether for morning coffee, some plants or cozy hours outdoors - the balcony creates an additional retreat directly at the apartment. The location on the 2nd floor also contributes to a pleasant amount of privacy.The property itself also presents itself as solid and well-maintained. The multi-family house was built in solid construction and is fully basement. In recent years, various investments have been made in maintenance and building technology. Among other things, the facade was renewed and the central pellet heating system was comprehensively renovated in 2023. The heat distribution within the apartment is via radiators. Thus, important areas of the common property have already been renewed and continuously maintained.The manageable condominium community with only seven apartments ensures a pleasant and personal character within the property. For long-term maintenance, there is also a renovation fund. An outdoor parking space belonging to the apartment is already included in the purchase price and ensures that parking is also solved uncomplicatedly.Particularly attractive is the location in the Fischermätteli quarter. The living environment combines the tranquility of a grown Burgdorf residential quarter with the proximity to the city center and the offers of daily life. Shopping opportunities, schools, public transport and other infrastructure are easily accessible, while one benefits from a pleasantly quiet living situation at home. The center of Burgdorf is also within short distance and offers a high quality of life with its shopping opportunities, restaurants and leisure activities.

  • Parking space
  • Balcony / Terrace
  • Pets allowed
  • +2
Travel time
-
Remo Wyss

Remo Wyss

1 / 12
Remo Wyss

Remo Wyss

  • Balcony / Terrace
  • Garage
  • Pets allowed
  • +1
CHF 340,000.–
2.5 rooms67m² living space
Technikumstrasse 52, 3400 Burgdorf

Quality of life in the heart of Burgdorf

Ownership apartment with balcony, garden & garage in a central location in Burgdorf This charming 2.5-room ownership apartment combines a well-thought-out room layout with a pleasant living atmosphere and convinces with its versatile usage possibilities. With a net living area of around 67 m², it offers the ideal framework for singles, couples or capital investors who appreciate a centrally located and at the same time quiet living situation. The apartment is located in a well-maintained property with only three residential units, offering a high level of privacy and a personal and manageable living environment.The spacious living and dining area forms the heart of the apartment. The bright and open room design creates a friendly atmosphere and offers a variety of possibilities for individual furnishing. Here, living, eating and relaxing can be harmoniously combined, creating a home that invites you to linger. Thanks to the good lighting, the rooms appear friendly and inviting, conveying a pleasant sense of living.The functional kitchen is optimally integrated into the floor plan and enables comfortable, independent living. The separate bedroom offers sufficient space for a relaxing retreat and ensures a clear separation between the living and sleeping areas. The room offer is complemented by a bathroom with shower, sink and toilet, which meets all the requirements for daily living comfort.A special plus point of this apartment is the two spacious storage rooms, which are ideal for suitcases, sports equipment, seasonal items or other household utensils. Especially in apartments of this size, additional storage space represents a significant added value and helps to use the actual living area optimally and keep it tidy in the long term.The property also convinces with attractive advantages in the outdoor area. The garden share belonging to the apartment offers additional free space in the green and creates a pleasant place to stay, enjoy or for cozy hours outdoors. A private garage can be purchased for an additional CHF 30,000 and enables comfortable parking directly at the property, as well as additional storage space for bicycles or other items. A basement compartment rounds off the space offer sensibly.The central location is one of the greatest advantages of this apartment. Shopping facilities, restaurants, schools, the university of applied sciences and the Burgdorf train station are all within a short distance and can be easily reached. At the same time, numerous walking and cycling paths, as well as the recreational areas of the Emmental, invite you to varied leisure activities. This property thus combines urban living with a high quality of life and a natural environment.

  • Balcony / Terrace
  • Garage
  • Pets allowed
  • +1
Travel time
-
Remo Wyss

Remo Wyss

1 / 12
Remo Wyss

Remo Wyss

  • Parking space
  • Pets allowed
  • Quiet neighborhood
CHF 2,850,000.–
11 rooms654m² living space
Feldstrasse 11, 3465 Dürrenroth

Fully rented MFH, solid return

A magnificent rental property awaits you in the picturesque Dürrenroth Here you will find a thoroughly renovated multi-family house from 1920 and a replacement new building from 2020. The very attractive and fully rented property impresses with an optimal apartment mix. Finally, six 3.5-room, three 2.5-room, and two 1.5-room apartments offer affordable and affordable living space with a high-quality finish. This is exactly what is in demand on the market among apartment hunters, because all too often, construction is done without regard to needs and demand, not here.All apartments were rented out completely within a short time after completion of the new building and the core renovation. There is no vacancy, and waiting rental interested parties are already available. The special charm and central location of the property in Dürrenroth are very popular.The technical equipment of the property meets modern standards and was completely renewed during the renovation. A forward-looking pellet heating system including a solar system for hot water ensures low operating costs and an environmentally friendly ecological footprint. The 3-fold glazed windows, the rear-ventilated facades, and the completely renewed roof with under-roof, latticework, and tiles guarantee long-term minimal maintenance and the highest living quality for the tenants, another proof of the care and foresight with which this project was realized.The interplay between old and new has been perfectly successful here and forms a architectural masterpiece in the beautiful Emmental today. The property is an ideal example of a project realization that combines an existing property with a new building. The sales offer includes three adjacent properties (Feldstrasse 11, 13, and 15), four parking spaces, and a large garden on parcel 417. In addition, there is parcel 564 with 11 parking spaces, which is located in the immediate vicinity of parcel 417.The numbers speak for themselves: with a purchase price of CHF 2'720'000, you achieve a gross return of 4.25% and with full rental of the separate parking space parcel, this increases to 4.64%. The rental income of CHF 11'390 gross per month flows stable and reliably, without vacancy risk. In times of volatile financial markets and falling savings rates, this property offers exactly what a smart investor is looking for: security, stability, and an attractive return in the heart of Emmental.In our view, this is a solid and sustainable property that meets with great interest on the rental market. The offer in the target area of "affordable housing in rural areas" meets with high and growing demand. This will become even more pronounced in the future. As an investor, you have an excellent opportunity to add a profitable, carefree, renovated, and fully rented property to your portfolio.

  • Parking space
  • Pets allowed
  • Quiet neighborhood
Travel time
-
Remo Wyss

Remo Wyss

1 / 11
Remo Wyss

Remo Wyss

  • Parking space
  • Garage
  • Pets allowed
  • +5
CHF 950,000.–
5.5 rooms268m² living space
Weyermattstrasse, 3360 Herzogenbuchsee

Dreamy view and plenty of space near Herzogenbuchsee

Charming farmhouse maisonette apartment in XXL format. Historic character meets impressive generosity and diverse usage possibilities. The property for sale is an exceptional and spacious maisonette apartment in a traditional farmhouse. The property impresses with its impressive room dimensions, the well-thought-out floor plan, and the successful mix of rural charm and functional living comfort. The spacious areas offer plenty of space for individual living concepts.This sales object is an apartment spanning two floors with a clearly structured room layout. The ground floor forms the central living area, while the top floor offers additional possibilities with an exceptionally large family room.Highlights of the property • Very spacious living area with approximately 268 m² of net living space • Extensive living and dining area with new oak parquet and an area of approximately 90 m² • Open kitchen with cooking island and plenty of workspace, renovated in 2023 • 3-4 bedrooms with spacious room dimensions • Two spacious bathrooms • Bright top floor with a huge family room • Separate ancillary rooms such as a laundry room and storage space • Ideal for families and home offices due to the high amount of ancillary space • Diverse usage possibilities due to flexible room structure • Separate ancillary rooms such as a laundry room and attic room • Combination of historic building and modern usage The apartmentAccess to the apartment is via a protected courtyard, which offers practical storage spaces for bicycles, strollers, sports equipment, or firewood. In the entrance area, a spacious, covered foyer awaits. The room offer is supplemented by an unheated hobby or craft room outside the apartment with approximately 30 m², as well as a vaulted cellar in separate use. The property also impresses in the outdoor area with its own garden and adjacent garage or equipment room, also in separate use.Living area on the ground floorThe ground floor welcomes you with a spacious living and dining area with an area of over 90 m². The open design creates a pleasant living feeling and offers plenty of space for individual furnishing ideas. The adjacent kitchen with a cooking island is functionally designed and enables comfortable cooking in everyday life.3-4 spacious bedrooms offer sufficient retreat possibilities. The room offer is supplemented by a bathroom with a bathtub and a wet cell with a shower. An additional laundry room ensures practical processes in everyday life.Top floor with plenty of space and potentialThe top floor impresses with an exceptionally large family room/main bedroom of approximately 98 m². This room offers diverse usage possibilities, whether as a living area, work zone, playroom, or a combination thereof. The open structure and the spacious dimensions create a unique room feeling. The top floor is supplemented by a separate storage room, which offers additional storage space.ConclusionThis exceptional maisonette apartment combines the charming character of a farmhouse with an above-average offer of ancillary rooms and diverse usage possibilities. The spacious areas and the functional floor plan make this object a rare opportunity for buyers who are looking for something special.

  • Parking space
  • Garage
  • Pets allowed
  • +5
Travel time
-
1 / 13
CHF 1,420,000.–
497m² living space
Meikirchstrasse 11, 3042 Ortschwaben

An exceptional traditional house

The property documentation can be found on our website www.casa-immo.chIn a prominent location at the entrance to the village of Ortschwaben in the municipality of Meikirch, this historic residential building presents itself with versatile development potential. The building, erected in 1915 and protected as a historic monument, served as a restaurant for many years and was carefully and respectfully renovated between 2006 and 2013, preserving the historic building substance. The property is framed by a valuable, old tree population.Characteristic elements such as the old natural stone cellar in the basement give the property its unmistakable charm. The spacious rooms offer a wide range of possibilities for future reuse and individual redesign - be it as a residential building, for quiet commercial use or in combination of various concepts (subject to official approvals). The attached Bayernstübli will be dismantled as part of the planned construction project on the adjacent plot.The village combines the charm of a rural environment with proximity to the city of Bern. Thanks to the good public transport connections with a bus stop in the immediate vicinity, the city center of Bern can be reached comfortably and directly. The region is characterized by a diverse cultural landscape. At the same time, Meikirch offers a well-developed infrastructure with shopping facilities, schools, leisure activities and an active village life.The property is in need of renovation and offers potential for comprehensive renewal and modernization according to one's own ideas.Didn't find the right property? We support you in your search: With our personalized newsletter, you will stay up to date. The search query is non-binding and free of charge. Your details will be treated confidentially and not passed on to third parties. www.casa-immo.ch/suchkunden

Travel time
-
Andrea Strasser

Andrea Strasser

1 / 13
Andrea Strasser

Andrea Strasser

  • Parking space
  • Garage
  • Washing machine
CHF 860,000.–
4 rooms113m² living space
Weekendweg 8, 3646 Einigen

Detached house with numerous (conversion) possibilities

The sales documentation can be found on our website www.casa-immo.chThis detached single-family house from the 1930s offers a solid basis and a lot of potential for new living ideas. The house, built in solid construction, has two above-ground floors plus a basement floor. The room layout with four rooms is practical and offers various possibilities to redesign the house according to one's own needs. The separate garage building can accommodate two vehicles. Additionally, several outdoor parking spaces are available on the property. Furthermore, there are several sheds that previously served for animal husbandry.The house is in a state requiring renovation and no longer meets today's requirements in terms of floor plan and energy standards. The kitchen, bathroom, and surfaces need to be renewed accordingly.Those looking for a home with character and willing to bring in their own ideas and investments will find an interesting starting point here. The property is located in the W3 residential zone and, in addition to renovating the existing house, may also offer the possibility of a replacement new building.The proximity to the lake, the good accessibility, and the view into the distance make the location an attractive place to live. At the same time, Thun and Spiez are easily accessible. Kindergarten and primary school are located directly in Einigen.We would be happy to show you the property in person and look forward to your contact.Haven't found the right property? We support you in your search: With our personalized newsletter, you will stay up to date. The search query is non-binding and free of charge. Your details will be treated confidentially and not passed on to third parties. www.casa-immo.ch/suchkunden

  • Parking space
  • Garage
  • Washing machine
Travel time
-
New building
1 / 13
  • Parking space
  • Balcony / Terrace
  • View
  • +5
CHF 870,000.–
4.5 rooms131m² living space
Spiezstrasse 57, 3645 Gwatt

New construction project Gwattmoos: 4.5-room apartment on the 2nd floor, House C

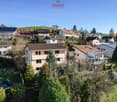
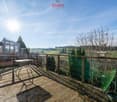
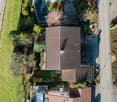
The entire apartment offer can be found on our website www.casa-immo.chIn Gwatt near Thun, nestled between the glittering Lake Thun and the impressive Alps, a new residential and commercial ensemble is being built, combining urban life with natural quality. Two modern houses along the main street blend harmoniously into the local landscape and offer space for contemporary living and working.On the ground floor, attractive commercial spaces are being created, which can be used flexibly - whether for service providers, small shops, or innovative offices. Above, several apartments of different sizes are distributed, which convince with well-thought-out floor plans, bright rooms, and a high-quality finish. The unit for sale is located on the 1st floor of House B.Some of the apartments offer wonderful views over the Gwatt lischenmoss to the lake or the surrounding mountains. At the same time, residents benefit from the proximity to the city of Thun with its diverse range of culture, gastronomy, and shopping opportunities.The project also sets standards in terms of sustainability: The heat supply is provided by a modern heat pump, while a photovoltaic system produces renewable energy directly on site. A double-shell wall construction ensures optimal insulation, energy efficiency, and a pleasant room climate - summer and winter. Thus, the architecture combines not only aesthetic demands but also ecological responsibility.With the new construction of Gwattmoos, a project is being created that combines the balance between quality of life by the lake, good connections to the city, and functional architecture - a new place to live, work, and feel good.Who feels at home hereThe previous sales show that the project appeals to different life situations. The 4.5-room apartments are particularly suitable for families who value a good price-performance ratio and want to live close to the city.Another important factor is the combination of urban proximity, lake, and mountain views. This appeals to buyers who want to be well connected to the city but do not want to sacrifice views and quality of life. Thus, the project combines the practical connection to Thun and Spiez with the high residential and recreational quality of the region.The project also offers interesting opportunities for investors and landlords. The attractive price structure and the different apartment sizes make the units fundamentally interesting as rental properties. Additionally, it shows that the project also works for special life situations and uses - from single mothers to commercial use by a bakery.The entire offer of the Gwattmoos development can be found on our website www.casa-immo.ch/gwattmoosDidn't find the right property? We support you in your search: With our personalized newsletter, you stay up to date. The search query is non-binding and free. Your details will be treated confidentially and not passed on to third parties. www.casa-immo.ch/suchkunden
  • Parking space
  • Balcony / Terrace
  • View
  • +5
Travel time
-
New building
1 / 13
  • Parking space
  • Balcony / Terrace
  • View
  • +6
CHF 2,200,000.–
5.5 rooms181m² living space
Spiezstrasse 57, 3645 Gwatt

New construction project Gwattmoos: 5½-room attic apartment, House C

The entire range of apartments can be found on our website www.casa-immo.chIn Gwatt near Thun, nestled between the glittering Lake Thun and the impressive Alps, a new residential and commercial complex is being built, combining urban life with natural quality. Two modern houses along the main street blend harmoniously into the local landscape and offer space for contemporary living and working.On the ground floor, attractive commercial spaces are being created, which can be used flexibly - whether for service providers, small shops or innovative offices. Above, several apartments of different sizes are distributed, which convince with well-thought-out floor plans, bright rooms and a high-quality finish. The unit for sale is located on the 1st floor of House B.Some of the apartments offer wonderful views over the Gwatt lischenmoss to the lake or to the surrounding mountain world. At the same time, residents benefit from the proximity to the city of Thun with its diverse range of culture, gastronomy and shopping opportunities.The project also sets standards in terms of sustainability: The heat supply is provided by a modern heat pump, while a photovoltaic system produces renewable energy directly on site. A double-shell wall construction ensures optimal insulation, energy efficiency and a pleasant room climate - summer and winter. Thus, the architecture combines not only aesthetic demands but also ecological responsibility.With the new building Gwattmoos, a project is being created that combines the balance between quality of life by the lake, good connection to the city and functional architecture - a new place to live, work and feel good.Who feels at home hereThe previous sales show that the project addresses different life situations. The 5½-room attic apartment appeals to families or couples with higher space requirements who appreciate spacious living, an attractive view and the special living quality of an attic.Another important factor is the combination of urban proximity, lake and mountain views. It appeals to buyers who want to be well connected to the city, but at the same time do not want to sacrifice views and quality of life. Thus, the project combines the practical connection to Thun and Spiez with the high living and leisure quality of the region.The project also offers interesting opportunities for investors and landlords. The attractive price structure and the different apartment sizes make the units fundamentally interesting as rental properties. Additionally, it shows that the project also works for special life situations and uses - from the single mother to the commercial use by a bakery.The entire offer of the Gwattmoos development can be found on our website www.casa-immo.ch/gwattmoosHaven't found the right property? We support you in your search: With our personalized newsletter, you stay up to date. The search query is non-binding and free of charge. Your details will be treated confidentially and not passed on to third parties. www.casa-immo.ch/suchkunden

  • Parking space
  • Balcony / Terrace
  • View
  • +6
Travel time
-
New building
1 / 13
  • Parking space
  • Balcony / Terrace
  • View
  • +5
CHF 900,000.–
3.5 rooms96m² living space
Spiezstrasse 57, 3645 Gwatt

New construction project Gwattmoos: 3.5-room apartment on the 1st floor, House C

The entire range of apartments can be found on our website www.casa-immo.chIn Gwatt near Thun, nestled between the glittering Lake Thun and the impressive Alps, a new residential and commercial complex is being built, combining urban life with natural quality. Two modern houses along the main street blend harmoniously into the local landscape and offer space for contemporary living and working.On the ground floor, attractive commercial spaces are being created, which can be used flexibly - whether for service providers, small shops, or innovative offices. Above, several apartments of different sizes are distributed, which convince with well-thought-out floor plans, bright rooms, and a high-quality finish. The unit for sale is located on the 1st floor of House C.Some of the apartments offer wonderful views over the Gwatt lischen moss to the lake or the surrounding mountain world. At the same time, residents benefit from the proximity to the city of Thun with its diverse range of culture, gastronomy, and shopping opportunities.The project also sets standards in terms of sustainability: The heat supply is provided by a modern heat pump, while a photovoltaic system produces renewable energy directly on site. A double-shell wall construction ensures optimal insulation, energy efficiency, and a pleasant room climate - summer and winter. Thus, the architecture combines not only aesthetic demands but also ecological responsibility.With the new construction of Gwattmoos, a project is being created that combines the balance between quality of life by the lake, good connection to the city, and functional architecture - a new place to live, work, and feel good.Who feels at home hereThe previous sales show that the project addresses different life situations. The 3.5-room apartments appeal to singles and couples who are in a new phase of life - for example, after selling their single-family home or a separation - and are looking for a modern, manageable form of living.Another important factor is the combination of urban proximity, lake, and mountain views. It appeals to buyers who want to be well connected to the city, but at the same time do not want to sacrifice views and quality of life. Thus, the project combines the practical connection to Thun and Spiez with the high quality of life and leisure in the region.The project also offers interesting opportunities for investors and landlords. The attractive price structure and the different apartment sizes make the units fundamentally interesting as rental properties. Additionally, it shows that the project also works for special life situations and uses - from the single mother to the commercial use by a bakery.The entire offer of the Gwattmoos development can be found on our website www.casa-immo.ch/gwattmoosDidn't find the right property? We support you in your search: With our personalized newsletter, you stay up to date. The search query is non-binding and free of charge. Your details will be treated confidentially and not passed on to third parties. www.casa-immo.ch/suchkunden

  • Parking space
  • Balcony / Terrace
  • View
  • +5
Travel time
-
Nadia Balmer

Nadia Balmer

1 / 13
Nadia Balmer

Nadia Balmer

CHF 3,200,000.–
6 rooms184m² living space
Gwattegg 18, 3600 Thun

ImmoWyss - Dream Home with Charm and Versatile In-Law Apartment

We intentionally only publish a selection of our offers on real estate portals. You can find a complete overview of all current properties at any time on www.immowyss.ch. Detailed information about this property with additional pictures, floor plans, and complete sales documentation can be found at https://www.immowyss.ch/immobilien/?objekt-id=SE391. This exceptional farmhouse from 1900 impressively combines the charm of bygone eras with modern living comfort. During the loving overall renovation in 2020, particular emphasis was placed on preserving the original soul of the house and harmoniously connecting it with contemporary architecture. Visible wooden beams, historic structures, and natural materials tell the story of the house and blend elegantly with clear lines and stylish expansions. Upon entering, you are greeted by a spacious entrance area with a practical built-in closet, perfectly combining functionality and aesthetics. The two-sided staircase leads to the upper floor, where two cozy rooms are located, ideal as bedrooms, children's or guest rooms. This floor is complemented by a modern bathroom with shower and toilet, as well as additional storage space. The second upper floor opens up to an impressive living area with an open-plan kitchen and stylish bar counter. The adjacent dining area with access to the balcony and garden invites you to social hours with family and friends. An elegantly integrated fireplace creates a natural separation between the kitchen and living room and simultaneously provides a warm, cozy atmosphere. From the living room, you can access the terrace with wonderful evening sun - a place to arrive, breathe, and enjoy. Another room on this level is wonderfully suited as a library, office, or creative retreat. A few steps higher, a charming room with a skylight and a spacious bathroom with shower, bathtub, toilet, and private washing machine/tumble dryer combination await you. In the gallery floor, there is another practical room with a very special character. The separate 2.5-room in-law apartment was developed with a lot of style and attention to detail and offers the highest living comfort. It has its own washing machine and tumble dryer, as well as a private seating area - ideal for guests, family members, or for rent. If you are not a horse lover, but love nature and the oasis of peace? Then convert the two stables into garages, and the outdoor area delights in limitless creativity. The most important advantages speak for themselves: - A home with history and character - THE home for horse lovers - Freecooling, photovoltaics, rainwater tank - Modern, character-rich renovation in 2020 - In the midst of our untouched nature Have we piqued your interest? Arrange a viewing appointment today and take a look at the interesting ImmoWyss property offer on site. *** SALES DOCUMENTATION *** Download the sales documentation, including address, floor plans, and many pictures, at www.immowyss.ch. Simply fill out the contact form, and you will receive the documents immediately and around the clock by email.

Travel time
-
1 / 19
  • Balcony / Terrace
  • View
  • Elevator
  • +2
CHF 525,000.–
3.5 rooms78m² living space
Kappelenring 16C, 3032 Hinterkappelen

LIVING CLOSE TO NATURE - URBAN LIFE

Light, peace, nature – and yet only a few minutes from Bern. At Kappelenring 16C in 3032 Hinterkappelen, a 3.5-room apartment awaits you, which delights with its generous space planning, its idyllic location, and its high living quality. As soon as you enter the apartment, you feel the pleasant atmosphere. The well-thought-out floor plan ensures an open living feeling and allows the rooms to blend harmoniously into one another. Generous window areas flood the apartment with natural light throughout the day, creating a bright, friendly living atmosphere. In the 28m2 large living room, you will find ample space for a stylish living landscape, a dining area, and individual design ideas. Whether cozy evenings with friends or relaxed hours with a good book – this room offers the perfect setting for your new home. The two balconies, which offer you a suitable retreat at any time of day, are an absolute highlight of this apartment. On the west-facing balcony, you can enjoy the evening sun and atmospheric sunsets. The south balcony offers a wonderful view of the greenery and the charming landscape around Lake Wohlen – a place to breathe and relax. Two comfortable bedrooms offer versatile usage options – as a parental bedroom, children's room, guest room, or stylish home office. The apartment is complemented by a well-maintained bathroom. The living situation combines the best of two worlds: quiet living in a green environment and at the same time excellent accessibility to the city of Bern. Shopping facilities, schools, public transport, and a variety of leisure and recreation areas are located in the immediate vicinity.

  • Balcony / Terrace
  • View
  • Elevator
  • +2
Travel time
-

Suggested properties for you based on search results