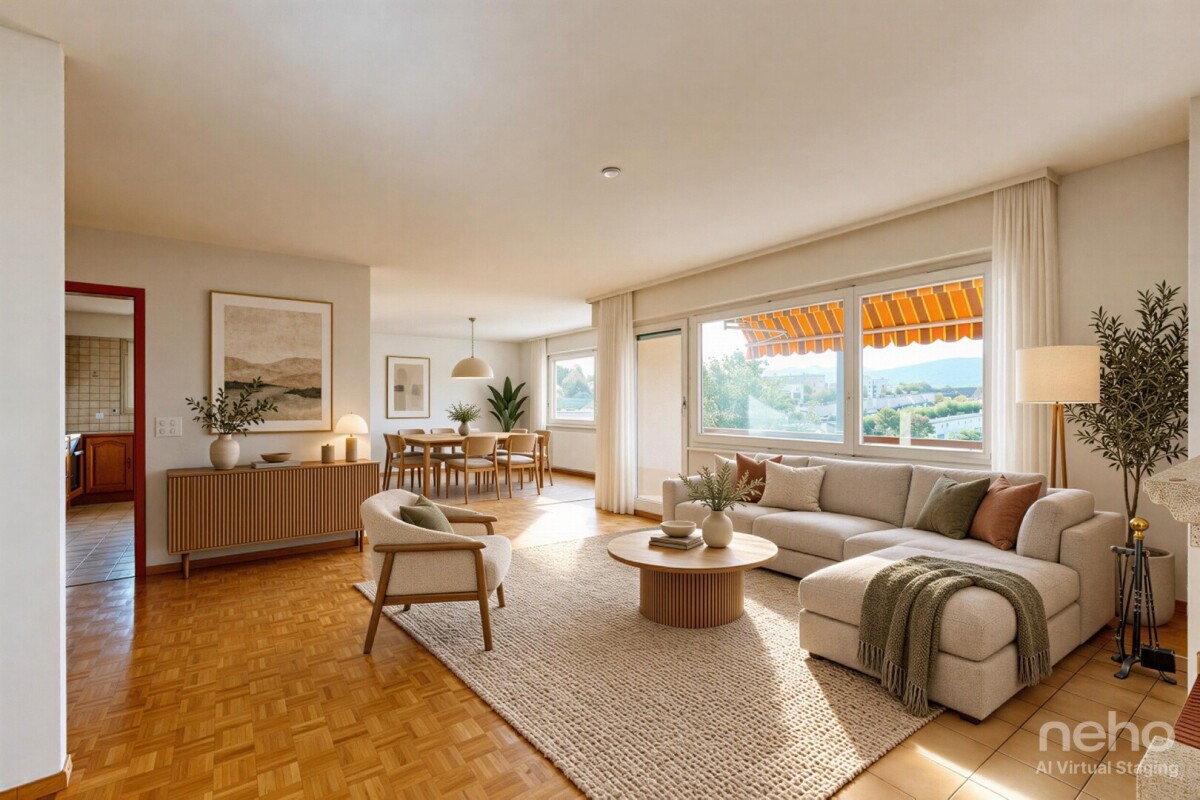
1735 results - Property for buy in Canton Fribourg

David Damiano

David Damiano

1 / 12
David Damiano

David Damiano

  • Parking space
  • Balcony / Terrace
  • View
CHF 1,060,000.–
6.5 rooms265m² living space
Villarepos, 1583 Villarepos

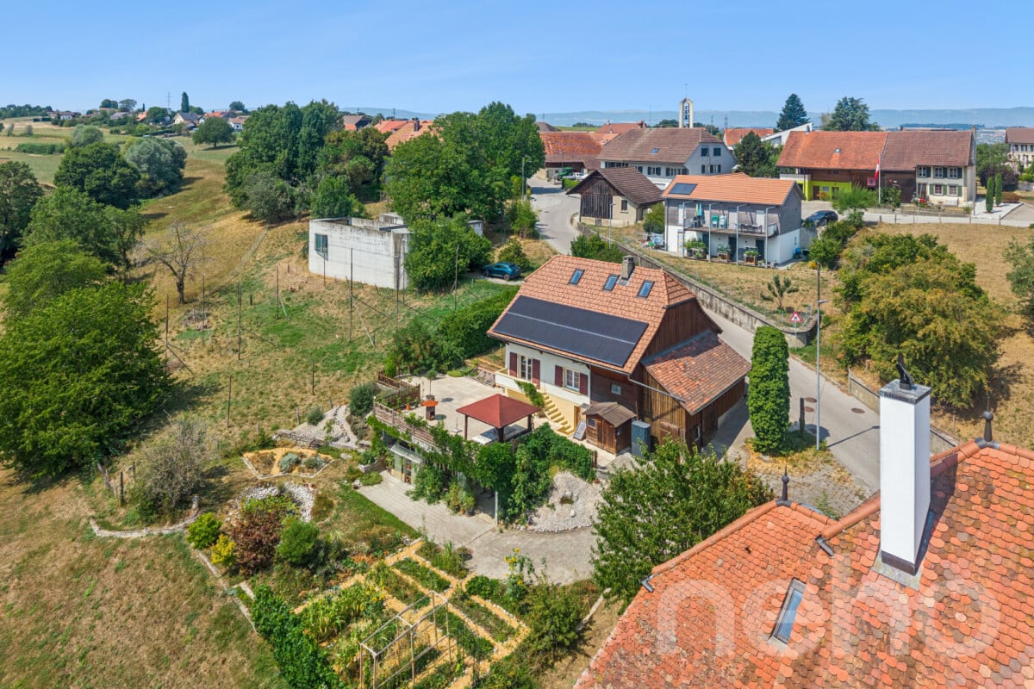
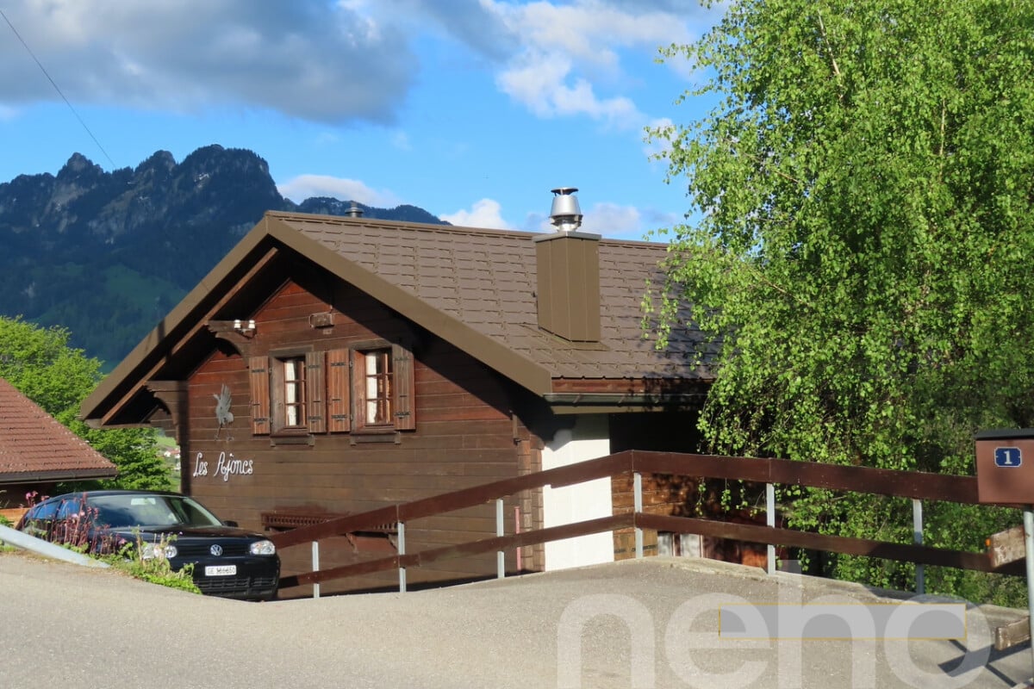
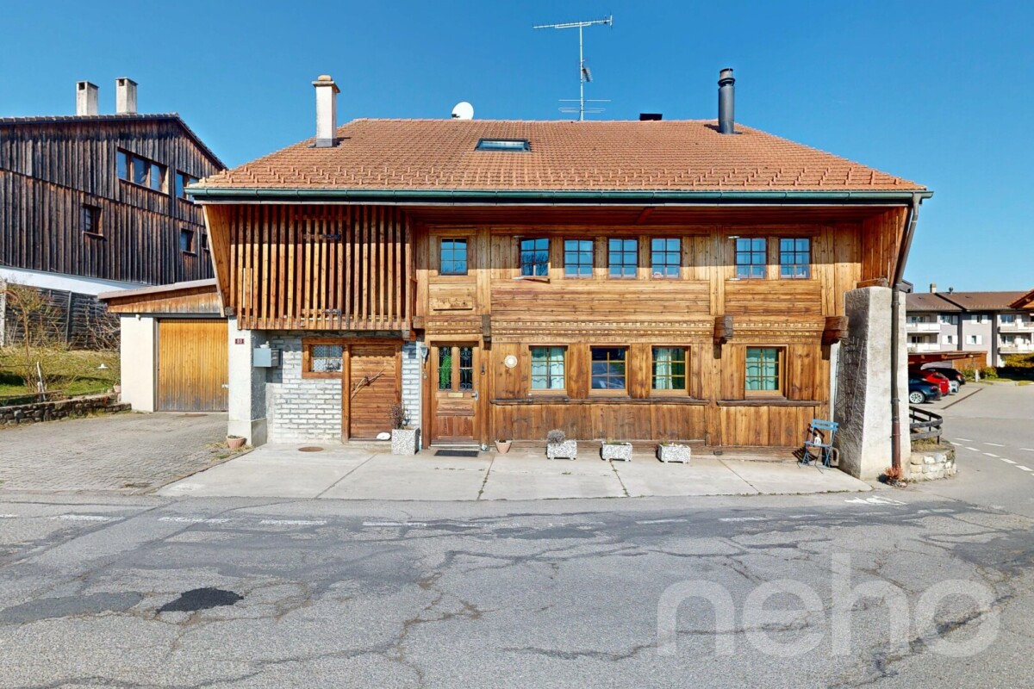
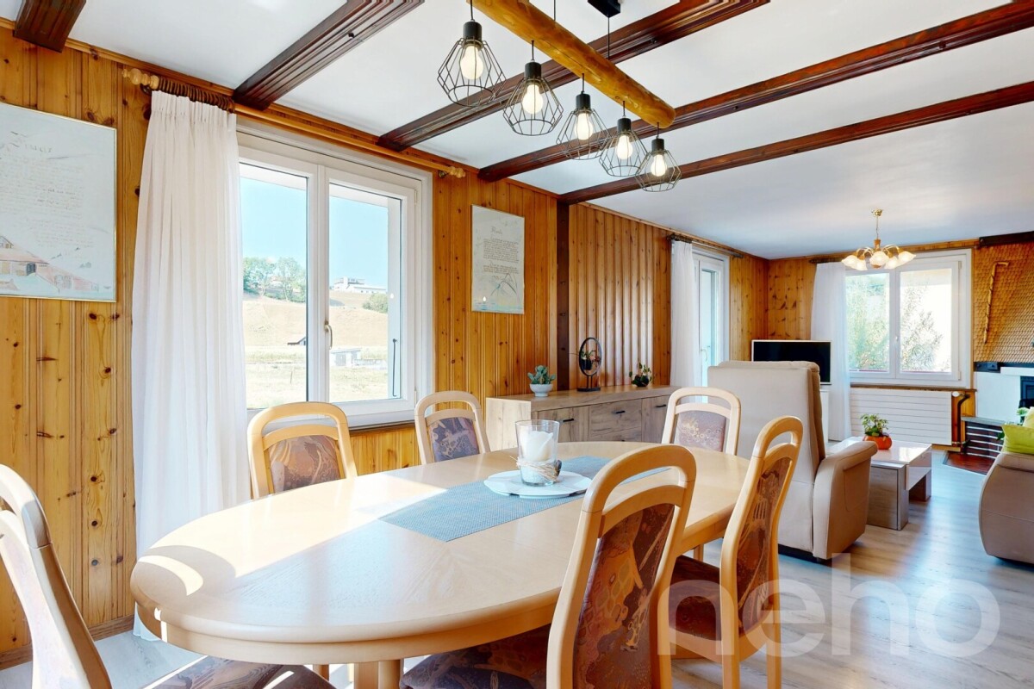
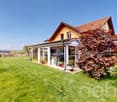
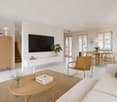
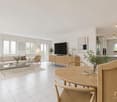
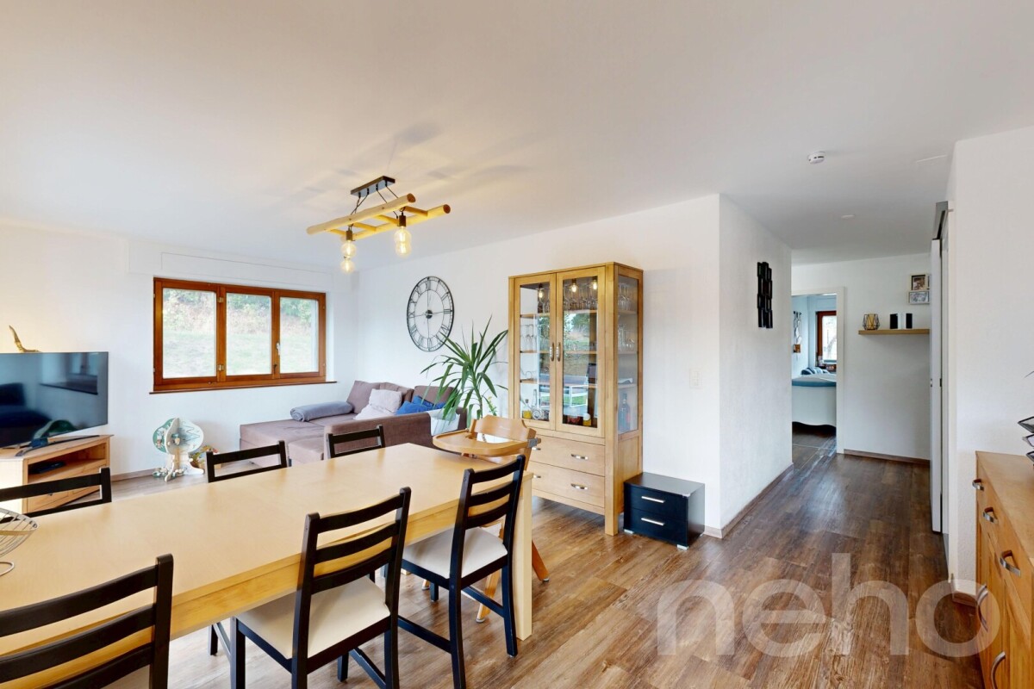
Renovated house with garden, pond and open view, 5 minutes from Avenches

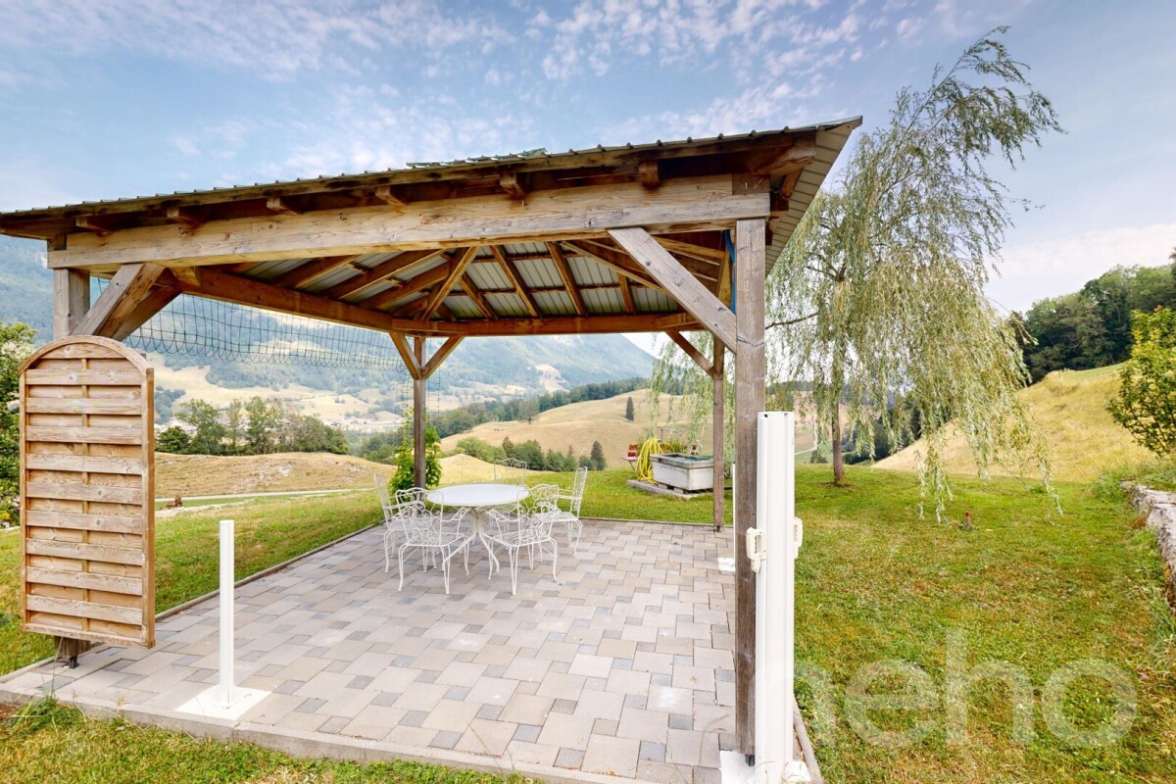
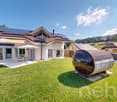
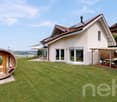
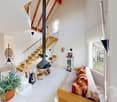
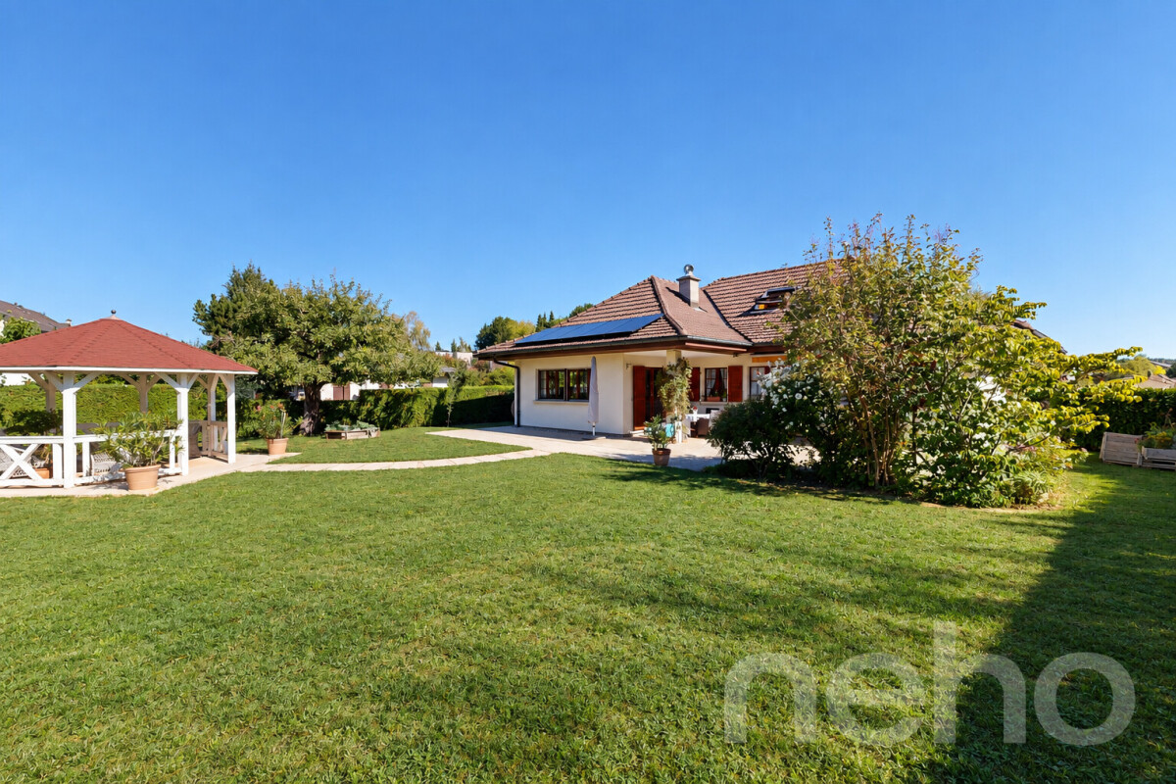
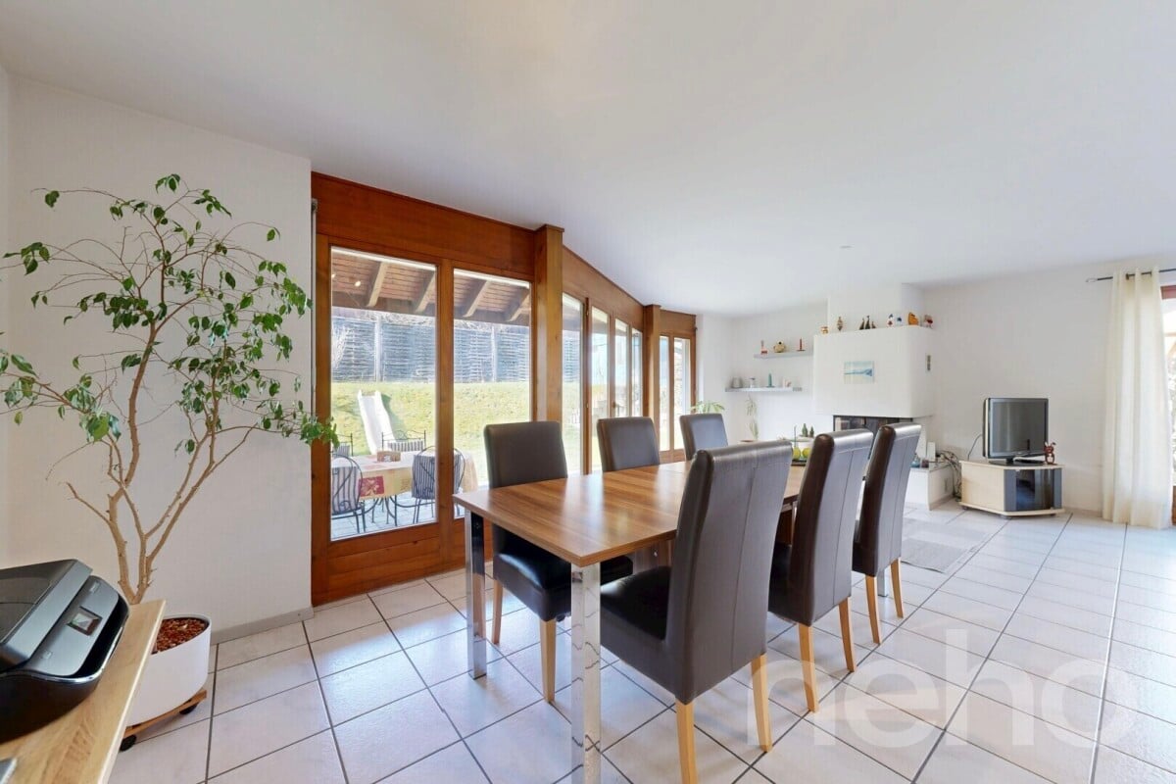
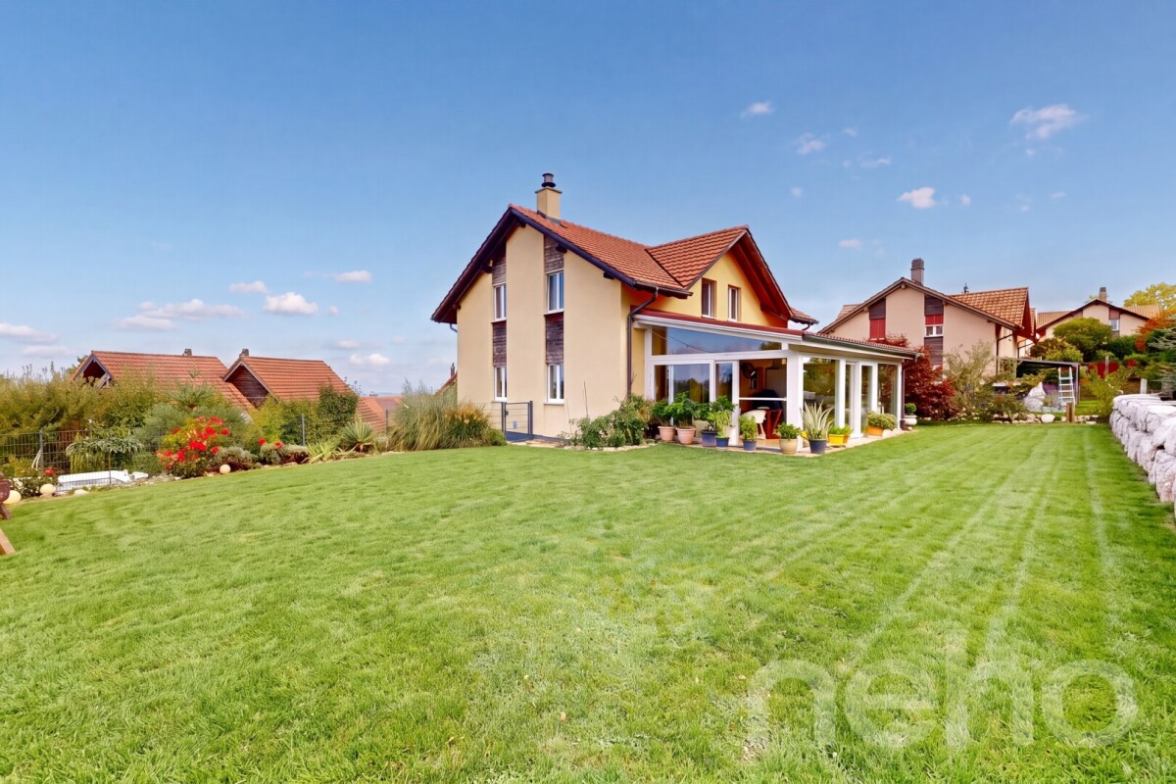
Just 5 minutes from Avenches, this beautiful house seduces with its charm, its generous volumes, and its privileged environment, without vis-à-vis. Entirely renovated in 2008, then constantly maintained and improved until 2020, it presents itself today in excellent condition and offers a framework for a comfortable and warm life. Spread over three levels, complemented by a basement, the property benefits from beautiful, light-filled surfaces. The living areas, pleasant and generous, invite you to fully enjoy each room, while a fireplace adds a warm and authentic touch to the whole. One bedroom also benefits from air conditioning, ensuring a comfortable living environment in every season. Outside, the charm operates immediately. The large, carefully laid-out garden welcomes a vegetable garden, a pond, and several areas dedicated to relaxation. A spacious terrace, a pergola, and a large covered area allow you to fully enjoy the beautiful days, whether for family or friendly gatherings. The property also benefits from a beautiful, open view and a pleasant feeling of space. An annex, currently used as a stable, offers additional potential and many possibilities for use according to the needs and projects of its future owners. On the technical side, the house is equipped with a heat pump and photovoltaic panels. The control of the electrical installations (OIBT) was also carried out in 2026. A property full of character, regularly renovated and carefully maintained, offering space, light, and quality of life, in the immediate vicinity of Avenches.Exact address available after registration on neho.ch.DO YOU WANT TO VISIT? PLEASE REGISTER FIRST: https://neho.ch/b/1583-26-1

  • Parking space
  • Balcony / Terrace
  • View
Tony André

Tony André

1 / 12
Tony André

Tony André

  • Parking space
  • Balcony / Terrace
  • View
  • +1
CHF 1,690,000.–
6.5 rooms198m² living space
Belfaux, 1782 Belfaux

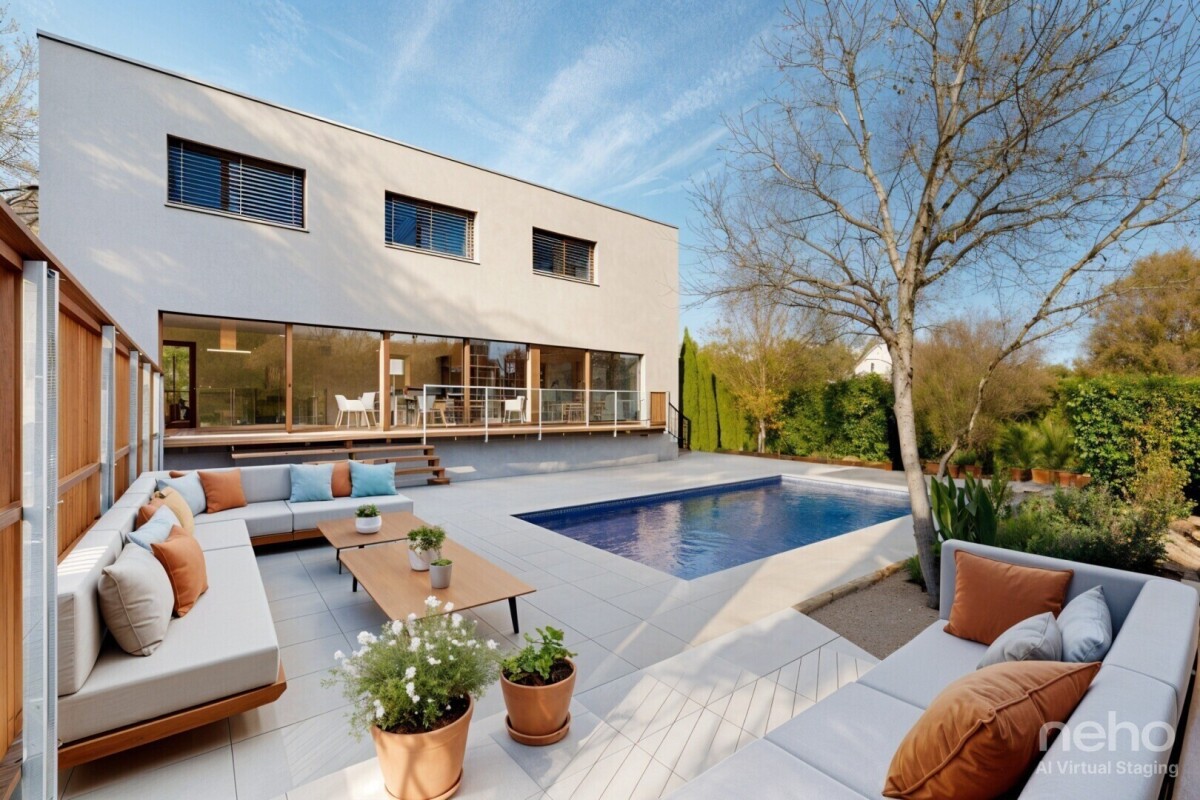
The Discreet Luxury: An Architect's Villa to Discover Absolutely

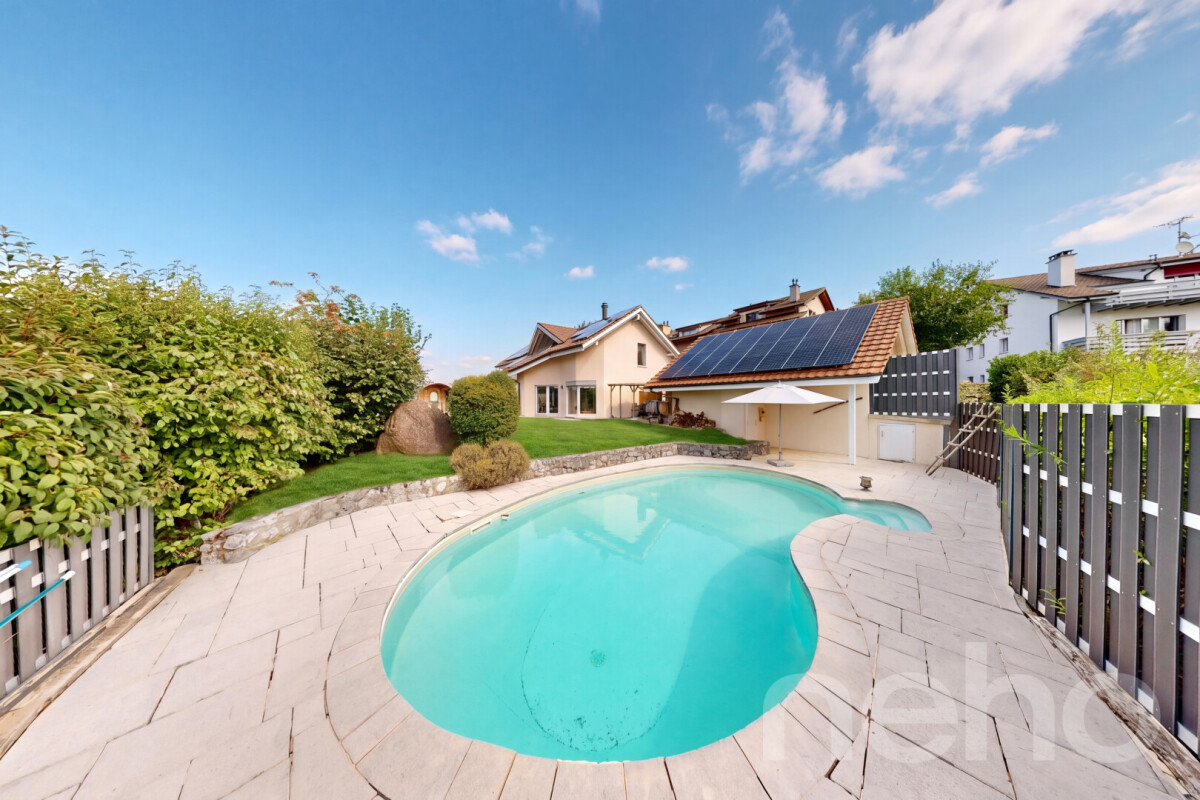
Take to the heights in Belfaux with this superb architect's villa from 2007, nestled in a family-friendly neighborhood sheltered from view, where calm, light, and style meet. Surrounded by greenery and perfectly exposed, it enjoys an unobstructed view of the forest and is just a stone's throw from all amenities. As soon as you enter, the tone is set: high-quality materials, a contemporary ambiance, and omnipresent light thanks to the bay windows and architectural choices. The ground floor accommodates two bedrooms as well as a bathroom, ideal for guests or an independent space, not to mention a cellar and laundry room. The main floor, the true heart of the house, reveals a vast living room bathed in light, an open kitchen with a central island, and direct access to the outdoors. The large terrace, renovated in 2025, surrounds an outdoor covered pool, creating a unique, convivial, and protected living space. A second terrace on the roof of the carport allows you to enjoy the sun at any time of day in total intimacy. On the top floor, three bedrooms, including a parental suite, seduce with their volumes and peaceful atmosphere. Two bathrooms and a dressing room complete the set with comfort and practicality. Outside, at least four covered parking spaces ensure daily tranquility. The carefully landscaped garden invites moments of relaxation with family or friends. This villa, perfectly maintained, offers a rare cachet thanks to its architecture, abundant natural light, integrated furniture, intelligent design, and modular spaces. It's a luxury to be so close to everything while feeling in a private cocoon. Impossible to remain indifferent: a truly unique opportunity on the market, ideal for families seeking space, comfort, and intimacy. A visit is a must to let yourself be seduced by this exceptional place. Contact Neho and discover your next crush.Exact address available after registration on neho.ch.DO YOU WANT TO VISIT? PLEASE REGISTER FIRST: https://neho.ch/b/1782-26-2

  • Parking space
  • Balcony / Terrace
  • View
  • +1
Manu Wolf

Manu Wolf

1 / 12
Manu Wolf

Manu Wolf

  • Parking space
  • Balcony / Terrace
  • Garage
  • +1
CHF 850,000.–
5 rooms134m² living space
Villars-sur-Glâne, 1752 Villars-sur-Glâne

5.5-room apartment with mountain view in Les Dailles

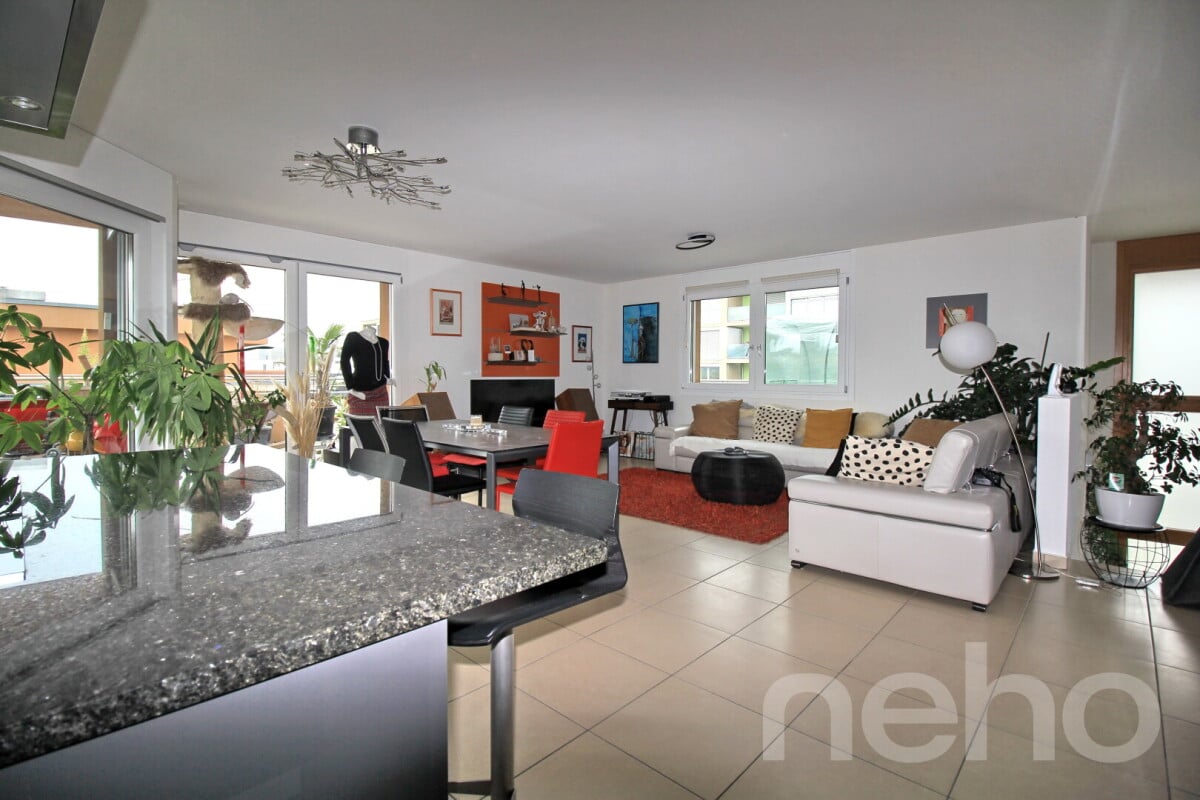
Discover the ideal living space for families. Located in the Les Dailles neighborhood, this apartment benefits from an unbeatable view of the mountains and a privileged location, close to all amenities. With its 134 m² of living space, this spacious 5.5-room apartment on the third floor of a four-level building offers beautiful volumes and a functional layout. It consists of four bedrooms and three bathrooms. One of the bedrooms, adjacent to the apartment, has its own bathroom as well as an independent entrance. This space offers many possibilities for layout, particularly for accommodating a close family member in complete autonomy or considering complementary rental. Although some renovations are to be expected, this property presents a beautiful potential for valorization and will allow you to personalize it according to your desires. Its south-west exposure gives it generous luminosity throughout the day, reinforcing the feeling of space and well-being. Do not miss this beautiful opportunity to discover an apartment with multiple advantages, combining space, luminosity, and privileged location. Contact me today to organize a visit and let yourself be seduced by its potential.Exact address available after registration on neho.ch.DO YOU WANT TO VISIT? PLEASE REGISTER FIRST: https://neho.ch/b/1752-26-4

  • Parking space
  • Balcony / Terrace
  • Garage
  • +1
David Damiano

David Damiano

1 / 12
David Damiano

David Damiano

  • Parking space
  • Balcony / Terrace
  • Garage
  • +1
CHF 900,000.–
5.5 rooms112m² living space
Crésuz, 1653 Crésuz

Charming chalet with panoramic view of Lake Montsalvens

Nestled in a peaceful and green environment, this charming chalet seduces from the first moments with its warm atmosphere and spectacular view of Lake Montsalvens and the surrounding landscapes. A true haven for nature, calm, and authenticity lovers. Spread over three levels, this property offers pleasant living spaces, perfectly suited for stays in a secondary residence or for regular occupation. Its good general maintenance condition allows you to enjoy it immediately, in a convivial and refined atmosphere. The heart of the chalet naturally extends to a magnificent, light-filled veranda, ideal for admiring the panorama in every season. Outside, a large covered terrace invites you to share meals facing the lake or simply savor the serenity of the places, in a rare and preserved bucolic setting. Sold fully furnished, this chalet represents a key-in-hand opportunity, perfect for a vacation home or a green refuge away from urban bustle. The secondary residence is allowed, a valuable asset in the region. The situation combines harmoniously tranquility and practicality thanks to the proximity of public transport, allowing easy access throughout the year. A garage box and 2-3 outdoor spaces complete this charming property, where every detail invites relaxation and escape.Exact address available after registration on neho.ch.YOU WANT TO VISIT? PLEASE REGISTER FIRST: https://neho.ch/b/1653-26-3

  • Parking space
  • Balcony / Terrace
  • Garage
  • +1
David Damiano

David Damiano

1 / 12
David Damiano

David Damiano

  • Parking space
  • Balcony / Terrace
  • View
CHF 1,190,000.–
8.5 rooms375m² living space
Lessoc, 1669 Lessoc

Contemporary property, generous volumes and preserved bucolic setting

Discover this remarkable contemporary property, situated on a vast plot of 1'774 m² and developing an impressive usable surface area of 375 m². Entirely renovated in 2018, it seduces from the first moments with its generous volumes, omnipresent luminosity, and excellent maintenance condition. A healthy and carefully maintained home, designed to combine comfort, functionality, and quality of life. Spread over 8 rooms, including 7 bedrooms, it offers numerous possibilities for layout and adapts to both a large family and different residential or professional projects. The interior spaces are distinguished by their remarkable proportions, contemporary character, and a beautiful sense of space, reinforced by pleasant natural light. Outside, the property reveals a true haven of greenery in a bucolic and preserved environment. The terrace naturally prolongs the living spaces towards the garden, while the elegant pergola constitutes a privileged place to enjoy the beautiful days in all conviviality. The situation, in immediate proximity to the forest, offers a particularly pleasant setting, with an unobstructed view and no vis-à-vis. Equipped with triple glazing and benefiting from a CECB in note C, this property combines comfort, modernity, and energy performance. A rare property due to its dimensions, versatility, and environment, offering a privileged living environment for those seeking space, tranquility, and potential, while remaining close to amenities.Exact address available after registration on neho.ch.DO YOU WANT TO VISIT? PLEASE REGISTER FIRST: https://neho.ch/b/1669-26-3

  • Parking space
  • Balcony / Terrace
  • View
Tony André

Tony André

1 / 12
Tony André

Tony André

  • Parking space
  • Balcony / Terrace
  • Garage
  • +2
CHF 1,695,000.–
5.5 rooms205m² living space
Hauteville, 1648 Hauteville

Exceptional villa with breathtaking views of Lake Gruyère

There are houses that you visit, and others that immediately provide a special feeling. In Hauteville, facing Lake Gruyère and the Moléson, this individual 5.5-room villa clearly belongs to the second category. A property turned towards nature, where the view, light, and outdoor spaces compose a privileged living environment, halfway between Fribourg and Bulle. Built in 1997 on a generous plot bordering an agricultural area, the house benefits from a west-facing orientation and a beautiful intimacy. From the entrance, the generous volumes and light set the tone. The gaze is naturally drawn to the large windows and the landscape that accompanies the house through the rooms. The vast living space is warm and convivial, with a Swedish stove around which one can easily imagine winter evenings. In the center, the open kitchen brings a decidedly contemporary touch. It is fully equipped and built with quality materials, notably with an elegant white quartz countertop. But the real surprise is revealed in the extension of the living room. A beautiful veranda literally transforms the relationship between indoors and outdoors. Flooded with light, it becomes a room to live in its own right, with Lake Gruyère as a backdrop. A privileged place to have coffee, receive friends, or simply watch the landscape change with the seasons. A bathroom with shower and toilet, a laundry room, and a discreetly integrated cellar complete this level. Take a little height via the beautiful wooden staircase. The open area over the living room preserves this pleasant feeling of space and allows light to circulate between the levels. A first bedroom welcomes the sleeping area before discovering a furnished balcony with a jacuzzi, facing the Moléson. It's hard to imagine a better place to end the day. A second bedroom, today transformed into an office and equipped with a mezzanine, lends itself perfectly to teleworking, a professional activity, or a creative space. The parental suite finally constitutes one of the true highlights of the property. Its generous glass surfaces open the bedroom to the landscape and give it almost the ambiance of a hotel room with a panoramic view. A private dressing room, a bathroom with a bathtub and shower, form an intimate and particularly comfortable space. Outside, the property takes on another dimension. The tree-lined garden, the pond, and the immediate proximity to agricultural lands create a peaceful and preserved atmosphere. The outdoor pool and sauna invite you to enjoy the house as a true relaxation spot, without needing to leave for the weekend. The garage can accommodate two vehicles while conserving space for a motorcycle and storage. A small room above offers an additional possibility, while several vehicles can easily park outside. Comfort is also found in the energy choices. The heat pump powers the underfloor heating and works in complement to the photovoltaic panels installed in 2022. The electricity production thus allows maintaining particularly low energy costs. The facades have also been recently repainted, and all the windows on the ground floor have been replaced with triple glazing. Beyond its family qualities, this property offers real versatility. Its volumes, annexes, and especially its environment could perfectly suit a professional activity at home or inspire a project with a tourist vocation. A villa that does not reduce itself to its square meters: here, it is above all the view of the lake, the Moléson on the horizon, the evening light, and the relaxation areas that make the difference. A unique property in an environment difficult to reproduce, to be discovered during a visit...

  • Parking space
  • Balcony / Terrace
  • Garage
  • +2
Tony André

Tony André

1 / 12
Tony André

Tony André

  • Parking space
  • Balcony / Terrace
  • Garage
  • +1
CHF 1,665,000.–
6.5 rooms264m² living space
Corminboeuf, 1720 Corminboeuf

Space, greenery, and potential in the heart of Corminboeuf

At the gates of Fribourg, some properties have the privilege of still offering space, greenery, and a true sense of intimacy. This individual villa with 6.5 rooms, built on a generous, tree-lined plot in a sought-after residential area of Corminboeuf, is a beautiful example of this. A charming family house, surrounded by a remarkable garden and offering numerous possibilities for writing a new page in its history. The villa was built in 1983 and impresses first with its volumes and particularly pleasant distribution. Upon entering the house, the rose marble floor adds a unique touch and immediately gives an impression of space. A first room is located nearby, ideal for receiving, working from home, or creating an independent space from the rest of the house. A few steps suffice to discover the heart of the property: a large, open living and dining area with a view of the garden. The fireplace forms the central point and provides a warm atmosphere that one seeks in a family home. The large window openings naturally extend the view to the terrace and vegetation, while the separate, spacious, and functional kitchen also benefits from direct access to the outside. The house reveals one of its advantages: a large part of daily life can be organized on a single level. A corridor allows the intimacy of the sleeping area to be preserved, where two bathrooms with each a window follow, one with a bathtub and the other with a shower. A room currently used as an office, as well as a large parental bedroom with a view of the garden, complete this area harmoniously. From the living area, a beautiful wooden staircase leads under the roofs. The atmosphere becomes more intimate, with two additional rooms illuminated by skylights. Guest rooms, library, creative workspace, or office: these rooms easily lend themselves to the needs of a family and can evolve with it. An attic provides additional valuable storage space. The basement also offers beautiful possibilities. The double garage is directly connected to the house, which in itself already provides a particular comfort. One also finds a workshop with a glass front, a large laundry room, an impressive wine cellar, and an additional room. Music room, leisure room, storage room, or creative space: each can find its own vocation. And then there is the garden. Probably the true heart of this property. The large plot has been shaped over time like a world of its own. Trees and fruit trees stand alongside flowers and a vegetable garden, while a charming garden pavilion installed in the midst of the vegetation invites you to take tea, read, or simply enjoy the calm. Between the kitchen and living area, a covered terrace allows you to dine outside while preserving a pleasant intimacy. A generous, living, and almost contemplative garden, which has become particularly valuable just a few minutes from Fribourg. The house also has a double garage and an outdoor area that allows for the parking of at least three additional vehicles. In terms of energy, an important development has already been made with the recent installation of 47 photovoltaic panels associated with a storage battery, which significantly reduces dependence on the grid. The existing electric heating works, among other things, through floor radiation and radiators. In the long term, energy efficiency can still be improved, particularly through the possibility of connecting to district heating or installing a heat pump. Solidly built and maintained, the villa can nonetheless benefit from some refreshments, particularly in the area of bathrooms and paints. Rather than fixing its style, it thus offers its future owners the opportunity to add their own touch.

  • Parking space
  • Balcony / Terrace
  • Garage
  • +1
1 / 13
CHF 890,000.–
5.5 rooms135m² living space
Impasse du Clos Perroud 8, 1678 Siviriez

Siviriez - 5.5 rooms with private garden and 16 m² cellar

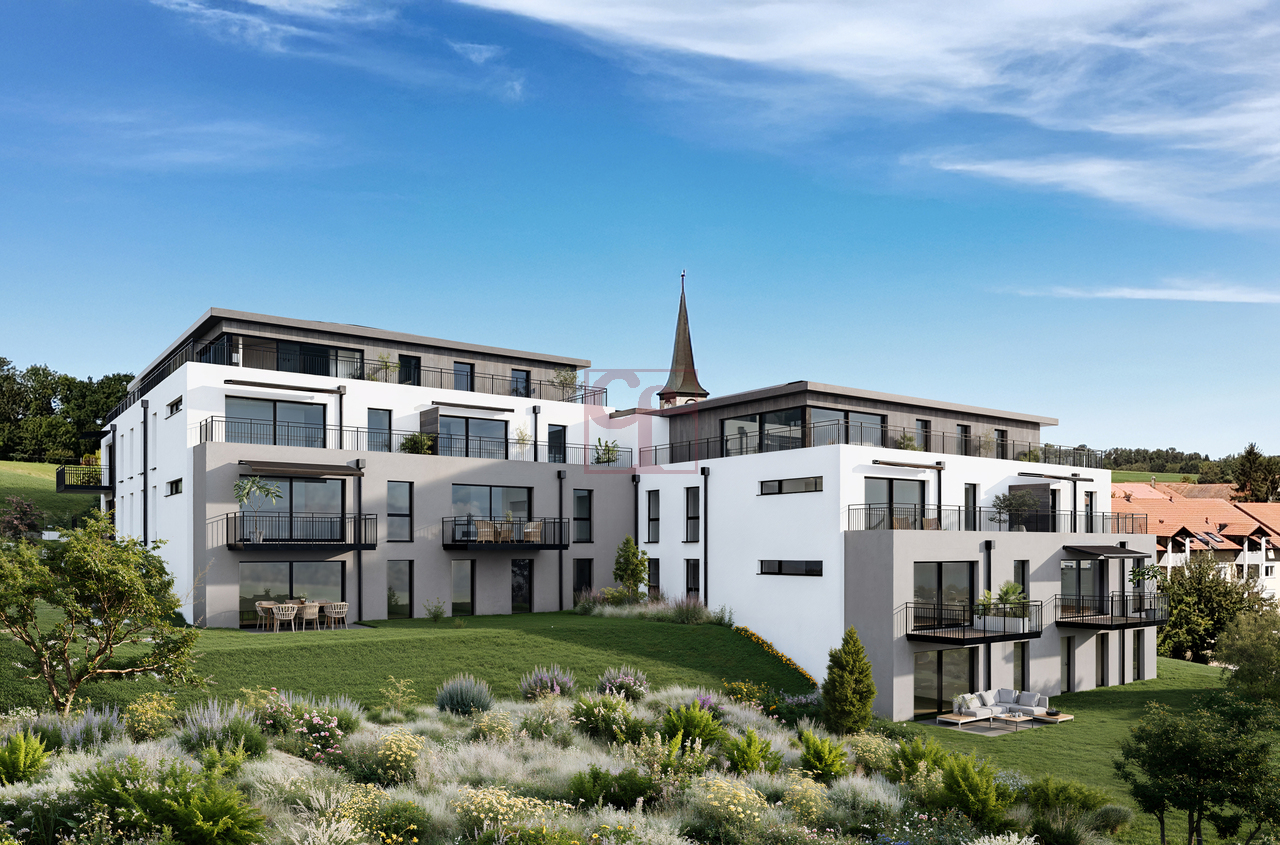
**UNDER CONSTRUCTION - DELIVERY EXPECTED IN DECEMBER 2027** With its private garden of around 100 m², its four bedrooms and its spacious areas, apartment B1 seduces with its family home spirit and its thoughtful layout designed for everyone's comfort. On one level, it offers a harmonious living space where the tranquility of a private exterior combines with the advantages of a contemporary residence.With a living area of around 135 m², this spacious 5.5-room apartment offers a beautiful living room of around 39 m², combining living room and kitchen in a warm and convivial space. Open to a terrace and a private garden of around 100 m², it naturally extends outdoors, creating an ideal place to share family moments, enjoy sunny days or let children flourish in the fresh air.The sleeping area accommodates four bedrooms, offering each one a personal space and an organization perfectly adapted to the needs of a family. The distribution of the rooms prioritizes functionality, intimacy and comfort in everyday life, in an environment where each volume has been carefully designed to accompany the different stages of family life.Thanks to its south / southwest orientation, the apartment benefits from beautiful natural light and a pleasant exposure. A large cellar as well as two indoor parking spaces complete this property, providing additional storage spaces and comfort in everyday life.A family apartment with the air of a house, where four bedrooms, a generous private garden and a single-level living space come together to offer a daily life under the sign of comfort, serenity and well-being.

Travel time
-
1 / 13
CHF 995,000.–
5.5 rooms148m² living space
Impasse du Clos Perroud 8, 1678 Siviriez

5.5 rooms new | An alternative to a villa | Private garden 110 m²

**UNDER CONSTRUCTION - DELIVERY EXPECTED IN DECEMBRE 2027** The spirit of a house, the comfort of an apartmentWith its generous volumes and private garden of approximately 110 m², this apartment offers a true alternative to a villa. On one level, it combines space, intimacy, and comfort sought by a family, while benefiting from the advantages of a contemporary residence.With a living area of approximately 148 m², this 5.5-room apartment seduces with its vast living room of approximately 48 m², bathed in light and extended by a terrace and a pleasant private garden. South-facing, the accommodation enjoys an unobstructed view of the surrounding countryside and beautiful luminosity throughout the day.The night area consists of four bedrooms, including a spacious parental suite with dressing room. Each family member thus has their own space, in a distribution designed to combine comfort and functionality.A very large cellar as well as two indoor parking spaces complete this property.Accessible on one level with a lift, this apartment thus offers the space and comfort of a house, without the maintenance constraints of a villa.A living space designed for those who want to enjoy the freedom of a garden, beautiful volumes, and an unobstructed view, while preserving the comfort and simplicity of an apartment.

Travel time
-
Tony André

Tony André

1 / 12
Tony André

Tony André

  • Parking space
  • Balcony / Terrace
  • Garage
  • +1
CHF 1,198,000.–
6.5 rooms312m² living space
Avry-sur-Matran, 1754 Avry-sur-Matran

Refreshingly: Large family villa with garden, ideal location

Nestled in a quiet and sought-after residential area in Avry-sur-Matran, this semi-detached house immediately seduces with its warm atmosphere, beautiful brightness, and tree-lined garden, sheltered from prying eyes. An ideal living space for a family seeking to combine tranquility and proximity to amenities. From the entrance, the house reveals well-thought-out and versatile spaces. A modular reception area can easily be transformed into an office or dressing room, while the lower level offers true comfort for everyday life with direct access to the garage, a ventilated wine cellar, a laundry room, a technical room, and a large available space, perfect for a leisure room, a home cinema, or a guest room. On the main floor, natural light prevails. The living room, articulated around a fireplace, invites conviviality thanks to its elegant, semi-open kitchen with a marble countertop. The ensemble extends outdoors with a terrace and a green garden, offering a true sense of calm and intimacy. A parental suite with a balcony and private bathroom completes this level, as well as a guest toilet. The upper floor accommodates three spacious bedrooms, two of which have direct access to a covered balcony with a view of the garden. A bathroom with a bathtub and an open area at the top of the stairs provide even more light and possibilities for layout. In practical terms, a garage with direct access to the house, as well as two outdoor parking spaces, facilitate daily life. The villa also benefits from a good level of technical comfort with underfloor heating powered by a heat pump and double glazing. Well-maintained, bright, and full of character with its half-timbering, this house offers a rare living space in a prized family environment. A place where one feels immediately at home, with a true potential to project oneself in the long term, after some refreshments. Contact Neho to organize a visit and discover this property.Exact address available after registration on neho.ch.DO YOU WANT TO VISIT? PLEASE REGISTER FIRST: https://neho.ch/b/1754-26-4

  • Parking space
  • Balcony / Terrace
  • Garage
  • +1
David Damiano

David Damiano

1 / 12
David Damiano

David Damiano

  • Parking space
  • Balcony / Terrace
  • Garage
  • +2
CHF 898,000.–
4.5 rooms121m² living space
Bulle, 1630 Bulle

The privilege of a whole floor? Attic with private elevator

A confidential attic bathed in light at the gates of BulleJust a few minutes from the center of Bulle, in the sought-after residential area of La Tour-de-Trême, this superb 4.5-room apartment invites you to enjoy a privileged lifestyle, between modern comfort, tranquility, and panorama.Occupying the entire top floor of a small co-ownership of only three apartments, this property seduces from the arrival by its private elevator serving directly the apartment, a rare privilege that reinforces its exclusive character.South-facing, the apartment benefits from generous sunlight throughout the day. Its 115 m² of living space reveal harmonious and perfectly arranged spaces: a vast living room bathed in light, extended by a pleasant balcony offering a clear view of the Pre-Alps, a contemporary open kitchen, three comfortable bedrooms, and two elegant bathrooms.The atmosphere that emerges is both warm and refined, ideal for a family wishing to combine quality of life and proximity to amenities.Schools, shops, public transport, and main axes are just a few moments away.A large cellar and two parking spaces, including one covered, complement this property advantageously.A rare property, where intimacy, brightness, and panoramic views come together to create a living space that is both pleasant in everyday life and exceptional to discover.Exact address available after registration on neho.ch.DO YOU WANT TO VISIT? PLEASE REGISTER FIRST: https://neho.ch/b/1635-26-3

  • Parking space
  • Balcony / Terrace
  • Garage
  • +2
Manu Wolf

Manu Wolf

1 / 12
Manu Wolf

Manu Wolf

  • Parking space
  • Balcony / Terrace
  • Garage
  • +1
CHF 1,000,000.–
6.5 rooms165m² living space
Broc, 1636 Broc

Multi-family house in Broc ? 6.5 rooms and great potential

Discover this beautiful family house located in the heart of the Broc commune, offering generous volumes, a pleasant living environment, and exceptional potential. Spread over four levels, it benefits from an unobstructed and breathtaking view, with no vis-à-vis. The property proposes a particularly interesting configuration with its 6.5 rooms, including 4 bedrooms and 2 bathrooms. It consists of two separate living spaces: a 3-room apartment on the ground floor and a 4.5-room apartment on the upper floor. This arrangement offers great flexibility, ideal for a family wanting to enjoy beautiful spaces, to welcome relatives, or to consider an independent use of part of the house. With a net living area of approximately 165 m² and a 600 m² plot oriented west, the property benefits from beautiful brightness throughout the day as well as a peaceful and privileged environment. The interior spaces have been carefully laid out to combine comfort, functionality, and conviviality. A rare property in Broc, which will seduce both families looking for space and buyers wanting to benefit from a versatile configuration. Do not wait any longer to discover it and let yourself be seduced by its setting, its volumes, and its potential. Contact us today to organize a visit.Exact address available after registration on neho.ch.DO YOU WANT TO VISIT? PLEASE REGISTER FIRST: https://neho.ch/b/1636-26-2

  • Parking space
  • Balcony / Terrace
  • Garage
  • +1
1 / 14
CHF 395,000.–
4.5 rooms91m² living space
Cholholz 34, 3178 Bösingen

Attractive own home or high-yield capital investment: 4.5-room apartment

Attractive own home or high-yield capital investment: 4.5-room apartment Secure this excellent opportunity in the sought-after Bösingen! This top-maintained apartment is being sold in an exclusive bidding process. The stated price (starting price CHF 395,000) is understood to be the minimum or starting price. After the viewing, you will have the opportunity to submit your written purchase offer - the award will be made to the highest bidder.Ideal for owner-occupiers and investors Whether as a new home for yourself or as a lucrative investment object: This apartment offers both. Thanks to the sought-after, natural location and the absolutely new condition without renovation backlog, the property can be rented out excellently and uncomplicatedly. A safe and sought-after investment that pays off from the first day!The property and its surroundings The property at Cholholz 34, built in 1984, is characterized by a solid building substance and a very well-maintained appearance. The multi-family house is embedded in a quiet, sunny environment with a lot of greenery, offering the residents a lot of space for relaxation and recreation directly in front of the door. The extensive outdoor areas and the natural location make the property particularly attractive for people looking for peace and quiet and yet appreciate a good connection - the best conditions for a high demand from potential tenants.Key facts about the apartment The bright 4.5-room apartment is located on the 2nd floor and offers a net living area of 91 m2. A significant advantage of this object is the comprehensive renovation in 2016, during which the entire apartment was modernized with an investment of CHF 80,000. Thanks to regular maintenance and high-quality renewals, the apartment presents itself in a very well-maintained condition. The heat distribution is comfortably carried out via underfloor heating. For capital investors, this means: an attractive "ready-to-rent" object without unexpected additional costs.Highlights of the apartment • Completely new kitchen (2016): Equipped with modern appliances such as a combi steamer, induction stove, and built-in microwave. • Renovated bathroom (2016): Both the bathroom with a bathtub and the separate guest toilet were completely renewed, including fixtures. • Renewed electrical system (2016): The entire electrical installation (cables, switches, sockets) was replaced and switched to modern FI circuit breakers. • High-quality floor coverings (2016): New laminate was laid in the entire apartment, and the kitchen received new plates. • Fresh wall design (2016): All walls were newly plastered and painted. • Outdoor area (2016): A balcony (5 m2) with new floor plates, lighting, and a beautiful mountain view. • Comfort: A private washing machine is available directly in the apartment. • Parking situation: A parking space in the underground garage can be purchased for CHF 20,000. Would you like to convince yourself on site of this attractive apartment - whether as your future home or as a solid capital investment - and the extensive, green surroundings? For further information or to arrange a personal viewing, please contact us - we look forward to showing you this property


Travel time
-
Samantha Grobéty

Samantha Grobéty

1 / 9
Samantha Grobéty

Samantha Grobéty

  • Parking space
  • Balcony / Terrace
  • Pets allowed
  • +2
CHF 980,000.–
5.5 rooms150m² living space
Chemin des Vergers 24-26, 1742 Autigny

New promotion in Autigny - 4 semi-detached villas with high standard (5.5 rooms)

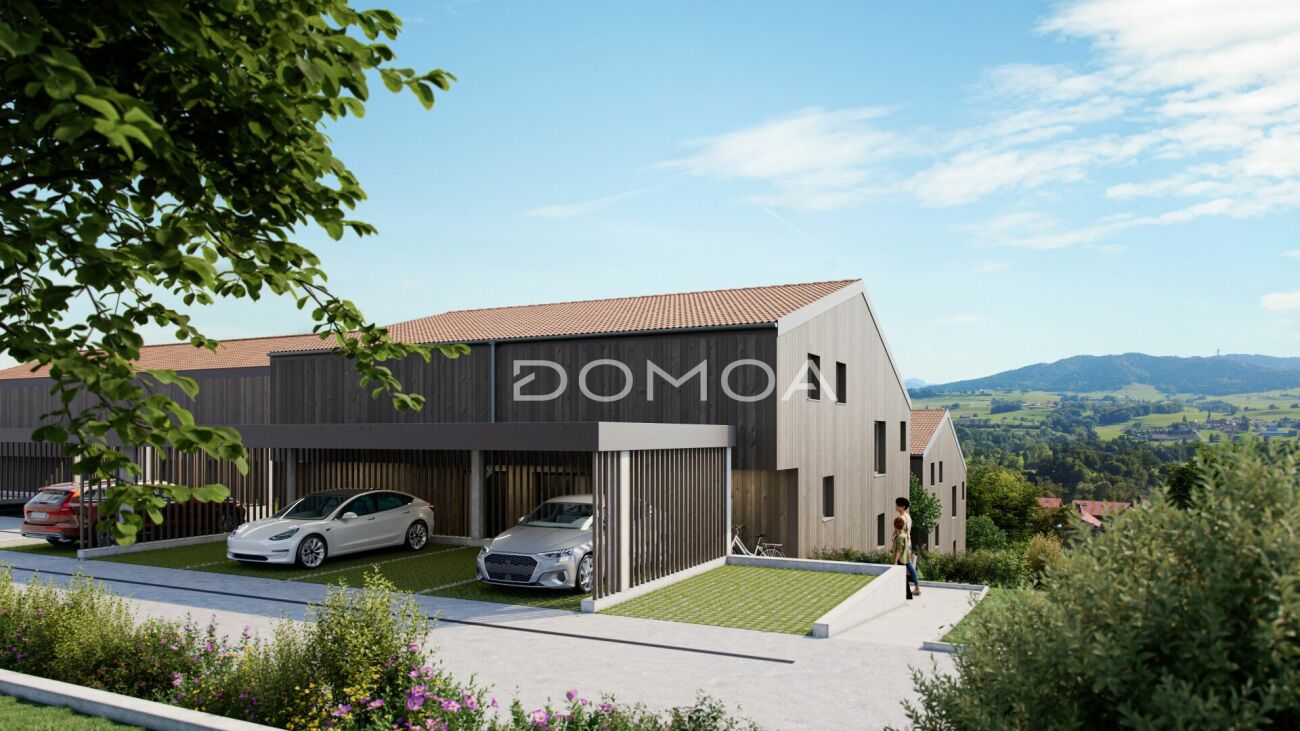
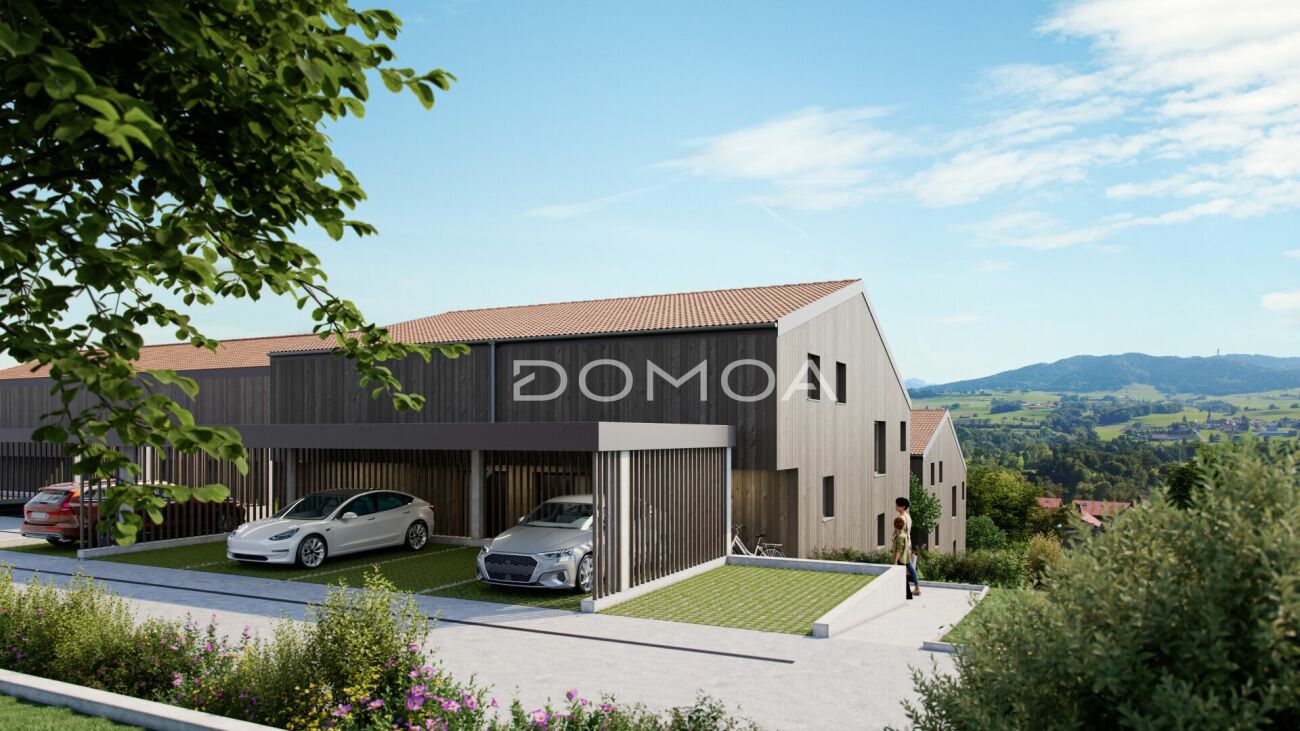
New promotion in Autigny - 4 semi-detached villas with high standard (5.5 rooms) Nestled in the heart of the charming village of Autigny, these 4 new semi-detached villas offer an ideal living space for families seeking space, light, and serenity, just a few minutes from Fribourg, Bulle, and Romont. With their contemporary architecture, their wood-treated facades inspired by traditional homes, and their high-quality finishes, they combine modern comfort and environmental respect.A thoughtful layout for well-being:Each villa offers a living area of approximately 150 m², spread over three half-level spaces, combining practicality and elegance.The lower ground floor accommodates a large living room of 29 m², which is bright and convivial, opening onto a 13 m² south-facing terrace towards the Pre-Alps. This living space has direct access to a private garden.The upper ground floor includes a modern kitchen of 15 m², a cellar, a guest toilet, and a spacious entrance of 8 m².On the upper floor, 2 bedrooms of 14 m² and 11 m² complete this level.The parental suite of 16 m² and a bathroom offer an intimate and refined space. A second bedroom of 12 m² and a toilet complete this floor. In the basement, you will find a cellar, a technical room, a laundry room, and a PC room, offering multiple possibilities for layout.Equipment and services:Air/water heat pumpUnderfloor heatingHigh-performance insulation and customizable finishes Brick/concrete facades with wood cladding, allowing the rooms to stay cooler Quiet and green environmentParking space prices: CHF 15,000.- outdoor and/or CHF 25,000.- coveredA privileged living space:Autigny charms with its peaceful countryside location while remaining close to Fribourg and the main axes. Schools, shops, and transportation, as well as a multi-purpose sports hall and a large playground, are accessible within a few minutes, making this promotion an ideal choice for families or couples seeking to combine quality of life and modern comfort. Contact us today to receive the complete dossier and discover the detailed plans and still available finishing options.

  • Parking space
  • Balcony / Terrace
  • Pets allowed
  • +2
Travel time
-
Samantha Grobéty

Samantha Grobéty

1 / 9
Samantha Grobéty

Samantha Grobéty

  • Parking space
  • Balcony / Terrace
  • Pets allowed
  • +2
CHF 940,000.–
5.5 rooms150m² living space
Chemin des Vergers 24-26, 1742 Autigny

New promotion in Autigny - 4 semi-detached villas of high standard (5.5 rooms)

New promotion in Autigny - 4 semi-detached villas of high standard (5.5 rooms) Nestled in the heart of the charming village of Autigny, these 4 new semi-detached villas offer an ideal living space for families seeking space, light, and serenity, just a few minutes from Fribourg, Bulle, and Romont. With their contemporary architecture, their wood-treated facades inspired by traditional homes, and their high-quality finishes, they combine modern comfort and environmental respect.A thoughtful layout for well-being:Each villa offers a living area of approximately 150 m², spread over three half-level spaces, combining practicality and elegance.The lower ground floor features a large living room of 29 m², which is bright and convivial, opening onto a 13 m² south-facing terrace with a view of the Pre-Alps. This living space has direct access to a private garden.The upper ground floor includes a modern kitchen of 15 m², a cellar, a guest toilet, and a spacious entrance hall of 8 m².On the upper floor, 2 bedrooms of 14 m² and 11 m² complete this level.The parental suite of 16 m² and a bathroom offer an intimate and refined space. A second bedroom of 12 m² and a WC-shower complete this floor. In the basement, you will find a cellar, a technical room, a laundry room, and a PC room, offering multiple possibilities for layout.Equipment and services:Air/water heat pumpUnderfloor heatingHigh-performance insulation and customizable finishes Brick/concrete facades with wood cladding, allowing the rooms to stay cooler Quiet and green environmentParking space prices: CHF 15,000.- outdoor space and/or CHF 25,000.- coveredA privileged living space:Autigny charms with its peaceful countryside location while remaining close to Fribourg and the main axes. Schools, shops, and transportation, as well as a multi-purpose sports hall and a large playground, are accessible within minutes, making this promotion an ideal choice for families or couples seeking to combine quality of life and modern comfort. Contact us today to receive the complete dossier and discover the detailed plans and still available finishing options.

  • Parking space
  • Balcony / Terrace
  • Pets allowed
  • +2
Travel time
-
Manu Wolf

Manu Wolf

1 / 12
Manu Wolf

Manu Wolf

  • Parking space
  • Balcony / Terrace
  • Garage
  • +2
CHF 820,000.–
4.5 rooms194m² living space
Romont FR, 1680 Romont FR

Bright attic of 4.5 rooms without opposite

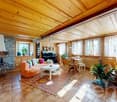
Discover this exceptional apartment, where modern comfort and privileged living environment combine wonderfully. In excellent condition, it benefits from a magnificent unobstructed view, without any opposite, as well as an unbeatable panorama that will seduce you every day. Its southeast exposure ensures optimal brightness throughout the day, offering the living spaces a soft, warm natural light. With a generous surface area of 129 m², this 4.5-room property offers an intelligent layout designed to optimize every square meter. It consists of 3 spacious bedrooms and 2 modern bathrooms, offering an ideal living space for a family or for people looking for beautiful volumes. Located on the third floor in the attic, this apartment benefits from a 360-degree panoramic view and a calm, preserved environment. Each room benefits from a bright and pleasant atmosphere, accentuating even more the feeling of space and well-being every day. An additional advantage particularly appreciated by families: the schools are just 2 minutes away on foot, with direct and secure access, allowing children to go there in complete serenity. A rare opportunity not to be missed. Contact us today to organize a visit and let yourself be seduced by this property with remarkable amenities.Exact address available after registration on neho.ch.YOU WANT TO VISIT? PLEASE REGISTER FIRST: https://neho.ch/b/1680-26-8
  • Parking space
  • Balcony / Terrace
  • Garage
  • +2
Manu Wolf

Manu Wolf

1 / 12
Manu Wolf

Manu Wolf

  • Parking space
  • Balcony / Terrace
  • Garage
CHF 550,000.–
4.5 rooms105m² living space
Berlens, 1680 Berlens

Family apartment in a pleasant environment

Discover this beautiful apartment of 4.5 rooms, recently renovated with care, offering a warm, comfortable and perfectly adapted living space for a family. With a net living area of approximately 95 m², it consists of three comfortable bedrooms, a modern bathroom and a guest bathroom. The spaces have been designed to offer functionality and comfort in everyday life, while benefiting from the charm of a recently renovated home. Located in Berlens, the apartment benefits from a calm and practical environment for family life. Just 300 meters on foot, the Brin d'Éveil nursery welcomes the youngest in a human-sized structure. The out-of-school reception in Mézières is also easily accessible, making it easier to organize everyday life. In terms of mobility, the TPF line serving Berlens allows easy access to surrounding localities and their various amenities. The selling price of CHF 600'000.? includes two private parking spaces in the underground garage, as well as access to a common outdoor parking lot with 15 spaces. In a context where parking spaces are becoming increasingly rare and sought after, this advantage constitutes a real asset and a non-negligible added value for future owners. Recently renovated, functional and ideally located for a family, this apartment offers an excellent balance between comfort, tranquility and practicality. Contact us today to organize a visit and discover the full potential of this beautiful apartment.Exact address available after registration on neho.ch.DO YOU WANT TO VISIT? PLEASE REGISTER FIRST: https://neho.ch/b/1680-26-7
  • Parking space
  • Balcony / Terrace
  • Garage

Suggested properties for you based on search results