1655 results - Property for buy in Canton Fribourg

1 / 13
CHF 11,900,000.–
7.5 rooms1,160m² living space
Sur le Château 1, 1544 Gletterens

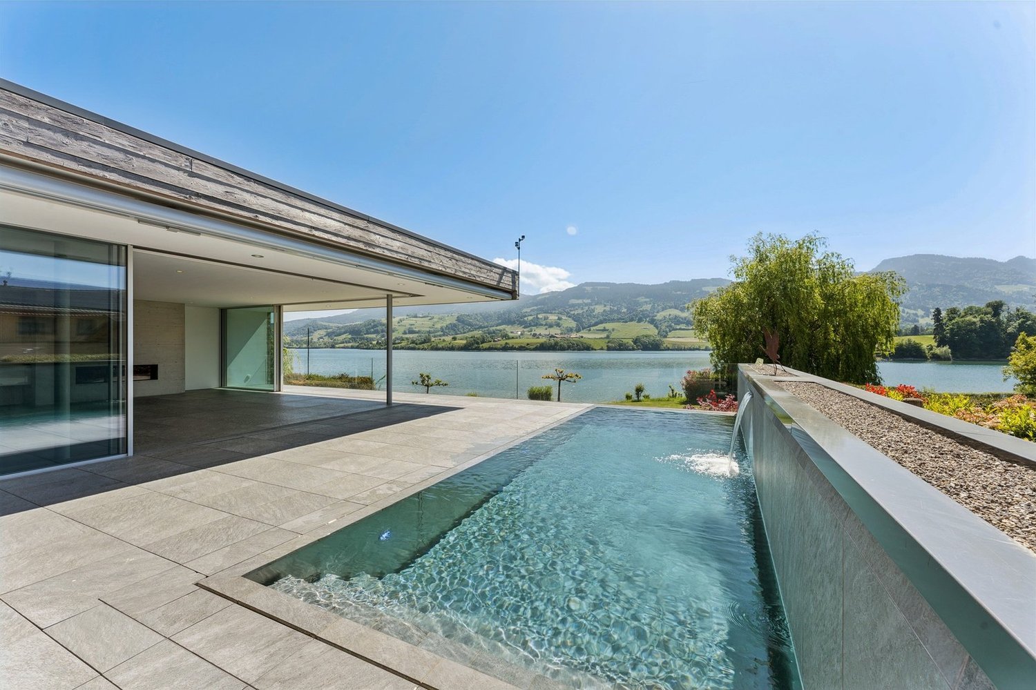
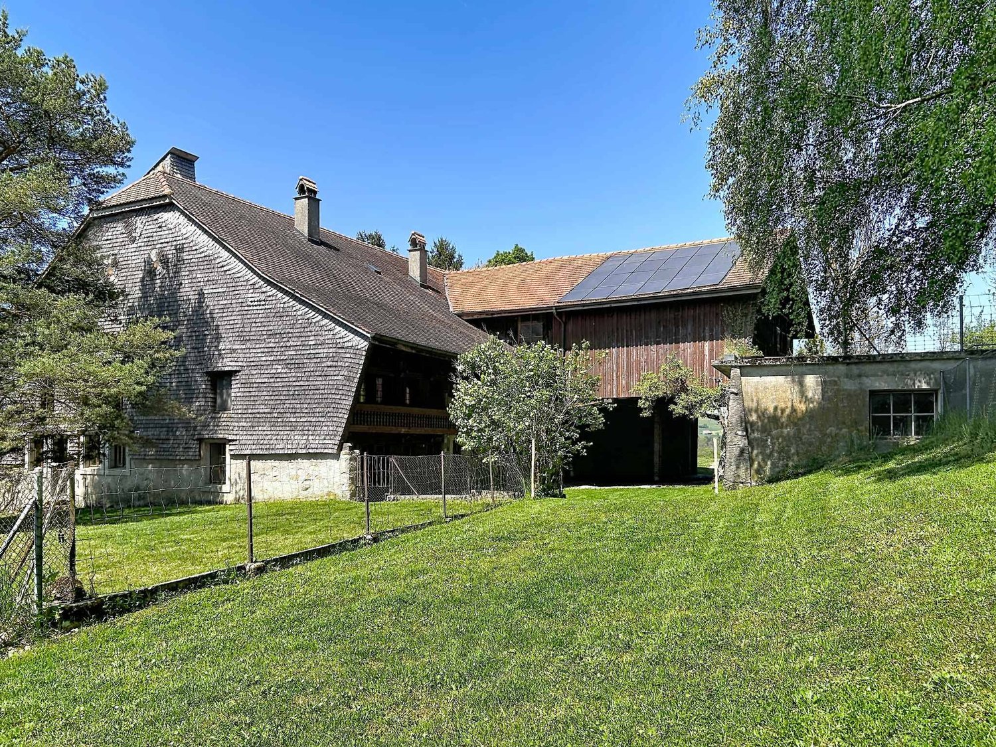
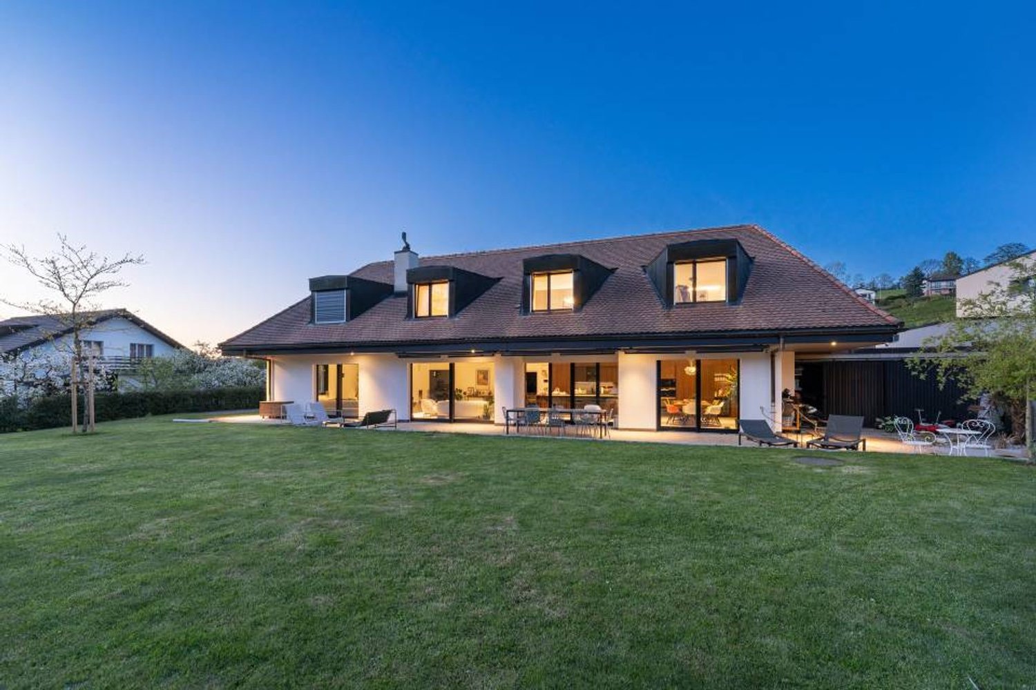
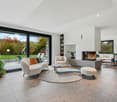
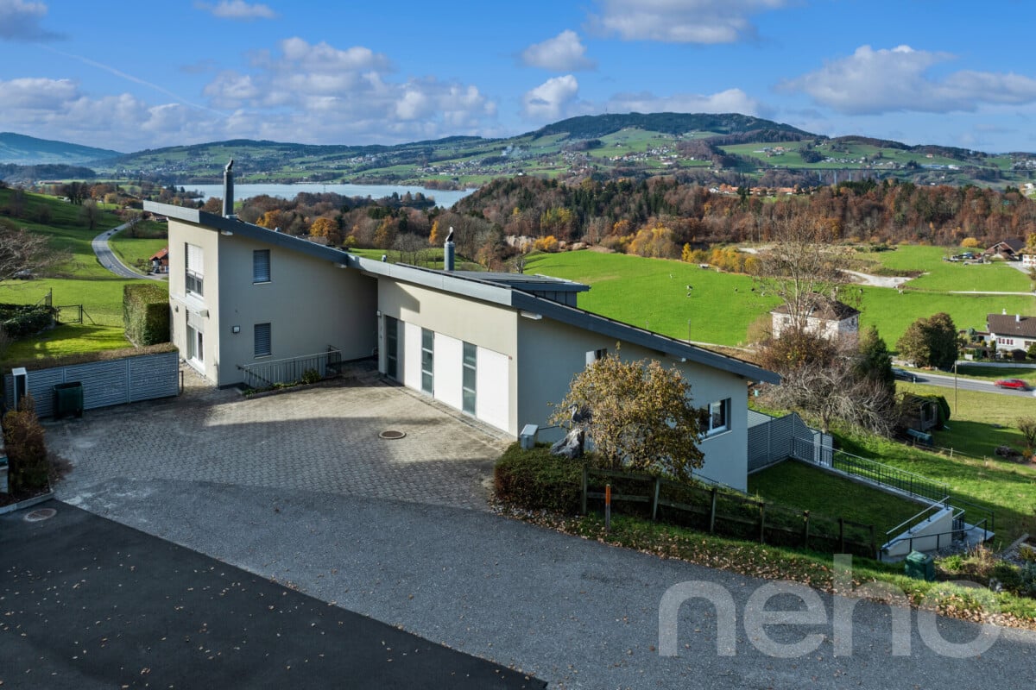
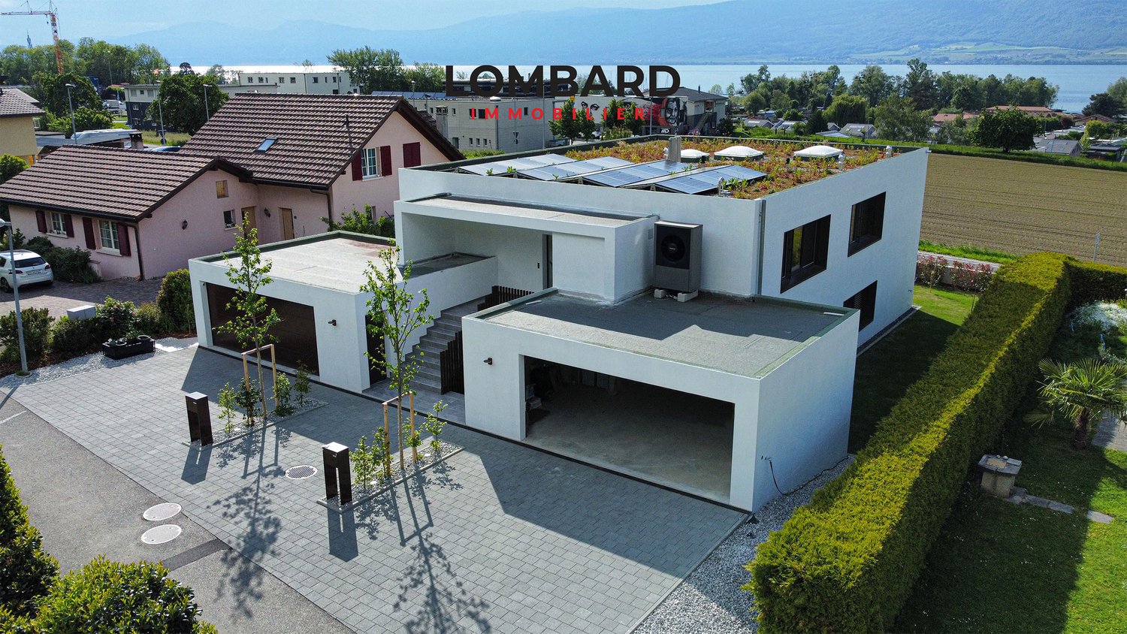
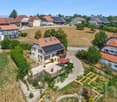
Domaine d'exception - propriété sécurisée unique à Gletterens

Située dans un environnement naturel préservé à Gletterens, cette propriété unique en Suisse bénéficie d'un cadre exceptionnel, alliant discrétion absolue, sécurité renforcée et vue panoramique sur le lac de Neuchâtel et le Jura.Implantée sur une parcelle d'environ 13'000 m², la propriété offre un niveau de prestations rare sur le marché résidentiel.Elle se compose d'une villa contemporaine de standing comprenant : • 7.5 pièces • Un espace bien-être avec piscine intérieure (~18 m) • Une salle de fitness • Un sous-sol habitable • Un garage sécurisé pouvant accueillir jusqu'à 8 véhicules Le parc, entièrement aménagé et sécurisé, comprend notamment des espaces arborisés, un étang, un ruisseau et plusieurs zones de détente extérieures.Sécurité et équipementsLa propriété a été conçue avec un niveau de sécurité exceptionnel : • Vidéosurveillance • Accès sécurisé par tunnel • Portes blindées • Vitrages pare-balles • Abri anti-bombes • Groupe électrogène Elle dispose également d'équipements techniques complets incluant chauffage central, climatisation, ventilation et infrastructures autonomes.Accessibilité en hélicoptèrePour une clientèle recherchant une accessibilité optimale, il est intéressant de relever que la propriété n'est pas située dans une zone d'habitation protégée au sens de l'Ordonnance sur les atterrissages en campagne (OSAC).Sous réserve du respect de la réglementation fédérale applicable et des conditions opérationnelles propres à chaque vol, des atterrissages privés en hélicoptère peuvent être envisagés, ce qui constitue un atout particulièrement recherché pour une propriété de ce standing.Potentiel foncier uniqueLa propriété actuelle (13'000 m²) peut, sous réserve des dispositions légales en vigueur, être complétée par l'acquisition d'une parcelle voisine d'environ 32'800 m², actuellement détenue par une institution bancaire et soumise à la législation agricole (LDFR).Cette opportunité permettrait de constituer un domaine d'environ 45'000 m², configuration extrêmement rare en Suisse.État et potentielCertains travaux de mise à jour sont à prévoir, notamment au niveau des cuisines et de certaines installations techniques. Ces éléments offrent un potentiel de valorisation intéressant pour un acquéreur souhaitant personnaliser la propriété.PositionnementCe bien s'adresse à une clientèle exigeante recherchant : • discrétion • sécurité • volumes et espace • objet unique sans comparable direct Caractéristiques principalesType : Villa individuellePièces : 7.5Surface terrain : 13'000 m²Année de construction : 1983Rénovation : 2004Parking : 8 places intérieures + extérieuresChauffage : MazoutStanding : Haut de gammeIn einer geschützten natürlichen Umgebung in Gletterens gelegen, bietet diese in der Schweiz einzigartige Liegenschaft ein aussergewöhnliches Umfeld, das absolute Diskretion, erhöhte Sicherheit und einen Panoramablick auf den Neuenburgersee und den Jura vereint.Auf einem Grundstück von ca. 13'000 m² gelegen, bietet die Liegenschaft ein Leistungsniveau, das auf dem Wohnimmobilienmarkt selten ist.Sie besteht aus einer hochwertigen, modernen Villa mit: • 7.5 Zimmern • Wellnessbereich mit Innenpool (~18 m) • Fitnessraum • Ausgebautem Untergeschoss • Gesicherter Garage für bis zu 8 Fahrzeuge Der vollständig gestaltete und gesicherte Park umfasst unter anderem bewaldete Flächen, einen Teich, einen Bach sowie mehrere Aussenbereiche zur Erholung.Erreichbarkeit mit dem HelikopterFür eine anspruchsvolle Kundschaft, die Wert auf optimale...

Travel time
-
1 / 13
CHF 2,990,000.–
8.5 rooms360m² living space
Route de la Ria 24c, 1567 Delley

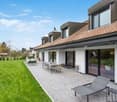
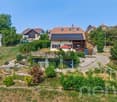
Villa contemporaine d'exception avec piscine et spa à deux pas du lac

Située dans le charmant village de Delley, à proximité immédiate du lac de Neuchâtel et en bordure directe de forêt, cette propriété d'exception offre un cadre de vie unique, alliant calme absolu, intimité et prestations de très haut standing. Sans aucun vis-à-vis, elle bénéficie d'un environnement naturel privilégié, tout en profitant d'une commune fiscalement attractive.Construite en 2012 avec des matériaux de grande qualité, la villa se distingue par ses volumes généreux et ses finitions haut de gamme. Développant environ 360 m² habitables, elle propose 8.5 pièces réparties en espaces de vie lumineux, sublimés par de grandes ouvertures et des hauteurs sous plafond remarquables (2.8 m au rez-de-chaussée et jusqu'à 3.8 m à l'étage).La propriété comprend 7 chambres et 3 salles d'eau, offrant un confort idéal pour une famille nombreuse ou pour recevoir. Sa configuration en deux logements permet également une grande flexibilité d'utilisation (habitation principale avec logement indépendant, accueil ou investissement).À l'intérieur, l'architecture contemporaine met en valeur des matériaux nobles tels que le parquet massif et des équipements de qualité supérieure, dont une cuisine moderne avec îlot central, une cheminée et un chauffage au sol. La maison est équipée d'une domotique complète (~CHF 100'000.-) ainsi que de fenêtres aluminium haut de gamme, garantissant confort et performance.Les installations techniques répondent aux standards actuels avec un chauffage par pompe à chaleur air-eau, complété par une installation solaire performante (~CHF 60'000.-), assurant efficacité énergétique et durabilité.Implantée sur une superbe parcelle de 2'012 m², en lisière de forêt, la propriété bénéficie d'aménagements extérieurs exceptionnels, pensés comme un véritable espace de bien-être : • Piscine haut de gamme (~CHF 250'000.-) • Étang paysager (~CHF 30'000.-) • Espace wellness avec sauna et hammam (~CHF 50'000.-) • Deux pergolas bioclimatiques (~CHF 140'000.-) • Terrain arboré offrant calme et intimité absolue De nombreuses dépendances viennent compléter ce bien rare : • Bûcher (env. 20 m²) • Local vélos (env. 20 m²) • Hangar (env. 70 m²) • Écurie (env. 15 m²) avec surface annexe d'env. 70 m² La propriété dispose également de nombreuses places de stationnement, facilitant l'accueil de plusieurs véhicules et visiteurs.La commune de DelleySituée sur la rive sud du lac de Neuchâtel, la commune de Delley-Portalban est particulièrement prisée pour sa qualité de vie. Entre lac et nature, elle offre un environnement exceptionnel tout en restant proche des centres urbains de Fribourg, Payerne et Estavayer-le-Lac.La région séduit par ses plages, son port de plaisance, ses sentiers de promenade ainsi que ses nombreuses activités nautiques. La commune dispose également d'infrastructures scolaires, de restaurants et de transports publics, ce qui en fait un lieu de résidence idéal pour les familles comme pour les amateurs de tranquillité.Gelegen im charmanten Dorf Delley, in unmittelbarer Nähe zum Neuenburgersee und direkt am Waldrand, bietet diese außergewöhnliche Liegenschaft ein einzigartiges Wohnumfeld, das absolute Ruhe, Privatsphäre und höchsten Wohnkomfort vereint. Ohne jegliche Einsicht profitiert sie von einer privilegierten natürlichen Umgebung sowie von einer steuerlich attraktiven Gemeinde.Erbaut im Jahr 2012 mit hochwertigen Materialien, zeichnet sich die Villa durch großzügige Raumvolumen und eine gehobene Ausstattung aus. Mit rund 360 m² Wohnfläche bietet sie 8.5 Zimmer, verteilt auf helle Wohnbereiche mit großen Fensterfronten und beeindruckenden Raumhöhen (2.8 m im Erdgeschoss und bis zu 3.8 m im Obergeschoss).Die Liegenschaft umfasst 7 Schlafzimmer und 3...

Travel time
-
1 / 13
CHF 1,140,000.–
4.5 rooms130m² living space
Rue des Chenevières 10, 1636 Broc

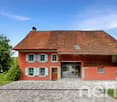
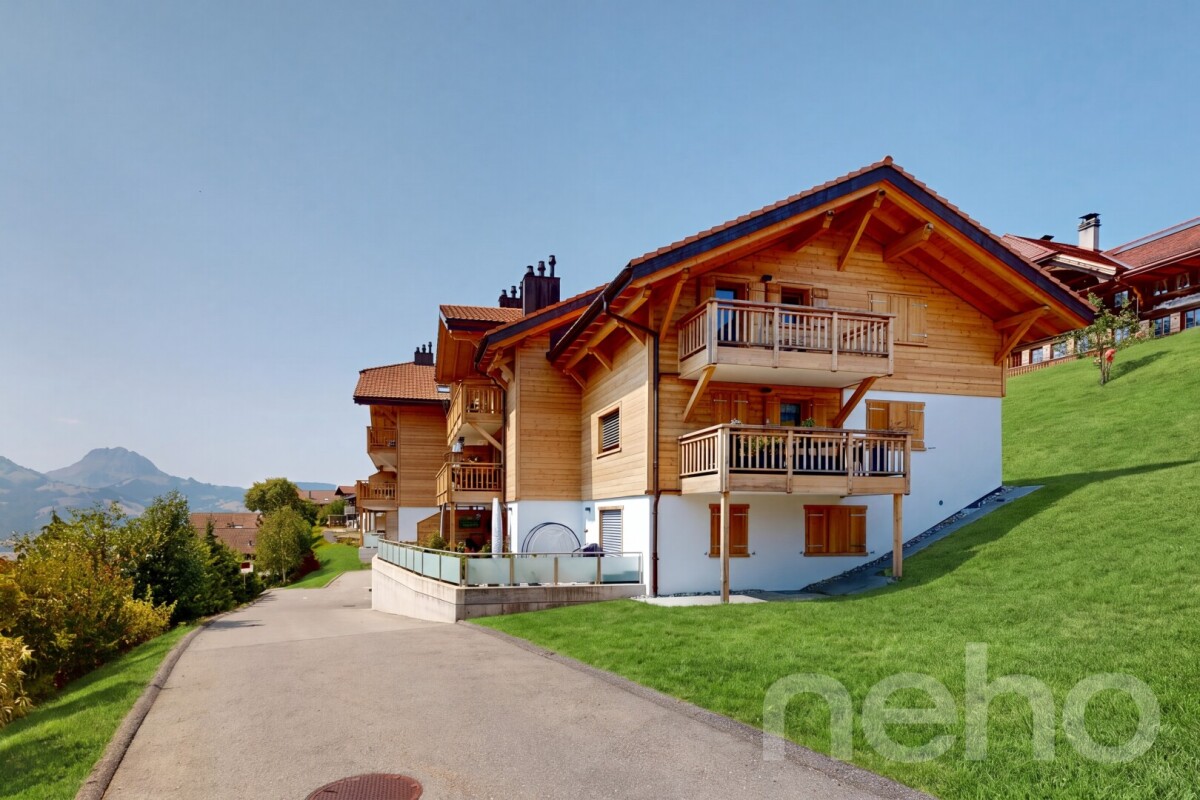
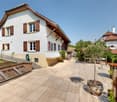
Individual chalet with 4.5 rooms and panoramic view of the Préalpes

Located in a quiet and green residential area of the commune of Broc, this charming individual chalet with 4.5 rooms seduces with its privileged setting, optimal sunshine, and magnificent unobstructed view of the mountains and valley. Built on a plot of 738 m², this property benefits from a living area of approximately 135 m² spread over several levels and offers a generous volume of 809 m. Built in 1950 and renovated in 2013, the chalet is in very good condition and retains an authentic charm with its wooden frame and rustic style. The living areas are bright and comfortable, with large windows allowing you to fully enjoy the panoramic view and sunshine throughout the day. The property consists of:o A spacious and bright living roomo A fully equipped kitcheno Three bedroomso Two bathroomso A balcony and a terrace offering an exceptional viewo A private gardenThe basement has several practical spaces such as cellar, workshop, and storage rooms, offering an interesting potential for renovation.A possibility of creating a studio with independent access is also an asset for a multigenerational home or rental income. The plot, located in a low-density residential area, also offers a potential for building extension, allowing you to consider expanding the chalet according to the communal rules in force. This opportunity represents a real advantage for buyers who want to adapt the property to their future needs.Outside, the land allows you to fully enjoy the peace and nature of the surroundings while having several parking spaces. The situation is particularly practical: shops, restaurants, and schools are in the immediate vicinity, and there is quick access to the main roads and ski stations of the region. This chalet represents an ideal opportunity for a family looking for a peaceful life with a view of the Alps, just a few minutes from Bulle and the main centers of the Gruyère.The commune of Broc, located in the district of Gruyère in the canton of Fribourg, offers a particularly appreciated quality of life between nature and proximity to urban centers.Ideally located a few minutes from Bulle, Broc seduces with its green environment, quality of life, and numerous infrastructures. The commune has shops, schools, restaurants, and public transport, while allowing quick access to ski stations, hiking trails, and outdoor activities in the Gruyère region. Between Lake Gruyère, mountains, and local traditions, Broc is a privileged place of residence for families and nature lovers seeking a perfect balance between tranquility and accessibility.Summary of renovations - Chalet in BrocThe owners have carried out extensive renovation and modernization work on the chalet between 2012 and 2015. The available documents and invoices attest to the following interventions:Interior renovations (2013) • Kitchen completely replaced with a new, custom-made installation by Gremaud Cuisines Dedecker SA, including a granite countertop and Siemens appliances. • Bathroom renovated, with replacement of sanitary facilities and adaptation of hot water installations,...

Travel time
-
  • 2-story modern white house with large windows, garage, and parking space for 2 cars
  • A modern, multi-unit residential complex with several white, cube-shaped buildings. The buildings have large windows and balconies, and there is a paved parking area in front with designated parking spaces.
  • Modern, multi-story white building with large windows, balconies, and a garage with parking spaces in the front
  • Modern bathroom with a large round mirror, a marble vanity with drawers, and a window providing natural light. The bathroom is tiled with neutral-colored tiles and has white towels hanging on the wall.
  • Spacious bedroom with a large bed, white bedding, and a modern abstract artwork on the wall. The room features a textured accent wall in a dark brown color, and two bedside tables with lamps. The floor is covered with a neutral-colored rug.
  • Spacious bedroom with large windows, hardwood floors, a wall-mounted TV, a dresser, and a comfortable chair.
  • Spacious bedroom with large windows, green upholstered bed, desk with computer, and potted plant
  • Spacious bedroom with large windows, modern chandelier, beige upholstered bed, desk with chair, and artwork on the walls.
  • Spacious living room with large windows providing a view, gray and wood-toned color scheme, built-in shelving units flanking the TV, plush gray sofas, and a coffee table
  • Spacious open-concept living room and dining area, with large windows, grey sofas, coffee table, and modern artwork on the wall. The kitchen is visible in the background.
  • The image shows a modern and spacious kitchen and dining area. The kitchen features sleek gray cabinets, a built-in oven, and a dishwasher. The dining table is large and rectangular, with comfortable upholstered chairs surrounding it. The room has a minim
  • Modern kitchen with gray cabinets, white countertops, built-in appliances including a dishwasher, and a kitchen island with bar stools.
  • Large dining table with marble top, beige upholstered chairs, modern chandelier with glass globes, built-in shelving, floor-to-ceiling windows providing natural light and a view of the outdoor area
  • Modern bathroom with marble-like tiles, a wall-mounted vanity with a sink, a toilet, and a large illuminated mirror. The room has a clean and minimalist design.
  • A modern residential complex with multiple white, two-story buildings. Each building has a garage and parking spaces in front. The buildings have large windows and balconies. The complex is surrounded by trees and greenery.
  • Spacious bathroom with marble-like tile walls and floors, a wall-mounted toilet, a vanity with a sink and drawers, and a large backlit mirror. The bathroom also features a black metal towel rack and a potted plant for decor.
1 / 16
CHF 1,195,000.–
4.5 rooms150m² living space
Route des Russilles 5, 1724 Le Mouret

Reflections of the Horizon

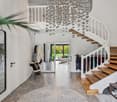
Reflections of the Horizon – 8 contemporary villas in Mouret (FR)Quiet environment – Modern architecture – Unobstructed view – Private gardensIn a green setting in the heart of the village of Mouret, discover Reflections of the Horizon, a new project of 8 individual villas with pure lines, designed to offer a serene, bright, and harmonious living space with nature.Each villa offers a generous area spread over 2 levels + basement, with light-filled spaces thanks to large windows, a ceiling height of 2.80 m, and careful finishes combining modern comfort and timeless elegance.Layout: • Ground floor: spacious living room of over 29 m², dining room, open kitchen with pantry, guest toilet, and direct access to a private garden. • First floor: 3 bedrooms, including a parental suite with dressing room and private shower room, as well as a bathroom with bathtub. • Basement: cellar, technical room, laundry room, and 2 covered parking spaces. Highlights:✅ Residential quiet area✅ 10 minutes from Fribourg and close to the A12✅ Proximity to schools, kindergarten, shops, transport, and leisure activities✅ New construction, quality materials✅ Unobstructed views of the mountains and the Fribourg countryside✅ Possibility of personalization according to your tastes (depending on the progress of the work)Live the perfect balance between village tranquility and urban proximity, in an ideal environment for families, nature lovers, and people seeking serenity.📞 Contact us today to organize a visit or receive the complete dossier!+41 79 709 01 95+41 26 916 17 51

Travel time
-
  • Spacious dining area with a large marble-top dining table and comfortable upholstered chairs. The room features a modern chandelier with glass globes, built-in shelving, and large windows overlooking a balcony or terrace area.
  • The image shows a modern and spacious kitchen and dining area. The kitchen features sleek gray cabinets, a built-in oven, and a dishwasher. The dining table is large and rectangular, with comfortable upholstered chairs surrounding it. The room has a minim
  • Modern kitchen with gray cabinets, white countertops, built-in appliances including a dishwasher, and a kitchen island with bar stools.
  • Modern, multi-story white building with large windows, balconies, and a garage with parking spaces in the front
  • Spacious bathroom with marble-like tile walls and floors, a wall-mounted toilet, a vanity with a sink and drawers, and a large backlit mirror. The bathroom also features a black metal towel rack and a potted plant for decor.
  • Modern bathroom with gray tile walls, floating vanity with vessel sink, wall-mounted toilet, and a window
  • Large gray marble-like tiles covering the walls and floor, a built-in bathtub, and a black shower fixture on the wall.
  • Modern bathroom with white tiles, black framed glass shower enclosure, and a white toilet
  • Modern bathroom with a large round mirror, a marble vanity with drawers, and a window providing natural light. The bathroom features neutral-colored tiles and towels hanging on the wall.
  • Modern bathroom with gray tile walls, a glass shower enclosure, a floating vanity with a marble countertop, a round mirror, and a toilet.
  • Spacious bedroom with a large bed, white bedding, and a modern abstract artwork on the wall. The room features a textured accent wall in a dark brown color, and two bedside tables with lamps. The floor is covered with a neutral-colored rug.
  • Spacious bedroom with large windows, hardwood floors, a TV mounted on the wall, a dresser, and a comfortable chair.
  • Spacious bedroom with large windows, green upholstered bed, desk with computer, and artwork on the walls
  • Spacious bedroom with large windows, modern chandelier, beige upholstered bed, desk with chair, and artwork on the walls.
  • Spacious living room with large windows providing a view, gray and wood-toned color scheme, built-in shelving units flanking the TV, plush gray sofas, and a coffee table.
  • Spacious open-concept living room and dining area, with large windows, grey sofas, coffee table, and modern artwork on the wall. The kitchen is visible in the background, with a dining table and chairs. The space has a clean, minimalist design with neutra
  • Spacious bathroom with marble-like tiles, a wall-mounted vanity with a sink, a toilet, and a large mirror with built-in lighting. The room has a modern and minimalist design.
  • A modern residential complex with multiple white, minimalist-style townhouses or apartments. Each unit has a garage and designated parking spaces in the front. The buildings have large windows and balconies, and the complex is surrounded by greenery and l
  • 2-story modern white house with large windows, garage, and parking spaces in the front. The house is surrounded by trees and greenery, creating a peaceful and natural setting.
1 / 19
CHF 1,220,000.–
4.5 rooms150m² living space
Route des Russilles 5, 1724 Le Mouret

Reflections of the Horizon

Reflections of the Horizon – 8 contemporary villas in Mouret (FR)Peaceful environment – Modern architecture – Unobstructed view – Private gardensIn a green setting in the heart of the village of Mouret, discover Reflections of the Horizon, a new project of 8 individual villas with clean lines, designed to offer a serene, bright, and harmonious living space with nature.Each villa offers a generous surface area spread over 2 levels + basement, with light-filled spaces thanks to large windows, a ceiling height of 2.80 m, and careful finishes combining modern comfort and timeless elegance.Layout: • Ground floor: spacious living room of over 29 m², dining room, open kitchen with pantry, guest toilet, and direct access to a private garden. • First floor: 3 bedrooms, including a parental suite with dressing room and private shower room, as well as a bathroom with bathtub. • Basement: cellar, technical room, laundry room, and 2 covered parking spaces. Highlights:✅ Residential quiet neighborhood✅ 10 minutes from Fribourg and close to the A12✅ Proximity to schools, kindergarten, shops, transportation, and leisure activities✅ New construction, high-quality materials✅ Unobstructed views of the mountains and the Fribourg countryside✅ Possibility of personalization according to your tastes (depending on the progress of the construction)Live the perfect balance between village tranquility and urban proximity, in an ideal environment for families, nature lovers, and people seeking serenity.📞 Contact us today to organize a visit or receive the complete dossier!+41 79 709 01 95+41 26 916 17 51

Travel time
-
  • Spacious open-concept living room and dining area, with large windows, grey sofas, coffee table, and modern artwork on the wall. The kitchen is visible in the background, with a dining table and chairs. The space has a clean, minimalist design with neutra
  • Spacious living room with large windows, gray sofas, wooden TV unit with shelves, and decorative items on the shelves
  • A modern, multi-unit residential complex with several white, cube-shaped buildings. The buildings have large windows and balconies, and there is a paved parking area in front with designated parking spaces.
  • Spacious bathroom with marble-like tile walls and floors, a wall-mounted toilet, a vanity with a sink and drawers, and a large backlit mirror. The bathroom also features a black metal towel rack and a potted plant for decor.
  • Modern bathroom with gray tile walls, floating vanity with vessel sink, wall-mounted toilet, and a window
  • Large gray marble-like tiles covering the walls and floor, a built-in bathtub, and a black shower fixture on the wall.
  • 2-story modern white house with large windows, garage, and parking spaces in the front. The house is surrounded by trees and greenery, creating a peaceful and natural setting.
  • Modern bathroom with white tiles, black framed glass shower enclosure, and a white toilet
  • Modern bathroom with a large round mirror, a marble vanity with drawers, and a window providing natural light. The bathroom is tiled with neutral-colored tiles and has towels and a potted plant for decor.
  • Modern bathroom with gray tile walls, a glass shower enclosure, a floating vanity with a marble countertop, a round mirror, and a toilet.
  • The image shows a modern and minimalist bedroom design. The room features a large bed with white bedding and a gray blanket, two bedside tables with lamps, and a large abstract artwork on the wall. The walls are covered in a textured brown material, creat
  • Spacious bedroom with large windows, hardwood floors, a TV mounted on the wall, a dresser, and a comfortable chair.
  • Spacious bedroom with large windows, green upholstered bed, desk with computer, and artwork on the walls
  • Spacious bedroom with large windows, plush beige upholstered bed, desk with chair, circular rug, and modern chandelier lighting.
  • The image shows a modern and open-concept kitchen and dining room. The kitchen features sleek gray cabinets, a built-in oven, and a dishwasher. The dining area has a large rectangular table with comfortable upholstered chairs. The room is well-lit with a
  • Modern kitchen with gray cabinets, white countertops, built-in appliances including a dishwasher, pendant lighting, and a kitchen island with bar stools.
  • Spacious dining area with a large marble-top dining table, comfortable upholstered chairs, and a modern chandelier. The room features floor-to-ceiling windows providing a view of the outdoor greenery. There is also a built-in shelving unit along the wall.
  • Spacious bathroom with marble-like tiles, a wall-mounted vanity with a sink, a toilet, and a large mirror with built-in lighting. The room has a modern and minimalist design.
  • Modern, multi-story white building with large windows, balconies, and a garage with parking spaces in the front
1 / 19
CHF 1,180,000.–
4.5 rooms150m² living space
Route des Russilles 5, 1724 Le Mouret

Reflections of the Horizon

Reflections of the Horizon – 8 contemporary villas in Mouret (FR)Quiet environment – Modern architecture – Unobstructed view – Private gardensIn a green setting in the heart of the village of Mouret, discover Reflections of the Horizon, a new project of 8 individual villas with clean lines, designed to offer a serene, bright, and nature-harmonious living space.Each villa offers a generous area spread over 2 levels + basement, with light-filled spaces thanks to large windows, a ceiling height of 2.80 m, and careful finishes combining modern comfort and timeless elegance.Layout : • Ground floor: spacious living room of over 29 m², dining room, open kitchen with storage room, guest toilet, and direct access to a private garden. • First floor: 3 bedrooms, including a parental suite with dressing room and private shower room, as well as a bathroom with bathtub. • Basement: cellar, technical room, laundry room, and 2 covered parking spaces. Highlights :✅ Residential quiet neighborhood✅ 10 minutes from Fribourg and close to the A12✅ Proximity to schools, kindergarten, shops, transportation, and leisure activities✅ New construction, high-quality materials✅ Unobstructed views of the mountains and the Fribourg countryside✅ Possibility of personalization according to your tastes (depending on the progress of the work)Live the perfect balance between village tranquility and urban proximity, in an ideal environment for families, nature lovers, and people seeking serenity.📞 Contact us today to organize a visit or receive the complete dossier!
Travel time
-
1 / 13
CHF 890,000.–
5 rooms119m² living space
Route d'Arconciel 1, 1731 Ependes FR

The charm of the countryside, the comfort of the city, 5 minutes from Ependes!

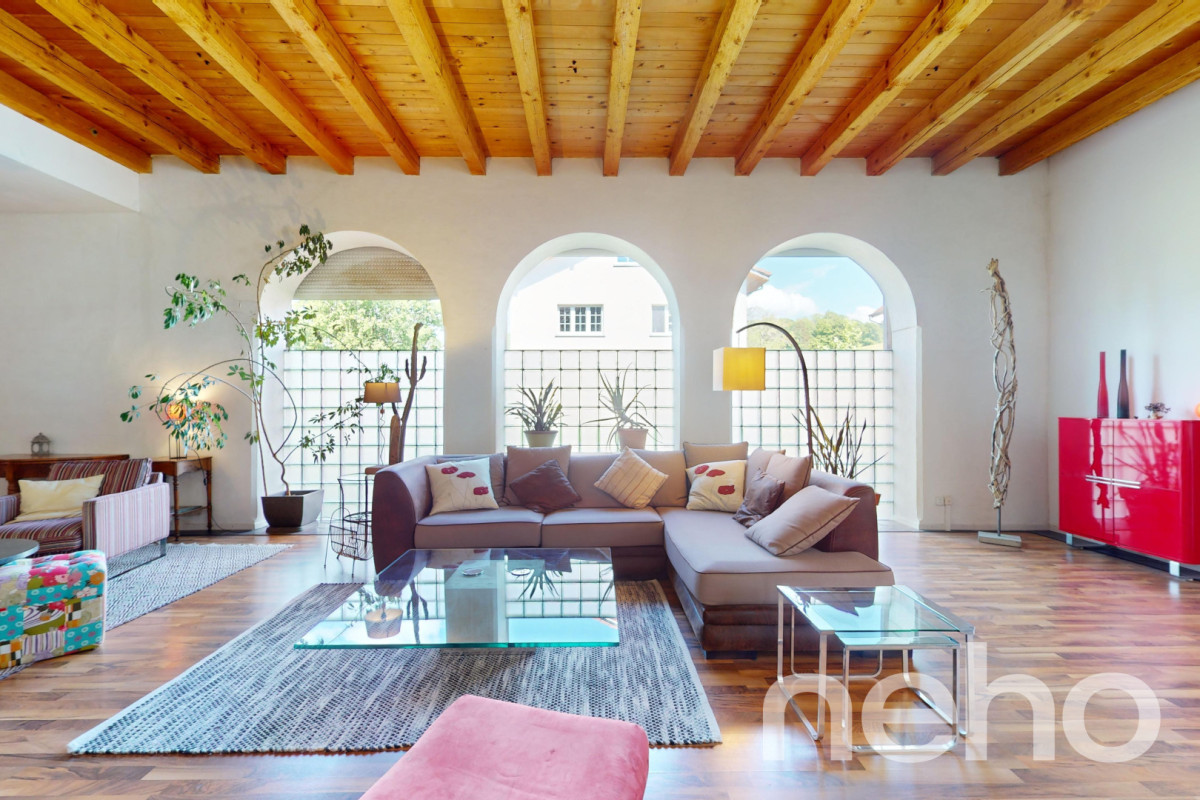
Eco-friendly project with complete self-consumption = NO ELECTRICITY BILL PER YEAR thanks to solar tiles on the entire roof of the villas + solar batteries + heat pump.This plot 6 offers a beautiful semi-detached villa of 5 rooms and 119 m² of living space, located on a 238 m² plot with garden and terrace in Mouret. Ideal for a family!Just 10 minutes from the highway and 15 minutes from Fribourg.COMFORTSolar tiles on the entire roofSolar batteryFloor heating with heat pumpWooden frame constructionQuiet environmentView of the Fribourg Pre-AlpsA beautiful terrace of 14.9 m² without vis-à-visLarge glass frontage Spacious and brightFloors, sanitary and kitchen: choice according to the tenant's wishesA covered parking space for CHF 15,000.- extraAn uncovered parking space for CHF 10,000.- extra Availability: Spring 2027 ACCESS10 minutes from the highway15 minutes from Fribourg20 minutes from Bulle35 minutes from VeveyPublic transport10 minutes on foot from the busGROUND FLOORAn entrance hall with built-in cupboards and guest toilet, a large separate kitchen with dining room, a beautiful living room with a beautiful view of the Fribourg Pre-Alps and access to the terrace and garden.UPPER FLOORA parental bedroom with shower, two beautiful bedrooms and a bathroom. BASEMENTCellar and laundry room.OUTDOOR FACILITIESA southeast-facing terrace of 14.9 m² and a garden. Two outdoor parking spaces, one of which is covered.NOTE15 villas are offered for sale in this project, discover them on www.muller-immobilier.ch/mouret

Travel time
-
1 / 13
CHF 1,790,000.–
9 rooms241m² living space
Route de la Brèteneire 52, 1634 La Roche FR

Superb villa with pool, exceptional location and panorama

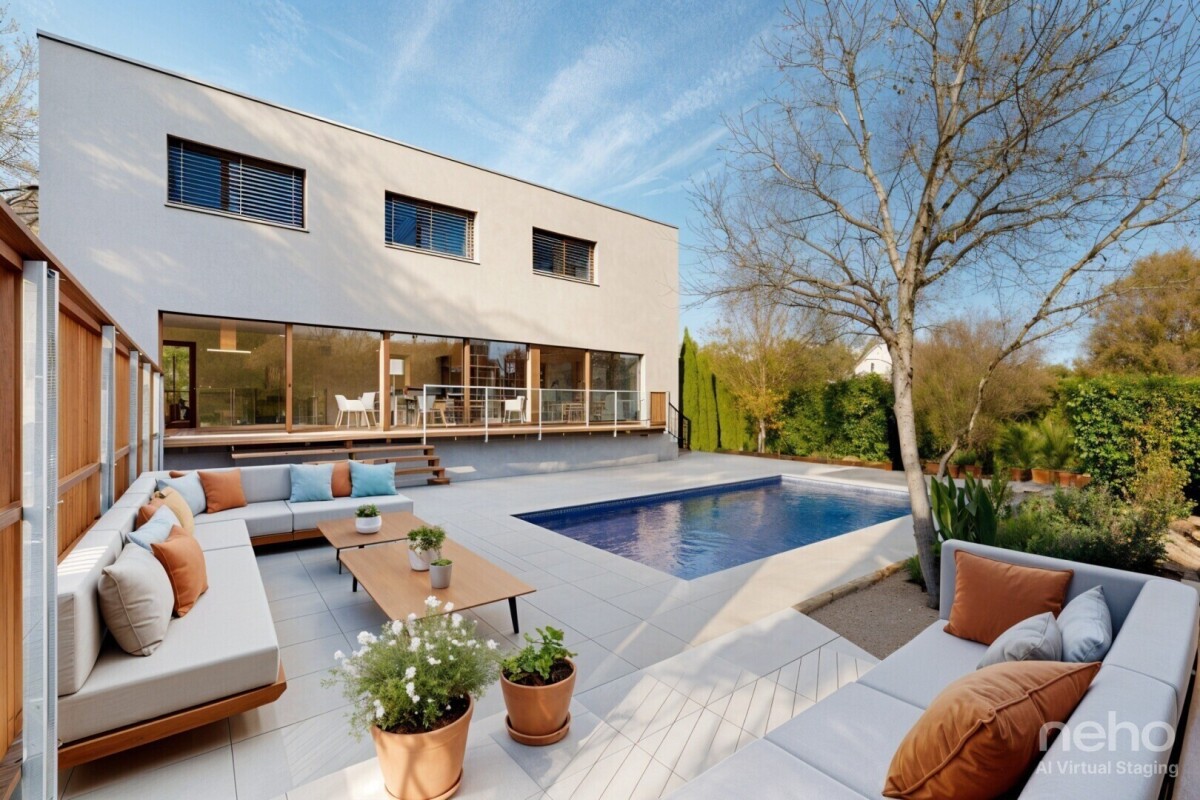
Located in a quiet residential area, at the end of a cul-de-sac, this magnificent individual villa with heated pool seduces from the first moments.Its privileged location offers an exceptional panorama over the Fribourg Pre-Alps and Lake Gruyère, bathed in light throughout the day thanks to an ideal exposure. Moreover, this house includes two perfectly separate accommodations of 6.5 and 2.5 rooms, to accommodate two families or exercise a profession at home.Built in 1997 and carefully maintained over the years, the property has benefited from regular renovations, giving it an impeccable condition. The materials, finishes, and layout have been thought out with taste and quality, offering a rare living comfort.The villa spans three levels and offers a very generous surface area. The heart of the house beats in a bright living space of nearly 80 m². Equipped with a fireplace that harmoniously separates the day area from the contemporary kitchen and dining area, the floor is extended by a pleasant terrace with pergola and pizza oven. The staircase, a true central architectural piece, harmoniously connects the different levels and gives the home an aesthetic signature. Five bedrooms, two bathrooms, an outdoor pool with terrace and pergola to relax, a fenced garden, and numerous spaces are to be discovered.An independent 2.5-room apartment, plus mezzanine, terrace, and garden, adds a beautiful flexibility of use.The whole is complemented by a vast garage, cellars, a laundry room, and several parking spaces.The house benefits from a calm environment and an breathtaking view, just a stone's throw from shops, schools, and transportation. La Roche offers a true quality of life: a magnificent natural setting, useful infrastructures for everyday life, and a convivial atmosphere, the proximity to the lake and the La Berra ski area. A place where it is good to live.A rare and exceptional property, to be discovered without delay!
Travel time
-
1 / 13
CHF 2,300,000.–
5.5 rooms143m² living space
Route de Crevel 132, 1468 Cheyres-Châbles

Nature, Architecture & Living Comfort

In a privileged location directly on the Schilf nature reserve and with an unobstructed view of Lake Neuenburg, this architect's house, completely rebuilt in 2016, presents itself as an extraordinary living experience in the midst of a unique natural landscape. The approach through the quiet neighborhood already conveys a special atmosphere. The small single-family homes along the Route de Crevel resemble a discreet retreat by the water - quiet, private, and slowed down. The house takes one of the most sought-after positions: in the front row, directly on the protected reed belt and with an unobstructable view of the lake. The striking architecture combines raw exposed concrete surfaces with warm wood shingles and creates a timeless aesthetic with high recognition value. Spacious, floor-to-ceiling Skyframe window fronts bring the landscape into the house and allow the interior and exterior spaces to blend harmoniously. Light, axes of view, and materials create an impressive sense of space on both floors. Particular attention was paid to sustainability, energy efficiency, and durable building quality. The house is Minergie certified and features a geothermal heat pump, comfort ventilation, and a photovoltaic system. The easily maintained garden with several covered terraces extends the living space outdoors. An outdoor shower with warm and cold water complements the natural living feeling after a swim in the lake.Room description Access is directly from the carport into the inviting entrance with integrated wardrobe. The ground floor can be used completely as a separate guest or in-law apartment. A separate entrance, living and dining area with kitchen, a spacious room with a terraced area, and a stylish bathroom create an independent living unit with high-quality living. On this level, there are also the laundry room, the technical room, two cellar rooms, and a practical outdoor storage room, ideal for bicycles, etc. The elegantly designed stone staircase with glass railing leads to the upper floor. Already upon arrival, the special effect of this house unfolds: the view leads through the open rooms over the terrace and the reeds directly to the lake. The living area impresses with ceiling heights, high-quality and practical built-in cabinets, and a smooth transition between living, eating, and cooking. The modern kitchen blends harmoniously into the overall architectural concept and meets the highest demands for design and functionality. The dining area with generous Skyframe glazing acts like a viewpoint over the natural landscape. The adjacent terrace extends the living space in the summer months, while the southwest-facing veranda also offers a protected place to stay in the cooler season with a special atmosphere. The bedroom can be elegantly zoned with a sliding door and is complemented by a dressing room and a stylishly designed bathroom with access from two sides. Another room completes the room offer on the upper floor.

Travel time
-
1 / 13
  • Parking space
  • Balcony / Terrace
  • Garage
  • +3
CHF 1,370,000.–
4.5 rooms155m² living space
1720 Corminboeuf

Penthouse 4.5 rooms of high standard, completely renovated with quality materials

AN EXCLUSIVITY FROIDEVAUX IMMOBILIER SA !Rare on the market: a 4.5-room apartment on the 2nd and last floor, built in 2005 with noble materials and served by a lift opening onto a private landing, in the heart of a highly sought-after municipality in the Fribourg agglomeration.The apartmentIdeally located in Corminboeuf, a municipality appreciated for its residential setting, its immediate proximity to Fribourg and its excellent road connections, this apartment will seduce people looking for quality of construction, space and discretion.Its situation on the 2nd and last floor gives it a decisive advantage: no vis-à-vis from above, optimal light and absolute tranquility.The access deserves a special mention: the lift serves a private landing giving access only to this apartment. A remarkable comfort, combined with an intimacy that is rarely found in a condominium.As soon as you enter, the care given to the finishes is evident: solid oak parquet floors in the living areas, generous volumes and abundant natural light.The layout, particularly well thought out, presents itself as follows: • A fully glazed living room, oriented east, south and west, with an unobstructed view of the countryside • A fully fitted kitchen, slightly open to the living room, equipped with 6 Miele brand appliances: wine cellar, oven, combined microwave oven, dishwasher and cooker • A complete parental suite of approximately 40 m²: bedroom, private bathroom with bathtub and separate shower, as well as a 13 m² dressing room • 2 additional, bright and spacious bedrooms • A second bathroom with shower, integrating the private laundry room • A peripheral balcony surrounding the apartment, offering several outdoor spaces depending on the time of day The building and annexesThe building consists of a small PPE with only three apartments, which guarantees you tranquility, controlled costs and simplified management. • 1 outdoor parking space, 1 garage and 1 cellar included • The building is erected on a plot in superficie, the rent being integrated into the PPE's costs This property will particularly suit a family or a couple wishing to combine the comfort of a house with the simplicity of an apartment, in a calm and privileged environment.Visits and informationI would be delighted to present this property to you during an individual visit. Do not hesitate to contact me to arrange an appointment.
  • Parking space
  • Balcony / Terrace
  • Garage
  • +3
José-Sylvain Bureau

José-Sylvain Bureau

Courtier avec un Brevet fédéral de planificateur financier

1 / 13
CHF 890,000.–
6.5 rooms164m² living space
Rain 18, 3175 Flamatt

Unique single-family house with annex and stunning views

In a quiet and sunny residential area in Flamatt, this charming single-family house with a separate 2-room annex awaits you. The property impresses with its generous space, an impressive view over Flamatt to the Jura, and versatile usage possibilities, whether for families, multi-generational living, or generating attractive additional income. The approximately 164.7 m² heated living space is distributed over a spacious residential house with bright rooms and a separate annex with its own entrance. This is currently rented out for CHF 1,000 per month and covers a significant part of the financing costs. The heart of the house is the bright living and dining room with a cozy fireplace and direct access to the balcony and the spacious terrace. From here, you can enjoy an unobstructed view over Flamatt to the Jura - an ideal place to spend the evening or cozy hours with family and friends. The residential house has three spacious bedrooms, a functional kitchen, a spacious bathroom with a bathtub and double sink, and a separate guest toilet. In the basement, there is a fully independent annex with a kitchen, living and dining area, bedroom, and bathroom. The room offer is complemented by practical secondary rooms such as a laundry room, shelter, and heating and tank room. The property has been continuously maintained. In 2019, various renovations were carried out. Particular mention should be made of the replacement of all windows in 2016. Modern triple-glazed soundproof windows were installed, which significantly increase the living comfort and at the same time provide excellent thermal insulation. Although the house is in a good and immediately habitable condition, it also offers the new owner the opportunity to adapt it to their own ideas with targeted modernization measures and create additional value.Living in Flamatt Flamatt belongs to the municipality of Wünnewil-Flamatt in the canton of Fribourg and enjoys great popularity due to its excellent location. The municipality combines natural living with excellent accessibility to the cities of Bern and Fribourg. Thanks to Flamatt train station, commuters can reach Bern or Fribourg in a short time. Shopping facilities, restaurants, schools, kindergartens, and numerous leisure and sports facilities are located directly in the village or in the immediate vicinity. The proximity to the Sense, extensive local recreation areas, and various hiking trails also makes Flamatt an attractive place to live for nature lovers and families.
Korhan Ak

Korhan Ak

Inhaber

Travel time
-
1 / 13
  • Parking space
  • Balcony / Terrace
  • View
  • +3
CHF 880,000.–
5.5 rooms160m² living space
Route de Saint-Aubin 64, 1564 Domdidier

New attic - private access by elevator!

Located on the Route de Saint-Aubin in Domdidier, this new attic occupies the top floor of an exclusive PPE composed of only 5 apartments, offering a privileged living environment combining tranquility, brightness, and modern comfort.Benefiting from a private access by elevator, the apartment is centered around a spacious living room with an open kitchen, ideal for a convivial daily life.The large openings offer generous natural light and highlight the volumes of the living space.The loggia, a true extension of the interior space, invites you to fully enjoy the ends of the day and magnificent sunsets in a calm and pleasant environment.The night area includes three bedrooms, two bathrooms, and a utility room with a private laundry room, offering functionality and comfort in daily life.Two outdoor parking spaces are available at CHF 20'000.- each.The advantages • New attic - 160 m² • Top floor with private access by elevator • Sunny loggia • Open kitchen on a spacious living area • 3 bedrooms • 2 bathrooms • Utility room with private laundry • Cellar SituationThe municipality of Domdidier benefits from a central location, with quick access to the main road axes connecting Lausanne, Fribourg, and BernA CFF station located in the center of the village also facilitates daily travel.If you want to get a first impression from home, we offer to transmit your contact information to receive a virtual visit of the property.Virtual visit, you will be able to discover at your own pace the volumes, the distribution, and the main advantages of this apartment, before considering, if the desire is confirmed, a visit on site in the intimate setting of the property.Just let us know your name, email address, or phone number, as well as your possible availability for a visit on site.We will send you the link to the virtual visit and remain at your disposal to arrange an appointment on site, both during the week and on weekends, according to your preferences.

  • Parking space
  • Balcony / Terrace
  • View
  • +3
Travel time
-
1 / 15
CHF 1,500,000.–
12.5 rooms
1675 Rue

Former school of 1904 fully renovated - 3 apartments and annex, in the countryside, 35 minutes from Lausanne

FULL FILE AVAILABLE ON REQUESTBrief info: • Composition: 3 rented apartments (3.5 rooms on the ground floor, 4.5 rooms on the 1st floor, 3 rooms in the attic). • Surfaces: approx. 340 m² net (total SBPU of 411 m²). • Large annex building: generous volume of 317 m³ (60 m²) ideal for craftsman or storage with additional rental potential. • Exterior: large plot of approx. 1,630 m², ground-floor terraces, common garden and vegetable garden. • Parking: 2 closed garages + 6 outdoor spaces. • Global renovation 2010: roof and facade insulation, heating and pipes, electrical and sanitary networks, renovation of apartments, basements and exterior • Availability: according to agreement • Purchase price: CHF 1,500,000.-. Rental property with immediate income: former school of 1904 beautifully renovatedIdeally located in Blessens (FR) - just 35 minutes from Lausanne, this former school of 1904 has been beautifully restored to offer a unique and peaceful living environment. With generous volumes (up to 3 meters of ceiling height) and the unique charm of old buildings, the property benefited from a global renovation from 2010 to 2020 worth CHF 900,000.-The building is configured in 3 independent apartments ideal for an investor as well as an annex: • Ground floor (3.5 rooms - approx. 137.5 m² SBdP) • 1st floor (4.5 rooms - approx. 147 m² SBdP) • Attic (3 rooms - approx. 117 m² SBdP) • The basement of approx. 113.5 m² SBdP integrates the technique and 3 individual cellars. • Large annex building: generous volume of 317 m³ (60 m²) ideal for craftsman or storage with additional rental potential Main advantages: • Unique character: "Master's House" atmosphere and preserved historical architecture. • First-class renovation: significant technical investments (insulation, electricity, new heating, fluid distribution). • Immediate income: fully rented with additional rental potential for the annex. • Quietly located in the Fribourg countryside (Rue municipality), tax environment of the canton of Fribourg, just 10 minutes from Oron and 35 minutes from Lausanne. Contact us at 076 803 41 60 to obtain the full file or organize a visit.

Samantha Debatty

Samantha Debatty

Courtière et Associée

1 / 13
CHF 1,240,000.–
8 rooms180m² living space
Route Sur-le-Ru 9, 1782 Belfaux

Individual villa with two independent apartments - A place of life with multiple possibilities

Individual villa with two independent apartments - A place of life with multiple possibilities In a peaceful residential environment, where calm and quality of life meet, this charming individual villa will seduce both families and investors looking for a property offering space, flexibility, and potential.Built on a beautiful plot of 623 m², the villa develops approximately 180 m² of living space (209 m² of useful space) and consists of two independent apartments: a spacious 5.5-room apartment of approximately 131 m² spread over two levels and a 2.5-room apartment of approximately 50 m². The main apartment seduces with its vast living space bathed in light, where the kitchen opens harmoniously onto the dining room and the living room, with direct access to the terrace. Its four bedrooms, spread over two levels, as well as its generous volumes and annexes, offer all the comfort necessary for family life.The second apartment, totally independent, is a real asset for hosting loved ones, housing a family member, exercising an independent activity, or generating rental income. This configuration offers great flexibility and also allows the two apartments to be combined to create a large family villa.The tree-lined garden, its pergola, and its vast 59 m² terrace invite you to fully enjoy the beautiful days in conviviality.Built in 1982, the villa has been carefully maintained and regularly renovated, allowing it to offer an excellent level of comfort. It also has a laundry room, storage spaces, a technical room, a garage, and three outdoor parking spaces. A rare property that adapts to your life projects and will seduce buyers looking for an evolving, warm, and sustainable property.

Corentin Saez

Corentin Saez

Associé & Courtier en immobilier

Travel time
-
1 / 13
  • Child-friendly
CHF 2,100,000.–
7.5 rooms353m² living space
Route du Chêne 45, 1756 Lovens

Magnificent architect-designed villa with glass front in the heart of a green oasis

This superb architect-designed villa, completely renovated in 2025, with transferred warranty, seduces with its contemporary design, its vast glass surfaces, and its peaceful and green environment.A natural pond and a fireplace bring charm and authenticity to this atypical and rare property on the market.One of the major advantages of this property is its modularity:it can be used in its entirety as a spacious family home or divided into two independent apartments.Upper floor4 outdoor parking spacesDouble garage (box type)Entrance hall with dressing roomBright living roomDining roomLoggiaFireplaceDirect access to the garden with a magnificent pond(Possibility of creating an additional bedroom)Bathroom with shower and bathtubSeparate toilet2 comfortable bedroomsLower floorDirect access to the terraceIndependent entranceCorridor (office)2 bedroomsSeparate toiletParental bedroom with bathroom, toilet, and adjacent showerWine cellarCellarLaundry room and technical roomThe lower floor can be modulated according to your needs:as an independent studio or as 3.5 rooms, depending on the desired use.The studio can also be used as a professional office,doctor's office, or workshop, offering many possibilities for arrangement for an independent or creative activity.Location and amenitiesThe villa is ideally located in the charming village of Lovens (La Brillaz municipality, Fribourg canton), in a quiet and green residential area, while remaining close to all amenities:Highway access in less than 5 minutes (Fribourg - Lausanne axis)Schools (primary and orientation) in less than 10 minutesShops and services in 7 minutesPublic transport nearby (bus stop a few minutes' walk)Fribourg city center accessible in 15 minutesExceptional natural setting, ideal for families and those seeking tranquilityKey featuresHouse completely renovated in 2025 - warranty transferredContemporary architecture and generous glass surfacesPeaceful and green environment with private pondFireplace and carefully designed outdoor areasPossibility of dual occupancy or as a professional spaceDouble garage and several outdoor parking spacesExcellent location, close to axes and amenitiesDiscretionImportant information: our offices will be closed for the summer break from July 30 to August 17, 2026. We will process your requests upon our return, from August 18, and organize visits as soon as possible. We wish you a wonderful summer and look forward to seeing you again soon!

  • Child-friendly
Travel time
-

Suggested properties for you based on search results