1654 results - Property for buy in Canton Fribourg

1 / 13
  • Parking space
  • Balcony / Terrace
  • Garage
  • +1
CHF 1,040,000.–
8 rooms110m² living space
Route de la fin 14, 1690 Villaz-St-Pierre

Beautiful house in immediate proximity to the train station

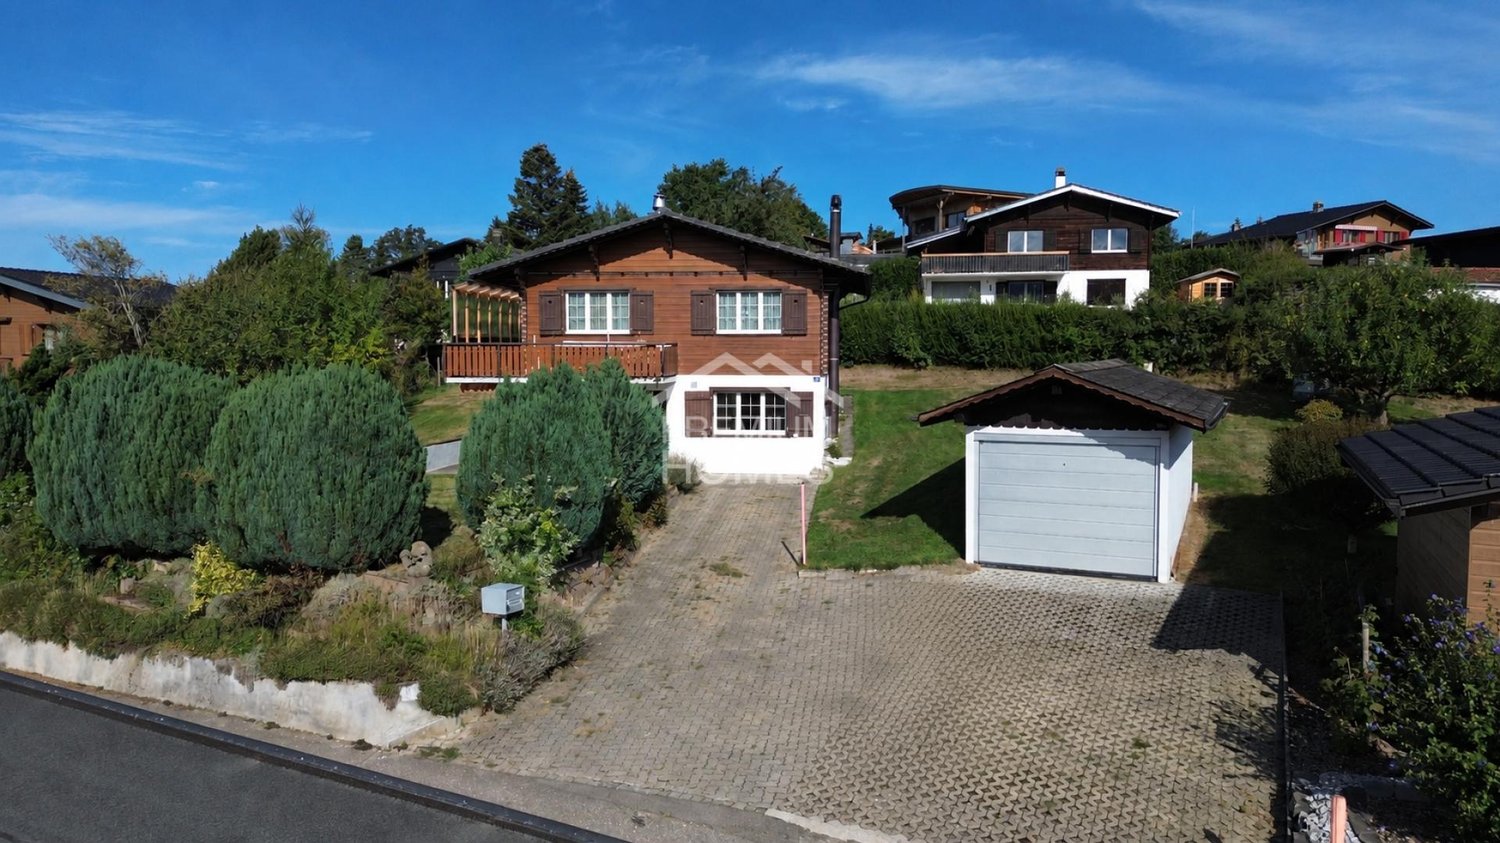
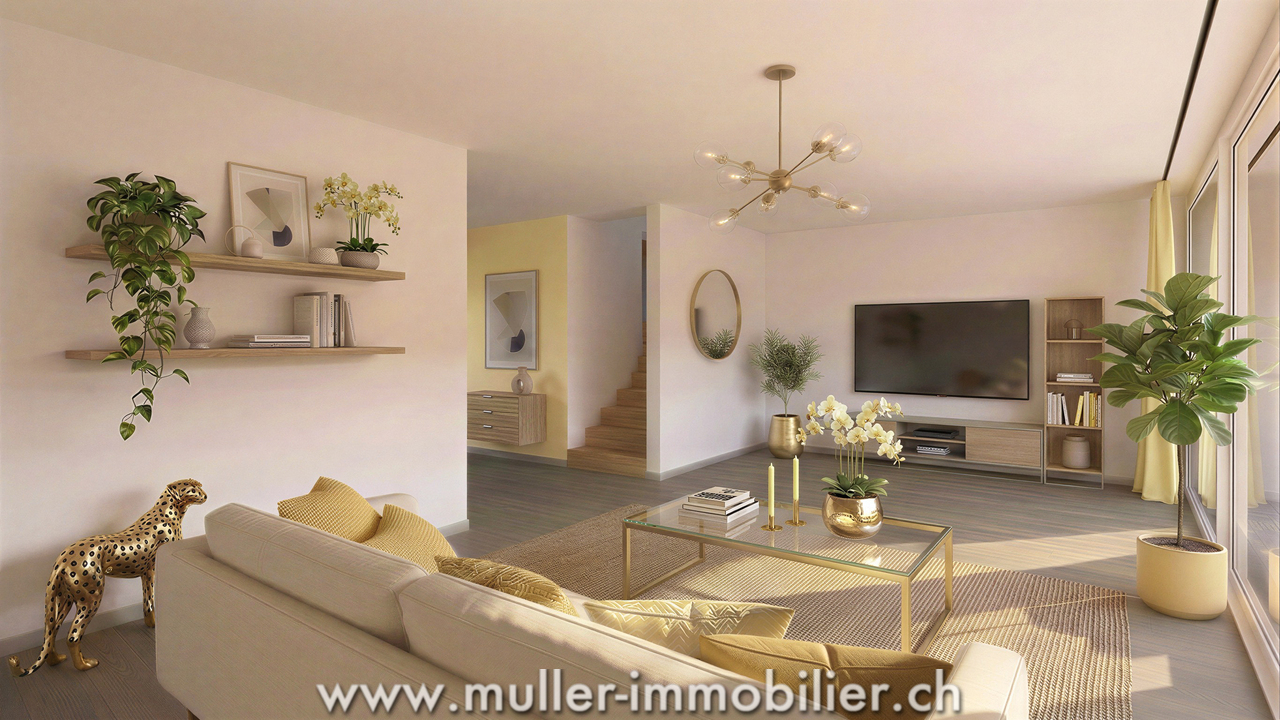
We offer for sale this beautiful semi-detached villa with 8 rooms, ideally located in Villaz-Saint-Pierre, in a quiet and sought-after environment.Spacious and bright, this property offers generous volumes, excellent construction quality and an ideal living space for a family.Beautiful potential after renovationDistribution of the villa: • Entrance hall with built-in storage • Fully equipped kitchen • Large living room with dining area and direct access to the garden • 4 comfortable bedrooms • 3 bathrooms • Laundry room/technical room/wine cellar on the ground floor • Basement with converted Carnotzet, kitchen and bathroom. • 1-car garage The advantages of the villa: • Residential area • Generous volumes and excellent lighting • Functional distribution • Solar panels • Pleasant outdoor areas • Close to Romont • Well served and close to all amenities • Garage and 2 outdoor parking spaces Location: • 5 minutes from Romont • 15 minutes from Fribourg center • 20 minutes from Bulle • 30 minutes from Payerne • 40 minutes from Bern • 45 minutes from Lausanne • Train station and bus stop near the village • Shops, services and restaurants nearby • Municipality with complete preschool, school and after-school facilities Do not hesitate, contact us to organize a visit!Information and visits:Charlotte Lalancette026 652 81 63c.lalancette@rubik-immo.ch
  • Parking space
  • Balcony / Terrace
  • Garage
  • +1
Travel time
-
1 / 13
  • Parking space
CHF 1,790,000.–
5.5 rooms182m² living space
CH - 1618Châtel-St-Denis, 1618 Châtel-Saint-Denis

Own the View -- Exclusive Attic with Exceptional Panorama

Located in a quality residential environment, this 5.5-room attic benefits from a privileged living environment, combining calm, optimal sunlight, and openings.Situated on the top floor of a building constructed in 2017, the property enjoys a dominant position offering an unobstructed view of the mountains, reinforcing the feeling of space and exclusivity, while remaining in immediate proximity to essential infrastructure such as shops, schools, public transport, and road axes. The location allows for a combination of quality of life and functionality in daily life, meeting the expectations of both families and buyers looking for a high-end property.This remarkable 5.5-room attic, with a living area of approximately 182 m², seduces with its generous volumes, exceptional brightness, and the quality of its services. It also features magnificent outdoor spaces totaling approximately 86 m² of balconies, true extensions of the living space.The living room, spacious and bathed in light thanks to large openings, offers a warm atmosphere, enhanced by a fireplace providing comfort and character. The contemporary kitchen, open to the living room, combines elegance and functionality.The night area includes two bedrooms and two bathrooms, one with a shower and integrated wall cabinets, the other with a bathtub. A parental suite with dressing room and private bathroom completes this ensemble harmoniously.Designed with quality materials, including oak flooring, this property presents a certain elegance. Note the presence of slight finishing cracks at the wall-ceiling junction, considered aesthetic.Two indoor parking spaces and a large cellar complete this rare property for sale.

  • Parking space
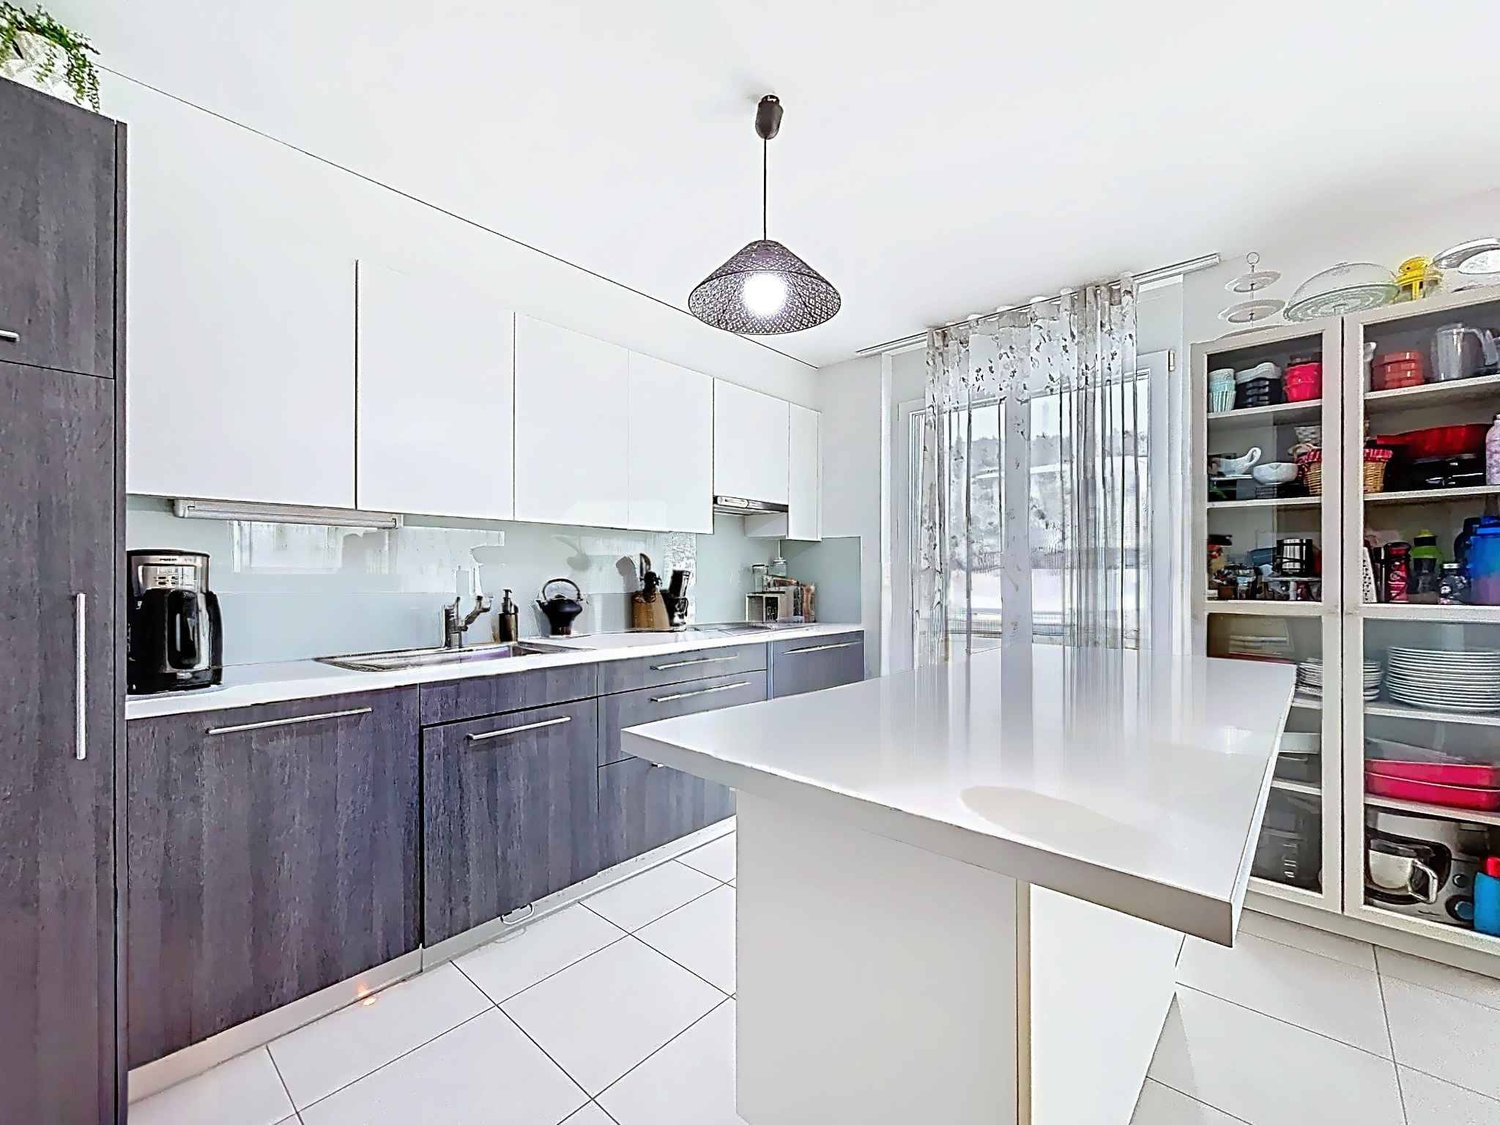
  • Spacious open-concept living room and kitchen with large windows providing a scenic view. The room features a built-in bookshelf, a dining table, and modern kitchen appliances and cabinetry. The floor is made of dark tiles, and the overall design has a sl
  • Spacious living room with large windows offering a scenic view, plush white sofas, a round coffee table, and a bookshelf with decorative items. The room has a modern and minimalist design with neutral tones and natural elements like the potted plant.
  • Multi-story apartment building with balconies, surrounded by trees and landscaping, with a paved driveway and parking spaces in the foreground.
  • Multi-story apartment building with balconies, surrounded by trees and landscaping. The building has a modern, minimalist design with clean lines and a mix of light and dark colors.
  • Spacious bedroom with large windows, white walls, hardwood floors, a plush bed, a dresser with a mirror, and a crystal chandelier overhead. The room also features a balcony or terrace with blinds.
  • Open-concept living room and kitchen with large windows, built-in bookshelves, marble countertops, modern appliances, and a dining area with chairs. The space has a sleek, contemporary design with a mix of light and dark tones.
1 / 6
CHF 1,290,000.–
4.5 rooms169m² living space
Rue du Câro 1, 1630 Bulle

Spacious 4.5-room apartment with terrace or balcony, close to the center of Bulle

Résidence de la Marbrerie – An exceptional place to liveIdeally located in a quiet environment, just a few steps from the center of Bulle, the Résidence de la Marbrerie consists of 3 modern buildings housing 65 apartments and 2 commercial spaces. The residence stands out for its central landscaped courtyard, its walking areas, and its relaxation spaces, creating a convivial and harmonious atmosphere.A strategic location for everyday life • 2 minutes from the highway entrance, for quick access to Fribourg, Lausanne, or Bern • Opposite the Coop shopping center – Le Câro Centre, with all amenities within reach • Just 10 minutes' walk from the center of Bulle, schools, shops, and services 4.5-room apartments – A perfect balance between space and functionalityThese apartments seduce with their generous surface area and their optimal distribution : • Living area: 144.52 m² • Ceiling height: 2.95 m • Balcony: 35.31 m² (floors) • Terrace of 65.34 m² + private garden (for the ground-floor apartment) The living areas are bright, well-oriented, and designed to guarantee comfort and intimacy. The interior finish is meticulous, in a contemporary and sober style.Sales price – depending on the floor: • Ground floor (with terrace + garden): CHF 1’460’000.– • 1st floor (with balcony): CHF 1’290’000.– • 2nd floor (with balcony): CHF 1’310’000.– • 3rd floor (with balcony): CHF 1’330’000.– • 4th floor (with balcony): CHF 1’350’000.– Parking1 indoor parking space available for CHF 35’000.– per unitTo learn more and discover all our available apartments, we invite you to visit our website: https://residence-marberie.ch/Please contact us for more information at the following numbers:+41 79 709 01 95+41 26 916 17 54

Travel time
-
  • Multi-story apartment building with balconies, surrounded by trees and landscaping, with a paved driveway and parking spaces in the foreground.
  • Multi-story apartment building with balconies, surrounded by trees and landscaping. The building has a modern, minimalist design with clean lines and a mix of light and dark colors.
  • Spacious bedroom with large windows, white walls, hardwood floors, a plush bed, a dresser with a mirror, and a crystal chandelier overhead. The room has a cozy and luxurious feel.
  • Open-concept living room and kitchen with large windows, built-in bookshelves, marble countertops, modern appliances, and a dining area with chairs
  • Spacious open-concept living room and kitchen with large windows providing a scenic view. The room features a built-in bookshelf, a dining table, and modern kitchen appliances. The flooring is a dark tile, and the overall design has a sleek, contemporary
  • Spacious living room with large windows offering a scenic view, plush white sofas, a round coffee table, and a bookshelf with decorative items. The room has a modern and minimalist design with neutral tones and natural elements like the potted plant.
1 / 6
CHF 1,156,000.–
5.5 rooms158m² living space
Rue du Câro 1, 1630 Bulle

Spacious 5.5-room apartment with terrace or balcony, close to the center of Bulle

For sale – Exceptional 5.5-room apartments at the Residenz de la Marbrerie Live elegance, space, and nature in the heart of a neighborhood in full renewal in Bulle. Residence de la Marbrerie – A privileged living environment Located in a calm and green environment, the Residence de la Marbrerie consists of three contemporary buildings, housing 65 apartments and 2 commercial units. Designed as a true living space, it features a large central landscaped courtyard, a walking area, creating a serene and inspiring space for its inhabitants. An ideal location in Bulle • Just 2 minutes by car from the highway entrance, making it easy to travel to Fribourg, Lausanne, or Bern. • Directly across from the Coop shopping center – Le Câro Centre, for all your daily amenities. • Only 10 minutes on foot from the city center of Bulle, with its schools, shops, restaurants, and services. 5.5-room apartments – Comfort, height, and light Discover our 5 available 5.5-room apartments, with high-end finishes and generous spaces: • Living area: 132 m² • Ceiling height: 2.95 m • Balcony: 33.75 m² (floors) • Terrace: 60.55 m² (ground floor only) Each apartment offers bright spaces, a fluid circulation, large window openings, and optimal living comfort. Sales price – depending on the floor: • Ground floor (terrace): CHF 1’245’000.– • 1st floor: CHF 1’156’000.– • 2nd floor: CHF 1’170’000.– • 3rd floor: CHF 1’180’000.– • 4th floor: CHF 1’200’000.– Parking Two indoor parking spaces are available, at a price of CHF 35’000.– per unit. To learn more and discover all our available apartments, we invite you to visit our website: https://residence-marberie.ch/ Please contact us for more information at the following numbers: +41 79 709 01 95 +41 26 916 17 54

Travel time
-
1 / 6
CHF 892,000.–
4.5 rooms117m² living space
Rue du Câro 1, 1630 Bulle

Modern 4.5-room apartment in Bulle

Résidence de la Marbrerie – A project at the heart of well-beingThe Résidence de la Marbrerie stands out for its contemporary architecture and philosophy focused on quality of life. Composed of 3 elegant buildings grouping 65 apartments and 2 commercial spaces, it offers its residents a large interior courtyard, walking spaces and meeting areas in a calm and green environment.An ideal location in Bulle • Only 2 minutes from the highway entrance, quick access to all directions • Opposite the Coop shopping center – Le Câro Centre • Just 10 minutes walk from the city center of Bulle Close to transportation, schools, and shops, this is the perfect location to combine comfort and accessibility.4.5-room apartments – A perfect balance between space and functionalityThese apartments seduce with their generous surface area and their optimal distribution : • Livable area: 95.92 m² • Ceiling height: 2.60 m • Balcony: 32.04 m² (floors) • Terrace of 47.48 m² + private garden (ground floor) The living spaces are open, bright, and designed to maximize comfort and well-being.Selling price – according to floor: • Ground floor (with terrace + garden): CHF 958'000.– • 1st floor (with balcony): CHF 892’000.– • 2nd floor (with balcony): CHF 903’000.– • 3rd floor (with balcony): CHF 910’000.– Parking1 indoor parking space available at CHF 35’000.– per unitTo learn more and discover all our available apartments, we invite you to visit our website: https://residence-marberie.ch/Please contact us for more information at the following numbers:+41 79 709 01 95+41 26 916 17 54

Travel time
-
1 / 6
CHF 610,000.–
2.5 rooms79m² living space
Rue du Câro 1, 1630 Bulle

Modern 2.5-room apartment in Bulle

Résidence de la Marbrerie – A project at the heart of well-beingThe Résidence de la Marbrerie stands out for its contemporary architecture and philosophy focused on quality of life. Composed of 3 elegant buildings grouping 65 apartments and 2 commercial spaces, it offers its residents a large interior courtyard, walking spaces and meeting areas in a calm and green environment.An ideal location in Bulle • Only 2 minutes from the highway entrance, quick access to all directions • Opposite the Coop shopping center – Le Câro Centre • Just 10 minutes' walk from the center of Bulle Close to transportation, schools, and shops, this is the perfect location to combine comfort and accessibility.2.5-room apartments – A rarity with large volumesThese 2.5-room apartments offer a rarely found space generosity, perfect for a couple, a single person, or as a high-end pied-à-terre: • Livable area: 63.38 m² • Ceiling height: 2.60 m • Balcony: 17.70 m² (floors) • Terrace of 31.35 m² + private garden (ground floor) The living areas are open, bright, and designed to maximize comfort and well-being.Sales price – depending on the floor: • Ground floor (with terrace + garden): CHF 647’000.– • 1st floor (with balcony): CHF 619’000.– • 2nd floor (with balcony): CHF 610’000.– • 3rd floor (with balcony): CHF 610’000.– Parking1 indoor parking space available for CHF 35’000.– per unitTo learn more and discover all our available apartments, we invite you to visit our website: https://residence-marberie.ch/Please contact us for more information at the following numbers:+41 79 709 01 95+41 26 916 17 54

Travel time
-
1 / 12
CHF 530,000.–
3.5 rooms53m² living space
Chemin des Grèves 146, 1568 Portalban

Well-maintained residential house with surrounding area and development potential in a quiet location on Lake Neuchâtel

The village of Portalban is located in the canton of Fribourg and borders directly on Lake Neuchâtel. The place is known for its 260-meter-long sandy beach and the large boat harbor, making this residential area very popular with tourists. The detached house is located on Chemin des Grèves, a dead-end street between reed beds and forest. There is no through traffic, making it a very quiet location. The property stands on a plot of 566 m2 and has two floors. The 3.5-room apartment is located on the upper floor of the property and is easily accessible via an external staircase. Through the glazed veranda, you reach the wardrobe and the open and airy living area. The living room and dining area lead to the semi-open kitchen. The heat generation is done by a climate control system that can be switched from cooling to heating in summer or winter. On the ground floor, there is a workshop and hobby room, as well as a toilet and three more rooms that can be used as living rooms. The property still has development potential. The structural condition is simple and functional. The building is poorly insulated. The windows, shutters, and blinds have been largely replaced and are in very good condition. The heat generation for hot water is done by a central electric boiler. The following renovations have been carried out in the past: redesign of the garden and surroundings, replacement of windows, and replacement of the roof covering/tiles, new kitchen, new floor and wall coverings, and new external staircase. Portalban is located in the district of La Broye, in the canton of Fribourg. The population in the political municipality of Delley-Portalban has changed by an average of +2.4% per year over the last five years to 1,319 inhabitants (as of December 31, 2024). The tax burden is 11.8% (canton: 13.8%). Between 2019 and 2024, the average tax burden for families and singles has slightly decreased. Over the last five years, the municipality has an average annual residential construction activity of 1.8%, while the vacancy rate is currently 1.2% (as of June 1, 2025). Real estate prices have changed by +19.4% over the last five years (canton: +21.4%). If you are interested, please fill out the contact form and you will receive the link to the sales documentation and the link to the virtual tour. Rolf Allimann from Follow Immobilien would be happy to provide you with an individual and personal tour of the property, and you can already enjoy the pleasant atmosphere of Lake Neuchâtel, following the motto: "Live where others vacation."
Travel time
-
1 / 13
  • Parking space
CHF 995,000.–
3.5 rooms90m² living space
A Cheyres, 1468 Cheyres

The Island of Cheyres - An Art of Living between Lake and Nature

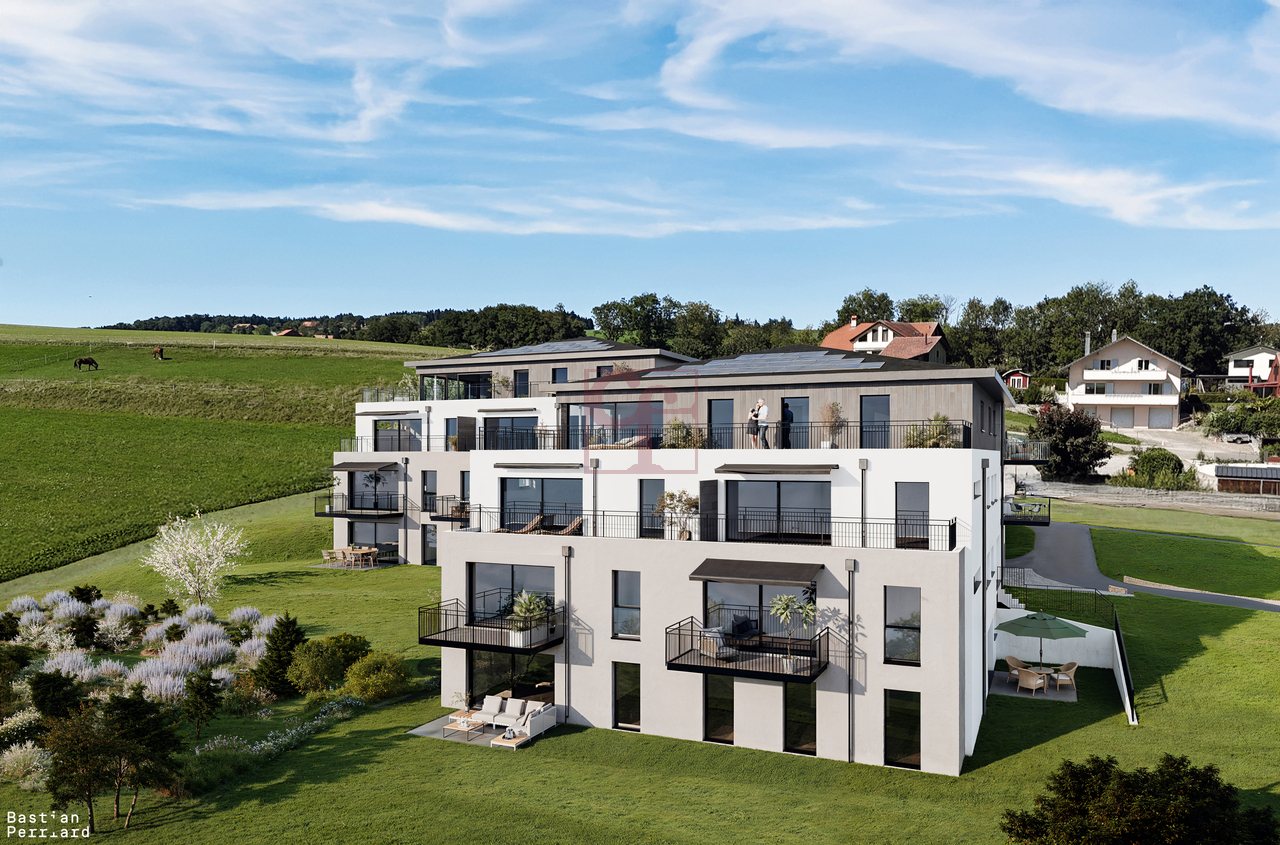
OPEN HOUSE FRIDAY, SEPTEMBER 11TH, 4:00 PM - 7:00 PMWe are pleased to invite you to our open house on Friday, September 11th, from 4:00 pm to 7:00 pm, at The Island of Cheyres.Come and discover this unique residence, its apartments, and its exceptional setting between lake and nature. Please contact us to register and not miss this privileged opportunity!This new residence consists of three contemporary villas housing nine bright apartments, designed to offer comfort, aesthetics, and serenity in everyday life. The pure lines, generous volumes, and large openings favor natural light and continuity between interior and exterior.The apartments, ranging from 3.5 to 4.5 rooms, have living areas between 89 and 142 m². Each apartment has been designed to offer fluid and pleasant living spaces: large open living rooms, comfortable bedrooms, careful finishes, and the possibility of personalizing the interior layout according to your wishes. The ground-floor apartments have a private garden and a south-facing terrace, while the attic apartments benefit from large panoramic terraces offering a beautiful unobstructed view and optimal sunlight.The entire project meets current standards in terms of sustainability. Heating is provided by geothermal heat pumps and photovoltaic panels contribute to energy production. The efficient insulation, triple glazing, and underfloor heating ensure high energy efficiency and thermal comfort in all seasons. Each villa has technical rooms, private cellars, and covered parking spaces. Twelve parking spaces, including six covered ones, are provided, with pre-equipment for electric charging stations. Each apartment also benefits from its own boat mooring, offering direct and privileged access to the lake. The carefully designed outdoor facilities ensure calm and intimacy in a residential environment perfectly integrated into its natural setting.In addition, a boat mooring is available for purchase at a price of CHF 60,000. Its purchase is proposed as an option, but it is not obligatory in the context of the sale of the property.This balance between proximity, nature, and modernity makes this project a rare opportunity to live in a place where comfort meets serenity. Interested? Please contact us without delay!

  • Parking space
Neiva Martins Julien

Neiva Martins Julien

Responsable d'agence, courtier

1 / 13
  • Parking space
CHF 995,000.–
3.5 rooms90m² living space
A Cheyres, 1468 Cheyres

The Island of Cheyres - An Art of Living between Lake and Nature

OPEN HOUSE FRIDAY, SEPTEMBER 11TH, 4:00 PM - 7:00 PMWe are pleased to invite you to our open house on Friday, September 11th, from 4:00 pm to 7:00 pm, at The Island of Cheyres.Come and discover this unique residence, its apartments, and its exceptional setting between lake and nature. Please contact us to register and not miss this privileged opportunity!This new residence consists of three contemporary villas housing nine bright apartments, designed to offer comfort, aesthetics, and serenity in everyday life. The pure lines, generous volumes, and large openings favor natural light and continuity between interior and exterior.The apartments, ranging from 3.5 to 4.5 rooms, have living areas between 89 and 142 m². Each apartment has been designed to offer fluid and pleasant living spaces: large open living rooms, comfortable bedrooms, careful finishes, and the possibility of personalizing the interior fittings according to your wishes. The ground-floor apartments have a private garden and a south-facing terrace, while the attic apartments benefit from large panoramic terraces offering a beautiful unobstructed view and optimal sunlight.The entire project meets current standards in terms of sustainability. Heating is provided by geothermal heat pumps and photovoltaic panels contribute to energy production. The efficient insulation, triple glazing, and underfloor heating ensure high energy efficiency and optimal thermal comfort in all seasons. Each villa has technical rooms, private cellars, and covered parking spaces. Twelve parking spaces, including six covered ones, are provided, with pre-equipment for electric charging stations. Each apartment also has its own boat mooring, offering direct and privileged access to the lake. The carefully designed outdoor facilities ensure calm and intimacy in a residential environment perfectly integrated into its natural setting.In addition, a boat mooring is available for purchase at a price of CHF 60,000. Its purchase is proposed as an additional offer but is in no way obligatory in the context of the sale of the property.This balance between proximity, nature, and modernity makes this project a rare opportunity to live in a place where comfort meets serenity. Interested? Please contact us without delay!

  • Parking space
Neiva Martins Julien

Neiva Martins Julien

Responsable d'agence, courtier

1 / 13
  • Parking space
CHF 1,800,000.–
4.5 rooms142m² living space
A Cheyres, 1468 Cheyres

The Island of Cheyres - An Art of Living between Lake and Nature

OPEN HOUSE FRIDAY, SEPTEMBER 11TH, 4:00 PM - 7:00 PMWe are pleased to invite you to our open house on Friday, September 11th, from 4:00 pm to 7:00 pm, at The Island of Cheyres.Come and discover this unique residence, its apartments, and its exceptional setting between lake and nature. Please contact us to register and not miss this privileged opportunity!This new residence consists of three contemporary villas housing nine bright apartments, designed to offer comfort, aesthetics, and serenity in everyday life. The pure lines, generous volumes, and large openings favor natural light and continuity between indoors and outdoors.The apartments, ranging from 3.5 to 4.5 rooms, have living areas between 89 and 142 m². Each apartment has been designed to offer fluid and pleasant living spaces: large open living rooms, comfortable bedrooms, careful finishes, and the possibility of personalizing the interior layout according to your wishes. The ground-floor apartments benefit from a private garden and a south-facing terrace, while the attic apartments enjoy large panoramic terraces offering a beautiful unobstructed view and optimal sunlight.The entire project meets current standards in terms of sustainability. Heating is provided by geothermal heat pumps and photovoltaic panels contribute to energy production. The efficient insulation, triple glazing, and underfloor heating ensure high energy efficiency and thermal comfort in all seasons. Each villa has technical rooms, private cellars, and covered parking spaces. Twelve parking spaces, including six covered ones, are provided, with pre-equipment for electric charging stations. Each apartment also has its own boat mooring, offering direct and privileged access to the lake. The carefully designed outdoor facilities ensure calm and intimacy in a residential environment perfectly integrated into its natural setting.In addition, a boat mooring is available for purchase at CHF 60,000. Its purchase is proposed as an additional offer but is in no way obligatory in the context of the sale of the property.This balance between proximity, nature, and modernity makes this project a rare opportunity to live in a place where comfort meets serenity. Interested? Please contact us without delay!

  • Parking space
Neiva Martins Julien

Neiva Martins Julien

Responsable d'agence, courtier

1 / 13
  • Parking space
CHF 1,800,000.–
4.5 rooms142m² living space
A Cheyres, 1468 Cheyres

The Island of Cheyres - An Art of Living between Lake and Nature

OPEN HOUSE FRIDAY, SEPTEMBER 11TH, 4:00 PM - 7:00 PMWe have the pleasure of inviting you to our open house on Friday, September 11th, from 4:00 pm to 7:00 pm, at The Island of Cheyres.Come and discover this unique residence, its apartments, and its exceptional setting between lake and nature. Please contact us to register and not miss this privileged opportunity!This new residence consists of three contemporary villas housing nine bright apartments, designed to offer comfort, aesthetics, and serenity in everyday life. The pure lines, generous volumes, and large openings favor natural light and continuity between interior and exterior.The apartments, ranging from 3.5 to 4.5 rooms, have living areas between 89 and 142 m². Each apartment has been designed to offer fluid and pleasant living spaces: large open living rooms, comfortable bedrooms, meticulous finishes, and the possibility of personalizing the interior layout according to your wishes. The ground-floor apartments have a private garden and a south-facing terrace, while the attic apartments benefit from large panoramic terraces offering a beautiful unobstructed view and optimal sunlight.The entire project meets current standards in terms of sustainability. Heating is provided by geothermal heat pumps and photovoltaic panels contribute to energy production. The efficient insulation, triple glazing, and underfloor heating ensure high energy efficiency and thermal comfort in all seasons. Each villa has technical rooms, private cellars, and covered parking spaces. Twelve parking spaces, including six covered ones, are provided, with pre-equipment for electric charging stations. Each apartment also has its own boat mooring, offering direct and privileged access to the lake. The carefully designed outdoor spaces ensure calm and intimacy in a residential environment perfectly integrated into its natural setting.In addition, a boat mooring is available for purchase at CHF 60,000. Its purchase is proposed as an additional offer but is in no way obligatory in the context of the sale of the property.This balance between proximity, nature, and modernity makes this project a rare opportunity to live in a place where comfort meets serenity. Interested? Please contact us without delay!

  • Parking space
Neiva Martins Julien

Neiva Martins Julien

Responsable d'agence, courtier

1 / 12
CHF 860,000.–
6.5 rooms140m² living space
Auf Anfrage 1, 1563 Dompierre FR

A house, two apartments? Imagine the rest

Space to live, but above all, many possibilities for the future. In Dompierre FR, this individual 6.5-room house stands out for its generous volumes, numerous annexes, and a particularly interesting configuration for a large family or a real estate project.Renovated in large part in 2023, it offers a comfortable living space today while preserving a beautiful potential for evolution.This exclusive ImmoSky offer is distinguished by the following main advantages:- 5 bedrooms spread over two levels- Spacious, bright living room with open kitchen and central island- South-West terrace directly accessible from the living space- Converted outbuilding with kitchen and relaxation area- Upper floor also benefiting from independent access from the outside- Possibility of envisioning the creation of two distinct dwellings- Convertible attics offering additional potential- House entirely excavated with laundry room, cellar/workshop, and technical room- Garage box and numerous possibilities for outdoor parking- Significant renovations carried out in 2023The heart of the house revolves around a generous living space combining living room and open kitchen. Bright and convivial, this area naturally leads to the South-West terrace, ideal for enjoying the beautiful days and long evenings outdoors.A first bedroom completes this level.On the upper floor, four additional bedrooms, including one with a balcony, as well as a bathroom, offer all the space necessary for a comfortable family life. The presence of an independent external access to this level also opens up interesting perspectives for rethinking the organization of the house according to your project.And the possibilities don't stop there: the convertible attics constitute a supplementary surface to be exploited according to your needs - bedrooms, office, leisure space, or workshop.Outside, the property still reserves a beautiful particularity with its converted outbuilding, equipped with a kitchen and a relaxation area. A garage box as well as a vast space allowing the parking of several vehicles complete the ensemble.A family house today, an evolving project tomorrow: this property offers above all the freedom to imagine the rest according to your needs.Contact me to obtain the complete documentation or to organize a visit at +41 79 178 61 23 or by email to vesa.jusufi@immosky.com.Additional information: artificial intelligence was used only for the virtual furnishing of certain rooms.

1 / 13
  • Parking space
  • Balcony / Terrace
  • Child-friendly
CHF 1,110,000.–
5.5 rooms126m² living space
Chemin Des Sablons, 1796 Gurwolf

Haus C2 - Harmonisches Wohnen mit moderner Eleganz / Maison C2 - Une atmosphère harmonieuse entre élégance et douceur de vivre

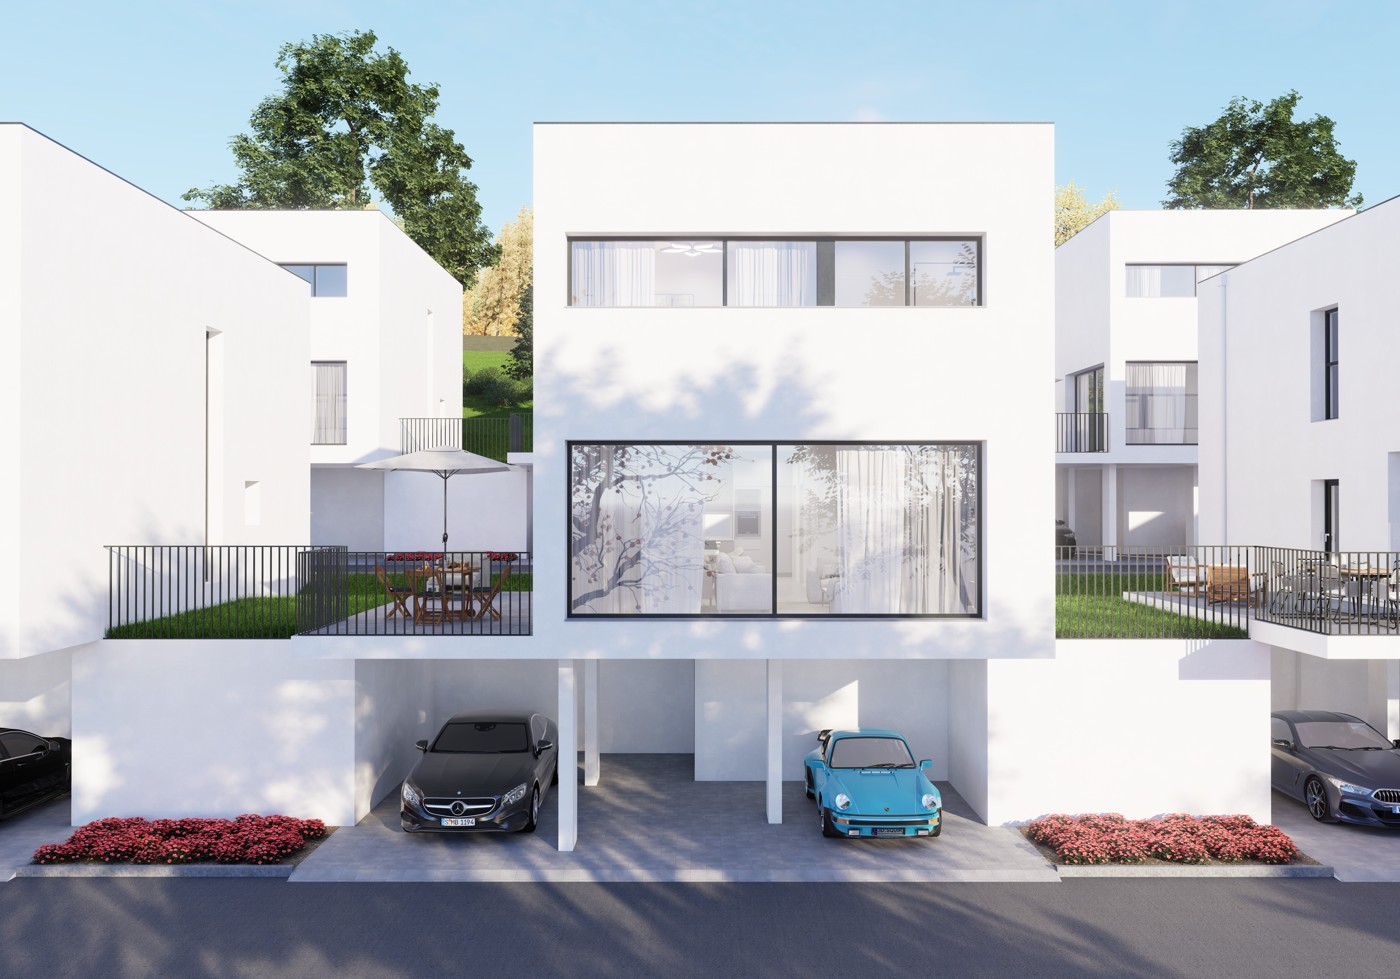
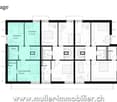
An der zukünftigen Impasse des Roches entsteht dieses moderne 5.5-Zimmer-Reihenmittelhaus (Baujahr 2026/27) in Courgevaux (FR). Rund 152 m² Bruttowohnfläche auf drei Etagen, ein harmonischer Grundriss, ein privater Gartenbereich und moderne Haustechnik schaffen ein komfortables Zuhause mit viel Licht, Ruhe und hoher Alltagstauglichkeit nahe Murtensee, Bahnhof und A1.Die Highlights:• Bruttowohnfläche: ca. 152 m² auf 3 Etagen• Zimmer/Bäder: 5.5 Zimmer, 2 Badezimmer und 1 Gäste-WC• Aussenraum: ca. 77 m² Privatgarten, Terrasse ca. 17 m², Balkon ca. 12 m²• Keller: ca. 9 m²• Technikraum: ca. 5 m²• Parken: 2 offene Carports direkt beim Haus• Haustechnik: Luft-Wasser-Wärmepumpe und Bodenheizung• Gebäudevolumen: ca. 721.29 m³ (SIA 416)Lage & Distanzen:• Bahnhof Münchenwiler-Courgevaux: ca. 230 m• Autobahn A1 (Murten): ca. 4.3 km; Bern ca. 30 Min., Fribourg ca. 20 Min.• Einkauf, Schulen und Freizeit: in Courgevaux und Murten; Murtensee/Strandbad nahPreis & Bezug:• Preis: CHF 1’110’000• Bezug: 09.2027Ideal für alle, die ein modernes, energieeffizientes Zuhause mit angenehmem Aussenraum, kurzen Wegen und ruhiger Wohnatmosphäre suchen. À la future Impasse des Roches, cette maison mitoyenne centrale moderne de 5,5 pièces (construction 2026/27) voit le jour à Courgevaux (FR). Avec env. 152 m² de surface habitable brute répartis sur trois niveaux, une distribution harmonieuse, un jardin privatif et une technique du bâtiment moderne, elle offre un cadre de vie lumineux, confortable et facile à vivre à proximité du lac de Morat, de la gare et de l’A1.Les points forts :• Surface habitable brute : env. 152 m² sur 3 niveaux• Pièces / salles d’eau : 5,5 pièces, 2 salles de bains et 1 WC visiteurs• Espaces extérieurs : env. 77 m² de jardin privatif, terrasse d’env. 17 m², balcon d’env. 12 m²• Cave : env. 9 m²• Local technique : env. 5 m²• Stationnement : 2 carports ouverts directement auprès de la maison• Technique du bâtiment : pompe à chaleur air-eau et chauffage au sol• Volume du bâtiment : env. 721.29 m³ selon SIA 416Situation & distances :• Gare de Münchenwiler-Courgevaux : env. 230 m• Autoroute A1, accès Morat : env. 4,3 km ; Berne à env. 30 min, Fribourg à env. 20 min• Commerces, écoles et loisirs : à Courgevaux et Morat ; lac de Morat / plage à proximitéPrix & disponibilité :• Prix : CHF 1’110’000• Disponibilité : 09.2027Idéal pour celles et ceux qui recherchent une maison contemporaine, économe en énergie, avec un agréable espace extérieur et de courtes distances au quotidien.
  • Parking space
  • Balcony / Terrace
  • Child-friendly
1 / 13
  • Parking space
  • Balcony / Terrace
  • Child-friendly
CHF 1,150,000.–
5.5 rooms126m² living space
Chemin Des Sablons, 1796 Gurwolf

Haus D1 - Zeitlose Wohnqualität mit Ruhe und natürlicher Eleganz / Maison D1 - Une qualité de vie intemporelle entre calme et élégance naturelle

An der zukünftigen Impasse des Roches entsteht dieses moderne 5.5-Zimmer-Reiheneckhaus (Baujahr 2026/27) in Courgevaux (FR). Rund 149 m² Bruttowohnfläche auf drei Etagen, ein grosszügiger privater Gartenbereich und moderne Haustechnik schaffen ein hochwertiges Zuhause mit viel Licht, Ruhe und Lebensqualität nahe Murtensee, Bahnhof und A1.Die Highlights:• Bruttowohnfläche: ca. 149 m² auf 3 Etagen• Zimmer/Bäder: 5.5 Zimmer, 2 Badezimmer und 1 Gäste-WC• Aussenraum: ca. 179 m² Privatgarten, Terrasse ca. 17 m², Balkon ca. 11 m²• Keller: ca. 9 m²• Technikraum: ca. 4 m²• Parken: 2 offene Carports direkt beim Haus• Haustechnik: Luft-Wasser-Wärmepumpe und Bodenheizung• Gebäudevolumen: ca. 710.22 m³ (SIA 416)Lage & Distanzen:• Bahnhof Münchenwiler-Courgevaux: ca. 230 m• Autobahn A1 (Murten): ca. 4.3 km; Bern ca. 30 Min., Fribourg ca. 20 Min.• Einkauf, Schulen und Freizeit: in Courgevaux und Murten; Murtensee/Strandbad nahPreis & Bezug:• Preis: CHF 1’150’000• Bezug: 09.2027Ideal für alle, die ein modernes Eckhaus mit grosszügigem Garten, energieeffizienter Bauweise und ruhiger Wohnqualität in der Region Murten suchen. À la future Impasse des Roches, cette maison d’angle mitoyenne moderne de 5,5 pièces (construction 2026/27) voit le jour à Courgevaux (FR). Avec env. 149 m² de surface habitable brute répartis sur trois niveaux, un généreux jardin privatif et une technique du bâtiment moderne, elle offre un cadre de vie lumineux, calme et qualitatif à proximité du lac de Morat, de la gare et de l’A1.Les points forts :• Surface habitable brute : env. 149 m² sur 3 niveaux• Pièces / salles d’eau : 5,5 pièces, 2 salles de bains et 1 WC visiteurs• Espaces extérieurs : env. 179 m² de jardin privatif, terrasse d’env. 17 m², balcon d’env. 11 m²• Cave : env. 9 m²• Local technique : env. 4 m²• Stationnement : 2 carports ouverts directement auprès de la maison• Technique du bâtiment : pompe à chaleur air-eau et chauffage au sol• Volume du bâtiment : env. 710.22 m³ selon SIA 416Situation & distances :• Gare de Münchenwiler-Courgevaux : env. 230 m• Autoroute A1, accès Morat : env. 4,3 km ; Berne à env. 30 min, Fribourg à env. 20 min• Commerces, écoles et loisirs : à Courgevaux et Morat ; lac de Morat / plage à proximitéPrix & disponibilité :• Prix : CHF 1’150’000• Disponibilité : 09.2027Idéal pour celles et ceux qui recherchent une maison d’angle contemporaine avec un grand jardin, une construction économe en énergie et une qualité de vie paisible dans la région de Morat.

  • Parking space
  • Balcony / Terrace
  • Child-friendly
1 / 13
  • Parking space
  • Balcony / Terrace
  • Child-friendly
CHF 1,125,000.–
4.5 rooms126m² living space
Chemin Des Sablons, 1796 Gurwolf

Haus E2 - Stilvolle Wohnqualität mit Ruhe und Harmonie / Maison E2 - Une élégance résidentielle entre calme et harmonie

An der zukünftigen Impasse des Roches entsteht dieses moderne 4.5-Zimmer-Reihenmittelhaus (Baujahr 2026/27) in Courgevaux (FR). Rund 149 m² Bruttowohnfläche auf drei Etagen, ein klarer Grundriss, private Aussenbereiche und moderne Haustechnik schaffen ein komfortables Zuhause mit viel Licht, Ruhe und hoher Alltagstauglichkeit nahe Murtensee, Bahnhof und A1.Die Highlights:• Bruttowohnfläche: ca. 149 m² auf 3 Etagen• Zimmer/Bäder: 4.5 Zimmer, 2 Badezimmer und 1 Gäste-WC• Aussenraum: ca. 66 m² Privatgarten, Terrasse ca. 17 m², Balkon ca. 11 m²• Keller: ca. 9 m²• Technikraum: ca. 4 m²• Parken: 2 offene Carports direkt beim Haus• Haustechnik: Luft-Wasser-Wärmepumpe und Bodenheizung• Gebäudevolumen: ca. 699.11 m³ (SIA 416)Lage & Distanzen:• Bahnhof Münchenwiler-Courgevaux: ca. 230 m• Autobahn A1 (Murten): ca. 4.3 km; Bern ca. 30 Min., Fribourg ca. 20 Min.• Einkauf, Schulen und Freizeit: in Courgevaux und Murten; Murtensee/Strandbad nahPreis & Bezug:• Preis: CHF 1’125’000• Bezug: 09.2027Ideal für alle, die ein modernes, energieeffizientes 4.5-Zimmer-Haus mit angenehmem Aussenraum, kurzen Wegen und hoher Wohnqualität suchen. À la future Impasse des Roches, cette maison mitoyenne centrale moderne de 4,5 pièces (construction 2026/27) voit le jour à Courgevaux (FR). Avec env. 149 m² de surface habitable brute répartis sur trois niveaux, une distribution claire, des espaces extérieurs privatifs et une technique du bâtiment moderne, elle offre un cadre de vie confortable, lumineux et facile à vivre à proximité du lac de Morat, de la gare et de l’A1.Les points forts :• Surface habitable brute : env. 149 m² sur 3 niveaux• Pièces / salles d’eau : 4,5 pièces, 2 salles de bains et 1 WC visiteurs• Espaces extérieurs : env. 66 m² de jardin privatif, terrasse d’env. 17 m², balcon d’env. 11 m²• Cave : env. 9 m²• Local technique : env. 4 m²• Stationnement : 2 carports ouverts directement auprès de la maison• Technique du bâtiment : pompe à chaleur air-eau et chauffage au sol• Volume du bâtiment : env. 699.11 m³ selon SIA 416Situation & distances :• Gare de Münchenwiler-Courgevaux : env. 230 m• Autoroute A1, accès Morat : env. 4,3 km ; Berne à env. 30 min, Fribourg à env. 20 min• Commerces, écoles et loisirs : à Courgevaux et Morat ; lac de Morat / plage à proximitéPrix & disponibilité :• Prix : CHF 1’125’000• Disponibilité : 09.2027Idéal pour celles et ceux qui recherchent une maison contemporaine de 4,5 pièces, économe en énergie, avec un agréable espace extérieur et de courtes distances au quotidien.
  • Parking space
  • Balcony / Terrace
  • Child-friendly
1 / 13
  • Parking space
  • Balcony / Terrace
  • Child-friendly
CHF 1,076,000.–
5.5 rooms126m² living space
Chemin Des Sablons, 1796 Gurwolf

Haus A2 - Modernes Wohnen mit Wärme und Charakter / Maison A2 - L'élégance contemporaine dans une atmosphère apaisante

Am Impasse des Roches entsteht dieses moderne 5.5-Zimmer-Reihenmittelhaus (Baujahr 2026/27) in Courgevaux (FR). Rund 152 m² Wohnfläche auf drei Etagen, harmonisch gestaltete Aussenbereiche und moderne Haustechnik schaffen ein hochwertiges Zuhause mit viel Licht, Ruhe und Lebensqualität nahe Murtensee, Bahnhof und A1.Die Highlights: • Wohnfläche: ca. 152 m² auf 3 Etagen • Zimmer/Bäder: 5.5 Zimmer, 3 Badezimmer • Aussenraum: ca. 64 m² Privatgarten, Terrasse ca. 17 m², Balkon ca. 12 m² • Grundstück: ca. 147 m² • Keller: ca. 21 m² • Parken: 2 offene Carports direkt beim Haus • Haustechnik: Luft-Wasser-Wärmepumpe und Bodenheizung • Gebäudevolumen: ca. 695 m³ (SIA 416) Lage & Distanzen: • Bahnhof Münchenwiler-Courgevaux: ca. 1.1 km • Autobahn A1 (Murten): ca. 4.3 km; Bern ca. 30 Min., Fribourg ca. 20 Min. • Einkauf, Schulen und Freizeit in Courgevaux und Murten; Murtensee/Strandbad nah Preis & Bezug: • Preis: CHF 1’076’000 • Bezug: Verfügbar Ideal für alle, die modernes Wohnen mit ruhiger Wohnatmosphäre, energieeffizienter Bauweise und kurzen Wegen im Alltag verbinden möchten. À l'Impasse des Roches, cette maison mitoyenne moderne de 5,5 pièces (construction 2026/27) voit le jour à Courgevaux (FR). Avec env. 152 m² de surface habitable répartis sur trois niveaux, des espaces extérieurs harmonieux et une technique du bâtiment moderne, elle offre un cadre de vie lumineux, calme et confortable à proximité du lac de Morat, de la gare et de l’A1.Les points forts :• Surface habitable : env. 152 m² sur 3 niveaux• Pièces / salles d’eau : 5,5 pièces, 3 salles de bains• Espaces extérieurs : env. 64 m² de jardin privatif, terrasse d’env. 17 m², balcon d’env. 12 m²• Parcelle : env. 147 m²• Cave : env. 21 m²• Stationnement : 2 places de carport ouvertes directement devant la maison• Technique du bâtiment : pompe à chaleur air-eau et chauffage au sol• Volume du bâtiment : env. 695 m³ selon SIA 416Situation & distances :• Gare de Münchenwiler-Courgevaux : env. 1,1 km• Autoroute A1, accès Morat : env. 4,3 km ; Berne à env. 30 min, Fribourg à env. 20 min• Commerces, écoles et loisirs : à Courgevaux et Morat ; lac de Morat / plage à proximitéPrix & disponibilité :• Prix : CHF 1’076’000• Disponibilité : disponibleIdéal pour celles et ceux qui recherchent un habitat contemporain alliant calme, efficacité énergétique et qualité de vie au quotidien.

  • Parking space
  • Balcony / Terrace
  • Child-friendly
1 / 13
  • Parking space
  • Balcony / Terrace
  • Child-friendly
CHF 1,145,000.–
5.5 rooms126m² living space
Chemin Des Sablons, 1796 Gurwolf

Haus E3 - Modernes Wohnen mit Licht, Offenheit und entspanntem Lebensgefühl / Maison E3 - Une qualité de vie contemporaine entre lumière et sérénité

An der zukünftigen Impasse des Roches entsteht dieses moderne 5.5-Zimmer-Reiheneckhaus (Baujahr 2026/27) in Courgevaux (FR). Rund 149 m² Bruttowohnfläche auf drei Etagen, ein grosszügiger privater Gartenbereich und moderne Architektur schaffen ein hochwertiges Zuhause mit viel Licht, Ruhe und naturnahem Wohngefühl nahe Murtensee, Bahnhof und A1.Die Highlights:• Bruttowohnfläche: ca. 149 m² auf 3 Etagen• Zimmer/Bäder: 5.5 Zimmer, 2 Badezimmer und 1 Gäste-WC• Aussenraum: ca. 133 m² Privatgarten, Terrasse ca. 17 m², Balkon ca. 11 m²• Keller: ca. 9 m²• Technikraum: ca. 4 m²• Parken: 2 offene Carports direkt beim Haus• Haustechnik: Luft-Wasser-Wärmepumpe und Bodenheizung• Gebäudevolumen: ca. 712.47 m³ (SIA 416)Lage & Distanzen:• Bahnhof Münchenwiler-Courgevaux: ca. 230 m• Autobahn A1 (Murten): ca. 4.3 km; Bern ca. 30 Min., Fribourg ca. 20 Min.• Einkauf, Schulen und Freizeit: in Courgevaux und Murten; Murtensee/Strandbad nahPreis & Bezug:• Preis: CHF 1’145’000• Bezug: 09.2027Ideal für alle, die ein modernes Eckhaus mit privatem Garten, energieeffizienter Bauweise und ruhiger Wohnqualität in der Nähe von Murten suchen. À la future Impasse des Roches, cette maison d’angle mitoyenne moderne de 5,5 pièces (construction 2026/27) voit le jour à Courgevaux (FR). Avec env. 149 m² de surface habitable brute répartis sur trois niveaux, un généreux jardin privatif et une architecture contemporaine, elle offre un cadre de vie lumineux, calme et proche de la nature à proximité du lac de Morat, de la gare et de l’A1.Les points forts :• Surface habitable brute : env. 149 m² sur 3 niveaux• Pièces / salles d’eau : 5,5 pièces, 2 salles de bains et 1 WC visiteurs• Espaces extérieurs : env. 133 m² de jardin privatif, terrasse d’env. 17 m², balcon d’env. 11 m²• Cave : env. 9 m²• Local technique : env. 4 m²• Stationnement : 2 carports ouverts directement auprès de la maison• Technique du bâtiment : pompe à chaleur air-eau et chauffage au sol• Volume du bâtiment : env. 712.47 m³ selon SIA 416Situation & distances :• Gare de Münchenwiler-Courgevaux : env. 230 m• Autoroute A1, accès Morat : env. 4,3 km ; Berne à env. 30 min, Fribourg à env. 20 min• Commerces, écoles et loisirs : à Courgevaux et Morat ; lac de Morat / plage à proximitéPrix & disponibilité :• Prix : CHF 1’145’000• Disponibilité : 09.2027Idéal pour celles et ceux qui recherchent une maison d’angle contemporaine avec jardin privatif, confort énergétique et excellente qualité de vie près de Morat.

  • Parking space
  • Balcony / Terrace
  • Child-friendly
1 / 13
  • Parking space
  • Balcony / Terrace
  • Child-friendly
CHF 1,120,000.–
5.5 rooms126m² living space
Chemin Des Sablons, 1796 Gurwolf

Haus B1 - Familienleben zwischen Ruhe, Licht und moderner Wohnqualität / Maison B1 - Une vie de famille entre calme, lumière et qualité de vie contemporaine

An der zukünftigen Impasse des Roches entsteht dieses moderne 5.5-Zimmer-Reihenhaus (Baujahr 2026/27) in Courgevaux (FR). Rund 152 m² Bruttowohnfläche auf drei Etagen, helle Wohnräume, ein privater Gartenbereich und moderne Haustechnik schaffen ein hochwertiges Zuhause mit viel Komfort, Ruhe und Lebensqualität nahe Murtensee, Bahnhof und A1.Die Highlights:• Bruttowohnfläche: ca. 152 m² auf 3 Etagen• Zimmer/Bäder: 5.5 Zimmer, 2 Badezimmer und 1 Gäste-WC• Aussenraum: ca. 58 m² Privatgarten, Terrasse ca. 17 m², Balkon ca. 12 m²• Keller: ca. 9 m²• Technikraum: ca. 5 m²• Parken: 2 offene Carports direkt beim Haus• Haustechnik: Luft-Wasser-Wärmepumpe und Bodenheizung• Gebäudevolumen: ca. 768.24 m³ (SIA 416)Lage & Distanzen:• Bahnhof Münchenwiler-Courgevaux: ca. 230 m• Autobahn A1 (Murten): ca. 4.3 km; Bern ca. 30 Min., Fribourg ca. 20 Min.• Einkauf, Schulen und Freizeit: in Courgevaux und Murten; Murtensee/Strandbad nahPreis & Bezug:• Preis: CHF 1’120’000• Bezug: 09.2027Ideal für alle, die modernes Wohnen, energieeffiziente Bauweise und ein ruhiges, gut angebundenes Zuhause in der Region Murten suchen. À la future Impasse des Roches, cette maison mitoyenne moderne de 5,5 pièces (construction 2026/27) voit le jour à Courgevaux (FR). Avec env. 152 m² de surface habitable brute répartis sur trois niveaux, des espaces lumineux, un jardin privatif et une technique du bâtiment moderne, elle offre un cadre de vie confortable, calme et qualitatif à proximité du lac de Morat, de la gare et de l’A1.Les points forts :• Surface habitable brute : env. 152 m² sur 3 niveaux• Pièces / salles d’eau : 5,5 pièces, 2 salles de bains et 1 WC visiteurs• Espaces extérieurs : env. 58 m² de jardin privatif, terrasse d’env. 17 m², balcon d’env. 12 m²• Cave : env. 9 m²• Local technique : env. 5 m²• Stationnement : 2 carports ouverts directement auprès de la maison• Technique du bâtiment : pompe à chaleur air-eau et chauffage au sol• Volume du bâtiment : env. 768.24 m³ selon SIA 416Situation & distances :• Gare de Münchenwiler-Courgevaux : env. 230 m• Autoroute A1, accès Morat : env. 4,3 km ; Berne à env. 30 min, Fribourg à env. 20 min• Commerces, écoles et loisirs : à Courgevaux et Morat ; lac de Morat / plage à proximitéPrix & disponibilité :• Prix : CHF 1’120’000• Disponibilité : 09.2027Idéal pour celles et ceux qui recherchent une maison contemporaine, économe en énergie et bien située dans la région de Morat.

  • Parking space
  • Balcony / Terrace
  • Child-friendly

Suggested properties for you based on search results