1654 results - Property for buy in Canton Fribourg

1 / 13
  • Parking space
  • Balcony / Terrace
  • Child-friendly
CHF 1,230,000.–
5.5 rooms126m² living space
Chemin Des Sablons, 1796 Gurwolf

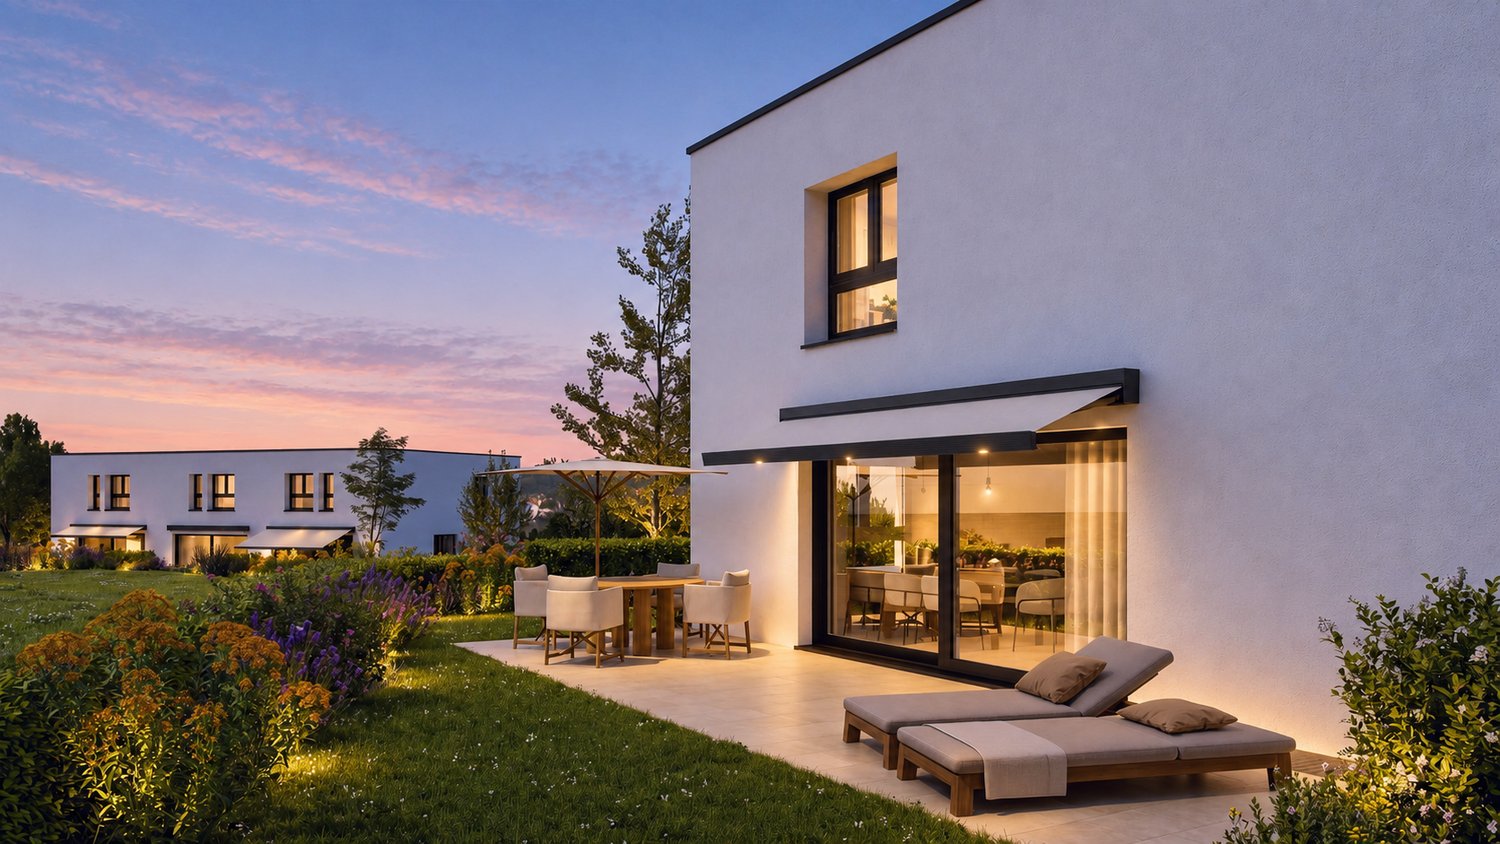
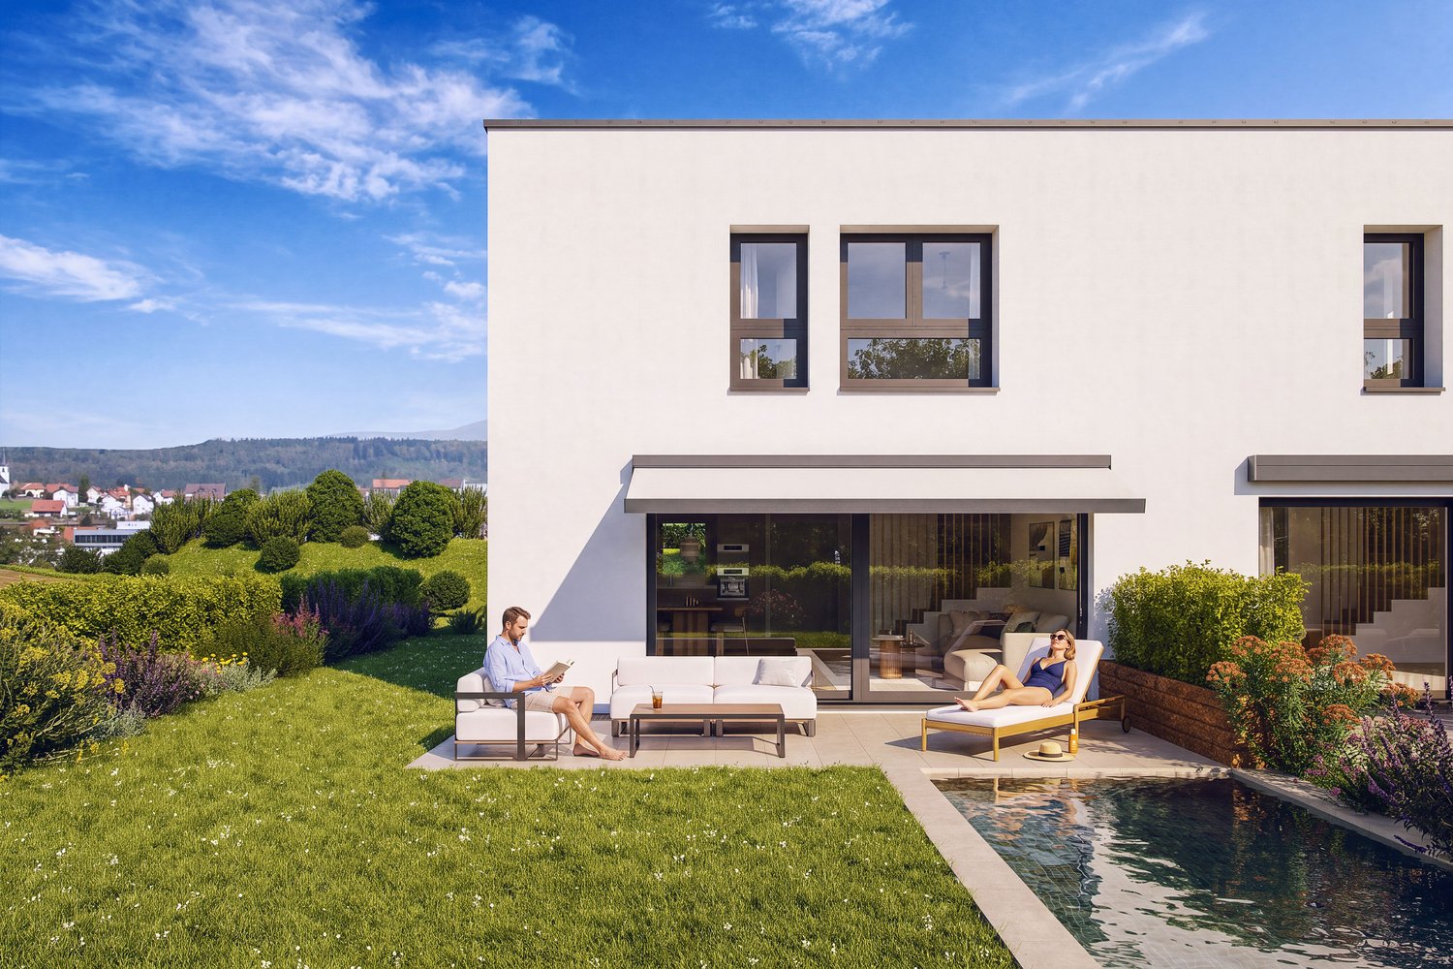
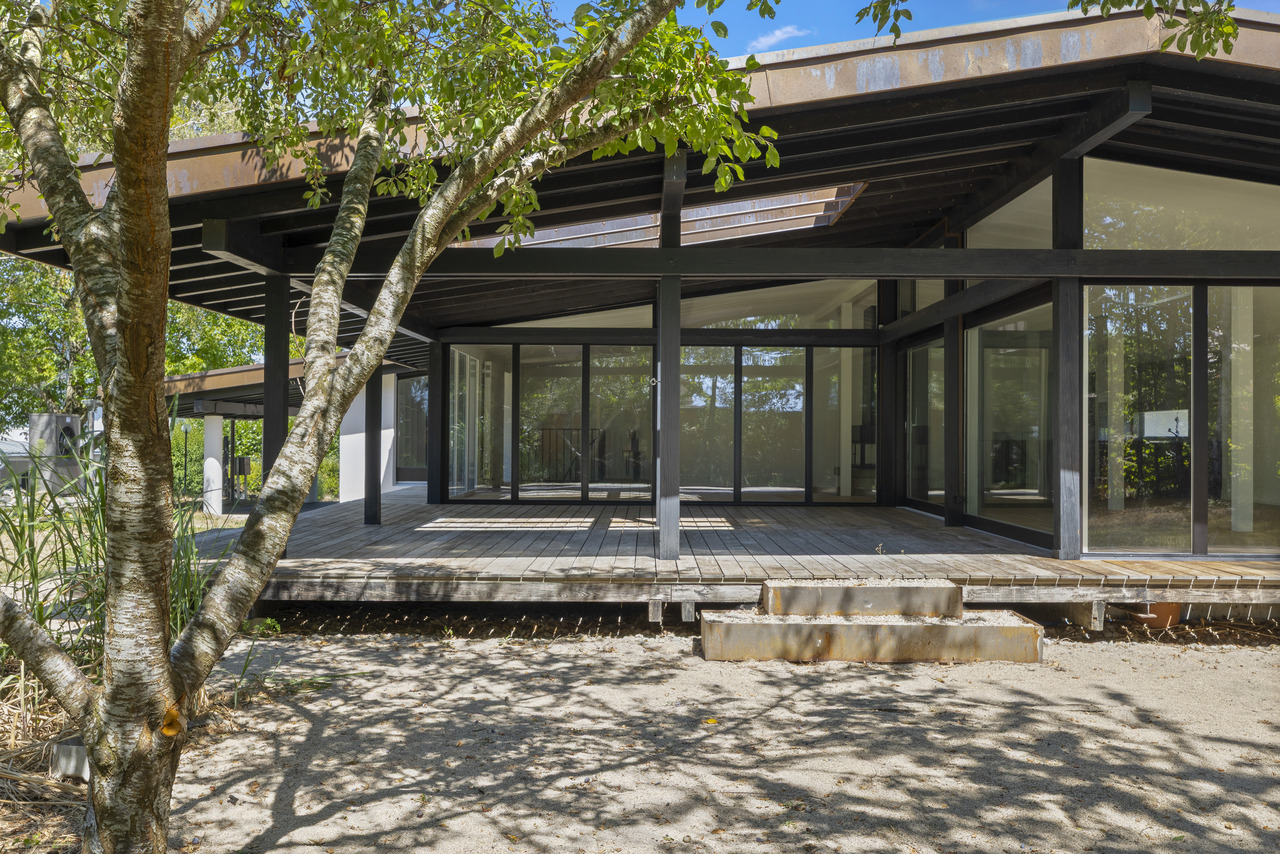
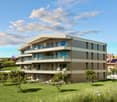
Haus D3 - Grosszügiges Eckhaus mit viel Licht und privatem Gartengefühl / Maison D3 - Une maison d'angle généreuse avec lumière et véritable esprit jardin

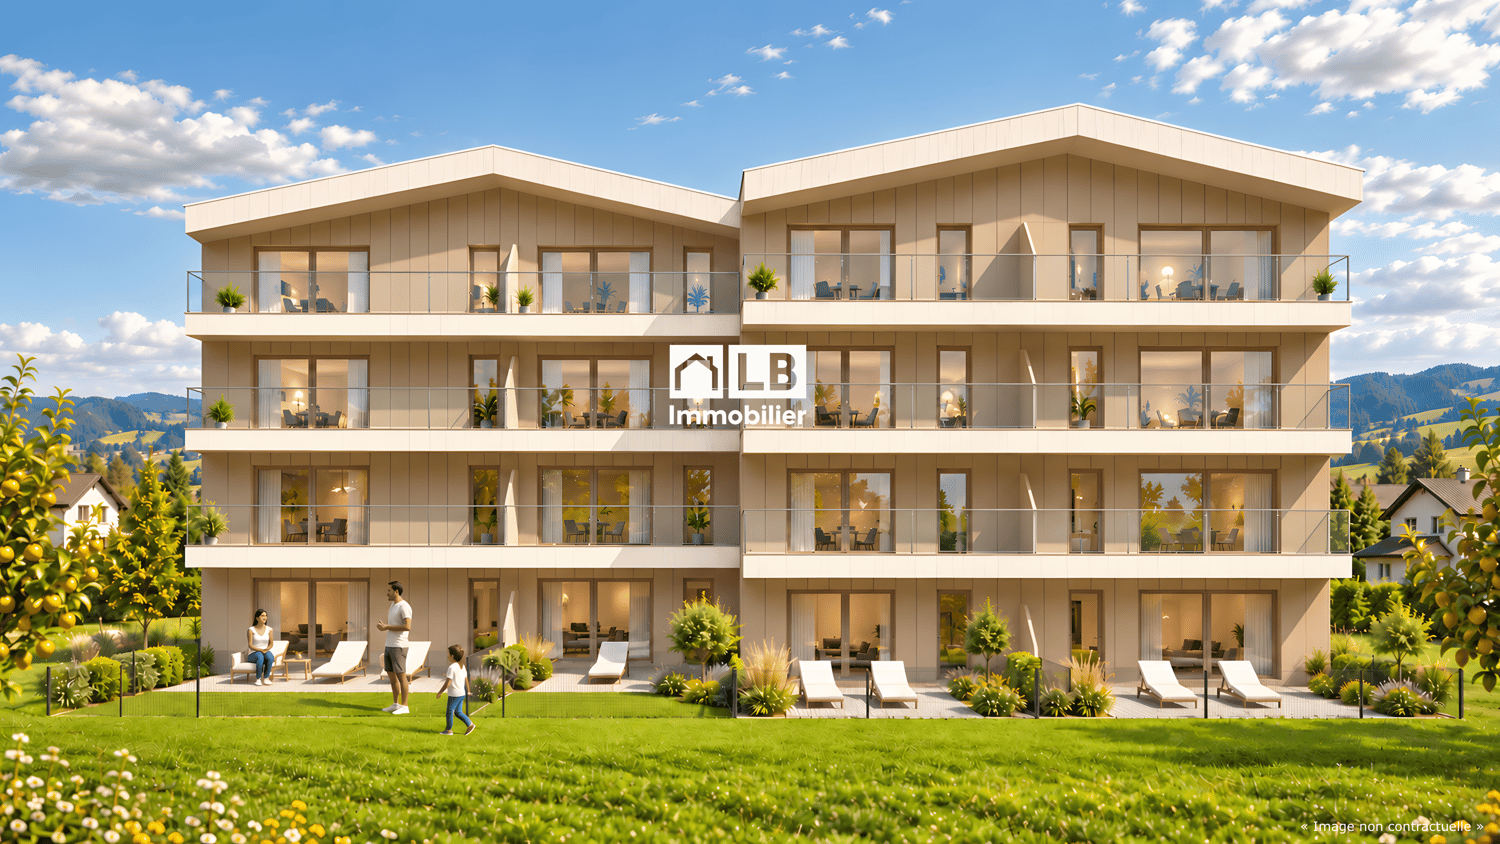
An der zukünftigen Impasse des Roches entsteht dieses moderne 5.5-Zimmer-Reiheneckhaus (Baujahr 2026/27) in Courgevaux (FR). Rund 149 m² Bruttowohnfläche auf drei Etagen, ein besonders grosszügiger privater Gartenbereich und moderne Architektur schaffen ein hochwertiges Zuhause mit viel Licht, Privatsphäre und naturnahem Wohngefühl nahe Murtensee, Bahnhof und A1.Die Highlights:• Bruttowohnfläche: ca. 149 m² auf 3 Etagen• Zimmer/Bäder: 5.5 Zimmer, 2 Badezimmer und 1 Gäste-WC• Aussenraum: ca. 236 m² Privatgarten, Terrasse ca. 17 m², Balkon ca. 11 m²• Keller: ca. 9 m²• Technikraum: ca. 4 m²• Parken: 2 offene Carports direkt beim Haus• Haustechnik: Luft-Wasser-Wärmepumpe und Bodenheizung• Gebäudevolumen: ca. 712.47 m³ (SIA 416)Lage & Distanzen:• Bahnhof Münchenwiler-Courgevaux: ca. 230 m• Autobahn A1 (Murten): ca. 4.3 km; Bern ca. 30 Min., Fribourg ca. 20 Min.• Einkauf, Schulen und Freizeit: in Courgevaux und Murten; Murtensee/Strandbad nahPreis & Bezug:• Preis: CHF 1’230’000• Bezug: 09.2027Ideal für alle, die ein modernes Eckhaus mit aussergewöhnlich grossem Garten, viel Privatsphäre und hoher Lebensqualität in der Region Murten suchen. À la future Impasse des Roches, cette maison d’angle mitoyenne moderne de 5,5 pièces (construction 2026/27) voit le jour à Courgevaux (FR). Avec env. 149 m² de surface habitable brute répartis sur trois niveaux, un très généreux jardin privatif et une architecture contemporaine, elle offre un cadre de vie lumineux, intime et proche de la nature à proximité du lac de Morat, de la gare et de l’A1.Les points forts :• Surface habitable brute : env. 149 m² sur 3 niveaux• Pièces / salles d’eau : 5,5 pièces, 2 salles de bains et 1 WC visiteurs• Espaces extérieurs : env. 236 m² de jardin privatif, terrasse d’env. 17 m², balcon d’env. 11 m²• Cave : env. 9 m²• Local technique : env. 4 m²• Stationnement : 2 carports ouverts directement auprès de la maison• Technique du bâtiment : pompe à chaleur air-eau et chauffage au sol• Volume du bâtiment : env. 712.47 m³ selon SIA 416Situation & distances :• Gare de Münchenwiler-Courgevaux : env. 230 m• Autoroute A1, accès Morat : env. 4,3 km ; Berne à env. 30 min, Fribourg à env. 20 min• Commerces, écoles et loisirs : à Courgevaux et Morat ; lac de Morat / plage à proximitéPrix & disponibilité :• Prix : CHF 1’230’000• Disponibilité : 09.2027Idéal pour celles et ceux qui recherchent une maison d’angle contemporaine avec un très grand jardin, de l’intimité et une excellente qualité de vie dans la région de Morat.
  • Parking space
  • Balcony / Terrace
  • Child-friendly
1 / 13
  • Parking space
  • Balcony / Terrace
  • Child-friendly
CHF 1,200,000.–
5.5 rooms126m² living space
Chemin Des Sablons, 1796 Gurwolf

Haus C1 - Eckhaus mit Weite, Licht und besonderer Wohnqualität / Maison C1 - Une maison d'angle baignée de lumière et de sérénité

An der zukünftigen Impasse des Roches entsteht dieses moderne 5.5-Zimmer-Reiheneckhaus (Baujahr 2026/27) in Courgevaux (FR). Rund 152 m² Bruttowohnfläche auf drei Etagen, ein besonders grosszügiger privater Gartenbereich und moderne Haustechnik schaffen ein hochwertiges Zuhause mit viel Licht, Ruhe und Lebensqualität nahe Murtensee, Bahnhof und A1.Die Highlights:• Bruttowohnfläche: ca. 152 m² auf 3 Etagen• Zimmer/Bäder: 5.5 Zimmer, 2 Badezimmer und 1 Gäste-WC• Aussenraum: ca. 181 m² Privatgarten, Terrasse ca. 17 m², Balkon ca. 12 m²• Keller: ca. 9 m²• Technikraum: ca. 5 m²• Parken: 2 offene Carports direkt beim Haus• Haustechnik: Luft-Wasser-Wärmepumpe und Bodenheizung• Gebäudevolumen: ca. 768.24 m³ (SIA 416)Lage & Distanzen:• Bahnhof Münchenwiler-Courgevaux: ca. 230 m• Autobahn A1 (Murten): ca. 4.3 km; Bern ca. 30 Min., Fribourg ca. 20 Min.• Einkauf, Schulen und Freizeit: in Courgevaux und Murten; Murtensee/Strandbad nahPreis & Bezug:• Preis: CHF 1’200’000• Bezug: 09.2027Ideal für alle, die ein modernes Eckhaus mit grosszügigem Garten, hochwertiger Architektur und viel Privatsphäre in der Region Murten suchen. À la future Impasse des Roches, cette maison d’angle mitoyenne moderne de 5,5 pièces (construction 2026/27) voit le jour à Courgevaux (FR). Avec env. 152 m² de surface habitable brute répartis sur trois niveaux, un vaste jardin privatif et une technique du bâtiment moderne, elle offre un cadre de vie lumineux, calme et qualitatif à proximité du lac de Morat, de la gare et de l’A1.Les points forts :• Surface habitable brute : env. 152 m² sur 3 niveaux• Pièces / salles d’eau : 5,5 pièces, 2 salles de bains et 1 WC visiteurs• Espaces extérieurs : env. 181 m² de jardin privatif, terrasse d’env. 17 m², balcon d’env. 12 m²• Cave : env. 9 m²• Local technique : env. 5 m²• Stationnement : 2 carports ouverts directement auprès de la maison• Technique du bâtiment : pompe à chaleur air-eau et chauffage au sol• Volume du bâtiment : env. 768.24 m³ selon SIA 416Situation & distances :• Gare de Münchenwiler-Courgevaux : env. 230 m• Autoroute A1, accès Morat : env. 4,3 km ; Berne à env. 30 min, Fribourg à env. 20 min• Commerces, écoles et loisirs : à Courgevaux et Morat ; lac de Morat / plage à proximitéPrix & disponibilité :• Prix : CHF 1’200’000• Disponibilité : 09.2027Idéal pour celles et ceux qui recherchent une maison d’angle contemporaine avec un généreux jardin, de l’intimité et une excellente qualité de vie dans la région de Morat.
  • Parking space
  • Balcony / Terrace
  • Child-friendly
1 / 13
  • Parking space
  • Balcony / Terrace
  • Child-friendly
CHF 1,095,000.–
4.5 rooms126m² living space
Chemin Des Sablons, 1796 Gurwolf

Haus D2 - Lichtdurchflutetes Wohnen mit harmonischer Architektur / Maison D2 - Un habitat lumineux au c?ur d'une architecture harmonieuse

An der zukünftigen Impasse des Roches entsteht dieses moderne 4.5-Zimmer-Reihenmittelhaus (Baujahr 2026/27) in Courgevaux (FR). Rund 149 m² Bruttowohnfläche auf drei Etagen, ein durchdachter Grundriss, private Aussenbereiche und moderne Haustechnik schaffen ein komfortables Zuhause mit viel Licht, Ruhe und hoher Alltagstauglichkeit nahe Murtensee, Bahnhof und A1.Die Highlights:• Bruttowohnfläche: ca. 149 m² auf 3 Etagen• Zimmer/Bäder: 4.5 Zimmer, 2 Badezimmer und 1 Gäste-WC• Aussenraum: ca. 81 m² Privatgarten, Terrasse ca. 17 m², Balkon ca. 11 m²• Keller: ca. 9 m²• Technikraum: ca. 4 m²• Parken: 2 offene Carports direkt beim Haus• Haustechnik: Luft-Wasser-Wärmepumpe und Bodenheizung• Gebäudevolumen: ca. 699.11 m³ (SIA 416)Lage & Distanzen:• Bahnhof Münchenwiler-Courgevaux: ca. 230 m• Autobahn A1 (Murten): ca. 4.3 km; Bern ca. 30 Min., Fribourg ca. 20 Min.• Einkauf, Schulen und Freizeit: in Courgevaux und Murten; Murtensee/Strandbad nahPreis & Bezug:• Preis: CHF 1’095’000• Bezug: 09.2027Ideal für alle, die ein modernes, energieeffizientes Zuhause mit angenehmem Aussenraum, kurzen Wegen und hochwertiger Wohnqualität suchen. À la future Impasse des Roches, cette maison mitoyenne centrale moderne de 4,5 pièces (construction 2026/27) voit le jour à Courgevaux (FR). Avec env. 149 m² de surface habitable brute répartis sur trois niveaux, une distribution bien pensée, des espaces extérieurs privatifs et une technique du bâtiment moderne, elle offre un cadre de vie confortable, lumineux et facile à vivre à proximité du lac de Morat, de la gare et de l’A1.Les points forts :• Surface habitable brute : env. 149 m² sur 3 niveaux• Pièces / salles d’eau : 4,5 pièces, 2 salles de bains et 1 WC visiteurs• Espaces extérieurs : env. 81 m² de jardin privatif, terrasse d’env. 17 m², balcon d’env. 11 m²• Cave : env. 9 m²• Local technique : env. 4 m²• Stationnement : 2 carports ouverts directement auprès de la maison• Technique du bâtiment : pompe à chaleur air-eau et chauffage au sol• Volume du bâtiment : env. 699.11 m³ selon SIA 416Situation & distances :• Gare de Münchenwiler-Courgevaux : env. 230 m• Autoroute A1, accès Morat : env. 4,3 km ; Berne à env. 30 min, Fribourg à env. 20 min• Commerces, écoles et loisirs : à Courgevaux et Morat ; lac de Morat / plage à proximitéPrix & disponibilité :• Prix : CHF 1’095’000• Disponibilité : 09.2027Idéal pour celles et ceux qui recherchent une maison contemporaine de 4,5 pièces, économe en énergie, avec un agréable espace extérieur et de courtes distances au quotidien.

  • Parking space
  • Balcony / Terrace
  • Child-friendly
1 / 13
CHF 1,890,000.–
7.5 rooms232m² living space
Route de l'Union, 1723 Marly

MARLY – MAGNIFICENT 6.5-ROOM VILLA WITH INDEPENDENT STUDIO

A villa of exceptional quality, combining elegance, technology, and comfort in a preferred residential area of Marly. Built in 2021, this magnificent villa of 232 m² living space, situated on a plot of approximately 500 m², offers high-end amenities, spacious rooms, and remarkable quality of life. Its contemporary architecture, bright spaces, and modern equipment make it a rare property on the market. Its independent studio is a real asset, ideal for accommodating family and friends, exercising a professional activity, or benefiting from rental income. Ground floor Entrance hall Magnificent open kitchen with central island Spacious living and dining room with direct access to the terraces Main terrace of approximately 60 m² Secondary terrace of approximately 31 m² Bathroom Laundry room Independent studio First floor Distribution hall of approximately 15 m² Two bedrooms of approximately 15 m² Bathroom Parental suite with dressing room, private bathroom, and access to the balcony Second suite with private bathroom Balcony of approximately 15 m² Basement Large game room or multipurpose room of approximately 30 m² Laundry room Cellar Technical room Hall Exterior Double garage Several outdoor parking spaces Pleasant garden Two beautiful, ideally exposed terraces Features Recent construction (2021) Smart home system for intelligent house management Solar panels for better energy efficiency Central vacuum cleaner for daily comfort 5 bedrooms 4 bathrooms Bright, perfectly designed living areas Quiet, family-friendly, and sought-after neighborhood Near schools, shops, and public transportation This villa combines all the advantages of a high-end property: spacious rooms, modern amenities, excellent energy efficiency, and an independent studio. An exceptional property, ideal for a family wishing to enjoy a privileged living environment just a few minutes from Fribourg. A rare opportunity in Marly.

Travel time
-
1 / 12
CHF 795,000.–
4.5 rooms
Route de l'Union 6, 1723 Marly

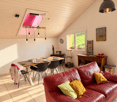
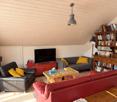
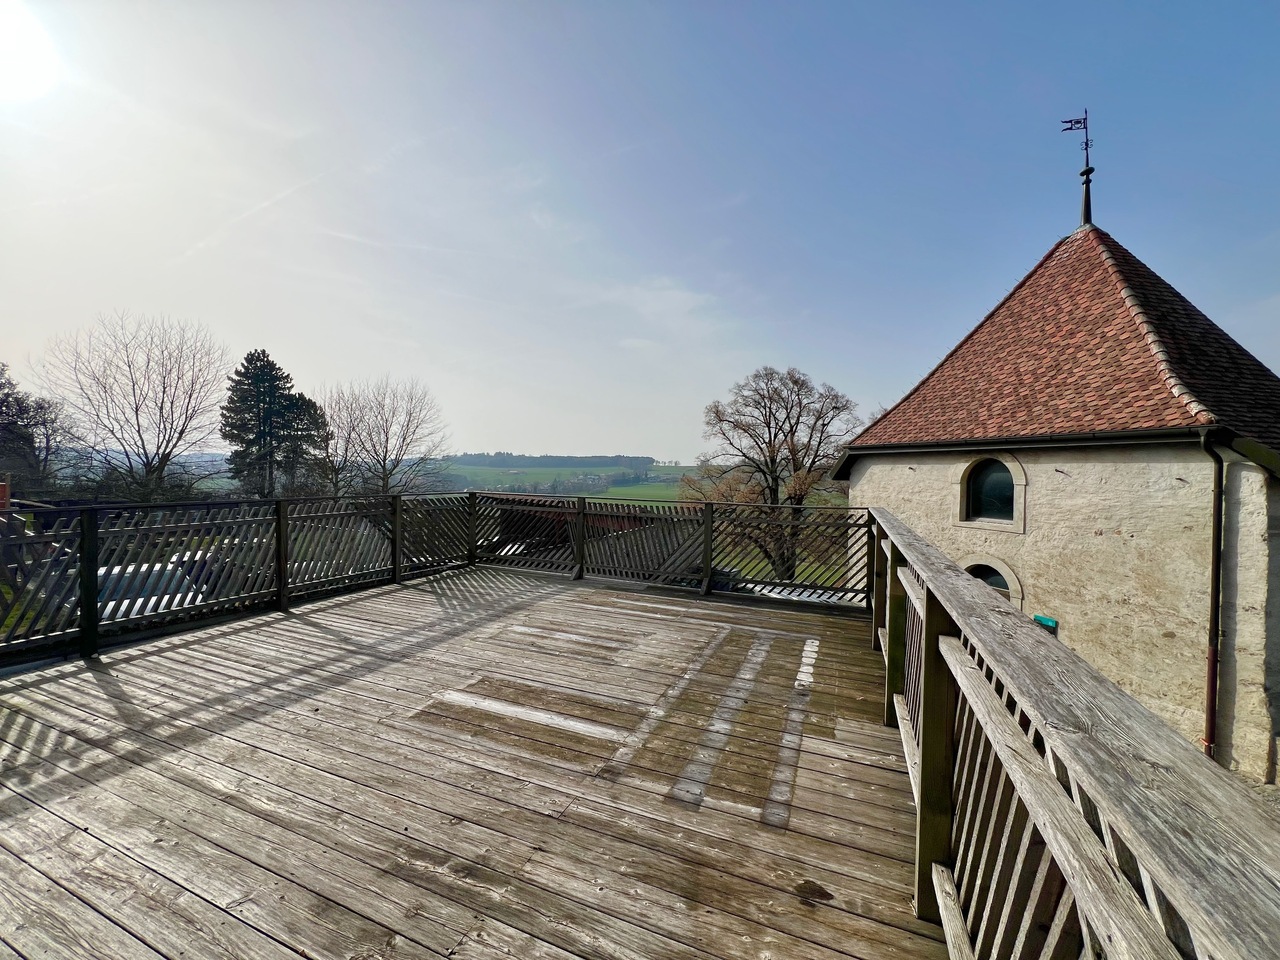
Attic 4.5 rooms renovated with large terrace - Brightness, character and comfort!

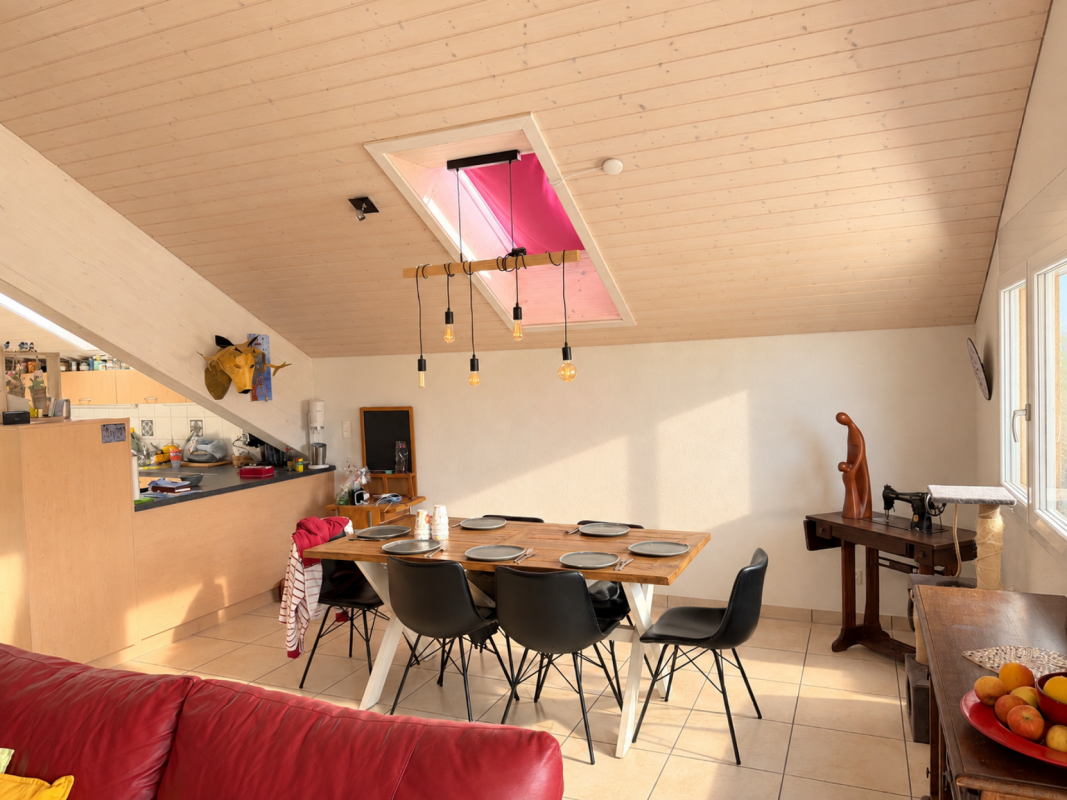
Attic 4.5 rooms renovated with large terrace - Brightness, character and comfort! Located in the highly sought-after commune of Marly, this beautiful 4.5-room attic apartment of 132 m², recently renovated, seduces with its exceptional brightness, warm atmosphere, and privileged living space.As soon as you enter, you discover a harmonious space where volumes and natural light are highlighted. The living area of approximately 40 m², bathed in sunlight, offers a convivial and elegant setting, sublimated by a fireplace that brings charm and comfort during the winter season. The 12 m² winter garden, a true extension of the living room, constitutes an additional ideal space to relax, work, or enjoy a bright reading corner all year round.The true masterpiece is the equipped kitchen, which combines minimalist aesthetics and quality services, offering an ideal setting for cooking and receiving in an elegant and warm atmosphere.The night area consists of three bedrooms of 14 m², 12.20 m², and 12.45 m², offering multiple possibilities for layout according to your needs (family, office, guest room). A modern bathroom and a separate toilet ensure optimal comfort in everyday life.Renovated with taste, the apartment combines modernity and warm atmosphere, with carefully selected materials and a refined finish. A covered parking space at the price of CHF 35'000.- as well as a cellar complete this property.The condominium benefits from a vast tree-lined garden with large play areas, offering an ideal and secure living space for children and families.Located in a quiet environment while remaining close to amenities, schools, and public transport, this property represents a rare opportunity in Marly for those looking for a bright, comfortable, and ready-to-live attic.An apartment to discover without delay.

Corentin Saez

Corentin Saez

Associé & Courtier en immobilier

Travel time
-
1 / 14
  • Parking space
  • Balcony / Terrace
  • Garage
  • +2
Price on request
14.5 rooms440m² living space
À Estavayer-le-Lac, 1470 Estavayer

Exceptional property located in the heart of Estavayer-le-Lac

Discover this exceptional property located in the heart of Estavayer-le-Lac, dating back to the 17th century and fully renovated.This magnificent residence perfectly combines the authenticity of the old with the comfort and refinement of the modern.Offering a total living area of 440 m², spread over 14.5 rooms, it provides generous and bright living spaces, including several lounges and a sumptuous dining room ideal for receiving. The 5 bedrooms, including a parental suite, are accompanied by 5 bathrooms, guaranteeing absolute comfort.This rare and exclusive residence embodies luxury and the art of living in a historic and enchanting setting, while being just a stone's throw from all amenities.Discover this exceptional opportunity without delay. Contact us at 026 663 14 70 or by email: ventes@lombard-immobilier.ch.---------------------------------------------------------The commune of Estavayer, located on the shores of Lake Neuchâtel, is a municipality in the canton of Fribourg with 10,000 inhabitants and the capital of the district of Broye.The historic town center of Estavayer-le-Lac contains architectural treasures, including the Chenaux castle and the Saint-Laurent collegiate church dating back to the Middle Ages.Prized during the beautiful season by travelers, this town is recognized for its magnificent lakeside and relaxed atmosphere.It offers numerous lake activities (sailing, kitesurfing, paddleboarding, wakeboarding, etc.) thanks to its marina and water sports center, the best equipped in Switzerland. It also offers bike rides on several kilometers in the heart of nature in the Grande Cariçaie reserve and numerous events such as the "Estivale Open Air" festival, the L'Azimut theater, and many others.The town is well served thanks to the A1 highway (exit in 5 minutes), a train station, and a bus station. It is strategically located between Lausanne (40 minutes) and Bern (35 minutes).

  • Parking space
  • Balcony / Terrace
  • Garage
  • +2
Olivier Marmier

Olivier Marmier

Courtier Immobilier

Travel time
-
1 / 7
  • Parking space
  • Balcony / Terrace
  • Garage
  • +2
CHF 725,000.–
4.5 rooms125m² living space
À Léchelles, 1773 Léchelles

New 4.5-room apartment on the 1st floor

For sale in Léchelles: beautiful new 4.5-room apartment on the 1st floor (Building B) in a small building with 9 units and elevator.Discover the new promotion "Résidences des Hirondelles" in Léchelles. This apartment is new and available immediately. • Large 4.5-room apartment with 125 m2 of living space • Fully equipped kitchen (Miele) • 2 bathrooms • Storage closet at the entrance of the apartment • High-quality materials and equipment (motorized shutters, triple glazing, insect screens, thermostats, etc.) • 14 m2 terrace • Underground parking (in addition to the price), private cellar and bike room • Solar panels You benefit from a reduction of part of the transfer fees in the event of a first purchase.Do not hesitate to contact us for a visit at 026 663 1470 or by email: ventes@lombard-immobilier.ch-----------------------------------------------------------------Léchelles is a charming village integrated into the commune of Belmont-Broye, located in the canton of Fribourg. This locality offers a peaceful living environment while being well connected to the surrounding infrastructure.Léchelles has a CFF station served by the S30 line, offering regular rail connections to destinations such as Fribourg and Yverdon-les-Bains.By car, you can reach Payerne in 10 minutes, Murten, Estavayer-le-Lac and Fribourg in 20 minutes and Lausanne and Bern in 45 minutes.The Domdidier-Dompierre-Léchelles-Russy school district welcomes students from the four villages, spread across several sites including Domdidier, Dompierre and Léchelles, ensuring proximity and quality of education for the children of the region.In summary, Léchelles combines the charm of a peaceful village with efficient transportation infrastructure and high-quality schools, offering an ideal living environment for families.

  • Parking space
  • Balcony / Terrace
  • Garage
  • +2
Maxime Maffre

Maxime Maffre

Courtier Immobilier

Travel time
-
1 / 11
  • Parking space
  • Balcony / Terrace
  • View
  • +1
Price on request
4.5 rooms150m² living space
1721 Misery

***RESERVED*** Exceptional 4.5-room apartment with private grounds

***RESERVED*** Located in a quiet and green residential area of the Misery-Courtion municipality, this elegant 4.5-room apartment on the top floor offers an ideal living space for families seeking comfort and tranquilityNestled in a small PPE consisting of only two apartments, this property benefits from an intimate atmosphere and a rare quality of life, just a few minutes from Fribourg and all amenities.This apartment consists of: • Entrance hall with storage spaces • Spacious, bright living room with open kitchen • 3 bedrooms, including a parental suite with bathroom and dressing room • Two bathrooms and guest toilet • Large balcony of 17 m2 • Private cellar • Direct access to the covered parking spaces • Private grounds of 127 m² Comfort is ensured by an efficient underfloor heating system, powered by a heat pump with a geothermal probe. The double roof and the attic are sold in addition to the sale price.Do not hesitate to contact us at 026 663 14 70 or by email at ventes@lombard-immobilier.ch to organize a visit to this property.-----------------------------------------------------The Misery-Courtion municipality, where the village of Misery is located, offers a particularly appreciated living environment, which balances tranquility, nature, and proximity to urban centers. Nestled in the heart of the Fribourg countryside, it seduces with its residential atmosphere, authentic character, and quality of life.The inhabitants benefit from a green environment, many walking paths, and an ideal environment for families. The village has the essential infrastructure such as schools, local shops, public transport, and various local societies that participate in a dynamic community life.Its geographical location is also a major asset: Fribourg is accessible in just a few minutes, while the motorway axes allow quick access to Bern, Lausanne, or Morat. This privileged location allows you to enjoy the calm of the countryside while remaining close to the main economic centers of the region.Misery is today one of the most sought-after locations in the Fribourg Broye for those who want to combine comfort, natural environment, and excellent accessibility.

  • Parking space
  • Balcony / Terrace
  • View
  • +1
Olivier Marmier

Olivier Marmier

Courtier Immobilier

1 / 11
  • Parking space
  • Balcony / Terrace
  • Garage
  • +2
CHF 1,290,000.–
6.5 rooms165m² living space
1470 Lully FR

Spacious semi-detached villa with 6.5 rooms

Discover this magnificent, perfectly maintained villa and let yourself be seduced by its contemporary architecture, generous volumes, and privileged location offering an unobstructed view of the plains and the lake.This property consists of the following:Ground floor: • Spacious entrance hall • Large living/dining room with open kitchen with central island and quality materials • One bedroom/office of 15 m2 • One bathroom with shower, sink, and toilet First floor: • 4 spacious bedrooms (18 m2, 17 m2, 15m2, and 10m2), one with a balcony • One bathroom with bathtub, sink, and toilet Basement: • 1 large available/fitness room of 18 m2 • 1 storage room of 15 m2 • 1 sauna area with shower • 1 technical room/laundry room • 1 spacious double garage of 40 m2 Outside, several ideally oriented terraces, a veranda, and a carefully landscaped garden invite you to relax and dine outdoors. Several outdoor parking spaces complete this property.The technical features are worthy of the house's standard: heat pump, underfloor heating, solar panels, and central vacuum system.Don't wait any longer and contact us at 026 663 14 70 or by email: ventes@lombard-immobilier.ch to organize a visit to this magnificent house.-----------------------------------------------------------The village of Seiry is attached to the commune of Lully and enjoys a privileged location. Only 5 minutes from Estavayer-le-Lac and 10 minutes from Payerne, you have easy access to all amenities.The proximity to the A1 highway junction, just 5 minutes away, allows you to quickly reach the main cities: Fribourg in 35 minutes, Yverdon-les-Bains in 25 minutes, Bern and Neuchâtel in 40 minutes, and Lausanne in 50 minutes.The Lully-Châtillon school district welcomes primary school students, while the orientation cycle is located in Estavayer-le-Lac. For college, students can attend the Gymnase intercantonal de la Broye in Payerne.In terms of public transport, the village has TPF bus stops, and the nearest SBB stations are located in Estavayer-le-Lac and Cugy.

  • Parking space
  • Balcony / Terrace
  • Garage
  • +2
Maxime Maffre

Maxime Maffre

Courtier Immobilier

1 / 13
  • Parking space
  • View
CHF 980,000.–
12.5 rooms300m² living space
Fribourg, 1637 Val-de-Charmey

A historic residence in the heart of Charmey

Built around 1850 on a plot of 678 m², this charming semi-detached village house has spanned the ages while benefiting from constant maintenance and regular renovations. Spread over three levels, it develops nearly 302 m² of living space offering beautiful volumes, about a dozen rooms, and numerous possibilities for layout. Its authentic character is expressed through typical architectural elements of the region, such as the original woodwork, the facade in shingles, the half-hipped roof, or the old wood-fired oven, which give the whole a warm and full-of-character atmosphere.Outside, the property benefits from an intimate garden and arranged spaces sheltered from view, oriented west to fully enjoy the sunshine at the end of the day. The particularly peaceful environment allies with a practical situation thanks to the proximity of shops, schools, and other village amenities. The existing volumes as well as the configuration of the house also offer an interesting potential for evolution, allowing to consider different projects according to the needs of future owners.Combining heritage, authenticity, and quality of life, this residence constitutes a rare opportunity for lovers of character properties. It is listed in value B and has a category 2 protection, testifying to its heritage interest while allowing its preservation. Finally, this property can be acquired as either a primary or secondary residence, an additional asset for a family project or a charming residence.

  • Parking space
  • View
Frederik Ellegaard

Frederik Ellegaard

Courtier

New building
1 / 13
CHF 895,000.–
4.5 rooms140m² living space
Route de la Glâne 3, 1695 Gibloux

Last Opportunity - 4.5 Room Villa with Customizable Finishes – Villarlod (Gibloux, FR)

SummarySemi-detached house 3B with 4.5 rooms, approx. 140 m² living space, private garden of approx. 206 m², terrace of 39 m², large living area of 58 m², master bedroom, 2 bathrooms and a separate WC, customizable finishes and heating by heat pump. Quiet location, close to motorway access and amenities.DescriptionLocated in the heart of the village of Villarlod, in a peaceful and green residential area, this new semi-detached house offers an ideal living environment for couples or families seeking comfort, modernity, and quality of life.The spaces are generous, bright, and designed for everyday life: large living area, well-dimensioned bedrooms, two bathrooms on the upper floor, and a large garden offering beautiful intimacy.The interior finishes are customizable (floors, walls, kitchen, bathrooms), allowing you to create an interior to your liking.Ground Floor • Entrance hall with possibility of built-in closets • Guest WC • Spacious living area of 58 m² with open kitchen, dining room, and living room • Direct access to the terrace and garden • Access to the large basement and technical room Upper Floor • Master bedroom of approx. 26 m² • 2 children's rooms of approx. 12 m² • 2 bathrooms (equipment to choose from: shower, bathtub, double sink, etc.) Exterior • Terrace of approx. 39 m² • Private garden of approx. 206 m² • Ideal for family, vegetable garden, playground, or landscaping Parking • 2 covered parking spaces available at an additional CHF 25,000.- per space Location • Village of Villarlod, municipality of Gibloux • Quiet environment, rural setting • Quick access to motorway A12 • Schools of the Gibloux school district nearby • Daycare centers and care facilities in the region • HFR Riaz just a few minutes away • Shopping and services in Farvagny, Rossens, Bulle NoteThe photos of a furnished apartment are sample images and are published for inspirational purposes only. They are not contractual.

Travel time
-
1 / 12
CHF 700,000.–
4.5 rooms109m² living space
Auf Anfrage 1, 1667 Enney

RESERVE - The stroke of luck you've been waiting for

Nestled in the heart of the charming village of Enney, in a calm, green, and authentic environment, this delightful semi-detached house of 4.5 rooms immediately seduces with its warm atmosphere, unique character, and beautiful volumes spread over three levels.As soon as you enter, you discover a magnificent living area bathed in light, where the omnipresent wood creates a soft and convivial atmosphere. The equipped kitchen, open to the living room, integrates perfectly into this charming space. The superb wood-fired ceramic stove is the master piece of the house, bringing an authentic touch and unparalleled comfort during the cooler seasons.The living room offers direct access to the terrace, completely renovated in 2025, ideal for enjoying the beautiful days in a peaceful and preserved setting.Designed functionally, the house also has a technical room, a storage space or workshop, a guest toilet, and access to the basement, offering many appreciable storage spaces for daily use.Upstairs, the night area offers a pleasant distribution with several bedrooms, a bathroom with toilet and laundry space, as well as a second bathroom with shower.The last level welcomes beautiful, convertible attic spaces, offering multiple possibilities according to your needs: additional bedroom, office, relaxation area, game room, or workshop.Outside, the property benefits from two uncovered parking spaces, as well as an external storage room.With approximately 109 m² of living space, this house can be occupied immediately while leaving room for a beautiful potential for valorization for future owners wishing to modernize certain spaces over time.A rare property for lovers of authenticity, wood, tranquility, and warm atmospheres, just a few minutes from Bulle.Contact me with pleasure to organize a visit: +41 79 178 61 23 or vesa.jusufi@immosky.com

1 / 13
CHF 1,085,000.–
6.5 rooms178m² living space
Route de Villarlod 51, 1695 Rueyres-St-Laurent

Light as a signature: individual villa with 6.5 rooms

This villa is designed to combine contemporary aesthetics and daily comfort. It offers generous volumes and an open architecture that opens onto the exterior.The large windows, the living areas of over 50 m² and the private garden of approximately 300 m² provide a bright, functional and nature-oriented living space.An interior that brings together.The ground floor includes a living area of over 50 m², combining living room, dining room and kitchen with a central island.A paved terrace naturally extends the interior spaces towards a private garden of approximately 300 m², offering a calm and open environment.At this level, there is also an entrance hall with built-in cupboards and a guest toilet.Spaces that evolve with your family.The first floor includes three bedrooms and two bathrooms.The master bedroom offers approximately 25 m² and has a walk-in closet, a private bathroom and an elegant cathedral ceiling.The second bedroom benefits from a duplex volume with a mezzanine offering 28 m² of living space, allowing you to set up an office, a relaxation area or a playroom according to your needs.A comfort designed to last.Heat pump, underfloor heating, photovoltaic panels, triple glazing and customizable finishes: every detail has been designed to combine comfort, energy efficiency and durability.A basement with multiple possibilities.The basement completes the living areas with: • a multipurpose room of approximately 26 m²; • a wine cellar of 12 m²; • a laundry room of 8 m²; • a technical room equipped with a heat pump. A functional area that can be easily adapted to your projects: fitness room, home cinema, workshop or storage room.Services that meet your expectations.The villa benefits from: • air-water heat pump • underfloor heating • photovoltaic panels • triple glazing • electric shutters • customizable kitchen and bathrooms • wide choice of flooring • two parking spaces, including one covered. Finishes that represent you.Your future villa deserves an identity that resembles you. The main finishing elements can be selected from partner suppliers to personalize each space according to your wishes. The following budgets are included in the sale price. • kitchen: CHF 22'500.- incl. VAT • sanitary appliances: CHF 17'500.- incl. VAT • parquet: CHF 70.- incl. VAT/m² • tiling: CHF 50.- incl. VAT/m² • terrace tiles: CHF 50.- incl. VAT/m² • garden shed: budget of CHF 1'500.- incl. VAT The installation is also included.Do not hesitate to contact us with any questions about this beautiful villa!Contact us today for a visit.

Travel time
-
1 / 13
  • Parking space
  • View
CHF 995,000.–
4.5 rooms125m² living space
Fribourg, 1644 Pont-en-Ogoz

4.5 rooms with private garden and breathtaking view of the Moléson

Ideally located in the heart of the village of Avry-devant-Pont, in the municipality of Pont-en-Ogoz, this magnificent apartment benefits from a privileged environment combining calm, nature, and proximity to amenities. Located on the ground floor of a small building with only three apartments, it enjoys a superb, completely unobstructed view of the Moléson, Lake Gruyère, and the surrounding agricultural areas, offering a peaceful living environment and a beautiful sense of openness.With a living area of approximately 124 m², this spacious 4.5-room apartment has been designed to perfectly meet the needs of a family while offering the comfort of a single-family home with reduced maintenance. It consists of a large, bright living room with large windows, opening onto a generous, covered terrace of approximately 36 m² and a private garden of approximately 128 m², which are real extensions of the living space. The open kitchen, equipped with a pleasant central bar, integrates harmoniously into the living area and has a very practical adjacent pantry.The sleeping area includes three bedrooms, including a parental suite with a dressing room and two children's rooms, each with their own built-in wardrobe. Two shower rooms complete this functional layout ideally.Outside, a private storage room offers a particularly valuable storage space for furniture and garden equipment.Finally, this property is complemented by a basement and two parking spaces in the underground garage (included in the price), providing additional daily comfort.Spacious, bright, and functional, this apartment will seduce families looking for a privileged living environment, where one enjoys the comfort of a house while benefiting from the advantages of a human-sized condominium.

  • Parking space
  • View
Surya Ecabert-Cotting

Surya Ecabert-Cotting

Courtière

1 / 11
CHF 1,200,000.–
6.5 rooms138m² living space
Stinisacherstrasse 2, 3184 Wünnewil-Flamatt

Attractive property in a central location in Wünnewil

The propertyThe well-maintained property is located in the village of Wünnewil and impresses with its central location and very good condition. Thanks to ongoing investments, it presents itself in a well-maintained appearance and offers a pleasant living atmosphere. The basementIn the basement, the following rooms are available: • Heated hobby room • Cellar • Laundry room with tile floor • Technical room The ground floorThe house entrance is conveniently accessible via a ramp and is protected by a practical canopy. The ground floor welcomes you with a low-maintenance tile floor and a guest toilet.The spacious kitchen has a separate dining area and offers plenty of space and functional equipment for daily use.The bright living room invites you to linger with its spacious floor plan. The Swedish stove creates a cozy atmosphere and provides additional living comfort, especially in the cooler months.Directly from the living room, you can access the winter garden, which ideally complements the living space and offers a variety of uses.The lovingly designed garden invites you to relax and offers space for leisure, play, or cozy hours outdoors. The upper floorVia a staircase with ball-bearing carpet, you reach the upper floor.Here you will find: • Three spacious bedrooms with laminate flooring • Two rooms have direct access to the balcony • Bathroom with double sink, bathtub, and separate shower The rooms convince with their pleasant size and offer a variety of furnishing possibilities. The atticThe attic is separated from the staircase by a sliding door and is ideal as an additional bedroom, office, or hobby room.The spacious Velux windows provide plenty of daylight and give the room a special charm. Outdoor area and technologyThe property also includes: • Garage • Separate bicycle room The heating is provided by an air/water heat pump. The heat is distributed evenly to all living rooms via underfloor heating.The modern house technology is complemented by a photovoltaic system, which supports sustainable and energy-efficient operation. Sales documentationIf you are interested, please feel free to contact us. We will be happy to provide you with the sales documentation and the most important information.

Travel time
-
1 / 15
CHF 1,190,000.–
5.5 rooms198m² living space
Route des Riaux 6, 1782 La Sonnaz

Attic 5.5 rooms with large terrace and storage – 198 m² living space

Bright attic of 5.5 rooms with terrace and storage – privileged location in LossyLocated in a peaceful residential area of Lossy, this beautiful attic apartment of 5.5 rooms seduces with its exceptional brightness, generous volumes, and excellent maintenance condition.Nestled on the top floor of a carefully designed PPE building with only 6 apartments, it offers a living area of approximately 198 m² as well as a pleasant 26 m² terrace, ideal for enjoying the beautiful days in a calm and privileged setting, in immediate proximity to Fribourg.The apartment consists of: • A spacious living room bathed in light thanks to optimal orientation • A modern, open, and convivial kitchen • 4 bedrooms, including a spacious parental suite • 3 perfectly arranged bathrooms The spaces are harmoniously distributed, offering a comfortable living space suitable for both a family and a couple seeking beautiful volumes.Outside, the 26 m² terrace constitutes a true extension of the living space, perfect for moments of relaxation or outdoor meals.This property is complemented by: • A cellar • 2 underground parking spaces (additional price) Equipped with a high-performance heating system using an air-water heat pump and underfloor distribution, this attic guarantees modern comfort while benefiting from good energy efficiency.This rare property on the market constitutes an ideal opportunity for anyone seeking tranquility, brightness, and a privileged living environment near Fribourg.

Travel time
-

Suggested properties for you based on search results