1654 results - Property for buy in Canton Fribourg

1 / 13
CHF 1,980,000.–
8.5 rooms270m² living space
Route du Péage 2, 1786 Sugiez

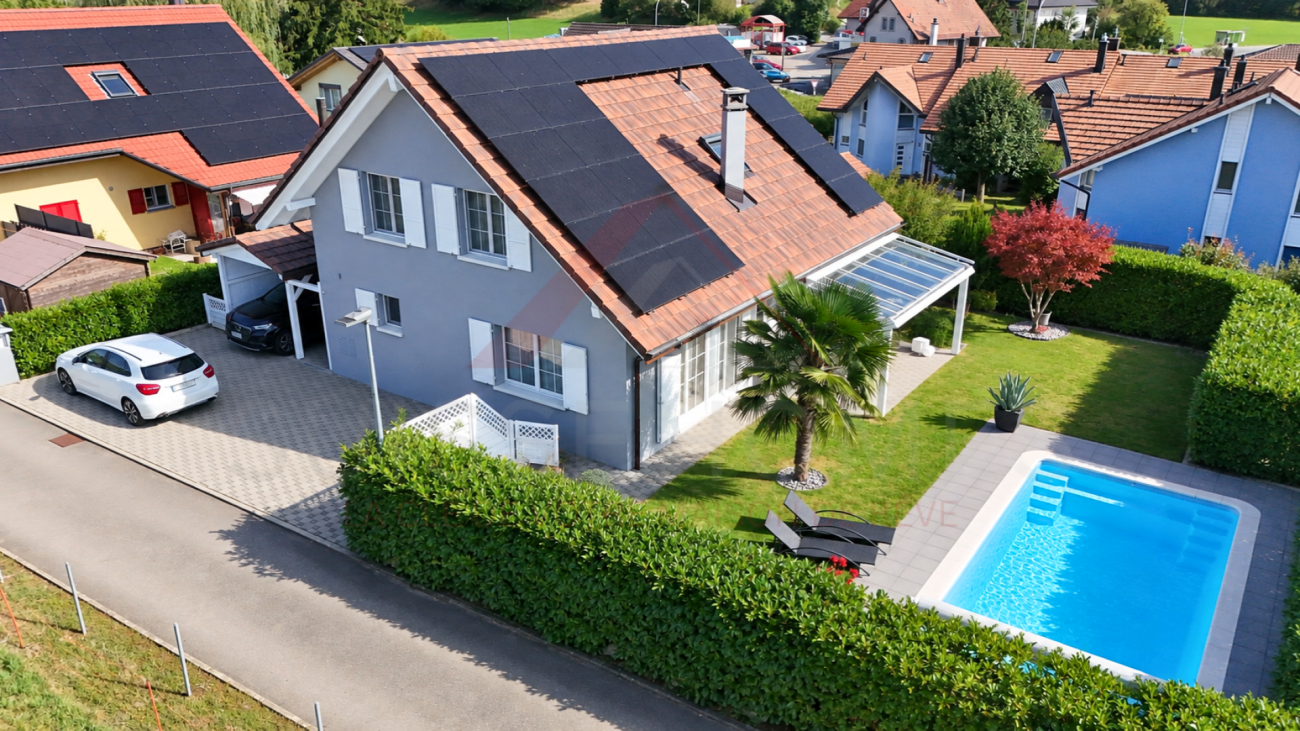
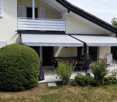
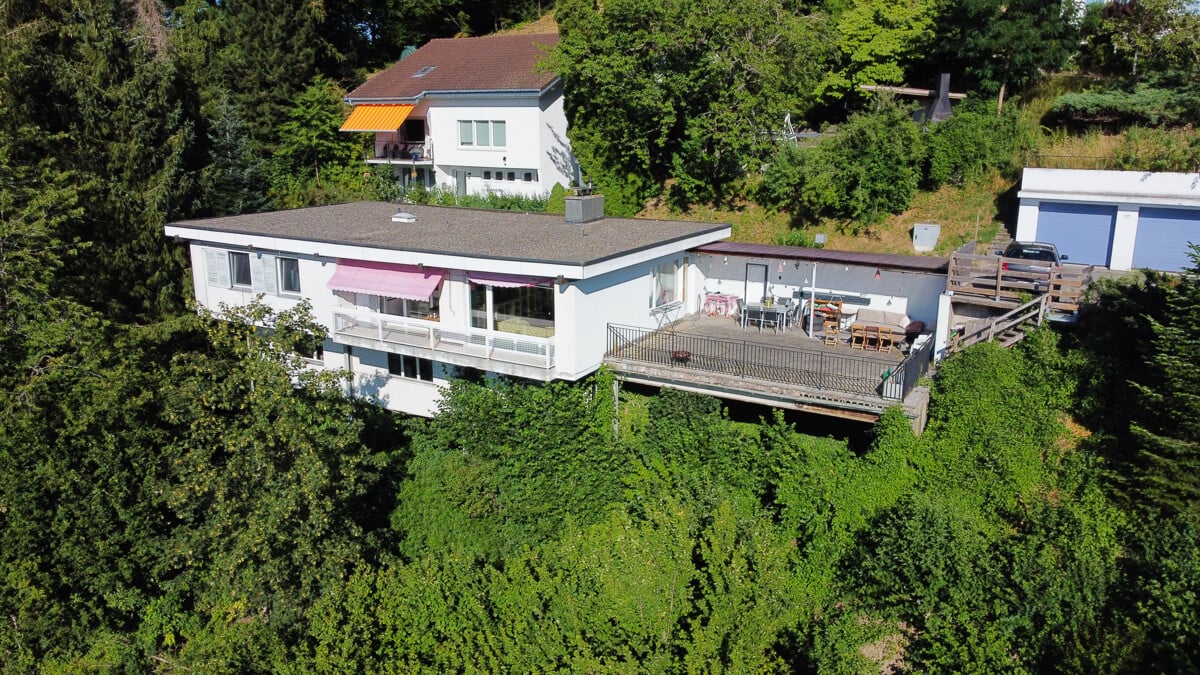
Property with 8.5 rooms and swimming pool in Sugiez

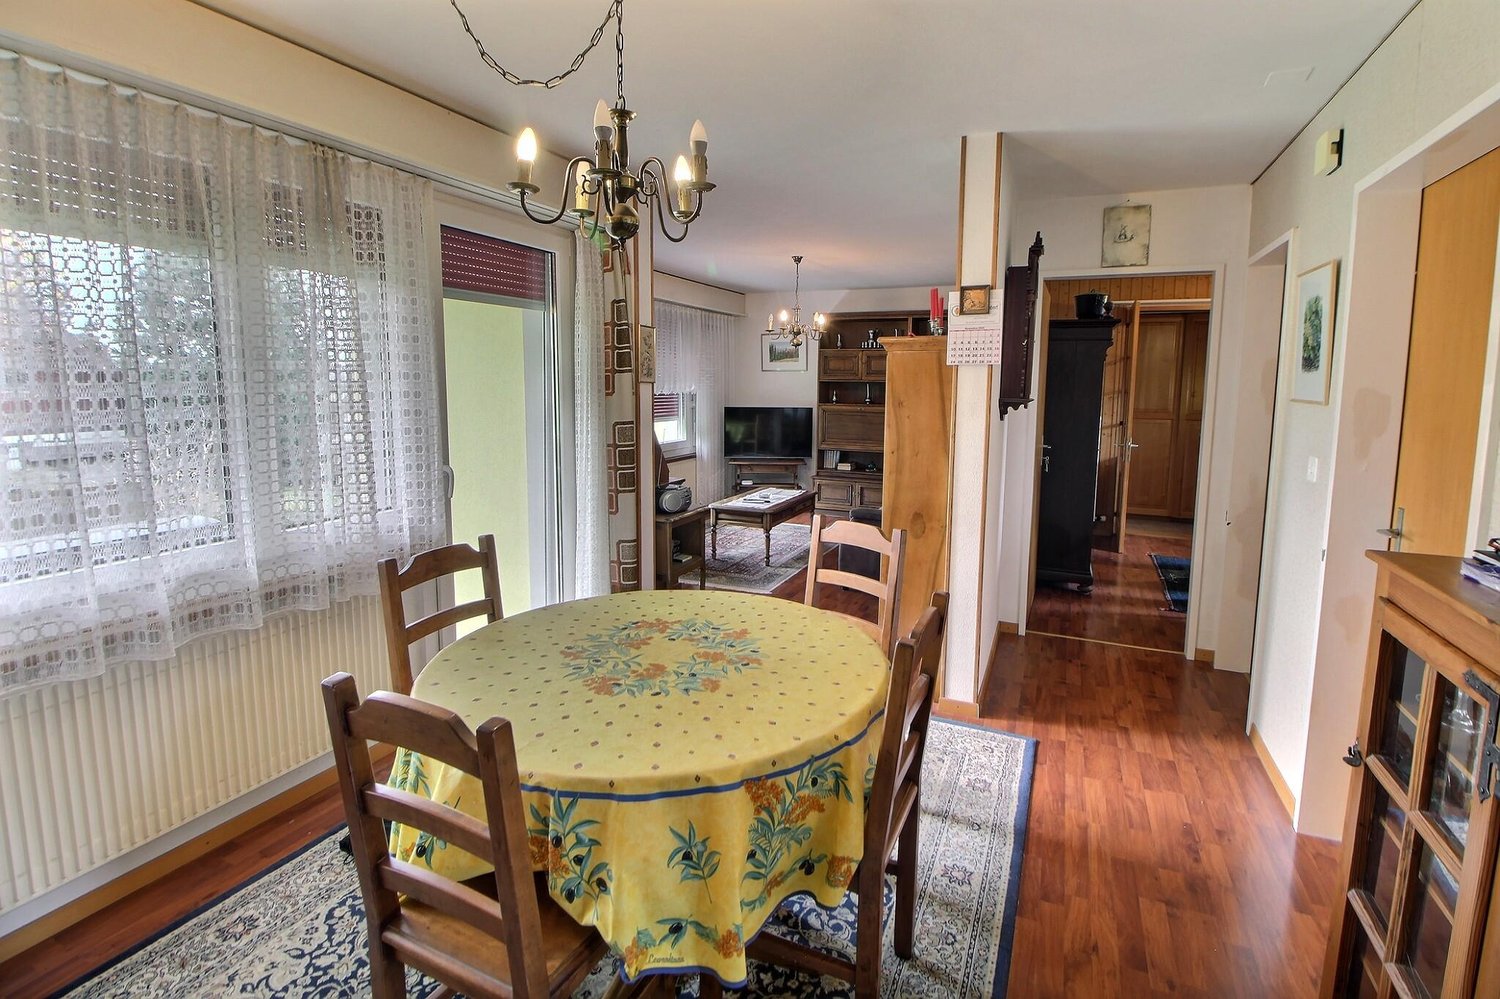
Beautiful property with 8.5 rooms and swimming pool, as well as a large plot of 1,670 m2. The house, built in 1960 and renovated over time, is divided as follows:Upon entering the building, which has been restored and expanded in different stages, you are greeted by a large entrance hall with a cloakroom. The office is located right next to it. The corridor leads to a particularly spacious children's or guest room with an adjacent bathroom (shower, toilet, sink) and a bright and heated veranda with a separate guest toilet. You can choose to use this room as a second living room with access to the garden in the summer or as a cozy spot to warm up by the original round fireplace for a cozy winter evening. From here, two steps lead to the main bedroom, which will enchant you with its wardrobe and adjacent bathroom with whirlpool, shower, double sink, and toilet. A laundry room with dryer, the basement, and the technical room complete the ground floor.A staircase now leads to the upper floor, where you will find a high-ceilinged living area with exposed beams and an open kitchen of 63 m2. Thanks to the window front, the living and dining room offers plenty of light and space. Three sliding doors lead to the attractive terrace of 52 m2. The electric sun shades provide sufficient shade on hot summer days, depending on your needs, to fully enjoy your meals at the grill with a good glass of wine. In the open, Provençal-style kitchen, which is arranged in a U-shape, the bar offers a separation that allows you to remain in optimal communication with your family or guests.Two more bedrooms with large, swinging Velux windows, one of which leads directly to the terrace, offer your children plenty of space. The third bedroom on the upper floor, which is smaller, can also be used as an office, playroom, fitness room, or for other leisure activities.On this floor, a bathroom with bathtub, double sink, and toilet, as well as a separate guest toilet with shower, sink, and toilet, complete the enormous space offer of this property.Thanks to the house's southwest orientation and the large plot of 1,670 m2, the property is flooded with sunshine from morning to evening. You can enjoy your morning coffee on the southeast-facing terrace, swim a few laps in the pool, play with the kids in the garden, bake a pizza or bread in the outdoor pizza oven, or dive into a book, comfortably lying on a lounge chair under one of the many trees, including the remarkable white fir. Among the great variety of trees in this green oasis, the lilac provides a Mediterranean atmosphere, and the two cherry trees, the peach tree, the apple tree, the pear tree, and the fig tree offer you a variety of desserts. Around the pool with outdoor shower, the space is generously sized to accommodate a beautiful outdoor furniture set. A biotope offers an additional place of tranquility in this charming outdoor area. The plot is laid out like a park, where you can spend many hours of pleasure in the fresh air around the house.Sugiez is located at the southeastern foot of Mont Vully on the shore of Lake Morat and offers a mild climate as well as numerous leisure opportunities, especially hiking through the vineyards and water sports for those who love outdoor activities. This beautiful property is located just two steps from the Broye canal and only 5 minutes' walk from the next bathing area on the lake shore.A video tour is available at www.ivac.ch.

Travel time
-
1 / 17
  • Parking space
  • Pets allowed
  • Elevator
  • +4
CHF 1,195,000.–
5.5 rooms154m² living space
Route de Bulle, 1609 Fiaugères

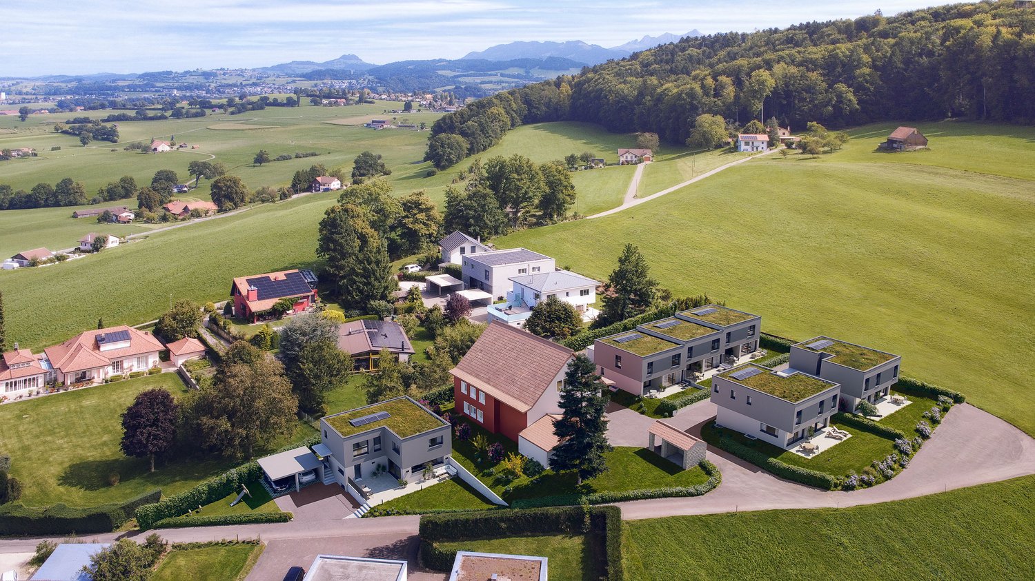
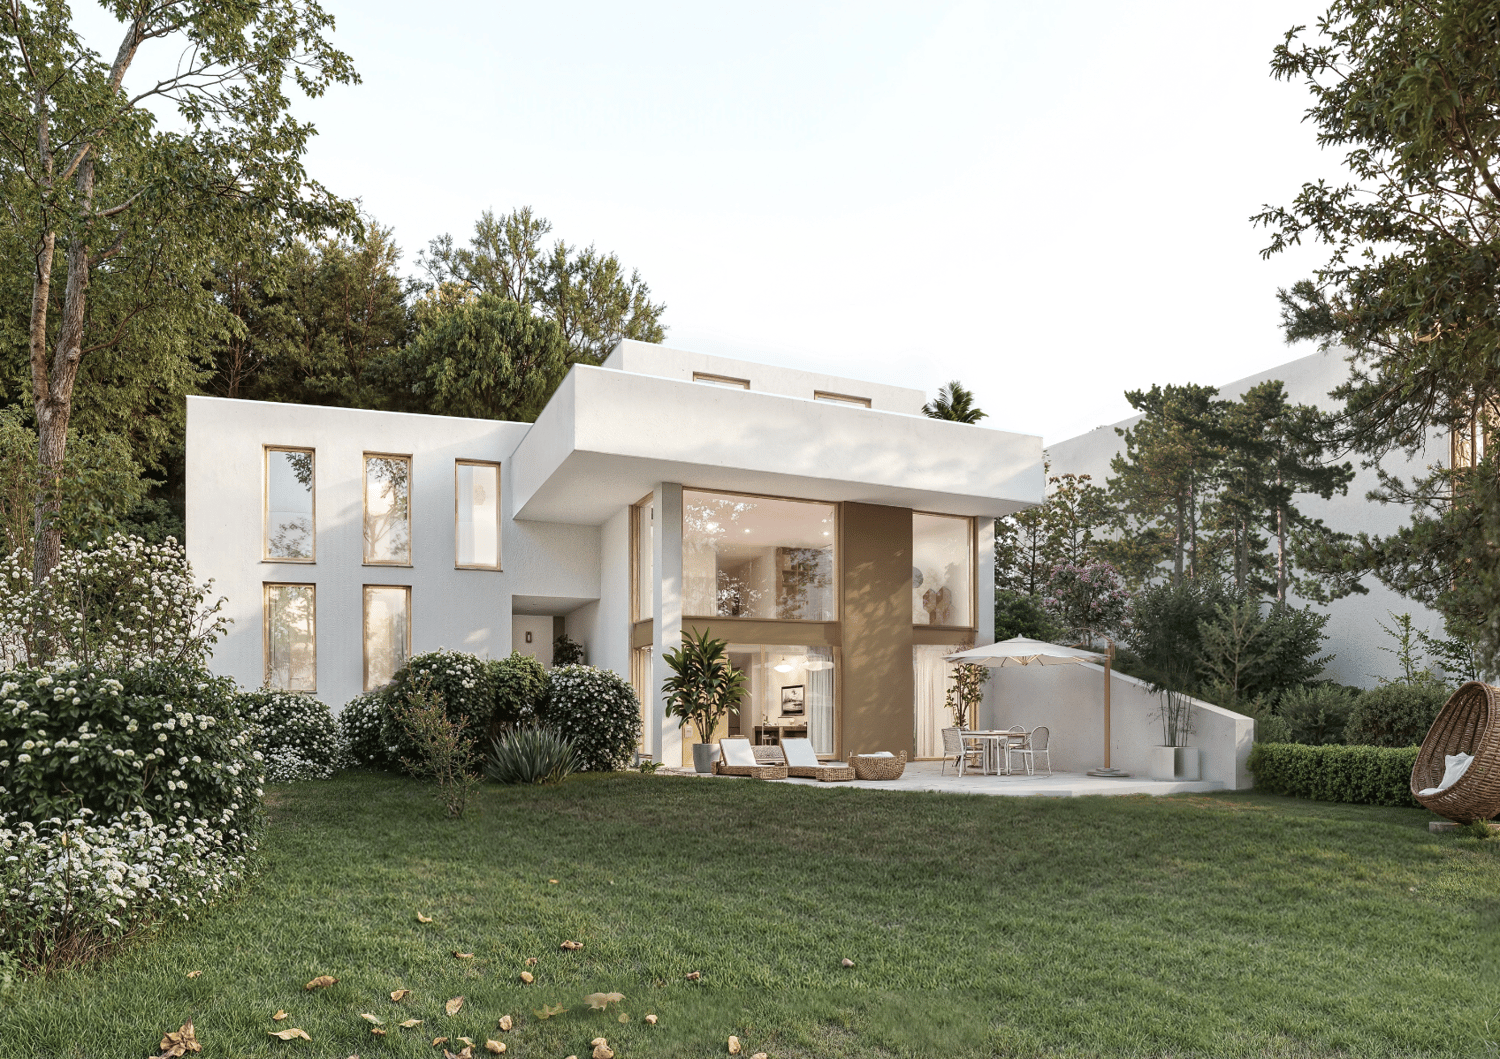
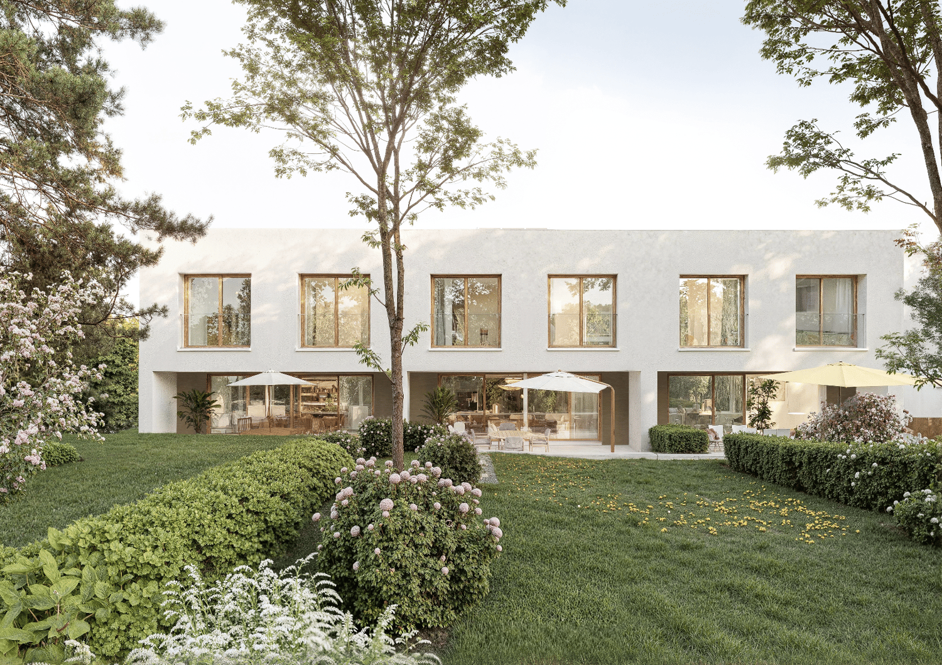
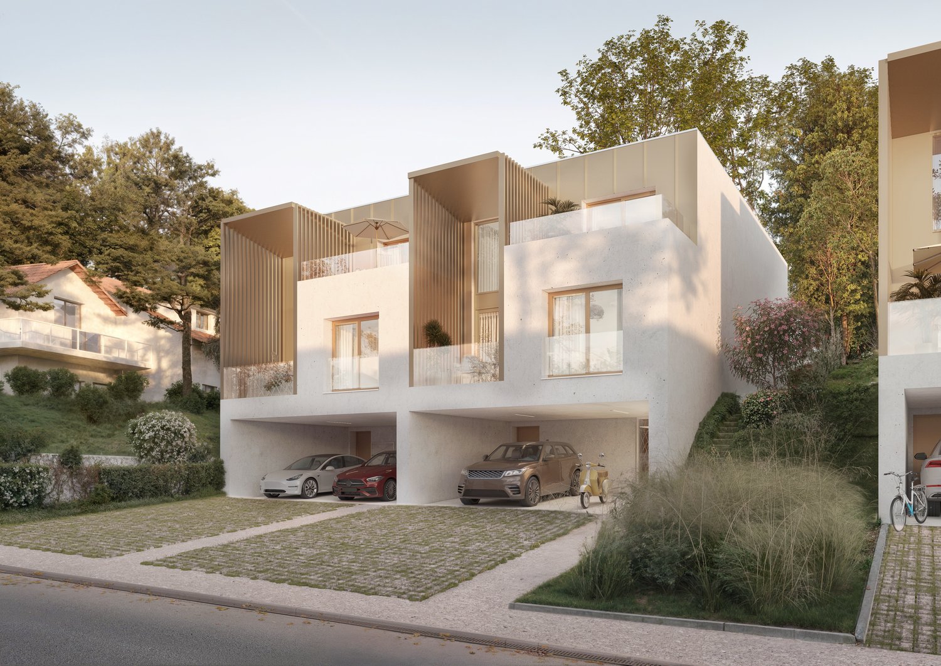
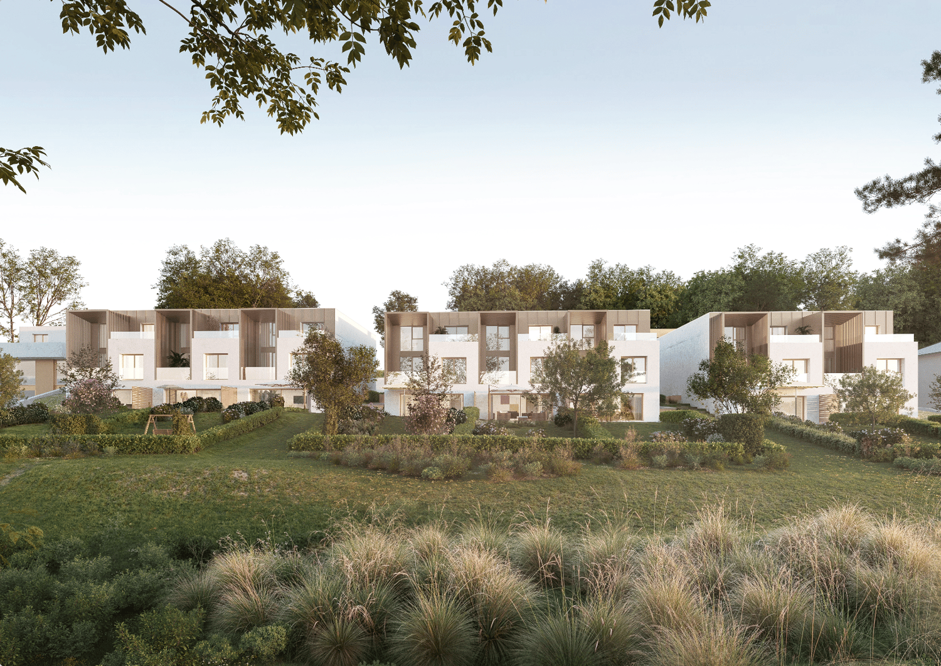
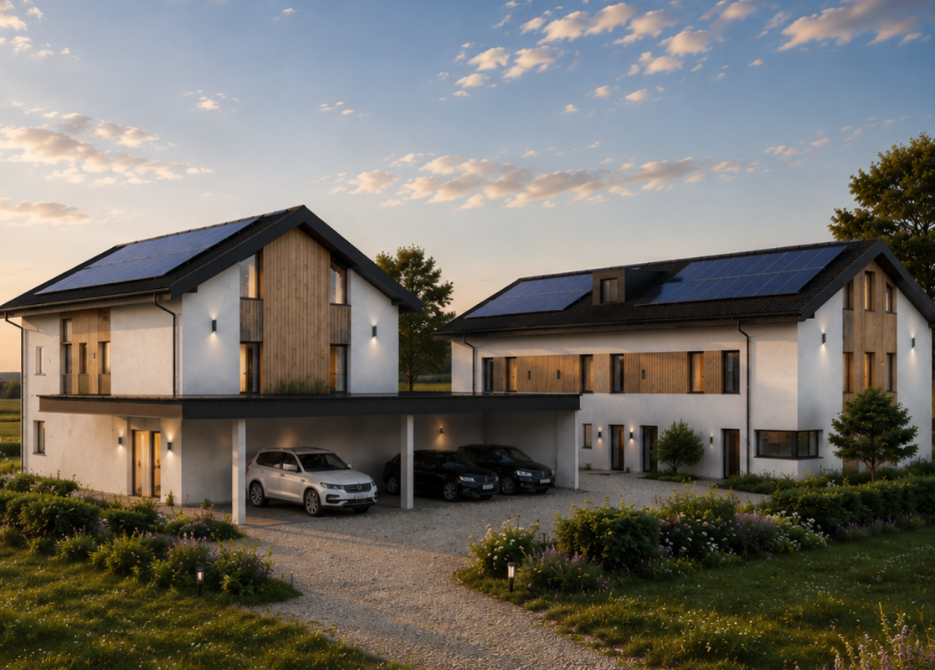
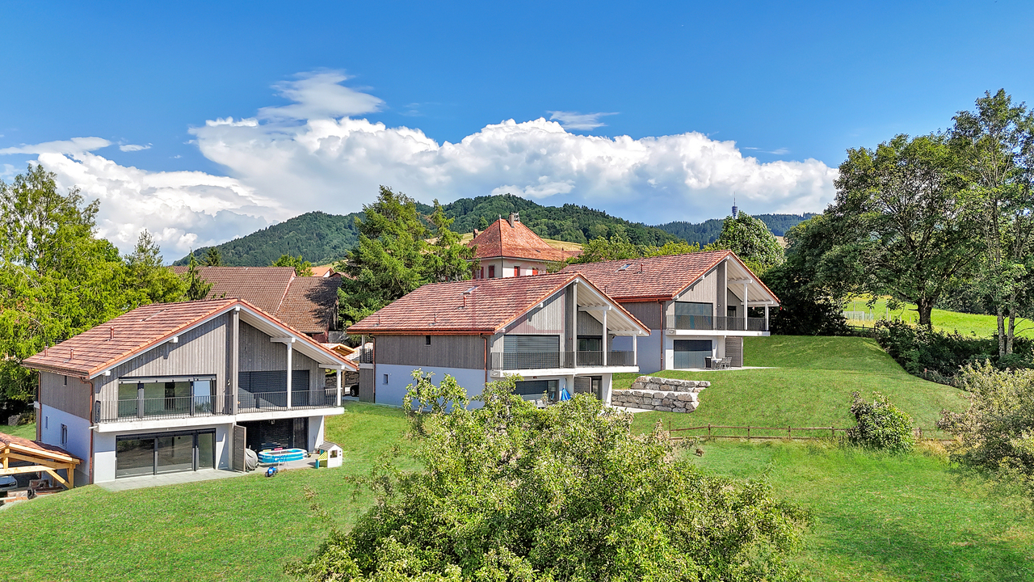
We are opening the construction site for 9 villas with panoramic views, 3 individual villas and 2*3 semi-detached villas

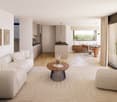
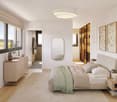
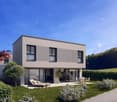
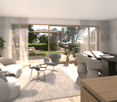
New villa promotion with sublime panoramic view The MCBimmo Agency presents its new promotion The Hameau des Sens - Fiaugères / Saint-Martin A nest in your life / A place where living takes on its full meaningWe are opening the construction siteWelcome to a true haven of peace, between sky and mountains.The Hameau des Sens is a new exclusive promotion of 9 villas, including 3 individual villas, nestled in a quiet, green and preserved residential area, in the heart of the Fribourger countryside.Here, nature is omnipresent, the light is soft, and the panoramic view of the Alps becomes your daily decor.After the success of our previous achievement in La Tour-de-Trême, we are renewing the same commitments with this new promotion: quality, transparency and personalized support at every stage of your project. Become the owner of your villaOffer yourself the privilege of an authentic living environment, where every day rhymes with serenity and comfort.Imagine yourself, in the summer, sharing a convivial moment with your loved ones around delicious grilled meats on your terrace or in your private garden, rocked by the surrounding calm. Or simply installed comfortably with a book, in an environment that breathes peace.A promotion designed for today and for tomorrowVilla Number 2225Land: 230 m²Usable surface 165.60 m²Living surface 154.65 m²Terrace 21.18 m² or more, according to your desires2 parking spaces in the underground garage includedVilla fully excavatedTwo independent entrancesSpacious, paved terrace, lawn, vegetable gardenTwo parking spaces in the underground garage are included in the priceYou are the owner of your land, without PPE: a rare and precious freedomFor the villas located in the upper part, an elevator is added to complete this exceptional comfortA perfect balance between nature, intimacy and proximity to amenities.An interior to your imageEach villa offers you the freedom to create an interior that resembles you, in collaboration with carefully selected Swiss suppliers in our canton:Fully customizable kitchenBathrooms, tiles, parquet and doors of your choiceModular spaces according to your needs and your lifestyleYou can, for example, transform a room on the ground floor into a large, open and bright living space of over 60 m².A parental suite worthy of a hotel, comfortable bedrooms, an office, spaces designed for your daily life.Not to mention:A functional laundry roomTechnical volumes perfectly integratedModern and sustainable equipmentUnderfloor heating with geothermal heat pumpPhotovoltaic panelsHigh-level thermal insulation for controlled energy consumptionPossibility of installing a stove or fireplace for more convivialityThe Hameau des Sens - a new way of livingMore than a real estate project, it is a philosophy of life: that of peace, nature, comfort and harmony. MCBimmo Agency thanks youWith all our recognition and commitmentMarie-Caroline BinierMCBimmo Management Important information On weekday evenings, visits until 8 pm Our agency is also open on Saturdays and Sundays, by appointment, to welcome you personally, present the project and answer all your questions in the best conditions.

  • Parking space
  • Pets allowed
  • Elevator
  • +4
Marie-Caroline Binier

Marie-Caroline Binier

Direction

Travel time
-
1 / 13
  • Parking space
  • Balcony / Terrace
  • Garage
  • +3
CHF 810,000.–
4.5 rooms
Route de Bulle, 1618 Châtel-St-Denis

MCBimmo presents a beautiful new 4.5-room apartment

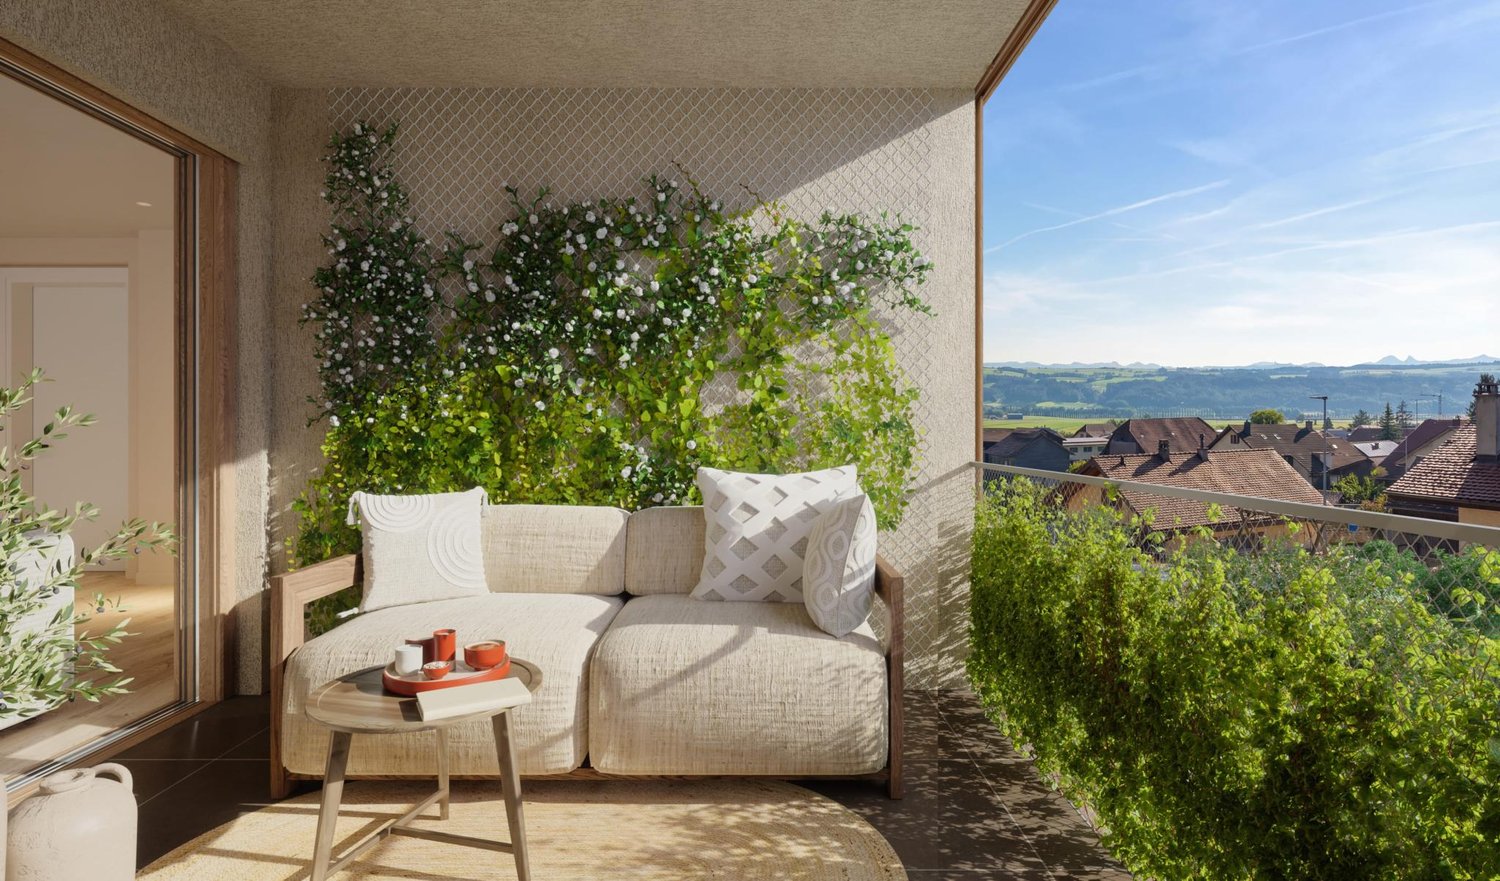
Complete description MCBimmo presents a beautiful new 4.5-room apartment MCBimmo presents a beautiful new 4.5-room apartment The Harmony Residence in Châtel-Saint-DenisBecome the owner of your apartment: a safe value for your assets. For 1'350/ month The Harmony Residence is a small PPE with 6 apartments and 1 studio, only two apartments per floor, spread over two levels, offering calm, intimacy, and a quality of life that has become rare.A construction of high qualityEach apartment has been intelligently designed to offer a harmonious and functional distribution. The separation between day and night space provides real comfort and distinguishes itself from standard apartments.Designed to combine comfort, functionality, and well-being, your future apartment will also be the reflection of your personality. You will have the pleasure of creating a real cocoon by personalizing the finishes according to your desires :Your kitchen.Your bathrooms.Your tiles, parquet, and countertops.Because a home that resembles you gives even more meaning to life.Services that make the differenceThe quality of construction is remarkable, down to the smallest details:Large, fully covered and insulated parking.Spacious parking area that also serves as storage.Elevator for additional comfortFully tiled basement.Balcony A cellar and a covered parking space are included in the price.Behind the residence, the existing trees have been deliberately preserved to offer a green environment and a pleasant intimacy.Economical and environmentally friendlyThe building is equipped with a geothermal heat pump and solar panels, guaranteeing excellent energy performance and very low consumption.The materials come from renowned suppliers, recognized for their quality, durability, and aesthetics.An ideal locationJust a few minutes' walk from the train station, shops, and schools, this intimate residence with six apartments and one studio benefits from a privileged location, combining practicality and tranquility.The Harmony Residence is a real opportunity for those looking for a high-quality, durable, and pleasant apartment in a small, human-scale condominium.Looking forward to meeting you and showing you this beautiful apartment. Best regards.MCBimmoMarie Caroline Binier / Direction Open on Saturdays and Sundays by appointment

  • Parking space
  • Balcony / Terrace
  • Garage
  • +3
Marie-Caroline Binier

Marie-Caroline Binier

Direction

Travel time
-
1 / 13
CHF 1,280,000.–
6.5 rooms140m² living space
Rte de Torny 50, 1691 Villarimboud

Renovated equestrian farm of 6.5 rooms without neighborhood in Villarimboud / FR

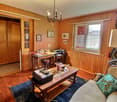
Beautifully renovated equestrian farm benefiting from a unique situation, without neighborhood. It is composed:habitation part: • on the ground floor: a crossing corridor, a fully equipped kitchen, a living room with Swedish stove, a separate WC, a office, a bathroom with bathtub / sink / laundry space. • on the 1st floor: 1 distribution hall, 3 beautiful bedrooms, 1 bedroom to renovate (possibility of creating a 2nd bathroom). • in the attic: 1 large available volume. • in the basement: 2 cellars including 1 with outdoor access, 1 heating room with central oil heating (2009). rural part: • 1 covered area, 1 stable of 43 m2 (forest floor), 2 barns accessible by vehicles and electric travelling crane (revised in 2026), 2 disused stables. Various: property of 2'500 m2 (agricultural zone, + possibility of renting approx. 1'550 m2 additional) laid out with ornamental garden, horse park, terraces, parking spaces, double garage, spring water, private mini treatment plant.Located at Rte de Torny 50 in Villarimboud (FR), this property benefits from a rare and privileged location, offering an exceptional living environment in the heart of the Fribourg countryside.Implanted without direct neighborhood, it enjoys absolute tranquility, away from any noise or visual pollution. Surrounded by meadows and forests, it will seduce nature, space and intimacy lovers. Despite its preserved environment, the property remains easily accessible and is only 200 meters from the Equivia equestrian network, a particularly appreciated asset for horse riding enthusiasts and horse owners.Video visit available on www.ivac.ch.
Travel time
-
1 / 23
CHF 1,580,000.–
6 rooms159m² living space
Le Crêt 6, 1474 Cheyres-Châbles

Spacious villa benefiting from calm and very beautiful intimacy

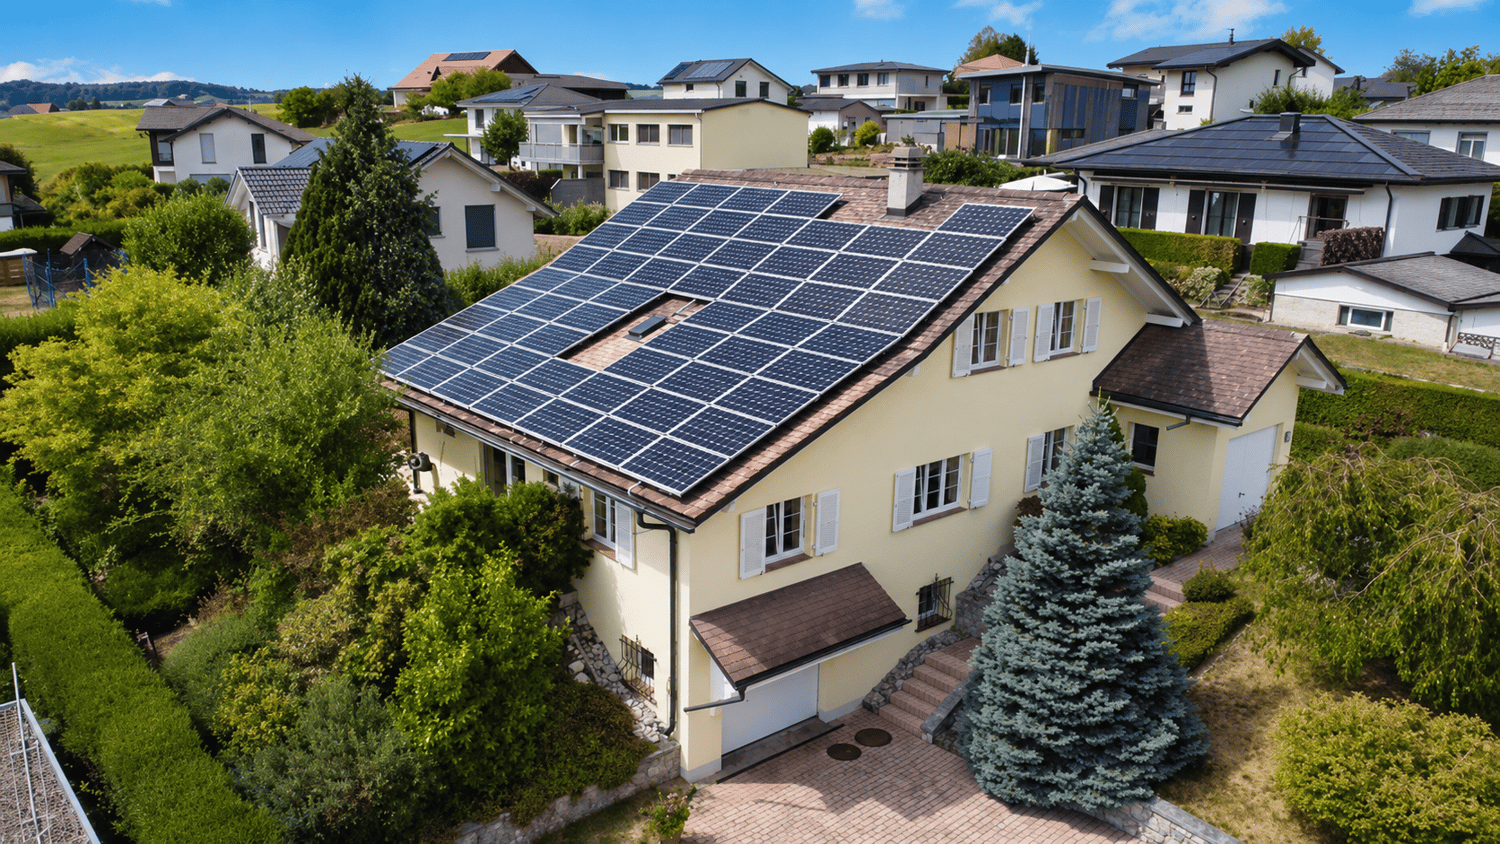
Discover this superb individual villa of 159 m² habitable, built in 2010 and benefiting from a dominant situation allowing a magnificent view of the lake. Additionally, located at the quasi-end of a small residential neighborhood, it enjoys a very calm and green environment.The house includes: • Modern living room: Spacious with large windows, fireplace and direct access to the balcony offering a beautiful view • 3 bathrooms: For optimal comfort in everyday life • Available room: for DIY, fitness, sauna (existing facilities), etc. • Balcony/terrace: Privileged outdoor space to enjoy the beautiful days and exceptional clearance • Double garage: With electric charging station • Quality equipment: Electric blinds, air conditioning, heat pump, photovoltaic panels, etc. Due to the presence of batteries related to the photovoltaic installation, it is noted that the electricity costs, including car charging, are very low, amounting to approximately CHF 100.-/month.Privileged environment: This property benefits from a calm and sunny environment in summer, ideal for families with children. The Cheyres-Châbles primary school is only 7 minutes away on foot, and the "Châbles FR" bus stop is 4 minutes away on foot.This villa perfectly combines modern comfort, tranquility, and practicality. With its elevated ground floor and careful finishes, it represents a rare opportunity in this highly sought-after region.

Travel time
-
1 / 14
  • Parking space
  • Balcony / Terrace
  • Garage
  • +8
CHF 710,000.–
3.5 rooms88m² living space
Route de Bulle, 1618 Châtel-St-Denis

3.5 room apartment, new, with mountain view

Châtel-Saint-Denis MCBIMMO presents 3.5 rooms, new 5/7 soldThe Residenz de l'Harmonie in Châtel-Saint-Denis.Become the owner of your apartment, a safe value! Your assets Located just a few minutes' walk from the train station, shops, and schools, this residence consists of six apartments and a studio in a small, human-scale co-ownership, ideal for a peaceful and practical lifestyle.The advantage of a small PPE, a boon.Parking fully covered in the buildingAn intelligently designed buildingThe apartments benefit from an optimal layout, with a clear separation betweenday and night areas.The entire complex offers a harmonious and functional distribution, the result of particularly judicious architectural work.Apartment that can be personalized according to your wishesThey are designed to combine comfort, functionality, and quality of life, and offer the possibility ofpersonalizing the interior spaces :Choice of kitchen, bathrooms, and floor coverings (tiles, parquet).A covered parking space in the building, a cellar, a balcony, and a lawn are included in the price withthe apartment.Apartment that can be personalized according to your wishesThey are designed to combine comfort, functionality, and quality of life, and allow the personalizationof the interior layout, in particular : The choice of the kitchen, The bathrooms, The floor coverings (tiles or parquet).Energy performance and construction qualityThe building is equipped with a heat pump for geothermal energy, supplemented by solar panels,ensuring very low energy consumption.The selected materials come from renowned suppliers, ensuring quality, durability, andaesthetics.The selected materials come from renowned suppliers, guaranteeing quality, durability, andaestheticsLooking forward to meeting you, we send you our best regards

  • Parking space
  • Balcony / Terrace
  • Garage
  • +8
Marie-Caroline Binier

Marie-Caroline Binier

Direction

Travel time
-
1 / 13
CHF 1,145,000.–
5.5 rooms115m² living space
Ch. des Grèves 31, 1568 Portalban

Family villa with 5.5 rooms in Portalban / FR

Beautiful family villa with 5.5 rooms (115 m2) built in 2021. With low energy consumption, it consists of:on the ground floor: 1 entrance of 5.65 m2, 1 hall of 14 m2 with wall cabinets, 1 living area of 42.10 m2 with exit to the terrace/garden, 1 fully equipped kitchen (with island), 1 bedroom of 11.6 m2 with exit to the terrace/garden, 1 WC/sink of 2.45 m2, 1 storage room/cellar of 2.3 m2, 1 wine cellar of 5.15 m2, 1 technical room/laundry room of 5.6 m2 with air-water heat pump installation and direct exit to the outside, 1 garage of 15 m2 with automated door.on the 1st floor: 1 hall of 7.5 m2, 2 bedrooms of 13.55 m2 and 12.7 m2, 1 bathroom of 5.65 m2 with bathtub/shower/WC/double sink, 1 parental bedroom of 14.65 m2 with private bathroom of 2.6 m2 including shower/WC/sink.Various: plot of 302 m2, carefully laid out and planted, paved terrace with pergola (with electric side blinds), fencing, parking spaces, shed.Ideally located on Rte des Grèves 31 in Portalban, one of the most sought-after residential areas on the south shore of Lake Neuchâtel, this villa benefits from a privileged location between nature and nearby amenities. The property is just a few steps from Lake Neuchâtel and the Portalban marina, one of the most important in the region, offering direct access to water sports as well as beaches and waterfront promenades. Close by, the property borders the Grande Cariçaie nature reserve, an internationally protected site that hosts a quarter of Switzerland's flora and fauna. In terms of practicality, the village has daily amenities (shops, schools, services) complemented by those of neighboring towns. Its central location in the Broye ensures good road connections to Fribourg, Payerne, Estavayer-le-Lac, Neuchâtel, and Yverdon-les-Bains, combining the tranquility of a lakeside setting with accessibility to the main regional hubs.Video visit available on www.ivac.ch.

Travel time
-
1 / 10
CHF 1,470,000.–
4.5 rooms163m² living space
Rue de Jericho 18, 1630 Bulle

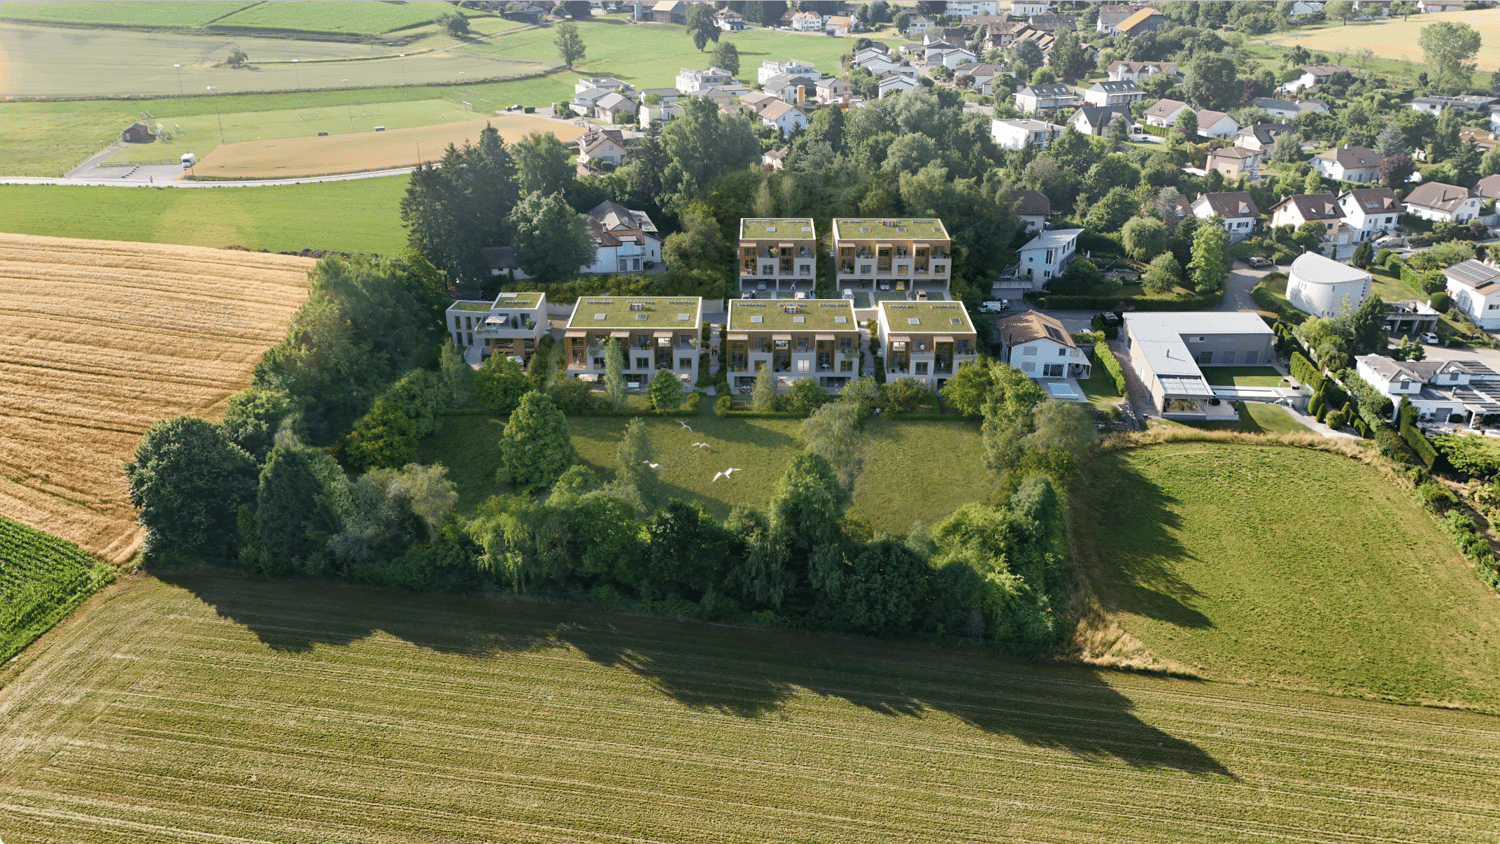
Villa B3 - 4.5 rooms - Les Jardins de Jericho

LES JARDINS DE JERICHOA privileged address in the heart of BulleIn one of the most sought-after residential areas of the city of Bulle, the Les Jardins de Jéricho project offers an exclusive collection of 6 contemporary villas designed to meet the requirements of a clientele seeking comfort, elegance, and quality of life.Thought out in a family and residential spirit, this project benefits from a calm and green environment while remaining in immediate proximity to schools, shops, sports facilities, public transport, and main road axes. It thus offers a perfect balance between tranquility and daily practicality.A privileged living environment.The Jéricho neighborhood is recognized for its residential atmosphere, low building density, and green spaces. Appreciated by families and professionals, it allows you to enjoy a peaceful environment while benefiting from all the advantages offered by the capital of Gruyère.The city of Bulle is dynamic and expanding, it attracts with its economic attractiveness, remarkable quality of life, and strategic location between Fribourg, Lausanne, Vevey, and the Fribourg Pre-Alps.A high-end development.The villas have been designed with particular attention to volumes, natural light, and energy performance.Future owners will benefit from, among other things: • CECB B energy certification • Individual air-water heat pump • Photovoltaic panels on the roof • Triple glazing • Underfloor heating • Motorized shutters • Preliminary equipment for electric charging stations • Private garages • Private terraces and gardens Buyers will also have the possibility to personalize certain finishes according to the progress of the work, notably the kitchens, floor coverings, sanitary facilities, and interior finishes.The 4.5-room villasSpacious and perfectly adapted to family life, the villas A offer beautiful volumes spread over several levels, completed by large terraces, two balconies, and a private garage.Villa B3 • Living area: 163 m² • Weighted sales area: 207.72 m² • Private garden: 177 m² • Private garage: 29.68 m² Quality servicesEach villa benefits from a modern design that meets current standards of comfort and energy efficiency: • Equipped kitchen with a budget of CHF 30,000.- including VAT • Granite worktop • Underfloor heating • PVC/Alu windows with triple glazing • Green roof • Photovoltaic panels • Fiber optic • Individual meters • Preliminary equipment for electric mobility A rare opportunity in BulleWith only 6 villas available, Les Jardins de Jéricho represents a unique opportunity to acquire a new property in a sought-after residential area, combining architectural quality, modern comfort, and immediate proximity to all amenities.Living in Jéricho means choosing a privileged living environment in the heart of Gruyère. • Single payment You reserve your apartment with a single and unique payment (10%) at the time of signing. No other payment will be required from you until delivery.A single payment at signing, and nothing afterwards. • Balance at delivery The remaining amount is only due at the time of key handover. No intermediate payments, no burden during construction.You pay the balance on the day you receive your keys. • Guaranteed price No unpleasant surprises:...
1 / 10
CHF 1,350,000.–
4.5 rooms163m² living space
Rue de Jericho 18, 1630 Bulle

Villa B2 - 4.5 rooms - Les Jardins Jericho

LES JARDINS DE JERICHOA privileged address in the heart of BulleIn one of the most sought-after residential areas of the city of Bulle, the Les Jardins de Jéricho project offers an exclusive collection of 6 contemporary villas designed to meet the requirements of a clientele seeking comfort, elegance, and quality of life.Conceived in a family and residential spirit, this project benefits from a calm and green environment while remaining in close proximity to schools, shops, sports facilities, public transport, and main roads. It thus offers a perfect balance between tranquility and daily practicality.A privileged living environment.The Jéricho neighborhood is recognized for its residential atmosphere, low building density, and green spaces. Appreciated by families and professionals, it allows you to enjoy a peaceful environment while benefiting from all the advantages offered by the capital of Gruyère.The city of Bulle is dynamic and expanding, it seduces with its economic attractiveness, remarkable quality of life, and strategic location between Fribourg, Lausanne, Vevey, and the Fribourg Pre-Alps.A high-end promotion.The villas have been designed with particular attention to volumes, natural light, and energy performance.Future owners will benefit from, among other things: • CECB B energy certification • Individual air-water heat pump • Photovoltaic panels on the roof • Triple glazing • Underfloor heating • Motorized shutters • Pre-equipment for electric charging stations • Private garages • Private terraces and gardens Buyers will also have the possibility to personalize certain finishes depending on the progress of the work, notably the kitchens, floor coverings, sanitary facilities, and interior finishes.The 4.5-room villasSpacious and perfectly adapted to family life, the villas offer beautiful volumes spread over several levels, completed by large terraces, two balconies, and a private garage.Villa B2 • Living area: 163 m² • Sales area: 194.48 m² • Private garden area: 51 m² • Private garage: 29.68 m² Quality servicesEach villa benefits from a modern design that meets current standards for comfort and energy efficiency: • Equipped kitchen with a budget of CHF 30,000.- including VAT • Granite worktop • Underfloor heating • PVC/Alu windows with triple glazing • Green roof • Photovoltaic panels • Fiber optic • Individual meters • Pre-equipment for electric mobility A rare opportunity in BulleWith only 6 villas available, Les Jardins de Jéricho represents a unique chance to acquire a new property in a sought-after residential area, combining architectural quality, modern comfort, and immediate proximity to all amenities.Living in Jéricho means choosing a privileged living environment in the heart of Gruyère. • Single payment You reserve your apartment with a single payment (10%) at the time of signing. No other payment will be required until delivery.A single payment at the time of signing, and nothing afterwards. • Balance due upon delivery The balance is due only at the time of key handover. No intermediate payments, no charges during construction.You pay the balance on the day you receive your keys. • Guaranteed price No unpleasant surprises:...
1 / 10
CHF 1,470,000.–
4.5 rooms163m² living space
Rue de Jericho 18, 1630 Bulle

Villa B1 - 4.5 rooms - The Gardens of Jericho

THE GARDENS OF JERICHOA privileged address in the heart of BulleIn one of the most sought-after residential areas of the city of Bulle, the project The Gardens of Jericho offers an exclusive collection of 6 contemporary villas designed to meet the requirements of a clientele seeking comfort, elegance, and quality of life.Conceived in a family and residential spirit, this project benefits from a calm and green environment while remaining in close proximity to schools, shops, sports facilities, public transport, and main roads. It offers a perfect balance between tranquility and daily practicality.A privileged living environment.The Jericho neighborhood is recognized for its residential atmosphere, low building density, and green spaces. Appreciated by families and professionals, it allows you to enjoy a peaceful environment while benefiting from all the advantages of the Gruyère capital.The city of Bulle is dynamic and expanding, it seduces with its economic attractiveness, remarkable quality of life, and strategic location between Fribourg, Lausanne, Vevey, and the Fribourg Pre-Alps.A high-standing promotion.The villas have been designed with particular attention to volume, natural light, and energy performance.Future owners will benefit from, among other things: • CECB B energy certification • Individual air-water heat pump • Photovoltaic panels on the roof • Triple glazing • Underfloor heating • Motorized shutters • Pre-equipment for electric charging stations • Private garages • Private terraces and gardens Buyers will also have the opportunity to personalize certain finishes according to the progress of the work, notably the kitchens, floor coverings, sanitary facilities, and interior finishes.The 4.5-room villasSpacious and perfectly adapted to family life, the villas A offer beautiful volumes spread over several levels, complemented by large terraces, two balconies, and a private garage.Villa B1 • Living area: 163 m² • Sale area: 208.12 m² • Private garden: 181 m² • Private garage: 29.68 m² Quality servicesEach villa benefits from a modern design that meets current standards of comfort and energy efficiency: • Equipped kitchen with a budget of CHF 30,000.- incl. VAT • Granite worktop • Underfloor heating • PVC/Alu windows with triple glazing • Green roof • Photovoltaic panels • Fiber optic • Individual meters • Pre-equipment for electric mobility A rare opportunity in BulleWith only 6 villas available, The Gardens of Jericho represent a unique opportunity to acquire a new property in a sought-after residential area, combining architectural quality, modern comfort, and immediate proximity to all amenities.Living in Jericho means choosing a privileged living environment in the heart of Gruyère. • Single payment You reserve your apartment with a single payment (10%) at the time of signing. No other payment will be requested until delivery.A single payment at the time of signing, and nothing afterwards. • Balance due upon delivery The balance is due only at the time of key handover. There are no intermediate payments, no charges during the construction period.You pay the balance on the day you receive your keys. • Guaranteed price No unpleasant surprises:...
Suggested properties for you based on search results