1654 results - Property for buy in Canton Fribourg

1 / 11
  • Balcony / Terrace
  • Child-friendly
CHF 1,149,000.–
5.5 rooms122m² living space
Rte de Granges 28, 1615 Bossonnens

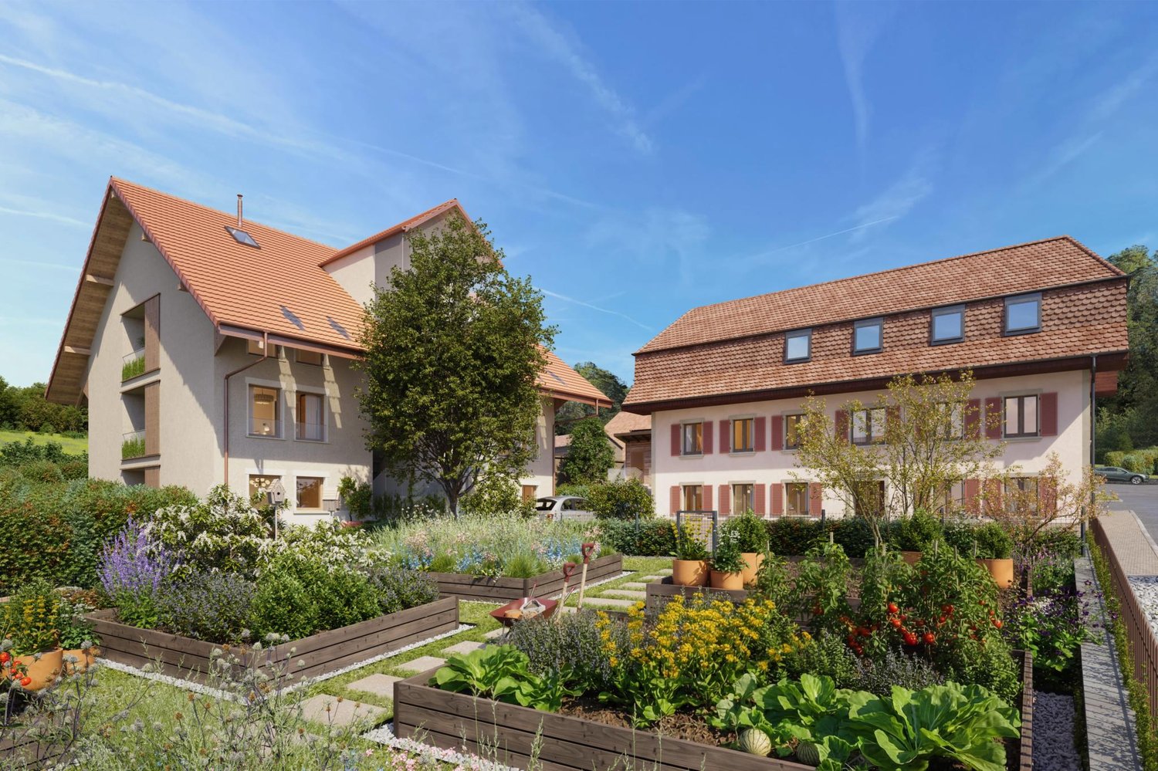
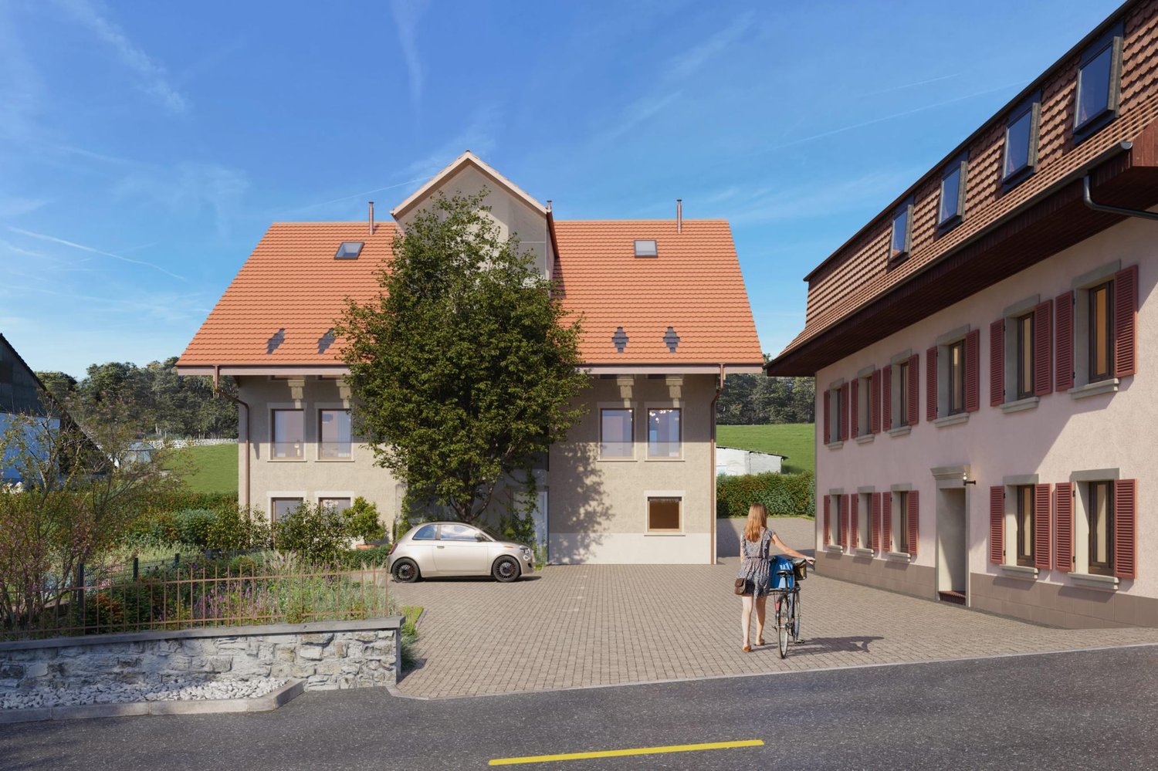
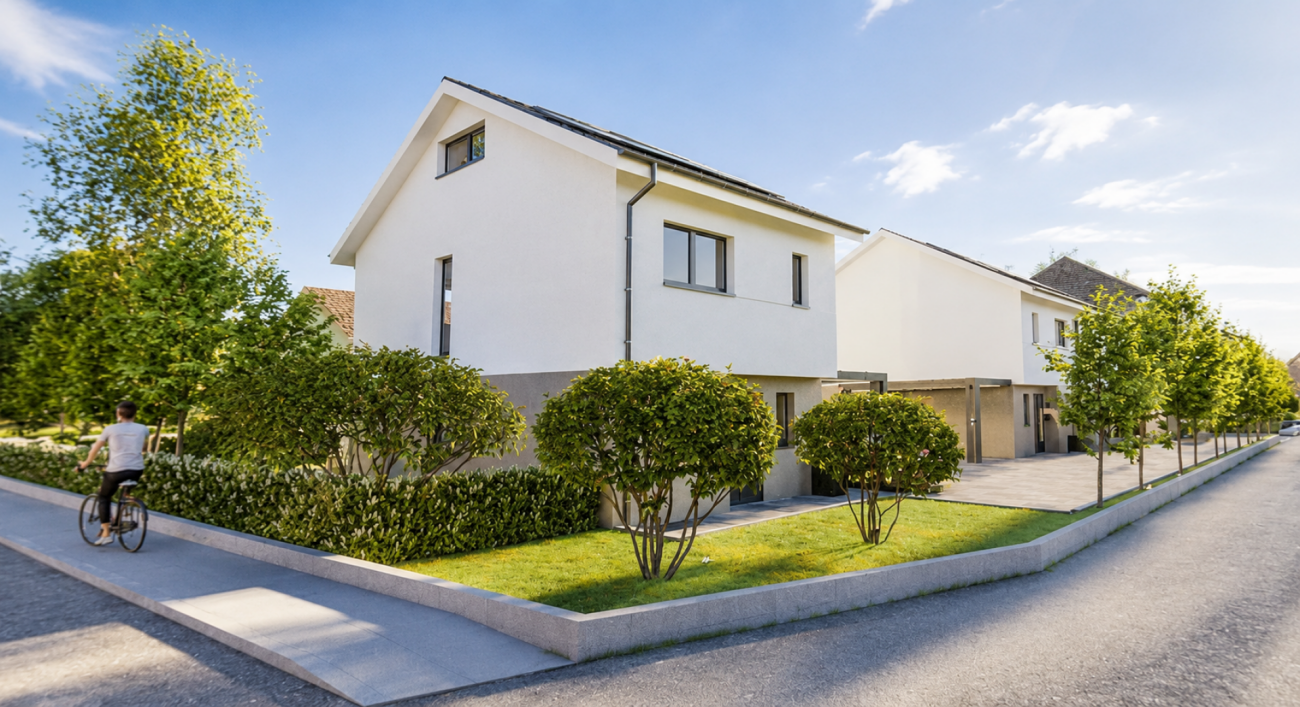
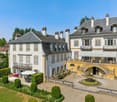
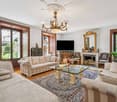
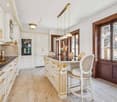
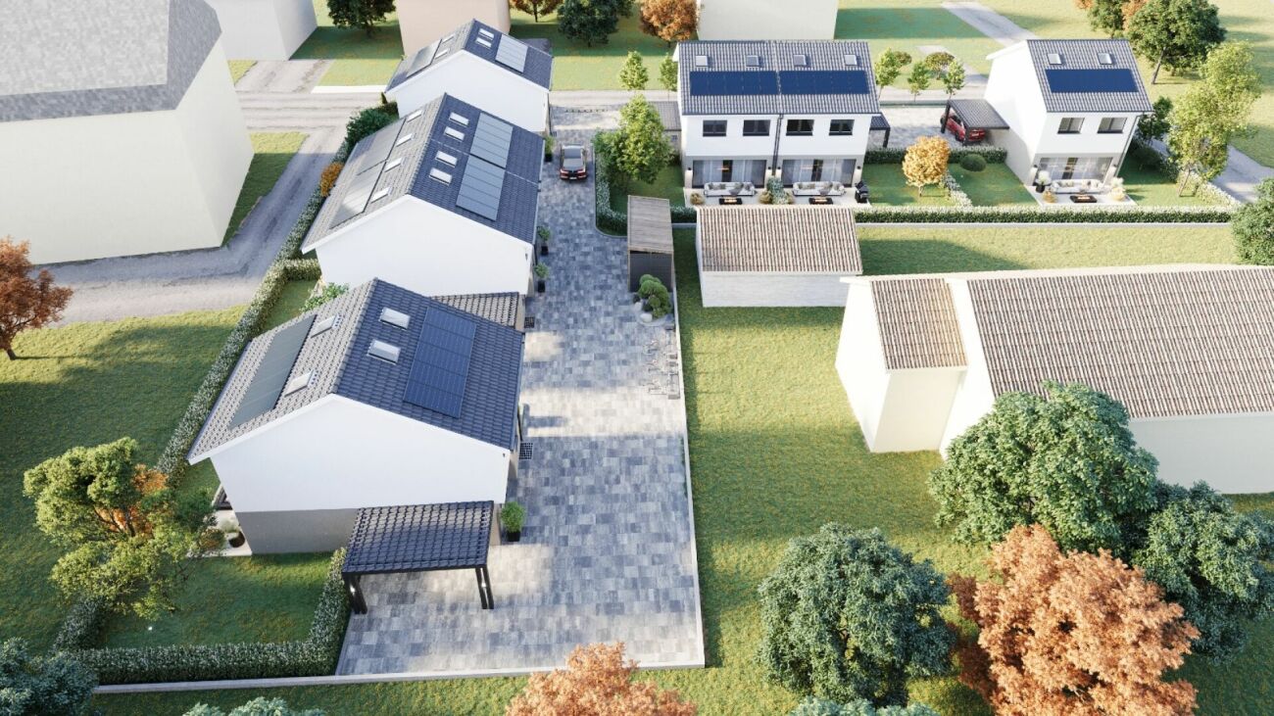
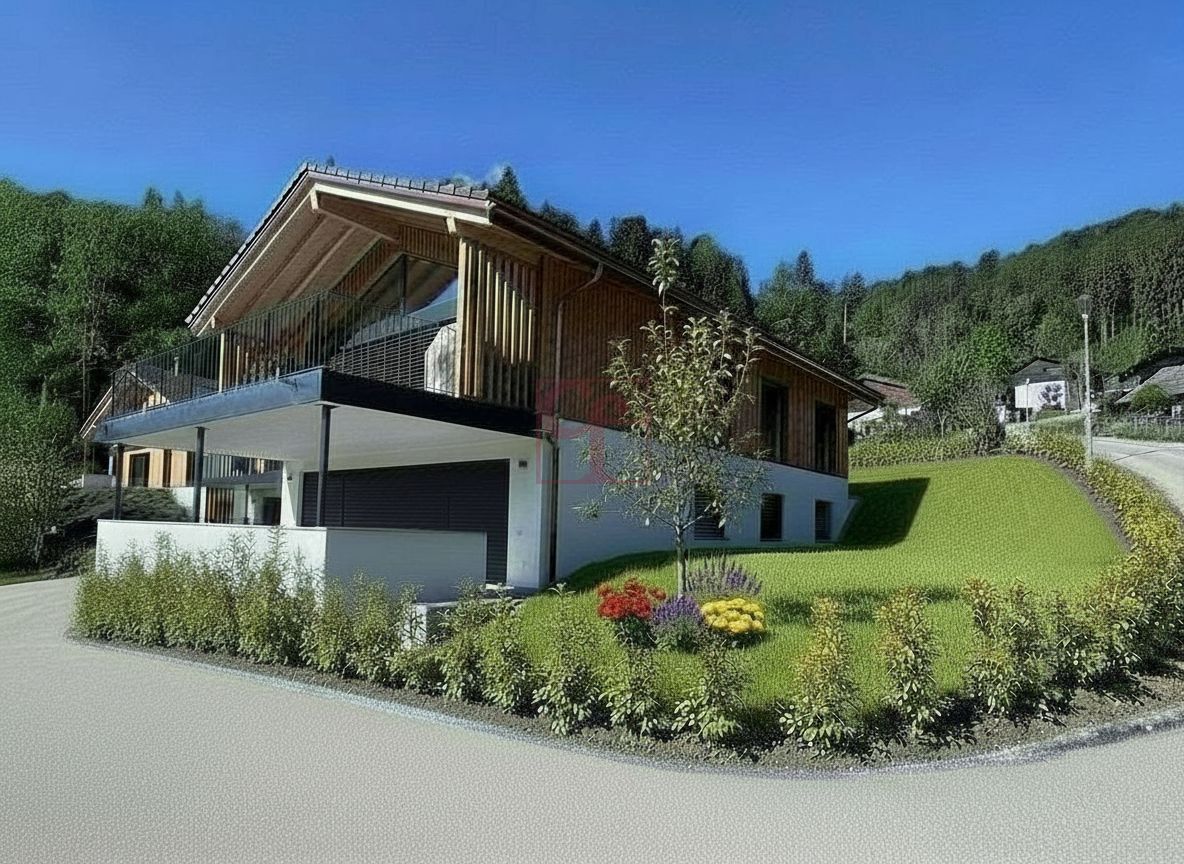
15 minutes from Vevey: Renovated 5.5-room house!

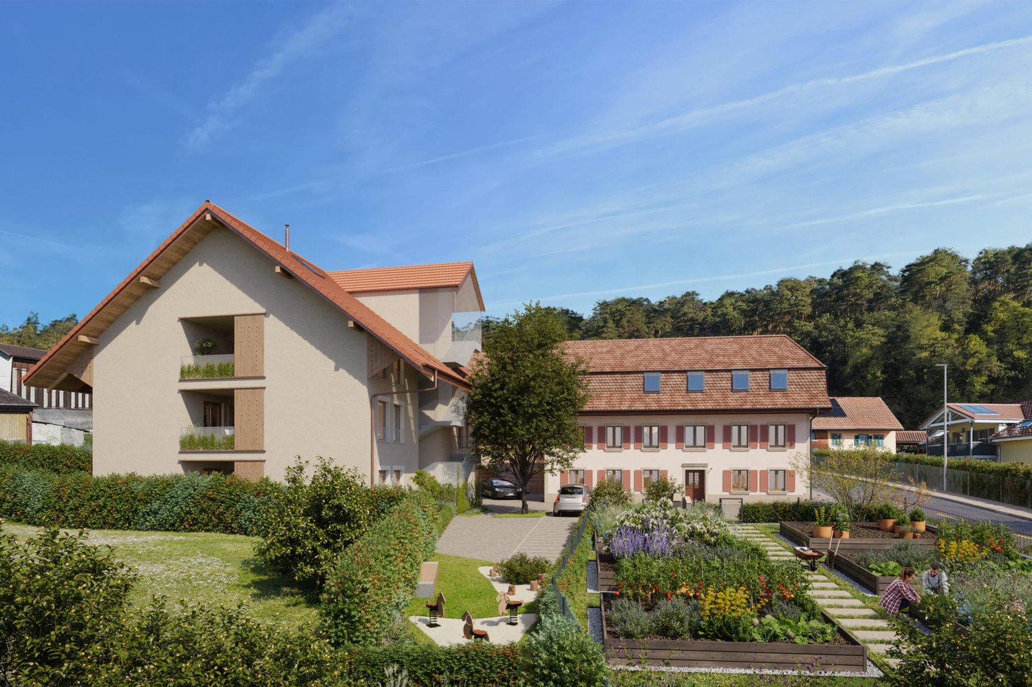
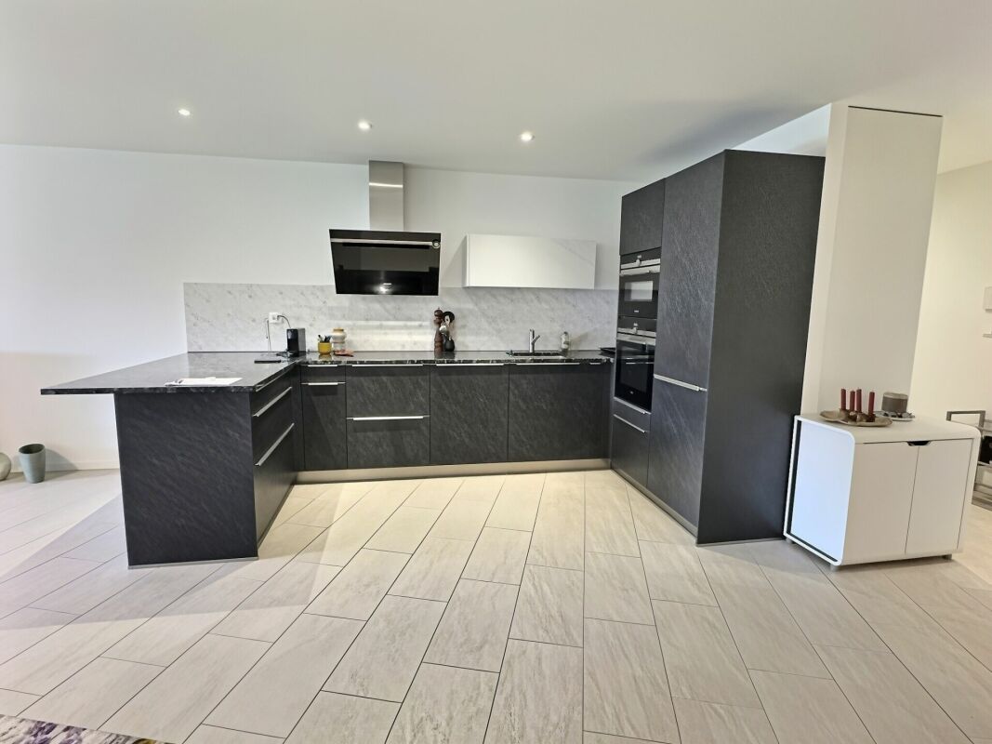
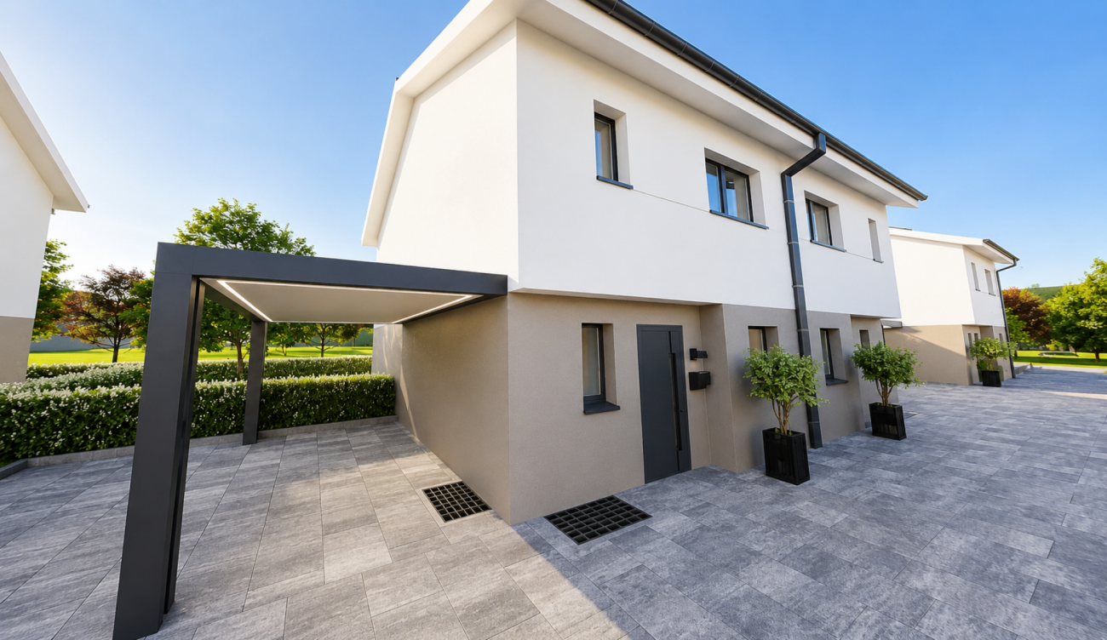
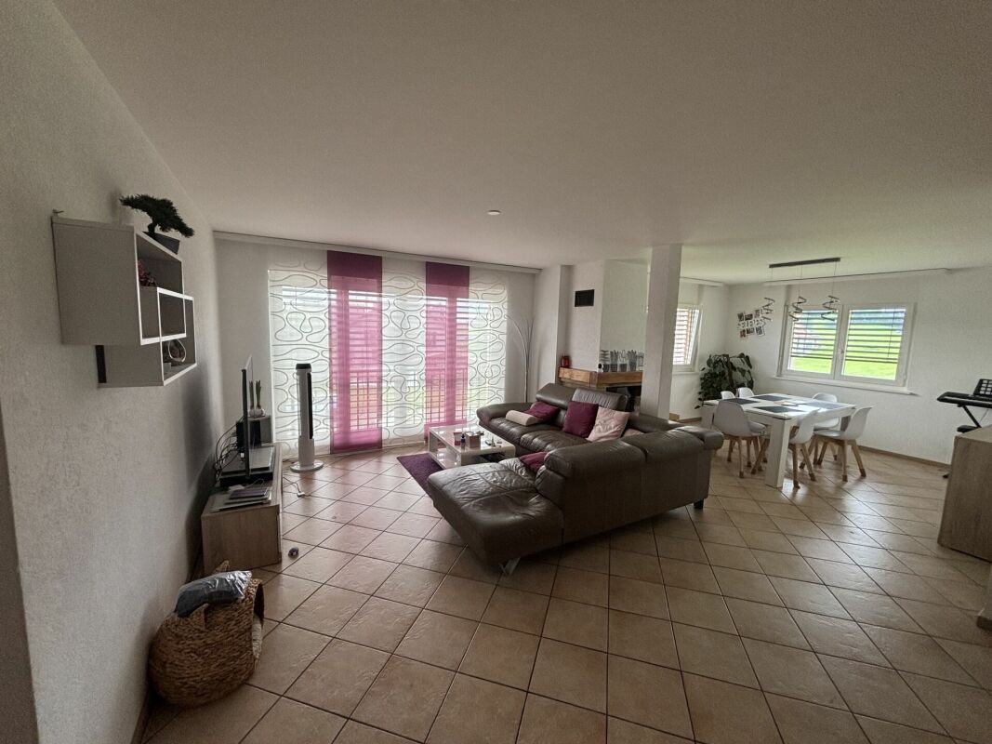
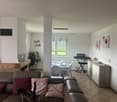
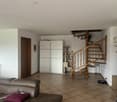
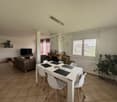
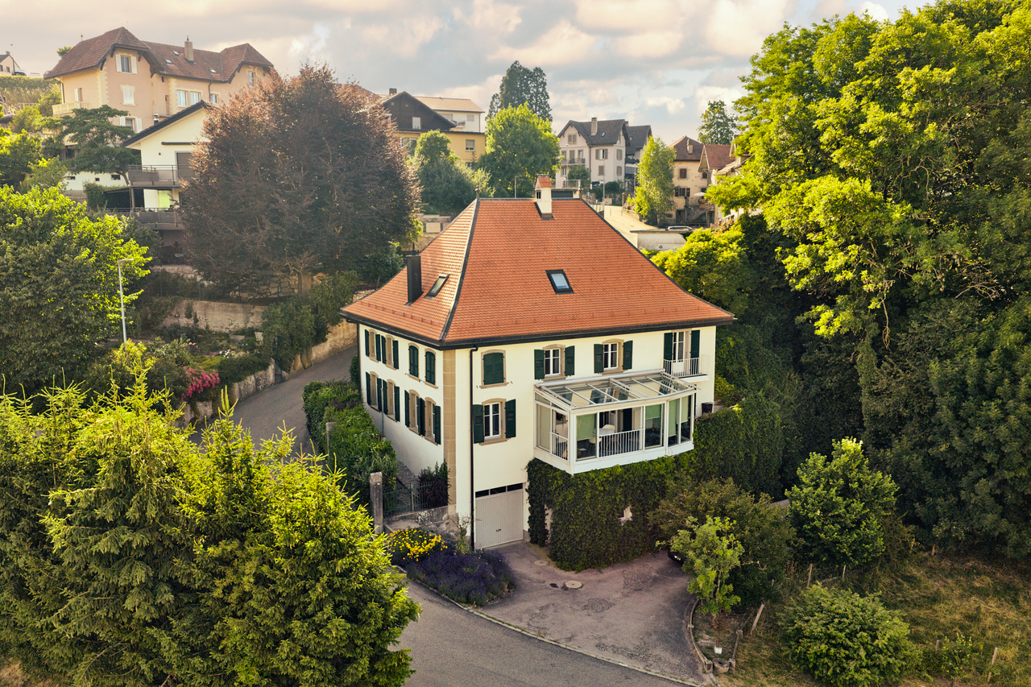
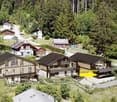
Charming renovated house in Bossonnens - peaceful setting, 15 minutes from Lake Geneva!Let yourself be seduced by this superb individual house entirely renovated, only twinned by the car covers, located in a quiet and sought-after residential area.Offering an unbeatable view of the countryside and the Fribourg Pre-Alps, it combines modern comfort, brightness, and a serene atmosphere.OPEN HOUSE: Thursday, July 9th, only by appointmentDistribution of spacesGround floor: • Large living room with kitchen to choose from • Office • Shower/WC: furniture to choose from • Magnificent veranda of 24 m² • Technical room with connections for washing column First floor: • Distribution hall • 4 beautiful rooms between 12 and 16 m² • Shower/WC: furniture to choose from • Access to the south-southeast facing balcony, ideal for enjoying the sun and the countryside view Attic: • Large insulated and bright attic of 28 m² • Beautiful renovated attic space, offering multiple possibilities of use Exteriors: • Pretty exposed garden • Double carport • Outdoor parking spaces The highlights: • Total renovation • Air-water heat pump • Photovoltaic panels • New roof tiles • Spacious and bright veranda • Insulated attic • Full south exposure • Quiet and green neighborhood Don't wait any longer to discover it!Contact us now for more information or to plan a visit.Charlotte Lalancetteinfo@rubik-immo.ch026 652 81 63

  • Balcony / Terrace
  • Child-friendly
Travel time
-
1 / 5
CHF 685,000.–
3.5 rooms72m² living space
Route de Marly 29, 1700 Fribourg

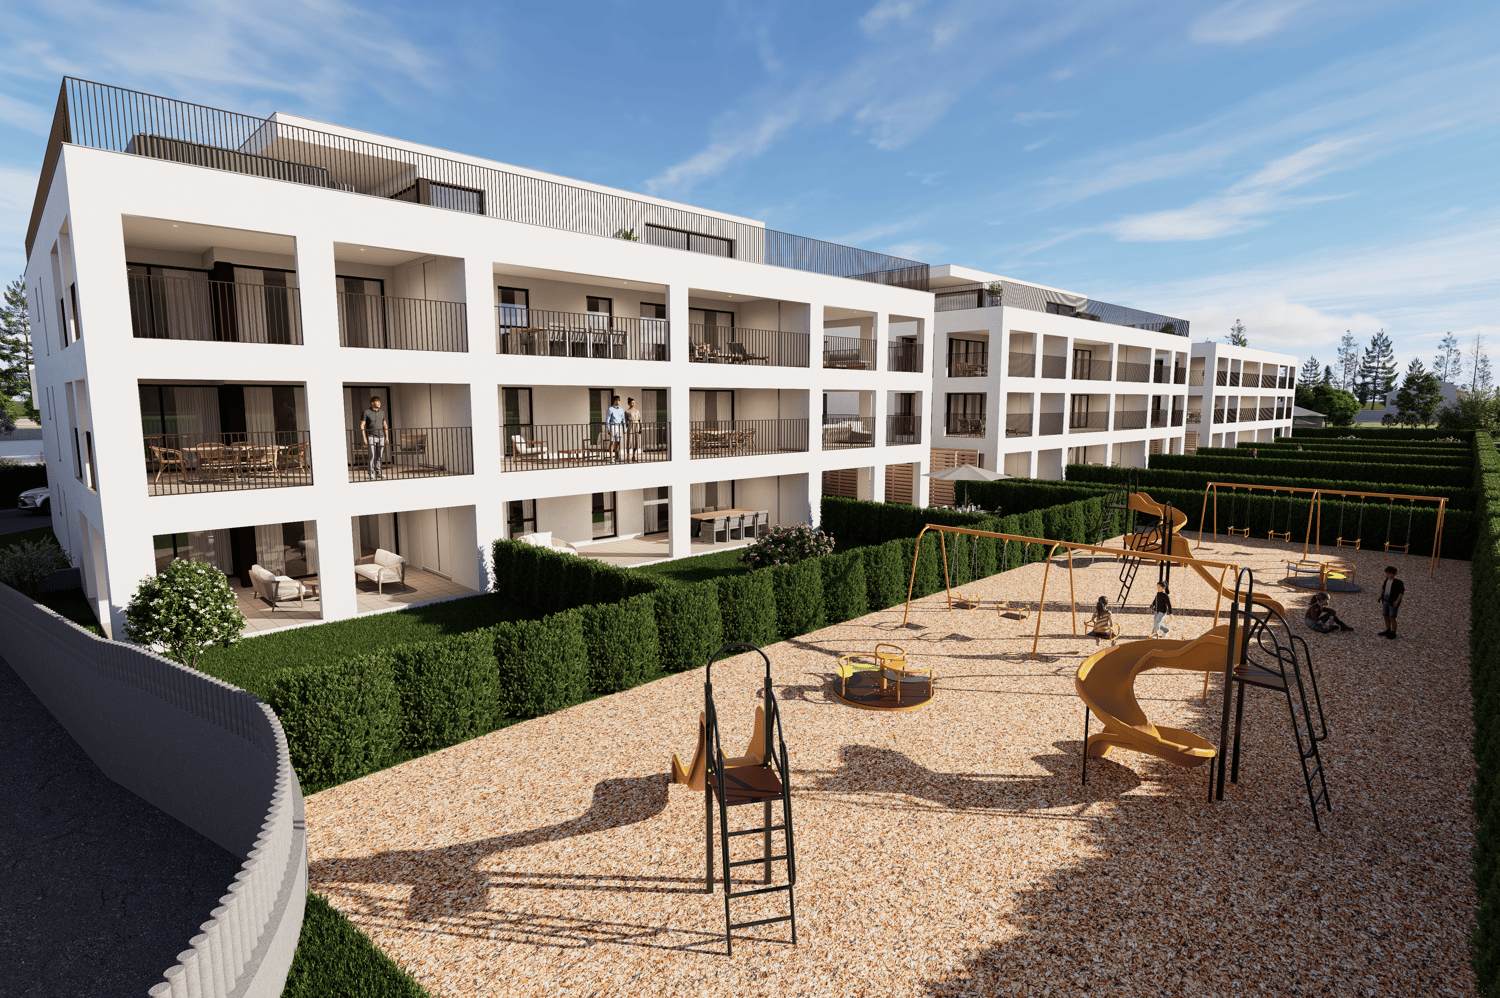
Balcons des Sous-Bois: a last floor open to the Préalpes

Located on the fourth and last floor, this 3.5-room apartment benefits from a rare position within the promotion. Its southeast orientation opens up perspectives on the Préalpes, the forest bordering the Sarine, and the cliffs that shape this emblematic landscape of Fribourg.From the first hours of the day, natural light accompanies the living spaces, composed of an open kitchen and a living room of approximately 30 m². The balcony of over 7 m² extends this space outdoors and offers a privileged view of the surrounding environment.The main bedroom, with an area of nearly 16 m², has its own dressing room, while the second bedroom of approximately 13 m² can accommodate family, guests, or a workspace.Between dominant position, last floor, and unobstructed view, this property offers a particularly sought-after quality of life, just a few minutes from the city center of Fribourg.Why choose Les Balcons des Sous-Bois? • Fribourg city center in 5 minutes • Nature, forest, and trails accessible in the immediate vicinity • Bus stop in less than 2 minutes on foot • Minergie certified promotion • Delivery scheduled for winter 2027 • Underground parking spaces available, depending on the lot • Apartment suitable for living or rental investment • Unobstructed views, depending on the floor and orientation Whether for living or investing, Les Balcons des Sous-Bois offer a rare balance between urban proximity and natural environment.As construction progresses week by week with a view to delivery in winter 2027, it is already possible to consult the plans, the views from each apartment, and the entire sales dossier on our website.Our team is also at your disposal to answer your questions and welcome you for a site visit or a project presentation with the model in our agency, by appointment by phone or directly online.

Travel time
-
1 / 13
CHF 1,585,000.–
5.5 rooms139m² living space
Rue de Lausanne 34, 3280 Meyriez

Family villas with 5.5 rooms and lake view in Meyriez

2 new family villas with 5.5 rooms, located in a completely renovated old building from 2025. Benefiting from a magnificent view of the lake and the valley, they consist of:Villa Lot 2 (198 m2/ 903 m3) :On the ground floor: an entrance of 7.5 m2 with wardrobe, a living/dining area of 40.5 m2 with exit to the terrace with awning of 38 m2 and garden, an open, equipped kitchen, an office of 11 m2, a bathroom of 4.5 m2 with shower / WC / sink.On the first floor: a corridor / available space of 19.2 m2, two bedrooms of 12.5 m2 and 12.75 m2, a bathroom with bathtub / WC / sink.In the attic: a parental suite of 17.75 m2 with balcony of 3.5 m2, a dressing room of 3.75 m2, a private bathroom of 4.25 m2 with shower / WC / sink.In the basement: a cellar of 19.25 m2 with exit to the outside, a technical room of 10 m2 with the installation of the PAC (geothermal + freecooling), a laundry room of 8 m2.Villa Lot 3 (203 m2 / 911 m3) :On the ground floor: an entrance of 8.5 m2 with wardrobe, a living/dining area of 45.5 m2 with exit to the terrace with awning of 38 m2 and garden, an open, equipped kitchen, a bathroom of 5.5 m2 with shower / WC / sink, a storage room of 3.75 m2.On the first floor: a hall of 5.5 m2, three bedrooms of 12.5 m2 and 13.25 m2 and 14 m2, a bathroom with bathtub / WC / sink.In the attic: a parental suite of 18.5 m2 with balcony of 3.6 m2, a dressing room of 3.75 m2, a private bathroom of 4.25 m2 with shower / WC / sink.In the basement: a cellar of 25 m2, a technical room of 10 m2 with the installation of the PAC (geothermal + freecooling), a laundry room of 6.5 m2.Each unit has a private garden of 593 m2 (Lot 2) and 453 m2 (Lot 3). 2 garages are provided for each unit. The choice of finishes or fittings will be determined by the buyers according to the progress of the work. The work is currently in progress.Beautiful location with a view of Lake Morat and the Vully, close to the hospital and all amenities. The shores of Lake Morat, the panoramic view of the Mont Vully and the Jura, close to Lausanne, Neuchâtel, Biel, Bern and Fribourg, without forgetting the immediate proximity to Morat, make this commune a preferred residential area. The commune benefits from a favorable tax policy.Villa Lot 2: Fr. 1'585'000.-Villa Lot 3: Fr. 1'585'000.-Expected delivery in autumn 2026.Video visit available on www.ivac.ch.

Travel time
-
1 / 13
CHF 1,585,000.–
12 rooms372m² living space
Rue de Lausanne 36, 3280 Meyriez

Family villa with 6.5 rooms + premises with lake view in Meyriez / FR

Family home with 6.5 rooms (182 m2 + basement) and administrative premises (190 m2) with panoramic views of Lake Morat. Built in 1966, it consists of:Residential area:- on the ground floor: 1 large entrance hall of 25 m2 with wall cabinets and exit to the terrace/garden, 1 living/dining area of 47 m2 with fireplace and exit to the terrace, 1 separate kitchen, 1 separate WC/lavatory.- on the 1st floor: 1 landing with wall cabinet and exit to a 5 m2 balcony, 2 bedrooms of 14.6 m2 with wall cabinets, 1 bedroom of 15.4 m2, 1 bathroom with shower/WC/lavatory, 1 office/storeroom of 11 m2, 1 parental bedroom of 17.3 m2 with balcony of 6.7 m2, dressing room of 8 m2 and private bathroom with bathtub/WC/shower/bidet/lavatory.- attic: 1 galetas accessible by a trapdoor.- in the basement: 1 laundry room of 25 m2 with outdoor access, 1 corridor of 25 m2, 1 technical room with central oil heating system (2011), 1 carnotzet of 12 m2 with fireplace, 1 WC/lavatory, 1 wine cellar of 14 m2, 1 PC shelter/cellar of 10 m2.Administrative area:- on the ground floor: 1 large entrance/waiting area of 24 m2, 1 office of 13.3 m2, 1 office of 9.4 m2, 1 open-space office of 43 m2, 1 cafeteria of 13.4 m2, 1 WC/lavatory, 1 dressing room, access to a large garage of 34 m2.- in the basement: 1 conference room, 1 archive room, 1 storage room with exit to the garden and 1 sauna with shower for a total area of 80 m2.Miscellaneous:Plot of 1'298 m2 with numerous parking spaces, swimming pool, terrace with barbecue area. The entire property requires renovation work.Magnificent, dominant situation with panoramic views of Lake Morat and the Vully, in immediate proximity to the town of Morat and all amenities. Bern is 20 minutes away.Video visit available on www.ivac.ch.

Travel time
-
1 / 13
CHF 940,000.–
5.5 rooms149m² living space
Impasse de l'Arbogne 12, 1563 Dompierre FR

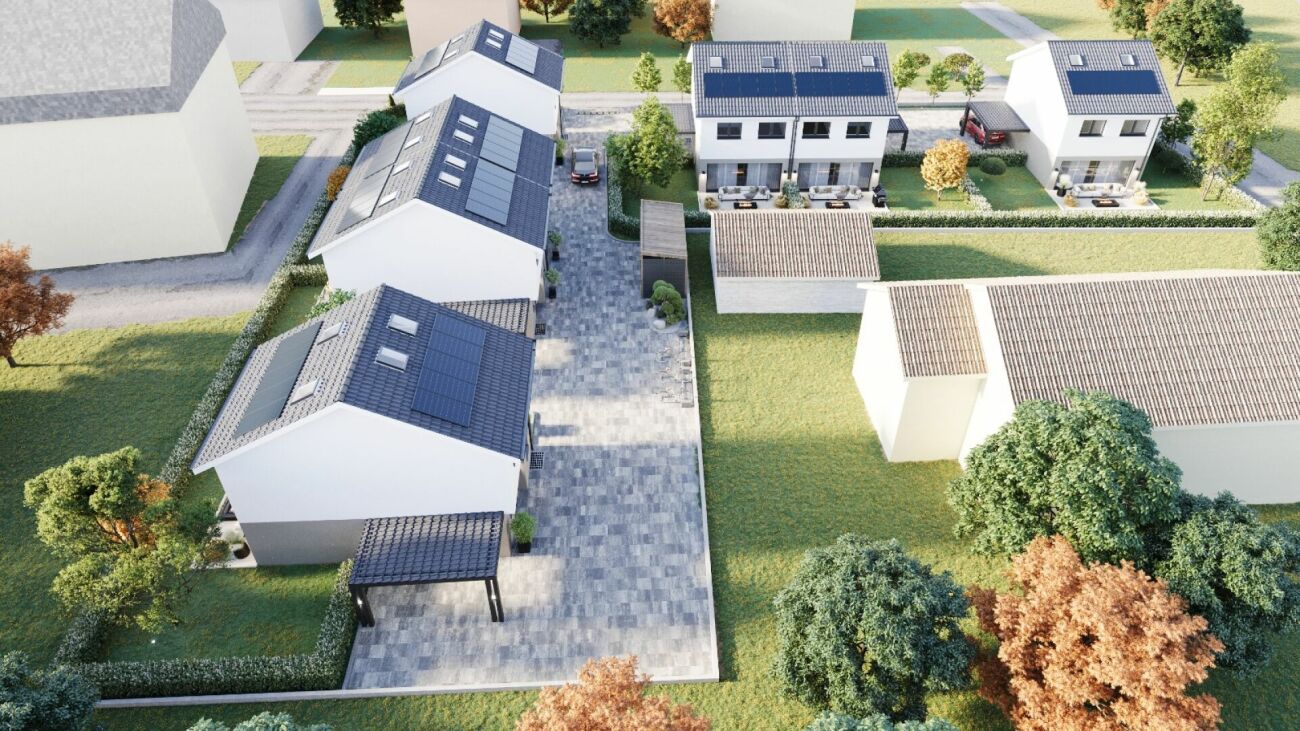
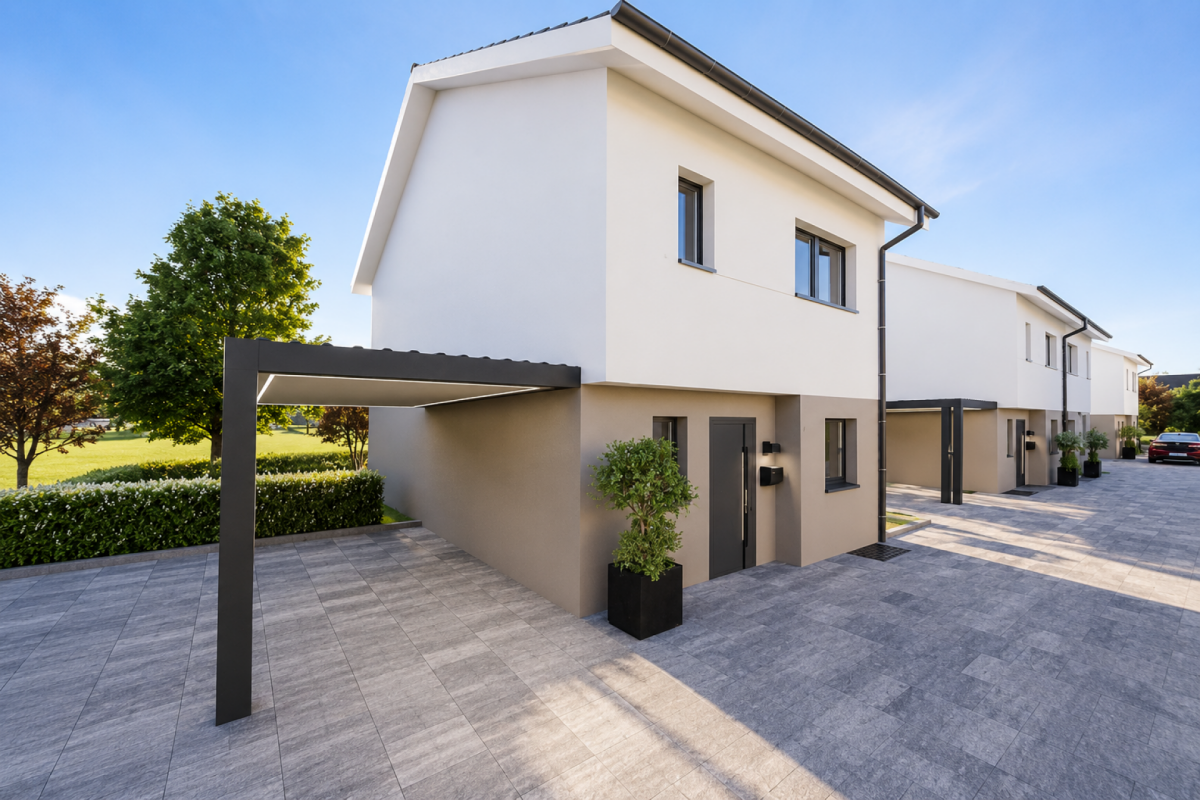
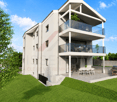
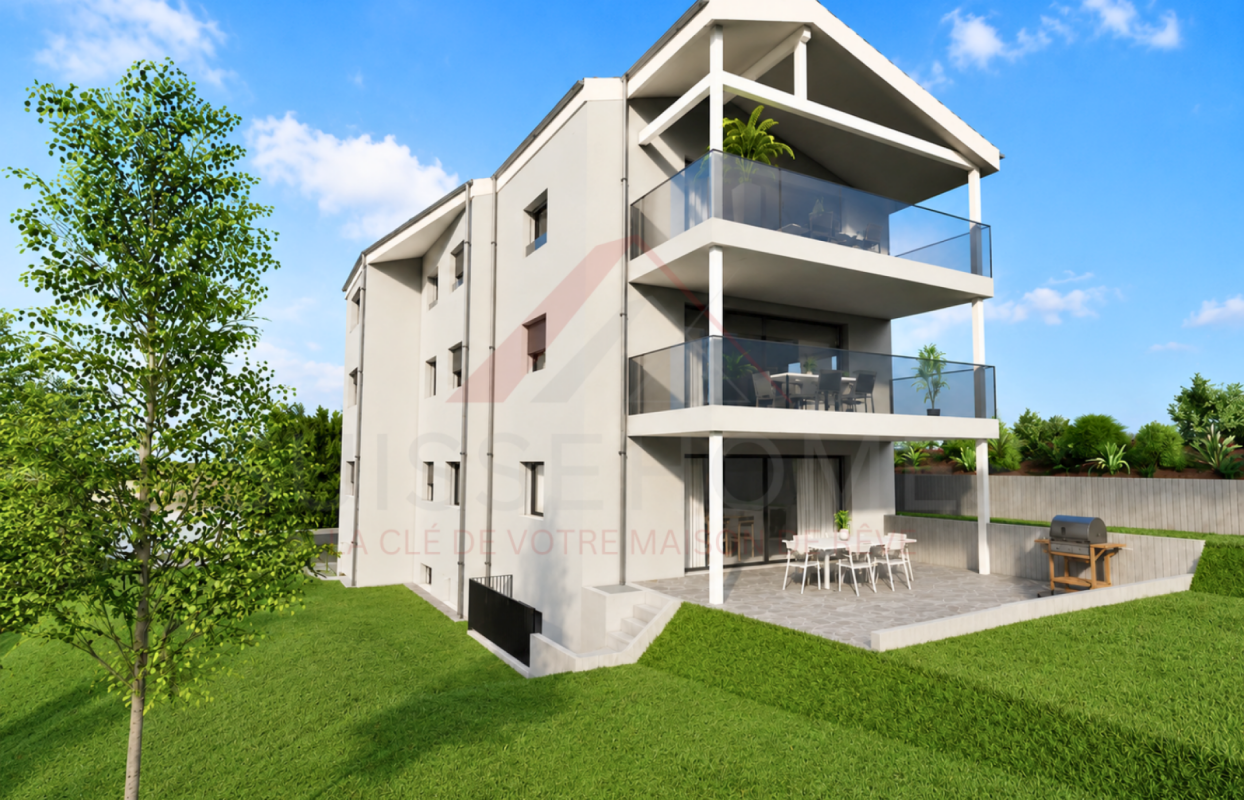
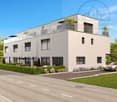
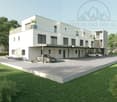
Villas familiales de 5.5 pces neuves à Dompierre / FR

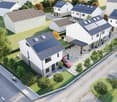
Découvrez le nouveau complexe "Sur les Moulins" proposant six unités de 5,5 pièces, réparties dans trois villas mitoyennes. Profitant de la déclivité du terrain, les deux appartements de chaque villa sont décalés de 80 cm afin d'optimiser les espaces extérieurs privatifs. Prix de vente : dès Frs. 940'000.- • Terrain de 273 m2 à 476 m2 Livraison : de suite ou à convenir.Demandez-nous le dossier de vente complet afin de découvrir le projet.Visite vidéo disponible sur www.ivac.ch.Entdecken Sie den neuen Komplex "Sur les Moulins" mit sechs 5,5-Zimmer-Einheiten, die sich auf drei Reihenvillen verteilen. Das Gefälle des Geländes nutzend, sind die beiden Wohnungen jeder Villa um 80 cm versetzt, um die privaten Außenbereiche zu optimieren. Verkaufspreis: ab Frs. 940'000.- • Grundstück von 273 m2 bis 476 m2 Lieferung: ab sofort oder nach Vereinbarung.Fordern Sie die vollständigen Verkaufsunterlagen an, um das Projekt zu entdecken.Video-Besichtigung verfügbar unter www.ivac.ch.Discover the new "Sur les Moulins" complex, offering six 5.5-room units in three semi-detached villas. Taking advantage of the sloping terrain, the two apartments in each villa are staggered by 80 cm to optimize private outdoor spaces. Selling price: from Frs. 940'000.- • Lot sizes from 273 m2 to 476 m2 Delivery: immediately or by arrangement.Ask for the full sales file to discover the project.Video tour available at www.ivac.ch.Scopri il nuovo complesso "Sur les Moulins", che offre sei unità da 5,5 stanze in tre ville bifamiliari. Sfruttando il terreno in pendenza, i due appartamenti di ogni villa sono sfalsati di 80 cm per massimizzare lo spazio esterno privato. Prezzo di vendita: a partire da Frs. 940'000.- • Dimensioni del lotto da 273 m2 a 476 m2 Consegna: immediata o su richiesta.Richiedere il pacchetto di vendita completo per saperne di più sul progetto.Video tour disponibile su www.ivac.ch.

Travel time
-
1 / 11
CHF 690,000.–
3.5 rooms80m² living space
Rue de Forcel, 1636 Broc

The Gardens of Broc - 3.5-Room Apartment

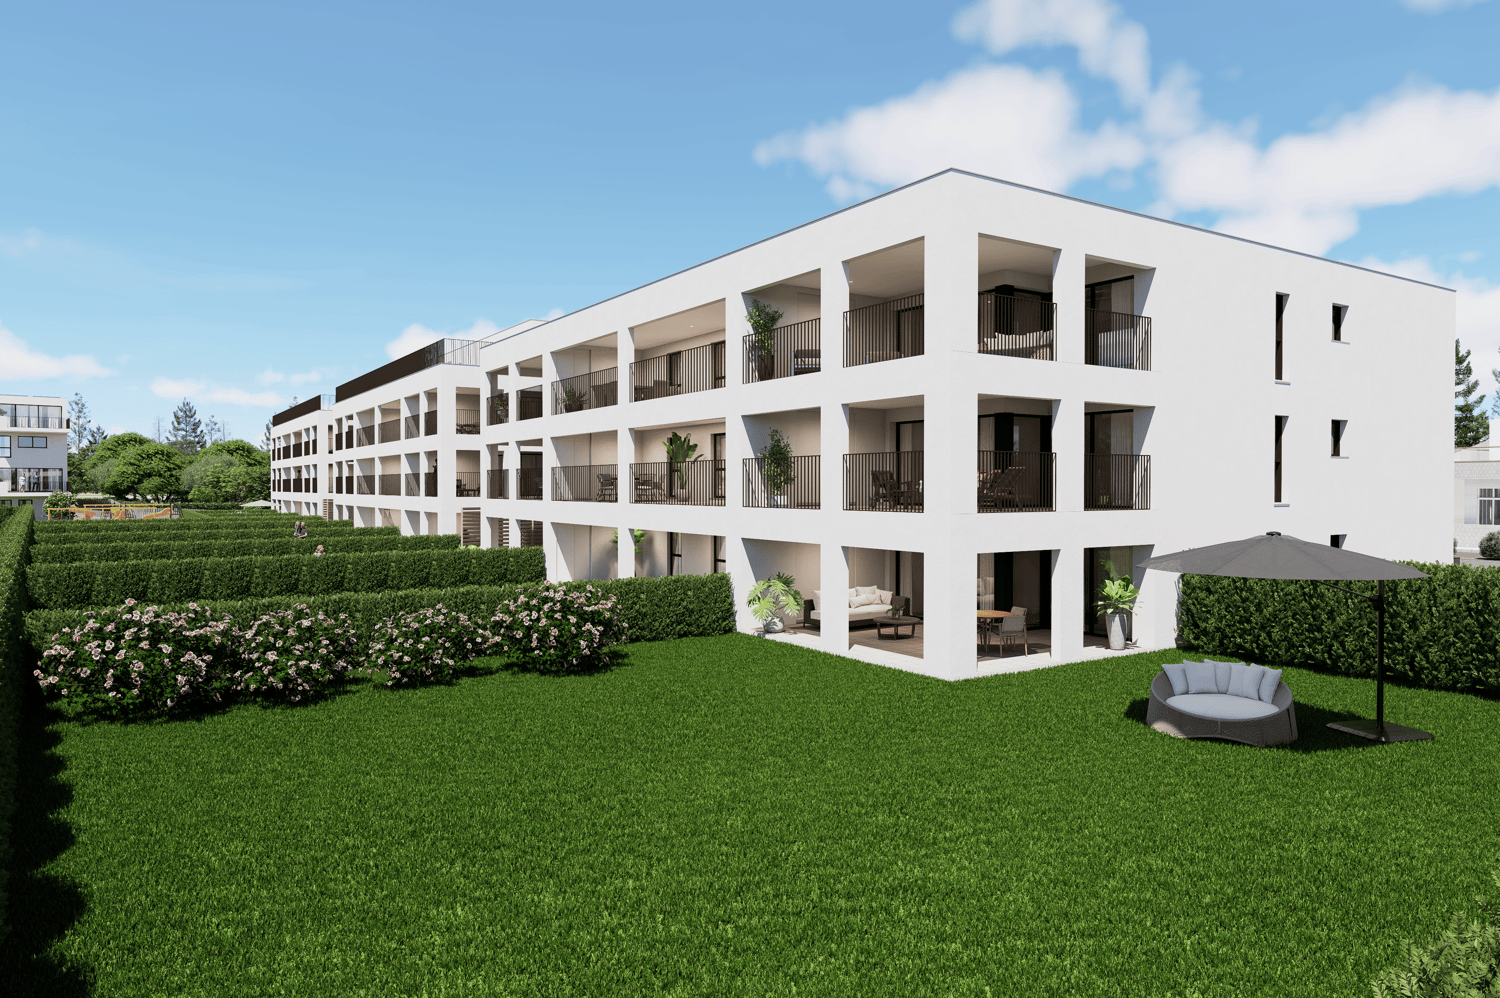
The Gardens of Broc – Harmony3.5-room apartments – Buildings A, B, and CDiscover a rare typology that perfectly combines modern comfort, natural light, and exceptional quality of life.Located in the heart of the The Gardens of Broc – Harmony development, the 3.5-room apartments occupy an ideal position in the center of buildings A, B, and C, benefiting from a particularly optimized design to offer spacious and functional areas.With their 79.5 m² of living space, these apartments immediately impress with their balance between daily comfort and contemporary elegance. They offer:• A spacious, bright living room with approximately 21.9 m²• A modern, open kitchen with approximately 11.1 m², designed for shared moments• A large master bedroom with 17.9 m²• A second, comfortable bedroom with 12.2 m²• A modern bathroom• A spacious entrance hall that promotes storage and fluidity of spaces• A beautiful balcony or terrace, depending on the chosen floor• An unobstructed view of the surrounding mountains and the Freiburg Pre-Alps, a true privilege in everyday life.The large glazed areas provide exceptional brightness and naturally extend the living areas to the outside, creating a warm and soothing atmosphere throughout the year.3.5-room apartment – Ground floorPrice: CHF 730,000.–• Living area: 79.5 m²• Terrace: 39 m²• Private garden: 160.10 m²An ideal apartment to fully enjoy a private outdoor area while maintaining the comfort of a modern home.3.5-room apartment – 1st floorPrice: CHF 690,000.–• Living area: 79.5 m²• Balcony: 39 m²A generous brightness and an unobstructed view, offering a remarkable quality of life.3.5-room apartment – 2nd floorPrice: CHF 700,000.–• Living area: 79.5 m²• Balcony: 39 m²A rare opportunity to live in a quiet environment and enjoy a breathtaking panoramic view of the mountains.The Gardens of Broc – Harmony, this is the promise of a privileged daily life where nature, serenity, and modern comfort come together to create a living space designed for today and tomorrow.For more informationOur team is at your disposal to answer any further questions, to arrange a meeting, or to explore the project in more detail.Hebati Real EstateRue du Câro 11630 Bulle📞 +41 26 916 17 51📞 +41 79 709 01 95✉️ info@lesjardinsdebroc.chWe look forward to getting in touch with you and accompanying you in the discovery of your future home.We look forward to meeting you soon.


Travel time
-
1 / 10
CHF 1,520,000.–
5.5 rooms176m² living space
Hauptstrasse 137, 3286 Muntelier

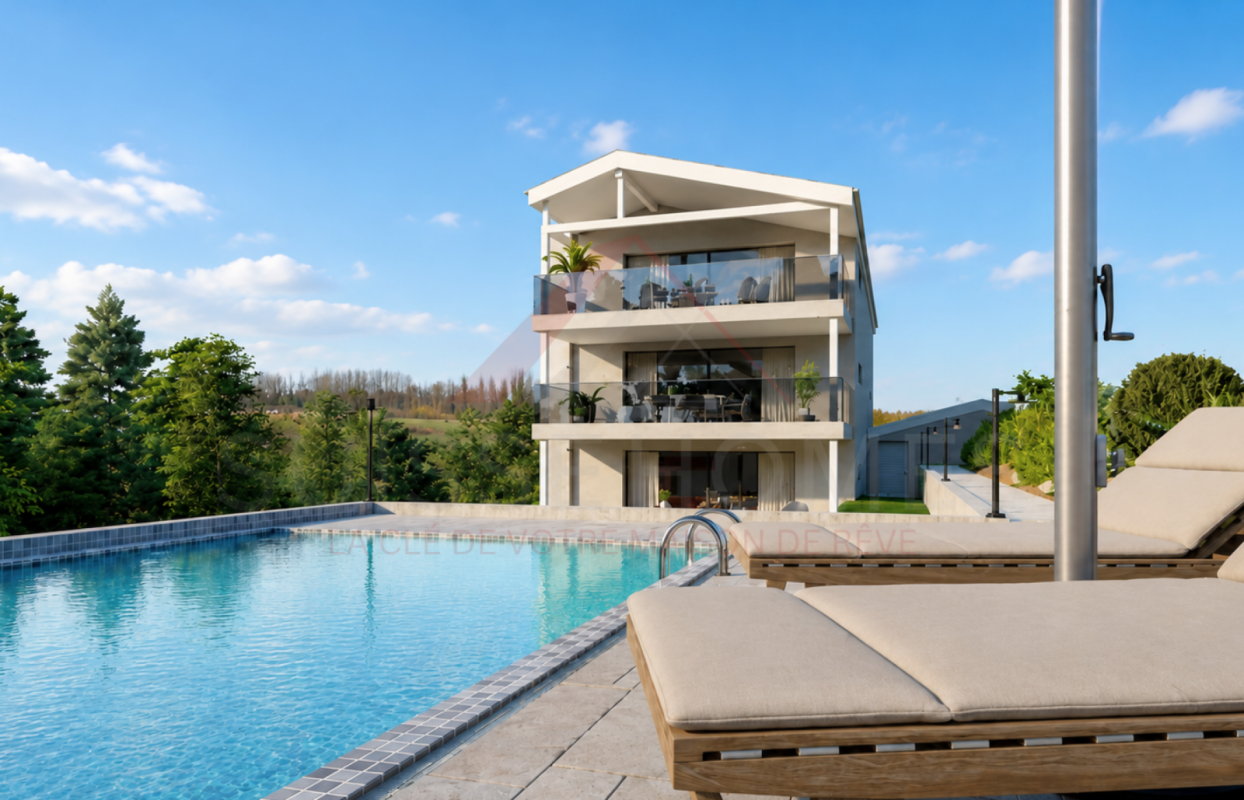
Modern living - natural living

In a privileged location in Muntelier, a modern residential complex is presented on the main street with exclusive condominiums and rental apartments in high-quality architecture. The complex is complemented by commercial spaces and a comfortable parking garage.The still available apartments are currently in the raw construction phase and offer you the unique opportunity to design the interior construction entirely according to your personal ideas and needs. Whether an elegant design kitchen, noble materials, or individual room concepts - here you realize your very personal living project.Available apartmentsHouse A11st floor | 5.5-room apartment | 176 m² | CHF 1'520'000.–House C1st floor | 5.5-room apartment | 176 m² | CHF 1'610'000.–The spacious floor plans, light-filled rooms, and sunny balconies create a unique living feeling with high quality of life.Individual constructionThanks to the high-quality construction concept and the generous construction reserve, the apartments can be realized individually and according to your personal wishes. You determine the style, materials, and equipment - and thus create a home that perfectly suits you.Comfortable secondary roomsEach apartment has a separate cellar room and an additional private laundry room in the basement. All floors as well as the parking garage are comfortably accessible by lift.Attractive location in MuntelierThe residential complex is located in the immediate vicinity of the idyllic Lake Murten. The beach, shopping facilities, and public transport are within a few minutes' walk. The combination of natural living and optimal infrastructure makes this location particularly attractive.Further informationParking spaces in the garage can be purchased for an additional CHF 35'000.–.A detailed sales document with further information is available for download as a PDF in the advertisement.We look forward to your contact.Adlatus AG

Travel time
-

Suggested properties for you based on search results