1734 results - Property for buy in Canton Fribourg

Frederik Ellegaard

Frederik Ellegaard

1 / 13
Frederik Ellegaard

Frederik Ellegaard

  • Parking space
  • View
CHF 980,000.–
12.5 rooms300m² living space
Fribourg, 1637 Val-de-Charmey

A historic residence in the heart of Charmey

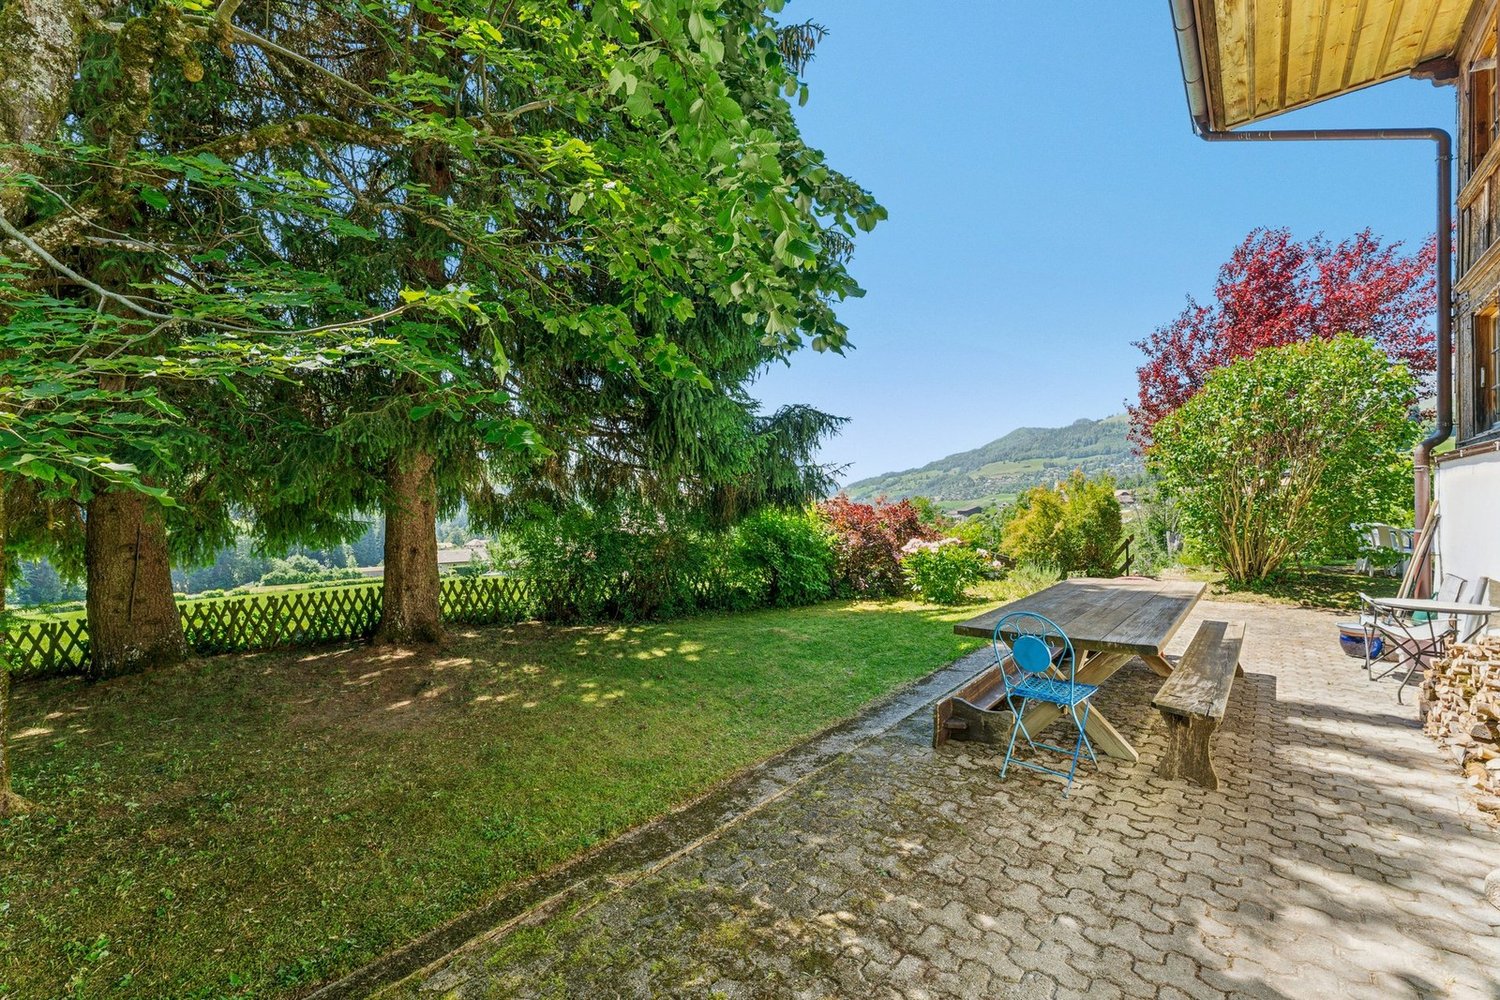
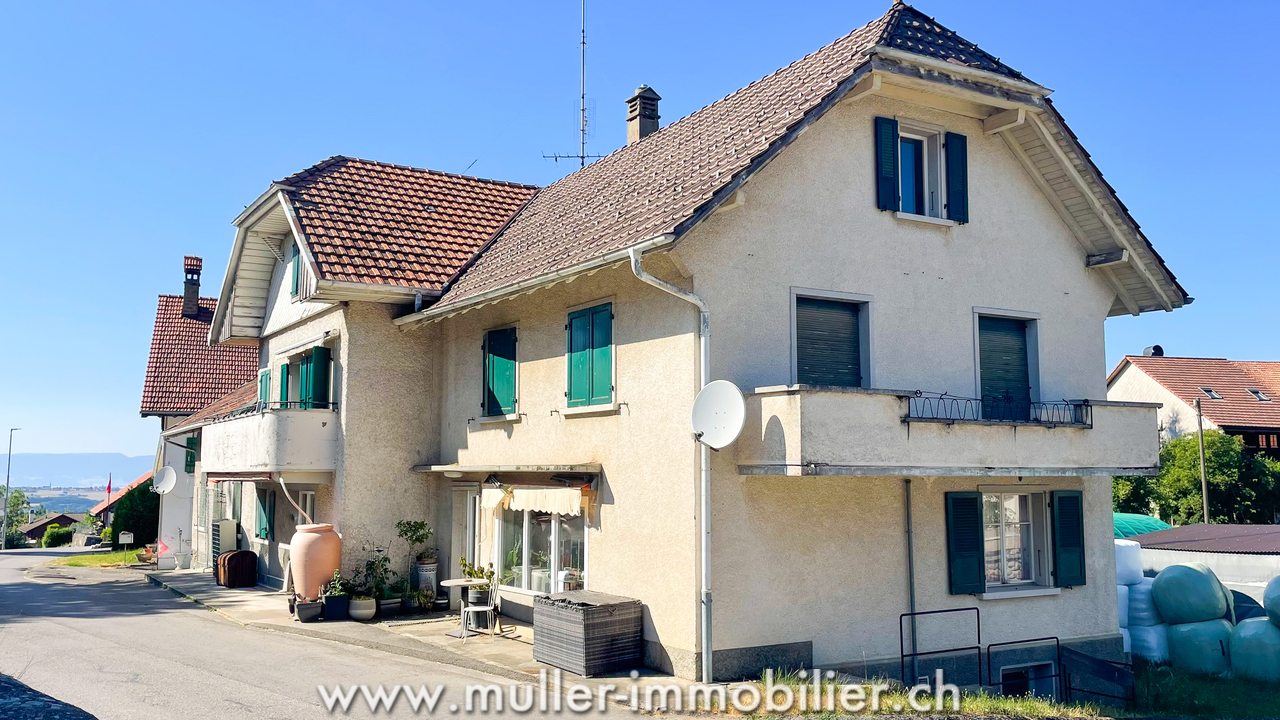
Built around 1850 on a plot of 678 m², this charming semi-detached village house has spanned the ages while benefiting from constant maintenance and regular renovations. Spread over three levels, it develops nearly 302 m² of living space offering beautiful volumes, about a dozen rooms, and numerous possibilities for layout. Its authentic character is expressed through typical architectural elements of the region, such as the original woodwork, the tavillons facade, the half-hipped roof, or the old wood-fired oven, which give the whole a warm and full-of-character atmosphere.Outside, the property benefits from an intimate garden and sheltered areas oriented west to fully enjoy the sunshine at the end of the day. The particularly peaceful environment is combined with a practical situation thanks to the proximity of shops, schools, and other village amenities. The existing volumes as well as the configuration of the house also offer an interesting potential for evolution, allowing for different projects according to the needs of future owners.Combining heritage, authenticity, and quality of life, this residence constitutes a rare opportunity for lovers of character properties. It is listed in value B and has a category 2 protection, testifying to its cultural interest while allowing its preservation. Finally, this property can be acquired as either a main or secondary residence, an additional advantage for a family project or a charming residence.

  • Parking space
  • View
New building
1 / 13
CHF 895,000.–
4.5 rooms140m² living space
Route de la Glâne 3, 1695 Gibloux

Last chance - Villa 4.5 rooms with customizable finishes – Villarlod (Gibloux, FR)

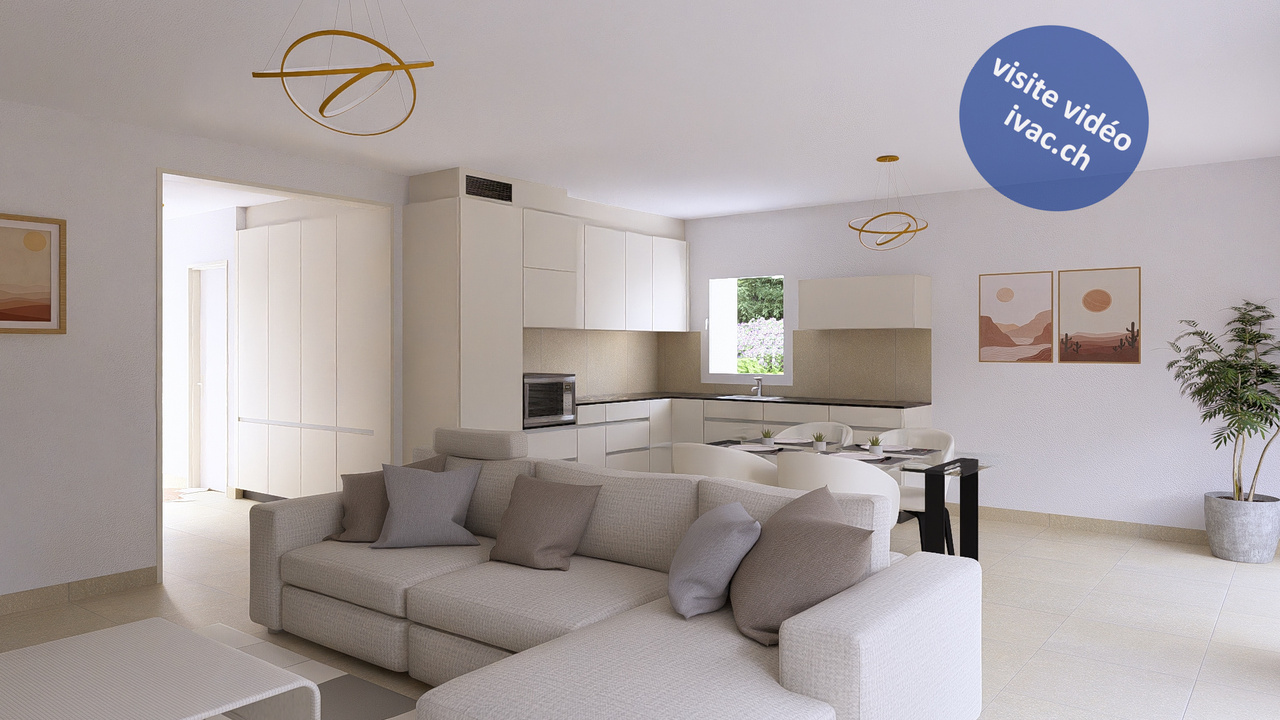
SummaryTownhouse 3B with 4.5 rooms, approx. 140 m² living space, private garden of approx. 206 m², terrace of 39 m², large living area of 58 m², master bedroom, 2 bathrooms and a separate toilet, customizable finishes and heating by heat pump. Quiet location, close to highway access and infrastructure.DescriptionIn the heart of the village of Villarlod, in a quiet and green residential area, this new townhouse offers an ideal living space for a couple or a family looking for comfort, modernity, and quality of life.The rooms are spacious, bright, and designed for everyday life: large living area, well-proportioned bedrooms, two bathrooms on the upper floor, and a large garden that offers a beautiful intimacy.The interior architectural finishes are customizable (floors, walls, kitchen, bathrooms), so you can design an interior according to your taste.Ground floor • Entrance hall with possibility for built-in closets • Guest toilet • Spacious living area of 58 m² with open kitchen, dining room, and living room • Direct access to the terrace and garden • Access to the large basement and technical room Upper floor • Master bedroom of approx. 26 m² • 2 children's rooms of approx. 12 m² • 2 bathrooms (finishes customizable: shower, bathtub, double sink, etc.) Outdoor areas • Terrace of approx. 39 m² • Private garden of approx. 206 m² • Ideal for family, vegetable garden, games, or landscaping Parking • 2 covered parking spaces available for CHF 25,000.- / space Location • Village of Villarlod, Gibloux municipality • Quiet environment, rural surroundings • Quick access to highway A12 • Schools of the Gibloux school district nearby • Childcare facilities in the region • HFR Riaz in a few minutes • Shopping and services in Farvagny, Rossens, Bulle NoteThe photos of a furnished living space are from a model house and are only for inspiration. They are not binding.

Travel time
-
1 / 13
CHF 1,085,000.–
6.5 rooms178m² living space
Route de Villarlod 51, 1695 Rueyres-St-Laurent

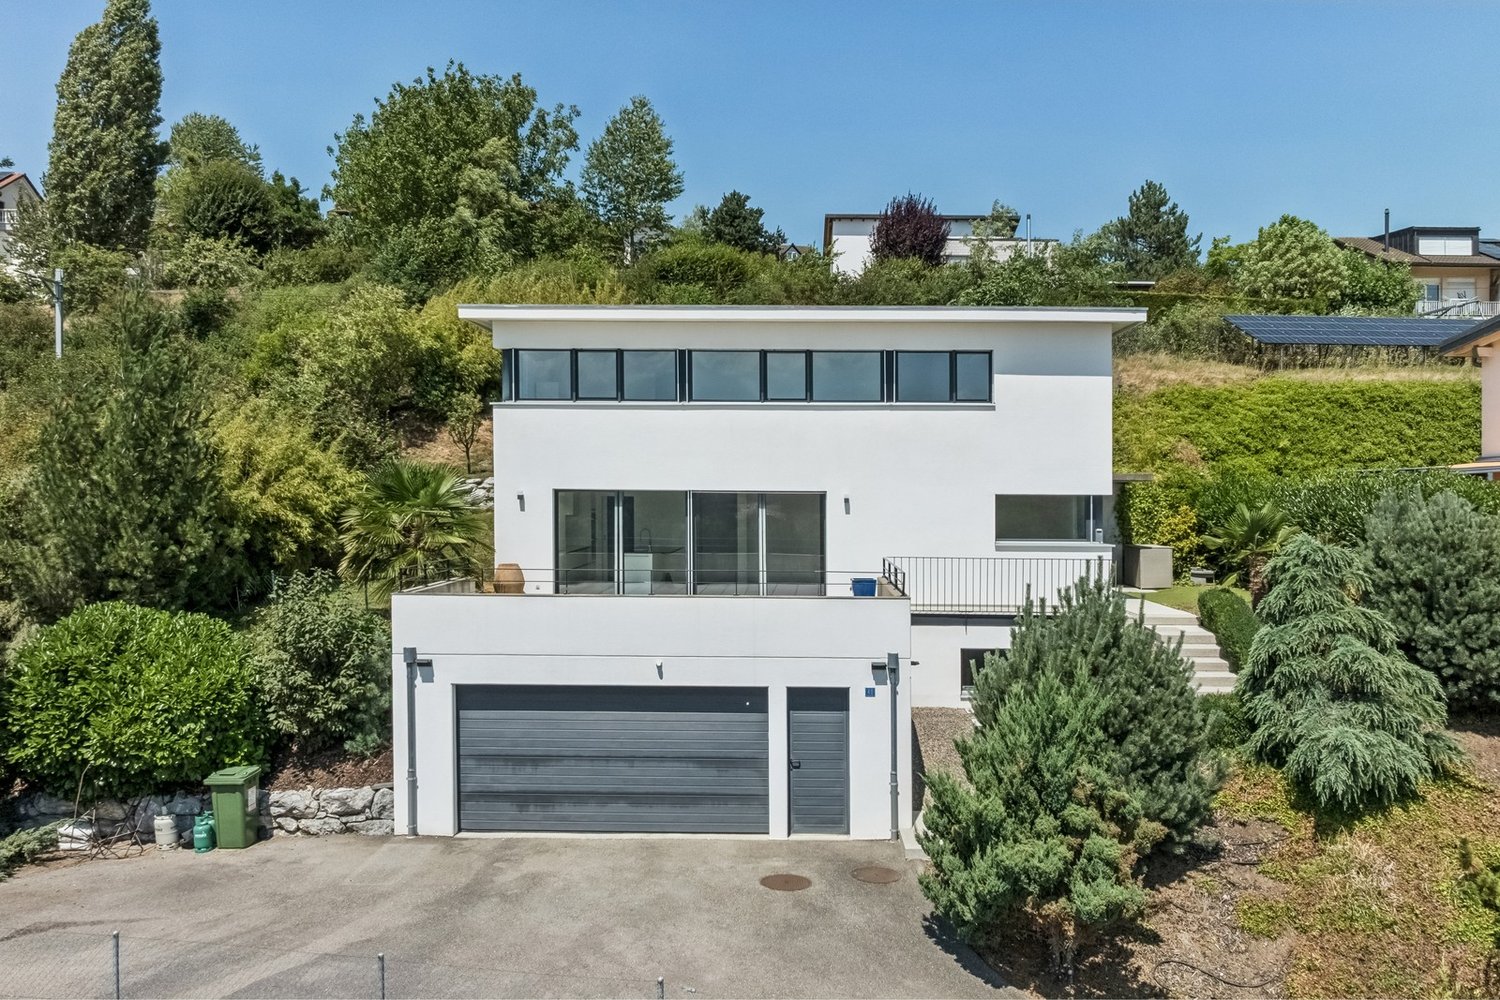
Light as a signature: individual villa with 6.5 rooms

This individual villa with 6.5 rooms is designed to combine contemporary aesthetics and daily comfort. It offers generous spaces and an architecture that opens up to the outside.The large windows, the living areas of over 50 m² and the private garden of approximately 300 m² provide a bright, functional and nature-oriented living space.An interior that brings together.On the ground floor, there is a living area of over 50 m², which combines living room, dining room and kitchen with a central island.A paved terrace naturally extends the interior spaces to a private garden of approximately 300 m², offering a calm and open environment.At this level, there is also an entrance hall with wall cabinets and a guest toilet.Spaces that evolve with your family.The first floor includes three bedrooms and two bathrooms.The master bedroom offers approximately 25 m² and has a walk-in closet, a private bathroom and an elegant cathedral ceiling.The second bedroom benefits from a duplex with a mezzanine, offering 28 m² of living space, allowing you to set up an office, a relaxation area or a playroom according to your needs.A comfort designed to last.Heat pump, underfloor heating, photovoltaic panels, triple glazing and customizable finishes: every detail has been designed to combine comfort, energy efficiency and durability.A basement with multiple possibilities.The basement complements the living areas with: • a multipurpose room of approximately 26 m²; • a wine cellar of 12 m²; • a laundry room of 8 m²; • a technical room equipped with a heat pump. A functional area that can be easily adapted to your projects: fitness room, home cinema, workshop or storage room.Services that meet your expectations.The villa has, among other things: • Air/water heat pump • Underfloor heating • Photovoltaic panels • Triple glazing • Electric shutters • Customizable kitchen and bathrooms • Wide choice of floor coverings • Two parking spaces, one of which is covered. Finishes that represent you.Your future villa deserves an identity that resembles you. The main finish elements can be selected from partner suppliers to personalize each space according to your wishes. The following budgets are included in the sale price. • Kitchen: CHF 22'500.- incl. VAT • Sanitary fixtures: CHF 17'500.- incl. VAT • Parquet: CHF 70.- incl. VAT/m² • Tiles: CHF 50.- incl. VAT/m² • Terrace slabs: CHF 50.- incl. VAT/m² • Garden shed: budget of CHF 1'500.- incl. VAT The installation is also included in the price.Do not hesitate to contact us if you have any questions about this beautiful villa!Contact us today to arrange a visit.

Travel time
-
1 / 12
CHF 250,000.–
1 room32m² living space
Route de Fruence 103, 1618 Châtel-St-Denis

Châtel-Saint-Denis Studio 2 - Lot B2

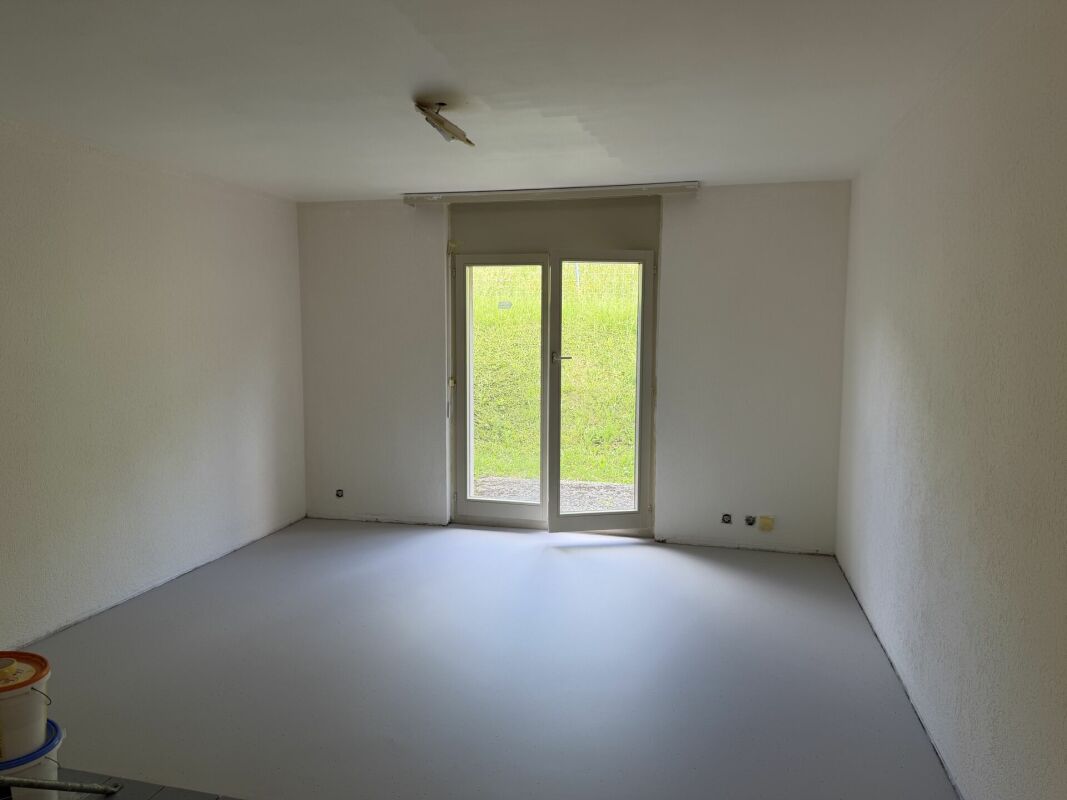
Châtel-Saint-Denis / Studio 2 - Lot B2 City in the countrysideSitué dans le hameau de Fruence, à quelques minutes du centre de Châtel-Saint-Denis, ce studio bénéficie d'un environnement calme et verdoyant tout en restant proche des commerces, des écoles, des transports publics et des principaux axes de communication. wird zu Located in the hamlet of Fruence, just a few minutes from the center of Châtel-Saint-Denis, this studio benefits from a calm and green environment while remaining close to shops, schools, public transport, and main communication axes.Fonctionnel et lumineux, il offre eine funktionale und helle Wohnung mit einer Wohnfläche von 32 m² sowie einer angenehmen Terrasse von 5 m². Il dispose également d'une cave privative. wird zu Functional and bright, it offers a living area of 32 m² as well as a pleasant terrace of 5 m². It also has a private cellar.Des travaux de rénovation sont en cours. Les visuels de simulation présentés illustrent le potentiel du logement et permettent de mieux se projeter dans son futur aménagement. wird zu Renovation work is in progress. The presented simulation visuals illustrate the potential of the accommodation and allow for better projection into its future layout.Actuellement loué, ce bien génère un revenu locatif net de CHF 615 par mois, auquel s'ajoutent CHF 72 de charges, soit un revenu locatif brut annuel de CHF 8'244. wird zu Currently rented, this property generates a net rental income of CHF 615 per month, to which CHF 72 in charges are added, resulting in a gross annual rental income of CHF 8'244.Idéal pour un investissement locatif ou un pied-à-terre, ce studio constitue une opportunité intéressante dans une région dynamique entre la Riviera vaudoise et la Gruyère. wird zu Ideal for a rental investment or a pied-à-terre, this studio constitutes an interesting opportunity in a dynamic region between the Vaudois Riviera and Gruyère.

Travel time
-
Marie-Caroline Binier

Marie-Caroline Binier

1 / 17
Marie-Caroline Binier

Marie-Caroline Binier

  • Parking space
  • Pets allowed
  • Elevator
  • +4
CHF 1,195,000.–
5.5 rooms154m² living space
Route de Bulle, 1609 Fiaugères

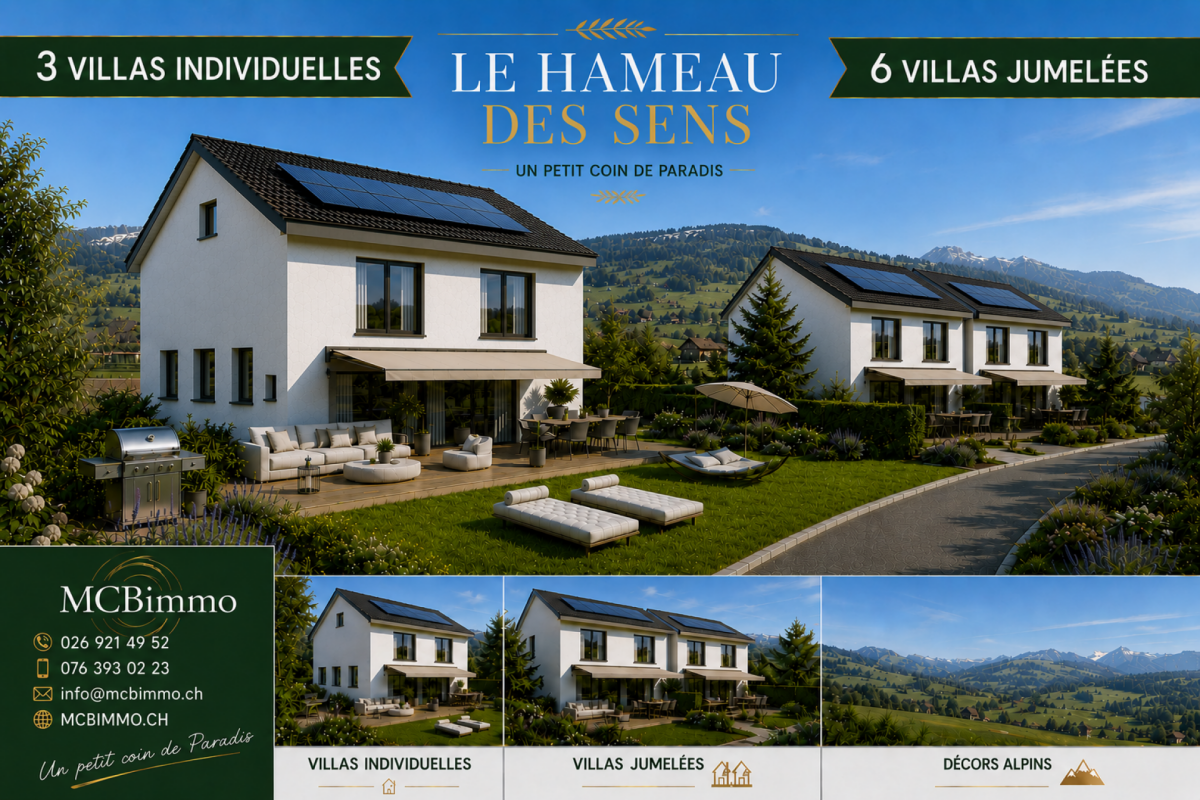
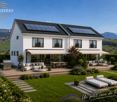
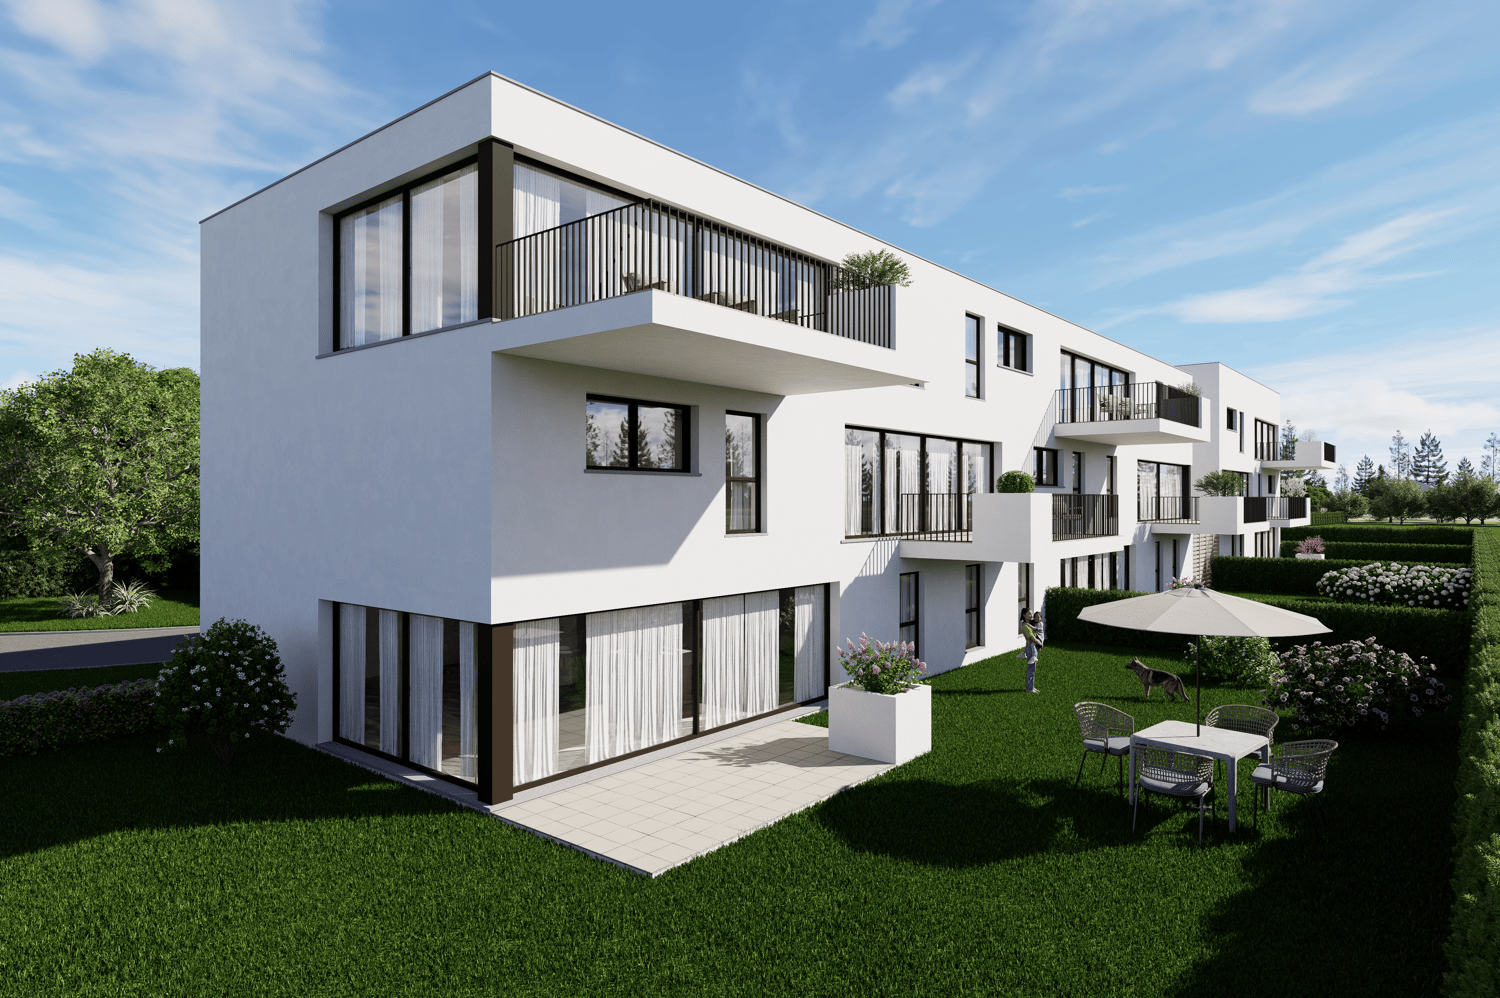
We are opening the construction site for 9 villas with panoramic views, 3 individual and 2*3 semi-detached houses

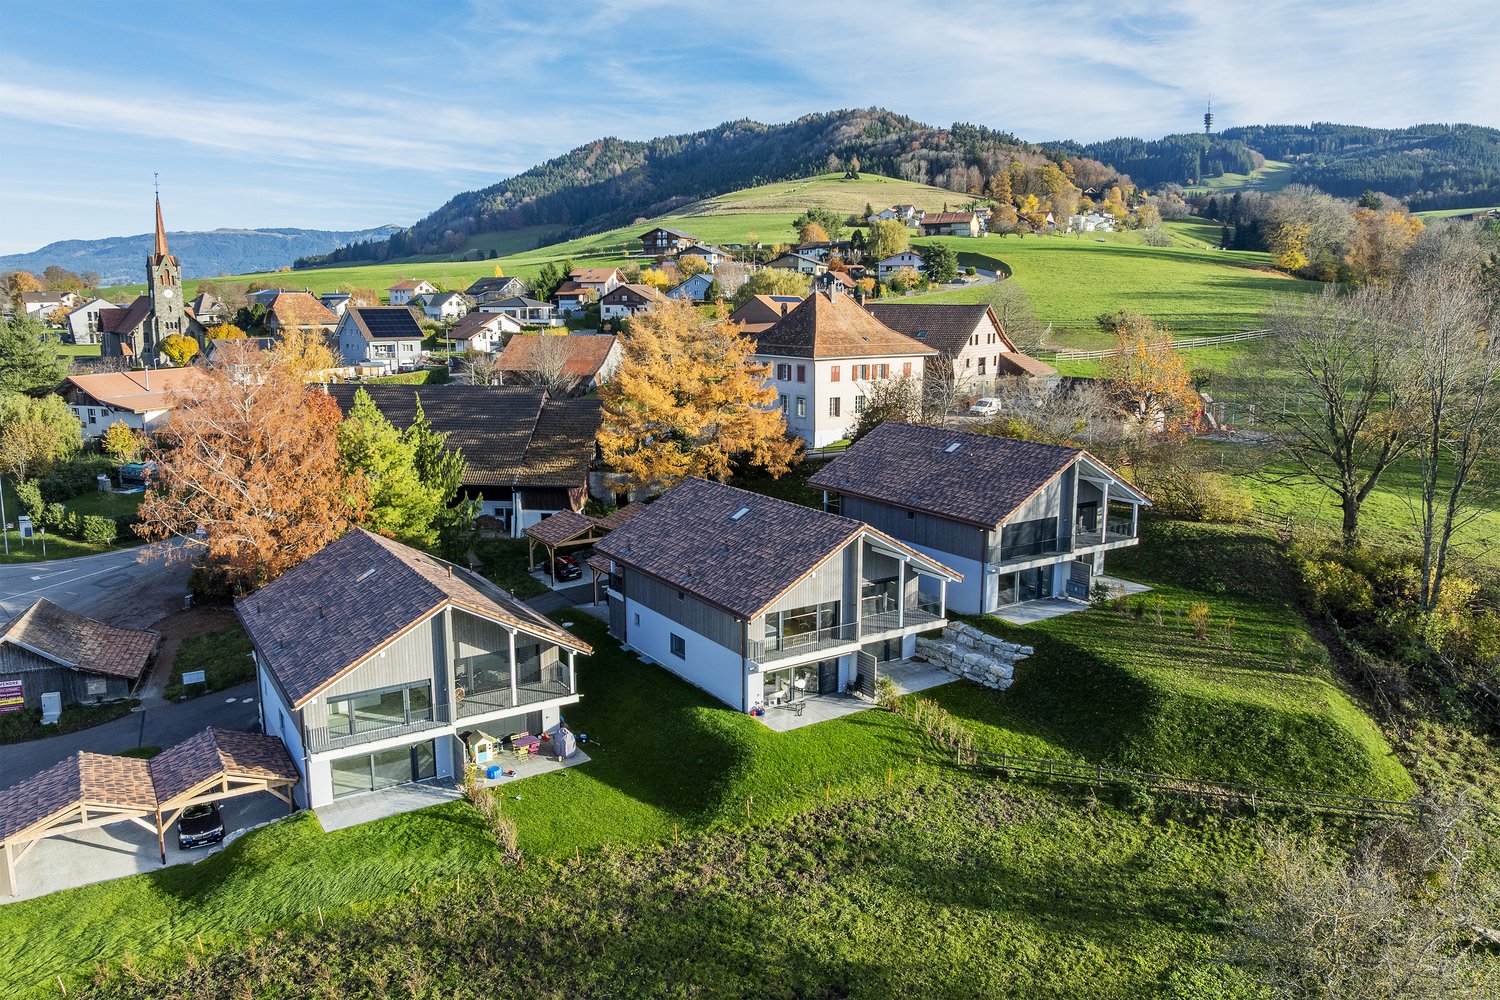
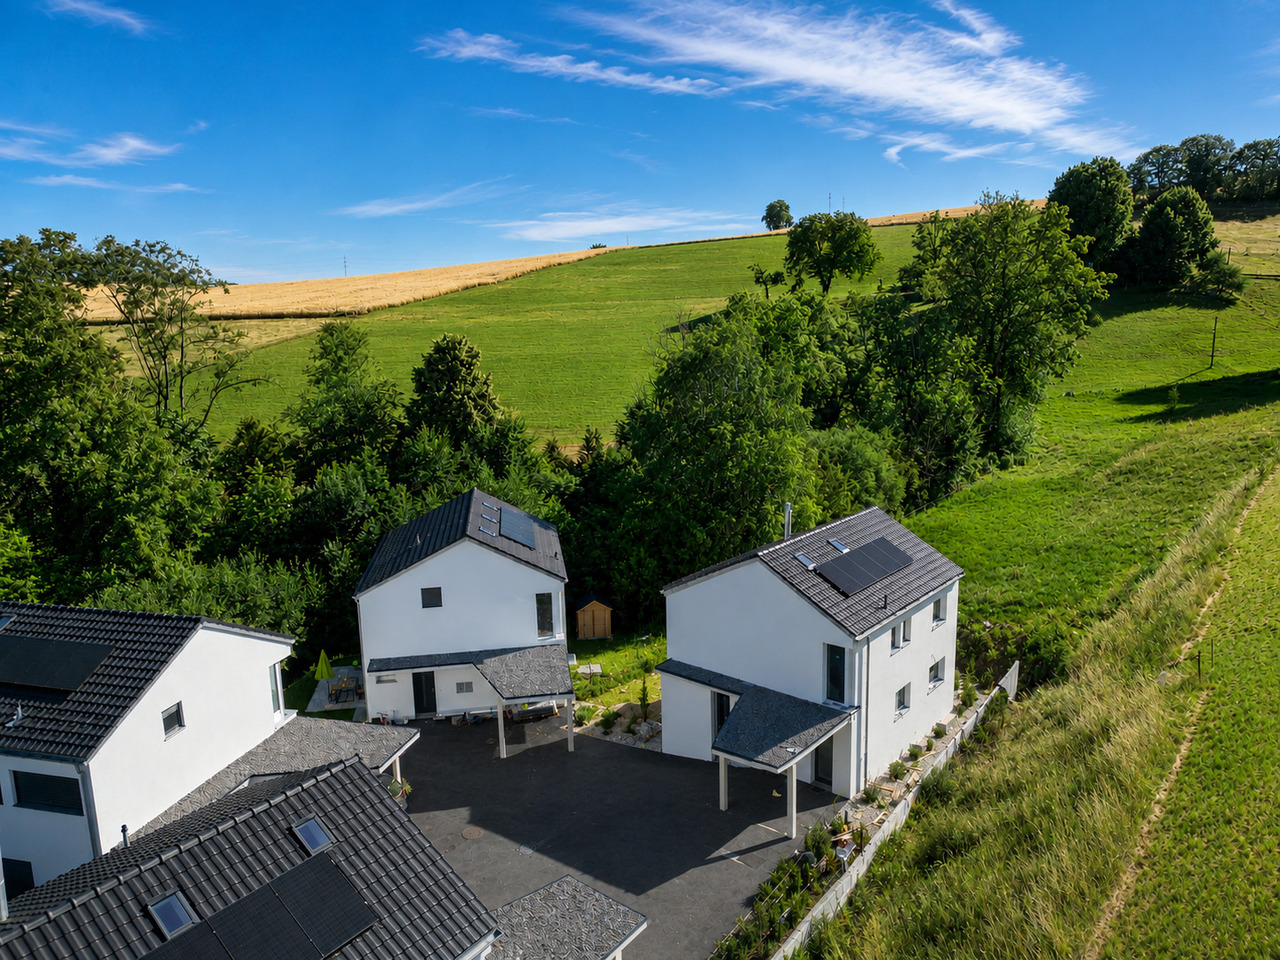
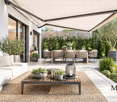
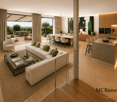
New villa promotion with sublime panoramic views The MCBimmo Agency presents its new promotion The Hameau des Sens - Fiaugères / Saint-Martin A NEST IN YOUR LIFE / A PLACE WHERE LIVING TAKES ON ITS FULL MEANINGWe are opening the construction siteWelcome to a true haven of peace, between sky and mountains.The Hameau des Sens is a new exclusive promotion of 9 villas, including 3 individual villas, nestled in a quiet, green and preserved residential area, in the heart of the Fribourger countryside.Here, nature is omnipresent, the light is soft, and the panoramic view of the Alps becomes your daily decor.After the success of our previous achievement in La Tour-de-Trême, we are renewing with this new promotion the same commitments: quality, transparency and personalized support at every stage of your project. Become the owner of your villaGive yourself the privilege of an authentic living environment, where every day rhymes with serenity and comfort.Imagine yourself, in the summer, sharing a convivial moment with your loved ones around delicious grilled meals on your terrace or in your private garden, rocked by the surrounding calm. Or simply installed comfortably with a book, in an environment that breathes peace.A promotion thought for today and for tomorrowVilla Number 2225Land: 230 m²Usable area 165.60 m²Living area 154.65 m²Terrace 21.18 m² or more, depending on your desires2 parking spaces in the underground parking includedVilla fully excavatedTwo independent entrancesSpacious, paved terrace, lawn, vegetable gardenTwo parking spaces in the underground parking are included in the priceYou are the owner of your land, without PPE: a rare and precious freedomFor the villas located in the upper part, an elevator is added to complete this exceptional comfortA perfect balance between nature, intimacy and proximity to amenities.An interior to your imageEach villa offers you the freedom to create an interior that resembles you, in collaboration with carefully selected Swiss suppliers in our canton:Fully customizable kitchenBathrooms, tiles, parquet and doors of your choiceModular spaces according to your needs and your lifestyleYou can, for example, transform a room on the ground floor into a large, open and bright living space of over 60 m².A parental suite worthy of a hotel, comfortable rooms, an office, spaces designed for your daily life.Not to mention:A functional laundry roomTechnical volumes perfectly integratedModern and sustainable equipmentUnderfloor heating with heat pumpPhotovoltaic panelsHigh-level thermal insulation for controlled energy consumptionPossibility of installing a stove or fireplace for more convivialityThe Hameau des Sens - a new way of livingMore than a real estate project, it is a philosophy of life: that of peace, nature, comfort and harmony. MCBimmo Agency thanks youWith all our recognition and our commitmentMarie-Caroline BinierMCBimmo Management Important informationEvening visits until 20hOur agency is also open on Saturdays and Sundays, by appointment, to welcome you personally, present the project and answer all your questions in the best conditions.

  • Parking space
  • Pets allowed
  • Elevator
  • +4
Travel time
-
1 / 13
CHF 1,145,000.–
5.5 rooms115m² living space
Ch. des Grèves 31, 1568 Portalban

Family villa with 5.5 rooms in Portalban / FR

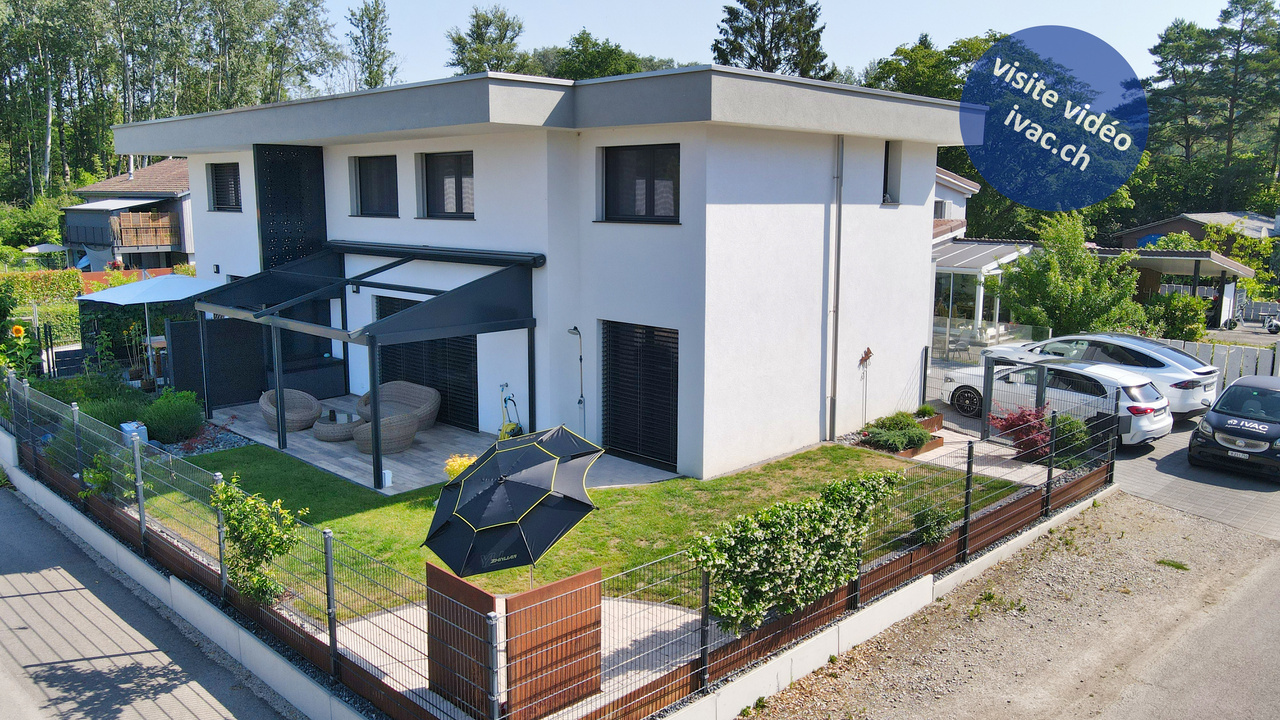
Beautiful family villa with 5.5 rooms (115 m2) built in 2021. With low energy consumption, it consists of:on the ground floor: 1 entrance of 5.65 m2, 1 hall of 14 m2 with wall cabinets, 1 living area of 42.10 m2 with exit to the terrace/garden, 1 fully equipped kitchen (with island), 1 bedroom of 11.6 m2 with exit to the terrace/garden, 1 WC/sink of 2.45 m2, 1 storage room/cellar of 2.3 m2, 1 wine cellar of 5.15 m2, 1 technical room/laundry room of 5.6 m2 with air-water heat pump installation and direct exit to the outside, 1 garage of 15 m2 with automated door.on the 1st floor: 1 hall of 7.5 m2, 2 bedrooms of 13.55 m2 and 12.7 m2, 1 bathroom of 5.65 m2 with bathtub/shower/WC/double sink, 1 parental bedroom of 14.65 m2 with private bathroom of 2.6 m2 containing shower/WC/sink.Various: plot of 302 m2, carefully laid out and landscaped, tiled terrace with pergola (with electric side awnings), fence, parking spaces, shed.Ideally located on Rte des Grèves 31 in Portalban, one of the most sought-after residential areas on the south shore of Lake Neuchâtel, this villa benefits from a privileged location, between preserved nature and nearby amenities. The property is just a few steps from Lake Neuchâtel and the Portalban marina, one of the most important in the region, offering direct access to water sports as well as beaches and waterfront promenades. Close by, the property borders the Grande Cariçaie nature reserve, an internationally important protected site that hosts a quarter of Swiss flora and fauna species. In terms of practicality, the village has daily amenities (shops, schools, services) complemented by those of neighboring towns. Its central location in the Broye ensures good road connections to Fribourg, Payerne, Estavayer-le-Lac, Neuchâtel, and Yverdon-les-Bains, combining the tranquility of a lakeside setting with accessibility to the main regional hubs.Video visit available on www.ivac.ch.

Travel time
-
1 / 13
CHF 1,585,000.–
5.5 rooms139m² living space
Rue de Lausanne 34, 3280 Meyriez

Family villas with 5.5 rooms and lake view in Meyriez

2 new family villas with 5.5 rooms, located in an old building completely transformed in 2025. Benefiting from a magnificent view of the lake and the valley, they consist of:The villa Lot 2 (198 m2/ 903 m3) :On the ground floor: an entrance of 7.5 m2 with wardrobe, a living/dining area of 40.5 m2 with exit to the terrace with awning of 38 m2 and garden, an open, equipped kitchen, an office of 11 m2, a bathroom of 4.5 m2 with shower / WC / sink.On the 1st floor: a corridor / available space of 19.2 m2, two bedrooms of 12.5 m2 and 12.75 m2, a bathroom with bathtub / WC / sink.In the attic: a parental suite of 17.75 m2 with balcony of 3.5 m2, a dressing room of 3.75 m2, a private bathroom of 4.25 m2 with shower / WC / sink.In the basement: a cellar of 19.25 m2 with exit to the outside, a technical room of 10 m2 with the PAC installation (geothermal + freecooling), a laundry room of 8 m2.The villa Lot 3 (203 m2 / 911 m3) :On the ground floor: an entrance of 8.5 m2 with wardrobe, a living/dining area of 45.5 m2 with exit to the terrace with awning of 38 m2 and garden, an open, equipped kitchen, a bathroom of 5.5 m2 with shower / WC / sink, a pantry of 3.75 m2.On the 1st floor: a hall of 5.5 m2, three bedrooms of 12.5 m2, 13.25 m2 and 14 m2, a bathroom with bathtub / WC / sink.In the attic: a parental suite of 18.5 m2 with balcony of 3.6 m2, a dressing room of 3.75 m2, a private bathroom of 4.25 m2 with shower / WC / sink.In the basement: a cellar of 25 m2, a technical room of 10 m2 with the PAC installation (geothermal + freecooling), a laundry room of 6.5 m2.Each unit has a private garden of 593 m2 (Lot 2) and 453 m2 (Lot 3). 2 garages are planned for each plot. The choice of finishes or layout will be defined by the buyers according to the progress of the work. The work is currently in progress.A magnificent situation with a view of Lake Morat and the Vully, close to the hospital and all amenities. The shores of Lake Morat, the panoramic view of Mont Vully and the Jura, close to Lausanne, Neuchâtel, Biel, Bern and Fribourg, without forgetting the immediate proximity to Murten, make this commune a preferred residential area. The commune benefits from a favorable tax policy.Villa Lot 2: Fr. 1'585'000.-Villa Lot 3: Fr. 1'585'000.-Expected delivery in autumn 2026.Video visit available on www.ivac.ch.

Travel time
-
1 / 13
CHF 940,000.–
5.5 rooms149m² living space
Impasse de l'Arbogne 12, 1563 Dompierre FR

Villas familiales de 5.5 pces neuves à Dompierre / FR

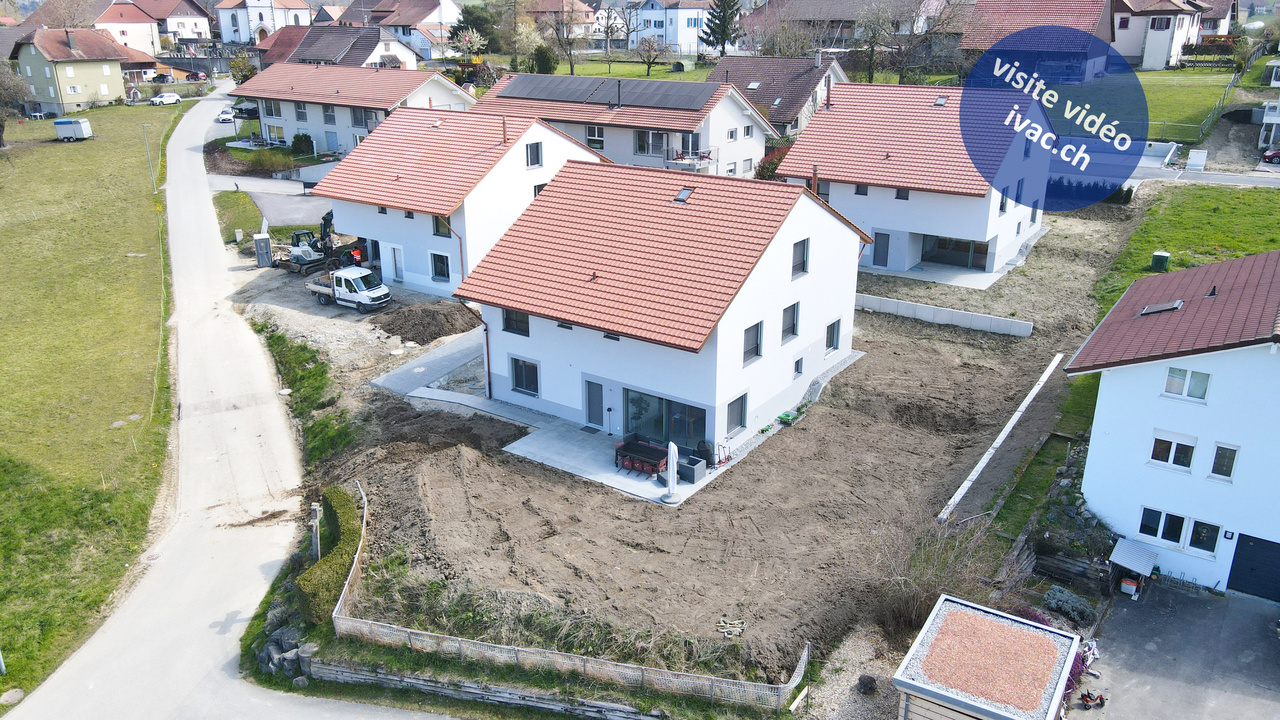
Découvrez le nouveau complexe "Sur les Moulins" proposant six unités de 5,5 pièces, réparties dans trois villas mitoyennes. Profitant de la déclivité du terrain, les deux appartements de chaque villa sont décalés de 80 cm afin d'optimiser les espaces extérieurs privatifs. Prix de vente : dès Frs. 940'000.- • Terrain de 273 m2 à 476 m2 Livraison : de suite ou à convenir.Demandez-nous le dossier de vente complet afin de découvrir le projet.Visite vidéo disponible sur www.ivac.ch.Entdecken Sie den neuen Komplex "Sur les Moulins" mit sechs 5,5-Zimmer-Einheiten, die sich auf drei Reihenvillen verteilen. Das Gefälle des Geländes nutzend, sind die beiden Wohnungen jeder Villa um 80 cm versetzt, um die privaten Außenbereiche zu optimieren. Verkaufspreis: ab Frs. 940'000.- • Grundstück von 273 m2 bis 476 m2 Lieferung: ab sofort oder nach Vereinbarung.Fordern Sie die vollständigen Verkaufsunterlagen an, um das Projekt zu entdecken.Video-Besichtigung verfügbar unter www.ivac.ch.Discover the new "Sur les Moulins" complex, offering six 5.5-room units in three semi-detached villas. Taking advantage of the sloping terrain, the two apartments in each villa are staggered by 80 cm to optimize private outdoor spaces. Selling price: from Frs. 940'000.- • Lot sizes from 273 m2 to 476 m2 Delivery: immediately or by arrangement.Ask for the full sales file to discover the project.Video tour available at www.ivac.ch.Scopri il nuovo complesso "Sur les Moulins", che offre sei unità da 5,5 stanze in tre ville bifamiliari. Sfruttando il terreno in pendenza, i due appartamenti di ogni villa sono sfalsati di 80 cm per massimizzare lo spazio esterno privato. Prezzo di vendita: a partire da Frs. 940'000.- • Dimensioni del lotto da 273 m2 a 476 m2 Consegna: immediata o su richiesta.Richiedere il pacchetto di vendita completo per saperne di più sul progetto.Video tour disponibile su www.ivac.ch.

Travel time
-
1 / 11
CHF 690,000.–
3.5 rooms80m² living space
Rue de Forcel, 1636 Broc

The Gardens of Broc - 3.5-room apartment

The Gardens of Broc – Harmony3.5-room apartments – Buildings A, B, and CDiscover a rare typology that perfectly combines modern comfort, natural brightness, and exceptional living quality.Located in the heart of the residential complex The Gardens of Broc – Harmony, the 3.5-room apartments offer an ideal location in the center of buildings A, B, and C and benefit from a particularly optimized design to provide spacious and functional rooms.With their 79.5 m² living area, these apartments immediately impress with their balance between daily comfort and contemporary elegance. They offer:• A bright, spacious living room with approximately 21.9 m²• A modern, open kitchen with approximately 11.1 m², designed for shared moments• A large master bedroom with 17.9 m²• A second, comfortable bedroom with 12.2 m²• A modern bathroom• A spacious entrance area that promotes storage and fluidity of the rooms• A beautiful balcony or terrace, depending on the chosen floor• An unobstructed view of the surrounding mountains and the Freiburg Pre-Alps, a true privilege in everyday life.The large windows provide exceptional brightness and naturally extend the living areas outdoors, creating a warm and soothing atmosphere all year round.3.5-room apartment – Ground floorPrice: CHF 730,000.–• Living area: 79.5 m²• Terrace: 39 m²• Private garden: 160.10 m²An ideal apartment to fully utilize the private outdoor area while enjoying the comfort of a modern apartment.3.5-room apartment – 1st floorPrice: CHF 690,000.–• Living area: 79.5 m²• Balcony: 39 m²A generous brightness and an unobstructed view that offers a remarkable living quality.3.5-room apartment – 2nd floorPrice: CHF 700,000.–• Living area: 79.5 m²• Balcony: 39 m²A rare opportunity to live in a quiet environment and enjoy a breathtaking panoramic view of the mountains.The Gardens of Broc – Harmony, this is the promise of a privileged everyday life, where nature, tranquility, and modern comfort come together to create a living space designed for today and tomorrow.For more informationOur team is at your disposal to answer further questions, schedule an appointment, or explore the project in more detail.Hebati ImmobilienRue du Câro 11630 Bulle📞 +41 26 916 17 51📞 +41 79 709 01 95✉️ info@lesjardinsdebroc.chWe look forward to getting in touch with you and accompanying you in the discovery of your future living space.We look forward to meeting you soon.

Travel time
-
1 / 13
  • Parking space
  • View
CHF 1,790,000.–
6 rooms176m² living space
Fribourg, 1723 Marly

Absolute intimacy in an exceptional residential setting

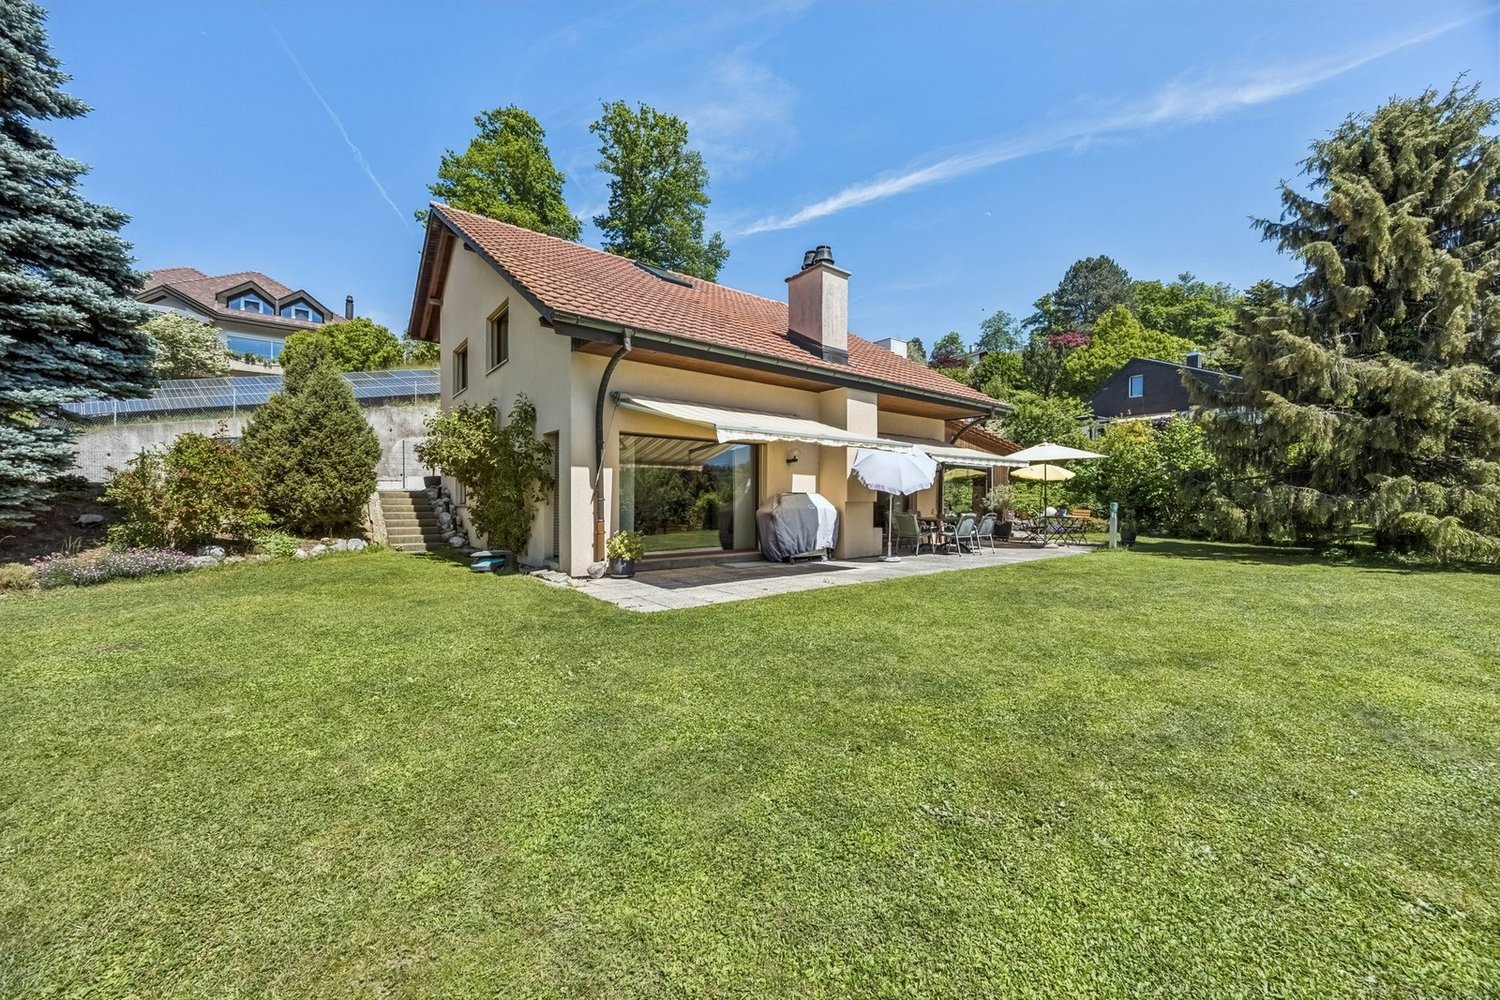
Built in 1985 on a generous plot, this charming individual house benefits from a privileged location within a particularly sought-after residential area of Marly. Sheltered from views and enjoying an unobstructed view of the surroundings, it offers a peaceful living environment while remaining in immediate proximity to shops, schools, public transport, and all amenities. Carefully maintained, renovated, and enhanced over the years by its owners, this property seduces with its excellent general condition and warm atmosphere.From the entrance, a welcoming hall sets the tone and invites you to discover bright and perfectly arranged living spaces. The ground floor accommodates an ideal office for teleworking, a fully equipped kitchen, and a spacious living room with a dining area benefiting from beautiful natural light. This convivial space opens directly onto the terrace and garden, allowing you to fully enjoy the outdoors. A light-filled veranda complements this level and constitutes a pleasant relaxation area for all seasons.The upper floor is dedicated to the sleeping area and includes three comfortable bedrooms as well as a spacious bathroom. A fourth bedroom is located in the basement, offering multiple possibilities for layout according to each person's needs. This level also has a cellar and a sauna, a true invitation to relaxation. Outside, the large terrace and the carefully landscaped garden constitute a true haven of peace, ideal for family or friendly gatherings in a preserved and green environment.

  • Parking space
  • View
Rosset Maryline

Rosset Maryline

1 / 13
Rosset Maryline

Rosset Maryline

  • Parking space
  • Balcony / Terrace
  • Garage
  • +1
CHF 970,000.–
5 rooms140m² living space
A Montbovon, 1669 Montbovon

Charming 5-room property with breathtaking views of the mountains

BARNES Bulle exclusivity !Nestled in a calm and green environment in the heart of the village of Montbovon, this property seduces with its authenticity and beautiful view of the mountains and nature. Built on a plot of 938 m², it offers approximately 130 m² of living space spread over several levels, adapted to a comfortable and peaceful family life.An entrance hall allows you to remove your shoes comfortably before accessing the house. A few steps lead to the living area, which is bright and warm thanks to its fireplace. This space includes a brand new kitchen, a dining area, and a living room. From the balcony-terrace, you can directly access the garden. A WC completes this level.The first floor offers two bedrooms, a shower room with WC, as well as a mezzanine providing a beautiful additional space, ideal for a small playroom, a library, or a relaxation area according to your needs. Two storage rooms also complete this level.The lower ground floor has two additional bedrooms, a bathroom/shower with WC, as well as a cellar, offering a functional distribution and various possibilities for layout. The laundry room and the technical room are located on a half-level, a few steps above the garden. The laundry room also benefits from direct access to the garden.Outside, the property benefits from a pleasant green space, a terrace, a woodshed, a garden shed, a garage, as well as several parking spaces.This house, also authorized for secondary residence, offers a beautiful potential for layout and can be adapted according to your desires. It represents a good opportunity for nature lovers who want to enjoy a peaceful life in a warm and authentic atmosphere.

  • Parking space
  • Balcony / Terrace
  • Garage
  • +1
Frederik Ellegaard

Frederik Ellegaard

1 / 13
Frederik Ellegaard

Frederik Ellegaard

  • Parking space
  • View
CHF 1,690,000.–
10 rooms305m² living space
Fribourg, 1670 Ursy

Fall under the charm of this unique home in Ursy

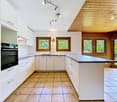
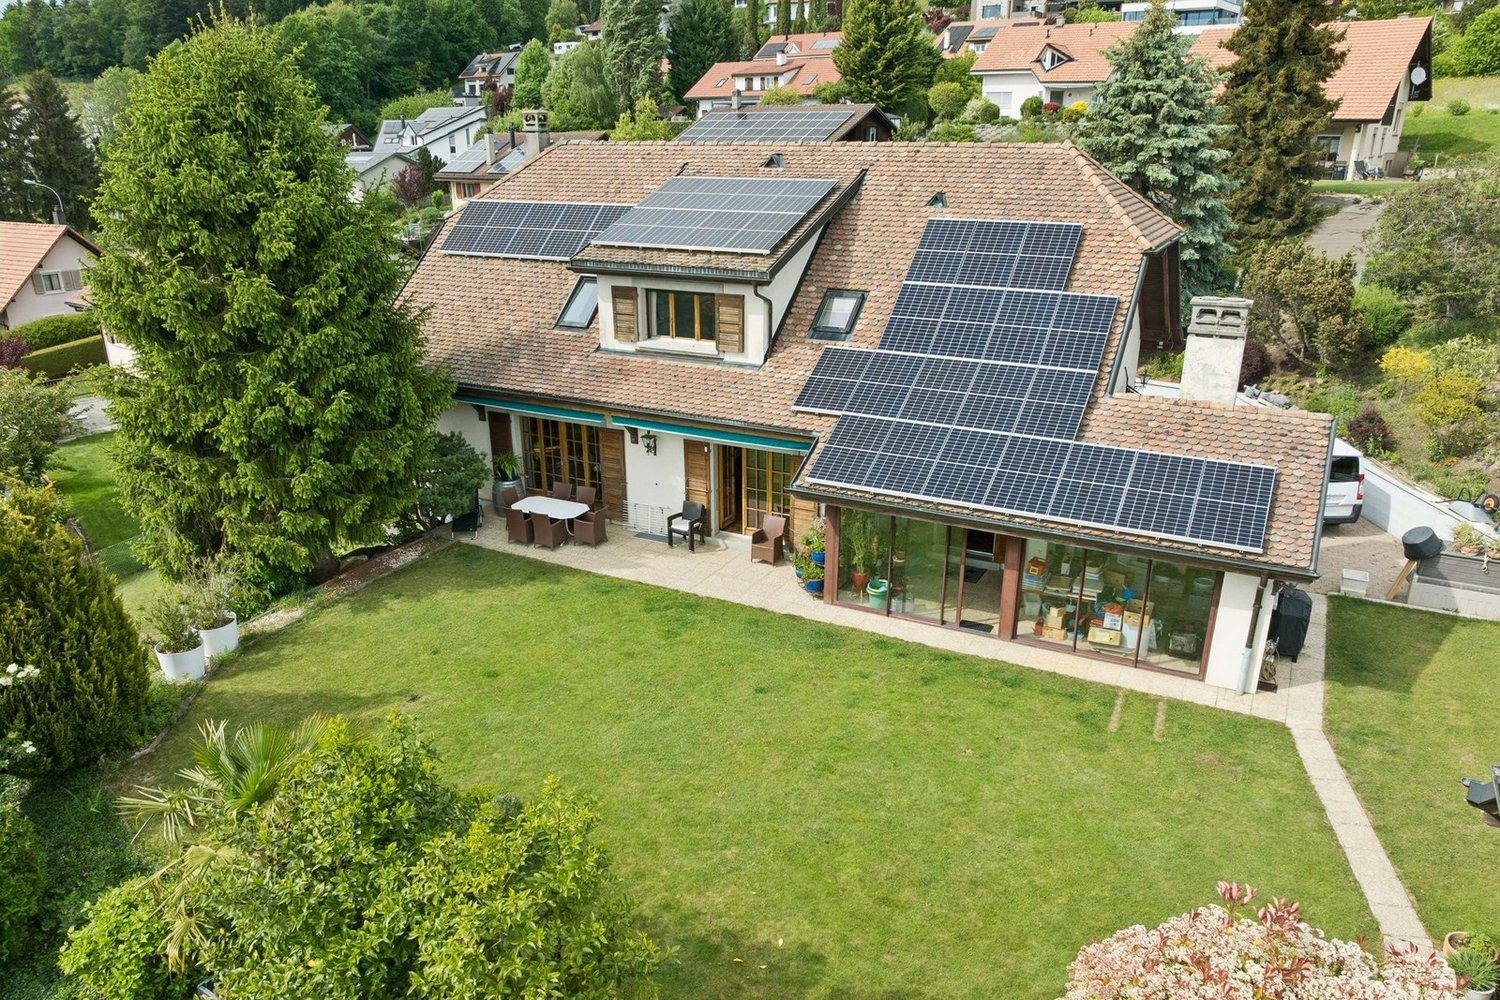
Located on a magnificent plot of 1'425 m², this spacious individual house built in 1985 will seduce families looking for generous volumes, comfort, and tranquility. Spread over three levels, it offers bright and perfectly arranged living spaces, with a vast living room opening onto the dining room and kitchen, creating a warm and convivial atmosphere. The winter garden as well as the direct access to the large outdoor garden pleasantly extend the living spaces and invite you to fully enjoy the green surroundings.The house has a total of five bedrooms, including a superb parental suite with dressing room and private bathroom. A bedroom located on the main floor also benefits from its own bathroom and can easily be arranged as an office for professional activity or telecommuting. Designed to meet the needs of everyday life, the property also includes numerous annexes with laundry room, technical room, cellars, and particularly appreciable storage spaces.A genuine additional asset, an independent studio currently rented for CHF 800.- per month offers an interesting rental income or an ideal solution for accommodating family and guests in complete autonomy. Outside, the amenities continue with a garden pavilion that can accommodate a jacuzzi, a double indoor garage, as well as four outdoor parking spaces. Finally, the 42 solar panels installed on the roof bring a real energy-added value to this rare and perfectly maintained property.

  • Parking space
  • View

Suggested properties for you based on search results