1733 results - Property for buy in Canton Fribourg

1 / 10
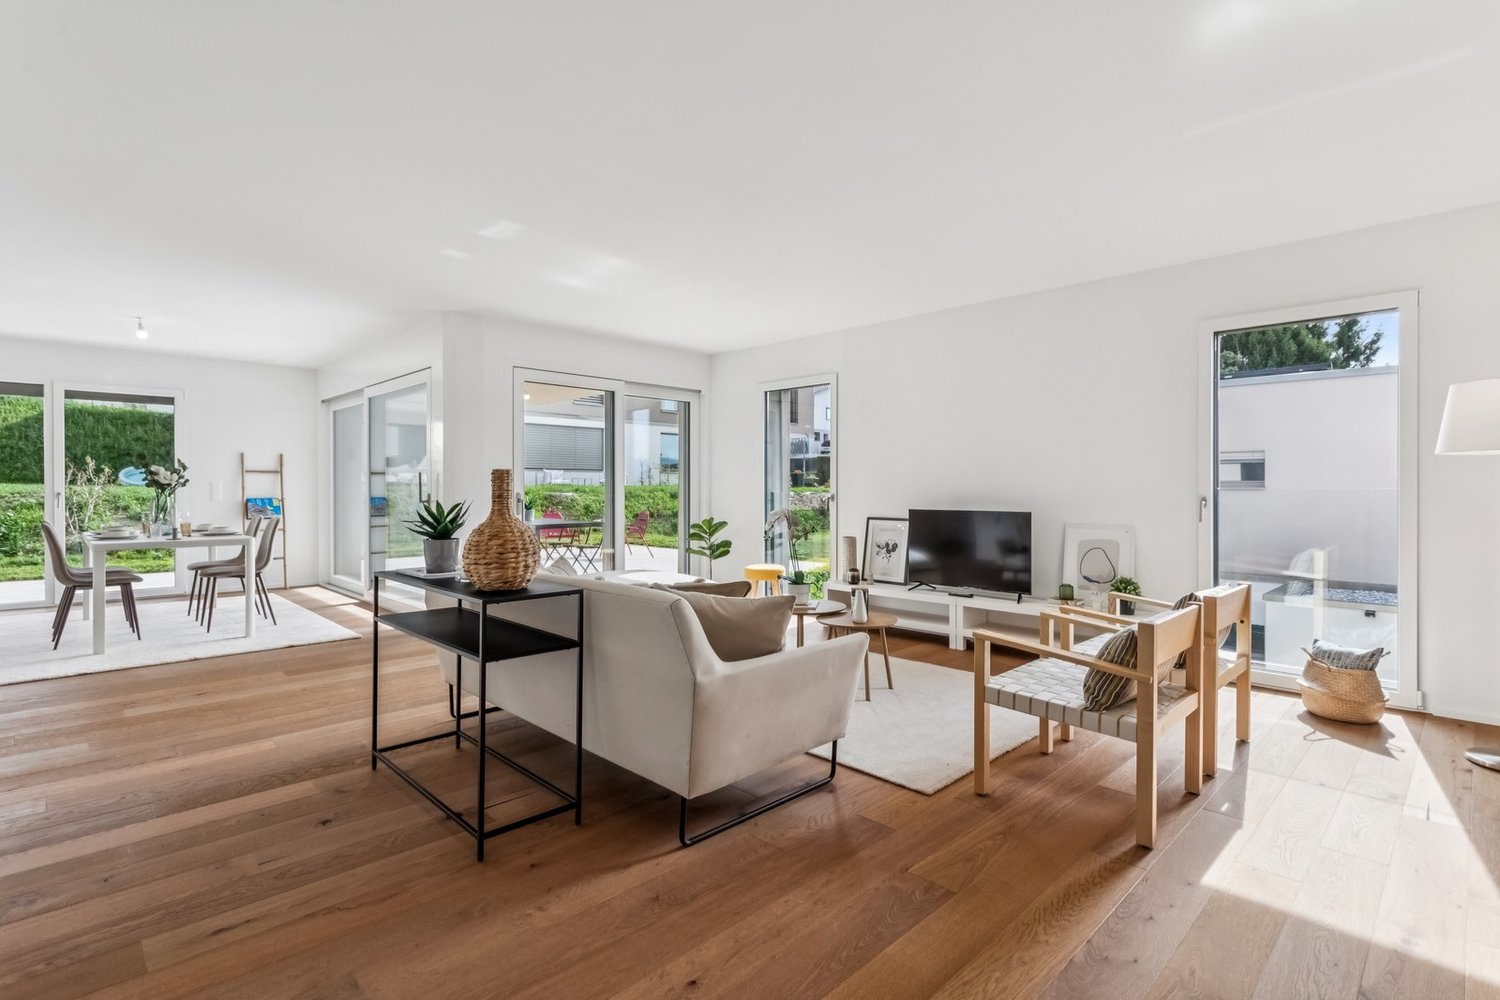
CHF 1,550,000.–
5.5 rooms176m² living space
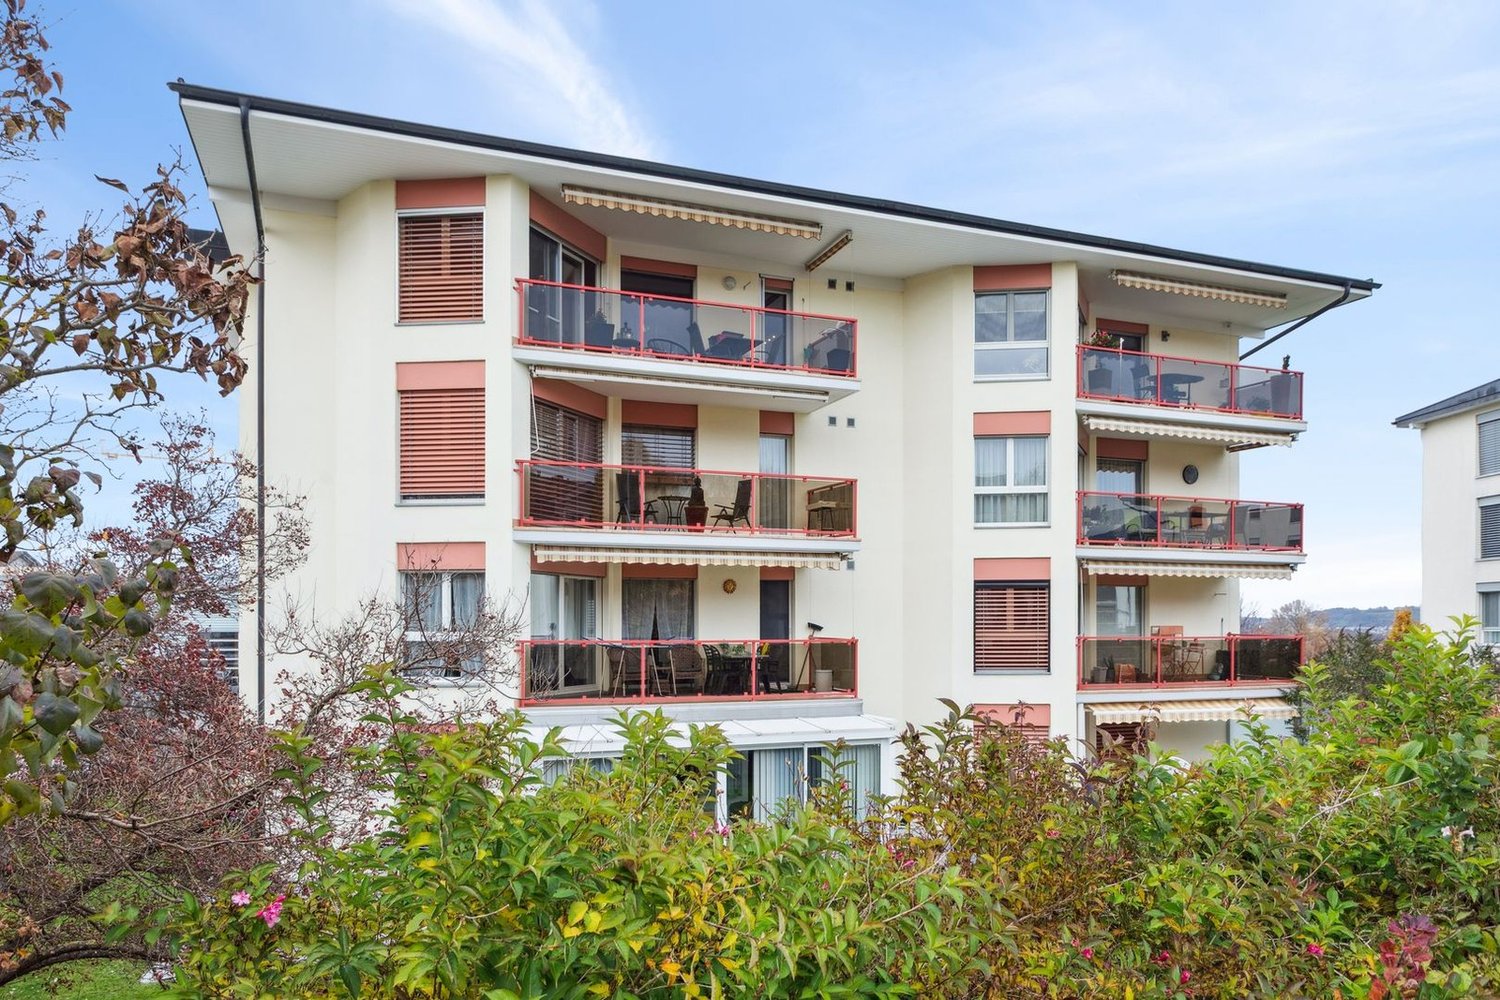
Hauptstrasse 137, 3286 Muntelier

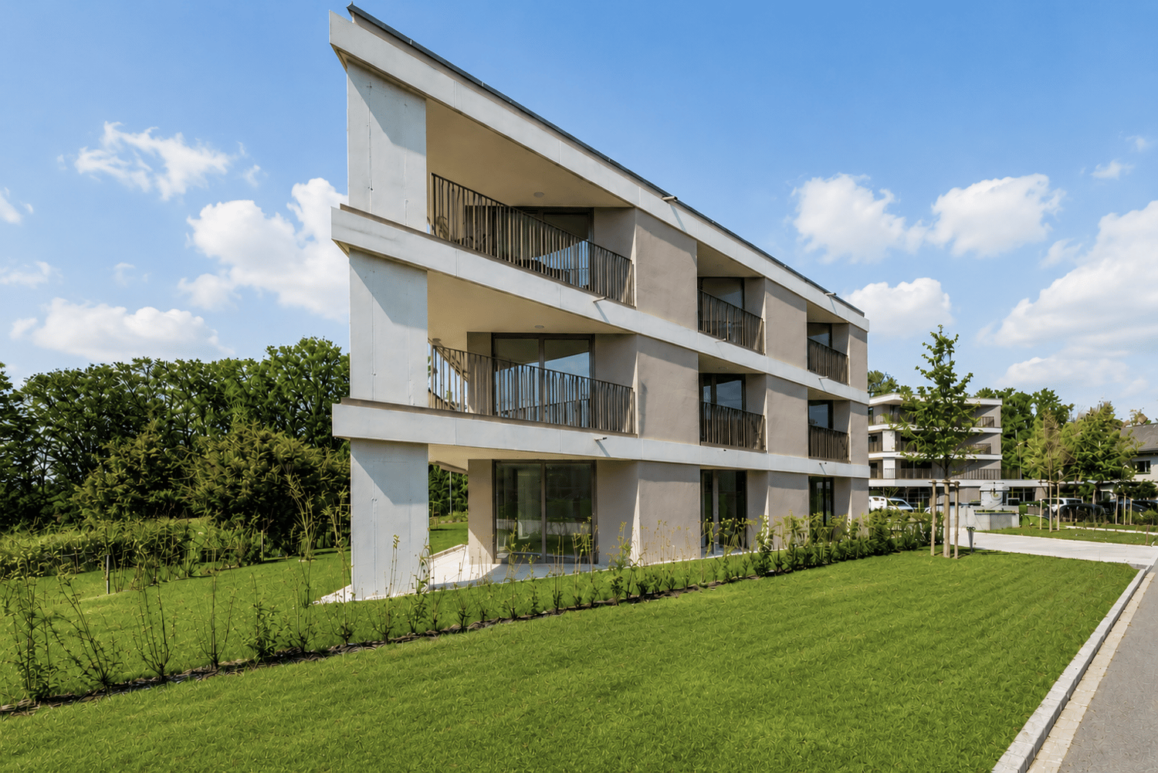
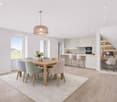
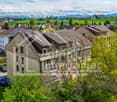
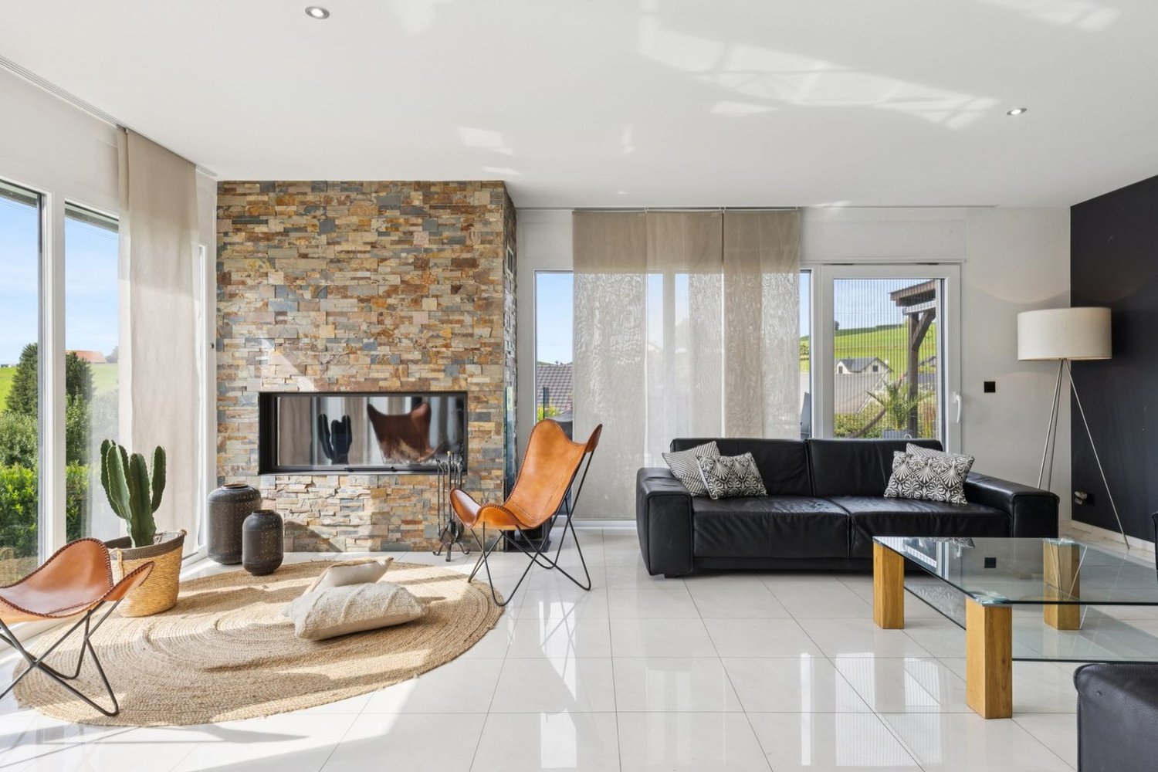
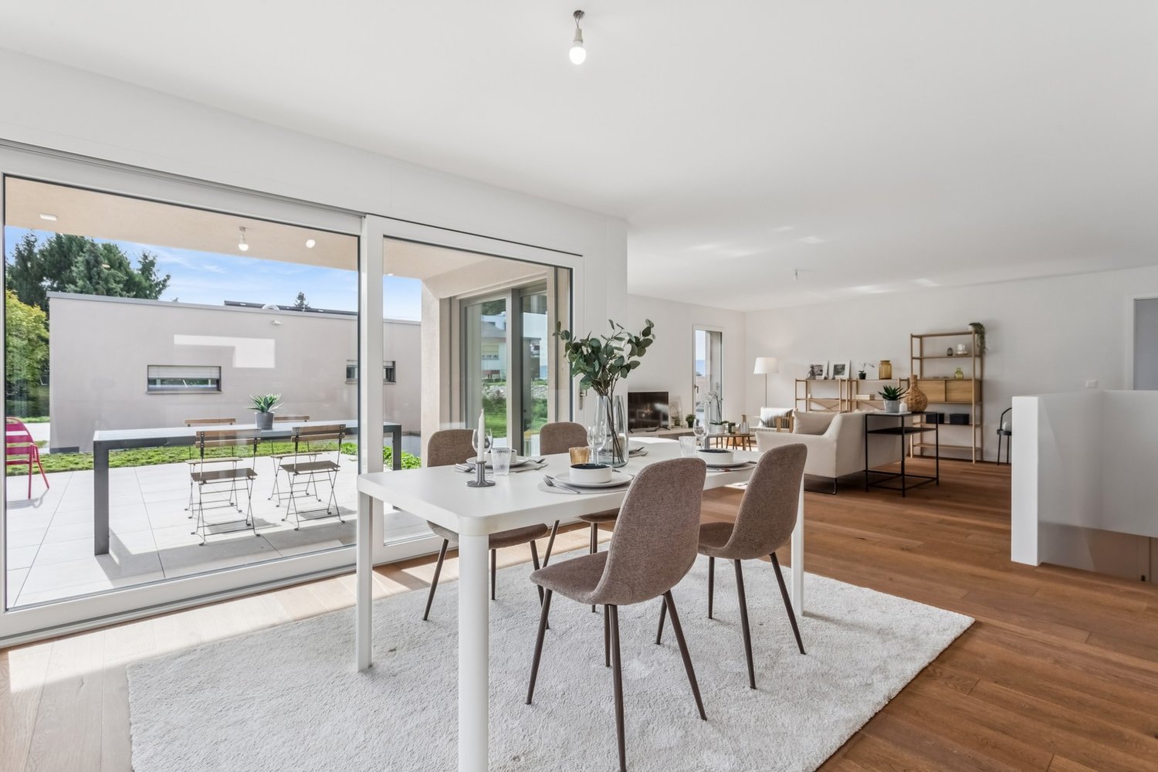
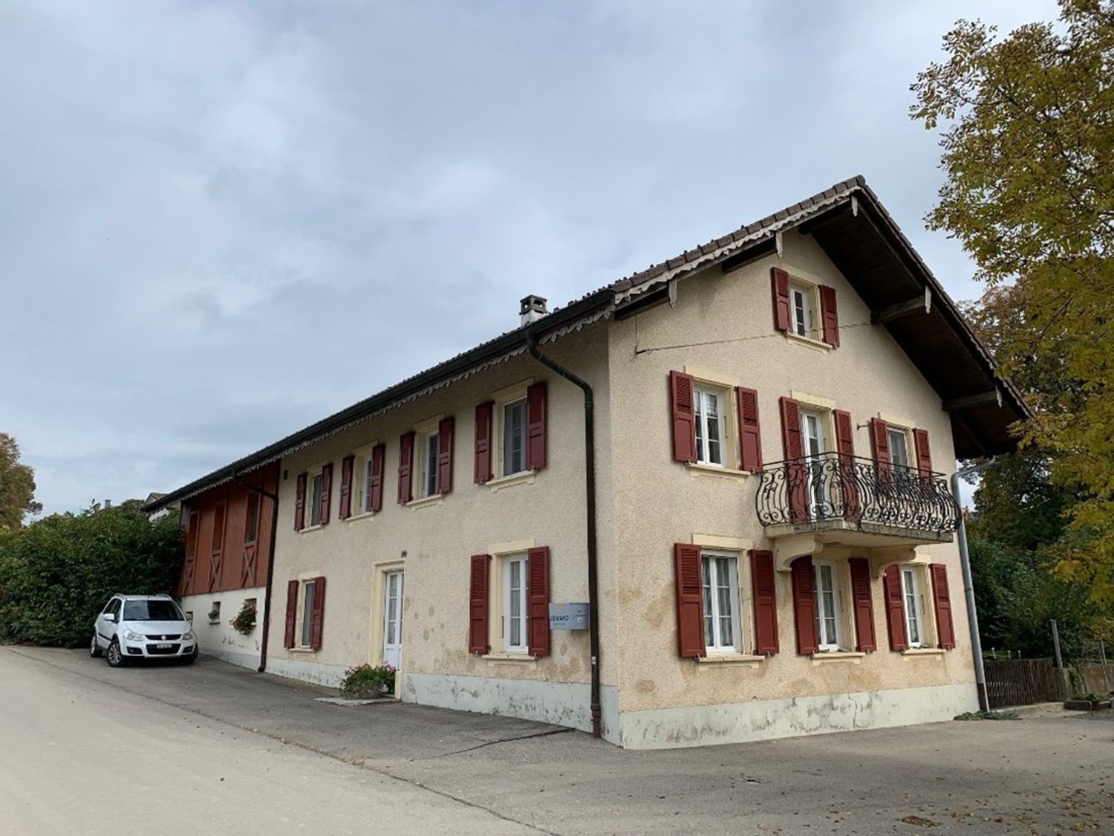
Modern living - natural living

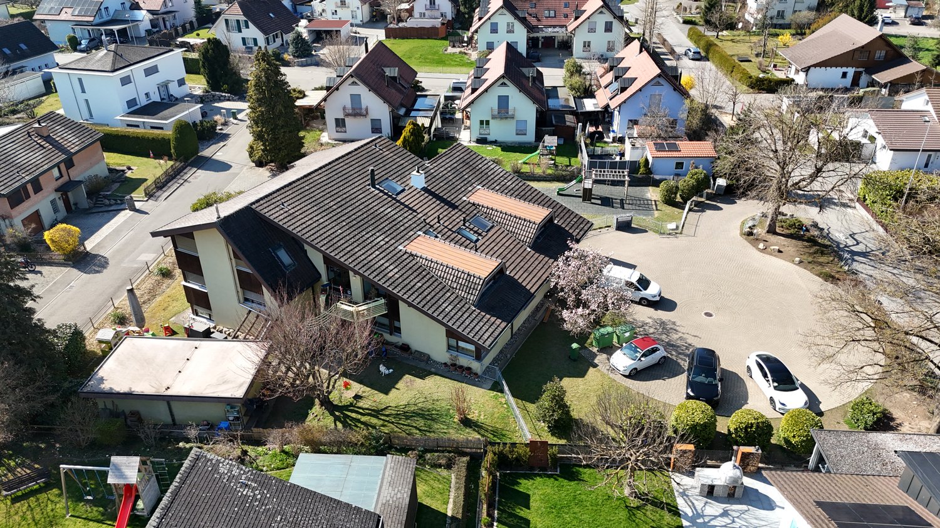
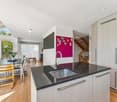
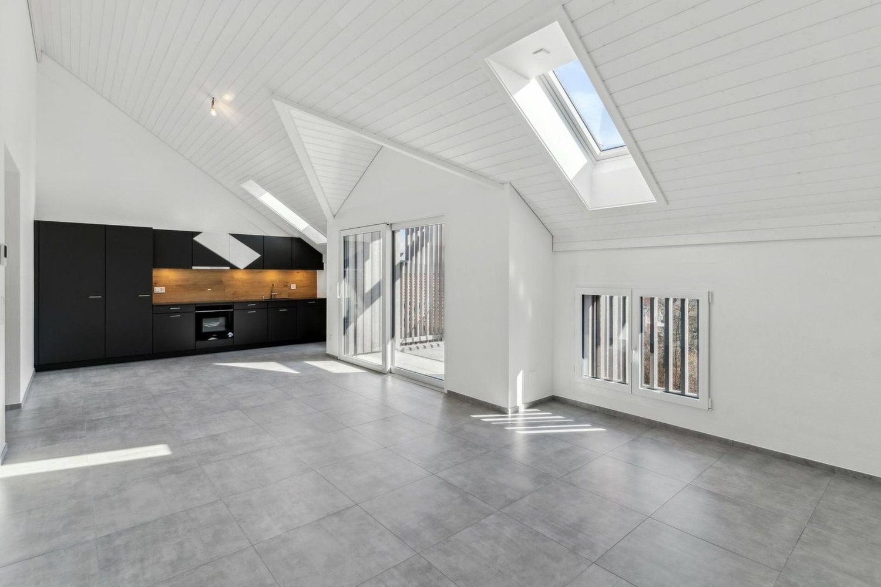
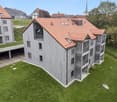
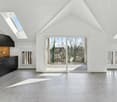
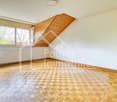
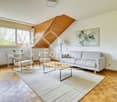
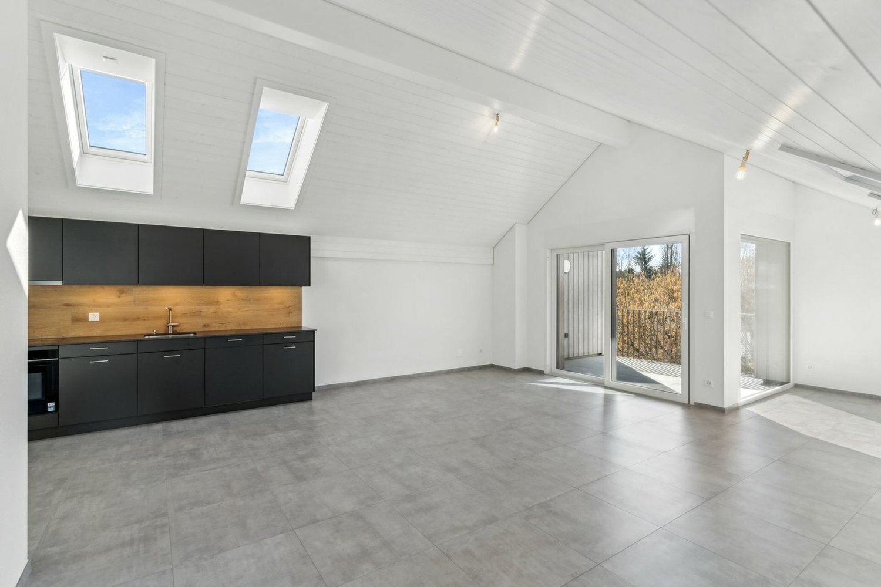
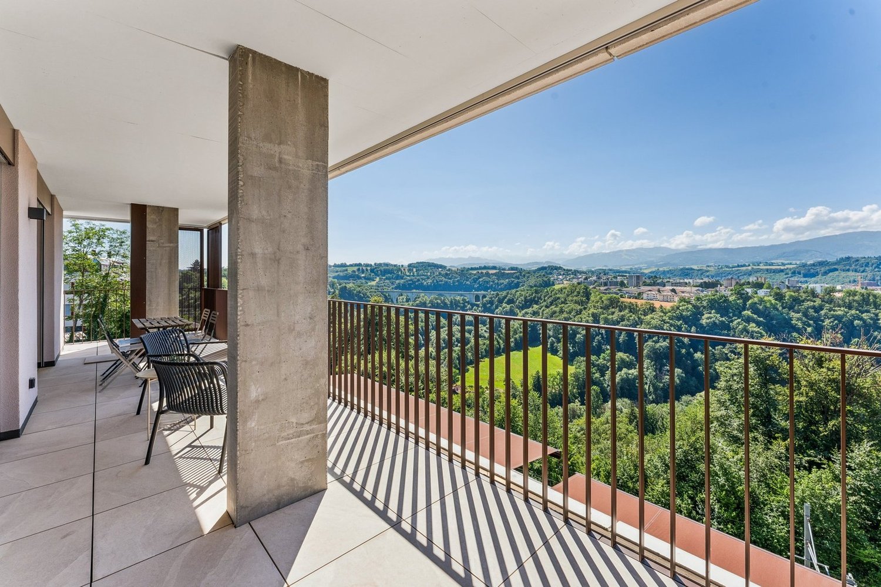
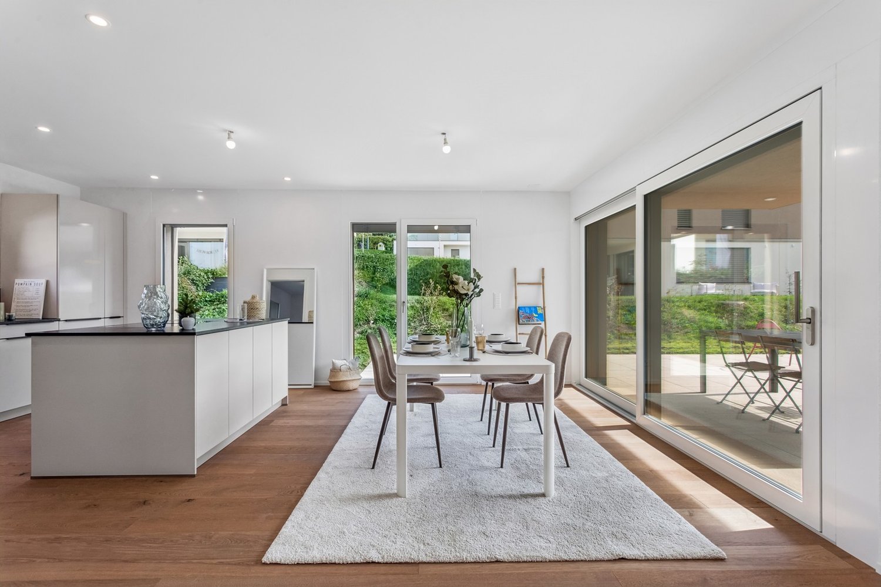
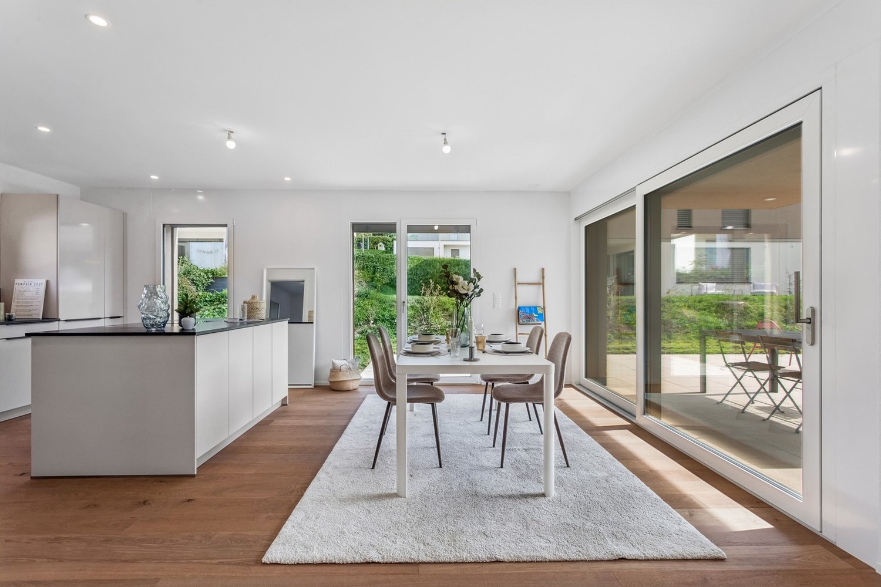
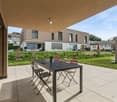
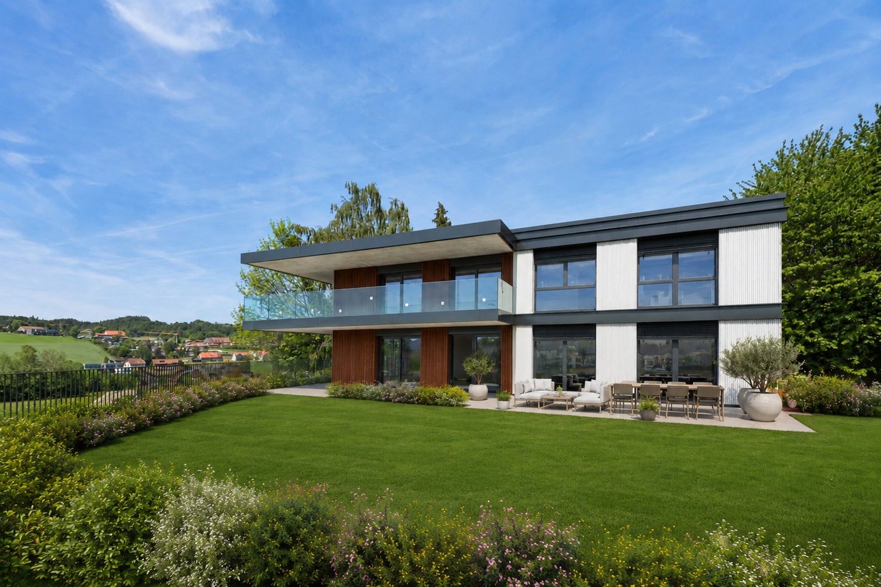
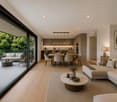
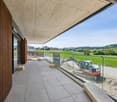
An privileged location in Muntelier presents itself on the main street with a modern residential building with exclusive condominiums and rental apartments in high-quality architecture. The building is complemented by commercial spaces and a comfortable parking garage.The still available apartments are currently in the raw state and offer you the unique opportunity to design the interior according to your personal ideas and needs. Whether an elegant design kitchen, noble materials or individual room concepts - here you realize your very personal living project.Available apartmentsHouse A11st floor | 5.5-room apartment | 176 m² | CHF 1'550'000.–House C1st floor | 5.5-room apartment | 176 m² | CHF 1'650'000.–The spacious floor plans, light-filled rooms and sunny balconies create a unique living feeling with high quality of life.Individual expansionThanks to the high-quality construction concept and the generous construction reserve, the apartments can be realized individually and according to your personal wishes. You determine the style, materials and equipment - and thus create a home that perfectly suits you.Comfortable secondary roomsEach apartment has a separate cellar room and an additional private laundry room in the basement. All floors as well as the parking garage are easily accessible by lift.Attractive location in MuntelierThe building is located in the immediate vicinity of the idyllic Lake Murten. The beach, shopping facilities and public transport are within walking distance. The combination of natural living and optimal infrastructure makes this location particularly attractive.Further informationParking spaces in the garage can be purchased for an additional CHF 35'000.–.A detailed sales documentation with further information is available for download as a PDF in the advertisement.We look forward to your contact.Adlatus AG

Travel time
-
1 / 13
  • Parking space
CHF 2,995,000.–
9 rooms440m² living space
Fribourg, 1763 Granges-Paccot

Exceptional house in Granges-Paccot, attractive taxation

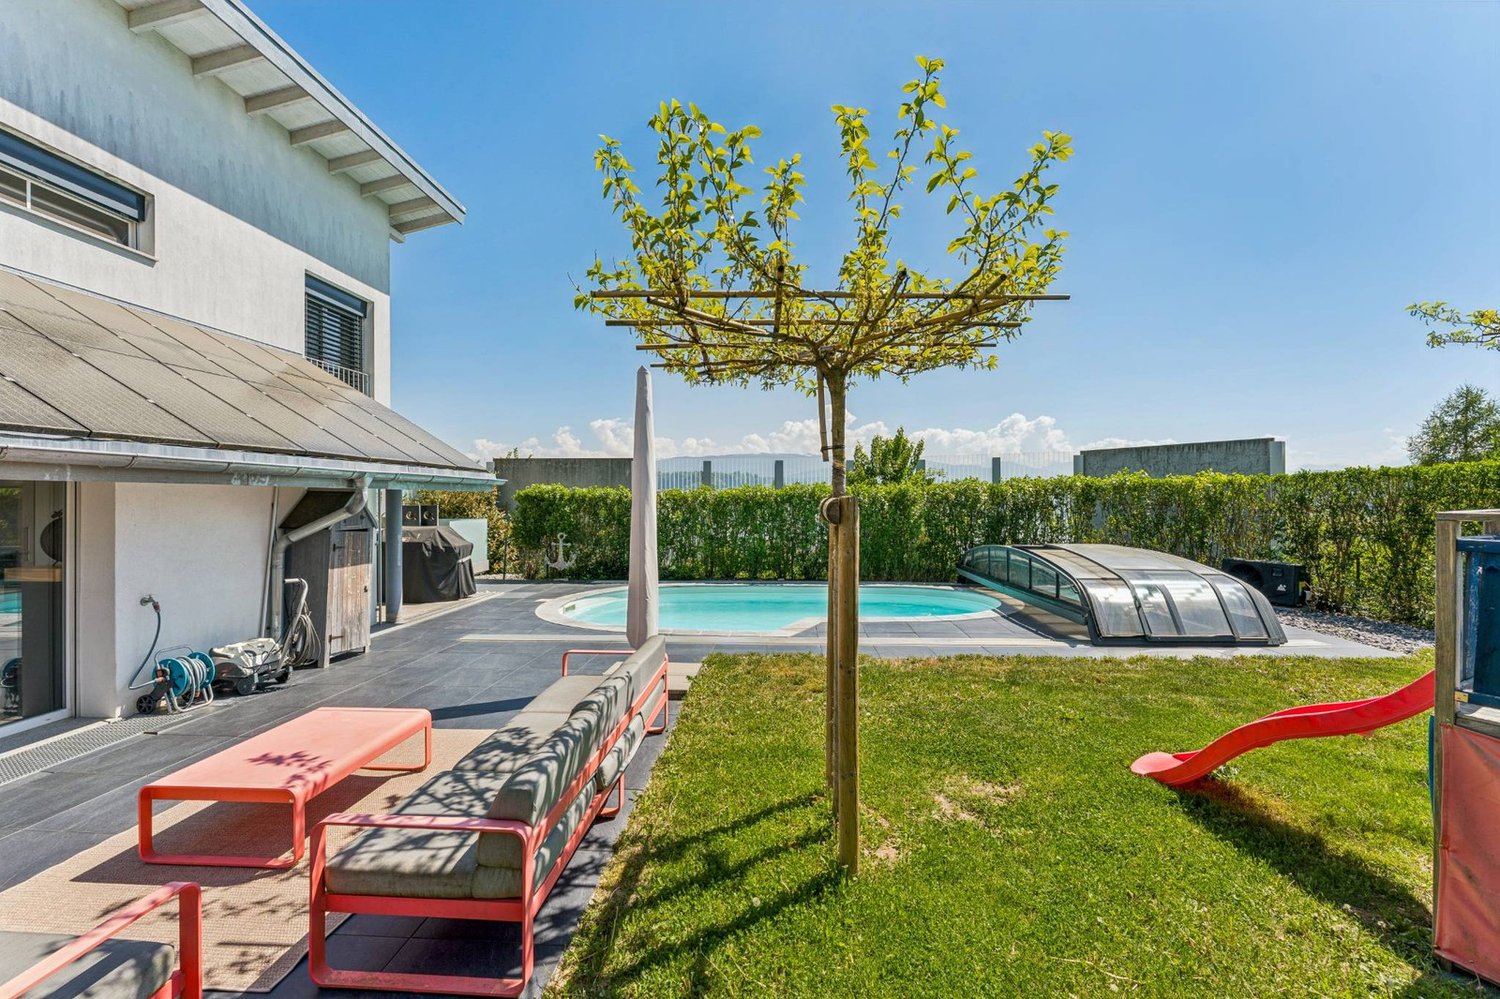
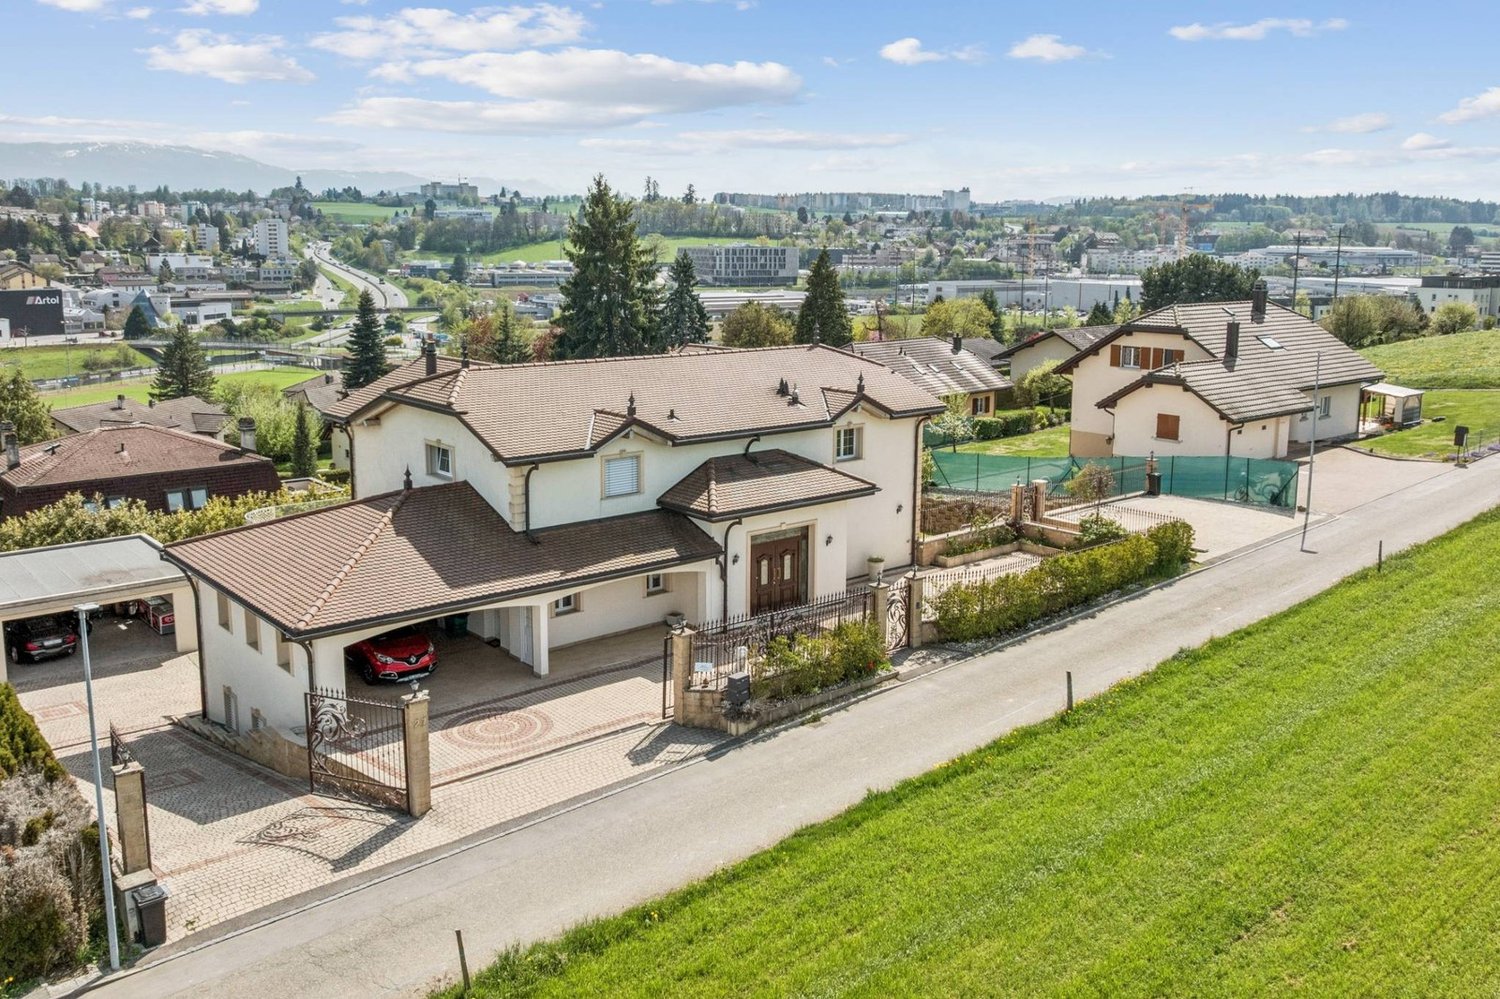
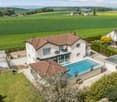
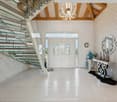
Located on a generous plot of 1'285 m² on the edge of an agricultural area, this individual high-standard property immediately seduces with its peaceful environment, intimacy, and remarkable quality of finishes. The generous volumes and omnipresent luminosity confer on the whole an elegant and warm atmosphere.The basement accommodates a studio currently arranged as an office, a technical room, and a superb independent 3.5-room apartment, consisting of two bedrooms, two bathrooms, an open kitchen, and a vast living room with direct access to the garden, ideal for receiving or for rental income.The ground floor offers a bright and perfectly arranged living space, with a large entrance hall leading to a convivial living room, a dining room, and a modern kitchen with a pantry. The large openings provide a fluid connection with the outside and give access to a beautiful terrace benefiting from an unobstructed view. The outdoor amenities, designed for well-being and relaxation, include a recently created elegant stainless steel pool and a pool house, creating a true summer living space.On the upper floor, the sleeping area consists of three comfortable bedrooms, including a magnificent parental suite with a dressing room and private bathroom. A second bathroom completes this floor.Two garages that can accommodate up to four vehicles, as well as several outdoor parking spaces, perfect this rare property, combining comfort, standing, and quality of life.Finally, this property also presents a particularly interesting advantage from a tax point of view, thanks to an advantageous coefficient of 67.8%, allowing for significant optimization of the tax burden and thus strengthening the overall attractiveness of this exceptional property.

  • Parking space
1 / 11
  • Elevator
  • Child-friendly
CHF 440,000.–
3.5 rooms82m² living space
Route de Jubindus 5, 1762 Givisiez

Appartement 3.5 pièces idéalement situé à Givisiez

Situé au 3e étage d'un immeuble avec ascenseur, cet appartement de 3.5 pièces qui est loué offre une surface habitable d'environ 82 m² et bénéficie d'un emplacement idéal dans un environnement calme et pratique.L'appartement se compose de deux chambres, d'un séjour lumineux avec un ensoleillement favorable, d'une cuisine équipée ainsi que d'une salle de bains avec baignoire. Les espaces sont fonctionnels et bien distribués, offrant un beau confort de vie.L'immeuble, construit en 1984, dispose d'un chauffage au mazout par radiateurs et d'un parking souterrain. Une place de parc intérieure est disponible en sus.À proximité immédiate, vous trouverez toutes les commodités : transports publics, écoles, commerces, restaurants ainsi que divers services essentiels accessibles à pied.Cet appartement constitue une opportunité idéale pour un premier achat ou un investissement, alliant emplacement stratégique et qualité de vie. Une place de parc au souterrain est compris en sus du prix de vente: 20'000CHF.La commune de Givisiez, située aux portes de Fribourg, séduit par son équilibre parfait entre dynamisme urbain et qualité de vie. Très bien desservie par les transports publics et proche des axes autoroutiers, elle permet de rejoindre rapidement le centre de Fribourg ainsi que les principales villes de la région.Givisiez offre un cadre de vie agréable avec de nombreuses infrastructures : écoles, crèches, commerces, centres sportifs et espaces verts. La commune est particulièrement appréciée pour son environnement familial, sa tranquillité et sa proximité avec la nature.Diese 3.5-Zimmer-Wohnung befindet sich im 3. Stock eines Gebäudes mit Aufzug und bietet eine Wohnfläche von ca. 82 m². Sie überzeugt durch ihre ideale Lage in einer ruhigen und gut erschlossenen Umgebung.Die Wohnung verfügt über zwei Schlafzimmer, ein helles Wohnzimmer mit guter Sonneneinstrahlung, eine ausgestattete Küche sowie ein Badezimmer mit Badewanne. Die Räume sind funktional und gut aufgeteilt und bieten hohen Wohnkomfort.Das Gebäude wurde 1984 erbaut und verfügt über eine Ölheizung mit Radiatoren sowie eine Tiefgarage. Ein Einstellhallenplatz ist zusätzlich verfügbar.Alle wichtigen Einrichtungen wie öffentliche Verkehrsmittel, Schulen, Einkaufsmöglichkeiten und Restaurants befinden sich in unmittelbarer Nähe.Diese Immobilie eignet sich ideal als Erstwohnsitz oder als Investitionsobjekt.Givisiez liegt in unmittelbarer Nähe zur Stadt Freiburg und bietet eine perfekte Kombination aus urbaner Dynamik und hoher Lebensqualität. Dank der guten Anbindung an den öffentlichen Verkehr und die Autobahn sind die wichtigsten Städte der Region schnell erreichbar.Die Gemeinde bietet zahlreiche Infrastrukturen wie Schulen, Kindergärten, Einkaufsmöglichkeiten, Sportanlagen und Grünflächen. Sie ist besonders bei Familien beliebt und überzeugt durch ihre ruhige und naturnahe Umgebung.Located on the 3rd floor of a building with an elevator, this 3.5-room apartment offers approximately 82 m² of living space and benefits from an ideal location in a quiet and convenient environment.The apartment features two bedrooms, a bright living room with good natural light, a fully equipped kitchen, and a bathroom with a bathtub. The layout is functional and well designed, providing a comfortable living space.Built in 1984, the building is equipped with oil heating via radiators and includes underground parking. An indoor parking space is available at an additional cost.All amenities such as public transport, schools, shops, restaurants, and essential services are within walking distance.This apartment is ideal for first-time buyers or investors, combining a strategic location with quality of life.Givisiez, located just outside Fribourg, offers an excellent balance between urban convenience and quality of life. Well connected to public transport and major road networks, it allows quick access to the city center and...

  • Elevator
  • Child-friendly
Travel time
-
Raphaël Vuadens

Raphaël Vuadens

1 / 13
Raphaël Vuadens

Raphaël Vuadens

  • Parking space
  • View
CHF 1,780,000.–
8.5 rooms307m² living space
CH, 1649 Pont-la-Ville

Family house with independent apartment

Located in a quiet neighborhood of the village of Pont-la-Ville, this 8.5-room individual house offers everything a family can wish for: space, comfort, and a welcoming living environment.The main house spans two levels and seduces with its generous and bright spaces. The vast living room with fireplace opens onto a sunny terrace and communicates with a perfectly equipped kitchen, featuring a large bar island. Alongside, a second, modular living room allows for the arrangement of an additional bedroom according to your needs.Upstairs, the sleeping area offers three beautiful bedrooms, including a parental suite with dressing room and Italian shower equipped with a hammam. The two other bedrooms each benefit from their own shower, combining comfort and intimacy for the whole family. A study completes this functional floor.On the garden level, an independent 2.5-room apartment, currently rented, enriches the offer. Ideal for hosting relatives or generating rental income, it represents an undeniable asset.Outside, everything is designed for relaxation and leisure: a pool, a pergola, and a pleasant garden form an ideal setting to enjoy the beautiful days. A double garage with automatic door and digicode, as well as a covered parking space, complete this exceptional property.Offering quality of life, functionality, and high-end amenities, this house is a rare opportunity in the heart of Gruyère. • Main residence of 6 rooms of approximately 236 m2 habitable • Independent 2.5-room apartment of approximately 70 m2 habitable • Beautiful plot of 946 m2 • Pool and beautiful outdoor amenities • Ideal for a family

  • Parking space
  • View
1 / 13
  • View
CHF 1,220,000.–
5.5 rooms166m² living space
Fribourg, 1564 Belmont-Broye

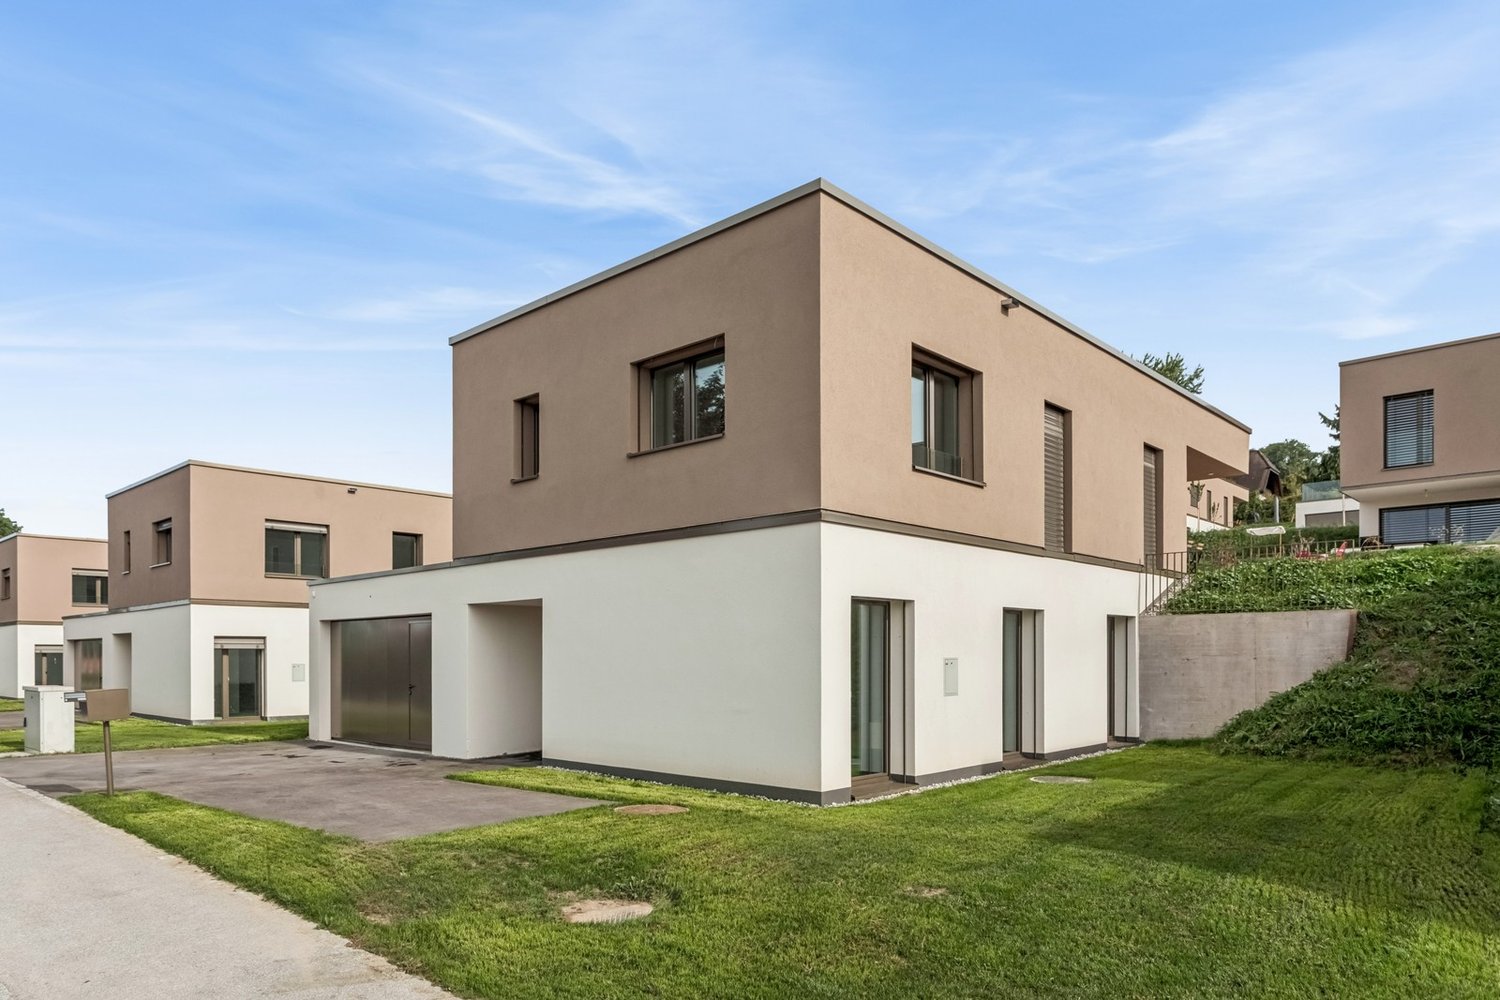
New 5.5-room villa - space, comfort and personalization

OPEN HOUSE - COME AND DISCOVER OUR SHOW VILLA!Wednesday, September 23rd from 4:00 pm to 6:00 pmSaturday, September 26th from 10:00 am to 12:00 pmFree visit, no appointment needed.AN EXCLUSIVITY OF SWITZERLAND SOTHEBY'S INTERNATIONAL REALTY!In Domdidier, in a pleasant residential area, discover this magnificent new individual villa of 5.5 rooms, part of the Le Clos de Chany promotion.Designed to offer comfort and space to the whole family, this villa offers generous volumes spread over two levels. Already built and visitable, it retains a particularly interesting advantage, as several interior finishes can still be personalized according to your tastes.You thus benefit from a new house whose volumes you can already appreciate, while still having the possibility to add your personal touch before moving in. • Around 166 m² of living space and 230 m² of usable space • 4 bedrooms and spacious living-dining-kitchen area • Plot of around 463 m² with a garden of around 220 m² and a terrace of around 46 m² • Air-water heat pump, underfloor heating and photovoltaic panels • Kitchen, floors and sanitary facilities still customizable*To allow you to project yourself concretely, our show villa 1.2, entirely finished and furnished by a professional, is open to visit directly on site.A villa already built, just a few months from your move-in, with still the possibility to create an interior in your image.Project location: Route de Chany 99, 1564 DomdidierMore information is available at: www.clos-chany.ch*Depending on the progress of the work and the conditions provided for in the construction description.

  • View
1 / 24
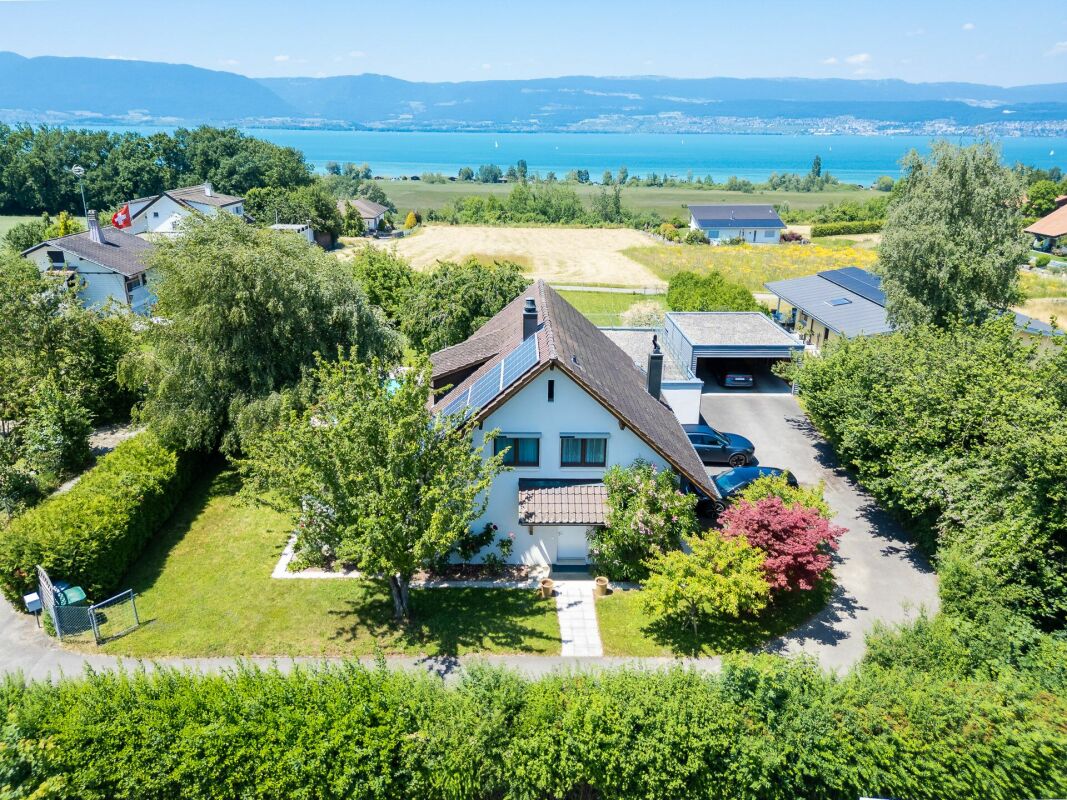
CHF 1,760,000.–
8.5 rooms350m² living space
L'Orgère 17, 1568 Portalban

Une vue de rêve - spacieuse villa familiale face au lac de Neuchâtel - Traum Aussicht - geräumiges Einfamilienhaus mit Blick auf den Neuenburgersee

Villa familiale individuelle avec piscine - Einfamilienhaus mit Pool Découvrez cette magnifique villa de 8,5 pièces offrant une vue imprenable sur le lac de Neuchâtel et le Jura! Idéalement située, cette propriété représente une opportunité rare de vivre dans un cadre exceptionnel, alliant sérénité et commodité à env. 30 minutes de Berne & Fribourg et env. 20 minutes d'Yverdon-les-Bains & Neuchâtel.Avec ses espaces généreux et lumineux, cette villa est parfaite pour une famille recherchant confort et bien-être.Agencements intérieurs1er étage3 chambres à coucher salle de bain (baignoire, douche, double lavabo, WC)Terrasse vue lac et JuraRez-de-chausséeSpacieuse entrée avec garderobe agencée1 chambreCuisine agencée habitableSalonSalle à mangerLavabo-WCRéduitSous-sol3 chambresSalle d'eau (douche italienne, lavabo, WC) et colonne de lavageAménagements extérieursTerrasse couverte, grand jardin clôturé, piscine avec couverture électriqueGarage double avec porte sectionnelle, local jardinage, places de parc. La surface totale de la parcelle est de 2'104 m2. Nous proposons une surface d'env. 1'300 m2 avec la villa au prix de frs 1'760'000.-. En cas d'intérêt pour la surface totale avec la villa, le prix est de frs 2'460'000.-.Cette villa, située dans un environnement calme et ensoleillé, saura combler toutes vos attentes. Ne manquez pas l'occasion de visiter ce bien d'exception qui pourrait bien devenir votre futur chez-vous!Entdecken Sie diese wunderschöne Villa mit 8,5 Zimmern und einer atemberaubenden Aussicht auf den Neuenburgersee und den Jura! Diese ideal gelegene Immobilie bietet eine seltene Gelegenheit, in einer außergewöhnlichen Umgebung zu leben, die Ruhe und Bequemlichkeit miteinander verbindet und liegt nur ca 30 Minuten von Bern & Fribourg und ca 20 Minuten von Yverdon-les-Bains & Neuenburg entfernt.Mit ihren großzügigen und hellen Räumen ist diese Villa perfekt für eine Familie, die Komfort und Wohlbefinden sucht.RaumaufteilungObergeschoss3 Schlafzimmer Badezimmer (Badewanne, Dusche, Doppellavabo, WC)Terrasse mit See- und Jura-BlickErdgeschossGeräumiger Eingangsbereich mit Kleider- u. Schuhschrank1 SchlafzimmerBewohnbare EinbaukücheWohnzimmerEsszimmerLavabo-WCReduitUntergeschoss3 SchlafzimmerBadezimmer (italienische Dusche, Lavabo, WC) und Waschsäule.AußenanlagenÜberdachte Terrasse, großer eingezäunter Garten, Pool mit elektrischer Abdeckung.Doppelgarage mit Sektionaltor, Gartenraum, Parkplätze. Die Gesamtfläche des Grundstücks beträgt 2'104 m². Wir bieten eine Fläche von ca. 1'300 m² inklusive der Villa zum Preis von Chf 1'760'000.- an. Bei Interesse an der Gesamtfläche inklusive der Villa beträgt der Preis Chf 2'460'000.-.Diese Villa, die sich in einer ruhigen und sonnigen Umgebung befindet, wird all Ihre Erwartungen erfüllen. Verpassen Sie nicht die Gelegenheit, dieses außergewöhnliche Objekt zu besichtigen, das Ihr zukünftiges Zuhause werden könnte!


Travel time
-
1 / 13
  • View
CHF 1,220,000.–
5.5 rooms166m² living space
Fribourg, 1564 Belmont-Broye

New 5.5-room villa - customizable to your desires

OPEN HOUSE - COME AND DISCOVER OUR MODEL VILLA!Wednesday, September 23rd from 4:00 PM to 6:00 PMSaturday, September 26th from 10:00 AM to 12:00 PMFree visit, no appointment needed.AN EXCLUSIVITY FROM SWITZERLAND SOTHEBY'S INTERNATIONAL REALTY!In the heart of Basse-Broye, in Domdidier, discover this beautiful, individual new villa with 5.5 rooms within the Le Clos de Chany promotion.Do you want to enjoy the benefits of a new construction without waiting several years? This villa is already built and can be visited today, while still allowing you to customize several interior finishes to your taste.With its beautiful volumes spread over two levels, its four bedrooms, and outdoor spaces, it offers a modern and comfortable living space for the whole family. • Around 166 m² of living space and 230 m² of usable space • 4 bedrooms and generous living areas • Plot of around 463 m² with a garden of around 220 m² and a terrace of around 46 m² • Air/water heat pump, underfloor heating, and photovoltaic panels • Kitchen, floors, and sanitary facilities still customizable*To help you project yourself, our model villa 1.2, fully completed and furnished by a professional, is open to visit directly on site.Visit us today, customize your interior, and move in within a few months!Project location: Route de Chany 97, 1564 DomdidierMore information is available at: www.clos-chany.ch*Depending on the progress of the work and the conditions specified in the construction description.

  • View
1 / 13
  • Parking space
  • View
CHF 1,290,000.–
5.5 rooms166m² living space
Fribourg, 1564 Belmont-Broye

New 5.5-room villa - generous plot and large garden

OPEN HOUSE - COME AND DISCOVER OUR VILLA!Wednesday, September 23rd from 4:00 pm to 6:00 pmSaturday, September 26th from 10:00 am to 12:00 pmFree visit, no appointment needed.AN EXCLUSIVITY OF SWITZERLAND SOTHEBY'S INTERNATIONAL REALTY!Discover in Domdidier this magnificent individual new villa of 5.5 rooms, located within the Le Clos de Chany development.This villa stands out particularly for its generous plot of approximately 571 m², the largest among the five individual villas in the project, offering a pleasant private garden and beautiful outdoor spaces to fully enjoy the fine days.Already built and visitable, it also offers the advantage of being able to personalize several interior finishes according to your tastes, before taking possession of your new home. • Around 166 m² of living space and 230 m² of usable space • 4 bedrooms and generous living areas • Plot of around 571 m² with a garden of around 268 m² and a terrace of around 46 m² • Air/water heat pump, underfloor heating and photovoltaic panels • Kitchen, floors and sanitary facilities still customizable*To allow you to project yourself concretely, our model villa 1.2, entirely finished and furnished by a professional, is open to visit directly on site.A great opportunity to become the owner of a new villa, with generous outdoor spaces and a still customizable interior.Project location: Route de Chany 101, 1564 DomdidierMore information is available at: www.clos-chany.ch*Depending on the progress of the work and the conditions provided for in the construction description.

  • Parking space
  • View
1 / 13
  • Parking space
  • View
CHF 1,250,000.–
5.5 rooms166m² living space
FR, 1564 Domdidier

New 5.5-room villa - customizable and soon available

OPEN HOUSE - COME AND DISCOVER OUR VILLA!Wednesday, September 23rd, from 4:00 pm to 6:00 pmSaturday, September 26th, from 10:00 am to 12:00 pmFree visit, no appointment needed.AN EXCLUSIVITY FROM SWITZERLAND SOTHEBY'S INTERNATIONAL REALTY!In the heart of Basse-Broye, in Domdidier, discover this beautiful individual new villa with 5.5 rooms within the Le Clos de Chany development.The construction is already very advanced and the villa can be visited now. It offers a particularly interesting advantage: acquiring a new house available in a few months, while still having the possibility to personalize several interior finishes according to your tastes.This villa stands out for its beautiful plot of approximately 513 m² and its private garden of approximately 270 m². • Approx. 166 m² of living space and 230 m² of usable space • 4 bedrooms and generous living areas • Plot of approx. 513 m² with garden and terrace of approx. 46 m² • Air/water heat pump, underfloor heating, and photovoltaic panels • Kitchen, floors, and sanitary equipment still customizable*To allow you to project yourself immediately, a fully finished and furnished villa is open for visitation directly on site.Come and discover your future home!Project location: Route de Chany 93, 1564 DomdidierMore information is available on: www.clos-chany.ch*Depending on the progress of the work and the conditions provided for in the construction description.

  • Parking space
  • View

Suggested properties for you based on search results