1654 results - Property for buy in Canton Fribourg

1 / 11
  • Parking space
CHF 970,000.–
3.5 rooms106m² living space
A Cheyres, 1468 Cheyres

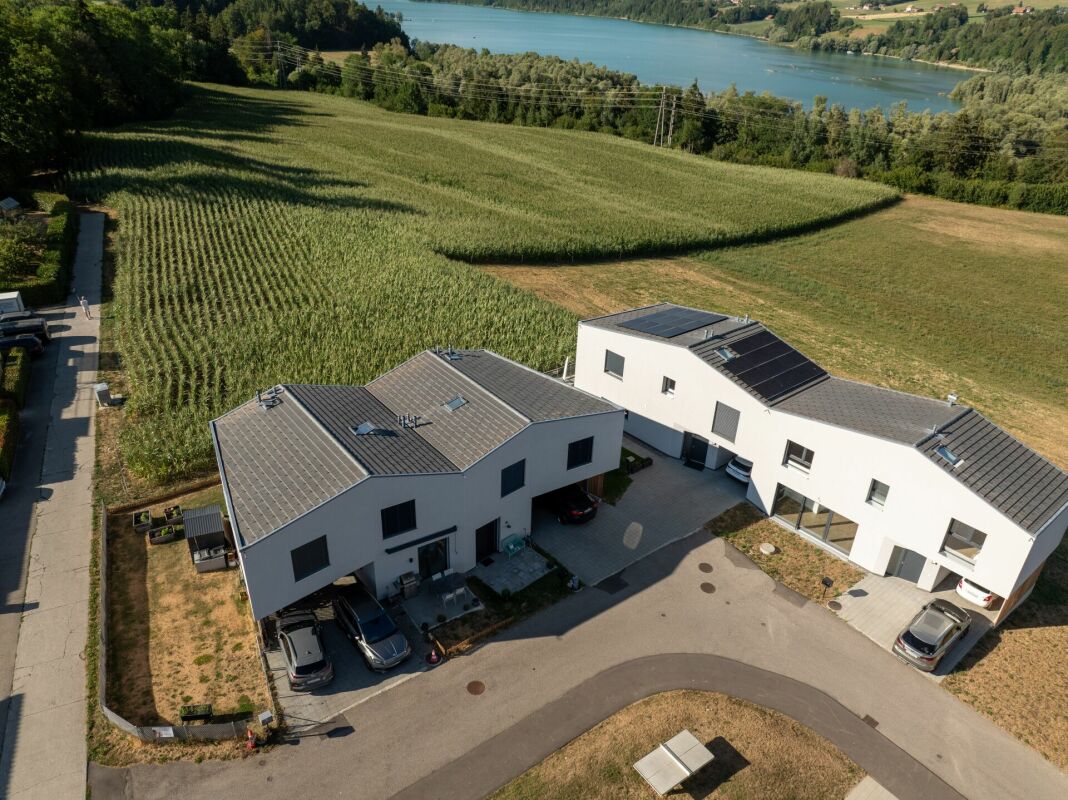
Rare for sale - Villa just two steps from the lake!

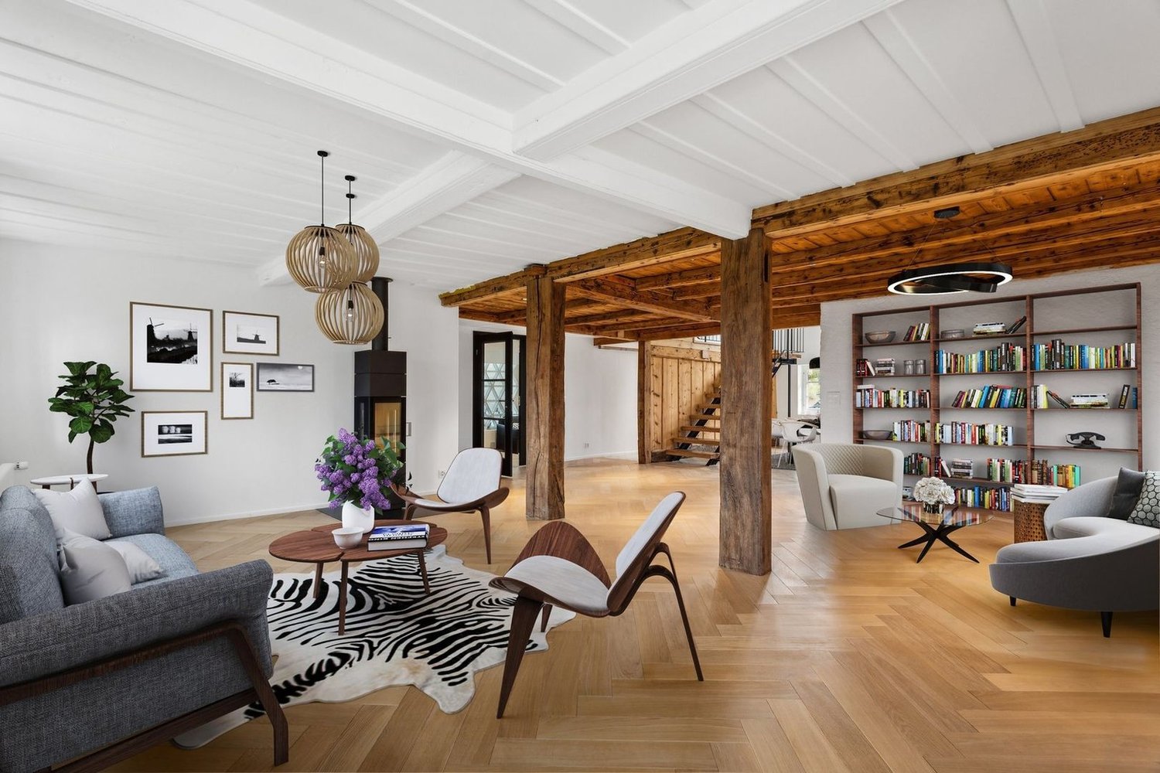
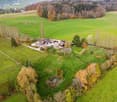
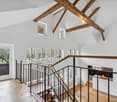
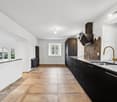
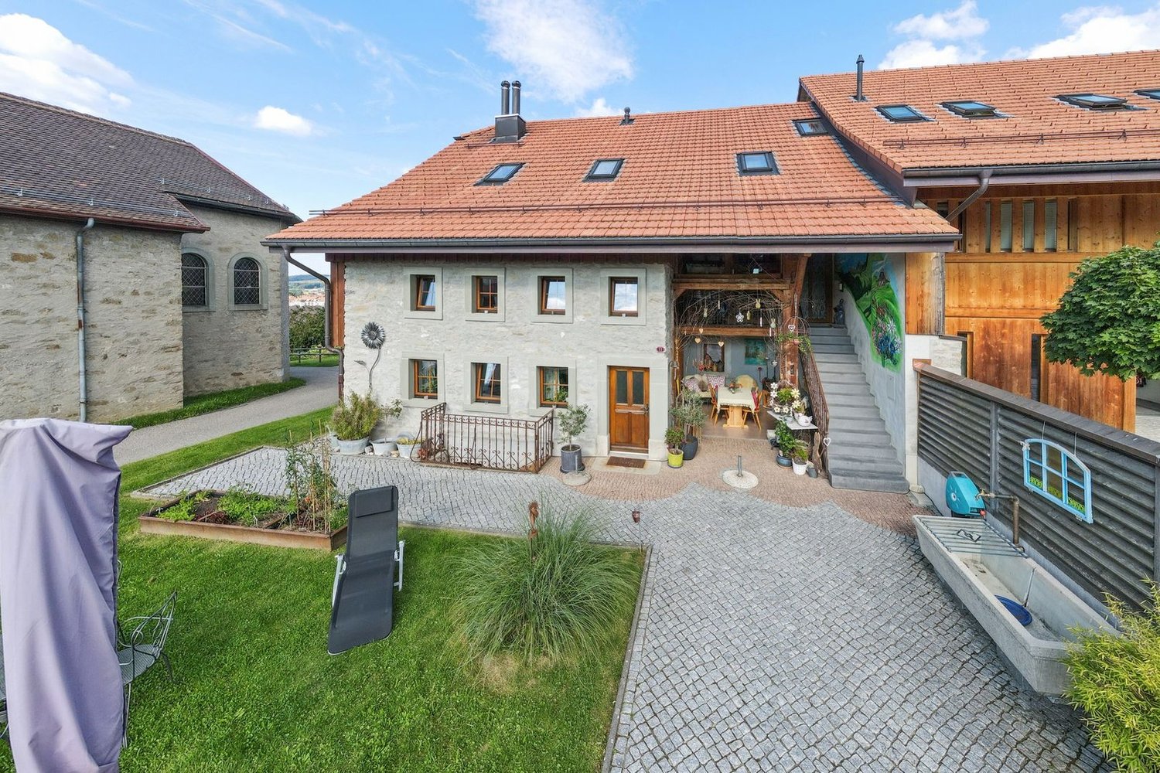
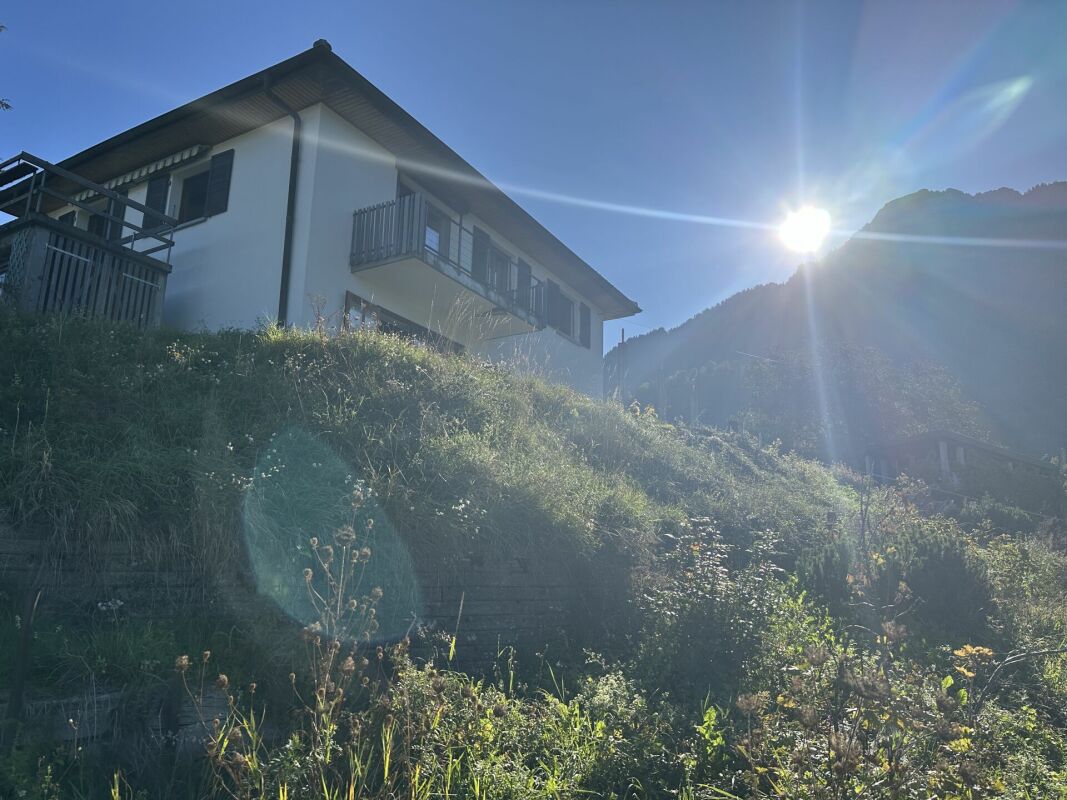
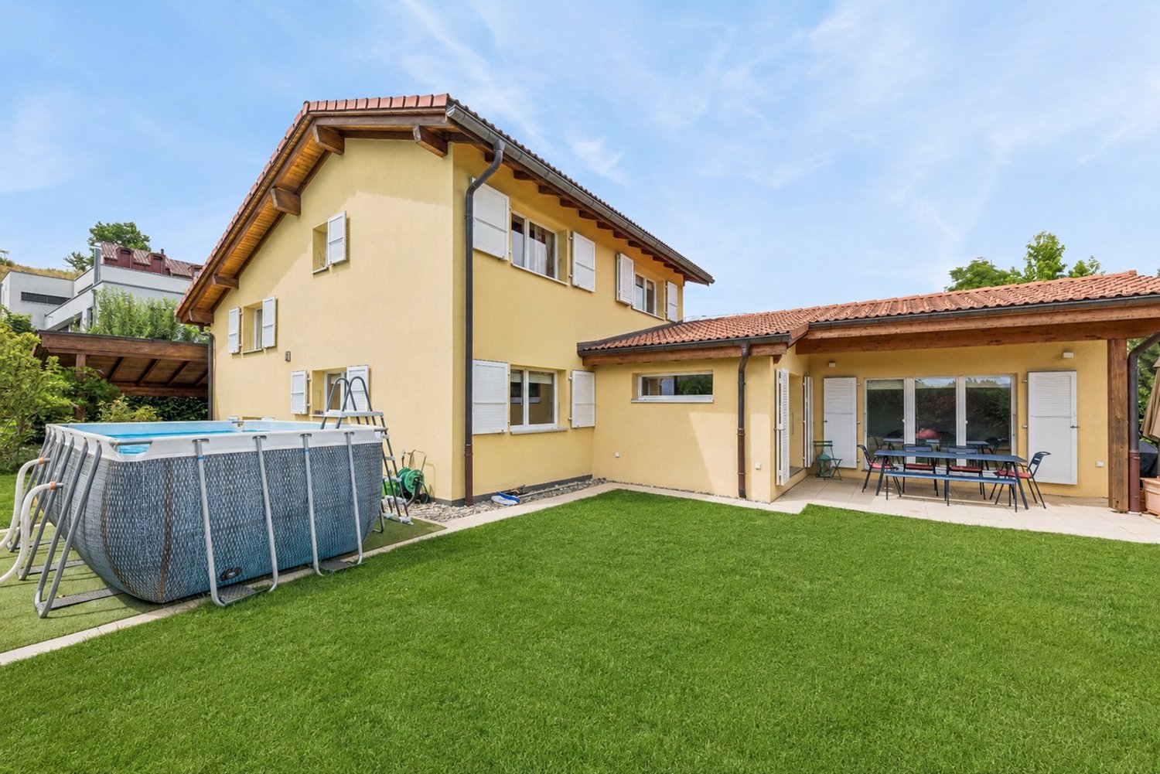
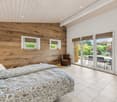
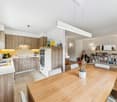
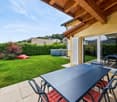
This 3.5-room house, recently built in 2021, offers approximately 105.5 m² of living space. It features two comfortable bedrooms, including a parental suite with a private bathroom, as well as a modern shower room. Benefiting from a west-facing exposure, natural light floods each room, creating a warm and peaceful ambiance throughout the day. Built with high-quality materials, it combines elegance, comfort, and environmental respect. Its excellent energy rating, combined with a pellet stove heating system and the installation of solar panels, makes this house an ecological and economical place to live. Living in a wooden house provides a unique sense of serenity and harmony with nature, while also ensuring modern comfort.Located on a 400 m² plot, this property is one of the rare plots still available for purchase in the area. It has an east-facing terrace with a garden area, as well as a green garden to the west, ideal for relaxation or socializing outdoors. Additionally, you benefit from several parking spaces and a mooring spot, as well as a large technical room/laundry room communicating from the east to the western garden. Its generous volume of 485 m and its careful layout guarantee a living environment that is both pleasant and functional. This rare property charms with its authenticity, sustainable construction, and privileged location, while also offering remarkable living comfort.Main residence only.

  • Parking space
Riccio Andrea

Riccio Andrea

Courtier

1 / 21
CHF 1,450,000.–
7.5 rooms263m² living space
Grottenweg 26, 1735 Giffers

Exclusive Country House in the Sense District

Unique opportunity! We present to you a country house from 1981, which impresses with its classic charm and timeless atmosphere. The property combines rustic character with plenty of space for individual design. The bright living rooms and traditional furnishings create a cozy atmosphere that has preserved its unmistakable charm over the years. A real highlight of this special property is the extensive outdoor area. Here you will find peace and privacy in the midst of nature - perfect for relaxed hours outdoors or for lingering with family and friends. The spacious area offers numerous design possibilities and gives garden lovers and hobby gardeners free space to unfold. Sales object The property is structured as follows: (A) Main house Ground floor:- Spacious and inviting entrance area- Separate guest toilet with shower or guest bathroom- Small shoe room/reduit - Versatile room (office or guest room)- Elegant foyer with noble wooden staircase- Charming, light-flooded living room- Cozy room with fireplace- Stylish dining room- Exceptional solid wood kitchen with a lot of character- Practical reduit for additional storage space- Laundry room- Creative studio with various usesUpper floor: - Corridor/gallery - Two pleasant rooms with garden view - Bathroom with shower- Reduit- Exceptional master bedroom with spacious dressing room/office en suite and bathroom with bathtub, shower, and bidet - Reduit(B) Garage part Ground floor:- Lockable garage- Two open garages- Stage on the upper floorBasement:- Cellar/technology - Wine cellar with natural floor Outdoor area The outdoor area of this unique property combines nature and garden in perfect harmony. A carefully designed garden, a hedge, and beautiful trees create an exclusive atmosphere of peace and privacy. The flower meadow, which is in full bloom in spring and summer, provides colorful accents and contributes to the picturesque idyll. The large terrace offers beautiful views of the idyllic surroundings and invites you to spend special moments in a natural ambiance. Whether for a relaxed breakfast or a social evening - this outdoor area offers you the ideal space for enjoyment and relaxation. A real highlight is the wood-fired oven, which offers a culinary experience of a special kind. This outdoor area is an exclusive retreat that meets the highest standards and gives you the opportunity to experience nature in its most beautiful form. A true paradise for relaxation and unforgettable experiences. Parking possibilities The spacious parking possibilities with three garage spaces underline the high comfort of this property. Technical data Construction: Solid construction, double-shell masonry with insulationRoof: Insulated, covered with tilesWindows: Double glazing made of woodHeating: Oil (2012), distribution via underfloor heatingHot water boiler General information The property is sold in the condition "as seen". The costs for the change of ownership are at the expense of the buyer. The property has an area of 1,561 m² and not, as stated in the land register, 2,081 m², since a part of the parcel is being parceled out. This adjustment only affects the northern part of the property, while the southern and western part of the property remains untouched. The room layout on the building plans does not quite match the realized rooms. GEAK-pLus is available. A potential study is available upon request.
Travel time
-
1 / 13
CHF 1,890,000.–
7.5 rooms218m² living space
1752 Villars-sur-Glâne

Villa individuelle familiale avec jardin, volumes généreux et potentiel indépendant

Située dans un quartier résidentiel calme et recherché, au fond d'une impasse, cette spacieuse villa individuelle de 7.5 pièces offre un cadre de vie idéal pour une famille en quête de confort, de tranquillité et de proximité avec toutes les commodités.Édifiée sur une belle parcelle de 1'168 m², la propriété bénéficie d'un environnement verdoyant, sans vis-à-vis, ainsi que d'un ensoleillement optimal tout au long de la journée.La situation est particulièrement attractive avec un arrêt de bus à seulement 1 minute à pied, des commerces accessibles en quelques minutes, une école primaire à proximité ainsi qu'un accès rapide à l'autoroute et à la gare. Tout est réuni pour un quotidien pratique et agréable.La maison se développe sur plusieurs niveaux et propose une distribution fonctionnelle et généreuse :Au rez-de-chaussée, vous découvrirez un hall d'entrée accueillant, un vaste séjour lumineux avec cheminée, une salle à manger ouverte ainsi qu'une cuisine entièrement équipée avec accès direct à l'extérieur. Une salle d'eau avec WC complète ce niveau.À l'étage, la villa dispose de plusieurs chambres confortables ainsi qu'une salle d'eau, offrant un espace nuit parfaitement adapté à une famille.Le sous-sol propose de généreux espaces supplémentaires, incluant notamment une grande pièce pouvant être aménagée selon vos besoins (bureau, activité indépendante, espace de loisirs), ainsi qu'une cave, les locaux techniques et un WC visiteurs. Une entrée indépendante permet d'envisager facilement la création d'un studio d'environ 40 m².À l'extérieur, le jardin soigneusement entretenu et la terrasse offrent un cadre de vie privilégié, idéal pour profiter des beaux jours en toute intimité.Un garage box ainsi que plusieurs places de parc extérieures complètent ce bien.À noter également que toutes les fenêtres de la maison ont été remplacées en 2024, garantissant un meilleur confort thermique et énergétique.Villars-sur-Glâne est une commune dynamique et très prisée du Grand Fribourg, appréciée pour sa qualité de vie, ses infrastructures complètes, ses écoles, ses commerces et sa proximité immédiate avec la ville de Fribourg.Cette propriété représente une opportunité rare pour une famille souhaitant s'installer dans un environnement paisible tout en restant proche de toutes les commodités.Gelegen in einem ruhigen und begehrten Wohnquartier am Ende einer Sackgasse, bietet diese grosszügige freistehende Villa mit 7.5 Zimmern ein ideales Wohnumfeld für eine Familie, die Komfort, Ruhe und die Nähe zu sämtlichen Annehmlichkeiten sucht.Erbaut auf einem schönen Grundstück von 1'168 m², profitiert die Liegenschaft von einer grünen Umgebung ohne Gegenüber sowie von optimaler Sonneneinstrahlung den ganzen Tag über.Die Lage ist besonders attraktiv: Eine Bushaltestelle befindet sich nur 1 Gehminute entfernt, Einkaufsmöglichkeiten sind in wenigen Minuten erreichbar, eine Primarschule befindet sich in der Nähe und sowohl die Autobahn als auch der Bahnhof sind schnell erreichbar. Alles ist vorhanden für einen praktischen und angenehmen Alltag.Das Haus erstreckt sich über mehrere Etagen und bietet eine funktionale und grosszügige Raumaufteilung:Im Erdgeschoss befinden sich ein einladender Eingangsbereich, ein heller und geräumiger Wohnbereich mit Cheminée, ein offenes Esszimmer sowie eine voll ausgestattete Küche mit direktem Zugang nach draussen. Ein Badezimmer mit WC vervollständigt diese Etage.Im Obergeschoss verfügt die Villa über mehrere komfortable Schlafzimmer sowie ein weiteres Badezimmer, ideal für eine Familie.Das Untergeschoss bietet grosszügige Zusatzflächen, darunter ein grosser Raum, der je nach Bedarf genutzt werden kann (Büro, selbstständige Tätigkeit, Freizeitbereich), sowie einen Keller, Technikräume und ein Gäste-WC. Ein separater Eingang ermöglicht problemlos die Schaffung eines Studios von ca. 40 m².Im Aussenbereich bieten der gepflegte Garten und die Terrasse ein...

1 / 13
CHF 2,890,000.–
Au village 36, 1483 Montet (Broye)

Residential building with café restaurant Gross yield 4.89 %

Exceptional investment opportunity in the Village des Montets, District of La BroyeProperty description : Welcome to this charming, fully renovated residential building, ideally located in the village center, offering a multitude of investment opportunities. This versatile property consists of several separate units, creating a rare opportunity on the market.Details of the different units : • Café Restaurant with Terrace and Outdoor Parking • The café restaurant is the heart of this building. It features a spacious terrace that attracts visitors all year round. • A capacity of 200 seats allows you to accommodate guests in a warm atmosphere. • The building also includes 20 outdoor parking spaces, providing great comfort for customers. • Party Hall • The party hall is the ideal place to host special events, weddings, meetings, and more. It offers a versatile space for memorable celebrations. • 2x Duplex Attics with 7.5 rooms • Two spacious duplex attics with 7.5 rooms each, offering generous living space, high-quality finishes, and abundant light. • 2.5 rooms • A 2.5-room unit is also available, ideal for a tenant looking for a comfortable and practical living space. • 3 bedrooms with shared kitchen and bathroom (service apartment) • For those seeking an economic solution, this configuration offers three bedrooms with a shared kitchen and bathroom, perfect for workers or students. Current yield : The rental income yield of this building is CHF 10'160.- per month.Location : Located in the heart of the Village des Montets, this property benefits from excellent visibility and is easily accessible. Local amenities, schools, and public transportation are nearby, making it an ideal location for investments.This building offers a multitude of investment opportunities, whether it's managing a thriving restaurant, renting residential units, or organizing events in the party hall. A rare investment opportunity in a picturesque village in La Broye. Don't miss this unique chance. Contact us today to organize a visit and explore the full potential of this exceptional property.

Travel time
-
1 / 12
  • Parking space
  • Balcony / Terrace
  • View
CHF 1,330,000.–
5.5 rooms167m² living space
Fribourg, 1644 Avry-devant-Pont

Villa with terrace and magnificent view of the Lake and the Pre-Alps

Located in Avry-devant-Pont, in the commune of Pont-en-Ogoz, this terraced house, rare on the market, combines the advantages of a contemporary attic and the comfort of a villa, while offering a quality of life without the constraints of outdoor maintenance.This property occupies the entire top floor of a small building with only three apartments, and develops 167 m² of living space on one level, in a peaceful and green setting.Built in 2014 with quality materials, it seduces with its through volumes, omnipresent natural light, and beautiful exteriors.To the south, a long balcony reveals a spectacular and totally unobstructed view of nature, the Pre-Alps, and Lake La Gruyère. To the west, a large semi-covered terrace, surrounded by trees and planted boxes, forms an intimate green cocoon, with a wooden area arranged around the jacuzzi, ideal for relaxing.Transformed into a generous 4.5-room apartment (originally 5.5 rooms), the property has a parental suite with an integrated dressing room behind the headboard and with its own bathroom, all benefiting from direct access to the balcony, for wake-ups flooded with light facing a breathtaking panorama. Two children's rooms have a common terrace patio and each benefit from built-in wardrobes. The ensemble is completed by a second bathroom, a separate laundry room, a storage room behind the kitchen, and a central living area with a convivial island.Two places in the underground garage (in addition to the price), a cellar, and an outdoor shed complete the services.With 215 m² of weighted surface, the possibility of finding a fourth bedroom, and very limited outdoor maintenance, this terraced villa embodies a way of life where elegance, comfort, and serenity combine on a daily basis.If you want to have a full view, do not hesitate any longer and come to visit this exceptional property!Avry-devant-Pont is part of the commune of Pont-en-Ogoz, grouping 3 localities on the left bank of Lake La Gruyère. The village benefits from a bakery, a small tea-room, and a dairy. The other necessary amenities are found in Bulle, located about ten minutes away by car. Avry-devant-Pont offers a kindergarten, out-of-school care, and a primary school. Adolescents then attend the Cycle d'Orientation in Riaz.

  • Parking space
  • Balcony / Terrace
  • View
Surya Ecabert-Cotting

Surya Ecabert-Cotting

Courtière

1 / 12
  • Parking space
  • Balcony / Terrace
  • View
CHF 1,330,000.–
5.5 rooms167m² living space
Pont-en-Ogoz, 1644 Avry-devant-Pont

Villa with terrace and magnificent view of the lake and the Pre-Alps

Located in Avry-devant-Pont, in the municipality of Pont-en-Ogoz, this terraced house, rare on the market, combines the advantages of a contemporary attic and the comfort of a villa, while offering a quality of life without the constraints of outdoor maintenance.This property occupies the entire last floor of a small building with only three apartments, and develops 165 m² of living space on one level, in a peaceful and green setting.Built in 2014 with quality materials, it seduces with its through volumes, omnipresent natural light, and beautiful exteriors.To the south, a long balcony reveals a spectacular and totally unobstructed view of nature, the Pre-Alps, and Lake La Gruyère. To the west, a large semi-covered terrace, surrounded by trees and flower boxes, forms an intimate green cocoon, with a wooden area around the jacuzzi, ideal for relaxing.Transformed into a generous 4.5-room apartment (originally 5.5 rooms), the property houses a parental suite with an integrated dressing room behind the bed and with its own bathroom, all benefiting from direct access to the balcony, for sun-filled mornings facing a breathtaking panorama. Two children's rooms have a common patio terrace and each benefit from built-in closets. The ensemble is completed by a second bathroom, a separate laundry room, a storage room behind the kitchen, and a central living area with a convivial island.Two places in the underground garage (in addition to the price), a cellar, and an outdoor storage room complete the services.With 215 m² of weighted surface area, the possibility of finding a fourth bedroom, and very limited outdoor maintenance, this terraced villa embodies a way of life where elegance, comfort, and serenity come together on a daily basis.If you want to have a full view, don't hesitate any longer and come visit this exceptional property!Avry-devant-Pont is part of the municipality of Pont-en-Ogoz, which includes 3 localities on the left bank of Lake La Gruyère. The village benefits from a bakery, a small tea room, and a dairy. The other necessary amenities can be found in Bulle, about a ten-minute drive away. Avry-devant-Pont offers a kindergarten, an out-of-school reception, and a primary school. Adolescents then attend the Cycle d'Orientation in Riaz.

  • Parking space
  • Balcony / Terrace
  • View
Surya Ecabert-Cotting

Surya Ecabert-Cotting

Courtière

1 / 20
CHF 1,550,000.–
6.5 rooms263m² living space
Rue de Zaehringen 7, 1700 Fribourg

Charming property in the old town of Freiburg

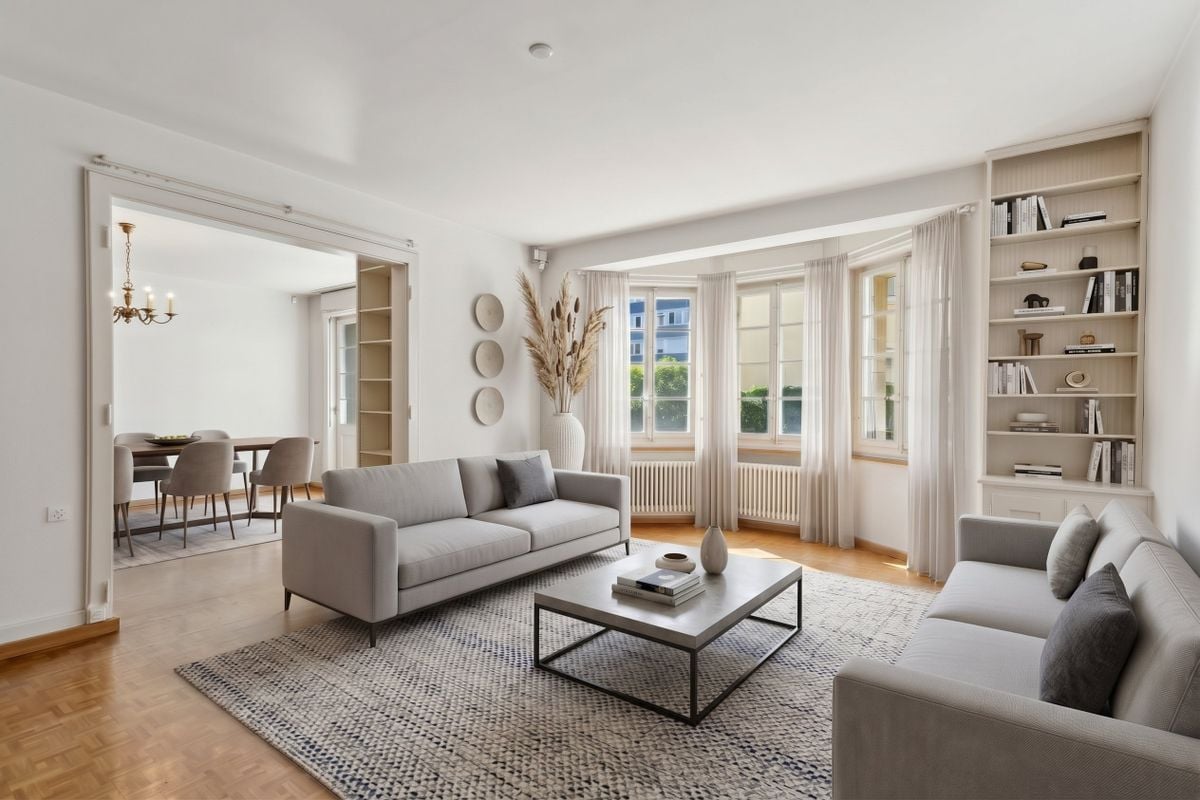
In the heart of Freiburg's historic old town, where medieval charm meets urban life, a unique duplex apartment awaits you in a 13th-century building. The property impresses with its exceptional character and has been carefully renovated several times since its creation, so that historic elements and modern living comfort blend harmoniously together. The well-maintained apartment was refreshed in 2022 and offers a spacious living area of 263 m². An elegant fireplace, noble parquet flooring in a classic grid pattern in the living area, as well as impressive, above-average room heights create an exceptional living atmosphere. Large window fronts flood the rooms with daylight and offer a fantastic view of the cathedral and the Galternbrücke - a home with unmistakable charm. Cobblestone pavement, the Zähringerbrücke, picturesque alleys, and centuries-old architecture characterize the immediate surroundings and give this location a special atmosphere. A home that uniquely combines history and quality of life. Sales object The property is structured as follows: First floor of the apartment: - Spacious entrance area- Separate guest toilet- Beautiful room with its own bathroom with shower- Impressive living area with approximately 67 m² of space and exceptional room feeling- Closed kitchen with optimal integration into the living area- A special eye-catcher is the charming area with a skylight, which brings additional daylight into the interior- Additional living and/or dining area or open room with spectacular views of the Galternbrücke and the Galterntal - complemented by a charming fireplace, which provides a particularly warm atmosphere- Practical laundry room Via the elegant staircase, you reach the upper floor, which is divided as follows:- Gallery/corridor- Comfortable bathroom with bathtub- Bathroom with shower- Great room with built-in closets- Another versatile room with built-in closets- Bright room with built-in closets- Réduit/storage room In the basement, a cellar compartment is available. Technical data Construction: Mixed constructionFacade: SandstoneHeating: Electric heating, distributed via underfloor heatingWindows: Wood/wood, double glazingRoof: Tiles The property is registered as protected:Directory value A / Protection category 1 Condominium ownership The property houses residential and commercial objects in condominium ownership. The sales object has a value quota of 140/1,000. Annually, an amount is paid into the renovation fund to ensure possible renovations of the common areas. General information The property is sold in the condition "as seen". The costs for the change of ownership are at the expense of the buyer. The apartment is currently rented. More information about the tenant mirror on request.

Travel time
-
1 / 13
CHF 870,000.–
4.5 rooms128m² living space
Route du Marais 100, 1784 Courtepin

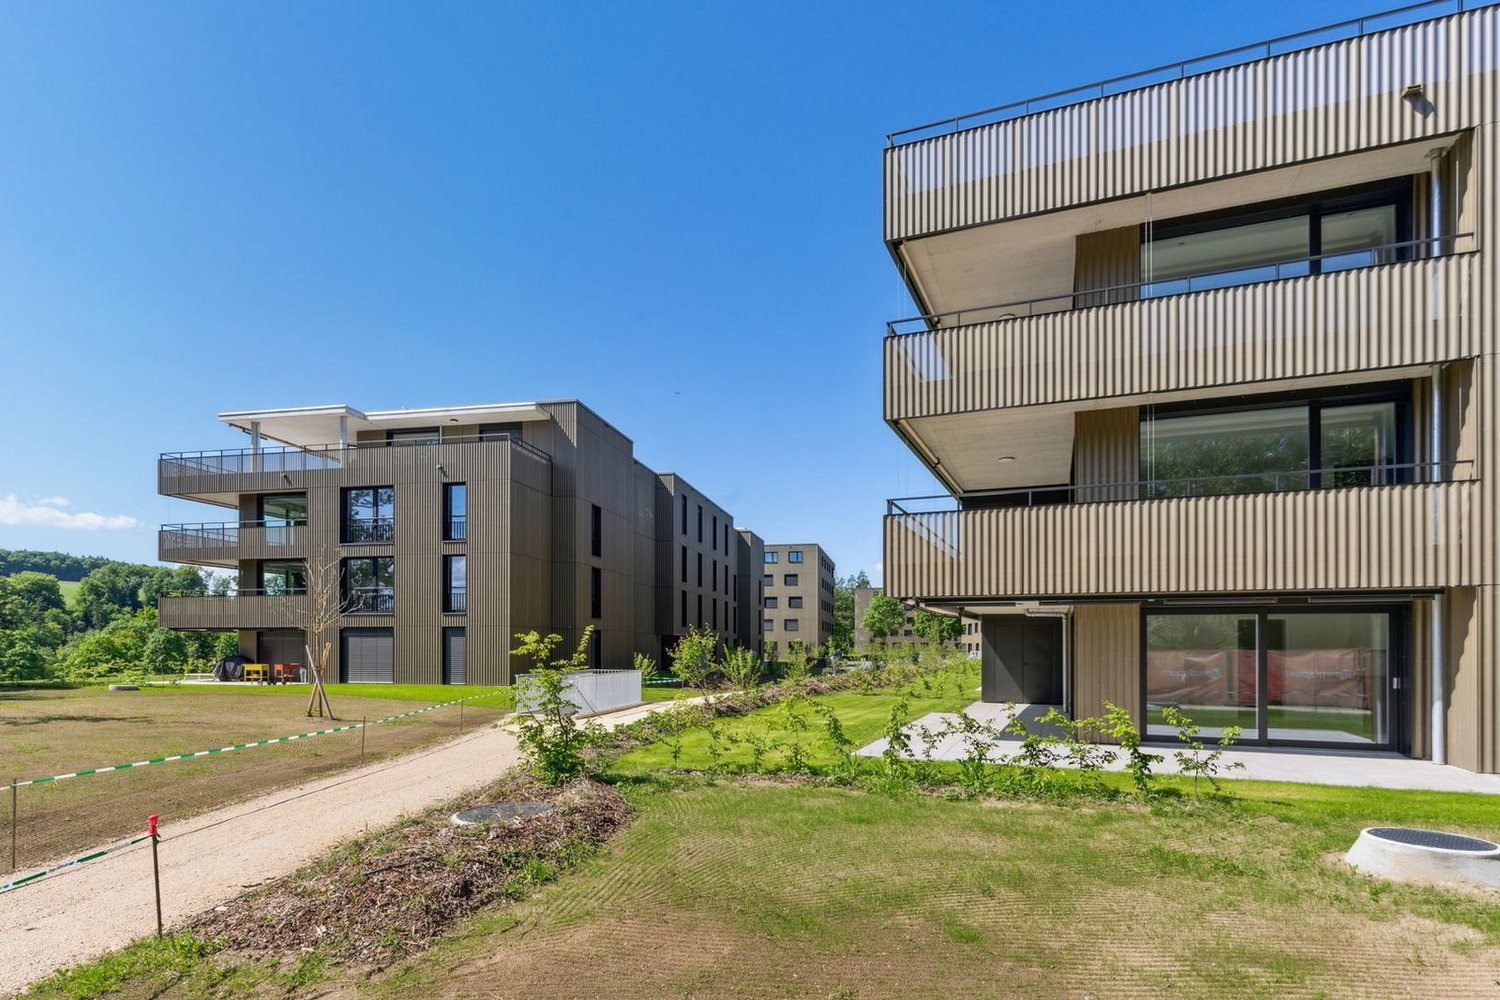
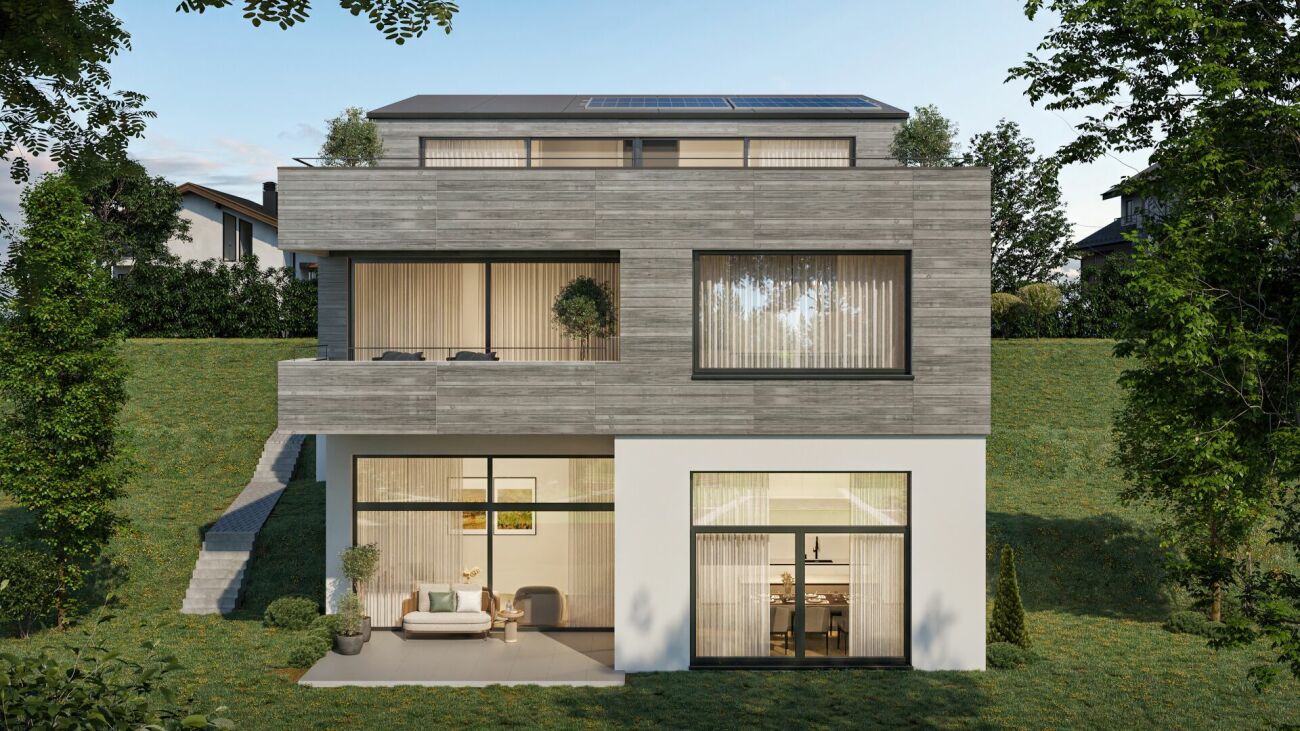
4.5 pièces neuf avec jardin et terrasse à Courtepin

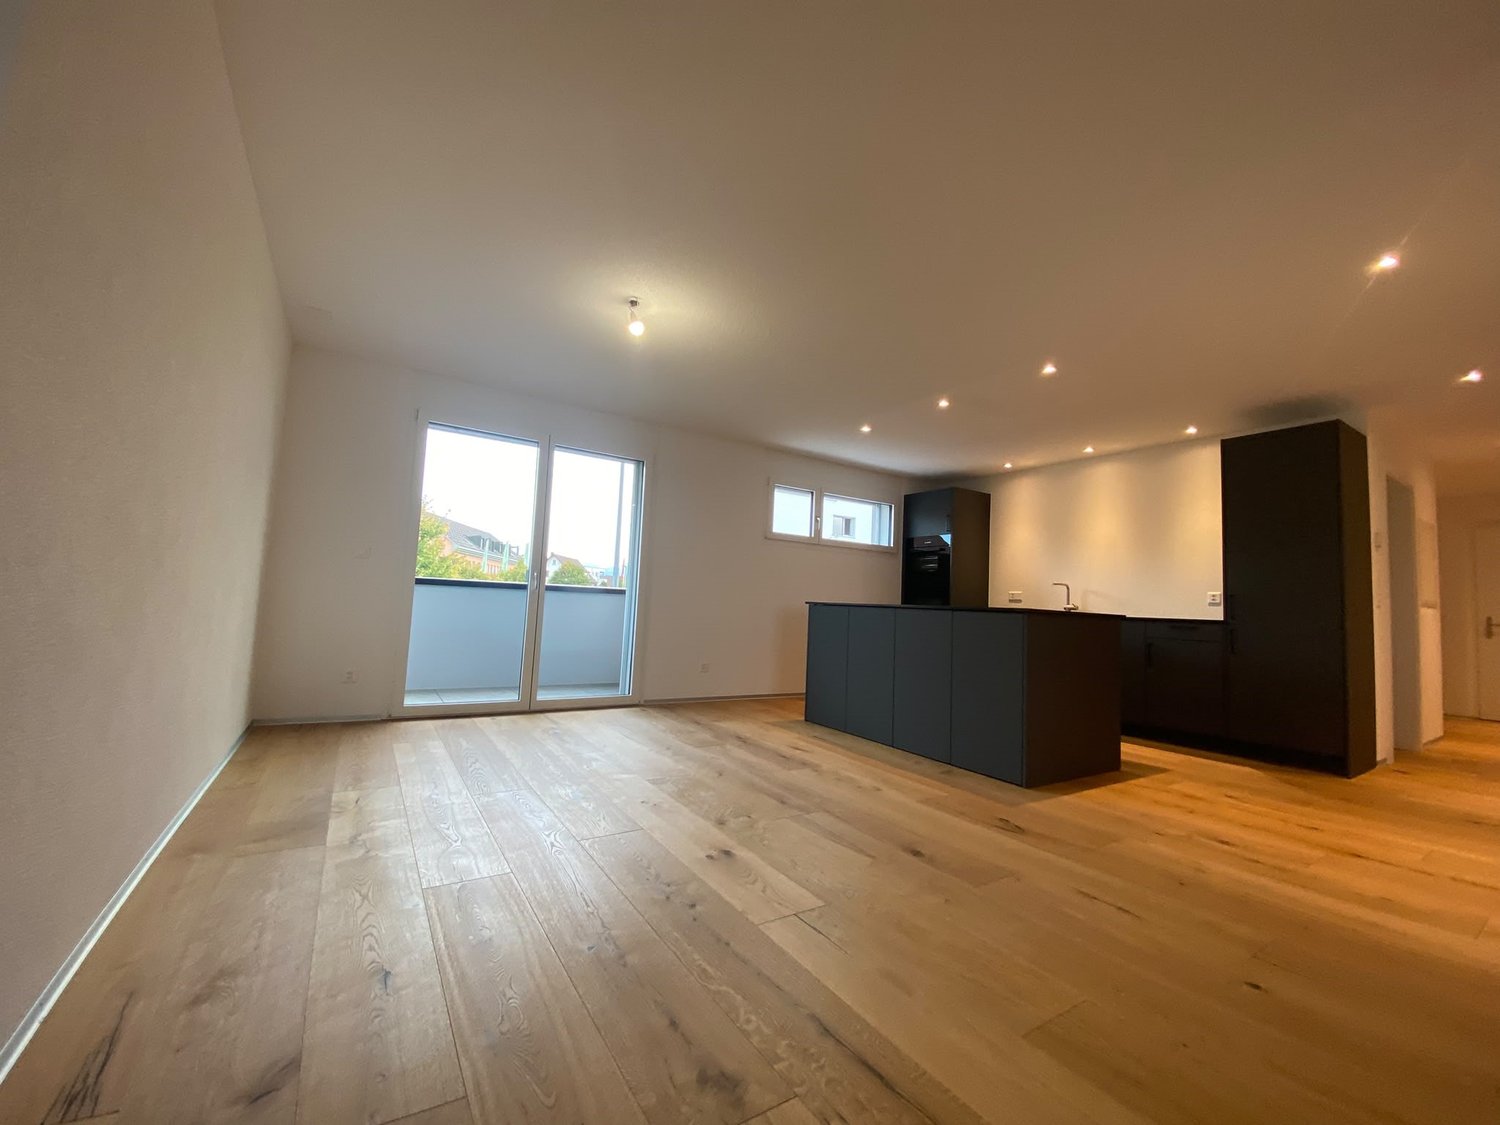
Découvrez ce superbe appartement de 4.5 pièces situé au rez-de-chaussée d'une nouvelle promotion exclusive de seulement trois logements.Offrant une surface habitable d'environ 128 m², ce bien séduit par ses volumes généreux, sa luminosité naturelle et son agencement moderne. La pièce de vie spacieuse réunit cuisine ouverte, salle à manger et séjour dans un espace convivial, sublimé par de grandes baies vitrées donnant accès à une belle terrasse ainsi qu'à un jardin privatif d'environ 170 m² -- idéal pour profiter pleinement des beaux jours.La partie nuit se compose de trois chambres confortables et de deux salles d'eau, offrant un cadre de vie idéal pour une famille.Construit selon des standards actuels, l'appartement bénéficie d'un chauffage au sol par pompe à chaleur, garantissant confort et efficacité énergétique. Une cave privative ainsi que des places de parc (en sus) complètent ce bien.La communeCourtepin, située dans le canton de Fribourg, offre un cadre de vie agréable entre nature et proximité des centres urbains. La commune bénéficie d'une excellente accessibilité grâce aux transports publics et à sa proximité avec les axes autoroutiers. Vous y trouverez toutes les commodités essentielles telles que commerces, écoles, restaurants et services. Son environnement calme, verdoyant et familial en fait un lieu de vie recherché, à seulement quelques minutes de Fribourg et Morat.Entdecken Sie diese wunderschöne 4.5-Zimmer-Wohnung im Erdgeschoss einer exklusiven Neubauüberbauung mit nur drei Einheiten.Mit einer Wohnfläche von ca. 128 m² überzeugt diese Immobilie durch grosszügige Räume, viel Tageslicht und eine moderne Raumaufteilung. Der helle Wohnbereich vereint offene Küche, Esszimmer und Wohnzimmer zu einem einladenden Lebensraum. Grosse Fensterfronten bieten direkten Zugang zur Terrasse sowie zum privaten Garten von ca. 170 m² - ideal, um sonnige Tage in vollen Zügen zu geniessen.Der Schlafbereich umfasst drei komfortable Schlafzimmer sowie zwei Badezimmer und bietet somit optimalen Wohnkomfort für Familien.Die Wohnung wird nach modernen Standards gebaut und verfügt über eine Fussbodenheizung mit Luft-Wasser-Wärmepumpe, die für hohe Energieeffizienz und angenehmen Wohnkomfort sorgt. Ein privater Keller sowie Parkplätze (zusätzlich erhältlich) runden dieses Angebot ab.Die GemeindeCourtepin liegt im Kanton Freiburg und bietet eine angenehme Wohnlage zwischen Natur und Stadtnähe. Die Gemeinde ist gut an den öffentlichen Verkehr angebunden und verfügt über eine schnelle Anbindung an die Autobahn. Alle wichtigen Einrichtungen wie Einkaufsmöglichkeiten, Schulen, Restaurants und Dienstleistungen sind vorhanden. Die ruhige, grüne und familienfreundliche Umgebung macht Courtepin zu einem beliebten Wohnort, nur wenige Minuten von Freiburg und Murten entfernt.Discover this beautiful 4.5-room apartment located on the ground floor of an exclusive new development with only three units.With a living area of approximately 128 m², this property stands out for its generous spaces, abundant natural light, and modern layout. The spacious living area combines an open-plan kitchen, dining room, and living room, creating a warm and inviting atmosphere. Large windows provide direct access to a terrace and a private garden of approximately 170 m² -- perfect for enjoying sunny days.The sleeping area offers three comfortable bedrooms and two bathrooms, ensuring optimal living comfort for a family.Built to modern standards, the apartment features underfloor heating powered by an air-to-water heat pump, ensuring energy efficiency and everyday comfort. A private cellar and parking spaces (available at extra cost) complete this property.The municipalityCourtepin, located in the canton of Fribourg, offers a pleasant living environment combining nature and proximity to urban centers. The municipality benefits from...

1 / 13
CHF 830,000.–
4.5 rooms128m² living space
Route du Marais 100, 1784 Courtepin

4.5 pièces neuf avec balcon de 32 m² à Courtepin

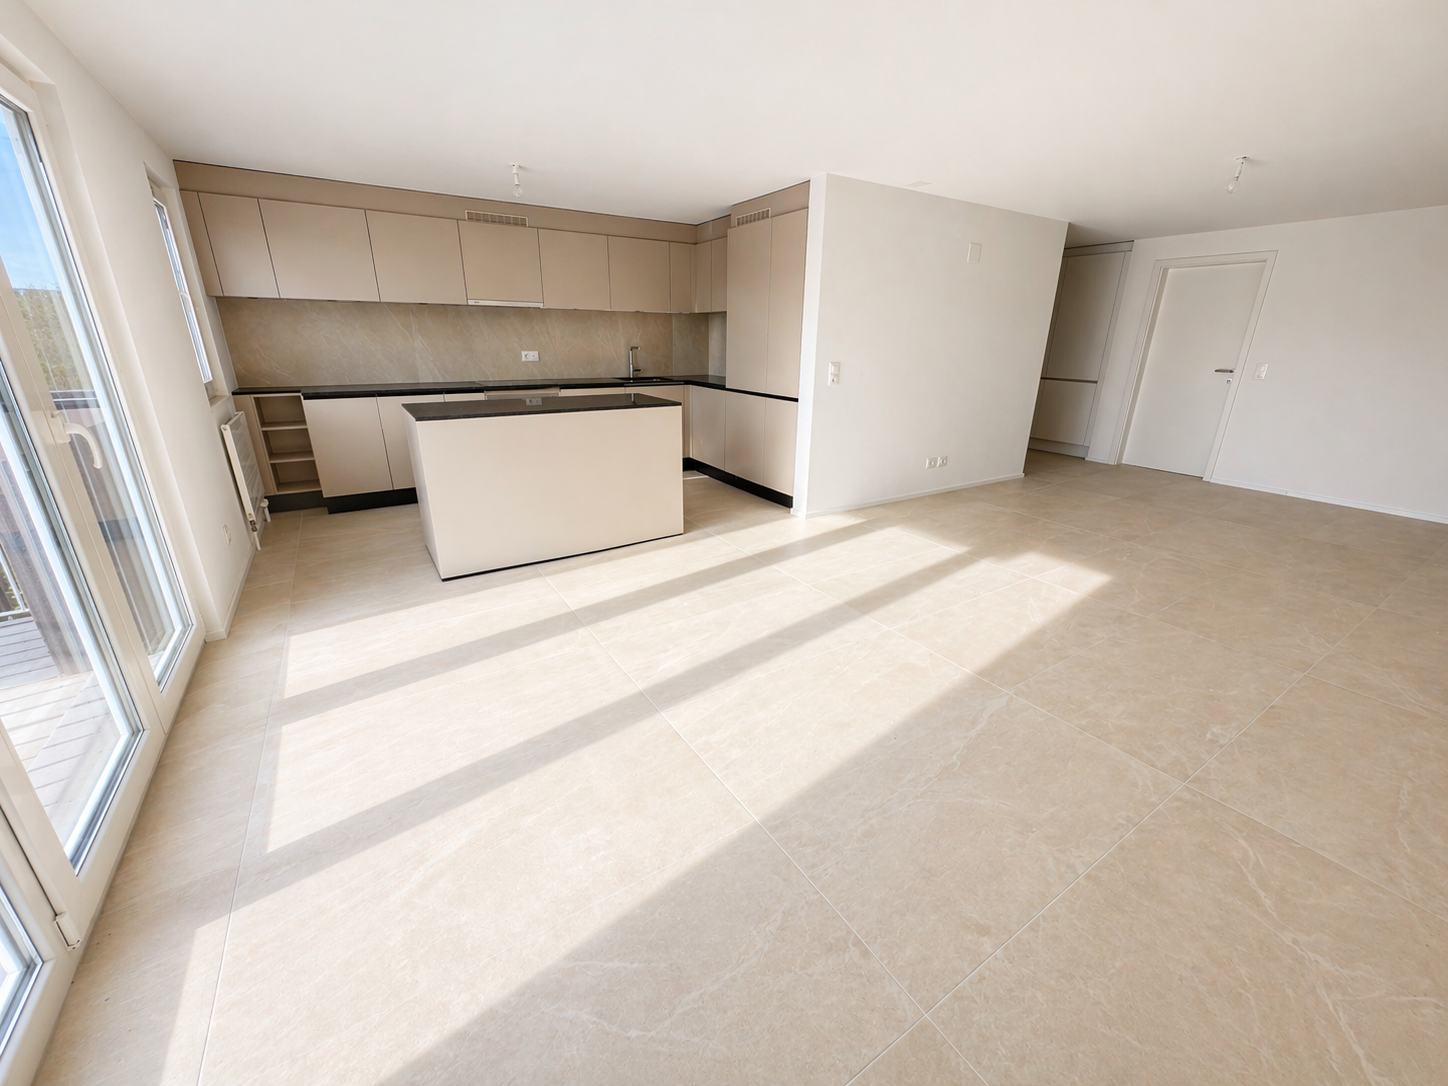
Découvrez ce superbe appartement de 4.5 pièces situé au 1er étage d'une nouvelle promotion exclusive de seulement trois logements.Offrant une surface habitable d'environ 128 m², ce bien séduit par ses volumes généreux, sa luminosité naturelle et son agencement moderne. La pièce de vie spacieuse réunit cuisine ouverte, salle à manger et séjour dans un espace convivial, sublimé par de grandes baies vitrées donnant accès à un balcon de 32 m² -- idéal pour profiter pleinement des beaux jours.La partie nuit se compose de trois chambres confortables et de deux salles d'eau, offrant un cadre de vie idéal pour une famille.Construit selon des standards actuels, l'appartement bénéficie d'un chauffage au sol par pompe à chaleur, garantissant confort et efficacité énergétique. Une cave privative ainsi qu'une place de parc (en sus) complètent ce bien.La communeCourtepin, située dans le canton de Fribourg, offre un cadre de vie agréable entre nature et proximité des centres urbains. La commune bénéficie d'une excellente accessibilité grâce aux transports publics et à sa proximité avec les axes autoroutiers. Vous y trouverez toutes les commodités essentielles telles que commerces, écoles, restaurants et services. Son environnement calme, verdoyant et familial en fait un lieu de vie recherché, à seulement quelques minutes de Fribourg et Morat.Entdecken Sie diese wunderschöne 4.5-Zimmer-Wohnung im 1. Obergeschoss einer exklusiven Neubauüberbauung mit nur drei Einheiten.Mit einer Wohnfläche von ca. 128 m² überzeugt diese Immobilie durch grosszügige Räume, viel Tageslicht und eine moderne Raumaufteilung. Der helle Wohnbereich vereint offene Küche, Esszimmer und Wohnzimmer zu einem einladenden Lebensraum. Grosse Fensterfronten bieten direkten Zugang zu einem 32 m² grossen Balkon - ideal, um sonnige Tage zu geniessen.Der Schlafbereich umfasst drei komfortable Schlafzimmer sowie zwei Badezimmer und bietet optimalen Wohnkomfort für Familien.Die Wohnung wird nach modernen Standards gebaut und verfügt über eine Fussbodenheizung mit Luft-Wasser-Wärmepumpe. Ein privater Keller sowie Parkplätze (zusätzlich erhältlich) runden dieses Angebot ab.Die GemeindeCourtepin liegt im Kanton Freiburg und bietet eine angenehme Wohnlage zwischen Natur und Stadtnähe. Die Gemeinde ist gut an den öffentlichen Verkehr angebunden und verfügt über eine schnelle Anbindung an die Autobahn. Alle wichtigen Einrichtungen wie Einkaufsmöglichkeiten, Schulen, Restaurants und Dienstleistungen sind vorhanden. Die ruhige, grüne und familienfreundliche Umgebung macht Courtepin zu einem beliebten Wohnort, nur wenige Minuten von Freiburg und Murten entfernt.Discover this beautiful 4.5-room apartment located on the first floor of an exclusive new development with only three units.With a living area of approximately 128 m², this property stands out for its generous spaces, abundant natural light, and modern layout. The spacious living area combines an open-plan kitchen, dining room, and living room, with direct access to a 32 m² balcony -- perfect for enjoying sunny days.The sleeping area offers three comfortable bedrooms and two bathrooms, ensuring optimal living comfort for a family.Built to modern standards, the apartment features underfloor heating powered by an air-to-water heat pump. A private cellar and parking spaces (available at extra cost) complete this property.The municipalityCourtepin, located in the canton of Fribourg, offers a pleasant living environment combining nature and proximity to urban centers. The municipality benefits from excellent public transport connections and quick access to major highways. All essential amenities such as shops, schools, restaurants, and services are available. Its calm, green, and family-friendly setting makes it a highly desirable place to live, just a few minutes from Fribourg and Murten.

1 / 13
CHF 845,000.–
4.5 rooms128m² living space
Route du Marais 100, 1784 Courtepin

Attique 4.5 pièces neuf avec balcon de 32 m² à Courtepin

Découvrez ce magnifique appartement attique de 4.5 pièces situé au 2e étage d'une nouvelle promotion exclusive de seulement trois logements.Offrant une surface habitable d'environ 128 m², ce bien séduit par son cadre privilégié, sa luminosité exceptionnelle et son agencement moderne. La pièce de vie spacieuse réunit cuisine ouverte, salle à manger et séjour dans un espace convivial, prolongé par un balcon de 32 m² -- idéal pour profiter d'un bel ensoleillement et d'une vue dégagée.La partie nuit se compose de trois chambres confortables et de deux salles d'eau, offrant un cadre de vie idéal pour une famille.Construit selon des standards actuels, l'appartement bénéficie d'un chauffage au sol par pompe à chaleur, garantissant confort et efficacité énergétique. Une cave privative ainsi que des places de parc (en sus) complètent ce bien.La communeCourtepin, située dans le canton de Fribourg, offre un cadre de vie agréable entre nature et proximité des centres urbains. La commune bénéficie d'une excellente accessibilité grâce aux transports publics et à sa proximité avec les axes autoroutiers. Vous y trouverez toutes les commodités essentielles telles que commerces, écoles, restaurants et services. Son environnement calme, verdoyant et familial en fait un lieu de vie recherché, à seulement quelques minutes de Fribourg et Morat.Entdecken Sie diese attraktive Attikawohnung mit 4.5 Zimmern im 2. Obergeschoss einer exklusiven Neubauüberbauung mit nur drei Einheiten.Mit einer Wohnfläche von ca. 128 m² überzeugt diese Immobilie durch ihre privilegierte Lage, viel Tageslicht und eine moderne Raumaufteilung. Der offene Wohnbereich mit Küche, Esszimmer und Wohnzimmer wird durch einen 32 m² grossen Balkon erweitert - ideal, um die Aussicht und die Sonne zu geniessen.Der Schlafbereich umfasst drei komfortable Schlafzimmer sowie zwei Badezimmer und bietet optimalen Wohnkomfort für Familien.Die Wohnung wird nach modernen Standards gebaut und verfügt über eine Fussbodenheizung mit Luft-Wasser-Wärmepumpe. Ein privater Keller sowie Parkplätze (zusätzlich erhältlich) runden dieses Angebot ab.Die GemeindeCourtepin liegt im Kanton Freiburg und bietet eine angenehme Wohnlage zwischen Natur und Stadtnähe. Die Gemeinde ist gut an den öffentlichen Verkehr angebunden und verfügt über eine schnelle Anbindung an die Autobahn. Alle wichtigen Einrichtungen wie Einkaufsmöglichkeiten, Schulen, Restaurants und Dienstleistungen sind vorhanden. Die ruhige, grüne und familienfreundliche Umgebung macht Courtepin zu einem beliebten Wohnort, nur wenige Minuten von Freiburg und Murten entfernt.Discover this stunning 4.5-room penthouse located on the top floor of an exclusive new development with only three units.With a living area of approximately 128 m², this property stands out for its privileged setting, exceptional brightness, and modern layout. The spacious open-plan living area extends onto a 32 m² balcony -- perfect for enjoying sunshine and open views.The sleeping area offers three comfortable bedrooms and two bathrooms, ensuring optimal living comfort for a family.Built to modern standards, the apartment features underfloor heating powered by an air-to-water heat pump. A private cellar and parking spaces (available at extra cost) complete this property.The municipalityCourtepin, located in the canton of Fribourg, offers a pleasant living environment combining nature and proximity to urban centers. The municipality benefits from excellent public transport connections and quick access to major highways. All essential amenities such as shops, schools, restaurants, and services are available. Its calm, green, and family-friendly setting makes it a highly desirable place to live, just a few minutes from Fribourg and Murten.

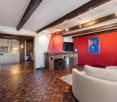
  • Modern house, black exterior, large windows, elevated position, surrounded by greenery
  • Empty room with black floor, wooden ceiling, black curtains, green screen, lighting equipment
  • Aerial view of a residential area with several houses, green fields, and a road.
  • Modern house, raised ground floor, large windows, concrete exterior, green grass, view of the surrounding area
  • Modern house, black exterior, large windows, flat roof, driveway, surrounded by green fields and trees
  • Aerial view of a rural area with several houses, a parking lot, and a road surrounded by green fields and mountains in the distance.
  • Dining area with a table, chairs, and a couch. There is a kitchen area with cabinets, a stove, and a coffee machine. There is a poster on the wall.
  • wooden walls, white couch, blue chairs, table, fire extinguisher, posters
  • living room with wooden walls, gray couch, white coffee table, flat screen TV, white shelves, carpet, large windows
  • Wooden walls, wooden ceiling, wooden tables, blue chairs, whiteboards, ceiling fan, television
  • conference room with tables, chairs, monitor, lamps, carpeted floor, large windows
  • A small room with a gray sofa, a black ottoman, a white chair, and a wooden wall.
  • empty room, carpeted floor, desk, chairs, speakers, curtains, window
  • large room, concrete floor, wooden walls, green curtain, metal trusses, equipment
  • large open space, metal trusses, black curtains, tripods, lights
1 / 15
Empty room with black floor, wooden ceiling, black curtains, green screen, lighting equipment
Aerial view of a residential area with several houses, green fields, and a road.
Modern house, raised ground floor, large windows, concrete exterior, green grass, view of the surrounding area
CHF 1,590,000.–
8.5 rooms200m² living space
1670 Ursy

Magnificent building in industrial area

Located in Ursy in the Glâne Fribourgeoise, but only 7 km from Moudon and the road to Bern, this building will meet various uses and needs. The premises offer the advantage of being able to accommodate up to a dozen collaborators, as well as meeting their needs with all the necessary IT facilities. In addition to a reception room for clients with a kitchenette, a large workspace on the upper floor can serve as a cafeteria. The pleasant, glazed living room on the upper floor will most likely become the office of the next management. Most of the spaces can be repurposed to serve the expectations of a specific activity. The rear part of the building is a unique, single-space area of 250 m2 with a height under the rafters of 5.2 meters, which can serve the needs of an SME for storage, the installation of a workshop for artisanal activities, or any other activity requiring space and volume. The building could also regain its original function, namely audio-visual production studios for advertising and cinema. Indeed, loges, makeup room, and editing room are available and ready for use. The hall and its large entrance door allow access for trucks up to a height of 2.75 m, making logistics easier. Additionally, the plot includes a large parking lot for about 15 vehicles. The entire ground floor is accessible to people with reduced mobility or in a wheelchair. DescriptionThe building, with a volume of 3'185 m3, includes an office area of 200 m2 as well as the hall of 250 m2. It is located on a plot of 1'351 m2. Ground floor distribution: a distribution corridor, a reception room, a kitchen with oven, a first office, a large room with adjacent sound room, an office/storage room, a technical room, and a visitor toilet. Upper floor distribution: an open-space office or cafeteria, two offices, a management office, a room for the server and IT, and a visitor toilet Hall distribution: hall accessible by truck, a loge, and a shower room with toilet EnergyResponding to current standards, the building, which is well insulated, consumes only low electricity charges. The hall is even stabilized at 20° all year round without the need for heating. The heating is by underfloor heating with a heat pump that includes two probes at 150 meters. HistoryThe construction dates back to 2011. It is built with a foundation and walls in concrete up to a height of 3 meters, the rest being a wooden structure. The general condition is impeccable. Ursy is a large village in the Glâne Fribourgeoise, 10 km from Romont and 9 km from Oron. Lausanne-Vennes is 25 minutes away, Fribourg is 40 minutes, and the center of Bern is reachable in one hour. Call Thierry at 079 135 37 02 for any additional questions or a visit on site!
1 / 13
CHF 1,395,000.–
5.5 rooms250m² living space
1470 Estavayer-le-Lac

Beautifully renovated property with large tree-lined garden

Ideally located in Estavayer-le-Lac, a charming medieval town in the canton of Fribourg, this elegant single-family home benefits from a privileged location, just a few minutes' walk from the shores of the lake, accessible via the magnificent waterfall path.Situated on a 814 m² plot, it offers a harmonious living space, combining nature, serenity, and immediate proximity to amenities.A large tree-lined garden - a unique potentialA true asset of the property, its magnificent tree-lined garden of over 700 m² constitutes a genuine outdoor living space.Swimming pool, children's play area, relaxation area, vegetable garden, or summer receptions... everything is possible.The plot is suitable for a swimming pool, offering an ideal opportunity to create a wellness area at home.High-quality renovation - modern comfort without compromiseThe house has undergone significant renovations, carried out with care and exigence:- The facade has been completely renovated with peripheral insulation (2022)- Triple glazing for excellent energy performance- Elegant interior renovation with quality materialsA property ready to be lived in, combining charm and modern comfort.Spacious rooms and natural lightOffering approximately 250 m² of living space and 205 m² of habitable space, the house seduces with its bright and pleasant spaces.Southeast-facing, it benefits from beautiful natural light and a partial view of the lake, creating a warm and peaceful atmosphere.Interior distributionGround floor:Entrance hallLiving room - dining room (45 m²)Equipped kitchen with marble countertopsRenovated bathroom with bathtubHeated veranda (10 m²), usable all year roundFirst floor:3 spacious bedrooms (16, 17, and 18 m²)Renovated bathroom with showerTransformable attic as a dressing roomStorage spaceBasement:Multifunctional roomWine cellar / cellarLaundry room with relaxation area (sauna and refreshing bath)Technical roomIndependent access to the basement, ideal for guest area, office, or independent activity.Exterior and parking814 m² plotTree-lined garden with automatic lawn mower25 m² terraceGarden shedDouble garage + 2 outdoor parking spacesA privileged locationJust 10 minutes' walk from schools, beaches, and the city center, this house allows you to fully enjoy an exceptional living space between the lake, nature, and heritage.Additional informationYear of construction: 1954Renovations: 2022Heating: OilHabitable surface: 205 m²Usable surface: 250 m²Volume: 837 m³A rare property, ready to be lived inA sought-after locationA garden that makes the differenceHigh-quality renovationsA house where you can immediately project yourself.To receive the complete dossier or organize a visit:Line Hug - 077 423 69 01

1 / 13
CHF 1,395,000.–
5.5 rooms250m² living space
1470 Estavayer-le-Lac

Beautiful, carefully renovated property with large, tree-lined garden

Ideally located in Estavayer-le-Lac, a charming medieval town in the canton of Fribourg, this elegant single-family house benefits from a privileged location, just a few minutes' walk from the lake shore. Built on a plot of 814 m², it offers an idyllic living environment that harmoniously combines nature and proximity to all amenities.Bright and spacious roomsWith approximately 250 m² of living space and a southeast orientation, this house convinces with comfort and elegance. The light-filled rooms, partial lake view, and pleasant room volumes create a warm and soothing atmosphere.Well-maintained equipment and recent renovationsThe property has been carefully maintained, including the following work: • Complete renovation of the facade and exterior insulation in 2022 • Triple glazing for excellent energy efficiency • Interior renovation with taste and high-quality materials Advantages of the property • Preferred location near the lake and close to the beaches • Bright, tastefully renovated house • 10 m² large veranda, usable all year round • 25 m² large terrace • Over 700 m² large, well-maintained garden with tree population • Carefully executed work with quality materials • Quiet, family-friendly residential area • Spacious room volumes and comfortable living areas • Partial lake view • Ideal southeast orientation Availability: from March 31, 2026Interior layoutGround floor: • Entrance hall • Living and dining room with 45 m² • Fully equipped kitchen with marble countertops • Renovated bathroom • Heated veranda with access to the terrace Upper floor: • 3 spacious bedrooms with 16, 17, and 18 m² • Adjacent attic, convertible to a dressing room • Storage room Basement: • Carnotzet / cellar / storage room • Laundry room / wellness area with sauna and cold water pool • Technical room • Additional room for individual use Outdoor area • Plot of 814 m² • Beautiful, planted garden with lawn mower robot • 25 m² large terrace • Garden shed • Garage for 2 vehicles and 2 outdoor parking spaces Additional information • Year of construction: 1954 • Last renovations: 2022 • Heating: oil heating • Building volume: 837 m • Living area: 205 m² • Usable area: 250 m² • Garage: 2 indoor parking spaces • Outdoor parking spaces: 2 In close proximity to shops, restaurants, and schools. Only 10 minutes' walk from the school and the beaches, this house allows for a life between the lake, nature, and cultural heritage.A privileged living environmentEstavayer-le-Lac offers an exceptional environment with its sandy beaches, water ski lift, Grande Cariçaie nature reserve, Chenaux castle, and its museum. The small tourist train invites you to discover the town in a special way.A rare opportunity to discover quickly.For the complete documentation or to arrange a viewing, please contact Line Hug at 077 423 69 01.

Suggested properties for you based on search results