1654 results - Property for buy in Canton Fribourg

1 / 13
CHF 1,280,000.–
5.5 rooms150m² living space
Rue Champ la Vuille, 1669 Les Sciernes-d'Albeuve

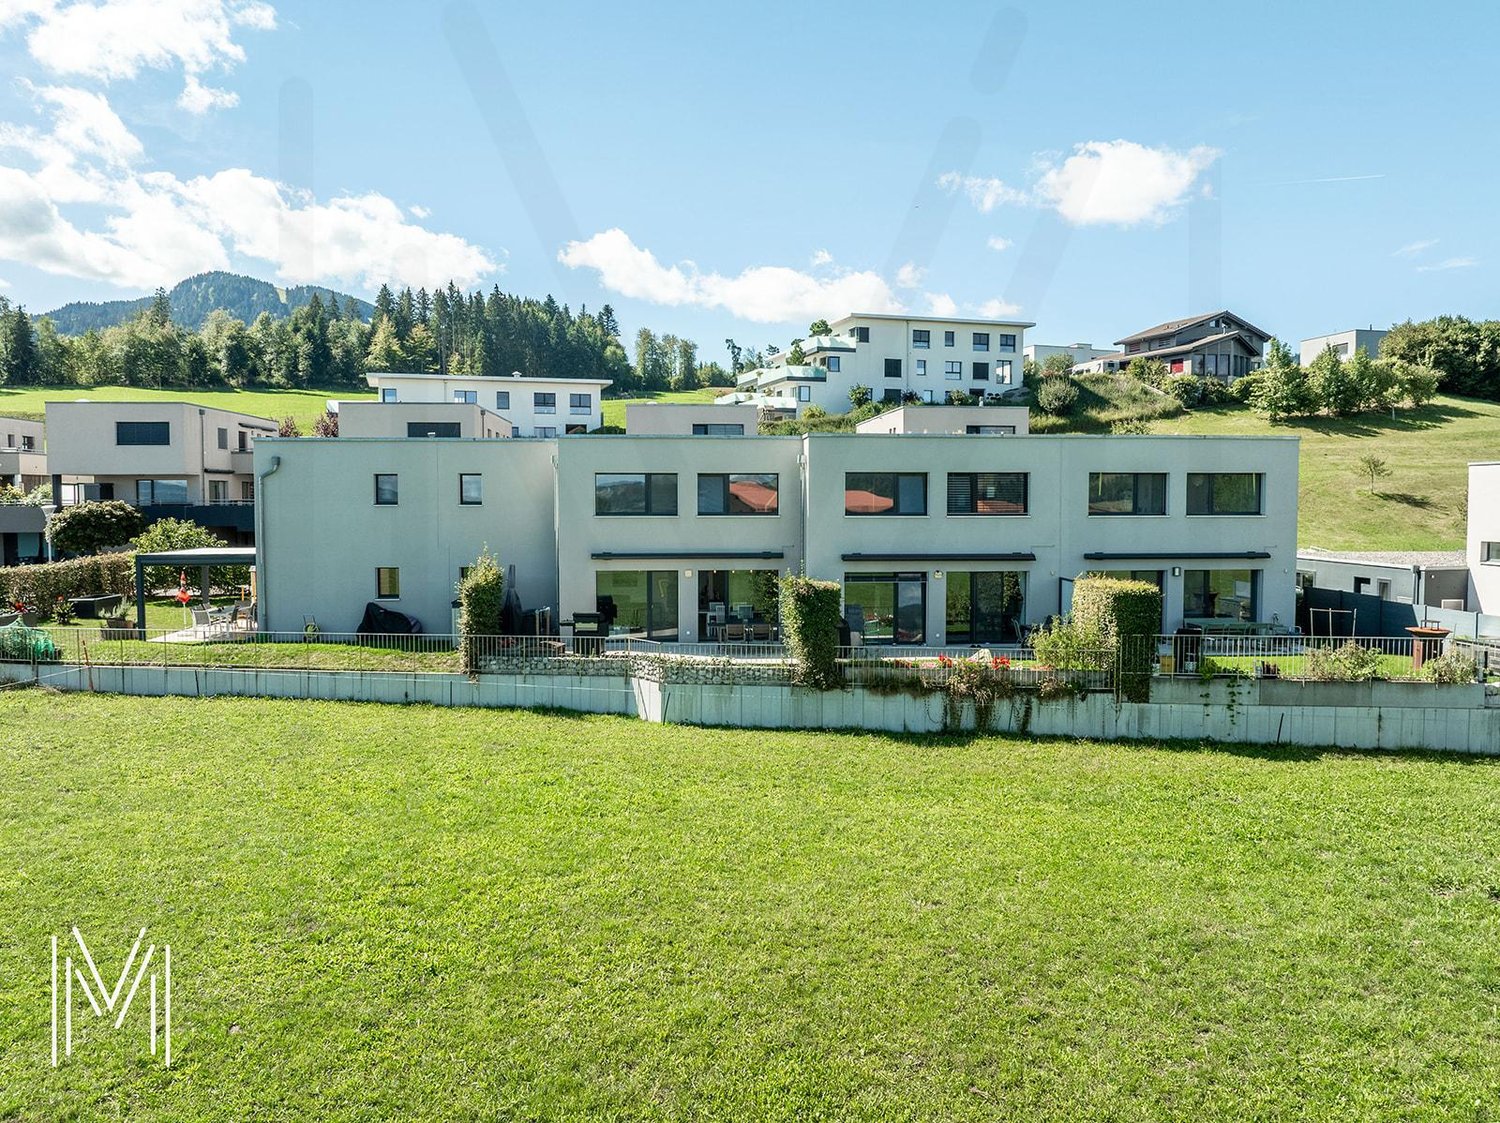
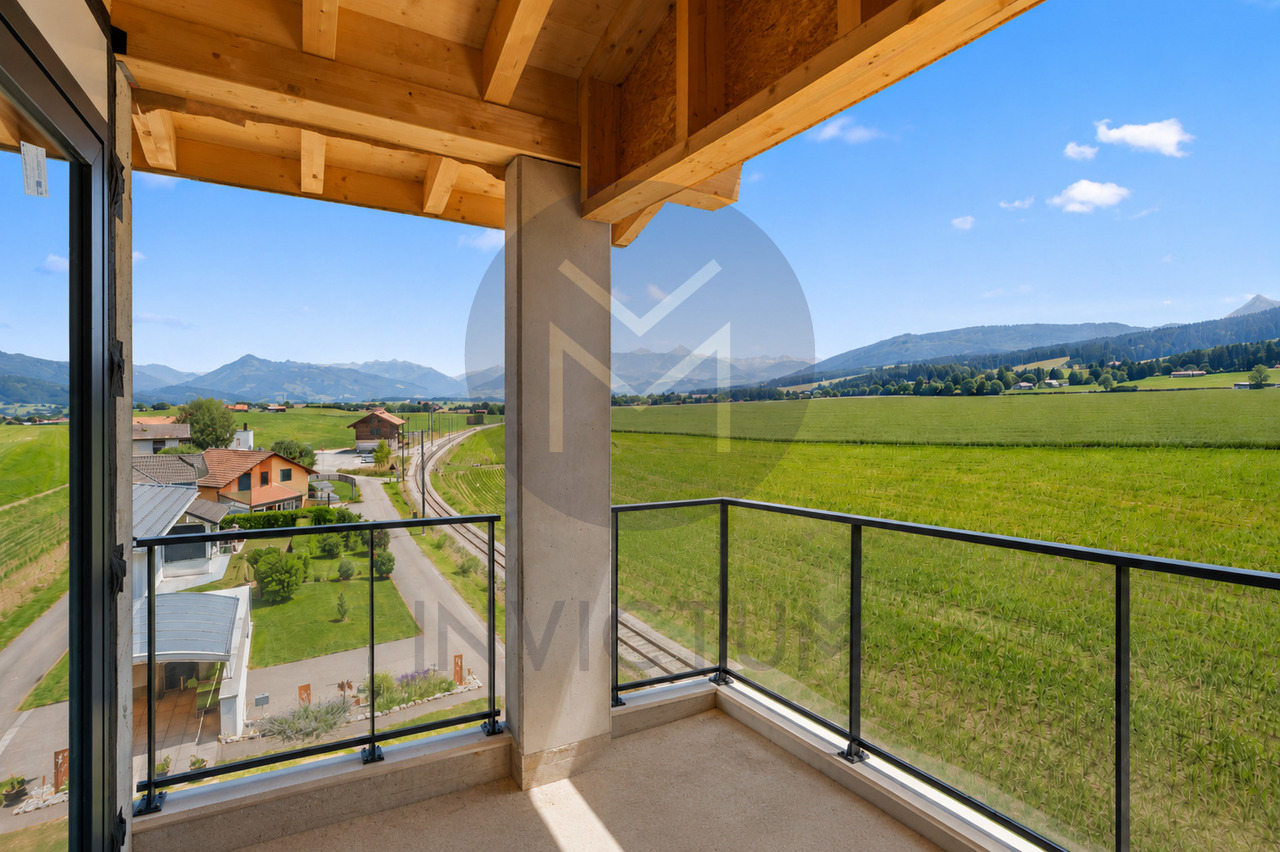
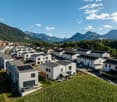
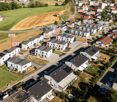
Les Sciernes-d'Albeuve - Chalets contemporains

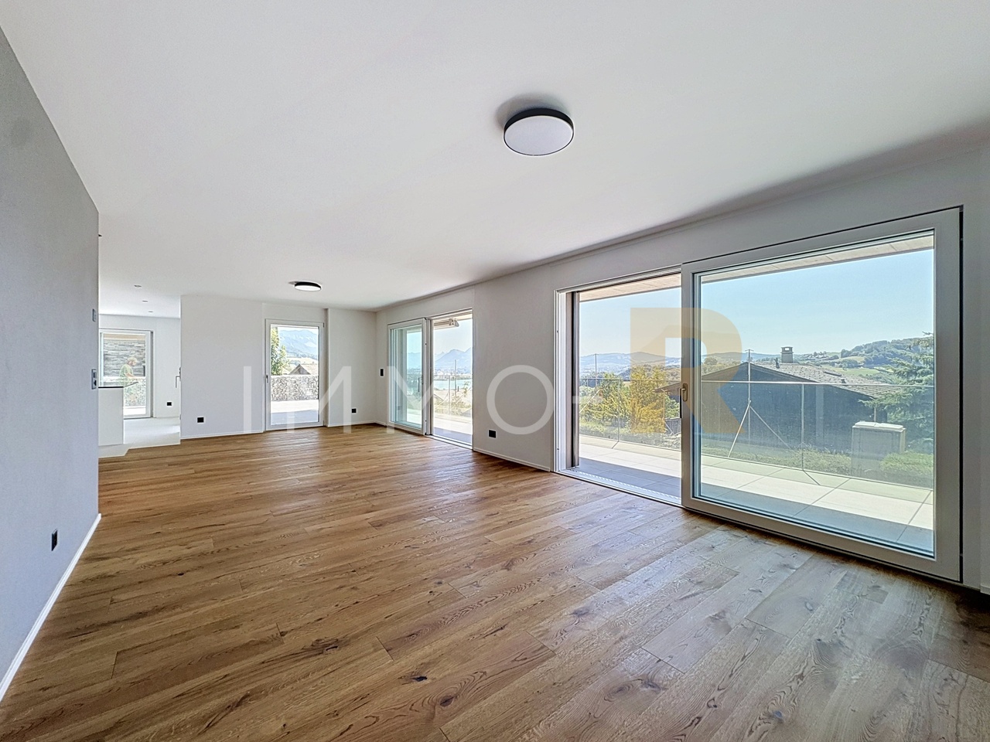
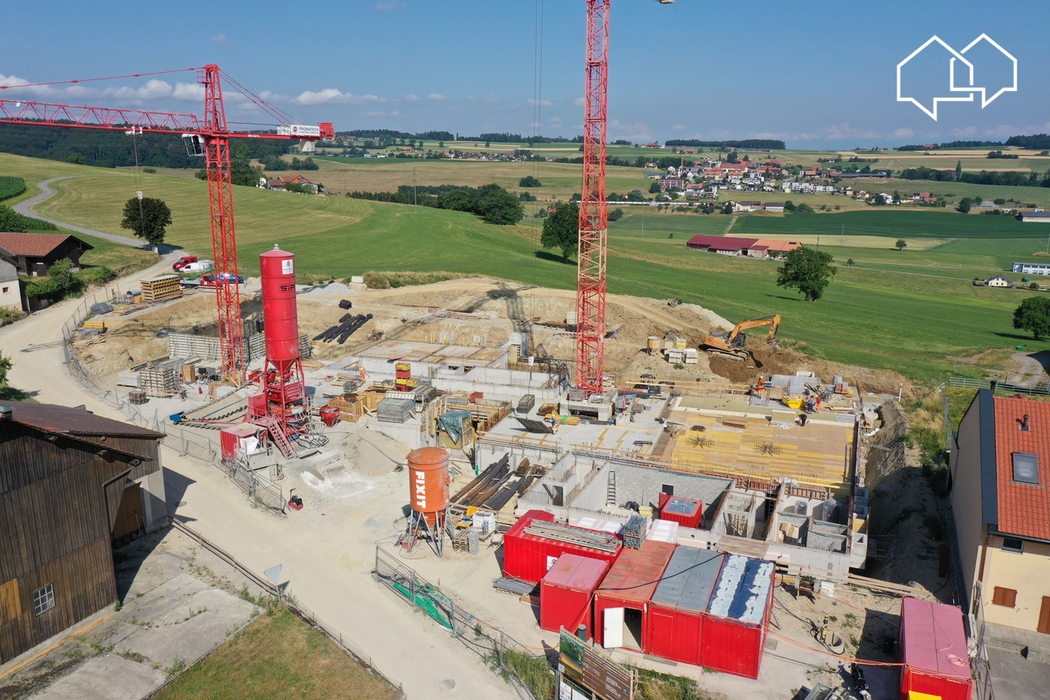
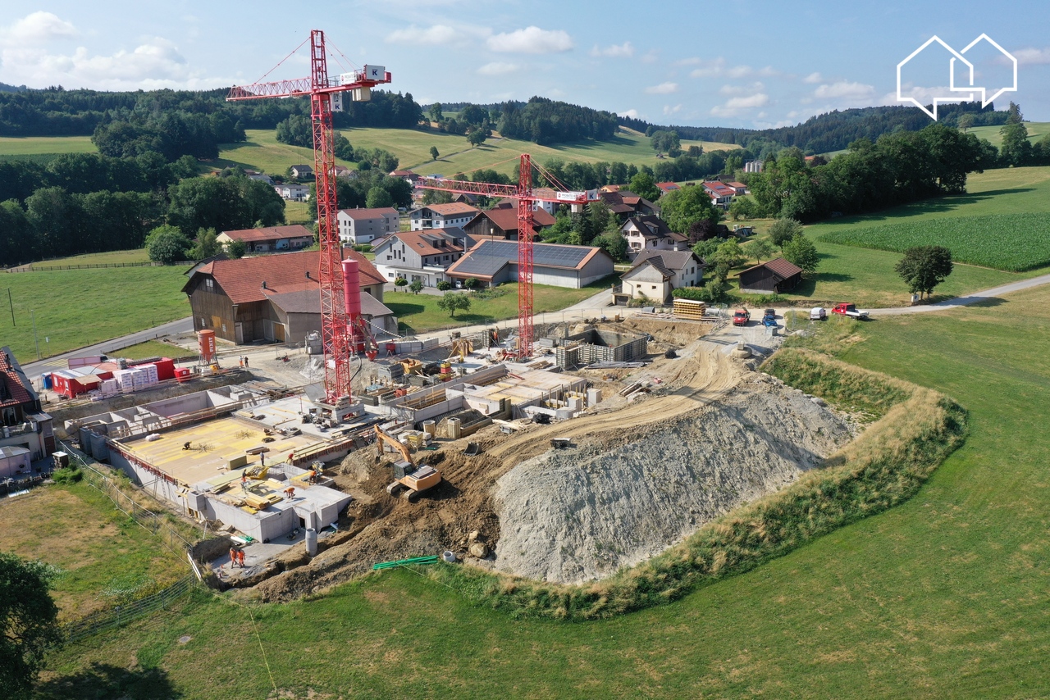
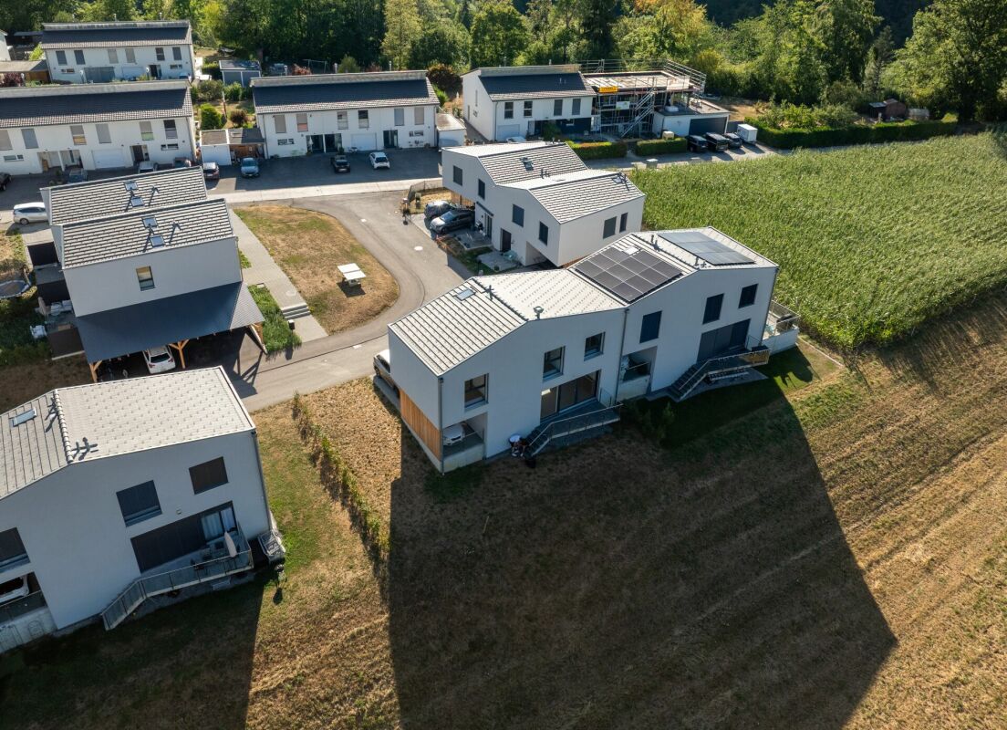
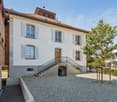
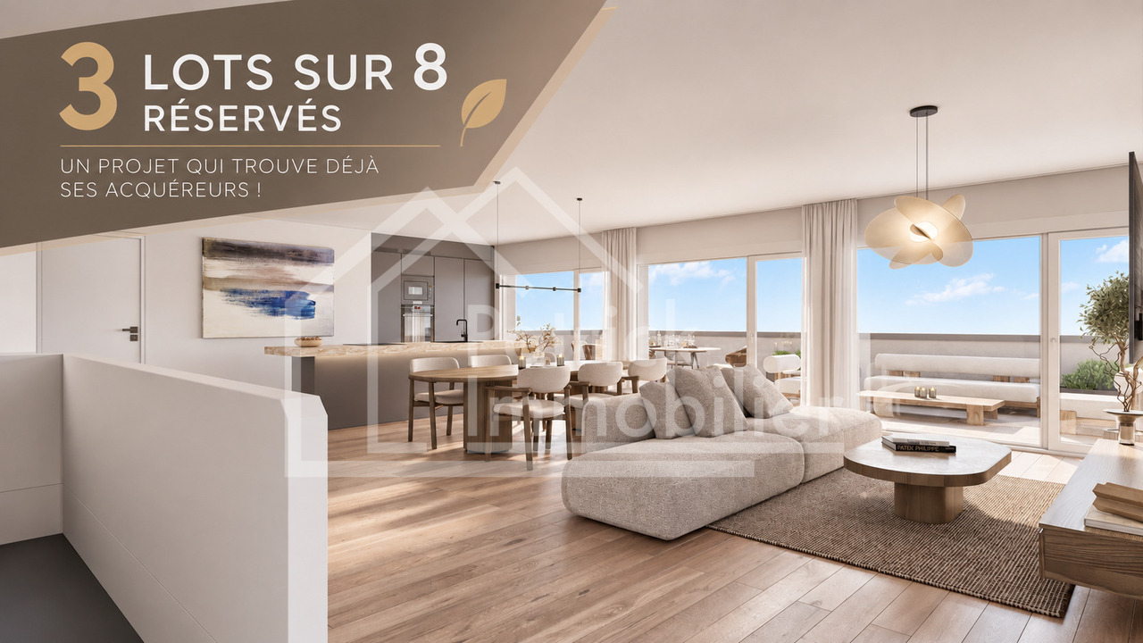
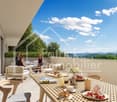
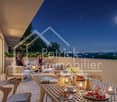
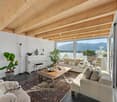
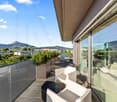
PERMIS DE CONSTRUIRE OBTENU - RÉSIDENCE SECONDAIRE AUTORISÉE ! Découvrez dès maintenant cette nouvelle promotion : "La résidence Champ de la Vuille". Nichée au coeur des Préalpes fribourgeoises, à seulement 20 minutes de Bulle et de Château d'Oex, dans le charmant village des Sciernes d'Albeuve.Ce magnifique projet vous offre un cadre de vie paisible et enchanteur.Le village s'étend sur un plateau pittoresque, aux pieds des majestueuses montagnes des Préalpes fribourgeoises, offrant ainsi un havre de tranquillité. Grâce à son orientation et à son ouverture sur la vallée de l'Intyamon, vous bénéficierez d'un ensoleillement optimal tout au long de l'année. De plus, le village est idéalement desservie par le célèbre train MOB, qui permet de rejoindre facilement Montreux, la riviera et la vallée de Gstaad. La résidence Champ de la Vuille se dresse fièrement sur une magnifique parcelle de terrain. Composée de 3 superbes chalets de style contemporain, elle sera construite uniquement avec des matériaux de haute qualité et en collaboration avec des entreprises artisanales réputées. Chaque chalet offre de vastes espaces de vie, baignés de lumière grâce à de larges baies vitrées, vous permettant ainsi de profiter d'une vue agréable sur les environs. De plus, chaque chalet dispose d'un jardin privatif, idéal pour se détendre et profiter des splendides couchers de soleil sur la vallée et les montagnes.Alors, pourquoi ne pas venir vous installer dans ce véritable écrin de nature et profiter d'un cadre de vie exceptionnel, tout en restant proche des commodités de la civilisation ? N'hésitez plus et contactez-nous dès maintenant pour en savoir plus sur cette opportunité. Nous serons ravis de vous faire découvrir cet endroit exceptionnel et de vous accompagner dans votre projet. [BUILDING PERMIT OBTAINED - SECONDARY RESIDENCE AUTHORIZED ! Discover this new development: "La résidence Champ de la Vuille". Nestled in the heart of the Fribourg Pre-Alps, just 20 minutes from Bulle and Château d'Oex, in the charming village of Les Sciernes d'Albeuve.This magnificent project offers you a peaceful and enchanting living environment.The village lies on a picturesque plateau at the foot of the majestic mountains of the Fribourg Pre-Alps, offering a haven of tranquillity. Thanks to its orientation and openness to the Intyamon valley, you'll enjoy optimum sunshine all year round.What's more, the village is ideally served by the famous MOB train, which provides easy access to Montreux, the Riviera and the Gstaad valley."The Champ de la Vuille residence stands proudly on a magnificent plot of land. Comprising 3 superb contemporary-style chalets, it will be built using only the highest quality materials and in collaboration with reputable craftsmen.Each chalet offers spacious living areas, bathed in light thanks to large bay windows, allowing you to enjoy pleasant views of the surrounding area. What's more, each chalet has its own private garden, ideal for relaxing and enjoying the splendid sunsets over the valley and mountains.So why not settle down in this natural setting and enjoy an exceptional lifestyle, while remaining close to the conveniences of civilization?Contact us today to find out more about this opportunity.We'd be delighted to show you this exceptional place and help you with your project
1 / 13
  • View
CHF 2,350,000.–
8.5 rooms280m² living space
1686 Grangettes

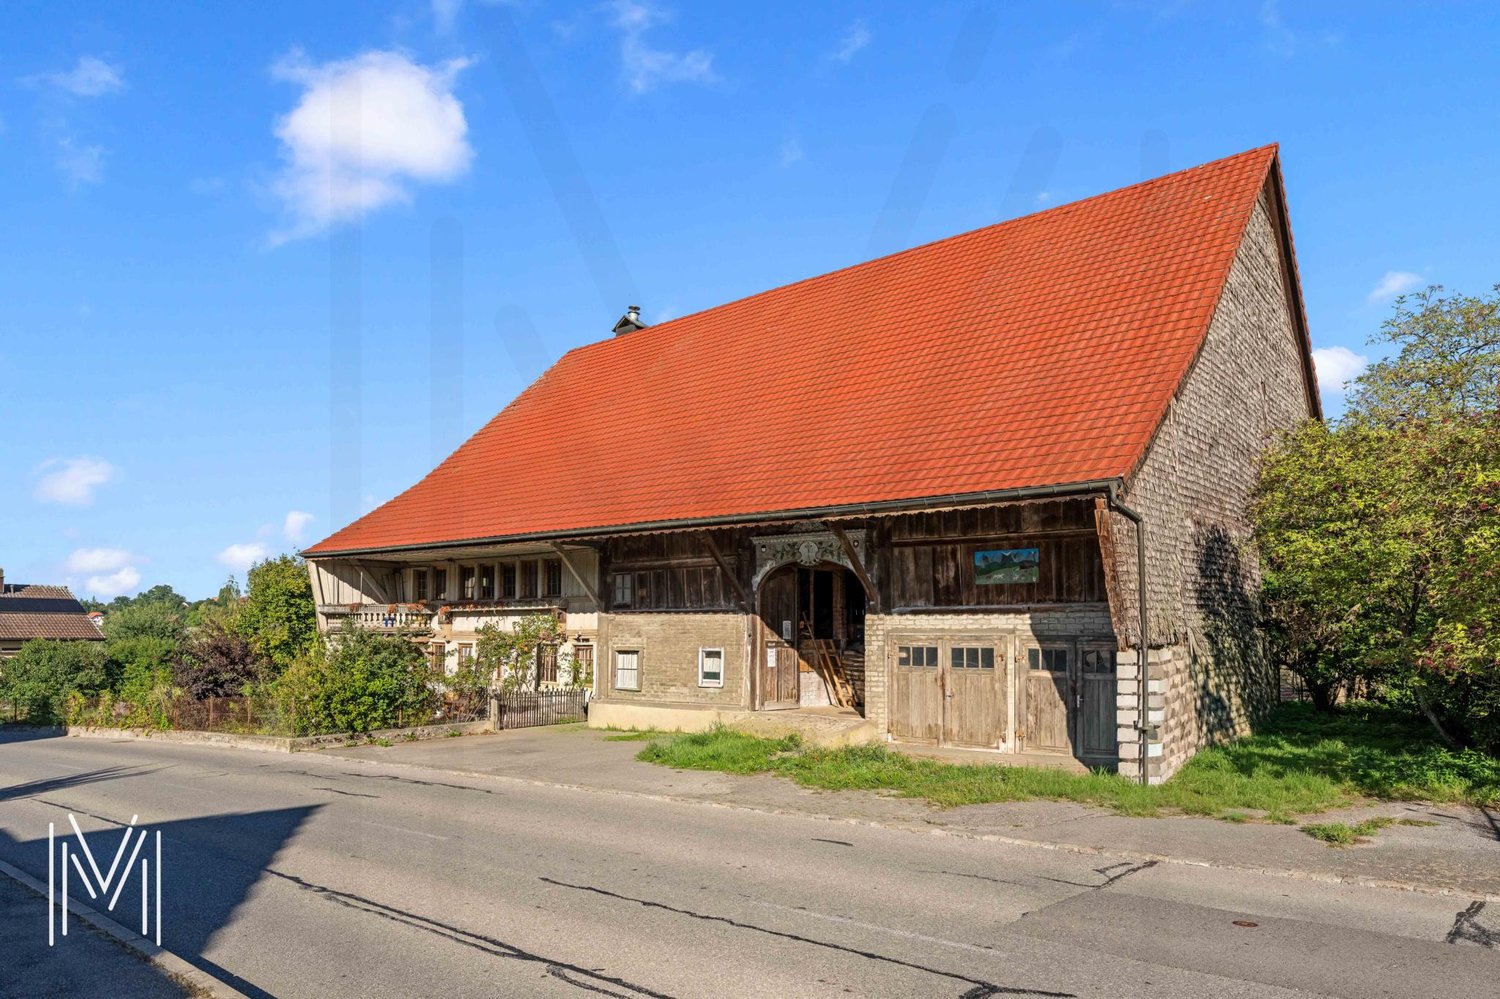
Exceptional, fully renovated character farm in the heart of the Fribourg countryside

A character residence, rare and exceptional Nestled in a calm and preserved environment, this magnificent 18th-century country house stands on a plot of 3,614 m², on the edge of an agricultural area, with no vis-à-vis. Combining historic charm, generous volumes, and modern amenities, this property is a true gem on the regional real estate market, offering a unique living environment for families, nature lovers, and authenticity enthusiasts. Renovations and technical comfort The house was entirely renovated in 2022 with care, preserving its authenticity and period elements while integrating modern comfort and high-performance technical facilities. Each space has been rethought to offer luminosity, functionality, and aesthetics. The work carried out guarantees a livable, safe, and comfortable dwelling: - Roof renovated and insulated in 2011 - Complete renovation of floors - Sanitary and painting work entirely renovated in 2022 - Electrical upgrading to standards and modern installation - Pellet heating distributed by new radiators - Complete renovation of water pipes with spring water right and connection to the municipal water supply - 8 asphalted parking spaces These amenities ensure optimal energy efficiency, durable comfort, and a pleasant living environment from the acquisition. Detailed room layout Ground floor: - Kitchen and living room (58.08 m²): vast open and bright space with period fireplace, ideal for family meals or receptions - Bedroom (17.62 m²) with adjacent bathroom - Workshop (17.46 m²), perfect for a hobby, office, or professional activity - Technical room (12.37 m²) - Laundry room (10.58 m²), functional - Cellar (46.47 m²), convivial space for evenings and tastings - 9-ton pellet silo for heating fuel 1st floor: - Three bright and spacious bedrooms (17.92 m², 18.90 m², and 19.27 m²) - Hall of 26.52 m² that can serve as an office or relaxation space - Two modern and functional bathrooms - Attic of approximately 70 m² offering additional potential for storage, office, or leisure Basement: - Wine cellar of 26.87 m², ideal for storage or wine cellar Exterior The house opens onto an intimate and carefully maintained garden, a true haven of peace conducive to relaxation. The generous plot allows for the creation of spaces for animals or simply enjoying the countryside. The presence of a natural water source with spring water right constitutes a rare advantage, guaranteeing precious autonomy and reinforcing the unique appeal of this property. Key features and major advantages - 18th-century house, entirely renovated - Living area of approximately 280 m² on two levels + attic space to be converted - High-end amenities and meticulous finishes - Garden and plot shielded from view, agricultural border, natural water source - Multifunctional spaces: workshop, cellar, laundry room, attic - Strategic location: 15 minutes from Bulle, 5 minutes from Romont, 30 minutes from Vevey, close to the Vaulruz motorway entrance An exceptional living environment This character farm combines authenticity, tranquility, and modernity, offering an ideal setting for family life, leisure, and contact with nature. Located in a privileged sector of the Glâne, close to the Gruyère and its rolling landscapes, it allows you to enjoy a rural atmosphere while remaining easily connected to the main axes and local amenities. This rare property constitutes a unique opportunity to acquire a character house, ready to live in, with spacious rooms and a privileged natural environment. Do not wait to contact us and organize a visit to this exceptional place!

  • View
Jonas Murith

Jonas Murith

Directeur

1 / 10
CHF 630,000.–
3.5 rooms69m² living space
Chemin de la Forêt 4, 1720 Corminboeuf

Le Clos du Tiguelet - 3.5-room apartment on the ground floor (lot 0.3)

This new development "Le Clos du Tiguelet" is located in the charming commune of Corminboeuf. It has the advantage of being in the center of the village but not directly on the communal road. This building consists of 18 apartments, ranging from 2.5 to 4.5 rooms, and all have a terrace or balcony.The contemporary architecture of this project is in harmony with the surrounding constructions. This development aims to provide a construction that meets high energy standards, with a heat pump combined with photovoltaic panels and triple glazing (CECB - energy label A).This 3.5-room apartment of 69.69m² is composed as follows: • entrance hall with built-in wardrobe • kitchen-living room with access to the 22.2m² terrace and private garden of 26.7m² • parental bedroom with private shower room • shower room The finishes are left to the choice of the future buyers.Each apartment has an underground parking space that can be purchased separately (CHF 30,000.00/parking space) and is not mandatory.A playground for children will offer families a pleasant outdoor space. Your children can go to school, which is located next door, without having to cross a road.Corminboeuf offers an ideal living environment, providing the advantages of a village and access to nature while being close to all amenities. The highway is accessible in just 5 minutes and a bike path allows you to reach the center of Fribourg in 15 minutes.Contact us for more information or to organize a meetingJordane Naudeixjordane@favre-naudeix.ch - 078/870.18.82Development website: www.le-clos-tiguelet.ch

Travel time
-
1 / 13
CHF 1,190,000.–
4.5 rooms128m² living space
Route des Chênes 18, 1746 Prez-vers-Noréaz

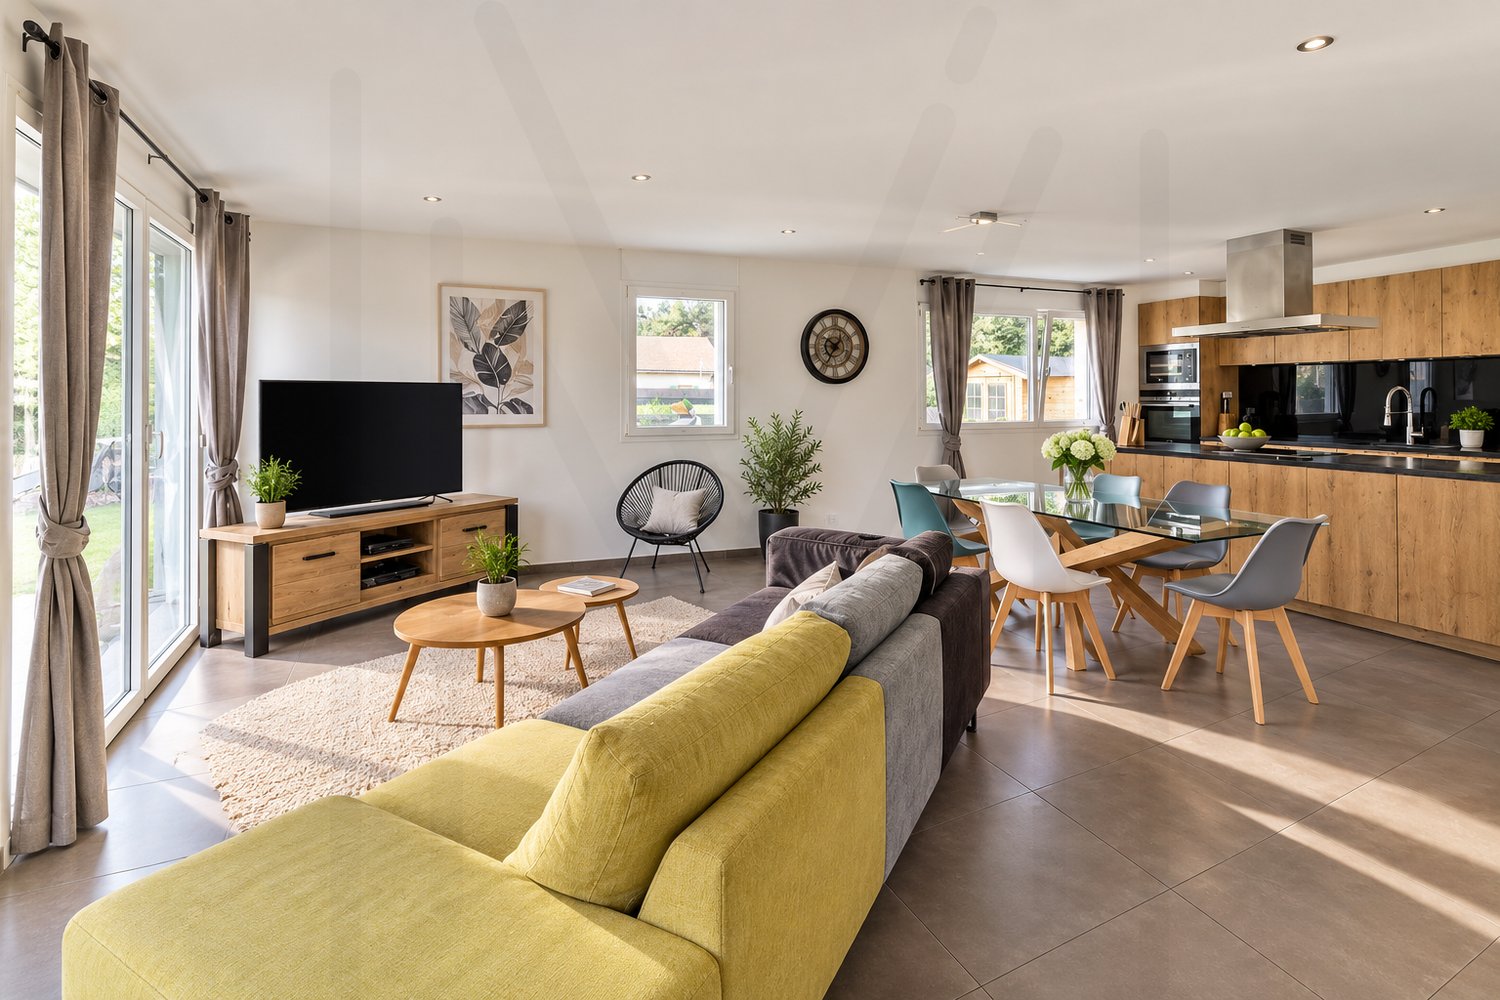
Contemporary 4.5-room villa open to the countryside

Located in a peaceful residential area in Prez-vers-Noréaz, this individual villa seduces with its contemporary architecture, generous volumes, and pleasant opening onto the surrounding countryside.Upon entering, the ground floor reveals a spacious living area of over 60 m², combining kitchen, dining room, and living room in an open and convivial ensemble. The contemporary kitchen, arranged around a generous central island, offers numerous storage spaces and integrates harmoniously into the reception area.The living room, enhanced by a stove, benefits from large openings to the outside and beautiful natural light. It leads directly to a terrace and the garden, offering a particularly pleasant setting to enjoy the fine days and the unobstructed view of the countryside. A guest toilet completes this level.Upstairs, the volumes under the roof and the numerous openings give the rooms a bright and warm atmosphere. This level accommodates three versatile rooms, currently arranged as a bedroom, office, and relaxation area, making it easy to meet the needs of a family, telework, or an additional bedroom.Two sanitary areas complete the upstairs: a bathroom with a bathtub and a second bathroom equipped with a shower.The basement offers storage spaces, with two large cellars and a technical room.Outside, the property benefits from a low-maintenance plot, bordered by a green and agricultural environment. The large terrace constitutes a real extension of the interior spaces and invites you to fully enjoy the calm of the place.With its contemporary lines, beautiful volumes, modern equipment, and peaceful environment, this villa constitutes an ideal living space for those seeking space, comfort, and proximity to nature.Located just a stone's throw from the village center, this villa benefits from a practical location in close proximity to the TPF bus stop, primary school, and restaurants. Avry-sur-Matran and the A12 highway junction are accessible in just a few minutes, while Fribourg can be reached in about 10 to 15 minutes. A location that combines calm, proximity to amenities, and ease of access.Do not hesitate to contact us for more information or to organize a visit.To obtain additional information (plans, sales conditions, etc.), simply click on "PDF file" and register for free.

Travel time
-
1 / 12
  • Parking space
  • Balcony / Terrace
  • Garage
  • +3
CHF 865,000.–
4.5 rooms111m² living space
1473 Châtillon FR

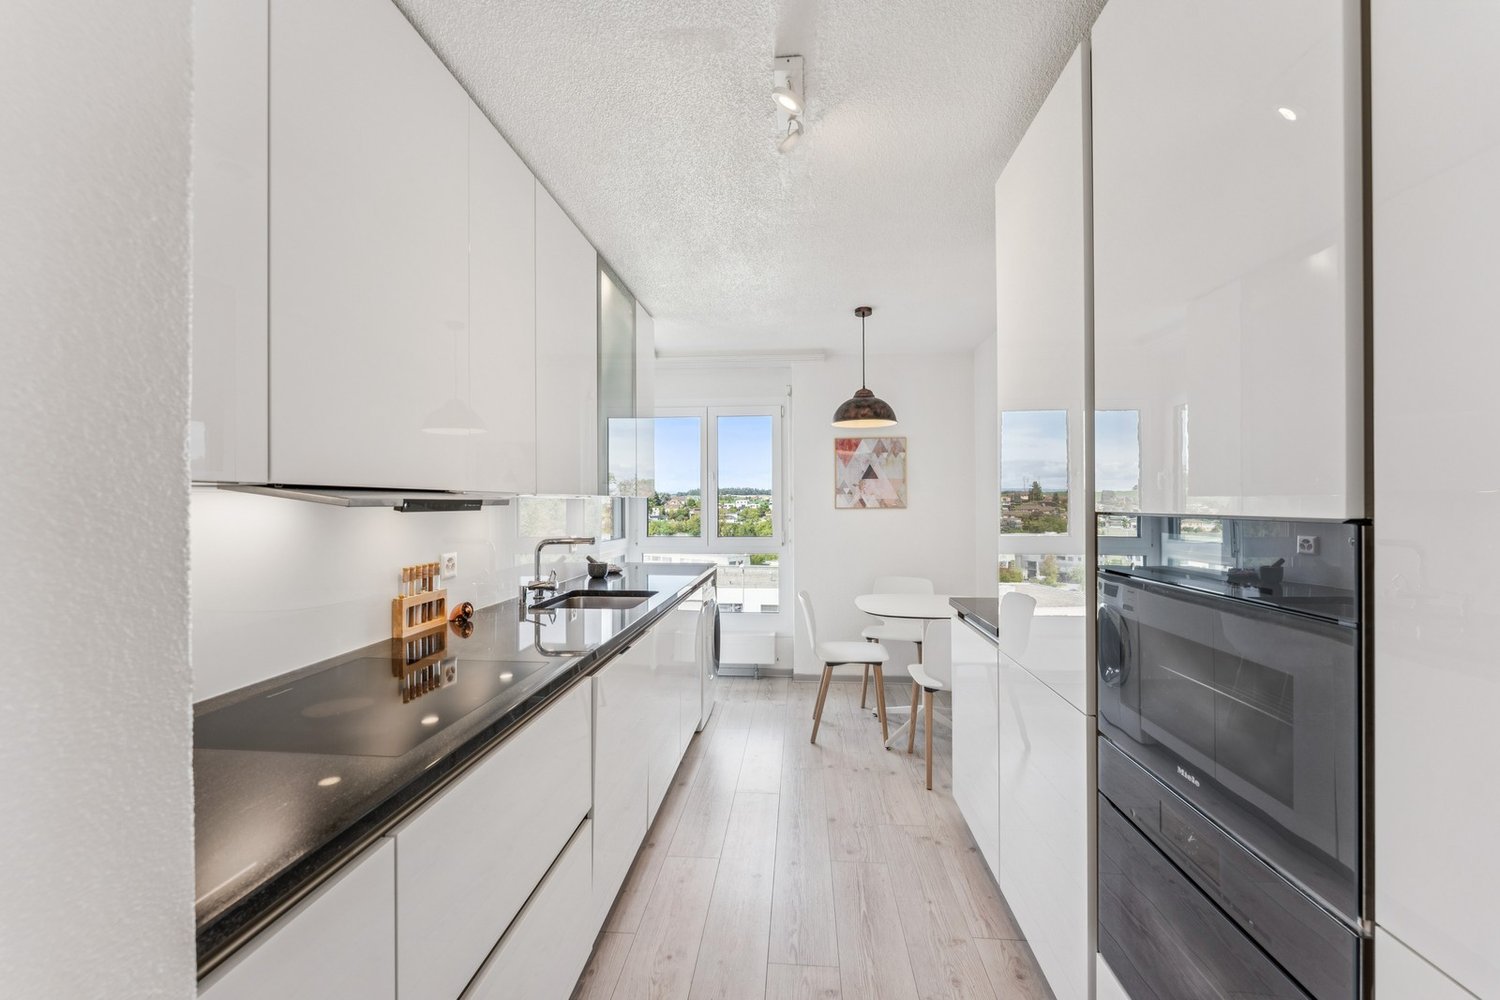
Apartment with 4.5 rooms in Châtillon

Rare for sale - Beautiful recent apartment with 4.5 rooms, balcony, garage, and quality amenities in Châtillon (FR)C-Service Promotions Sàrl presents this magnificent apartment with 4.5 rooms on the top floor of a recent and well-maintained residence, in a quiet and sought-after neighborhood of Châtillon.As soon as you arrive, you will be seduced by its generous volumes, exceptional brightness, and contemporary finishes. With a living area of approximately 120 m², complemented by a balcony of nearly 19 m² exposed southeast, this property offers a living space that is both comfortable and elegant.The heart of the apartment is a vast living area of approximately 45 m², combining living room, dining room, and open kitchen. The beautiful ceiling height reinforces the feeling of space and bathes the rooms in natural light throughout the day.The modern, fully equipped kitchen integrates harmoniously into the living area and has been designed to meet the demands of everyday life as well as moments of conviviality.The sleeping area includes three comfortable bedrooms, easily adaptable to your needs (children's rooms, office, or home workspace).The sanitary facilities offer excellent comfort with: • a bathroom equipped with a bathtub, • a separate shower, • a separate toilet. • Many built-in closets optimize storage, while a private cellar of approximately 15 m² ideally complements this property. Located near schools, shops, and main roads, this apartment benefits from a peaceful residential environment while remaining close to all amenities.An outdoor parking space and a closed garage are included in the price.The main advantages • Recent apartment with 4.5 rooms • About 120 m² of living space • Large living room with open kitchen of approximately 45 m² • Balcony of 19 m² facing southeast • 3 spacious bedrooms • Bathroom, separate shower, and separate toilet • Fully equipped kitchen • Private cellar of approximately 15 m² • Built-in closets • Closed garage and outdoor parking space included • Quiet and family-friendly neighborhood • Recent construction with modern amenities • Electric vehicle charging station An opportunity to discoverThis property meets all the sought-after criteria: generous spaces, brightness, modern amenities, and a privileged location. An ideal opportunity for a family, a couple, or anyone looking to acquire a quality property in a pleasant environment.Contact C-Service Promotions Sàrl today to organize a visit and discover this exceptional property.

  • Parking space
  • Balcony / Terrace
  • Garage
  • +3
Victoria Castro

Victoria Castro

Directrice - Agent immobilier

1 / 12
  • Pets allowed
  • View
CHF 1,395,000.–
8.5 rooms339m² living space
1633 Marsens

An exceptional property - a rare art of living, between heritage and preserved nature

A rare art of living, between heritage and preserved natureOn the green heights of Marsens, where the gaze gets lost between meadows and wooded horizons, an exceptional property reveals itself, imbued with history and serenity.In an intimate residential area, this large, fully renovated farm consists of four exceptional apartments in PPE. Among them, this remarkable triplex reveals the authentic soul of the place, while offering a rare comfort and functionality in everyday life. A remarkable fact for a property of this character is that the space has been entirely designed for optimal user-friendliness.This property offers a true impression of independence - individual access, very limited visibility - and allows for optimal management of the outdoors. You thus benefit from a pleasant mental freedom: a caretaker takes care of the majestic trees and the surroundings of the property, while being at your disposal to accompany you in your own gardening projects, if you wish.Occupying the entirety of the old residential part of an authentic Fribourg farm dating back to 1789, this sumptuous triplex develops 8.5 rooms for a living area of over 338 m², spread over three levels.The building has benefited from a first careful renovation in 1980, then a complete restoration between 2014 and 2015, carried out with the greatest respect for its original character.From the entrance, the tone is set: generous volumes, a warm atmosphere, and noble materials dialogue with elegance. Period woodwork, exposed beams, traditional stove - each detail tells a story and confers a singular soul on the place, sublimated by contemporary quality services.Distribution of spaces:On the ground floor:- Large, fully equipped open kitchen with adjacent pantry (built-in buffets, steam cooker)- Dining room of about 26 m²- Bright living room of 43 m²- Guest toilet- Laundry room- Entrance hall with cloakroom and wall cabinets- Beautiful, equipped terrace, extended by a private gardenOn the first floor (parental floor):- Parental suite of over 43 m², with adjacent bathroom (bathtub, shower, beautiful luminosity)- Living/TV area - former smokehouse of the farm- Two rooms with built-in wardrobes, including one with access to a boudoir (bedroom, office)- OfficeOn the second floor:- Three large bedrooms- Shower room- Separate toilet- Large hall with wardrobesIn the basement:A magnificent vaulted cellar will delight epicureans and collectors of great wines, offering ideal conditions for conservation. Direct access from the accommodation as well as from the outside.The outdoors:The private garden of 493 m², carefully planted and fully enclosed, gently extends the living space. A true green jewel, it invites relaxation, in the shade of a tree or on the terrace, facing the surrounding countryside.A caretaker takes care of the trees, hedges, and surroundings of the property.Parking and annexes:- Two covered parking spaces (CHF 20,000.- per space, in addition - obligatory purchase)- Visitor spaces on the edge of the plot- Private electric charging station- Storage room or workshop of 11 m²- Common bicycle room- Old traditional bread oven used as a carnotzetComfort and performance:- Heating by geothermal heat pump- Double-glazed windows with mosquito nets- High-performance thermal insulation- Completely renovated roof (2014-2015)- Floors in the kitchen and dining room in polished concrete, a successful combination of modernity and authenticityMarsens: between pleasant living and regional dynamismThe municipality of Marsens is appreciated for its quality of life and offers a primary school, shops, restaurants, a pharmacy, and numerous hiking trails starting from the village. The Lake of Gruyère, accessible on foot, is a major asset for outdoor leisure activities.Just 10 minutes from Bulle, you benefit from all urban amenities: train station, access to the A12 motorway, shops, school and cultural facilities.An exceptional triplex for a privileged lifestyle. Rare on the market, this property is aimed at lovers of places steeped in history, seeking a unique habitat that combines authenticity, generous volumes, and contemporary amenities, in a preserved natural environment.A place where it is good to live everyday, both out of time and perfectly connected to the centers of activity.We are at your disposal to provide you with further information and organize a visit to this exceptional property.Laurence Mauronlaurence@murith-immobilier.ch078 811 42 00

  • Pets allowed
  • View
Laurence Mauron

Laurence Mauron

Conseillère en immobilier

1 / 9
CHF 2,680,000.–
8.5 rooms320m² living space
1568 Portalban

HOLIDAY FEELINGS: VILLA WITH VIEW OF LAKE NEUCHÂTEL

Located on a spacious plot in a quiet residential area, this villa presents itself as a true refuge of serenity. The living area of around 320m2 extends over two floors and a basement, making it perfect for families. The villa impresses with its luxurious equipment and its unparalleled view of Lake Neuchâtel and the Jura mountains. The high-quality interior and exterior design creates an inviting and elegant atmosphere. The perfectly laid-out garden with a beautiful pool invites you to relaxing hours outdoors, and the breathtaking views of the lake make every moment special. The property is also located in one of the most tax-friendly municipalities in the canton of Fribourg, which provides an additional attractive location advantage.Inside the house, the spacious living room with direct access to the all-day sunny terrace ensures a harmonious interplay between indoors and outdoors. A magnificent fireplace gives the room a cozy and warm atmosphere. The kitchen, equipped with high-class appliances, offers a perfect combination of style and functionality - ideal for culinary creations. Two spacious bedrooms with their own bathrooms and a luxurious master suite with a large wellness bathroom, XL bathtub, and separate shower. Another spacious room that can be used in a variety of ways - whether as a library, home cinema, or for other purposes - complements the room offer. The private living areas are generously designed and offer the occupants a high level of privacy and comfort.The fully developed basement includes a stylish bar and party room, an exquisite wine cellar, a fitness room, a bathroom, a dressing room, and a large housekeeping room with a laundry chute, which enables a modern and practical lifestyle. An exceptional wine cellar, ideal for connoisseurs of fine wines, is another highlight of this property. The noble, massive Jatoba parquet runs through the entire property and underlines the exclusive living quality. The spacious double garage offers safe protection for the vehicles and plenty of storage space for garden furniture. As a Weber house, this villa convinces with its high-quality construction and a highly insulating building envelope. The ecological solid wood construction also ensures a pleasant room climate and maximum well-being.Experience luxury and comfort in this exceptional single-family home.THE MOST IMPORTANT IN BRIEF:o Fireplaceo Wine cellaro Quiet locationo Sauna connectiono Exclusive interior designo All-day suno Exclusive interior designo Surveillance system "PRODIS"o Solar-powered outdoor showero Pool with electrically controlled solar covero Unobstructed view of Lake Neuchâtelo Electric control of shutters, garage, and entrance gateo Located in one of the most tax-friendly municipalities in the canton of Fribourgo Priority for a boat harbor place (as a local)For further information or for a viewing on site, we are at your disposal at any time.Lifestyle Company - Your specialists for residential lifestyle

1 / 13
CHF 1,490,000.–
5.5 rooms204m² living space
Route de Payerne 3, 1752 Villars-sur-Glâne

Contemporary Villas in Villars-sur-Glâne - 5.5 and 6.5 rooms

Over 200 m², four bedrooms and a private garden at the gates of Fribourg.In the heart of the Les Dailles residential area, the Villas Séléné offer modern houses designed for those seeking space, comfort, and a pleasant living environment.Soon available for move-in, date to be determined. A model house can be visited by appointment.At a glance • Villas with 5.5 and 6.5 rooms • Approx. 201 to 220 m² of living space • 4 bedrooms, including a master suite • 3 bathrooms • Bright, south-facing living room • Open kitchen • Private terrace and garden • Geothermal heat pump • Photovoltaic panels • 2 covered parking spaces per villa • Soon available for move-in, date to be determined • Model house can be visited by appointment Space to live, receive and growThe Villas Séléné offer spacious areas where each family member can find their place.The south-facing living room leads directly to the terrace and lawn. The open kitchen integrates naturally into this living space to create a convivial and functional ensemble for everyday life.The four bedrooms make it easy to organize parent, child, office, or guest rooms. The master suite and three bathrooms provide comfortable living when several people share the house.Depending on the villa, an additional room in the basement offers even more flexibility.Outside, the private terrace and garden extend the living spaces and allow you to fully enjoy the beautiful days.A house designed to lastSéléné combines modern comfort and high-performance energy systems: • Geothermal heat pump; • Photovoltaic panels on each villa; • High-performance thermal and acoustic insulation; • Durable materials; • Energy-efficient design. Villars-sur-Glâne, at the gates of FribourgThe project is located in the Les Dailles residential area in Villars-sur-Glâne.Schools, shops, public transport, and leisure facilities are nearby, while quick access to the A12 motorway facilitates travel to Fribourg and the main regional axes.A location that allows you to combine a residential environment with proximity to daily amenities.Prices of the villasPrice including covered parking spaces:Villas A1 / A2: from CHF 1'550'000.- to CHF 1'630'000.-Villa B2: CHF 1'490'000.-Villas C1 / C2 / C3: from CHF 1'690'000.- to CHF 1'790'000.-Villa D1: CHF 1'700'000.-B1 and B3 rented - D2 sold.Soon available for move-in - date to be determined.Discover the spaces on siteThe model house now allows you to project yourself concretely into the spaces, areas, and environment offered by Séléné.Contact us to receive the brochure and plans, to know the villas currently available, or to arrange a visit.Tel. +41 79 604 85 19Email: bienvenue@vsg-selene.chwww.vsg-selene.ch

Travel time
-
1 / 13
CHF 1,190,000.–
5.5 rooms130m² living space
Alpenweg 10, 3186 Düdingen

Freistehendes Einfamilienhaus mit viel Potenzial

Dieses charmante Einfamilienhaus bietet eine solide Bausubstanz sowie vielseitige Nutzungsmöglichkeiten für Familien, Paare oder Homeoffice-Nutzer. Dank laufender Investitionen und sorgfältigem Unterhalt präsentiert sich die Liegenschaft in einem gepflegten Zustand und vereint den Charakter eines etablierten Wohnhauses mit wichtigen Modernisierungen der letzten Jahre.Das grosszügige Wohnzimmer mit gemütlichem Cheminée und direktem Zugang zur Terrasse und zum Garten lädt zu entspannten Stunden mit Familie und Freunden ein. Die angrenzende Küche ist funktional ausgestattet und wurde 2021 mit neuen Geräten modernisiert. Ergänzt wird das Raumangebot durch ein zusätzliches Zimmer und einem praktischen Gäste-WC. Im Obergeschoss befinden sich drei gut geschnittene Zimmer, die sich flexibel als Schlaf-, Kinder-, Gäste- oder Arbeitszimmer nutzen lassen. Sämtliche Zimmer verfügen über einen LAN-Anschluss, wodurch ideale Voraussetzungen für Homeoffice oder multimediale Anwendungen geschaffen werden. Das Familienbad ist mit Doppelwaschtisch, Dusche, Badewanne und Tageslichtfenster ausgestattet. Das Untergeschoss überzeugt mit umfangreichen Nebenräumen. Neben einem Technik- und Waschraum mit Schulthess-Geräten steht ein Weinkeller mit Zugang zum Schutzraum zur Verfügung. Die Garage bietet grosszügig Platz für ein Auto sowie Motor- und Fahrräder.Die Liegenschaft bietet somit viel Potenzial, eine attraktive Raumaufteilung sowie eine ruhige Wohnlage in einer der beliebtesten Gemeinden des Sensebezirks. Ein ideales Zuhause für alle, die Wert auf Wohnqualität, gute Infrastruktur und ein familienfreundliches Umfeld legen.Cette charmante maison individuelle bénéficie d'une structure solide et offre de multiples possibilités d'aménagement pour les familles, les couples ou les personnes travaillant à domicile. Grâce à des investissements réguliers et à un entretien soigné, le bien se présente dans un état impeccable et allie le cachet d'une maison de caractère bien établie à d'importantes modernisations réalisées ces dernières années.Le spacieux salon, doté d'une cheminée chaleureuse et d'un accès direct à la terrasse et au jardin, invite à passer des moments de détente en famille ou entre amis. La cuisine attenante est équipée de manière fonctionnelle et a été modernisée en 2021 avec de nouveaux appareils électroménagers. L'espace habitable est complété par une pièce supplémentaire et des toilettes pratiques pour les invités. À l'étage, on trouve trois pièces bien agencées qui peuvent être utilisées de manière flexible comme chambres, chambres d'enfants, chambres d'amis ou bureaux. Toutes les pièces disposent d'une connexion LAN, ce qui crée les conditions idéales pour le télétravail ou les applications multimédias. La salle de bains familiale est équipée d'un double lavabo, d'une douche, d'une baignoire et d'une fenêtre laissant entrer la lumière du jour. Le sous-sol séduit par ses nombreux espaces annexes. Outre un local technique et une buanderie équipés d'appareils Schulthess, on y trouve une cave à vin avec accès à l'abri. Le garage offre un espace généreux pouvant accueillir une voiture ainsi que des motos et des vélos.La propriété offre ainsi un fort potentiel, un agencement attractif et un cadre de vie calme dans l'une des communes les plus prisées du district de la Singine. Un foyer idéal pour tous ceux qui accordent de l'importance à la qualité de vie, à de bonnes infrastructures et à un environnement adapté aux familles.

Travel time
-
1 / 9
CHF 1,650,000.–
10 rooms193m² living space
Auf Anfrage 1, 1619 Les Paccots

Unique opportunity: housing and investment

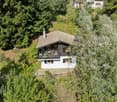
FOR SALE: character chalet with panoramic views and high investment potentialIdeally located on the edge of the forest, just 5 minutes from the A9 motorway, this chalet built in 1957 and regularly renovated benefits from a unique setting: generous sunshine, absolute tranquility, and an unobstructed view of the mountains.It is currently divided into 3 separate apartments:- A bright duplex of 4½ rooms comprising an equipped kitchen, a large living room with dining room, 3 bedrooms, a bathroom, as well as direct access to a beautiful terrace and a garden with barbecue area.- A 2½ room apartment on the ground floor with large terrace, equipped kitchen, living room, bedroom, bathroom, as well as a cellar and storage room.- A 20 m² studio on the lower floor, perfectly equipped with kitchen, living room, and bathroom.A garage, 3 outdoor parking spaces, as well as cellars and common areas complete this property. The chalet is equipped with 24 photovoltaic panels, a valuable asset for energy consumption.This chalet offers the ideal opportunity to combine family life and rental investment: live comfortably in the duplex and generate income through the other two apartments.Note: for investors wishing to expand their real estate portfolio, the adjacent plot is also for sale, with a rental property.A rare opportunity for those looking for a charming property with returns and development potential!Contact me today for more information and to organize a visit at +41 79 178 61 23 or vesa.jusufi@immosky.com

1 / 13
CHF 570,000.–
4.5 rooms90m² living space
Unter-Schwendi 17, 1656 Im Fang

Living in harmony with nature: 4½-room chalet in a quiet location

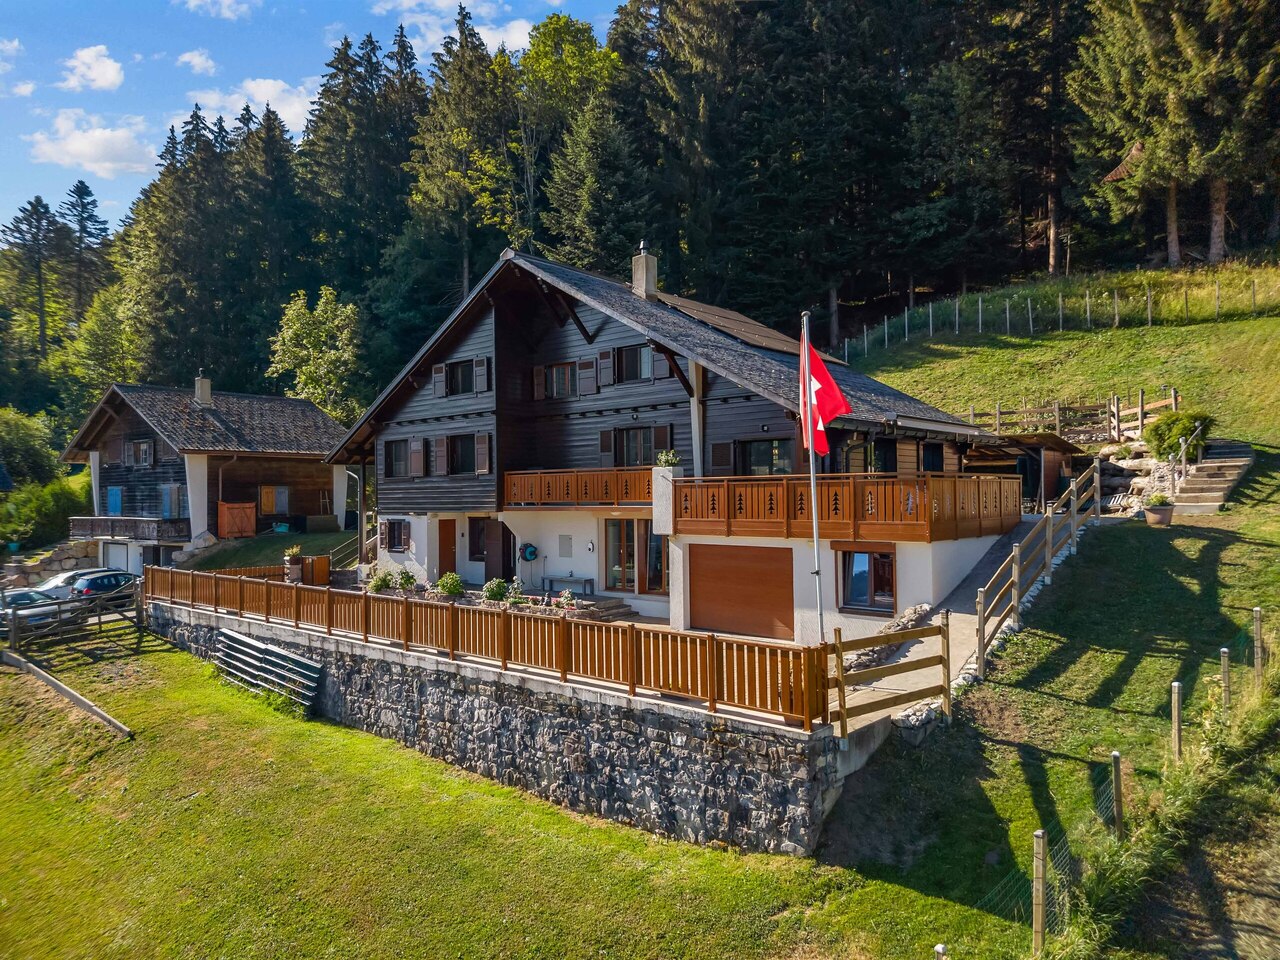
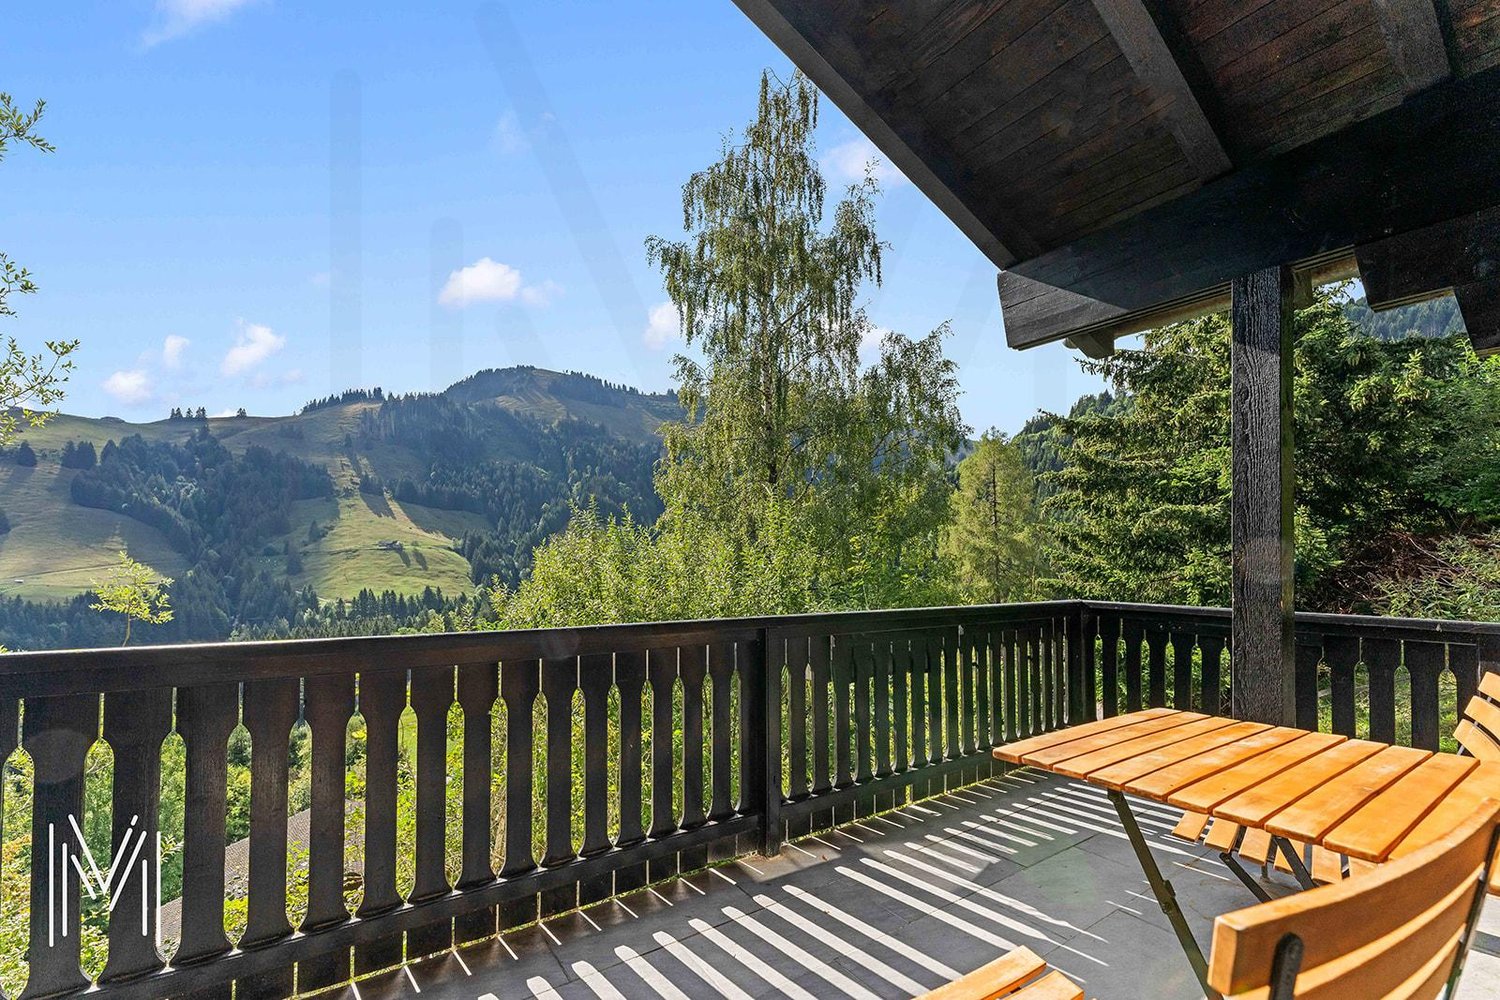
Perched on the heights of the charming village of Im Fang - in a pre-alpine environment of breathtaking beauty - this remarkable chalet invites you to live in harmony with nature. Nestled in a green setting, it benefits from absolute calm, a dominant position, and an unobstructed view of the region's iconic peaks, such as the Bäderhorn, the Combiflue, the Gros Brun, and the Hochmatt, as well as the village of Im Fang. The mixed construction (½ masonry & ½ wood) gives this property authenticity, quality, and a warm atmosphere. The carefully designed exterior spaces blend harmoniously into the preserved natural setting, offering a peaceful and rejuvenating living space, allowing you to fully enjoy this invaluable and exceptional environment! Spread over two levels, this 4½-room chalet offers a functional and pleasant layout: the lower level accommodates two bedrooms and a bathroom. On the upper floor are a third bedroom and the living area, consisting of a living room with a fireplace, a convivial dining room, and an open kitchen. The immediate proximity to the forest, the dominant position, and the panoramic view of the mountains give this chalet a rare and particularly unique character. Whether you are looking for a main residence or a secondary residence, this object will meet all your expectations. We are at your disposal to introduce you to this exclusivity!Discover more: www.bussard.ch

Travel time
-

Suggested properties for you based on search results