1735 results - Property for buy in Canton Fribourg

1 / 7
CHF 955,000.–
5.5 rooms140m² living space
Route de Cottens 14, 1744 Chénens

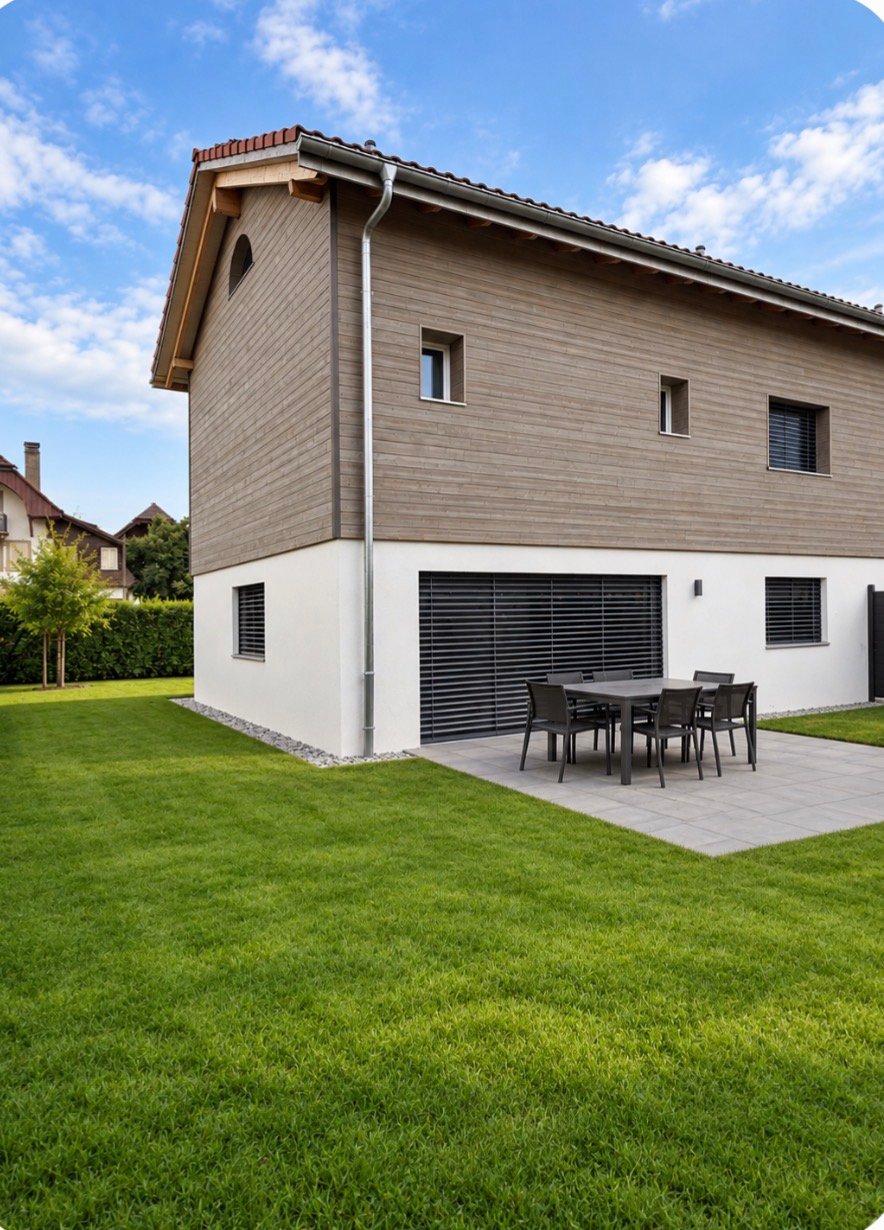
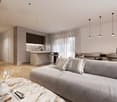
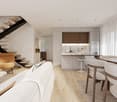
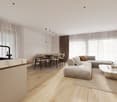
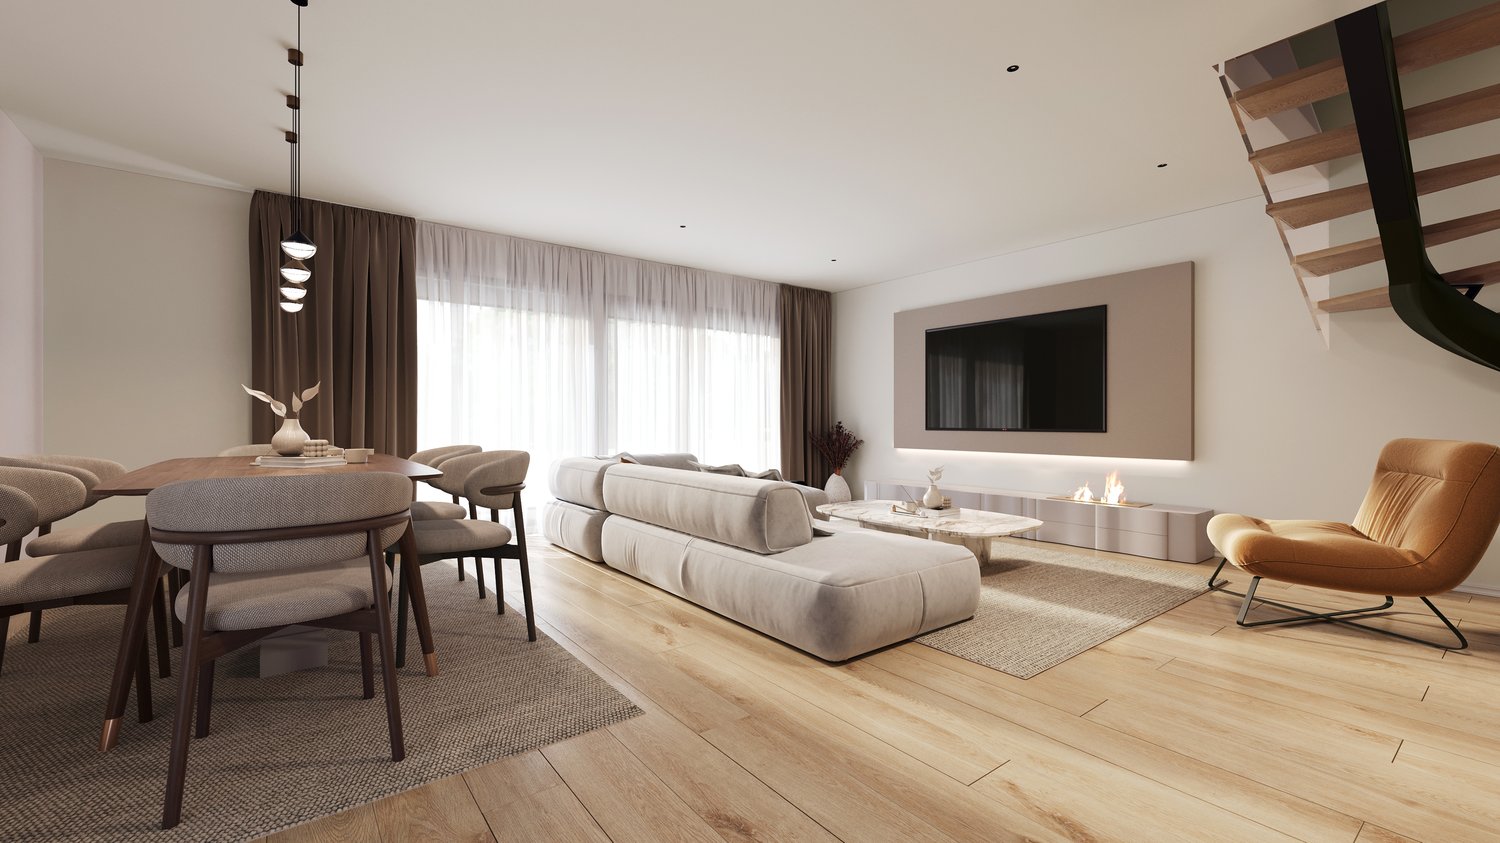
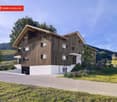
LAST AVAILABLE VILLA IN CHÉNENS – 2 VILLAS ALREADY SOLD !

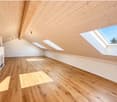
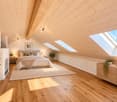
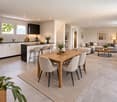
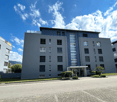
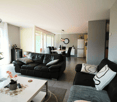
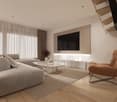
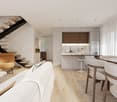
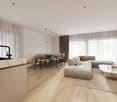
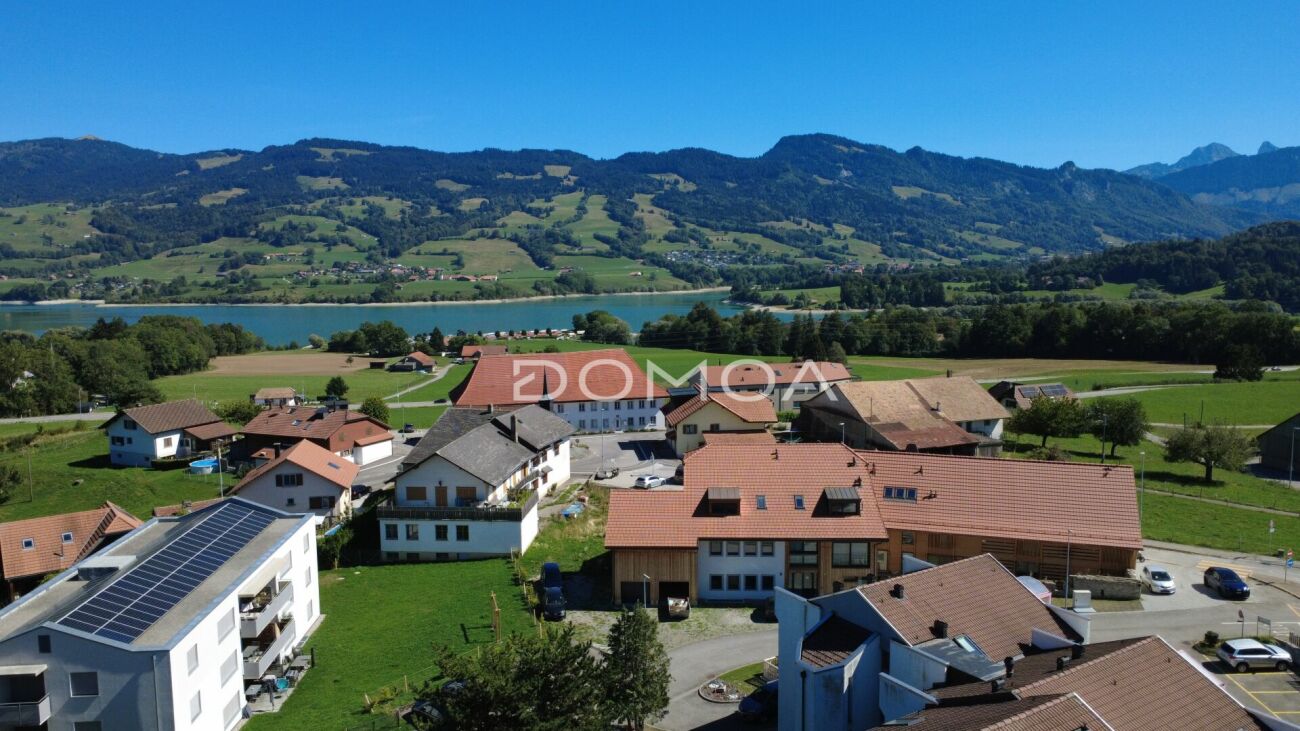
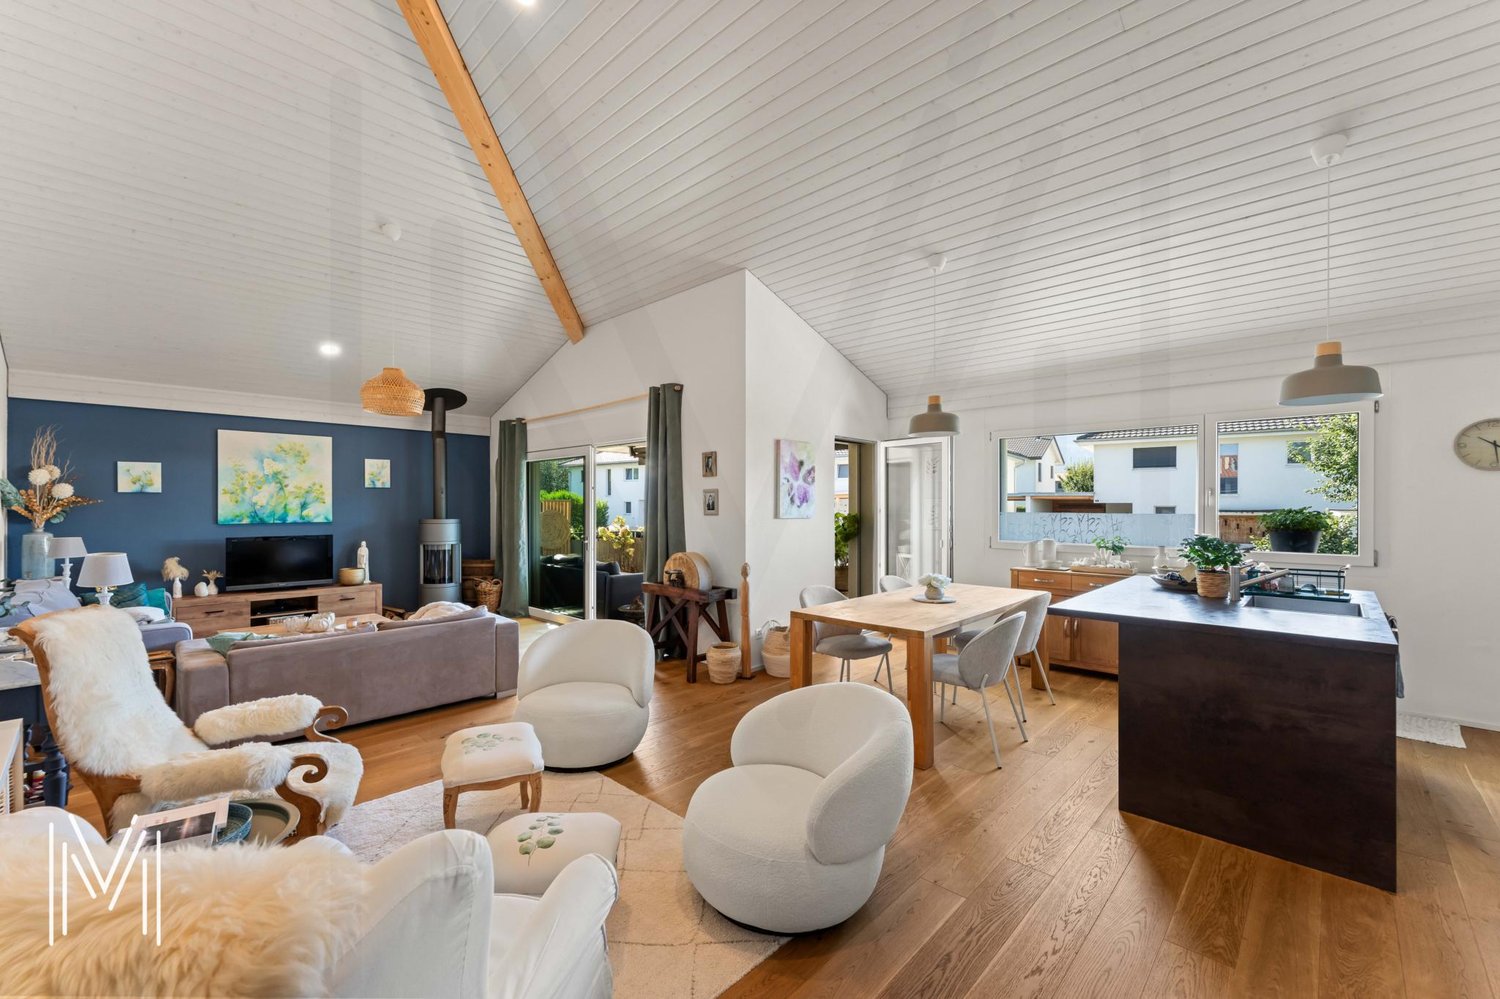
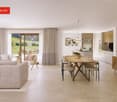
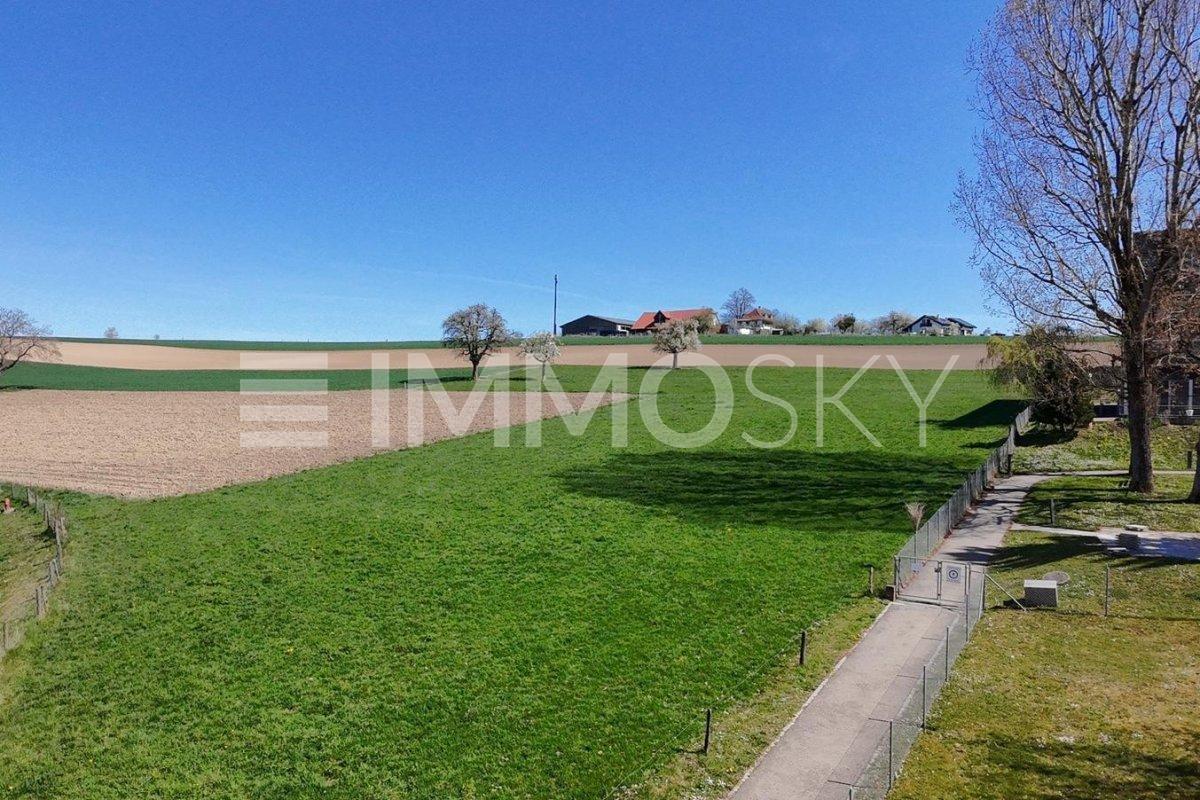
New 5.5-room villa | 140 m² living space | approx. 160 m² usable space | Fully developed attic | Available immediatelyAre you looking for a new, bright house that is ready to accommodate your family ?Discover the last available villa in this small offer of three villas in Chénens. The other two villas have already been sold.This 5.5-room villa convinces with its beautiful rooms, its brightness and the fully developed attic of about 30 m², offering a real additional space that can be adapted to your needs.An interior designed for family lifeGround floor • Entrance hall • Beautiful, bright living area with large windows • Open kitchen to living room and dining room • Direct access to the terrace and garden • Guest toilet First floor • 3 bedrooms • Parental bedroom with private shower room • Separate family bathroom with bathtub The real advantage: the developed atticAccessible by a beautiful staircase, the attic offers about 30 m² fully developed.A versatile space that can become according to your desires :Office • guest room • playroom • TV room • relaxation areaBasement • Cellar • Technical room • Practical storage spaces Comfort & equipment • Air/water heat pump • Floor heating with individual control • Triple glazing • Electric shutters • Excellent thermal and acoustic insulation • Private terrace and garden • 2 outdoor parking spaces LAST AVAILABLE VILLAVilla A – Available 5.5 rooms Living area : 140 m² Usable area : approx. 160 m² Plot : approx. 250 m² Sales price : CHF 955’000.– Availability : immediateVilla B – SOLD Villa C – SOLDA great opportunity to acquire a new, already finished villa, without having to wait for construction delays.You can visit it immediately and project yourself into your future home.MAV Real Estate – 078 627 82 57

Travel time
-
Sven Joss

Sven Joss

1 / 13
Sven Joss

Sven Joss

  • Parking space
CHF 670,000.–
7 rooms109m² living space
1656 Im Fang

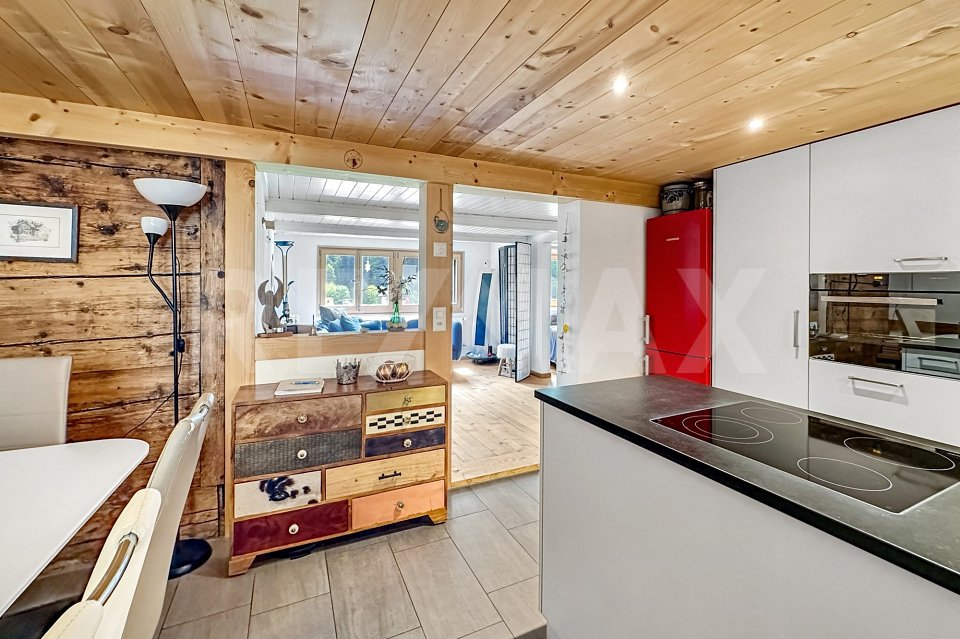
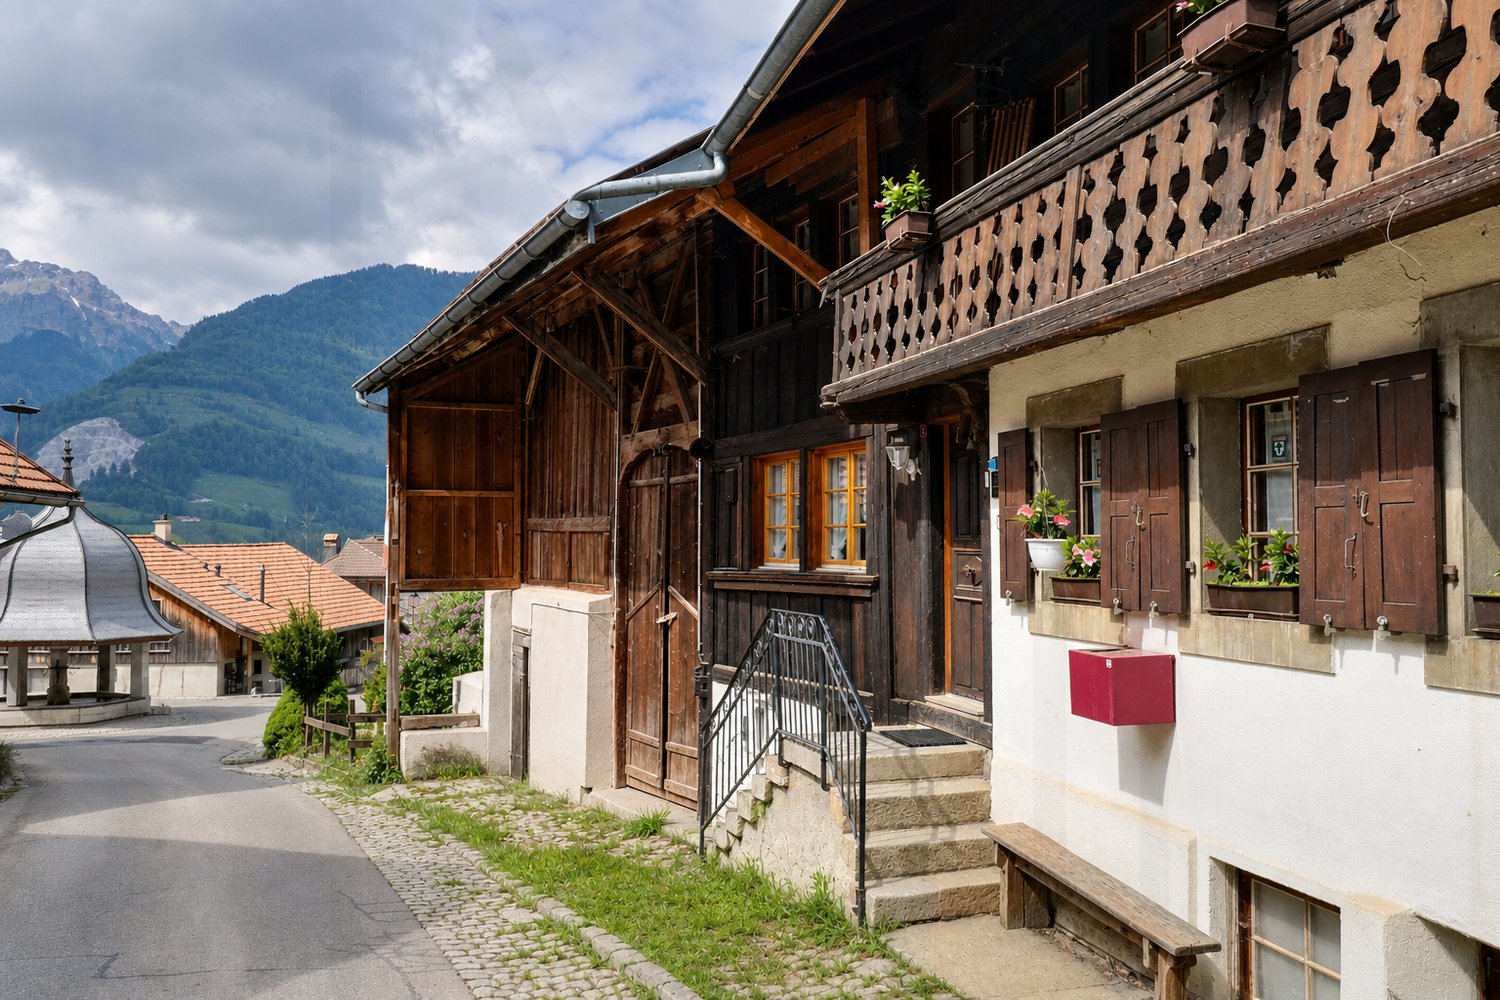
Ein Bijou in den Bergen liebevoll saniertes Wohnhaus mit einzigartigem Charme & B&B-Möglichkeit

Dieses aufwendig und stilvoll sanierte Wohnhaus wurde im Jahr 2019 vollständig renoviert und wird derzeit erfolgreich als Bed & Breakfast genutzt. Die Liegenschaft verbindet alpinen Charme mit modernem Wohnkomfort und befindet sich inmitten einer wunderschönen Berglandschaft ideal für Naturliebhaber, Ruhesuchende sowie Bike-, Wander-, Langlauf- und Skibegeisterte.Die Parterrewohnung überzeugt mit einer grosszügigen, hochwertigen Küche und ausreichend Platz für einen grossen Esstisch. Der Wohnbereich umfasst insgesamt drei Zimmer und besticht durch Echtholzböden sowie stilvolle Holzelemente an den Wänden, welche eine besonders warme und gemütliche Atmosphäre schaffen. Das helle Wohnzimmer wirkt einladend und bietet vielseitige Nutzungsmöglichkeiten. Aktuell wird ein Zimmer als TV-Zimmer und ein weiteres als Schlafzimmer mit direktem Zugang zum grosszügigen Badezimmer genutzt. Das Badezimmer verfügt über Tageslicht, eine Dusche sowie einen Waschturm und wurde hochwertig ausgebaut.Über eine Aussentreppe gelangt man in das Obergeschoss mit zwei separaten Apartments. Das grössere Apartment verfügt über ein grosszügiges Wohnzimmer mit wunderschönem Blick ins Grüne und auf die Berge. Über eine schöne Holztreppe erreicht man die Galerie, welche derzeit als Schlafzimmer genutzt wird. Ein grosses Dachfenster sorgt für viel Tageslicht und ein angenehmes Wohngefühl. Auch hier befindet sich ein grosszügiges Badezimmer mit Dusche und Tageslicht. Das kleinere Apartment bietet einen Eingangsbereich, ein Schlafzimmer sowie ein weiteres Badezimmer mit Dusche und Tageslicht.Der pflegeleichte Aussenbereich lädt zum Verweilen und Geniessen ein. Vom Garten aus erreicht man zwei zusätzliche Räume. Einer davon dient als Technik- und Heizungsraum mit Wärmepumpe und Boiler. Der zweite Raum wurde ebenfalls aufwendig und stilvoll saniert und eignet sich ideal als gemütliches Raclette-Stübli oder Weinkeller.Diese besondere Liegenschaft bietet vielseitige Nutzungsmöglichkeiten sei es als privates Zuhause, Ferienhaus oder zur Weiterführung des bestehenden Bed & Breakfasts.-Cette maison d'habitation, rénovée avec soin et élégance, a été entièrement réaménagée en 2019 et est actuellement exploitée avec succès en tant que chambre d'hôtes. Alliant charme alpin et confort moderne, la propriété est nichée au cur d'un magnifique paysage montagneux un cadre idéal pour les amoureux de la nature, les personnes en quête de tranquillité ainsi que les passionnés de VTT, de randonnée, de ski de fond et de ski alpin.L'appartement du rez-de-chaussée séduit par sa cuisine spacieuse et haut de gamme, offrant suffisamment d'espace pour une grande table à manger. L'espace de vie comprend au total trois pièces et se distingue par ses parquets en bois massif ainsi que par d'élégants éléments en bois sur les murs, qui créent une atmosphère particulièrement chaleureuse et confortable. Le salon lumineux est accueillant et offre de multiples possibilités d'aménagement. Actuellement, une pièce est utilisée comme salle de télévision et une autre comme chambre à coucher avec accès direct à la salle de bains spacieuse. La salle de bains bénéficie de la lumière du jour, dune douche ainsi que dun meuble-lavabo et a été aménagée avec des matériaux haut de gamme.Un escalier extérieur mène à létage supérieur où se trouvent deux appartements séparés. Le plus grand appartement dispose d'un salon spacieux offrant une vue magnifique sur la verdure et les montagnes. Un bel escalier en bois mène à la mezzanine, qui sert actuellement de chambre à coucher. Une grande lucarne apporte beaucoup de lumière naturelle et crée une ambiance agréable. On y trouve également une salle de bains spacieuse avec douche et lumière naturelle. Le plus petit appartement offre un

  • Parking space
1 / 11
CHF 835,000.–
4.5 rooms100m² living space
Route du Levant 2, 1617 Remaufens

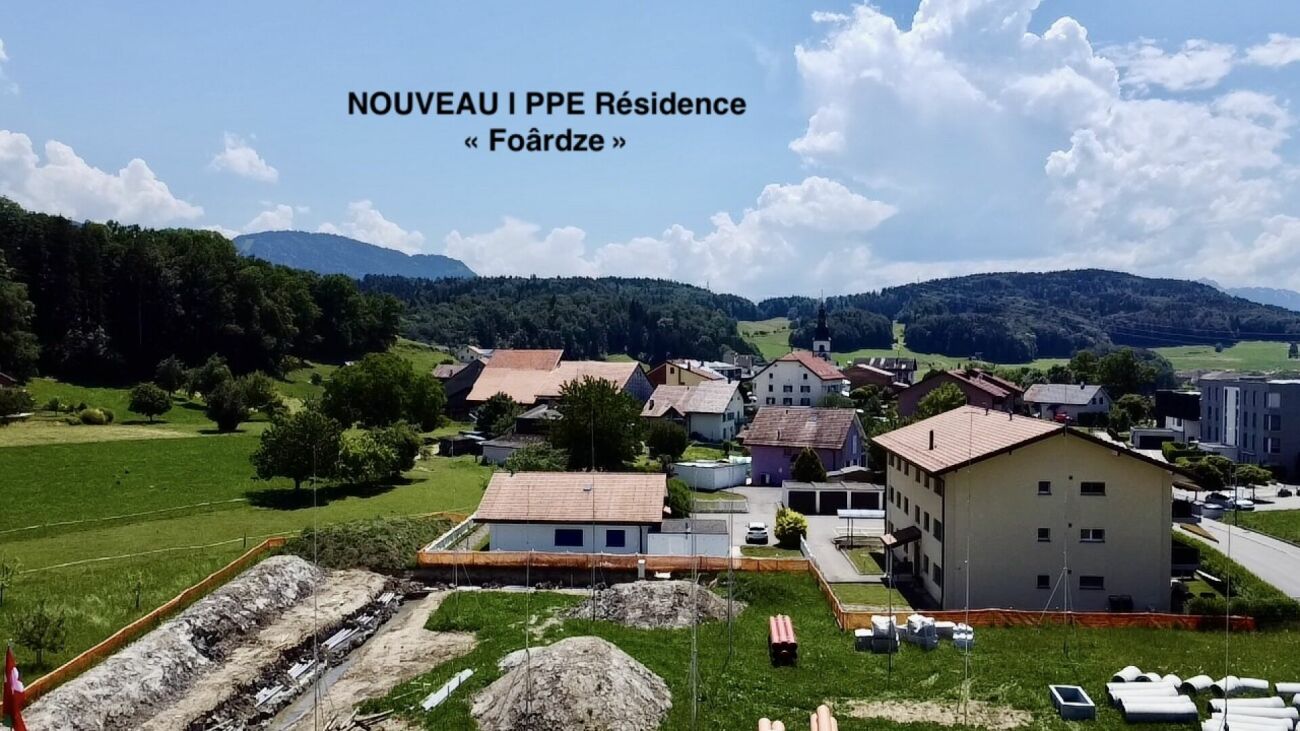
NEW MINERGIE-P l Lot 9 - PPE Residence "Fouârdze" in Remaufens

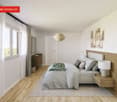
NEW MINERGIE-P l PPE Residence "Fouârdze"Helvet Conseils presents this new construction with contemporary and minimalist architecture, meeting the specificities and requirements of the MINERGIE-P label, located in the municipality of Remaufens in the Veveyse district, 4 minutes from the center of Châtel-St-Denis.We offer 16 beautiful apartments, consisting of: 8 apartments with 2.5 rooms; 8 apartments with 4.5 rooms.Still available 4.5-room apartments (1 indoor parking space included in the sale price, 2 indoor parking spaces for lots 13 & 16): • Lot No. 01 ground floor - 99m2 - CHF 830'000.- • Lot No. 04 ground floor - 116m2 - CHF 920'000.- (OPTION) • Lot No. 05 1st floor - 100m2 - CHF 800'000.- (RESERVED) • Lot No. 08 1st floor - 117m2 - CHF 890'000.- • Lot No. 09 2nd floor - 100m2 - CHF 835'000.- • Lot No. 12 2nd floor - 117m2 - CHF 925'000.- (RESERVED) • Lot No. 13 attic - 100 m2 - CHF 905'000.- • Lot No. 16 attic - 117 m2 - CHF 995'000.- Lot No. 09 - 2nd floor • 4.5-room apartment with a living area of 100 m2 (108 m2 PPE-weighted) consisting of an entrance hall, a storage room, a living room with fully equipped open kitchen and a dining room/living room with a 15 m2 large balcony, favorably oriented south. • 1 parent bedroom with en-suite bathroom, totaling 20 m2 • 2 bedrooms à 10 m2 • 1 bathroom 1 indoor parking space included in the sale price, as well as a cellar in the basement of the PPE.Comfortable budget for each apartment. • Quality service • Quiet environment and proximity to all amenities • CECB (Cantonal Energy Certificate for Buildings): A/A • Heating and hot water secured by a heat pump with geothermal probe (renewable energy). The building will be insulated according to the Minergie-P standard and the SIA 380/1 2016 norms, allowing for rational use of heating through renewable energies, while improving the quality of life, increasing competitiveness, and reducing environmental damage.Available in the last quarter of 2027.Description and plans on request.

Travel time
-
Laurence Mauron

Laurence Mauron

1 / 13
Laurence Mauron

Laurence Mauron

  • View
CHF 750,000.–
5.5 rooms156m² living space
1669 Lessoc

Village house 5.5 rooms with barn and expansion potential

Located in the heart of the charming village of Lessoc, in Gruyères, this village house with 5.5 rooms and its old barn-stable represents a magnificent opportunity.In a calm and picturesque environment, close to mountains and nature, it combines traditional charm, modern comfort, and exceptional development potential thanks to its adjacent barn.The house today:This easily livable house has been renovated over time, combining authenticity and modernity. It is habitable and offers a great potential for evolution to adapt to all your projects. Whether you live alone, as a couple, or as a family, its volumes allow you to comfortably reconcile daily life and spaces dedicated to a passion or professional activity.On the ground floor:- A generous, renovated kitchen in 2023, habitable and with a stove- A spacious living room with an old stone fireplace- A room or office- A guest toiletOn the first floor:- An office space- A TV lounge- Two bedrooms and in between; free space for a play area, dressing room, or office- A bathroomUnder the roof:- A large atticIn the basement:- A workshop- A cellar- A storage room- A technical room- A laundry roomThe building benefits from recent work, including the replacement of the heating system in 2023, secured by a modern heat pump, a solar panel installation, and an electrical outlet for vehicles.The adjacent barn – an exceptional potentialAdjacent to the house, this beautiful barn-stable offers generous volumes and a potential for transformation that is absolutely remarkable.To project you immediately, a regional architect has already designed a comprehensive project that demonstrates the technical feasibility and the size of the spaces to be exploited. This space is ideal to be shaped according to your desires: imagine another dwelling to rent or sell, a large garage on the ground floor, an inspiring workshop for your passions, a sunny terrace, or a charming independent apartment.This barn is so beautiful that it is classified as a heritage (category 2). Instead of being a constraint, this distinction is a true predicate of prestige: it certifies the rarity of the building, protects its authentic soul, and guarantees that you live in a unique place with preserved architectural character.Moreover, the immediate neighborhood allows for comfortable monitoring of the construction progress from the main house. In the long term, this new, adaptable space represents an excellent patrimonial opportunity: ideal for realizing your projects, accommodating close relatives, or generating rental income while beautifully enhancing your property.The village of Lessoc is a very typical place in Gruyère. The magic of the place offers a peaceful and preserved living framework. Located in the center of the village, the property allows you to enjoy absolute tranquility while remaining close to local amenities and the authentic atmosphere of this emblematic place.Nature and mountain lovers will appreciate the direct access to hiking trails and landscapes of the region, as well as the quality of life and conviviality that reign among the inhabitants.This property constitutes an exceptional opportunity for buyers looking for a property that combines traditional charm, modern comfort, and development potential.For further information and to organize a visit, do not hesitate to contact us. We are at your disposal to present the unique potential of this property in detail.Laurence Mauronlaurence@murith-immobilier.ch078 811 42 00

  • View
New building
1 / 6
  • Balcony / Terrace
  • Garage
  • View
  • +1
CHF 1,175,000.–
5.5 rooms174m² living space
1618 Châtel-St-Denis

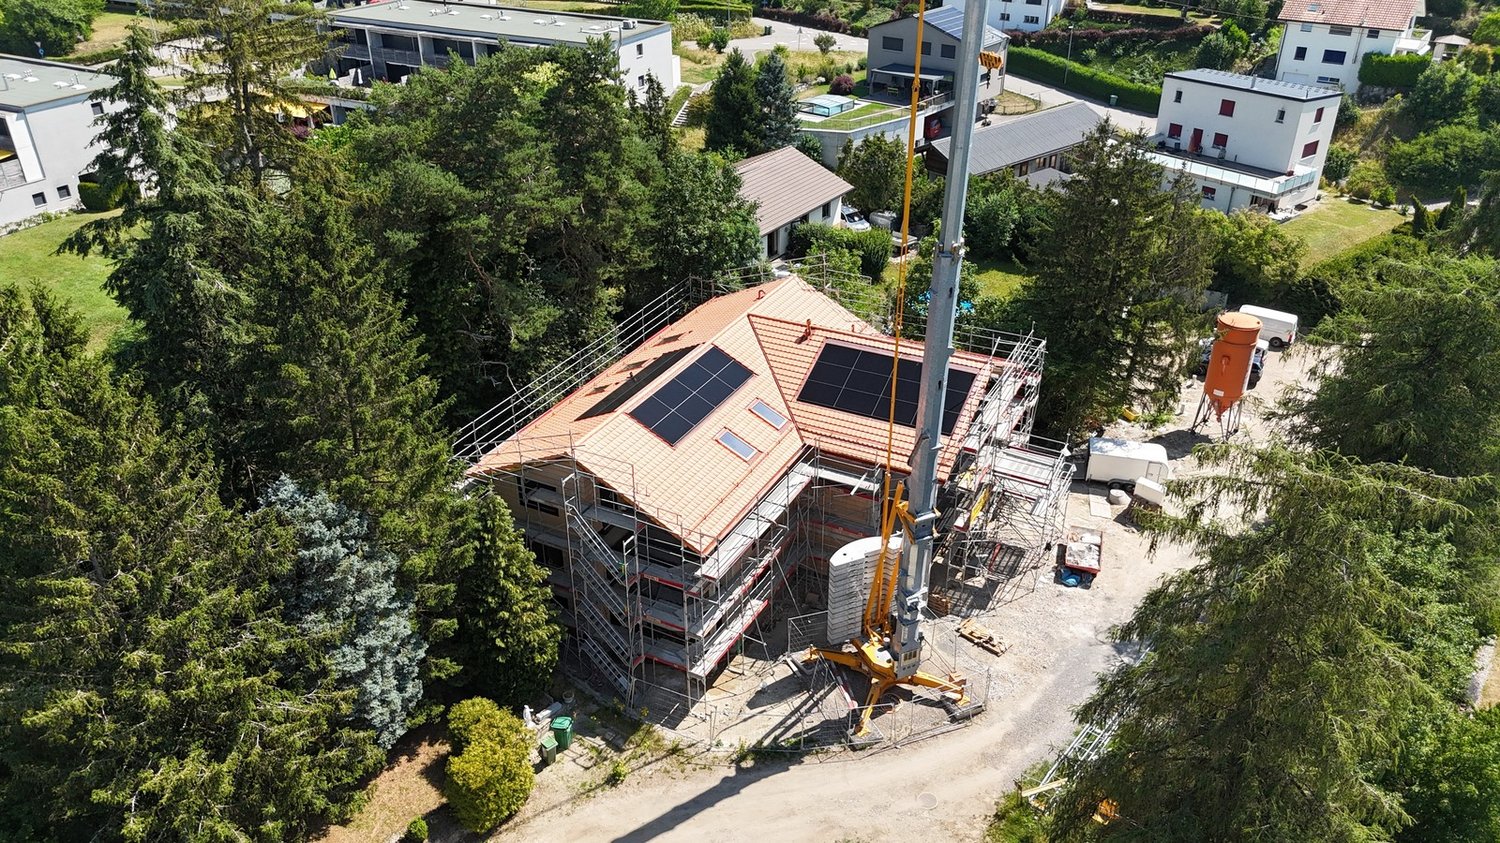
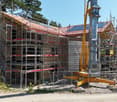
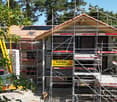
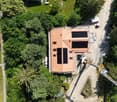
Semi-detached villa with 5.5 rooms in gable, currently under construction, delivery summer 2027

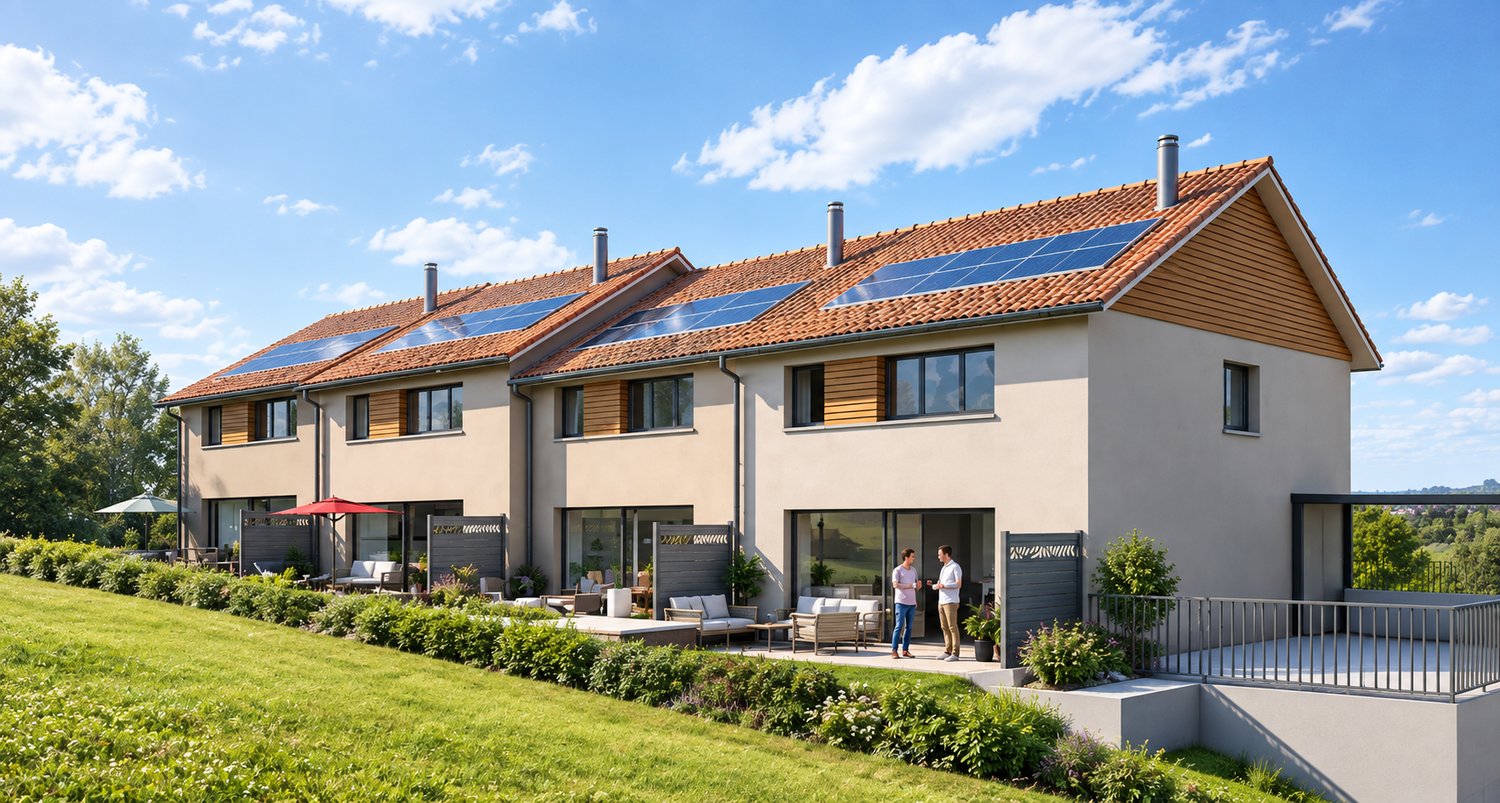
Discover this semi-detached villa 5 minutes from Bossonnens and close to all amenities.This beautiful project offers 4 contiguous villas in a modern style, perfectly integrated into their environment. The terraces benefit from a beautiful orientation and offer a pleasant clearance without nuisance.Each villa is equipped with photovoltaic panels of approximately 12 m², a geothermal heat pump with floor distribution, individual meters as well as peripheral insulation of 22 cm. The future owners will have the possibility to personalize their villa thanks to a wide choice of kitchens and materials. Appointments will be organized to define your preferences.Prices of the lots: • Lot A: CHF 1'175'000.- • Land of 361 m2 • Garden 102 m2 Possibility to install a stove on request.Main characteristics: • 5.5 rooms • Net sales area: 185 m² • Garage and terrace • Private garden • Outdoor parking spaces at an extra charge of CHF 15'000.- • Masonry with thermal insulation • Double-pitched roof • Large windows with triple glazing • Windows and French doors in PVC • External blinds with slats • Allocated budgets: • Kitchen: CHF 25'000.- • Sanitary: CHF 16'000.- • Parquet: CHF 110.-/m² • Tiles and ceramics: CHF 50.-/m² • Distribution of spaces: • Basement: double garage with technical room and shower. • Ground floor: large living area of 45 m² with open kitchen and living room as well as an office. • Upper floor : three bedrooms, including a parental bedroom with private bathroom. A second bathroom, equipped with a bathtub, completes this floor.

  • Balcony / Terrace
  • Garage
  • View
  • +1
Nicolas Bedu

Nicolas Bedu

1 / 13
Nicolas Bedu

Nicolas Bedu

CHF 1,295,000.–
6.5 rooms241m² living space
1643 Gumefens

Exceptional 6.5-room triplex in the heart of a renovated farm

Exceptional 6.5-room triplex in the heart of a renovated farm In the heart of the village of Gumefens, discover this superb 6.5-room triplex located in an old, renovated farm converted into an intimate PPE with only four apartments.Developing approximately 241 m² of living space, this atypical property seduces with its exceptional volumes, brightness, and architecture full of character. Still to be finished, it offers the possibility of personalizing the finishes and creating an interior in one's image, between the charm of the old and contemporary comfort.The main level offers approximately 135 m² of living spaces, with a large loft and open kitchen of 87.75 m², a living room of 42 m², and a balcony of approximately 29 m².The upper floor accommodates three bedrooms, including one of approximately 22 m², as well as two bathrooms. The attic completes the ensemble with an office of 14.70 m² and an attic of 10.10 m².A private carnotzet of approximately 37 m² further enriches this rare property.Two acquisition options are proposed:CHF 1'295'000.- in its current stateCHF 1'395'000.- fully completed, with quality materialsAn indoor parking space and an outdoor parking space complement the property, in addition to the price of CHF 55'000.-.The highlights6.5-room triplexApproximately 241 m² of living spaceOld, renovated farmExceptional volumesVery high ceiling heightBalcony of approximately 29 m²Carnotzet of approximately 37 m²Three bedrooms + officeTwo bathroomsPossibility of choosing the finishesSale in its current state or turnkeyRare and atypical propertyA unique property for lovers of character, beautiful volumes, and unusual properties.Contact us today to organize a visit.

Fred Varenne

Fred Varenne

1 / 13
Fred Varenne

Fred Varenne

  • View
CHF 795,000.–
4.5 rooms120m² living space
1647 Corbières

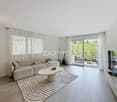
Magnificent 4.5-room apartment on the top floor

A bright and cozy apartment in the heart of VillarvolardDiscover this beautiful opportunity located in the heart of the village of Villarvolard, within a small, recent PPE, perfectly maintained and composed of only four apartments: two on the ground floor and two on the first and top floor.Located in a peaceful residential area, away from noise and yet close to the bus stop and the amenities of the region, this property offers a particularly pleasant living space between Lake Gruyère and the Fribourg Pre-Alps. 5 minutes from Broc, 8 minutes from Bulle, 25 minutes from Fribourg.Located on the first and top floor, this 4.5-room apartment develops approximately 114 m² of living space and 120 m² of PPE. From the entrance, its beautiful brightness, generous volumes, and high, white ceilings give it a warm and modern atmosphere.The living area is undoubtedly the heart of the apartment. With over 55 m², it harmoniously combines the living room, dining room, and kitchen in a large, open, and convivial space. The generous openings bring in plenty of natural light and pleasantly extend the space to a covered terrace of 11 m², ideal for enjoying the beautiful days in complete tranquility.A functional and comfortable distribution? An entrance hall with a large wardrobe? A space that can accommodate a small office? A beautiful living area of over 55 m², combining living room, dining room, and kitchen? A covered terrace of 11 m²? Two bedrooms? A bathroom with bathtub, WC, and washing machine? A parental suite with private bathroom and WC? A large cellar of approximately 9 m²? Two common areas available to the four apartments, particularly practical for storage? An outdoor area with a relaxation area and a garden of approximately 200 m², available to the four apartments, but used only by the two apartments on the top floor.? Two parking spaces in the underground garage, with direct access to the elevator (CHF 30,000 per unit, in addition to the sale price)Total price, including the two parking spaces in the underground garage: CHF 855,000.-The spaces have been designed to combine comfort, functionality, and quality of life. The distribution will suit both a family and a couple looking to enjoy beautiful volumes and an additional room for guests or as a home office.A well-maintained PPE and modern equipmentWith only four apartments, the PPE offers an intimate and pleasant atmosphere. Its excellent maintenance and recent construction allow for comfortable living in a particularly well-kept environment. The building also benefits from modern energy-efficient equipment, with a heat pump and solar panels, contributing to daily comfort and efficient energy management.Between nature, tranquility, and proximity to BulleThe situation is one of the greatest advantages of this property. Villarvolard offers a peaceful and green residential area, in the heart of Gruyère and close to many natural beauties. Between Lake Gruyère and the Fribourg Pre-Alps, you enjoy a privileged environment while maintaining reasonable access to Bulle and all its amenities.An apartment that will appeal to those looking for beautiful volumes, brightness, a small PPE of human size, and the tranquility of a Gruyère village, without giving up comfort and proximity to urban centers.Take advantage of the opportunity to acquire an exceptional property in a privileged environment.Benefit from current favorable financing conditions and cantonal aids (reduction of transfer fees for the first purchase).Contact us to receive a dossier and have an interview before organizing a visitFred Varennefred@murith-immobilier.ch079 474 64 09
  • View
1 / 12
CHF 605,000.–
3.5 rooms83m² living space
Route de la Pépinière 10, 1696 Gibloux

Last chance! 3.5-room apartment with terrace and private garden

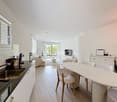
STACK Real Estate exclusivityDiscover this apartment in the La Pépinière residence, a contemporary PPE with only 8 apartments, ideally located in Vuisternens-en-Ogoz, in the heart of the Gibloux commune.Located on the ground floor, this beautiful 3.5-room apartment offers 82.9 m² of living space (91.8 m² of net sales area) as well as a pleasant 26.7 m² terrace extended by a small private garden.Designed to offer optimal living comfort, it includes a bright living area with open kitchen, two bedrooms, a bathroom, a private cellar, and two parking spaces available in the underground garage.Built according to the latest energy standards, the residence benefits from a CECB A/A, guaranteeing excellent energy performance and controlled costs.The main advantages✔ CECB A/A – excellent energy efficiency✔ Floor heating with geothermal heat pump✔ Photovoltaic panels✔ Elevator & underground parking✔ Triple glazing & motorized shutters✔ Integrated domotics✔ Customizable finishes according to the buyers' wishes✔ Terrace of 26.7 m² and small private garden✔ Quick access to the A12 highway (5 minutes)✔ Quiet and green village atmosphereThe project benefits from a privileged location, close to schools, shops, and public transportation, while being only a few minutes from Fribourg, Bulle, and Romont.Selling price: CHF 605'000.– 2 parking spaces in the underground garage are available at an additional price of CHF 30'000.– per space.➡️ Order the complete dossier or schedule a meeting to discuss your project: www.calendly.com/stack-immobilier/pepiniereSee you soon!

Travel time
-
1 / 12
CHF 1,030,000.–
4.5 rooms133m² living space
Impasse du Bois 3, 1782 La Sonnaz

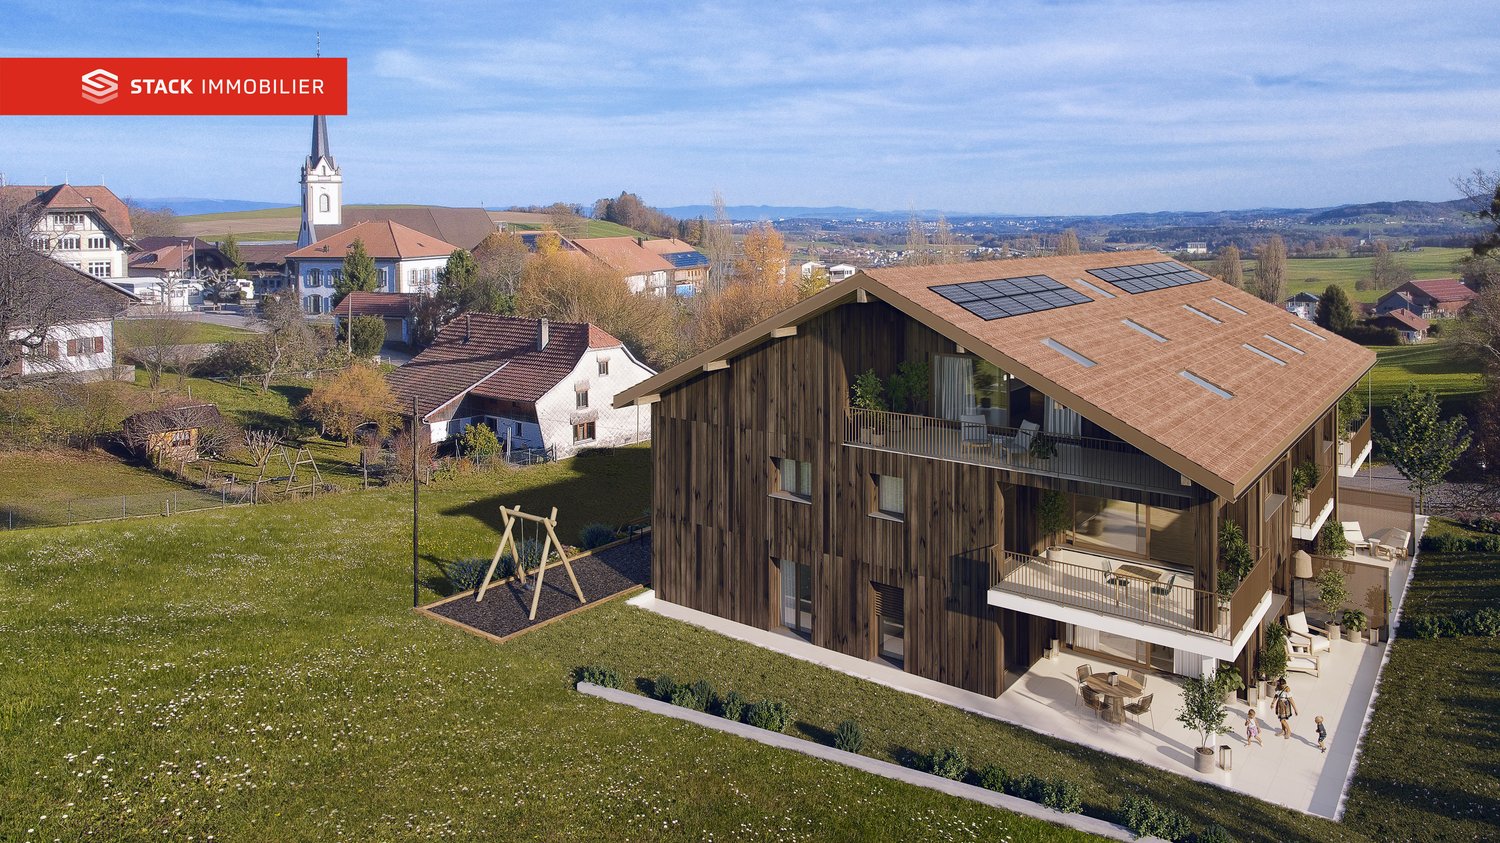
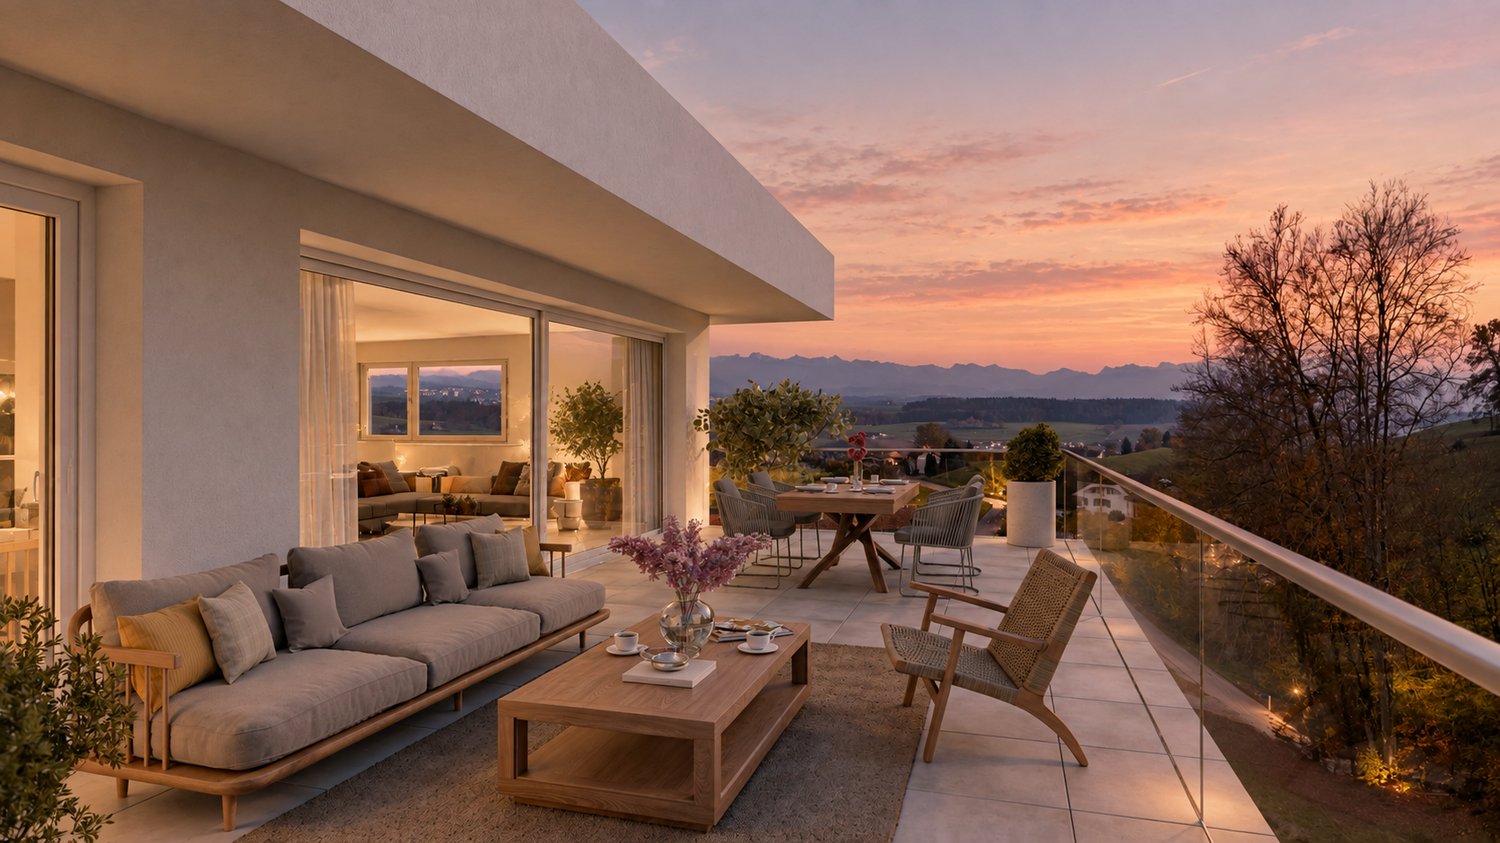
Delivery November 2026 - Exclusive small PPE with 3 apartments

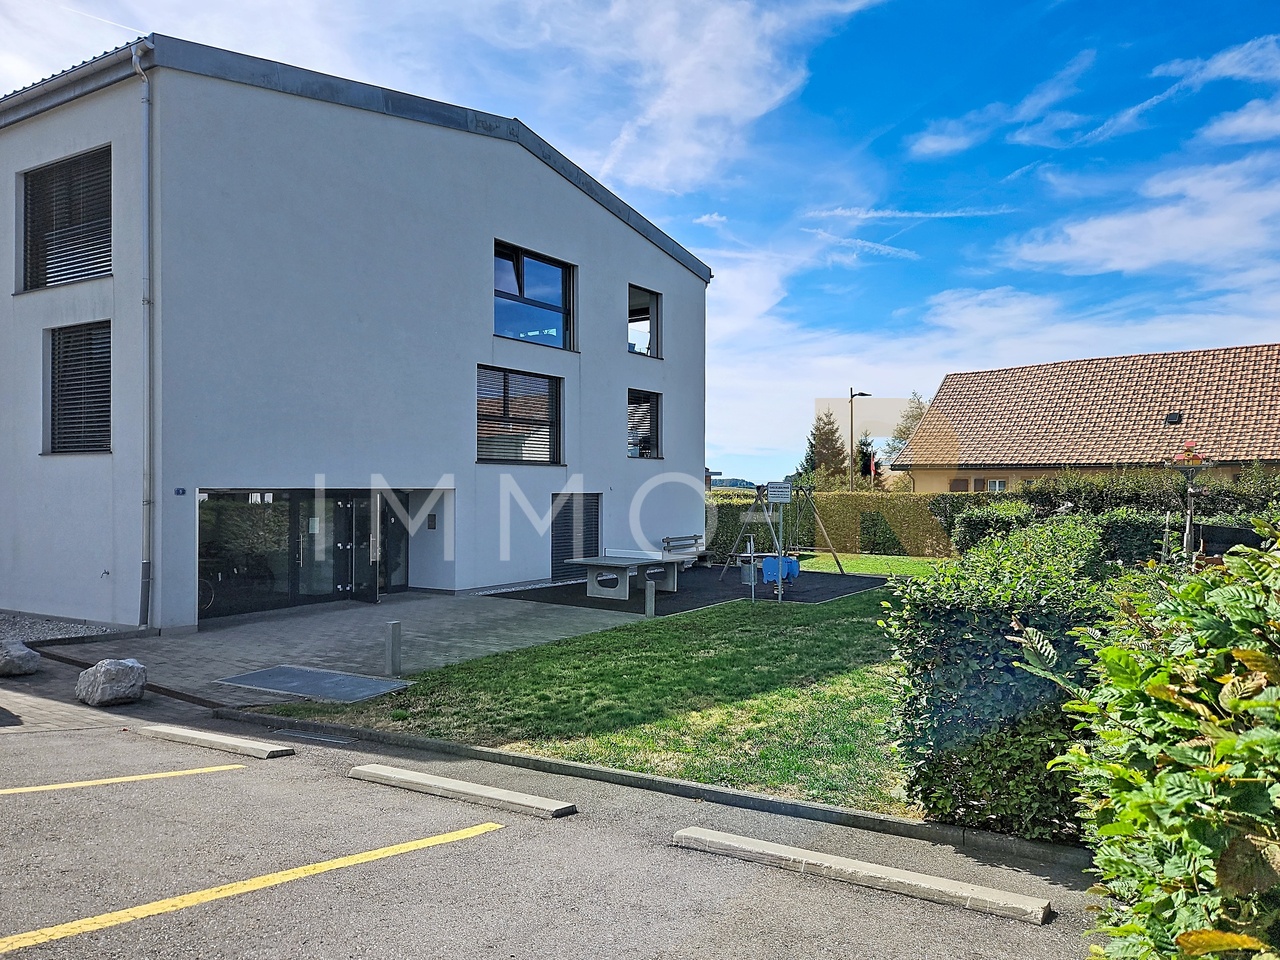
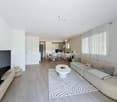
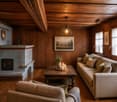
STACK Immobilier exclusivitySmall exclusive PPE with 3 apartments – Lossy (La Sonnaz)4.5 rooms on the ground floor with a 63 m² terrace and private garden!Discover this construction project in Lossy: www.calendly.com/stack-immobilier/lossyIn a quiet and green residential area, discover this spacious 4.5-room apartment on the ground floor, located within a small PPE with only 3 apartments.With a living area of 132.7 m², a beautiful 63.8 m² terrace, and a private garden, this property offers a rare living space, ideal for a family or a couple seeking space, tranquility, and modern comfort.The work is currently in progress and delivery is planned for the end of November 2026.The highlights • Living area: 132.7 m² • Net sales area: 153.9 m² • Large private terrace: 63.8 m² • 2 bathrooms (bath + shower) • Dressing room and private laundry room • Small exclusive PPE (only 3 units) • Contemporary architecture perfectly integrated into the natural terrain • Very quiet residential area Technical aspects and sustainability • Heating with heat pump • Energy production through photovoltaic panels • Low-temperature heating • Triple glazing • Efficient insulation • Pre-equipped for electric vehicle charging stations • Elevator serving all levels • Secure underground parking A project that combines modern comfort and energy efficiency.Parking spaces • 2 underground parking spaces • Price: CHF 35'000.– per parking space • That is CHF 70'000.– in addition to the sale price LocationThe project is located in Lossy (La Sonnaz municipality) and benefits from a privileged natural environment while remaining close to Fribourg and the main roads. An ideal balance between quality of life and accessibility.Interested? Order the documents or visit www.appartements-lossy.chSTACK Immobilier Suisse SA Specialist in the marketing of new construction projects in French-speaking Switzerland.

Travel time
-

Suggested properties for you based on search results