1654 results - Property for buy in Canton Fribourg

1 / 13
CHF 790,000.–
5.5 rooms152m² living space
Impasse de la Foret 24, 1700 Fribourg

Spacious family apartment with great potential

Located in the Impasse de la Forêt, in a green and sought-after environment in Fribourg, this 147 m² apartment offers a privileged living environment combining calm, brightness, and immediate proximity to the city center.From the entrance, the generous volumes seduce with their functionality and comfort. The apartment has four rooms with particularly appreciable surfaces, ranging from approximately 13 m² to 24 m², allowing it to meet the needs of a family, a couple wanting to benefit from workspaces, or buyers looking for a rare-sized property on the market.The vast living room, bathed in natural light thanks to its excellent exposure, is the heart of the home. It opens onto a balcony offering an unobstructed view, notably of the Pont de la Poya and the surrounding green spaces. The omnipresent brightness creates a warm and particularly pleasant atmosphere in everyday life.The circulation spaces have been designed with generosity and offer numerous integrated storage spaces, a real asset for comfort. Each room benefits from harmonious proportions, allowing for multiple layout possibilities.Built in 1976, the building is equipped with oil heating. The property also includes a private cellar and a parking space in the basement.The apartment is currently habitable as is, with a certain refreshment, while also offering significant potential for modernization. A thoughtful renovation will allow its architectural qualities and exceptional volumes to be fully revealed, making it an exceptional property adapted to contemporary standards.Rare in its dimensions and location, this apartment represents an ideal opportunity for buyers wishing to create a home in their image in a popular neighborhood of Fribourg. Between nature, tranquility, and urban proximity, this property brings together all the ingredients of a quality real estate project offering strong long-term appreciation potential.

Travel time
-
1 / 13
CHF 775,000.–
4.5 rooms106m² living space
Rue Robert Stalder 3, 1762 Givisiez

Beautiful 4.5-room attic apartment

Located on the 3rd and top floor of a carefully maintained condominium, above the Théâtre des Osses in Givisiez, this beautiful attic apartment benefits from a calm and green environment while remaining close to amenities and communication axes.Crossing and bathed in natural light, this property seduces with its generous volumes and excellent space distribution. From the entrance, you will discover a welcoming hall with a large wall closet offering numerous storage spaces.The living space consists of a bright living room and a semi-open kitchen, perfectly integrated into the living room to promote conviviality and daily comfort. Both spaces have direct access to a terrace, allowing you to fully enjoy the different exposures throughout the day. A first terrace pleasantly extends the kitchen, while a second is accessible from the living room.The sleeping area includes three beautiful bedrooms with comfortable dimensions, offering a pleasant living space for a family, a couple, or anyone wishing to have a home office. A bathroom and a guest toilet complete this apartment advantageously.The main advantages of this property:Attic apartment on the top floor;Beautiful brightness thanks to its crossing configuration;Two terraces offering generous outdoor spaces;Three spacious bedrooms;This rare property on the market offers a privileged living environment combining tranquility, comfort, and functionality. A visit is a must to discover its full potential and unique atmosphere.

Travel time
-
1 / 13
CHF 1,490,000.–
370m² living space
Route d'Autigny 41, 1741 Cottens FR

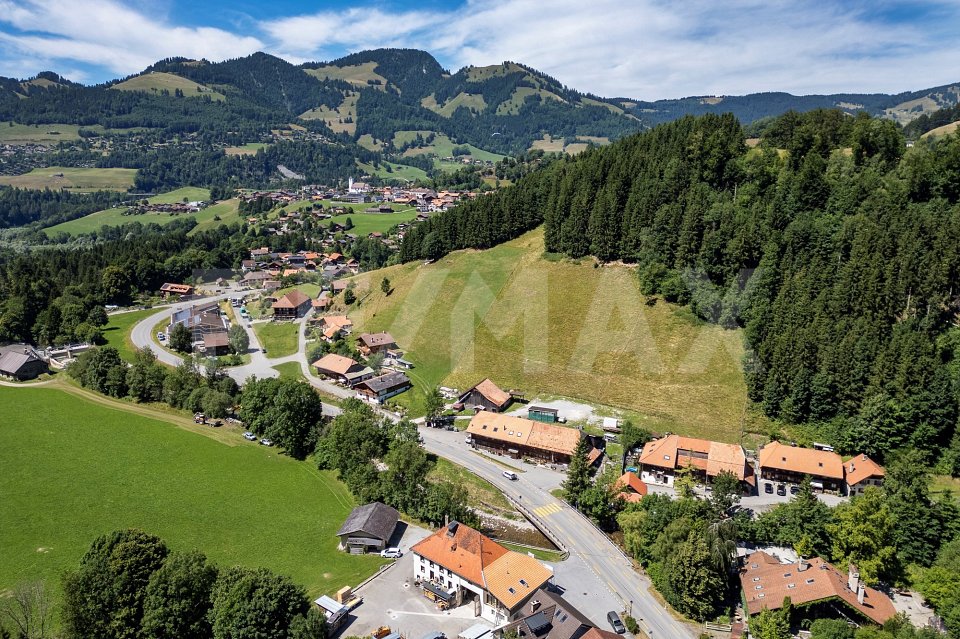
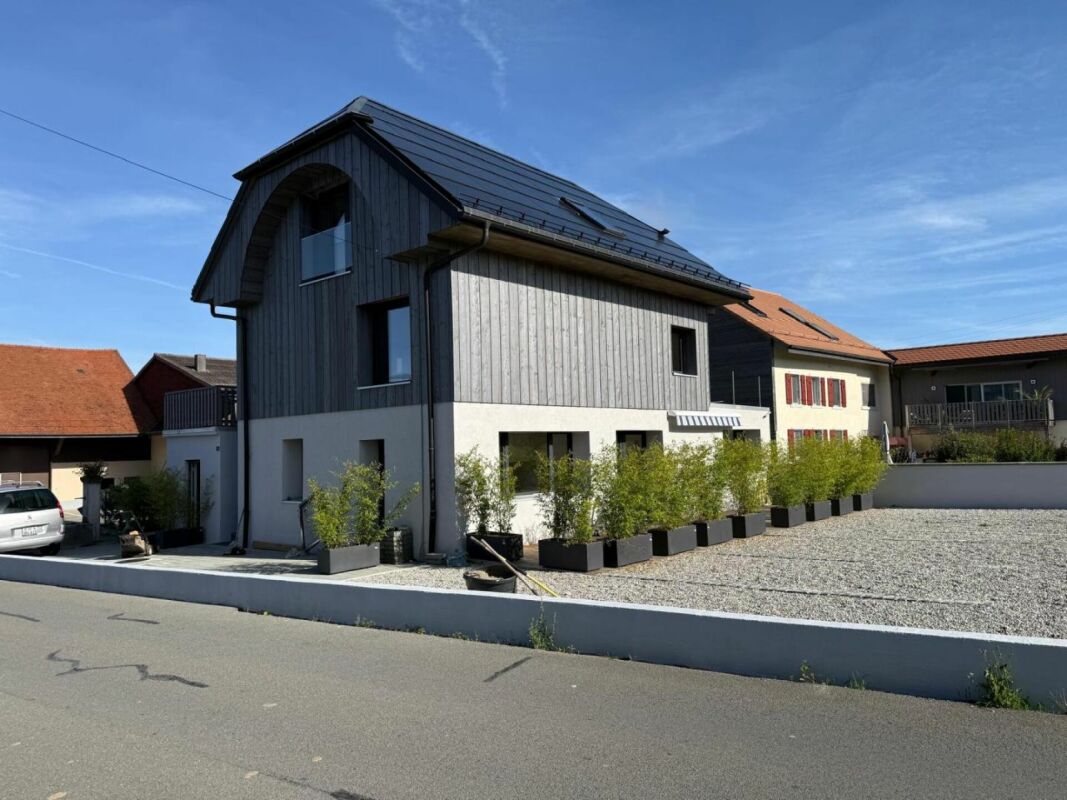
Individual farm in the heart of a preserved nature

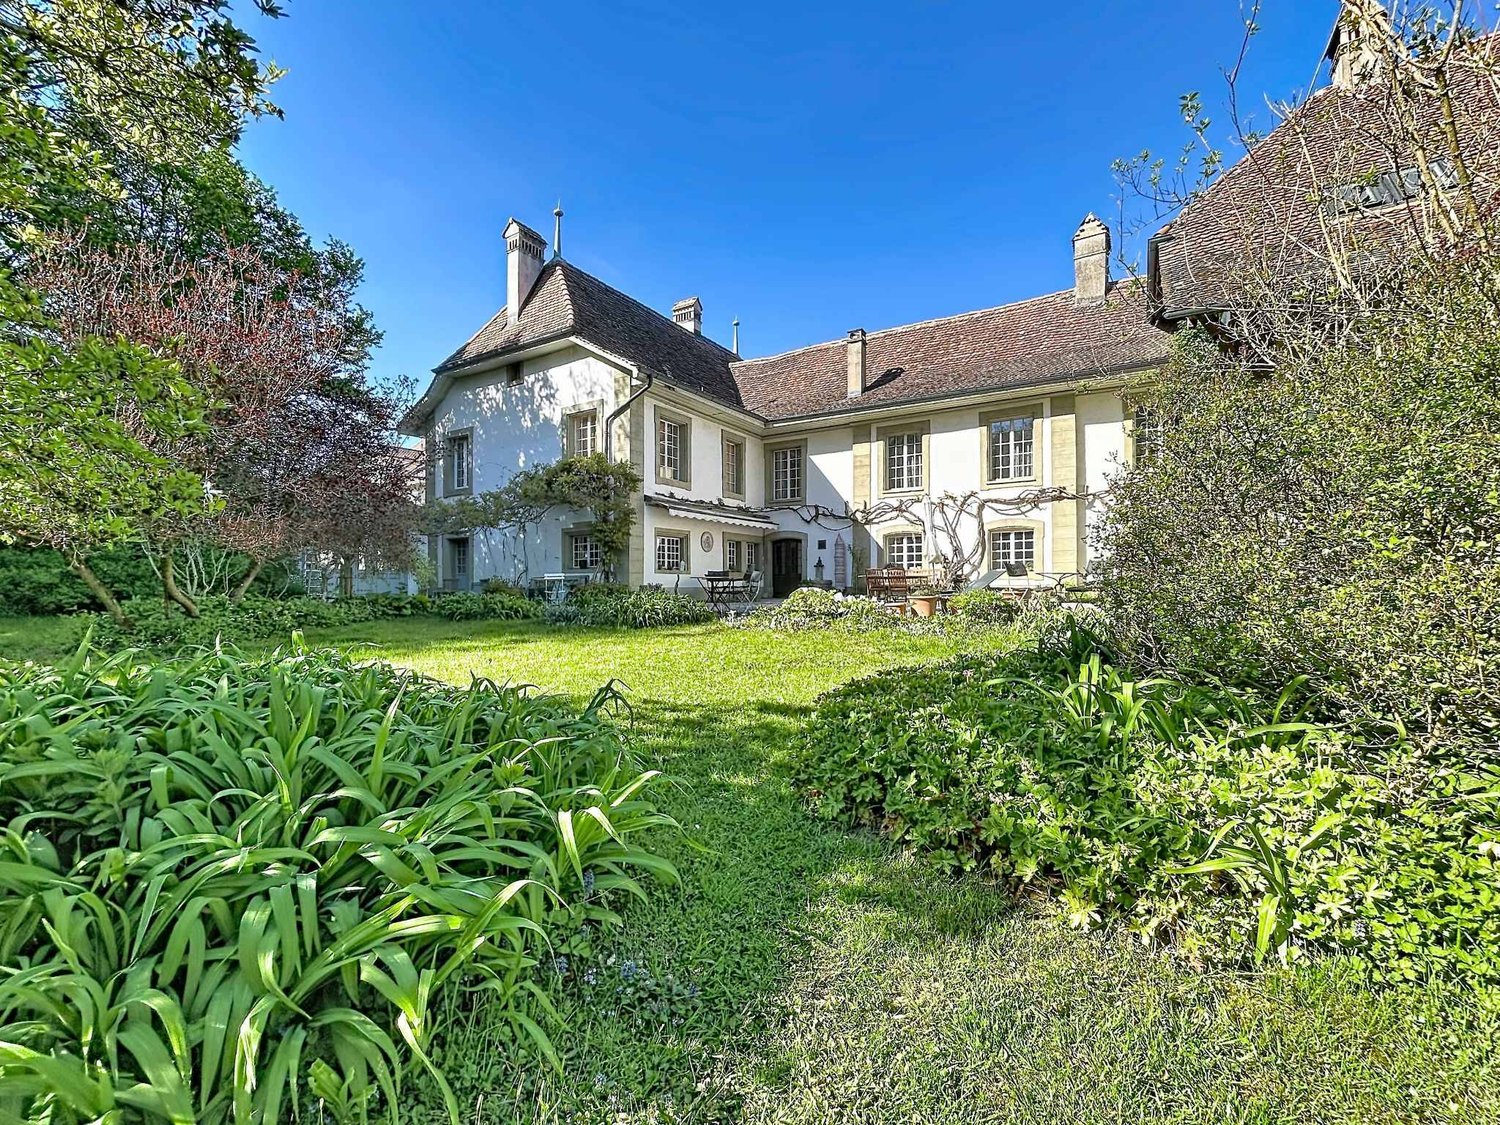
Between Cottens and Autigny, where the gaze escapes between green meadows and wooded horizons, a property reveals itself, imbued with serenity and authenticity.Nestled in a dominant position on the outskirts of the charming village of Cottens, in the canton of Fribourg, this old farm benefits from a particularly calm environment and easy access throughout the year. Surrounded by vast agricultural areas, it offers a rare living space where nature and tranquility reign supreme. From the terrace, the panorama opens up to the surrounding landscapes and the Pre-Alps, offering a living spectacle over the seasons.Both elegant and functional, this property constitutes an ideal opportunity for a buyer seeking a high-quality property in Switzerland, combining quality of life, comfort, and potential.Just a few minutes' walk away, the village center offers all the necessary amenities: shops, bakery, grocery store, restaurant, bank with ATM, post office, as well as an artisanal cheese factory. The church and train station complete this practical and pleasant living space. The rail network allows easy access to the main Swiss cities, making travel particularly easy. A medical office and gas station are also present in the village, while the highway access and shopping centers are only 6 km away.This privileged location harmoniously combines sunny exposure, preserved nature, and accessibility.The property consists of two separate dwellings, offering great flexibility in use.The first dwelling, approximately 154 m², is partially renovated and seduces with its generous volumes and high potential for renovation. A part is currently rented, constituting an interesting financial asset and immediate return.The second dwelling, entirely renovated in 2004, develops approximately 132 m² and offers a warm and comfortable living space, ready to welcome its future occupants without renovation.In total, the farm has a living area of approximately 370 m² and a volume of 3,007 m³. It has 8 bedrooms and 3 bathrooms, allowing for both a large family residence and a mixed project combining living and rental income to be considered.As soon as you enter the property, the charm operates immediately. The volumes, natural light, and warm atmosphere highlight this dwelling. Period woodwork, exposed beams, and traditional elements give the whole a unique soul, typical of character buildings.This rare property seduces with the diversity of projects it allows: main residence, intergenerational living, or high-quality investment.Parking and outbuildingsHangar and outdoor parking spaces availableStorage roomTechnical room with oil boiler and two 2,000-liter tanksDouble glazingRare on the market, this property is aimed at lovers of authentic properties, offering spacious rooms and a privileged living space in a preserved natural environment.A place where it feels good to live daily, both out of time and perfectly connected to the centers of activity.Interested?We are at your entire disposal for any additional information and to organize a personalized visit of this property.

Travel time
-
1 / 13
CHF 1,980,000.–
7 rooms
Rue des Charmilles 62, 1632 Riaz


Luxury, space and serenity facing Moléson

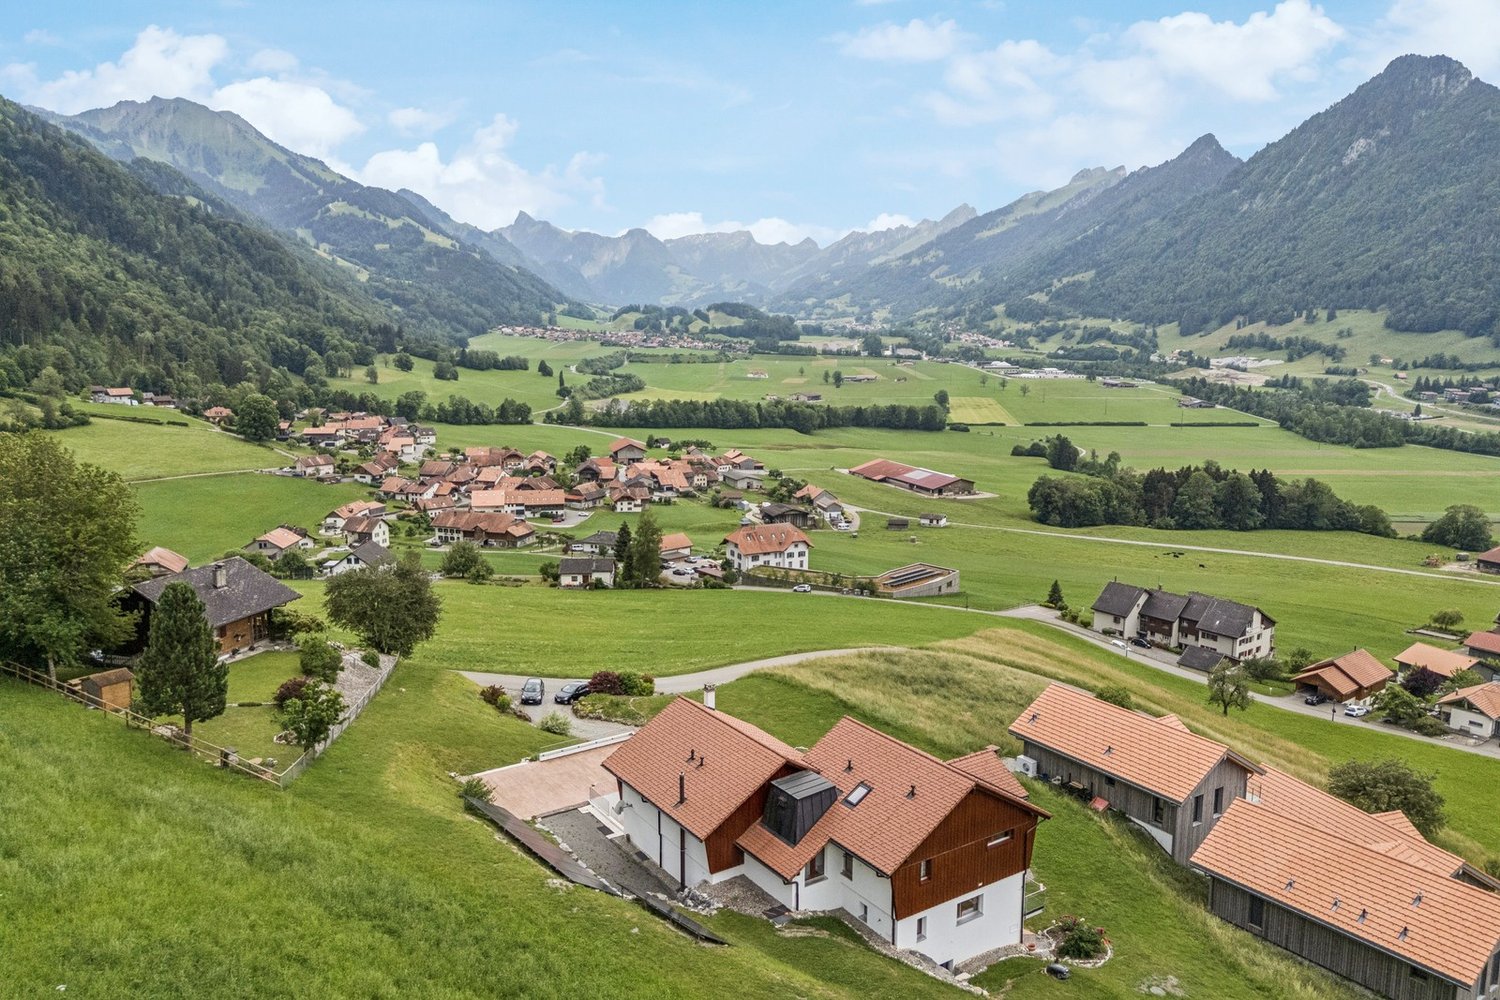
Nestled in the heart of a prized and particularly peaceful residential neighborhood, this stunning individual villa of 7 rooms + studio, built in 2018, embodies a rare lifestyle, combining high-end amenities, generous volumes, and absolute intimacy.Built on a 946 m² plot, at the end of a road and surrounded by undevelopable land, the property benefits from a privileged exposure, practically without neighbors, and offers an unobstructed view of the Moléson. A spectacular natural setting, both close to amenities and perfectly preserved.An exceptional property, turnkey.In an irreproachable state, the villa stands out for the quality of its finishes, its contemporary design, and its cutting-edge technical equipment. Sold furnished, it requires no work and allows for immediate installation in optimal comfort.The living spaces are bathed in light and open harmoniously onto a large terrace, a carefully landscaped garden, and a heated Laghetto pool, ideal for enjoying the beautiful days in an atmosphere of absolute relaxation.An independent studio with separate access completes the ensemble, offering ideal flexibility to accommodate guests, house a loved one, or generate rental income.High-end amenities and equipmentComplete security system (volumetric, infrared, glass break, siren)Internal and external video surveillanceRemotely controlled heatingCorian design kitchen with premium appliancesIntegrated LED lightingComplete computer cablingWine cellarSafeWater softenerTiled and heated basementLarge, closed box for 2 vehicles + 2 outdoor spacesPre-equipment for photovoltaicsPreparation for a fast charging station2 covered balconiesLarge garden shedMaintained garden, automatic lawn mowerVegetable and flower garden of about 30 mLaghetto outdoor furniture includedApplication for an inground pool pendingAn ideal locationIn the immediate vicinity of the A1 highway (Geneva - St. Gallen), schools, shops, pharmacy, and public transportation, this property perfectly combines accessibility, comfort, and quality of life.A rare opportunityIt is simply the largest villa in the neighborhood, an exceptional residence designed for lovers of space, tranquility, and high-end amenities.A rare, elegant, and durable property, ready to welcome a new story.

Travel time
-
1 / 12
  • View
CHF 2,450,000.–
11.5 rooms260m² living space
1726 Gibloux

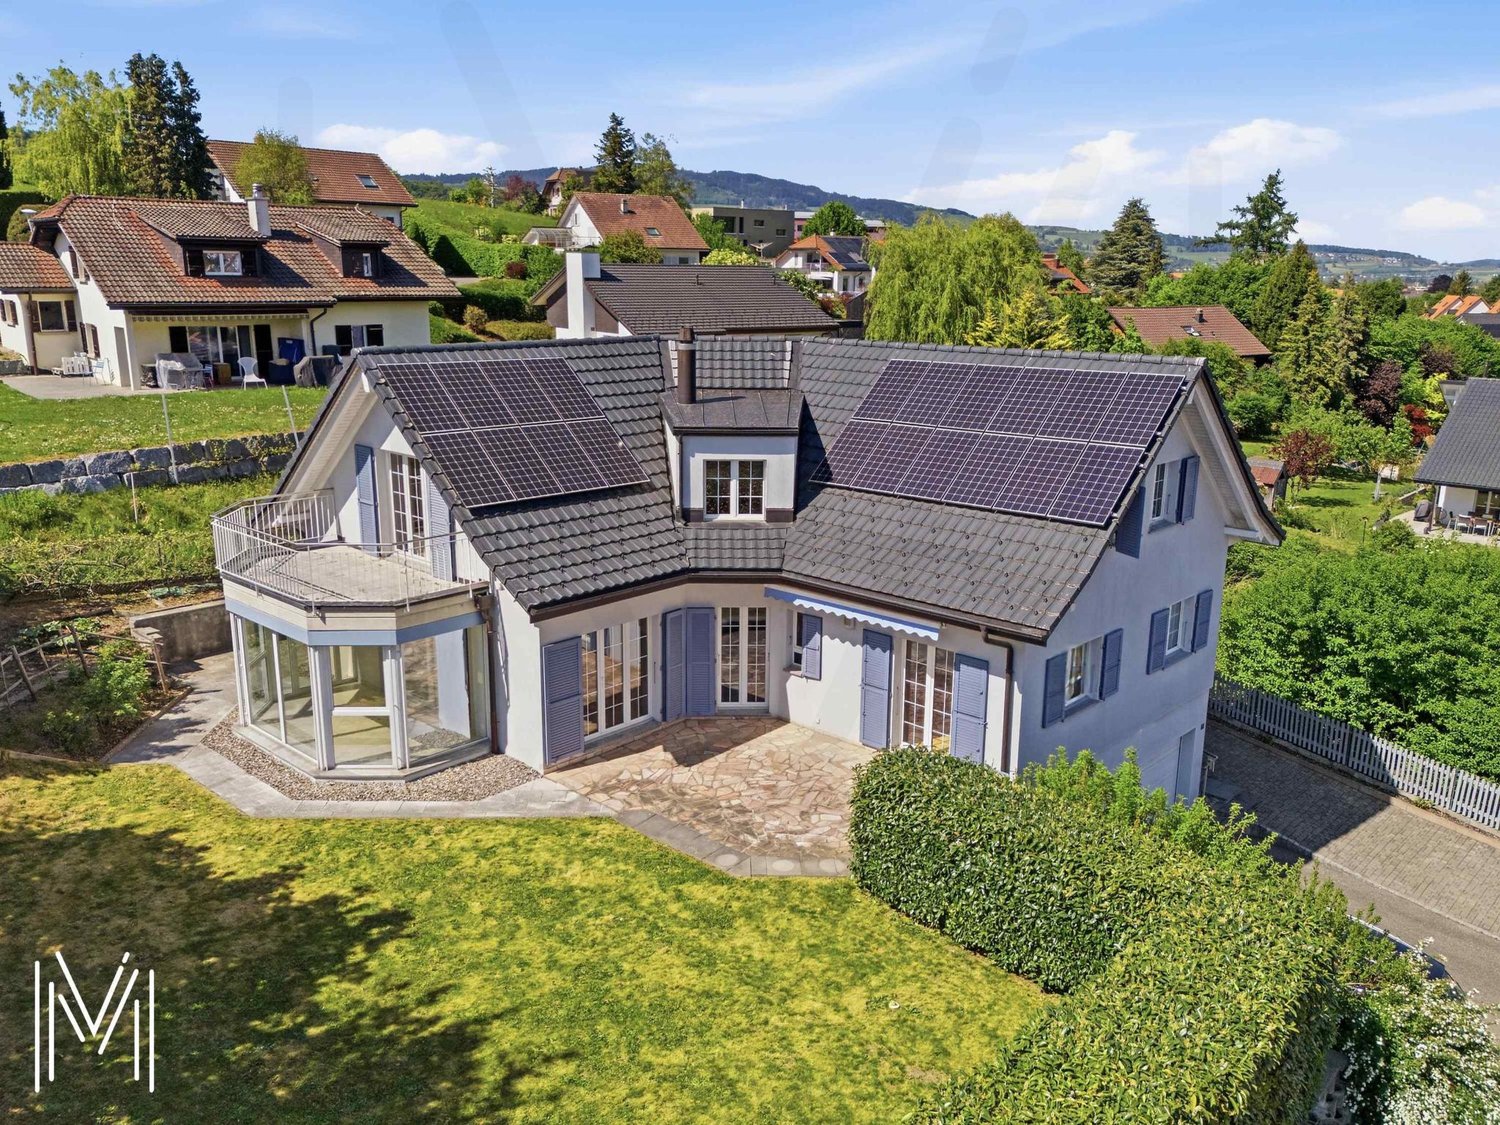
High-performance and sustainable rental property

OMNIA IMMOBILIER RIVIERA presents a high-yield property ideally located in the heart of the Farvagny-le-Grand commune. This property consists of three apartments, offering an attractive and sought-after distribution: - Two apartments with 4.5 rooms of approximately 110 m² habitable each - One apartment with 2.5 rooms of approximately 40 m² habitable All the housing is currently rented, guaranteeing an immediate and secure return, making it a particularly interesting opportunity for any investor looking for a stable property. Moreover, the potential for return can be higher during future tenant changes, offering an attractive optimization margin in the medium and long term. The building has benefited from numerous renovations, with particular attention paid to energy and technical aspects. Notable improvements include: - The entire peripheral insulation has been redone - The windows have been replaced - A heat pump has been installed - Photovoltaic panels have been installed These renovations ensure excellent energy performance, a reduction in costs, and a sustainable enhancement of the property. Located in the canton of Fribourg, Farvagny-le-Grand is a pleasant and dynamic commune, offering a sought-after living environment. It has several shops and services nearby, while benefiting from a calm and green environment. The commune is currently experiencing strong expansion, which reinforces the attractiveness and potential for long-term appreciation of this real estate property. For more information or to plan a visit on site, do not hesitate to contact: Nicolas DESCOT OMNIA IMMOBILIER RIVIERA nicolas.descot@omnia.ch 076 510 58 67

  • View
1 / 11
CHF 895,000.–
4.5 rooms112m² living space
Grand-Rue, 1616 Attalens

Magnificent 4.5-room apartment with balcony in Attalens (A11)

Discover this superb 4.5-room apartment located in the charming village of Attalens, in the heart of the Fribourg countryside. This modern apartment, planned for the end of 2027, combines comfort, space, and sustainability in a peaceful and family-friendly setting.Main features: • Livable area of 112 m² with a total area of 128 m² • 4.5 bright and spacious rooms • 2 bathrooms for more comfort • Terrace offering a private outdoor space • Elevator for optimal accessibility • Minergie construction for maximum energy efficiency • Accessible to people with reduced mobility An interior designed for your comfort:The apartment has a spacious master bedroom with large windows, offering a bright and airy atmosphere. The open kitchen, opening onto the living room and dining area, creates a convivial living space, ideal for receiving family and friends.An ideal location:Located near the center of Attalens, this apartment benefits from a calm environment while being close to essential amenities: • Duvoisin bakery, 2 minutes on foot • "Attalens Village" bus stop, 2 minutes on foot • "Les Canetons" kindergarten, 2 minutes on foot • P. Michel pharmacy, 2 minutes on foot An exceptional living environment:Enjoy generous sunshine in summer and winter.Whether you are a family looking for a spacious and practical living space, a couple wanting to settle in a green environment, or an investor looking for a quality property, this apartment will meet all your expectations. Don't miss this unique opportunity to become the owner of a new, modern, and ecological apartment in a peaceful and welcoming environment.Parking space in the underground garage, CHF 35,000.- interior space.

Travel time
-
1 / 10
CHF 830,000.–
4.5 rooms99m² living space
Route du Levant 2, 1617 Remaufens

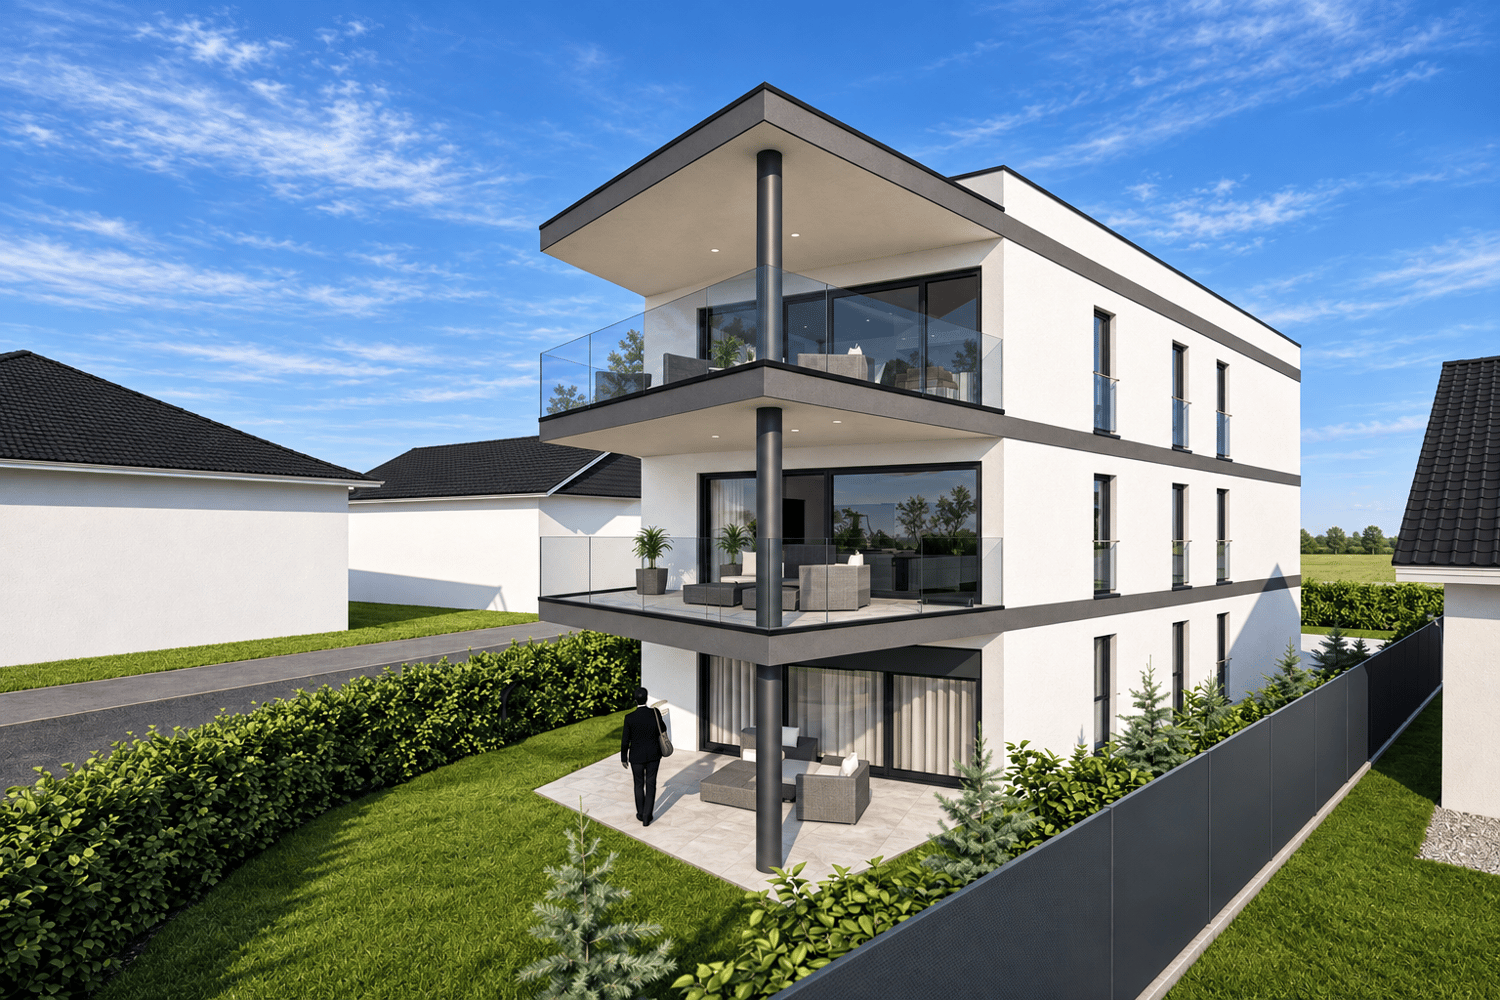
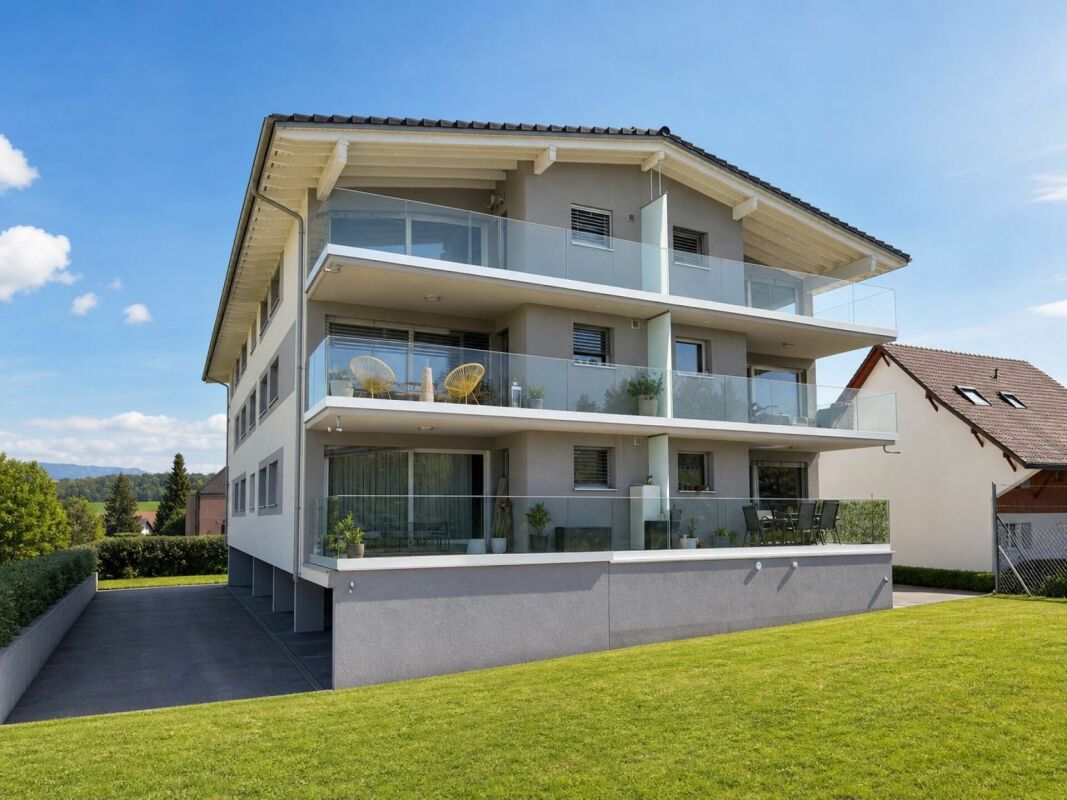
NEW MINERGIE-P l Lot 1 Ground Floor - PPE Residence "Fouârdze" in Remaufens

NEW MINERGIE-P l Lot 1 Ground Floor - PPE Residence "Fouârdze"Helvet Conseils presents this new construction offering contemporary and minimalist architecture, meeting the specificities and requirements of the MINERGIE-P label, located in the heart of the Remaufens municipality, in the Veveyse district, 4 minutes from the center of Châtel-St-Denis.We offer 16 magnificent apartments, composed as follows: 8 apartments with 2.5 rooms; 8 apartments with 4.5 rooms.Still available 4.5-room apartments: • Lot No. 01 ground floor - 99m2 - CHF 830'000.- • Lot No. 04 ground floor - 116m2 - CHF 920'000.- (option) • Lot No. 05 1st floor - 100m2 - CHF 800'000.- • Lot No. 08 1st floor - 117m2 - CHF 890'000.- • Lot No. 09 2nd floor - 100m2 - CHF 835'000.- • Lot No. 12 2nd floor - 117m2 - CHF 925'000.- • Lot No. 13 attic - 100 m2 - CHF 905'000.- • Lot No. 16 attic - 117 m2 - CHF 995'000.- (option) Lot No. 01 - Ground Floor • Apartments with 4.5 rooms and a living area of 99 m2 (107 m2 weighted PPE) consisting of an entrance hall, a storage room, a living room with fully equipped open kitchen and a dining room/living room with 37 m2, leading to a 20 m2 large terrace with a view of a 34 m2 large garden with south orientation. • 1 parent bedroom with en-suite bathroom, totaling 19 m2 • 2 bedrooms with 10 m2 • 1 bathroom 1 indoor parking space, included in the sale price, as well as a cellar in the basement of the PPE.Comfortable budget for each apartment. • Quality service • Quiet environment and proximity to all amenities • CECB (Certificat Energétique Cantonal des Bâtiments): A/A • Heating and hot water secured by a geothermal heat pump (renewable energy). Description and plans on request. The building will be insulated according to the Minergie-P standard and the SIA 380/1 2016 norms, allowing for rational use of heating through renewable energies, while improving the quality of life, increasing competitiveness, and reducing environmental impact.Availability in the last quarter of 2027.

Travel time
-
1 / 10
CHF 905,000.–
4.5 rooms100m² living space
Route du Levant 2, 1617 Remaufens

NEW MINERGIE-P l Lot 13 Attic - PPE Residence "Fouârdze" in Remaufens

NEW MINERGIE-P l Lot 13 Attic - PPE Residence "Fouârdze"Helvet Conseils presents this new construction offering contemporary and minimalist architecture, meeting the specifications and requirements of the MINERGIE-P label, located in the heart of the Remaufens municipality, in the Veveyse district, 4 minutes from the center of Châtel-St-Denis.We offer 16 beautiful apartments, consisting of: 8 apartments with 2.5 rooms; 8 apartments with 4.5 rooms.Still available 4.5-room apartments: • Lot No. 01 ground floor - 99m2 - CHF 830'000.- • Lot No. 04 ground floor - 116m2 - CHF 920'000.- (option) • Lot No. 05 1st floor - 100m2 - CHF 800'000.- • Lot No. 08 1st floor - 117m2 - CHF 890'000.- • Lot No. 09 2nd floor - 100m2 - CHF 835'000.- • Lot No. 12 2nd floor - 117m2 - CHF 925'000.- • Lot No. 13 Attic - 100 m2 - CHF 905'000.- • Lot No. 16 Attic - 117 m2 - CHF 995'000.- (option) Lot No. 13 - Attic • 4.5-room apartment with a living area of 100 m2 (108 m2 weighted PPE) consisting of an entrance hall, a storage room, a living room with fully equipped open kitchen and a dining room/living room with a 15 m2 large terrace, facing south. • 1 parent bedroom with en-suite bathroom, totaling 20 m2 • 2 bedrooms, each 10 m2 • 1 bathroom 2 indoor parking spaces, included in the sale price, as well as a basement in the PPE's basement.Comfortable budget for each apartment. • Quality service • Quiet environment and proximity to all amenities • CECB (Certificat Energétique Cantonal des Bâtiments): A/A • Heating and hot water secured by a geothermal heat pump (renewable energy). Description and plans on request.The building will be insulated according to the Minergie-P standard and the SIA 380/1 2016 norms, allowing for rational use of heating through renewable energies, while improving the quality of life, increasing competitiveness, and reducing environmental impact.Availability in the last quarter of 2027.

Travel time
-
1 / 13
CHF 1,890,000.–
9 rooms267m² living space
La Grande Fin 9, 1784 Courtepin

Maison de deux appartements à Courtepin !

Découvrez cette vaste propriété située dans un environnement calme de villas à Courtepin à 5 minutes à pieds des écoles ! Cette belle villa est équipée d'un ascenseur "monte-charge" desservant tous les étages, elle est composée de deux appartements indépendants :* Un 3,5 pièces de 106 m² offrant une vue à couper le souffle grâce à deux terrasses totalisant 65 m² et une pergola bioclimatique.* Un 5,5 pièces de 160 m² parfaitement pensé pour le confort de tous, lumineux et spacieux.Le premier logement est un spacieux duplex de 5,5 pièces réparti entre le rez-inférieur et le rez-supérieur qui comprend :* 4 chambres confortables dont une chambre parentale avec un grand dressing et une salle de bain privative.* Un salon ouvert sur la cuisine moderne et son économat "magique"...* Ce logement bénéficie d'une magnifique terrasse de 155 m² et d'un jardin arborisé très bien entretenu, idéale pour profiter des beaux jours et de magnifiques couchers du soleil.* Un Sauna, un pavillon de jardin et un potager seront ravir les amateurs.* Une piscine est hors fonction aujourd'hui, mais une remise en route est tout à fait possible !* Deux garages fermés en enfilade avec station de recharge électrique accueillant jusqu'à 3 véhicules.* Deux places de parc couvertes et quatre places de parc extérieures.* Pour terminer vous trouverez aussi un local technique, une buanderie, un WC et une douche à l'italienne supplémentaire.Le second appartement est un grand 3,5 pièces hors norme situé à l'étage se composant ainsi :* 2 spacieuses chambres avec de grandes armoires murales faites sur mesure.* Un salon ouvert sur la cuisine donnant un accès direct à l'agréable terrasse de 65 m² offrant un bel espace extérieur privatif.* Une salle de bain comprenant une douche à l'italienne, une baignoire et une colonne de lavage.Cette maison représente une opportunité idéale pour une famille, une cohabitation intergénérationnelle, et un beau potentiel de construction supplémentaire.N'hésitez pas à nous contacter pour plus d'information ou pour organiser une visite !Entdecken Sie dieses großzügige Anwesen in einer ruhigen Villengegend in Courtepin, nur 5 Gehminuten von den Schulen entfernt! Diese schöne Villa verfügt über einen Lastenaufzug, der alle Etagen bedient, und besteht aus zwei separaten Wohnungen:* Eine 3,5-Zimmer-Wohnung mit 106 m², die dank zweier Terrassen mit einer Gesamtfläche von 65 m² und einer bioklimatischen Pergola einen atemberaubenden Ausblick bietet.* Eine 5,5-Zimmer-Wohnung mit 160 m², die perfekt auf den Komfort aller ausgelegt ist, hell und geräumig.Die erste Wohnung ist eine geräumige 5,5-Zimmer-Maisonette, die sich auf das untere und das obere Erdgeschoss verteilt und Folgendes umfasst:* 4 komfortable Schlafzimmer, darunter ein Elternschlafzimmer mit großem Ankleidezimmer und eigenem Bad.* Ein Wohnzimmer, das zur modernen Küche und deren ,,magischem" Vorratsraum hin offen ist...* Diese Wohnung verfügt über eine herrliche 155 m² große Terrasse und einen sehr gepflegten, mit Bäumen bepflanzten Garten - ideal, um die schönen Tage und herrlichen Sonnenuntergänge zu genießen.* Eine Sauna, ein Gartenpavillon und ein Gemüsegarten werden Liebhaber begeistern.* Ein Swimmingpool ist derzeit außer Betrieb, eine Wiederinbetriebnahme wäre jedoch durchaus möglich!* Zwei aneinandergrenzende, geschlossene Garagen mit Ladestation für Elektrofahrzeuge, die Platz für bis zu 3 Fahrzeuge bieten.* Zwei überdachte Parkplätze und vier Außenparkplätze.* Abgerundet wird das Angebot durch einen Technikraum, einen Hauswirtschaftsraum, ein WC und eine zusätzliche ebenerdige Dusche.Die zweite Wohnung ist eine außergewöhnlich große 3,5-Zimmer-Wohnung im Obergeschoss, die sich wie folgt zusammensetzt:* 2 geräumige Schlafzimmer mit großen, maßgefertigten Wandschränken.* Ein zum Wohnbereich hin offener Wohnbereich mit direktem Zugang zur gemütlichen 65 m² großen Terrasse, die einen schönen privaten Außenbereich bietet.* Ein...

Travel time
-
1 / 13
CHF 549,000.–
5.5 rooms130m² living space
Rt. De la Frasse 265, 1618 Châtel-St-Denis

VIAGER. Châtel-St-Denis, Appartement au calme, jardin PPE 2034m2

VIAGER: un investissement d'AVENIR! Décote immédiate pour l'occupation. Avantages fiscaux et opérationnels attractifs. Un Magnifique appartement de 6 pièces dans un chalet au calme et proche de toutes commodités. Résidence est construite sur une parcelle de 2024m2, PPE de 3 appartements (3 copropriétaires différents, 1 seul appartement est à vendre). L'appartement à vendre représente une Cote part de 50% dans la résidence. Points forts:-surface généreuse-ambiance chalet tres apprécié avec magnifique vue-au calme et proche de la nature-espaces verts tres généreux , supérieurs à la moyenne. Terrasse ouverte, balcon, belle vue bien dégagée, places visiteurs, beau jardin à usage commun de seulement trois copropriétaires de la résidence.Commerces, transports, écoles sont à proximité.Les amateurs des chevaux seront heureux de trouver un Ranch à 50m pour se livrer aux balades au milieu des pâturages et des forets.L'ensemble est parfaitement entretenu. Distribution:-Hall d'entrée-Cave avec une cave à vin-Cuisine-Terrasse couverte-Salle à manger avec un balcon-Salon-3 Chambres-Salle de douche avec WC-Salle de bain avec WC-GrenierL'appartement dispose de nombreux placards encastrés .Charges mensuelles : CHF 660 (incluant fonds de rénovation, chauffage, eau chaude, assurance, nettoyage cheminée, jardinage, déneigement.)Valeur vénale : CHF 780'000Prix de vente : CHF 549'000La vendeuse garde le droit d'habitation à vie(DUH)Cabanon du jardin, place de parc sous couvert sont inclus dans le prix de vente.Chauffage (radiateurs) : Chaudière à mazout (BUDERUS), les panneaux solaires pour l'eau chaude. Altitude : 950mPour consulter l'ensemble des photos et les plans nous vous invitons à se rendre sur notre site web.N'hésitez pas à nous contacter pour tout information complémentaire et une visite. SAVINTER SA +41 78 707 10 06 / info@savinter.chVerkauf mit Wohnrecht: eine Investition mit Zukunft! Profitieren Sie von einem sofortigen Abschlag aufgrund des Wohnrechts sowie von attraktiven steuerlichen und operativen Vorteilen. Eine wunderschöne 6-Zimmer-Wohnung in einem Chalet in ruhiger Lage und in der Nähe aller Annehmlichkeiten.Die Residenz wurde auf einem Grundstück von 2024m2 erbaut und besteht aus 3 Wohnungen (3 verschiedene Miteigentümer, nur 1 Wohnung steht zum Verkauf).Die zu verkaufende Wohnung hat einen Anteil von 50% an der Residenz.Starke Punkte:-Großzügige Fläche-Sehr beliebtes Chalet-Ambiente mit wunderschöner Aussicht-ruhig und naturnah gelegen-Grünflächen sehr großzügig und überdurchschnittlich.Offene Terrasse, Balkon, schöne Aussicht, Besucherparkplätze, schöner Garten zur gemeinsamen Nutzung von nur drei Miteigentümern der Residenz.Geschäfte, Verkehrsmittel und Schulen befinden sich in der Nähe.Pferdeliebhaber werden sich freuen, eine Ranch in 50m Entfernung zu finden, um Ausritte inmitten von Weiden und Wäldern zu unternehmen.Die Anlage ist perfekt gepflegt.Verteilung:-Eingangshalle-Keller mit einem Weinkeller-Küche-Überdachte Terrasse-Esszimmer mit Balkon-Wohnzimmer-3 Schlafzimmer-Duschraum mit WC-Badezimmer mit WC-DachbodenDie Wohnung verfügt über zahlreiche Einbauschränke .Monatliche Nebenkosten: CHF 660 (inklusive Renovierungsfonds, Heizung, Warmwasser, Versicherung, Kaminreinigung, Gartenarbeit, Schneeräumung).Marktpreis : CHF 790'000Verkaufspreis: CHF 549'000Die Verkäuferin behaltet das Wohnrecht lebenslang. Gartenhäuschen, überdachter Parkplatz sind im Verkaufspreis inbegriffen.Heizung (Heizkörper): Ölkessel (BUDERUS), Sonnenkollektoren für das Warmwasser.Höhenlage: 950mUm alle Fotos und Pläne zu sehen, laden wir Sie ein, unsere Website zu besuchen.Zögern Sie nicht, uns für weitere Informationen oder eine Besichtigung zu kontaktieren.SAVINTER AG 41 78 707 10 06 / info@savinter.chVIAGER: a forward-looking investment. Take advantage of an immediate discount linked to occupancy, along with attractive tax and operational...


Travel time
-

Suggested properties for you based on search results