1654 results - Property for buy in Canton Fribourg

1 / 13
CHF 780,000.–
5.5 rooms130m² living space
Rt. De la Frasse 265, 1618 Châtel-St-Denis

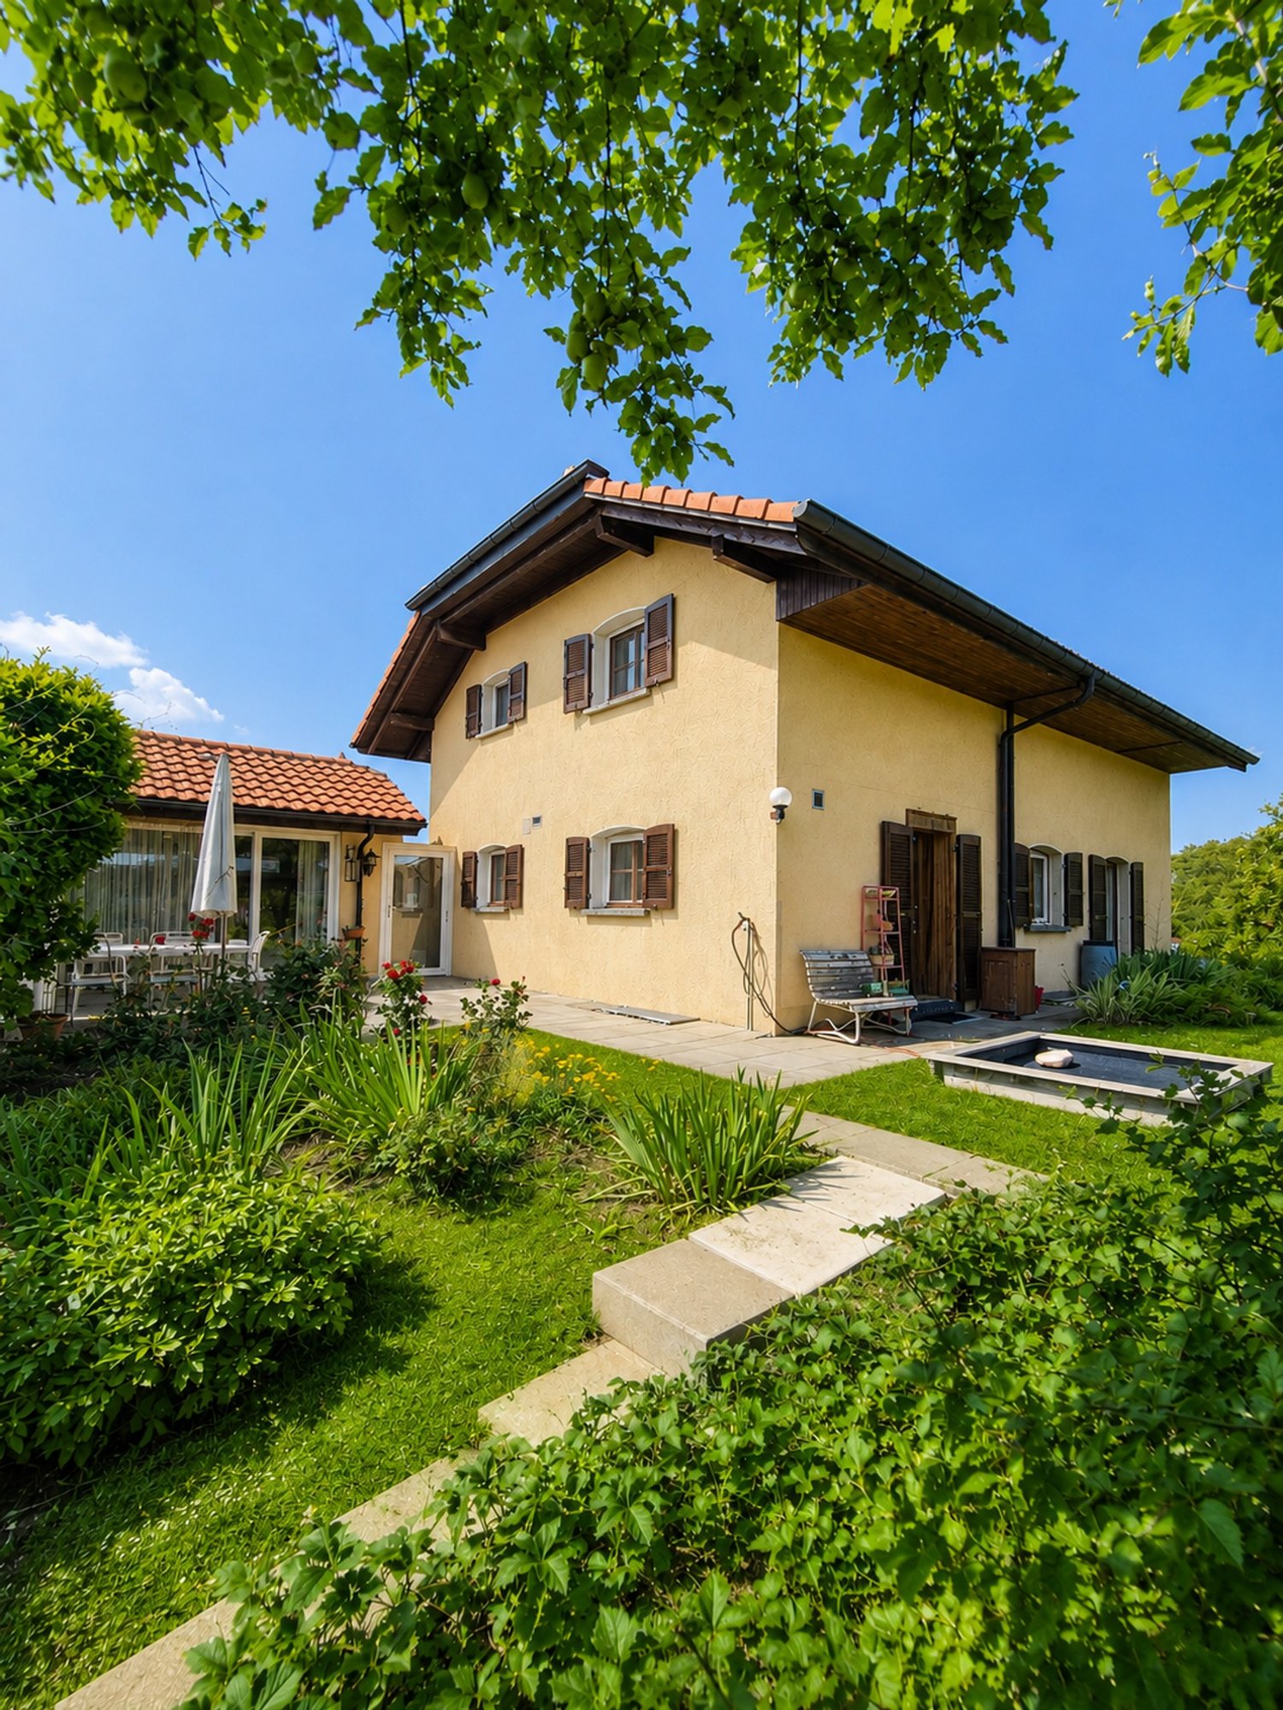
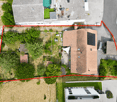
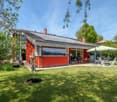
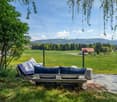
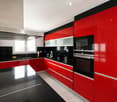
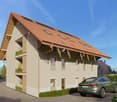
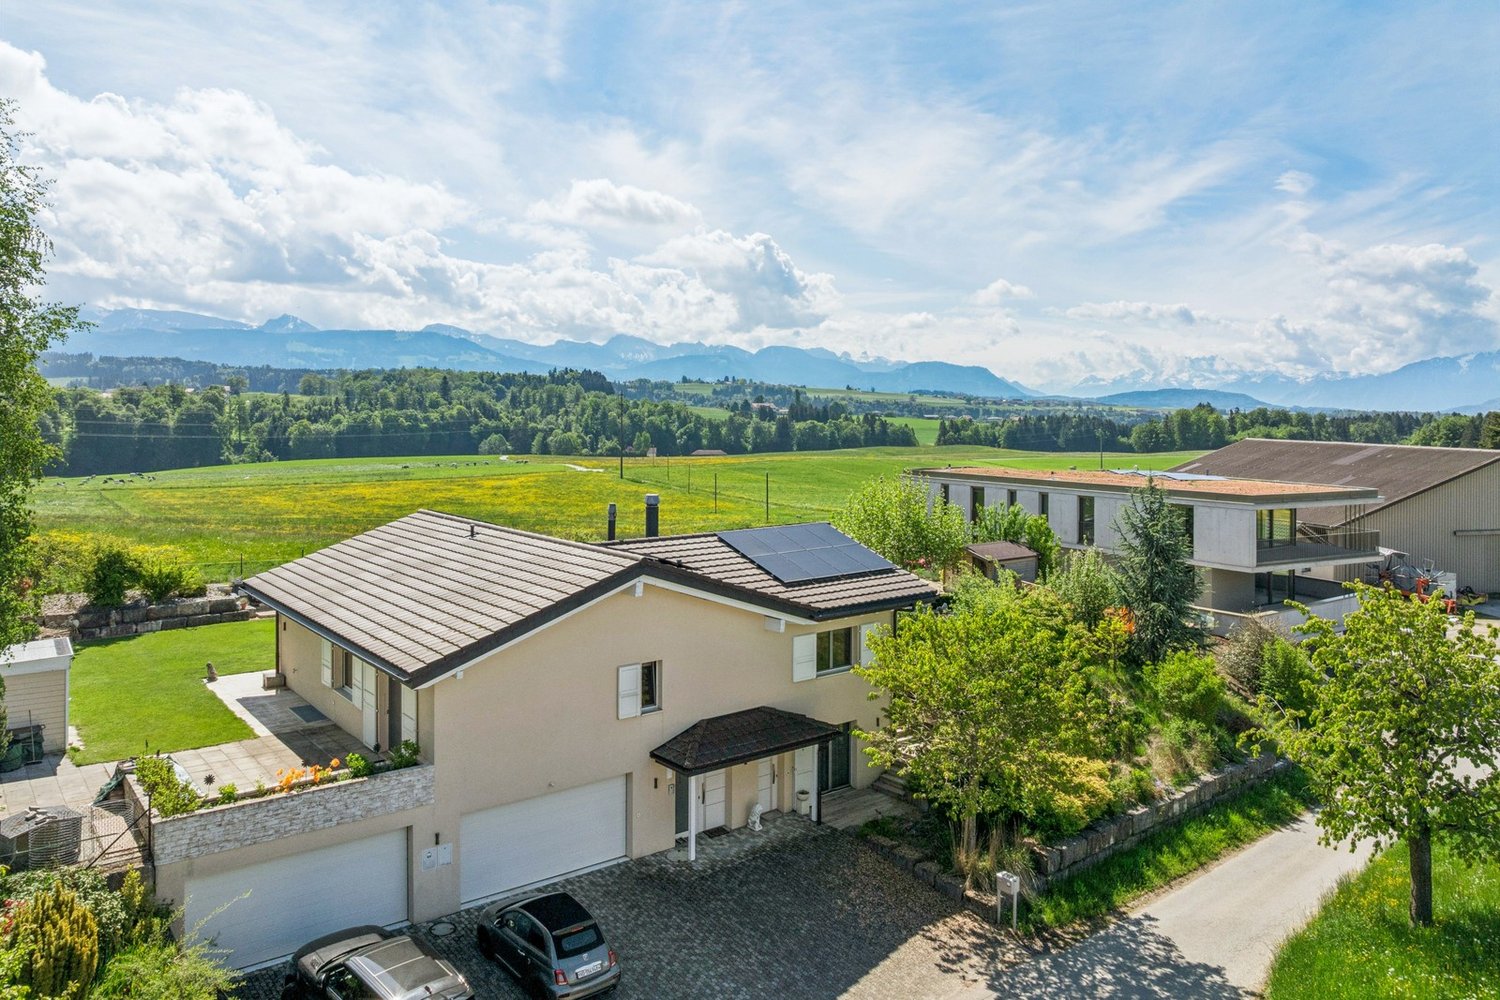
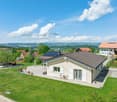
Appartement au calme avec jardin, PPE de 2034m2. Sale&Lease-back

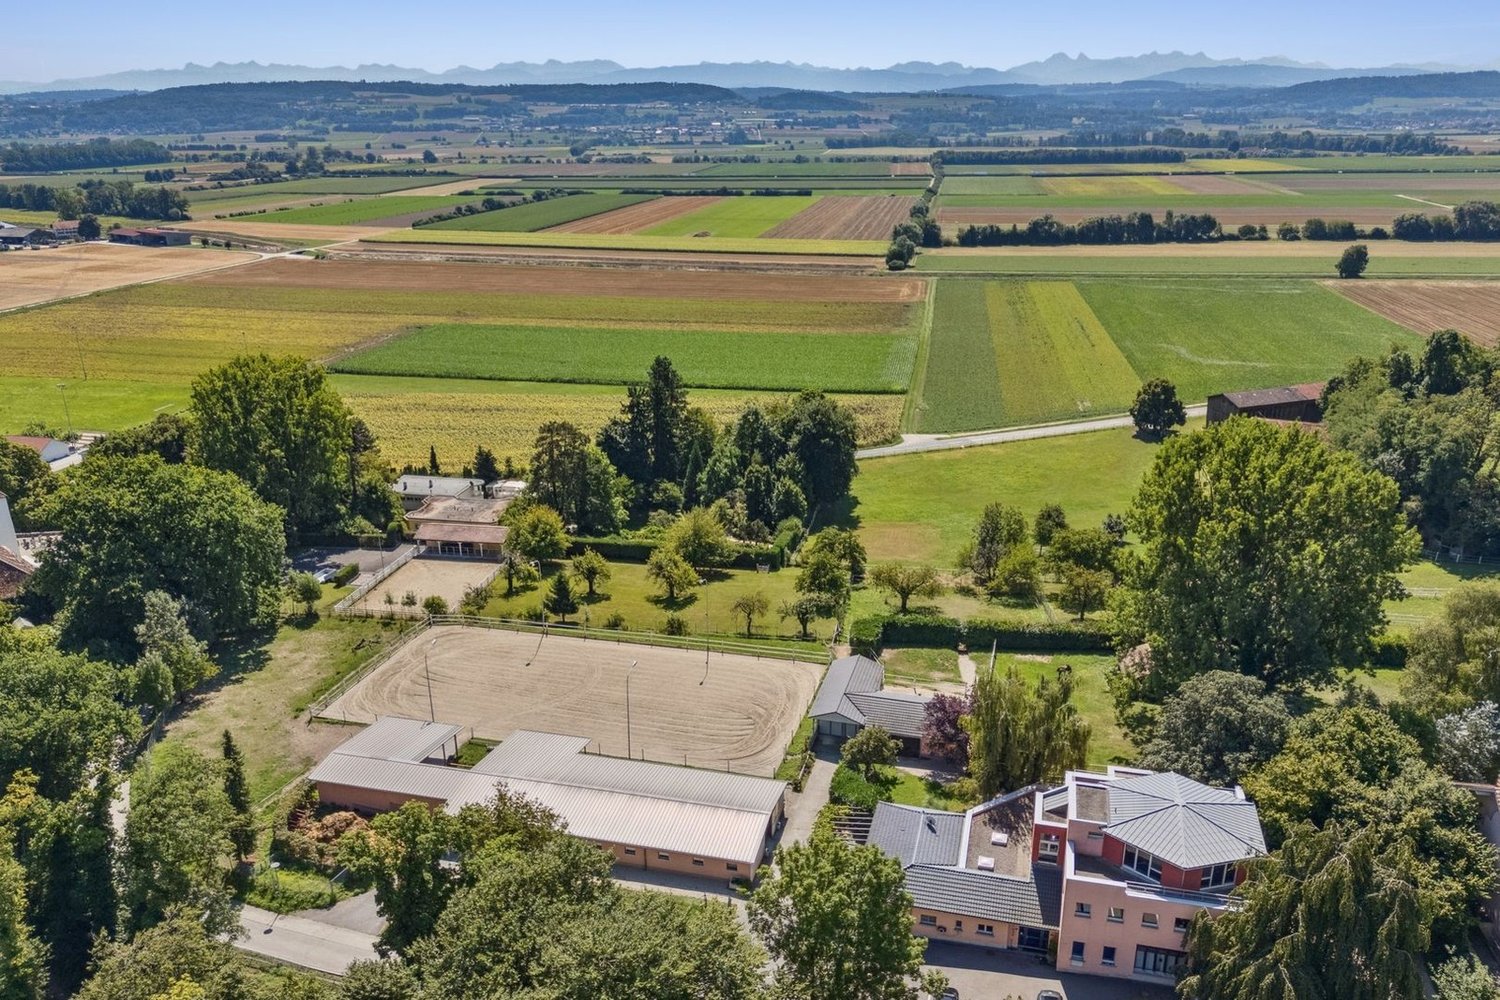
Un Magnifique appartement de 6 pièces dans un chalet au calme et proche de toutes commodités. La propriétaire actuelle reste locataire dans l'appartement et paie un loyer mensuel( CHF. 1680/mois).La vente classique est également envisageable. Résidence est construite sur une parcelle de 2024m2, PPE de 3 appartements (3 copropriétaires différents, 1 seul appartement est à vendre). L'appartement à vendre représente une Cote part de 50% dans la résidence. Points forts:-surface généreuse-ambiance chalet tres apprécié avec magnifique vue-au calme et proche de la nature-espaces verts tres généreux , supérieurs à la moyenne. Terrasse ouverte, balcon, belle vue bien dégagée, places visiteurs, beau jardin à usage commun de seulement trois copropriétaires de la résidence.Commerces, transports, écoles sont à proximité.Les amateurs des chevaux seront heureux de trouver un Ranch à 50m pour se livrer aux balades au milieu des pâturages et des forets.L'ensemble est parfaitement entretenu. Distribution:-Hall d'entrée-Cave avec une cave à vin-Cuisine-Terrasse couverte-Salle à manger avec un balcon-Salon-3 Chambres-Salle de douche avec WC-Salle de bain avec WC-GrenierL'appartement dispose de nombreux placards encastrés .Charges mensuelles : CHF 660 (incluant fonds de rénovation, chauffage, eau chaude, assurance, nettoyage cheminée, jardinage, déneigement.)Prix de vente : CHF 780'000La propriétaire actuelle reste locataire dans l'appartement et paie un loyer mensuel( CHF. 1680/mois).La vente classique est également envisageable. Cabanon du jardin, place de parc sous couvert sont inclus dans le prix de vente.Chauffage (radiateurs) : Chaudière à mazout (BUDERUS), les panneaux solaires pour l'eau chaude. Altitude : 950mOrientation: Sud-EstCe bien est à vendre selon un modèle de Cession-Bail, ce qui vous assure, en tant qu'investisseur, un revenu locatif sûr et à long terme. Le propriétaire actuel reste locataire et garantit un rendement stable. Il s'agit d'une opportunité idéale pour les investisseurs en quête d'une valorisation durable.Les charges, ainsi que les petits travaux d'entretien et de réparation (au sens du droit du bail), sont à la charge du locataire. Les gros travaux d'entretien et de réparation sont à la charge de l'acquéreur.Pour consulter l'ensemble des photos et les plans nous vous invitons à se rendre sur notre site web.N'hésitez pas à nous contacter pour tout information complémentaire et une visite. SAVINTER SA +41 78 707 10 06 / info@savinter.chEine wunderschöne 6-Zimmer-Wohnung in einem Chalet in ruhiger Lage und in der Nähe aller Annehmlichkeiten.Die derzeitige Eigentümerin bleibt weiterhin Mieterin der Wohnung und zahlt monatlich Miete( CHF.1680/monatlich).Ein traditioneller Verkauf ist ebenfalls möglich.Die Residenz wurde auf einem Grundstück von 2024m2 erbaut und besteht aus 3 Wohnungen (3 verschiedene Miteigentümer, nur 1 Wohnung steht zum Verkauf).Die zu verkaufende Wohnung hat einen Anteil von 50% an der Residenz.Starke Punkte:-Großzügige Fläche-Sehr beliebtes Chalet-Ambiente mit wunderschöner Aussicht-ruhig und naturnah gelegen-Grünflächen sehr großzügig und überdurchschnittlich.Offene Terrasse, Balkon, schöne Aussicht, Besucherparkplätze, schöner Garten zur gemeinsamen Nutzung von nur drei Miteigentümern der Residenz.Geschäfte, Verkehrsmittel und Schulen befinden sich in der Nähe.Pferdeliebhaber werden sich freuen, eine Ranch in 50m Entfernung zu finden, um Ausritte inmitten von Weiden und Wäldern zu unternehmen.Die Anlage ist perfekt gepflegt.Verteilung:-Eingangshalle-Keller mit einem Weinkeller-Küche-Überdachte Terrasse-Esszimmer mit Balkon-Wohnzimmer-3 Schlafzimmer-Duschraum mit WC-Badezimmer mit WC-DachbodenDie Wohnung verfügt über zahlreiche Einbauschränke .Monatliche Nebenkosten: CHF 660 (inklusive Renovierungsfonds, Heizung, Warmwasser, Versicherung, Kaminreinigung, Gartenarbeit, Schneeräumung).Preis für den Verkauf :...

Travel time
-
1 / 12
Price on request
5.5 rooms170m² living space
1470 Estavayer-le-Lac

***RESERVED*** Beautiful 5.5-room duplex in the heart of Estavayer-le-Lac

***RESERVED*** Located in the heart of the old town of Estavayer-le-Lac, this beautiful 5.5-room duplex of approximately 170 m² living space is situated in a historic building with only three apartments. It benefits from a private outdoor space of approximately 45 m².Spread over several levels, this apartment charms with its volumes and the character of the old, harmoniously combined with high-quality renovations carried out between 2009 and 2020.This apartment consists of:Ground floor: • Entrance hall with storage room 1st floor: • 3 spacious bedrooms of 28, 15 and 10 m² • 1 bathroom with shower, sink and toilet • 1 corridor with built-in wardrobes 2nd floor: • 1 spacious living/dining room of 35 m² • 1 modern kitchen equipped with high-quality appliances (V-ZUG) • 1 large living room or additional bedroom of 26 m² • 1 bathroom with bathtub, sink and toilet Attic: • 1 attic of 89 m² for storage or expansion possibilities Its privileged location allows you to fully enjoy the life of the city center with its shops, restaurants and schools. The lake and public transportation are within walking distance.A rare property on the market, which will seduce lovers of character seeking beautiful spaces, an outdoor area and a sought-after location in the heart of one of the most beautiful medieval towns in the canton of Fribourg.Do not hesitate to contact us today to organize a visit at 026 663 1470 or by email: ventes@lombard-immobilier.ch.------------------------------------------------------The municipality of Estavayer, located on the shores of Lake Neuchâtel, is a municipality in the canton of Fribourg with 10,000 inhabitants and the capital of the district of Broye.The historic old town of Estavayer-le-Lac contains architectural treasures, including the Chenaux castle and the Saint-Laurent collegiate church dating back to the Middle Ages.Appreciated by travelers during the beautiful season, this city is recognized for its magnificent lakeside promenade and its relaxed atmosphere.It offers numerous lake activities (sailing, kitesurfing, paddleboarding, wakeboarding, etc.) thanks to its marina and water sports center, which is the best equipped in Switzerland. It also offers bike rides on several kilometers in the nature of the Grande Cariçaie and numerous events such as the "Estivale Open Air" festival, the L'Azimut theater and many more.The city is well served by the A1 highway (exit in 5 minutes), a train station and a bus station. It is strategically located between Lausanne (40 minutes) and Bern (35 minutes).

Maxime Maffre

Maxime Maffre

Courtier Immobilier

1 / 9
CHF 630,000.–
3.5 rooms102m² living space
Rue de Gruyères 13, 1636 Broc

Brok

Located in a calm and sought-after environment, this magnificent 3.5-room attic charms with its brightness, beautiful volumes, and breathtaking views of the mountains.The apartment consists of a spacious living room opening onto a modern kitchen equipped with a central island, offering a convivial and warm living space. The sleeping area includes two beautiful bedrooms. You also have a separate toilet and a beautiful bathroom with a bathtub and shower as well as a washing column.A large balcony allows you to fully enjoy the exceptional panorama and pleasant moments.This magnificent 3.5-room attic is offered for sale according to an interactive sales process, a modern, transparent, and time-limited method.Interested parties have until September 11th at noon to submit a written, dated, and signed purchase offer, accompanied by a financing certificate or equivalent bank confirmation. After the deadline, all received offers will be analyzed, and only the best offer will be selected and accepted.In the event of a tie between several offers, the seller reserves the right to request a second and final offer from the concerned buyers in order to decide between the proposals.The marketing period of this property is voluntarily limited to 45 days. After this deadline, the object will no longer be available on the market under the conditions of the interactive sale. This approach allows interested buyers to position themselves clearly in a defined, fair, and structured framework.Do not hesitate to discover this property by virtual visit by clicking on this link: https://my.matterport.com/show/?m=vdiARwbigdoThe Commune:The Commune of Broc is a charming commune located in the canton of Fribourg, at the foot of the Pre-Alps. Known for its exceptional natural setting, it is crossed by the Sarine river and offers magnificent landscapes between mountains and countryside. Broc is also renowned for its heritage, convivial atmosphere, and famous chocolate factory Maison Cailler, which attracts many visitors each year. The commune combines quality of life, traditions, and dynamism, making it a pleasant place to live and discover the Gruyère region.

Travel time
-
1 / 15
CHF 520,000.–
5.5 rooms117m² living space
Route des Rayons 18, 1680 Romont

Beautiful bright 5.5-room apartment on the 1st floor with private garden on the ground floor

Located in the heart of the Glâne in the canton of Fribourg, the town of Romont benefits from a strategic geographical position in French-speaking Switzerland, close to Fribourg, Lausanne, and Bern. Perfectly served by the CFF and TPF networks, this human-scale commune offers an ideal and dynamic living environment, enriched by its schools, cultural facilities (Bicubic, Épicentre), and local shops (Migros, Denner, Landi).Located on the 1st floor of a two-apartment house built in 1961 and carefully renovated in 2010 (roof, sheet metal work, sealing, and peripheral insulation), this property is currently in the process of being constituted into a condominium.We are selling this beautiful 5.5-room apartment, with a net living area of 117.34 m². This bright and unobstructed space opens onto a 16.58 m² balcony offering a beautiful view. It consists of a cozy living room with a fireplace, a kitchen, four bedrooms, a bathroom with a bathtub, and a separate toilet.A private garden of approximately 195 m² on the ground floor, a flat, grassy area, a rocky and wooded slope, ideally completes this property for your relaxation moments.In the basement: private auxiliary rooms such as a cellar, a garage box, and a storage room, as well as common areas like a laundry room, a technical room, and a small toilet-sink. In front of the building, 2 outdoor parking spaces.Since the ground-floor apartment has already found its buyer, the sale of this upper-floor property can be signed as soon as the constitution of the condominium is finalized.An excellent opportunity to become the owner of your own home in the region!
Travel time
-
1 / 12
CHF 1,195,000.–
5.5 rooms158m² living space
1652 Botterens

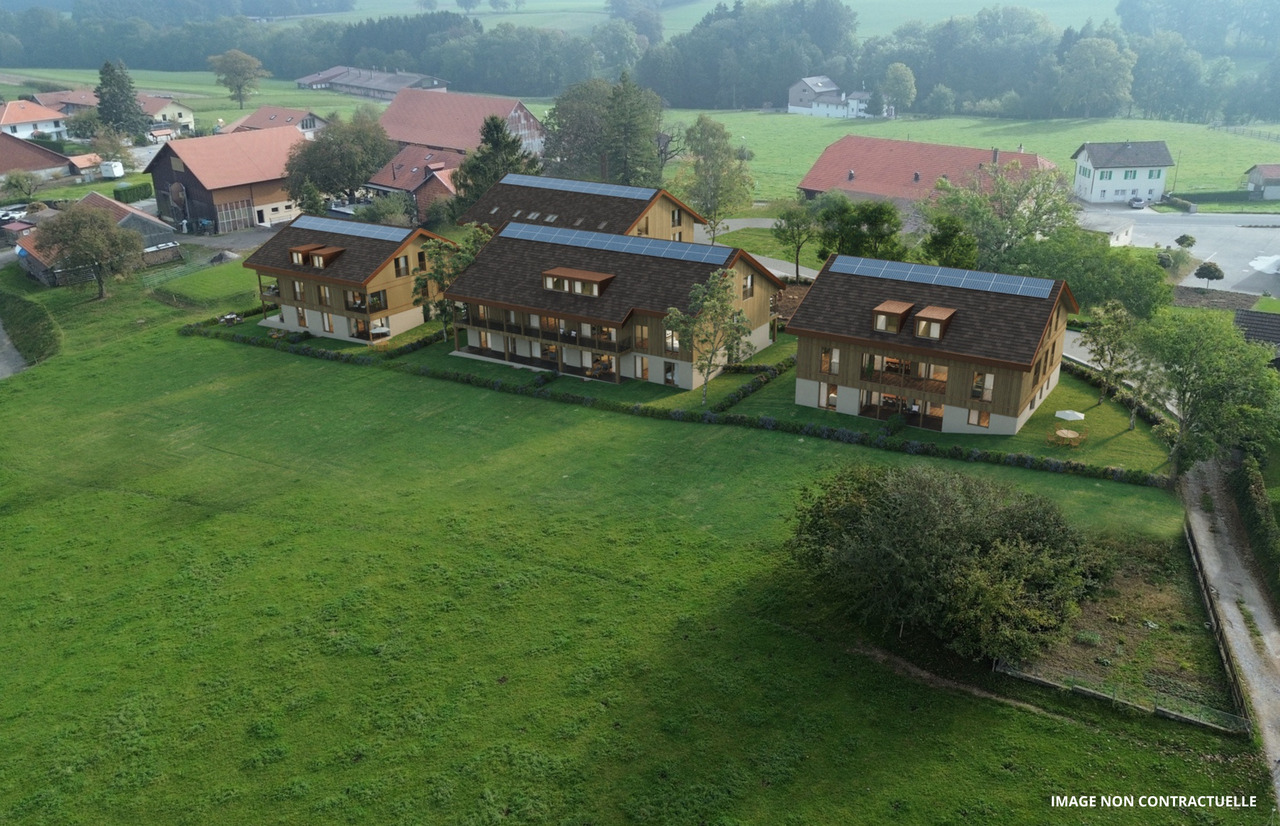
Promotion of 3 contiguous villas ? Between lake and mountains, an exceptional living environment

Located in a quiet and privileged residential area of the commune of Botterens, this new promotion of three contiguous villas benefits from an exceptional environment.Situated in a dominant position, they offer a panoramic view of Lake Gruyère and the surrounding mountains.Designed to meet current expectations, this project combines contemporary architecture, modern comfort, and quality of life.The building permit is expected to arrive in the coming weeks, and the start of construction is planned for October 2026, with an estimated delivery in the summer of 2027.Each villa has generous private outdoor spaces, carefully designed to fully enjoy the surrounding natural setting.A modern and customizable conceptThe villas, of 5.5 rooms, have been carefully designed to offer bright, functional, and perfectly balanced living spaces.Each dwelling is distinguished by its own interior configuration, guaranteeing a unique identity to each villa. The detailed plans are available in the technical dossier.The constructions integrate modern and high-performance technologies, ensuring comfort, energy efficiency, and durability. The interior finishes are fully customizable according to the wishes of the buyers, within the defined budgets, to create a tailored interior design.Presentation of the villasVilla A- 5.5 rooms- Living area: 148.80 m²- Plot area: 446 m²- Storage room: 9.90 m²- 2 covered parking spaces- Price: CHF 1'295'000.?Villa B- 5.5 rooms- Living area: 158.45 m²- Plot area: 281 m²- Storage room: 10.15 m²- 2 covered parking spaces- Price: CHF 1'195'000.?Villa C- 5.5 rooms- Living area: 155.70 m²- Plot area: 328 m²- Storage room: 7 m²- 2 covered parking spaces- Price: CHF 1'265'000.?Standards and construction qualityThe construction is carried out according to the SIA standards in force, in particular the SIA 181 standard for noise protection.The materials, colors, and exterior finishes are defined by the contractor in coordination with the communal authorities. The interior finishes can be personalized by the buyers within the planned budgets.Rough construction- Complete excavation and earthworks- Foundations in general slab or according to engineer's study- Walls in reinforced concrete, brick, or terracotta- Party walls with sound insulation according to acoustic engineer's indications- Slabs in reinforced concrete between levels- Stairs in reinforced concrete ready to receive tiling- Complete perimeter drainage with waterproofing of buried wallsRoofing and roofing- Traditional wooden roof structure- High-performance insulation with mineral wool and rigid panels- Waterproof and ventilated under-roofing- Roof with two or four slopes, covered with terracotta tilesBuilding envelope- PVC/aluminum windows with triple glazing- Electric blinds according to plan- High-performance perimeter insulation- Facades with 2-mm finish coat- Flashing in finish according to promoter's choice FH- Thresholds in natural stoneTechnical installationsHeating- Air/water heat pump- Floor heating in living rooms- Individual regulation per room (bedrooms and living room)Electricity- Complete installation according to list- Electric blinds generalized- Recessed spotlights according to budget- Pre-equipment for electric vehicle charging station- Photovoltaic installation (approx. 5 panels)Sanitary- Distribution type SANIPEX or equivalent- 3 bathrooms (guest toilet, shower, bathtub)- Mechanical ventilation in rooms without opening- Two outdoor faucets, frost-proofKitchen- Kitchen equipped according to defined budget- Furniture, appliances, and hood includedInterior finishes- Walls and ceilings ready to paint (standard white finish)- Interior plaster 1 mm on living walls- Tiling in bathrooms, entrance, living room, and kitchen- Parquet in bedrooms and office- Window sills in MDF, painted- Attic ceiling in white slats or according to customer's choiceExterior finishes- Lawn and plantings according to landscape project- Terrace in ceramic- Accesses and pathways in slabs or adapted coatings- Covered parking spaces with asphalt coating- Perimeter finishes with draining materialsFinishing budgets- Sanitary: CHF 17'500.? TTC (supply)- Kitchen: CHF 30'000.? TTC (supply and installation)- Tiling: CHF 60.? / m² TTC (supply)- Parquet: CHF 80.? / m² TTC (supply)- Skirting boards: CHF 16.? / ml TTC (supply and installation)- Entrance cupboard: CHF 4'000.? TTC (supply and installation)Any modification requested by the buyers after validation of the plans will be the subject of a complementary quote, including architecture and construction management fees.The adaptations or supplies made by the buyers may incur additional administrative and technical costs.The contractor reserves the right to make technical adjustments during the construction site, without altering the overall quality of the project.The elements subject to the natural movements of the building (hairline cracks, joints, exterior finishes, etc.) are part of the regular maintenance.Provisional schedule- Building permit September 2026- Start of construction October 2026- Delivery summer 2028, to be confirmedPromoterCreated in 1992, FORMUL'HABITAT quickly knows success.With its experience, it excels in the realization of villas, buildings, renovations, and transformations. A partner of choice who has managed to surround itself with quality and regional contractors.Location and quality of lifeBotterens offers a sought-after living environment, between nature and immediate proximity to amenities. Just 5 minutes from Broc, residents benefit from quick access to shops, schools, and the train station.The commune has varied infrastructures: community swimming pool, sports fields, pump track, dynamic local associations, and leisure spaces.The quick access to the H189 and the A12 highway (about 10 minutes) guarantees excellent mobility towards the urban centers of the region.Rare opportunityThis promotion constitutes a unique opportunity to acquire a contemporary villa in an exceptional natural setting. It combines construction quality, personalization, and privileged location, offering a sustainable and harmonious real estate project.Interested?We invite you to contact us to obtain the complete dossier and discover these exceptional villas in detail.

Jonas Murith

Jonas Murith

Directeur

1 / 13
CHF 1,220,000.–
5.5 rooms
Route des Roches 2, 1653 Crésuz

Charming chalet in the heart of a grandiose pre-alpine landscape

Dominating the charming village of Crésuz, this superb chalet offers a true haven of peace in the heart of a preserved natural environment. Nestled in a green setting, it benefits from a privileged situation, an ideal south-east exposure, and remarkable sunshine throughout the day. At every moment, the large openings reveal an exceptional panorama over the Motélon valley, the Dent de Broc, and the majestic Gastlosen, a spectacle that never tires! Built on three levels according to the tradition of log chalets by the renowned company "Chalet Schuwey SA", this property immediately seduces with its authenticity, the nobility of its materials, and the impeccable quality of its maintenance. Its warm architecture, imbued with Swiss artisanal know-how, confers on the property an atmosphere that is both elegant, welcoming, and timeless. Outside, the vast balcony and generous amenities invite you to fully enjoy the panorama and the surrounding calm. A garage and a pleasant wellness area (with sauna) complete this set, creating a true cocoon dedicated to relaxation and the sweetness of life. Rare on the market, this property constitutes an exceptional opportunity, both as a main residence and as a secondary residence, for nature, mountain, and authenticity lovers. Let yourself be seduced by its charm, and contact us now to organize a visit.Discover more: www.bussard.ch

Travel time
-
1 / 12
CHF 955,000.–
5.5 rooms140m² living space
1744 Chénens

Last available villa in Chénens – New 5.5-room villa with converted attic

Located in a quiet and green environment in the heart of Chénens, this magnificent new 5.5-room villa seduces with its contemporary architecture, generous volumes, and exceptional brightness.In the immediate vicinity of schools, shops, and public transportation, it offers an ideal living space for a family seeking comfort, tranquility, and modernity.Ground floor • Spacious and welcoming entrance hall • Magnificent, bright living room with large windows • Open, modern kitchen with dining area • Direct access to the terrace and garden • Guest toilet First floor • Parental bedroom with dressing room and private shower room • Two comfortable bedrooms • Family bathroom with bathtub Attic • Approximately 30 m² fully finished • Accessible by a beautiful staircase • Ideal space for an office, a playroom, a guest room, a TV room, or a relaxation area Basement • Cellar • Technical room • Storage spaces ExteriorPleasant, private terracePlot of 212 m²Two outdoor parking spacesEquipment: • Heating by air/water heat pump • Individual temperature control in each room • Electric shutters • Triple glazing • Excellent thermal and sound insulation • Recent construction, according to current standards AvailabilityVilla A – Last available villa • 5.5 rooms • Living area: 140 m² • Plot: 212 m² • Price: CHF 955'000.– Villa B: SoldVilla C: SoldA rare opportunity to become the owner of a new villa in a sought-after neighborhood of Chénens.Contact us today to receive the complete dossier or organize a visit.

1 / 10
CHF 1,490,000.–
5.5 rooms135m² living space
Fin de Meyriez 13, 3280 Meyriez

Cozy and charming 5.5-room single-family home in a prime location

Charming 5.5-room single-family home with generous living comfort in the immediate vicinity of Lake Murten In a sought-after residential area in Meyriez, just a few steps from the idyllic Lake Murten, this attractive property awaits you at Fin de Meyriez 13. Here, tranquility, nature, and quality of life come together in a way that has become very rare. The immediate proximity to the lake shapes the living experience: whether it's a refreshing swim on warm sunny days, relaxed walks along the lake shore, or sporting activities like a canoe trip or a bike tour around the lake - Lake Murten is practically at your doorstep and offers countless leisure opportunities throughout the year. At the same time, you benefit from perfect infrastructure: the charming town of Murten with its historic old town, diverse shopping opportunities, and extensive school offerings is virtually at your doorstep. Additionally, the location is also suitable for commuters to Bern, Fribourg, or Lausanne. The single-family home, which is attached on one side (the annex area includes only attic and garage spaces), convinces with an open and cozy living feeling as well as the quiet and relaxed environment. The property offers a pleasant living atmosphere with a lot of privacy. It's a home for all those who are looking for something special and want to experience the lake not just by seeing it, but by living it every day. The single-family home was built in 1983 and has been partially renovated on a regular basis. It has a facade and roof insulation. On the ground floor, there is the large living and dining area with a fireplace for cozy and crackling winter hours. The spacious kitchen, a guest room, and a bathroom with shower/WC complete the ground floor. On the upper floor, there are three bedrooms, a balcony, and a bathroom with bathtub/WC. Next to the neighboring property, there is a large attic room. A ladder leads to the renovated attic with living quality, which has an area of around 40m². The room offer is complemented by spacious basement and hobby rooms in the basement. Particularly noteworthy is the beautiful garden, which convinces with two seating areas and offers space for relaxation, playdays, or social hours outdoors. For vehicles, several parking options are available: at least three spaces in garages and outdoors. The property is heated with an electric heating system, whose replacement should be taken into account in the next few years. The heat distribution is via underfloor heating and individual radiators. Highlights at a glance: • spacious and bright rooms • net living area of around 132 m² • open living and dining area with fireplace • beautiful garden with a lot of privacy and beautiful seating areas • attic in the attic with living quality • sauna in the basement • parking spaces and garages for 3 vehicles • in the immediate vicinity of Lake Murten with countless local recreation opportunities • within walking distance to the historic town of Murten This house combines generosity, comfort, and privacy in an ideal way - a perfect home in a great environment for discerning families. The sales price is CHF 1,490,000.00. Sale is made against an offer. The notary and transfer costs are borne by the buyer. The takeover is done by agreement. Note: Please note that the furnished photos in the documentation do not correspond to reality. They were virtually furnished.

Travel time
-
1 / 11
CHF 610,000.–
2.5 rooms61m² living space
Champ-de-Lune, 1470 Estavayer-le-Lac

Magnifique appartement de 2.5 pces avec sous-sol relié et jardin

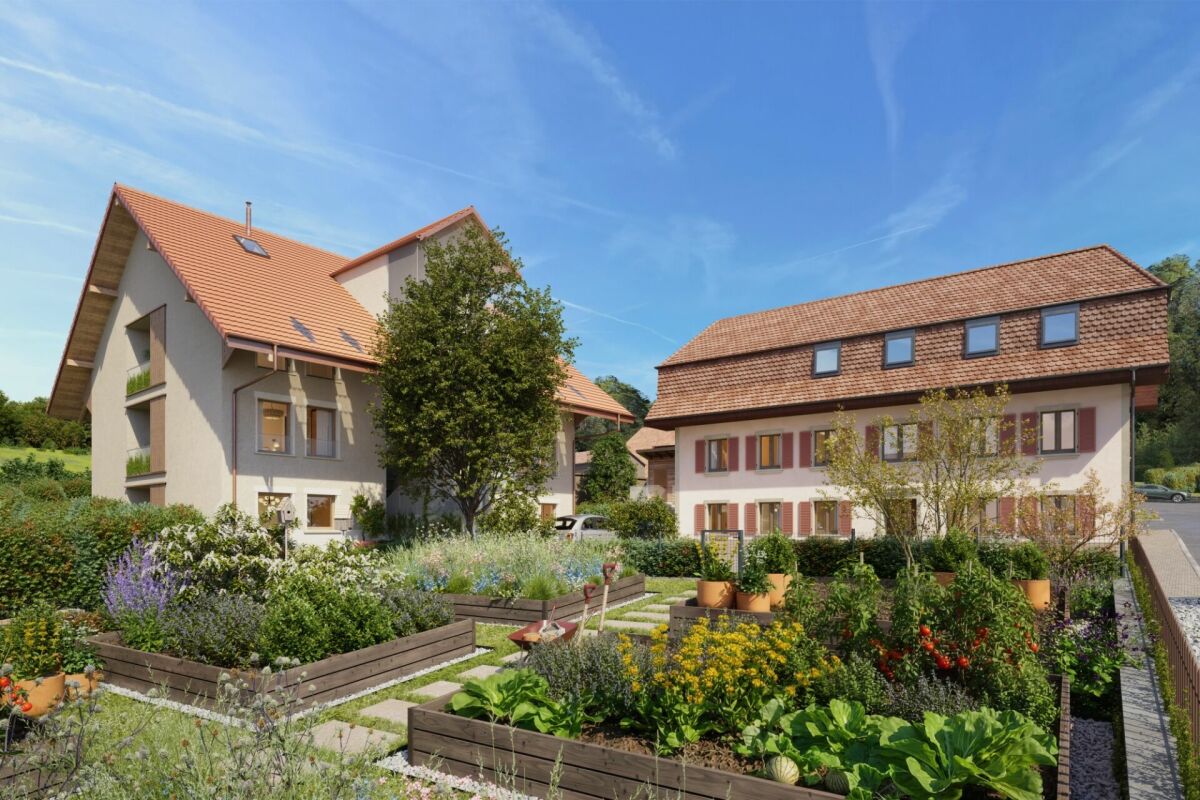
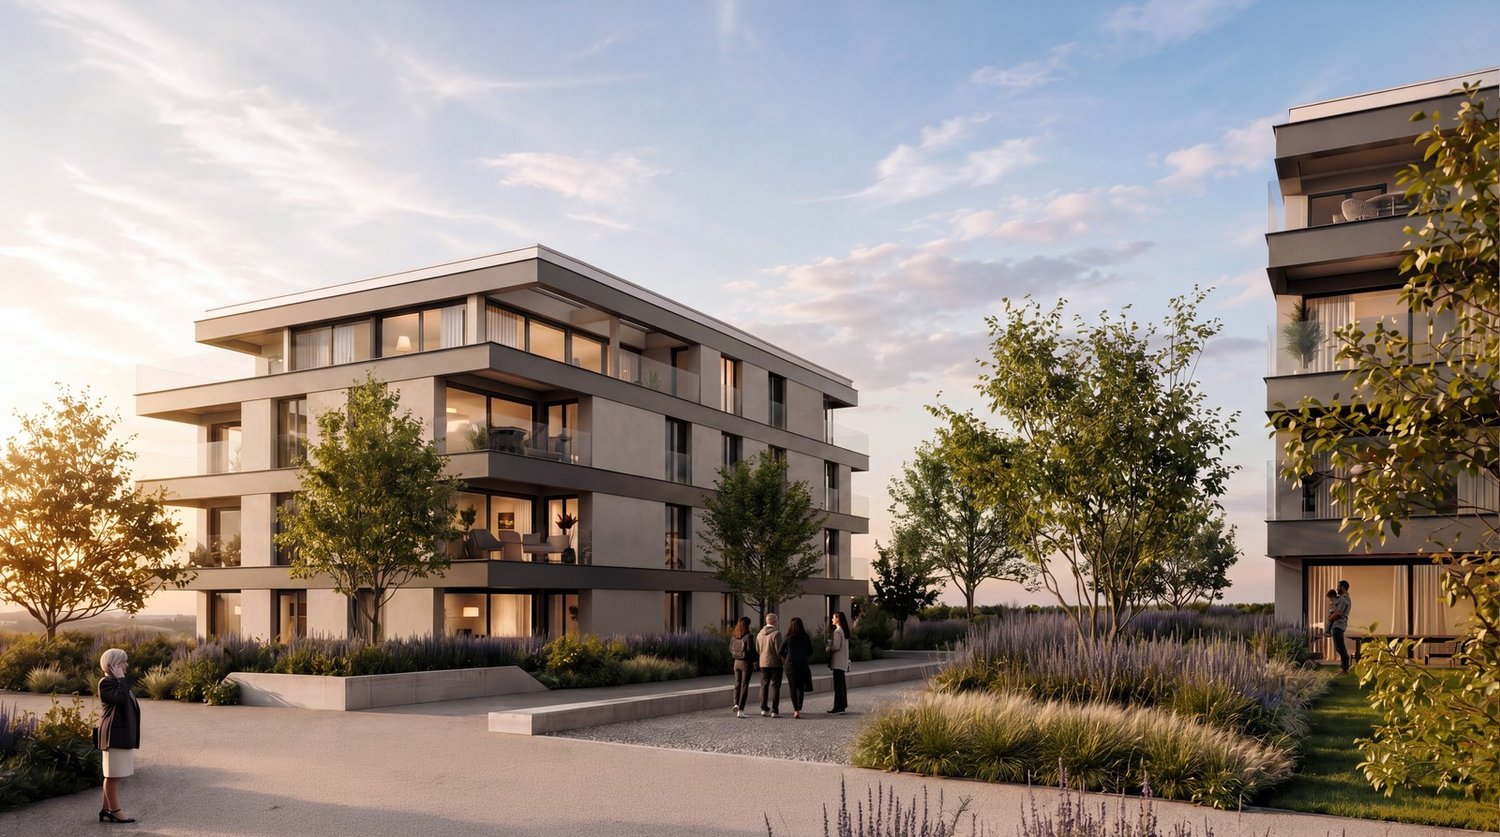
LE PROJET - ELYSIUM - Votre nouvelle adresse de prestige -> Visitez le site dédié : www.elysium-estavayer-le-lac.chBienvenue dans l'univers d'Elysium. Cette promotion immobilière d'exception propose 20 appartements de standing en PPE à la vente et 12 unités à la location. Chaque logement bénéficie d'une vue imprenable sur le lac et/ou ses environs, et s'inscrit dans un quartier durable, récemment conçu pour allier confort, élégance et respect de l'environnement.Votre quotidien réinventé. Chaque appartement est une promesse de confort et d'élégance, avec des finitions de haute qualité et une attention particulière portée aux détails. Profitez d'une magnifique situation avec des commodités pensées pour enrichir votre expérience de vie :Une épicerie offrant une sélection de produits frais et locaux pour vos besoins quotidiens.Un restaurant local pour vos moments de partage en famille ou entre amis.Une crèche garantissant un environnement chaleureux et sécurisé pour vos enfants.Un parcours éducatif et communautaire au sein du quartier sur la biodiversité.Une salle polyvalente pour vos événements et activités communautaires.Divers services de proximité pour faciliter votre vie au sein du quartier (médecins, dentistes, physiothérapie, coworking, etc.)Un service de transports publics desservant le quartier, avec une liaison vers la gare toutes les trente minutes et un concept de mobilité douce.Un cadre de vie idyllique. Le quartier est bordé par un magnifique parc public, récemment aménagé, qui sert de poumon vert à la ville. Ce parc est plus qu'un simple espace vert, c'est un lieu de vie- Grandes pelouses et franges arborisées pour des moments de détente en pleine nature.- Place de jeux équipées, Urban Training et zones de repos conçus pour le bien-être de tous.- Des espaces verts qui encouragent la socialisation et les rencontres entre résidents.ELYSIUM n'est pas seulement un lieu de résidence, mais un choix de vie privilégiant la qualité, la communauté et la durabilité. Grâce à leur excellente efficacité énergétique (CECB A-A-A), ces immeubles permettent de réaliser jusqu'à 30 % d'économies sur la facture énergétique annuelle. Exemples de gains énergétiques mensuels (CHF) (non contractuel) :2.5 pces - env. 75.-/mois (pour ~ 51 m2 habitables)3.5 pces - env. 100.-/mois (pour ~ 76 m2 habitables)4.5 pces - env. 130.-/mois (pour ~91 m2 habitables)5.5 pces - env. 180.-/mois (pour ~130 m2 habitables)Rejoignez-nous à Estavayer-le-Lac et faites l'expérience d'un cadre de vie sans pareil.Pour plus d'informations et pour découvrir votre futur chez-vous, contactez-nous dès aujourd'hui ! Vivez l'excellence, vivez Estavayer-le-Lac !-> Visitez le site dédié : www.elysium-estavayer-le-lac.chDAS PROJEKT - ELYSIUM - ,,Ihre neue Prestige-Adresse"-> Besuchen Sie die spezielle Website: www.elysium-estavayer-le-lac.chWillkommen in der Welt von Elysium. Dieses außergewöhnliche Immobilienprojekt umfasst 20 zum Verkauf stehende Luxuswohnungen im Miteigentum sowie 12 Mieteinheiten. Jede Wohnung bietet einen atemberaubenden Blick auf den See und/oder die Umgebung und befindet sich in einem nachhaltigen Stadtteil, der kürzlich so konzipiert wurde, dass er Komfort, Eleganz und Umweltfreundlichkeit vereint.Ihr Alltag neu definiert. Jede Wohnung verspricht Komfort und Eleganz, mit hochwertigen Ausstattungen und viel Liebe zum Detail. Genießen Sie eine herrliche Lage mit Annehmlichkeiten, die Ihr Lebenserlebnis bereichern:Ein Lebensmittelgeschäft mit einer Auswahl an frischen und regionalen Produkten für Ihren täglichen Bedarf.Ein lokales Restaurant für gemeinsame Momente mit Familie oder Freunden.Eine Kindertagesstätte, die eine herzliche und sichere Umgebung für Ihre Kinder garantiert.Ein Bildungs- und Gemeinschaftsparcours zum Thema Biodiversität mitten im Viertel.Ein Mehrzweckraum für Ihre Veranstaltungen und gemeinschaftlichen Aktivitäten.Verschiedene Dienstleistungen vor Ort, die...

1 / 11
CHF 965,000.–
4.5 rooms113m² living space
Champ-de-Lune, 1470 Estavayer-le-Lac

Magnifique appartement de 4.5 pces

LE PROJET - ELYSIUM - Votre nouvelle adresse de prestige -> Visitez le site dédié : www.elysium-estavayer-le-lac.chBienvenue dans l'univers d'Elysium. Cette promotion immobilière d'exception propose 20 appartements de standing en PPE à la vente et 12 unités à la location. Chaque logement bénéficie d'une vue imprenable sur le lac et/ou ses environs, et s'inscrit dans un quartier durable, récemment conçu pour allier confort, élégance et respect de l'environnement.Votre quotidien réinventé. Chaque appartement est une promesse de confort et d'élégance, avec des finitions de haute qualité et une attention particulière portée aux détails. Profitez d'une magnifique situation avec des commodités pensées pour enrichir votre expérience de vie :Une épicerie offrant une sélection de produits frais et locaux pour vos besoins quotidiens.Un restaurant local pour vos moments de partage en famille ou entre amis.Une crèche garantissant un environnement chaleureux et sécurisé pour vos enfants.Un parcours éducatif et communautaire au sein du quartier sur la biodiversité.Une salle polyvalente pour vos événements et activités communautaires.Divers services de proximité pour faciliter votre vie au sein du quartier (médecins, dentistes, physiothérapie, coworking, etc.)Un service de transports publics desservant le quartier, avec une liaison vers la gare toutes les trente minutes et un concept de mobilité douce.Un cadre de vie idyllique. Le quartier est bordé par un magnifique parc public, récemment aménagé, qui sert de poumon vert à la ville. Ce parc est plus qu'un simple espace vert, c'est un lieu de vie- Grandes pelouses et franges arborisées pour des moments de détente en pleine nature.- Place de jeux équipées, Urban Training et zones de repos conçus pour le bien-être de tous.- Des espaces verts qui encouragent la socialisation et les rencontres entre résidents.ELYSIUM n'est pas seulement un lieu de résidence, mais un choix de vie privilégiant la qualité, la communauté et la durabilité. Grâce à leur excellente efficacité énergétique (CECB A-A-A), ces immeubles permettent de réaliser jusqu'à 30 % d'économies sur la facture énergétique annuelle. Exemples de gains énergétiques mensuels (CHF) (non contractuel) :2.5 pces - env. 75.-/mois (pour ~ 51 m2 habitables)3.5 pces - env. 100.-/mois (pour ~ 76 m2 habitables)4.5 pces - env. 130.-/mois (pour ~91 m2 habitables)5.5 pces - env. 180.-/mois (pour ~130 m2 habitables)Rejoignez-nous à Estavayer-le-Lac et faites l'expérience d'un cadre de vie sans pareil.Pour plus d'informations et pour découvrir votre futur chez-vous, contactez-nous dès aujourd'hui ! Vivez l'excellence, vivez Estavayer-le-Lac !-> Visitez le site dédié : www.elysium-estavayer-le-lac.chDAS PROJEKT - ELYSIUM - ,,Ihre neue Prestige-Adresse"-> Besuchen Sie die spezielle Website: www.elysium-estavayer-le-lac.chWillkommen in der Welt von Elysium. Dieses außergewöhnliche Immobilienprojekt umfasst 20 zum Verkauf stehende Luxuswohnungen im Miteigentum sowie 12 Mieteinheiten. Jede Wohnung bietet einen atemberaubenden Blick auf den See und/oder die Umgebung und befindet sich in einem nachhaltigen Stadtteil, der kürzlich so konzipiert wurde, dass er Komfort, Eleganz und Umweltfreundlichkeit vereint.Ihr Alltag neu definiert. Jede Wohnung verspricht Komfort und Eleganz, mit hochwertigen Ausstattungen und viel Liebe zum Detail. Genießen Sie eine herrliche Lage mit Annehmlichkeiten, die Ihr Lebenserlebnis bereichern:Ein Lebensmittelgeschäft mit einer Auswahl an frischen und regionalen Produkten für Ihren täglichen Bedarf.Ein lokales Restaurant für gemeinsame Momente mit Familie oder Freunden.Eine Kindertagesstätte, die eine herzliche und sichere Umgebung für Ihre Kinder garantiert.Ein Bildungs- und Gemeinschaftsparcours zum Thema Biodiversität mitten im Viertel.Ein Mehrzweckraum für Ihre Veranstaltungen und gemeinschaftlichen Aktivitäten.Verschiedene Dienstleistungen vor Ort, die...

1 / 11
CHF 1,110,000.–
5.5 rooms128m² living space
Champ-de-Lune, 1470 Estavayer-le-Lac

Magnifique appartement de 5.5 pces

LE PROJET - ELYSIUM - Votre nouvelle adresse de prestige -> Visitez le site dédié : www.elysium-estavayer-le-lac.chBienvenue dans l'univers d'Elysium. Cette promotion immobilière d'exception propose 20 appartements de standing en PPE à la vente et 12 unités à la location. Chaque logement bénéficie d'une vue imprenable sur le lac et/ou ses environs, et s'inscrit dans un quartier durable, récemment conçu pour allier confort, élégance et respect de l'environnement.Votre quotidien réinventé. Chaque appartement est une promesse de confort et d'élégance, avec des finitions de haute qualité et une attention particulière portée aux détails. Profitez d'une magnifique situation avec des commodités pensées pour enrichir votre expérience de vie :Une épicerie offrant une sélection de produits frais et locaux pour vos besoins quotidiens.Un restaurant local pour vos moments de partage en famille ou entre amis.Une crèche garantissant un environnement chaleureux et sécurisé pour vos enfants.Un parcours éducatif et communautaire au sein du quartier sur la biodiversité.Une salle polyvalente pour vos événements et activités communautaires.Divers services de proximité pour faciliter votre vie au sein du quartier (médecins, dentistes, physiothérapie, coworking, etc.)Un service de transports publics desservant le quartier, avec une liaison vers la gare toutes les trente minutes et un concept de mobilité douce.Un cadre de vie idyllique. Le quartier est bordé par un magnifique parc public, récemment aménagé, qui sert de poumon vert à la ville. Ce parc est plus qu'un simple espace vert, c'est un lieu de vie- Grandes pelouses et franges arborisées pour des moments de détente en pleine nature.- Place de jeux équipées, Urban Training et zones de repos conçus pour le bien-être de tous.- Des espaces verts qui encouragent la socialisation et les rencontres entre résidents.ELYSIUM n'est pas seulement un lieu de résidence, mais un choix de vie privilégiant la qualité, la communauté et la durabilité. Grâce à leur excellente efficacité énergétique (CECB A-A-A), ces immeubles permettent de réaliser jusqu'à 30 % d'économies sur la facture énergétique annuelle. Exemples de gains énergétiques mensuels (CHF) (non contractuel) :2.5 pces - env. 75.-/mois (pour ~ 51 m2 habitables)3.5 pces - env. 100.-/mois (pour ~ 76 m2 habitables)4.5 pces - env. 130.-/mois (pour ~91 m2 habitables)5.5 pces - env. 180.-/mois (pour ~130 m2 habitables)Rejoignez-nous à Estavayer-le-Lac et faites l'expérience d'un cadre de vie sans pareil.Pour plus d'informations et pour découvrir votre futur chez-vous, contactez-nous dès aujourd'hui ! Vivez l'excellence, vivez Estavayer-le-Lac !-> Visitez le site dédié : www.elysium-estavayer-le-lac.chDAS PROJEKT - ELYSIUM - ,,Ihre neue Prestige-Adresse"-> Besuchen Sie die spezielle Website: www.elysium-estavayer-le-lac.chWillkommen in der Welt von Elysium. Dieses außergewöhnliche Immobilienprojekt umfasst 20 zum Verkauf stehende Luxuswohnungen im Miteigentum sowie 12 Mieteinheiten. Jede Wohnung bietet einen atemberaubenden Blick auf den See und/oder die Umgebung und befindet sich in einem nachhaltigen Stadtteil, der kürzlich so konzipiert wurde, dass er Komfort, Eleganz und Umweltfreundlichkeit vereint.Ihr Alltag neu definiert. Jede Wohnung verspricht Komfort und Eleganz, mit hochwertigen Ausstattungen und viel Liebe zum Detail. Genießen Sie eine herrliche Lage mit Annehmlichkeiten, die Ihr Lebenserlebnis bereichern:Ein Lebensmittelgeschäft mit einer Auswahl an frischen und regionalen Produkten für Ihren täglichen Bedarf.Ein lokales Restaurant für gemeinsame Momente mit Familie oder Freunden.Eine Kindertagesstätte, die eine herzliche und sichere Umgebung für Ihre Kinder garantiert.Ein Bildungs- und Gemeinschaftsparcours zum Thema Biodiversität mitten im Viertel.Ein Mehrzweckraum für Ihre Veranstaltungen und gemeinschaftlichen Aktivitäten.Verschiedene Dienstleistungen vor Ort, die...

1 / 13
CHF 870,000.–
4.5 rooms103m² living space
Route de l'Ancien Comté 89, 1635 La Tour-de-Trême

Appartement de 4,5 pièces au rez-de-chaussée - avec terrasse et jardin

Bienvenue dans notre promotion Les Tilleuls 1635 à la Tour-de-Trême, où harmonie et raffinement se rencontrent pour former un cadre de vie idyllique au coeur du district de la Gruyère. Vous êtes sur le point de découvrir 36 appartements d'exception et 1 surface administrative, en vente en propriété par étage (PPE), répartis dans trois immeubles élégants à l'architecture harmonieuse. Chaque bâtiment abrite une sélection de logements de 2 ½ à 5 ½ pièces, dotés d'une terrasse ou d'un balcon plein sud. Un garage collectif souterrain de 40 places, vient compléter cet ensemble.Des prestations haut de gammeChaque appartement jouit d'une luminosité optimale grâce aux grandes baies vitrées à triple vitrage, assurant également une excellente isolation thermique et acoustique. Les 3 ½ et 4 ½ pièces disposent d'espaces généreux et bénéficient d'un accès direct à une loggia ouverte ou à une véranda fermée, offrant un charme supplémentaire.Les cuisines, modernes et fonctionnelles, sont réalisées par un artisan local, avec plan de travail en granit, îlot central et électroménager de qualité. Choix des revêtements de finitions de qualité supérieure, réalisées par des entreprises locales. Chaque logement est doté d'armoires-penderies intégrées, de deux salles d'eau aménagées et d'une colonne de lavage. Les extérieurs sont particulièrement soignés : grands balcons, terrasses dallées et jardins privatifs pour les rez-de-chaussée.L'ensemble est alimenté par un chauffage écologique par pompe à chaleur, complété par des panneaux photovoltaïques en toiture.Appartement 4 ½ pièces - Rez-de-chaussée avec jardinSitué au rez-de-chaussée de la promotion, ce magnifique appartement neuf offre un confort exceptionnel et un espace extérieur unique :- Surface pelouse privative : 88,30 m², orientée sud-ouest, avec vue dégagée et excellent ensoleillement- Loggia : 33,65 m² partiellement fermée- Véranda fermée : 9,90 m²- Terrasse : 11,25 m² attenante au jardinAgencement intérieur- Hall d'entrée/dégagement avec deux espaces d'armoires intégrées- Pièce à vivre de 39,20 m² avec cuisine ouverte, îlot central et deux grandes baies vitrées coulissantes donnant accès à la loggia et à la véranda- Une chambre parentale et deux chambres enfants- Salle de bains avec baignoire, WC, lavabo et colonne de lavage (lave-linge et sèche-linge inclus)- Salle de douche avec WC et lavaboDépendances et stationnement- Cave privative de 4,45 m²- Place de parc au parking souterrain : CHF 38'000.- (borne de recharge possible)Les + qui font la différence- Fenêtres triple vitrage- Spacieuse véranda et loggia avec vitrages coulissants- Jardin privatif avec possibilité de petit potager- Place de jeux commune pour les enfants- Chauffage écologique et production d'électricité par panneaux photovoltaïques- Finitions haut de gamme réalisées par des entreprises localesN'hésitez pas à nous contacter pour de plus amples informations ou pour organiser une visite.Pour obtenir des informations complémentaires (plans, conditions de vente, etc.), cliquez simplement sur Fichier PDF et inscrivez-vous gratuitement.Willkommen in unserer Wohnüberbauung Les Tilleuls 1635 in der Tour-de-Trême, wo Harmonie und Eleganz aufeinandertreffen und ein idyllisches Wohnen im Herzen des Gruyère-Distrikts entstehen. Sie stehen kurz davor, 36 exklusive Wohnungen und 1 Bürofläche in Stockwerkeigentum (STE) zu erwerben, die sich auf drei elegante Gebäude mit harmonischer Architektur verteilen. Jedes Gebäude beherbergt eine Auswahl an Wohnungen mit 2 ½ bis 5 ½ Zimmern, die über eine Terrasse oder einen Balkon mit Südlage verfügen. Ein unterirdisches Parkhaus mit 40 Parkplätzen rundet das Angebot ab.Hochwertige AusstattungJede Wohnung verfügt dank der grossen Dreifachverglasungsfenster über eine optimale Lichtdurchflutung und bietet gleichzeitig eine hervorragende Wärme- und Schalldämmung. Die 3 ½- und 4 ½-Zimmerwohnungen verfügen über grosszügige Räume und...

Travel time
-
1 / 13
CHF 1,260,000.–
6 rooms175m² living space
Route de la Maladère 22, 1653 Crésuz

Chalet in a green oasis: exceptional location and plot

Certain places offer more than just a simple dwelling: they evoke an emotion. This chalet is undoubtedly one of them. Nestled in Crésuz - in the heart of an exceptional natural environment and erected on a remarkable plot of 2'901 m² - this rare property benefits from a dominant situation offering an unobstructed view of the Dent de Broc as well as the Montsalvens lake. Sheltered from prying eyes and surrounded by greenery, the property offers a privileged living space where calm, intimacy, and nature harmonize. Its vast wooded land constitutes a true haven of serenity, inviting relaxation and escape as the seasons unfold. From the entrance, the chalet seduces with its warm and authentic atmosphere. Spread over three levels, it proposes on the upper floor a pleasant living space bathed in light and enhanced by a beautiful ceiling height, as well as a very pleasant balcony-terrace. The lower level has an independent entrance and offers a particularly interesting potential for creating a studio or a 2½-room apartment, thus allowing for different projects according to your needs. Rare on the market, this property perfectly combines the charm of a typically pre-Alpine chalet, a preserved natural setting, and great flexibility in use. Its acquisition is authorized as a primary or secondary residence. A unique opportunity for nature and space lovers, for those who appreciate tranquility and exceptional panoramas. Contact us without delay to organize a visit and discover this extraordinary place!Discover more: www.bussard.ch

Travel time
-
1 / 18
CHF 870,000.–
4.5 rooms104m² living space
Rue de l'Ancien Comté 89, 1635 Bulle

You dream of a beautiful terrace and a garden in the city?

At the entrance of Bulle in La Tour-de-Trême, new district of Le Tilleul, first-class location close to all amenities (new Coop shopping gallery, bakery, bank, Mobul bus, primary school and CO of La Tour, access H189) and also close to the Bouleyres forest for your walks.We are selling a beautiful new 4 ½ room apartment on the ground floor, with a private lawn of 88.30 m2 facing southwest, with an unobstructed view and very good sunlight, a through apartment with a loggia of 33.65 m2 and a fully enclosed veranda of 9.90 m2.The apartment consists of an entrance hall with two storage closets, a living room kitchen of 39.20 m2, an open kitchen with an island, 2 large sliding doors giving access to the partially enclosed loggia and the other to the enclosed veranda, a terrace of 11.25 m2 and a lawn of 88.30 m2, a parent bedroom, 2 children's bedrooms, a bathroom with bathtub/WC/sink and the washing and drying machines, a shower room/WC/sink.Dependency: a cellar of 4.45 m2. A parking space in the underground parking at a price of Fr. 38'000. --.Choice of high-quality finishings, made by local companies.Eco-friendly heating by heat pump and complemented by photovoltaic solar panels on the roof for electricity. An underground parking lot allowing direct access to the building by an elevatorHighlights: • Triple glazing • Spacious veranda and loggia with sliding doors • Possibility of exploiting a small vegetable garden • Common playground for children • Possibility of installing an electric charging station on the parking space.

Travel time
-
1 / 13
CHF 800,000.–
Route du Chateau 2, 1772 Grolley

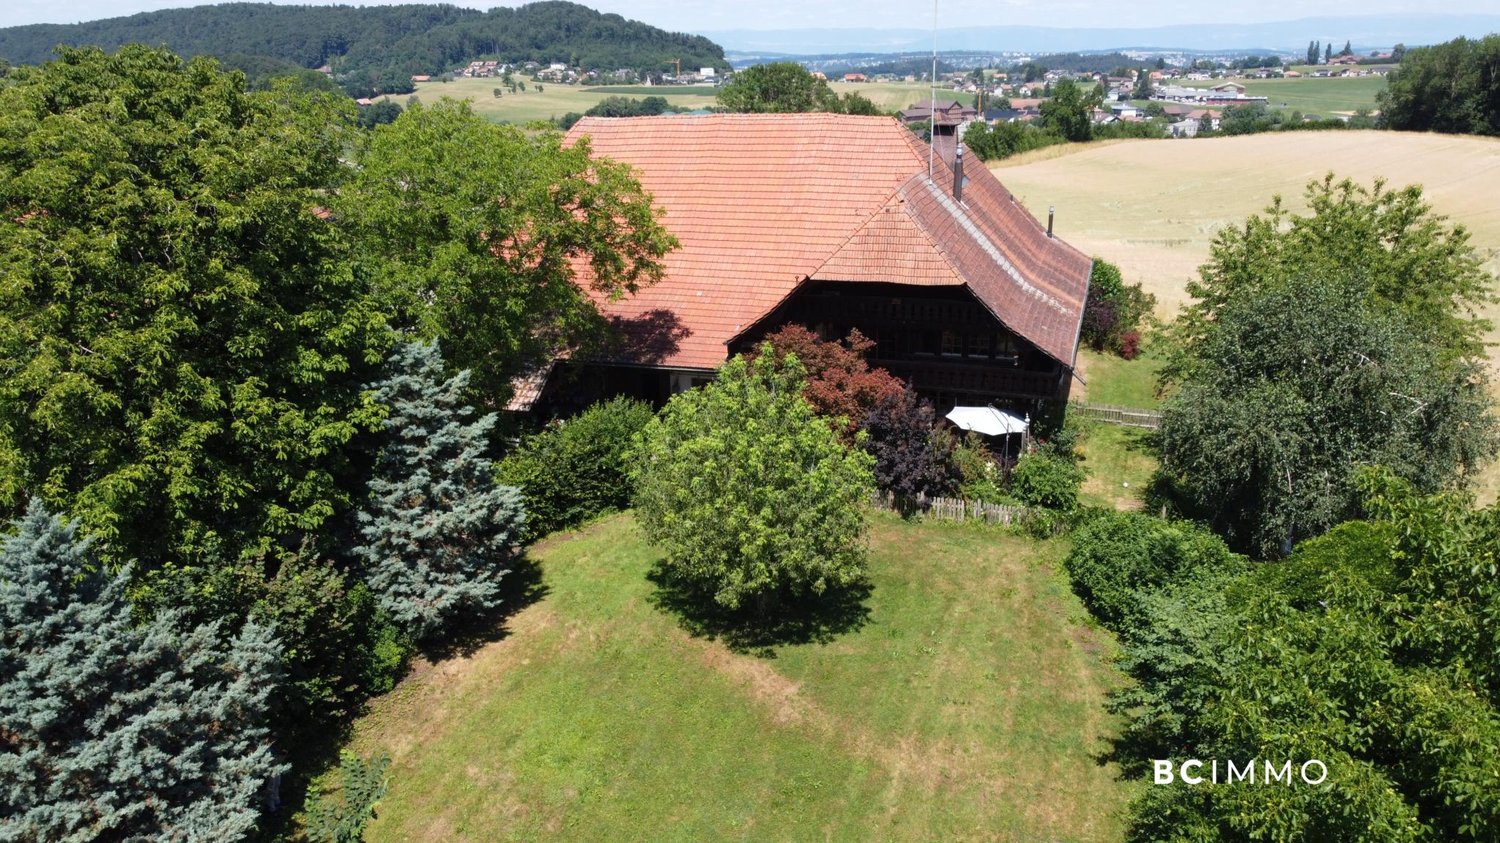
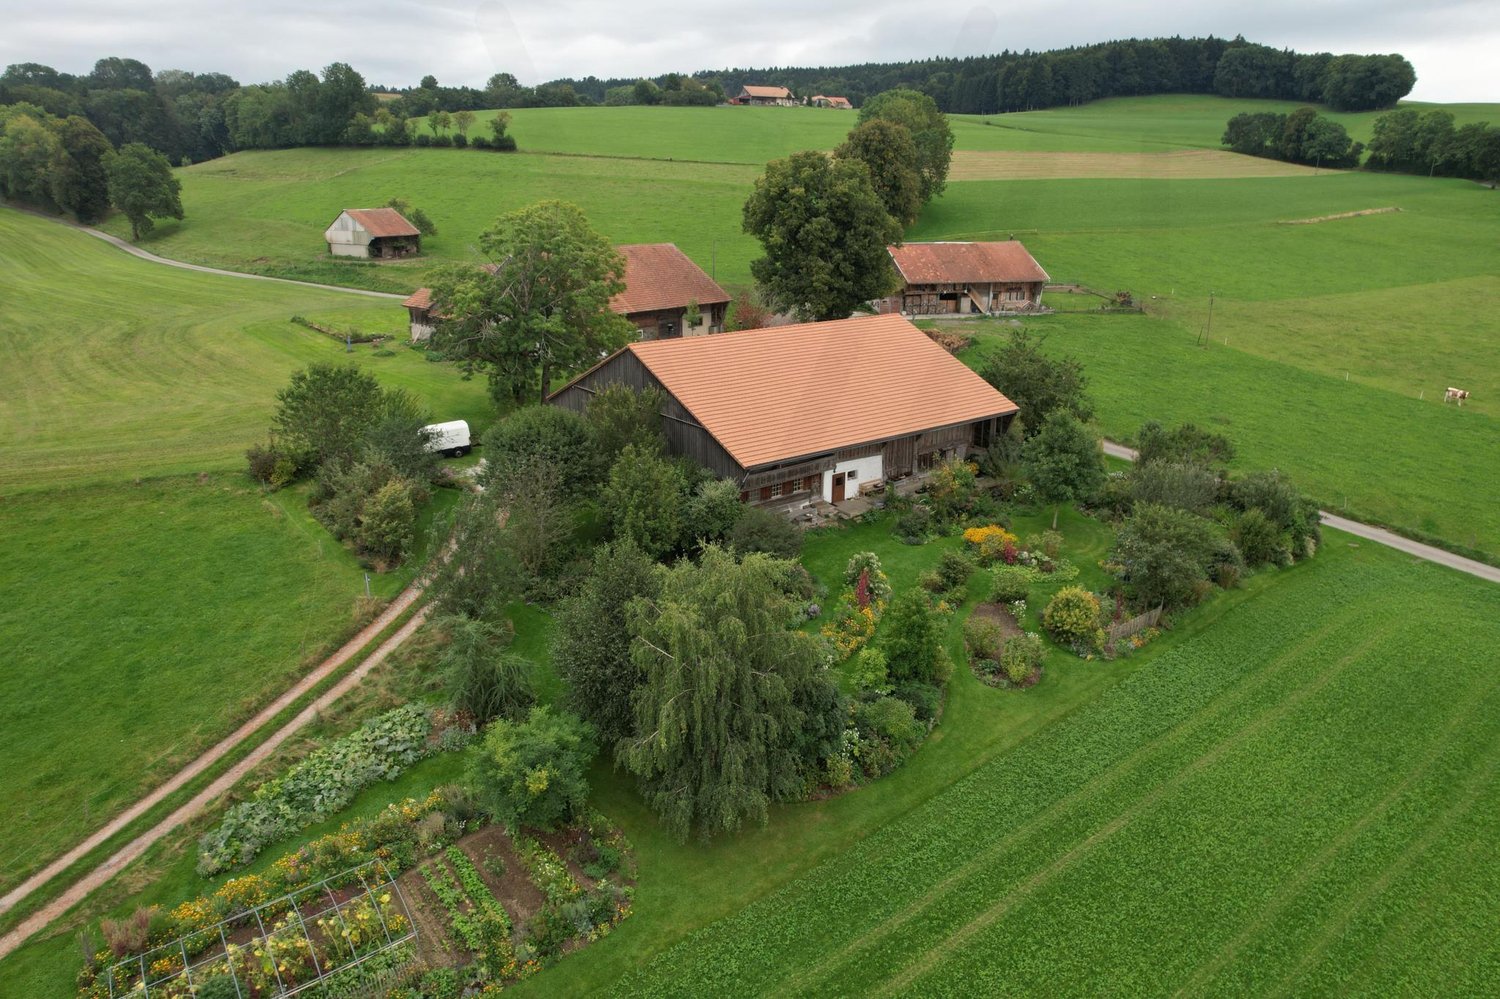
Historic Farmhouse - An Exceptional Heritage

Certain properties cannot be reduced to mere square meters or location. They tell a story, span centuries, and constitute a unique architectural heritage. This remarkable farmhouse, dating back to 1749, is one of these exceptional properties, destined for lovers of old stones, authenticity, and historical heritage.Located in the heart of the village of Grolley, just a few steps from the amenities, this rare property offers a setting steeped in history and exceptional potential for a buyer willing to breathe new life into an emblematic building.A remarkable real estate complexBuilt on a generous plot of 3'798 m², this old farmhouse consists of the main building as well as several outbuildings, including:an old woodshed;an old pigsty;a vast rural area comprising the old stable.The total volume of the construction is 3'790 m, testifying to the importance and presence of this real estate complex.The current living area is approximately 210 m², distributed in the living quarters. The rural area offers considerable potential for renovation. Subject to the approval of the competent authorities and in compliance with the heritage preservation regulations, the living area could be increased by approximately 60% through the renovation of the old stable. (subject to agreement)A property of exceptional heritage valueThis farmhouse is protected and classified by the Service of Cultural Property of the Canton of Fribourg according to the highest level of protection. This classification concerns both the exterior facades and the interior elements of historical and architectural interest.Each intervention must therefore be carried out in compliance with the requirements of heritage conservation, ensuring the preservation of authenticity and historical value of the building.Such a property is primarily addressed to buyers who are sensitive to history, aware of the responsibilities involved in restoring a classified monument, and willing to transmit this heritage to future generations.Legal situationThe property is located in an agricultural zone and benefits from an exemption from the Federal Law on Rural Land Rights (LDFR), offering a specific legal framework to be examined according to the planned project.WorkThe building requires a complete renovation. This restoration represents a unique opportunity to combine contemporary comfort with the respect of an architectural heritage dating back more than five centuries.The future owners will have the possibility to reveal the character of this historic house, highlighting its original materials, generous volumes, and exceptional architectural identity.The advantages of this propertyHistoric farmhouse dating back to 1749.Privileged location in the center of the village of Grolley.Plot of 3'798 m².Total volume of 3'790 m.Current living area of approximately 210 m².Potential to increase the living area by approximately 60%.Old woodshed and old pigsty.Building classified and protected by the Service of Cultural Property.Exempt from the LDFR.Rare object intended for heritage and renovation enthusiasts.A unique opportunityProperties of this nature are extremely rare on the market. More than a real estate acquisition, this property represents the possibility of becoming the guardian of an exceptional heritage, witness to more than five centuries of Fribourg history.For any additional information or to organize a visit, we are at your disposal.Do you want to obtain more information or the complete documentation?Contact me at c.chambe@gerance-hirt.ch and I will be happy to help you. I am also at your disposal for a visit on site.

Travel time
-

Suggested properties for you based on search results