1655 results - Property for buy in Canton Fribourg

1 / 18
  • Parking space
  • Pets allowed
  • Elevator
  • +4
Price on request
5.5 rooms155m² living space
1609 Fiaugères

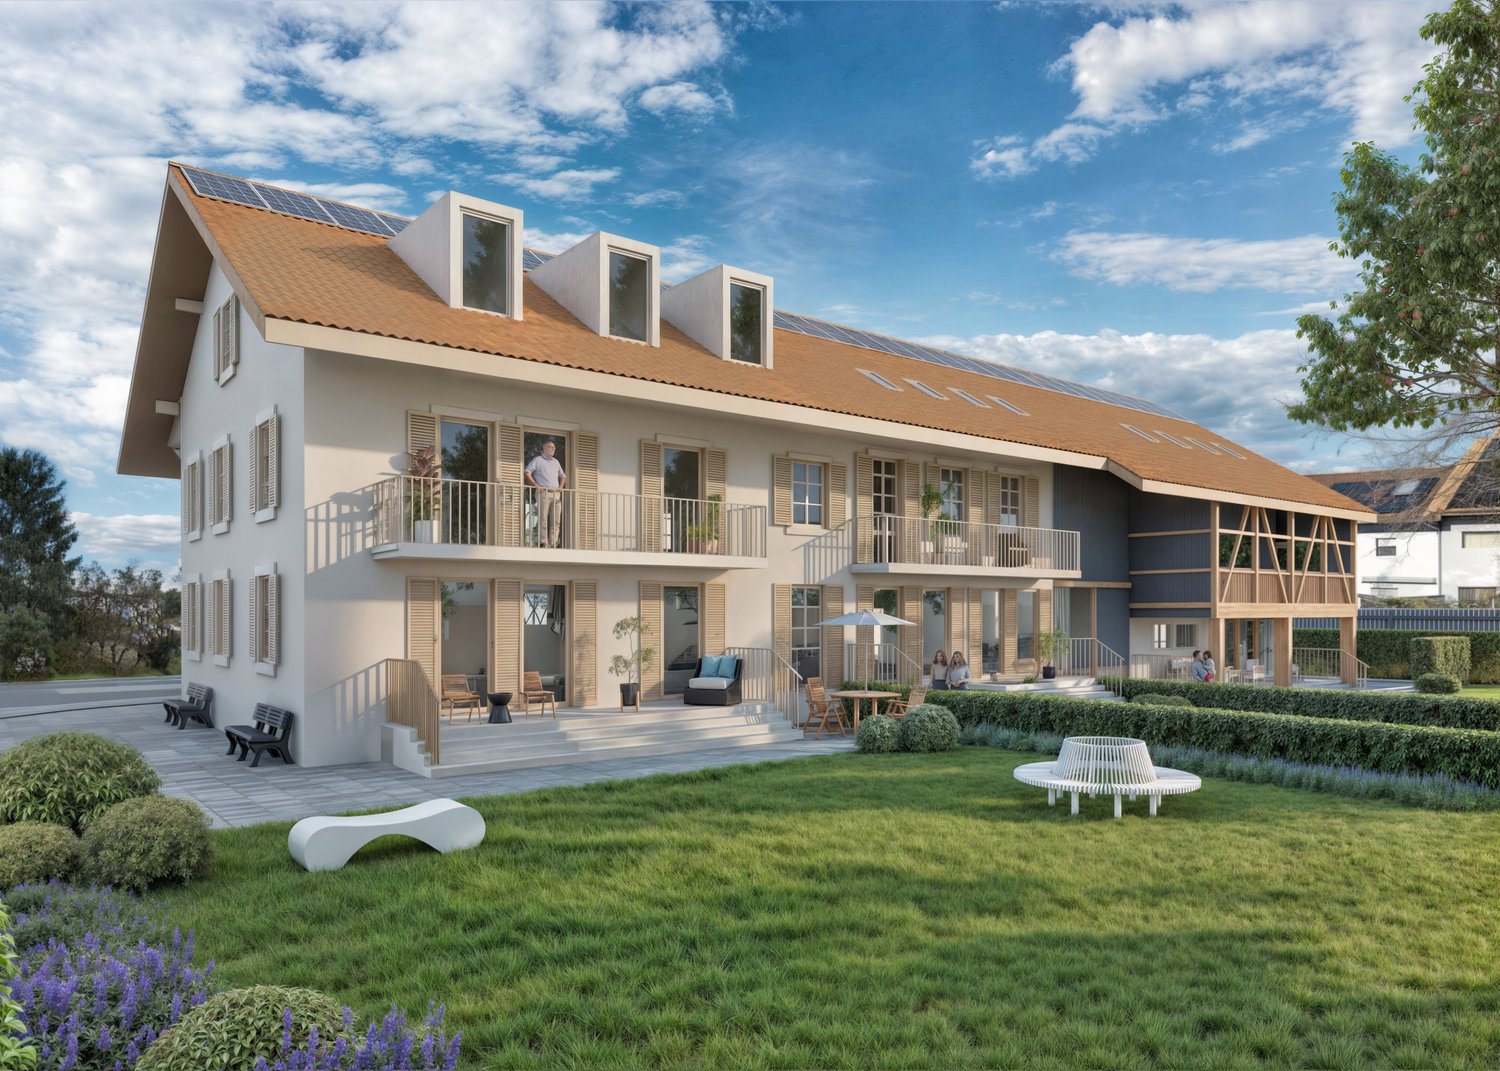
2224 / Semi-Detached Villa with Panoramic View in Hameau du Sens

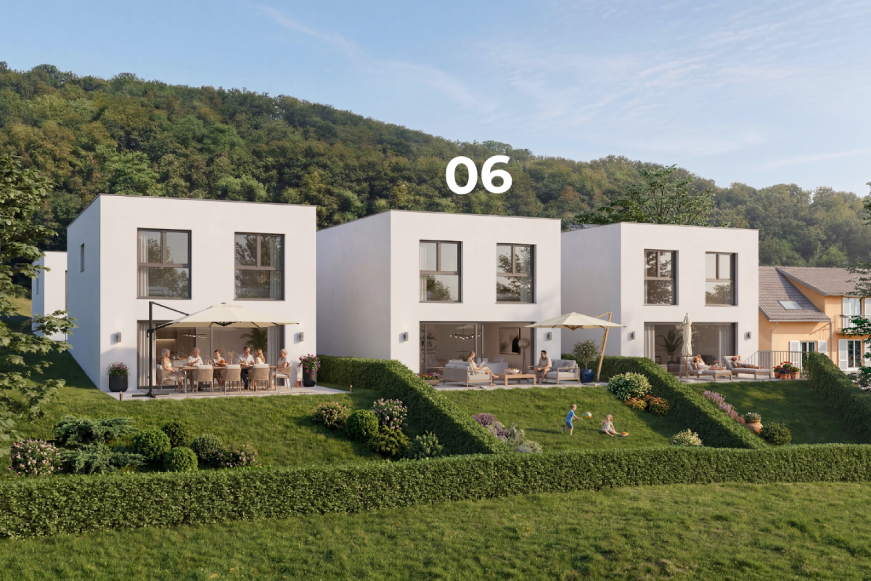
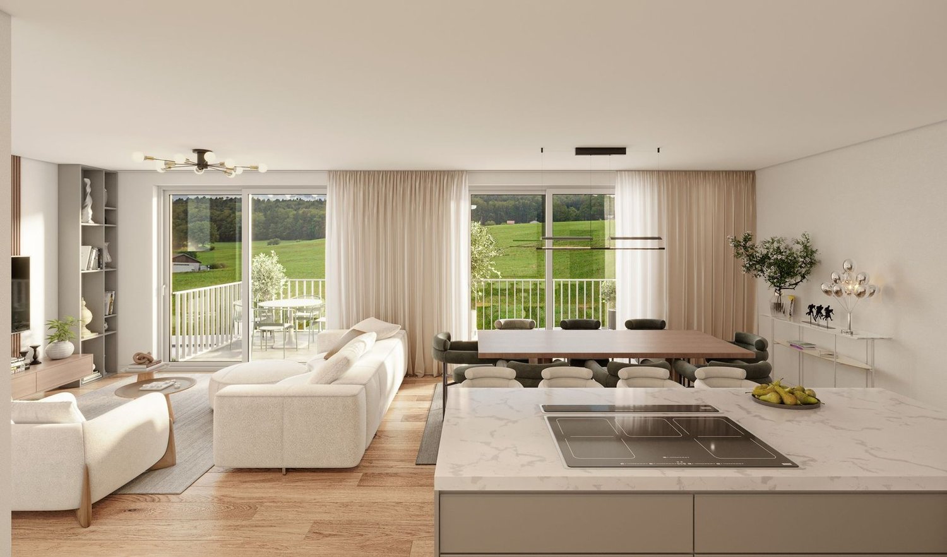
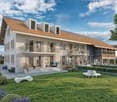
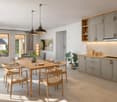
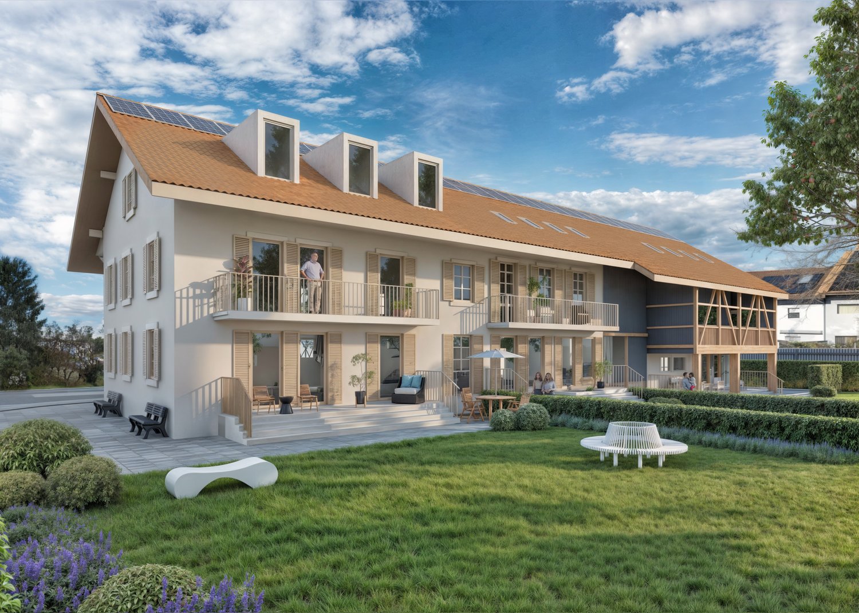
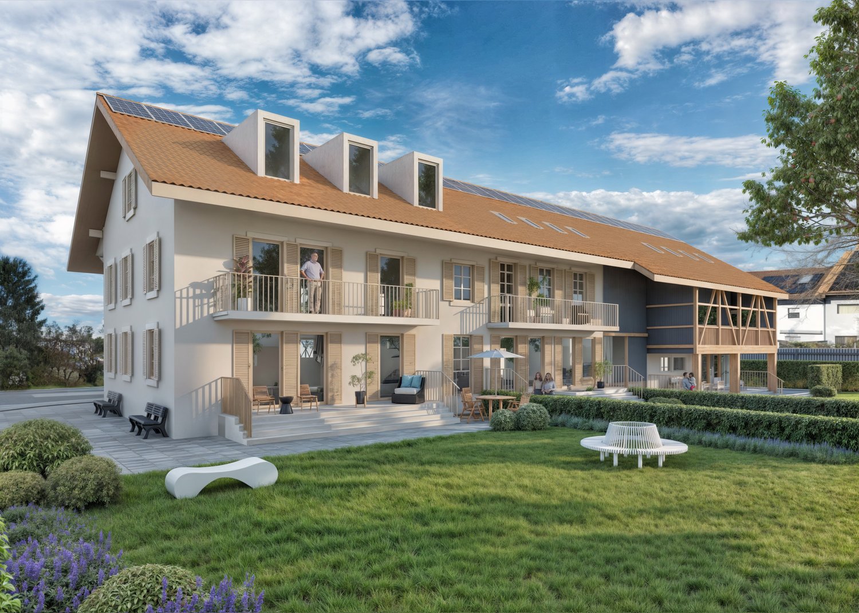
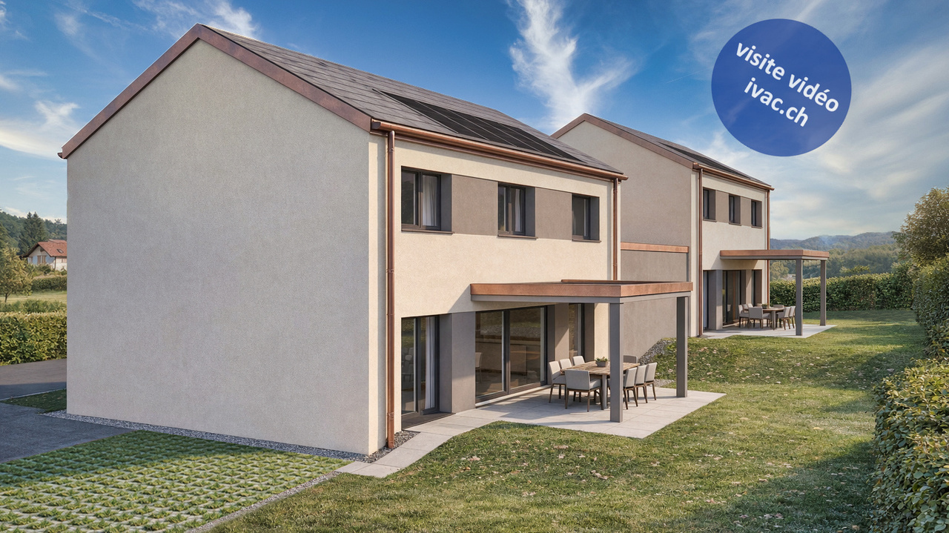
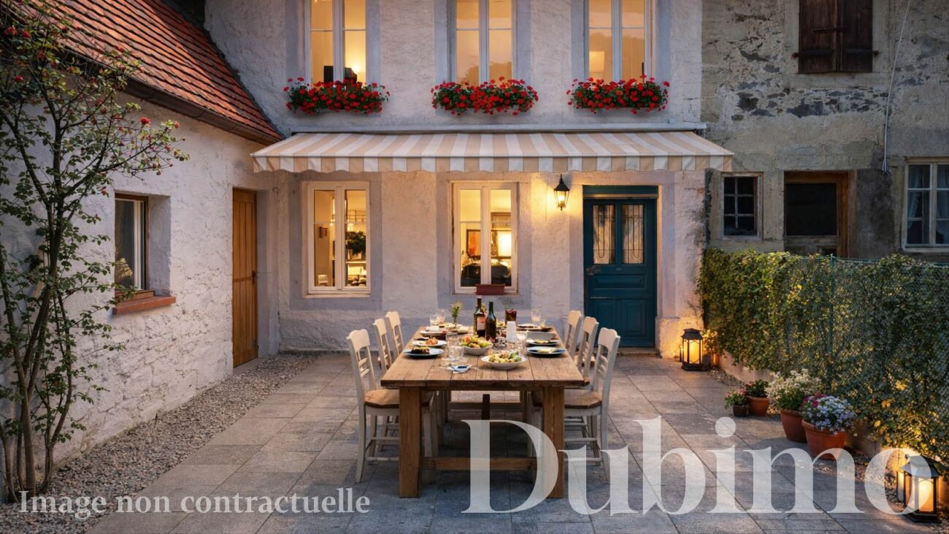
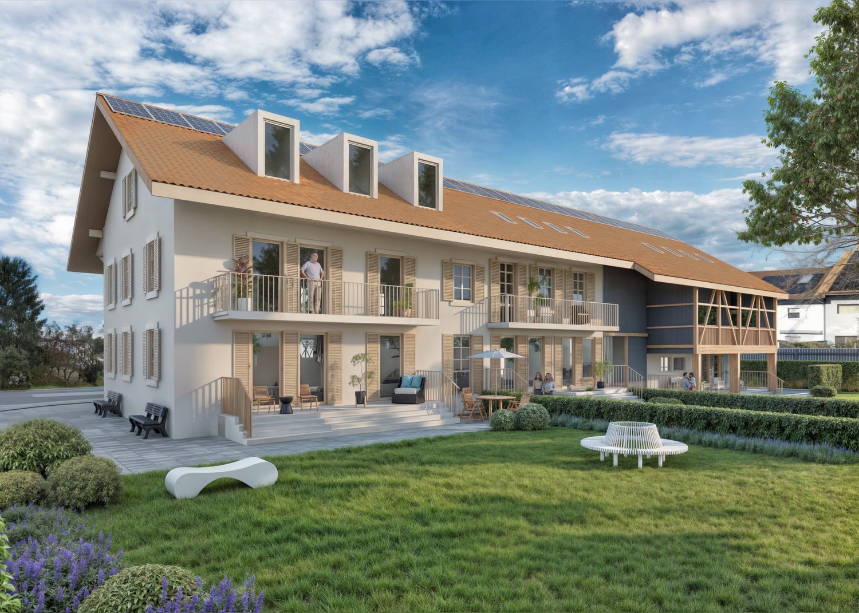
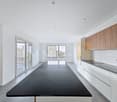
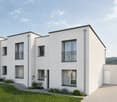
New villa promotion with sublime panoramic view The MCBimmo Agency presents its new promotion The Hameau des Sens - Fiaugères / Saint-Martin A nest in your life / A place where living takes on its full meaningWe are opening the construction siteWelcome to a true haven of peace, between sky and mountains.The Hameau des Sens is a new exclusive promotion of 9 villas, including 3 individual villas, nestled in a quiet, green and preserved residential area, in the heart of the Fribourger countryside.Here, nature is omnipresent, the light is soft, and the panoramic view of the Alps becomes your daily decor.After the success of our previous achievement, we are redoing the same commitments with this new promotion: quality, transparency, and personalized support at every stage of your project. Become the owner of your villaOffer yourself the privilege of an authentic living environment, where every day rhymes with serenity and comfort.Imagine yourself, in the summer, sharing a convivial moment with your loved ones around delicious grilled meats on your terrace or in your private garden, rocked by the surrounding calm. Or simply comfortably installed with a book, in an environment that breathes peace.A promotion thought out for today and for tomorrow 2224 Semi-detached villa without PPE Land: 233 m²Usable area 165.60 m²Living area 155 m²Terrace 21.18 m² or more according to your desires2 parking spaces in the underground parking includedVilla entirely excavatedPaved terrace, lawn, vegetable gardenTwo parking spaces in the underground parking are included in the priceYou are the owner of your land, without PPE: a rare and precious freedomFor the villas located in the upper part, an elevator comes to complement this exceptional comfortA perfect balance between nature, intimacy, and proximity to amenities.An interior to your imageEach villa offers you the freedom to create an interior that resembles you, in collaboration with carefully selected Swiss suppliers in our canton:Completely personalized kitchenBathrooms, tiles, parquet, and doors of your choiceModular spaces according to your needs and your lifestyleYou can, for example, transform a room on the ground floor into a large, open, and bright living space of over 60 m².A parental suite worthy of a hotel, comfortable bedrooms, an office, spaces designed for your daily life.Not to mention:A functional laundry roomTechnical volumes perfectly integratedModern and sustainable equipmentUnderfloor heating with geothermal heat pumpPhotovoltaic panelsHigh-level thermal insulation for controlled energy consumptionPossibility of installing a stove or fireplace for more convivialityThe Hameau des Sens - a new way of livingMore than a real estate project, it's a philosophy of life: that of peace, nature, comfort, and harmony. MCBimmo Agency thanks youWith all our recognition and commitmentMarie-Caroline BinierMCBimmo Management Important information In the evening, visit us until 8 pm Our agency is also open on Saturdays and Sundays, by appointment, to welcome you personally, present the project, and answer all your questions under the best conditions.

  • Parking space
  • Pets allowed
  • Elevator
  • +4
Marie-Caroline Binier

Marie-Caroline Binier

Direction

1 / 13
CHF 990,000.–
5.5 rooms147m² living space
Impasse de l'Arbogne, 1563 Dompierre FR

Villa jumelée A2 | Domaine des Moulins

>>> News : 3 villas déjà vendues!À 5 minutes de Payerne, avec tous les avantages fiscaux du canton de Fribourg : nouvelle promotion au futur Domaine des Moulins à Dompierre FR dès 940'000.-Toutes les informations sur le site du projet www.domainedesmoulins.ch Villa jumelée A2 *** RESERVEE*** de 5.5 pièces avec tous les avantages que vous cherchez: - domaine piéton pour la sécurité de votre famille (le chemin est toutefois accessible en voiture si besoin)- surface nette habitable de 147 m2- terrain de 404 m2- terrasse couverte de 12 m2- jardin de 285 m2- 2 places de parc extérieures non couvertes incluses dans le prix de vente (possibilité d'en couvrir une par villa) - 4 chambres | 3 sanitaires | galetas | cave et buanderie en sous-sol- constitution juridique du Domaine des Moulins : 3 lots PPE de 2 unités | 1 chauffage, 1 local technique et 21 m2 de panneaux solaires par bâtiment de 2 villas jumeléesDisponible de suite !C'est votre premier achat? Vous bénéficiez d'une exonération partielle sur les droits de mutation! Plus d'infos à notre agence Anthony Immobilier SA. N'hésitez pas à demander le dossier ou un RDV sans engagement. >>> News: 3 Villen bereits verkauft!5 Minuten von Payerne entfernt, mit allen Steuervorteilen des Kantons Freiburg: Neue Überbauung im zukünftigen Wohngebiet Domaine des Moulins in Dompierre FR ab 940 000.-Alle Informationen auf der Projektseite www.domainedesmoulins.ch Doppelhaushälfte A2 mit 5,5 Zimmern und allen Vorteilen, die Sie sich wünschen: - Fussgängerzone für die Sicherheit Ihrer Familie (der Weg ist jedoch bei Bedarf mit dem Auto befahrbar)- Wohnfläche 147 m2- Grundstück 404 m2- Überdachte Terrasse 12 m2- Garten 285 m2- 2 Aussenparkplätze ohne Überdachung im Kaufpreis inbegriffen (Möglichkeit, eine davon pro Doppelhaushälfte zu überdachen)- 4 Schlafzimmer | 3 Bäder | Dachboden | Keller und Waschküche im Untergeschoss- Rechtsform des Domaine des Moulins: 3 Stockwerkeigentum mit 2 Einheiten | 1 Heizung, 1 Technikraum und 21 m2 Solaranlage pro Gebäude mit 2 DoppelhaushälftenSofort einziehbar!Sie kaufen zum ersten Mal? Sie profitieren von einer teilweisen Befreiung der Grunderwerbssteuer! Weitere Informationen in unserer Agentur Anthony Immobilier SA. Fragen Sie nach dem Exposé oder vereinbaren Sie einen unverbindlichen Termin.>>> News : 3 VILLAS ALREADY SOLD!5 minutes from Payerne, with all the tax advantages of the canton of Fribourg: new development at the future Domaine des Moulins in Dompierre FR from 940,000.-All information on the project website www.domainedesmoulins.ch Semi-detached villa A2 with 5.5 rooms and all the advantages you are looking for: - pedestrian area for the safety of your family (the road is however accessible by car if needed)- net living area of 147 m2- plot of 404 m2- covered terrace of 12 m2- garden of 285 m2- 2 uncovered outdoor parking spaces included in the sale price (possibility to cover one per villa) - 4 bedrooms | 3 sanitary facilities | loft | cellar and laundry room in the basement- legal constitution of the Domaine des Moulins: 3 PPE lots of 2 units | 1 heating, 1 technical room and 21 m2 of solar panels per building of 2 semi-detached villasAvailable immediately !Is it your first purchase? You benefit from a partial exemption on transfer taxes! More information at our agency Anthony Immobilier SA. Don't hesitate to ask for the file or an appointment without obligation.

1 / 13
CHF 990,000.–
5.5 rooms149m² living space
Impasse de l'Arbogne, 1563 Dompierre FR

Villa jumelée B1 | Domaine des Moulins

>>> News : 3 villas déjà vendues!À 5 minutes de Payerne, avec tous les avantages fiscaux du canton de Fribourg : nouvelle promotion au futur Domaine des Moulins à Dompierre FR dès 940'000.-Toutes les informations sur le site du projet www.domainedesmoulins.ch Villa jumelée B1 de 5.5 pièces avec tous les avantages que vous cherchez: - domaine piéton pour la sécurité de votre famille (le chemin est toutefois accessible en voiture si besoin)- surface nette habitable de 149 m2- terrain de 416 m2- terrasse couverte de 12 m2- jardin de 297 m2- 2 places de parc extérieures non couvertes incluses dans le prix de vente (possibilité d'en couvrir une par villa) - 4 chambres | 3 sanitaires | galetas | cave et buanderie en sous-sol- constitution juridique du Domaine des Moulins : 3 lots PPE de 2 unités | 1 chauffage, 1 local technique et 21 m2 de panneaux solaires par bâtiment de 2 villas jumeléesDisponible de suite! ou à convenir..C'est votre premier achat? Vous bénéficiez d'une exonération partielle sur les droits de mutation! Plus d'infos à notre agence Anthony Immobilier SA. N'hésitez pas à demander le dossier ou un RDV sans engagement. >>> News : 3 Villen bereits verkauft!5 Minuten von Payerne entfernt, mit allen steuerlichen Vorteilen des Kantons Freiburg: Neue Bauvorhaben im zukünftigen Wohngebiet Domaine des Moulins in Dompierre FR ab 940 000.-Alle Informationen auf der Projektseite www.domainedesmoulins.ch Doppelhaushälfte B1 mit 5,5 Zimmern und allen Vorteilen, die Sie sich wünschen: - Fussgängerzone für die Sicherheit Ihrer Familie (der Weg ist jedoch bei Bedarf mit dem Auto befahrbar)- Wohnfläche von 149 m2- Grundstück von 416 m2- überdachte Terrasse von 12 m2- Garten von 297 m2- 2 Aussenparkplätze ohne Überdachung im Kaufpreis inbegriffen (Möglichkeit, eine davon pro Doppelhaushälfte zu überdachen) - 4 Schlafzimmer | 3 Bäder | Abstellraum | Keller und Waschküche im Untergeschoss- Rechtsform des Domaine des Moulins: 3 Stockwerkeigentum mit 2 Einheiten | 1 Heizung, 1 Technikraum und 21 m2 Solaranlage pro Gebäude mit 2 DoppelhaushälftenSofort einziehbar !Sie kaufen zum ersten Mal? Sie profitieren von einer teilweisen Befreiung der Grunderwerbssteuer! Weitere Informationen in unserer Agentur Anthony Immobilier SA. Fragen Sie nach dem Exposé oder vereinbaren Sie einen unverbindlichen Termin.>>> News : 3 VILLAS ALREADY SOLD!5 minutes from Payerne, with all the tax advantages of the canton of Fribourg: new development at the future Domaine des Moulins in Dompierre FR from 940,000.-All information on the project website www.domainedesmoulins.ch B1 semi-detached villa with 5.5 rooms and all the advantages you are looking for: - pedestrian domain for the safety of your family (the road is however accessible by car if needed)- net living area of 149 m2- plot of 416 m2- covered terrace of 12 m2- garden of 297 m2- 2 uncovered outdoor parking spaces included in the sale price (possibility to cover one per villa)- 4 bedrooms | 3 sanitary facilities | loft | cellar and laundry room in the basement- legal constitution of the Domaine des Moulins: 3 EPC lots of 2 units | 1 heating, 1 technical room and 21 m2 of solar panels per building of 2 semi-detached villasAvailable immediately !Is it your first purchase? You benefit from a partial exemption on transfer taxes! More information at our agency Anthony Immobilier SA. Don't hesitate to ask for the file or an appointment without obligation.

1 / 9
  • Parking space
  • Elevator
  • Child-friendly
  • +1
CHF 645,000.–
4.5 rooms91m² living space
1700 Fribourg

4.5 pièces rénové avec vue panoramique sur Fribourg

Situé sur les hauteurs de Fribourg, dans le quartier du Schönberg, cet appartement de 4.5 pièces bénéficie d'une position dominante au 12e étage d'un immeuble avec ascenseur. Grâce à ses larges ouvertures et à son orientation ouest, il offre une vue panoramique remarquable sur la ville, la cathédrale Saint-Nicolas, le pont de la Poya, les Préalpes et les reliefs environnants.D'une surface habitable d'environ 91 m², l'appartement se distingue par sa belle luminosité, sa distribution fonctionnelle et ses rénovations récentes. Le séjour profite d'un accès direct à la loggia, véritable prolongement de l'espace de vie, idéal pour apprécier la vue et les couchers de soleil. La cuisine ouverte sur l'espace repas, rénovée en 2025, apporte une atmosphère conviviale et actuelle. La salle d'eau avec douche à l'italienne a quant à elle été rénovée en 2026.La distribution est la suivante :- Hall d'entrée- Séjour lumineux avec accès à la loggia- Cuisine ouverte sur l'espace repas, rénovée en 2025- Trois chambres confortables avec belle ouverture visuelle- Salle d'eau avec douche à l'italienne et WC, rénovée en 2026- Loggia- Cave en annexeL'emplacement constitue également un atout important au quotidien : commerces, restaurants, écoles, transports publics et services se trouvent à proximité immédiate. L'accès rapide à l'autoroute A12 permet de rejoindre aisément Berne, Lausanne, Genève ou Zurich.Une place de parc intérieure ainsi qu'une place de parc extérieure sont disponibles en sus du prix de vente. Une buanderie collective, un local à vélos et des places visiteurs complètent les prestations.Disponible de suite, ce bien conviendra parfaitement à une famille, un couple actif ou toute personne recherchant un appartement lumineux, pratique et bénéficiant d'une vue rare sur Fribourg.Vous souhaitez découvrir cet appartement et sa vue panoramique sur Fribourg ? Contactez directement Leandro Domingues au +41 79 174 66 19 pour obtenir le dossier complet ou convenir d'une visite.Certaines images ont été aménagées virtuellement afin d'illustrer le potentiel des espaces.Diese 4,5-Zimmer-Wohnung liegt auf den Anhöhen von Freiburg im Stadtteil Schönberg und besticht durch ihre herrliche Lage im 12. Stock eines Gebäudes mit Aufzug. Dank ihrer großzügigen Fensterfronten und ihrer Westausrichtung bietet sie einen bemerkenswerten Panoramablick auf die Stadt, die St.-Nikolaus-Kathedrale, die Poya-Brücke, die Voralpen und die umliegenden Bergketten.Mit einer Wohnfläche von ca. 91 m² besticht die Wohnung durch ihre schöne Helligkeit, ihren funktionalen Grundriss und ihre kürzlich durchgeführten Renovierungsarbeiten. Das Wohnzimmer verfügt über einen direkten Zugang zur Loggia, die eine echte Erweiterung des Wohnraums darstellt und sich ideal eignet, um die Aussicht und die Sonnenuntergänge zu genießen. Die zum Essbereich hin offene Küche, die im Jahr 2025 renoviert wurde, sorgt für eine gemütliche und moderne Atmosphäre. Das Badezimmer mit ebenerdiger Dusche wurde im Jahr 2026 renoviert.Die Raumaufteilung ist wie folgt:- Eingangsbereich- Helles Wohnzimmer mit Zugang zur Loggia- Zum Essbereich hin offene Küche, renoviert im Jahr 2025- Drei komfortable Schlafzimmer mit schönem Ausblick- Badezimmer mit ebenerdiger Dusche und WC, renoviert im Jahr 2026- Loggia- Keller im NebengebäudeAuch die Lage ist im Alltag ein großer Vorteil: Geschäfte, Restaurants, Schulen, öffentliche Verkehrsmittel und Dienstleistungen befinden sich in unmittelbarer Nähe. Dank der schnellen Anbindung an die Autobahn A12 sind Bern, Lausanne, Genf oder Zürich bequem zu erreichen.Ein Innenparkplatz sowie ein Außenparkplatz sind zusätzlich zum Verkaufspreis erhältlich. Ein gemeinschaftlicher Waschraum, ein Fahrradabstellraum und Besucherparkplätze runden das Angebot ab.Diese Immobilie ist sofort bezugsfertig und eignet sich perfekt für eine Familie, ein aktives Paar oder alle, die eine helle, praktische Wohnung mit einem seltenen Blick auf...

  • Parking space
  • Elevator
  • Child-friendly
  • +1
New building
1 / 10
CHF 880,000.–
5.5 rooms180m² living space
Hubel, 1737 Plasselb

New construction project in Plasselb

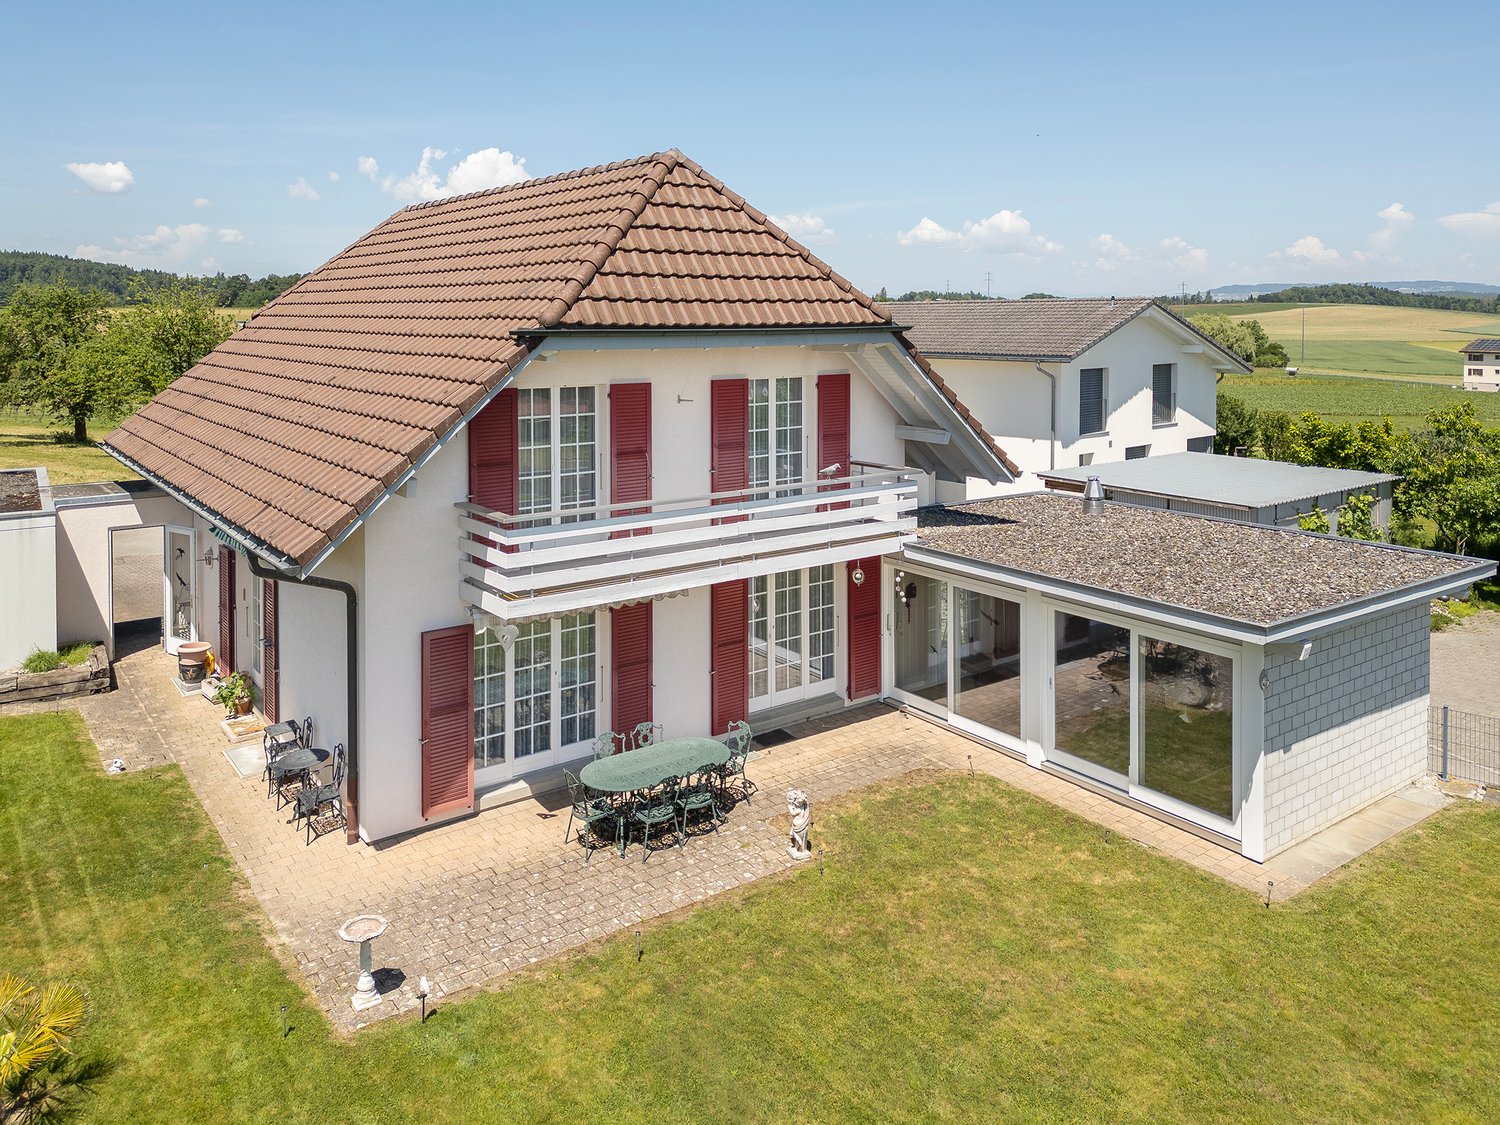
Description Four single-family homes are being built here! In a sunny hillside location, four modern single-family homes with sustainable heating systems are being built - perfect for environmentally conscious living. Each house offers you the opportunity to choose the interior design individually according to your ideas. Sales object - House B (39) Living area: approx. 181.85 m2 (including 1/2 balconies, 1/3 terrace)Plot size: approx. 350.00 m² Rooms: 5.5Sales price: CHF 880'000.00Parking spaces: Two carports, CHF 20'000.00 per space (additional)Ground floor:- Bright and inviting entrance area- Guest toilet- Open living and dining area with direct access to the first large balcony- Modern and open kitchen1st basement:- Corridor- Two rooms, one with direct access to the second large balcony- Spacious bathroom with two sinks, modern shower and toilet2nd basement:- Corridor- Two more bedrooms- Bathroom with shower and toilet- Cellar/technology/laundry- Direct access to the large terrace with slab floor and well-kept lawn areaA perfect home for families who want a well-thought-out room concept, high-quality equipment, and a beautiful outdoor area. Sales object - House D (35) Living area: approx. 167.00 m² (including 1/2 balconies, 1/3 terrace)Plot size: approx. 559.00 m² Rooms: 5.5Sales price: CHF 900'000.00Parking spaces: Two carports, CHF 20'000.00 per space (additional)Ground floor:- Bright and inviting entrance area- Guest toilet- Open living and dining area with direct access to the first large balcony- Modern and open kitchen- Practical cloakroom1st basement:- Corridor- Two rooms, one with direct access to the second large balcony- Spacious bathroom with two sinks, modern shower and toilet2nd basement:- Corridor- Two more bedrooms- Bathroom with shower and toilet- Cellar/technology/laundry- Direct access to the large terrace with slab floor and well-kept lawn areaA home to arrive and feel good - ideal for families who value quality of life, stylish equipment, and a green environment. Sales object - House A (41) RESERVED Sales object - House C (37) SOLD General information The costs of the change of ownership are at the expense of the buyer. Construction has started.
Travel time
-
1 / 13
CHF 1,680,000.–
4.5 rooms193m² living space
1630 Bulle

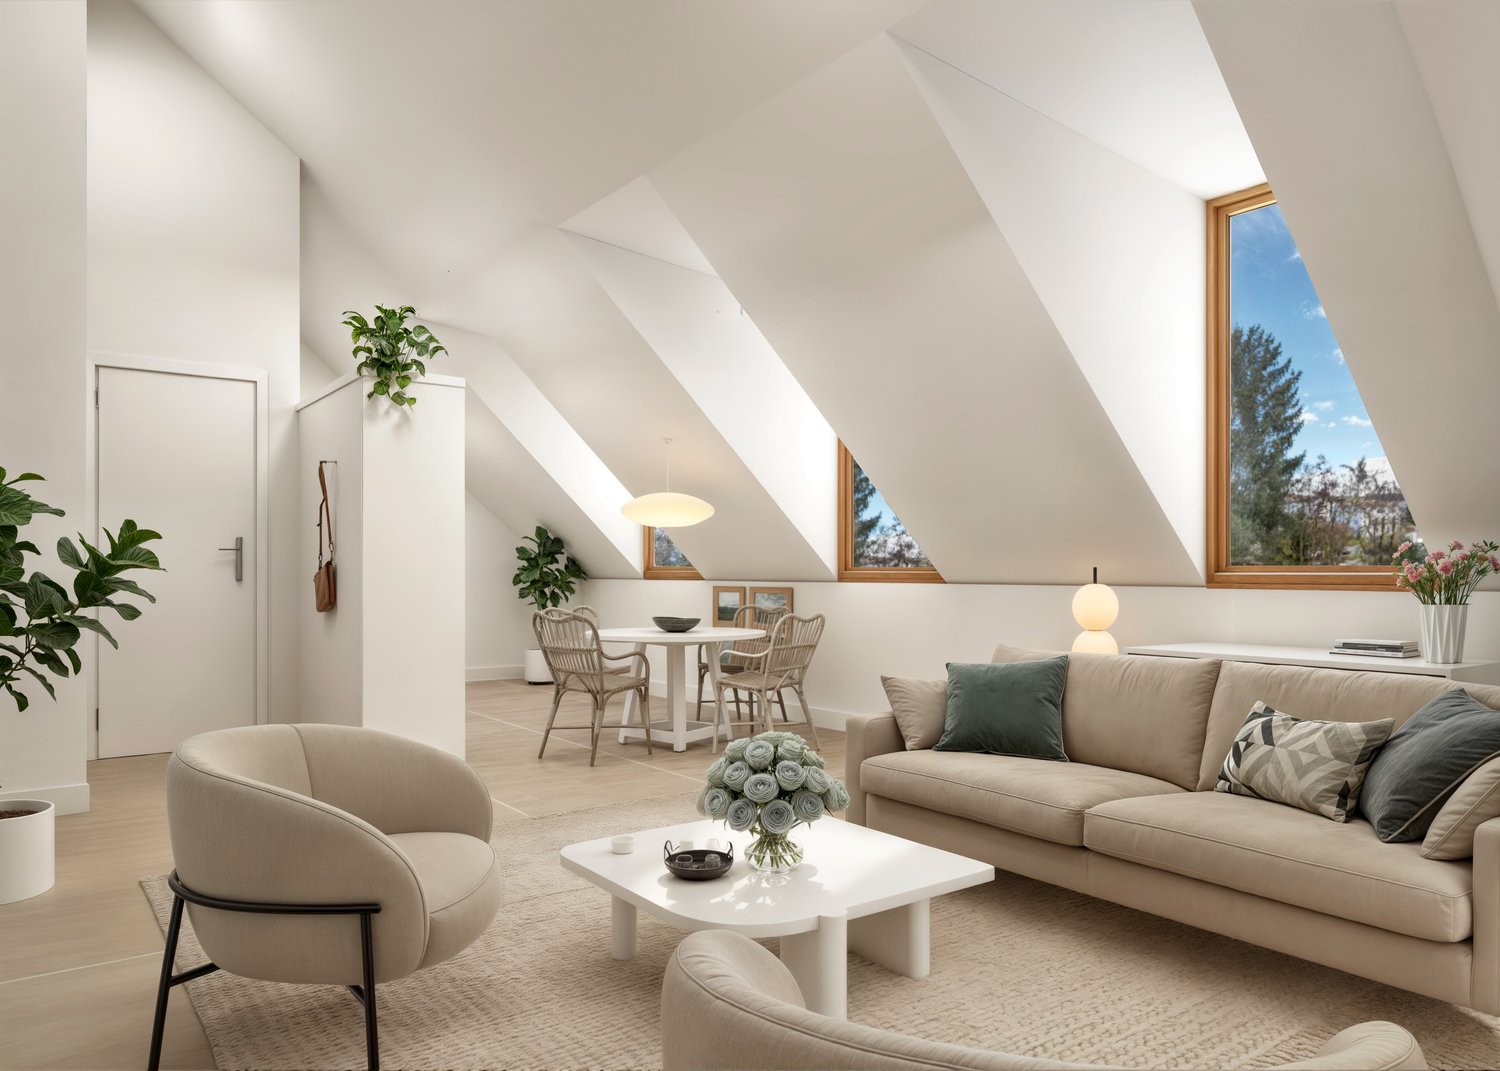
Nothing is classic. Everything is exceptional. An exceptional attic in Bulle.

This attic apartment is a true one-of-a-kind. Much more than just a simple apartment, it embodies an exclusive lifestyle, designed for those who seek light, space, and exceptional quality of realization.Bathed in natural light thanks to its large windows and ideal orientation, this space seduces from the first glance with its open, fluid, and resolutely contemporary atmosphere. Here, nothing is standardized: every detail has been carefully designed to offer a unique residential experience, combining design, comfort, and functionality.The generous volumes, noble materials, and high-end finishes give this property a rare and asserted character. The vast terrace harmoniously prolongs the interior spaces and creates a true outdoor living area, between intimacy, a cleared panorama of the Préalpes, and privileged moments in the open air.Built in 2013 according to Minergie standards, the building guarantees excellent energy performance, combining sustainability, thermal comfort, and control of charges. The apartment is in perfect condition, ready to welcome its new owners, while also offering a potential for personalization to fully reflect your lifestyle.An exceptional attic, destined for a demanding clientele, seeking a rare property where architecture, light, and quality of life are one.This Properti offer stands out for:? Bright 4.5-room attic apartment? Spacious terrace with a cleared view of the mountains? High-end interior finishes? Minergie energy efficiency standard for optimal efficiency? Quiet, residential, and secure neighborhood? Shops within a 2-minute walk? Indoor parking (optional)? Train station just a 10-minute walk awayWant to know more?Contact us for a non-binding visit and let yourself be seduced by this unique living environment in Bulle.

1 / 10
  • Balcony / Terrace
  • View
Price on request
3.5 rooms107m² living space
1470 Estavayer-le-Lac

***RESERVED*** Charming 3.5-room duplex with a view of the lake

***RESERVED*** Located in the heart of the historic center of Estavayer-le-Lac, this charming 3.5-room duplex of 107 m² is situated in a 16th-century building comprising two apartments.This apartment, fully renovated in 1995, offers a privileged living environment, just 5 minutes' walk from the lake shore, combining the charm of the old town with the immediate proximity of amenities.It consists of: • Entrance hall with storage space • Dining room with modern open kitchen • 2 bedrooms • Balcony with a view of Lake Neuchâtel • Spacious living room of 42 m² This duplex represents a rare opportunity for people looking for a character property in a privileged environment. An ideal property to fully enjoy the charm of the medieval town and the sweetness of life by the lake.Do not hesitate to contact us at 026 663 14 70 or by email: ventes@lombard-immobilier.ch to organize a visit to this apartment.----------------------------------------------The commune of Estavayer, located on the shores of Lake Neuchâtel, is a municipality in the canton of Fribourg with 10,000 inhabitants and the capital of the district of Broye.The historic center of Estavayer-le-Lac contains architectural treasures, including the Chenaux castle and the Saint-Laurent collegiate church dating from the Middle Ages.Prized during the beautiful season by travelers, this city is recognized for its magnificent lake shore and its relaxed atmosphere.It offers numerous lake activities (sailing, kitesurfing, paddleboarding, wakeboarding, etc.) thanks to its marina and its water sports center, the best equipped in Switzerland. It also offers bike rides over several kilometers in the nature of the Grande Cariçaie and numerous events such as the "Estivale Open Air" festival, the L'Azimut theater, and many more.The city is well served by the A1 motorway (5 minutes from the exit), a railway station, and a bus station. It is strategically located between Lausanne (40 minutes) and Bern (35 minutes).
  • Balcony / Terrace
  • View
Maxime Maffre

Maxime Maffre

Courtier Immobilier

1 / 13
CHF 940,000.–
4.5 rooms165m² living space
1634 La Roche FR

Villa individuelle et neuve à La Roche

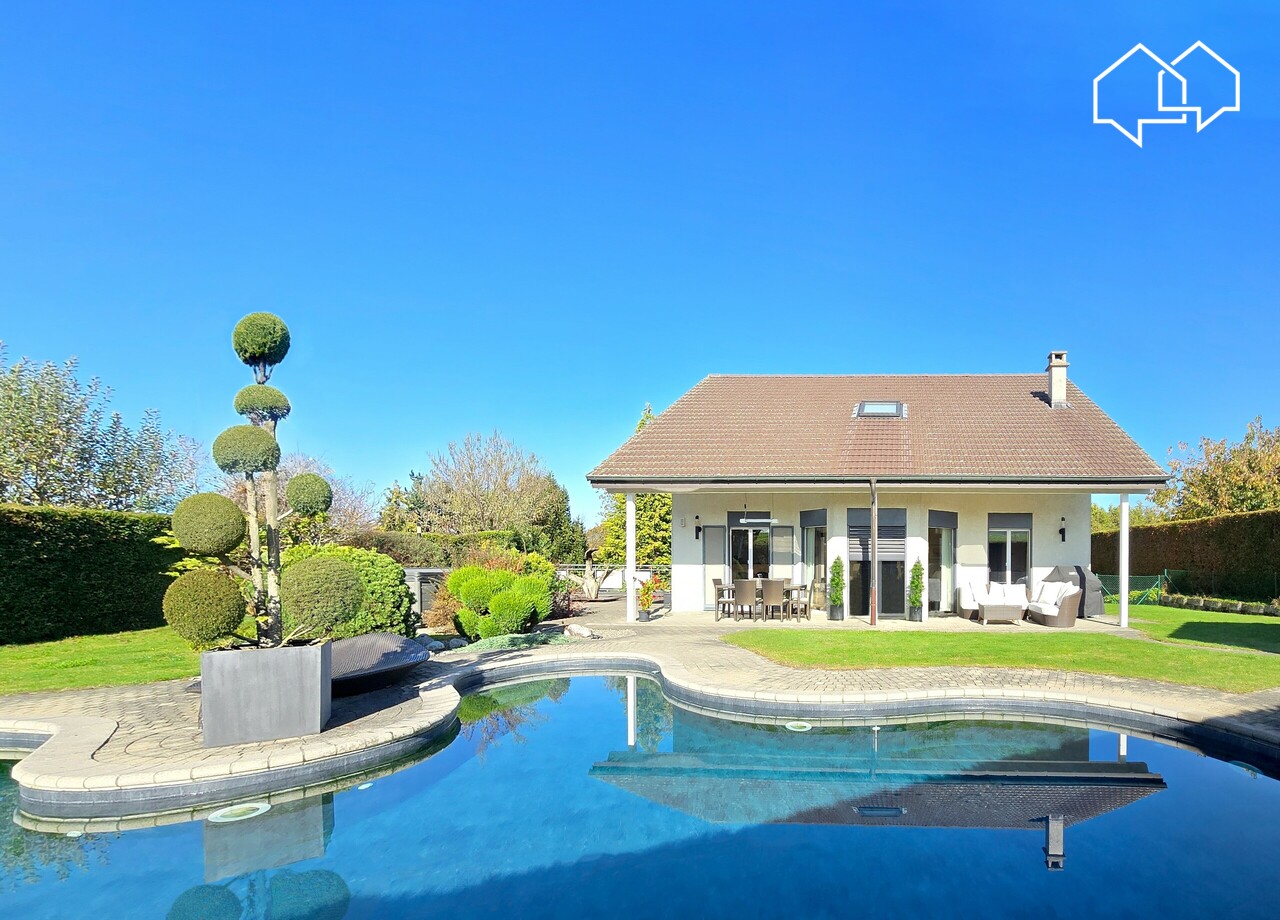
Implantée dans un quartier calme et verdoyant, cette magnifique villa individuelle vous offre un cadre de vie agréable.Son emplacement bénéficie d'un ensoleillement privilégié même en hiver, un atout précieux.Non loin de là, un magnifique petit port de plaisance permet d'accéder au lac de la Gruyère, pour profiter pleinement du cadre naturel environnant.Proposant 4.5 pièces réparties sur deux niveaux plus un sous-sol, la villa offre des espaces généreux et une organisation optimale pour la vie familiale.Au rez-de-chaussée, une cuisine ouverte élégante s'intègre harmonieusement à la salle à manger et le séjour, très lumineux, dispose d'un accès direct à sa terrasse et à son jardin privatif.À l'étage, vous trouverez deux chambres à coucher et une salle de bains avec baignoire.Une suite parentale avec une salle de bains avec douche complète cet étage.Le sous-sol comprend un hall d'entrée avec un WC visiteur, un local technique / cave avec buanderie et lavabo qui abrite l'équipement des panneaux solaire ainsi que de la pompe à chaleur.Deux places de parc couvertes complètent avantageusement ce bien.La villa bénéficie des standards actuels en matière de performance énergétique et de confort moderne, garantissant une habitation durable et efficiente. In einer ruhigen und grünen Gegend gelegen, bietet Ihnen diese wunderschöne freistehende Villa einen außergewöhnlichen Lebensrahmen.Seine Lage profitiert von einer besonders günstigen Sonneneinstrahlung im Winter, ein wertvoller Vorteil in unseren Breitengraden.Nicht weit entfernt befindet sich ein wunderschöner kleiner Jachthafen, der den Zugang zum See von Gruyères ermöglicht, sodass Sie die umliegende Natur in vollen Zügen genießen können.Mit 5,5 Zimmern, die sich auf zwei Ebenen plus Untergeschoss verteilen, bietet die Villa großzügige Räume und eine optimale Organisation für das Familienleben.Im Erdgeschoss befindet sich eine elegante offene Küche, die sich harmonisch in das Esszimmer einfügt und sich zur Terrasse hin öffnet.Das helle Wohnzimmer verfügt über einen direkten Zugang zu seiner Terrasse und seinem Privatgarten und bietet eine echte Verlängerung nach außen.Im Obergeschoss bietet der Schlafbereich drei geräumige Schlafzimmer (darunter das Elternschlafzimmer mit Badezimmer en suite) und ein Badezimmer.Im Untergeschoss befinden sich ein Technikraum, ein Keller sowie eine Waschküche mit Waschbecken.Zwei Parkplätze runden diese Immobilie vorteilhaft ab.Die Villa profitiert von den aktuellen Standards in Bezug auf Energieeffizienz und modernen Komfort, die ein nachhaltiges und effizientes Wohnen garantieren. Set in a quiet, leafy neighborhood, this magnificent detached villa offers an exceptional living environment.Its location benefits from particularly favorable winter sunshine, a precious asset in our latitudes.Nearby, a small marina provides access to Lac de Gruyères, allowing you to take full advantage of the surrounding natural environment.With 5.5 rooms spread over two levels plus a basement, the villa offers generous space and optimal organization for family life.On the first floor, an elegant open kitchen blends harmoniously with the dining room and opens onto the terrace.The bright living room has direct access to the terrace and private garden, providing a true extension of the outdoors.Upstairs, the sleeping area features three spacious bedrooms (including the master bedroom with en suite bathroom) and a bathroom.The basement includes a utility room, cellar and laundry room with washbasin.Two parking spaces complete this property.The villa benefits from the latest standards in energy performance and modern comfort, guaranteeing sustainable and efficient living.

1 / 10
CHF 775,000.–
4.5 rooms101m² living space
Frasses, 1470 Estavayer-le-Lac

Estavayer / Frasses More than 3 apartments available

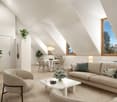
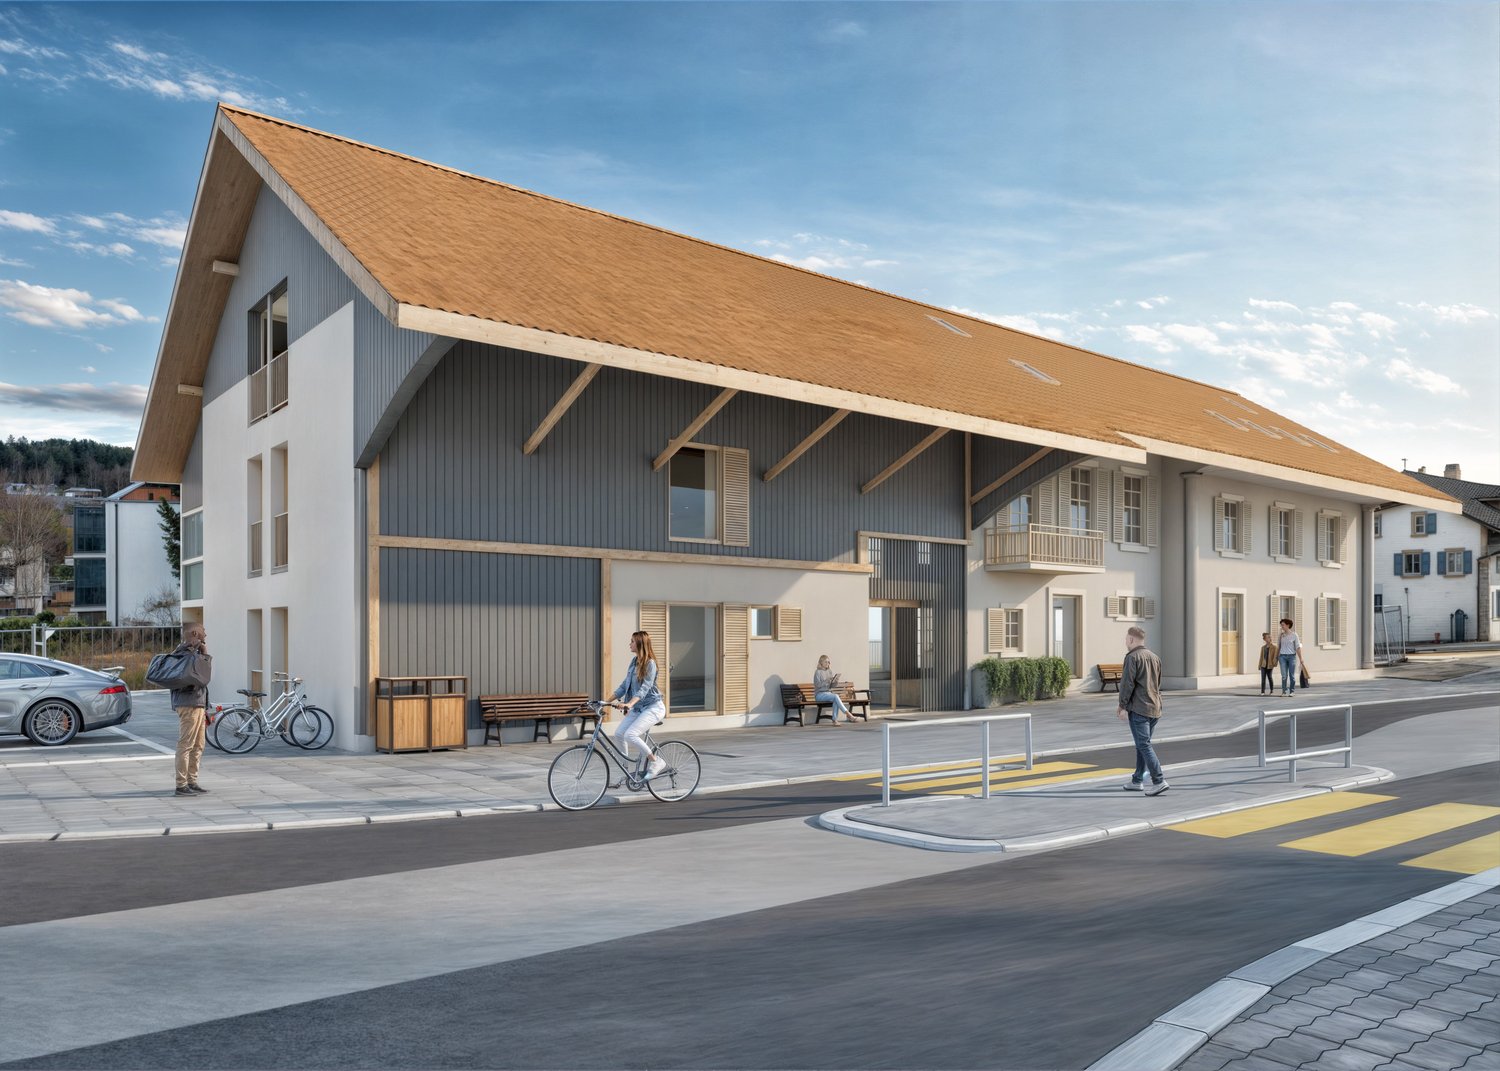
We have the pleasure of presenting to you, exclusively, this new project located in the village of Frasses (Les Montets/FR municipality), just a few kilometers from Estavayer-le-Lac and 1 minute from the highway junction.The "Horizon 20.77" project consists of 10 apartments with 2.5 to 5.5 rooms, offering an exceptional setting in a natural area, in a field zone with a beautiful view of the Jura. The plot enjoys optimal sunlight.Delivery in spring 2027!The building is spread over 3 levels, with an underground parking garage:Ground floor with 4 apartments (4.5 rooms, 2 x 3.5 rooms, 2.5 rooms)1st floor with 4 apartments (4.5 rooms, 2 x 3.5 rooms, 2.5 rooms)Attic with 2 apartments (5.5 rooms)More than 3 units available:Unit 1 - 4.5 rooms on the ground floor, terrace + garden, living area 138 m2: CHF 775,000.-Unit 4 - 3.5 rooms on the ground floor, terrace + garden, living area 105 m2: CHF 635,000.-Unit 10 - 5.5 rooms in the attic + balcony, living area 113 m2: CHF 680,000.-Here is the layout of the 4.5-room unit (Unit 1) with a living area of 101 m2 on the ground floor, with a terrace of 12 m2 and a garden of 322 m2:- Entrance hall 9 m2 with built-in wardrobes- Living room/kitchen 42 m2 with access to the terrace and garden- Parental bedroom 15 m2 with private bathroom with bathtub or shower/WC/sink 4 m2- 2 bedrooms 10 m2- Bathroom with shower/WC/sink 3 m2This apartment also has a cellar of 3 m2 and a parking space in the underground garage, which is not included in the sale price.HEATING- Air/water heat pump with underfloor heating- Solar panelsMISCELLANEOUS- All ground-floor apartments have terrace doors with direct access to the terrace or garden. The 1st-floor apartments have terrace doors with protective barriers.- Bicycle storage- Visitor parking spaces- Choice of finishes by the buyer.SURROUNDINGS- Highway and rest stop in immediate proximity with various shops/restaurants and gas station- Train station in Estavayer-le-Lac and Cugy- Bus stop in the villageThe village of Frasses is located 5 minutes from Estavayer-le-Lac, a small medieval town with charm on the shores of Lake Neuchâtel.Due to its geographical location, Frasses is close to major cities such as:- Yverdon-les-Bains in 20 minutes- Fribourg in 30 minutes- Lausanne in 40 minutes- Bern in 40 minutes- Neuchâtel in 40 minutesSALES PRICEUnit 1 - 4.5 rooms on the ground floor + garden: CHF 775,000.- + parking CHF 35,000.- = CHF 810,000.-Unit 1 - 4.5 rooms on the ground floor, terrace + garden, living area 138 m2: CHF 775,000.-Unit 2 - 2.5 rooms on the ground floor, terrace + garden, living area 66 m2: CHF 425,000.-Unit 3 - 3.5 rooms on the ground floor, terrace + garden, living area 92 m2: SOLDUnit 4 - 3.5 rooms on the ground floor, terrace + garden, living area 105 m2: CHF 635,000.-Unit 5 - 4.5 rooms on the 1st floor + balcony, living area 107 m2: SOLDUnit 6 - 2.5 rooms on the 1st floor + balcony, living area 60 m2: SOLDUnit 7 - 3.5 rooms on the 1st floor + balcony, living area 85 m2: SOLDUnit 8 - 3.5 rooms on the 1st floor + balcony, living area 88 m2: SOLDUnit 9 - 5.5 rooms in the attic + balcony, living area 113 m2: RESERVEDUnit 10 - 5.5 rooms in the attic + balcony, living area 113 m2: CHF 680,000.-Each apartment has a parking space in the underground garage, CHF 35,000.- in addition to the sale price.Do not hesitate to contact me for further information or to schedule a visit, at 079 899 72 38as well as on my website www.nc-invest.immoJo Nesci

1 / 8
CHF 680,000.–
5.5 rooms104m² living space
1483 Frassews, Route Cantonale 37, 1470 Estavayer-le-Lac

Estavayer / Frasses Attic More than 3 apartments available

We have the pleasure of presenting to you, exclusively, this new project located in the village of Frasses (Les Montets/FR commune), just a few kilometers from Estavayer-le-Lac and 1 minute by car from the highway junction.The "Horizon 20.77" development consists of 10 apartments with 2.5 to 5.5 rooms and offers an exceptional setting in a natural area, in a field zone with a beautiful open view of the Jura. The plot enjoys optimal sunlight.Delivery in spring 2027!The building is spread over 3 levels with an underground parking garage:Ground floor with 4 apartments (4.5 rooms, 2 x 3.5 rooms, 2.5 rooms)1st floor with 4 apartments (4.5 rooms, 2 x 3.5 rooms, 2.5 rooms)Attic with 2 apartments (5.5 rooms)More than 3 units available:Unit 1 - 4.5 rooms on the ground floor, terrace + garden, living area 138 m2: CHF 775'000.-Unit 4 - 3.5 rooms on the ground floor, terrace + garden, living area 105 m2: CHF 635'000.-Unit 10 - 5.5 rooms in the attic + balcony, living area 113 m2: CHF 680'000.-Here is the layout of the 5.5-room unit (Unit 10) with an area of 104 m2 in the attic with a balcony of 17 m2:- Entrance hall 8 m2 with built-in wardrobes- Living room/kitchen 32 m2 with access to the balcony of 17m2- Master bedroom 15 m2 with private bathroom with bathtub or shower/WC/sink 5 m2- 3 bedrooms- Bathroom with shower/WC/sink 5 m2This apartment also has a cellar of 3 m2 and a parking space in the underground garage, not included in the sale price.HEATING- Air/water heat pump with underfloor heating- Solar panelsMISCELLANEOUS- All ground floor apartments have terrace doors with direct access to the terrace or garden. The apartments on the 1st floor have all terrace doors with protective railings.- Bicycle parking- Visitor parking spaces- Choice of finishes by the buyer.SURROUNDINGS- Highway and rest stop in immediate proximity with various shops/restaurants and gas station- CFF train station in Estavayer-le-Lac and Cugy- TPF bus stop in the villageThe village of Frasses is located 5 minutes by car from Estavayer-le-Lac, a small medieval town with charm on the shore of Lake Neuchâtel.Due to its geographical location, Frasses is close to major cities such as:- Yverdon-les-Bains in 20 minutes.- Fribourg in 30 minutes.- Lausanne in 40 minutes.- Bern in 40 minutes.- Neuchâtel in 40 minutes.SALES PRICEUnit 10 - 5.5 rooms in the attic: CHF 680'000.- + parking CHF 35'000.- = CHF 715'000.-Unit 1 - 4.5 rooms on the ground floor, terrace + garden, living area 138 m2: CHF 775'000.-Unit 2 - 2.5 rooms on the ground floor, terrace + garden, living area 66 m2: CHF 425'000.-Unit 3 - 3.5 rooms on the ground floor, terrace + garden, living area 92 m2: SOLDUnit 4 - 3.5 rooms on the ground floor, terrace + garden, living area 105 m2: CHF 635'000.-Unit 5 - 4.5 rooms on the 1st floor + balcony, living area 107 m2: SOLDUnit 6 - 2.5 rooms on the 1st floor + balcony, living area 60 m2: SOLDUnit 7 - 3.5 rooms on the 1st floor + balcony, living area 85 m2: SOLDUnit 8 - 3.5 rooms on the 1st floor + balcony, living area 88 m2: SOLDUnit 9 - 5.5 rooms in the attic + balcony, living area 113 m2: RESERVEDUnit 10 - 5.5 rooms in the attic + balcony, living area 113 m2: CHF 680'000.-Each apartment has a parking space in the underground garage, CHF 35'000.- in addition to the sale price.Do not hesitate to contact me for further information or a local visit at 079 899 72 38,as well as to consult my website www.nc-invest.immo.Jo Nesci

Travel time
-

Suggested properties for you based on search results