1655 results - Property for buy in Canton Fribourg

1 / 19
CHF 1,790,000.–
5.5 rooms193m² living space
Route des Monts, 1632 Riaz

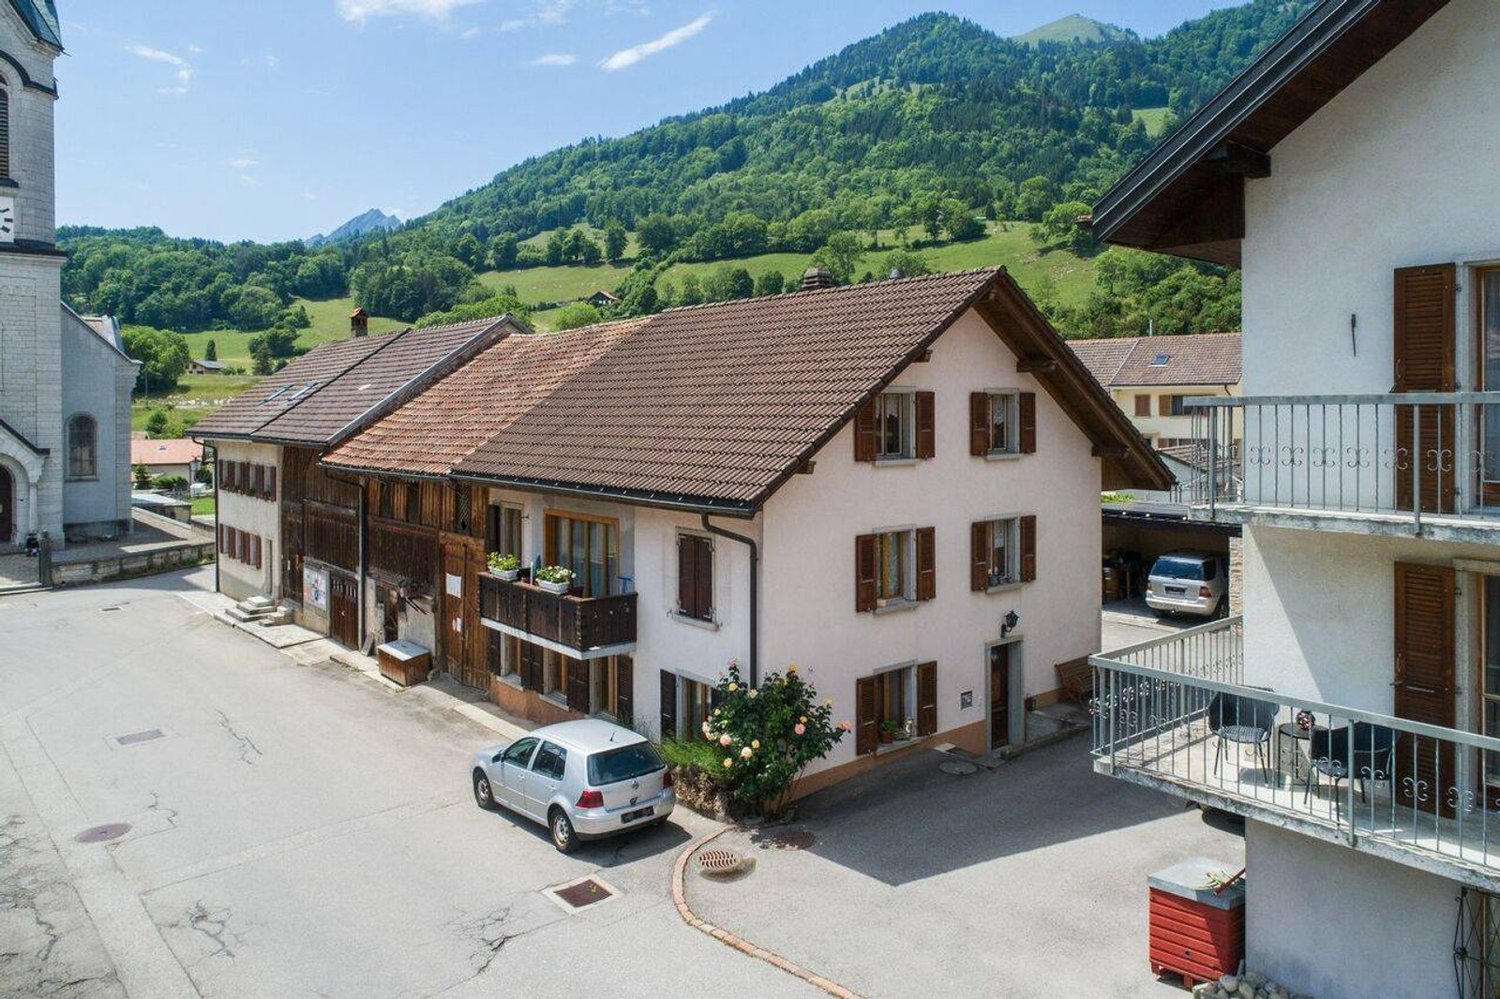
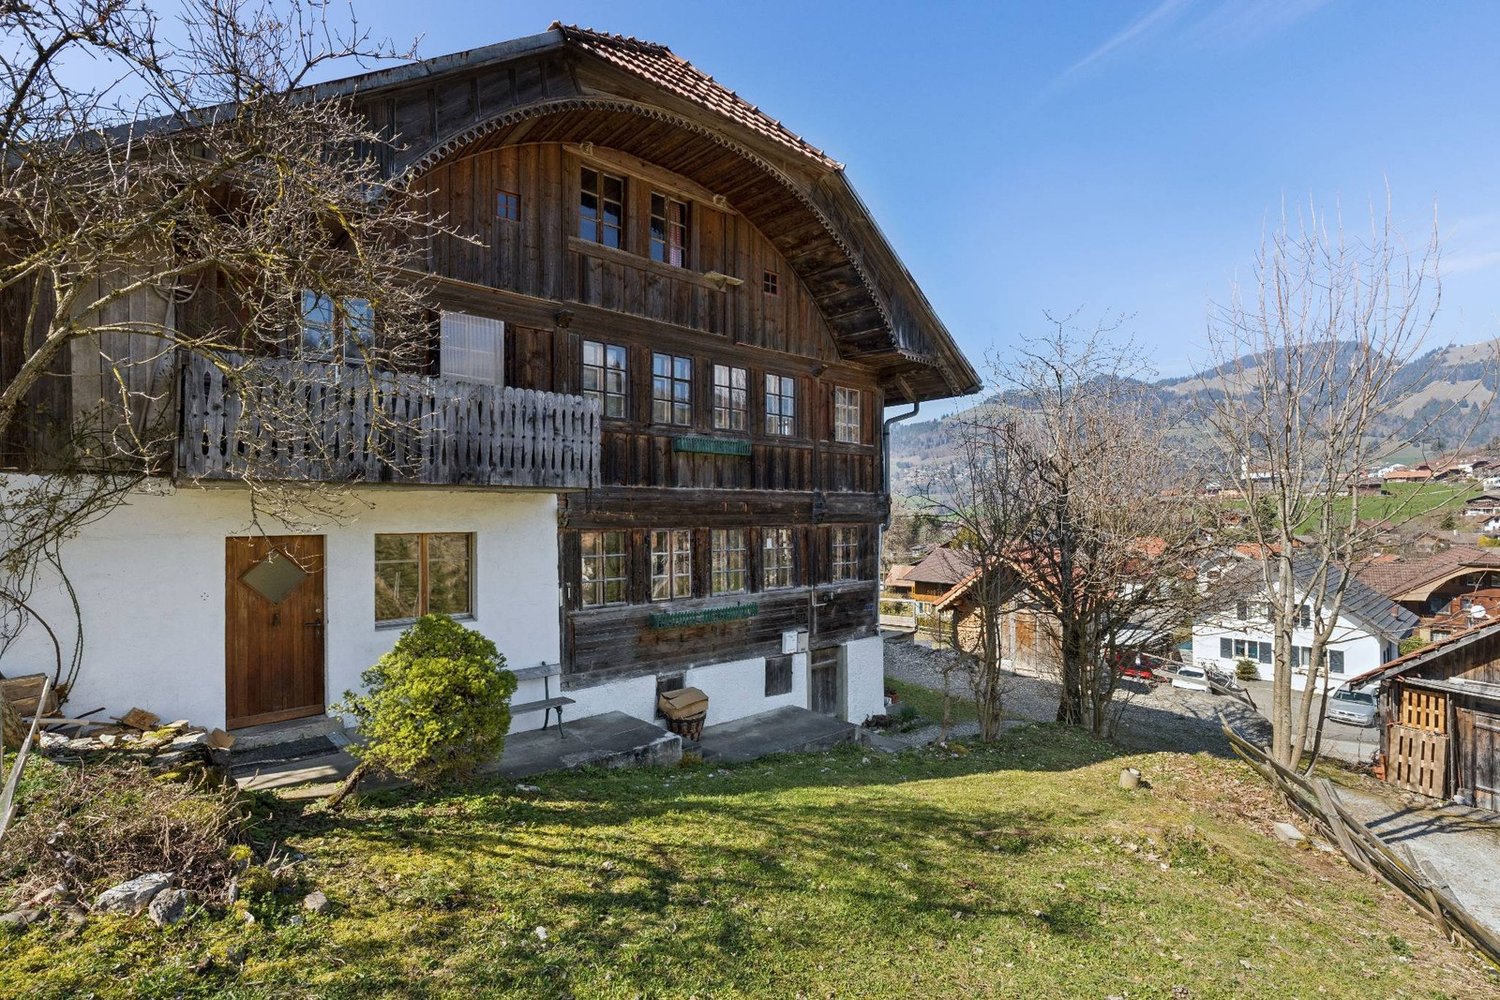
Splendid Fribourg farm

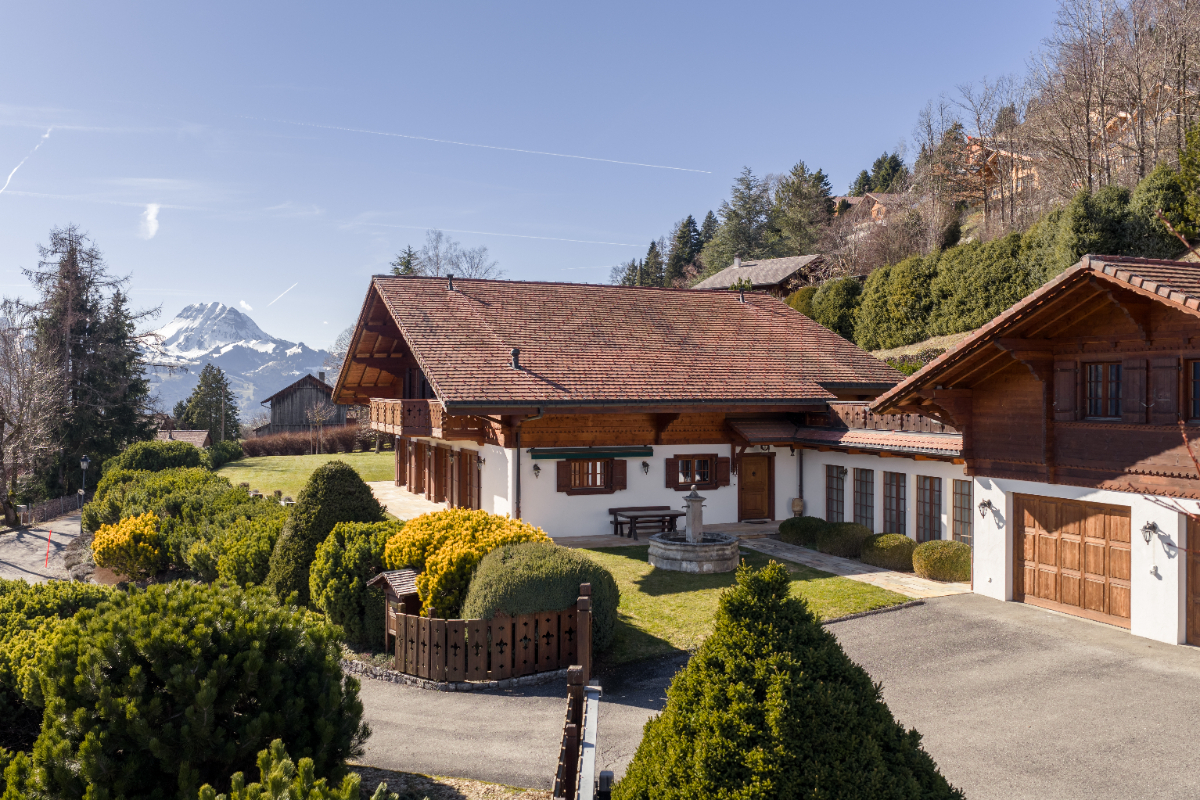
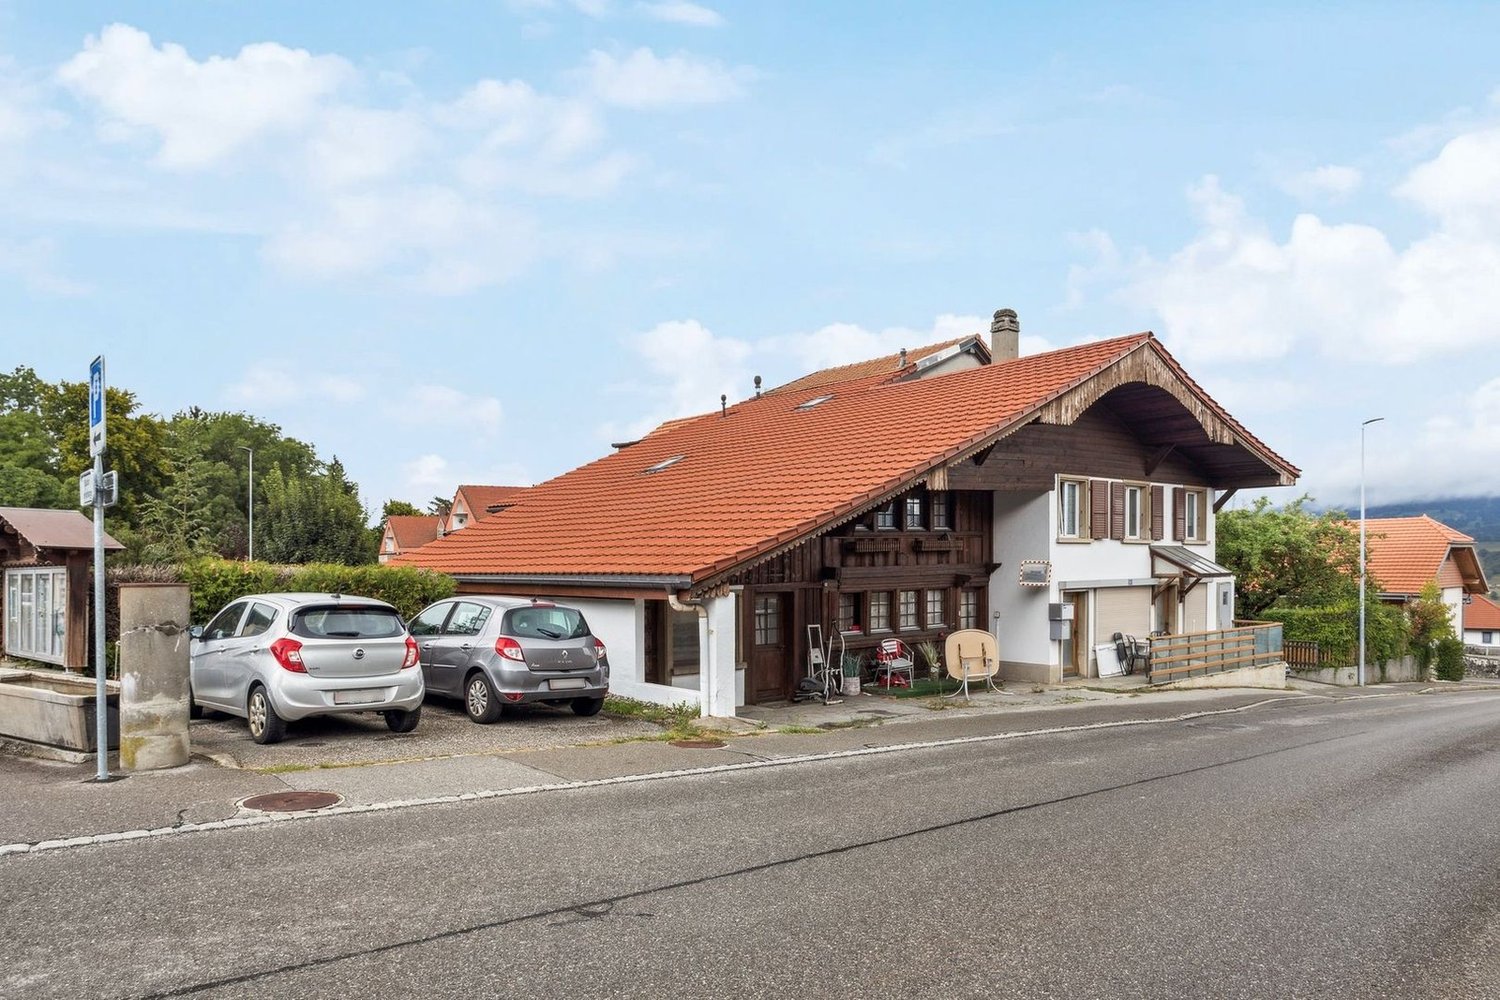
Nestled in the heart of the village of Riaz, a dynamic commune close to Bulle, this magnificent farm benefits from a strategic location, combining urban proximity and nature.Just 3 minutes by car from the city center of Bulle, it enjoys easy access to the highway and a great proximity to primary and secondary schools - the college is located in Bulle; shops and public transport.This property charms from the first glance with its authenticity. Its tree-lined garden, with carefully maintained vegetation, guarantees remarkable intimacy while highlighting the character of the farm. Carefully designed, flat and easy to maintain, it is adorned with large trees that preserve the tranquility of the place. A spacious south-facing terrace allows you to fully enjoy the surrounding calm and discretion, promising precious moments to share with family or friends.As soon as you enter, the charm operates. The ground floor is arranged around a spacious living room equipped with a non-functional fireplace, which gives the living room its warm character. The open kitchen, renovated in 2021, is harmoniously organized around a central island and direct access to the beautiful wooden terrace exposed to the south. The adjacent dining room, equipped with a fireplace, opens directly onto the outside. A bathroom with shower and toilet as well as a laundry room integrating the technical room and the oil boiler complete this level.The floor, entirely dedicated to the night, offers a landing serving three comfortable rooms, one of which has a dressing room and direct access to the large bathroom - a central bathtub and a shower arranged in the old boundary stone, a true nod to the past. An office or a fourth bedroom completes this space, to which a storage room is added. In the accessible attic by a retractable staircase, a large volume can be arranged according to your needs.The barn - integrated into the current volume - can also be transformed into a living space.In the basement, a cellar with a pebble floor adds an additional touch of authenticityOutside, the property reveals all its potential. Although listed among the protected cultural properties, an extension is possible, provided it harmonizes with the architectural character of the existing building.A rare and unique property, tailored to the needs of families seeking serenity and lovers of authenticity.

Travel time
-
1 / 9
  • Parking space
  • Balcony / Terrace
  • Elevator
  • +1
CHF 695,000.–
5.5 rooms136m² living space
1717 St. Ursen

Spacious dream home just 7 minutes from Fribourg!

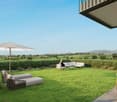
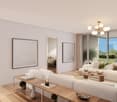
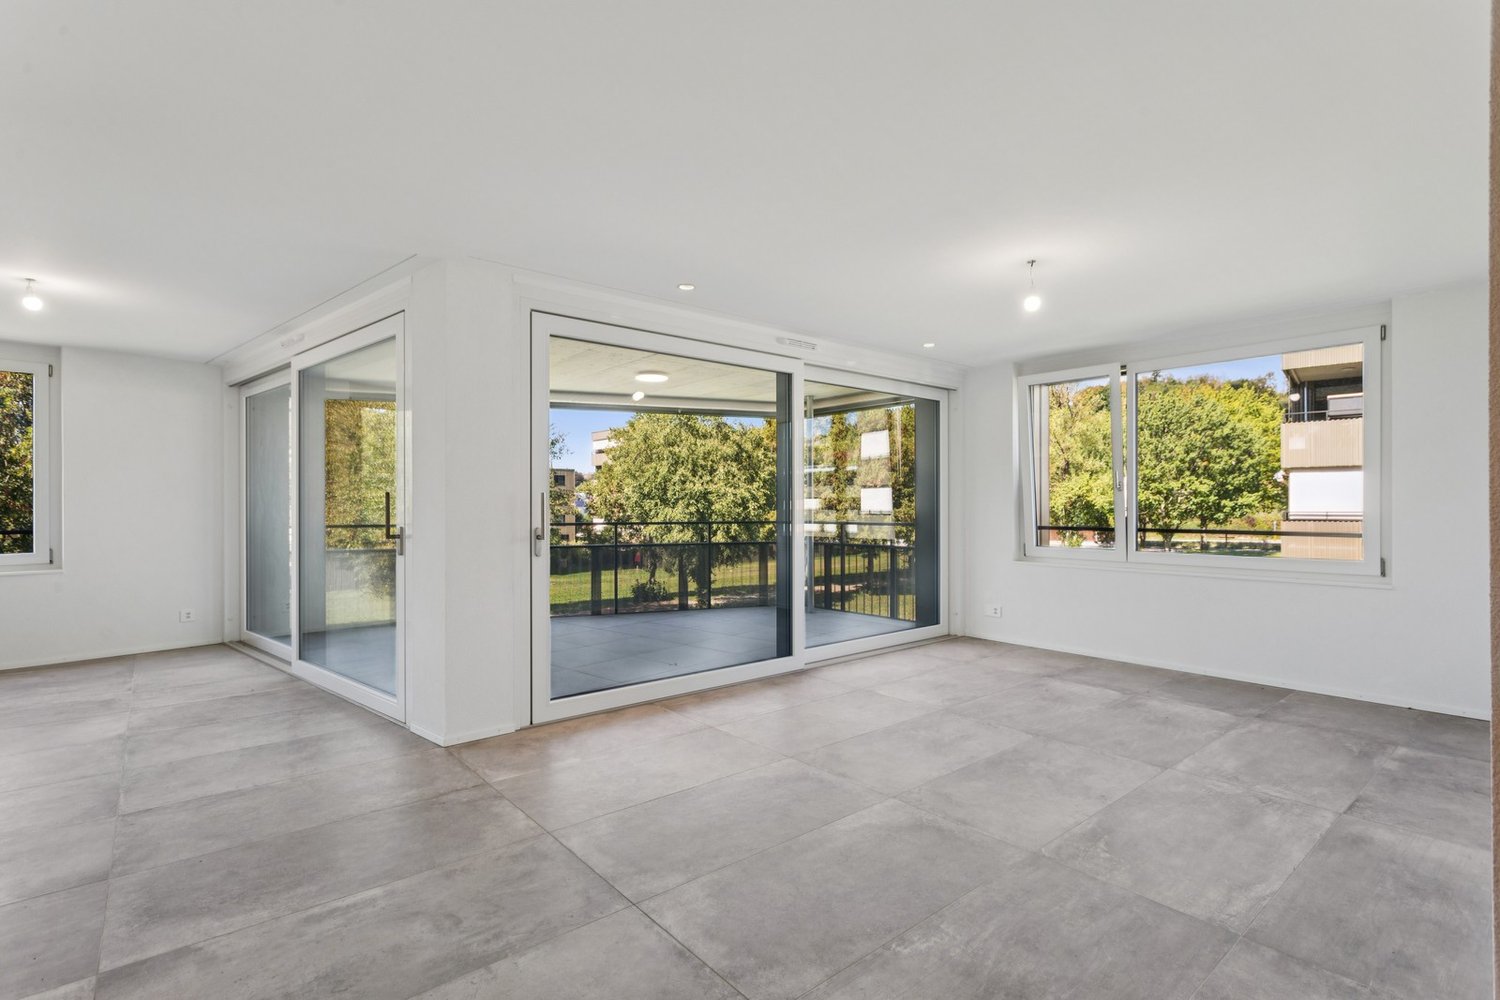
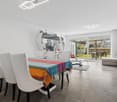
This spacious 5.5-room apartment on the first floor convinces with its location in the village center of St. Ursen with all the amenities of daily needs, as well as a quiet and family-friendly living environment. Fribourg, Düdingen, and Tafers are within less than nine minutes by car. Due to the proximity to the forest, walks or sports activities are particularly attractive. Thanks to the southwest orientation, the three exterior walls, and generous window surfaces, the living rooms benefit from plenty of daylight and privacy. The open-space concept with a functional floor plan creates a spacious living feel and offers a variety of uses for families. The heart of this family oasis is the approximately 33 m² large living room with direct access to the sunny, 22 m² large terrace.The room offer is complemented by a practical built-in wardrobe in the entrance area and a laundry room with washing tower connection. The communal garden expands the outdoor area and is ideal for gardening, grilling, and playing.Thanks to its size, central location, and good overall condition, this property is suitable as an attractive own home for families as well as a long-term interesting rental property.Call us today and arrange a viewing! Here, no wishes are left unfulfilled. Take advantage and convince yourself! This PREMIUM HOMES offer includes: • Central location in St. Ursen • Quiet family quarter • Proximity to the forest • Southwest orientation • Three exterior walls • Plenty of daylight • High privacy • Functional floor plan • Open-space concept • 33 m² large living room with terrace access • 22 m² large terrace (southwest) • Built-in wardrobe on the terrace • Communal garden • Elevator • Laundry room in the apartment with washing tower connection • Built-in wardrobe in the entrance area • Geothermal heating (geothermal probe) • Outdoor parking space excl. at CHF 20,000.- • Carport space excl. at CHF 30,000.- Interested? We would be happy to take you through a non-binding viewing! Do you want to sell your house or apartment worry-free? We will tell you the current market value of your property, discreetly and non-bindingly! Are you interested in a first non-binding exchange of ideas? Don't hesitate and contact us. We look forward to you.

  • Parking space
  • Balcony / Terrace
  • Elevator
  • +1
1 / 21
CHF 878,000.–
4.5 rooms132m² living space
Route du Pré de la Grange, 1680 Romont

Real attic occupying the entire top floor

Romont, a charming town in the heart of the Fribourg countryside, offers an ideal quality of life between nature and accessibility. Just 30 minutes from Lausanne or Bern by train and 10 km from the Matran or Vaulruz motorway access points, the commune benefits from a strategic location while preserving its authenticity and tranquility.In an exceptional environment, without vis-à-vis and bordered by an agricultural area, this property benefits from an unobstructed view of the surrounding countryside and the Alpine range, with optimal sunlight from morning to evening.Located a few steps from the city center, in close proximity to all infrastructure, in the highly appreciated residential area "Pré de la Grange", within a PPE co-ownership of 10 apartments "Les Berges de la Glâne D", we offer a real attic occupying the entire top floor. The elevator accesses directly into the apartment, offering comfort and exclusivity.Spread over a single level, this attic seduces with its volumes and luminosity. It consists of an entrance hall with built-in closets, lit by a dome, a guest toilet, a modern fully equipped kitchen with central island and American refrigerator, open to a dining room and a spacious living room with large windows giving access to a magnificent 185 m² terrace. The latter, a true outdoor living space, benefits from an ideal orientation and a 360° panoramic view.The sleeping area includes a parental bedroom with private bathroom (shower, WC, sink), communicating with a child's bedroom, a second child's bedroom as well as a bathroom equipped with a large Italian shower, WC, sink and washing and drying column. Each of the three bedrooms has direct access to the terrace.The remote heating with individual thermostat in each room and individual heat meter ensures optimal comfort. In the basement, communal areas are available, including a bike/stroller room and an available room.This property is complemented by a 7.60 m² cellar, a parking space in the underground garage at an additional price of CHF 32'000.–, as well as an outdoor parking space at an additional price of CHF 10'000.–.A real attic, rare on the current market.

Travel time
-
1 / 13
  • Parking space
  • Balcony / Terrace
  • Garage
  • +2
Price on request
4.5 rooms134m² living space
3185 Schmitten FR

Charming Living with Charm

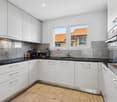
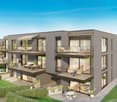
This attractive apartment convinces with a harmonious interplay of well-thought-out room layout and pleasant living atmosphere. The bright, friendly rooms create an inviting atmosphere and offer both couples and families an ideal home.The spacious living and dining area flows smoothly into the open kitchen and forms the heart of the apartment - a place where everyday life and sociability perfectly combine. Two bathrooms provide additional comfort, with one of them directly adjacent to a bedroom.Modern amenities such as underfloor heating, triple-glazed windows, and a private laundry tower in the apartment underline the high living comfort and practicality of everyday life.Embedded in a quiet and family-friendly neighborhood, a playground is located directly in front of the house door - ideal for children and a lively, yet relaxed living environment. A parking space with a basic installation for e-cars rounds off this attractive offer. Here, no wishes are left unfulfilled. Take advantage and convince yourself! This PREMIUM HOMES offer includes: • Family-friendly location • Quiet neighborhood • Idyllic view • Well-thought-out floor plan • Bright rooms • Two bathrooms • Open kitchen • Laundry tower in the apartment • Comfortable underfloor heating • Triple-glazed windows • Proximity to the train station (walking distance) • Tax-attractive community • Net living area 112 m² • Gross living area 134 m² • One parking space in the garage excl. at CHF 35,000.- • One outdoor parking space excl. at CHF 16,000.- Interested? We would be happy to take you through a non-binding viewing! Do you want to sell your house or apartment worry-free? We will tell you the current market value of your property, discreetly and non-bindingly! Are you interested in a first non-binding exchange of ideas? Don't hesitate and contact us. We look forward to hearing from you.
  • Parking space
  • Balcony / Terrace
  • Garage
  • +2
Raphael Tawfik

Raphael Tawfik

Immobilienvermittler

1 / 13
CHF 775,000.–
4.5 rooms127m² living space
1746 Prez-vers-Noréaz

MAGNIFICENT ATTIC, VERY SPACIOUS AND MODERN

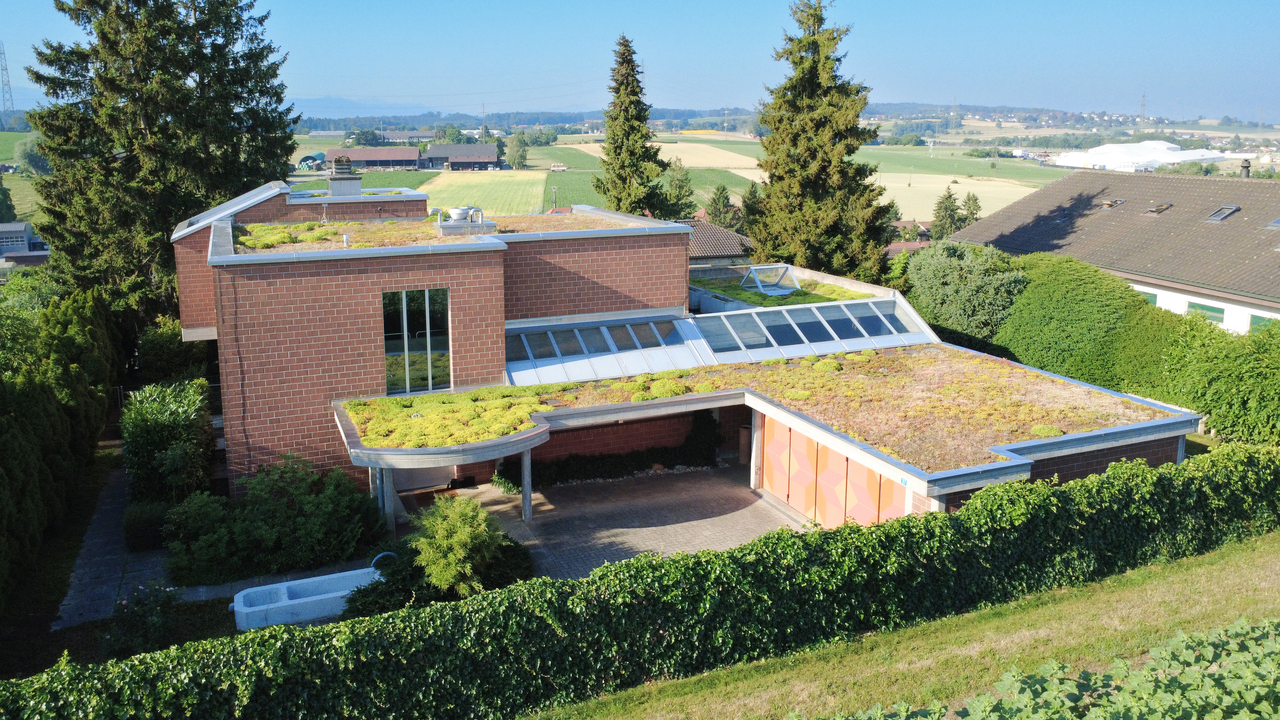
MAGNIFICENT ATTIC, VERY SPACIOUS, MODERNThis magnificent top-floor apartment is located in a quiet and residential neighborhood, in a small PPE of 6 units only, with an elevator.Built in 1998, this small building is in good general condition. It has been well maintained and regularly cared for by the co-owners.As for the apartment, it has been completely renovated (floor, kitchen, bathrooms, ...). The last renovations date back to 2025.This superb property, spread over a single level, consists of:- A generous entrance hall with wall cabinets- A magnificent living-dining area with a beautiful fireplace- A beautiful, habitable kitchen, semi-open, modern and fully equipped- A reduction adjacent to the kitchen- Two beautiful, modern bathrooms (1x WC/shower/sink + 1x WC/bathtub/sink double)- Possibility of installing a washing column in the large bathroom (everything already planned)- Three beautiful and spacious bedrooms, two with wall cabinets- A huge, private attic directly accessible from the apartmentA very nice, southwest-facing balcony, a large cellar with a connection, a large communal garden, various communal rooms (bicycle room, laundry room, ...) as well as two large parking spaces (side by side) in the underground parking complete this magnificent property.The two parking spaces worth CHF 60,000.- are included in the sale price.Availability: to be agreed.Visits: only by appointment!

1 / 13
CHF 1,997,000.–
13 rooms600m² living space
1470 Estavayer-le-Lac

And write the next page of its history?

"La Maison de Pontherose"Nestled in the heart of the picturesque medieval town of Estavayer-le-Lac, this unique residence, "Maison de Pontherose", combines historical authenticity, architectural charm, and modern comfort.Built in the 15th century, it proudly dominates the Grand-Rue and stands out for its stone façade, generous volumes, and timeless atmosphere. Considered one of the four great medieval houses in Estavayer-le-Lac, it testifies to the exceptional cultural importance of the town.On approximately 600 m² of living space, the Maison de Pontherose unfolds with elegance and harmony. The reception rooms seduce with their proportions and atmosphere: a large, bright living room, a more intimate small living room, a character-filled library, a convivial dining room, and a delicate boudoir where time seems to stand still. The bedrooms, spacious and refined, each offer their own ambiance.From the first floor, a beautiful terrace extends the living space and invites you to enjoy the calm and the views of the old town.An independent studio completes the property; it can accommodate guests, serve as a professional space, or generate discreet rental income.Each level has been designed with consistency and balance, combining the solidity of stone with the warmth of wood and the finesse of period ironwork. The ensemble exudes an impression of serenity and permanence, characteristic of the great houses that are lived in with respect and pride.The sunny terraces and the enclosed garden, a true refuge in the heart of the town, offer a peaceful and green setting, ideal for relaxation and contemplation.To visit for lovers of architecture and heritage.More photos on https://www.remax.ch/en/119791001-341

1 / 8
CHF 1,100,000.–
6.5 rooms205m² living space
Rotschette 20, 1718 Rechthalten

Single-family house full of history and character

The characteristic 6.5-room country house from 1800 is located on the edge of the village and yet pleasantly quiet, embedded in a green environment. The bus stop is only about a 5-minute walk away. Particular emphasis is placed on the spacious, idyllic garden with a seating area, which offers plenty of space for relaxation and cozy hours outdoors.As soon as you enter, the house conveys a welcoming and cozy atmosphere. The bright rooms benefit from the sunny location and provide a pleasant living feeling. Typical for a building from this time are the rather low room heights, which give the house additional charm and authenticity. From the glazed entrance hall on the ground floor, you can access the open living area and the modern kitchen with stylish wood elements. Directly adjacent is a cozy dining area with a beautiful view of the greenery. On this floor, there is also a spacious bathroom with a bathtub, a separate toilet, and a bright room that is ideal as a study or guest room.On the upper floor, there are three friendly bedrooms and a bathroom with a shower and toilet. Another, generously sized bedroom in the attic completes the range of rooms.Thanks to already completed renovation work, the property presents itself in a well-maintained condition and at the same time offers a lot of scope for individual design ideas. The successful combination of historic character, extensive outdoor area, and sunny location ensures a special quality of living. This house is ideal for people who appreciate the unique charm of older properties and are looking for a home with history and personality.

Travel time
-
1 / 11
CHF 550,000.–
4.5 rooms98m² living space
Kapellenstrasse 2, 1716 Plaffeien

Charmante 4.5-Zimmer-Wohnung mit Balkon und Garage

Entdecken Sie diese charmante und gemütliche 4.5 Zimmerwohnung in Plaffeien, gelegen im 1. Stock eines in den 1970er-Jahren erbauten Gebäudes.Die Wohnung wurde laufend unterhalten, benötigt jedoch eine Renovation, um ihr volles Potenzial auszuschöpfen. Das Duschbad wurde bereits erneuert und die Fenster wurden in 2010 ersetzt (PVC-Fenster mit Dreifachverglasung).Im Gebäude wurden in den letzten Jahren verschiedene Investitionen vorgenommen, darunter der Ersatz der Heizung durch eine Luft-Wasser-Wärmepumpe sowie die Installation von Photovoltaikanlagen mit Akkumulator und Solarthermieanlagen.Die Wohnung überzeugt durch die schöne Aussicht auf die Freiburger Voralpen sowie die Nähe zu zahlreichen Spazierwegen entlang der Sense. Eine Garagenbox ist im Verkaufspreis inbegriffen.Zögern Sie nicht, und kontaktieren Sie uns für weitere Auskünfte oder eine Besichtigung dieses Objektes.*********************Découvrez ce charmant et confortable appartement de 4,5 pièces à Planfayon, situé au 1er étage d'un immeuble construit dans les années 70.Bien qu'entretenu, l'appartement nécessite une rénovation afin de révéler tout son charme. La salle de douche a été récemment rénovée et les fenêtres ont été remplacées en 2010. Dans l'immeuble, d'importants travaux ont été consentis, notamment le remplacement du système de chauffage par une pompe à chaleur air-eau, l'installation de panneaux photovoltaïques et accumulateur et panneaux thermiques.Voici quelques atouts que vous apprécierez particulièrement dans cet appartement :* Vue sur les Préalpes fribourgeoises* Situé à proximité de nombreuses possibilités de promenades le long de la Singine et dans la nature* Fenêtres PVC triple vitrageUn garage box avec porte électrique complète l'ensemble.N'hésitez pas à nous contacter pour de plus amples informations ou pour organiser une visite de cette propriété soigneusement entretenue.Entdecken Sie diese charmante und gemütliche 4.5 Zimmerwohnung in Plaffeien, gelegen im 1. Stock eines in den 1970er-Jahren erbauten Gebäudes.Die Wohnung wurde laufend unterhalten, benötigt jedoch eine Renovation, um ihr volles Potenzial auszuschöpfen. Das Duschbad wurde bereits erneuert und die Fenster sind neuwertig (PVC-Fenster mit Dreifachverglasung).Im Gebäude wurden in den letzten Jahren verschiedene Investitionen vorgenommen, darunter der Ersatz der Heizung durch eine Luft-Wasser-Wärmepumpe sowie die Installation von Photovoltaik- und Solarthermieanlagen. Die Wohnung überzeugt durch die schöne Aussicht auf die Freiburger Voralpen sowie die Nähe zu zahlreichen Spazierwegen entlang der Sense. Eine Garagenbox ist im Verkaufspreis inbegriffen.Zögern Sie nicht, und kontaktieren Sie uns für weitere Auskünfte oder eine Besichtigung dieses Objektes.

Travel time
-
1 / 13
CHF 2,500,000.–
13 rooms400m² living space
1678 Siviriez

400 m² of possibilities to imagine your living space

Located halfway between Lausanne and Fribourg, the commune of Siviriez offers an ideal living environment for a family. Regularly served by Fribourg's public transport, it benefits from all the advantages of country life near the amenities of neighboring towns (Moudon, Bulle, ...).The plot of land with a total area of 2'637m² enjoys a privileged location without any vis-à-vis. Absolute tranquility and an unobstructed view of the Alps and the Fribourg countryside!The building, originally constructed in 1900, was completely enlarged and renovated between 2000 and 2002. The result is superb! The metamorphosis is striking. Thanks to a new distribution of outdoor and indoor spaces, it has been transformed into a magnificent property with high-end amenities. Two dwellings have been created: - main villa on 3 levels with 9 rooms (4 bedrooms + office + library) with a net living area of 260 m² and a veranda of 41 m²- duplex apartment with 4 rooms (2 bedrooms + office) with a net living area of 95 m²The outdoor amenities add to the exceptional character of this property. A beautiful, heated outdoor pool (length 10m, width 4.25m) with automated water treatment is the centerpiece of the garden. As for vehicles, they have not been forgotten. At least 7 to 8 cars can easily find a place.Our assessment: an exceptional property that will, without a doubt, bring happiness to a family looking to have two homes or to rent out an apartment to make their purchase profitable.More photos on https://www.remax.ch/en/119791001-338-Located halfway between Lausanne and Fribourg, the commune of Siviriez offers an ideal living environment for a family. Regularly served by Fribourg's public transport, it benefits from all the advantages of country life near the amenities of neighboring towns (Moudon, Bulle, ...).The plot of land with a total area of 2'637m² enjoys a privileged location without any vis-à-vis. Absolute tranquility and an unobstructed view of the Alps and the Fribourg countryside!The building, originally constructed in 1900, was completely enlarged and renovated between 2000 and 2002. The result is superb! The metamorphosis is striking. Thanks to a new distribution of outdoor and indoor spaces, it has been transformed into a magnificent property with high-end amenities. Two dwellings have been created: - main villa on 3 levels with 9 rooms (4 bedrooms + office + library) with a net living area of 260 m² and a veranda of 41m²- duplex apartment with 4 rooms (2 bedrooms + office) with a net living area of 95 m²The outdoor amenities add to the exceptional character of this property. A beautiful, heated outdoor pool (length 10m, width 4.25m) with automated water treatment is the centerpiece of the garden. As for vehicles, they have not been forgotten. At least 7 to 8 cars can easily find a place.Our assessment: an exceptional property that will, without a doubt, bring happiness to a family looking to have two homes or to rent out an apartment to make their purchase profitable.

1 / 11
CHF 950,000.–
7 rooms137m² living space
Chemin de la Fruiterie 2, 1783 Barberêche

Charmante maison de deux appartements de 3.5 p et 2.5 p

Située à l'entrée du village verdoyant et paisible de Barberêche, cette charmante propriété de deux appartements séduira les amateurs de nature.Avec ses 1'362 m² de terrain, les véritables atouts de cette maison sont le magnifique jardin arboré et l'emplacement privilégié calme, proche du lac de Schiffenen.La maison, construite en 1965, a été transformée en deux appartement dans les années 80/90 : le rez-de-chaussée se compose d'un appartement de 3,5 pièces de plain-pied et le premier étage accueille un appartement de 2,5 pièces, actuellement loué. Les fenêtres au rez ont été remplacées récemment.Le sous-sol, entièrement excavé, comprend divers locaux (atelier de bricolage, cave, local technique, etc.). Plans de niveaux sur demande dans le dossier de présentation. Possibilité de transformer la maison en une habitation de 7 pièces. D'importants travaux de rénovation sont à prévoir, notamment le toit. Zone résidentielle de faible densité, périmètre de protection du site. Potentiel d'agrandissement sous réserve d'étude et autorisations. Un majestueux tilleul situé en limite de propriété est protégé.Au coeur d'un environnement recherché, à seulement 6 minutes en voiture de Granges-Paccot et de toutes ses commodités, vous serez séduits par l'atmosphère unique et verdoyante de cette propriété rare, qui invite à la détente et à profiter de la vie en plein air.Ne manquez pas cette opportunité de transformer votre projet en réalité !Dieses charmante Haus mit zwei Wohnungen liegt am Eingang des grünen und ruhigen Dorfes Barberêche und wird Naturliebhaber begeistern.Mit einem 1'362 m² grossen Grundstück, ist das wahre Highlight dieses Hauses der wunderschöne, baumbestandene Garten und die ruhige, privilegierte Lage in der Nähe des Schiffensees.Das 1965 erbaute Haus wurde in den 80er/90er Jahren in zwei Wohnungen umgebaut: Das Erdgeschoss besteht aus einer 3,5 Zimmerwohnung auf einer Ebene und das erste Obergeschoss beherbergt eine 2,5 Zimmerwohnung, die derzeit vermietet ist. Die Fenster im Erdgeschoss wurden vor kurzem ersetzt.Das vollständig ausgehobene Untergeschoss umfasst verschiedene Räume (Werkstatt, Keller, Technikraum etc.). Das Haus verfügt über das Potenzial, in ein grosszügiges 7-Zimmer-Haus umgebaut zu werden. Umfassende Renovierungsarbeiten am Dach sind einzuplanen. Wohngebiet mit geringer Bebauungsdichte, Schutzzone. Erweiterungspotenzial unter Vorbehalt der Prüfung und Genehmigung. Ein majestätischer, am Grundstücksrand stehender Lindenbaum ist geschützt.Inmitten einer begehrten Umgebung, nur 6 Autominuten von Granges-Paccot und all seinen Annehmlichkeiten entfernt, werden Sie von der einzigartigen, grünen Atmosphäre dieses seltenen Anwesens, das zum Entspannen und Geniessen des Lebens im Freien einlädt, begeistert sein.Lassen Sie sich diese Gelegenheit nicht entgehen, Ihr Projekt in die Realität umzusetzen!

Travel time
-
1 / 7
CHF 1,250,000.–
6.5 rooms138m² living space
Rue de la Perrausa 21, 1632 Riaz

FOR SALE - 5 SEMI-DETACHED VILLAS - RIVE DE L'ONDINE - RIAZ

Discover Rive de l'Ondine, an exclusive collection of semi-detached villas ideally located in Riaz, in a peaceful setting between nature and urban proximity. Designed to offer a modern and warm living comfort, this project seduces with its contemporary architecture, bright spaces, and generous private gardens.Villa 2 consists of the following:Basement: • distribution hall • laundry room • cellar Ground floor: • entrance with wall cabinets • fully equipped kitchen, open to the living/dining room • living/dining room with access to the terrace • pantry • shower room • 1 bedroom First floor: • distribution hall • bathroom • 4 bedrooms Variant 2 of the plans (optional):Basement: • distribution hall • laundry room • cellar Ground floor: • entrance with wall cabinets • fully equipped kitchen, semi-open to the living/dining room • living/dining room with access to the terrace • pantry • shower room First floor: • distribution hall • bathroom • 2 bedrooms • 1 parental suite with dressing room and shower room Each villa benefits from: • a large open living space with access to the terrace and garden, • beautiful volumes spread over 3 levels, • the possibility of installing a stove in the living room, as an option, • a private basement, • modern and efficient equipment, • a construction that meets high energy requirements (CECB A), • a covered parking space adjacent to the house with a storage room and an outdoor parking space (included in the price) Rive de l'Ondine is located in the heart of the Gruyère, just a few minutes from Bulle and the motorway access, and offers a perfect balance between tranquility, quality of life, and amenities. Schools, shops, public transport, and natural areas are accessible in the immediate vicinity.Between modernity, nature, and serenity, let yourself be seduced by a living space designed for today's families.If you wish to have more information, do not hesitate to contact us

Travel time
-
1 / 14
CHF 980,000.–
4.5 rooms141m² living space
Rue de la Condémine, 1630 Bulle

Rental Surface

Located in the heart of Bulle's city center, this administrative surface benefits from a strategic location within a region experiencing strong economic growth. Offering excellent commercial visibility on a major road axis, it constitutes an ideal opportunity for any professional activity seeking accessibility and visibility.In close proximity to public transportation and shopping center parking, this property also offers numerous parking facilities.The surface is located on the ground floor of a PPE building and has direct access from the street through an independent entrance. Currently arranged as a medical office, it includes: • a reception, • a waiting room, • two consultation rooms, • a radiography room, • a kitchenette, • a toilet. The interior fittings are entirely modular to adapt to the needs of future buyers.A covered gallery and two indoor parking spaces in the collective garage complete this property.This surface is perfectly suited for various activities such as: doctor, therapist, lawyer, trustee, insurance, engineer, notary or administrative offices.Additional advantage: if the buyer does not need the entire surface, it can be divided into two separate spaces to allow for partial rental profitability.The building is connected to an ecological remote heating system (CAD) with an individual meter.Dependency: cellar/archive room of 6.80 m².Parking spaces: two spaces in the underground parking at a price of CHF 35'000.– per unit.Highlights • Strategic location with high visibility • Excellent accessibility by car, bus and train • Modular interior layout • Independent entrance on the ground floor • Region with strong economic development • Building with energy performance B-B Return on equity: 9.14 %

Travel time
-
1 / 6
CHF 924,000.–
4.5 rooms122m² living space
Route d'Estavayer-le-Gibloux 3, 1742 Autigny

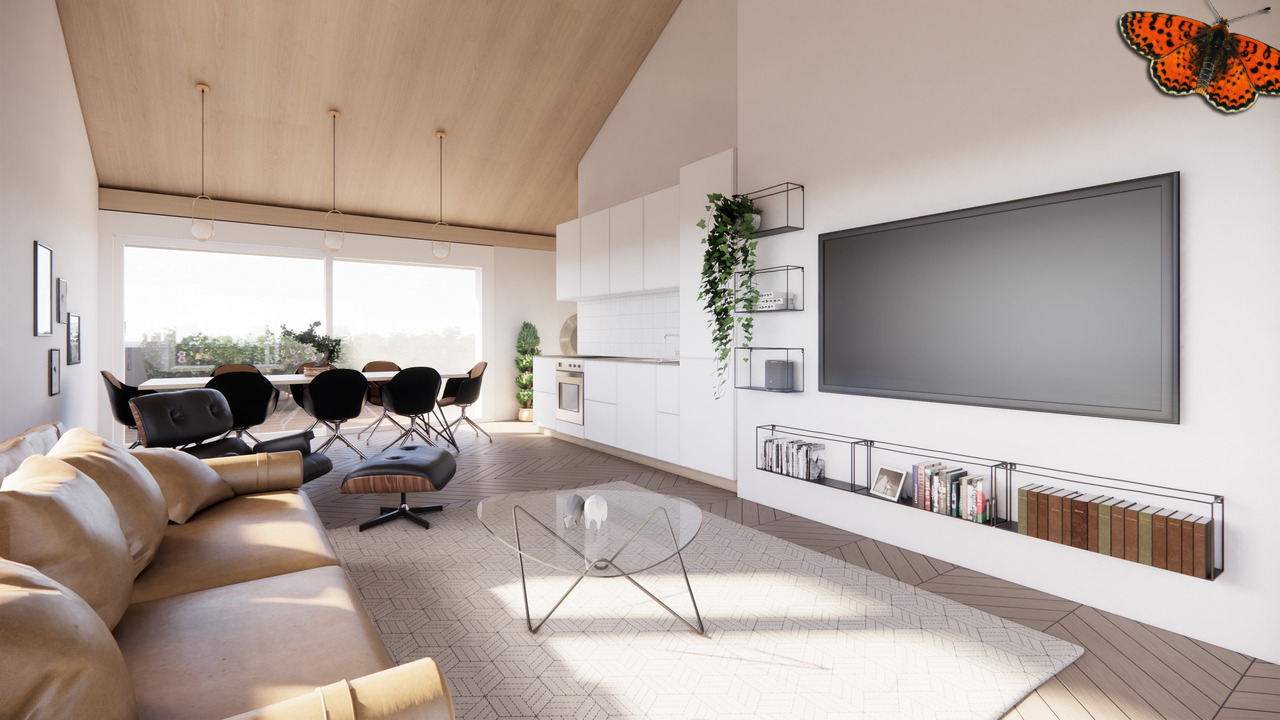
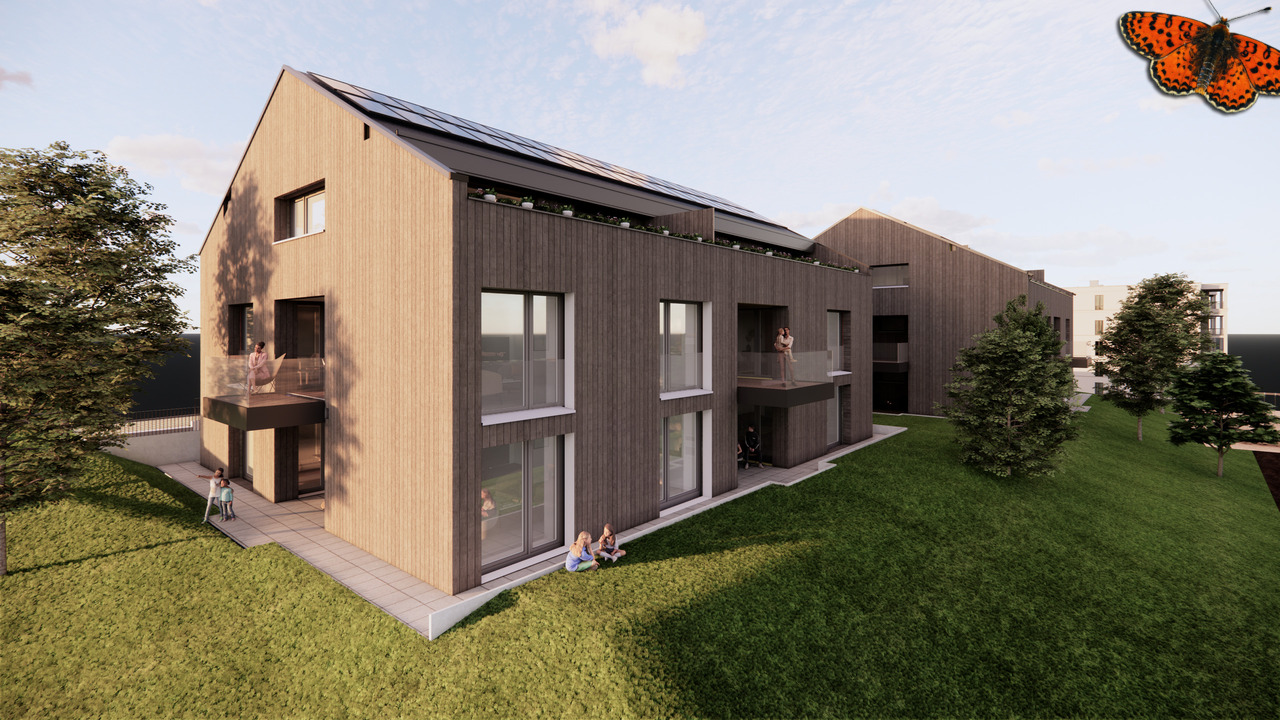
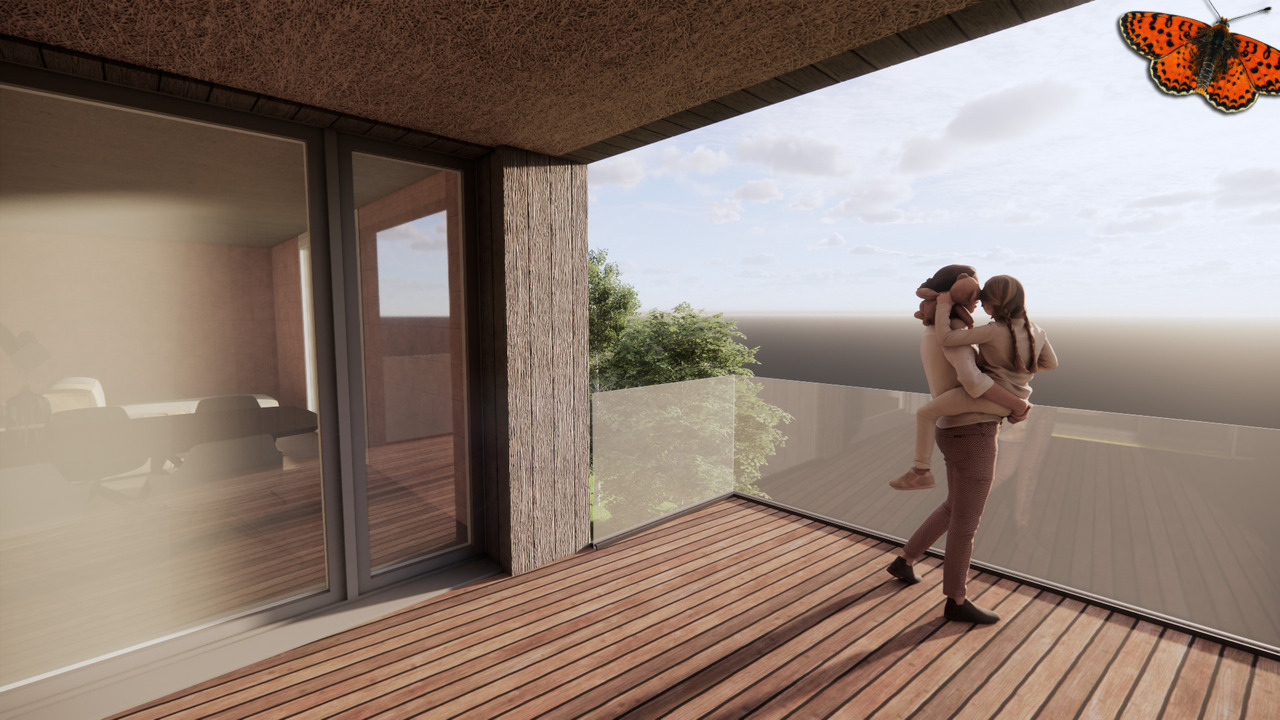
New 4.5-room apartment in Autigny with balcony and 2 parking spaces (LOT 4)

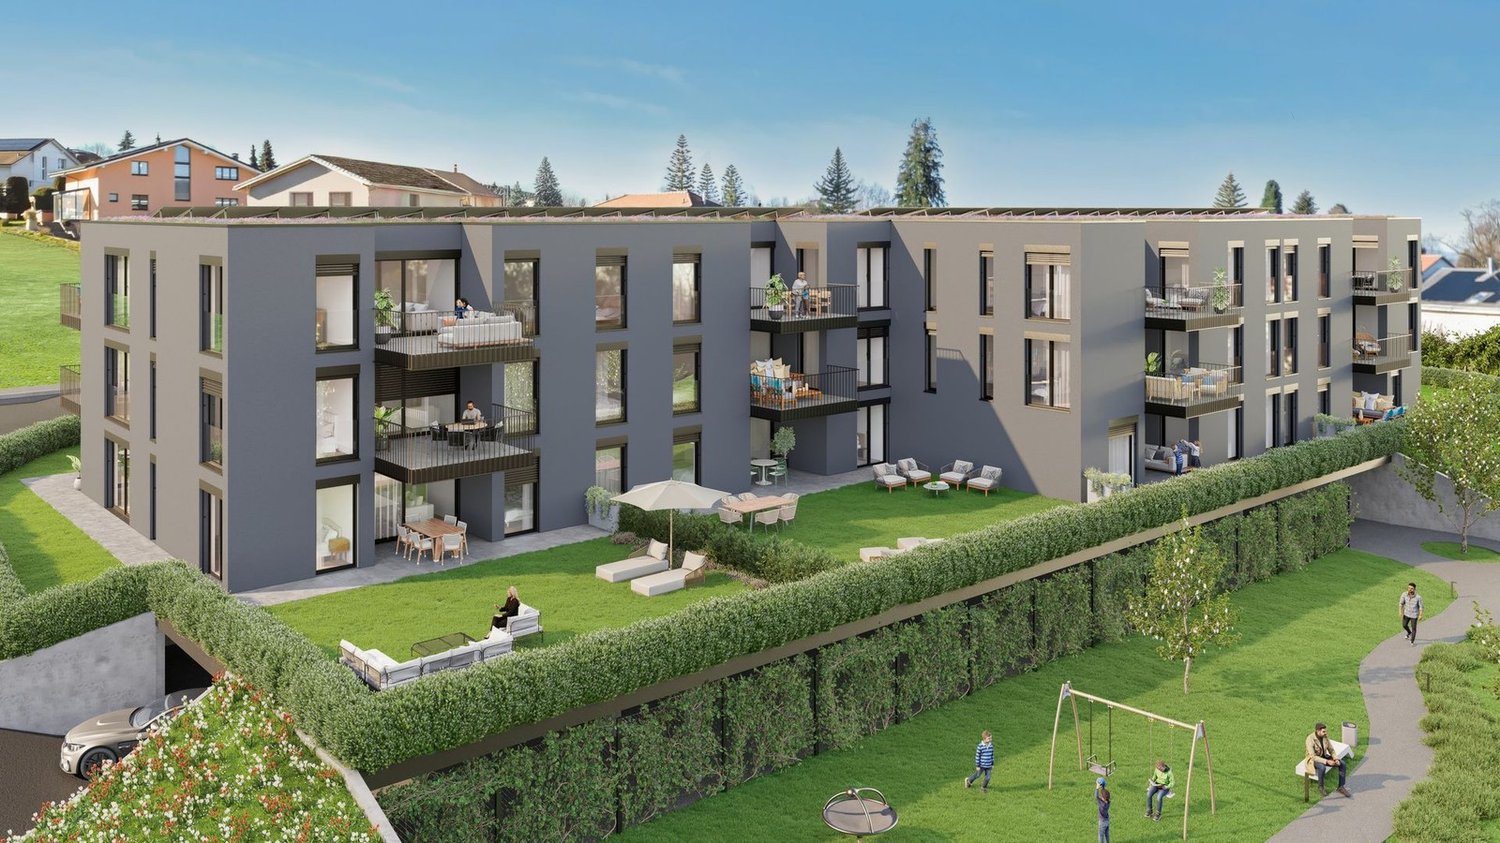
Project descriptionLocated in the heart of the charming village of Autigny, this new PPE promotion results from the complete transformation of an old building, combining authenticity, modern comfort, and energy efficiency.The project includes 7 carefully designed apartments, offering various typologies from 2.5 to 6.5 rooms, to meet the needs of couples, families, and investors.The spacious rooms, high-quality materials, and modern amenities ensure a comfortable and sustainable living space, while preserving the unique character of the existing building. Each apartment benefits from a private outdoor space (garden, terrace, or balcony), ideal for enjoying the surrounding calm.The main advantages • Exclusive project with small size (7 apartments) • Charm of an old, renovated building with modern amenities • Customizable finishes • High energy efficiency (geothermal heat pump) • Private outdoor spaces • Quiet and green environment • Proximity to Fribourg and main roads LocationAutigny offers a peaceful living environment, while remaining close to amenities and urban centers. • Fribourg: approx. 15 minutes • Quick access to main roads • Schools and public transportation nearby • Sought-after village environment Availability and pricesThe apartments are offered for sale on a plan, with customizable finishes and attractive prices according to typology and surface area. Parking spaces are available as an option.Complete documents, plans, and lot tables available upon requestInterested?Contact us to receive: • detailed plans • complete technical description • prices per lot • updated availability

Travel time
-
1 / 6
CHF 1,188,000.–
4.5 rooms151m² living space
Route d'Estavayer-le-Gibloux 3, 1742 Autigny

New 4.5-room apartment in Autigny with balcony and 2 parking spaces (LOT 3)

Project descriptionLocated in the heart of the charming village of Autigny, this new PPE promotion results from the complete transformation of an old building, combining authenticity, modern comfort, and energy efficiency.The project includes 7 carefully designed apartments, offering various typologies from 2.5 to 6.5 rooms, to meet the needs of couples, families, and investors.The spacious rooms, high-quality materials, and modern amenities ensure a comfortable and sustainable living space, while preserving the unique character of the existing building. Each apartment benefits from a private outdoor space (garden, terrace, or balcony), ideal for enjoying the surrounding calm.The main advantages • Exclusive project with small size (7 apartments) • Character of an old, renovated building with modern amenities • Choice of finishes • High energy efficiency (geothermal heat pump) • Private outdoor spaces • Quiet and green environment • Proximity to Fribourg and main roads LocationAutigny offers a peaceful living environment, while remaining close to amenities and urban centers. • Fribourg: approx. 15 minutes • Quick access to main roads • Schools and public transportation nearby • Sought-after village environment Availability and pricesThe apartments are offered for sale on a plan, with a choice of finishes and attractive prices according to typology and size. Parking spaces are available as an option.Complete documents, plans, and inventory list available upon requestInterested?Contact us to receive: • detailed plans • complete technical description • prices per unit • updated availability

Travel time
-

Suggested properties for you based on search results