1655 results - Property for buy in Canton Fribourg

1 / 12
  • Parking space
  • Balcony / Terrace
  • Garage
  • +1
CHF 920,000.–
3.5 rooms180m² living space
Ponthaux, 1772 Ponthaux

Renovated individual villa with rooftop and open view

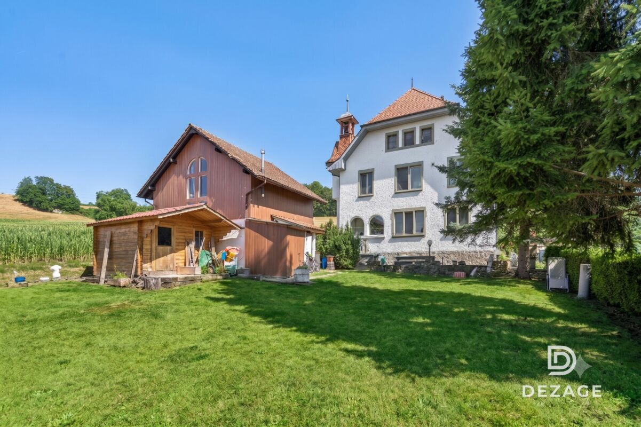
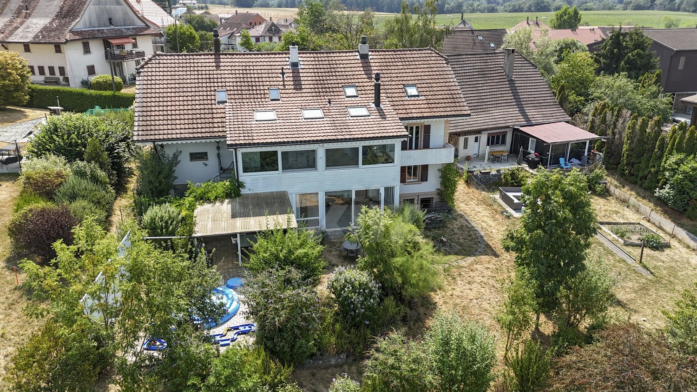
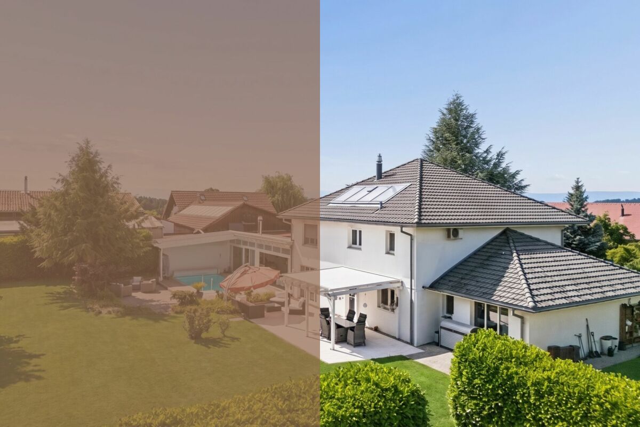
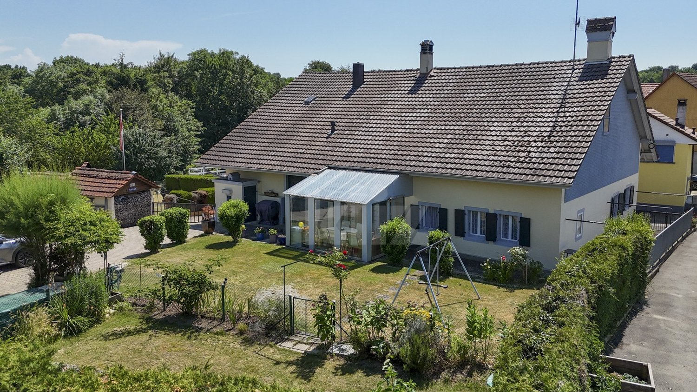
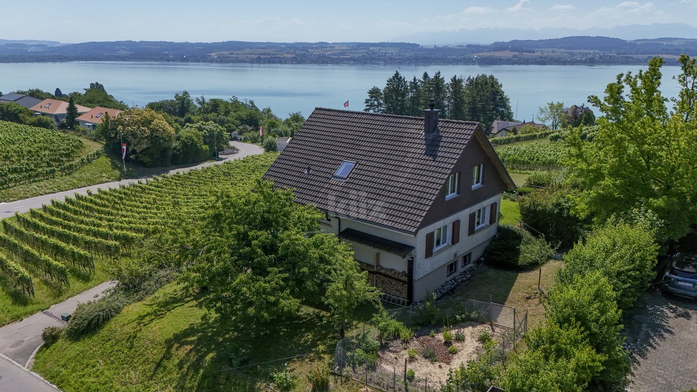
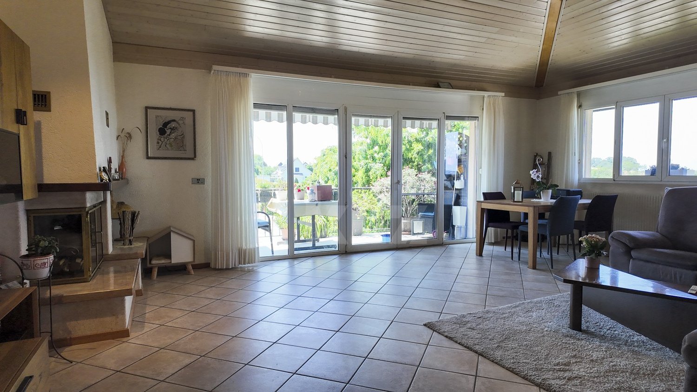
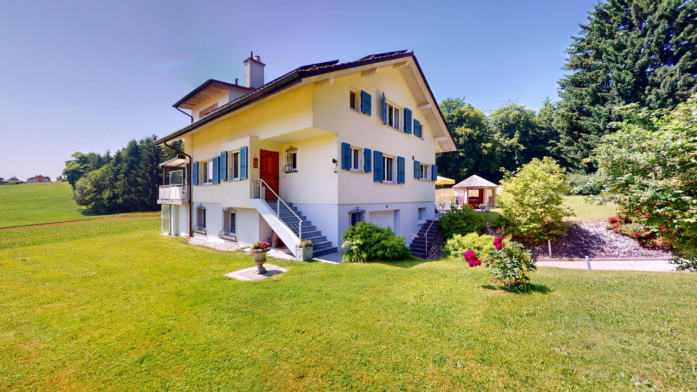
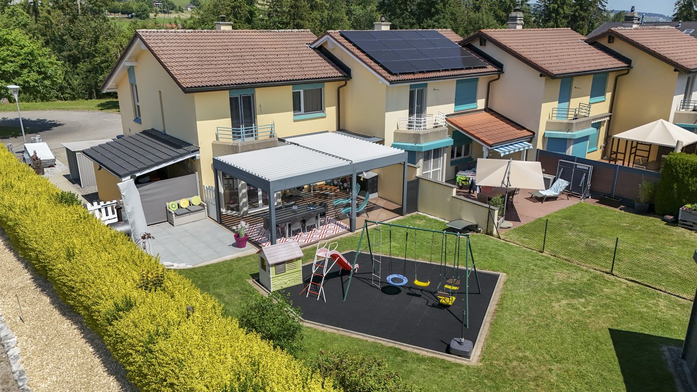
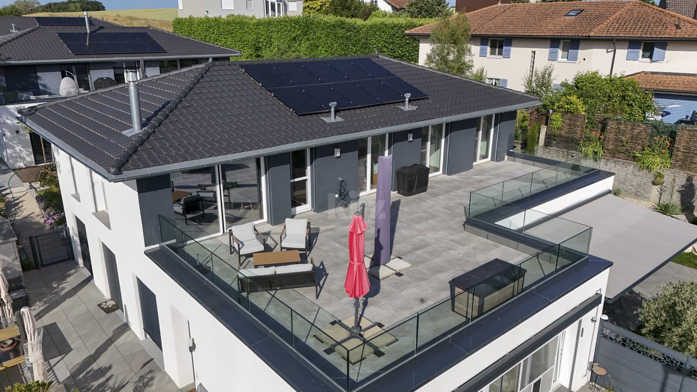
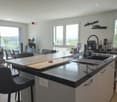
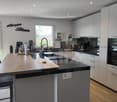
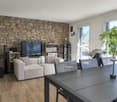
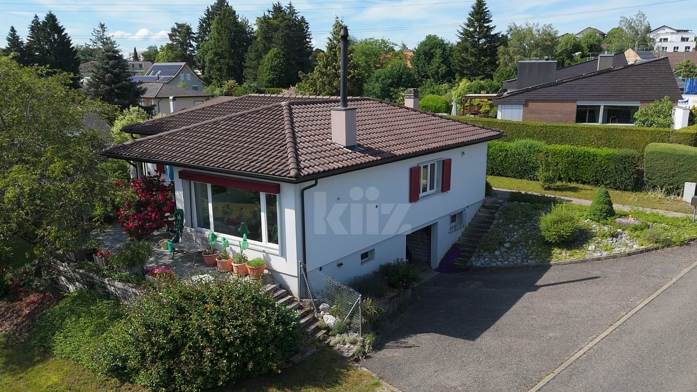
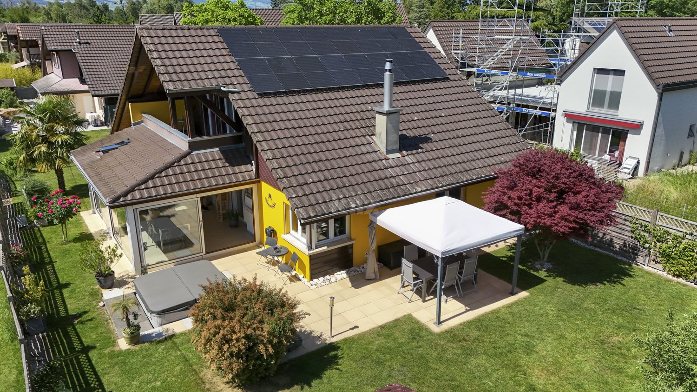
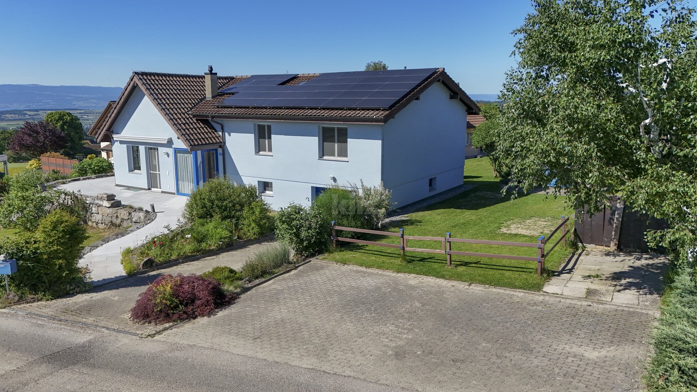
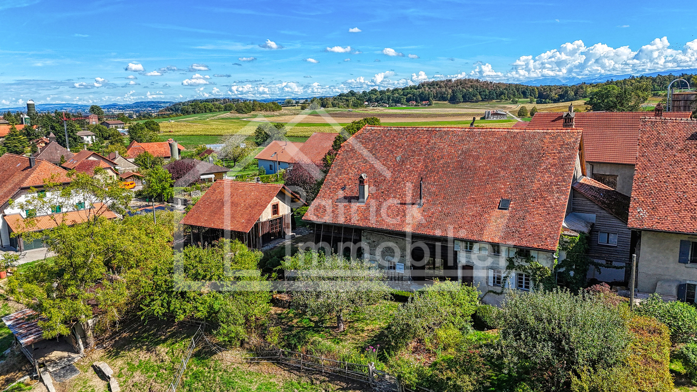
Nestled in a calm and family-friendly residential area of Ponthaux, this charming renovated individual villa from 2022 immediately seduces with its bright atmosphere, modern comfort, and unique outdoor spaces. Southwest-facing, it benefits from generous sunlight throughout the day and offers, from its spectacular rooftop, an open view of the surrounding countryside and mountains. A peaceful place to live where one feels quickly at home. Spread over three levels, this villa was designed to offer functional, warm, and modular spaces according to needs. The ground floor, entirely renovated, welcomes a cozy entrance that leads to a practical storage space, as well as a multipurpose room with direct access from the outside, ideal for a workshop, a leisure room, or a storage space. A laundry room with a technical room and a bathroom complete this level. The main living area then opens into a beautiful, light-filled living space. The open, modern, and fully equipped kitchen is distinguished by its granite countertop and integrates harmoniously around the fireplace. The dining room and living room offer a convivial space that naturally extends towards the terrace and the garden, providing a pleasant setting to enjoy the beautiful days in complete tranquility, with a beautiful opening onto the surrounding countryside. Upstairs, the atmosphere remains bright and warm. A nice room, a modern bathroom with a bathtub, and a discreet space for laundry columns are located here. An open space, ideal for an office or a reading corner, creates a real well of light in the heart of the house. But the real highlight of this level is revealed outside: an impressive rooftop of approximately 50 m², a true additional living space, offering an open view of the mountains and the countryside. Perfect for organizing evening parties with friends, enjoying sunbathing, or simply contemplating the landscape. The top level houses a large room as well as a vast open space that could easily be converted into a third room or a multifunctional space according to desires. Outside, the property offers a pleasant garden, a workshop, and a terrace that allow you to fully enjoy the beautiful days in a calm and preserved environment. In terms of parking, a garage with direct access to the house as well as several outdoor spaces facilitate daily life and the reception of visitors. On the technical side, the house benefits from a recent renovation and high-performance energy services: excellent insulation, triple glazing, and underfloor heating powered by a heat pump, ensuring comfort and energy efficiency. This villa stands out for its omnipresent brightness, its unique cachet, and its rare outdoor spaces, particularly its spectacular rooftop. Located in a peaceful neighborhood while remaining close to amenities, it offers a privileged living environment between nature and modern comfort. A rare opportunity for those looking for a bright, original, and full-of-character home. A visit is essential to discover the full potential and charm of this property. Contact Neho for more information and to organize a visit.Exact address available after registration on neho.ch.YOU WANT TO VISIT? PLEASE REGISTER FIRST: https://neho.ch/b/1772-26-4

  • Parking space
  • Balcony / Terrace
  • Garage
  • +1
Tony André

Tony André

Agent local

1 / 12
  • Balcony / Terrace
  • Garage
  • View
  • +2
CHF 840,000.–
4.5 rooms172m² living space
Plasselb, 1737 Plasselb

Living with a view - stylish terrace apartment in Plasselb

Have you ever dreamed of waking up on a sun-drenched terrace with a panoramic view? This is exactly the feeling that awaits you in this newly built terrace apartment in Plasselb, which combines modern living with rural charm. When entering the apartment on the third floor, you are greeted by a spacious and bright entrance area. In the hallway, you have six practical built-in closets at your disposal, supplemented by a separate wardrobe with the possibility of expansion to a guest toilet. Here, functionality is combined with thoughtful design. The heart of the apartment is the open living and dining area with a modern kitchen. Equipped with an oven, microwave, and induction cooktop, it meets the highest standards. The large window fronts let in plenty of light and create a friendly living atmosphere. The Swedish stove also provides cozy hours and a comfortable home feeling. An absolute highlight is the spacious terrace, which is directly accessible from the living area and one of the rooms. Here, you can enjoy an unobstructed view into the green and relaxed moments in absolute privacy. The apartment offers a total of three bright bedrooms. The children's room has direct access to the terrace. The master bedroom convinces with its own bathroom with shower and sink, as well as a separate dressing room. Another room is ideal as a study or guest room. The second bathroom is high-quality equipped with a double sink and provides enough space for everyday life. The equipment leaves nothing to be desired. High-quality materials, stylish floor coverings, underfloor heating, and a modern air-water heat pump with solar support provide sustainable living comfort. Additional storage space is offered by a separate basement compartment and an outdoor storage room on the terrace. Two parking spaces are available for your vehicles, supplemented by visitor parking spaces and a bicycle room. The parking spaces can be purchased for CHF 25,000 each.Exact address available after registration on neho.ch.INTERESTED IN A VIEWING? PLEASE REGISTER: https://neho.ch/b/1737-26-3Have you ever dreamed of waking up on a sun-drenched terrace with a panoramic view? This is exactly the feeling that awaits you in this newly built terrace apartment in Plasselb, which combines modern living with rural charm.When entering the apartment on the third floor, you are greeted by a spacious and bright entrance area. In the hallway, you have six practical built-in closets at your disposal, supplemented by a separate wardrobe with the possibility of expansion to a guest toilet. Here, functionality is combined with thoughtful design.The heart of the apartment is the open living and dining area with a modern kitchen. Equipped with an oven, microwave, and induction cooktop, it meets the highest standards. The large window fronts let in plenty of light and create a friendly living atmosphere. The Swedish stove also provides cozy hours and a comfortable home feeling.An absolute highlight is the spacious terrace, which is directly accessible from the living area and one of the rooms. Here, you can enjoy an unobstructed view into the green and relaxed moments in absolute privacy.The apartment offers a total of three bright bedrooms. The children's room has direct access to the terrace. The master bedroom convinces with its own bathroom with shower and sink, as well as a separate dressing room. Another room is ideal as a study or guest room.The second bathroom is high-quality equipped with a double sink, bathtub, washing machine, and dryer, and provides enough space for everyday life.The equipment leaves nothing to be desired. High-quality materials, stylish floor coverings, underfloor heating, and a modern air-water heat pump with solar support provide sustainable living comfort.

  • Balcony / Terrace
  • Garage
  • View
  • +2
Miroslav Mescic

Miroslav Mescic

Immobilienmakler

1 / 13
CHF 960,000.–
6 rooms144m² living space
Rte d'Essert 57, 1724 Essert FR

A villa that breathes tranquility!

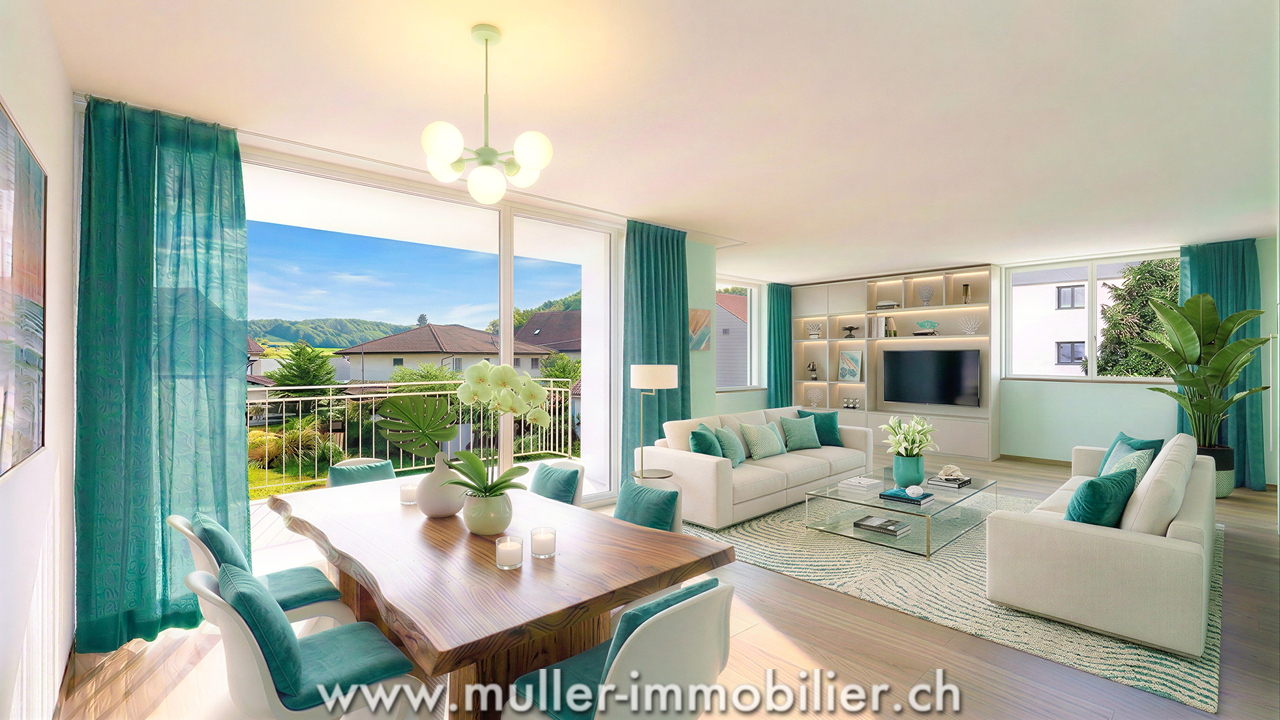
This lovely semi-detached villa with 6 rooms and 144 m² of living space is located on a plot of 331 m².It offers a beautiful terrace of 19.3 m², perfect for enjoying the outdoors.The lovely garden completes this property, offering a pleasant and practical living environment.This property perfectly combines space, comfort, and a calm environment.10 minutes from the highway and 15 minutes from Fribourg.COMFORTQuiet environmentAccess to the countrysideView of the Fribourg Pre-AlpsA beautiful terrace of 19.3 m² without vis-à-visLarge glass frontageSpacious and brightFloor heating with heat pumpFloors, sanitary facilities, and kitchen: choice according to the tenant's wishesA covered parking space for CHF 15,000.- extraAn uncovered parking space for CHF 10,000.- extraAvailability: Spring 2027ACCESS10 minutes from the highway15 minutes from Fribourg20 minutes from Bulle35 minutes from VeveyPublic transport10 minutes on foot from the busGROUND FLOORAn entrance hall with built-in wardrobe and guest toilet, a large separate kitchen with dining room, a lovely living room with access to the terrace and garden.UPPER FLOORA parental suite with shower, three lovely bedrooms, and a bathroom.BASEMENTCellar and laundry room.OUTDOOR FACILITIESA southeast-facing terrace of 19.3 m² and a garden. Two outdoor parking spaces, one of which is covered.NOTE15 villas are offered for sale in this project, discover them on www.muller-immobilier.ch/mouret

1 / 12
  • Parking space
  • Balcony / Terrace
  • Garage
  • +2
CHF 898,000.–
4.5 rooms121m² living space
Bulle, 1630 Bulle

The privilege of a whole floor? Attic with private elevator

A confidential attic bathed in light at the gates of BulleJust a few minutes from the center of Bulle, in the sought-after residential area of La Tour-de-Trême, this superb 4.5-room apartment invites you to enjoy a privileged lifestyle, between modern comfort, tranquility, and panorama.Occupying the entire top floor of a small condominium with only three apartments, this property seduces from the arrival with its private elevator serving the apartment directly, a rare privilege that reinforces its exclusive character.South-facing, the apartment benefits from generous sunlight throughout the day. Its 115 m² of living space reveal harmonious and perfectly arranged spaces: a vast living room bathed in light, extended by a pleasant balcony offering an unobstructed view of the Préalpes, a contemporary open kitchen, three comfortable bedrooms, and two elegant bathrooms.The atmosphere that emerges is both warm and refined, ideal for a family wishing to combine quality of life and proximity to amenities. Schools, shops, public transport, and main axes are just a few moments away.A large cellar and two parking spaces, including one covered, complete this property advantageously.A rare property, where intimacy, luminosity, and panoramic views come together to create a living space that is both pleasant in everyday life and exceptional to discover.Exact address available after registration on neho.ch.DO YOU WANT TO VISIT? PLEASE REGISTER FIRST: https://neho.ch/b/1635-26-3

  • Parking space
  • Balcony / Terrace
  • Garage
  • +2
David Damiano

David Damiano

Agent local

1 / 11
  • Balcony / Terrace
CHF 390,000.–
2.5 rooms57m² living space
Fribourg, 1700 Fribourg

Elegant 2.5-room renovated apartment with beautiful ceiling height

Discover an apartment that combines modernity and comfort, ideally located in the immediate vicinity of all amenities. Completely renovated in 2022 with quality materials, this bright property offers a particularly pleasant living space thanks to its beautiful brightness and generous ceiling height of 2.8 meters. With a living area of 57 m², this 2.5-room apartment benefits from a west-facing exposure, guaranteeing sunlight. It consists of a spacious bedroom as well as a functional bathroom equipped with its own washing column, perfectly meeting the requirements of a modern and comfortable lifestyle. The general maintenance of the property is impeccable, ensuring you a peaceful daily life. Its strategic location, just a few steps from public transportation, facilitates your movements and allows you to fully enjoy the benefits of urban life while preserving a pleasant environment. This property constitutes an excellent opportunity, whether for a first purchase to live there or as an investment as a rental property. Do not miss this opportunity to acquire a quality apartment. Contact us today to organize a visit and let yourself be seduced by the charm and comfort of this property.Exact address available after registration on neho.ch.YOU WANT TO VISIT? PLEASE REGISTER FIRST: https://neho.ch/b/1700-26-6

  • Balcony / Terrace
Manu Wolf

Manu Wolf

Agent immobilier

1 / 9
  • Quiet neighborhood
CHF 850.–
Rainweg 3, 3186 Düdingen

Land with excellent development potential

This attractive plot of land offers you the opportunity to realize a forward-looking residential project in a quiet and yet sought-after location. The property covers 941 m2 and is located in a grown residential area of Düdingen. Currently, an existing property is still standing on the plot. However, the real potential lies in the diverse possibilities that this property offers for future new construction.Access is directly via the Rainweg and ensures comfortable development of the plot. Thanks to the existing infrastructure, the property can be easily reached and offers ideal conditions for future construction. Already upon arrival, the well-maintained environment conveys an inviting impression and underlines the attractive character of this location.The plot convinces with its diverse development potential and offers numerous possibilities for the realization of a high-quality new construction project. Whether a modern single-family house or a contemporary multi-family house, individual living concepts can be realized here and sustainable values can be created for the future. The combination of the attractive plot size and the quiet neighborhood location provides an excellent basis for this.Whether for investors, general contractors, or private builders with a vision, this plot of land combines a sought-after location with convincing development opportunities. This is the ideal basis for realizing a modern residential project according to your own ideas and profiting from this attractive location in the long term.Request our detailed sales documentation for more interesting information.Haven't found the right thing yet? The IMMOSEEKER team is happy to assist you.

  • Quiet neighborhood
Bastian Forster

Bastian Forster

Filialleiter Murten

Travel time
-
1 / 13
CHF 790,000.–
5 rooms119m² living space
Rte d'Essert 57, 1724 Essert FR

House with self-consumption at the forefront of progress!

Eco-friendly project with complete self-consumption = NO ELECTRICITY BILL PER YEAR thanks to the solar tiles on the entire roof of the villas + solar batteries + heat pump.This plot 14 offers a beautiful semi-detached house with 5 rooms and 119 m² of living space, located on a plot of 148 m² with garden and terrace in Mouret. Ideal for a family!Just 10 minutes from the highway and 15 minutes from Fribourg.COMFORTSolar tiles on the entire roofSolar batteryFloor heating with heat pumpWooden frame constructionQuiet environmentView of the countrysideView of the Fribourg Pre-AlpsA beautiful terrace of 12.5 m² without vis-à-visLarge glass frontage Spacious and brightFloors, sanitary facilities, and kitchen: choice according to the tenant's wishesA covered parking space for CHF 15,000.- extraAn uncovered parking space for CHF 10,000.- extraAvailability: autumn 2026.ACCESS10 minutes from the highway15 minutes from Fribourg20 minutes from Bulle35 minutes from VeveyPublic transport10 minutes on foot from the busGROUND FLOORAn entrance hall with built-in wardrobe and guest toilet, a large separate kitchen with dining room, a beautiful living room with access to the terrace and garden.UPPER FLOORA parental bedroom with shower, two beautiful bedrooms, and a bathroom. BASEMENTCellar and laundry room.OUTDOOR FACILITIESA southeast-facing terrace of 12.5 m² and a garden. Two outdoor parking spaces, one of which is covered.NOTE15 villas are offered for sale for this project, discover them on www.muller-immobilier.ch/mouret

1 / 9
  • Balcony / Terrace
  • Garage
  • View
  • +1
CHF 1,520,000.–
5.5 rooms170m² living space
Route de Vaularbel 3, 1468 Cheyres-Châbles

Magnificent new attic with lake view

Ideal for lovers of comfort and modernity, this spacious attic of 170 m2 will seduce you with its bright spaces and high-end finishes.The apartment consists of: • Spacious living/dining room of 65 m2 • Open kitchen equipped with central island • Parental suite of 35 m2 with private bathroom • Two spacious bedrooms and an office • Second bathroom and a guest toilet • Large covered terrace of 30 m2 with lake view • Garage for two vehicles • Private basement with laundry room and cellar You will also appreciate the numerous high-quality services: private elevator, light well, electric shutters, triple glazing, thermostat in each room and a beautiful ceiling height of 2.8 meters, ensuring optimal comfort throughout the year.The buyers will have the freedom to select the finishes of their choice, allowing them to personalize each detail according to their preferences and requirements.Do not wait any longer, contact us at 026 663 1470 or by email: ventes@lombard-immobilier.ch to organize a visit to this exceptional property.-------------------------------------------------Cheyres is a village located on the shores of Lake Neuchâtel, with a population of 2,500 inhabitants. It is situated in the heart of the Grande Cariçaie nature reserve, offering a preserved natural environment.The village is renowned for its favorable microclimate and is famous for its vineyard, which extends over more than 14 hectares. It also has a beautiful marina and an attractive tourist beach.Cheyres also offers bike rides on several kilometers in the nature of the Grande Cariçaie nature reserve and numerous events.Children can follow their entire educational path, from kindergarten to primary school, within the commune. The secondary schools are located in Estavayer-le-Lac.Cheyres benefits from a good rail connection thanks to its CFF station. The A1 motorway allows you to reach Lausanne and Bern in 45 minutes.

  • Balcony / Terrace
  • Garage
  • View
  • +1
Olivier Marmier

Olivier Marmier

Courtier Immobilier

Travel time
-
1 / 12
  • Parking space
  • Balcony / Terrace
  • Garage
  • +1
CHF 1,055,000.–
4.5 rooms172m² living space
Onnens FR, 1756 Onnens FR

Bright ground-floor villa with tree-lined garden in Onnens

In a quiet and sought-after residential area of Onnens, discover an individual villa from 2007 that perfectly combines modern comfort, a warm atmosphere, and life on one level. A rare property, designed for those who want space, light, and a real quality of life. From the entrance, the volumes and light set the tone. The living room opens widely to the outside thanks to the glass fronts, creating a beautiful sense of space reinforced by the ceiling height and warm materials. The living area, organized around a Swedish stove, creates an atmosphere that is both convivial and soothing. The open, fully equipped kitchen with a granite countertop integrates perfectly into this space and invites you to share everyday moments. The entire house is laid out on one level, making circulation fluid and pleasant. Three spacious bedrooms make up the sleeping area, two of which have direct access to the garden, ideal for enjoying the calm and greenery from the moment you wake up. A large bathroom with a bathtub and shower completes this area, with the potential for refreshment according to your wishes. A guest toilet, a cellar, and a technical room/laundry room reinforce the functionality of the house. Outside, the tree-lined plot surrounds the house and creates a true intimacy. The various terraces naturally extend the living space and allow you to enjoy the morning sun until the evening. A barbecue area and several relaxation spaces make this garden a true living space. The attic offers additional storage space, complemented by a double garage with an electric gate, an annex for storing equipment or wood, as well as several outdoor parking spaces in front of the house. In terms of technique, the villa benefits from modern and efficient equipment with a geothermal heat pump feeding a floor heating system, supplemented by photovoltaic panels installed in 2019. Equipment such as a water softener, electric shutters, and mosquito screens provide additional comfort in everyday life. Located near schools, public transportation, and main roads, this villa offers a peaceful setting while remaining perfectly connected. A rare property on the market, ideal for a family, a couple, or anyone looking for a comfortable, functional, and nature-oriented home. An opportunity not to be missed.Exact address available after registration on neho.ch.YOU WANT TO VISIT? PLEASE REGISTER FIRST: https://neho.ch/b/1756-26-1

  • Parking space
  • Balcony / Terrace
  • Garage
  • +1
Tony André

Tony André

Agent local

1 / 12
  • Parking space
  • Balcony / Terrace
  • View
CHF 1,760,000.–
14 rooms665m² living space
Lessoc, 1669 Lessoc

An exceptional property with multiple spaces and possibilities

An exceptional property with generous volumes and multiple potentialDiscover this magnificent contemporary property, situated on a vast plot of 2'801 m² and offering an impressive usable surface area of 665 m². Fully renovated in 2018, this house seduces with its exceptional volumes, omnipresent brightness, and excellent maintenance condition. A healthy property, designed to combine comfort, functionality, and versatility.Spread over 14 rooms, including 9 bedrooms, it offers a multitude of possibilities for layout and use. The various spaces, generous and modular, lend themselves perfectly to organizing meetings, seminars, or various activities, while maintaining a pleasant residential setting. The configuration of the spaces also opens the door to commercial activity, notably of the Airbnb type or similar projects, according to the authorizations in force.Outside, the garden constitutes a true green haven. An elegant pergola invites you to enjoy the fine days, while the terrace naturally extends the living spaces. An orchard and a vegetable garden complete this privileged environment and offer a framework for a pleasant and convivial life.Benefiting from triple glazing and a CECB with a C rating, this property combines construction quality, energy performance, and modernity. A rare address, ideal for a large family, an intergenerational project, or anyone looking for a property offering exceptional residential and professional potential.Exact address available after registration on neho.ch.DO YOU WANT TO VISIT? PLEASE REGISTER FIRST: https://neho.ch/b/1669-26-2

  • Parking space
  • Balcony / Terrace
  • View
David Damiano

David Damiano

Agent local

1 / 27
CHF 1,490,000.–
6 rooms
Neumatt 17, 1736 St. Silvester

Detached house with idyllic tranquility in St. Silvester

A home with character, space, and countless possibilities In a privileged and quiet location in St. Silvester, an exceptional detached house with approximately 274 m² of living space awaits you on a spacious plot of 1,374 m². The house, built in 1972, convinces with its solid construction, a striking architecture with a high-quality shingle roof, and an extensive garden with its own swimming pool and outdoor whirlpool - a home that combines relaxation, privacy, and quality of life.The ground-level main entrance leads you comfortably to the basement. All living rooms are on one level, making the house particularly comfortable and largely wheelchair accessible, along with the existing stairlift. This makes the property ideal for people who appreciate spacious living without obstacles or who want to plan ahead.The heart of the house is the approximately 61 m² large living and dining room with a fireplace. The large window fronts bring the garden into the house, while the warm wooden ceiling creates a cozy atmosphere. From here, you can access the sunny terraces and the extensive garden directly. The modernized kitchen with high-quality granite countertops and V-ZUG appliances is adjacent - ideal for everyday life and social evenings. The ground floor also includes three spacious bedrooms, one with a dressing room and a high-quality infrared cabin.A special highlight is the luxurious bathroom. Two sinks, two toilets, a spacious, ground-level shower, and a whirlpool bathtub create a private wellness oasis with high comfort. An additional guest toilet complements the room offer perfectly.The basement also offers much more than classic secondary rooms. In addition to a large double garage, the laundry room, and the technical rooms, there is a guest room and a spacious Carnotzet with its own fireplace. This room is ideal as a stylish party cellar, hobby room, or cozy meeting point for family and friends. At the same time, the basement opens up interesting development potential: with manageable effort, a separate living unit can be realized here - ideal as a teenager's apartment, guest area, or for a multi-generational concept. The house is therefore perfectly suited as a two-generation house, where, for example, the parents live on the ground floor and the younger generation on the basement level.The park-like garden is the actual highlight of this property. High hedges and grown-in plantings ensure exceptional privacy. The center is the approximately 10 × 4 meter large swimming pool with a capacity of about 58,000 liters, a surrounding wooden terrace, an electrically operated roller shutter cover, and an energy-efficient pool heat pump. The outdoor area is complemented by a freestanding outdoor whirlpool - perfect conditions for relaxed hours at any time of the year. Several seating areas, electric awnings, atmospheric outdoor lighting, and numerous water and power connections round off the high-quality garden area.Technically, the property is also in a well-maintained condition. The roof has been renewed and regularly maintained, and the heating system, pool technology, and fireplaces have been continuously checked and maintained. The windows have been replaced, the sanitary installations have been modernized in essential areas, and the house has a fiber optic connection.After a longer period of vacancy, an optical refresh is recommended. In particular, new carpeting and painting offer the opportunity to give the interior rooms a contemporary character and design the house according to your own ideas. This is precisely the special charm of this property: the high-quality basic substance forms an excellent basis for realizing a very personal dream house - with a lot of space, exceptional garden quality, and numerous usage possibilities for today and the future. Note The photos show the house as it could look after a refresh. Thus, the floors have been renewed and the walls painted.

Travel time
-
1 / 10
  • Parking space
  • Balcony / Terrace
  • Garage
  • +5
CHF 395,000.–
2.5 rooms50m² living space
Sur Demande 1, 1700 Fribourg

Rare in Fribourg - Modern apartment completely renovated with parking
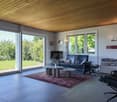
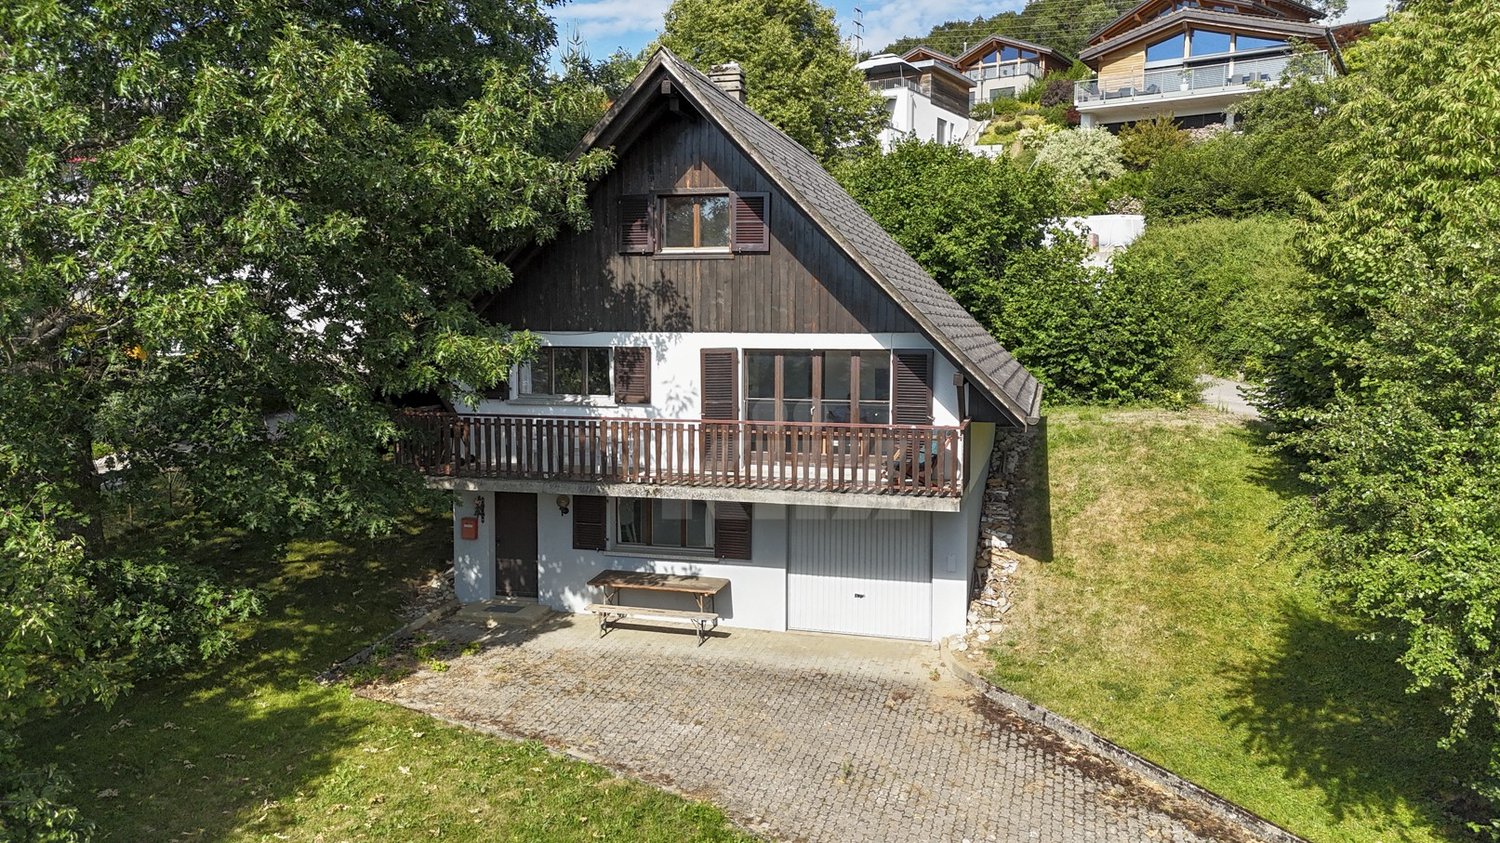
Fribourg center - Magnificent 2.5-room apartment completely renovated. Are you looking for a modern, elegant apartment, ready to move in in the heart of Fribourg? This rare opportunity could be your future dream home. Completely renovated with quality materials, this 2.5-room apartment combines contemporary comfort, brightness, and privileged location. Whether you're looking for your future home or a safe investment in a dynamic city, this property offers all the advantages sought after today. As soon as you enter, you'll be seduced by its warm atmosphere and modern layout. The open living space benefits from beautiful natural light and offers an ideal setting to relax, receive guests, or simply enjoy everyday life. The open, elegant, and functional kitchen has a generous workspace as well as modern equipment perfectly integrated. The carefully renovated bathroom is equipped with a rain shower, offering true comfort in everyday life. Thanks to the triple glazing and the complete renovation of the electrical installations, you enjoy a performing, comfortable, and maintenance-free home. The highlights - Completely renovated apartment - Modern materials and careful finishes - Contemporary open kitchen - Bathroom with rain shower - Triple glazing - Complete renovation of electrical installations - Very beautiful natural light - No additional investment required. - Two parking spaces available at CHF 20,000 each - Ideal for living or investing. Privileged location. The apartment is located in the heart of Fribourg and benefits from a particularly sought-after location. Shops, restaurants, schools, public transport, and daily services are accessible in just a few minutes. You thus enjoy all the advantages of urban life while benefiting from a pleasant and practical environment for everyday life. Why is this property different? Because it allows you to move in immediately without work, enjoy modern comfort, and acquire a property in one of the most attractive areas of Fribourg. Renovated apartments with such quality and location are rare on the market. Don't miss this opportunity. Come and discover the charm and amenities of this apartment for yourself during a visit. One visit could be enough to convince you. Contact us today to receive the complete dossier or organize a personalized visit. We look forward to presenting this exceptional property to you.
  • Parking space
  • Balcony / Terrace
  • Garage
  • +5
Travel time
-
1 / 27
CHF 2,285,000.–
6.5 rooms249m² living space
Rue de la Planna 34, 1468 Cheyres

a house with very high quality

our offer:a large 6.5-room single-family house, built in 2008 in Greek style with blue shutters and a white facade, in the middle of the vineyards with a view of Lake Neuchâtel and the Jura mountains.The house is located in a very sought-after and scenic residential area, on a dead-end street and without through traffic. Only adjacent residents and visitors are allowed to use the access road.A large double garage is available for your car or cars.enjoy a holiday atmosphere every daythe high-quality and well-thought-out interior design with an open kitchen with cooking island and food center, the large living and dining area with chimney, the parent's room with its own approximately 20 m2 large bathroom with shower, double sink, bathtub with air jet system, 2 large and bright bedrooms on the upper floor and a study on the ground floor and a large work and visitor room in the basement allow you to enjoy a lot of holiday atmosphere every day and also work from home.the high-quality interior design with many extrasthe interior design was carried out with many extras in terms of house technology with the air-water heat pump, the low-temperature underfloor heating, the high-quality kitchen, which is specially and additionally insured, the large bathroom on the upper floor, which is directly connected to the parent's room, a Swisscom connection and a satellite system for internet and TV and much more.an electric charging station for electric vehicles is available in the garage.attractive outdoor areain the outdoor area, a covered terrace with approximately 50 m2 and several seating areas are available. one of them is located in the additional garden share of 200 m2, which is secured by a easement.enjoy the garden and the sun or the cool seating areas and the possibility to barbecue with family and friends and enjoy a good glass of wine or a good, cool fruit juice.the housethe house was equipped with a 2-shell masonry and is therefore also very well insulated. the surrounding artificial stone frames of the windows and doors on the ground floor and upper floor contribute to this good insulation.the windows in the basement and ground floor are equipped with burglar-resistant glazing. not that this was necessary so far. but it gives you a good feeling.the accessthe access is via a steeper path of approximately 6 m width and approximately 10 m length, adjacent to the neighboring house in front. it is secured by a easement (right of way) in the land register.last but not least:at this point, it should be mentioned that the house can be acquired as a first and second home.have you read our ad up to here? then please contact us, request the sales documents with detailed information and the floor plans and your exclusive viewing appointment.

Travel time
-
1 / 12
  • Parking space
  • Balcony / Terrace
  • Garage
  • +1
CHF 1,250,000.–
6.5 rooms312m² living space
Avry-sur-Matran, 1754 Avry-sur-Matran

Beautiful family villa with garden in Avry-sur-Matran

Nestled in a quiet and sought-after residential area in Avry-sur-Matran, this semi-detached villa immediately seduces with its warm atmosphere, beautiful brightness, and tree-lined garden, sheltered from prying eyes. An ideal living space for a family looking to combine tranquility and proximity to amenities.As soon as you enter the house, well-thought-out and versatile spaces are revealed. A modular reception area can easily be transformed into an office or dressing room, while the lower level offers real everyday comfort, with direct access to the garage, a ventilated wine cellar, a laundry room, a technical room, and a large available space, perfect for a leisure room, a home cinema, or a guest room.On the main floor, natural light prevails. The living room, arranged around a fireplace, invites conviviality thanks to its elegant, semi-open kitchen with a marble countertop. The ensemble extends outside with a terrace and a green garden, offering a true sense of calm and intimacy. A parental suite with a balcony and private bathroom completes this level, as well as a guest toilet.The upper floor accommodates three spacious bedrooms, two of which have direct access to a covered balcony with a view of the garden. A bathroom with a bathtub, as well as an open area at the top of the stairs, provide even more light and possibilities for layout.In practical terms, a garage with direct access to the house, as well as two outdoor parking spaces, facilitate everyday life. The villa also benefits from a good level of technical comfort, with underfloor heating powered by a heat pump and double glazing.Well-maintained, bright, and full of character with its half-timbering, this house offers a rare living space in a prized family environment. A place where you immediately feel at home, with real potential to project yourself in the long term.Contact Neho to organize a visit and discover this property.Exact address available after registration on neho.ch.DO YOU WANT TO VISIT? PLEASE REGISTER FIRST: https://neho.ch/b/1754-26-3

  • Parking space
  • Balcony / Terrace
  • Garage
  • +1
Tony André

Tony André

Agent local

1 / 12
  • Parking space
  • Balcony / Terrace
  • Garage
  • +1
CHF 1,095,000.–
5.5 rooms185m² living space
La Roche FR, 1634 La Roche FR

Your individual villa with garden in La Roche

Located in a peaceful and family-friendly residential area, this individual villa from 2015 immediately charms with its brightness, serene atmosphere, and unobstructed view of the surrounding mountains and countryside. South-west facing, it benefits from generous sunlight throughout the day, offering a true sense of space and freedom while remaining close to essential amenities. The house spans three levels and proposes harmonious volumes designed for comfortable and adaptable family life. Upon entering, the ambiance is welcoming and functional, with a guest toilet and a cleverly integrated dressing room. The living room then opens into a vast, light-filled space articulated around an elegant, fully equipped open kitchen, featuring a black granite countertop. The dining area and living room naturally extend this living space outdoors through the large windows, providing access to a terrace and a lovely garden. Here, the unobstructed view truly gives the impression of being in the midst of nature. Upstairs, three bright bedrooms offer a restful setting, complemented by a large bathroom with a shower, bathtub, and laundry facilities. An open, light-filled room at the center of the upper floor creates an ideal, versatile space for a home office or reading nook, with the possibility of being closed to create an additional bedroom as needed.The basement adds real value with a laundry room/technical area, a spacious cellar, and a large room accessible directly from the outside, offering numerous possibilities, whether as a workshop, game room, or additional storage space. In terms of parking, the villa has a covered space for two vehicles with direct access to the house, as well as several outdoor spaces that make it easy to receive guests. The little-frequented neighborhood reinforces the feeling of tranquility and security.From a technical standpoint, the house meets high insulation standards and benefits from underfloor heating powered by a heat pump, ensuring optimal comfort and excellent energy efficiency.Rare on the market, this villa combines brightness, calm, construction quality, and flexibility of spaces. A true haven, sheltered from prying eyes, in a sought-after environment where it is good to live. An opportunity not to be missed. For more information or to organize a visit, contact us!Exact address available after registration on neho.ch.YOU WISH TO VISIT? PLEASE REGISTER FIRST: https://neho.ch/b/1634-26-3

  • Parking space
  • Balcony / Terrace
  • Garage
  • +1
Tony André

Tony André

Agent local

Suggested properties for you based on search results