599 results - Property for buy in Canton Lucerne
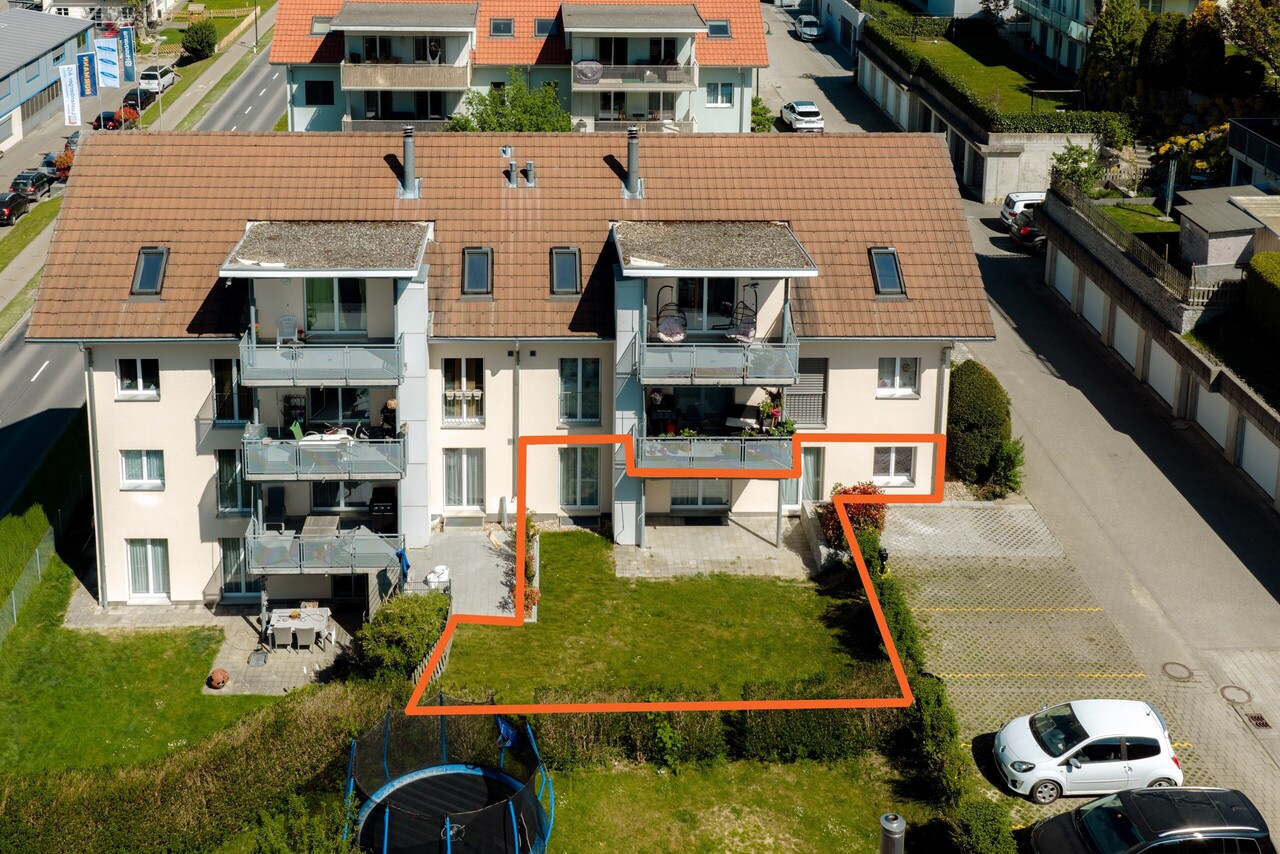
1 / 13
CHF 1,850,000.–
4.5 rooms141m² living space
Obergütschstrasse 18, 6038 Root

Living with freedom and quality of life

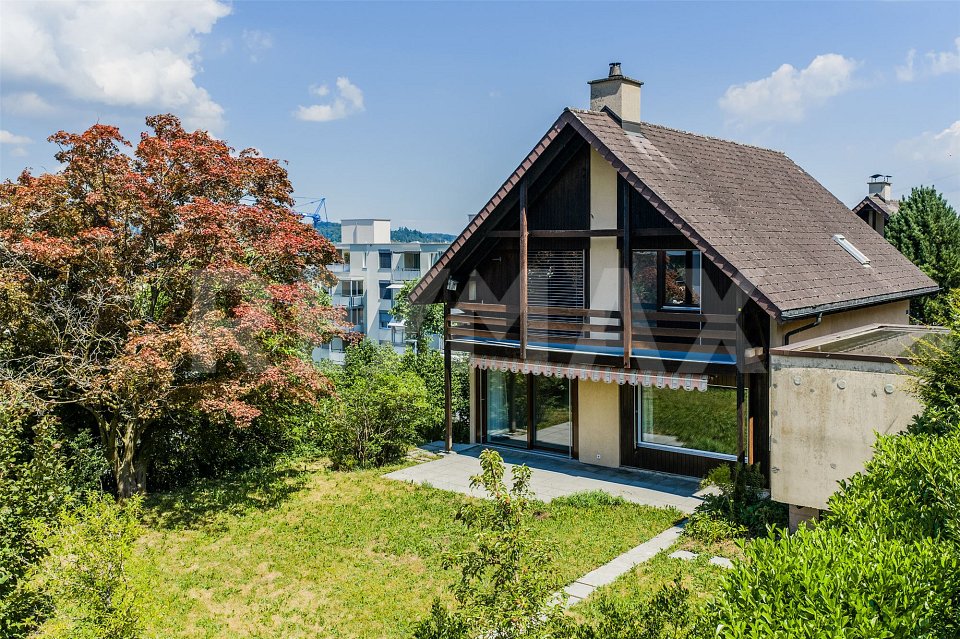
Look forward to your neighborhood The single-family house is located in a quiet, slightly elevated residential area with a lot of privacy and a beautiful view of the greenery and towards Rontal and Zugerland. The surroundings are characterized by well-maintained single-family homes and a natural atmosphere. Thanks to the elevated location, residents benefit from good sunlight and a pleasant tranquility away from through traffic. At the same time, there are short distances to the centers of Rotkreuz, Root, and Lucerne. The A14 highway (Gisikon-Root) can be reached in a few minutes by car and provides a quick connection to Lucerne, Zug, and Zurich. Shopping facilities, schools, kindergartens, and various service offerings are located in the nearby area. The Gisikon-Root train station and bus stops are easily accessible and offer a solid connection to public transportation. The surroundings also convince with their high recreational value. Numerous walking, hiking, and cycling paths along the Reuss, as well as recreational areas, are practically located at your doorstep. Whether it's a short walk to the KneippGarten in Gisikon or a hike to the Michelskreuz, the surrounding region has a lot to offer. Your new home The semi-detached double-family house impresses with a well-thought-out floor plan, high-quality equipment, and a unique location directly on the agricultural zone. On a 435 m² large plot of land, you enjoy a high level of privacy and a lovingly maintained outdoor area with several seating areas, some of which are covered and invite you to linger outdoors. The openly designed living and dining area forms the heart of the house. The modern kitchen with a cooking island blends harmoniously into the room concept and creates an ideal meeting point for family and guests. With a living area of approximately 142.3 m², the house offers bright rooms, plenty of space, and a generous living feeling up to the finished attic. The terraced terrain creates an exceptional level of privacy and offers beautiful views of the surrounding countryside. The direct adjacency to the agricultural zone guarantees a natural and attractive environment. Be inspired... ...by the high level of privacy with a view. Convinced? You have reached the end of the ad. • Everything is fine, but you want to sell your property first? We'll be happy to support you. • The object suits good friends or acquaintances? Feel free to share! • Not your desired result? On arlewo.ch, you benefit from a free search agent.

Travel time
-
1 / 15
CHF 1,340,000.–
6.5 rooms145m² living space
Florastrasse 29, 6014 Luzern

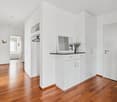

Top maintained row corner house

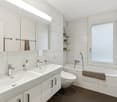
Live comfortably here The row corner house is located in a quiet, sunny area in the popular Littau district. Florastrasse is a little-used neighborhood street and offers a pleasant, safe living environment - ideal for families and couples. Public transport and infrastructure are well developed. The bus stop and Littau train station are within a few minutes' walk, with regular connections to Lucerne. The nearby Emmen-Süd highway entrance also provides a quick connection to the national road network. Shopping facilities, schools, and playgrounds are within walking distance. Your new home The well-maintained row corner house impresses with an open, bright room layout and a beautiful garden with plenty of privacy. The covered seating area and the additional grill area invite you to linger. On the ground floor, there are a kitchen, dining and living area with a fireplace and direct access to the garden. The kitchen is high-quality and offers plenty of storage space. On the upper floors, you will find bright rooms, two renovated bathrooms, and a converted attic. In the basement, there is a large heated hobby room, cellar, and laundry room. The garage with a practical annex offers space for bicycles, garden equipment, and more. The property has a new heating system (groundwater heat pump) and generates its own electricity with the PV system on the roof. Be impressed... ...by the family oasis on the outskirts of town. Convinced? You have reached the end of the ad. • Everything is fine, but you want to sell your property first? We'll be happy to support you. • The object suits good friends or acquaintances? Feel free to share! • Not your desired result? On arlewo.ch, you can benefit from a free search agent.

Travel time
-
1 / 12
CHF 2,170,000.–
4.5 rooms135m² living space
Münigenfeld, 6208 Oberkirch

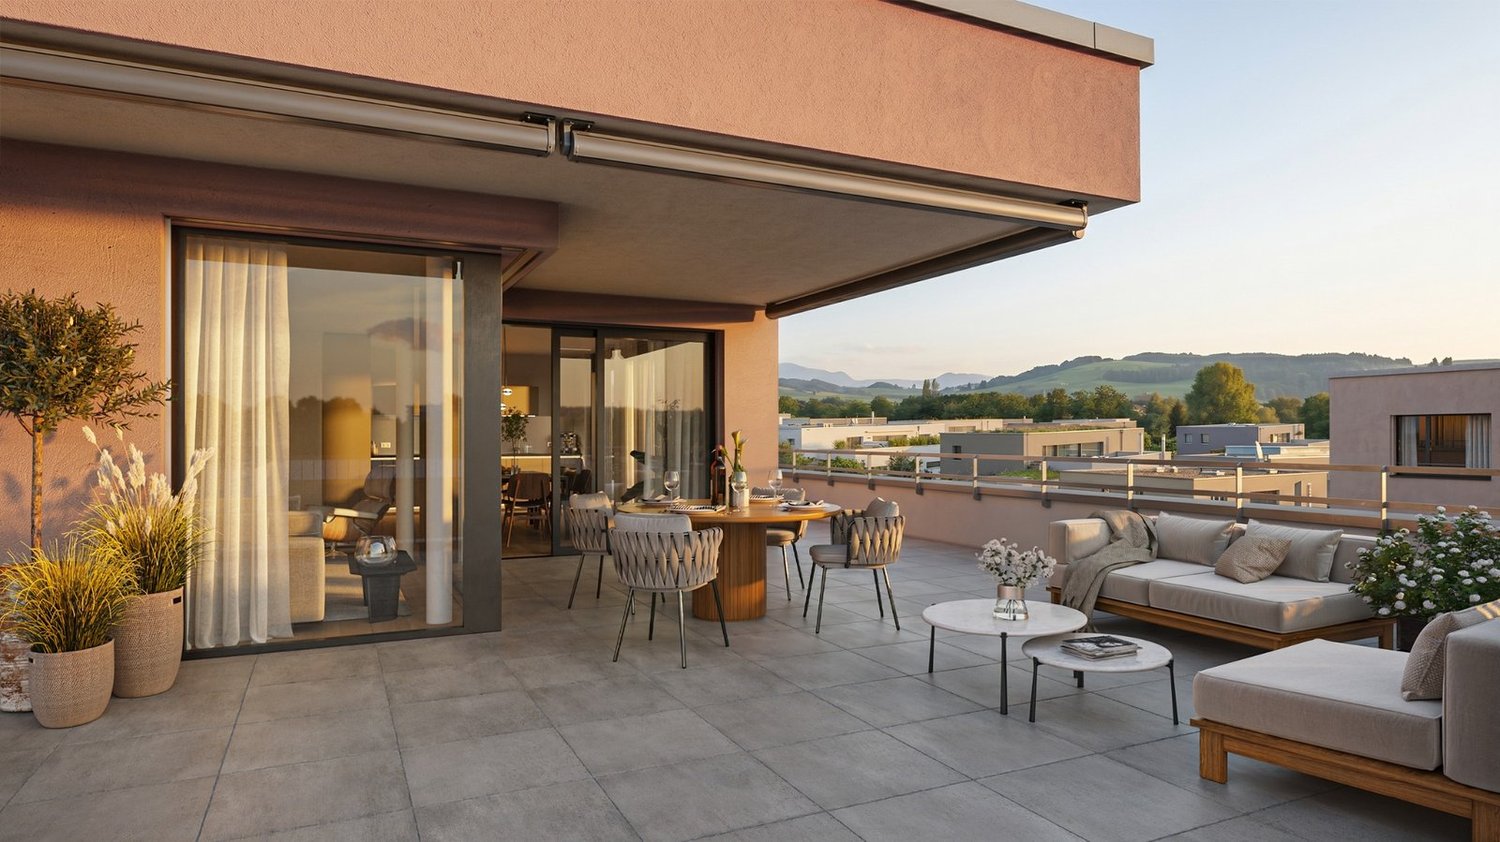
Penthouse apartment in Sursee – retreat above the roofs

Your new home This penthouse apartment combines generosity, privacy, and attractive design possibilities. The spacious terrace extends the living space outward and creates a living feeling with a penthouse character. From here, the view sweeps over the roofs of the neighborhood to the adjacent fields and the gentle hill landscape of the region – a view that conveys peace, width, and plenty of greenery. A particular advantage is the current raw construction state. This gives you the opportunity to participate in the interior design according to your own ideas. The purchase price already includes corresponding budgets for the interior design. Materials, colors, appliances, and surfaces can be selected according to your taste. This creates a home that is optimally tailored to your needs. The openly designed living, dining, and kitchen area forms the heart of the apartment. The large window surfaces ensure bright rooms and a harmonious transition between indoors and outdoors. The well-thought-out room concept includes two bathrooms, one of which is directly assigned to the main bedroom. The direct elevator access to the apartment offers additional comfort and rounds off the high-quality living offer. The penthouse apartment is part of the modern Aruma development in the popular Münigenfeld quarter. The contemporary architecture, the carefully designed outdoor facilities, and the quiet environment create an attractive living environment with a high quality of life. Parking spaces in the garage can be purchased for CHF 44,000 each. Living here is a pleasure In the up-and-coming municipality of Oberkirch, you live tax-favorably, close to nature, and at the same time excellently connected. Located directly on the popular Sempachersee and immediately adjacent to the regional center Sursee, Oberkirch combines high quality of life with an attractive living location. The idyllic natural landscape around Oberkirch and the proximity to Sempachersee offer numerous opportunities for relaxation, sports, and leisure activities. The successful combination of natural living, short distances, and excellent infrastructure makes the municipality one of the most sought-after residential areas in the region. In the immediate vicinity, you will find various shopping facilities for daily needs. Kindergarten and primary school are located directly in the municipality. For an even larger offer of shopping, gastronomy, and services, the neighboring Sursee – also lovingly called "Soorsi" – is less than a kilometer away from your new home. The bus stop "Feldhöfli" can be reached in a few minutes on foot. From there, you can reach Sursee train station or Nottwil at regular intervals. Many destinations are even faster and more flexible by bike: for example, you can reach Sursee train station or the center of Oberkirch in about six minutes. If you are traveling by car, you can reach the A2 highway in just five minutes. Be inspired... ...by the exclusive penthouse dream. Convinced? You have reached the end of the ad. • Everything is fine, but you want to sell your property first? We will be happy to support you. • The object fits well with good friends or acquaintances? Feel free to share! • Not your desired result? On arlewo.ch, you benefit from a free search agent.

Travel time
-
1 / 12
CHF 1,440,000.–
5.5 rooms129m² living space
Oberwilstrasse, 6037 Root

5 ½ ROOM HOUSE ON 692 m² SUNNY PLOT

In a prime location above Root, nestled in a quiet residential area, a detached house awaits people who want to renovate it extensively or plan a new building on this beautiful piece of land. Information on the living zone can be found in the dossier on page 8.INFORMATION ON CONDITIONThe 1978 house is mostly in its original condition. The windows in the living/dining area have been renewed and a high-quality soapstone stove has been installed. There is a need for extensive renovation. A new building could also be constructed on the 692 m² large plot. I would be happy to show you all the details during a viewing on site.ROOM OFFERThe charming living rooms are spread over two floors. On the ground floor, there is the living/dining room with access via sliding windows to the seating area. The kitchen is closed and offers space for a small breakfast table. In the spacious entrance area, a built-in wardrobe offers plenty of storage space. On the upper floor, there are four rooms and a bathroom with shower and toilet. From the hallway, you can access the large attic via a folding staircase. In the basement with access to the outdoor area, there is a hobby room with a window for daylight and fresh air, a large laundry room, a cellar room, and a passage room. OUTDOOR AREAThe sunny, partially covered seating area and the balcony are southwest-facing and are pampered by the evening sun. The garden with lawn and bushes needs attention and design ideas.PARKING FOR TWO CARSOne car is parked in the single garage, and another is parked on the garage forecourt.CHILDREN AND LEISURENursery, kindergarten, and primary/secondary school are located in short walking distance in the quarter. Green meadows, forest, and hiking trails, just 50 meters away, wait to be discovered by the little ones. Teenagers will enjoy the nearby climbing hall or the Rotsee-Badi. With guests, a trip to the Michaelskreuz viewpoint is always a highlight. SHOPPING AND INFRASTRUCTUREYou can walk to Coop, Migros, post office, and bank in just 500 meters. You can treat yourself to the full shopping experience in the Mall of Switzerland with countless shops and leisure activities.GOOD CONNECTIONJust a seven-minute walk to Gisikon-Root train station. The S-Bahn train runs twice an hour towards Lucerne, Rotkreuz, and Zug. After a three-minute drive, you can already access the Gisikon-Root highway entrance. Travel times to Lucerne and Zug are approximately 15 minutes each, and to Zurich, 30 minutes.
1 / 8
CHF 1,240,000.–
2.5 rooms70m² living space
Guetrütistrasse 43, 6010 Kriens

2.5-room apartment with 32 m² terrace – privacy like a single-family home in Kriens

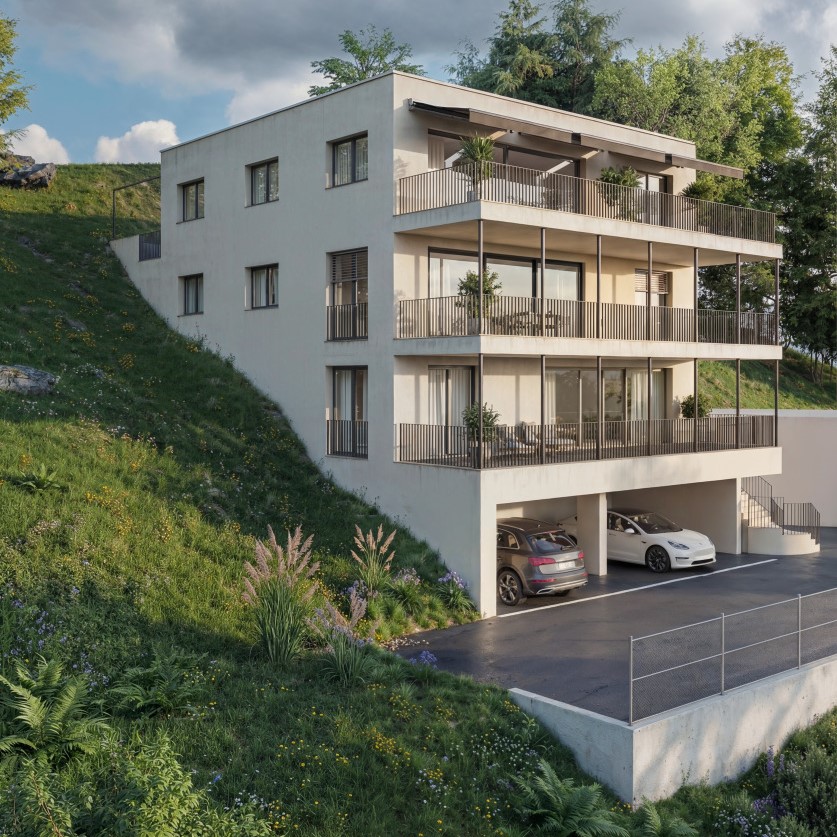
In the exclusive new construction project at Guetrütistrasse 43 in Kriens, apartment W101 is for sale – a spacious 2.5-room apartment with 76.09 m² of living space and a 32.25 m² large terrace.The building comprises only three apartments – one apartment per floor. No direct neighbors on the same floor and the elevator, which leads directly from the parking garage to the apartment, offer a level of privacy and living quality that is otherwise known from a single-family home.The open living and dining area with 33.58 m², generous window surfaces, and the terrace create a bright and modern living ambiance. For the expansion, materials from the luxury class of leading European manufacturers, modern technical equipment, and the possibility of selecting various expansion elements individually during the construction phase are planned.The advertised purchase price includes a parking space with an E-charging station.Special offer for the first buyer of the projectThe first buyer receives a discount of 3 % on the advertised purchase price.In addition, without surcharge:— a split air conditioner including device; — an electric fireplace including device; — an additional storage and shelving system in the basement; — an extended equipment of the kitchen storage with an apothecary pull-out and additional organizers; — an extended selection of color shades for Stucco Veneziano in the areas provided for in the project.The sale is made directly by the builder, without a broker.If a classic bank financing is not suitable, alternative acquisition models can be checked upon request.Planned move-in date: 3rd quarter 2027.Detailed information about the project, floor plan, expansion, and technical equipment can be found in the sales documentation.

Travel time
-
1 / 9
Price on request
6.5 rooms197m² living space
6280 Hochdorf

Spacious 6.5-room single-family house with modern technology and Alpine panorama

This well-maintained single-family house in Hochdorf offers spacious living on approximately 197 m² of living space and combines clear, modern architecture with a high-quality finish. Bright rooms, a well-thought-out room concept, and comprehensive smart home control provide high living comfort. The quiet location in the family-friendly neighborhood and the view of the Central Swiss Alps make the property an attractive home for families with high demands.Highlights • Approximately 197 m² of living space • Spacious, bright living and dining area with fireplace • Open kitchen with granite countertops and high-quality Siemens appliances • Comprehensive smart home installation for lighting, shading, heating, ventilation, audio, and security • Master bedroom with private dressing room and en-suite bathroom • A total of three wet cells • Covered seating area with access to the garden • Large terrace on the upper floor • Fully developed and heated multimedia room in the basement • Double garage and additional parking spaces • Very good and well-maintained overall condition The single-family house is located in a quiet, family-friendly residential area of Hochdorf and combines natural living with good accessibility to the city center. Shopping facilities, bank, and train station are within short distance. Kindergarten and primary school are about 450 meters away. By car, you can reach Sempach in about 12 minutes, Rotkreuz and Sursee in about 20 minutes, and Lucerne in about 24 minutes.We would be happy to send you the detailed sales documentation with further information about the property upon request. Simply use the contact form and arrange a personal viewing appointment with us. We look forward to showing you this special home in Hochdorf in person.
New building
1 / 4
CHF 1,850,000.–
4.5 rooms145m² living space
6354 Vitznau

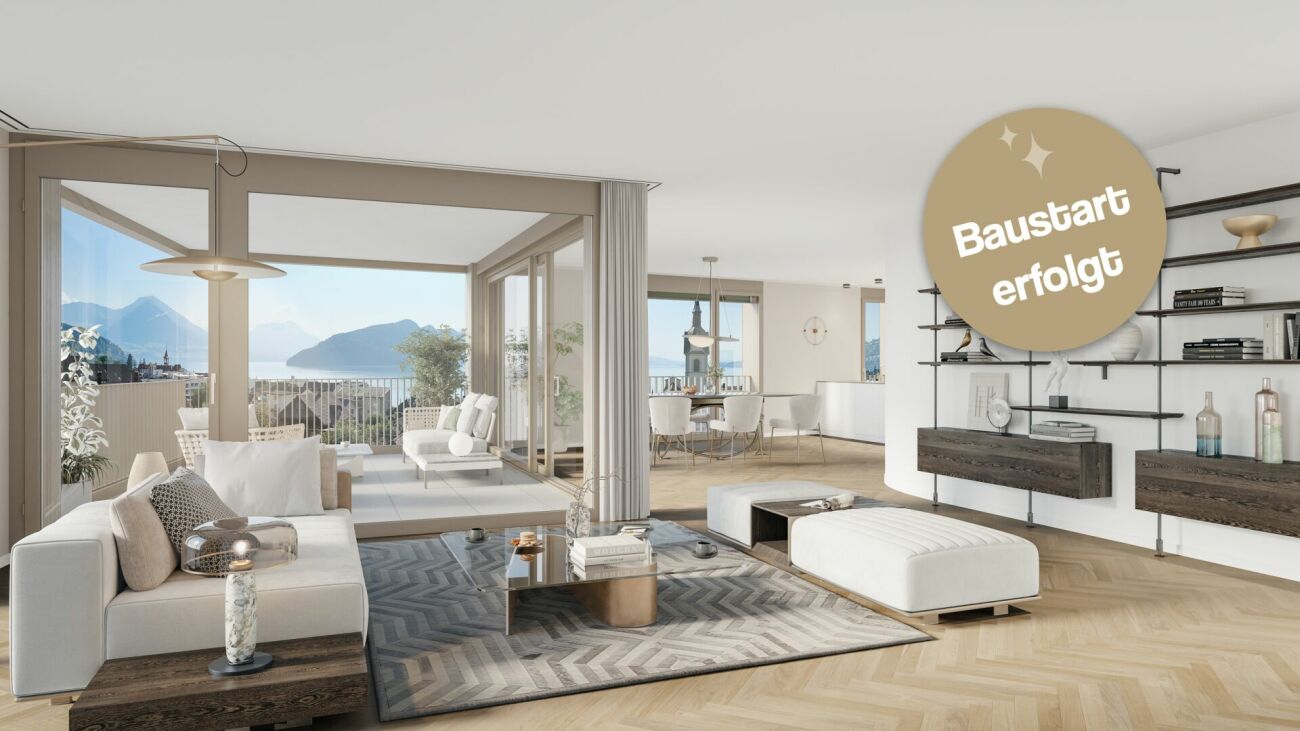
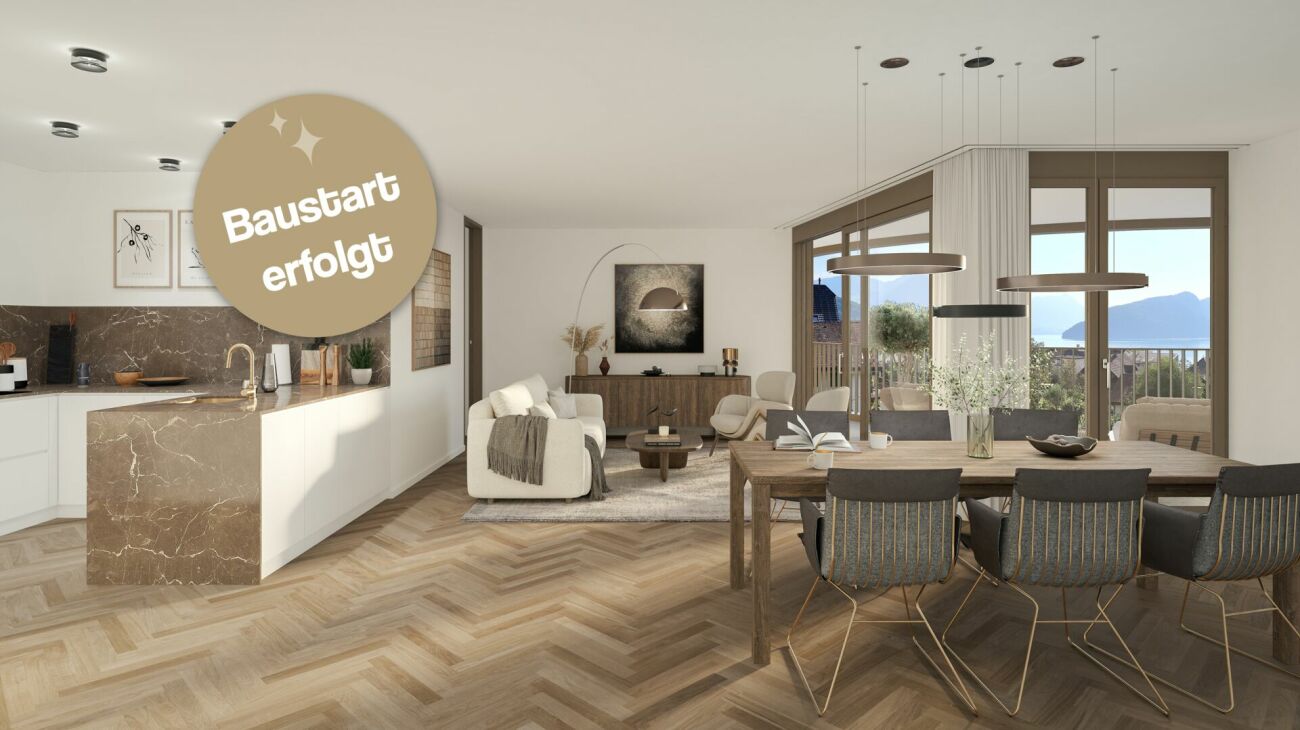
Luxury apartments in Vitznau - stylishly planned, elegantly equipped

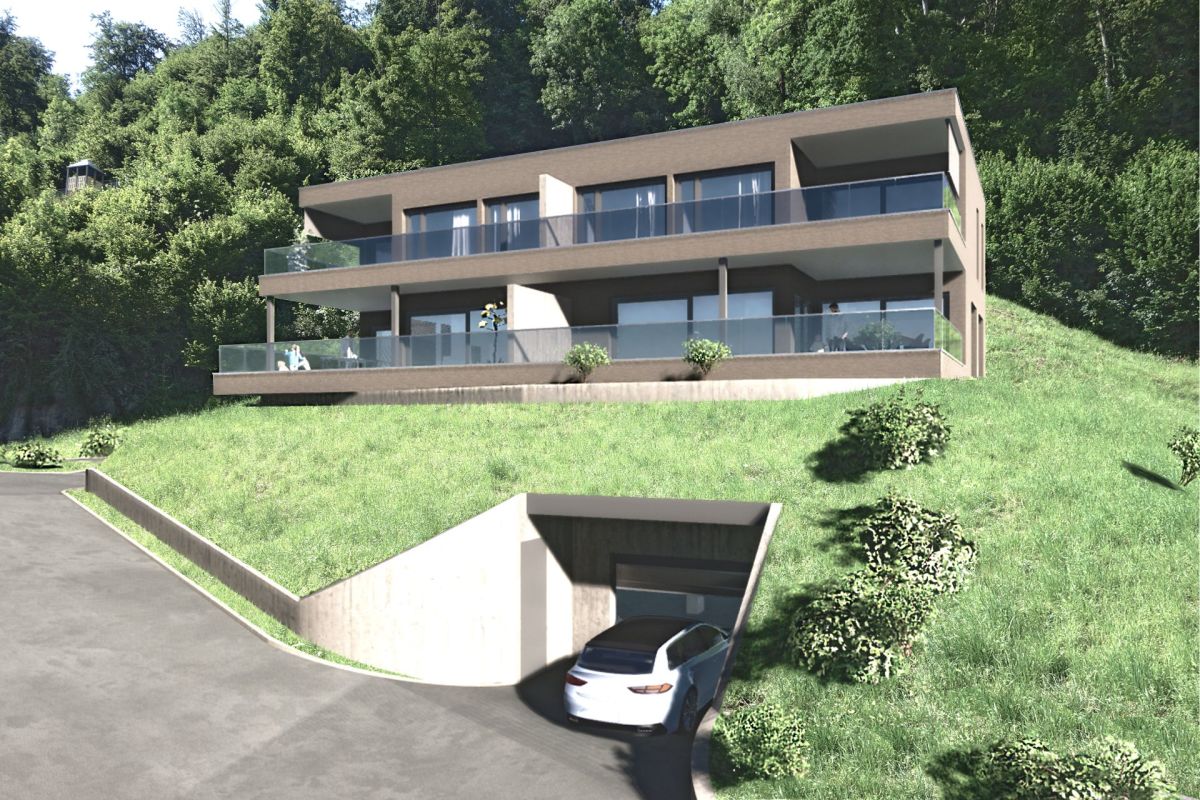
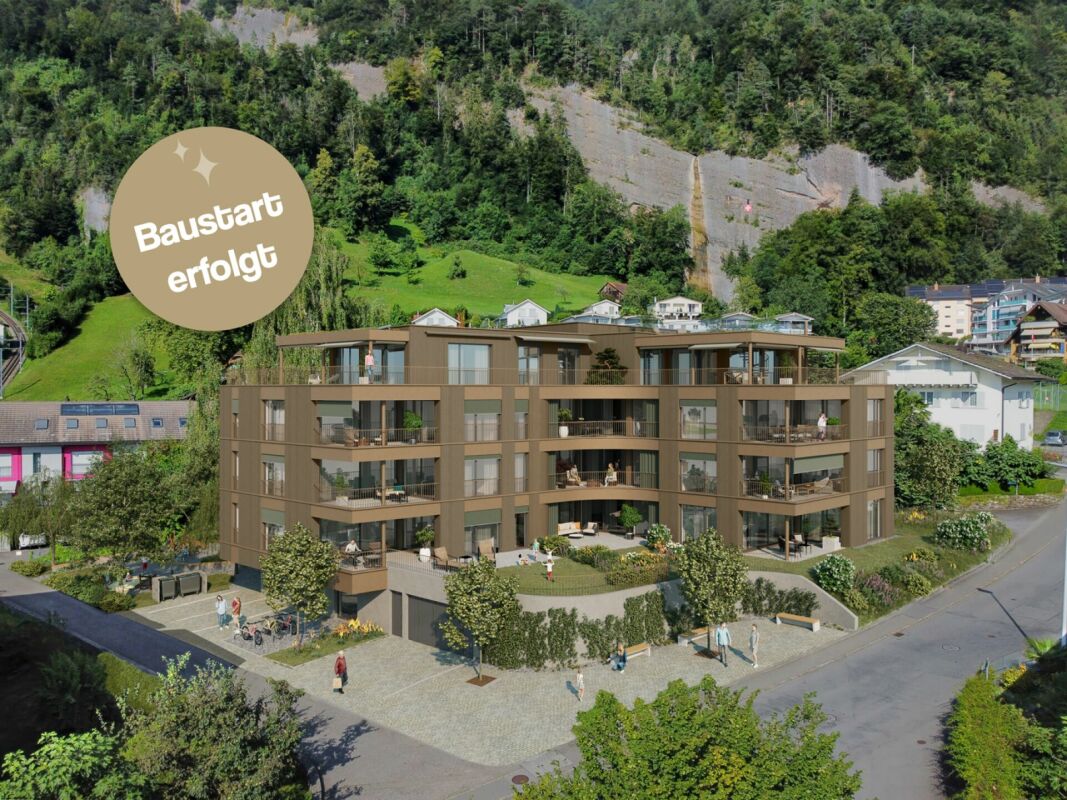
With "Felice", a high-quality residential project is being created in Vitznau, which harmoniously combines modern architecture, natural surroundings, and sophisticated living comfort.The apartments convince with spacious floor plans, bright living rooms, attractive outdoor areas, and high-quality, stylishly planned equipment. The elegant facade with vertical wood cladding and warm metal accents blends harmoniously into the surroundings and gives the building a modern, yet natural appearance.Inside, you can expect high-quality kitchens, stylish bathrooms with exclusive sanitary fixtures, floor-level showers, floor-to-ceiling doors, and practical built-in closets in lacquered MDF. Attractive budgets are available for individual selection of kitchens, sanitary facilities, wall cabinets, and floor and wall coverings.Additional comfort is provided by controlled apartment ventilation, free cooling via underfloor heating, and modern smart home control based on KNX. Lighting, shading, room temperature, ventilation, and other functions can be comfortably controlled and adjusted to personal needs.The surroundings are designed to a high standard and offer meeting zones, play and recreation areas, natural stone paving, visitor parking, bicycle parking, and a modern mailbox system with package compartments.Construction has started, and according to current planning, occupancy is scheduled for March 2028.We look forward to your contact for questions or further information.More information at www.felice-vitznau.ch
New building
1 / 3
CHF 1,320,000.–
3.5 rooms100m² living space
6354 Vitznau

Modern living in Vitznau - high-quality, elegant, comfortable

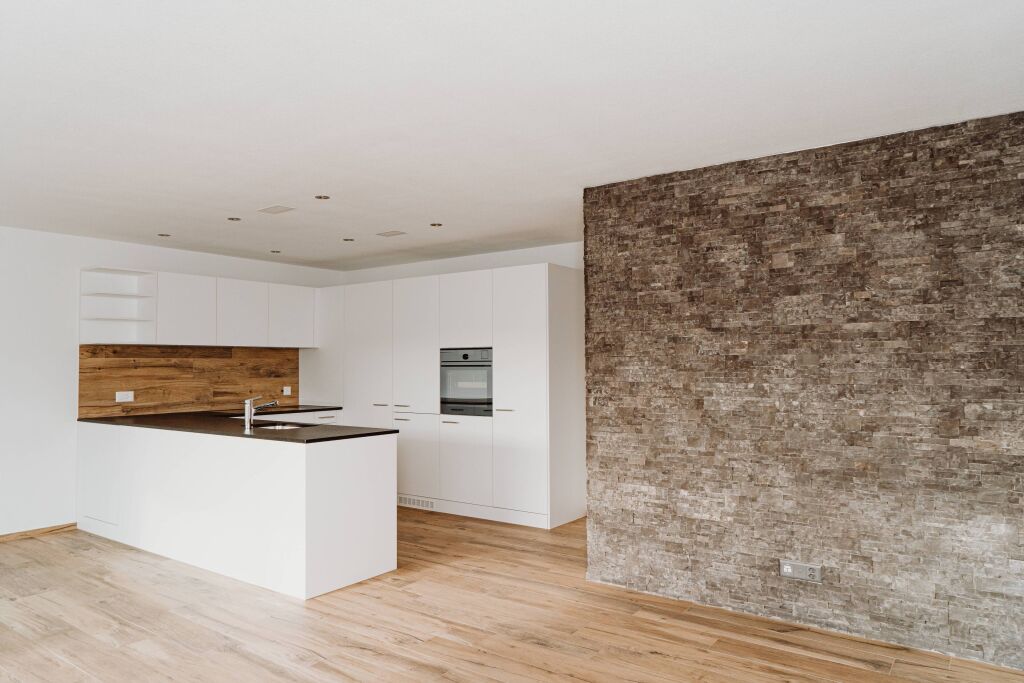
With «Felice», a high-quality residential project is being created in Vitznau, which harmoniously combines modern architecture, natural surroundings, and upscale living comfort.The condominiums convince with spacious floor plans, bright living rooms, attractive outdoor areas, and high-quality, stylishly planned equipment. The elegant façade with vertical wood cladding and warm metal accents blends harmoniously into the surroundings and gives the building a modern, yet natural appearance.Inside, you can expect high-quality kitchens, stylish bathrooms with exclusive sanitary fixtures, floor-level showers, floor-to-ceiling doors, and practical built-in closets in lacquered MDF. Attractive budgets are available for individual selection for kitchens, sanitary facilities, wall cabinets, as well as floor and wall coverings.Additional comfort is provided by controlled apartment ventilation, free cooling via the underfloor heating, and modern smart home control based on KNX. Lighting, shading, room temperature, ventilation, and other functions can be comfortably controlled and adjusted to personal needs.The surroundings are designed to a high standard and offer meeting zones, play and recreation areas, natural stone paving, visitor parking spaces, bicycle parking spaces, and a modern mailbox system with package compartments.Construction has started, and according to current planning, occupancy is scheduled for March 2028.We look forward to your contact for questions or further information.More information at www.felice-vitznau.ch

New building
1 / 3
CHF 1,880,000.–
4.5 rooms145m² living space
6354 Vitznau

Felice Vitznau - Living with Comfort and Style

With "Felice", a high-quality residential project is being created in Vitznau, which harmoniously combines modern architecture, natural surroundings, and upscale living comfort.The condominiums convince with spacious floor plans, bright living rooms, attractive outdoor areas, and high-quality, stylishly planned equipment. The elegant facade with vertical wood cladding and warm metal accents blends in harmoniously with the surroundings and gives the building a modern, yet natural appearance.Inside, you can expect high-quality kitchens, stylish bathrooms with exclusive sanitary fixtures, floor-level showers, floor-to-ceiling doors, and practical built-in closets in lacquered MDF. Attractive budgets are available for individual selection for kitchens, sanitary facilities, wall cabinets, as well as floor and wall coverings.Additional comfort is provided by controlled apartment ventilation, free cooling via the underfloor heating, and modern smart home control based on KNX. Lighting, shading, room temperature, ventilation, and other functions can be comfortably controlled and adjusted to personal needs.The surroundings are designed to be high-quality and offer meeting zones, play and recreation areas, natural stone paving, visitor parking spaces, bike parking spaces, and a modern mailbox system with package compartments.Construction has started, and according to current planning, occupancy is scheduled for March 2028.We look forward to your contact for questions or further information.More information at www.felice-vitznau.ch

1 / 4
CHF 1,250,000.–
4.5 rooms140m² living space
Nidfeldstrasse, 6010 Kriens

Your new home in Nidfeld

The locationThe attractive residential location of "Le Nid" in Kriens opens doors in all directions. Just a stone's throw from the city of Lucerne, residents benefit from very good connections. Whether by car to the nearby motorway access, by bus directly in front of the house door or quickly by bike on the free track and into the city – "Le Nid" is extremely centrally located and thanks to the short distances, it is very comfortable to live with and without a car.The most important thingThe high-quality 4.5-room apartment in condominium is available for occupancy immediately and is characterized by modern interior design and an exciting floor plan. The apartments were created according to a resource-saving energy concept (Minergie-P-Eco). The apartment has its own loggia, which is oriented towards the inner courtyard and a small balcony towards Nidfeldstrasse. Here you can relax, dream and enjoy.FinancesCurrently, only a few apartments are still available. Secure your dream apartment now:3.5-room apartment from CHF 850,000.-4.5-room apartment from CHF 1,250,000.- The special featureBetween the buildings, two greened and protected inner courtyards invite you to linger, meet and play. In addition to climbing equipment, sandboxes, you will find various fitness stations and a pétanque court as well as a table tennis table. More information can be found on our project page www.le-nid.ch.

Suggested properties for you based on search results