599 results - Property for buy in Canton Lucerne

1 / 14
CHF 1,870,000.–
5.5 rooms157m² living space
Sonnhangstrasse 22, 6205 Eich

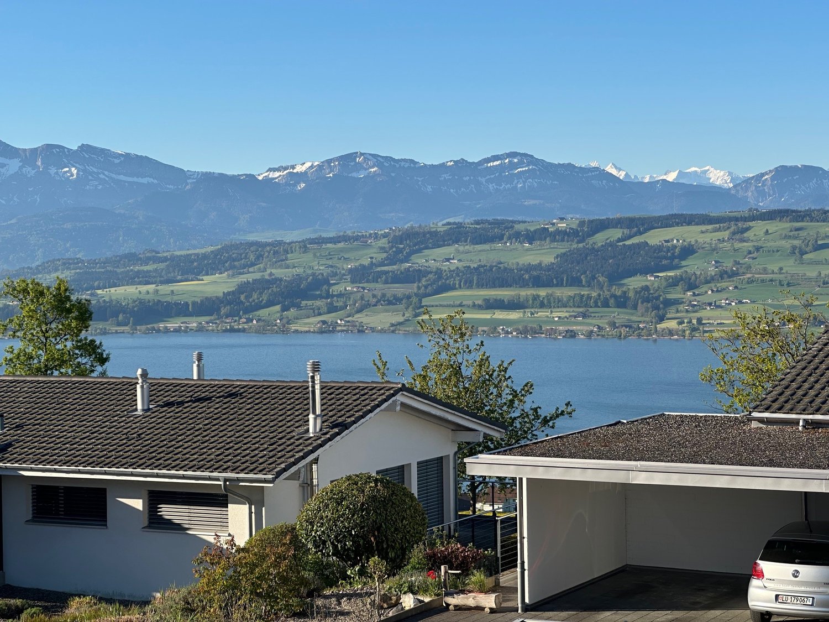
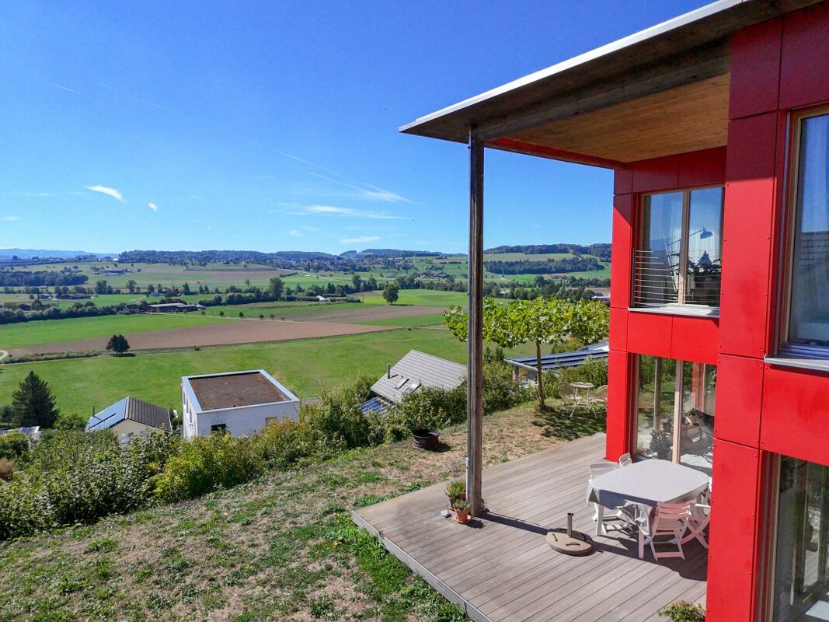
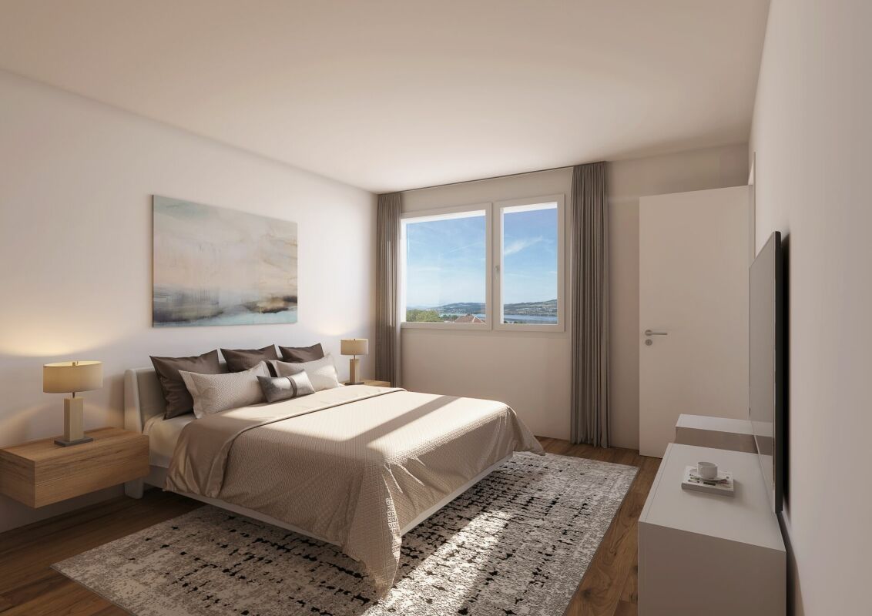
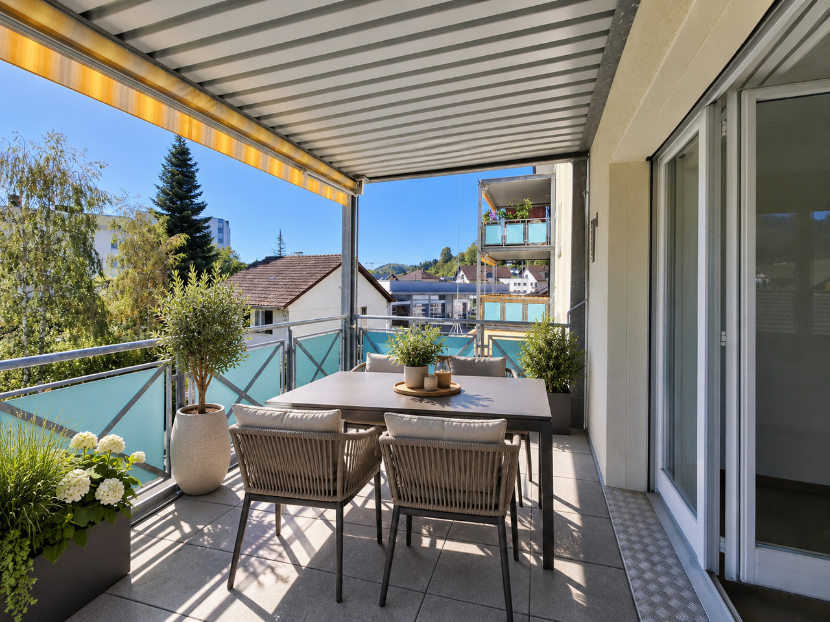
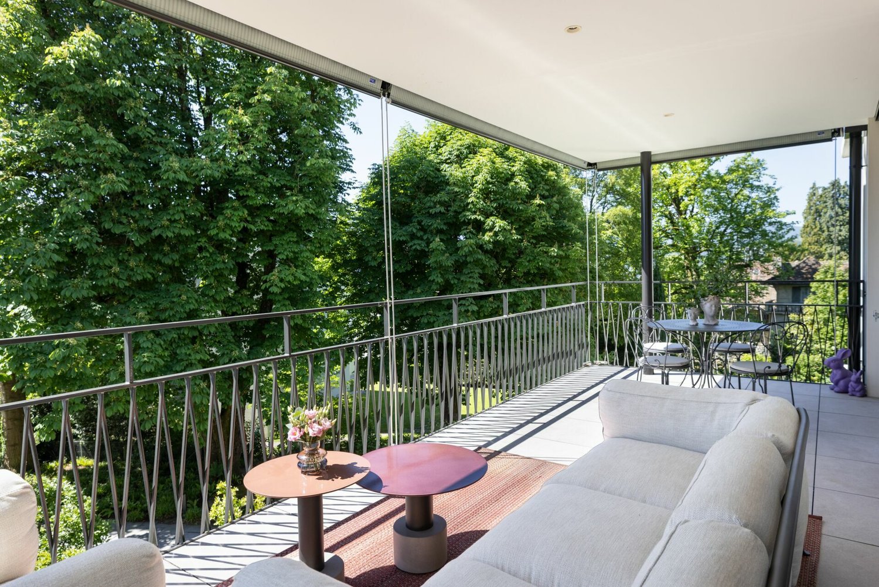
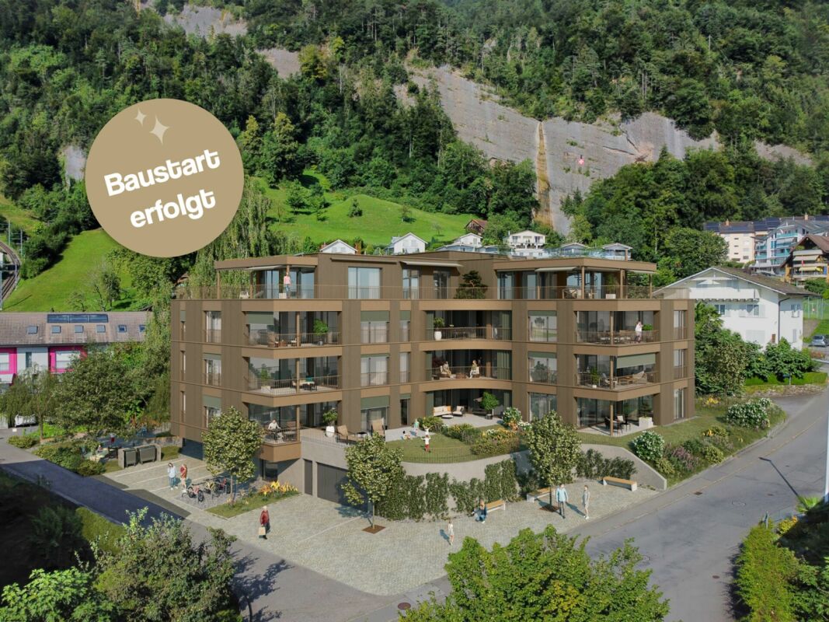
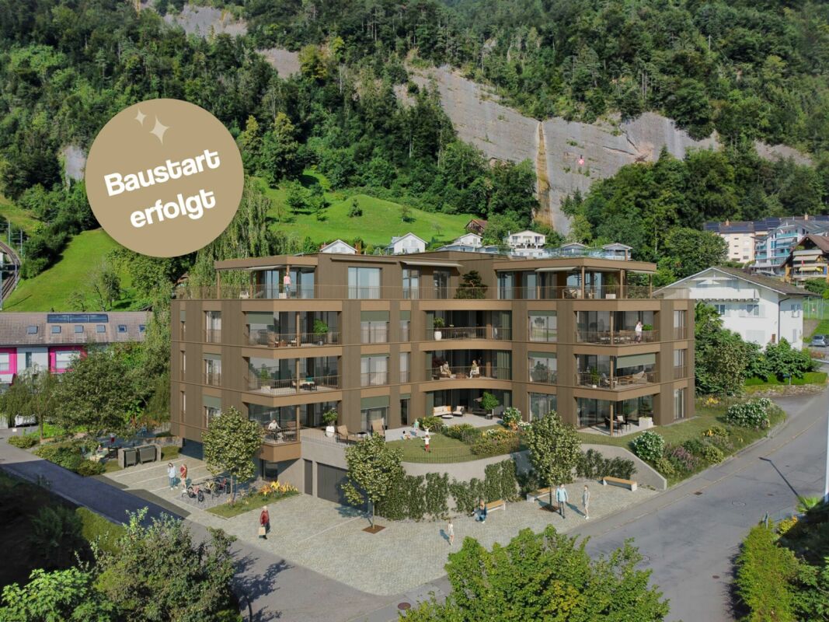
Modern 5.5-room apartment on the top floor in Eich - New building with Minergie certification

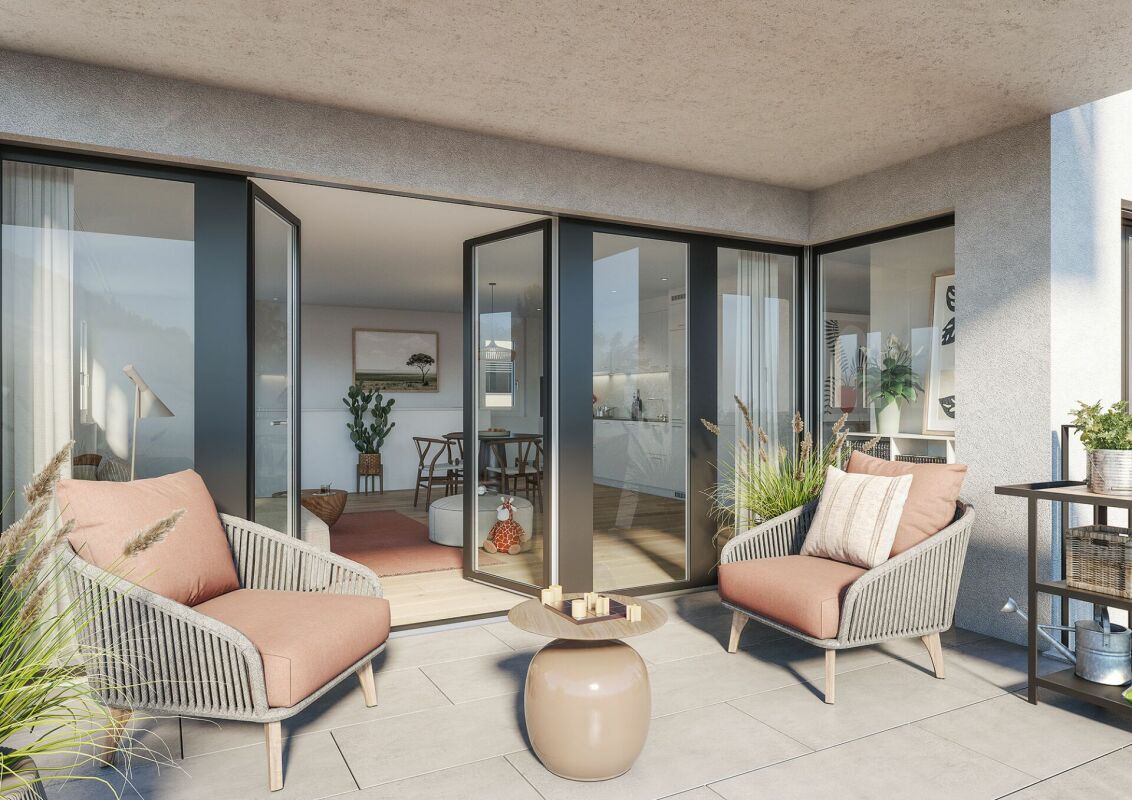
Discover this exclusive 5.5-room apartment in a forward-looking new building project in Eich. With a spacious living area of 157 m² and a total area of 190 m², this apartment on the first floor offers an exceptional living experience for discerning buyers.Highlights of the apartment: • Minergie certified for highest energy efficiency • Barrier-free access and elevator for maximum comfort • Sunny balcony with beautiful views • Two modern bathrooms • Spacious rooms with a ceiling height of 2.4 m • Integrated garage and additional parking spaces • Child-friendly environment • Quiet location for restful living This new building apartment, which will be completed in 2027, combines the latest technology with sustainable living comfort. The Minergie certification guarantees low energy costs and a pleasant room climate at any time of the year.The location in Eich offers a perfect balance between tranquility and accessibility. The bus stop "Eichberg" is just 9 minutes' walk away and provides a convenient connection to the surrounding areas.Enjoy sunny days on your balcony, which offers a beautiful view. The child-friendly environment and quiet location make this apartment ideal for families or anyone who values a peaceful living environment.With completion in March 2027, you have the unique opportunity to be part of this exclusive residential project. Secure your dream apartment in Eich now and benefit from all the advantages of a modern, sustainable new building.

Travel time
-
1 / 15
CHF 950,000.–
4.5 rooms111m² living space
6260 Reiden

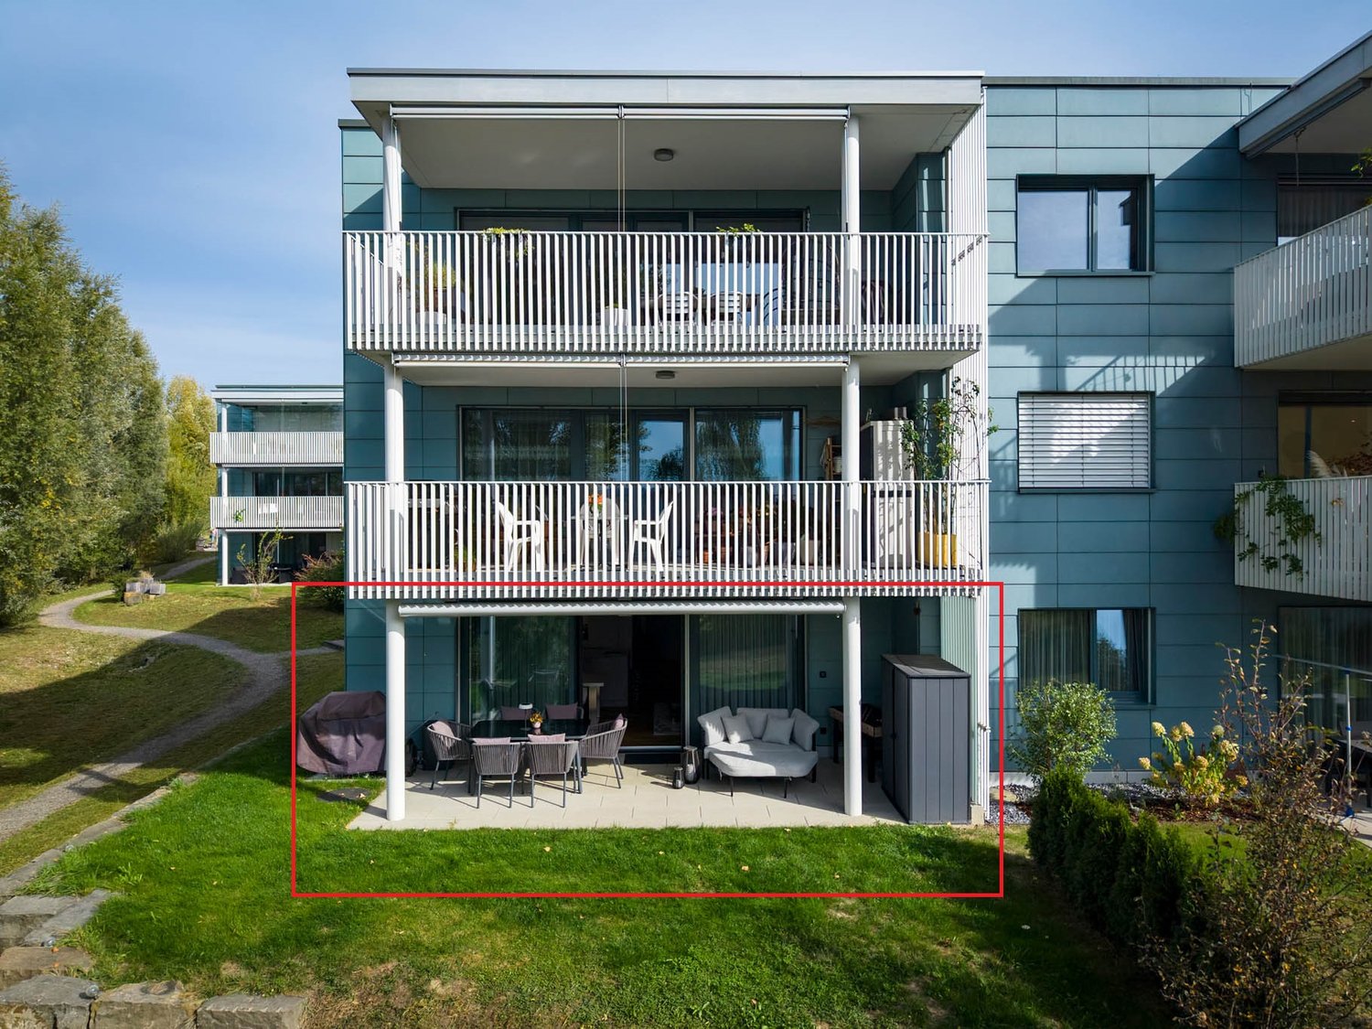
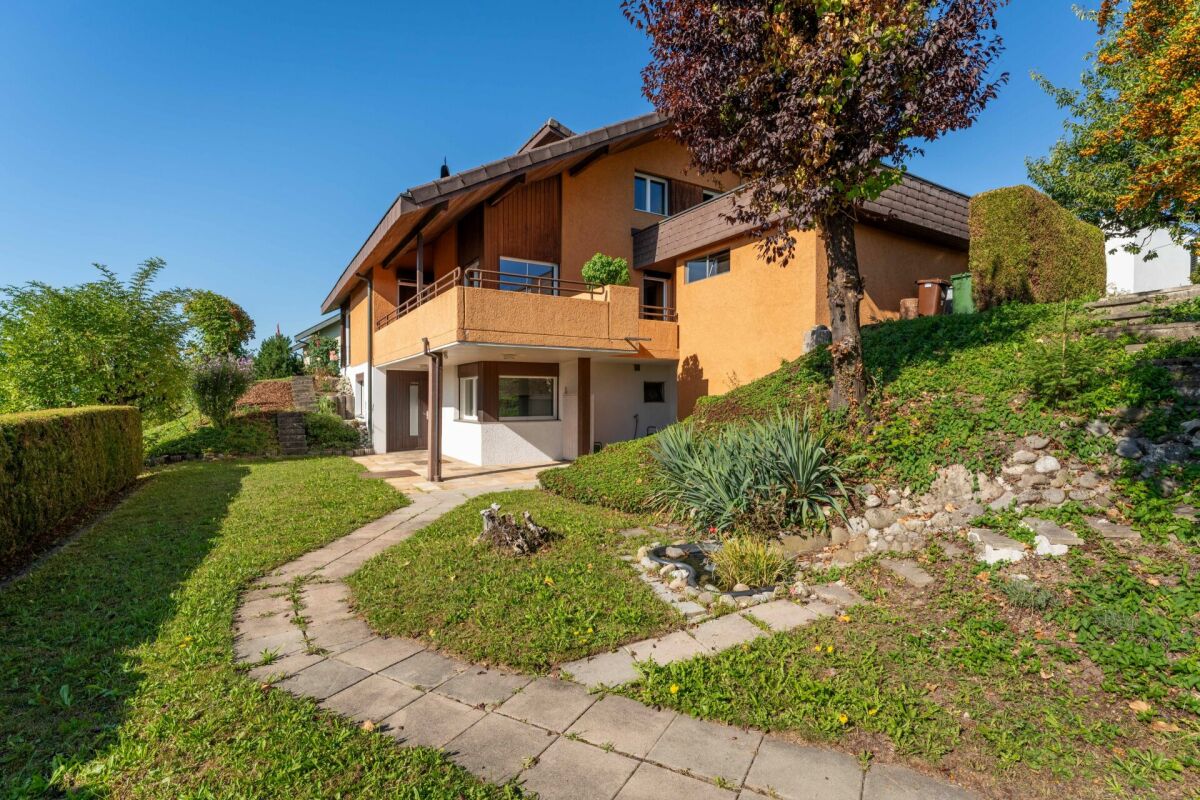
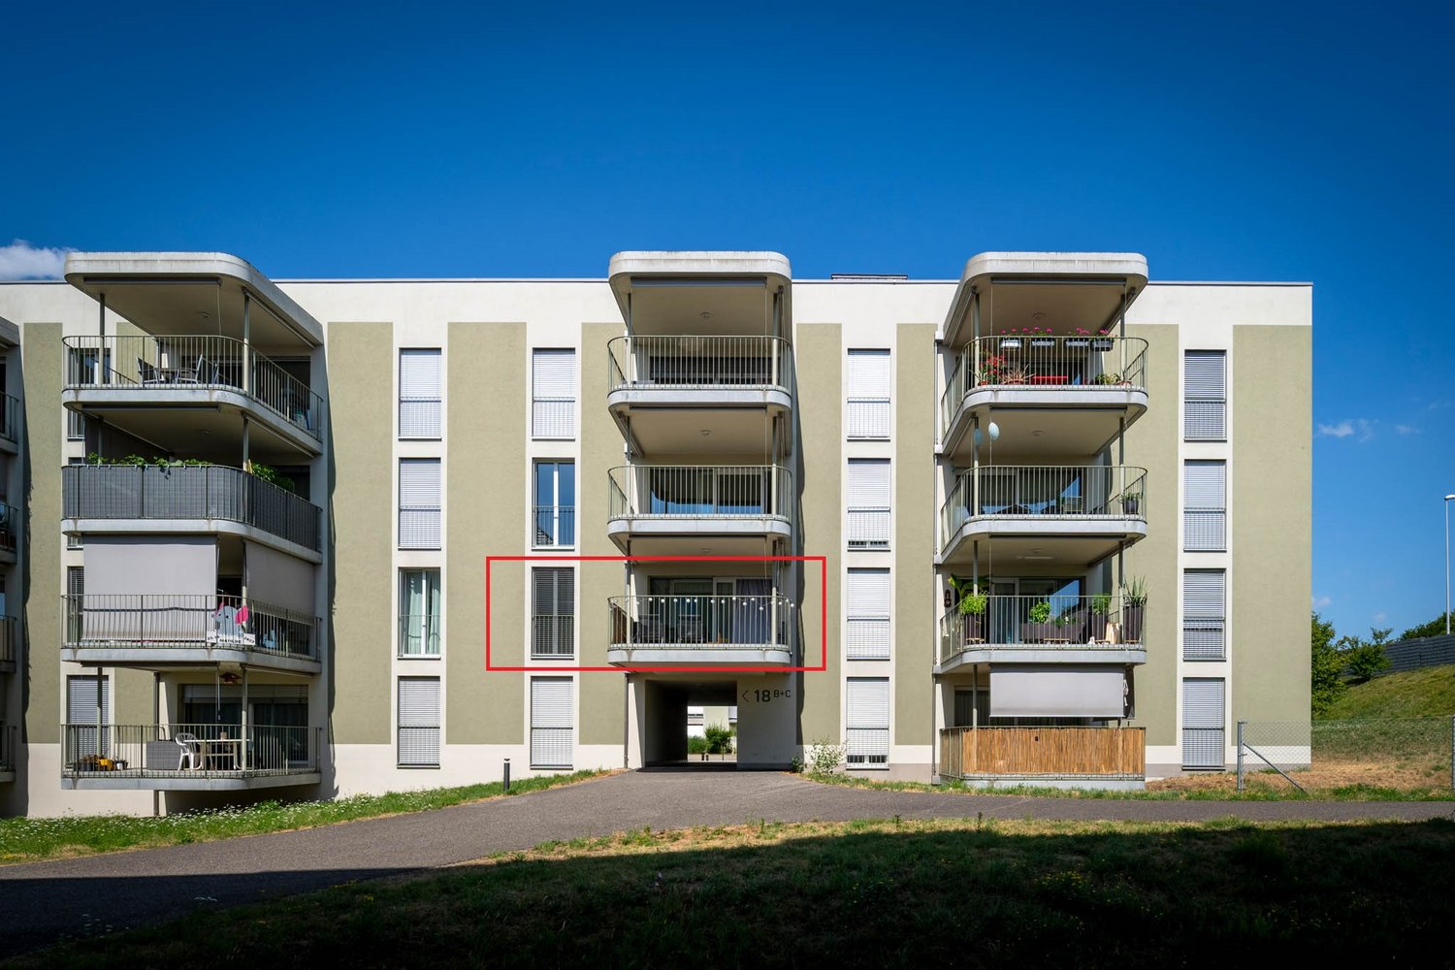
Dreamy 4.5-room ownership apartment in a child-friendly good location

In a quiet and sunny residential area of Reiden, the modern, charming 4.5-room ownership apartment was built in 2018 with high-quality materials and is located in a quiet private and family-friendly neighborhood with a barbecue area and an idyllic stream.The apartment is located on the ground floor and combines spacious living conditions with a beautiful spacious garden - ideal for families, couples with space requirements or anyone who appreciates living in the green without wanting to waive the advantages of a modern ownership apartment. On approximately 111.3 m² of living space, you can expect a well-thought-out floor plan with plenty of room for different living situations. The heart of the apartment is the spacious, open living, dining, and kitchen area. Generous window surfaces provide plenty of daylight and create a direct connection to the outdoor area. Here, a central place for daily family life, joint evenings, and relaxed hours at home is created. A special highlight of this apartment is the large garden with an additional seating area of approximately 19 m². The outdoor area offers plenty of space for a large dining table, a cozy lounge, or an individually designed garden landscape and extends the living space naturally to the outside during the warmer months. Three well-proportioned rooms offer sufficient space for bedrooms, children's or guest rooms, or a separate office that is ideal for working from home. Two bathrooms and the practical laundry room with a washing machine and dryer provide additional comfort in everyday life. Also, in the interior design, value is placed on quality and timeless design. Long-plank oak parquet, ceramic tiles in the bathrooms, and a high-quality built-in kitchen with appliances from Elektrolux form the basis for a modern living ambiance. The underfloor heating can be regulated in individual rooms, and electric roller shutters provide comfort and privacy. A separate basement compartment also belongs to the apartment. In the entrance hall, two underground parking spaces are available, which are already prepared for electric mobility. The location at Brunnenmatte combines quiet living with short distances. Schools, childcare, shopping facilities, and Reiden train station are within a short distance.The highlights summarized at a glance: • Idyllic residential location adjacent to an agricultural area with a stream • Covered seating area • Quiet and family-friendly yet central location • Good connections to public transport • Spacious seating area • Beautiful oak parquet floor in the bedrooms and low-maintenance tiles in both bathrooms • Kindergarten, school, and shopping facilities in the immediate vicinity • Washing machine and dryer in the apartment in the practical laundry room • Flexible and optimal floor plan • Two parking spaces in the underground garage included in the purchase price Convince yourself of this great apartment and arrange a viewing appointment with us.Thank you for your interest in our properties; if you have any questions, you can contact us at any time on 079 585 44 09.

1 / 33
CHF 2,580,000.–
8.5 rooms281m² living space
Chaletdörfli, 6344 Meierskappel

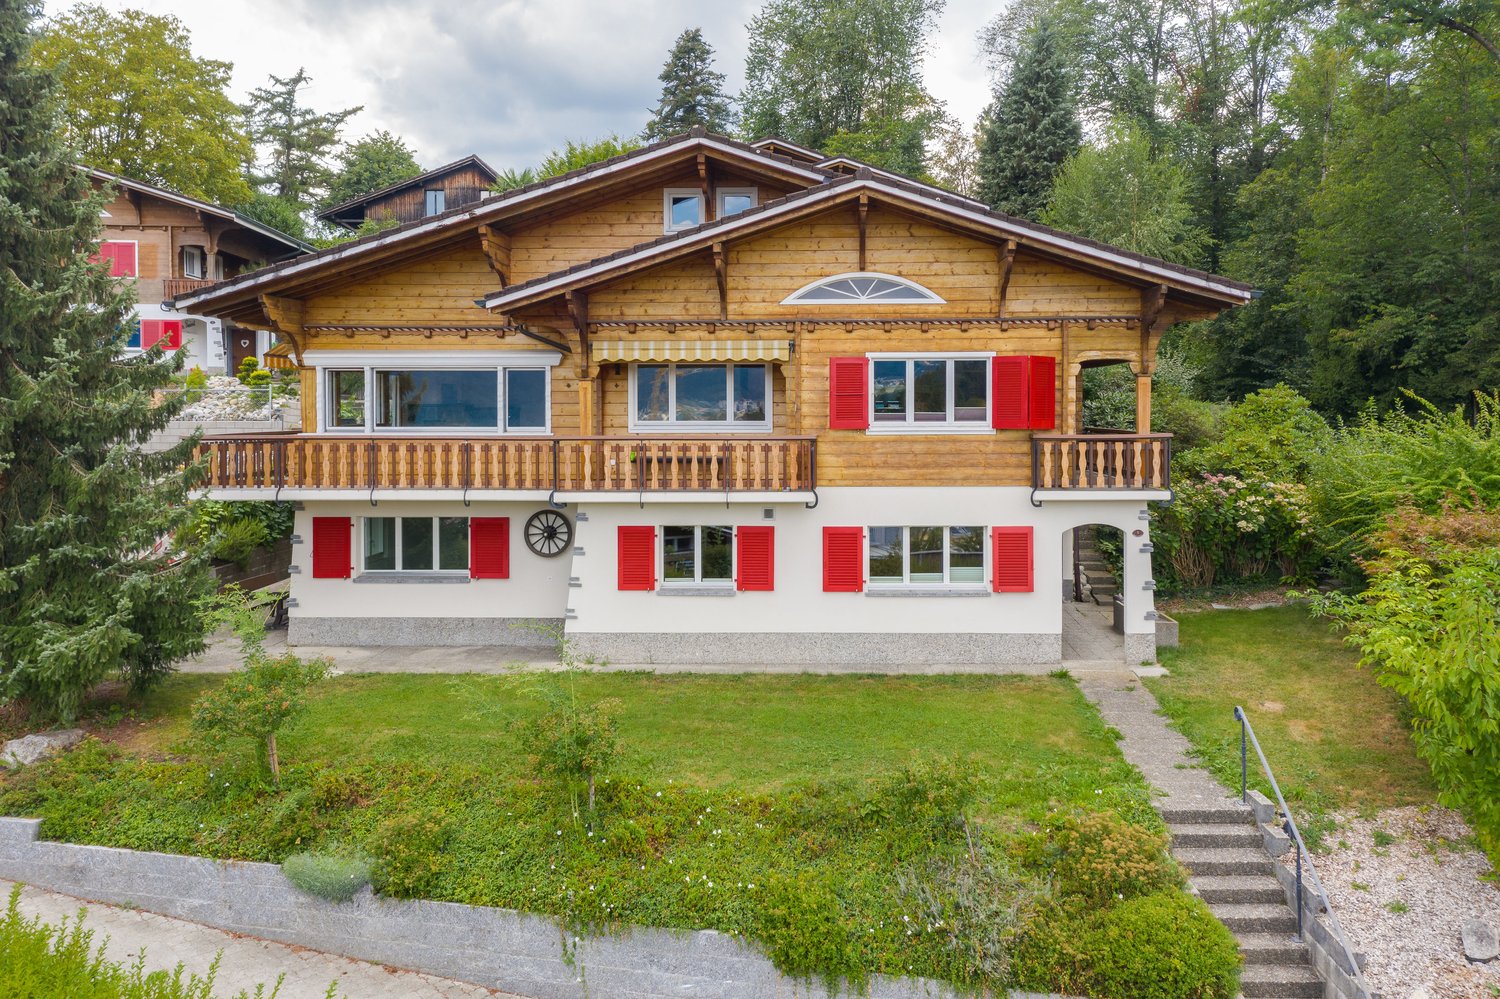
2-Family Chalet with 6.5 to 7.5 and 2.5-Room Apartment, Partially with Lake View

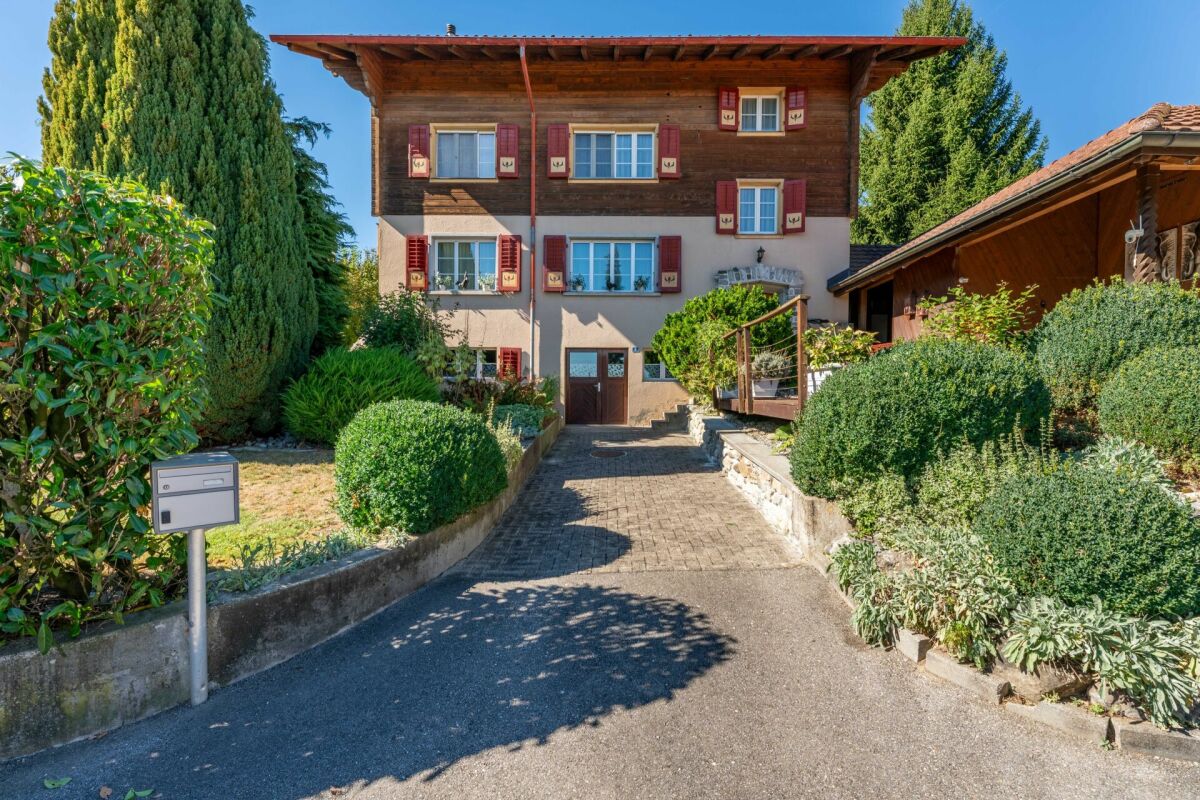
2-Family Chalet with 6.5 to 7.5 rooms and 2.5-room apartment, partially with lake view If you're looking for a standard house, please don't read on! However, if you're interested in a generously designed, unconventional 2-family house in chalet style with diverse usage possibilities, ideal for a large family, where the 2.5-room garden apartment could be used by an adult child, for guests, as a workspace (practice, office, hair salon, etc.), or as additional income through rental? And do you appreciate living in a rural environment, close to recreational areas (Lake Zug and Rigi), yet don't want to forego being able to reach the next train station (Rotkreuz and Küssnacht a.Rigi) and the next highway entrance (Rotkreuz and Küssnacht a.R.) in 5-7 minutes? Then we might be able to present you with your new home. The attractive room layout of the two apartments, especially the developed attic, offers various usage and design possibilities. For example, the huge, bright attic room could be divided into two separate rooms thanks to its size and the three skylights and side windows, and if needed, there's also the possibility of realizing an additional wet cell in the attic. The garden area is very thoughtfully designed, so the occupants of both apartments have their privacy and can use the beautiful garden with various sunspots (two terraces and a nice green area) for lingering, relaxing, and for children to play. The upper 6.5-room apartment has a direct access from the living room and kitchen to the spacious balcony on the 1st floor, which leads to the side terrace and the garden behind the house. And from the living/dining room and kitchen, you can partially see Lake Zug, which is reachable in 6 minutes by bike or in 20 minutes on foot. The house is in an extremely well-maintained, very good condition, where the two large kitchens, the flooring (parquet and plank floors), and the three wet cells have been renovated and brought up to a modern standard. If you like it cozy and you love wood, you can move in "tomorrow". Should the rustic style in the interior not appeal to you, it's easy to replace the wooden walls and ceilings of the various interior rooms with "normal" white plaster or abrasion-resistant walls and ceilings, so the charming chalet style is only visible from the outside. In the basement of the property, there are two spacious cellars, one for each apartment, a large laundry room with exit to the garden and the covered seating areas, as well as to the 12m2 large room that can be used as a workshop/bicycle room or hobby room. The house also includes two single garage boxes. Visitors park in the immediate vicinity of the house on the 5 visitor parking spaces of the chalet village. Call us and let us show you this gem without obligation – you'll be thrilled!

Travel time
-
1 / 25
CHF 1,430,000.–
5.5 rooms153m² living space
Straussrain, 6344 Meierskappel

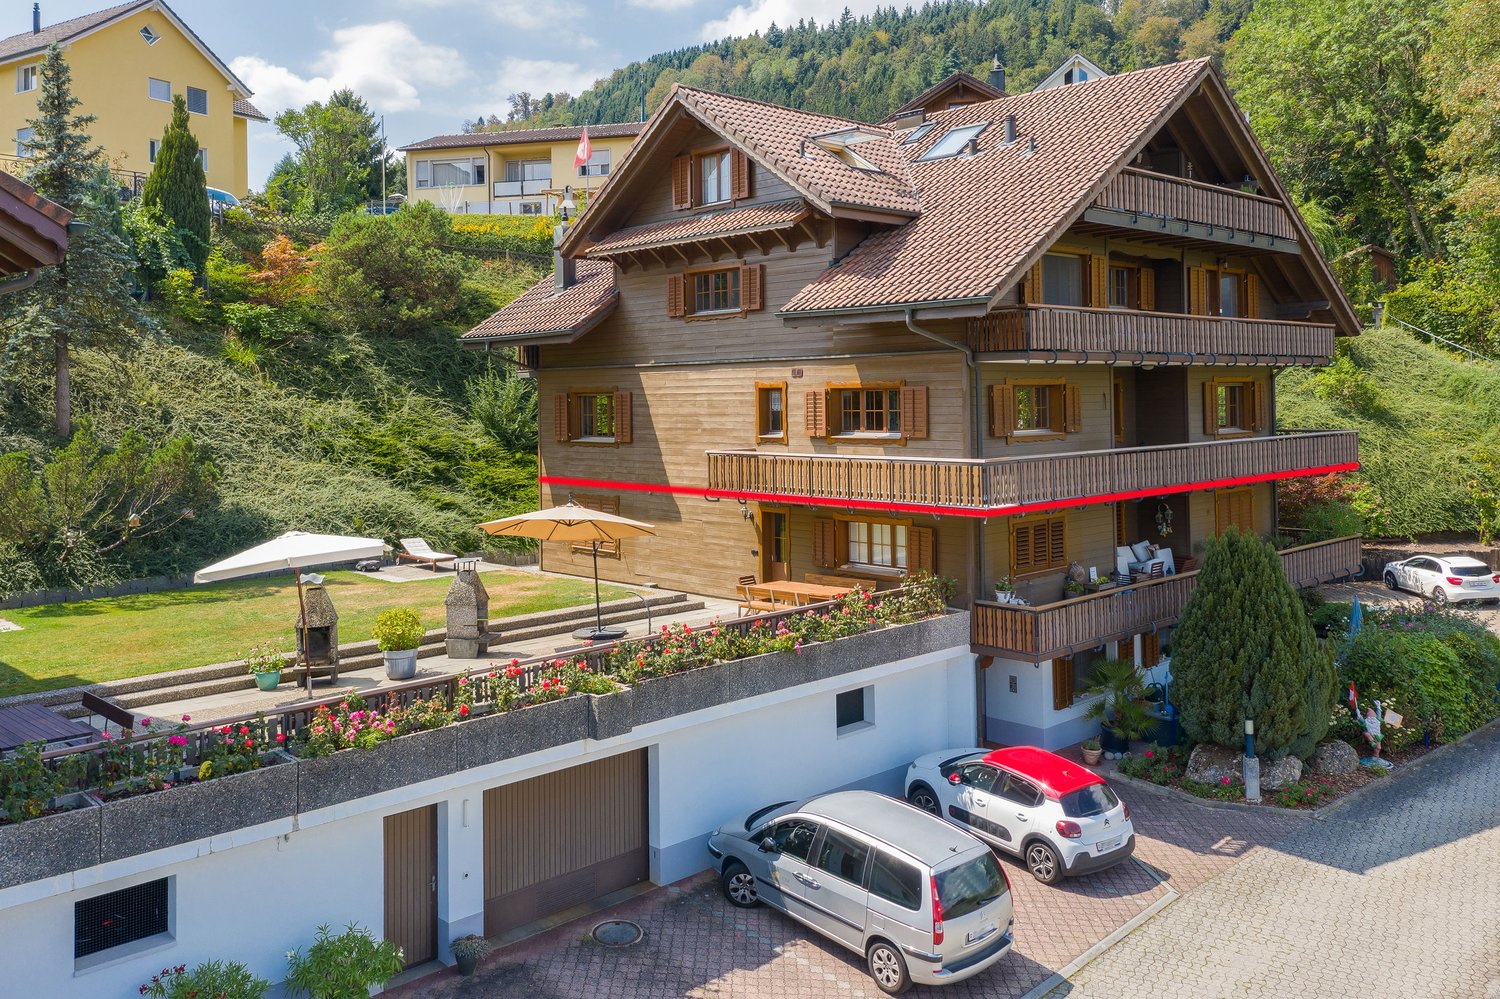
5.5-room gem with large kitchen in idyllic location with lake view

In an unbeatable, well-sunned southwest-facing location with lake and mountain views, we are selling this unusual, completely renovated, and immediately available apartment at Straussrain 19 in Meierskappel. The well-thought-out, generously designed floor plan with bright rooms, the 20 m2 large kitchen with plenty of storage space, which leaves no wishes unfulfilled, the large living/dining room with cozy fireplace and oven bench, and the extensive balcony, which is accessible from the living room and kitchen and runs around half of the apartment, the many practical built-in closets, the two elegant bathrooms, and the shared sun terrace and garden will "enchant" you. In addition to the property, there is also a spacious cellar and a parking space in the underground garage on the ground floor. Each condominium owner can also use an outdoor storage space. The STWE community at Straussrain 19 shares the beautiful garden with lawn and terrace area, outdoor fireplace, large sun umbrellas, and two massive dining tables for cozy hours in good weather, e.g., for barbecuing, with the neighboring property No. 17 (a total of 10 owners). This part of the garden is only one floor below our property and can be reached via the staircase. It's an ideal area to relax and linger, and at the same time, a protected area for children to play. An ideal home for a family with children who appreciate the child-friendly location at the end of the cul-de-sac and the garden. It is also suitable for a childless couple who love the luxury of a large living area with, for example, space for two home offices or hobbies and the proximity to the recreational areas on Lake Zug and the Rigi. Living in the green at a quiet, beautiful panoramic location with a view of Lake Zug and at the same time being able to reach the bus stop, village shop, church, and school on foot in a few minutes via a private "secret" path, and by car in 5-7 minutes to Rotkreuz and Küssnacht a.Rigi train stations, as well as the nearby Lucerne - Zug - Zurich and Küssnacht - Schwyz - Gotthard highways ... are these, in addition to the mentioned advantages of this apartment, among the search criteria for your new home? Then we may have just the right thing for you. Call us and let us show you this gem unconditionally - you will be thrilled!
Travel time
-
New building
1 / 2
CHF 1,270,000.–
3.5 rooms100m² living space
6354 Vitznau

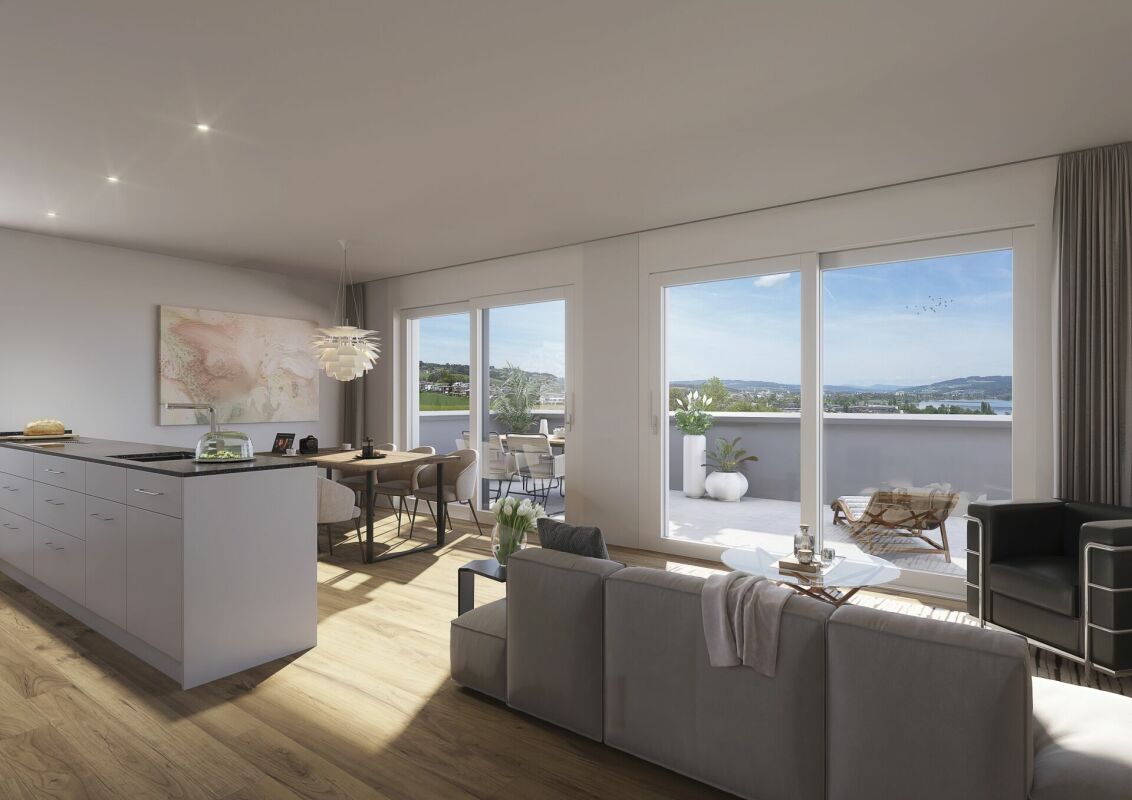
«Felice» Vitznau - 3½-room apartment with stylish room concept

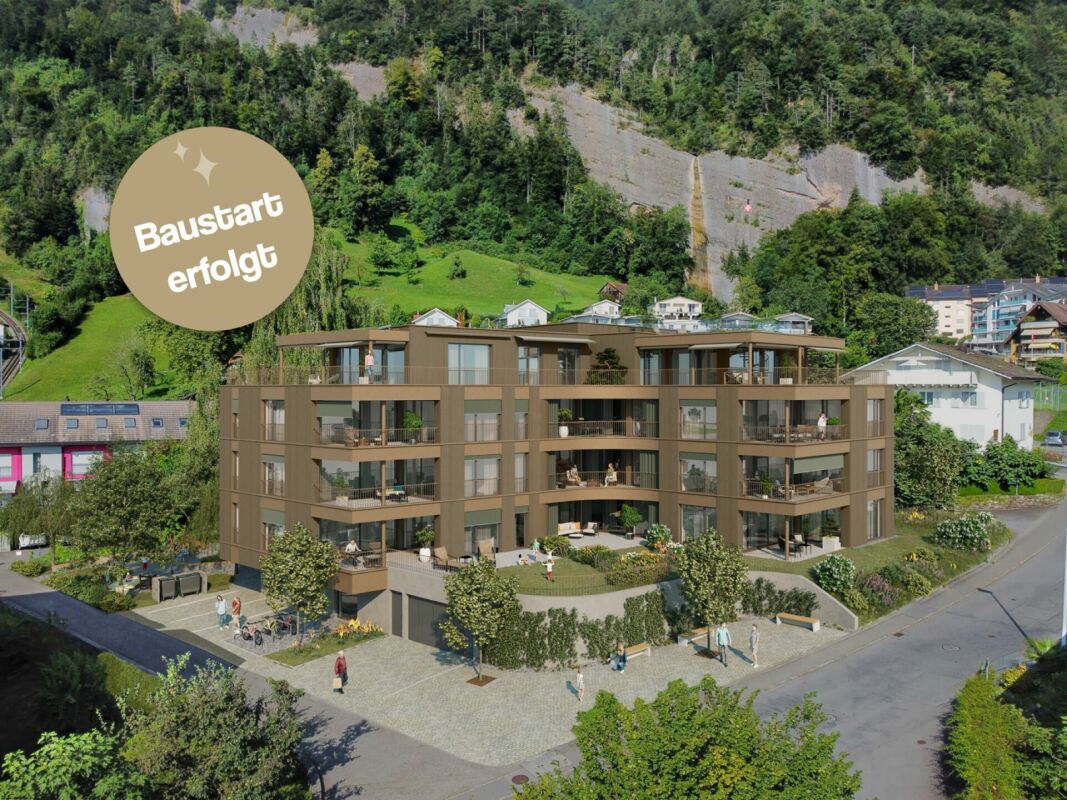
The 3½-room apartment No. 5 on the 1st floor offers spacious living in a high-quality new building project in a central and quiet location in Vitznau. With its clearly structured floor plan, bright living areas, and stylish design details, it is ideal for people who value comfort, quality, and a well-kept living environment. The apartment features, among other things, a master bedroom with dressing room and en-suite bathroom and thus offers a living concept that convincingly combines privacy and everyday practicality.For additional comfort, there is a controlled apartment ventilation, free cooling via the underfloor heating, and a modern smart home control system based on KNX. Lighting, shading, room temperature, ventilation, and other functions can be conveniently controlled via switches or control panels; on request, control via smartphone is also possible.Furthermore, you can expect a high-quality kitchen, stylish bathrooms with exclusive sanitary fittings, floor-level showers, room-high doors, and practical built-in cabinets in lacquered MDF. Attractive budgets are available for kitchens, sanitary facilities, wall cabinets, and floor and wall coverings for individual selection.With «Felice», a residential project is being created in Vitznau that harmoniously combines modern architecture, natural surroundings, and upscale living comfort. The condominiums convince with spacious floor plans, bright living rooms, and attractive outdoor areas. The elegant facade with vertical wood cladding and warm metal accents blends harmoniously into the surroundings and gives the building a modern, yet natural appearance.The surroundings offer meeting zones, play and recreation areas, natural stone paving, visitor parking spaces, bicycle parking spaces, and a modern mailbox system with package compartments.Construction has started, and according to current planning, occupancy is scheduled for March 2028.If you have any questions or would like further information, please do not hesitate to contact us.

New building
1 / 2
CHF 1,620,000.–
4.5 rooms124m² living space
6354 Vitznau

«Felice» Vitznau - 4½-room garden apartment with spacious outdoor area

The 4½-room apartment No. 3 on the east ground floor combines spacious living with a particularly attractive garden share. It offers a lot of space, privacy, and a beautiful reference to the carefully designed surroundings. The private lawn is equipped with a lawn mower robot. The apartment has, among other things, a master bedroom with dressing room and en-suite bathroom and is ideal for people looking for an ownership apartment with a spacious outdoor area.For additional comfort, there is a controlled apartment ventilation, free cooling via the underfloor heating, and a modern smart home control based on KNX. Lighting, shading, room temperature, ventilation, and other functions can be comfortably controlled via buttons or control panel; on request, control via smartphone is also possible.Furthermore, you can expect a high-quality kitchen, stylish bathrooms with exclusive sanitary fittings, floor-level showers, floor-to-ceiling doors, and practical built-in cabinets in lacquered MDF. Attractive budgets are available for kitchens, sanitary facilities, wall cabinets, and floor and wall coverings for individual selection.With «Felice», a residential project is being created in Vitznau that harmoniously combines modern architecture, natural surroundings, and high-quality living comfort. All owner-occupied apartments convince with spacious floor plans, bright living rooms, and attractive outdoor areas. The elegant facade with vertical wood cladding and warm metal accents blends harmoniously into the surroundings and gives the building a modern, yet natural appearance.The surroundings offer meeting zones, play and recreation areas, natural stone paving, visitor parking spaces, bicycle parking spaces, and a modern mailbox system with package compartments.Construction has started, and according to current planning, the move-in date is scheduled for March 2028.If you have any questions or would like further information, please do not hesitate to contact us.

New building
1 / 2
CHF 1,320,000.–
3.5 rooms100m² living space
6354 Vitznau

«Felice» Vitznau - 3½-room garden apartment with private outdoor area

The 3½-room apartment No. 2 on the ground floor offers spacious living with direct access to the outdoor area. The private garden share creates additional free space; the lawn area is equipped with a lawnmower robot. The apartment has, among other things, a master bedroom with dressing room and en-suite bathroom and is ideal for people who want to live close to nature and at the same time enjoy the advantages of a high-quality new building.For additional comfort, there is a controlled apartment ventilation, free cooling via the underfloor heating, and a modern smart home control based on KNX. Lighting, shading, room temperature, ventilation, and other functions can be conveniently controlled via buttons or control panel; if desired, control via smartphone is also possible.Furthermore, you can expect a high-quality kitchen, stylish bathrooms with exclusive sanitary fittings, floor-level showers, room-high doors, and practical built-in cabinets in lacquered MDF. Attractive budgets are available for kitchens, sanitary facilities, wall cabinets, and floor and wall coverings for individual selection.With «Felice», a residential project is being created in Vitznau that harmoniously combines modern architecture, natural surroundings, and high-quality living comfort. All condominiums convince with generous floor plans, bright living rooms, and attractive outdoor areas. The elegant facade with vertical wood cladding and warm metal accents blends harmoniously into the surroundings and gives the building a modern, yet natural appearance.The surroundings offer meeting zones, play and stay areas, natural stone paving, visitor parking spaces, bicycle parking spaces, and a modern mailbox system with package compartments.Construction has started, and according to current planning, the move-in date is scheduled for March 2028.If you have any questions or would like further information, we look forward to your contact.

1 / 14
CHF 895,000.–
3.5 rooms92m² living space
6210 Sursee

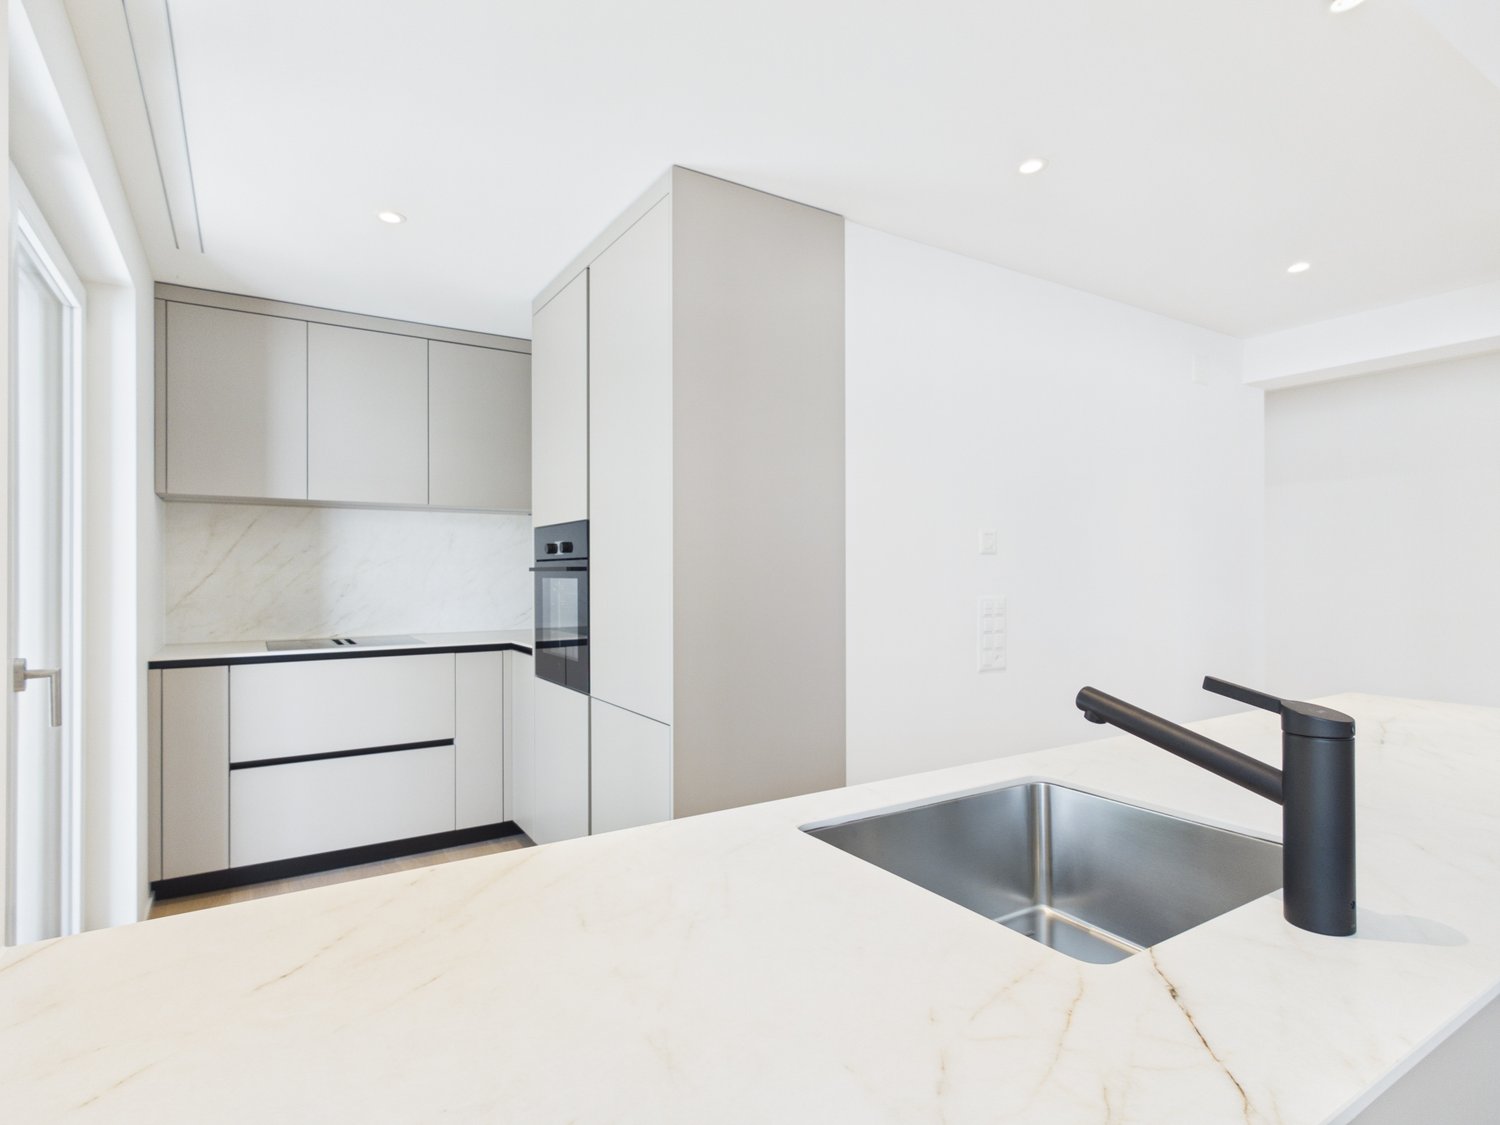
Spacious 3.5-room apartment in a good and child-friendly location in Sursee

The modern, charming 3.5-room apartment was built in 2015 with high-quality materials and is located on a little-used street in a quiet and family-friendly neighborhood. It is ideal for couples, small families, retirees, or people who prefer a spacious apartment with a neighborhood street and a child-friendly environment with a playground.The first impression of the well-maintained property from the outside is convincing, with clever details. The interior offers several special features, including a spacious wardrobe with built-in closets in the entrance area. This is followed by the bright living and dining area and the large open kitchen. The wide windows make the apartment very bright. The floor of the entire apartment is equipped with beautiful oak parquet, and the two bathrooms have low-maintenance tiles. The beautiful apartment offers a children's room or office, a bathroom with a bathtub, washing machine, and tumble dryer, as well as a walk-in shower and a parental bedroom. All bedrooms have plenty of space, have a warm oak parquet floor, and have optimal light flooding through the large windows.The spacious balcony and the overview are further plus points for this great apartment and invite you to linger. The purchase price includes a basement compartment located in the basement. The parking space in the garage, which is not included in the purchase price, can be bought for CHF 45,000.00.The highlights are summarized again at a glance: • Idyllic residential location adjacent to an agricultural area • Central location in the immediate vicinity of the Sursee city center • Quiet and family-friendly location • Good connections to public transport • Spacious balcony • Beautiful oak parquet floor in the bedrooms and low-maintenance tiles in both bathrooms • Kindergarten, school, and shopping facilities in the immediate vicinity • Washing machine and tumble dryer in the apartment • Flexible and optimal floor plan • Minergie certified with controlled room ventilation The property is ideally suited as a home or investment property due to its sunny, central, and family-friendly location.Convince yourself of this great apartment and arrange a viewing appointment with us.Thank you for your interest in our properties. If you have any questions, you can contact us at any time on 079 585 44 09.

Suggested properties for you based on search results