857 results - Property for buy in Canton Solothurn

1 / 12
CHF 470,000.–
5 rooms130m² living space
Alte Landstrasse 3, 4710 Balsthal

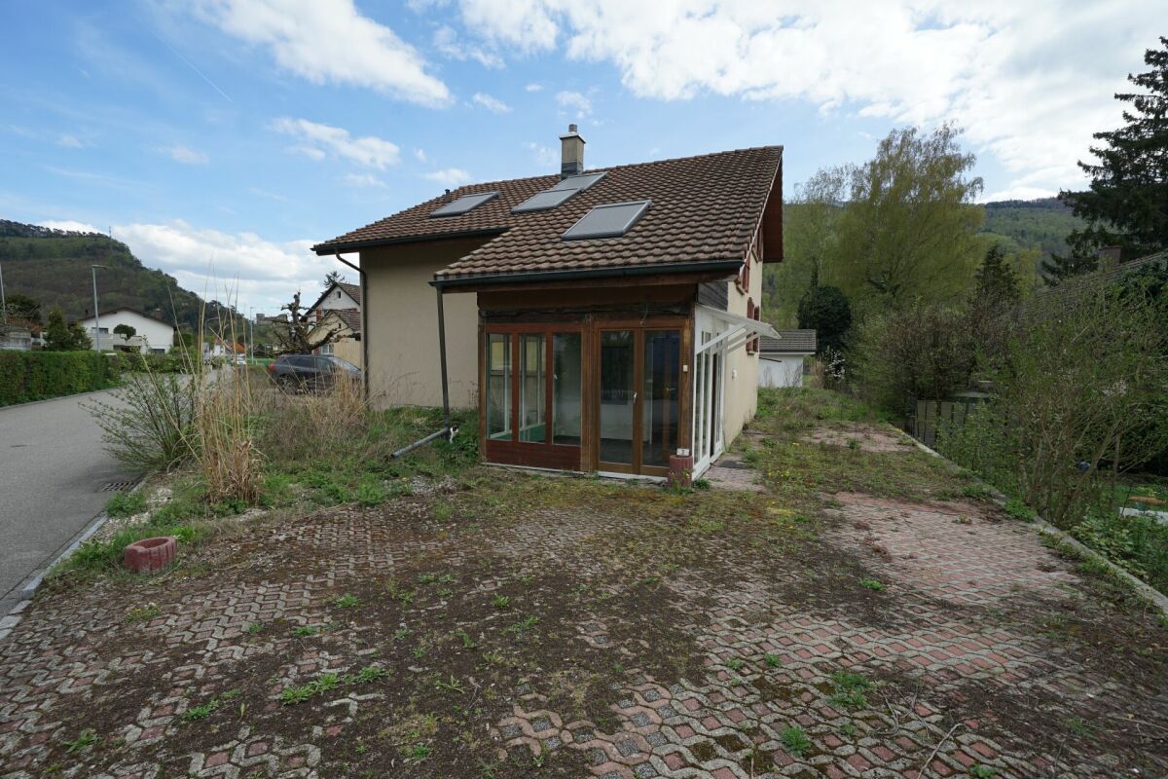
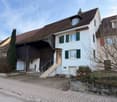
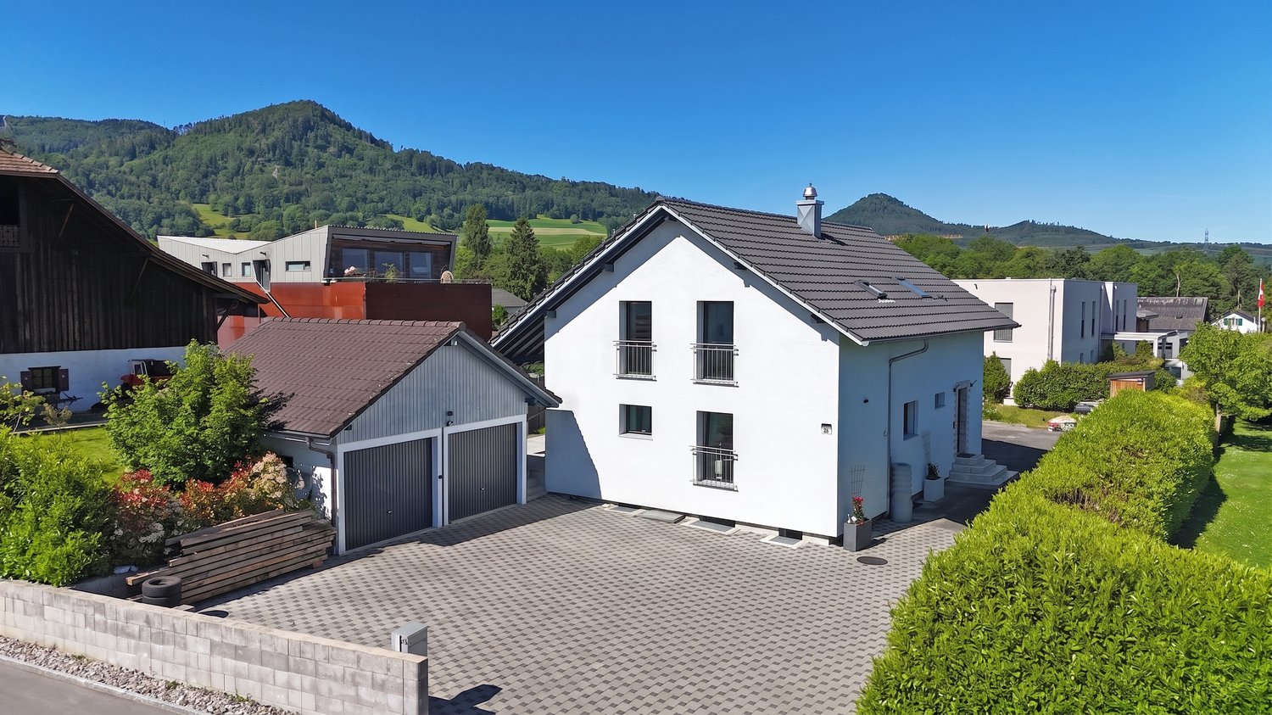
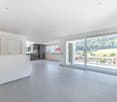
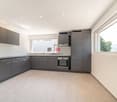
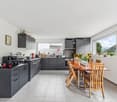
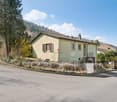
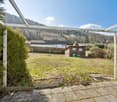
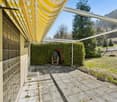
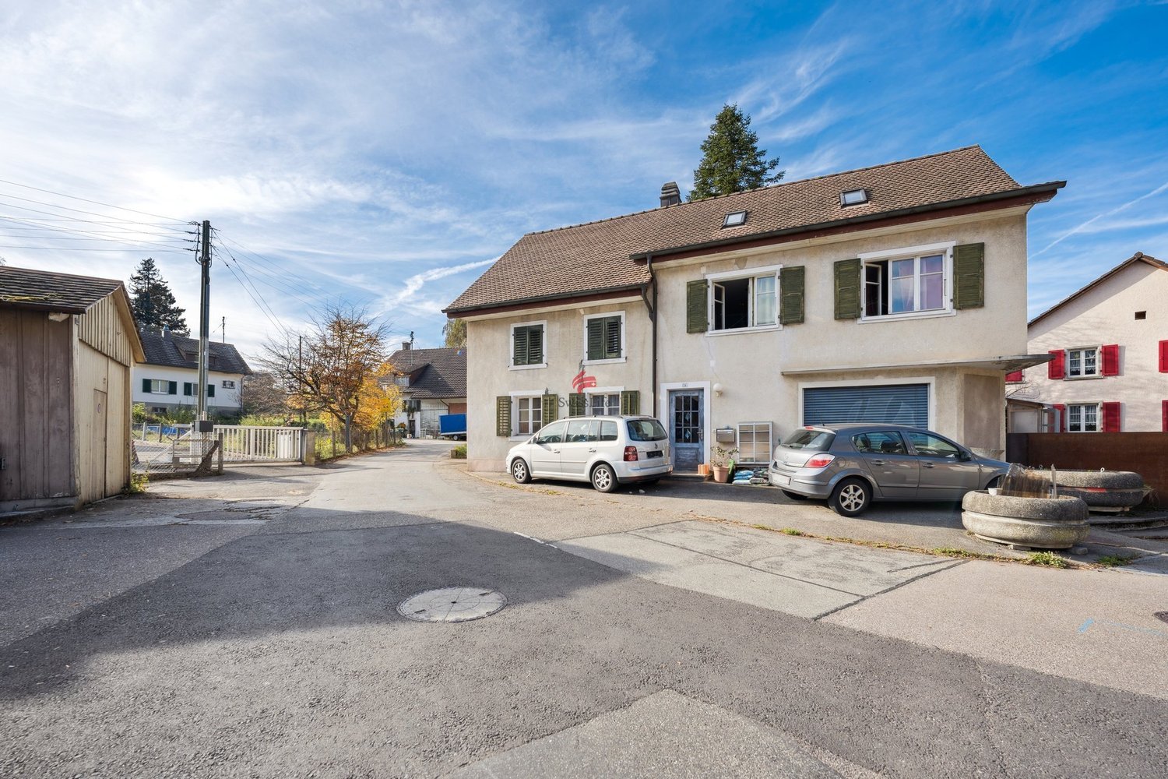
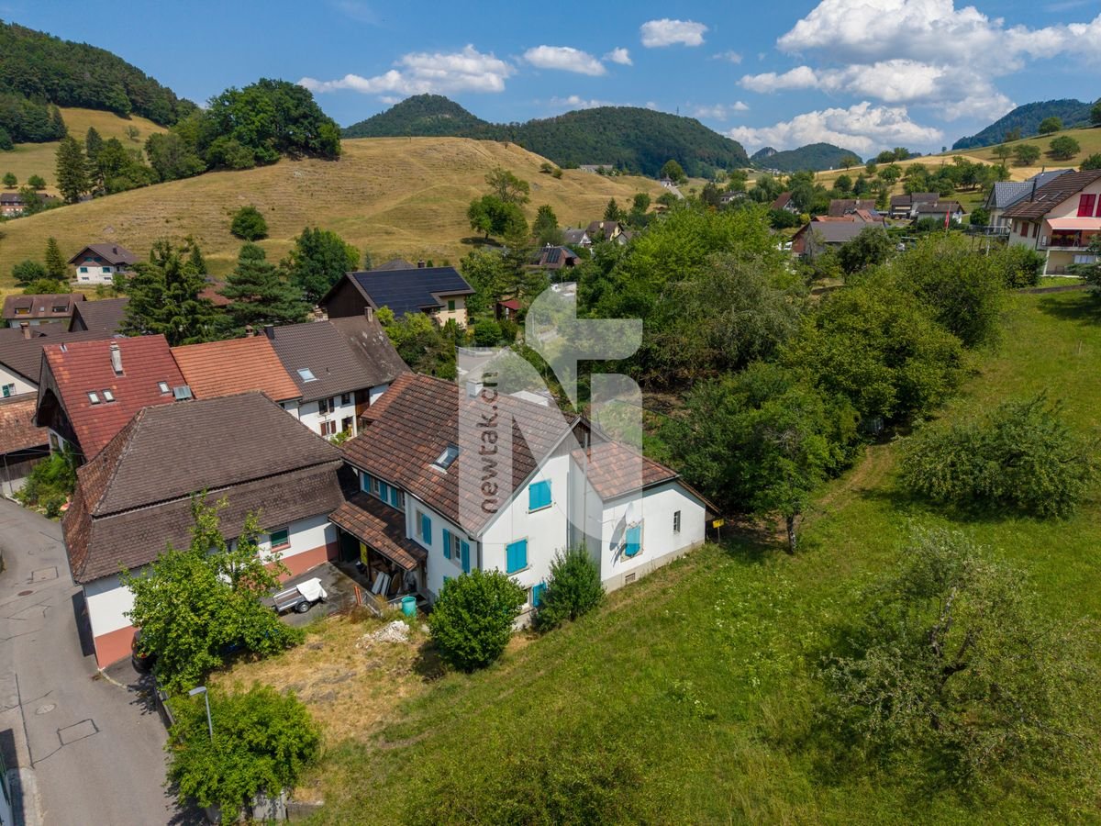
Visionary buyers sought - Single-family house with great potential on 645 m2 plot

Visionary buyers sought - Single-family house with great potential on 645 m2 plot This charming 5-room single-family house in a sunny and quiet location in Balsthal offers an excellent opportunity for craftsmen, investors, or buyers with a vision. The property is situated on a spacious plot of 645 m2 and offers a wide range of possibilities for individual design and value enhancement. The house is in a state requiring renovation and is ideal for a comprehensive renovation or as a starting point for realizing a personal residential project. The outdoor area also offers plenty of space for creative ideas and an attractive redesign. Take the chance to acquire a property with development potential in a natural environment. This AZ Immobilien offer has the following advantages: • Sunny and quiet living location • Family-friendly environment • Spacious plot with 645 m² • Garage and additional outdoor parking spaces • Great potential for renovation and individual design • Attractive opportunity for craftsmen and investors • Natural surroundings with good accessibility • Numerous usage possibilities for owner-occupiers or capital investors Room program: Ground floor: • Kitchen • Living room • Guest toilet • Bathroom • Laundry room • Winter garden extension Upper floor: • Parent's room • Children's room 1 • Children's room 2 • Attic Basement: • Cellar • Technical and heating room Plot: • Spacious garden area • Garage • Outdoor parking spaces Purchase conditions: Reservation: A possible reservation will be agreed upon in writing. The reservation payment of CHF 30,000 is part of the purchase contract. Purchase costs: • If there are several interested parties who want to purchase the property, a bidding process will usually be carried out and the property will be sold to the highest bidder • Notary and land registry costs and transfer tax will be shared equally by the buyer and seller. Any potential capital gains tax will be borne by the seller. Have we sparked your interest? If you are interested, we will be happy to provide you with the sales documentation and show you the property during a personal viewing appointment. We look forward to your contact via the portal or directly by phone and are available to answer any questions. For further information, please visit our website www.azimmo.ch

Travel time
-
1 / 13
CHF 565,000.–
4.5 rooms93m² living space
5015 Erlinsbach SO

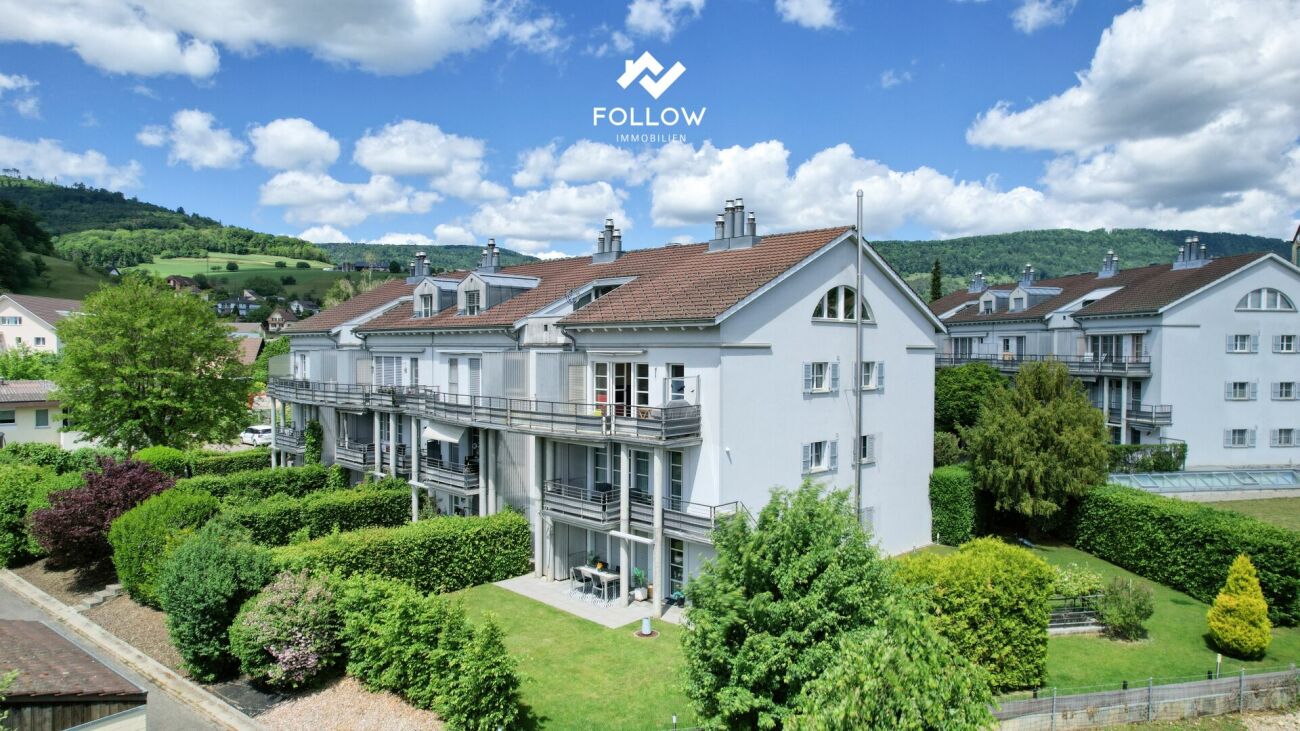
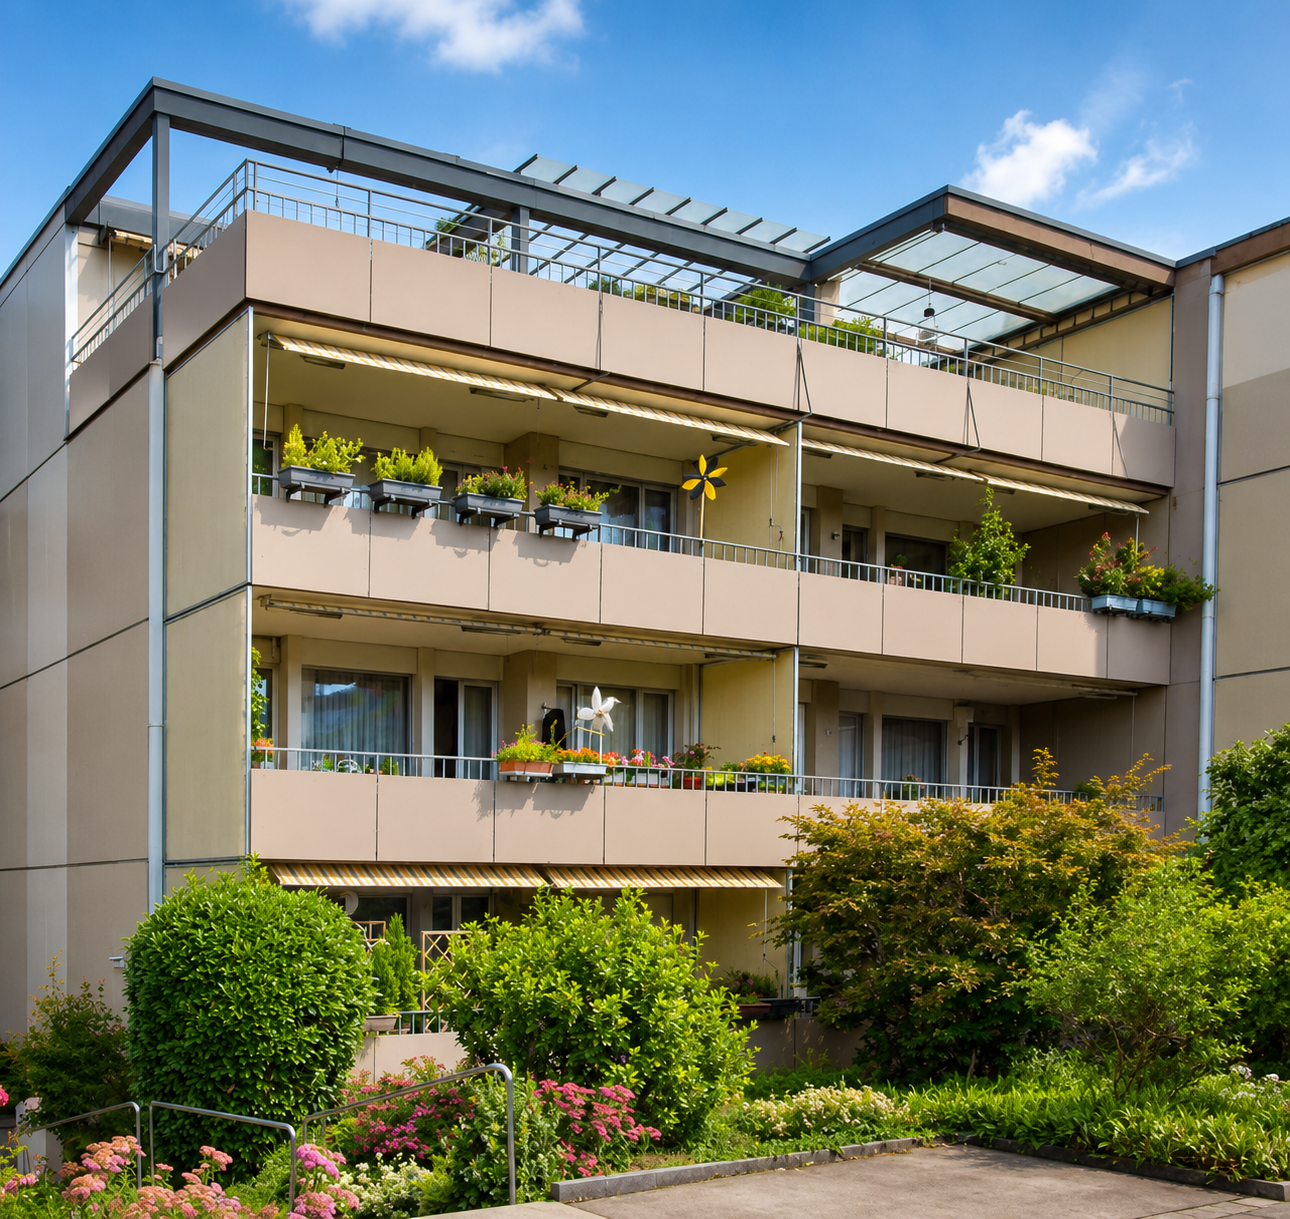
Cozy apartment with balcony and lift in a quiet location

A follow-immobilie with many advantages: • 4.5 rooms • Beautiful, idyllic and quiet residential area in Erlinsbach • Convenient and step-free access thanks to the lift in the property • Spacious living and dining room with cozy chimney • Semi-open kitchen and two bathrooms (1x bathtub, 1x shower) • Practical storage space: large entrance with built-in wardrobe, internal repository, and a repository on the balcony • Well-maintained 90s charm with potential for individual refreshments • 2 parking spaces available (each CHF 30,000.-) In a wonderfully idyllic location in Erlinsbach, this inviting 4.5-room apartment awaits you. The property is conveniently accessible by lift and offers a wonderful retreat for couples or families who appreciate a quiet environment. The apartment impresses with its solid, typical 90s charm - it presents itself as well-maintained and at the same time offers a wonderful basis for letting your own living ideas and modernizations flow in. Already when entering the apartment, you are greeted by a spacious entrance area, which immediately provides order and clarity thanks to a practical built-in wardrobe. From here, you can access the heart of the apartment: the spacious living and dining room. A classic chimney provides a cozy and warm atmosphere, especially in the cooler months. Directly adjacent is the semi-open kitchen, which guarantees short distances to the dining table and offers a lot of potential for joint cooking evenings. From the living area, you step out onto the beautiful balcony, which perfectly benefits from the evening sun due to the property's orientation. Here, you can enjoy the peaceful surroundings to the fullest. An integrated repository on the balcony provides the perfect, protected storage space for your balcony furniture or plant utensils. The sleeping area includes three bright bedrooms, which can be flexibly used as parent bedrooms, children's rooms, or home offices. For daily comfort, you have two bathrooms at your disposal - one equipped with a bathtub, the other with a shower. Another practical repository inside the apartment rounds off the well-thought-out room offer and elegantly removes everyday utensils from view. The very spacious basement compartment with its own washing facility perfectly complements this comfortable living package. In addition, two parking spaces are being sold with the apartment for CHF 30,000.- each, making parking extremely comfortable for you and your family.

1 / 16
  • Parking space
  • Balcony / Terrace
  • Garage
  • +2
CHF 765,000.–
5.5 rooms110m² living space
4629 Fulenbach

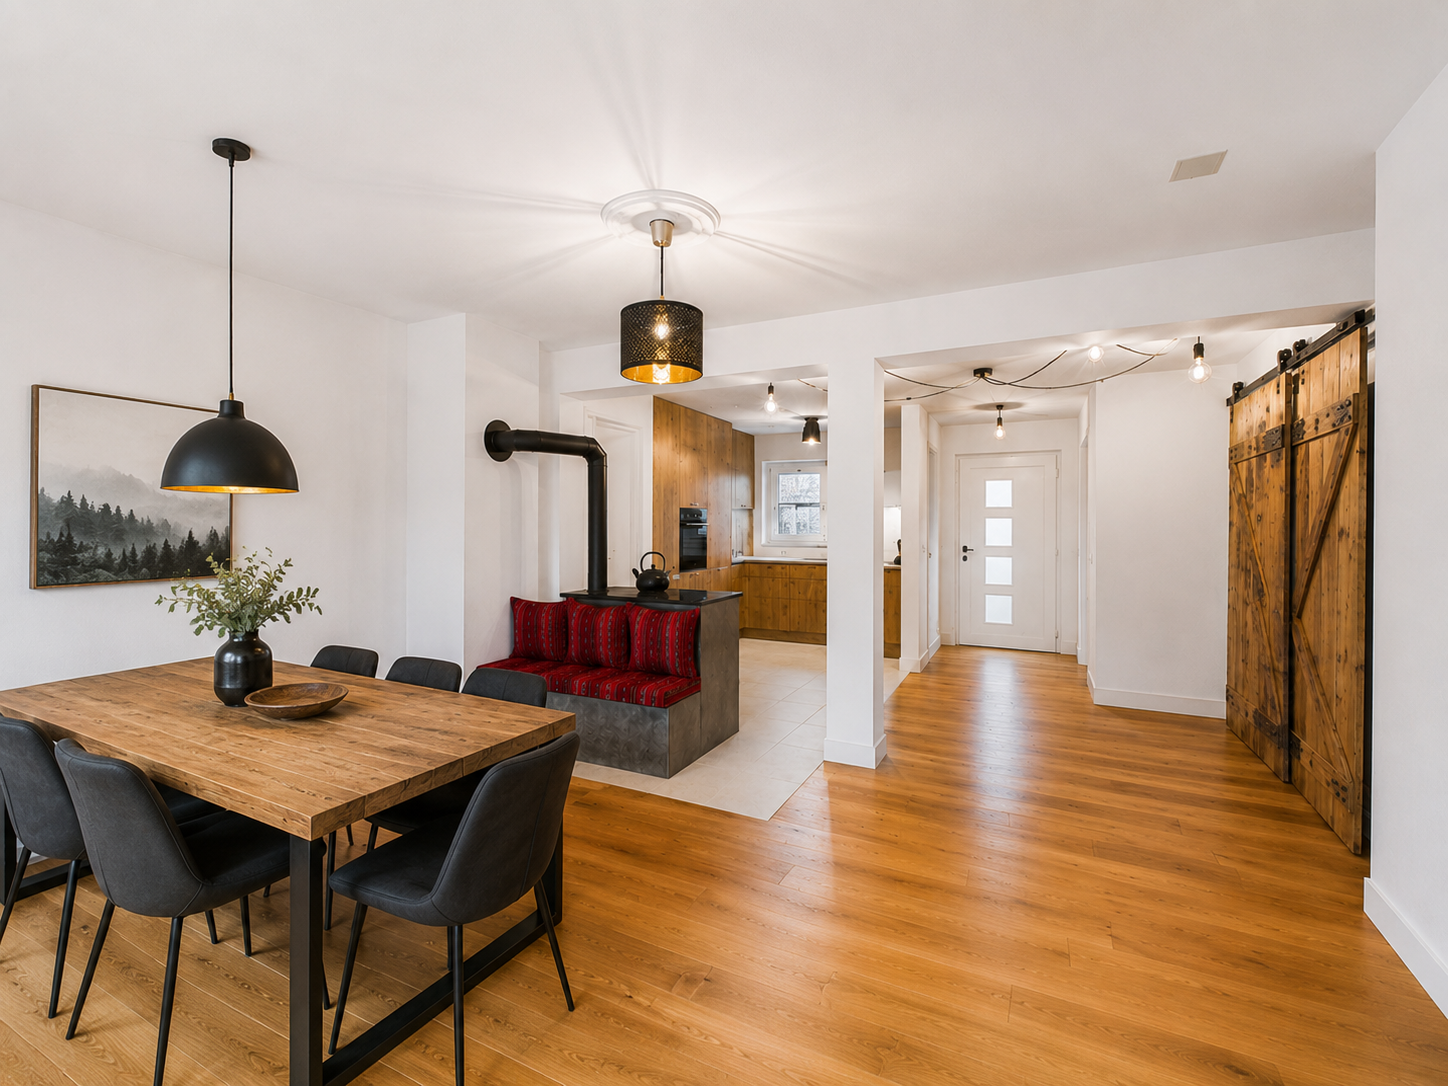
MODERN LIVING ON THREE FLOORS - TERRACED FAMILY HOUSE WITH CARPORT

This modern terraced family house in Fulenbach impresses with a well-thought-out room concept on three floors, high-quality materials, and a forward-looking energy supply. On approximately 152 m² of living space, the property offers comfortable living for families with high standards.Highlights • 5½ rooms on three living levels • Modern, open kitchen with high-quality granite countertop • Bright living/dining area with Swedish stove • Guest toilet on the ground floor • High-quality parquet and ceramic floors • Developed attic • Photovoltaic system (17 kWp) on the roof and carport • Air/water heat pump • VELUX solar exterior roller shutters • Water softening system • Carport with wallbox in front of the house entrance • Low ancillary costs • Family-friendly • Developed attic LocationThe property is located in a quiet, family-friendly residential area in Fulenbach. The bus stop "Fulenbach Oberdorf" can be reached in less than 1 minute on foot. Shopping facilities are about 2 minutes' walk away, and the Salzmatt school is about 5 minutes' walk away. The short daily routes and good connections make this location particularly attractive for families and commuters.Here, living quality, sustainability, and location come together to form a coherent overall picture. We would be happy to introduce you to this property in a personal viewing.We look forward to your inquiry!

  • Parking space
  • Balcony / Terrace
  • Garage
  • +2
1 / 5
CHF 610,000.–
4.5 rooms100m² living space
Feldstrasse 30, 4600 Olten

Affordable & spacious 4.5-room apartment in a good location

This well-maintained 4.5(5)-room apartment on the 1st floor convinces with a practical room layout, spacious rooms, and an attractive location.On approximately 100 m² of living space, the apartment offers a pleasant living feeling with bright and well-utilizable rooms. The apartment is ideal for families, couples, or individuals looking for a lot of space at an attractive price. The floor plan allows for an additional room to be created.The bathroom is equipped with a shower and toilet. Additionally, the apartment has a practical laundry room with its own washing tower, which provides additional storage space and comfort.Another plus point is the covered balcony, where you can enjoy cozy hours outdoors.The apartment is located in a well-maintained residential and commercial building in a central location. Shopping facilities, schools, and other services are in the immediate vicinity. Olten train station is just a few minutes away and offers optimal connections for commuters.Highlights: • Spacious rooms • Additional bedroom possible • Approx. 100 m² living space • Bathroom with shower/toilet • Laundry room with own washing tower • Covered balcony • Well-maintained residential and commercial building • Central location • Shopping facilities and schools nearby • Olten train station within a few minutes • Affordable living with plenty of space We would be happy to provide you with further information or show you the apartment during a viewing on site.

Travel time
-
1 / 13
  • Parking space
CHF 1,549,000.–
420m² living space
2540 Grenchen

Attractive multi-family house in Grenchen with future potential

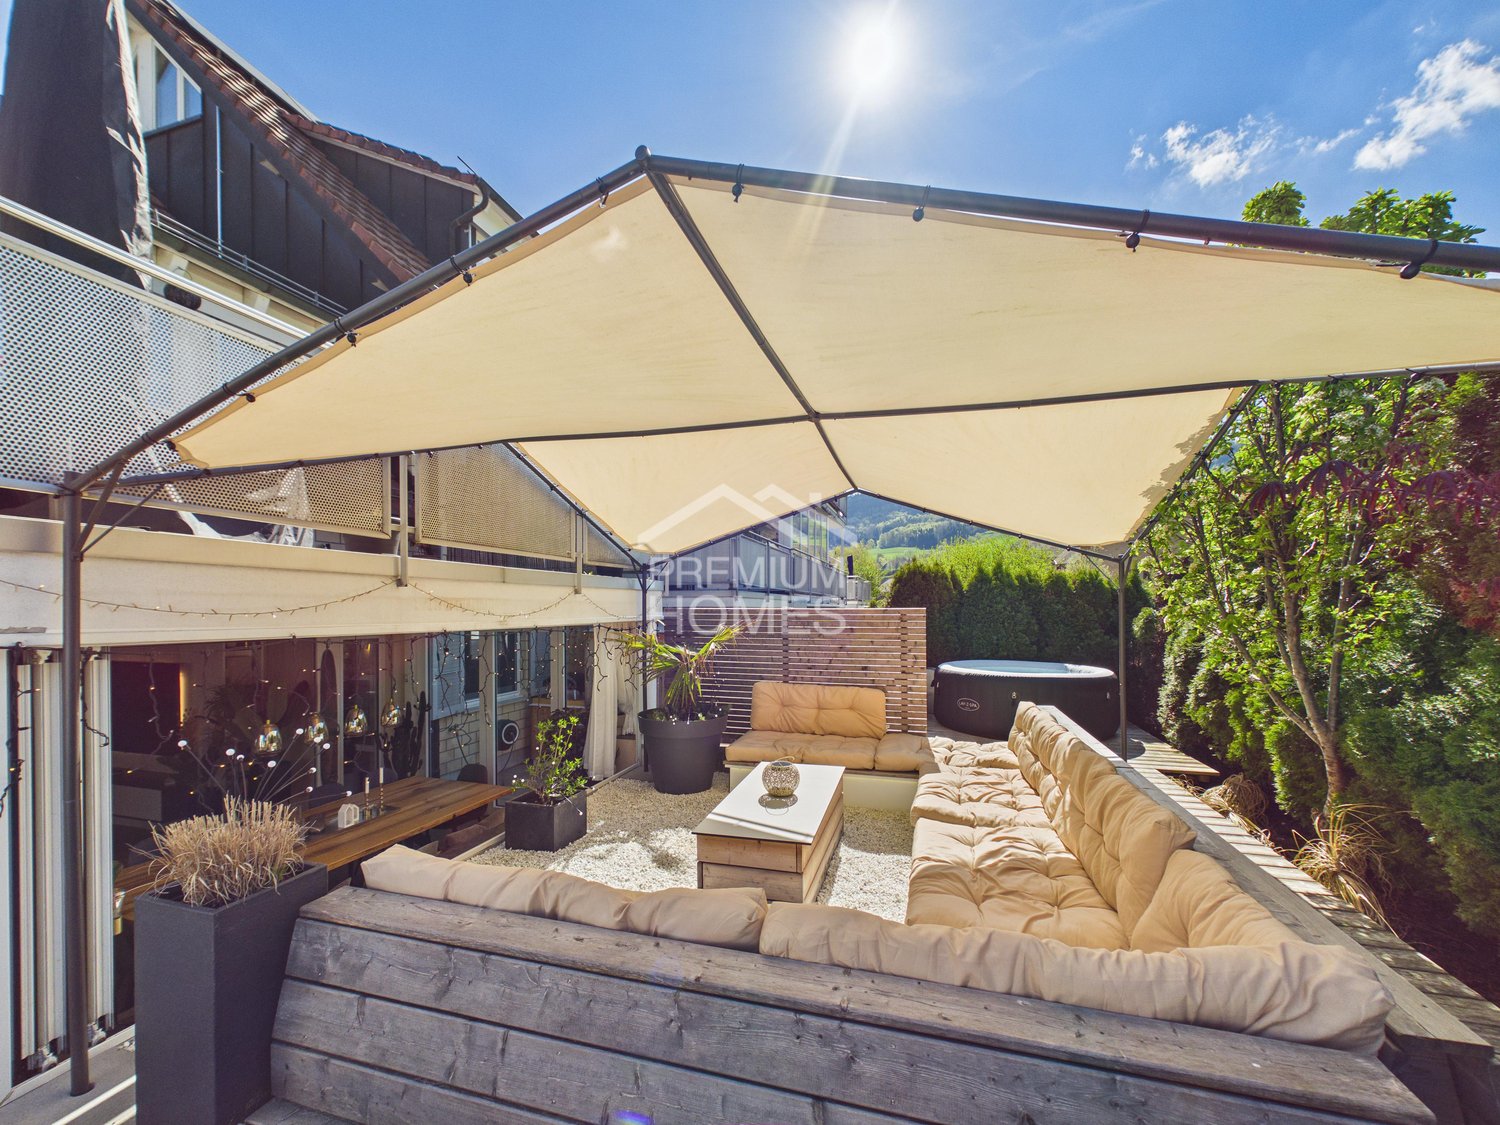
In one of the most sought-after locations in Grenchen, a multi-family house awaits you that is one of a kind. On three floors, it offers four spacious, modern apartments with bright, light-flooded rooms that create a feeling of width and coziness at the same time. Here, contemporary architecture and comfortable living atmosphere merge into a home where you will want to linger.On the ground floor, an attractive retail space with a large shop window front invites entrepreneurial ideas - perfect for your own business, a practice, or as a profitable rental. Directly in front of the house, numerous parking spaces provide comfort and excellent accessibility for both residents and customers.The heart of this property is the dreamlike outdoor area: A spacious garden with lush green lawns, a pond, a natural biotope, and a lovingly tended vegetable garden offer an oasis of peace. Here, you can listen to the sound of the water, watch dragonflies in the sunlight, or harvest your own vegetables.This house is more than just a property - it is an invitation to a lifestyle that uniquely combines work, living, and nature. Whether as a home for multiple generations, as an investment, or as a combination of private living and commercial use - this rare opportunity should not be missed. So, no wishes are left unfulfilled. Take advantage and convince yourself! This PREMIUM HOMES offer includes: • 4 spacious apartments + attractive retail space • 1x 5.5-room apartment • 2x 3.5-room apartment • 1x 2.5-room apartment • 1x retail space 1.5 rooms • Top location - central, easily accessible position with high visibility • Modern floor plans • Bright, light-flooded rooms with contemporary design • Good accessibility • Numerous parking spaces directly in front of the house • Dreamlike outdoor area • Spacious, well-tended garden with plenty of privacy • Large pond • Designed vegetable garden • Investment opportunity ideal for own use or profitable rental • Rare opportunity • Possible gross return of 4.35% Interested? We would be happy to take you on a non-binding tour! Do you want to sell your house or apartment worry-free? We will tell you the current market value of your property, discreetly and non-bindingly! Are you interested in a first non-binding exchange of ideas? Don't hesitate and contact us. We look forward to hearing from you.

  • Parking space
Giuseppe Sturzo

Giuseppe Sturzo

Immobilienvermittler

1 / 12
CHF 795,000.–
4.5 rooms130m² living space
Rigackerweg 15, 4717 Mümliswil

Modern, bright jewel in a family-friendly atmosphere

This charming single-family house combines modern living ambiance with a natural lifestyle. Located in a sunny hillside position, the property impresses with light-flooded rooms, high-quality interior design, and a magnificent view of the surrounding countryside.With a living area of 130 m² on a plot of 444 m², you can expect an open living and dining area with generous window fronts, a modern, very well-equipped kitchen, and three bright bedrooms. Two stylish bathrooms increase daily comfort. A special highlight is the separate annex with its own kitchen and bathroom - ideal for guests, adult children, or for rent.The sunny terrace invites you to relax with a view of the valley. A cozy garden surrounds the house and offers space to play, garden, or simply linger. An integrated garage in the house and two outdoor parking spaces round off the attractive overall package.Mümliswil-Ramiswil delights with its quiet, family-friendly atmosphere and excellent connections: You can reach Solothurn or Balsthal by car in just a few minutes. Bus line 115 reliably connects the village to the nearest larger communities and the railway line. Schools, shopping facilities, restaurants, and the recreational area "Gitzihölzli" are located in the immediate vicinity.This property combines natural living with urban comfort - a sought-after combination for couples, families, or investors.

Travel time
-
  • Detached house, white exterior, brown roof, attached garage, driveway, garden, multiple houses in the background
  • empty room, wooden floor, wooden ceiling, white walls, large windows, radiators, wooden table and chairs, sliding glass door
  • kitchen with wooden cabinets, dining table, pendant light, granite countertops, gas stove, sink, windows with curtains
  • Bedroom with wooden beds, wooden wardrobe, wooden cabinet, mirror, radiator, lamp
  • Empty room with wooden bed, wooden ceiling, tiled floor, white walls, window with curtains, radiator
  • Empty room with wooden floor, white walls, three shelves, a single bed, and a lamp
  • Bathroom with white tiles, wooden door, shower, sink, mirror, wooden cabinet, and towel rack.
  • Bathroom with shower, toilet, sink, mirror, and window
  • wooden ceiling, glass wall, wooden table, chairs, glass door, skylight
  • concrete wall, plants, grass, pathway, house, mountains, trees
  • Detached house, two garages, driveway, green surroundings, mountain view
  • House with a sloping roof, surrounded by a yard, two cars parked on the street, a neighboring house with solar panels
1 / 12
CHF 690,000.–
4.5 rooms116m² living space
Bifangweg 56, 4247 Grindel

4.5-room single-family house in an idyllic setting

The single-family house at Bifangweg 56 stands on a spacious plot of 758 m² and offers a living area of around 116 m², spread over two floors.The upper floor includes three flexibly usable rooms that are ideal as bedrooms, children's or workrooms, as well as another bathroom.In the basement, you have two cellar rooms, a laundry room, and a heating room at your disposal, which offer a lot of practical storage space.This attractive offer is rounded off by two garages. Convince yourself on site of this natural and charming property.Ground floor-Living room-Bathroom-Kitchen-Entrance areaUpper floor-Room 1-Room 2-Room 3-Bathroom-Entrance areaBasement-Cellar room 1-Cellar room 2-Laundry room-Heating roomGrindel and surroundingsWith its around 500 inhabitants, Grindel presents itself today as a quiet, rural village in the Schwarzbubenland. Embedded in a gentle hill landscape with extensive forests, meadows, and agriculturally used areas, Grindel is located in the canton of Solothurn and also belongs to the Dorneck district.The village offers a family-friendly environment with a solid school and childcare offer in the region. The active club culture and numerous opportunities for leisure activities in nature - whether hiking, cycling, or club life - make Grindel particularly attractive for families and nature-loving people.Many employed people commute to the surrounding economic centers, especially in the Basel region. Grindel is well connected to public transport and is part of the Northwest Switzerland fare network. The nearest centers, such as Laufen, can be reached in a short driving time, while Basel is easily accessible by car or public transport.Grindel is a natural, manageable village with a high quality of life, characterized by a close-knit community and active togetherness.Interested?The property is not being sold through a bidding process and is available for occupancy by arrangement.Have we sparked your interest? We look forward to your contact via the contact form and will send you the sales documentation by email. Afterwards, we will be happy to show you the property in person.We look forward to hearing from you!BLKB - What matters tomorrow

Travel time
-
1 / 11
CHF 880,000.–
4.5 rooms100m² living space
Allmendstrasse 18, 4116 Metzerlen

Sunny plot with great potential

Metzerlen-Mariastein, a well-known place of pilgrimage in the Dorneck district, is located just around 14 km southwest of Basel and impresses with its idyllic location on a sunny terrace at the foot of the Blauen.The bus stop is within walking distance. From there, you can easily reach the Flüh train station with a connection to the BLT tram line, which takes you directly to Basel SBB train station. The kindergarten and primary school are located directly in the village, while the upper school is attended in Bättwil. Shopping facilities and a post office are also available on site.The detached house is situated on a spacious, sunny corner plot and offers a building volume of 684 m² as well as an additional garden house with 38 m². The property is in a condition requiring renovation but has a solid, charming basic structure and offers a wide range of possibilities for individual design.A special plus is the spacious garage with direct access to the house. Additionally, at least two outdoor parking spaces are available in front of the garage on the property. The basement rooms are in a very well-maintained condition.Thanks to the quiet, family-friendly environment and the proximity to schools and playgrounds, this property is ideal as a long-term home for families. At the same time, it also offers investors an attractive opportunity to acquire an object with great potential in a sought-after location.Take advantage of this opportunity and secure a piece of quality of life in Metzerlen-Mariastein. I look forward to your contact.

Travel time
-
1 / 11
CHF 1,450,000.–
6.5 rooms216m² living space
Fulenbacherstrasse 49, 4628 Wolfwil

SPACIOUS LIVING

This spacious single-family house at Fulenbacherstrasse 49 in Wolfwil offers plenty of space and a well-thought-out room layout. The bright living and dining area with a Swedish stove creates a cozy atmosphere, while several rooms on the upper floor offer flexible usage options as bedrooms, offices, or guest rooms. A special highlight is the stylish lounge with a fireplace, which invites you to relax and gives the home a very special feel-good atmosphere. A spacious bathroom with a shower and double sink, as well as an additional bathroom with a shower, offer the highest living comfort and ensure a particularly pleasant living experience.The covered seating area with a view of the greenery invites you to relax in any weather. The quiet surroundings and the spacious property offer a high quality of life. A car garage for hobby tinkerers rounds off the offer perfectly.What you can also expect: • approx. 216 m2 of net living space spread over 6.5 rooms • condition that allows immediate move-in • ideal room layout • open living and dining area • entrance area with cloakroom • lounge area • high-quality floor coverings • 2x bathrooms with shower • completely renovated in 2008 • fiber optic connection • also suitable for kindergarten or assisted living • additional workshop in the outbuilding • additional shelter • spacious garden with all-day sun • covered seating area with a view of the greenery • large car garage for various purposes • parking spaces for several cars • solar system with battery • car charging station • very large plot • right of access on the land side • right to use the garden extension on plot 1833 of 334 m2! Does the property inspire you just like us?Then we would be happy to send you the detailed documentation with many more information and look forward to a joint viewing appointment!-A property presented by Immobilien Concierge-

Travel time
-
1 / 13
  • Parking space
  • Balcony / Terrace
  • Garage
  • +3
CHF 2,490,000.–
3.5 rooms270m² living space
4658 Däniken SO

Architecture meets joie de vivre

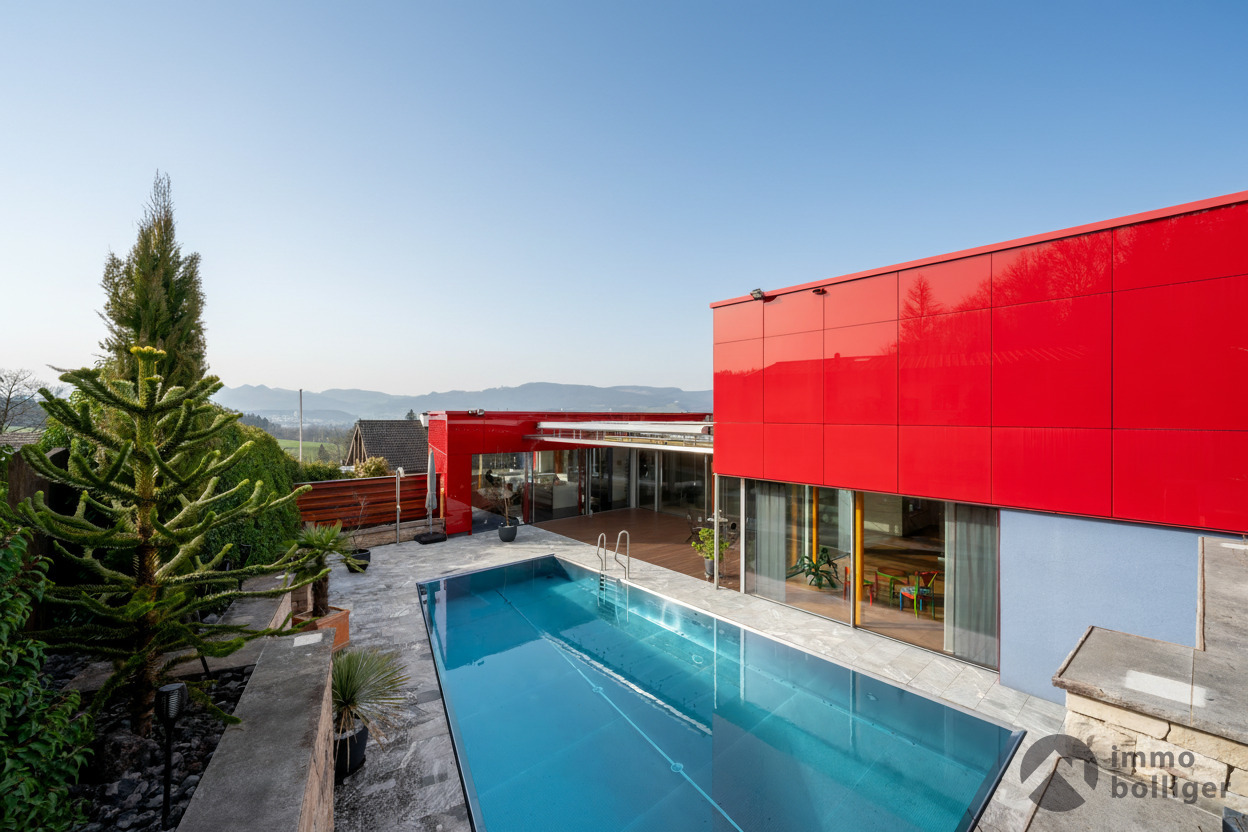
In a quiet residential area in Däniken, this exceptional single-family house awaits you,combining modern architecture, smart infrastructure, high-quality equipment, and generous spatial conditions in an impressive way.The living and dining area forms the heart of the house and harmoniously transitions into theexclusively designed outdoor area. The Mediterranean-style garden with high privacy, infinity pool, and covered seating area creates a unique ambiance with guaranteed relaxation value.The master area on the upper floor with dressing room, en-suite bathroom, and access to the roof terraceoffers a retreat with special living comfort and a beautiful view. • Open living feeling thanks to large window fronts • High-quality kitchen with cooking island and modern appliances • Master area with dressing room, en-suite bathroom, and roof terrace • Mediterranean garden design, covered seating area, pool house, and outdoor shower • Infinity pool with first-class pool technology and heating • Smart Home with KNX building automation • Sustainable heating system with geothermal energy and heat pump • Completely basement with generous secondary rooms Don't miss this unique opportunity. Arrange a viewing appointment todayand discover the many other possibilities that this special home has to offer.

  • Parking space
  • Balcony / Terrace
  • Garage
  • +3
Nicole Plüss

Nicole Plüss

Immobilienberaterin

1 / 12
CHF 990,000.–
9 rooms215m² living space
4628 Wolfwil

Two generations. One home. Many possibilities.

Living together, living independently: this generation house combines a spacious 6-room main apartment with a separate 3.5-room apartment, offering ideal conditions for several generations, living and working, or the combination of own use and rental. The property is located in an exceptionally quiet residential area at the end of a cul-de-sac, directly adjacent to the agricultural zone and only a few minutes' walk from the Aare. Two separate house entrances with fingerprint access, the well-kept garden with a covered pool, and numerous usage possibilities make this house a home with a high quality of life and long-term perspective. - 613 m² plot, approx. 215 m² net living area - Generation house with 6-room and separate 3.5-room apartment - Two separate house entrances with fingerprint access - Connecting door in the basement, usable together or separately - Spacious covered terrace with direct garden access - Fireplace in the living area - Two modernized kitchens - Well-kept garden with covered pool and garden house - Heat pump - Garage with e-charging station - Up to four outdoor parking spaces - Attractive potential for individual modernizations - Quiet residential area near Aare, nature, shopping, and public transport A home that connects generations, creates individual spaces, and at the same time opens up diverse possibilities for the future. Are you interested? We would be happy to provide you with the detailed sales documentation with all object information and floor plans. Would you like to get to know the property personally or do you have initial questions? We look forward to your contact and are available for an unbiased exchange.

Thomas Guldimann

Thomas Guldimann

Verkauf Immobilien

1 / 13
CHF 3,490,000.–
9.5 rooms350m² living space
Cuno-Amiet-Strasse, 4500 Solothurn

Beautiful and spacious villa with large pool area

Do you also dream of cooling off in your own pool on hot summer days? Or offering your guests a delicious barbecue in the evening and even a room for overnight stays after a spectacular garden party? Then your dream will come true with this unique villa! Located in the best area of Solothurn, this comprehensively renovated, spacious 9.5-room villa presents itself as a true jewel of living for people with high demands. The property convinces with its well-thought-out room layout, high-quality equipment, and numerous extras that offer comfort and security at the highest level. The property is located in a quiet, family-friendly area, just a few minutes' walk from schools, shopping facilities, and public transport. Highlights at a glance * 9.5 rooms, bright and spacious * Comprehensively renovated, good construction (double-shell masonry) * Large pool area in the well-kept garden * Indoor and outdoor fireplace * 3 bathrooms * Underfloor heating in kitchen and bedrooms * New oil heating (2019), modern radiators * Photovoltaic system * Alarm system, controllable via app * Wine cellar with gentlemen's room, several basement rooms * Attic can be expanded * Double garage * Quiet, central location: schools, shopping, and public transport within walking distance A home with style, comfort, and future prospects This villa combines modern technology, traditional building quality, and spacious living - ideal for all those who are looking for something special. Arrange a viewing today and be impressed on site.Solothurn The city of Solothurn (ZIP 4500), located in the Wasseramt district in the canton of the same name, combines historical charm with stable demographic and economic development. As of December 31, 2023, the political municipality had 16,855 inhabitants. In the past five years, Solothurn has recorded moderate population growth of an average of +0.1% per year - a sign of constant, sustainable development. Solothurn also shows its attractive side in a tax comparison: with a tax burden of 13.3%, the municipality is slightly below the cantonal average of 13.9%. Residential construction activity is moving at an average annual rate of 0.6% within the framework of controlled development, which seems to be adapted to demand. The vacancy rate was 1.9% on June 1, 2024, and signals a balanced market situation with a slight supply margin. Real estate prices in Solothurn have risen by 17.8% over the past five years - a solid but moderate increase compared to the cantonal average of 21.5%. This indicates a healthy market movement characterized by stability, which offers an interesting environment for both owner-occupiers and investors. Overall, Solothurn presents itself as a livable city with well-coordinated growth, attractive tax conditions, and a balanced housing market - a location with perspective and quality.

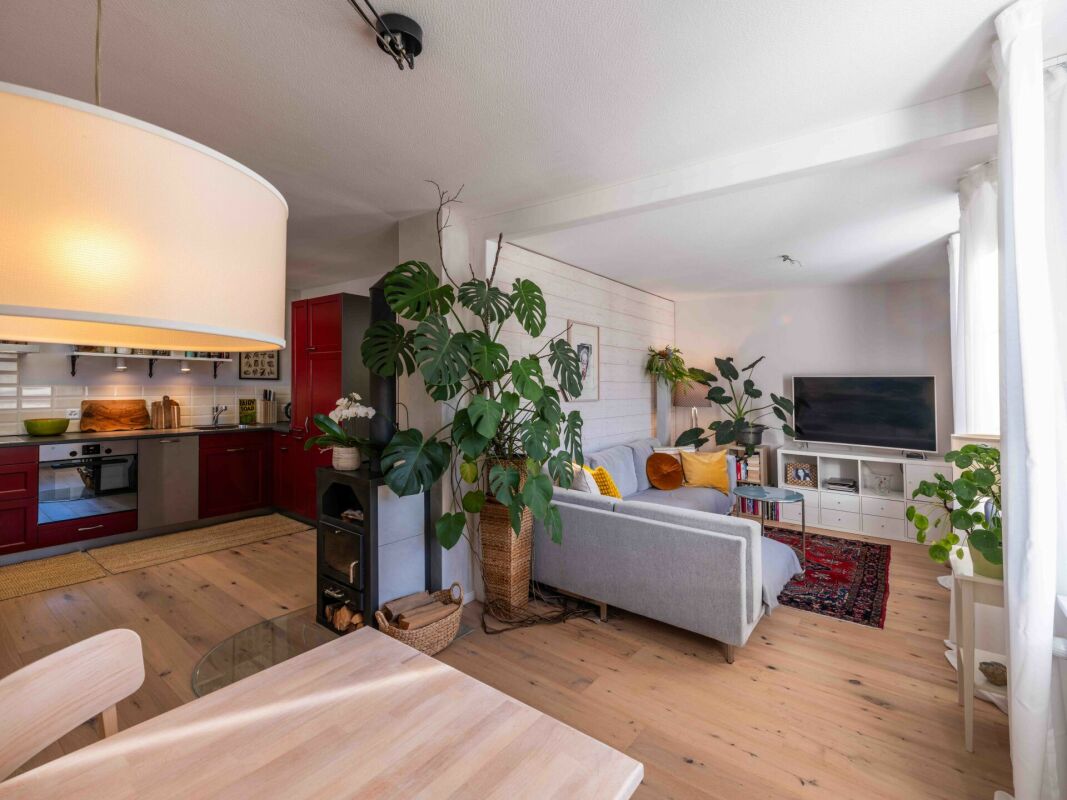
1 / 11
  • Balcony / Terrace
  • View
  • Child-friendly
CHF 695,000.–
7 rooms170m² living space
4252 Bärschwil

Detached, family-friendly single-family house with large garden and green views

This charming single-family house in Bärschwil combines rural living with a versatile range of rooms. The property has been continuously maintained and carefully cared for over the years. Surrounded by the beautiful landscape of the Schwarzbubenland, you can enjoy a quiet home with plenty of space for family, work, and leisure.The ground floor is characterized by its special functionality and offers attractive opportunities for all those who need additional space for work, leisure, or personal projects alongside their living space.Particularly noteworthy are the two garage areas. They are not only suitable for vehicles but also provide ideal conditions for a private workshop. This makes this floor particularly interesting for craftsmen, tinkerers, collectors, or people with space-intensive hobbies.A separate room can be used as a work, hobby, or multi-purpose area, depending on needs. A cellar, laundry room, an additional bathroom, and storage and heating rooms complete this floor.On the 1st upper floor is the central living area of the house. Several rooms of different sizes can be individually designed as living, sleeping, children's, guest, or work rooms and allow for a division according to personal needs.A special highlight of this floor is the large balcony with a view of the garden. It extends the living area outdoors and invites you to enjoy sunny hours or a relaxed evening in the fresh air. The adjacent storage room offers additional storage space and ensures that garden furniture, devices, or other utensils can be practically stored.The separate kitchen fits functionally into the floor plan and offers enough space for everyday life. A bathroom with a bathtub, toilet, and sink completes this living level.On the 2nd upper floor, two more rooms are available. These can be furnished according to personal needs as bedrooms, home offices, playrooms, or studios. The floor is complemented by a spacious attic with additional storage space.The combination of living areas, garages, workshops, and various secondary areas makes this house particularly versatile. It is suitable for families as well as for craftsmen, freelancers, or hobby enthusiasts who need a little more space.Those who like to live quietly and close to nature and at the same time have enough free space for family, work, and personal interests will find a house with character and many possibilities here.This property is characterized by the following features: • Quiet and sunny living location • Charming single-family house • Three floors with versatile room layout • Numerous flexibly usable rooms • Separate workshop and work opportunities • Spacious balcony with a view of the green • Extensive garage space • Two wet cells on different floors • Plenty of storage space throughout the house • Additional cellar • Strong power connections available, previously used for the bakery • Plenty of space for hobbies, crafts, and personal projects • Continuously renovated property • Garden with individual design possibilities and irrigation system • Natural surroundings • Good accessibility to the Basel and Laufen regions Have we piqued your interest? Then arrange a viewing appointment today.

  • Balcony / Terrace
  • View
  • Child-friendly
Stefan Dall'O

Stefan Dall'O

Immobilienmakler

1 / 10
CHF 540,000.–
4.5 rooms128m² living space
Vorstettlistrasse 13, 4524 Günsberg

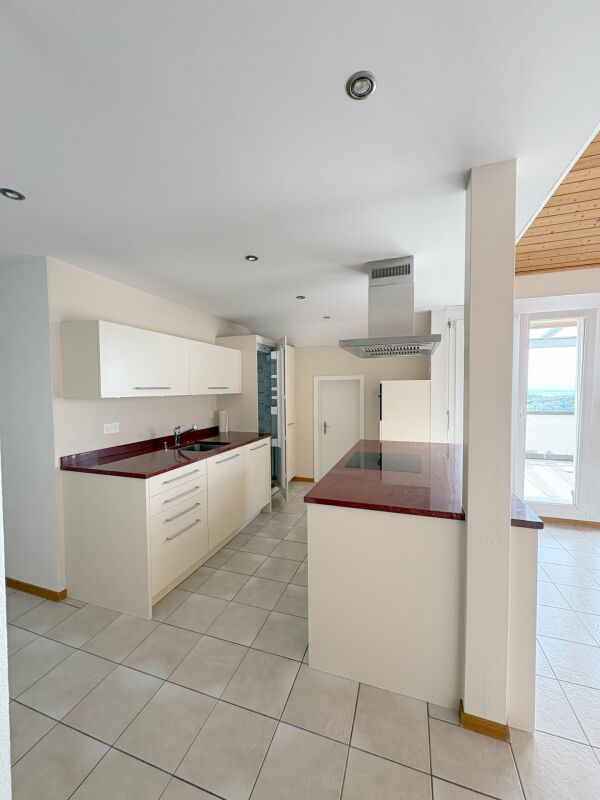
4.5-room apartment with breathtaking views and 170 m² living space

This bright and well-maintained 4½-room attic apartment is located in a quiet area in Günsberg. It impresses with its spacious floor plan, high living quality, and a beautiful view over the Mittelland to the Alps.In the 40 m² large living room with a view of the Balmberg, you can make yourself comfortable by the fireplace.The apartment offers a living area of 128 m² and a total living space of around 170 m². This means you benefit from significantly more space than many comparable apartments. The generous room layout creates a pleasant living feeling and offers a variety of uses for families, couples, or people who need extra space.The apartment has been continuously maintained and presents itself in a well-kept condition.Year of construction: 1983Heating: Heat pump with underfloor heatingA garage space is included in the purchase price. The building has no elevator.Room program and highlights: • Large, open living area • 1 bedroom • 2 children's rooms/offices • 1 bathroom with bathtub • 1 guest toilet • Laundry room with washing machine and dryer • 2 balconies (each 11 m²) with glass roof • 4 storage rooms with plenty of storage space • Private basement room • Communal garden with playground • Bicycle room, hobby room, and communal room in the house This attractive property is ideal for people who value spacious living, peace, and proximity to nature.Convince yourself of the advantages of this special apartment during a visit.

Travel time
-
1 / 12
  • Parking space
  • Garage
CHF 590,000.–
3.5 rooms89m² living space
4208 Nunningen

Move in & feel at home!

In a quiet location and yet perfectly connected, this stylishly renovated apartment presents itself as the perfect home for people with a sense of design and comfort. Light-filled rooms, an ideally thought-out floor plan, and high-quality carpentry interior fittings create an elegant living atmosphere. The entrance with integrated closets leads to the open living and dining area with a state-of-the-art kitchen, equipped with exclusive Studioline appliances from Siemens. The dining area can be used as a winter garden thanks to its generous glazing and connects indoor and outdoor life in a harmonious way.The bedroom convinces with custom-made built-in closets and stylish details. Elegant bathrooms with a bathtub and integrated shower, as well as a private washing machine and a tumble dryer, provide maximum comfort in everyday life. A special highlight is the sunny terrace with approximately 77 m² and plenty of privacy - a perfect place to relax. The apartment also offers a basement, a bike room, and an exclusive parking space. An outdoor parking space can be rented optionally. The existing mortgage can be taken over. So, no wishes are left unfulfilled. Take advantage and convince yourself! This PREMIUM HOMES offer includes: • Quiet location • Perfect infrastructure nearby • Light-filled, friendly rooms • Ideal floor plan • Entrance with integrated closet • Study, office with integrated closets • Built-in washing machine and tumble dryer • State-of-the-art, stylish kitchen with Studioline Siemens appliances • Dining area, also usable as a winter garden • Elegant bathroom with bathtub and integrated shower • Parent's bedroom with integrated closets and sideboard • Integrated, adjustable LED lighting • Private washing machine and tumble dryer • Custom-made interior fittings • Sunny terrace with privacy, approx. 77 m² • Communal laundry room and bike room • Gross living area approx. 89 m² • Net living area approx. 78 m² • Renovated in 2023 • Exclusive parking space • Outdoor parking space can be rented • Mortgage can be taken over Interested? We would be happy to take you on a non-binding tour! Do you want to sell your house or apartment worry-free? We will tell you the current market value of your property, discreetly and non-bindingly! Are you interested in a first non-binding exchange of ideas? Don't hesitate and contact us. We look forward to you.

  • Parking space
  • Garage
Giovanni Palermo

Giovanni Palermo

Immobilienvermittler

Suggested properties for you based on search results