857 results - Property for buy in Canton Solothurn

1 / 10
CHF 1,310,000.–
5.5 rooms147m² living space
Witterswilerstrasse 6, 4112 Bättwil

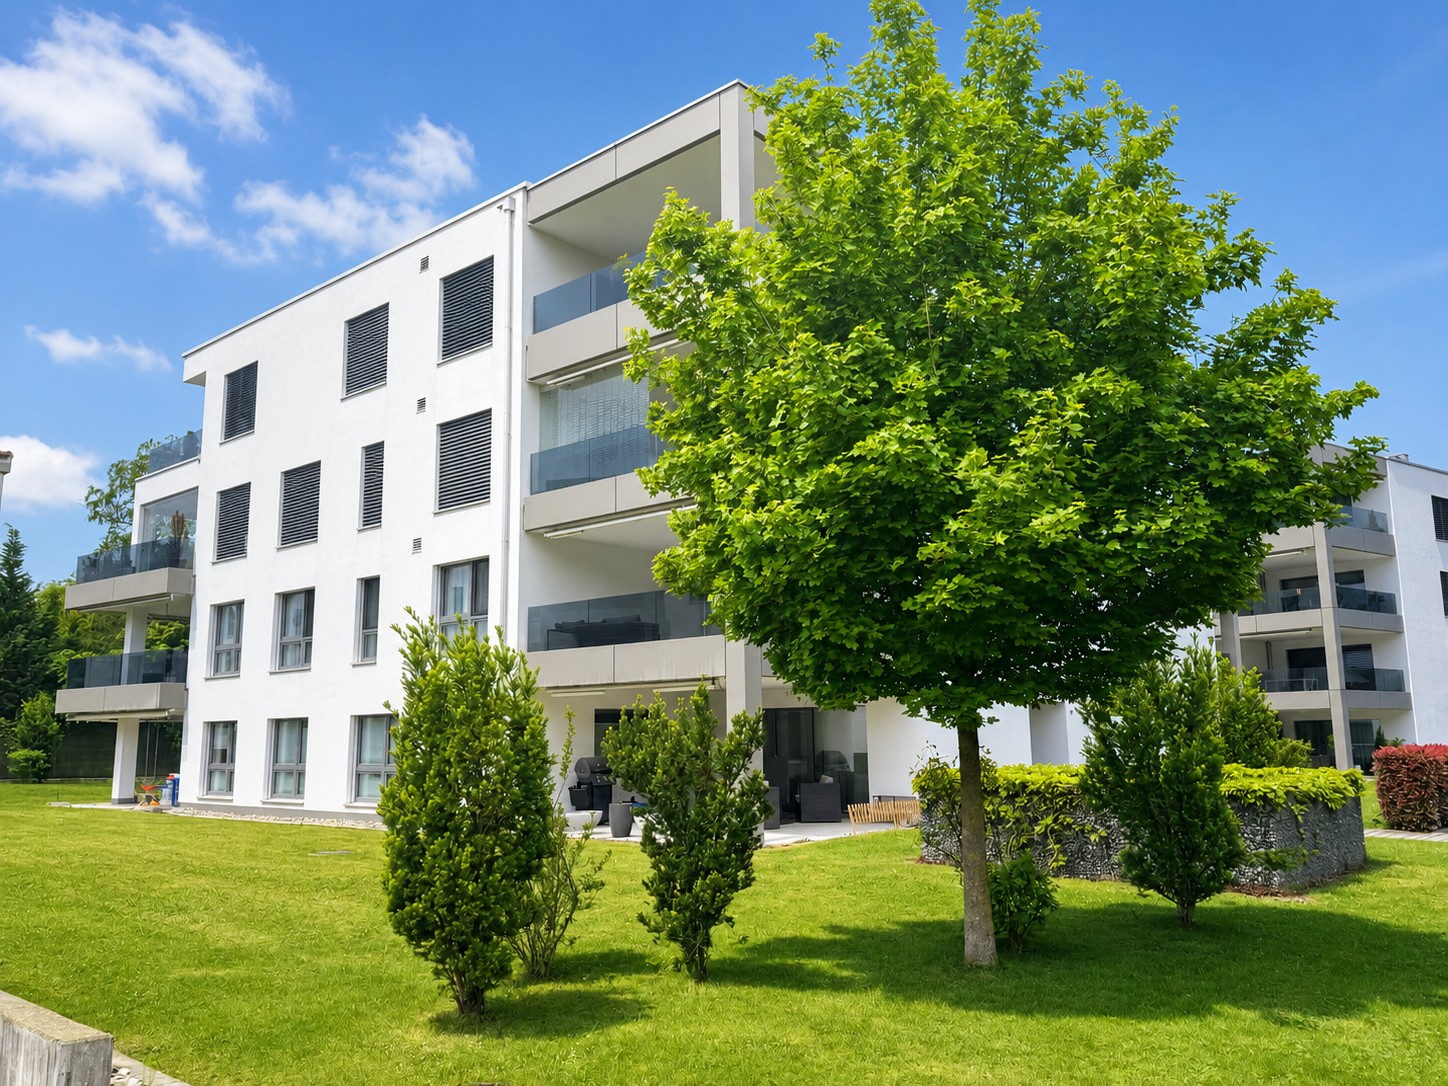
Sonnengarten in Bättwil

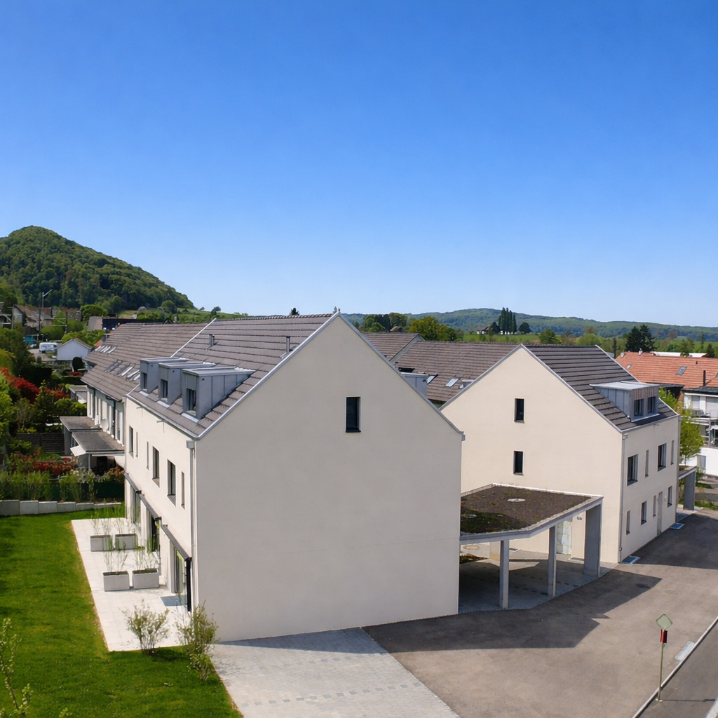
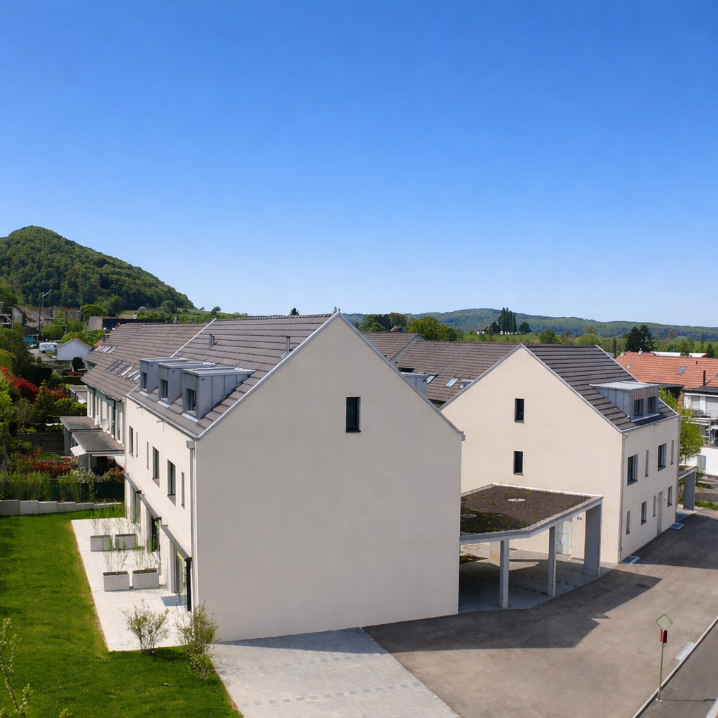
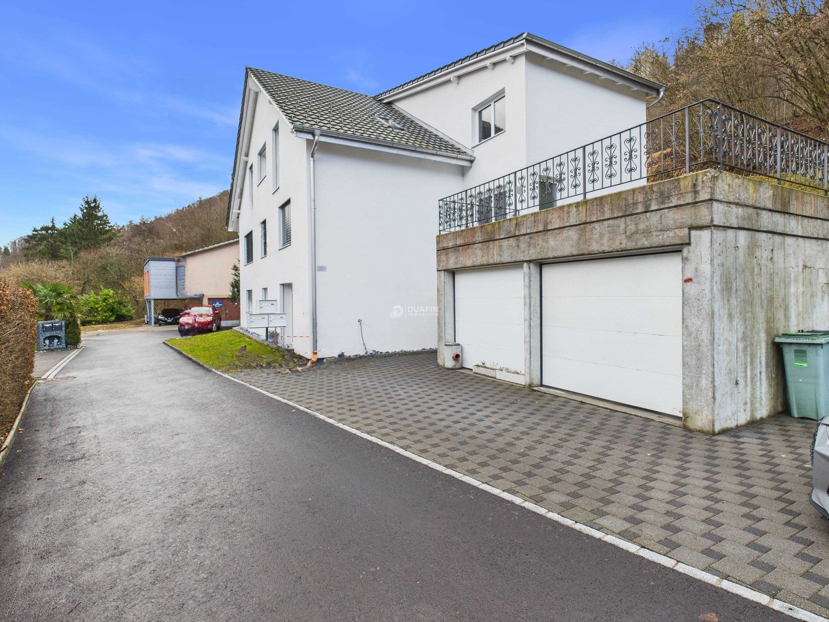
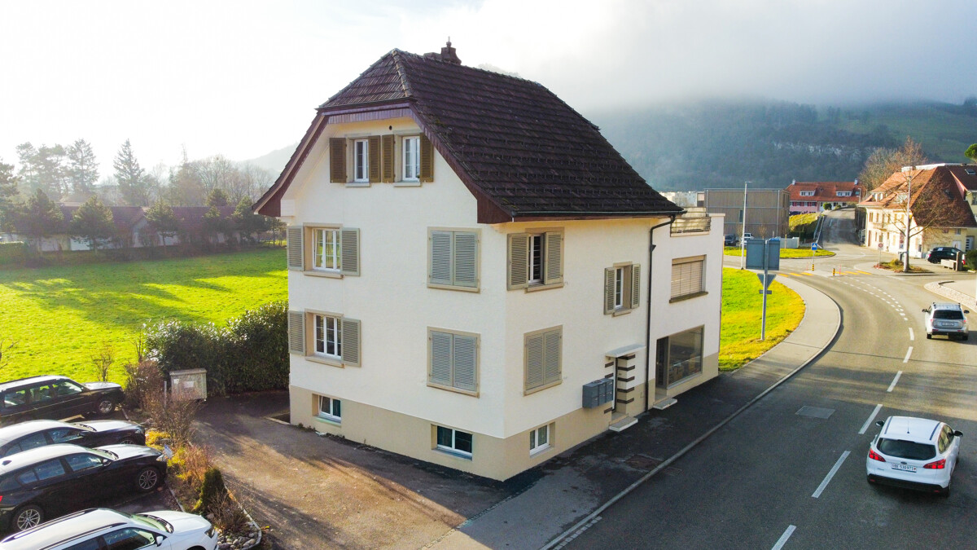
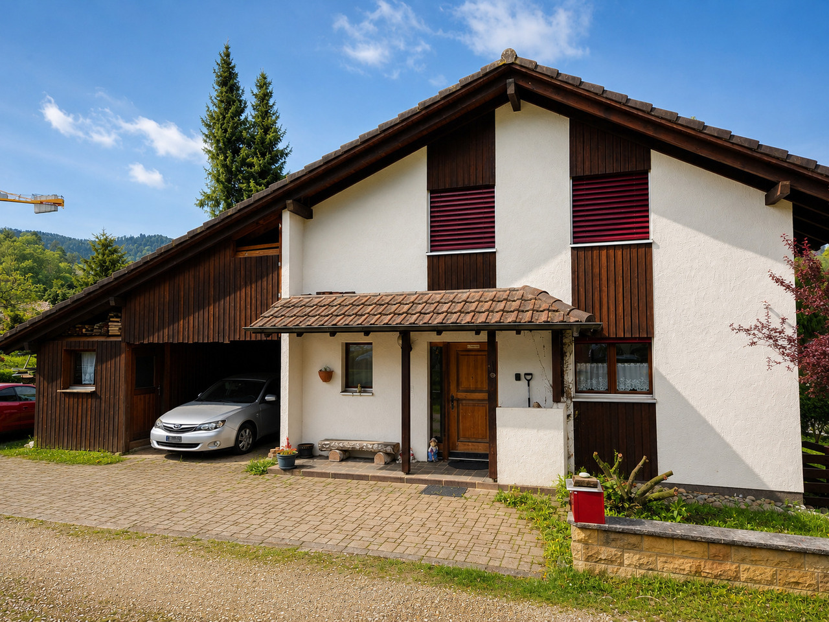
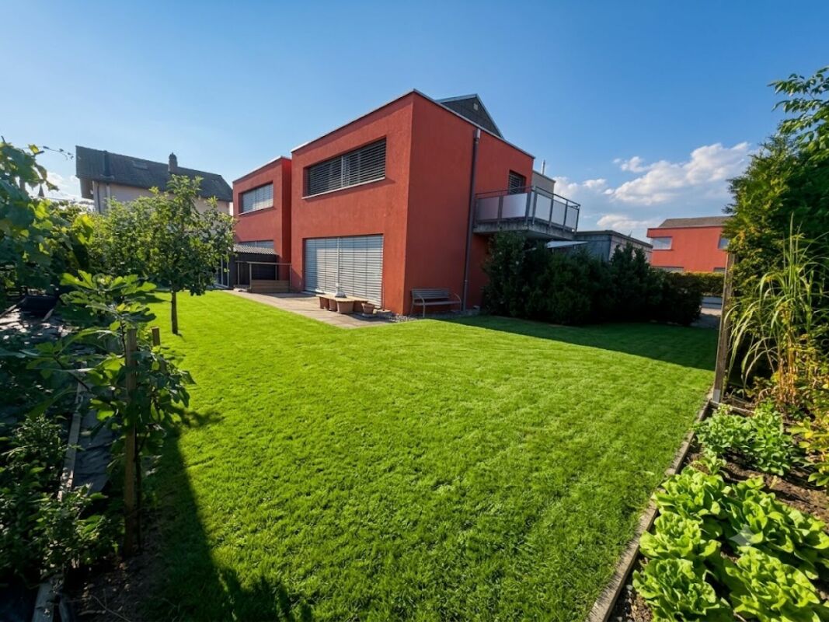
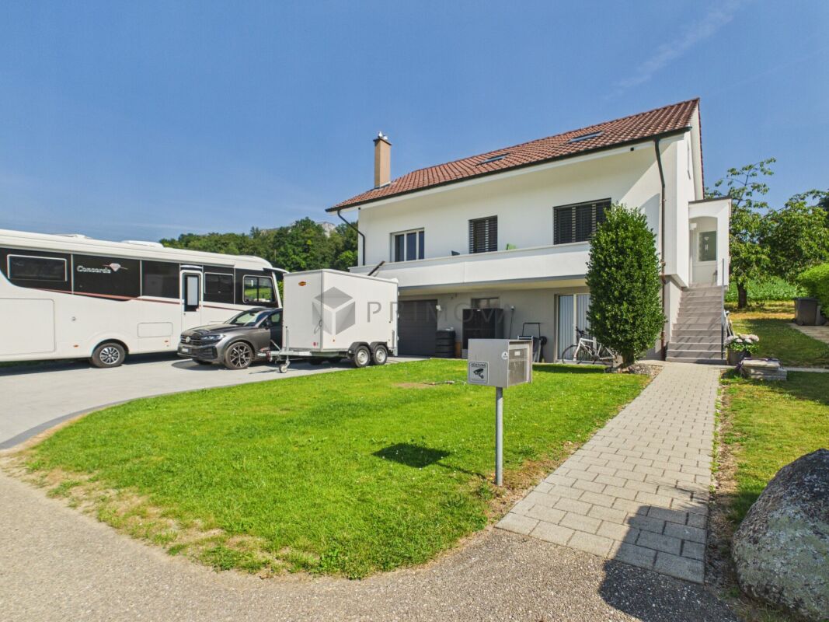
Sonnengarten BättwilDas Neubauprojekt "Sonnengarten" befindet sich an attraktiver Wohnlage am Rande des Dorfkerns von Bättwil. Die Haltestellen des öffentlichen Verkehrs (u.a. direkte Tramverbindungen nach Basel, Tramlinie BLT Nr. 10), befinden sich nur wenige Gehminuten von der Liegenschaft entfernt. Einkaufmöglichkeiten, Schulen usw. befindet sich ebenfalls im Ort.Das Projekt umfasst insgesamt fünf moderne Einfamilienhäuser mit Carport und Aussenabstellplatz. Der Innenausbau der Einfamilienhäuser entspricht heutigen Anforderungen an zeitgemässes Wohnen und kann zum heutigen Zeitpunkt, basierend auf dem Baubeschrieb nach eigenen Wünschen und Bedürfnissen gestaltet und ausgebaut werden. Für den Innenausbau werden ausschliesslich hochwertige Materialien und Armaturen verwendet.Die viergeschossigen Liegenschaften haben eine Wohnfläche von ca. 147 m2 und weisen folgende Grundrisseinteilung auf:Untergeschoss • Gang / Vorplatz • Hobbyraum • Keller • Technik • Waschen Erdgeschoss • Entrée • Gäste-WC • Wohn- Essbereich mit offener Küche • Gartensitzplatz Obergeschoss • Gang / Vorplatz • Zimmer 1 • Zimmer 2 • Bad / WC Dachgeschoss • Gang / Vorplatz • Zimmer 3 • Zimmer 4 • WC / Dusche Der Aussenbereich umfasst eine begrünte Gartenanlage.Verkaufspreis Haus C: CHF 1'310'000.-Der Verkauf der Einfamilienhäuser erfolgt im schlüsselfertigem Zustand.Gerne stellen wir Ihnen die detaillierte Verkaufsunterlagen zu und stehen Ihnen für weitere Fragen und Ergänzungen gerne zur Verfügung.Sonnengarten BättwilThe "Sonnengarten" new-construction project is located in an attractive residential area on the outskirts of the village center of Bättwil. Public transportation stops (including direct tram connections to Basel, BLT tram line No. 10) are just a few minutes' walk from the property. Shopping, schools, and other amenities are also located in the village.The project comprises a total of five modern single-family homes with a carport and outdoor parking space. The interior finishes of the single-family homes meet today's standards for contemporary living and can currently be designed and customized according to your own wishes and needs, based on the building specifications. Only high-quality materials and fixtures are used for the interior finishing.The four-story properties have a living area of approximately 147 m² and feature the following floor plan layout:Basement • Hallway / Entrance area • Hobby room • Cellar • Utility room • Laundry room Ground floor • Entrance hall • Guest restroom • Living- Dining area with open kitchen • Garden seating area Upper floor • Hallway / Entryway • Bedroom 1 • Bedroom 2 • Bathroom / Toilet Attic • Hallway / Entryway • Bedroom 3 • Bedroom 4 • Toilet / Shower The outdoor area includes a landscaped garden.Asking price for House C: CHF 1,310,000The single-family homes are sold in a turnkey condition.We would be happy to provide you with the detailed sales documents and are available to answer any further questions or provide additional information.

Travel time
-
1 / 10
CHF 1,410,000.–
5.5 rooms147m² living space
Witterswilerstrasse 6, 4112 Bättwil

Sonnengarten in Bättwil

Sonnengarten BättwilDas Neubauprojekt "Sonnengarten" befindet sich an attraktiver Wohnlage am Rande des Dorfkerns von Bättwil. Die Haltestellen des öffentlichen Verkehrs (u.a. direkte Tramverbindungen nach Basel, Tramlinie BLT Nr. 10), befinden sich nur wenige Gehminuten von der Liegenschaft entfernt. Einkaufmöglichkeiten, Schulen usw. befindet sich ebenfalls im Ort.Das Projekt umfasst insgesamt fünf moderne Einfamilienhäuser mit Carport und Aussenabstellplatz. Der Innenausbau der Einfamilienhäuser entspricht heutigen Anforderungen an zeitgemässes Wohnen und kann zum heutigen Zeitpunkt, basierend auf dem Baubeschrieb nach eigenen Wünschen und Bedürfnissen gestaltet und ausgebaut werden. Für den Innenausbau werden ausschliesslich hochwertige Materialien und Armaturen verwendet.Die viergeschossigen Liegenschaften haben eine Wohnfläche von ca. 147 m2 und weisen folgende Grundrisseinteilung auf:Untergeschoss • Gang / Vorplatz • Hobbyraum • Keller • Technik • Waschen Erdgeschoss • Entrée • Gäste-WC • Wohn- Essbereich mit offener Küche • Gartensitzplatz Obergeschoss • Gang / Vorplatz • Zimmer 1 • Zimmer 2 • Bad / WC Dachgeschoss • Gang / Vorplatz • Zimmer 3 • Zimmer 4 • WC / Dusche Der Aussenbereich umfasst eine begrünte Gartenanlage.Verkaufspreis Haus E: CHF 1'410'000.-Der Verkauf der Einfamilienhäuser erfolgt im schlüsselfertigem Zustand.Gerne stellen wir Ihnen die detaillierte Verkaufsunterlagen zu und stehen Ihnen für weitere Fragen und Ergänzungen gerne zur Verfügung.Sonnengarten BättwilThe "Sonnengarten" new-construction project is located in an attractive residential area on the outskirts of the village center of Bättwil. Public transportation stops (including direct tram connections to Basel, BLT tram line No. 10) are just a few minutes' walk from the property. Shopping, schools, and other amenities are also located in the village.The project comprises a total of five modern single-family homes with a carport and outdoor parking space. The interior design of the single-family homes meets today's standards for contemporary living and, based on the building specifications, can currently be customized and finished according to your own wishes and needs. Only high-quality materials and fixtures are used for the interior finishing.The four-story properties have a living area of approximately 147 m² and feature the following floor plan layout:Basement • Hallway / Entrance area • Hobby room • Cellar • Utility room • Laundry room Ground floor • Entrance hall • Guest restroom • Living- Dining area with open kitchen • Garden seating area Upper floor • Hallway / Entryway • Bedroom 1 • Bedroom 2 • Bathroom / Toilet Attic • Hallway / Entryway • Bedroom 3 • Bedroom 4 • Toilet / Shower The outdoor area includes a landscaped garden.Asking price for House E: CHF 1,410,000The single-family homes are sold in a turnkey condition.We would be happy to provide you with the detailed sales documents and are available to answer any further questions or provide additional information.

Travel time
-
1 / 10
CHF 450,000.–
3.5 rooms84m² living space
Industriestrasse 17, 4617 Gunzgen

Quiet living in an ideal location

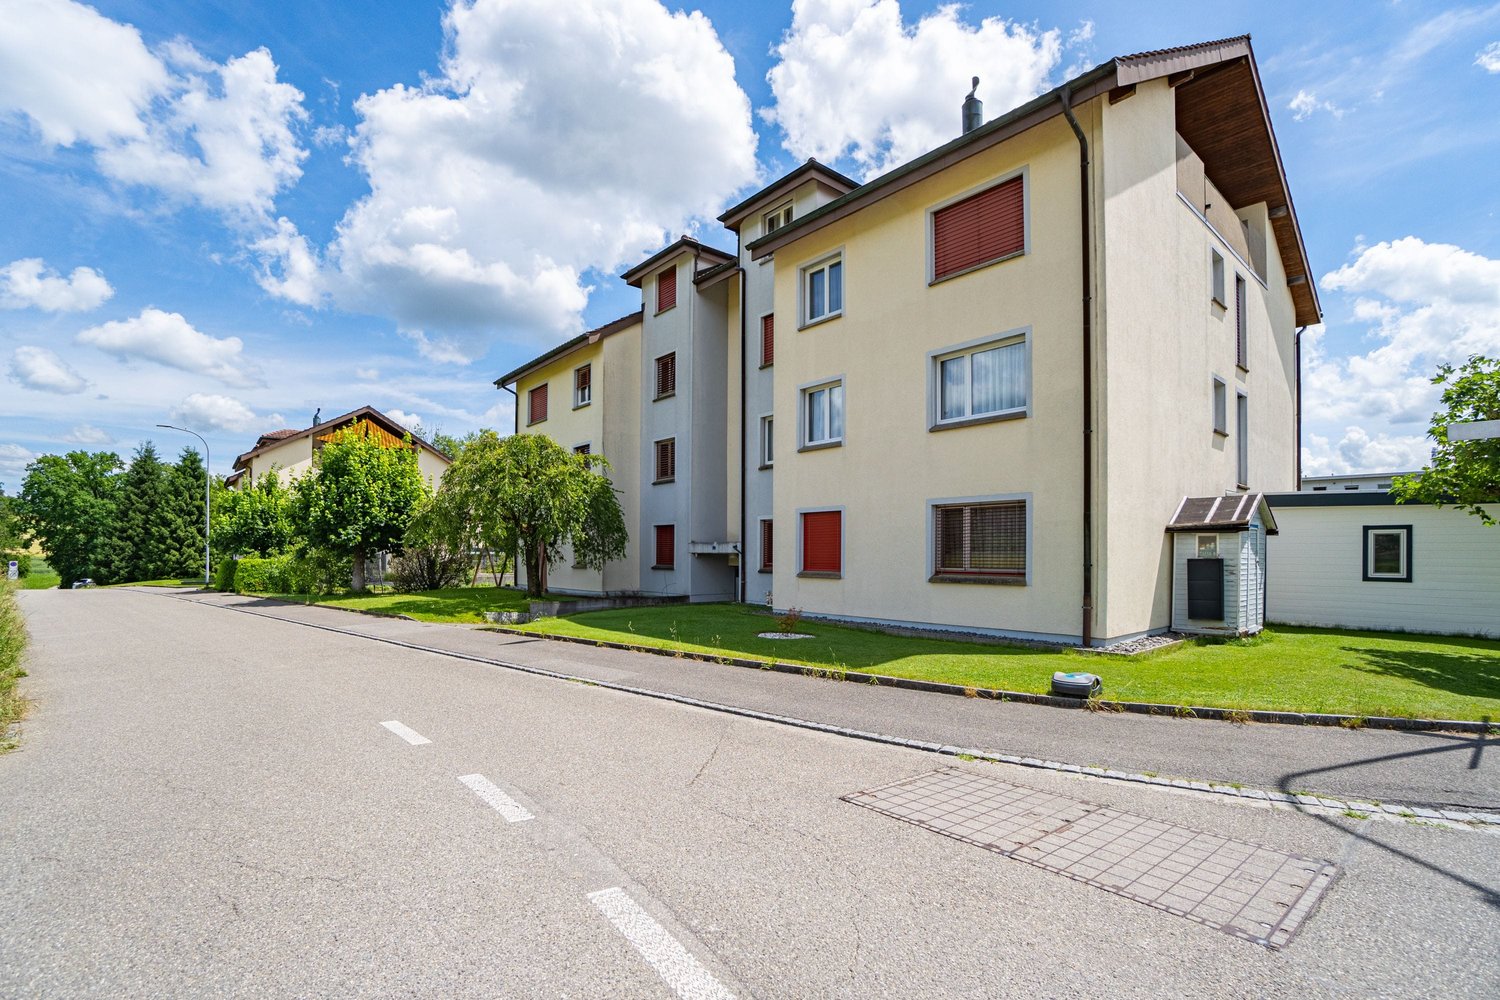
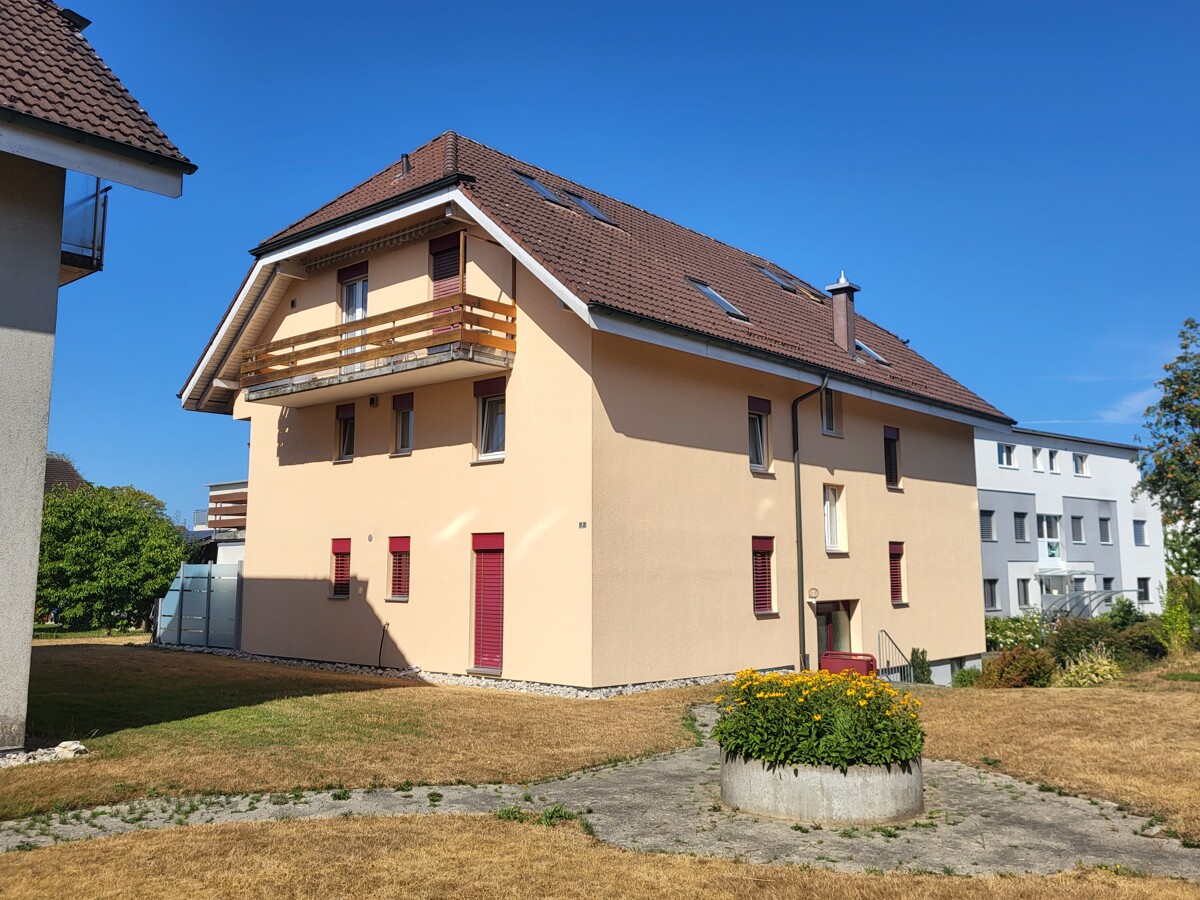
The well-maintained 3.5-room owner-occupied apartment on the 2nd floor presents itself in a quiet neighborhood with a pleasant living environment. A playground and recreational opportunities are located in the surrounding area. A bus stop is within walking distance and provides good connections to the surrounding municipalities. The Gäu-Park shopping center can be reached by car in a few minutes. Your new home impresses with a spacious and clearly structured floor plan. Already in the entrance, you are greeted by a practical wardrobe. Large window areas provide a friendly, sunny atmosphere and create a pleasant living feeling. The elegant living area is designed openly and offers direct access to the balcony. The closed kitchen scores with a practical division and plenty of storage space for daily needs. Parquet floors in the rooms and a timeless equipment underline the appealing character of the apartment. Additionally, the oil heating system of the property was renewed last year.The covered balcony with evening sun invites you to let the evening fade away relaxed. The apartment has two wet cells. One bathroom is equipped with a bathtub, the second with a shower. A private laundry tower in the apartment provides additional comfort in everyday life. Additionally, a basement compartment is available, which provides valuable storage space for supplies, sports equipment, or seasonal items.A parking space in the underground garage can be purchased for an additional CHF 30,000.Have you become curious? Submit a contact inquiry today to receive the exposé and arrange a viewing appointment.

Travel time
-
1 / 11
  • Balcony / Terrace
  • Garage
CHF 440,000.–
3.5 rooms95m² living space
4534 Flumenthal

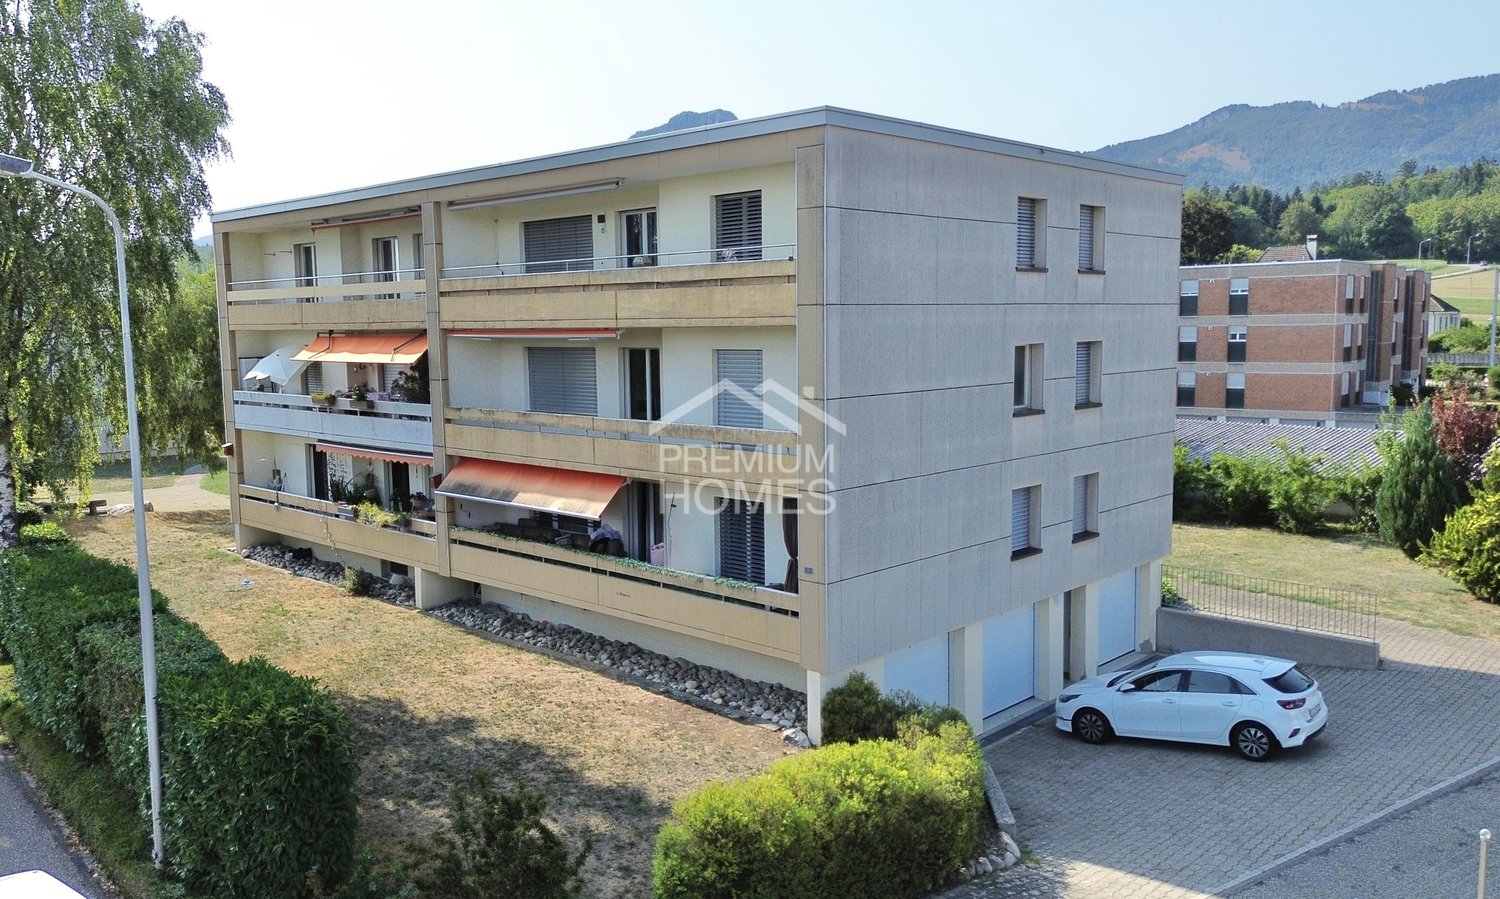
Attractive 3.5-room apartment with community pool

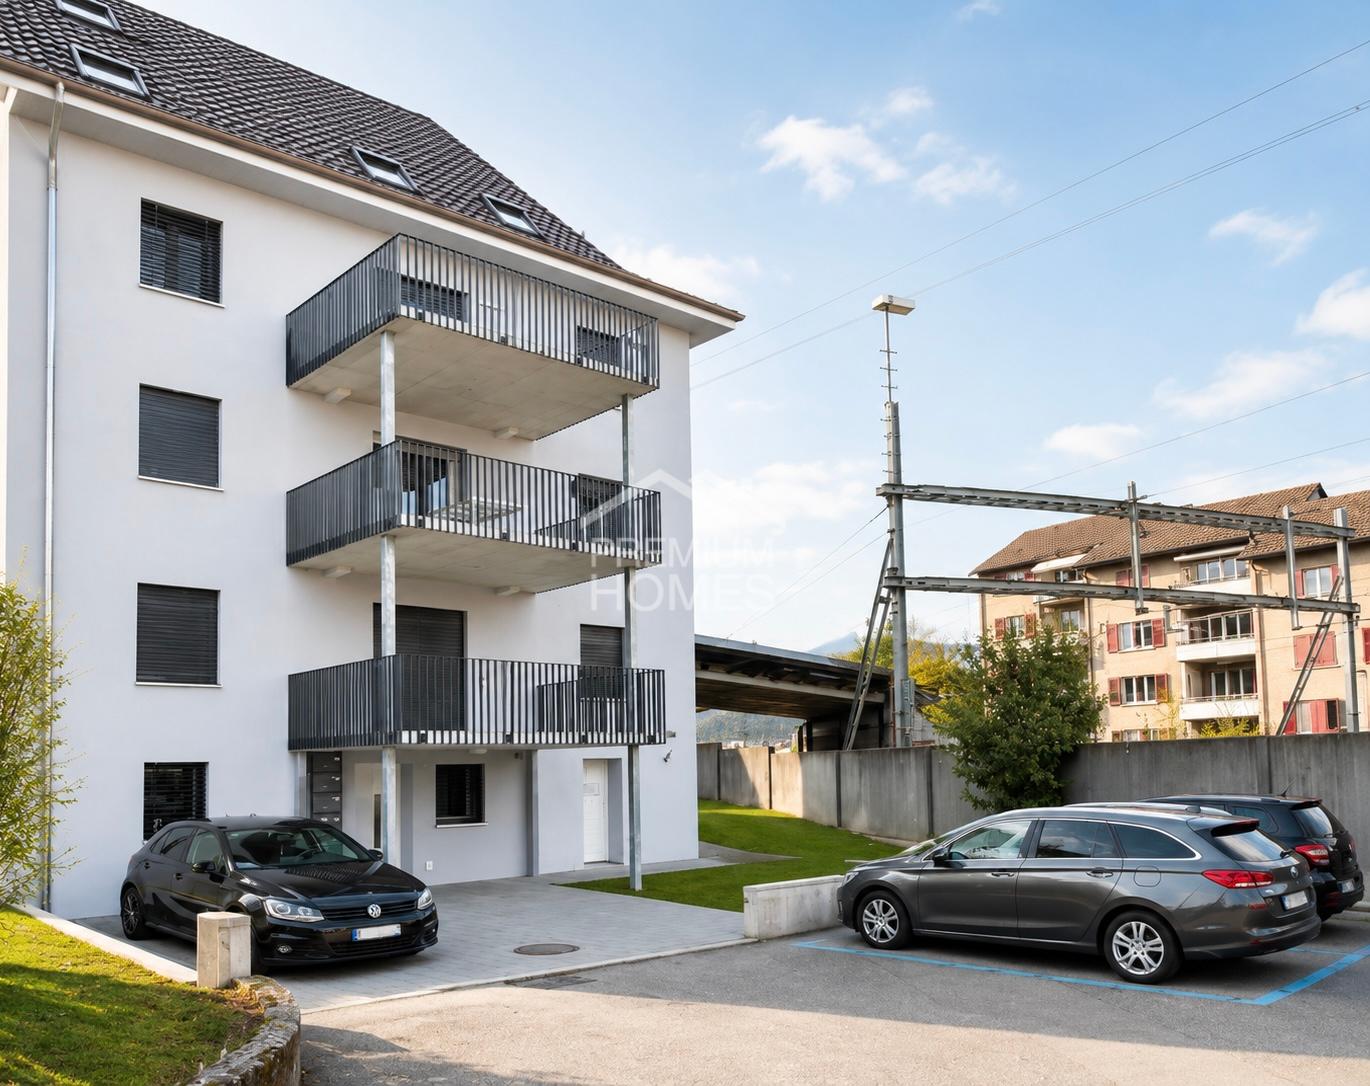
In Flumenthal, this attractive 3.5-room apartment on the 2nd floor of a well-maintained multi-family house awaits you. The apartment was originally designed as a 4.5-room apartment and later converted into a spacious 3.5-room apartment. This created an open and pleasant room feeling with generous space ratios. The existing room layout offers a lot of living comfort and is ideal for couples, small families, or people who value spacious living areas.Technically, the property has been continuously maintained over the years. The heating system was renewed three years ago and converted to a pellet heating system. Additionally, the cold, hot water, and circulation pipes were renovated throughout the entire multi-family house about two years ago.The apartment has a wet cell with a bathtub and an additional separate toilet with a shower - a practical comfort in everyday life. A private basement compartment offers additional storage space.A special highlight of the property is the community pool, which offers residents a welcome cooling and high leisure value right in front of the door on warm summer days. So, no wishes are left unfulfilled. Take advantage and convince yourself! This PREMIUM HOMES offer includes: • Attractive 3.5-room apartment on the 2nd floor • Pleasant and spacious room feeling • Bathroom with bathtub • Separate toilet with additional shower • Modern pellet heating • Heating system renovated 3 years ago • Cold, hot water, and circulation pipes • Community pool for shared use • Private basement compartment in the basement • Shared laundry room in the basement • Bicycle storage room in the basement • Garage space optional for CHF 35,000 • Well-maintained multi-family house Interested? We would be happy to take you on a non-binding tour! Do you want to sell your house or apartment worry-free? We will tell you the current market value of your property, discreetly and non-bindingly! Are you interested in a first non-binding exchange of ideas? Don't hesitate and contact us. We look forward to you.

  • Balcony / Terrace
  • Garage
Rinor Dakaj

Rinor Dakaj

Senior Immobilienvermittler

1 / 13
CHF 1,950,000.–
12.5 rooms337m² living space
Baslerstrasse 289, 4632 Trimbach

3-Family House, Renovated 2021, with 2 Garages in Trimbach

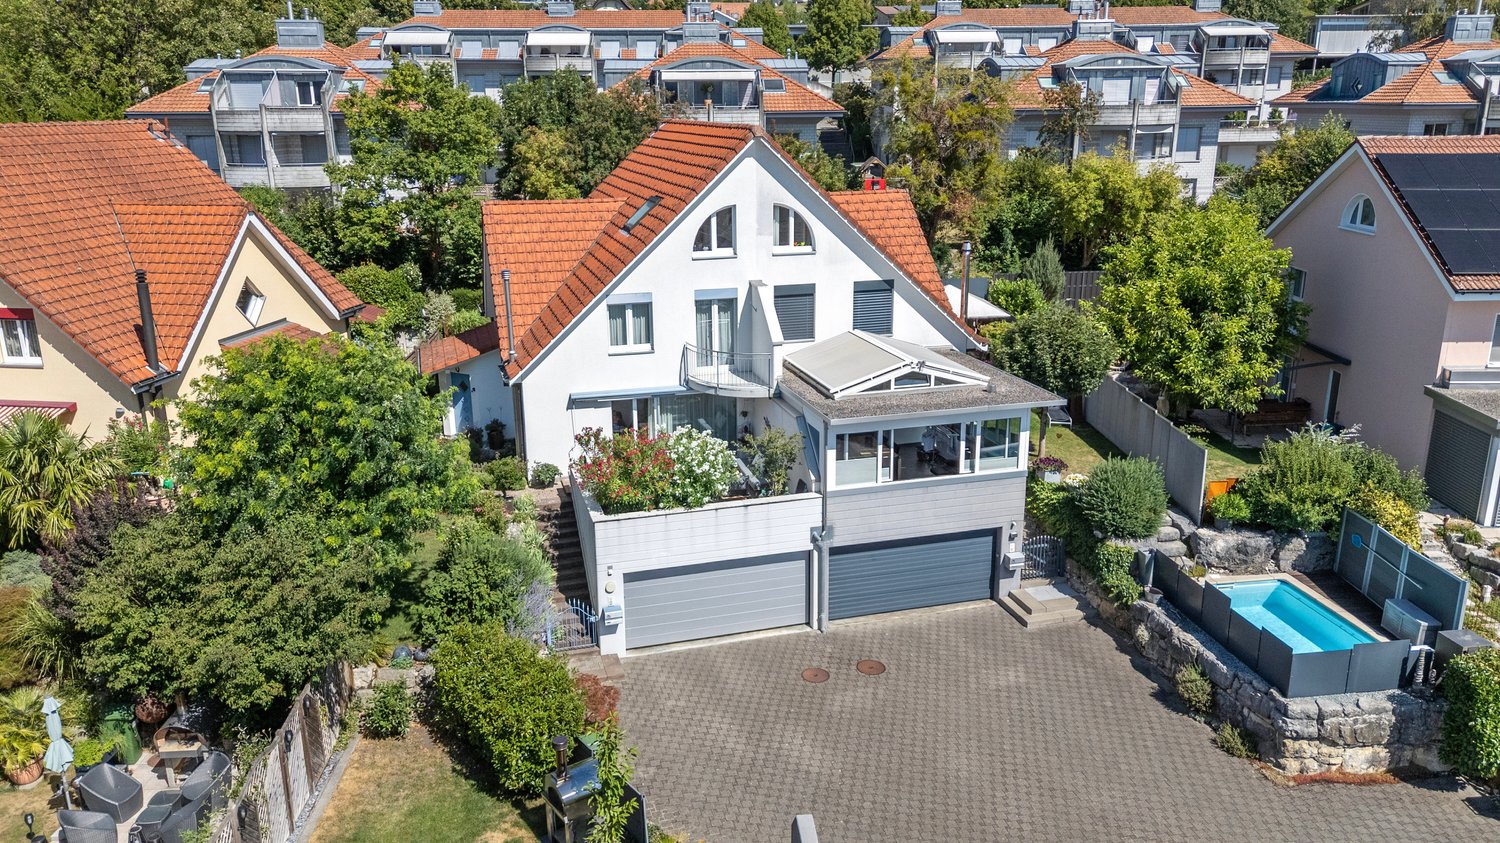
This well-maintained multi-family house with 3 residential units is located in Trimbach, near Olten. Built in 1960, it was extensively renovated in 2021 (kitchens, bathrooms, flooring, windows, technology). The property combines efficient house technology with a high quality of living - ideal for investors or multi-generational families. Space & ExpansionGround floor – 3 ½ room apartment - 2 bedrooms - 1 bathroom/WCUpper floor – 4 ½ room apartment - 3 bedrooms - 2 bathrooms/WCTop floor – 4 ½ room apartment (maisonette apartment) - 3 bedrooms - 2 bathrooms/WC - Gallery – officeBasement: - Technical room (boilers, water softening system, electrical etc.) - 3 basement rooms (1 per apartment) - Laundry room (3 washing machines, 3 dryers)Areas & Key FiguresNet living area approx. 337 m²; additional usable areas approx. 209 m². Plot approx. 699 m²; building volume approx. 1,577 m³. Energy & ComfortGround-source heat pump and underfloor heating for low operating costs; renewed windows (2021) increase efficiency. Outdoor Space & ParkingLarge terrace on the garage roof for sunny hours; 2 separate garages and 5 outdoor parking spaces. Quiet, sunny hillside location with good sunlight. Location AdvantagesTrimbach train station approx. 1.1 km; Rothrist motorway access approx. 5.5 km; fast public transport connection via Olten, short distances to shopping, schools, and recreation. • 3 units - flexible use (rental/multi-generational) • Renovated in 2021 - move in and benefit • 337 m² living space on 3 floors • Ground-source heat pump & underfloor heating • 2 garages + 5 outdoor parking spaces • Terrace above the garages, sunny hillside location • Available by arrangement

Travel time
-
1 / 13
CHF 510,000.–
4.5 rooms101m² living space
Rennweg 2, 4652 Winznau

4.5-room apartment with balcony in quiet location

On the 1st upper floor in a quiet neighborhood location in Winznau, a well-maintained, 2021 renovated 4.5-room apartment awaits you. Approximately 101 m² of net living space, an 8 m² balcony overlooking the greenery, and a 7 m² cellar offer comfortable space for couples and families. The house (built in 1986) comprises 9 units; heating is provided by oil with pleasant underfloor heating. • Address & Location: Rennweg 2, Winznau - close to nature between city and Aare, quiet in the residential area • Living Space: approx. 101 m² net (approx. 109 m² gross) • Outdoor Space: Balcony approx. 8 m² with a view of the greenery / towards the Jura • Rooms: 4.5 (3 bedrooms, bright living/dining area) • Floor Plan: Entrance with wardrobe, kitchen, bathroom with bathtub, separate toilet, access to the balcony from the living area • Year of Construction / Condition: 1986; interior fittings 2021 modernized • Energy: Oil heating, heat distribution via underfloor heating • Building: 4 floors, total 9 apartments • Ancillary Area: Cellar approx. 7 m²; communal: laundry room and bike storage room • Floor: 1st floor left • Condominium Key Figures: Value quota 39/1,000; renovation fund as of the end of 2025: CHF 120,055; façade renovation planned for 2026 • Mobility & Everyday Life: Bus every 15 minutes to Olten (10-12 minutes); A1/A2 Rothrist approx. 10 minutes; schools and shopping in Winznau/Olten • Purchase Price: CHF 510,000 • Availability: by arrangement This apartment combines tranquility, proximity to nature, and good connections - ideal for your next life stage in Winznau.

Travel time
-
1 / 22
CHF 620,000.–
5.5 rooms125m² living space
Hofmattweg 62, 4710 Balsthal

Half-house with 5.5 rooms in a quiet location in Balsthal for sale

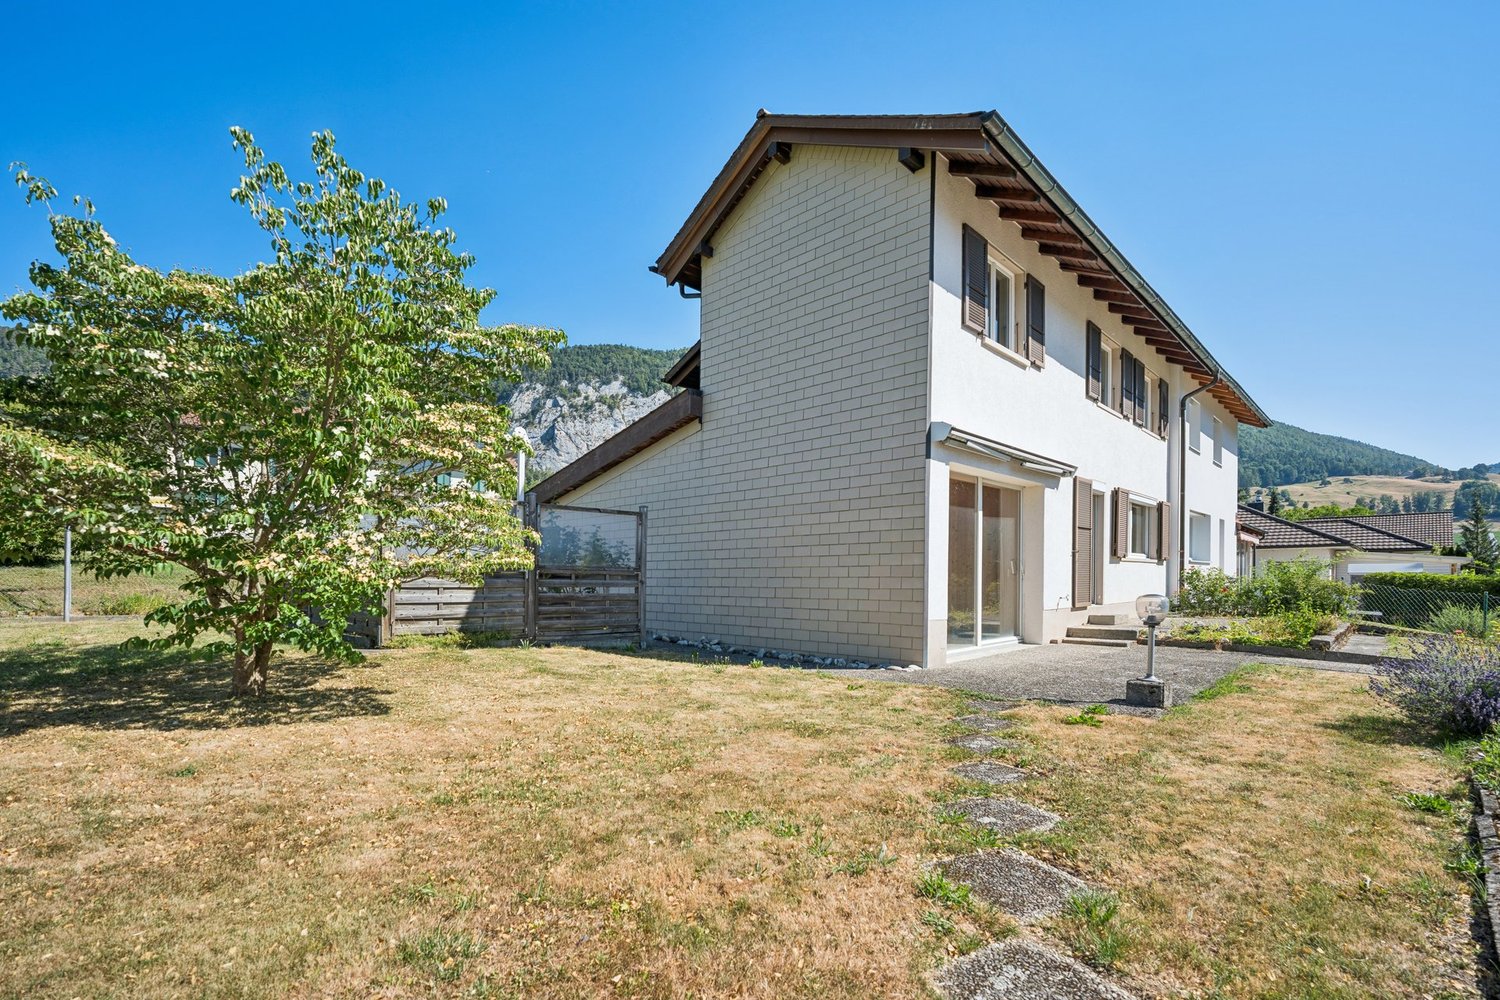
We are pleased to present the 5.5-room semi-detached house at Hofmattweg 62. House West still needs to be prepared. The semi-detached house is located in the idyllic municipality of Balsthal. The house, built in 1984, impresses with its solid construction and thoughtful room layout, modern comfort, and quiet living situation – ideal for families who value quality of life.The houses are in condominium ownership, which allows for individual sale or together as a multi-generational house.The following highlights can be expected: • Spacious living area: 125 m² of living space on 2 floors per house • 2 bathrooms • Parking spaces House West • Plot: A private plot of 297 m² per house, together 594 m², invites you to linger outdoors. • Pellet heating, ecological and price-stable • New windows in both houses • Plenty of space in the basement Quiet and sunny location: The house is located in a quiet residential area – both during the day and at night, it is pleasantly quiet. In the summer, you benefit from plenty of sunshine, making living here particularly attractive.Location and infrastructure: The property is excellently connected. The St. Wolfgang bus stop is just a 6-minute walk away, and the train station is in close proximity. For daily needs, a Migros is available within a 12-minute walk. The Jura pharmacy is a 10-minute walk away, and the Insel schoolhouse is just 13 minutes away on foot – perfect for families with children.We look forward to your contact!

Travel time
-
1 / 11
  • Parking space
  • Balcony / Terrace
CHF 2,240,000.–
17 rooms
4600 Olten

Attractive capital investment in Olten - Fully rented 5-family house

For sale is an attractive multi-family house with six apartments in a central location in Olten. The property was comprehensively renovated in 2024 and presents itself today in a modern, high-quality condition, combining contemporary living comfort with a solid building substance.The multi-family house is fully rented and generates stable, ongoing rental income. The balanced mix of apartments with a 1.5-room apartment, a 2.5-room apartment, two 3.5-room apartments, and a 4.5-room apartment appeals to different tenant groups and ensures sustainable rentability.The central location convinces with an excellent connection to public transport and the proximity to shopping facilities, schools, and other everyday amenities. Thanks to the full rental, the comprehensive renovation, and the attractive micro-location, this property is ideal as a profitable capital investment with immediate and secure rental income. Here, no wishes are left unfulfilled. Take advantage and convince yourself! This PREMIUM HOMES offer includes: • Central location • Good connection to public transport • Proximity to shopping facilities and services • Multi-family house with 6 apartments • Core renovation: 2024 • Fully rented • 1x 1.5-room apartment • 1x 2.5-room apartment • 2x 3.5-room apartments • 1x 4.5-room apartment • 1x hobby room • Attractive and stable return • Ongoing rental income Interested? We would be happy to take you through a non-binding viewing! Do you want to sell your house or apartment worry-free? We will tell you the current market value of your property, discreetly and non-bindingly! Are you interested in a first non-binding exchange of ideas? Don't hesitate and contact us. We look forward to hearing from you.

  • Parking space
  • Balcony / Terrace
Harun Yildirim

Harun Yildirim

Immobilienvermittler

1 / 19
CHF 945,000.–
5.5 rooms135m² living space
4584 Lüterswil

Family-friendly single-family house with large surroundings in the municipality of Buchegg

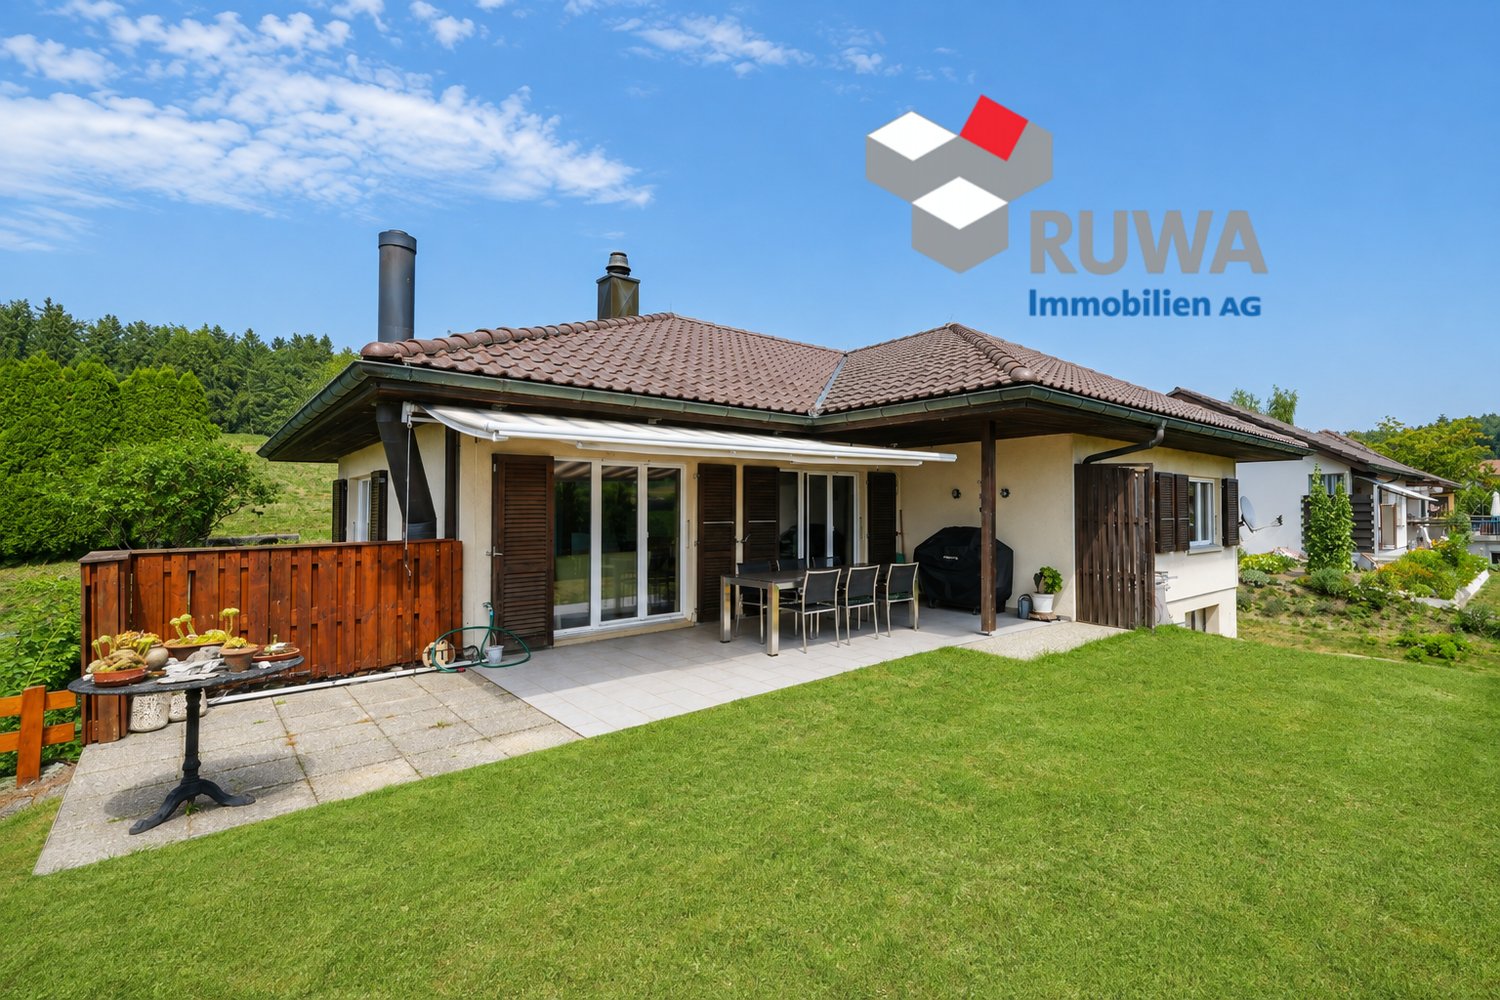
This well-maintained detached single-family house impresses with a generous space offer, a functional room layout, and a quiet living situation in the Solothurn Bucheggberg. Whether family, couple with space requirements, or living and working under one roof – this property offers versatile usage possibilities and a high quality of living.Quiet living in the countryside – your location advantages at a glance:The Gerackerweg is located in a well-maintained residential area in Lüterswil, a district of the municipality of Buchegg. The natural surroundings with meadows, fields, and forests offer ideal conditions for walks, hikes, bike tours, and various leisure activities. Families benefit from the manageable village structure, a safe living environment, and an active neighborhood. Shopping facilities, schools, and other services are located in the surrounding municipalities and can be reached in a few minutes by car. Thanks to the good connection to public transport and the nearby regional centers, Solothurn, Bern, and Biel are easily accessible.Highlights of the house: • Detached single-family house with a lot of surroundings • Bright living and dining area with chimney • Open kitchen with oven and steamer • Three bedrooms on one living level • Bathroom on the ground floor • Shower and toilet in the basement • Double garage with direct access to the house • Heated hobby, play, or craft room • Laundry and drying room • Well-maintained garden with covered seating area • Solar thermal system for hot water preparation • And much more... The most important thing at a glance: This property offers you a lot of space and numerous usage possibilities in a natural environment. The generous interior and exterior area creates the best conditions for families, people with hobbies, or for all those who want to combine living and working in one place. Dog owners and nature lovers also benefit from the quiet location, the generous surroundings, and the numerous walking and hiking trails that start right in front of the house door.Interested? Request our detailed sales documentation immediately and convince yourself with a personal viewing of the property accompanied by RUWA Immobilien AG.Your RUWA Immobilien AG – your reliable partner for the brokerage of residential property – for over 35 years.

1 / 12
  • Parking space
  • Garage
CHF 985,000.–
4.5 rooms135m² living space
4584 Lüterswil (Buchegg)

Modern living on the edge of the forest

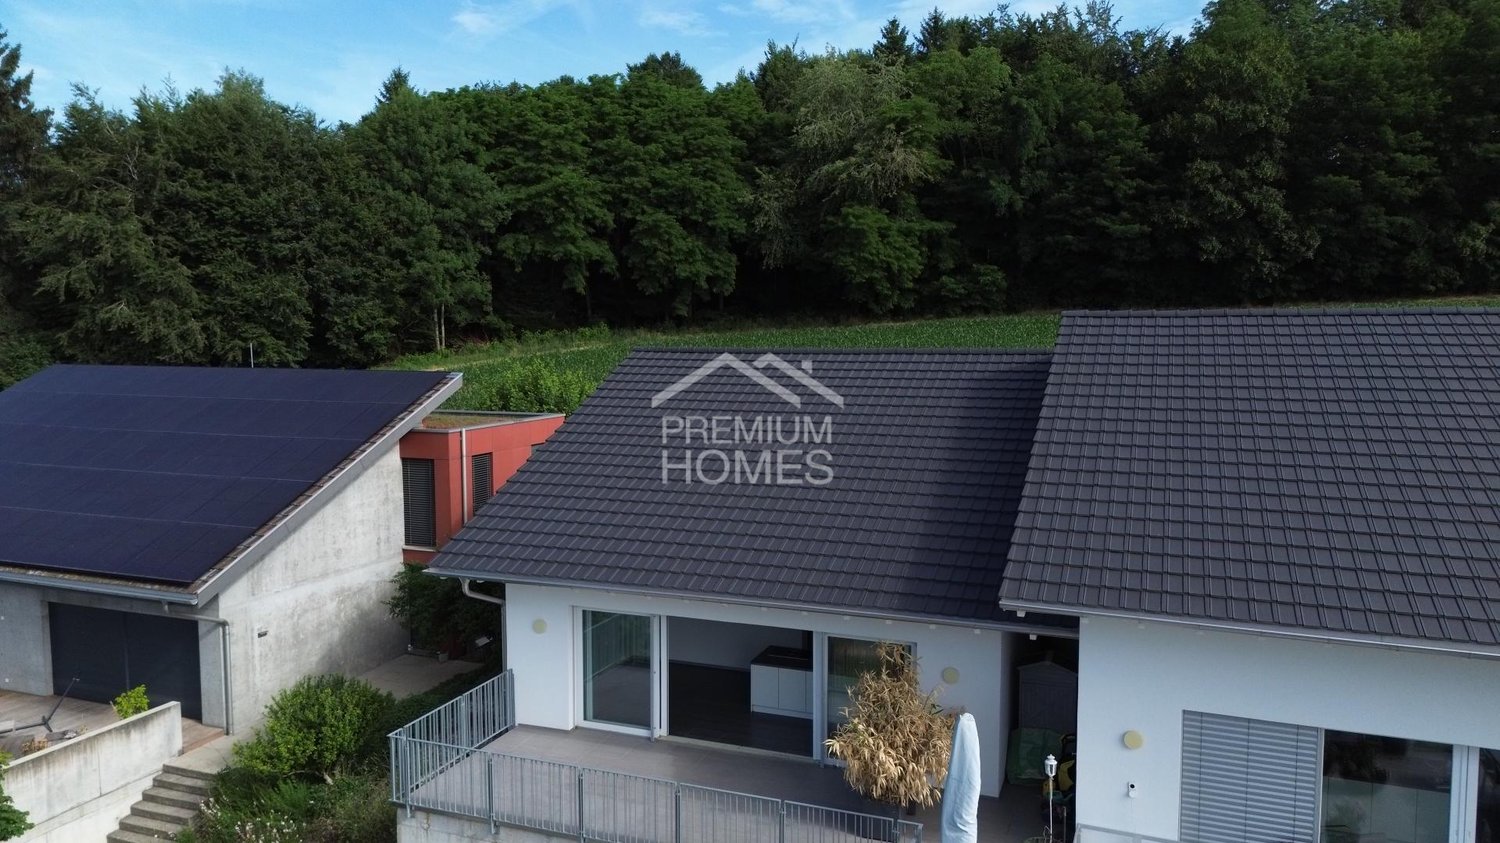
This charming semi-detached house convinces with its sunny and quiet hillside location directly on the edge of the forest and offers a living ambiance that harmoniously combines nature, tranquility, and modern comfort. The bright rooms as well as the open, modern floor plan create a bright and inviting atmosphere, in which living and life can unfold ideally. A special highlight is the cozy gallery, which gives the house a special living quality and versatile usage possibilities.The property offers spacious living areas and plenty of space for families or couples with space requirements. The covered connected staircase ensures comfortable and practical access to the levels. The large, sunny terrace invites you to spend relaxed hours outdoors and enjoy the quiet surroundings.The house also convinces in everyday life with practical details such as a laundry tower in the house, a garage with an electric gate, and an additional parking space. So, no wishes are left unfulfilled. Take advantage and convince yourself! This PREMIUM HOMES offer includes: • Sunny, quiet hillside location • Directly on the edge of the forest • Bright rooms • Open, modern floor plan • Gross living area approx. 135 m² • Net living area approx. 120 m² • Covered connected staircase • Large, sunny terrace • Laundry tower in the house • Exclusive 1 additional parking space • Exclusive 1 garage with electric gate • and much more... Interested? We would be happy to take you on a non-binding tour! Do you want to sell your house or apartment worry-free? We will tell you the current market value of your property, discreetly and non-bindingly! Are you interested in a first non-binding exchange of ideas? Don't hesitate and contact us. We look forward to hearing from you.

  • Parking space
  • Garage
Gerome Danioth

Gerome Danioth

Immobilienvermittler

1 / 9
Price on request
7.5 rooms
Klusstrasse 1, 4702 Oensingen

Flexible residential and commercial property for co-living, studio & commerce

In Oensingen, centrally located in the Mittelland region and excellently connected in terms of transportation, this extremely versatile property is for sale. The property offers an attractive mix of residential and commercial spaces, as well as a layout that enables numerous usage concepts - ideal for operators of personal accommodations, investors, or entrepreneurs who want to combine living and working. Flexible room concept for various projects The property includes: five rentable single rooms, ideal for employee accommodations or furnished living a spacious community living room that offers plenty of space for encounters four bathrooms, ensuring smooth use for larger groups a separate studio apartment, perfect as an additional source of income or for personal use a commercial space, versatile and usable for office, studio, or services a very large terrace with a magnificent mountain view, a special highlight of the property Thanks to this attractive room layout, various projects can be efficiently implemented - from employee accommodations, assisted living, co-living, residential community concepts to a combined commercial-residential model. Currently under renovation - turnkey sale The property is currently undergoing comprehensive renovation and will be handed over turnkey. Buyers thus benefit from freshly renovated rooms, modern facilities, and immediate rentability or usability. Parking The property includes two outdoor parking spaces. Additional parking options can be rented in the immediate vicinity. For a property of this size, this is a small disadvantage, but it is compensated by the central location and good accessibility.Oensingen - central location with high demand Oensingen is located in the middle of Switzerland, at the intersection of important traffic axes. The location is a significant economic area with numerous workplaces, logistics companies, industrial plants, and service providers. Particularly attractive is: optimal accessibility thanks to the A1/A2 highway connection and train station with fast connections to Zurich, Bern, Basel, and Olten central location in the Mittelland region, ideal for commuters and temporarily employed staff stable demand for rooms and studio apartments, especially for worker accommodations short distances to shopping facilities, gastronomy, schools, and local recreational areas For investors and operators, this means: high rentability and sustainable demand. Conclusion This property in Oensingen offers a rare combination of flexibility, profitability, and development opportunities thanks to its well-thought-out room structure, the large terrace with a view, the additional commercial space, and the central location. Whether as an investment property, co-living project, employee house, or mixed residential/commercial use - the property opens up numerous opportunities for forward-looking concepts.

Korhan Ak

Korhan Ak

Inhaber

Travel time
-
1 / 28
CHF 695,000.–
4.5 rooms124m² living space
Buchenweg 4, 4657 Dulliken

Charming semi-detached house in a quiet location in Dulliken

Welcome to this well-maintained 4.5-room semi-detached house at Buchenweg 4 in Dulliken! The house, built in 1991, impresses with a living area of 112 m² and is available by arrangement. Thanks to its elevated ground floor location, it offers a special living feeling with a beautiful view.The house offers the following highlights: • Ground floor living room and cozy fireplace: An impressive stone fireplace with wood cladding, black metal grate, and stacked firewood – perfect for cozy evenings. • 1st floor 3 bedrooms and bathroom, WC. • Garden with terrace: A lovingly designed outdoor area with seating, wooden fence, and a balcony – ideal for relaxing and enjoying. • Bathroom: A well-maintained bathroom with white tiles, sink, mirror, and a window with frosted glass. • Ground floor guest WC • Garage & parking: Comfortable parking for your vehicle directly at the house, as well as a parking space. • Dishwasher: Practical equipment for everyday life. • Modern kitchen, granite countertop. In the summer, you can look forward to plenty of sunshine. The location is pleasantly quiet – both during the day and at night, it is very quiet here.Location & surroundings: The house is located in a child-friendly environment with excellent infrastructure: • VOI supermarket – just 4 minutes' walk away • Bushaltestelle Schäfer – reachable in 4 minutes on foot • Schule Hausmatt – reachable in 10 minutes on foot • Bahnhof Dulliken – reachable in 14 minutes on foot • Jura Apotheke Eichenberger – reachable in 13 minutes on foot This charming semi-detached house combines living comfort, peace, and a practical location – ideal for families or couples looking for a cozy home in the countryside. Take the opportunity and secure this attractive property in Dulliken!

Travel time
-
1 / 16
Price on request
4.5 rooms110m² living space
Bodmattstrasse 11, 4552 Derendingen

Charming Home with Charm and Quality of Life - Stylish 4.5-Room Semi-Detached House in Family-Friendly Location

Quiet 4.5 room semi-detached house in Derendingen In a quiet and sunny location in a family-friendly cul-de-sac in Derendingen, this well-maintained 4.5-room semi-detached house awaits you. The property impresses with a well-thought-out architecture, generous space and a harmonious connection of living comfort, functionality and natural living.Already when entering the house, you are greeted by an inviting living atmosphere. The generously designed floor plan and the optimal room layout create a pleasant living feeling and offer enough space for families, couples or anyone who appreciates spacious living. The south-facing living rooms benefit from plenty of daylight and ensure a bright and friendly atmosphere throughout the day.The heart of the house is the open living and dining area with direct access to the sunny terrace and the lovingly designed garden. Here you can enjoy relaxed hours outdoors - whether it's having breakfast in the morning sun, a barbecue evening with friends or playing with the children. A special highlight is the vineyard growing in the garden, which gives the outdoor area a Mediterranean touch and underlines the unique character of this property.The upper floor has a balcony that offers additional outdoor space and invites you to linger. Two comfortable bathrooms provide high living comfort: on the ground floor there is a bathroom with a shower, on the upper floor a spacious family bathroom with a bathtub.Technically, the property is also in a very well-maintained condition. A pleasant underfloor heating provides cozy warmth in the living rooms. The kitchen appliances have been renewed, as has the boiler. A water softening system also contributes to the living comfort. The roof was professionally inspected about a year ago and is in good condition.Another plus point is the exceptionally large basement. In addition to a spacious cellar, you have a separate wine cellar at your disposal - ideal as a storage room or for wine lovers.This attractive offer is rounded off by a total of three outdoor parking spaces, one of which is protected in a carport.This charming semi-detached house combines generosity, a quiet living location and a solid construction with numerous modernizations. An ideal opportunity for all those who are looking for a well-maintained home with high quality of life in a sought-after location.Highlights at a glance:- Quiet and family-friendly location in a cul-de-sac- Sunny south-facing direction- Generous and well-thought-out floor plan- Bright living and dining area with direct garden access- Sunny terrace and well-maintained garden with vineyard- Balcony on the upper floor- Two bathrooms (shower on the ground floor, bathtub on the upper floor)- Comfortable underfloor heating- Renewed kitchen appliances- New boiler- Water softening system- Roof inspected about a year ago- Very large cellar with separate wine cellar- Three parking spaces, one of which is a covered carport- Easy-to-maintain plank floor on the ground floor- Laminate floor on the upper floor- Ideal for families as well as couples with space requirements** The furniture shown was created using AI-generated visualizations and is for illustration purposes only.**

Travel time
-
1 / 8
CHF 550,000.–
2.5 rooms71m² living space
Bahnhofstrasse 68, 4622 Egerkingen

Exclusive 2.5-room apartment with large balcony area of 36.5 m2

This modern and high-quality 2.5-room owner-occupied apartment on the 1st floor combines contemporary living comfort, an excellent location, and sustainable building quality. Since its first occupancy in June 2018, the apartment has been carefully maintained and presents itself in an excellent condition.On 71.5 m2 of living space, you can expect a well-thought-out room concept with bright, light-flooded rooms. The spacious living and dining area with open kitchen forms the heart of the apartment and offers direct access to an exceptionally large balcony with 26.5 m2. A special highlight is the 36.5 m2 large balcony area, distributed over two balconies. Whether breakfast in the morning sun or a relaxing evening - here you can enjoy a living feeling that is rarely found in this form. The one-sided unobstructed view ensures peace, privacy, and high living quality. The most important advantages at a glance:- First occupancy June 2018- 71.5 m2 living space- 36.5 m2 balcony area on two spacious balconies- View of the greenery- High-quality open kitchen- Floor heating- Comfort ventilation/air filter system for a pleasant room climate- Barrier-free access with elevator- Own basement compartment- Underground parking space with preparation for an e-charging station- Very well-maintained condition- Possibility of glazing the large balcony for year-round use The location convinces with its excellent infrastructure. Train station, bus stops, shopping facilities, doctors, restaurants, and other services are located in the immediate vicinity and can be easily reached on foot. At the same time, you can enjoy a quiet living situation with a lot of greenery and excellent traffic connections. This apartment is ideal for singles, couples, or capital investors who value quality, comfort, and a long-term attractive investment. The sales price for the parking space in the AEH is CHF 35,000.-- and is not included in the sales price of the apartment in the amount of CHF 550,000.--. Feel free to arrange a viewing appointment and convince yourself personally of this exceptionally well-maintained owner-occupied apartment.

Travel time
-
1 / 13
CHF 295,000.–
3.5 rooms66m² living space
Weizenfeldstrasse 7, 4552 Derendingen

Bright 3.5-room attic apartment with gallery

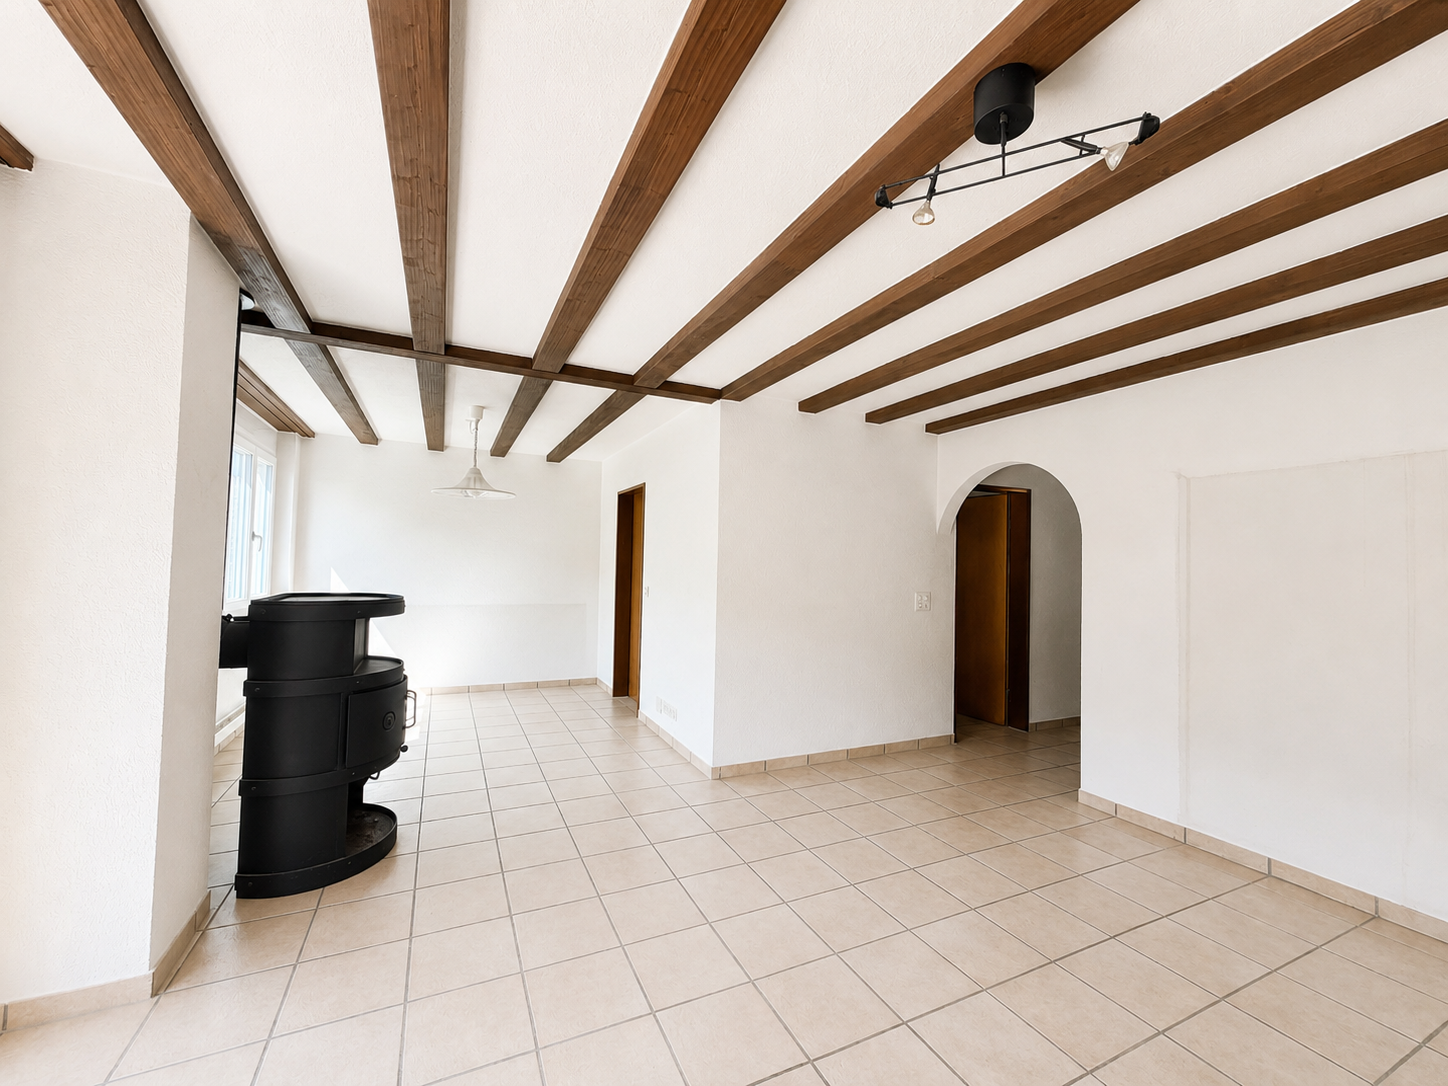
This interesting 3.5-room owner-occupied apartment is located in a well-maintained multi-family house in the southern part of Derendingen. The quiet and child-friendly residential area without through traffic offers a high quality of living. Shopping facilities, schools, and various services in the village center are easily accessible within a few minutes' walk. The apartment convinces with its open floor plan and extends over two levels. An additional gallery in the attic offers versatile uses. The bright living and dining area is open up to the roof and conveys a special living atmosphere with a lot of charm thanks to the visible wooden beams. The open, functionally designed kitchen is ideally integrated into the living area and offers sufficient workspace and plenty of storage space. The wet cell is equipped with a bathtub, a shower, a toilet, and a sink. Two bedrooms round off the attractive range of rooms. The sunny balcony is directly accessible from both the living area and the larger bedroom, inviting you to linger outside. The apartment includes a private laundry room and a cellar compartment in the basement. A closed garage box is available for your vehicle in the entrance hall. The entire property has been regularly maintained and presents itself in a good and well-kept condition. The apartment itself is largely in its original construction condition and thus offers an ideal opportunity to renovate and upgrade it according to your own ideas. Convince yourself of the advantages of this attractive attic apartment and discover your new home in a quiet and yet central location. We are happy to be at your disposal for a personal viewing or for further information. Visit our website www.immobachmann.ch. There you will find more pictures, floor plans, and detailed information about this attractive offer.

Erich Bachmann

Erich Bachmann

Immobilienbewerter mit. eidg. FA

Travel time
-
1 / 19
CHF 1,050,000.–
5.5 rooms140m² living space
Freiheitsstrasse 17, 2544 Bettlach

Well-maintained semi-detached house in a quiet neighborhood

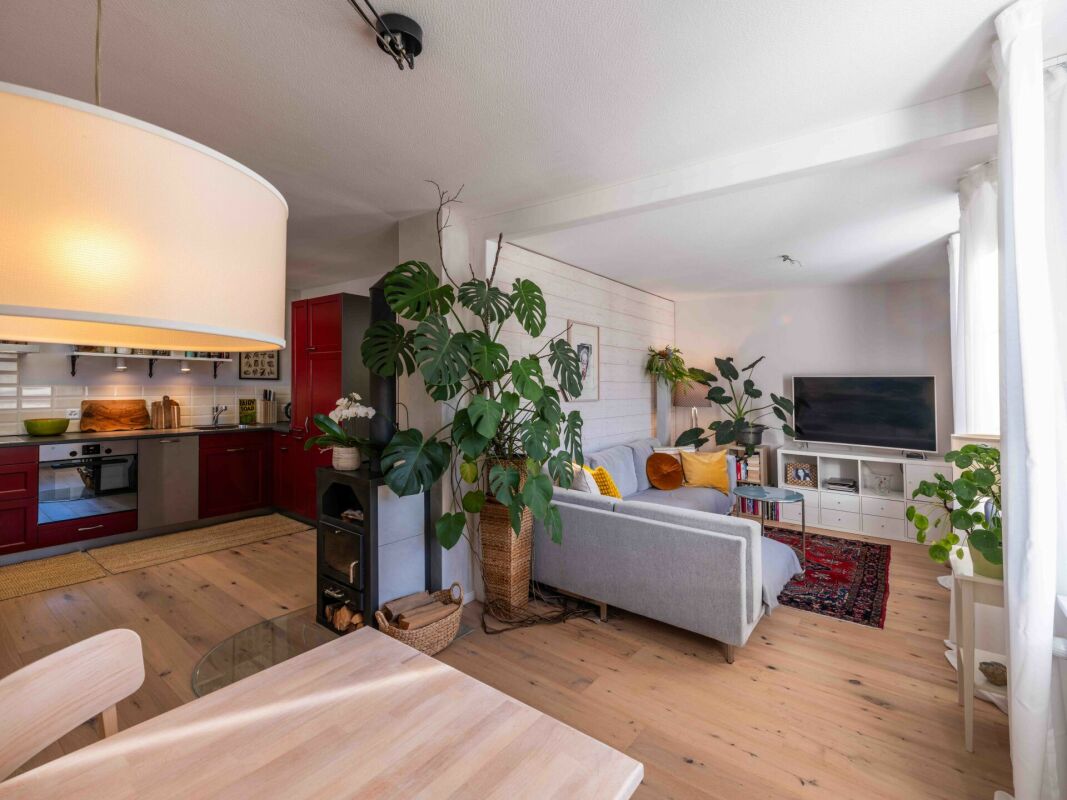
Located in a quiet and family-friendly neighborhood of Bettlach, this home has been carefully maintained and continuously modernized over the years. Here, you can move in without renovation costs and feel at home from day one.With approximately 140 m² of living space and a 290 m² large plot of land, the house offers ample space for couples, families, or anyone who values spacious living in a pleasant environment.The bright living and dining area is the heart of the house. The stylish fireplace (wood pellet stove) creates a cozy atmosphere, especially in the cooler months, and makes the living room a gathering place for the whole family. The modern kitchen was completely renovated in 2019 and blends harmoniously into the open living area.On the ground floor, there is also a practical guest toilet. On the upper floor, you will find several bedrooms and a spacious bathroom with a shower. In the attic, there is a gallery that is ideal as a home office, reading corner, or play area. Additionally, the attic was converted into an extra room, creating valuable additional living space.In the basement (86m²), the property impresses with plenty of space: a large cellar, a separate laundry room, and a separate heating room offer ample storage space and practical uses. The basement is complemented by a spacious double garage with a remote control.In front of the house, there is a sunny terrace, while the garden seating area with green space at the back offers plenty of privacy for cozy barbecues, playing children, or relaxed hours outdoors. A small balcony on the upper floor rounds off the attractive room offer.Over the years, continuous investments have been made in the preservation of value and living comfort. More information can be found in the sales documentation.The location combines tranquility with short distances. Shopping facilities, schools, kindergartens, and public transportation are nearby and can be easily reached on foot. At the same time, you benefit from a pleasant residential area with high quality of life and little through traffic.We would be happy to show you this attractive property as part of a viewing. Out of respect for the privacy of the ownership and to ensure an efficient sales process, viewings are only possible after prior submission of a financing confirmation or corresponding proof of capital.Thank you for your understanding, and we look forward to your contact.

Travel time
-
1 / 10
CHF 410,000.–
5.5 rooms117m² living space
Birkenweg 303, 4716 Welschenrohr

Attractive semi-detached house with potential

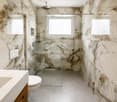
Are you looking for an object that you can shape and design according to your own ideas? Then this semi-detached house in a quiet, sunny location could become your dream home. It offers plenty of space for creative ideas and innovative expansion with five and a half cozy rooms. The public transport connections are within walking distance. In addition to the inviting entrance, the house has two and a half attractive rooms on the ground floor. A separate toilet complements this floor.In the practical kitchen, you will find enough space to prepare delicious menus. The living room with a fireplace exudes a warm and cozy charm in your four walls.On the upper level of the house, there are three more rooms. The bathroom with a shower completes the upper floor. Other advantages of this attractive property are the winter garden and the beautiful surroundings - perfect for playing or grilling and spending sociable moments with the whole family. The spacious hobby room can also be used as additional storage space. Three garage parking spaces, including a forecourt, round off the extremely attractive offer, which is also very affordable.With this dream house with potential, you can create a harmonious future home for yourself and your family.Take your time to convince yourself and arrange a non-binding viewing appointment. I am available to you by phone.

Travel time
-
1 / 12
  • Parking space
  • Balcony / Terrace
  • Garage
  • +6
CHF 1,450,000.–
7.5 rooms191m² living space
4533 Riedholz

Dream view included and a top-renovated family paradise to fall in love with

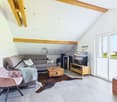
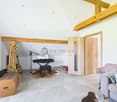
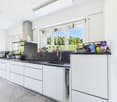
Located in an extremely sunny and absolutely quiet location, this detached 7.5-room single-family house presents itself as an ideal wellness oasis for the whole family or people seeking relaxation in nature. The house, built in 1968, convinces optically already from the outside with an elegant white façade, a brown roof, and an inviting wooden terrace including garden furniture. In the past three years, the property has been completely renovated - including the kitchen, heating, and the large bathroom in 2025, so that it presents itself today in a modern, bright, and flawless condition. The house is flexibly available for occupancy within just two weeks. With a spacious living area of 191 m², which is intelligently distributed over three floors, the property offers a perfectly thought-out room concept with many stylish details. The first upper floor forms the inviting center for pleasure and culinary delights. Here is the bright dining room, which offers space for shared hours with a large wooden table, while the view through the large windows sweeps over the breathtaking and unobstructed Alpine panorama. Directly next door is the newly designed kitchen in 2025. This impresses with modern white cabinets, dark granite worktops, a stainless steel sink, and large windows with a view of a green meadow and the adjacent terrace. Additionally, two more versatile rooms are available on this floor. A modern bathroom with an elegant glass shower and noble marble tiles, as well as access to the private balcony, round off the room offer. On the second upper floor, you can expect a very special living experience on the highest level: Here is the modern, light-flooded living room, which receives a unique, cozy character through exposed wooden beams and a structured wall cladding. Equipped with a gray corner sofa, a wooden coffee table, and a flat-screen TV, this room invites you to linger. A modern pellet stove installed here provides a comfortable, cozy warmth in winter and creates a wonderful atmosphere. Next to the living room, there are three more bright rooms on this floor - including a cozy bedroom with a skylight, which is also ideal as a home office or hobby room. The completely renovated main bathroom in 2025 leaves nothing to be desired with exclusive marble accents, a bathtub, a separate shower, and a large window. A practical recess also provides valuable additional storage space. The functional basement complements the well-thought-out room offer of the property. Here is another spacious room that can be ideally used as an additional living, children's, or guest room. In addition to a practical laundry area or a laundry room with an integrated toilet, a utility room, and a storage room, the basement also offers direct access to the own garage, where a car and bicycles can be safely parked. For visitors or additional vehicles, a large parking lot with several parking spaces is available in the outdoor area. This house combines timeless charm, modern living comfort, and a dreamlike natural scenery into a unique living dream that can be experienced immediately. The following highlights are offered by this property: • Top condition, completely renovated, modernized, and absolutely ready for occupancy • 7.5 rooms and 191m² living space on three floors - perfect for families • Living room with stylish wall cladding and modern pellet stove • Modern kitchen with white cabinets and noble, dark granite worktops • Two modern bathrooms • Impressive, unobstructed panorama • Inviting wooden terrace • Sunny and absolutely quiet location all day • Spacious garage and a large outdoor area for several vehicles Convince yourself of this unique living dream and arrange your personal viewing appointment today - we look forward to your contact!

  • Parking space
  • Balcony / Terrace
  • Garage
  • +6
Tanja Schmidt

Tanja Schmidt

Immobilienberaterin

Suggested properties for you based on search results