858 results - Property for buy in Canton Solothurn

1 / 7
CHF 1,015,000.–
3.5 rooms111m² living space
Weissensteinstrasse 44, 4515 Oberdorf

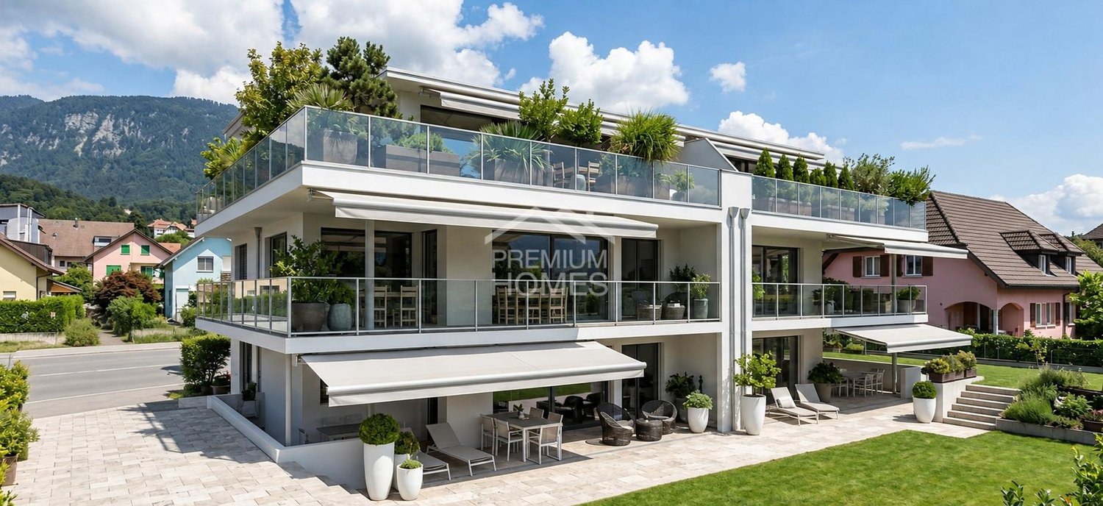
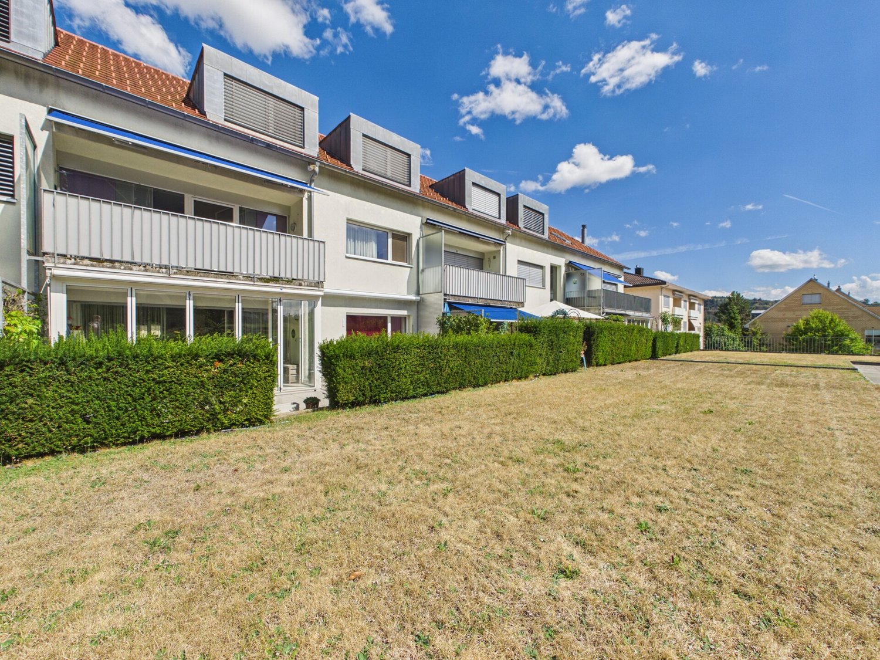
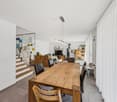
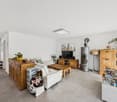
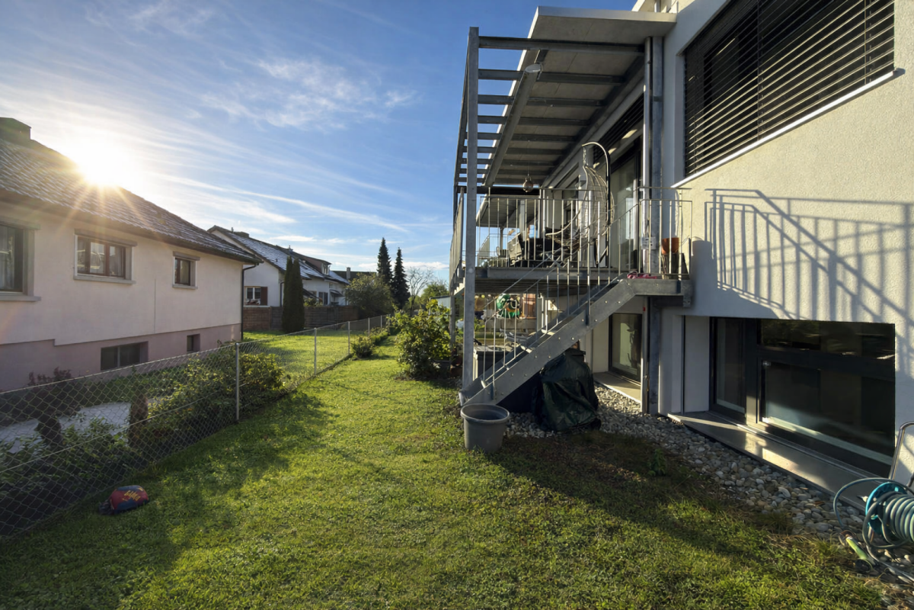
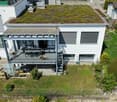
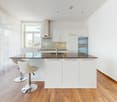
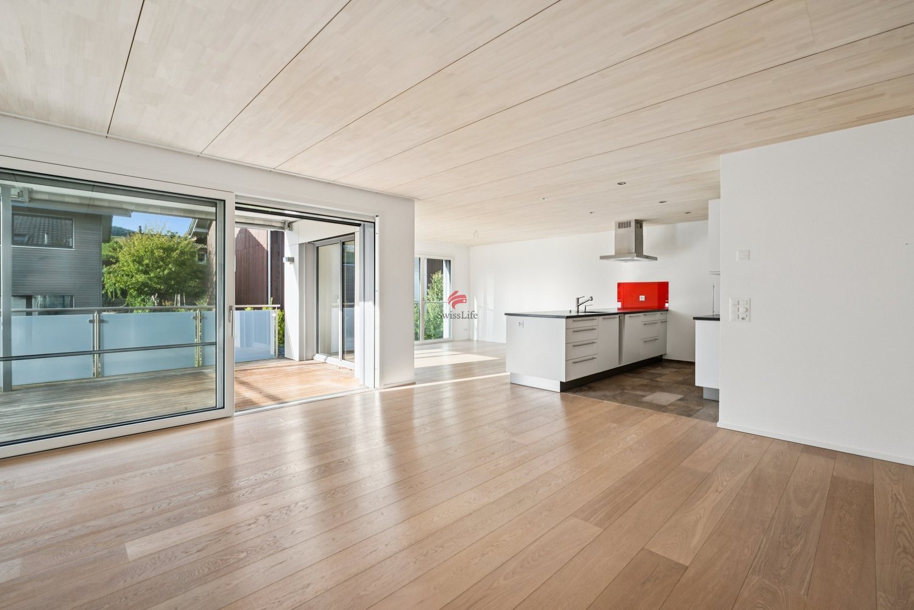
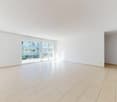
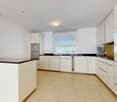
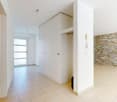
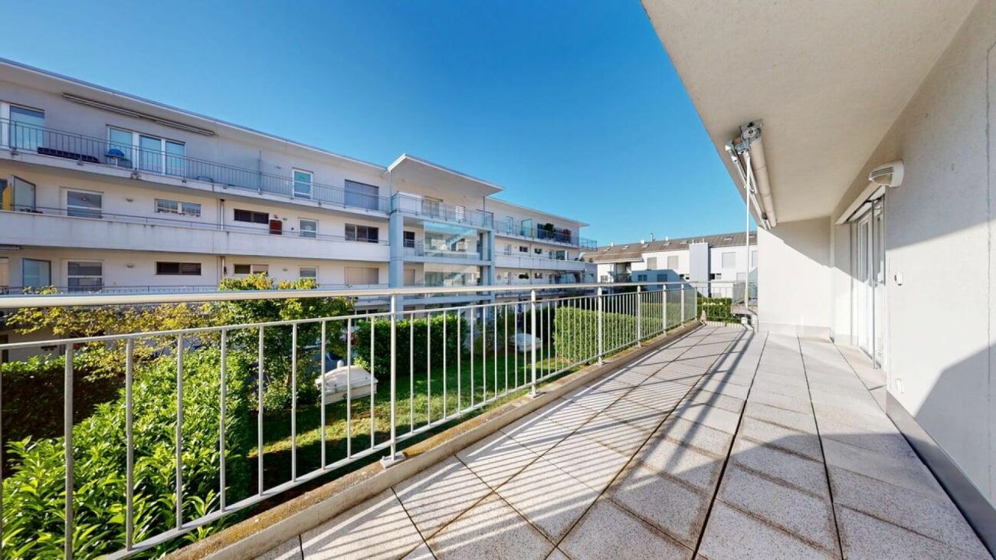
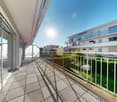
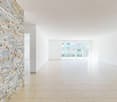
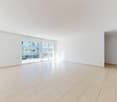
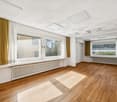
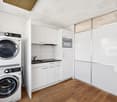
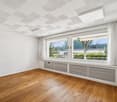
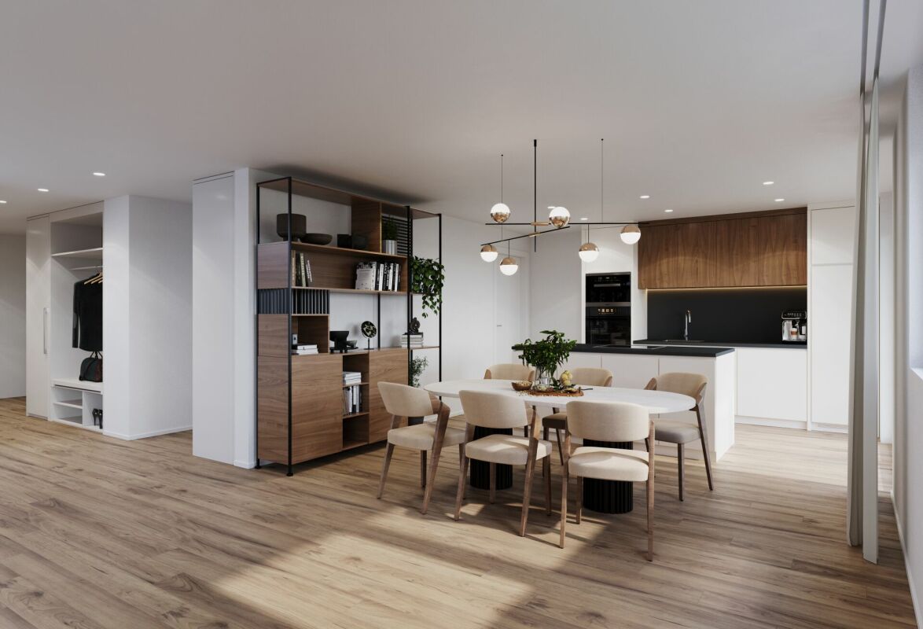
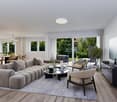
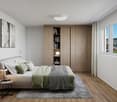
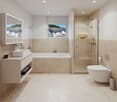
3.5-room garden apartment with private garden paradise

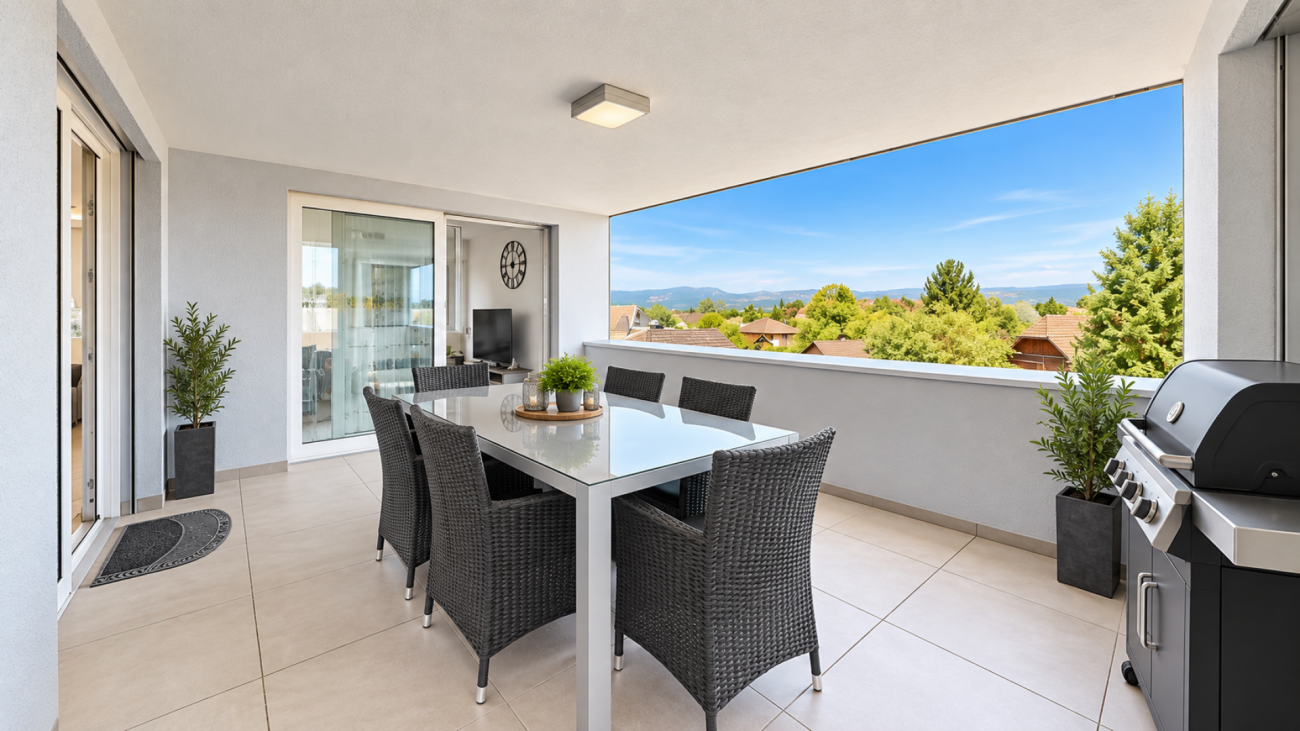
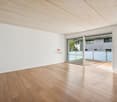
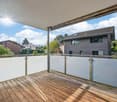
At the foot of the Weissenstein, the new WeissenStein residential development is being built, featuring five modern semi-detached houses and four high-quality condominiums. The timeless architecture, spacious floor plans, and shared entrance hall, from which all residential units can be conveniently accessed by elevator, create a well-thought-out living concept for families, couples, and anyone who wants to combine natural living with excellent accessibility. The building application has already been submitted. The construction start is planned for the year 2027, according to current planning. With an early reservation, the interior design and floor plan adjustments can be individually tailored to your personal preferences within the framework of technical possibilities.The 3.5-room apartment No. 01 on the ground floor impresses with 111.1 m² of net living space, a roughly 26.6 m² large covered seating area, and a private garden area of around 144 m². The openly designed living, dining, and kitchen area creates a spacious living feel and opens directly onto the garden. The bedroom with dressing room, another room, two bathrooms, and a practical storage room round out the well-thought-out room concept. The apartment also has its own basement compartment and can be conveniently accessed by elevator directly from the entrance hall.

Travel time
-
New building
1 / 7
CHF 1,106,000.–
5.5 rooms155m² living space
Venusstrasse 12, 4512 Bellach

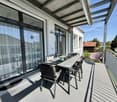
Family-friendly living in Bellach – exclusive 5.5-room apartment with 155 m² and large terrace

Family-friendly living in a quiet location in BellachA high-quality multi-family house with only six exclusive condominiums is being built on Venusstrasse. The slightly elevated location offers a far-reaching view into the green, plenty of sunshine, and a quiet living atmosphere without through traffic. At the same time, the primary school, kindergarten, bus stop, shopping facilities, and Bellach train station are within a short walking distance.The 5.5-room apartment on the upper floor impresses with around 155 m² of living space, a well-thought-out floor plan, and a spacious covered terrace. The bright living and dining area forms the heart of the apartment and creates an open and friendly living atmosphere with the large window areas. Four bedrooms provide ample space for families, home offices, or guests.Particular emphasis was placed on living quality during planning. Generous room proportions, high-quality materials, and the possibility of individually designing the interior construction with early reservation create a home that adapts to your needs.Your advantages at a glance: • Around 155 m² of living space • Four bedrooms and two bathrooms • Covered terrace with beautiful sunshine • Quiet neighborhood location without through traffic • Primary school, kindergarten, and bus stop within a few minutes' walk • Elevator with direct access to the garage • Underground parking with car elevator • Spacious bicycle room and bicycle parking spaces • Individual material and construction choice with early reservation • Only six condominiums for an exclusive living experience The building permit is available, and the construction start is prepared. We would be happy to provide you with the complete sales documentation and show you the project in a personal conversation.

Travel time
-
1 / 9
  • Balcony / Terrace
CHF 1,275,000.–
6.5 rooms
4655 Stüsslingen

Living with a view - Your individually designable 6.5-room single-family home

Here, two modern 6.5-room single-family homes with generous space, thoughtful architecture, and plenty of room for individual living ideas are being built. The pre-checked construction project already offers a solid planning basis and, at the same time, the attractive opportunity to co-design the interior construction at an early stage. Depending on the progress of the construction, buyers can participate in the selection of the kitchen, floor and wall coverings, sanitary appliances, and other materials and equipment details, and thus create a home that meets their personal expectations.An absolute highlight is the beautiful view and outlook. Generous window fronts bring the surroundings directly into the living space and create a bright, open living feeling. Whether during joint meals, relaxation in the living room, or starting the day, the free view into the green can be enjoyed again and again from different areas of the house.The heart of the houses is the open living, dining, and kitchen area with direct access to the private garden and the spacious seating area. Large window areas provide plenty of daylight and create a pleasant connection between the interior and exterior spaces. Three rooms on the top floor and two more flexible rooms on the lower floor offer ideal conditions for families, home offices, guests, hobbies, or fitness. Several sanitary areas, practical auxiliary rooms, a separate laundry and technology area, and the garage integrated directly into the house complement the generous space offer.A modern air-water heat pump, underfloor heating, triple-glazed windows, and electric roller shutters provide contemporary living comfort. A preparation for photovoltaics and e-mobility is also planned. Those who decide early will not only benefit from a modern new building but also from the rare opportunity to actively shape the interior design and design the future home according to their own wishes from the beginning.Take advantage of your chance now and request the exposé with additional pictures and information completely free of charge via the contact form. I look forward to your contact. Bonni Kuruvilla, your personal RE/MAX broker.

  • Balcony / Terrace
Bonni Kuruvilla

Bonni Kuruvilla

dipl. Immobilienmakler

1 / 23
CHF 1,200,000.–
7.5 rooms
4629 Fulenbach

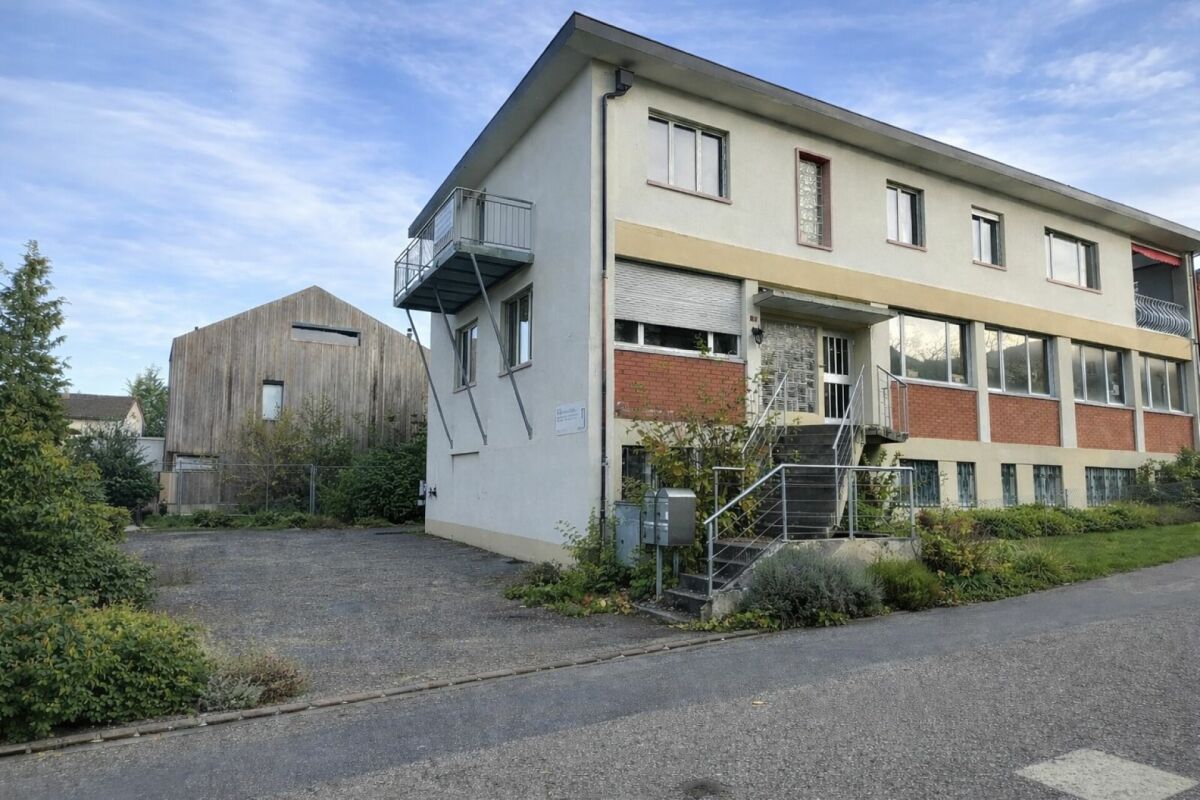
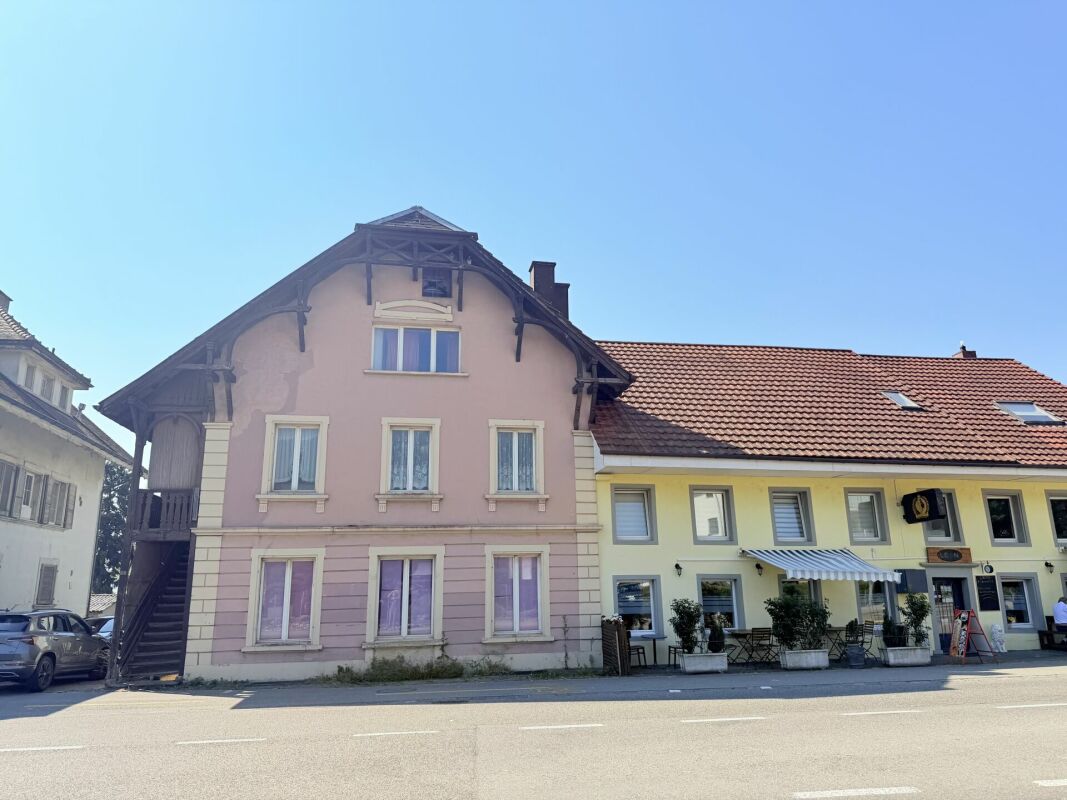
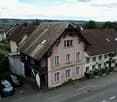
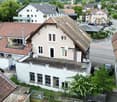
Unique property with commercial space, garden paradise, and expansion potential

Residential and commercial building with rented retail space & potential This unique residential and commercial building combines the unmistakable character of a historic building with the amenities of a continuously maintained and modernized property. With great attention to detail, the original charm has been preserved and at the same time, a solid foundation for contemporary living and working has been created.On the spacious plot of 1,259 m², a versatile usage potential opens up. The total of 7.5 rooms offer spacious living conditions for families, self-employed individuals, or multi-generational households. Additional hobby, storage, and secondary rooms create valuable free spaces for individual needs.Particularly attractive is the possibility of realizing an annex apartment with a separate entrance. This makes the property ideal for multi-generational living, renting an additional residential unit, or combining living and working under one roof.Another highlight is the approximately 100 m² large commercial space, which is currently rented and already generates attractive rental income today. This makes the property not only an exceptional home but also an interesting investment.The lovingly designed garden with an idyllic pond invites you to linger and relax. Here, you can enjoy a special ambiance with a lot of privacy and numerous opportunities for relaxation in your own home.This offer is rounded off by a double garage, several outdoor parking spaces, and further expansion potential for future projects and ideas.This Nova Casa offer includes: • Historic residential and commercial building • No homeland protection/monument protection • Tax-friendly community • 1259m² plot area • Bright rooms • Continuously renovated and maintained • Cozy Swedish stove • Two wet cells • Possibility for annex apartment with separate entrance • Hobby rooms and versatile secondary areas • Beautiful garden with pond • Expandable vaulted cellar approx. 15m² • Approx. 100 m² rented commercial space with parking spaces • Double garage and outdoor parking spaces Curious? We cordially invite you to a non-binding viewing!We look forward to seeing you.

1 / 21
Price on request
12 rooms550m² living space
4702 Oensingen

Exclusive residential and restaurant investment on a central main street in Oensingen

Exclusive residential and restaurant investment on a central main street in Oensingen Investment package in the heart of Oensingen: residential and restaurant space in an established apartment building directly on the main street. Combination of two spacious 4.5-room apartments, fully equipped restaurant space in a high-traffic location, and additional expansion potential in the attic. Solid building fabric, continuously renovated, ready for occupancy.Residential highlights • First floor: 4.5-room apartment, integrated washing machine/dryer • Top floor: 4.5-room apartment, usable floor space approx. 100 m², integrated washing machine/dryer • Attic: separate office space, further expansion possible • Parking: options available for apartment users (details upon request) • Condition: Good overall condition, renovated in places • Technology: Oil heating with underfloor heating, hot water via electric boiler, electrical panel with screw-in fuses • Connections: Public water/sewage, hard-surfaced outdoor area Catering highlights • Ground floor: dining room with approx. 50 seats and fireplace • Separate dining room/smoking room with approx. 20 seats • Garden area with approx. 45 seats with right of use • Fully equipped kitchen and bar • Basement: cold storage, bakery, storage and cellar rooms, guest WC • Can be used immediately, functional infrastructure SurroundingsThe property is located in a mature mixed-use area with residential and commercial properties. Shopping facilities, restaurants, service providers, schools, and public amenities are within walking distance. The high footfall generates a steady stream of walk-in customers for the restaurant and also ensures that the apartments are highly rentable. The location is established, stable, and close to the market.LocationLocated directly on the main road in the center of Oensingen. Prominent visibility, optimal accessibility, and short distances to public transportation connections. The location offers clear competitive advantages for restaurants and residential use: high visibility, infrastructure close to the center, fast connections to the highway and the region.Interested?Contact us for further information or arrange a viewing appointment directly.You can find more attractive properties in Switzerland at: www.coming-home.ch

1 / 13
  • Parking space
  • Balcony / Terrace
  • Garage
Price on request
7 rooms217m² living space
4227 Büsserach

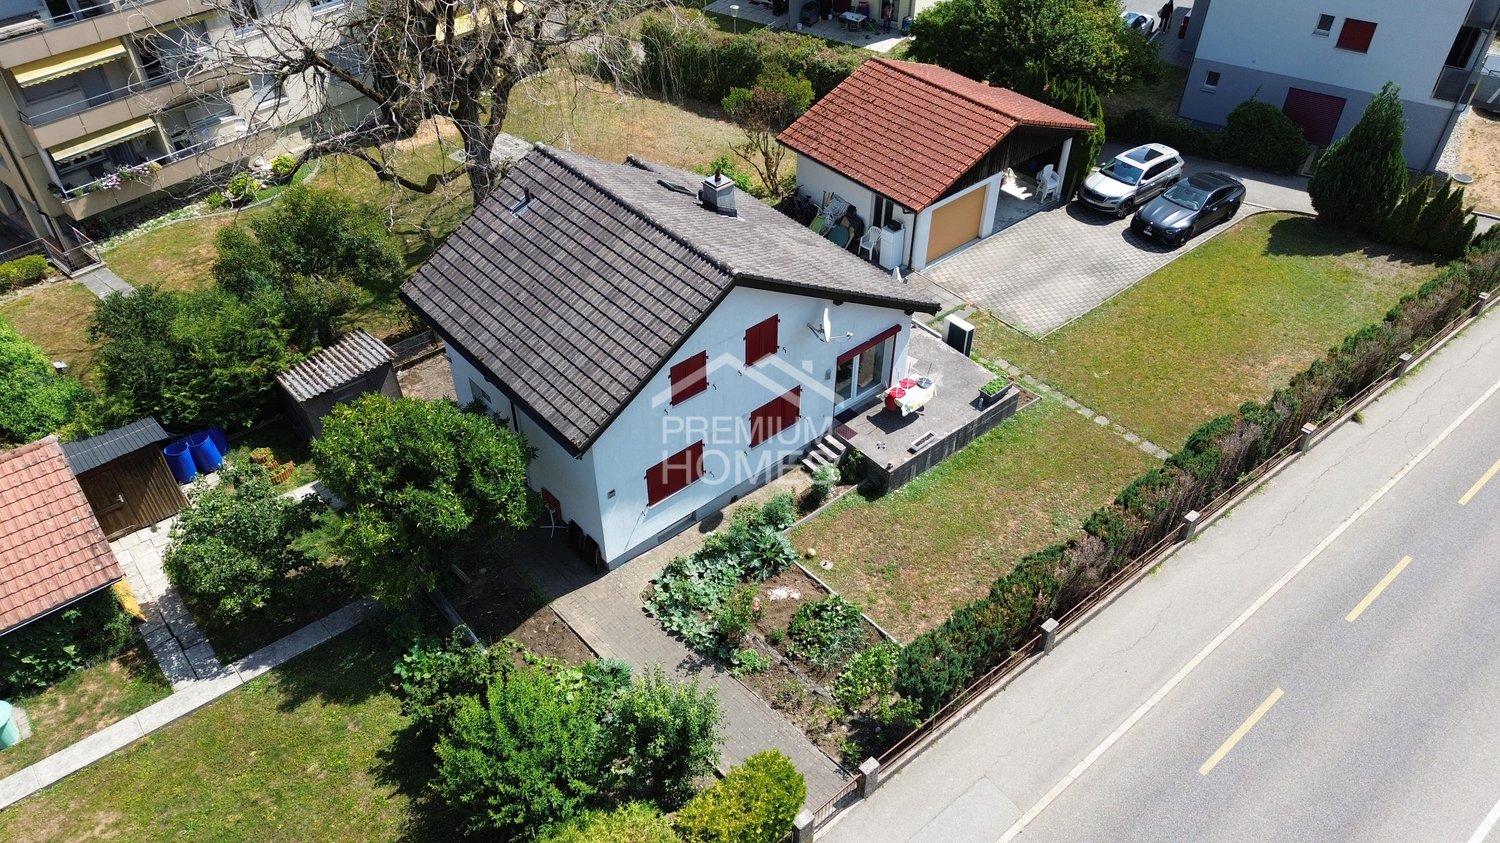
Lots of space for family, life, and beautiful moments

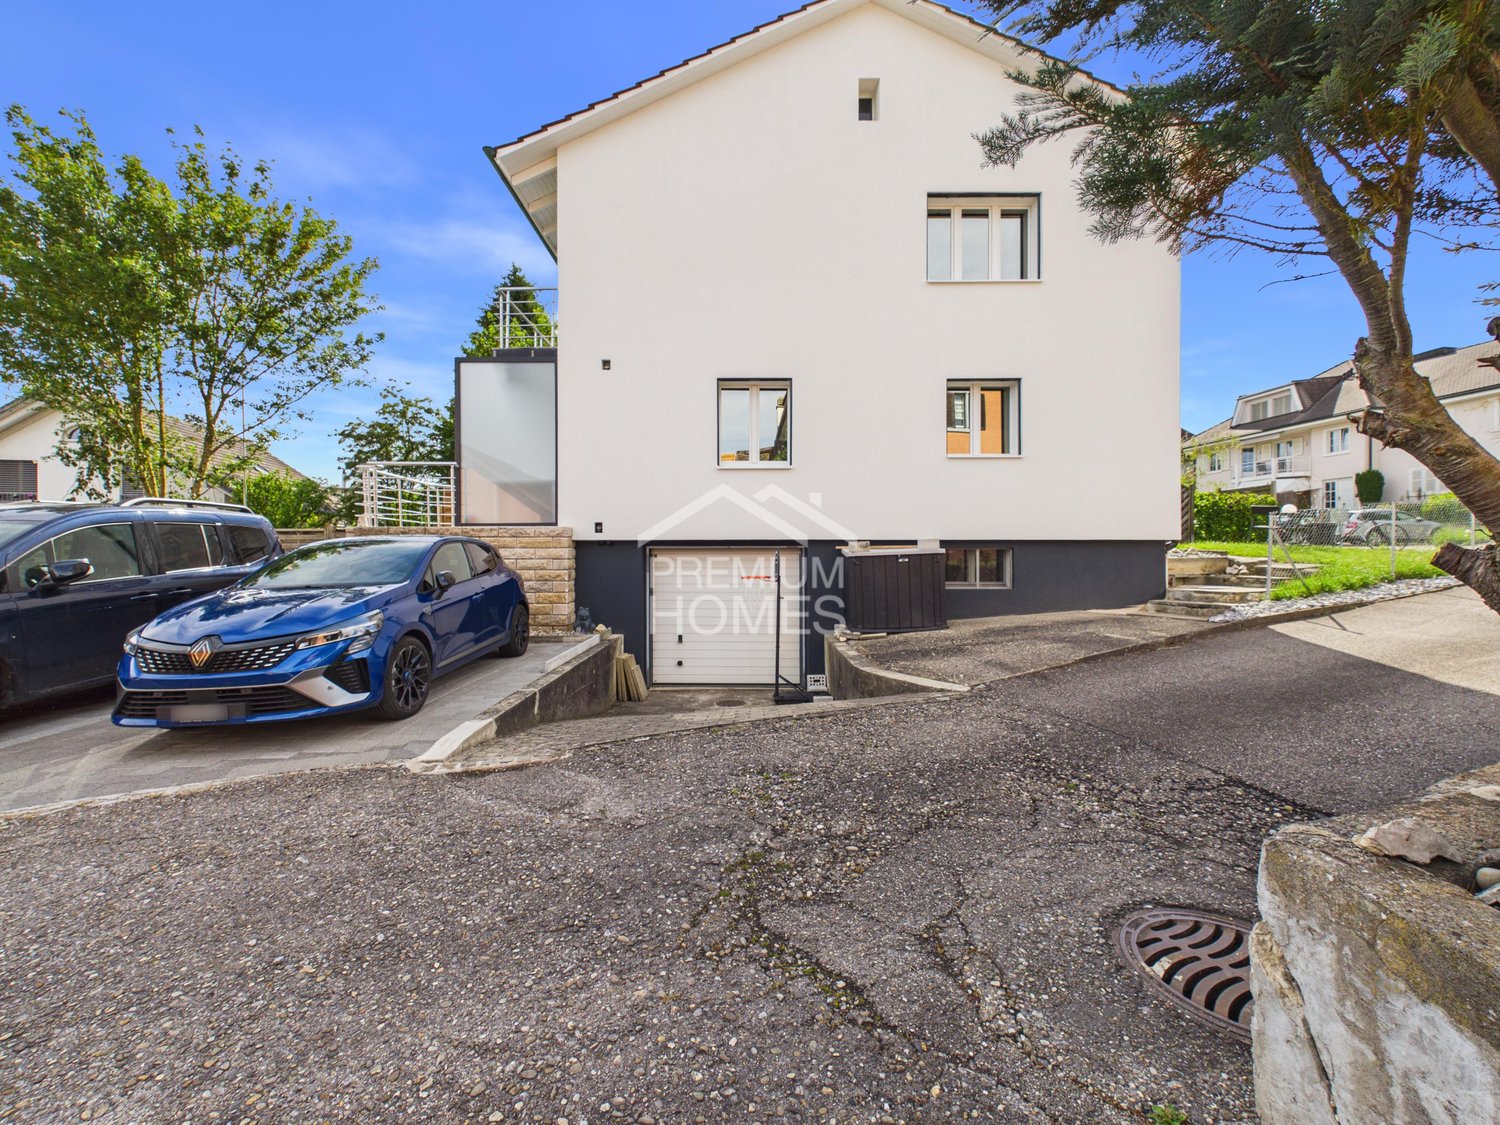
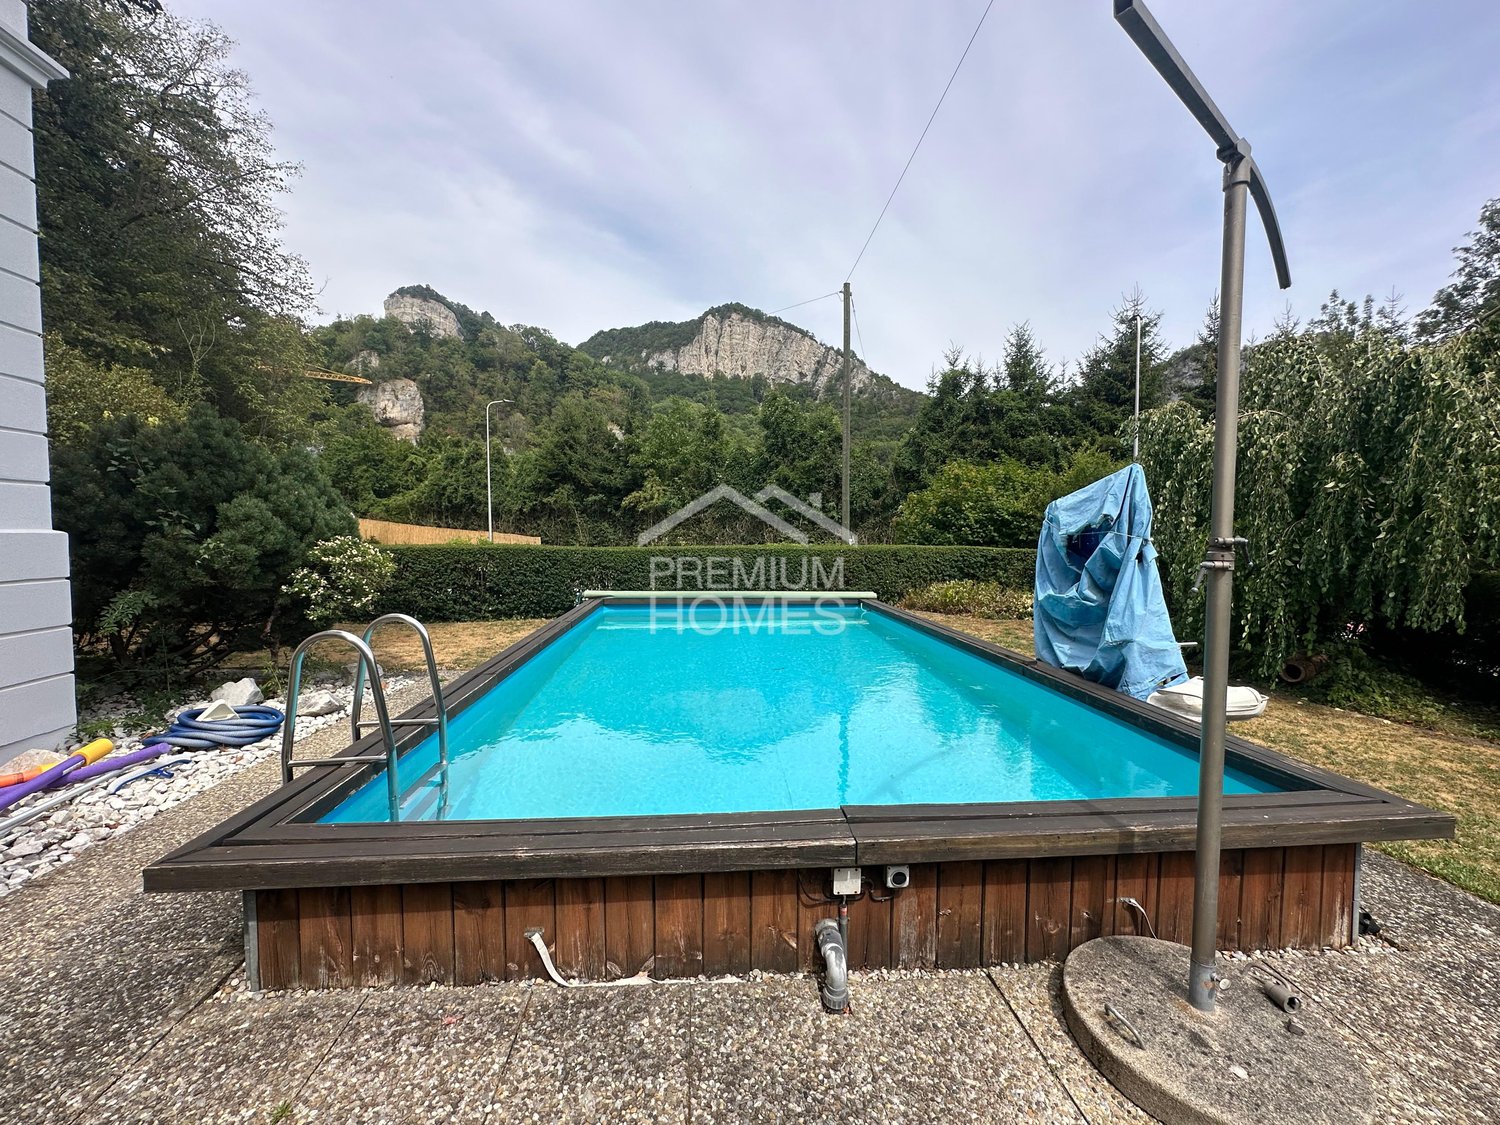
This attractive property combines spacious living with an inviting atmosphere and convinces with a harmonious overall picture. Large window fronts flood the rooms with daylight and create a bright, friendly ambiance that makes openness and living quality uniquely experiential.The well-thought-out room layout offers versatile usage possibilities and meets different living needs. Whether for couples, families, or people with a claim to comfort and flexibility. A home is created here that provides space for individual life concepts.A special highlight is the swimming pool in the discreet garden, a personal wellness oasis in the green. Whether relaxed hours in the sun, sociable evenings, or a protected retreat from everyday life. This outdoor area invites you to enjoy.The quiet, yet excellently connected location combines relaxation with everyday practicality. Shopping opportunities, public transport, and important infrastructure are easily accessible and provide a high quality of life.A property with charm, potential, and a feel for life. Ideal for people who value quality, comfort, and a pleasant living environment. So, no wishes are left open here. Take advantage and convince yourself! This PREMIUM HOMES offer includes: • Quiet location in a cul-de-sac • Spacious detached single-family home • Large plot of 1,003 m² • Sustainable construction and house technology • Well-thought-out and spacious room layout • Best conditions for an annex apartment • Large kitchen with a lot of potential • Bright dining and living area with direct access to the garden • Net living area: 217 m² • Gross living area: 248 m² • Discreet garden design • Swimming pool with new pump 2022 • House-owned sauna • Loxone Smarthome system • 2 spacious double garages • 1 outdoor parking space • Super attractive hypo-zins - can be taken over. Interested? We would be happy to take you through a non-binding viewing! Do you want to sell your house or apartment worry-free? We will tell you the current market value of your property, discreetly and non-bindingly! Are you interested in a first non-binding exchange of ideas? Don't hesitate and contact us. We look forward to you.

  • Parking space
  • Balcony / Terrace
  • Garage
Tolga Belgindag

Tolga Belgindag

Immobilienvermittler

1 / 9
  • Parking space
CHF 295,000.–
2.5 rooms63m² living space
4566 Kriegstetten

Ideal as a rental property or home

This spacious property in Kriegstetten delights with a harmonious floor plan, light-filled rooms, and a sense of home that immediately conveys a feeling of belonging. Originally designed as a 3.5-room apartment, it today unfolds an impressive openness and spaciousness - ideal for people who value space to live, arrive, and feel good.The well-maintained apartment convinces with its very good condition and an atmosphere that exudes warmth and coziness. The cozy balcony invites you to leave the daily routine behind, enjoy the sun, and spend relaxed moments outdoors. Thanks to the thoughtful room layout, a pleasant, bright living atmosphere is created with plenty of space for personal development.Currently, the apartment is rented and offers an attractive return - an excellent opportunity for investors. At the same time, it offers great potential for owner-occupiers who want to fulfill their dream of a stylish and spacious home in a good location. Here, no wishes are left unfulfilled. Take advantage and convince yourself! This PREMIUM HOMES offer includes: • Attractive location in Kriegstetten • Ideal as a capital investment or for later owner-occupation • Spacious and practical floor plan • Originally designed as a 3.5-room apartment • Today used as a spacious 2.5-room solution • Bright and pleasantly spacious rooms • Plenty of space - ideal for singles or couples • Currently rented • Attractive return opportunity • Well-maintained condition • Cozy balcony • 1x outdoor parking space included Interested? We would be happy to take you through a non-binding viewing! Do you want to sell your house or apartment worry-free? We will tell you the current market value of your property, discreetly and non-bindingly! Are you interested in a first non-binding exchange of ideas? Don't hesitate and contact us. We look forward to hearing from you.

  • Parking space
Harun Yildirim

Harun Yildirim

Immobilienvermittler

1 / 7
CHF 850,000.–
9 rooms157m² living space
Auf Anfrage 1, 4468 Kienberg

***RESERVED*** Your summer project (partly in BGBB)

This exceptional property in the idyllic location of Kienberg combines rural charm, spacious living areas, and excellent opportunities for animal husbandry. The traditional farmhouse with two apartments presents itself in authentic construction and offers plenty of room for individual living and design.With its quiet solitary or edge location and the wide view over meadows and forests, the property convinces as an ideal retreat for nature lovers.The spacious property offers extensive agricultural land and a significant portion of woodland, which opens up a variety of uses, from agricultural management to horse keeping, to private forestry.For horse owners, the property is particularly interesting: The existing pasture areas (effective pasture area approx. 3000m2) and the sufficient space for stables and paddocks create optimal conditions for species-appropriate animal husbandry. Riding opportunities begin directly in front of the door.This ImmoSky offer provides you with the following *more performance*:+ Charming farmhouse with development potential+ Ideal for horse lovers and agricultural use+ Spacious meadows and pasture areas+ High proportion of woodland for additional use or private retreat+ Quiet location with high recreational value+ Varied expansion and design possibilitiesA property that combines tradition, nature, and scope for use in a rare form. Perfectly suitable for families, farmers, horse owners, or anyone who wants to realize the dream of living in the green and is not too proud to carry out some renovations on this charming pearl from the 19th century.(The sales dossier will be sent to you within a maximum of 24 hours, please also check your spam folder.)

New building
1 / 16
CHF 875,000.–
5.5 rooms135m² living space
4710 Balsthal

House C - New Semi-Detached House with Garden & Roof Terrace

Welcome Home! Nestled between the impressive Jura heights, Balsthal offers a high quality of life and combines natural living with excellent infrastructure. Shopping facilities, schools, kindergartens, restaurants, and public transport are all within a short distance, making everyday life pleasant and uncomplicated. The A1 motorway junction in Oensingen can be reached in less than ten minutes by car and provides an optimal connection. At the same time, the surrounding forests and recreational areas invite you to an active leisure activities. Balsthal is a place where people who appreciate peace, nature, and living quality feel equally at home.In an attractive and quiet residential area, a modern development with five new semi-detached houses is being built, which includes a total of ten high-quality residential units. Four units have already been successfully sold and occupied - a sign of the attractiveness of this residential project. The still available 5.5-room semi-detached houses convince with a timeless architecture and a well-thought-out living concept. With around 135 m² of living space, they offer generous space for families, couples, and discerning singles.Each half of the house has two garage parking spaces and direct access from the basement with cellar, laundry room, and staircase. An additional external access leads directly to the entrance door.The slightly elevated living area forms the heart of the house. Large window areas provide bright rooms and create a friendly living atmosphere. The modern kitchen with cooking island is harmoniously integrated into the open living and dining area and forms the center of daily life. The adjacent garden seating area extends the living space outdoors and invites you to relax and enjoy.On the upper floor, there are three flexibly usable rooms and a modern bathroom. The attic is designed as a private parental area and has a spacious bedroom, its own bathroom, and a approximately 20 m² large roof terrace - an exclusive retreat with special living comfort.Depending on the progress of the construction, you can bring your personal wishes to the selection of materials and partly also to the room design and individually design your new home.These new semi-detached houses combine modern architecture, high-quality construction, and a well-thought-out room concept. Take the opportunity to secure one of the last available units in this attractive development.This Nova Casa offer includes: • High-quality new building • Participation in the design • 5.5 rooms • 135 m² living space • Well-thought-out floor plan • 2x wet cells • 1x guest toilet • Garden seating area • Roof terrace • Basement • Laundry room • Ground-source heat pump • 2x garage parking spaces (excl. CHF 35,000.-) • Near schools • Near shopping facilities • Near public transport • Less than 10 minutes to the A1 in Oensingen • etc. Curious? We invite you to a non-binding viewing!Do you want to sell your property uncomplicated and worry-free? We determine the current market value of your property for you and show you your options, discreetly and non-bindingly! Do not hesitate to contact us for a first conversation.We look forward to you.

New building
1 / 16
CHF 875,000.–
5.5 rooms135m² living space
4710 Balsthal

House F - New semi-detached house with garden & roof terrace

Welcome home! Nestled between the impressive Jura heights, Balsthal offers a high quality of life and combines natural living with excellent infrastructure. Shopping facilities, schools, kindergartens, restaurants, and public transport are all within short distance, making everyday life pleasant and uncomplicated. The A1 motorway junction in Oensingen can be reached in less than ten minutes by car and provides optimal connections. At the same time, the surrounding forests and recreational areas invite you to an active leisure activities. Balsthal is a place where people who appreciate peace, nature, and living quality feel equally at home.In an attractive and quiet residential area, a modern development with five new semi-detached houses is being built, comprising a total of ten high-quality residential units. Four units have already been successfully sold and occupied - a sign of the attractiveness of this residential project. The still available 5.5-room semi-detached houses convince with timeless architecture and a well-thought-out living concept. With around 135 m² of living space, they offer generous space for families, couples, and discerning singles.Each semi-detached house has two garage parking spaces and direct access from the basement with cellar, laundry room, and staircase. An additional external access leads directly to the entrance door.The slightly elevated living area forms the heart of the house. Generous window areas provide bright rooms and create a friendly living atmosphere. The modern kitchen with cooking island is harmoniously integrated into the open living and dining area and forms the center of daily life. The adjacent garden seating area extends the living space outdoors and invites you to relax and enjoy.On the upper floor, there are three flexibly usable rooms and a modern bathroom. The attic is designed as a private parent's area and has a spacious bedroom, its own bathroom, and a around 20 m² large roof terrace - an exclusive retreat with special living comfort.Depending on the construction progress, you can contribute your personal wishes to the selection of materials and partly also to the room design and individually design your new home.These new semi-detached houses combine modern architecture, high-quality construction, and a well-thought-out room concept. Take the opportunity to secure one of the last available units in this attractive development.This Nova Casa offer includes: • High-quality new building • Participation in the design • 5.5 rooms • 135 m² living space • Well-thought-out floor plan • 2x wet cells • 1x guest toilet • Garden seating area • Roof terrace • Basement • Laundry room • Ground-source heat pump • 2x garage parking spaces (excl. CHF 35,000.-) • Near schools • Near shopping facilities • Near public transport • Less than 10 minutes to the A1 in Oensingen • etc. Curious? We invite you to a non-binding viewing!Do you want to sell your property uncomplicated and worry-free? We determine the current market value of your property for you and show you your options, discreetly and non-bindingly! Don't hesitate to contact us for a first conversation.We look forward to you.

New building
1 / 16
CHF 875,000.–
5.5 rooms135m² living space
4710 Balsthal

House D - New semi-detached house with garden & roof terrace

Welcome home! Nestled between the impressive Jura heights, Balsthal offers a high quality of life and combines natural living with excellent infrastructure. Shopping facilities, schools, kindergartens, restaurants, and public transport are all within a short distance, making everyday life pleasant and uncomplicated. The A1 motorway junction in Oensingen can be reached in less than ten minutes by car and provides an optimal connection. At the same time, the surrounding forests and recreational areas invite you to engage in active leisure activities. Balsthal is a place where people who appreciate peace, nature, and living quality feel equally at home.In an attractive and quiet residential area, a modern development with five new semi-detached houses is being built, which includes a total of ten high-quality residential units. Four units have already been successfully sold and occupied - a sign of the attractiveness of this residential project. The still available 5.5-room semi-detached houses convince with timeless architecture and a well-thought-out living concept. With around 135 m² of living space, they offer generous space for families, couples, and discerning singles.Each half of the house has two parking spaces in the underground garage and direct access from the basement with cellar, laundry room, and staircase. An additional external access leads directly to the entrance door.The slightly elevated living area forms the heart of the house. Generous window areas ensure bright rooms and create a friendly living atmosphere. The modern kitchen with cooking island is harmoniously integrated into the open living and dining area and forms the center of daily life. The adjacent garden seating area extends the living space outdoors and invites you to relax and enjoy.On the upper floor, there are three flexibly usable rooms and a modern bathroom. The attic is designed as a private parental area and has a spacious bedroom, its own bathroom, and a around 20 m² large roof terrace - an exclusive retreat with special living comfort.Depending on the progress of the construction work, you can contribute your personal wishes when selecting materials and partially also when designing the rooms and individually design your new home.These new semi-detached houses combine modern architecture, high-quality construction, and a well-thought-out room concept. Take the opportunity to secure one of the last available units in this attractive development.This Nova Casa offer includes: • High-quality new building • Participation in the design • 5.5 rooms • 135 m² living space • Well-thought-out floor plan • 2 bathrooms • 1 guest toilet • Garden seating area • Roof terrace • Basement • Laundry room • Ground-source heat pump • 2 parking spaces in the underground garage (excl. CHF 35,000.-) • Near schools • Near shopping facilities • Near public transport • Less than 10 minutes to the A1 in Oensingen • etc. Curious? We invite you to a non-binding viewing!Do you want to sell your property uncomplicated and worry-free? We determine the current market value of your property for you and show you your options, discreetly and without obligation! Don't hesitate to contact us for a first conversation.We look forward to seeing you.

New building
1 / 16
CHF 875,000.–
5.5 rooms135m² living space
4710 Balsthal

House G - New semi-detached house with garden & rooftop terrace

Welcome home! Nestled between the impressive Jura heights, Balsthal offers a high quality of life and combines natural living with excellent infrastructure. Shopping facilities, schools, kindergartens, restaurants, and public transport are all within short distance, making everyday life pleasant and uncomplicated. The A1 motorway junction in Oensingen can be reached in less than ten minutes and provides optimal connections. At the same time, the surrounding forests and recreational areas invite you to an active leisure activities. Balsthal is a place where people who appreciate peace, nature, and living quality feel equally at home.In an attractive and quiet residential area, a modern development with five new semi-detached houses is being built, which includes a total of ten high-quality residential units. Four units have already been successfully sold and occupied - a sign of the attractiveness of this residential project. The still available 5.5-room semi-detached houses convince with timeless architecture and a well-thought-out living concept. With around 135 m² of living space, they offer spacious rooms for families, couples, and discerning singles.Each semi-detached house has two parking spaces in the underground garage and direct access from the basement with cellar, laundry room, and staircase. An additional external access leads directly to the entrance door.The slightly elevated living area forms the heart of the house. Large window surfaces provide bright rooms and create a friendly living atmosphere. The modern kitchen with cooking island is harmoniously integrated into the open living and dining area and forms the center of daily life. The adjacent garden seating area extends the living space outdoors and invites you to relax and enjoy.On the upper floor, there are three flexibly usable rooms and a modern bathroom. The attic is designed as a private parental area and has a spacious bedroom, its own bathroom, and a approximately 20 m² large rooftop terrace - an exclusive retreat with special living comfort.Depending on the construction progress, you can bring your personal wishes to the selection of materials and partly also to the room design and individually design your new home.These new semi-detached houses combine modern architecture, high-quality construction, and a well-thought-out room concept. Take the opportunity to secure one of the last available units in this attractive development.This Nova Casa offer includes: • High-quality new building • Participation in the design • 5.5 rooms • 135 m² living space • Well-thought-out floor plan • 2 bathrooms • 1 guest toilet • Garden seating area • Rooftop terrace • Basement • Laundry room • Ground-source heat pump • 2 parking spaces in the underground garage (exclusive, CHF 35,000.-) • Near schools • Near shopping facilities • Near public transport • Less than 10 minutes to the A1 in Oensingen • and much more Curious? We invite you to a non-binding viewing!Do you want to sell your property uncomplicated and worry-free? We determine the current market value of your property for you and show you your options, discreetly and non-bindingly! Don't hesitate to contact us for a first conversation.We look forward to hearing from you.

New building
1 / 16
CHF 875,000.–
5.5 rooms135m² living space
4710 Balsthal

House E - New semi-detached house with garden & roof terrace

Welcome home! Nestled between the impressive Jura heights, Balsthal offers a high quality of life and combines natural living with excellent infrastructure. Shopping facilities, schools, kindergartens, restaurants, and public transport are all within a short distance, making everyday life pleasant and uncomplicated. The A1 motorway junction in Oensingen can be reached in less than ten minutes and guarantees optimal connections. At the same time, the surrounding forests and recreational areas invite you to an active leisure activities. Balsthal is a place where people who appreciate peace, nature, and living quality feel equally at home.In an attractive and quiet residential area, a modern development with five new semi-detached houses is being built, which includes a total of ten high-quality residential units. Four units have already been successfully sold and occupied - a sign of the attractiveness of this residential project. The still available 5.5-room semi-detached houses convince with timeless architecture and a well-thought-out living concept. With around 135 m² of living space, they offer spacious rooms for families, couples, and discerning singles.Each semi-detached house has two parking spaces in the underground garage and direct access from the basement with cellar, laundry room, and staircase. An additional external access leads directly to the entrance door.The slightly elevated living area forms the heart of the house. Large window areas provide bright rooms and create a friendly living atmosphere. The modern kitchen with cooking island is harmoniously integrated into the open living and dining area and forms the center of daily life. The adjacent garden seating area extends the living space outdoors and invites you to relax and enjoy.On the upper floor, there are three flexibly usable rooms and a modern bathroom. The attic is designed as a private parent's area and has a spacious bedroom, its own bathroom, and a approximately 20 m² large roof terrace - an exclusive retreat with special living comfort.Depending on the construction progress, you can contribute your personal wishes when selecting materials and partly also when designing the rooms and individually design your new home.These new semi-detached houses combine modern architecture, high-quality construction, and a well-thought-out room concept. Take the opportunity to secure one of the last available units in this attractive development.This Nova Casa offer includes: • High-quality new building • Participation in the design • 5.5 rooms • 135 m² living space • Well-thought-out floor plan • 2x wet cells • 1x guest toilet • Garden seating area • Roof terrace • Basement • Laundry room • Ground-source heat pump • 2x underground parking spaces (excl. CHF 35,000.-) • Near schools • Near shopping facilities • Near public transport • Less than 10 minutes to the A1 in Oensingen • etc. Curious? We invite you to a non-binding viewing!Do you want to sell your property uncomplicated and worry-free? We determine the current market value of your property for you and show you your options, discreetly and non-bindingly! Don't hesitate to contact us for a first conversation.We look forward to you.

New building
1 / 16
CHF 875,000.–
5.5 rooms135m² living space
4710 Balsthal

House B - New semi-detached house with garden & rooftop terrace

Welcome home! Nestled between the impressive Jura heights, Balsthal offers a high quality of life and combines natural living with excellent infrastructure. Shopping facilities, schools, kindergartens, restaurants, and public transport are all within short distance, making everyday life pleasant and uncomplicated. The A1 motorway junction in Oensingen can be reached in less than ten minutes by car, ensuring optimal connections. At the same time, the surrounding forests and recreational areas invite you to engage in active leisure activities. Balsthal is a place where people who appreciate peace, nature, and living quality can feel equally at home. In an attractive and quiet residential area, a modern development with five new semi-detached houses is being built, comprising a total of ten high-quality residential units. Four units have already been successfully sold and occupied - a sign of the attractiveness of this residential project. The still available 5.5-room semi-detached houses convince with timeless architecture and a well-thought-out living concept. With approximately 135 m² of living space, they offer generous room for families, couples, and discerning singles. Each semi-detached house has two parking spaces in the underground garage and direct access from the basement with cellar, laundry room, and staircase. An additional external entrance leads directly to the front door. The slightly elevated living area forms the heart of the house. Large window surfaces provide bright rooms and create a friendly living atmosphere. The modern kitchen with cooking island is harmoniously integrated into the open living and dining area and forms the center of daily life. The adjacent garden seating area extends the living space outdoors and invites you to relax and enjoy. On the upper floor, there are three flexibly usable rooms and a modern bathroom. The attic is designed as a private parental area and has a spacious bedroom, its own bathroom, and a approximately 20 m² large rooftop terrace - an exclusive retreat with special living comfort. Depending on the construction progress, you can contribute your personal wishes to the selection of materials and partially also to the room design and individually design your new home. These new semi-detached houses combine modern architecture, high-quality construction, and a well-thought-out room concept. Take the opportunity to secure one of the last available units in this attractive development. This Nova Casa offer includes: • High-quality new building • Participation in the design • 5.5 rooms • 135 m² living space • Well-thought-out floor plan • 2 bathrooms • 1 guest toilet • Garden seating area • Rooftop terrace • Basement • Laundry room • Ground-source heat pump • 2 parking spaces in the underground garage (excl. CHF 35,000.-) • Near schools • Near shopping facilities • Near public transport • Less than 10 minutes to the A1 in Oensingen • etc. Curious? We invite you to a non-binding viewing! Do you want to sell your property uncomplicated and worry-free? We determine the current market value of your property for you and show you your options, discreetly and non-bindingly! Don't hesitate to contact us for a first conversation. We look forward to hearing from you.

1 / 9
  • Parking space
  • Garage
CHF 995,000.–
4.5 rooms137m² living space
4632 Trimbach

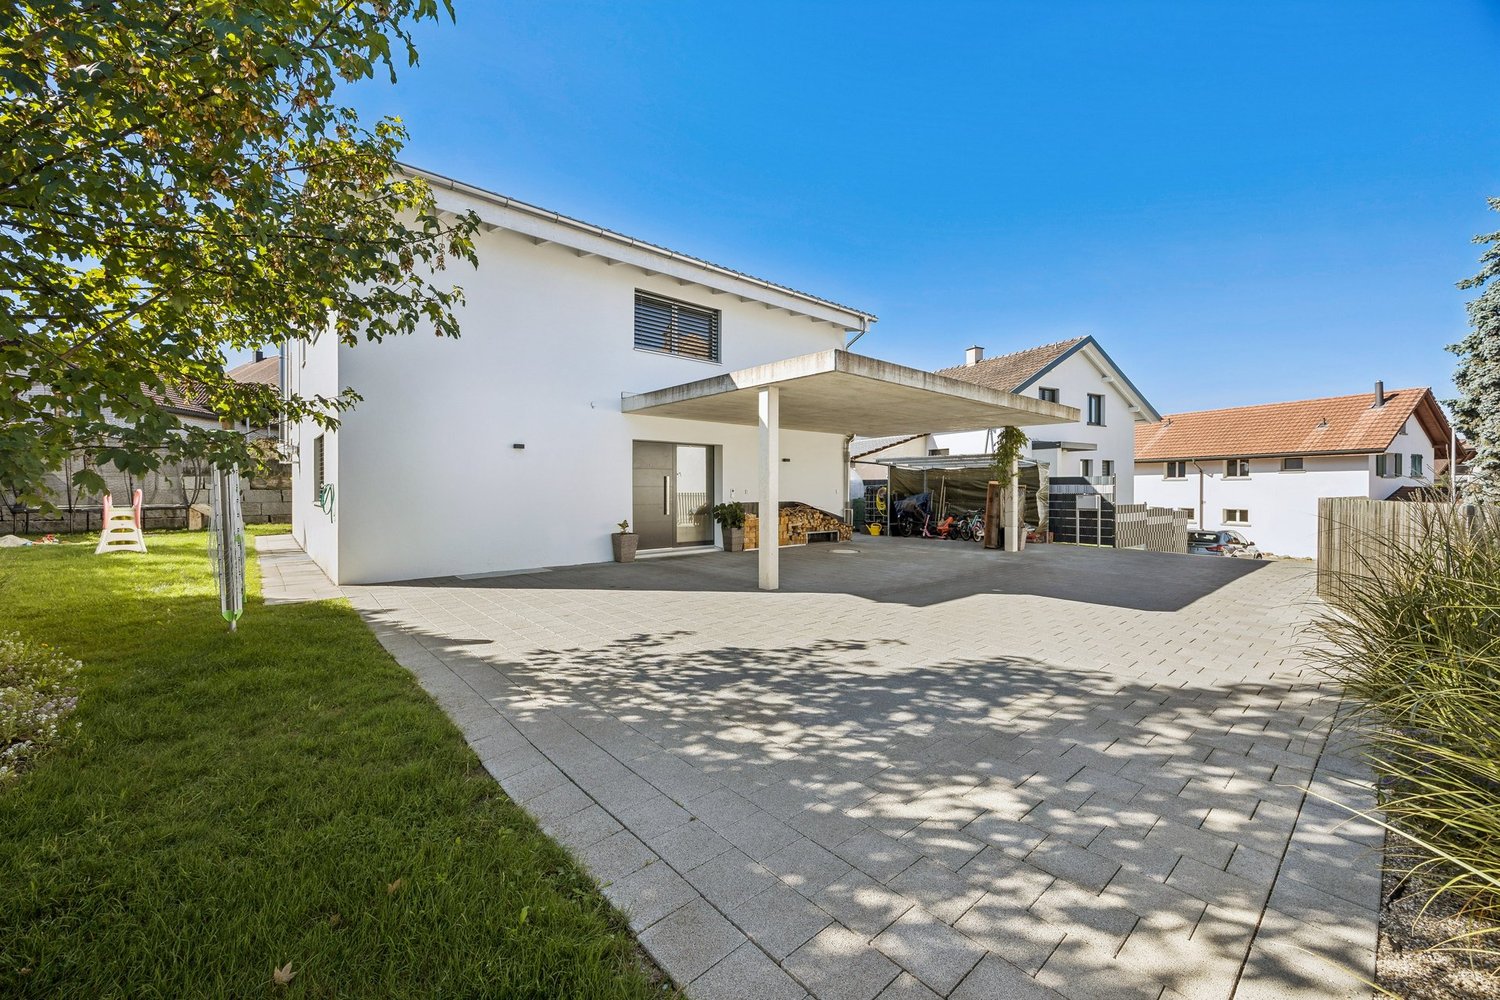
Family house with spacious plot

This lovingly designed home is a place where memories are created and family life finds its place. The well-thought-out room layout, the bright living rooms, and the inviting atmosphere create a sense of living that combines security and quality of life. Here you can enjoy the good feeling of having arrived every day.A modern heat pump with an efficient boiler, a separate guest toilet, and a heated room in the basement offer additional comfort and versatile usage options. The spacious garage complements the well-thought-out room offer and makes everyday life easier.The heart of this property is the spacious garden, a place for happy family moments, relaxed summer evenings, and unforgettable moments outdoors. A home that offers space for dreams, shared experiences, and a wonderful future. So, no wishes are left unfulfilled. Take advantage and convince yourself! This PREMIUM HOMES offer includes: • Attractive, well-connected residential area • Family-friendly environment • Well-thought-out floor plan concept • Spacious living rooms • Bright and inviting atmosphere • Separate guest toilet • Heat pump with efficient boiler • Heated room in the basement • 637 m² plot with development potential • Spacious garden • Sunny outdoor area for relaxation • Net living area 118 m² • Gross living area 137 m² • Garage and covered carport • Several outdoor parking spaces Interested? We would be happy to take you on a non-binding tour! Do you want to sell your house or apartment worry-free? We will tell you the current market value of your property, discreetly and non-bindingly! Are you interested in a first non-binding exchange of ideas? Don't hesitate and contact us. We look forward to you.

  • Parking space
  • Garage
Tolga Belgindag

Tolga Belgindag

Immobilienvermittler

1 / 13
CHF 495,000.–
5.5 rooms115m² living space
4542 Luterbach

Move in and feel at home - a well-maintained home with a high quality of life

If you are looking for a spacious, well-maintained and immediately available ownership apartment, you will find an attractive opportunity here. This 5.5-room apartment in Luterbach convinces with over 115 m² of living space, a well-thought-out floor plan, bright rooms and a quiet living location in a pleasant neighborhood.The spacious living and dining area is the heart of the apartment. Large window surfaces provide plenty of daylight and a friendly living atmosphere. The balcony extends the living space outdoors and offers a pleasant place to relax.With four bedrooms, two bathrooms and practical auxiliary rooms, the apartment offers ideal conditions for families, couples with increased space requirements or people who want to combine living and home office.The apartment has been continuously maintained and modernized over the years. Particular mention should be made of the completely renovated kitchen from 2016 with modern appliances and adapted sanitary and electrical installations. The bathroom has also been comprehensively renovated and presents itself in a well-maintained condition.All floor coverings have been replaced in stages. Last but not least, the living and main areas were renewed and the entire apartment was freshly painted. This means that the apartment presents itself today in a very well-maintained and almost ready-to-move-in condition.The property is also continuously maintained and actively managed by the owners' association. According to the available documents, over CHF 130,000 have been invested in the apartment and the maintenance of the property since 1998. These continuous investments underline the long-term preservation of value and offer future owners a solid foundation.The location combines quiet living with good accessibility. Shopping facilities, schools, kindergarten, public transport and the motorway connection are all within a short distance. At the same time, nearby green spaces, walking trails and recreational areas invite you to outdoor activities.Your advantages at a glance • Spacious 5.5-room ownership apartment • Over 115 m² of living space • Well-thought-out floor plan with bright rooms • Four bedrooms • Two bathrooms • Balcony with pleasant living quality • Modern kitchen, completely renovated in 2016 • Bathroom comprehensively renovated • Floor coverings replaced in stages • Apartment freshly painted • Very well-maintained and almost ready-to-move-in condition • Quiet living location in Luterbach • Schools, shopping facilities, public transport and motorway connection easily accessible • Garage, forecourt and cellar room also available Purchase price transparently presented • Apartment • Garage • Forecourt • Cellar room Total purchase price: CHF 560,000The garage, forecourt and cellar room are not included in the advertised apartment price and are sold together with the apartment. The effective total purchase price is therefore CHF 560,000.Whether as a new home for a family, as a spacious apartment for couples or as a combination of living and home office - this well-maintained ownership apartment offers a lot of space, comfort and long-term preservation of value.Have we piqued your interest?We would be happy to arrange a personal viewing appointment with you.
Suggested properties for you based on search results