857 results - Property for buy in Canton Solothurn

1 / 19
CHF 1,500,000.–
17 rooms469m² living space
4512 Bellach

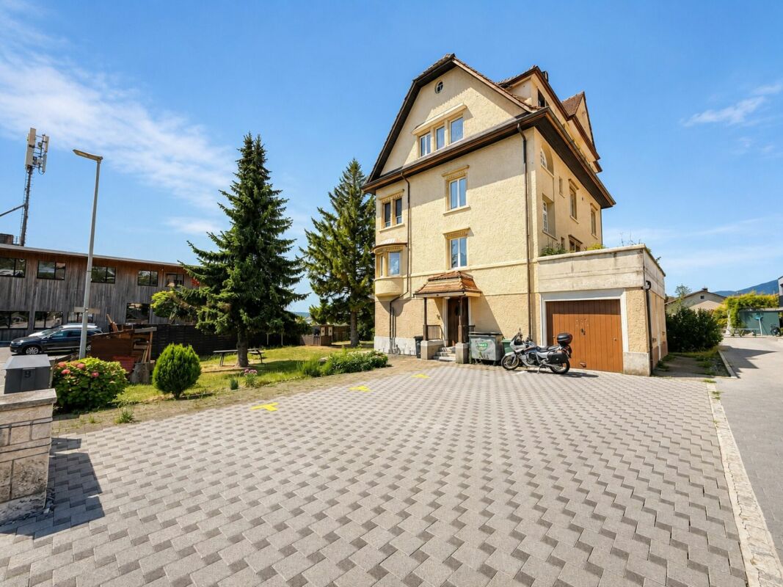
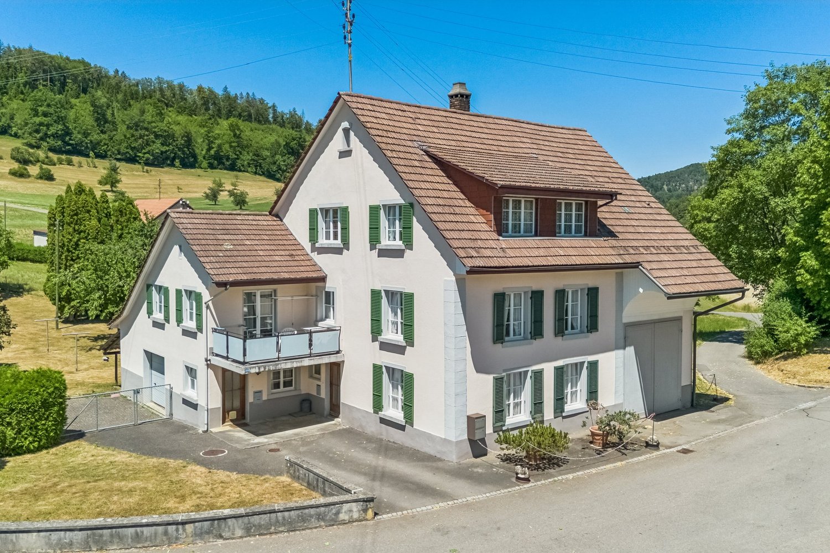
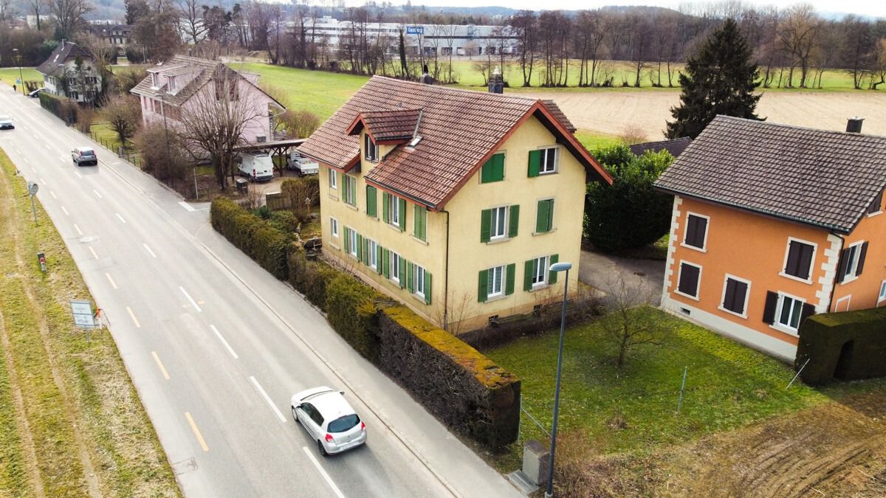
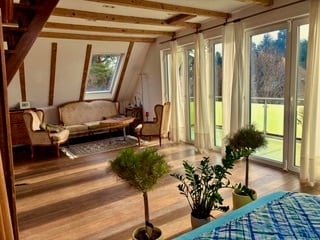
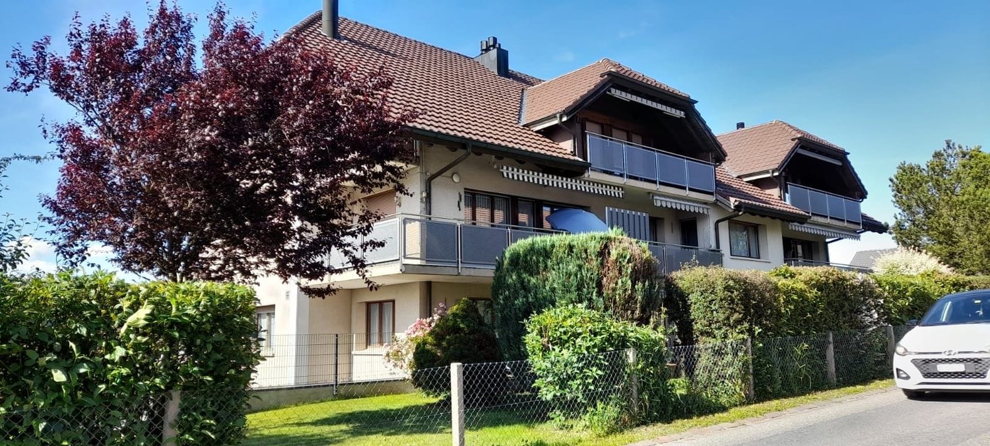
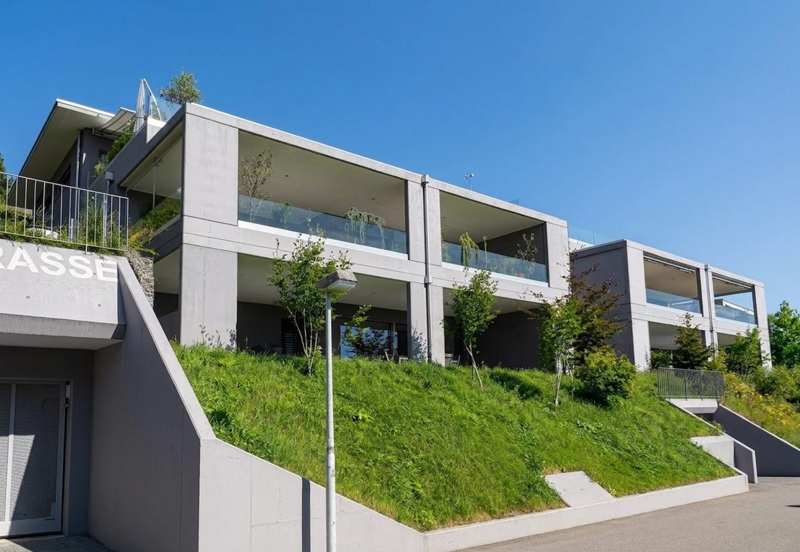
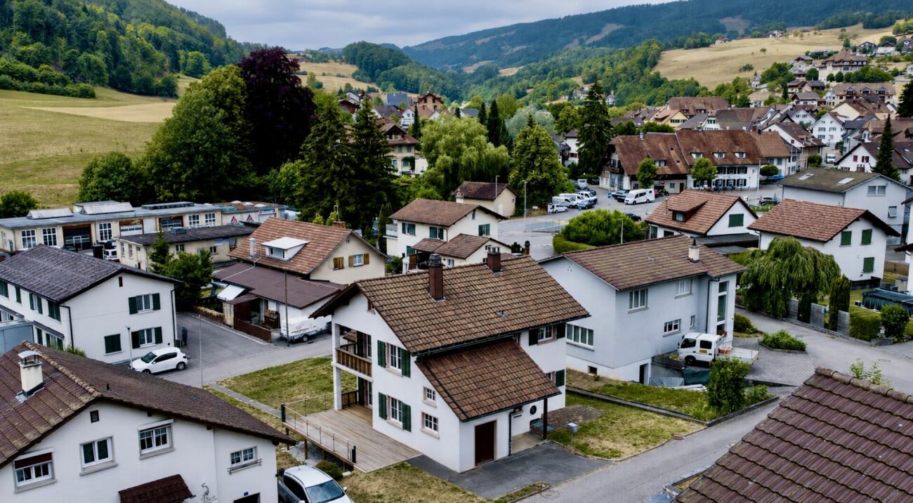
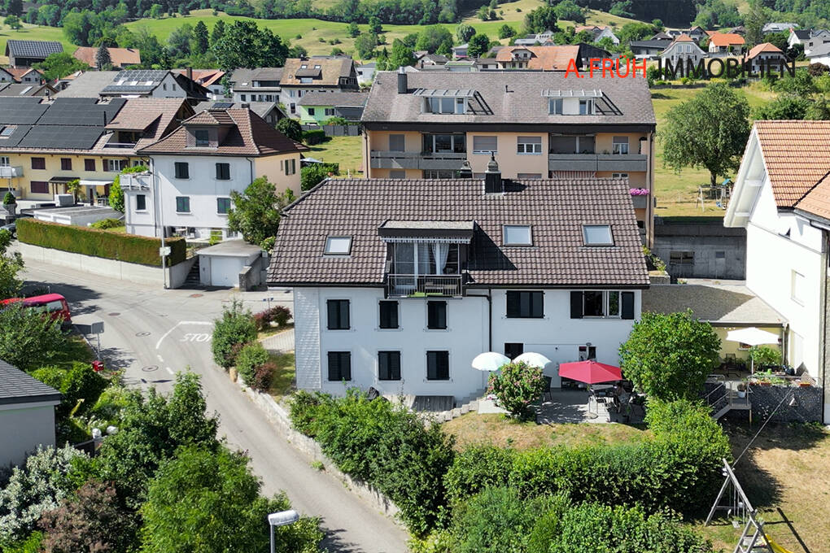
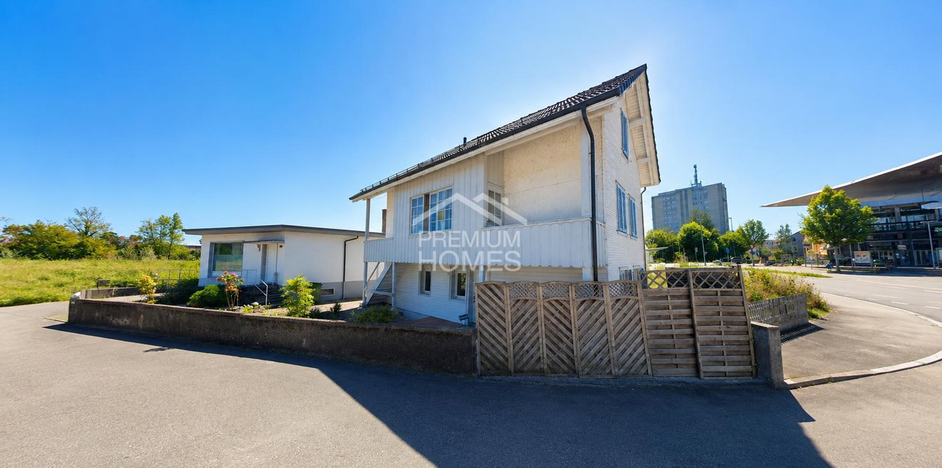
Apartment building with 4 residential units in central location in Bellach

Apartment building with 4 residential units in central location in Bellach In a central location in Bellach, this rented apartment building with four residential units is for sale. The characteristic mansion from 1908 has been continuously renovated and offers an attractive opportunity for investors.The property includes three 4.5-room apartments and one 3.5-room apartment with spacious floor plans and well-dimensioned rooms. A large garden and a spacious terrace complement the attractive living offer. Due to the central location, good infrastructure, and proximity to schools, public transport, and recreational areas, the property offers a high quality of living.The property has an area of around 726 m². The property also includes six outdoor parking spaces and a garage. The building is heated by an oil central heating system.This Nova Casa offer includes: • Top location • approx. 5% gross return • Total 4 residential units • 3 x 4.5 room apartments • 1 x 3.5 room apartment • 6 x outdoor parking spaces • 1 x garage • Public transport nearby • Schools nearby • Laundry room • Central oil heating Curious? We invite you to a non-binding viewing and would be happy to show you this exceptional property in person.Do you want to sell your property uncomplicated and worry-free? We determine the current market value of your property for you and show you your options - discreetly and non-bindingly. Don't hesitate to contact us for a first conversation.We look forward to hearing from you.

1 / 13
  • Parking space
  • Balcony / Terrace
  • Wheelchair access
Price on request
7 rooms192m² living space
4702 Oensingen

Charming Opportunity, New Price!

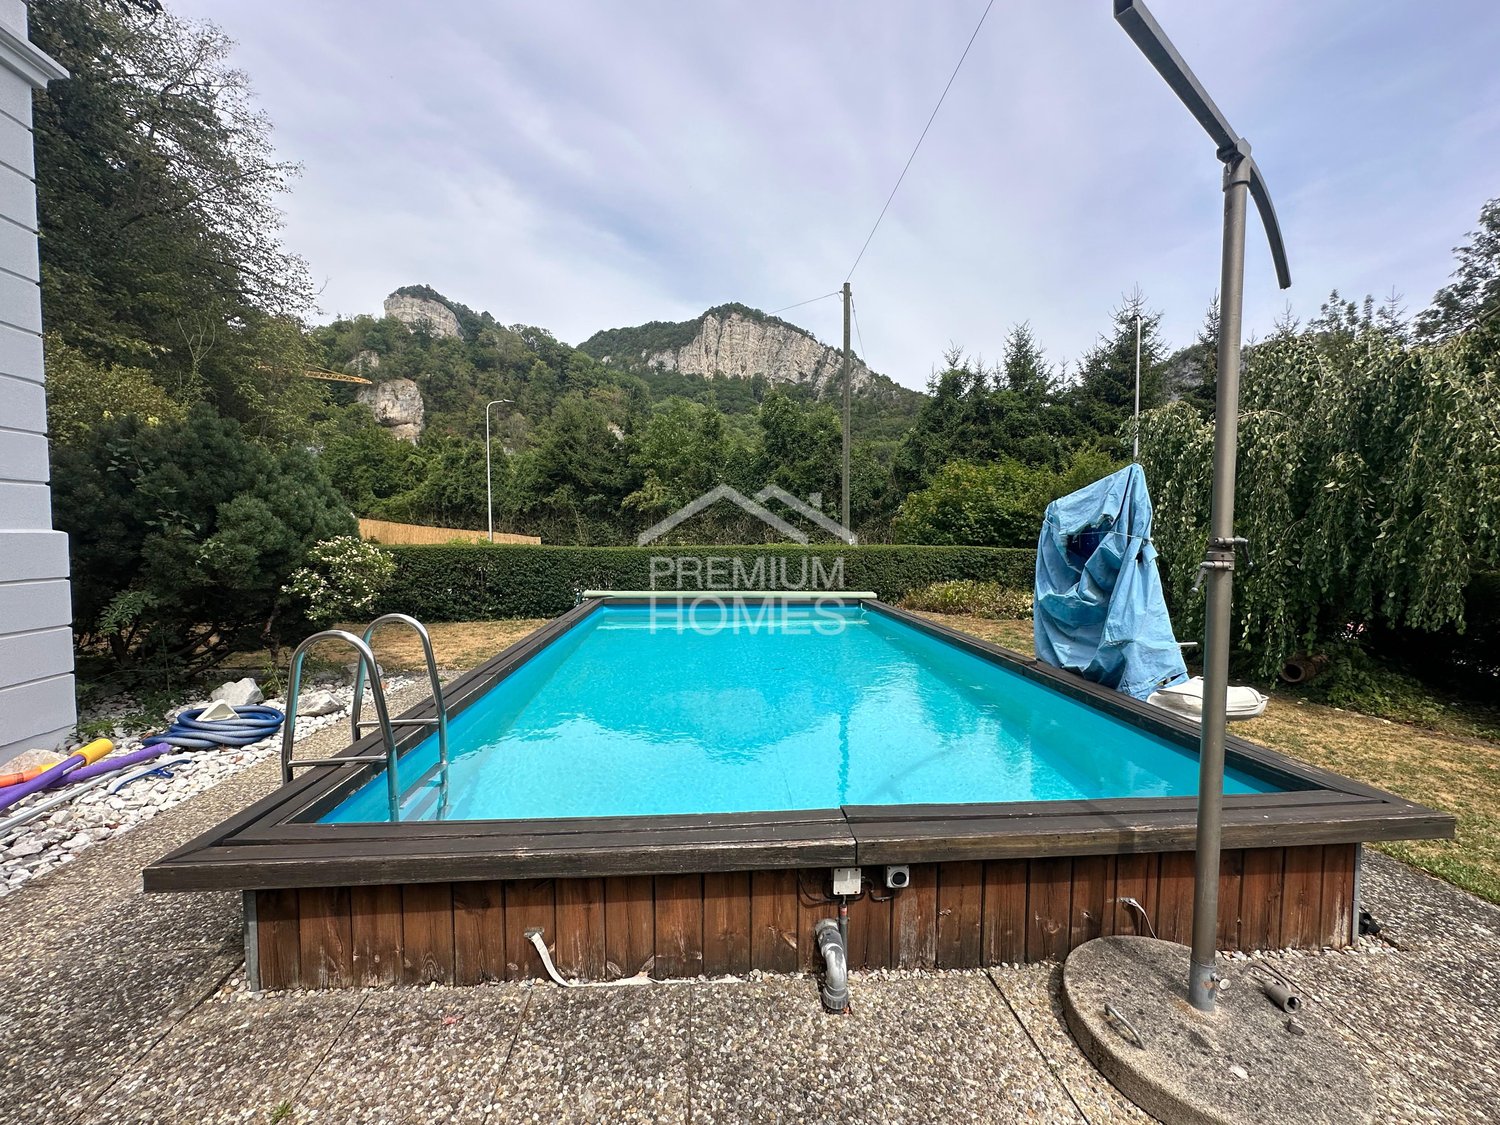
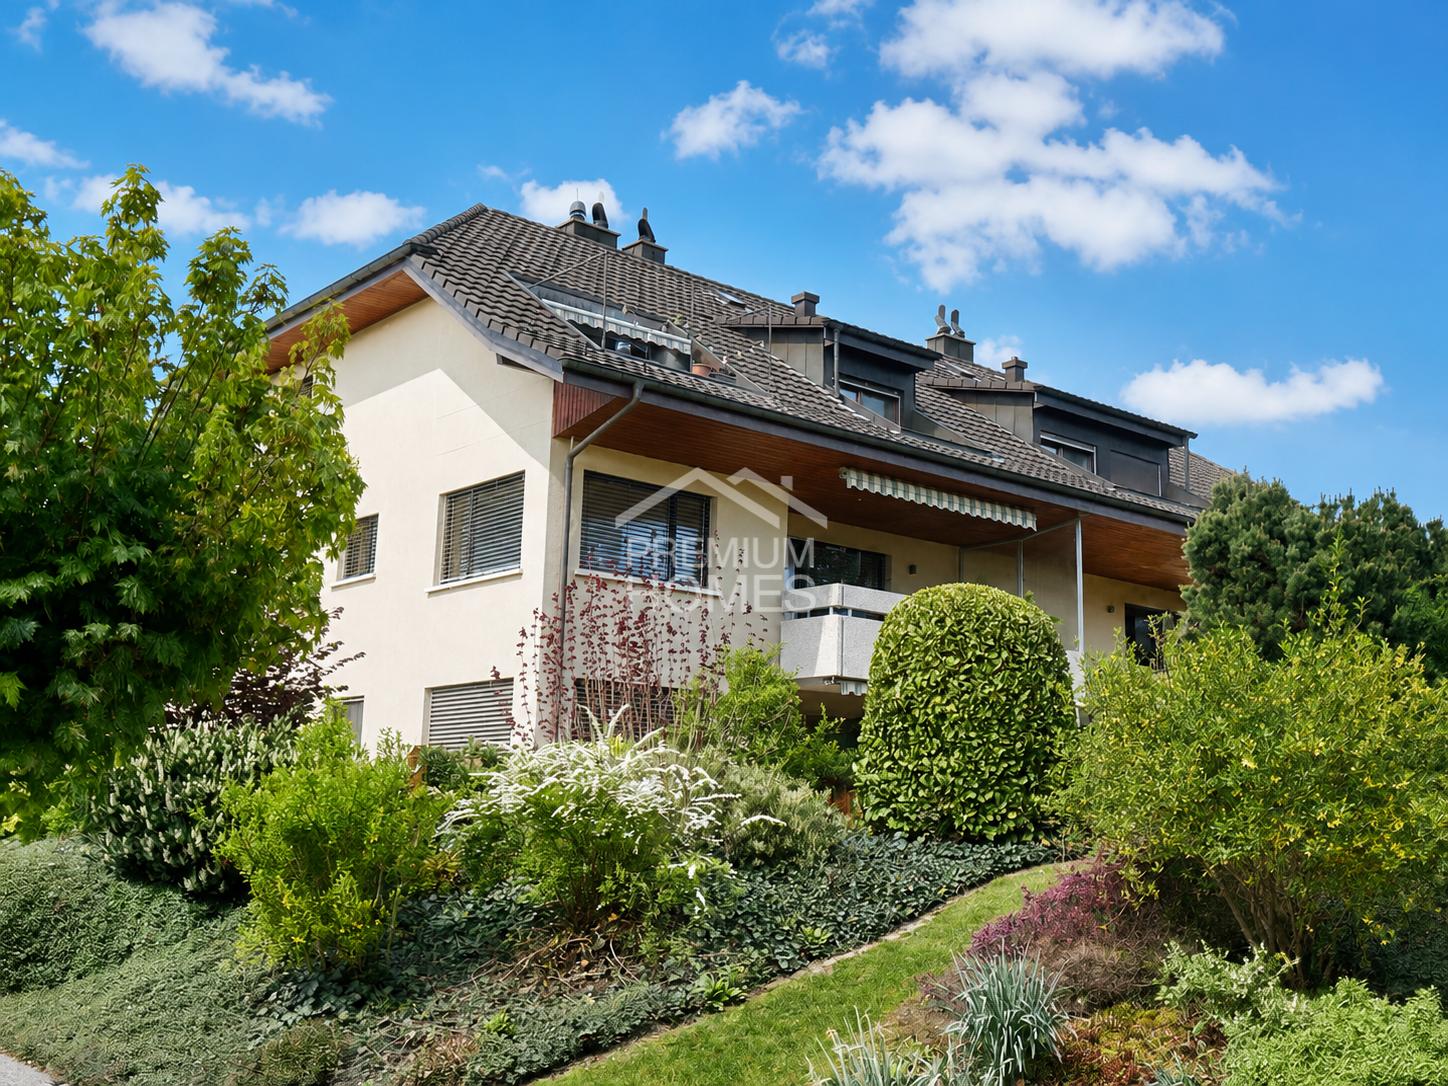
This residential house in an idyllic location is suitable as both a multi-generational and multi-family house for two parties. Enjoy the positive aura and charm of this well-maintained property with its own garden house and spacious pool in the future.The unique view of the nearby Roggenfluh and a beautiful recreational area provide additional special moments. Embedded in an oase-like manner, the solid property lies in an extremely well-maintained garden landscape with a large pool. The well-maintained appearance with a clear structure on a solid foundation gives this property a special something. A garden house and various outdoor seating areas invite you to relaxed barbecue evenings with family and friends. Another plus point is the courtyard-like parking area with numerous outdoor parking spaces.The property can, of course, also be used as a single-family home. The attractive room program presents itself as follows:On the ground floor, there is a wheelchair-accessible and cozy 2.5-room apartment with a living kitchen, bedroom including en-suite WC/shower, and a bright living room on more than 68 m².On the upper floor, there are a total of 124 m² and, in the style of a duplex apartment, large 4.5 rooms with a living kitchen and living room, as well as a separate guest toilet on the 1st floor, two spacious bedrooms, and a WC/bathroom on the 2nd floor.(Both apartments have a cozy veranda with an impressive view each.)Let yourself be surprised by this unique opportunity with a beautiful pool landscape and come visit us. We look forward to your viewing! Here, no wishes are left unfulfilled. Take advantage and convince yourself! This PREMIUM HOMES offer includes: • Detached solid residential house with 2 units • Suitable as a single-family home or for generations • Spacious, bright rooms • Ground floor: 1 x 2.5-room apartment, 68 m² • Upper floor: 1 x 4.5-room apartment, 124 m² • Renovated kitchen on the upper floor • 3-pane insulated windows • 2 x Swedish stove • 2 x balconies with idyllic views • Heatable pool 8 x 4 x 1.45 m with cover and lift • Covered garden house with chimney • Well-maintained garden area, separate terrace with barbecue area • Large basement rooms with washing machine and dryer • Recreational area in direct proximity • 3 x outdoor parking spaces, direct access possible Interested? We would be happy to take you on a non-binding tour! Do you want to sell your house or apartment worry-free? We will tell you the current market value of your property, discreetly and non-bindingly! Are you interested in a first non-binding exchange of ideas? Don't hesitate and contact us. We look forward to you.

  • Parking space
  • Balcony / Terrace
  • Wheelchair access
Olivia Lysser

Olivia Lysser

Immobilienvermittlerin

New building
1 / 7
CHF 650,000.–
3.5 rooms99m² living space
Bielstrasse 69, 2540 Grenchen

3.5-Room Attic - Penthouse + Guest House. Option: Multi-Generation House

Note: the Google Streetview is no longer up-to-date. Please see the video above.In a modernized and well-insulated 3-family property with character, living quality & bright spacious rooms, consisting of: • Penthouse attic (2nd floor) – 99.1 m² (equivalent to 3.5 rooms): CHF 650,000.- Open Space, spectacular view, glass balcony, modern kitchen, Jacuzzi, new window fronts & expanded attic with internal lift • 4.5-room garden apartment (ground floor) – 110 m² : CHF 625,000.- Very large living room (45 m²), direct access to the garden (freely divisible), own garden seating area, family-friendly living atmosphere • 2.5-room apartment (1st floor)– 88.5 m² : CHF 515,000.- Very large and quiet south terrace (49 m²) with a view (bright rooms, spacious kitchen & bathroom • Wellness area with sauna (basement): available for all 3 apartments • spacious garden with barbecue area, playground, swing, etc.: available for all 3 apartments, but freely divisible • separate Tiny House / guest house (home office, business studio, guests, partying): optional, separately purchasable. • Floor plans, detailed descriptions, photos, videos, and documentation of all apartments, the Tiny House, and the garden are at your disposal. You can also find a good overview on our private website furchner.ch. FURTHER HIGHLIGHTS OF THE PROPERTY• Access to the house from the south (via Gibelstrasse 72): short quiet footpath, see photo, connected with 4 parking spaces + visitor parking.• Access from the north: Bielstrasse, main entrance, parking strip "blue zone", bus stop 50 m in front of the house: 3 minutes to Grenchen-Nord and Grenchen-Süd train stations, with Regio and IC: Bern, Basel, Zurich, in 40-60 minutes.• Building rights for an additional double garage on Bielstrasse, registered in the land register• Quiet living location (south-facing), with a lot of privacy• Bicycle storage & e-bike charging station• Schools & training places, shopping centers within walking distance, or 3 minutes by bus• City park directly opposite, diverse leisure and recreation areas, e.g. Bielersee & Seeland, Aare area, Baroque city of Solothurn...• Ideal property also as a rental object (4.4%), multi-generation house, combination of living & home office, further uses

Travel time
-
1 / 7
CHF 1,290,000.–
4.5 rooms171m² living space
Reinertstrasse 30, 4515 Oberdorf

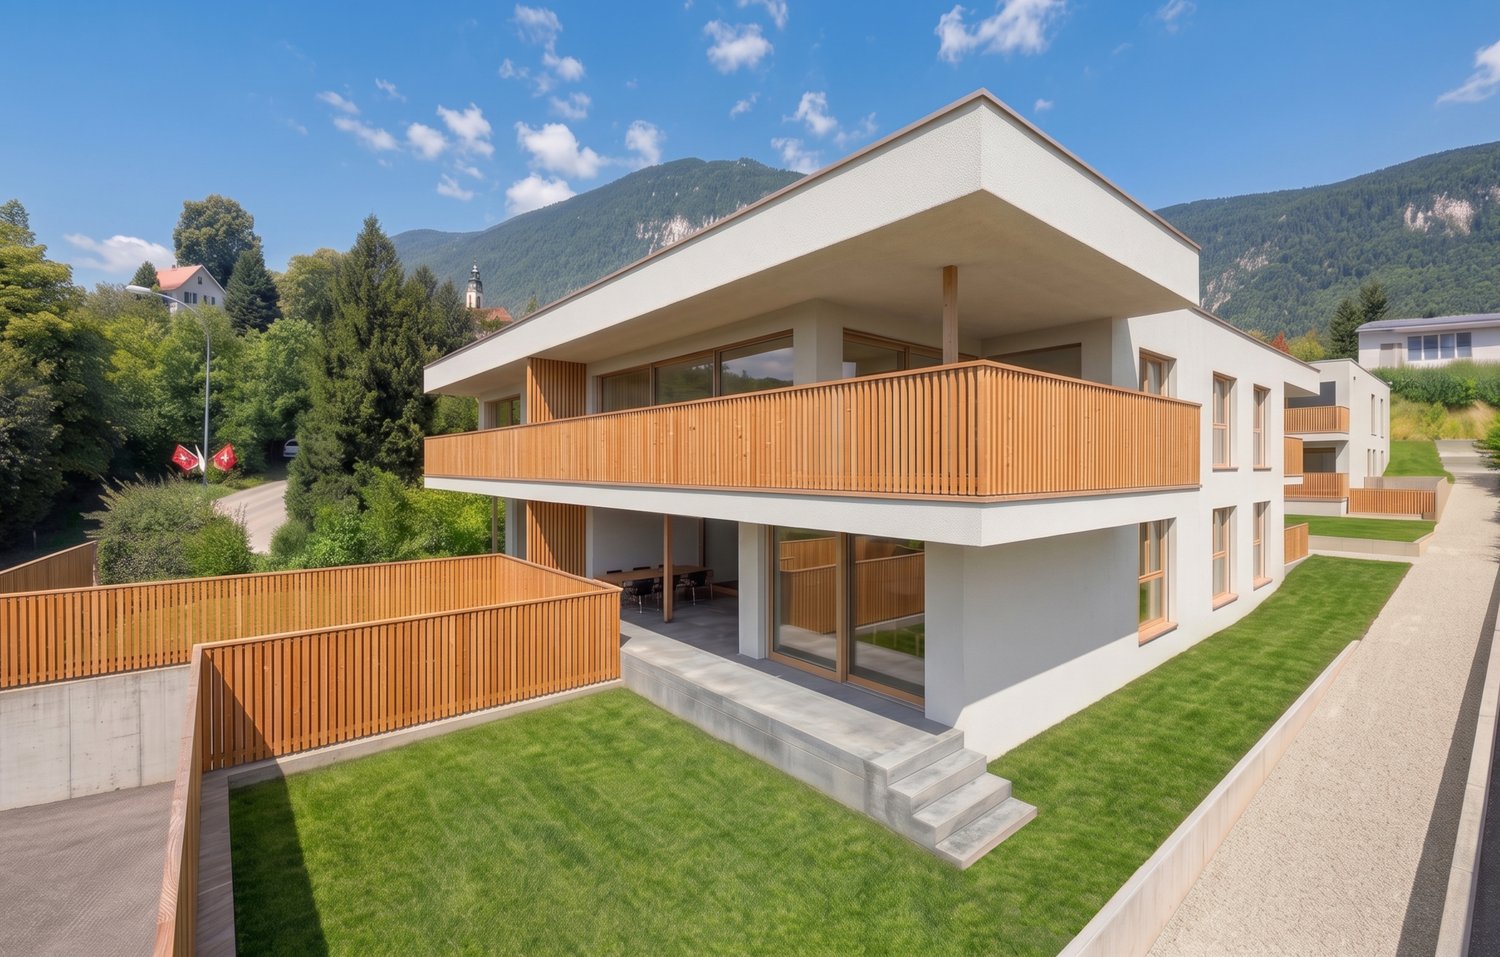
4.5-Room Terrace Apartment with Panoramic View in Oberdorf SO

Modern living comfort, peace and quiet, and a panoramic view: This 4.5-room terrace apartment, built in 2018, is located on the ground floor in Oberdorf SO and offers approximately 171 m² of living space. The spacious living/dining area opens up to a large, covered terrace with a Jura panorama - ideal for relaxed hours.The high-quality kitchen with a cooking island blends in elegantly; two bathrooms and the pleasant underfloor heating provide additional comfort. Thanks to the elevator, the apartment is barrier-free and wheelchair accessible. The well-maintained complex with only 6 units is located in a sunny, quiet, and child-friendly area on the hillside - with short walks to the village and Solothurn.Highlights • Large, covered terrace and panoramic view • Bright living/dining area; kitchen with island and high-quality appliances • 2 bathrooms; underfloor heating (gas) • Ground floor; elevator, wheelchair accessible • Small multi-family house with 6 apartments • 2 parking spaces: 1x garage, 1x outdoor Key Figures & Location • Living space: approx. 171 m²; room height: approx. 2.5 m • Year of construction: 2018; condition: modern, well-maintained • Location: quiet hillside location, sunny, child-friendly; near Oberdorf SO train station, Solothurn, and Weissenstein • Availability: by arrangement • Apartment purchase price: CHF 1,290,000 • Garage parking space: CHF 35,000; outdoor parking space: CHF 10,000

Travel time
-
1 / 13
CHF 1,490,000.–
5.5 rooms110m² living space
4500 Solothurn

5.5-room single-family house in Solothurn - best location, winter garden

Best location in Solothurn, special floor plan, continuously renovated, attractive unheated winter gardenThis detached 5.5-room single-family house combines character and comfort: quiet, sunny and family-friendly on Lerchenweg - only about 140 m to the public transport stop St. Katharinen and with quick access to A5/A1. The special floor plan, the ongoing renovations (last in 2020) and the spacious, unheated winter garden create a living feeling that convinces inside and out. • Basic data: 5.5 rooms on 3 floors, approx. 110 m² net living area, 591 m² plot, 2 bathrooms • Living & eating: bright, spacious area with chimney; direct access to the terrace and into the winter garden with sliding doors • Special room organization: flexible room with gallery/studio - ideal for home office or studio • Expansion & condition: built in 1939, continuously renovated (last in 2020), well-maintained • Energy & comfort: air-water heat pump and underfloor heating - efficient and comfortable • Outdoor area: attractive, unheated winter garden, level and fenced garden, terrace/seating area, single garage • Location advantages: best residential location in Solothurn, sunny, quiet, child-friendly; near Feldbrunnen • Availability & price: available immediately; purchase price CHF 1'490'000 A home with character - live, enjoy and arrive in Solothurn.

1 / 9
CHF 1,299,000.–
5.5 rooms150m² living space
Talhubelstrasse, 4658 Däniken

5.5-room new building single-family house with PV in Däniken - quiet & modern

In the Talhubel area of 4658 Däniken, a new building of exceptional quality is being constructed: a 5.5-room single-family house over three floors - quiet, sunny, and connected to nature in the tax-friendly municipality. Clear architecture, plenty of light, and an efficient energy standard 2026 create a family-friendly home with high living comfort.Highlights • Approved construction project in a nature-connected, quiet location • Tax-friendly municipality of Däniken (SO) • Modern, child-friendly living environment • Spacious windows, plenty of daylight Living & Room Program • 5.5 rooms on 3 floors, approx. 150 m² net living area • 2 bathrooms plus separate toilet • 2 balconies, sunny seating area/terrace, and garden • Hobby room, basement, and technical room on the lower floor • Practical carport (covered parking space) Technology & Energy • Air/water heat pump with pleasant underfloor heating • Photovoltaic system for self-generated power - sustainable and cost-efficient • New building standard 2026 with good building envelope Figures & Areas • Plot approx. 401 m² • Building volume approx. 850 m (SIA 416) • Year of construction 2026, move-in date by arrangement • Purchase price CHF 1'299'000 Location & Distances • Talhubel quarter: sunny, quiet, and close to nature • Däniken train station approx. 800 m (S-Bahn towards Olten/Aarau) • Motorway access Kölliken approx. 4 km An ideal home for all those who want to buy a modern, energy-efficient single-family house in Däniken - with plenty of peace and quiet in the green and short distances in everyday life.

1 / 9
  • Parking space
  • Elevator
CHF 798,000.–
4.5 rooms130m² living space
4552 Derendingen

Stylish living quality directly on the Emme

In a sought-after location in Derendingen, in the immediate vicinity of recreational areas, this stylish and spacious garden apartment awaits you. It offers an exceptional living experience with plenty of space and privacy, complemented by an extensive garden area for sole use.The modern architecture convinces with clear lines and timeless elegance. Light-flooded rooms and large window fronts create an open, bright ambiance. The well-thought-out floor plan ensures optimal use of space, while elegant ceramic floors in all living areas convey a high-quality and low-maintenance living feel.Another highlight is the high-quality kitchen, equipped with first-class appliances, perfect for stylish cooking and enjoyment.The property also meets the highest demands for sustainability and mobility: a private solar system as well as an e-charging station are available. Here, no wishes are left unfulfilled. Take advantage and convince yourself! This PREMIUM HOMES offer includes: • Central and yet quiet location • Near recreational areas • Well-thought-out floor plan • Modern architecture • Light-flooded rooms • Elegant ceramic floor in all living areas • High-quality kitchen with first-class appliances • Private outdoor area for sole use with garden area • Energy-efficient solar system • Practical decalcification system • Spacious gross living area of 130 m² • Comfortable net living area of 115 m² • E-charging station in the parking garage • 1 parking space in the parking garage (excl.) Interested? We would be happy to take you on a non-binding tour! Do you want to sell your house or apartment worry-free? We will tell you the current market value of your property, discreetly and non-bindingly! Are you interested in a first non-binding exchange of ideas? Don't hesitate and contact us. We look forward to hearing from you.

  • Parking space
  • Elevator
Harun Yildirim

Harun Yildirim

Immobilienvermittler

1 / 25
CHF 910,000.–
5.5 rooms122m² living space
4717 Mümliswil

Move in instead of renovating - completely renovated single-family home in Mümliswil

Dream house in Mümliswil, renovated, ready to move in and full of charm Welcome to your new home in Mümliswil. This detached 5.5-room single-family house was completely renovated and modernized in 2025. All work was carried out with great attention to detail - from the building services to the interior design. The house presents itself in a state of first occupancy, all facilities and appliances have never been used.The modern kitchen with high-quality built-in appliances, the new laundry room with washing machine and tumble dryer, as well as the stylishly coordinated material and color selection create a timeless and harmonious living atmosphere. The property is heated energy-efficiently via an air-water heat pump. The new underfloor heating distributes the heat in the houseOn the upper floor, there is an elegant bathroom with shower/WC, as well as a separate guest toilet on the ground floor.The property offers approximately 122 m² of living space on a 611 m² plot of land, supplemented by 61 m² of cellar space and a spacious 65 m² attic, which can be used in a variety of ways as a hobby, play or storage area. The total 32 m² of terrace and balcony space creates additional living comfort and invites you to linger outside.The offer is rounded off by a separate garage house with space for one vehicle. The electrical preparation for a charging station is already available and offers ideal conditions for electric mobility.The property is located in a quiet and family-friendly residential area in the idyllic village of Mümliswil. Despite the natural surroundings, you benefit from excellent accessibility - the A1 motorway near Oensingen can be reached in around 10 minutes. Here, rural tranquility, modern living quality, and good transport links come together in an ideal way.This Nova Casa offer includes: • Completely renovated and modernized (2025) • First occupancy after total renovation - all devices and installations are unused • Energy-efficient air-water heat pump • Spacious plot of land with 611 m² • 5.5 rooms with a well-thought-out floor plan and harmoniously coordinated interior design • 65 m² attic with versatile usage possibilities (hobby, play or storage) • 126 m² of cellar space with plenty of storage space and potential for use • Sunny terrace and balcony with a total of 32 m² • Separate garage house with preparation for an E-charging station • Quiet, family-friendly location with the A1 motorway in Oensingen reachable in around 10 minutes • One outdoor parking space • One garage space Curious? We invite you to a non-binding viewing!Do you want to sell your property uncomplicatedly and worry-free? We determine the current market value of your property for you and show you your options, discreetly and non-bindingly! Don't hesitate to contact us for a first conversation.We look forward to hearing from you.

1 / 13
CHF 1,345,000.–
12.5 rooms371m² living space
4524 Günsberg / Balmberg

Above the Aare Valley, multi-family house with a view of the Alps

High above the Aare Valley on the sunny Günsberg plateau at the foot of the Jura Mountains, this well-maintained multi-family property presents itself in an attractive residential location with an unobstructed view over the Bernese Midlands to the Alps. The over hundred-year-old property has been continuously adapted to today's living needs and now has a total of four residential units. Thanks to the solid building substance and the versatile apartment layout, it is suitable both as a rental property and for a combination of own use and rental. A special highlight are the bright apartments with southwest orientation as well as the attic apartments with cozy expansion and impressive panoramic views. Discover the most important features: - Sunny location on the Günsberg plateau at the foot of the Jura Mountains - Beautiful view over the Bernese Midlands to the Alps - Over hundred-year-old, continuously modernized property - Four attractive residential units - Two 3.5-room apartments on the ground and upper floors - Maisonette apartment with spacious living/dining area on the top floor - 3.5-room attic apartment with floor-to-ceiling skylight and balcony - Bright living rooms with pleasant southwest orientation - Partially stylish wood paneling and cozy attic construction - South-facing garden with outdoor seating area - Solid building substance with a lot of charm and development potential - Attractive residential location in a quiet, upscale neighborhood This property combines historic character, an attractive residential location, and versatile usage possibilities. The sunny orientation, the spacious living areas, and the impressive panoramic views make it a special investment and living opportunity. Have we sparked your interest? We would be happy to provide you with the detailed sales documentation and are available for a personal viewing.

1 / 13
CHF 925,000.–
5.5 rooms116m² living space
5012 Schönenwerd

Well-maintained semi-detached house in a good location with a beautiful garden

In a popular location in Schönenwerd, a 5.5-room semi-detached house with a well-maintained garden is available for purchase. Here you can enjoy your free time on the partially covered seating area, the balcony on the upper floor, or the green area around the property. From this preferred residential area, you can easily reach the kindergarten, school, shopping facilities, and bus stop on foot in a few minutes. You are also quickly in the forest or by the Aare for walking or sports. The property was solidly built and well maintained. Walls and ceilings are freshly painted - simply move in and enjoy! Location The garden is optimally southwest-facing for the evening sun Kindergarten 700 m, school 700 m, shopping 1200 m Bus stop 300 m, Schönenwerd train station 1'500 m, highway entrance 10.2 km Room offer Ground floor: Entrance staircase with wardrobe, living-dining room with large window front, warm air chimney and access to the seating area and adjacent garden, separate kitchen with space for a dining table, separate toilet with sink Upper floor: Staircase and corridor, three rooms (two with a balcony), bathroom with bathtub, shower, toilet, and double sink Attic: Large and bright room with heating preparation and two windows for expansion Basement: Staircase and anteroom, large cellar room with laundry room and house technology as well as storage space, further storage room Environment and parking: Partially covered seating area in front of the living-dining area with shading Sight protection wall to neighboring property will be installed in the coming weeks Well-maintained garden area with a lot of privacy in a southwest direction Garage next to the entrance (with a canopy connected to the house entrance) 2-3 outdoor parking spaces Paved path to the house Object type: Semi-detached house Year of construction: 1988 Condition: Well-maintained Specialties: Well-maintained property with heat pump Good location near Aarau Beautiful garden Number of rooms: 5.5 Net living area: approx. 117 m2 Plot size: 379 m2 Bathroom 1: WC, sink on the ground floor Bathroom 2: bathtub, shower, WC, double sink on the upper floor Cellar: yes Number of garage spaces: 1 Number of outdoor parking spaces: 3 Heating: air/water heat pump Heating type: floor heating Chimney: yes Water softening system: yes Washing machine: yes Dishwasher: yes Quiet: yes Sunny: yes Balcony: yes Cable TV: yes Distance to schools: 0.7 km Distance to kindergarten: 0.7 km Distance to shopping facilities: 1.1 km Distance to bus: 0.3 km Distance to train station: 1.5 km Distance to highway: 10.3 km Distance to airport: 55.1 km Available: immediately ImmoService is your partner for a successful real estate sale and purchase in the Aargau and Mittelland regions. We also sell your property at transparent conditions. We accompany you exclusively during the sale of your property, apartment, or plot of land. Do you want to receive more information about this exciting object now? We will gladly send you a comprehensive sales documentation as a PDF - you just need to enter your contact details and send them. We look forward to your inquiry and will gladly arrange a first viewing appointment with you.

1 / 6
CHF 490,000.–
7.5 rooms180m² living space
Kirchstrasse 10, 4421 Nuglar-St. Pantaleon

Attractive property with great development potential

Between the gentle Jura hills and an idyllic landscape lies St. Pantaleon, one of the smallest municipalities in the canton of Solothurn. The quaint village is only a few minutes' drive from Liestal, the regional center with excellent infrastructure, schools, shopping opportunities, and direct train connection to Basel. Those who appreciate peace and quiet and yet want to be quickly in urban life will find the perfect balance here.In the heart of St. Pantaleon, this special property awaits people with visions - families who want to create a multi-generation house, or professionals from architecture and development who recognize the great potential of a comprehensive expansion.The existing property has become outdated and partially renovated. The solid basic structure and the abundant space offer a wide range of possibilities for transformation into a spacious two- to three-family house. Thanks to the existing volume reserves and the attractive village center location, the house is ideal for a well-thought-out renovation or a comprehensive redesign that meets modern living standards.Particularly appealing is the quiet, natural location with walking trails, forests, and meadows directly in front of the door. A perfect environment for families who value freedom and nature. At the same time, the location offers ideal conditions for all those who want to realize a sustainable living project or a high-quality expansion concept.This house is not for those who are looking for something finished - but for people with ideas, courage, and joy in development. A place where great things can be created.Interested? Then contact us for more information.

Travel time
-
1 / 9
  • Parking space
CHF 830,000.–
7.5 rooms205m² living space
4562 Biberist

Attractive multi-generation house in prime central location

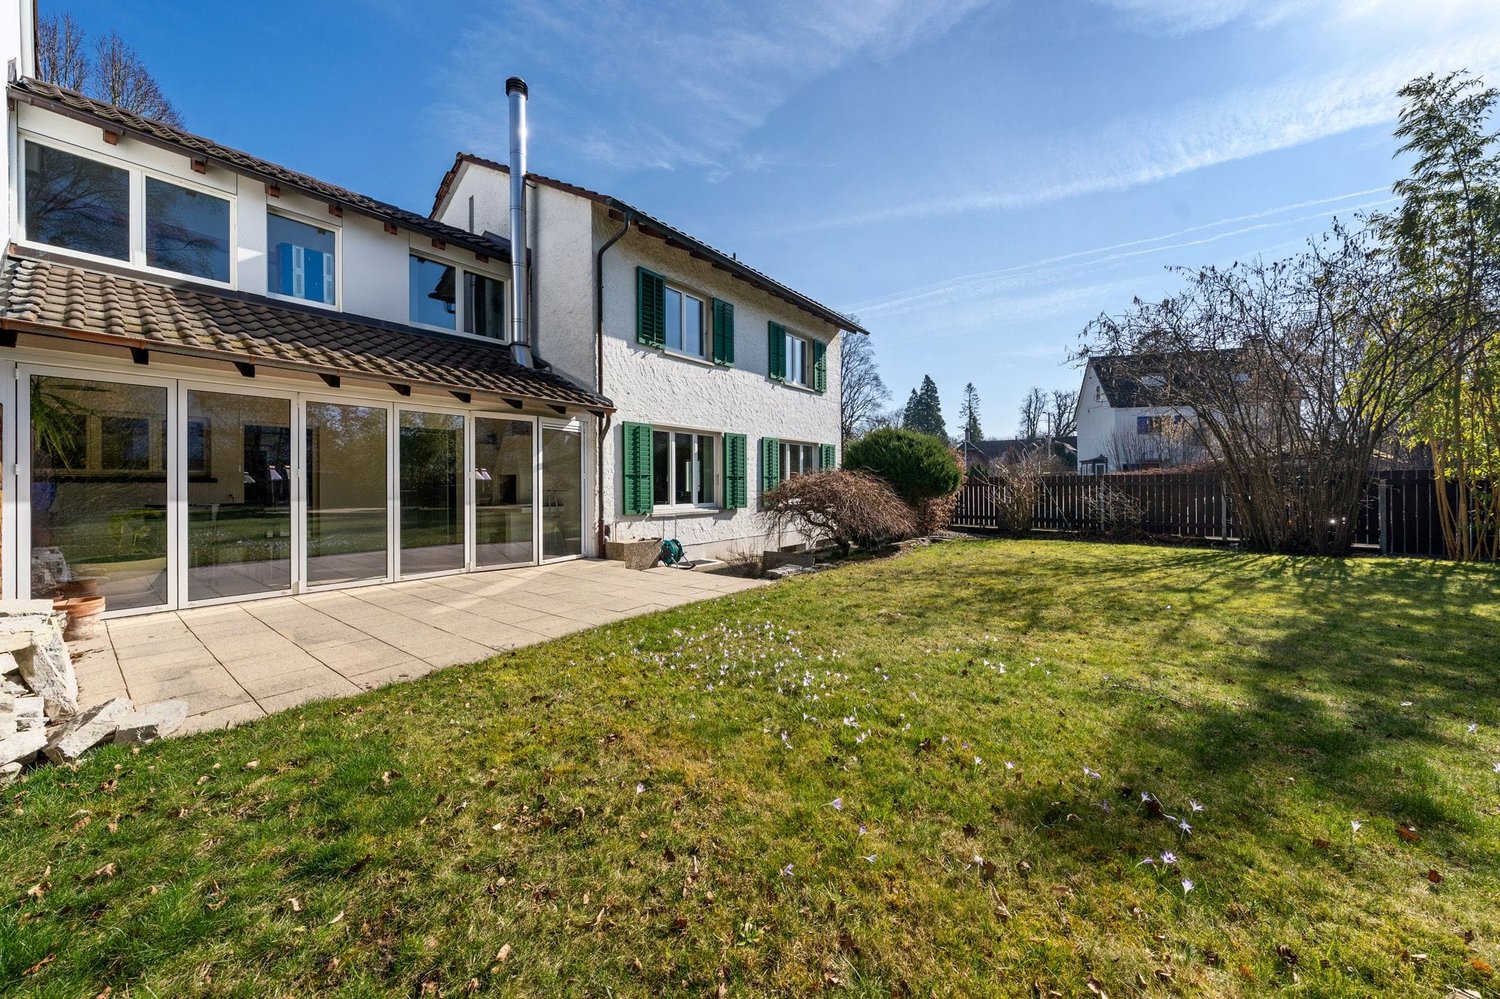
In the heart of the vibrant community of Biberist, this attractive generation house awaits you in a sunny, central location. Shopping facilities, public transport, schools, and recreational areas along the Emme are all in the immediate vicinity, ensuring the highest level of comfort in everyday life.The property impresses with bright, friendly, and comprehensively renovated rooms. Thanks to the well-thought-out layout, the house is ideal for several generations under one roof or as an interesting investment opportunity. The combination of traditional character and good construction standard creates a warm and inviting living atmosphere.Currently, the property is fully rented and thus offers an immediate return on investment. The offer is complemented by practical outdoor parking spaces and the possibility of taking over an attractive existing financing arrangement.A versatile home with potential in a prime location in an up-and-coming and nature-oriented community near Solothurn. Here, no wishes are left unfulfilled. Take advantage and convince yourself! This PREMIUM HOMES offer includes: • Central, sunny location • Public transport and shopping facilities in the immediate vicinity • Bright, renovated rooms • Optimal as a generation house • Currently fully rented • Internally renovated in 2005 • Facade and roof renovated in 2020 • Net living area approx. 170 m² • Gross living area approx. 205 m² • 1 × 3.5-room apartment • 1 × 2-room apartment • 1 × 2-room detached studio (built in 1924) • 2 outdoor parking spaces • Attractive mortgage can be taken over Interested? We would be happy to take you on a non-binding tour! Do you want to sell your house or apartment worry-free? We will tell you the current market value of your property, discreetly and non-bindingly! Are you interested in a first non-binding exchange of ideas? Don't hesitate and contact us. We look forward to hearing from you.
  • Parking space
Gerome Danioth

Gerome Danioth

Immobilienvermittler

1 / 7
CHF 650,000.–
5.5 rooms126m² living space
Hinterrainweg 14, 4710 Balsthal

Well-maintained family paradise with a wonderful garden

This well-maintained 5.5-room corner house is located in an attractive and sunny spot in a quiet neighborhood. Optimal for families: the bus stop and schools for primary and secondary levels, as well as the indoor pool, are easily accessible within about 10 minutes on foot.The property presents itself in a good, ready-to-move-in condition. It impresses with a bright living concept with light-filled rooms and a well-thought-out floor plan. Your new home welcomes you with an inviting entrance with a practical wardrobe. The guest toilet complements the entrance area, which leads to the spacious living and dining room.The well-designed open kitchen is the meeting point for the whole family, as it invites you to cook, bake, and snack together.A special highlight is the beautiful surroundings with a seating area and garden chimney - perfect for enjoying outdoor life with your loved ones and friends in the summer while grilling and socializing.The three other cozy rooms - two of them with access to the balcony - await you on the upper level. Also upstairs, you'll find a modern bathroom with a shower. The practical basement with a laundry room provides additional space. The garage with house access rounds off the attractive offer.Have you become curious? Submit a contact inquiry today to receive the exposé and arrange a viewing appointment.

Travel time
-
1 / 10
CHF 662,500.–
3.5 rooms75m² living space
2540 Grenchen

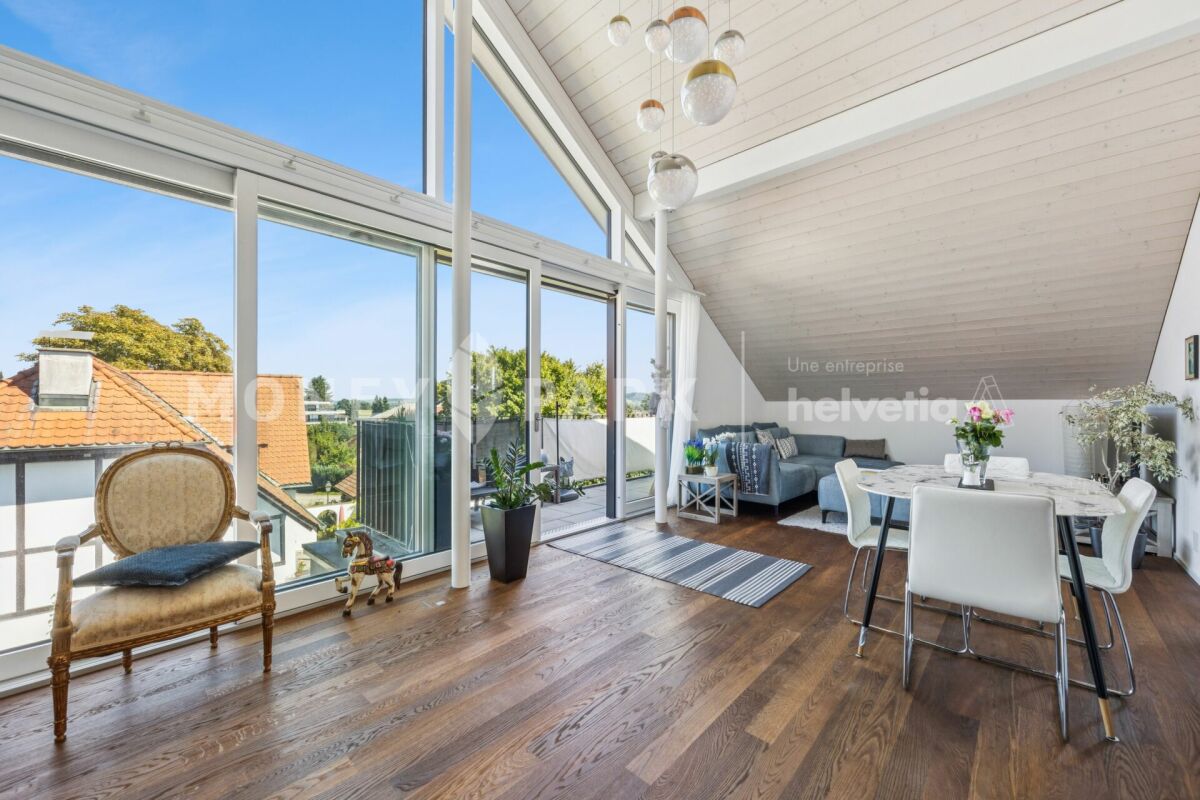
Stilvolle und moderne Attikawohnung in Lengnau / Bel appartement moderne en attique à Lengnau

Highlights • In unmittelbarer Nähe zu Biel und Solothurn • Attikawohnung mit grosser Terrasse • Unverbaubare Aussicht • Ruhige Lage • Neubau • Sehr gepflegt • Lift vorhanden • Tiefgarage 3.5-Zimmer-Attikawohnung Diese moderne Attikawohnung befindet sich in einem Neubau im Herzen des Dorfes Lengnau und verbindet zeitgemässen Wohnkomfort mit einem ruhigen Lebensumfeld - in unmittelbarer Nähe zu Biel und Solothurn.Auf rund 75 m² Wohnfläche erwarten Sie zwei Schlafzimmer, ein Badezimmer, eine Dusche sowie eine offene Küche mit Wohn- und Essbereich. Der grosszügige Wohnraum führt auf eine traumhafte Eckterrasse von 35 m² - perfekt, um die sonnigen Tage in entspannter Atmosphäre zu geniessen.Die Ausführungen sind hochwertig und die Wohnung befindet sich in einem ausgezeichneten Unterhaltszustand.Ein Tiefgaragenparkplatz ist optional verfügbar und nicht im Verkaufspreis inbegriffen (CHF 35'000.-).Dank der ruhigen Lage und der funktionalen Raumaufteilung eignet sich dieses Objekt ideal für eine kleine Familie oder ein Paar, das den Charme des Dorflebens schätzt, ohne auf die Nähe zu urbaner Infrastruktur verzichten zu wollen.Interesse an einer Besichtigung?Sehr gerne! Vorab prüfen wir in einem ersten, unverbindlichen Gespräch gemeinsam Ihr Kaufpotenzial. Dieser Austausch gibt Ihnen zudem alle wichtigen Informationen zur Finanzierung Ihrer künftigen Immobilie.Version en français disponible dans la brochure de vente

1 / 9
  • Parking space
CHF 640,000.–
4.5 rooms110m² living space
4552 Derendingen

Modern living in top location

In the heart of Derendingen, a stylish home awaits you, combining modern living comfort with a warm and inviting atmosphere. The lovingly renovated residence delights with high-quality construction, bright rooms, and a sense of home that makes you feel at home from the very first moment.In 2024, the entire property was extensively and carefully renewed. An elegant new kitchen, a modern bathroom, and noble parquet floors give the rooms a timeless and stylish character. The well-thought-out floor plan creates a harmonious interplay of openness, functionality, and coziness.The light-flooded living areas offer plenty of space to live and enjoy. The offer is complemented by a separate guest toilet, a sustainable district heating system from 2025, and a central water softening system. A home that perfectly combines comfort, quality, and modern living. Here, no wishes are left unfulfilled. Take advantage and convince yourself! This PREMIUM HOMES offer includes: • Bright apartment • Modern living concept • Renovated in 2024 • Central, quiet location • Practical floor plan • Large, usable rooms • Family-friendly environment • Bright rooms thanks to large windows • Modern kitchen with quality appliances • New district heating system 2025 • Water softening system available • 1 outdoor parking space included • 1 garage parking space excluded CHF 35,000.- Interested? We would be happy to take you on a non-binding tour! Do you want to sell your house or apartment worry-free? We will tell you the current market value of your property, discreetly and non-bindingly! Are you interested in a first non-binding exchange of ideas? Don't hesitate and contact us. We look forward to hearing from you.

  • Parking space
Harun Yildirim

Harun Yildirim

Immobilienvermittler

Suggested properties for you based on search results