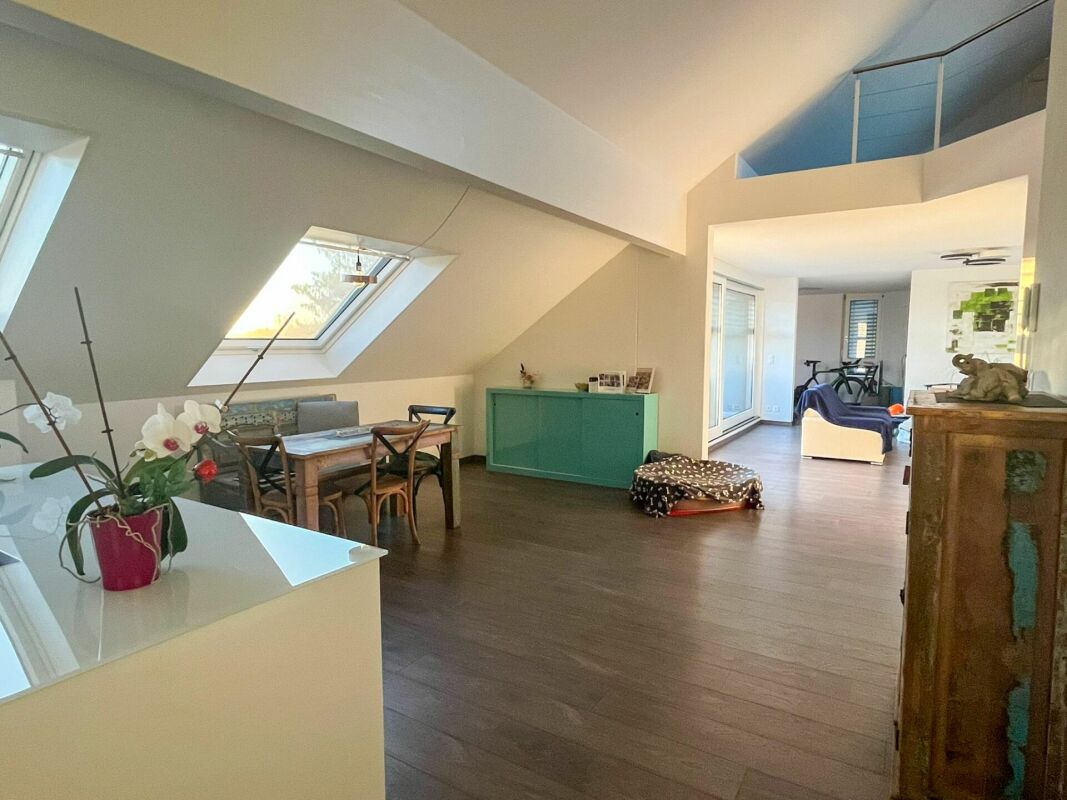
857 results - Property for buy in Canton Solothurn

1 / 12
CHF 850,000.–
8.5 rooms181m² living space
4628 Wolfwil

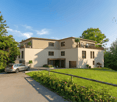
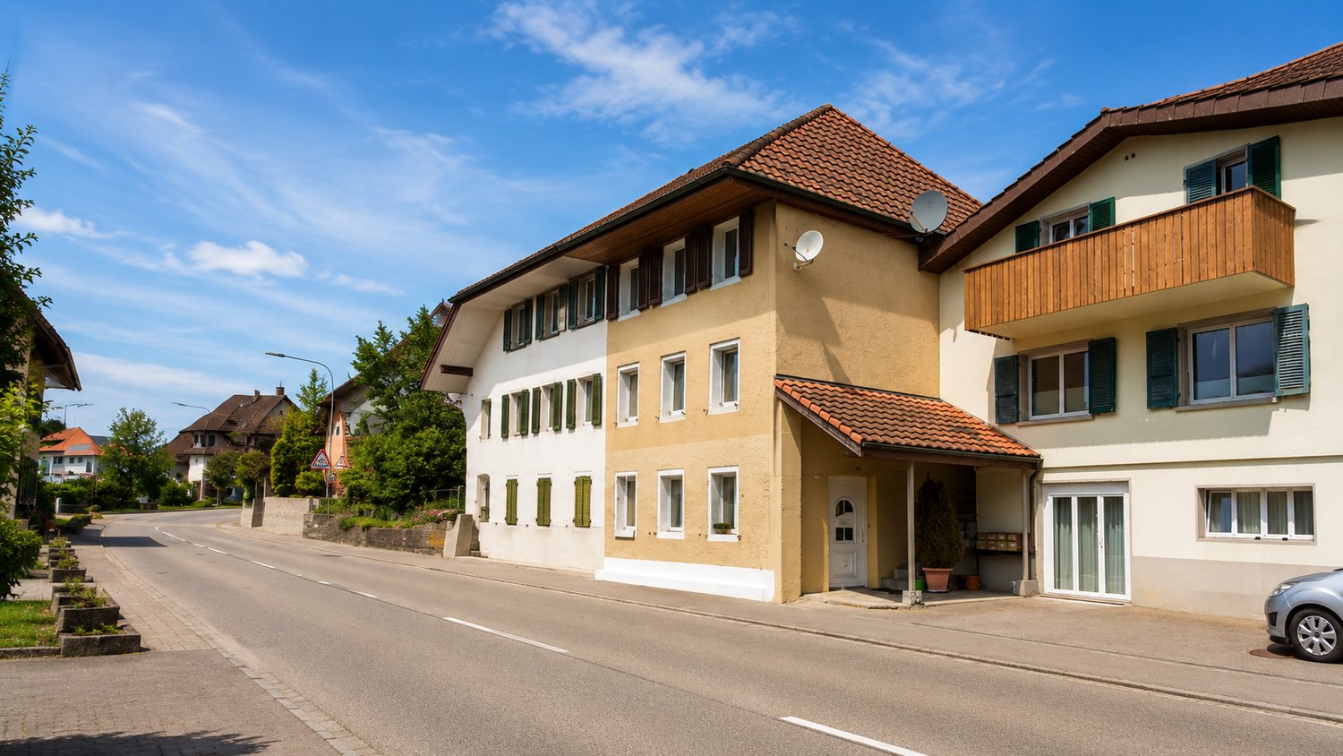
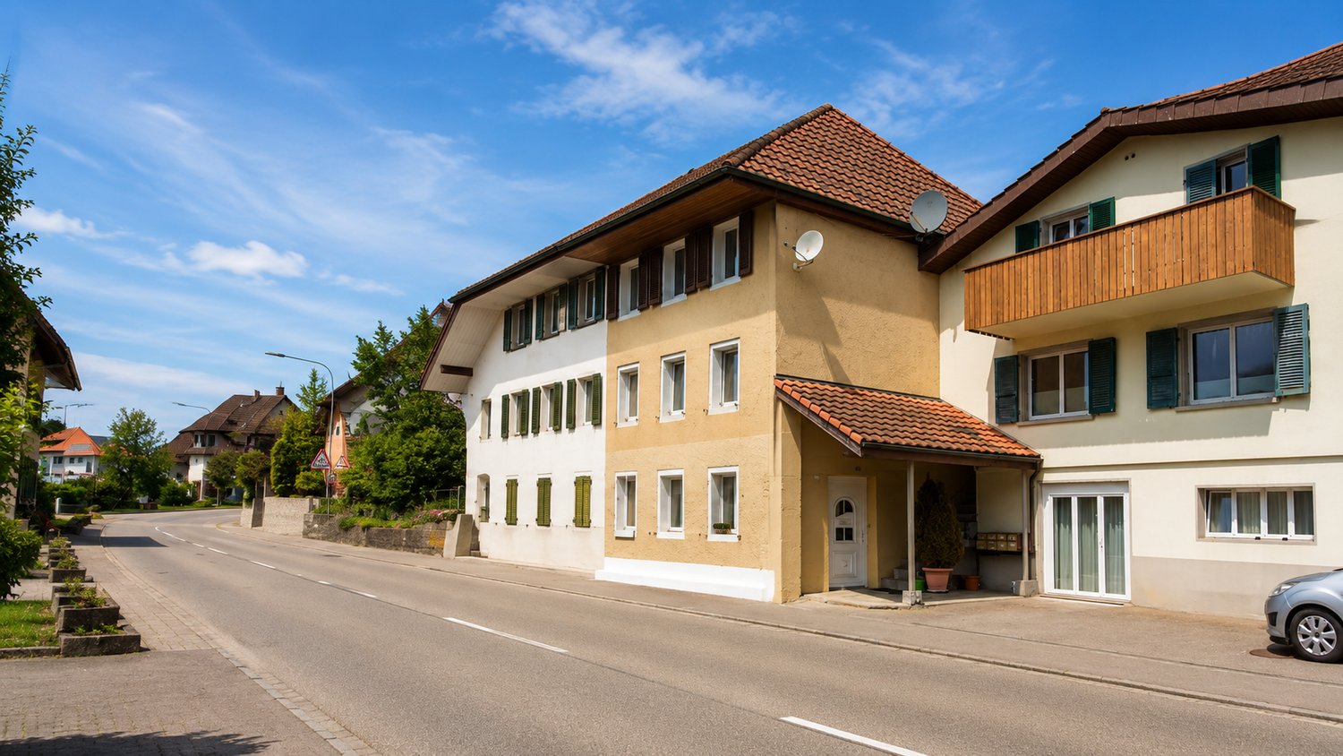
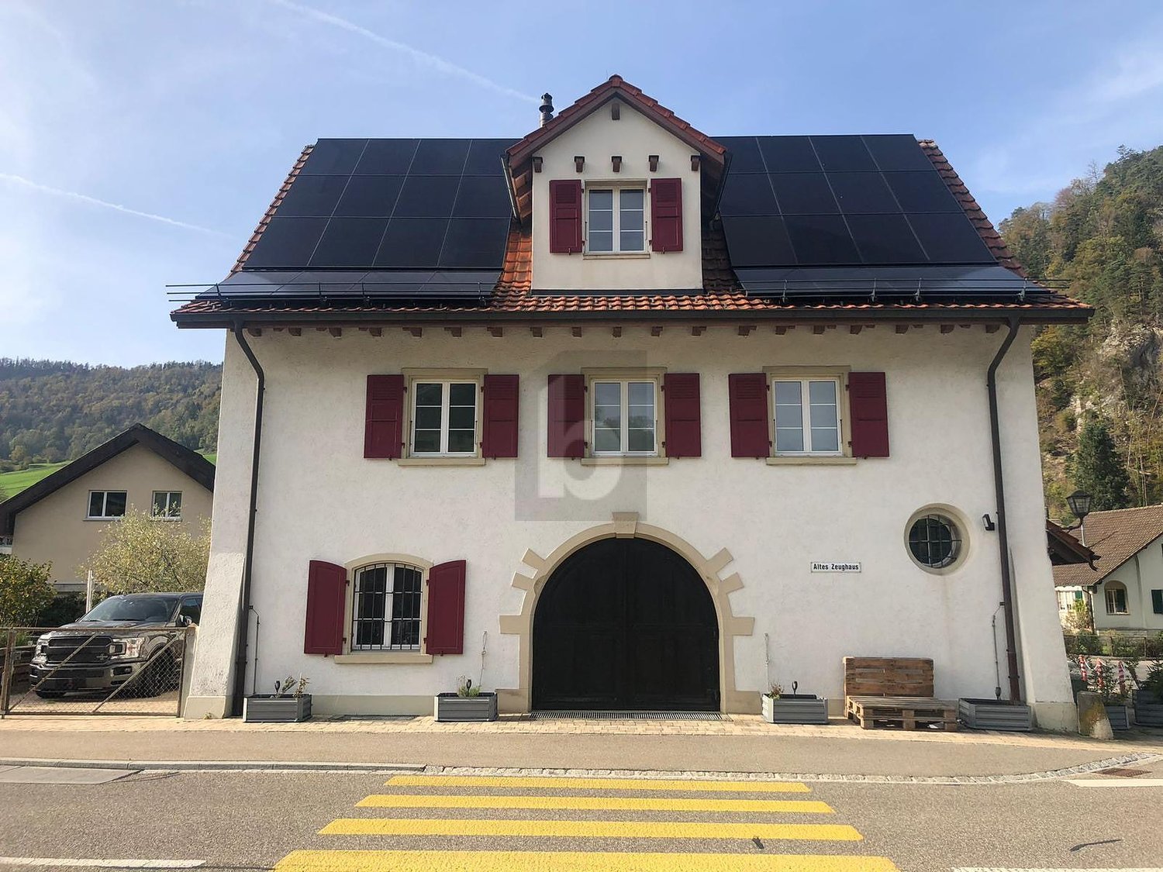
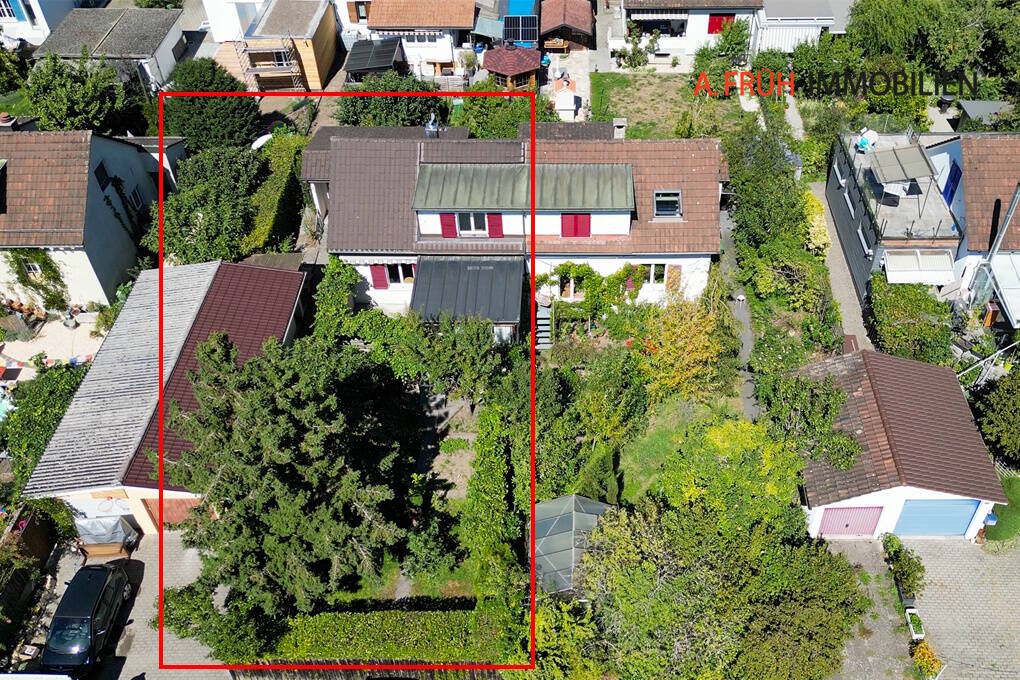
Charming, semi-detached multi-family house with three residential units in Wolfwil

This attractive property in 4628 Wolfwil offers an interesting opportunity for investors, multi-generational families, or owner-occupiers. The well-maintained multi-family house comprises three separate residential units and convinces with its versatile usage possibilities and the quiet and family-friendly location.The property is divided as follows: • Studio on the ground floor: CHF 530.- net rent plus CHF 70.- additional costs • 2.5-room apartment on the 1st floor: CHF 1'000.- net rent plus CHF 150.- additional costs • 4.5-room maisonette apartment on the 2nd floor: CHF 1'285.- net rent plus CHF 150.- additional costs Existing rental agreements offer attractive and immediate rental income.The apartments have practical floor plans, bright living rooms, and a pleasant living atmosphere. Thanks to the separate units, the property is suitable both as a rental object and for various living concepts under one roof.Wolfwil - rural living with excellent connectionsWolfwil is a popular residential community in the canton of Solothurn and is characterized by its high quality of life, natural surroundings, and good accessibility to surrounding centers. The community enjoys steadily growing popularity and offers an ideal combination of quiet living and well-developed infrastructure. Schools, shopping facilities, restaurants, and public transport are within comfortable distance.This property offer is characterized by the following advantages: • Multi-family house with three separate residential units • Studio, 2.5-room apartment, and 4.5-room maisonette apartment • Immediate and attractive rental income • Versatile usage possibilities for investors or owner-occupiers • Well-maintained condition with ongoing maintenance • Bright and well-proportioned living rooms • Quiet and family-friendly location • Good accessibility to shopping, schools, and public transport • Attractive investment opportunity in a popular residential community Interested? Contact us for more information or a non-binding viewing appointment.

1 / 12
  • Parking space
  • Balcony / Terrace
  • Elevator
Price on request
4.5 rooms142m² living space
5013 Niedergösgen

Exclusivity on a new level!

This attractive apartment impresses with its modern construction and a bright, friendly living atmosphere. The spacious living and dining area offers plenty of space and flows smoothly into the open kitchen, which is equipped with a cooking island and modern appliances. The well-cut bedrooms are versatile and create a pleasant living feeling.From the living area, you can directly access the spacious balcony, which offers additional space for relaxation. Two modern bathrooms provide high comfort in everyday life and underline the high-quality overall impression of the apartment.Practical built-in closets in the entrance area offer sufficient storage space, supplemented by a private laundry room with a washing machine and dryer in the apartment. An elevator is available in the building, and thanks to the manageable number of parties, you benefit from a quiet and private living situation. A parking space in the underground garage rounds off the offer, and the move-in date is flexible. Here, no wishes are left unfulfilled. Take advantage and convince yourself! This PREMIUM HOMES offer includes: • Bright living rooms • Modern construction standard • Spacious living area • High-quality kitchen • Modern bathrooms • Spacious balcony • Well-thought-out floor plan • Private laundry room • Quiet multi-family house • Net living area 118 m² • Gross living area 142 m² • Exclusive parking space for CHF 35,000.- Interested? We would be happy to take you on a non-binding tour! Do you want to sell your house or apartment worry-free? We will tell you the current market value of your property, discreetly and non-bindingly! Are you interested in a first non-binding exchange of ideas? Don't hesitate and contact us. We look forward to hearing from you.

  • Parking space
  • Balcony / Terrace
  • Elevator
Leonardo Mongelli

Leonardo Mongelli

Immobilienvermittler

1 / 9
CHF 670,000.–
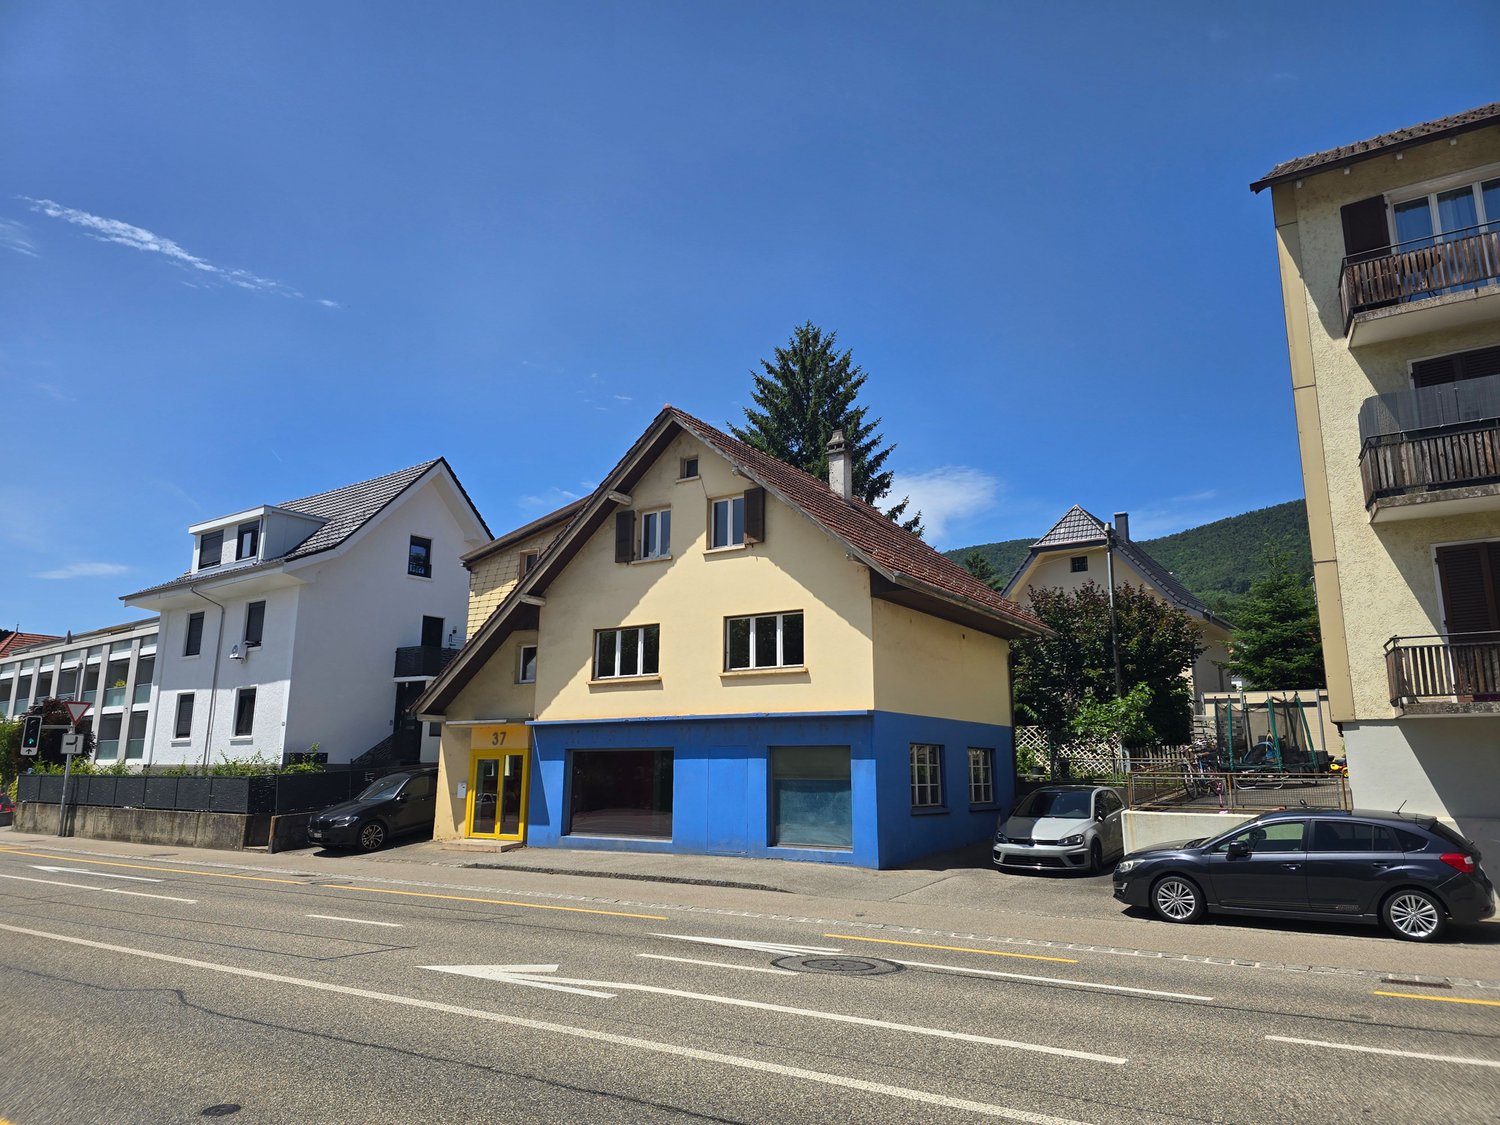
Dorfstrasse 37, 4612 Wangen b. Olten

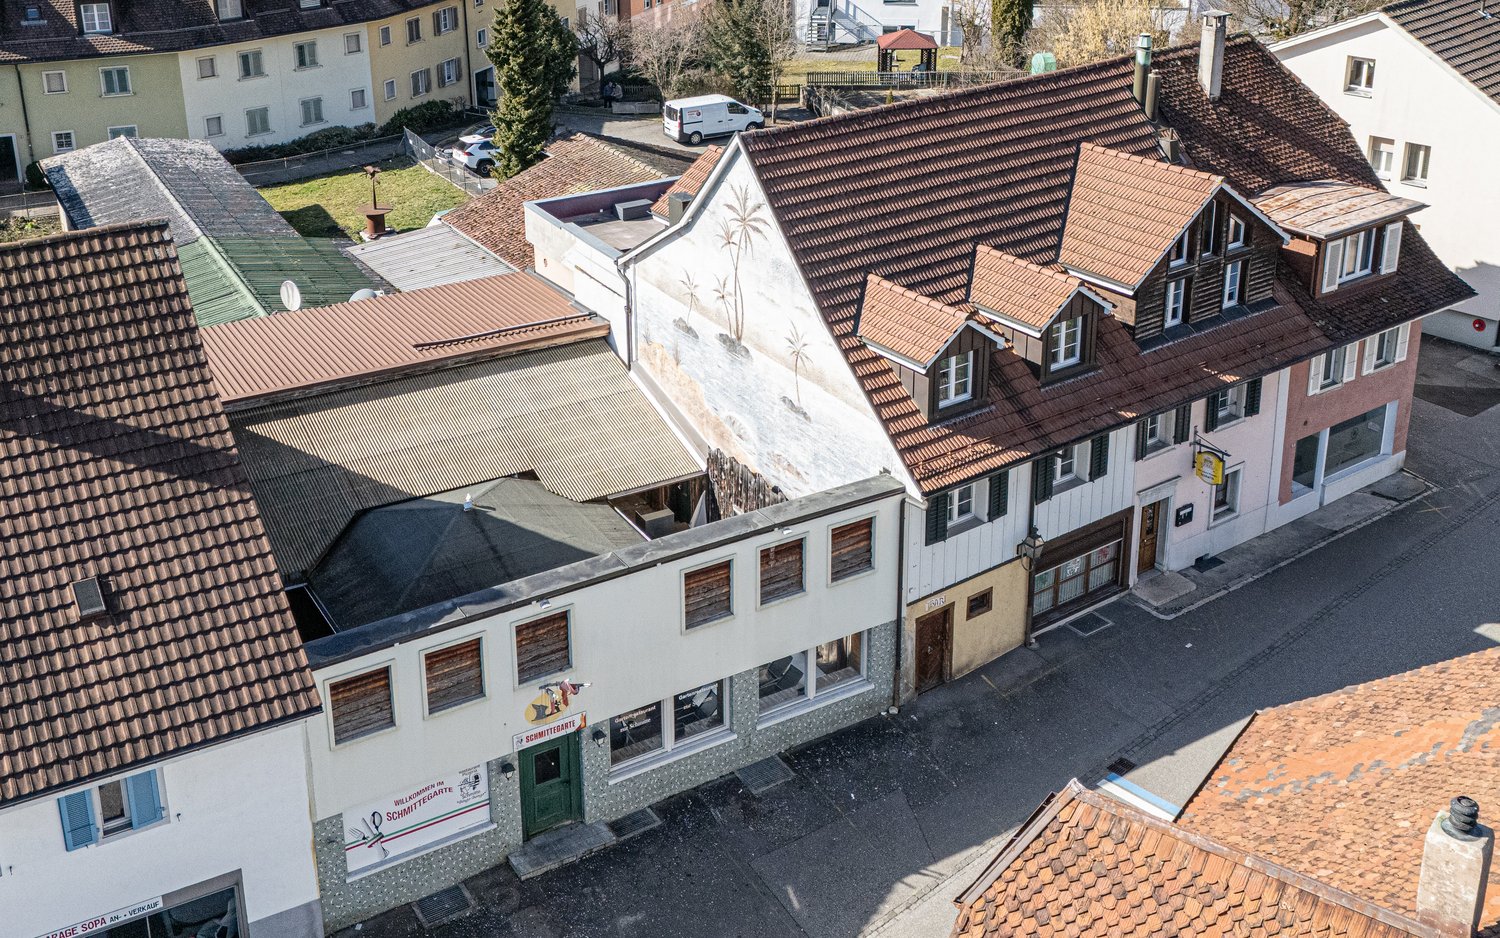
Renovation-requiring residential and commercial building in prime pedestrian location

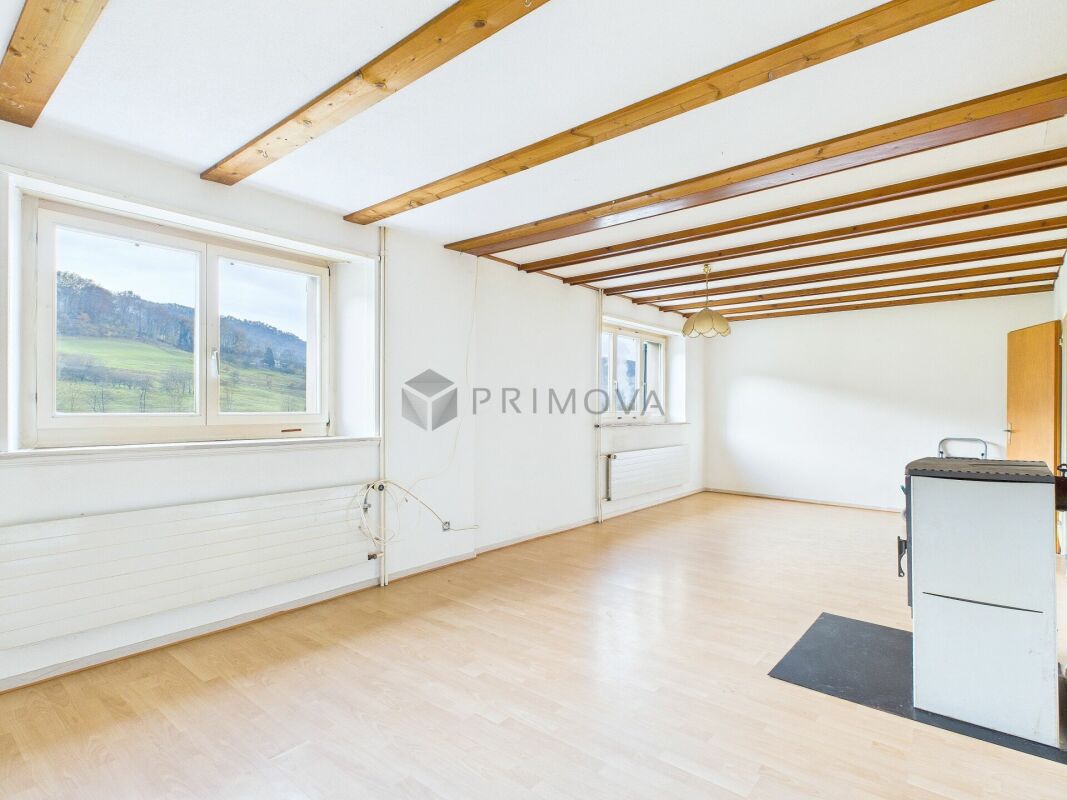
Located in a prime pedestrian area, this attractive residential and commercial building ideally combines living and working. The high visibility and central location offer optimal conditions for businesses. On the ground floor, there is a spacious commercial area with extensive shop window fronts, which provide optimal presentation for your company. Directly adjacent, a practical storage room, a cellar, and a laundry room are available, offering additional storage space and versatile usage possibilities. Through a separate rear access, you can enter the flexibly expandable living area of the property. This floor can be individually designed according to your needs and used either for personal use or for rental. The terrace behind the house offers a pleasant view of the green surroundings. The attic offers additional potential. It can be integrated into the existing residential unit or developed as a separate apartment. This versatile property offers numerous possibilities for self-employed individuals, businesses, or investors who are looking for a combination of attractive business location and comfortable living for rental or personal use.Have we sparked your interest? We would be happy to send you a comprehensive documentation of the property. Please fill out the contact form completely. Processing of this advertisement by third parties is expressly prohibited (see Art. 12.3 DSG)

Travel time
-
1 / 6
  • Parking space
  • Elevator
  • Wheelchair access
CHF 748,000.–
3.5 rooms102m² living space
4543 Deitingen

RESERVED: Ground floor apartment with seating area and green space

In a well-connected location in Deitingen, a modern multi-family house with a total of 5 high-quality condominiums and a parking garage is being built. The new building project impresses with timeless architecture, spacious floor plans, attractive outdoor areas, and a pleasant living situation near nature and the village center.Available are stylish 3.5- and 4.5-room apartments on the ground floor, upper floor, and an exclusive attic apartment with a spacious terrace. The apartments offer net living areas of approximately 86 m² to 145 m² and bright, open living, dining, and kitchen areas.The ground floor apartments have covered seating areas and private green spaces. The apartments on the upper floor impress with spacious balconies, while the attic apartment offers a particularly attractive living feel with a extensive terrace of approximately 114 m².The apartments are equipped with high-quality materials. In the bedrooms, elegant parquet flooring creates a warm living atmosphere, while the living, dining, and kitchen areas are equipped with modern ceramic floor tiles. The kitchens come with a granite countertop, induction cooktop, combination appliance with oven and steamer, dishwasher, and a refrigerator and freezer combination. Here, no wishes are left unfulfilled. Take advantage and convince yourself! This PREMIUM HOMES offer includes: • 3.5-room apartment on the ground floor • BWF: 102.75 m² / NWF: 86.26 m² • Spacious garden seating area with 29.98 m² • Own garden share with 129.07 m² • Construction start: Expected autumn 2026 • Modern new apartments with timeless architecture • Only 5 condominiums in the multi-family house • Spacious and bright living rooms • Open living, dining, and kitchen areas • High-quality kitchens with granite countertops • Bedrooms with parquet flooring • Living areas with ceramic floor tiles • Floor heating with individual room control • Heating: Heat pump (geothermal) • 3-fold insulated plastic-metal windows • Spacious basement room per apartment • Elevator accessible to all floors • Parking garage with 10 parking spaces • Visitor parking spaces available • Good connection to Solothurn, Bern, and A1 • Shopping opportunities in the village available Interested? We would be happy to take you on a non-binding tour! Do you want to sell your house or apartment worry-free? We will tell you the current market value of your property, discreetly and non-bindingly! Are you interested in a first non-binding exchange of ideas? Don't hesitate and contact us. We look forward to you.

  • Parking space
  • Elevator
  • Wheelchair access
Rinor Dakaj

Rinor Dakaj

Senior Immobilienvermittler

1 / 10
Price on request
6.5 rooms150m² living space
Auf Anfrage 1, 5013 Niedergösgen

***RESERVED*** Single-family home with garden in excellent condition

When the spring feelings awaken, this charming single-family home with a beautiful garden is just right for you.Our well-maintained gem convinces as an ideal home for families. The spacious, openly designed living and dining area on the ground floor with direct access to the garden creates the ideal stage for togetherness with your loved ones. The elegantly integrated kitchen invites you to enjoyable hours. A guest toilet in the immediate vicinity complements the elevated living comfort.On the 1st floor, there are three more rooms. So plenty of space for young and old. One of the rooms leads directly to the sunny balcony. The rooms can be used ideally as a bedroom, children's room, or office. The wet room with bathtub, separate shower, toilet, and double sink is available for relaxing moments. The attic is expandable for an additional room.The basement also has a lot to offer. Two more rooms can be used perfectly as guest rooms or party rooms. This will especially delight the kids. For amenities in the vicinity, the 3rd wet room with shower, toilet, and sink is responsible. Furthermore, there are cellar, technology, and air raid shelter rooms as well as the laundry room with washing machine and dryer.This ImmoSky offer includes the following *additional performance*:+ W3 zone/expansion possible+ Air/water heat pump 2024+ Built-in cabinets on the ground floor+ Double garage and 2 parking spacesWith a pond, colorful flower beds, and two cozy seating areas, the garden offers plenty of space for shared moments outdoors. Children can play carefree while parents relax in the green - a place where family time, relaxation, and joy of life come together harmoniously.Take your kids and come visit us. We look forward to your call.

1 / 6
  • Balcony / Terrace
  • Elevator
CHF 470,000.–
3.5 rooms101m² living space
4563 Gerlafingen

Here your new life begins

This modern apartment impresses with its bright and friendly atmosphere, inviting you to feel at ease. Generous window fronts provide plenty of daylight and offer a pleasant view of the green surroundings. The open design of the living area creates space for individual furnishing ideas and pleasant hours with family or friends.The high-quality kitchen is functional and stylish at the same time, ideal for cooking enthusiasts. A well-maintained bathroom rounds off the attractive offer. Furthermore, the property is located in a quiet environment with good connections to public transport and shopping facilities. Here, urban life combines with relaxed living in an ideal way. So, no wishes are left unfulfilled. Take advantage and convince yourself! This PREMIUM HOMES offer includes: • Good location • Family-friendly environment • Practical lift available • Bright living and dining area • Bathroom with bathtub and WC • Separate shower with WC • Ready for occupancy and well-maintained • Gross living area approx. 100 m² • Net living area approx. 80 m² Interested? We would be happy to take you through a non-binding viewing! Do you want to sell your house or apartment worry-free? We will tell you the current market value of your property, discreetly and non-bindingly! Are you interested in a first non-binding exchange of ideas? Don't hesitate and contact us. We look forward to hearing from you.

  • Balcony / Terrace
  • Elevator
Tolga Belgindag

Tolga Belgindag

Immobilienvermittler

1 / 11
  • Parking space
  • Balcony / Terrace
  • Garage
Price on request
7.5 rooms191m² living space
4533 Riedholz

Renovated Gem in Quiet Prime Location

This charming, detached house combines idyllic tranquility with exclusive living comfort and delights with its privileged location in the midst of a green oasis. Generous window fronts allow plenty of daylight to flood the rooms and give the entire living area a bright, warm, and inviting atmosphere.The lovingly maintained garden is a real highlight. A private refuge for relaxation, enjoyment, and dreaming. Whether stylish lounge, children's playground, or blooming retreat. Here, individual living dreams can be realized.The well-thought-out room layout convinces with harmonious functionality and creates a living feeling that immediately impresses. High-quality, modern equipment details ensure comfort at a high level and leave no wishes unfulfilled. Spend cozy evenings on the wooden terrace or enjoy unforgettable moments with family and friends in a stylish ambiance.Practical storage solutions round off the offer perfectly and provide additional comfort in everyday life. This property combines natural living, stylish elegance, and the highest quality of life. A home that makes hearts beat faster. So, no wishes are left unfulfilled here. Take advantage and convince yourself! This PREMIUM HOMES offer includes: • Quiet, sunny location in a cul-de-sac • Beautiful view of the Alpine chain • Spacious, unobstructed surroundings • Perfect environment for a family • 7.5 rooms spread over three floors • Freshly renovated • Sunny, large garden seating area • High-quality kitchen • Modern heat pump • Garage + additional parking spaces • Net living area 191 m² Interested? We would be happy to take you on a non-binding tour! Do you want to sell your house or apartment worry-free? We will tell you the current market value of your property, discreetly and non-bindingly! Are you interested in a first non-binding exchange of ideas? Don't hesitate and contact us. We look forward to hearing from you.

  • Parking space
  • Balcony / Terrace
  • Garage
Tolga Belgindag

Tolga Belgindag

Immobilienvermittler

1 / 12
CHF 865,000.–
5.5 rooms143m² living space
4412 Nuglar

Stylishly modernized, semi-detached single-family house with sunny garden

Stylishly modernized, semi-detached single-family house with sunny garden Here, you can expect a well-thought-out room concept with many advantages of a modern house. This semi-detached single-family house was extensively renovated in recent years and is therefore in an extremely well-maintained and continuously modernized condition. It is located in a sought-after residential area in a child-friendly neighborhood and offers its residents a quiet living atmosphere. Inside, the house shines in modern glory and offers the highest living comfort. The spacious window fronts give the rooms a warm and inviting atmosphere. The newly renovated kitchen is equipped with modern kitchen appliances and features a beautiful Dekton worktop. The two bathrooms were renovated and are in an extremely well-maintained condition. The spacious living and dining area with a charming Swedish stove offers plenty of space and opens directly onto the covered terrace and garden.The house has three bedrooms on the upper floors, some with above-average ceiling height, and a spacious room in the attic, which offers versatile potential. In the basement, there is a cellar and a technical room, which provides space for a washing tower. Additionally, a communal laundry room and a heated hobby room are available to all owners in the basement. The house is rounded off by the sunny, beautifully landscaped garden, which leaves room for individual design. Surrounded by plenty of greenery, you can enjoy many sunny hours thanks to optimal orientation and relax. So, no wishes are left unfulfilled here. Take advantage and convince yourself!This Immobilia Suisse offer includes:- Quiet and family-friendly residential area- Very well-maintained and modernized condition- Optimal sun exposure in the garden- Double-shell masonry- Bedrooms with above-average ceiling height- Modern and spacious kitchen - 1 bathtub/sink/WC - 1x shower/sink/WC - Communal, heated hobby room - Primary school and public transport in immediate proximity- 1 carport and 1 outdoor parking spaceand much more?Interested? We would be happy to take you on a non-binding tour!Do you want to sell your house or apartment worry-free?We will tell you the current market value of your property, discreetly and non-bindingly! Are you interested in a first non-binding exchange of ideas? Don't hesitate to contact us. We look forward to hearing from you.

1 / 6
CHF 595,000.–
4.5 rooms110m² living space
4702 Oensingen

Attractive 4.5 room attic apartment in a family-friendly environment

This stylishly renovated 4.5 room attic apartment combines spacious living, modern comfort and a quiet living location. On approximately 110m² of living space, you can expect a well-thought-out floor plan with bright, light-flooded rooms and a pleasant living atmosphere. The apartment, which was comprehensively renovated in 2025, presents itself in a contemporary condition and is immediately available for occupancy.The heart of the apartment is the spacious living and dining area with direct access to the balcony. Here you can enjoy sunny hours and a beautiful view of the greenery. The open, functional kitchen offers plenty of storage space and blends harmoniously into the living area. Three well-cut rooms provide ample space for families, couples or a home office.The bathroom with bathtub and a separate guest toilet provide additional living comfort. High-quality floor coverings and modern equipment give the apartment an inviting ambiance.A garage space and an additional outdoor parking space can be purchased for CHF 25,000.- and round off this attractive offer perfectly.The following highlights are offered by this property: • 4.5 room attic apartment with approximately 110m² of living space • Comprehensively renovated in 2025 • Bright living and dining area with balcony access • Sunny balcony with beautiful views • Modern, functional kitchen with plenty of storage space • Three versatile rooms • Bathroom with bathtub and separate guest toilet • Quiet and family-friendly living location • Immediately available for occupancy • Garage space and additional outdoor parking space for CHF 25,000.- excl. Convince yourself of this attractive attic apartment and arrange a viewing appointment today. We look forward to your contact.

Tanja Schmidt

Tanja Schmidt

Immobilienberaterin

1 / 6
  • Parking space
  • Balcony / Terrace
CHF 1,355,000.–
5.5 rooms193m² living space
4208 Nunningen

Architecture with Atrium & Flexible Floor Plan

This modern 5.5-room single-family home in Nunningen offers a lot of space for families and couples with high standards on 193 m². The over 50 m² large, open living/dining area and the bright atrium create a special living feeling. Three spacious bedrooms, plus a 31 m² lounge area in the basement - ideal for teenagers, hobbies or a home office. Sunny south-facing slope with a beautiful view, quiet family-friendly environment. High-quality construction with underfloor heating and air/water heat pump. 2 outdoor parking spaces available.This BETTERHOMES offer is characterized by the following advantages:- generous space offer on two levels- open living/dining area (over 50 m²)- atrium for a lot of light and a special room feeling- sunny south slope with great views- three spacious bedrooms- lounge area in the basement (31 m²)- high-quality construction with underfloor heating and air/water heat pump- quiet, family-friendly location- modern architecture with clear lines- 2 outdoor parking spaces for an additional CHF 20,000 each- and, and, and ...Interested? Contact us for a non-binding viewing!Not found anything suitable? Over 2,000 more offers at: www.betterhomes.ch - the real estate fair mediatorWant to market your own property?Benefit from our know-how: https://www.betterhomes.ch/de/profitierenDo you want to have a property valued?Find out its value now with our free valuation, immediately and non-binding!https://www.betterhomes.ch/de/knowledge/estimationMore detailsLocation: quiet, south-facing slopeCondition: new buildingBathrooms / wet cells: 2 (1 x bathtub, double sink, toilet, shower / 1 x toilet, double sink, shower)Heating system: air/water heat pumpPublic transport: bus, 350 mSchools: school house, 350 mShops: bakery, 250 m / Coop, 350 m


  • Parking space
  • Balcony / Terrace
1 / 6
  • Parking space
  • Balcony / Terrace
CHF 1,290,000.–
5.5 rooms178m² living space
4208 Nunningen

MIT ATRIUM, SOUTH FACING AND FLEXIBLE FLOOR PLAN

This modern 5.5-room single-family home in Nunningen impresses with its sunny south-facing location, plenty of privacy, and a unique atrium. On 178 m² of living space, you can expect a spacious living/dining area of over 40 m² with open living and direct access to the terrace. The covered seating area (approx. 47 m²) and the garden invite you to relax. Thanks to the flexible floor plan, it's ideal for families, home offices, or individual living ideas. Additional lounge area in the basement. 2 outdoor parking spaces. School, kindergarten, shopping, and leisure activities are nearby.This BETTERHOMES offer is characterized by the following advantages:- sunny south-facing location with plenty of privacy- modern architecture with a unique atrium- spacious living/dining area (over 40 m²)- covered seating area (approx. 47 m²)- flexible floor plan - ideal for families, home offices, or individual use- additional lounge area in the basement- direct access to the garden- open living with direct access to the terrace- school, kindergarten, shopping, and leisure activities within a short distance- 2 outdoor parking spaces for an additional CHF 20,000 each- and, and, and ...Interested? Contact us for a non-binding viewing!Not found what you're looking for? Over 2,000 more offers at: www.betterhomes.ch - the real estate fair mediatorWant to market your own property?Benefit from our know-how: https://www.betterhomes.ch/de/profitierenDo you want to have a property valued?Find out its value now with our free valuation, immediately and without obligation!https://www.betterhomes.ch/de/knowledge/estimationMore detailsLocation: quiet, south-facing locationCondition: new building Bathrooms / wet cells: 2 (1x bathtub / double sink / toilet / shower, 1x toilet / double sink / shower)Heating system: air/water heat pump Public transport: bus, 350 m Schools: primary school, 350 m Shops: bakery, 250 m / Coop, 350 m

  • Parking space
  • Balcony / Terrace
1 / 8
  • Balcony / Terrace
  • Elevator
CHF 539,000.–
3.5 rooms92m² living space
4703 Kestenholz

MODERN APARTMENT - STRATEGIC LOCATION A1

In a strategically extremely attractive location, just 7 minutes from theHärkingen interchange and directly adjacent to the agricultural zone, we are selling a modern 3.5-room apartment that was built as recently as 2019. The combination of contemporary architecture, high-quality materials, and excellent accessibility makes this apartment particularly attractive to commuters and discerning homeowners.The apartment features an open, modern floor plan and generous window areas that let in plenty of natural light. The living, kitchen, and dining areas are open-concept and offer direct access to the covered balcony, which provides additional outdoor living space.In the choice of materials, emphasis was placed on quality: oak parquet flooring in theliving areas, as well as natural stone and ceramic flooring, underscore the high-quality character of the apartment.Two modern wet areas ensure a high level of living comfort: an en-suite bathroom with a bathtub and toilet, as well as another wet area with a shower and toilet. The living space is complemented by a practical utility room with a washing machine and dryer.The apartment is also equipped with modern technical features. An air-to-water heat pump, comfort ventilation, and a passenger elevator in the building ensure sustainable and comfortable living.Two indoor parking spaces can be purchased as an option. The location is a clear advantage: Bern and Basel are about 45 minutes away by car, and Solothurn in about 25 minutes. The proximity to the Härkingen highway exit makes this apartment particularly attractive for commuters working in the region or beyond.In a strategically extremely attractive location, just 7 minutes from theHärkingen interchange and directly adjacent to the agricultural zone, we are selling a modern 3.5-room apartment that was built as recently as 2019. The combination of contemporary architecture, high-quality materials, and excellent accessibility makes this apartment particularly attractive to commuters and discerning homeowners.The apartment features an open, modern floor plan and generous window areas that let in plenty of natural light. The living, kitchen, and dining areas are open-concept and offer direct access to the covered balcony, which creates additional outdoor living space.In the choice of materials, emphasis was placed on quality: oak parquet flooring in theliving areas, as well as natural stone and ceramic flooring, underscore the high-quality character of the apartment.Two modern wet areas ensure a high level of living comfort: an en-suite bathroom with a bathtub and toilet, as well as another wet area with a shower and toilet. The living space is complemented by a practical utility room with a washing machine and dryer.The apartment is also equipped with modern technical features. An air-to-water heat pump, comfort ventilation, and a passenger elevator in the building ensure sustainable and comfortable living.Two indoor parking spaces can be purchased as an option. The location is a clear advantage: Bern and Basel are about 45 minutes away by car, and Solothurn is about 25 minutes away. Its proximity to the Härkingen highway exit makes this apartment particularly attractive for commuters who work in the region or beyond.Interested? For more information, photos, a virtual tour, and viewing options, visit: propertyowner.ch/de/real-estate/26-00006 As a member of the Swiss Landowners Association, you’ll benefit from a free real estate appraisal and gain access to exclusive listings on propertyowner.ch before they’re made public.

  • Balcony / Terrace
  • Elevator
1 / 17
Price on request
7.5 rooms184m² living space
Rainweg 3, 4226 Breitenbach

Elegantes 7 1/2 Zimmer-Landhaus mit viel Umschwung und Fernsicht / Unique Country-Style Villa

Unikat in Breitenbach - zeitlose Landhausvilla mit grossem Garten Die Villa befindet sich an einer ruhigen Lage mit schöner Weitsicht umgeben von grosszügigen Einfamilienhäusern und viel Natur. In nur 500 Meter Fussweg erreichen Sie die Schulen, in 600 Meter das Dorfzentrum mit sämtlichen Einkaufsmöglichkeiten. Sie umfasst ein grosszügiges Raumangebot mit 7 1/2 Zimmern im EG und 1. OG mit insgesamt 180 m2 Wohnfläche sowie mit diversen Nebenräumen im UG:Raumprogramm Erdgeschoss: • Entrée • Büro • Gäste-WC • Küche • Esszimmer • Wohnzimmer Raumprogramm Obergeschoss: • Elternschlafzimmer • Kinderzimmer 1 • Kinderzimmer 2 • Gästezimmer • Badezimmer 1 • Badezimmer 2 Das Untergeschoss bietet einen über 20 m² grossen, beheizten Hobbyraum mit Tageslicht, eine Waschküche sowie diverse zusätzliche Nebenräume.Für die Parkierung der Fahrzeuge steht eine Garage zur Verfügung sowie drei Aussenplätze. Die Grösse des Grundstücks ermöglicht auch die Erstellung eines zusätzlich gedeckten Carports.Eine Besonderheit dieser Liegenschaft ist die parkähnliche Gartenanlage. Nebst einem wunderschönen Baum- und Pflanzbestand, gibt es grosszügige Aufenthaltsflächen auf verschiedenen Ebenen. Die Liegenschaft verfügt über bedeutende Ausnützungseserven. Die Liegenschaft kann mit Um- und Anbauten erweitert werden.Bei Interesse stellen wir Ihnen gerne das detaillierte Exposé zu und laden konkrete Interessentinnen und Interessenten zu einer persönlichen Besichtigung vor Ort ein. Wir freuen uns auf Ihre Kontaktaufnahme.___________________________________________________________Located in a quiet residential setting with beautiful open views, this villa is surrounded by spacious detached homes and abundant greenery. The property enjoys an excellent location, with schools just a 500-metre walk away and the village centre, offering a full range of shopping facilities, only 600 metres from the house.The villa offers a generous layout comprising 7.5 rooms across the ground and first floors, providing approximately 180 m² of living space, complemented by various ancillary rooms in the basement.Ground Floor • Entrance hall • Office • Guest WC • Kitchen • Dining room • Living room First Floor • Master bedroom • Children's bedroom 1 • Children's bedroom 2 • Guest bedroom • Bathroom 1 • Bathroom 2 The basement features a heated hobby room of over 20 m² with natural daylight, a laundry room, and several additional utility and storage rooms.Parking is provided by a garage as well as three outdoor parking spaces. The size of the plot also allows for the construction of an additional covered carport.A particular highlight of this property is its park-like garden. In addition to its beautiful mature trees and landscaping, the garden offers generous outdoor living and relaxation areas spread across different levels.The property also benefits from significant development potential. Existing building reserves allow for extensions, alterations, and further expansion of the house.Should you be interested, we would be pleased to provide you with the detailed sales brochure and invite qualified prospective buyers to a personal viewing of the property. We look forward to hearing from you.

Travel time
-
1 / 6
  • Parking space
  • Balcony / Terrace
  • Elevator
  • +1
CHF 1,084,000.–
4.5 rooms172m² living space
4118 Rodersdorf

LUXURY WITH DIRECT LIFT ACCESS

This exclusive 4.5-room attic apartment in Rodersdorf offers plenty of space for couples or families who value peace, light, and individuality on 172 m². Fireplace, master suite, and walk-in closet provide high-quality living comfort. The lift leads directly into the apartment. An additional attic room creates flexible use for office, hobby, or guests. The highlight is the large covered balcony (approx. 26 m²). Interior design, floor plan, kitchen, and flooring are freely selectable. Outdoor parking space included.This BETTERHOMES offer is characterized by the following advantages:- high-quality living comfort with fireplace and master suite- lift with direct apartment access- additional attic room- large covered balcony with approx. 26 m²- free choice of interior design and individually designable floor plan including- plenty of daylight and a pleasant living atmosphere- walk-in closet- flooring selectable by yourself- kitchen design freely selectable- outdoor parking space CHF 15,000.- extra- and, and, and ...Interested? Contact us for a non-binding viewing!Not found anything suitable? Over 2,000 more offers at: www.betterhomes.ch - the real estate fair mediatorWant to market your own property?Benefit from our know-how: https://www.betterhomes.ch/de/profitierenYou want to have a property valued?Find out its value now through our free valuation, immediately and non-binding!https://www.betterhomes.ch/de/knowledge/estimationMore detailsLocation: good Condition: New buildingBathrooms / wet cells: 2 (1 x WC / sink / shower / 1 x WC / sink / shower ) Public transport: Tram 10er, 200 m Schools: Primary school, 400 m Shops: Village shop, 50 m

  • Parking space
  • Balcony / Terrace
  • Elevator
  • +1
1 / 7
  • Parking space
  • Balcony / Terrace
  • Garage
  • +1
CHF 895,000.–
18 rooms440m² living space
4632 Trimbach

Attractive commercial space with high visibility

This versatile property offers an exceptional opportunity for investors, project developers, and restaurateurs. The highly visible location directly on the main street ensures excellent presence and optimal accessibility, while the surroundings simultaneously benefit from a pleasant tranquility.The property has already been prepared for renovation work and offers numerous possibilities for individual design and repositioning. Whether as a modern restaurant, café, mixed-use commercial property, or as an interesting development project with additional residential use - various concepts can be realized here.Particularly attractive is the existing development potential, which enables the creation of several residential units and thus opens up interesting perspectives for sustainable returns and long-term value appreciation. The flexible space structures and versatile usage possibilities create ideal conditions for a forward-looking investment.Thanks to the high location quality, good transport connections, and attractive visibility, this property offers the best conditions for a successful project with great potential. A rare opportunity for investors and entrepreneurs looking for a property with development opportunities and sustainable added value. Here, no wishes are left unfulfilled. Take advantage and convince yourself! This PREMIUM HOMES offer includes: • Quiet location with high visibility • Direct location on the main street • Excellent advertising effect and presence • Good accessibility for guests and customers • Ideal for restaurant, café, or gastronomy concepts • Spacious and flexible room layout • Renovation necessary • 5 residential units possible to realize • Renovation year 1984 • Extension 1996 • Possible gross living area 282 m² • Gross commercial area 158 m² • Storage area 179 m² • Building volume 2,367 m • Already prepared for renovation work • Individual design possible • Value appreciation potential • Interesting investment opportunity • Potential for attractive rental yield • Long-term development potential • Ideal for investors and operators • Parking possibilities in the surrounding area • High location quality and transport connections Interested? We would be happy to take you through a non-binding viewing! Do you want to sell your house or apartment worry-free? We will tell you the current market value of your property, discreetly and non-bindingly! Are you interested in a first non-binding exchange of ideas? Don't hesitate and contact us. We look forward to you.

  • Parking space
  • Balcony / Terrace
  • Garage
  • +1
Besim Rabas

Besim Rabas

Immobilienvermittler

1 / 6
  • Parking space
  • Balcony / Terrace
  • Garage
CHF 980,000.–
6.5 rooms170m² living space
4616 Kappel SO

FAMILY-FRIENDLY WITH SUNNY GARDEN OASIS!

This 6.5-room single-family house in Kappel SO (4616) offers approximately 170 m² of living space on a 1043 m² plot and is ideal for families, nature lovers, and anyone looking for space and potential. The bright living room with a fireplace and the charming Arvenstube with a corner bench create a cozy living atmosphere. The well-thought-out floor plan, direct access to the balcony from the kitchen, and partially electric shutters provide additional comfort. Thanks to the double-shell masonry, the property is very well insulated. A spacious basement, plenty of surrounding space, and development potential offer additional possibilities.This BETTERHOMES offer is characterized by the following advantages:- diverse development opportunities with expansion potential- spacious plot with plenty of surrounding space- bright living room with fireplace- an Arvenstube with corner bench- partially electric shutters- very well insulated thanks to double-shell masonry- direct access to the balcony from the kitchen- spacious basement provides a lot of storage space- well-thought-out floor plan- and, and, and ...Interested? Contact us for a non-binding viewing!Not found anything suitable? Over 2,000 more offers at: www.betterhomes.ch - the real estate fair mediatorWant to market a property yourself?Benefit from our know-how: https://www.betterhomes.ch/de/profitierenDo you want to have a property valued?Find out its value now with our free valuation, immediately and non-binding!https://www.betterhomes.ch/de/knowledge/estimationMore detailsLocation: central location, quiet neighborhoodCondition: well-maintained and well-keptBathrooms / wet cells: 2 (1 x shower / WC / sink, 1 x bathtub / WC / sink)Heating system: oil heatingPublic transport: bus, 400 m / train, 1 kmSchools: kindergarten / primary school, 750 mShops: VOI, 450 m / Hägi-Park, 1.5 km

  • Parking space
  • Balcony / Terrace
  • Garage
1 / 8
  • Parking space
CHF 625,000.–
12 rooms342m² living space
4625 Oberbuchsiten

Versatile semi-detached house with development potential in sunny location

This charming semi-detached house convinces with its quiet and sunny location as well as an attractive development potential. With the possibility of realizing up to four residential units, a rare opportunity arises here for owner-occupiers or investors.The natural surroundings offer a high quality of life and invite you to relaxing moments in the green. At the same time, schools and important facilities are within short distance, while optimal transport links ensure convenient accessibility.Currently, two outdoor parking spaces are available, with additional potential for expansion to up to six parking spaces. The versatile usage possibilities make this property an exciting option for individual living or construction projects. So, no wishes are left unfulfilled. Take advantage and convince yourself! This PREMIUM HOMES offer includes: • Quiet and sunny location • Potential for 3-4 apartments • Various construction projects possible • Optimal connections • Partial renovation still required • Natural surroundings • Gross living area approx. 342 m² • Net living area approx. 280 m² • Short distances to schools • Optimal connections Interested? We would be happy to take you through a non-binding viewing! Do you want to sell your house or apartment worry-free? We will tell you the current market value of your property, discreetly and non-bindingly! Are you interested in a first non-binding exchange of ideas? Don't hesitate and contact us. We look forward to hearing from you.

  • Parking space
Arberim Berisha

Arberim Berisha

Immobilienvermittler

Suggested properties for you based on search results