907 results - Property for buy in Canton Solothurn

Fat Dakaj

Fat Dakaj

1 / 8
Fat Dakaj

Fat Dakaj

  • Balcony / Terrace
  • Garage
  • Elevator
  • +1
CHF 980,000.–
3.5 rooms86m² living space
4571 Lüterkofen

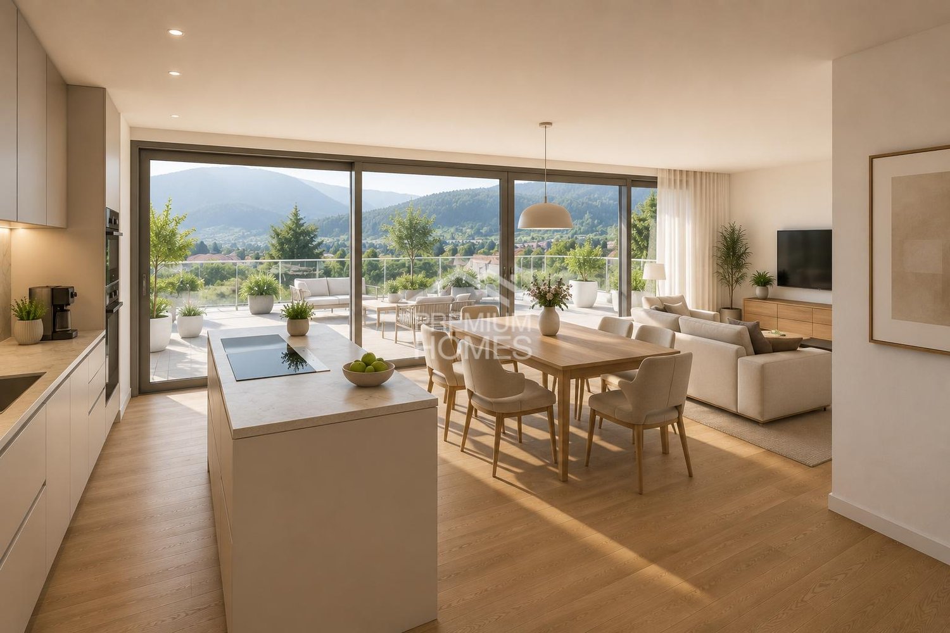
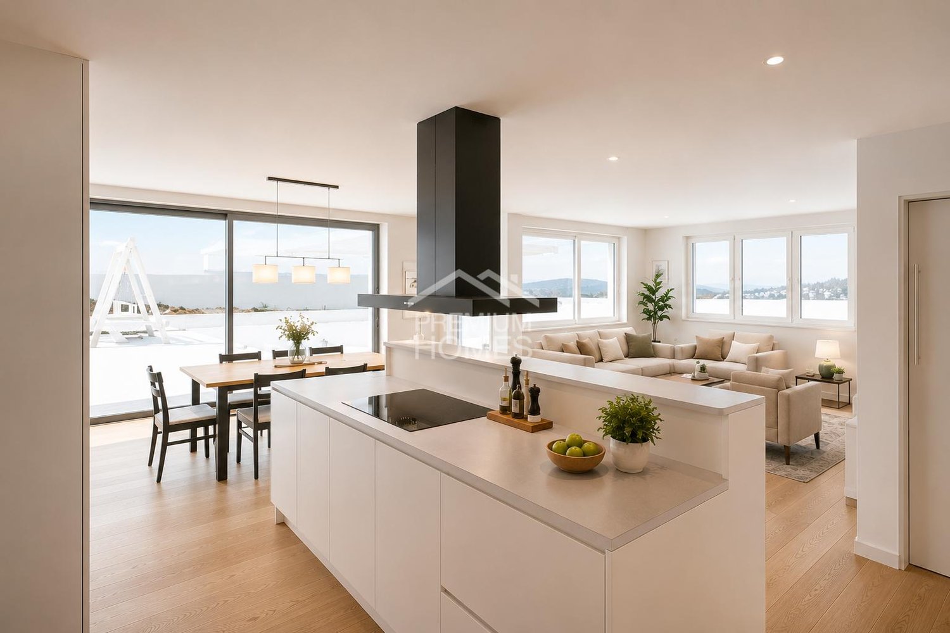
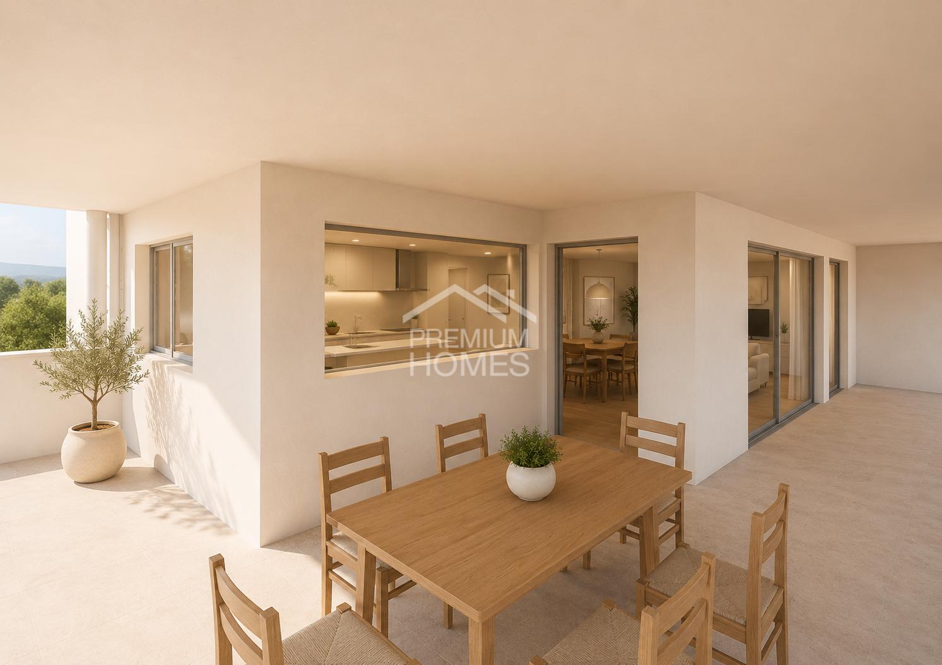
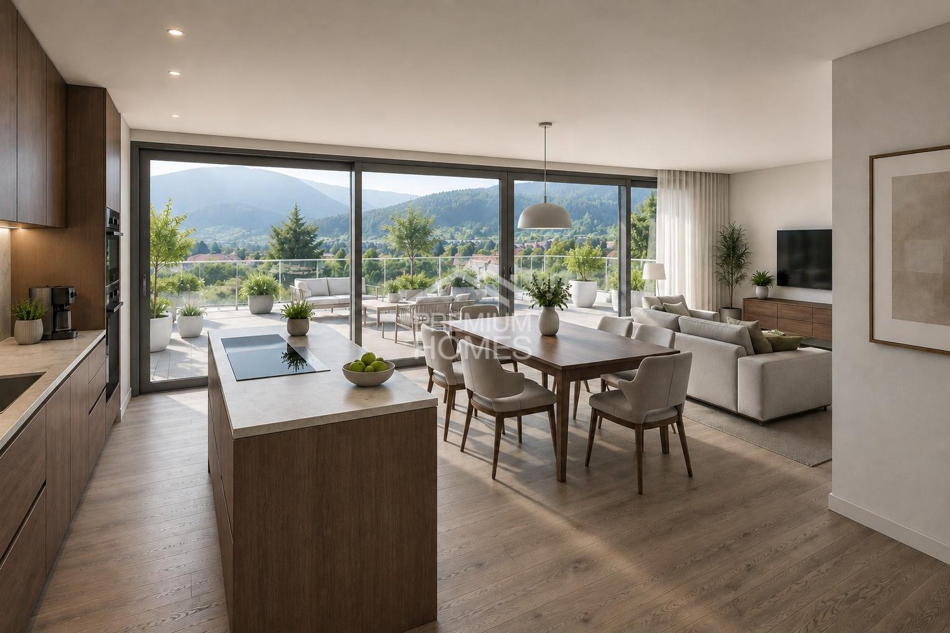
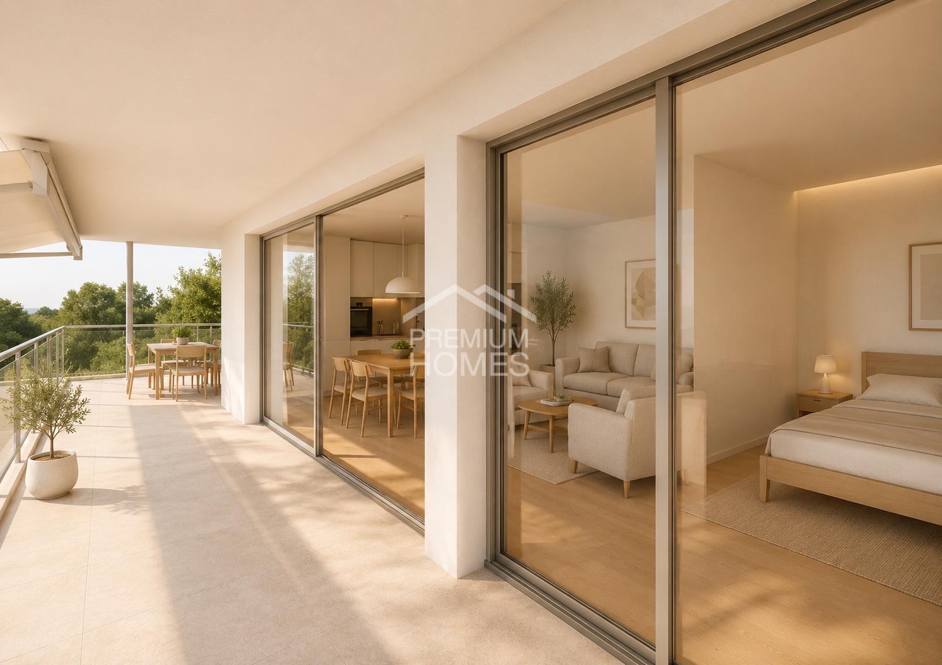
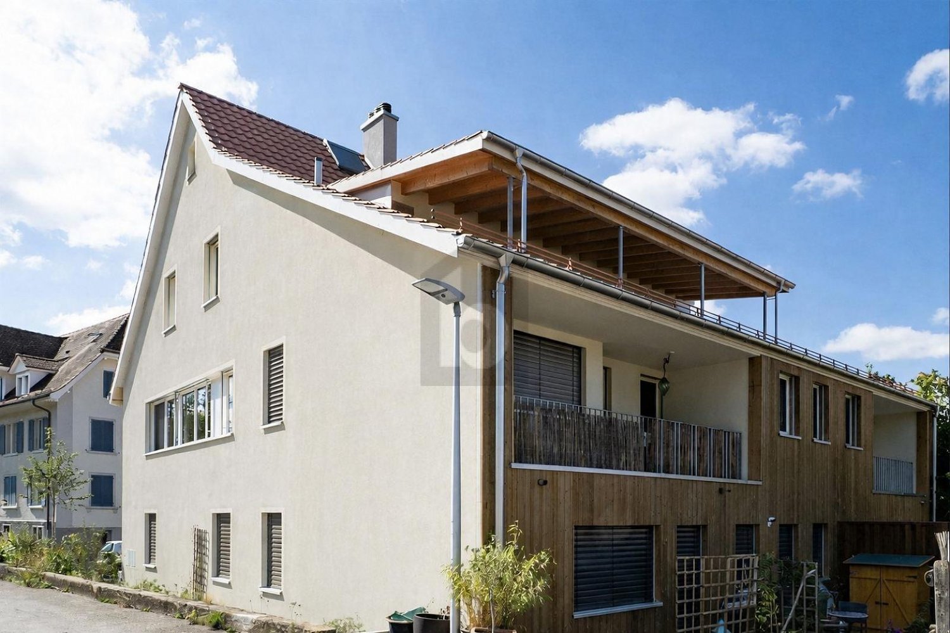
Breathtaking attic apartment in a natural setting

This home creates a sense of living that is characterized by openness and tranquility. Plenty of daylight accompanies the rooms and gives them a pleasant lightness. Here, everyday life feels a little further away.The room design combines modern comfort with a cozy atmosphere. Each area offers enough freedom to set up and live in the home according to your own ideas.The outdoor area expands the living space outside and quickly becomes a personal retreat. Whether with the first coffee in the morning or at the end of the day, you can enjoy privacy and the view of the green surroundings here.The natural surroundings bring calmness to everyday life and create a pleasant balance. A place where you like to arrive and even more like to stay. So, no wishes are left unfulfilled. Take advantage and convince yourself! This PREMIUM HOMES offer includes: • Central, sunny location • Family-friendly environment • Co-determination and co-design • Exchange option for a single-family home • Well-thought-out, modern floor plan • Large window fronts for plenty of daylight • Barrier-free design without thresholds • Modern, open kitchen • Large window fronts for plenty of daylight • Good public transportation connections • Net living area approx. 72 m² • Gross living area approx. 86 m² • 1 x underground parking space with car lift excl. at CHF 40'000.- • 1x storage parking space excl. at CHF 15'000.- Interested? We would be happy to take you on a non-binding tour! Do you want to sell your house or apartment worry-free? We will tell you the current market value of your property, discreetly and non-bindingly! Are you interested in a first non-binding exchange of ideas? Don't hesitate and contact us. We look forward to hearing from you.

  • Balcony / Terrace
  • Garage
  • Elevator
  • +1
Fat Dakaj

Fat Dakaj

1 / 8
Fat Dakaj

Fat Dakaj

  • Parking space
  • Balcony / Terrace
  • Elevator
  • +1
CHF 890,000.–
4.5 rooms126m² living space
4571 Lüterkofen

Your first occupancy begins here.

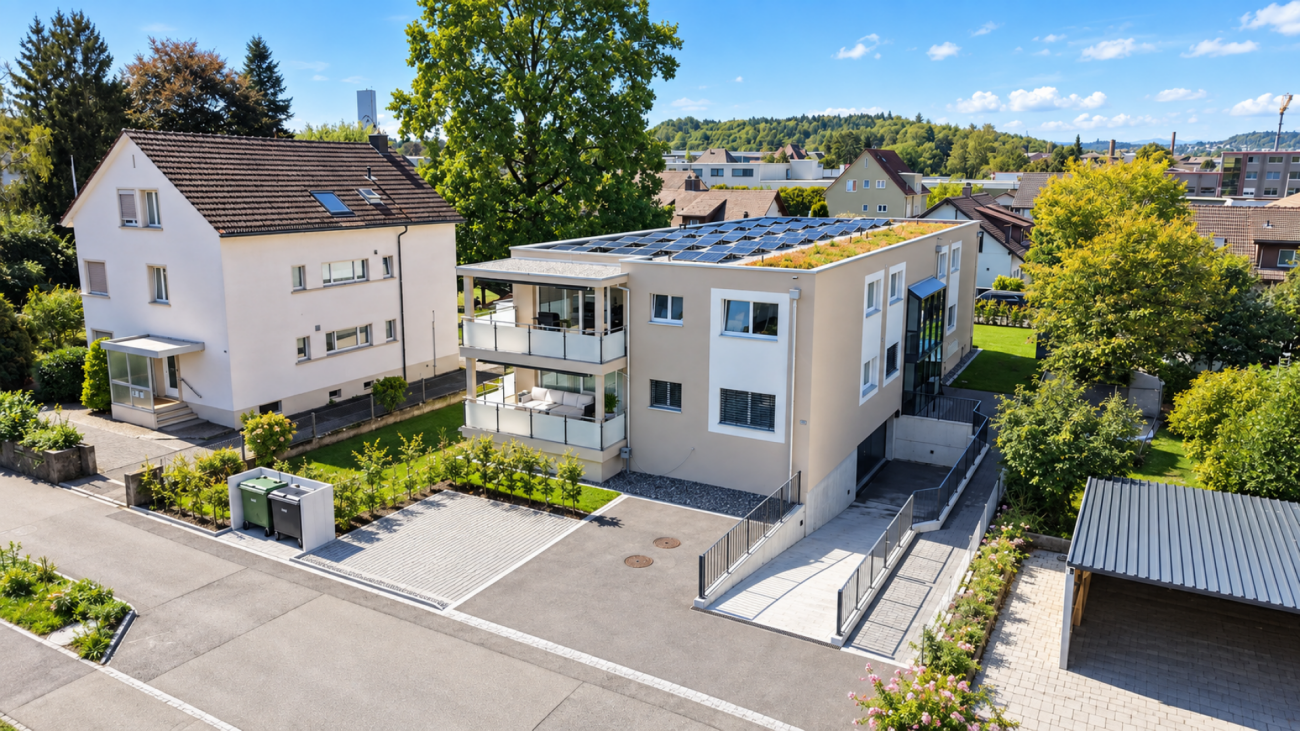
This garden apartment is being built as a new construction and combines clear architecture with a feeling of peace and freedom. The rooms appear open and let everyday life flow easily and naturally. Here, living starts anew.The living area becomes the center and opens directly to the outside. Modern materials and thoughtful design create a home that feels pleasantly understated.The private garden makes the difference and expands life under the open sky. In the morning, a coffee in the green, in the evening simply sit and let the day fade away.Despite the relaxed environment, everything important remains easily accessible. A home for people who want to start anew and don't want to miss out on anything. So, no wishes are left unfulfilled. Take advantage and convince yourself! This PREMIUM HOMES offer includes: • Central, sunny location • Family-friendly environment • Co-create and co-decide • Option to exchange for a single-family home • Well-thought-out, modern floor plan • Bright, airy rooms • Modern, open kitchen • Lovingly designed garden • Good public transportation links • Net living area approx. 105 m² • Gross living area approx. 126 m² • Spacious basement storage • 1 x underground parking space with car lift excl. at CHF 40'000.- • 1 x outdoor parking space excl. at CHF 15'000.- Interested? We'd be happy to take you on a non-binding tour! Do you want to sell your house or apartment worry-free? We'll tell you the current market value of your property, discreetly and non-bindingly! Are you interested in a first non-binding exchange of ideas? Don't hesitate and contact us. We look forward to hearing from you.

  • Parking space
  • Balcony / Terrace
  • Elevator
  • +1
Fat Dakaj

Fat Dakaj

1 / 11
Fat Dakaj

Fat Dakaj

  • Balcony / Terrace
  • Garage
Price on request
7 rooms190m² living space
4512 Bellach

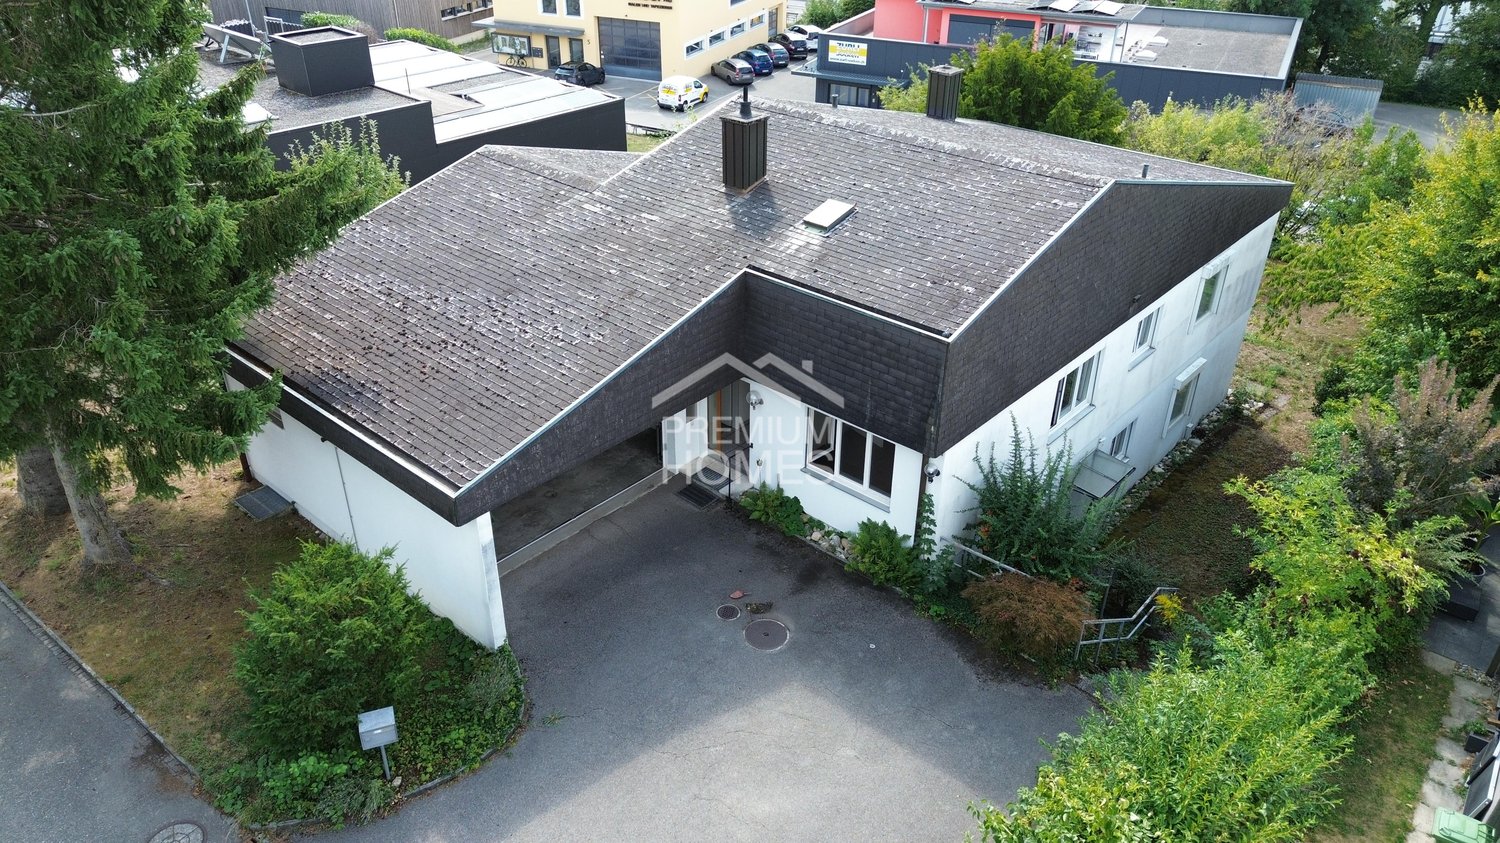
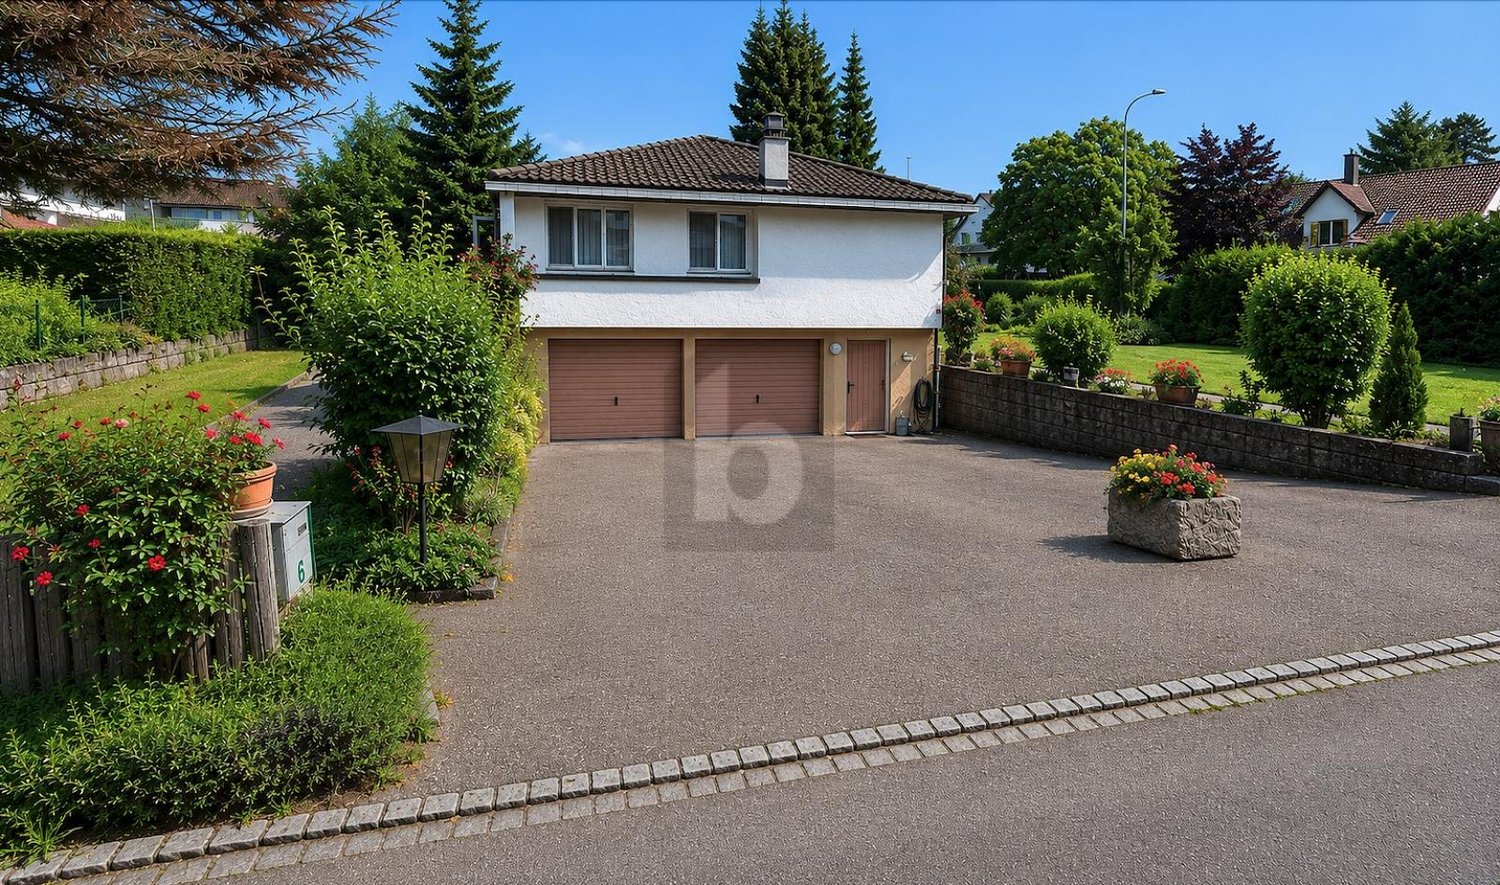
Where space becomes a feeling of life

This home combines tranquility, sun, and coziness in a family-friendly environment where you feel welcome from the first moment. Nature is right outside the door and provides relaxation every day, while schools, shopping, and everyday life remain conveniently accessible.Generous window fronts let in plenty of daylight and create a warm, open living atmosphere. On cooler days, the fireplace quickly becomes the heart of the house and provides cozy moments with family and friends. The well-thought-out floor plan accompanies family life uncomplicatedly and offers plenty of space for individual design ideas.The extensive garden expands the living space outdoors and invites you to relaxed summer days, shared evenings, and valuable moments in the green. Additionally, the expandable attic offers further potential for new ideas, personal retreats, or future living needs. So, no wishes are left unfulfilled. Take advantage and convince yourself! This PREMIUM HOMES offer includes: • Quiet, sunny location • Child-friendly environment • Recreational area right on site • Flooded with light rooms • Proximity to schools and kindergarten • Well-thought-out floor plan • Fireplace for atmosphere and coziness • Attic for individual expansion • Net living area approx. 160 m² • Gross living area approx. 190 m² • Large, extensive garden • Spacious basement apartment • Good accessibility (car, public transport) Interested? We'll be happy to take you on a non-binding tour! Do you want to sell your house or apartment worry-free? We'll tell you the current market value of your property, discreetly and non-bindingly! Are you interested in a first non-binding exchange of ideas? Don't hesitate and contact us. We look forward to you.

  • Balcony / Terrace
  • Garage
Fat Dakaj

Fat Dakaj

1 / 8
Fat Dakaj

Fat Dakaj

  • Parking space
  • Balcony / Terrace
  • Elevator
  • +1
CHF 890,000.–
4.5 rooms126m² living space
4571 Lüterkofen

A home that's just coming into being.

This home welcomes you with a pleasant warmth and at the same time appears clear and modern. Generous windows bring the day indoors and give the rooms a special lightness. You quickly feel at home.The room layout allows for freedom in different phases of life and personal ideas. Each area finds its place without the home losing its openness.The garden becomes an extension of the living space and creates its own place to unwind. Here, quiet mornings begin and long days end under the open sky.Shopping and connections remain easily accessible, while at home, peace takes over. So, no wishes are left unfulfilled. Take advantage and convince yourself! This PREMIUM HOMES offer includes: • Central, sunny location • Family-friendly environment • Co-creation and co-determination • Exchange option for a single-family home • Well-thought-out, modern floor plan • Flooded with light rooms • Modern, open kitchen • Spacious basement apartment • Lovingly designed garden • Good public transportation connections • Net living area approx. 105 m² • Gross living area approx. 126 m² • 1 x underground parking space with car lift excl. at CHF 40'000.- • 1x storage parking space excl. at CHF 15'000.- Interested? We would be happy to take you on a non-binding tour! Do you want to sell your house or apartment worry-free? We will tell you the current market value of your property, discreetly and non-bindingly! Are you interested in a first non-binding exchange of ideas? Don't hesitate and contact us. We look forward to you.

  • Parking space
  • Balcony / Terrace
  • Elevator
  • +1
Fat Dakaj

Fat Dakaj

1 / 7
Fat Dakaj

Fat Dakaj

  • Balcony / Terrace
  • Garage
  • Elevator
  • +1
CHF 980,000.–
3.5 rooms86m² living space
4571 Lüterkofen

RESERVED! The best comes at the top.

This home creates a sense of living that is characterized by openness and tranquility. Plenty of daylight accompanies the rooms and gives them a pleasant lightness. Here, everyday life feels a little further away.The room design combines modern comfort with a cozy atmosphere. Each area offers enough freedom to set up and live in the home according to your own ideas.The outdoor area expands the living space outside and quickly becomes a personal retreat. Whether with the first coffee in the morning or at the end of the day, you can enjoy privacy and the view into the green surroundings here.The natural surroundings bring calmness into everyday life and create a pleasant balance. A place where you like to arrive and even more like to stay. So, no wishes are left unfulfilled. Take advantage and convince yourself! This PREMIUM HOMES offer includes: • Central, sunny location • Family-friendly environment • Co-create and co-decide • Exchange option for a single-family home • Well-thought-out, modern floor plan • Large window fronts for plenty of daylight • Barrier-free design without thresholds • Modern, open kitchen • Large window fronts for plenty of daylight • Good public transportation connections • Net living area approx. 72 m² • Gross living area approx. 86 m² • 1 x underground parking space with car lift excl. at CHF 40,000.- • 1 x storage parking space excl. at CHF 15,000.- Interested? We would be happy to take you on a non-binding tour! Do you want to sell your house or apartment worry-free? We will tell you the current market value of your property, discreetly and non-bindingly! Are you interested in a first non-binding exchange of ideas? Don't hesitate and contact us. We look forward to you.

  • Balcony / Terrace
  • Garage
  • Elevator
  • +1
Fat Dakaj

Fat Dakaj

1 / 8
Fat Dakaj

Fat Dakaj

  • Parking space
  • Balcony / Terrace
  • Elevator
  • +1
CHF 890,000.–
4.5 rooms126m² living space
4571 Lüterkofen

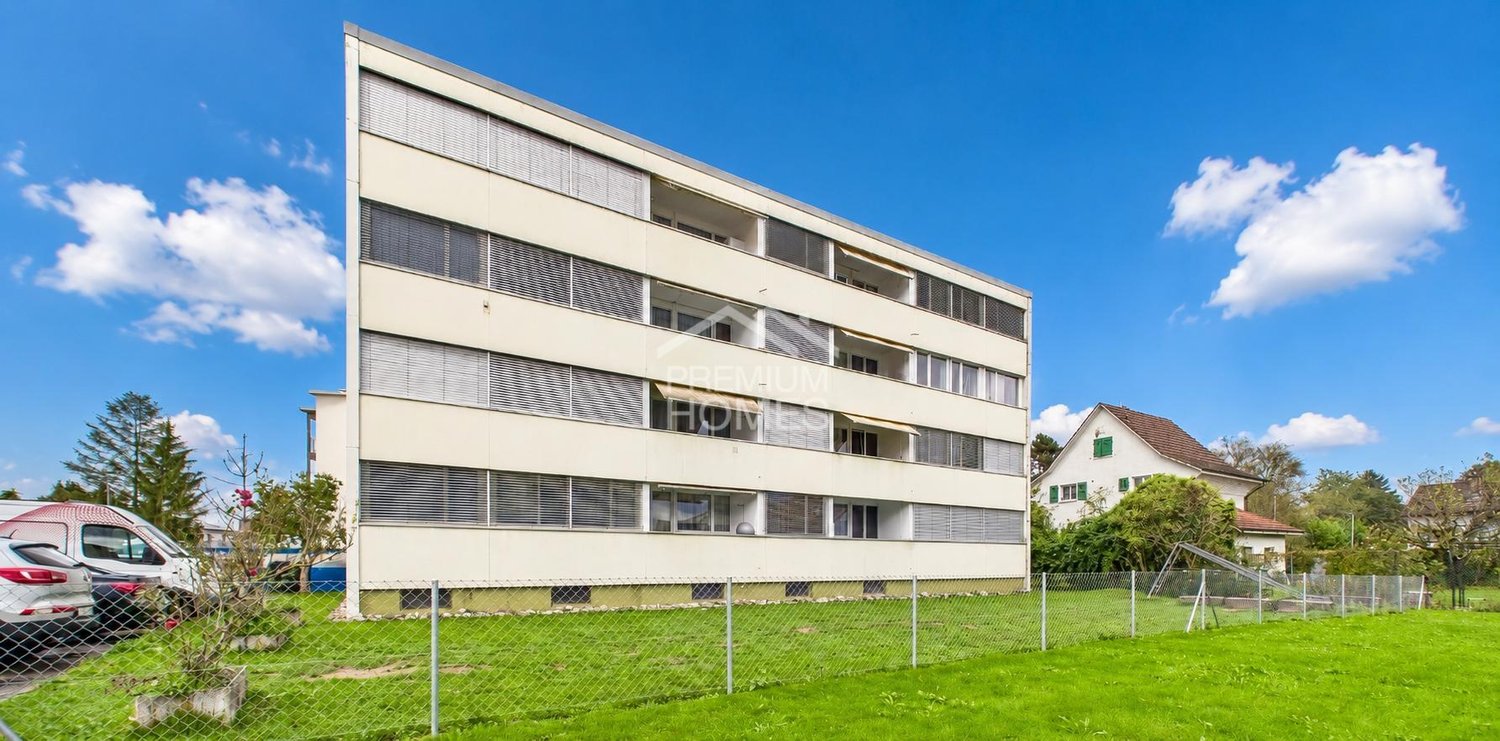
Still a construction site. Soon a favorite place.

This home combines pleasant tranquility with a sense of living that quickly feels familiar. Generous windows bring a lot of daylight into the rooms and give them openness and warmth. Already when entering, the feeling arises that one has found a place where one likes to stay.The room layout leaves freedom for personal ideas and different phases of life. Each area seems well thought out and offers enough leeway for the home to change with one's own needs.The garden becomes a natural extension of living and creates a personal retreat outdoors. Whether a quiet morning, shared hours, or long evenings, here everyday life gets its small breaks.The surroundings keep important paths pleasantly short, while at home the tranquility remains. This creates a place that connects everyday life and relaxation in a completely natural way. So, no wishes are left open. Take advantage and convince yourself! This PREMIUM HOMES offer includes: • Central, sunny location • Family-friendly environment • Co-create and co-decide • Exchange option for a single-family house • Well-thought-out, modern floor plan • Flooded with light rooms • Modern, open kitchen • Spacious basement compartment • Lovingly designed garden • Good access (public transport) • Net living area approx. 105 m² • Gross living area approx. 126 m² • 1 x underground parking space with car lift excl. at CHF 40'000.- • 1x storage parking space excl. at CHF 15'000.- Interested? We would be happy to take you through a non-binding viewing! Do you want to sell your house or apartment worry-free? We will tell you the current market value of your property, discreetly and non-bindingly! Are you interested in a first non-binding exchange of ideas? Don't hesitate and contact us. We look forward to you.

  • Parking space
  • Balcony / Terrace
  • Elevator
  • +1
New building
1 / 11
CHF 890,000.–
4.5 rooms121m² living space
4563 Gerlafingen

Spacious 4.5 room new apartment with 56 m² terrace

Spacious 4.5 room new apartment with 56 m² terrace This modern 4.5 room apartment in Gerlafingen impresses with spacious proportions, high-quality construction and an attractive terrace. With around 121 m² net living space and approximately 56 m² terrace, it offers plenty of space for couples or families.The bright living and dining area with large windows creates a pleasant living feeling. The modern kitchen features, among other things, an induction cooktop, Combi-Steamer, oven with microwave function, dishwasher and granite countertop. High-quality oak parquet provides a warm atmosphere in the living and bedrooms.Two modern bathrooms, a private laundry room, electric shutters, triple glazing and underfloor heating with a geothermal heat pump offer contemporary living comfort. A photovoltaic system and preparation for Smart Home complement the technical equipment.The wheelchair-accessible elevator provides comfortable access to the apartment from the basement to the living floor. A private basement room and two parking spaces are also available.The location combines quiet living with good accessibility to Solothurn, public transport, shopping and schools.This Nova Casa offer includes: • 121 m² net living space • 139 m² gross living space • 56 m² terrace • Year of construction 2024 • Spacious, bright living/dining area • Modern kitchen with cooking island • Oak parquet • Two bathrooms • Laundry room in the apartment • Underfloor heating • Geothermal heat pump, photovoltaic system • Triple glazing, electric shutters • Smart Home preparation • Elevator from basement • Wheelchair-accessible access • Private basement • 2 x parking spaces excl. for CHF 40,000 each Curious? We cordially invite you to a non-binding viewing!

1 / 12
CHF 865,000.–
5.5 rooms143m² living space
4412 Nuglar

Stylishly modernized, semi-detached single-family house with sunny garden

Stylishly modernized, semi-detached single-family house with sunny garden Here, you can expect a well-thought-out room concept with many advantages of a modern house. This semi-detached single-family house was extensively renovated in recent years and is therefore in an extremely well-maintained and continuously modernized condition. It is located in a sought-after residential area in a child-friendly neighborhood and offers its residents a quiet living atmosphere.Inside, the house shines in modern glory and offers the highest living comfort. The spacious window fronts give the rooms a warm and inviting atmosphere. The newly renovated kitchen is equipped with modern kitchen appliances and features a beautiful Dekton worktop. The two bathrooms were renovated and are in an extremely well-maintained condition. The spacious living and dining area with a charming Swedish stove offers plenty of space and opens directly onto the covered terrace and garden.The house has three bedrooms on the upper floors, some with above-average ceiling height, and a spacious room in the attic, which offers versatile potential. In the basement, there is a cellar and a technical room, which provides space for a washing tower. Additionally, a communal laundry room and a heated hobby room are available to all owners in the basement.The house is rounded off by the sunny, beautifully designed garden, which leaves room for individual design. Surrounded by plenty of greenery, you can enjoy many sunny hours thanks to optimal orientation and relax.So, no wishes are left unfulfilled here. Take advantage and convince yourself!This Immobilia Suisse offer includes:- Quiet and family-friendly residential area- Very well-maintained and modernized condition- Optimal sunlight in the garden- Double-shell masonry- Bedrooms with above-average ceiling height- Modern and spacious kitchen- 1 bathtub/sink/WC- 1 shower/sink/WC- Communal, heated hobby room- Primary school and public transport in immediate proximity- 1 carport and 1 outdoor parking spaceand much more?Interested? We would be happy to take you on a non-binding tour!Do you want to sell your house or apartment worry-free?We will tell you the current market value of your property, discreetly and non-bindingly! Are you interested in a first non-binding exchange of ideas? Don't hesitate to contact us.We look forward to hearing from you.

1 / 11
CHF 1,150,000.–
250m² living space
4552 Derendingen

Attractive multi-family house in central location - top return 5.8 %

The property for sale is a well-maintained multi-family house in an attractive, very central location, which was comprehensively renovated in 2025. The building comprises three 3.5-room apartments with approximately 66 m² each, as well as a charming studio apartment of approximately 50 m². One of the 3.5-room apartments is currently rented for 1,500 CHF per month, the other two for 1,400 CHF each. The studio apartment could also be rented and would bring in around 800 CHF per month. Additionally, the property has a storage room with approximately 35 m², which can also be rented for around 500 CHF per month.The property impresses with its modern and contemporary standard. Bright, well-proportioned rooms, functional floor plans, and the high-quality renovation make the house attractive for both tenants and capital investors. The central location also guarantees that the apartments and the storage room are always easily rentable, and offers a pleasant living quality and good connections.With an annual return of around 5.8 %, this multi-family house represents an interesting investment opportunity. It is ideal for investors looking for stable rental income and long-term value appreciation. Take advantage of this opportunity to acquire a well-maintained property in a prime location.For further information or to arrange a viewing, we are at your disposal.This offer from Immobilia Suisse includes:- Well-maintained multi-family house, comprehensively renovated in 2025- Central location with very good rentability- Three 3.5-room apartments, approximately 66 m² each (1x 1,500 CHF, 2x 1,400 CHF per month)- One studio apartment, approximately 50 m², rentable for around 800 CHF per month- Storage room, approximately 35 m², rentable for around 500 CHF per month- Bright, well-proportioned rooms and functional floor plans- Modern, contemporary standard- Good connections and pleasant living quality- Stable return of around 5.8 %and much more?Interested? We would be happy to take you through a non-binding viewing!Do you want to sell your house or apartment worry-free?We will tell you the current market value of your property, discreetly and non-bindingly! Are you interested in a first non-binding exchange of ideas? Don't hesitate to contact us. We look forward to hearing from you.


1 / 10
CHF 680,000.–
5.5 rooms160m² living space
Passwangstrasse 11, 4226 Breitenbach

Diverse Property in Central Location - Living and Working in the Same Place

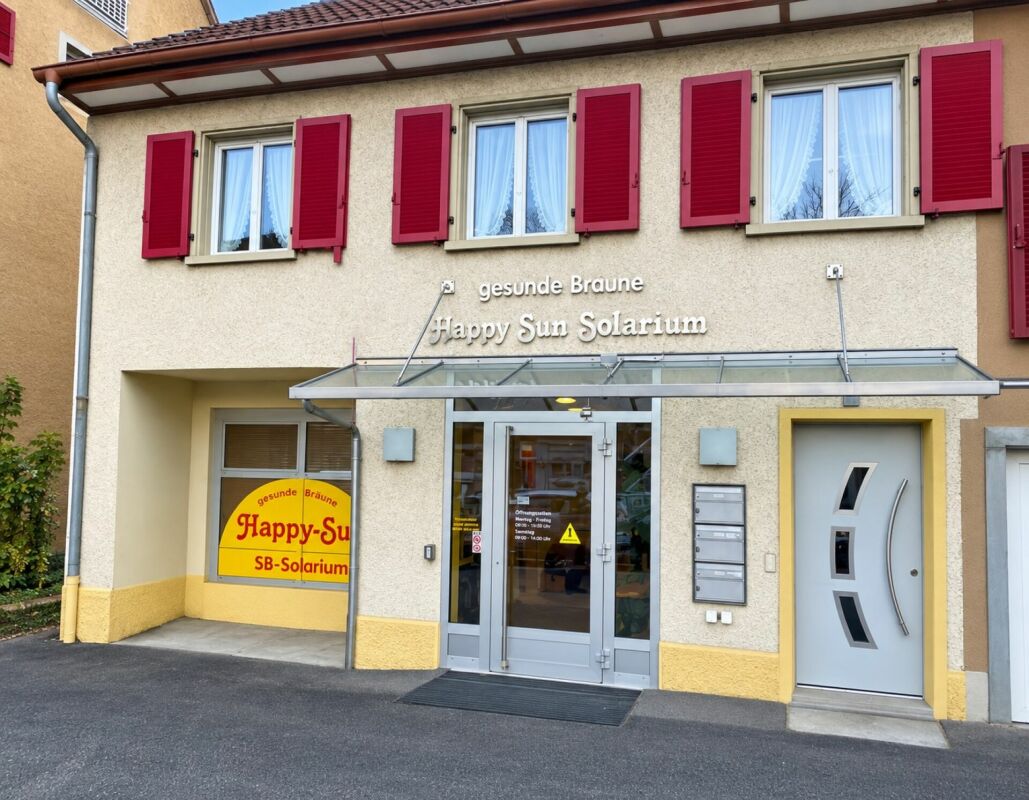
Diverse Property in Central Location - Working and Living in the Same Place This diverse property in the heart of Breitenbach offers a rare opportunity for living and working under one roof - or as an attractive investment with further development potential. With its central location in the village center, future owners will benefit from short distances to shopping facilities, services, public transport, and schools.In 2010, the heating system was replaced (oil/air-water heat pump). On the ground floor, there is underfloor heating in the apartment, and radiators on the upper floor. The heat is distributed through underfloor heating on the ground floor and radiators on the upper floor.Object DescriptionGround Floor: Commercial space including wet cell (approx. 45m2)The ground floor currently houses a fully equipped solarium. The rooms are well visible, easily accessible, and offer the best conditions for continued operation or supplementation with other quiet businesses like nail studios, hairdressers, etc.The complete solarium equipment can be purchased for CHF 45,000.Upper Floor: 4.5-room apartment with renovation and modernization needs (approx. 115m2) + additional attic space. The upper floor features a 4.5-room apartment with a practical floor plan. The apartment offers additional development and design potential. A staircase leads to the spacious attic, which can be developed (approx. 100m2) - ideal for buyers who want to implement their own living ideas or strive for value enhancement. The apartment has a separate private entrance (independent of the ground floor)Outdoor Space & ParkingThe property includes an outdoor parking space, which allows for comfortable parking directly at the house.Additionally, a garden area with a garden house near the property can be purchased for CHF 10,000 - perfect for hobby gardeners or as a recreation area.Key Facts in Brief: • Central location in the village center of Breitenbach • Living and working in the same place • Commercial space on the ground floor with optional takeover of solarium equipment (CHF 45,000.00) - there is also the possibility of converting it into living space • 4.5-room apartment on the upper floor and spacious attic with development potential • 1 outdoor parking space included • Optional garden area nearby (CHF 10,000.00) Has this unusual property sparked your interest? Or do you have questions about it? Then I look forward to your contact.

Travel time
-
1 / 6
  • Parking space
  • Balcony / Terrace
  • Elevator
  • +1
CHF 1,084,000.–
4.5 rooms172m² living space
4118 Rodersdorf

LUXURY WITH DIRECT LIFT ACCESS

This exclusive 4.5-room attic apartment in Rodersdorf offers plenty of space for couples or families who appreciate peace, light, and individuality. Fireplace, master suite, and walk-in closet provide high-quality living comfort. The elevator leads directly into the apartment. An additional attic room creates flexible use for office, hobby, or guests. The highlight is the large covered balcony (approx. 26 m²). Interior design, floor plan, kitchen, and flooring are freely selectable. Outdoor parking space included.This BETTERHOMES offer is characterized by the following advantages:- high-quality living comfort with fireplace and master suite- elevator with direct apartment access- additional attic room- large covered balcony with approx. 26 m²- free choice of interior design and individually designable floor plan including- plenty of daylight and a pleasant living atmosphere- walk-in closet- flooring selectable by yourself- kitchen design freely selectable- outdoor parking space CHF 15000.- extra- and, and, and ...Interested? Contact us for a non-binding viewing!Not found anything suitable? Over 2,000 more offers at: www.betterhomes.ch - the real estate fair mediatorWant to market your own property?Benefit from our know-how: https://www.betterhomes.ch/de/profitierenDo you want to have a property valued?Find out its value now through our free valuation, immediately and non-binding!https://www.betterhomes.ch/de/knowledge/estimationMore detailsLocation: good Condition: New buildingBathrooms / wet cells: 2 (1 x WC / sink / shower / 1 x WC / sink / shower ) Public transport: Tram 10er, 200 m Schools: Primary school, 400 m Shops: Village shop, 50 m

  • Parking space
  • Balcony / Terrace
  • Elevator
  • +1
1 / 6
  • Parking space
  • Balcony / Terrace
  • Garage
CHF 1,450,000.–
7.5 rooms191m² living space
4533 Riedholz

COMPLETELY RENOVATED WITH PANORAMIC VIEW

This stylishly and completely newly renovated 7.5-room single-family house offers spacious 191 m² living space on an attractive 437 m² large plot of land. A well-thought-out floor plan, bright rooms, and high-quality interior design create a modern, inviting living atmosphere. Plenty of storage space in the modern kitchen, a spacious terrace with a generous surrounding area, and the quiet, family-friendly location ensure high living quality. The attractive space offer is rounded off by a large garage and a spacious cellar with versatile usage possibilities and additional potential.This BETTERHOMES offer is characterized by the following advantages:- completely newly renovated- well-thought-out and spacious floor plan- bright rooms- modern kitchen with plenty of storage space- very quiet and family-friendly- high-quality interior design- spacious terrace with plenty of surrounding area- potential for in-law studio- large garage - ideal for tinkerers and hobby craftsmen- spacious cellar provides plenty of storage space and diverse usage possibilities- and, and, and ...Interested? Contact us for a non-binding viewing!Not found anything suitable? Over 2,000 more offers at: www.betterhomes.ch - the real estate fair mediatorWant to market your own property?Take advantage of our know-how: https://www.betterhomes.ch/de/profitierenDo you want to have a property valued?Find out its value now through our free valuation, immediately and non-binding!https://www.betterhomes.ch/de/knowledge/estimationMore detailsLocation: very quiet and family-friendlyCondition: completely newly renovatedBathrooms / wet cells: 3 (1x bathtub / shower / toilet / sink, 1x shower / sink / toilet, 1x toilet / sink)Heating system: heat pumpPublic transport: train station, 750 mSchools: primary school, 1.3 kmShops: Spar Express, 1.1 km / Migros, 3.9 km

  • Parking space
  • Balcony / Terrace
  • Garage
1 / 6
  • Parking space
  • Balcony / Terrace
  • Garage
CHF 899,999.–
6.5 rooms170m² living space
4616 Kappel SO

FAMILY-FRIENDLY WITH SUNNY GARDEN OASIS!

This 6.5-room single-family house in Kappel SO (4616) offers approximately 170 m² of living space on a 1043 m² plot and is ideal for families, nature lovers, and anyone looking for space and potential. The bright living room with a chimney as well as the charming Arvenstube with a corner bench create a cozy living atmosphere. The well-thought-out floor plan, the direct balcony access from the kitchen, and partially electric shutters provide additional comfort. Thanks to double-shell masonry, the property is very well insulated. A spacious cellar, plenty of surrounding space, and development potential offer additional possibilities.This BETTERHOMES offer is characterized by the following advantages:- diverse development opportunities with expansion potential- spacious plot with plenty of surrounding space- bright living room with chimney- an Arvenstube with corner bench- partially electric shutters- very well insulated thanks to double-shell masonry- direct access to the balcony from the kitchen- spacious cellar provides a lot of storage space- well-thought-out floor plan- and, and, and ...Interested? Contact us for a non-binding viewing!Not found anything suitable? Over 2,000 more offers at: www.betterhomes.ch - the real estate fair mediatorWant to market your own property?Benefit from our know-how: https://www.betterhomes.ch/de/profitierenDo you want to have a property valued?Find out its value now through our free valuation, immediately and non-binding!https://www.betterhomes.ch/de/knowledge/estimationMore detailsLocation: central location, quiet neighborhoodCondition: well-maintained and well-keptBathrooms / wet cells: 2 (1 x shower / WC / sink, 1 x bathtub / WC / sink)Heating system: oil heatingPublic transport: bus, 400 m / train, 1 kmSchools: kindergarten / primary school, 750 mShops: VOI, 450 m / Hägi-Park, 1.5 km

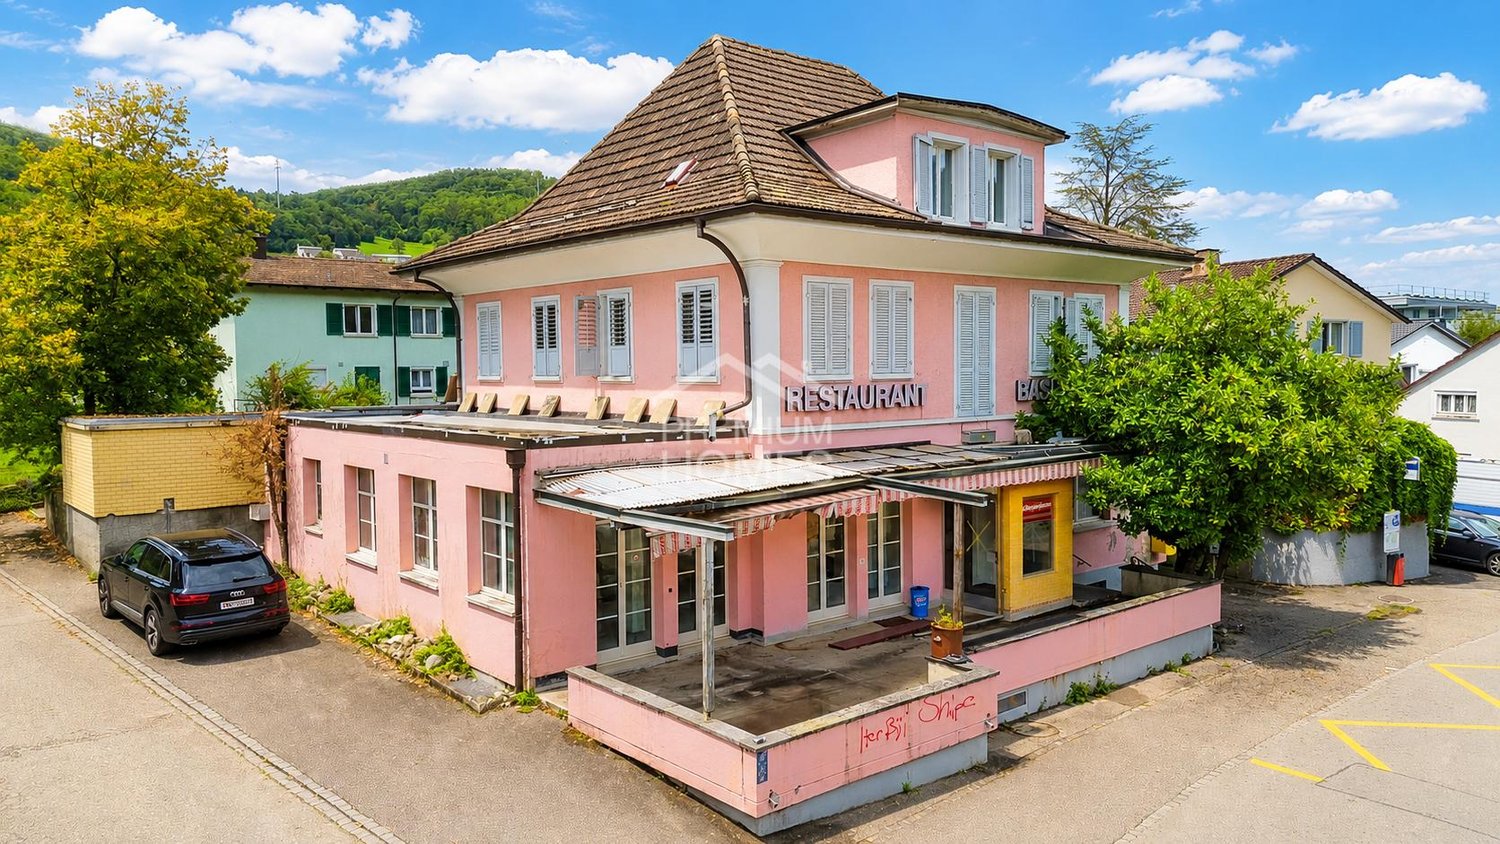
  • Parking space
  • Balcony / Terrace
  • Garage
Harun Yildirim

Harun Yildirim

1 / 7
Harun Yildirim

Harun Yildirim

  • Parking space
  • Balcony / Terrace
  • Garage
  • +1
CHF 895,000.–
18 rooms440m² living space
4632 Trimbach

Living & Commercial with Potential

There's more to this than meets the eye at first glance. The property combines spacious commercial areas with the possibility of creating additional living space, providing an interesting basis for different usage concepts.Whether gastronomy, commerce, or a combination with living: the existing spaces offer a lot of leeway for individual further development. The building is in need of renovation, and initial demolition work has already been carried out.Particularly exciting is the possibility of realizing several residential units. The good visibility on the main street and the traffic connection make the property additionally interesting for investors, project developers, and operators. So, no wishes are left unfulfilled here. Take advantage and convince yourself! This PREMIUM HOMES offer includes: • Quiet location with high visibility • Direct location on the main street • Excellent advertising effect & presence • Good accessibility for guests and customers • Ideal for restaurant, café, or gastronomy concepts • Spacious and flexible room layout • Renovation necessary • 5 x apartments possible to realize • Year of renovation 1984 • Extension 1996 • Partially prepared for renovation • Individual design possible • Potential for value increase • Interesting investment opportunity • Potential for attractive rental yield • Long-term development potential • Ideal for investors and operators • Parking possibilities in the surrounding area • High location quality & traffic connection • Possible gross living area 282 m² • Gross commercial area 158 m² • Storage area 179 m² • Building volume is 2,367 m • And much more... Interested? We would be happy to take you through a non-binding viewing! Do you want to sell your house or apartment worry-free? We will tell you the current market value of your property, discreetly and non-bindingly! Are you interested in a first non-binding exchange of ideas? Don't hesitate and contact us. We look forward to you.
  • Parking space
  • Balcony / Terrace
  • Garage
  • +1
1 / 5
CHF 845,000.–
5.5 rooms145m² living space
Hauptstrasse 12, 4566 Kriegstetten

Modern architecture meets rural living

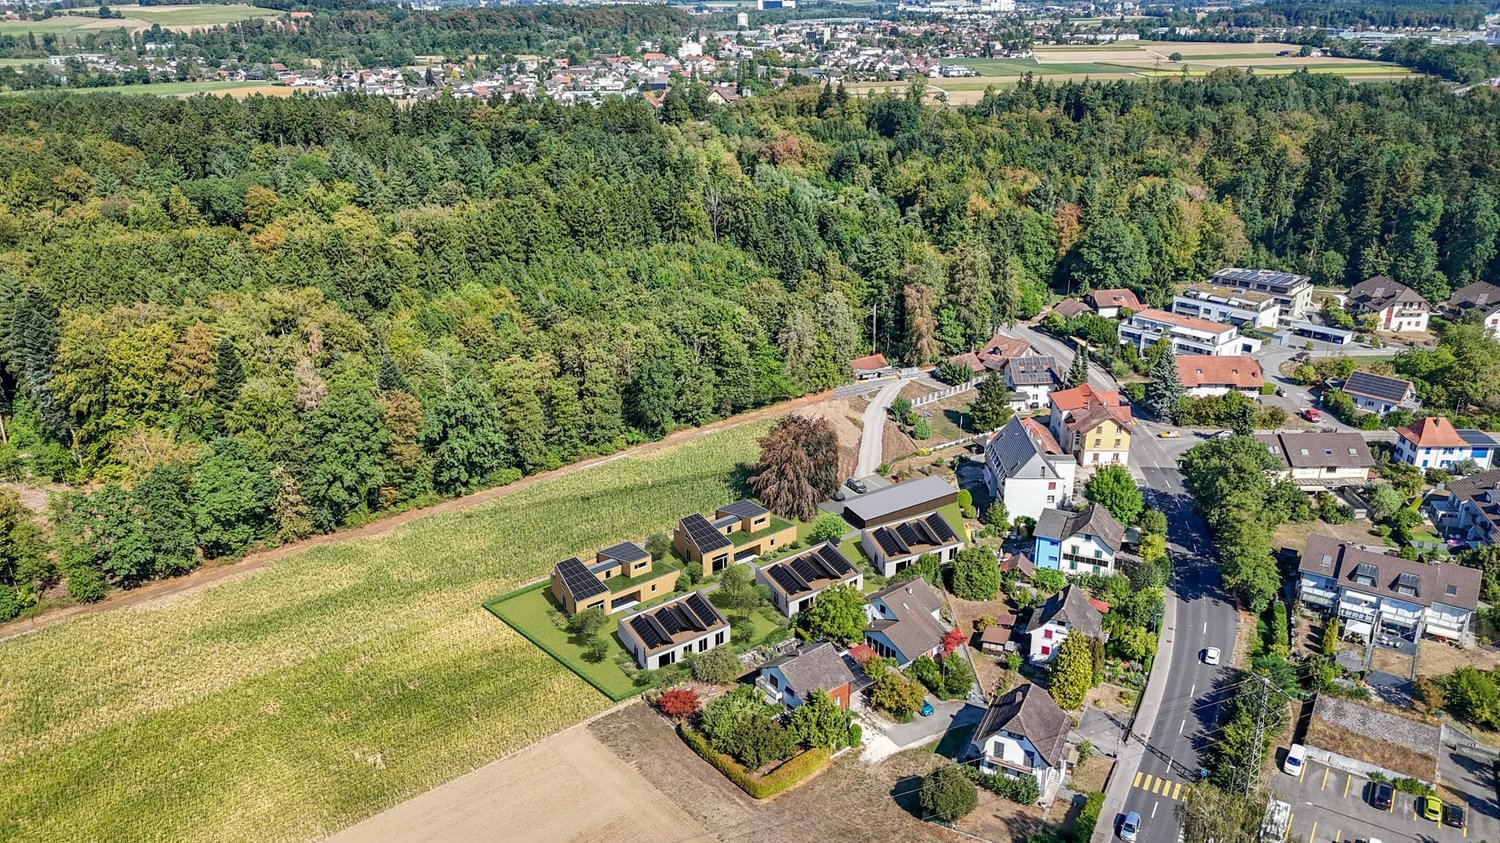
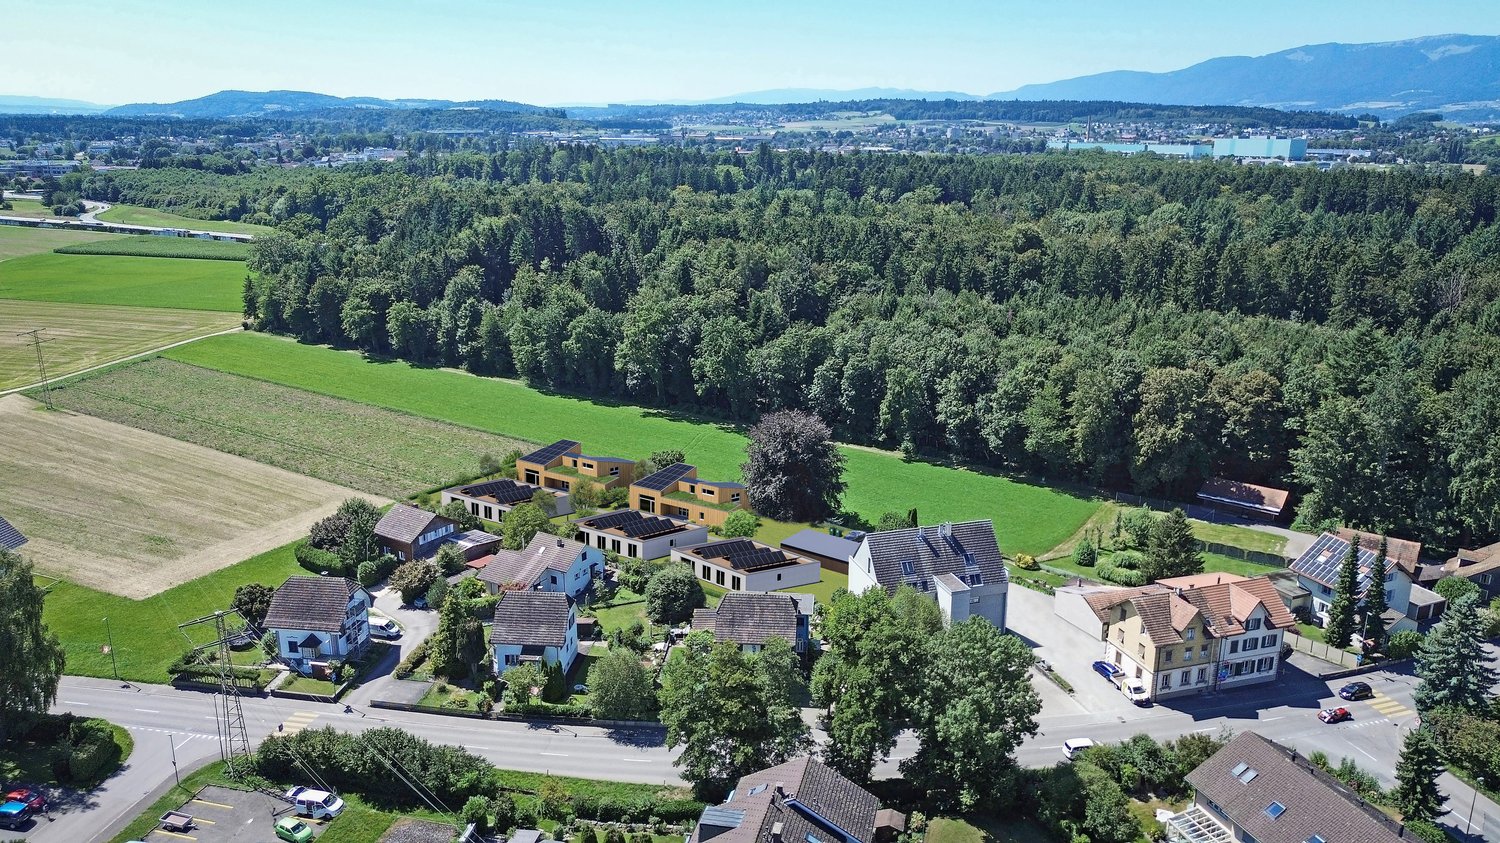
In Kriegstetten, a rural settlement with 7 residential units is being built. The two semi-detached houses in the western part of the property are being realized in modern wood construction and in the MINERGIE® standard, while the three single-story studio houses are being built in solid construction. The individual units are located on separately parcelled-out plots of land, while the community plot with the shared parking area opens up the settlement. The property is being made available for development by the Jakob Urben Foundation in the form of a building right. What is the advantage of a settlement? The residents can realize an individually tailored usage concept within a clearly defined volume. From a loft-like, two-story single-person household to a 5.5-room studio house for the family or the shared flat, many things are possible. Each residential unit has its own garden. It is also possible to live and/or work in the given structures. This creates a settlement that becomes a lively place and an interesting meeting point. A balanced interplay between individuality and community makes the settlement a place of coexistence. Currently, two semi-detached house halves, A2 and B1, as well as two studio houses, D and E, are being offered for sale.Everything at a glance: Single-family homes: The single-family homes stretch over one floor and convince with a clear, functional floor plan organization. Spacious and bright living areas create a pleasant atmosphere and offer a variety of possibilities for individual design. The openly designed living, dining, and kitchen area forms the heart of the house. Large window fronts open the living room to the outside area with seating or terrace and provide plenty of daylight. The orientation of the houses is east-west. The single-story construction enables comfortable and wheelchair-accessible living on one level. Access: The property is accessed from the main street with a driveway to the shared parking lot. A semi-public access between the houses provides access to the individual residential units. Each two units are accessed via a shared entrance area. Outdoor spaces: The community plot at the parking lot and the access to the houses in the right of way form the common backbone of the settlement. Each semi-detached house half has its own, individually usable outdoor areas with seating or terrace and garden. Floor plans: The plans show a possible floor plan variant. The floor plans offer a flexible basis and leave room for individual needs and design possibilities. We would be happy to support you in developing an interior design concept tailored to your wishes and finding the right solution for your new home. The still non-binding schedule looks like this: - Building application autumn 2025- Building permit winter 2025- Start of construction summer 2026- The construction period for the standard execution is approximately 11 months- Move-in spring 2027 Sponsorship: The houses are being built at a fixed price.Aarplan Bau AG is the general contractor.Secure this single-family home in Kriegstetten now! Would you like more information? Order the detailed sales documents now using the contact form – we look forward to your contact!

Travel time
-
1 / 5
CHF 845,000.–
5.5 rooms145m² living space
Hauptstrasse 12, 4566 Kriegstetten

Living on one level - Modern single-family house with terrace

In Kriegstetten, a rural settlement with 7 residential units is being built. The two semi-detached houses in the western part of the property are being realized in modern wood construction and MINERGIE® standard, while the three single-story studio houses are being built in solid construction. The individual units are located on separately parcelled plots of land, while the community plot with the shared parking area accesses the settlement. The property is being made available for development by the Jakob Urben Foundation under a building right. What is the advantage of a settlement?The residents can realize an individually tailored usage concept within a clearly defined volume. From the loft-like, two-story single-person household to the 5.5-room studio house for the family or the living community, many things are possible. Each residential unit has its own garden. It is also possible to live and/or work in the given structures. This creates a settlement that becomes a lively place and an interesting meeting point. A balanced interplay of individuality and community makes the settlement a place of living together. Currently, two semi-detached house halves, A2 and B1, as well as two studio houses, D and E, are being offered for sale.Everything at a glance:Single-family homes:The single-family homes stretch over one floor and convince with a clear, functional floor plan organization. Spacious and bright living areas create a pleasant atmosphere and offer diverse possibilities for individual design. The openly designed living, dining, and kitchen area forms the heart of the house. Large window fronts open the living space to the outside area with seating or terrace and provide plenty of daylight. The orientation of the houses is east-west. The single-story construction enables comfortable and wheelchair-accessible living on one level.Access:The property is accessed from the main street with a driveway to the shared parking lot. A semi-public access between the houses provides access to the individual residential units. The semi-detached houses are accessed via a shared entrance area, and the single-story studio houses each have their own access.Outdoor spaces:The community plot at the parking lot and the access to the houses in the right of way form the common backbone of the settlement. Each unit has its own, individually usable outdoor areas with seating or terrace and garden.Floor plans:The plans show a possible floor plan variant. The floor plans offer a flexible basis and leave room for individual needs and design possibilities. We would be happy to support you in developing an interior design concept tailored to your wishes and finding the right solution for your new home.The non-binding timeline is as follows: • Building application autumn 2025 • Building permit winter 2025 • Start of construction summer 2026 • The construction period for the standard execution is approximately 11 months • Move-in spring 2027 Sponsorship:The houses are being built at a fixed price.Aarplan Bau AG is the general contractor.Secure this single-family house in Kriegstetten now! Would you like more information? Order the detailed sales documents now using the contact form – we look forward to your contact!

Travel time
-

Suggested properties for you based on search results