907 results - Property for buy in Canton Solothurn
1 / 12
CHF 970,000.–
6.5 rooms125m² living space
4528 Zuchwil

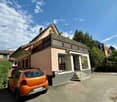
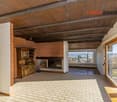
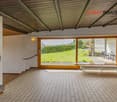
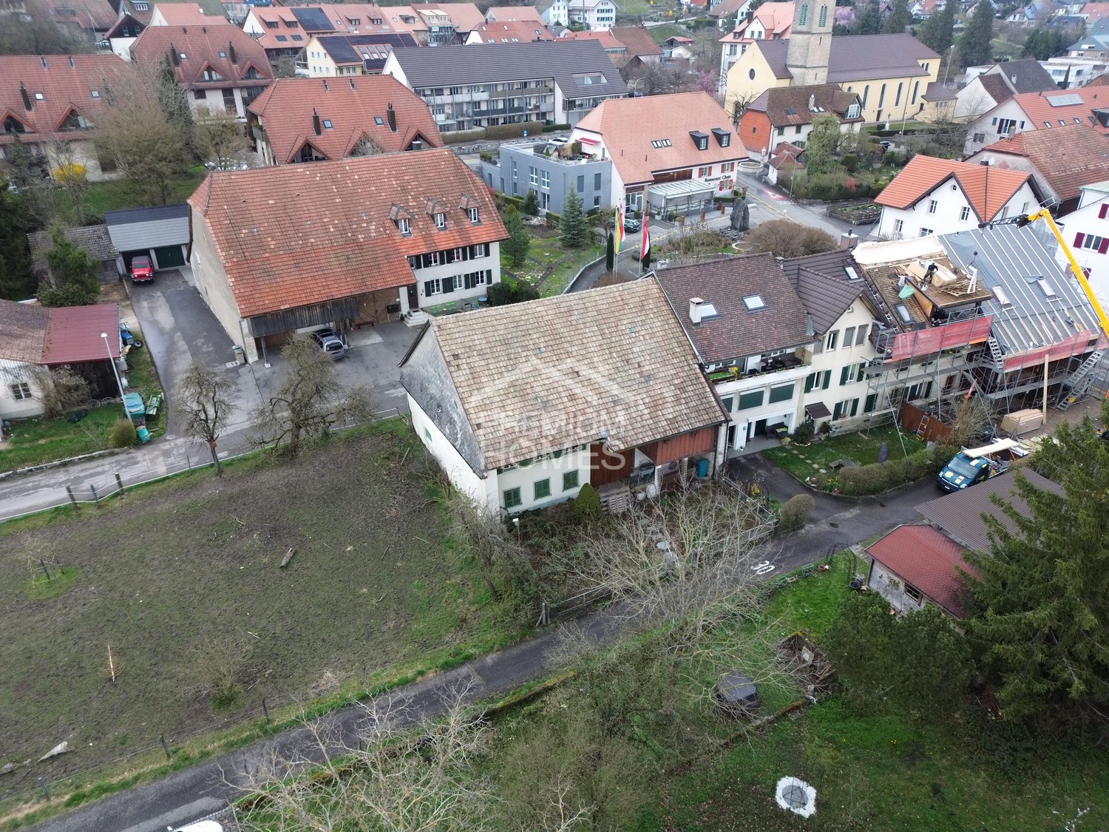
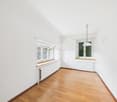
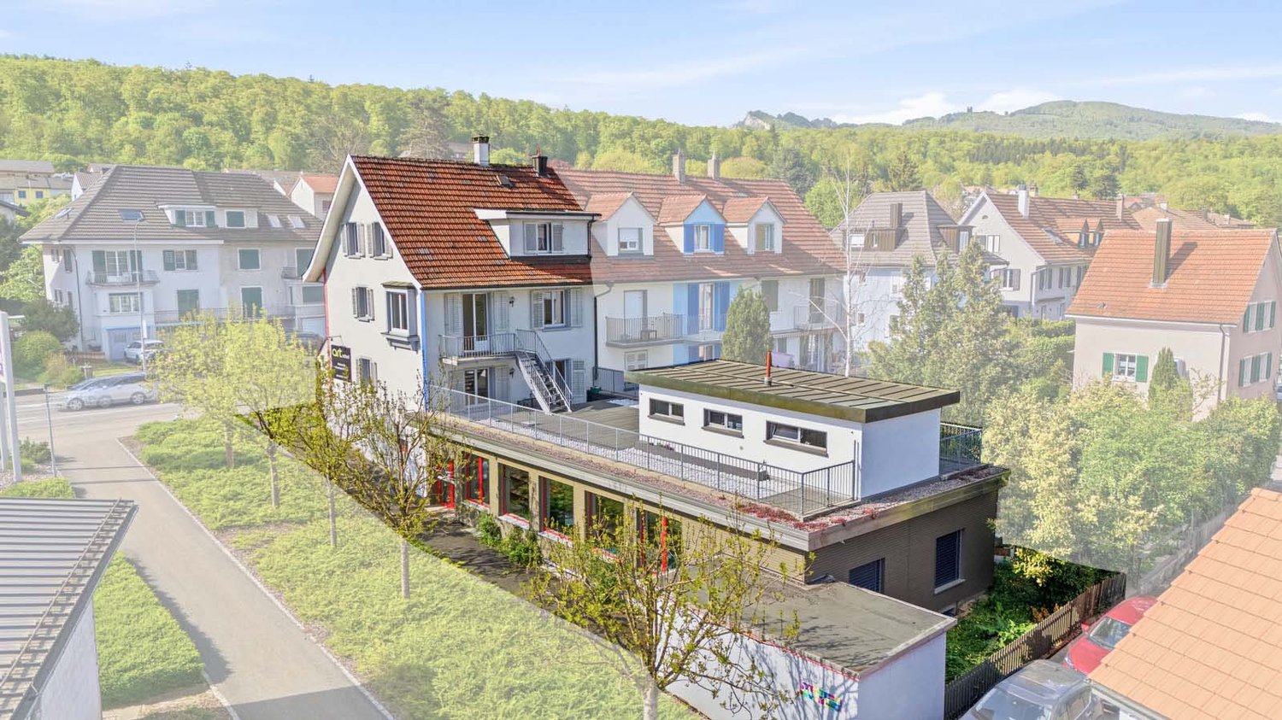
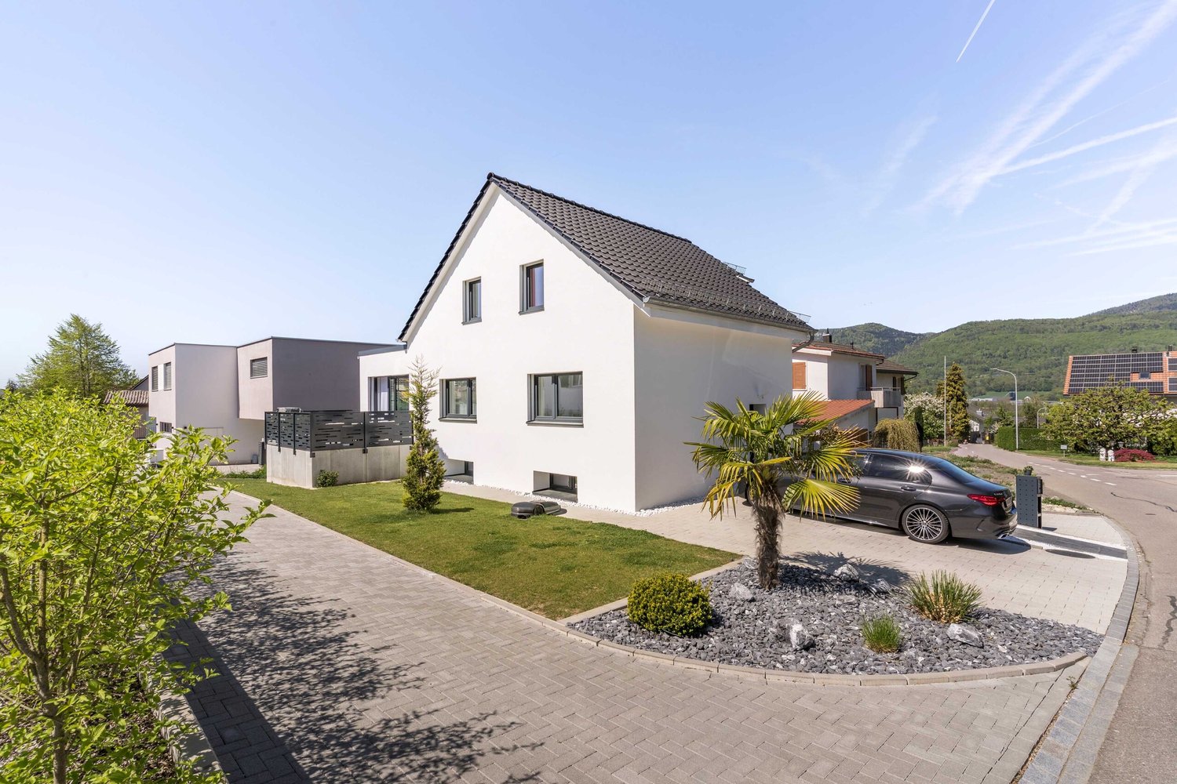
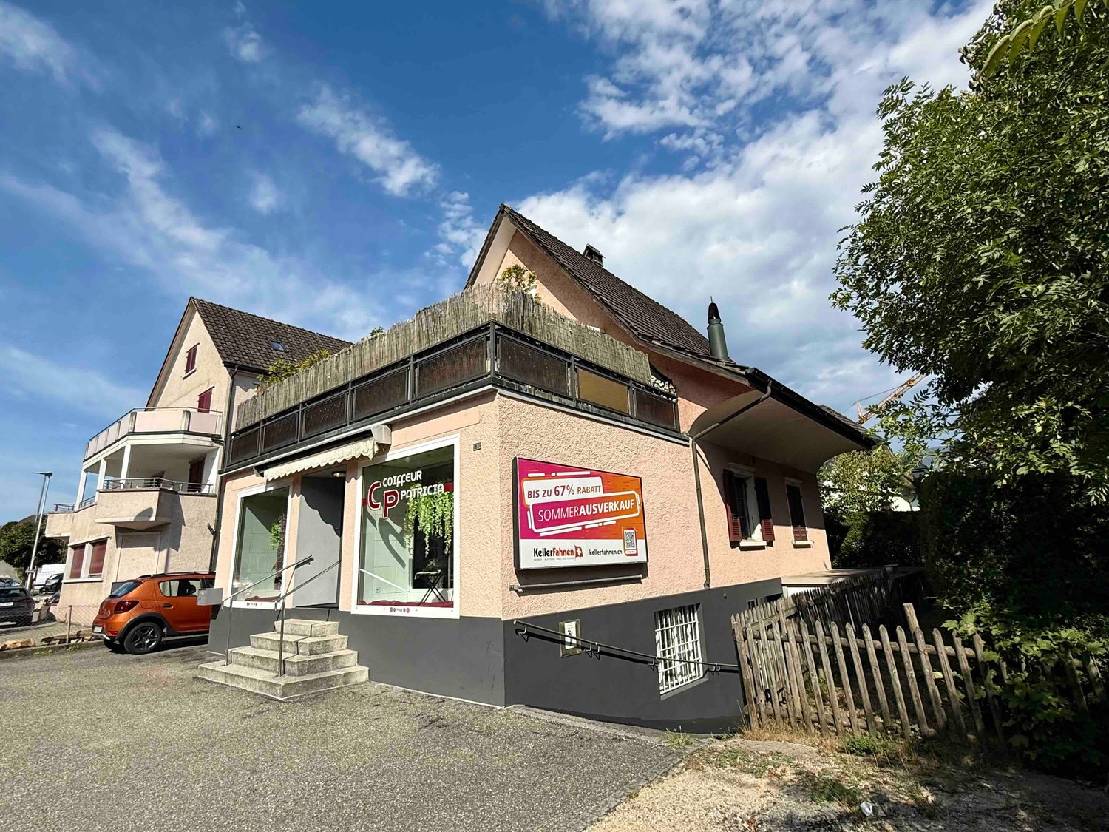
6.5-room house with commercial share for sale in Zuchwil

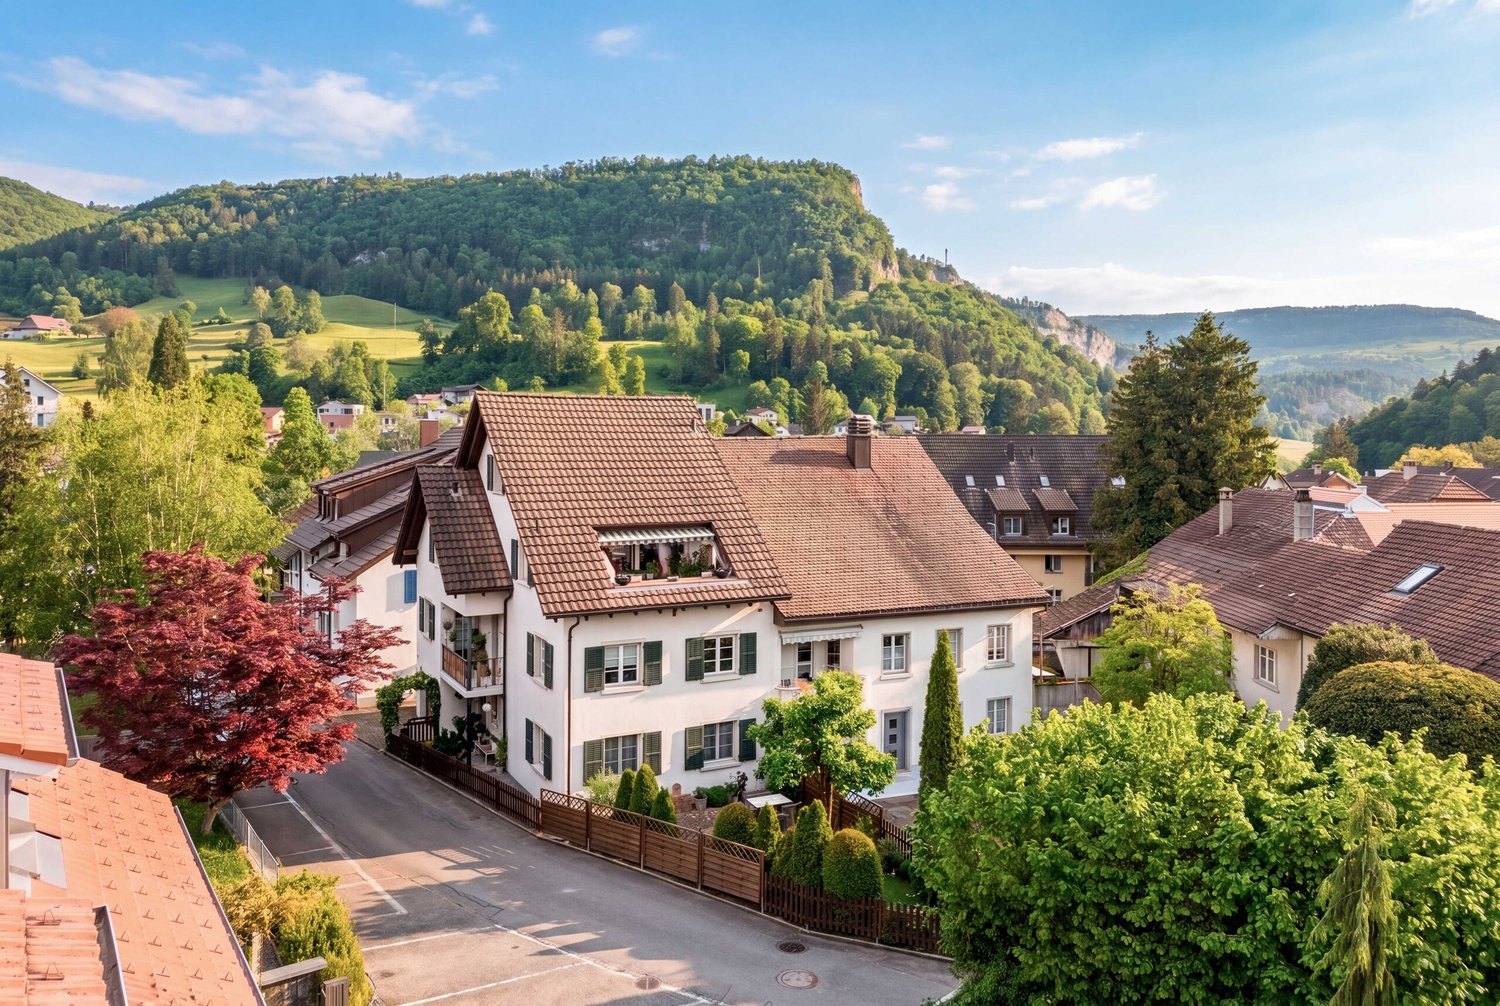
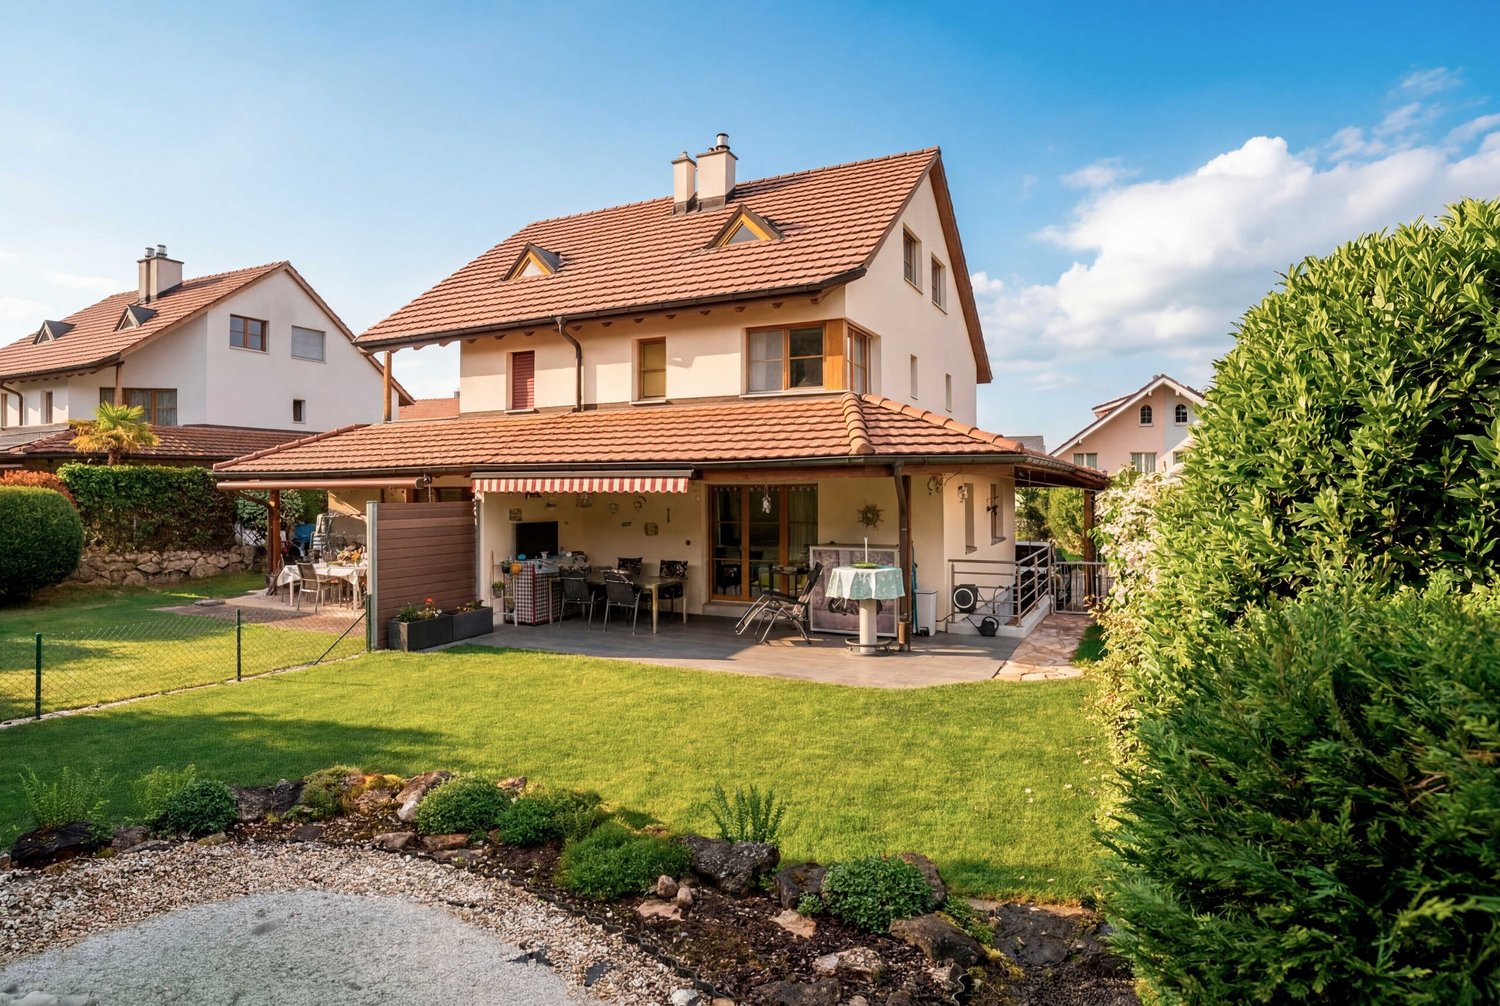
This versatile single-family house with a commercial share combines living, working, and attractive usage possibilities under one roof. The property is located in a central and easily accessible location in Zuchwil, directly adjacent to the city of Solothurn. The building, constructed in 1927 and renovated in 2018, spans 4 floors and offers a reported net living area of 125 m² as well as a total usable area of 275 m².The residential use includes a 4.5-room duplex apartment with approximately 85 m² and a separate 2-room studio with its own bathroom. The space offer is complemented by a hairdressing salon on the ground floor and a foot practice in the basement. Several independent units provide flexibility for different living and working models: whether as a family home with a home office, for combining living and own business, or for partial rental - this house opens up numerous perspectives.The outdoor area offers a garden on the 378 m² large plot, a 25 m² large terrace, and a 5 m² large balcony. For vehicles, there are a total of 6 parking spaces and a separate garage box available. A rentable advertising space on the facade complements the offer and can be particularly interesting for commercial uses.The heating is provided by a gas heating system, and the heat distribution is via radiators. The building volume is 949 m³. Thanks to the proximity to Solothurn, the good accessibility, public transport, as well as shopping facilities, schools, and the Zuchwil sports center, the property is suitable for both owner-occupiers and persons with entrepreneurial or return-oriented plans.

Ibony Hug

Ibony Hug

1 / 8
Ibony Hug

Ibony Hug

  • Parking space
  • Balcony / Terrace
  • Garage
  • +1
CHF 399,000.–
3.5 rooms92m² living space
4712 Laupersdorf

Well-maintained living in a natural environment

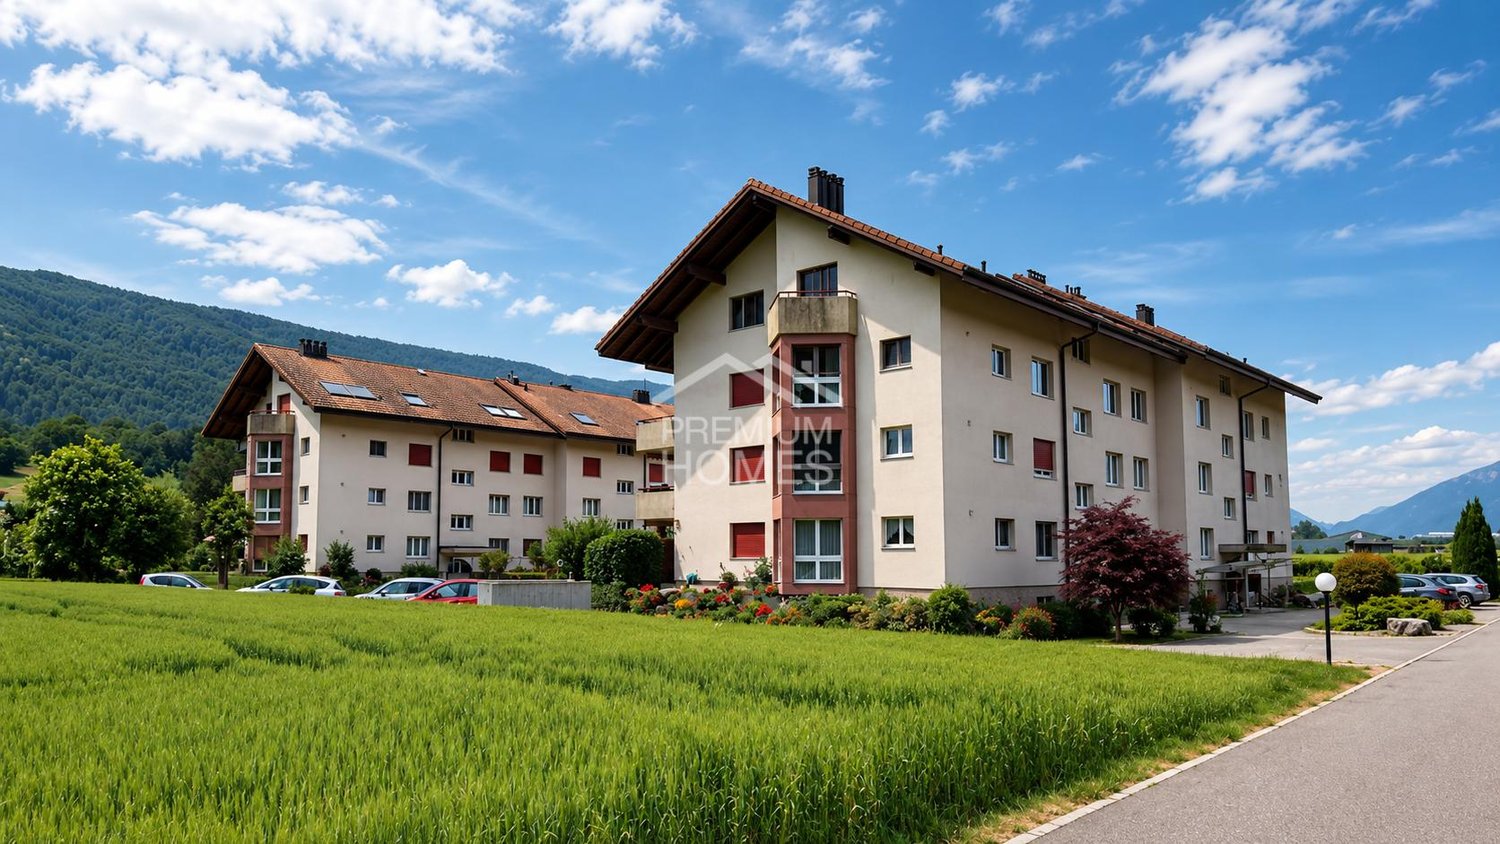
This lovingly maintained apartment combines brightness, coziness, and a well-thought-out room layout to create a home where you'll feel welcome from the first moment. The spacious windows let in plenty of daylight and create a warm, inviting atmosphere - perfect for leaving the daily grind behind and recharging your batteries.The private balcony offers a beautiful view and invites you to start your morning with a cup of coffee or unwind in a peaceful environment after work. The 2017 modernized kitchen combines functionality with timeless design and forms the ideal meeting point for joint cooking evenings with family and friends. The bathroom with a bathtub creates a place of relaxation and provides small feel-good moments in everyday life.A spacious cellar provides additional storage space, while the elevator makes everyday life more comfortable. Thanks to the sustainable district heating, you also benefit from an energy-efficient and forward-looking heat supply.Whether as a first home, a cozy home for couples, or as a center of life for a small family - this apartment offers the ideal place to arrive, feel at home, and create unforgettable memories. Here, you can enjoy the perfect combination of quiet living, pleasant living comfort, and good connections to all important institutions of daily life. So, no wishes are left unfulfilled. Take advantage and convince yourself! This PREMIUM HOMES offer includes: • Bright and friendly living rooms • Quiet location in a pleasant environment • Private balcony with a beautiful view • Kitchen renovated in 2017 • Bathroom with a bathtub • Practical room layout • Spacious cellar • Existing elevator • Energy-efficient district heating • Net living area: 80 m² • Gross living area: 92 m² • Garage box excluded • Outdoor parking space excluded Interested? We'd be happy to take you on a non-binding tour! Do you want to sell your house or apartment worry-free? We'll tell you the current market value of your property, discreetly and non-bindingly! Are you interested in a first non-binding exchange of ideas? Don't hesitate and contact us. We look forward to hearing from you.

  • Parking space
  • Balcony / Terrace
  • Garage
  • +1
Tolga Belgindag

Tolga Belgindag

1 / 6
Tolga Belgindag

Tolga Belgindag

  • Balcony / Terrace
  • Elevator
CHF 470,000.–
3.5 rooms101m² living space
4563 Gerlafingen

Here your new life begins

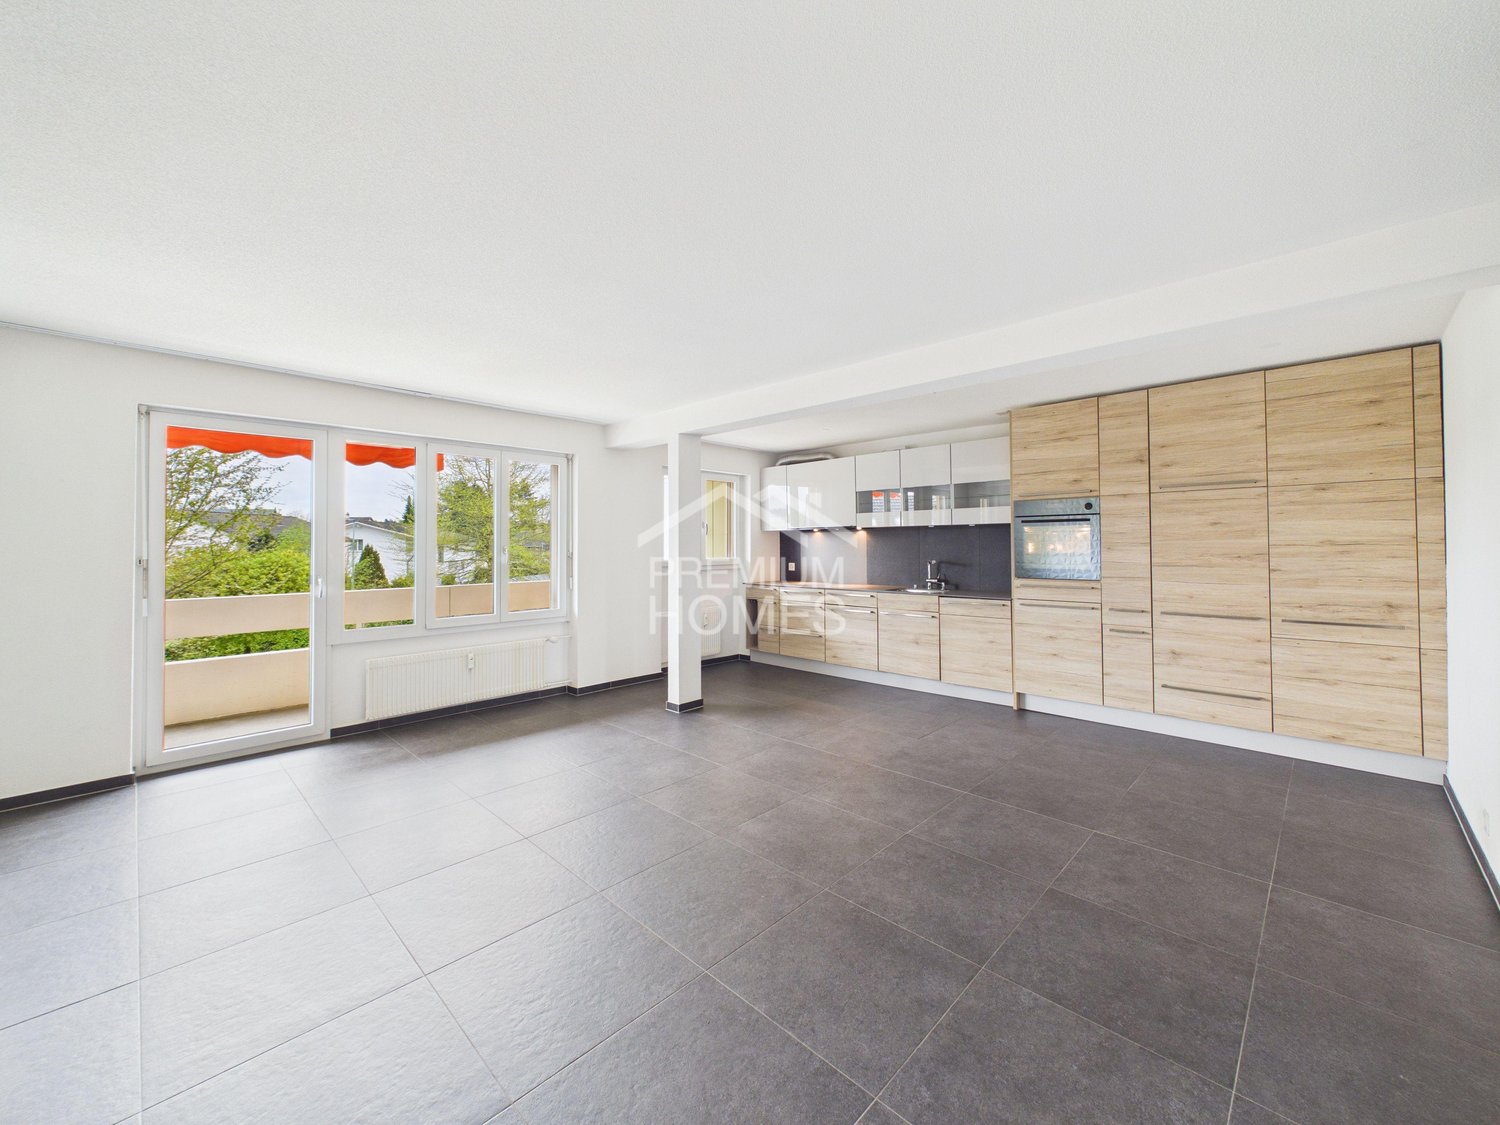
This modern apartment impresses with its bright and friendly atmosphere, inviting you to feel at ease. Generous window fronts provide plenty of daylight and offer a pleasant view of the green surroundings. The open design of the living area creates space for individual furnishing ideas and pleasant hours with family or friends.The high-quality kitchen is functional and stylish at the same time, ideal for cooking enthusiasts. A well-maintained bathroom rounds off the attractive offer. Furthermore, the property is located in a quiet environment with good connections to public transport and shopping facilities. Here, urban life combines with relaxed living in an ideal way. So, no wishes are left unfulfilled. Take advantage and convince yourself! This PREMIUM HOMES offer includes: • Good location • Family-friendly environment • Practical lift available • Bright living and dining area • Bathroom with bathtub and WC • Separate shower with WC • Ready for occupancy and well-maintained • Gross living area approx. 100 m² • Net living area approx. 80 m² Interested? We would be happy to take you on a non-binding tour! Do you want to sell your house or apartment worry-free? We will tell you the current market value of your property, discreetly and non-bindingly! Are you interested in a first non-binding exchange of ideas? Don't hesitate and contact us. We look forward to hearing from you.

  • Balcony / Terrace
  • Elevator
1 / 12
CHF 475,000.–
5.5 rooms100m² living space
4563 Gerlafingen

Spacious apartment with short distances and Alpine views - 5.5-room apartment in Gerlafingen

Spacious 5.5-room apartment with a far-reaching view in a central location Gerlafingen is located in the Solothurn Wasseramt and combines short distances with good regional accessibility. The municipality has its own educational offerings from kindergarten to upper school and is connected to the rail network in the direction of Solothurn and Burgdorf via the train station. Shopping facilities, schools, and public transport are within walking distance from the apartment. This makes the location ideal for families, working people, and anyone who appreciates a well-connected place to live with a village character.The spacious 5.5-room apartment offers approximately 97 m² of living space and is located on the 3rd floor of a multi-family house built in 1969 with a lift. The well-thought-out floor plan creates a pleasant room layout and plenty of storage space, including practical built-in closets.In addition to three bedrooms, a spacious master bedroom is available. Two separate bathrooms - one with a shower and one with a bathtub - provide additional comfort even in family everyday life.The heart of the apartment is the spacious living and dining area. The closed kitchen is directly adjacent. From the living room, you can access the balcony, which offers a beautiful view of the Bernese Alpine range on clear days.The apartment has been continuously maintained and presents itself in a well-kept condition. The oil heating system of the building was renewed in 2019.The apartment includes a private basement compartment. The shared laundry room and drying rooms are located in the basement of the building.An outdoor parking space and a garage parking space complete the offer. Both parking spaces can be purchased additionally if needed; there is no obligation to take them over.The apartment is currently rented.This Nova Casa offer includes: • Spacious 5.5 rooms on approximately 97 m² of living space • Central location with short distances to shopping, schools, and public transport • Well-thought-out floor plan with four bedrooms • Plenty of storage space thanks to practical built-in closets • Two bathrooms with shower and bathtub • Bright and spacious living and dining area • Balcony with a beautiful view of the Bernese Alpine range • Convenient access to the apartment with the lift • Well-kept condition thanks to continuous maintenance • Oil heating system renewed in 2019 • Private basement compartment • 1x outdoor parking space (excl. CHF 20,000.- without obligation to take over) • 1x garage parking space (excl. CHF 35,000.- without obligation to take over) • Currently rented and therefore also interesting as an investment object • Near motorway access • Near sports facilities (outdoor pool, football, uni-hockey, etc.) Curious? We invite you to a non-binding viewing!Do you want to sell your property unconditionally and worry-free? We determine the current market value of your property for you and show you your options, discreetly and unconditionally! Don't hesitate to contact us for a first conversation.We look forward to hearing from you.
1 / 5
CHF 1,439,000.–
6.5 rooms195m² living space
Hauptstrasse 43b, 4566 Kriegstetten

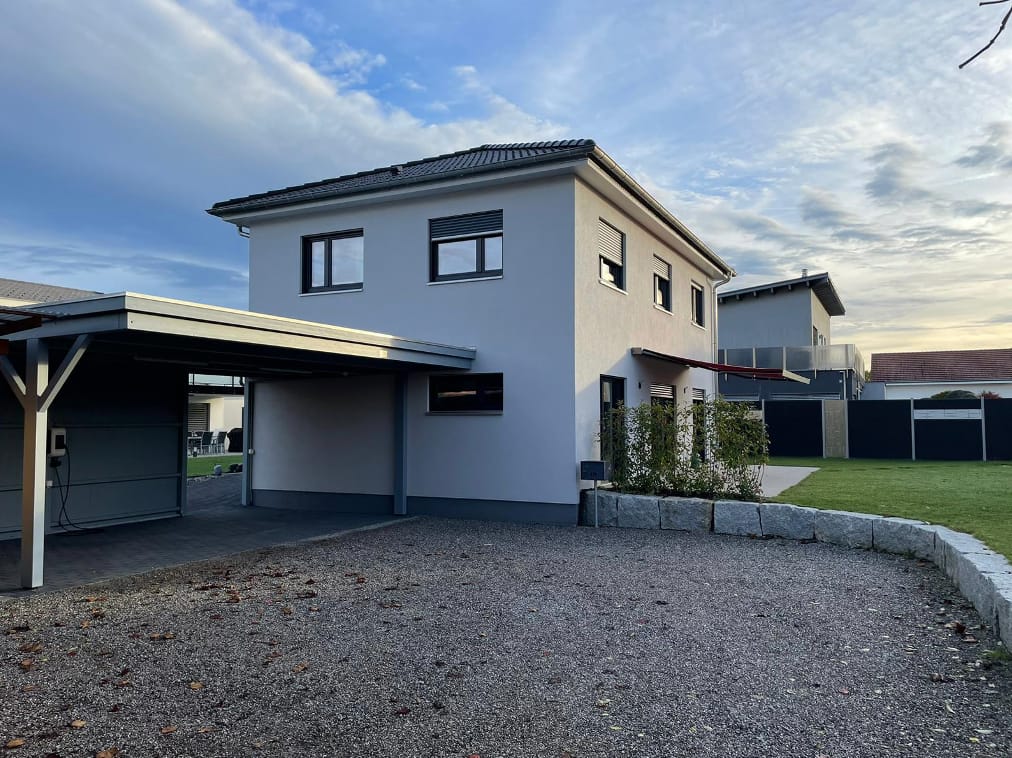
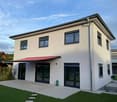
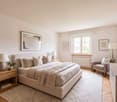
New 6.5-room single-family home with garden and carport for sale in Kriegstetten

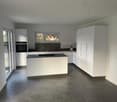
Modern living with garden, terrace, and carport in KriegstettenThis single-family home, built in 2022, offers 6.5 rooms, a net living area of 195 m², and a well-thought-out room concept on two floors. The contemporary equipment, bright rooms, and direct access to the outdoor area create a comfortable home for families, couples, or individuals who want to combine living and working.Room program • Spacious, open living, dining, and kitchen area with modern kitchen, kitchen island, and high-built oven • Direct access from the living area to the terrace and garden • Additional room on the ground floor, usable as an office, guest room, or playroom • Shower bathroom/WC on the ground floor • Three bedrooms on the upper floor and an additional bathroom • Technical/washing room and two basement rooms; one of them is heated Outdoor area and parkingThe property includes 417 m². The terrace and garden extend the living area outdoors and offer space for relaxation, play, or gardening. A carport with two parking spaces complements the offer. The forecourt is designed with a low-maintenance, permeable coating.Construction and technologyThe house has a heat pump and heat distribution via underfloor heating. Windows with shutters, low-maintenance materials, and the modern built-in kitchen underline the contemporary character of the property. The address at Hauptstrasse 43b is located in 4566 Kriegstetten. Shopping facilities, schools, and leisure activities are available in the town and region. Thanks to the good transport connections, the surrounding centers are also easily accessible.A nearly new single-family home with generous living space, versatile room offer, and attractive garden and terrace situation.

Travel time
-
1 / 8
  • Balcony / Terrace
  • Garage
  • Tumble dryer
  • +1
CHF 849,000.–
8 rooms198m² living space
4717 Mümliswil

A SPACE MIRACLE IN THE VILLAGE CENTER

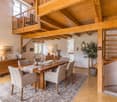
In the heart of Mümliswil-Ramiswil,this well-maintained, single-sided 8-room corner townhouse with a separateseparate apartment. With approximately 165 m² of living space and an impressive total usable area of 276 m², the property offers plenty of space for families, multigenerational households, or anyone who wants to combine living and renting.The main apartment spans three floors and features a spacious living area that, thanks to double ceiling height and a loft creates a particularly open and bright living atmosphere. The practical kitchen offers plenty of storage and generous counter space, while the spacious rooms offer versatile uses. A family bathroom with a tub, shower, and toilet, as well as a separate guest restroom, ensure a high level of living comfort.On the ground floor is a separate 2.5-room with its own shower/toilet. It is ideal forrenting out and offers an attractive opportunity to reduce ongoing housing costs through rental income.Numerous additional rooms such as a large basement, a bomb shelter, and a laundry room provide additional storage space. The garage is directly connected to the residential building and provides convenient access in any weather.Thanks to regular investments, the property is in good condition. Its central location in the village center is a major draw due to its short : Shopping options are practically right at your doorstep and make everyday life particularly convenient.This versatile corner townhouse combines spaciousliving space, flexible uses, and a central location—ideal for families, multigenerational living, or as a home with attractive additional income from the in-law apartment.https://www.propertyowner.ch/de/immobilien/

  • Balcony / Terrace
  • Garage
  • Tumble dryer
  • +1
New building
1 / 4
CHF 610,000.–
3.5 rooms79m² living space
Luzernstrasse 26, 4553 Subingen

EXCLUSIVE NEW APARTMENTS IN SUBINGEN - LAST AVAILABLE!

Modern, quiet, with a great view: On the 1st floor of a well-maintained 7-unit building on Luzernstrasse 26, this bright 3.5-room apartment is being built. Clear floor plans, high-quality materials, and a approximately 17 m² large balcony with a mountain view offer a high quality of living - expected to be available from spring 2027. • Living: Open living/dining area with high-quality kitchen; plenty of daylight and direct access to the balcony • Bedrooms: 2 well-furnished bedrooms • Bathrooms: Bathroom with shower/WC plus separate guest WC • Practical: Storage room in the apartment; own cellar approximately 11 m² with washing machine/tumbler • Comfort: Elevator from the underground parking to the living floor • Energy: Geothermal heat pump and pleasant underfloor heating • Outdoor space: Balcony approximately 17 m² - your extended living room outdoors • Parking: Optional parking spaces in the underground garage for CHF 35,000.- Facts and figures: 1st floor, net living area approximately 79 m², gross floor area approximately 88 m², building with 7 apartments, quiet location with a mountain view. Apartment price: CHF 610,000.-; only two apartments still available.Location and accessibility: Subingen (SO) in the Wasseramt - well connected and close to nature. • Deitingen train station approximately 2.5 km; bus connections to the region • A1 junction Kriegstetten approximately 2.9 km; A5 Luterbach approximately 8 minutes • Recreation: Emme-Auen (approximately 2 km), Burgäschisee (approximately 6 km), Attisholz (approximately 4 km) • Infrastructure: Kindergarten/school in the village; shopping in Subingen, Derendingen, and Solothurn Ideal for: Couples, singles, or as a solid investment in a well-maintained, quiet location.
Travel time
-
1 / 4
CHF 1,324,950.–
5.5 rooms141m² living space
Hofergässli 1, 2544 Bettlach

Detached 5.5-room single-family house in Bettlach - modern & bright

In the attractive Hofergässli in Bettlach, a modern new construction project is being built in a tax-friendly location: a detached 5.5-room single-family house with clear lines, timeless design language, and optimal lighting. The open, bright living/dining area forms the heart - functionally planned and generously designed.Highlights at a glance: • Living area: approx. 141 m² over 3 floors incl. basement • Plot: 369 m² - manageable, easy to use and low-maintenance • Rooms: 5.5, including parental area with walk-in closet • 2 bathrooms • Ancillary rooms: large cellar for plenty of storage space • Outdoor space: sunny terrace, garden; carport/storage space at the house • Construction & design: high-quality, durable materials; puristic, contemporary design • Energy & comfort: air-water heat pump and underfloor heating • Year of construction/volume: planned 2027; approx. 813 m (GV) • Location: quiet, child-friendly and sunny - close to public transport, Grenchen & Solothurn; recreation at the Jura south foot • Individual expansion: kitchen, sanitary and floor coverings can be chosen according to the planning status • Price & availability: CHF 1'324'950; available by arrangement An ideal home for families and couples who appreciate modern living, good sunlight, and a practical, everyday location - in Bettlach with an attractive tax environment.

Travel time
-
1 / 4
CHF 998,000.–
5.5 rooms201m² living space
Ribimatt, 4628 Wolfwil

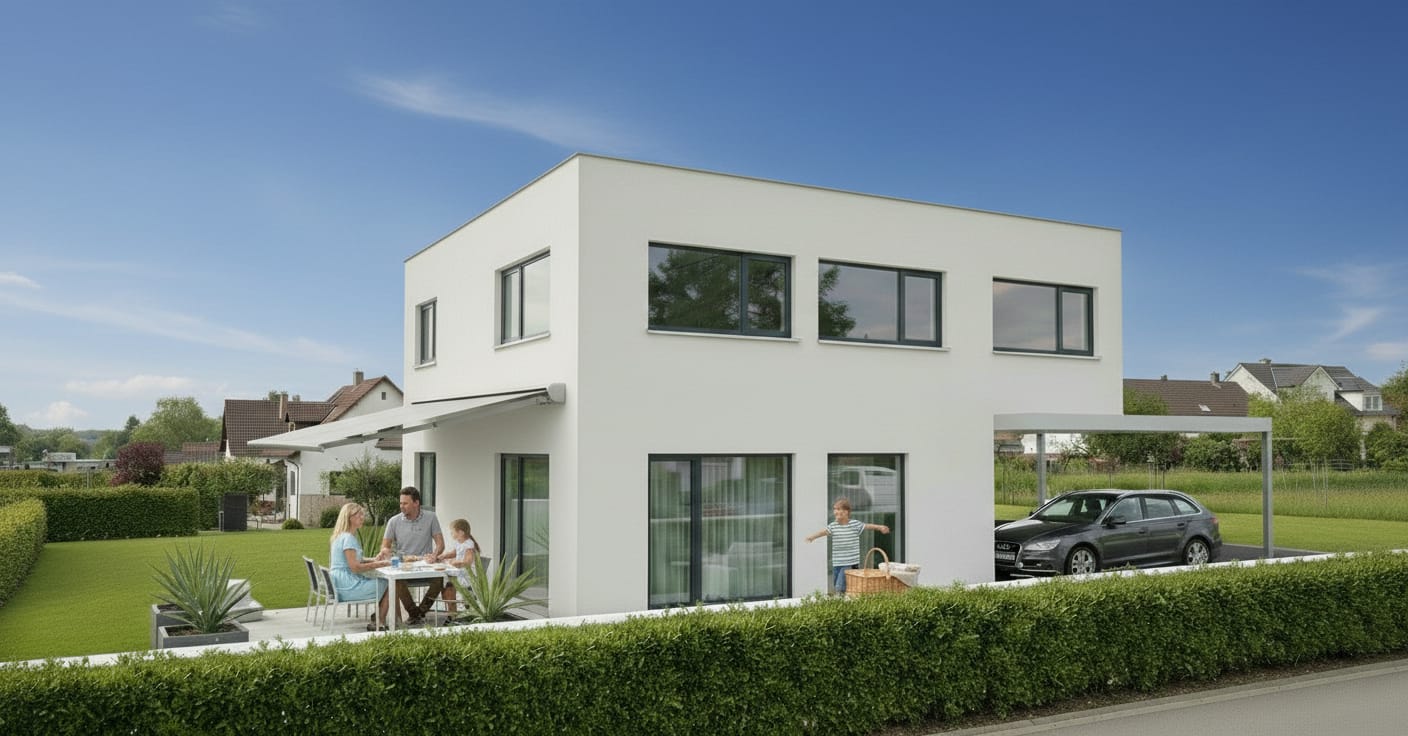
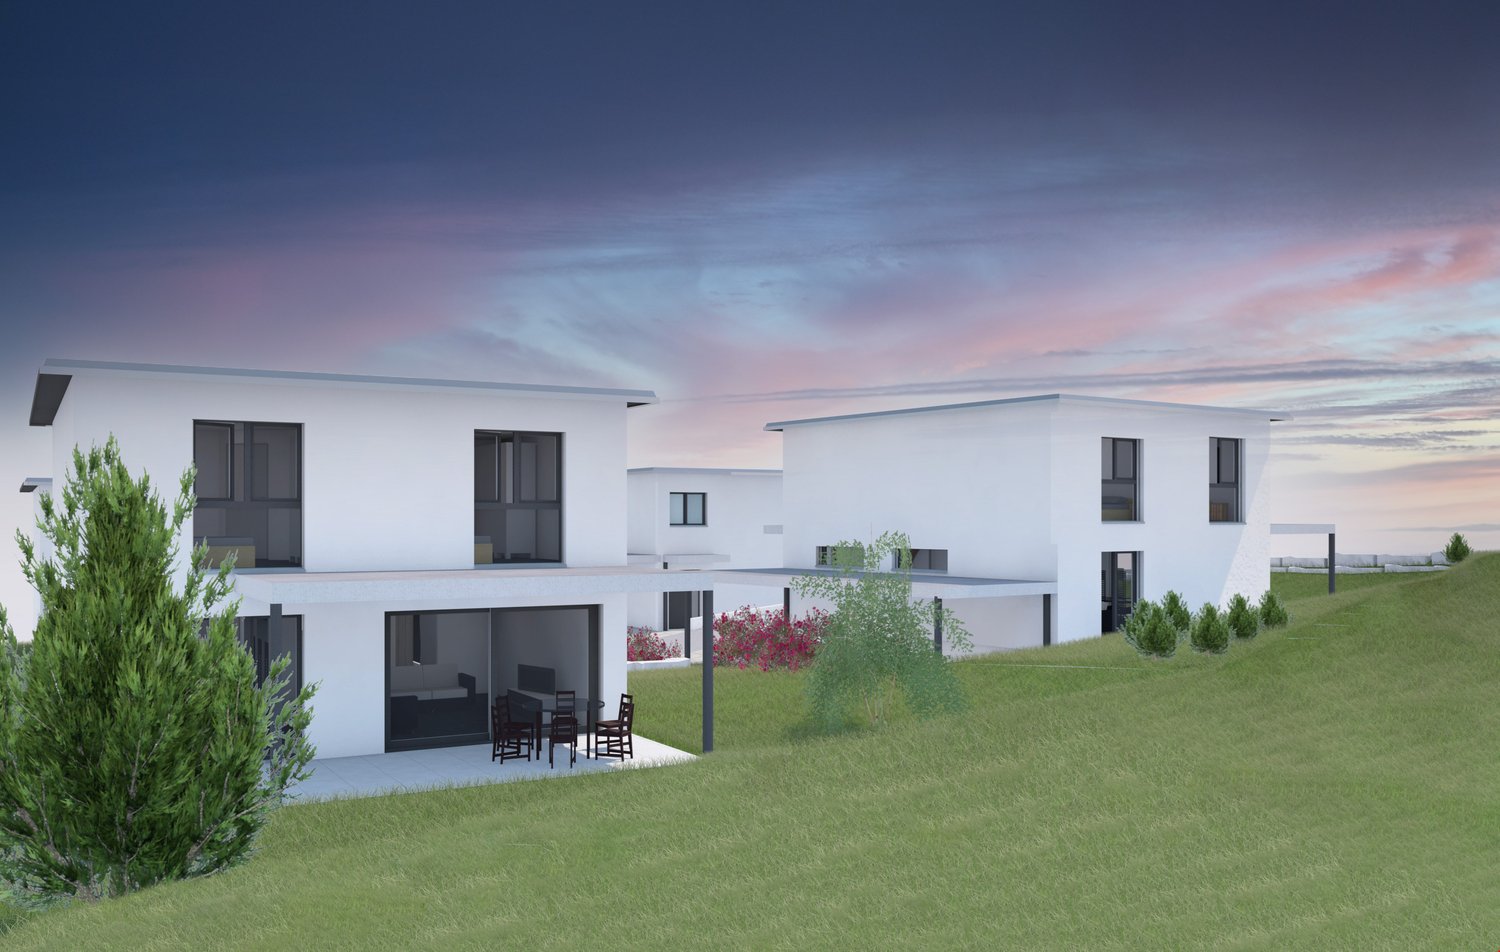
Modern single-family house on Ribimatt in Wolfwil – New build 2027

Discover these four modern, spacious single-family homes in the idyllic municipality of Wolfwil in the canton of Solothurn. Construction will begin as soon as three houses are reserved/sold. The new building project impresses with a white, contemporary facade, large windows, and a well-thought-out room concept on three floors.The house offers the following highlights: • Spacious living area: approx. 201 m² of living space on 5.5 rooms, ideal for families. • Sunny outdoor areas: balcony as well as a covered terrace and well-maintained lawn invite you to linger. • Beautiful view: the house offers an attractive view of the surroundings. • Fireplace: optional. • Modern equipment: can be determined by oneself. • Practical secondary rooms: cellar and storage room offer ample storage space. • Parking space: one outdoor parking space is available. • Plot: depending on the building plot. • Large WE-payment possible. Location and surroundings: • Quiet location: the property is located in a pleasantly quiet environment – both during the day and at night. • Sun-kissed: the house benefits from plenty of sunlight, especially in summer. • Public transport: the bus stop Wolfwil Center is just a 2-minute walk away. • School: the Schulstrasse is about a 7-minute walk – ideal for families with children. • Nature: a river is located in the immediate vicinity, and the Wolfwil-Wynau Nord ferry is about a 9-minute walk away. This family-friendly new building project combines modern living with a natural and quiet location in the heart of the Gäu. A rare opportunity to acquire your dream home in Wolfwil – don't miss this chance!

Travel time
-
Rinor Dakaj

Rinor Dakaj

1 / 6
Rinor Dakaj

Rinor Dakaj

  • Parking space
  • Elevator
  • Wheelchair access
CHF 748,000.–
3.5 rooms102m² living space
4543 Deitingen

RESERVED: Ground floor apartment with seating area and green space

In a well-connected location in Deitingen, a modern multi-family house with a total of 5 high-quality condominiums and a parking garage is being built. The new building project impresses with timeless architecture, spacious floor plans, attractive outdoor areas, and a pleasant living situation near nature and the village center.Available are stylish 3.5- and 4.5-room apartments on the ground floor, upper floor, and an exclusive attic apartment with a spacious terrace. The apartments offer net living areas of approximately 86 m² to 145 m² and bright, open living, dining, and kitchen areas.The ground floor apartments have covered seating areas and private green spaces. The apartments on the upper floor impress with spacious balconies, while the attic apartment offers a particularly attractive living feel with a extensive terrace of approximately 114 m².The apartments are equipped with high-quality materials. In the bedrooms, elegant parquet flooring creates a warm living atmosphere, while the living, dining, and kitchen areas are equipped with modern ceramic floor tiles. The kitchens come with a granite countertop, induction cooktop, combination appliance with oven and steamer, dishwasher, and a refrigerator and freezer combination. Here, no wishes are left unfulfilled. Take advantage and convince yourself! This PREMIUM HOMES offer includes: • 3.5-room apartment on the ground floor • BWF: 102.75 m² / NWF: 86.26 m² • Spacious garden seating area with 29.98 m² • Own garden share with 129.07 m² • Construction start: Expected autumn 2026 • Modern new apartments with timeless architecture • Only 5 condominiums in the multi-family house • Spacious and bright living rooms • Open living, dining, and kitchen areas • High-quality kitchens with granite countertops • Bedrooms with parquet flooring • Living areas with ceramic floor tiles • Floor heating with individual room control • Heating: Heat pump (geothermal) • 3-fold insulated plastic-metal windows • Spacious basement room per apartment • Elevator accessible to all floors • Parking garage with 10 parking spaces • Visitor parking spaces available • Good connection to Solothurn, Bern, and A1 • Shopping opportunities in the village available Interested? We would be happy to take you on a non-binding tour! Do you want to sell your house or apartment worry-free? We will tell you the current market value of your property, discreetly and non-bindingly! Are you interested in a first non-binding exchange of ideas? Don't hesitate and contact us. We look forward to you.

  • Parking space
  • Elevator
  • Wheelchair access
Tolga Belgindag

Tolga Belgindag

1 / 11
Tolga Belgindag

Tolga Belgindag

  • Parking space
  • Balcony / Terrace
  • Garage
Price on request
7.5 rooms191m² living space
4533 Riedholz

Renovated Gem in Quiet Prime Location

This charming, detached house combines idyllic tranquility with exclusive living comfort and delights with its privileged location in the midst of a green oasis. Generous window fronts allow plenty of daylight to flood the rooms and give the entire living area a bright, warm, and inviting atmosphere.The lovingly maintained garden is a real highlight. A private refuge for relaxation, enjoyment, and dreaming. Whether stylish lounge, children's playground, or blooming retreat. Here, individual living dreams can be realized.The well-thought-out room layout convinces with harmonious functionality and creates a living feeling that immediately impresses. High-quality, modern equipment details ensure comfort at a high level and leave no wishes unfulfilled. Spend cozy evenings on the wooden terrace or enjoy unforgettable moments with family and friends in a stylish ambiance.Practical storage solutions round off the offer perfectly and provide additional comfort in everyday life. This property combines natural living, stylish elegance, and the highest quality of life. A home that makes hearts beat faster. So, no wishes are left unfulfilled here. Take advantage and convince yourself! This PREMIUM HOMES offer includes: • Quiet, sunny location in a cul-de-sac • Beautiful view of the Alpine chain • Spacious, unobstructed surroundings • Perfect environment for a family • 7.5 rooms spread over three floors • Freshly renovated • Sunny, large garden seating area • High-quality kitchen • Modern heat pump • Garage + additional parking spaces • Net living area 191 m² Interested? We would be happy to take you on a non-binding tour! Do you want to sell your house or apartment worry-free? We will tell you the current market value of your property, discreetly and non-bindingly! Are you interested in a first non-binding exchange of ideas? Don't hesitate and contact us. We look forward to hearing from you.

  • Parking space
  • Balcony / Terrace
  • Garage
Tanja Schmidt

Tanja Schmidt

1 / 6
Tanja Schmidt

Tanja Schmidt

CHF 595,000.–
4.5 rooms110m² living space
4702 Oensingen

Attractive 4.5 room attic apartment in a family-friendly environment

This stylishly renovated 4.5 room attic apartment combines spacious living, modern comfort and a quiet living location. On approximately 110m² of living space, you can expect a well-thought-out floor plan with bright, light-flooded rooms and a pleasant living atmosphere. The apartment, which was comprehensively renovated in 2025, presents itself in a contemporary condition and is immediately available for occupancy.The heart of the apartment is the spacious living and dining area with direct access to the balcony. Here you can enjoy sunny hours and a beautiful view of the greenery. The open, functional kitchen offers plenty of storage space and blends harmoniously into the living area. Three well-cut rooms provide ample space for families, couples or a home office.The bathroom with bathtub and a separate guest toilet provide additional living comfort. High-quality floor coverings and modern equipment give the apartment an inviting ambiance.A garage space and an additional outdoor parking space can be purchased for CHF 25,000.- and round off this attractive offer perfectly.The following highlights are offered by this property: • 4.5 room attic apartment with approximately 110m² of living space • Comprehensively renovated in 2025 • Bright living and dining area with balcony access • Sunny balcony with beautiful views • Modern, functional kitchen with plenty of storage space • Three versatile rooms • Bathroom with bathtub and separate guest toilet • Quiet and family-friendly living location • Immediately available for occupancy • Garage space and additional outdoor parking space for CHF 25,000.- excl. Convince yourself of this attractive attic apartment and arrange a viewing appointment today. We look forward to your contact.

1 / 8
  • Balcony / Terrace
  • Elevator
CHF 539,000.–
3.5 rooms92m² living space
4703 Kestenholz

MODERN APARTMENT - STRATEGIC LOCATION A1

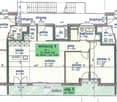
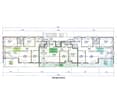
In a strategically extremely attractive location, just 7 minutes from theHärkingen interchange and directly adjacent to the agricultural zone, we are selling a modern 3.5-room apartment that was built as recently as 2019. The combination of contemporary architecture, high-quality materials, and excellent accessibility makes this apartment particularly attractive to commuters and discerning homeowners.The apartment features an open, modern floor plan and generous window areas that let in plenty of natural light. The living, kitchen, and dining areas are open-concept and offer direct access to the covered balcony, which provides additional outdoor living space.In the choice of materials, emphasis was placed on quality: oak parquet flooring in theliving areas, as well as natural stone and ceramic flooring, underscore the high-quality character of the apartment.Two modern wet areas ensure a high level of living comfort: an en-suite bathroom with a bathtub and toilet, as well as another wet area with a shower and toilet. The living space is complemented by a practical utility room with a washing machine and dryer.The apartment is also equipped with modern technical features. An air-to-water heat pump, comfort ventilation, and a passenger elevator in the building ensure sustainable and comfortable living.Two indoor parking spaces can be purchased as an option. The location is a clear advantage: Bern and Basel are about 45 minutes away by car, and Solothurn in about 25 minutes. The proximity to the Härkingen highway exit makes this apartment particularly attractive for commuters working in the region or beyond.In a strategically extremely attractive location, just 7 minutes from theHärkingen interchange and directly adjacent to the agricultural zone, we are selling a modern 3.5-room apartment that was built as recently as 2019. The combination of contemporary architecture, high-quality materials, and excellent accessibility makes this apartment particularly attractive to commuters and discerning homeowners.The apartment features an open, modern floor plan and generous window areas that let in plenty of natural light. The living, kitchen, and dining areas are open-concept and offer direct access to the covered balcony, which creates additional outdoor living space.In the choice of materials, emphasis was placed on quality: oak parquet flooring in theliving areas, as well as natural stone and ceramic flooring, underscore the high-quality character of the apartment.Two modern wet areas ensure a high level of living comfort: an en-suite bathroom with a bathtub and toilet, as well as another wet area with a shower and toilet. The living space is complemented by a practical utility room with a washing machine and dryer.The apartment is also equipped with modern technical features. An air-to-water heat pump, comfort ventilation, and a passenger elevator in the building ensure sustainable and comfortable living.Two indoor parking spaces can be purchased as an option. The location is a clear advantage: Bern and Basel are about 45 minutes away by car, and Solothurn is about 25 minutes away. Its proximity to the Härkingen highway exit makes this apartment particularly attractive for commuters who work in the region or beyond.Interested? For more information, photos, a virtual tour, and viewing options, visit: propertyowner.ch/de/real-estate/26-00006 As a member of the Swiss Landowners Association, you’ll benefit from a free real estate appraisal and gain access to exclusive listings on propertyowner.ch before they’re made public.
  • Balcony / Terrace
  • Elevator
Arberim Berisha

Arberim Berisha

1 / 8
Arberim Berisha

Arberim Berisha

  • Parking space
CHF 625,000.–
12 rooms342m² living space
4625 Oberbuchsiten

Versatile semi-detached house with development potential in sunny location

This charming semi-detached house convinces with its quiet and sunny location as well as an attractive development potential. With the possibility of realizing up to four residential units, a rare opportunity arises here for owner-occupiers or investors.The natural surroundings offer a high quality of life and invite you to relaxing moments in the green. At the same time, schools and important facilities are within short distance, while optimal transport links ensure convenient accessibility.Currently, two outdoor parking spaces are available, with additional potential for expansion to up to six parking spaces. The versatile usage possibilities make this property an exciting option for individual living or construction projects. So, no wishes are left unfulfilled. Take advantage and convince yourself! This PREMIUM HOMES offer includes: • Quiet and sunny location • Potential for 3-4 apartments • Various construction projects possible • Optimal connections • Partial renovation still required • Natural surroundings • Gross living area approx. 342 m² • Net living area approx. 280 m² • Short distances to schools • Optimal connections Interested? We would be happy to take you through a non-binding viewing! Do you want to sell your house or apartment worry-free? We will tell you the current market value of your property, discreetly and non-bindingly! Are you interested in a first non-binding exchange of ideas? Don't hesitate and contact us. We look forward to hearing from you.

  • Parking space
1 / 6
CHF 1,280,000.–
5.5 rooms177m² living space
Eichweg, 4614 Hägendorf

New building DEFH with a great view, attic terrace, and fixed price in Hägendorf

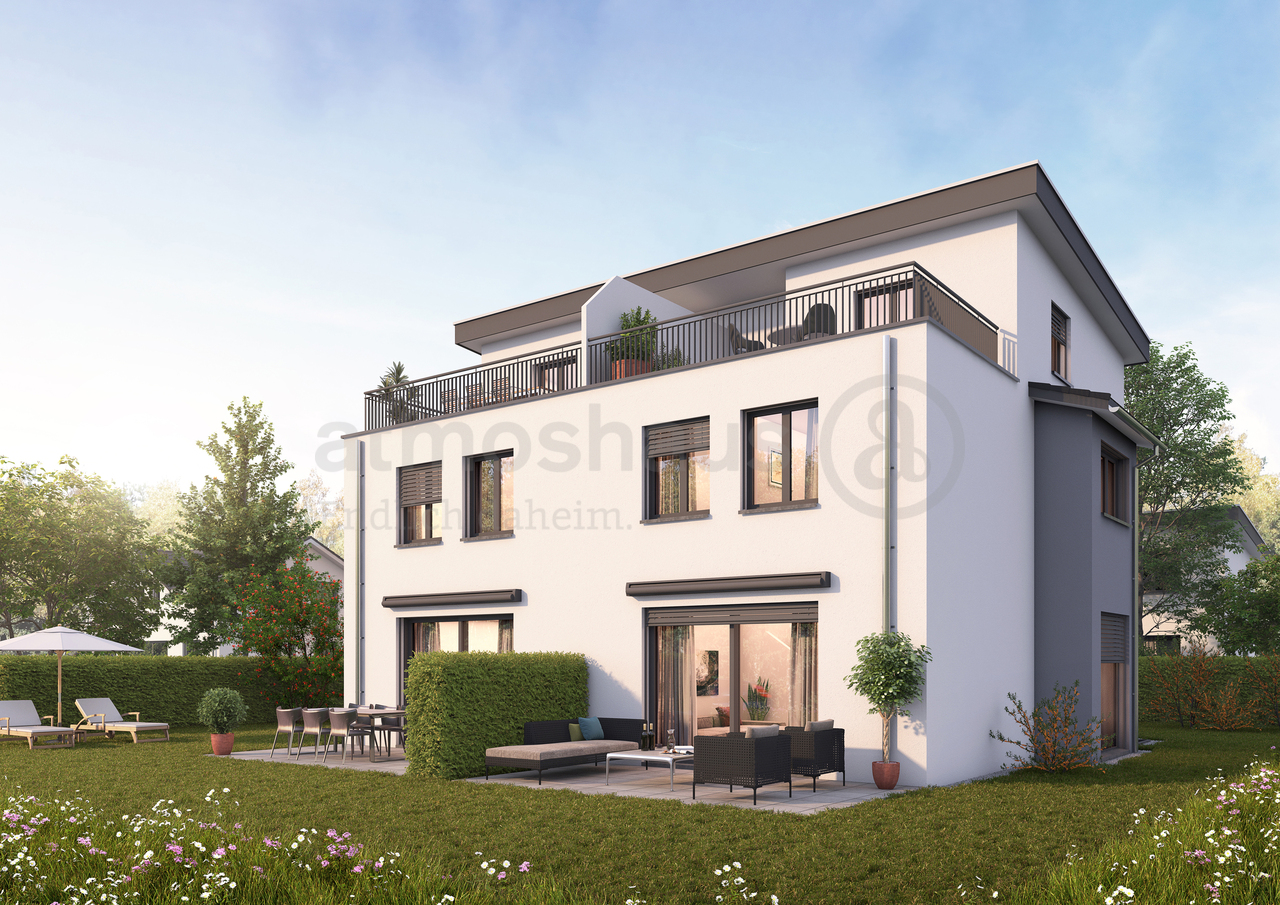
Finally at home - Welcome to Hägendorf!This customizable new building project impresses with an attic floor, beautiful views, and sunny seating areas. In addition, this unique project offers many other advantages: • Double-family house plots including land and development costs • New building in solid construction with a fixed price guarantee • Partial basement with large storage space • Double carport • Attic floor with roof terrace • Enjoy the sun all day on the terrace and seating area thanks to optimal orientation • We design the interior according to your wishes and needs. • Spots in the entrance and kitchen area • Electric shutters throughout the house • Reduit • Covered entrance with canopy • Kitchen and laundry room equipped with high-quality V-Zug appliances. • Floor heating and modern air-water heat pump • Quiet residential area with high quality of life: The Eichweg is located in a well-maintained single-family home district and offers a pleasant living environment with a lot of privacy and a family-friendly atmosphere. • Nature enjoyment in the immediate vicinity: The Teufelsschlucht and the diverse hiking and cycling trails at the Jura foot make Hägendorf an attractive place to live for nature lovers and those seeking relaxation. • Excellent accessibility: Thanks to the proximity to Hägendorf train station and the connections to the A1 and A2 highways, Olten, Aarau, Basel, Bern, Lucerne, and Zurich are easily and quickly accessible. • Everyday practicality: Shopping facilities, schools, and a variety of service offerings are within short distance. • Quiet and central: The location combines natural living with excellent traffic connections - a combination that is equally in demand by families, working people, and commuters. • Residential area with a future: The attractive location, high-quality living, and infrastructure make Hägendorf a sustainably sought-after residential area with long-term value potential. • We support you from planning to key handover - you have a contact person. • Benefit from over 30 years of construction experience and around 3000 completed single-family homes. House A: Plot area 462 m², floor area 177 m² (of which 133 m² heated), 5.5 rooms, CHF 1'299'000.- House B: Plot area 445 m², floor area 177 m² (of which 133 m² heated), 5.5 rooms, CHF 1'280'000.-For information on this and other projects with building land, Jolina Dammert is looking forward to your contact by phone (078 738 38 31) or e-mail (jdammert@atmoshaus.ch).

1 / 8
  • Parking space
  • Garage
  • Tumble dryer
  • +1
CHF 1,450,000.–
6.5 rooms
4600 Olten

USAGE WONDER IN OLTEN - RESIDENTIAL AND COMMERCIAL BUILDING

In a convenient location on the outskirts of Olten, we are selling a well-maintained, versatile, and single-sided attachedresidential and commercial building. The property was built in 1942 and extensively renovated in 2020/2022. The property offers a generous amount of space with 165 m² of living space, 73 m² of ancillary space, 112 m² of commercial space, and 100 m² of storage space. A spacious garage and various outdoor parking spaces are also included in the price. The commercial section on the east side not only offers valuable rental income potential, but also a wonderful sun terrace for the residential building.In a convenient location on the outskirts of Olten, we are selling a well-maintained, versatile, and single-sided attachedresidential and commercial building. The property was built in 1942 and extensively renovated in 2020/2022. The property offers a generous amount of space with 165 m² of living space, 73 m² of ancillary space, 112 m² of commercial space, and 100 m² of storage space. A spacious garage and various outdoor parking spaces are also included in the price. The commercial section on the east side not only offers valuable rental income potential, but also a wonderful sun terrace for the residential building.Interested? For more information, photos, a virtual tour, and viewing options, visit: propertyowner.ch/de/real-estate/26-00303 As a member of the Swiss Landowners Association, you benefit from a free real estate appraisal and gain access to exclusive listings on propertyowner.ch before they are made public.

  • Parking space
  • Garage
  • Tumble dryer
  • +1
1 / 8
  • Parking space
  • Balcony / Terrace
  • Garage
  • +4
CHF 1,100,000.–
6.5 rooms132m² living space
4616 Kappel SO

COMPLETELY RENOVATED 6.5 ROOM DETACHED HOUSE IN A SMART LOCATION

This completely renovated 6.5-room single-family home in Kappel SO offers 132 m² of living space spread over three floors and combines modern features with a quiet, family-friendly living environment. The property wascomprehensively renovated in 2023 and is consequently in well-maintained, contemporary condition.The open-concept living and dining area offers direct access to the sun terrace and creates a bright, pleasant living atmosphere. The high-quality island kitchen features ample counter space and modern Miele appliances, including a cooker, a steamer, and a downdraft range hood.The layout is organized for everyday use. Each level features a wet area: a shower/toilet on the basement, a bathroom/toilet on the mezzanine, and another shower/toilet in the attic.The materials used are also of high quality. Ceramic tiles characterize the lower floors, while parquet flooring on the top floor creates a cozy atmosphere. A spacious office on the basement level is ideal for a home office, guests, or other uses. A laundry room and basement round out the practical layout.The low-maintenance wrap-around area with a sunny terrace and lawn surrounding the house offers pleasant outdoor spaces for relaxing outdoors. Two single-car garages are also available.The location is ideal for short commutes in daily life: elementary school, post office, and shopping options are all within about one kilometer. At the same time, you benefit from a quiet, child-friendly environment and the proximity to nature.This completely renovated 6.5-room single-family home in Kappel SO offers 132 m² of living space spread over three floors and combines modern features with a quiet, family-friendly living environment. The property wascomprehensively renovated in 2023 and is consequently in well-maintained, contemporary condition.The open-concept living and dining area offers direct access to the sun terrace and creates a bright, pleasant living atmosphere. The high-quality island kitchen features ample counter space and modern Miele appliances, including a cooker, a steamer, and a downdraft range hood.The layout is organized for everyday use. Each level features a wet area: a shower/toilet on the basement, a bathroom/toilet on the mezzanine, and another shower/toilet in the attic.The materials used are also of high quality. Ceramic tiles characterize the lower floors, while parquet flooring on the top floor creates a cozy atmosphere. A spacious office on the basement level is ideal for a home office, guests, or other uses. A laundry room and basement round out the practical layout.The low-maintenance wrap-around area with a sunny terrace and lawn surrounding the house offers pleasant outdoor spaces for relaxing outdoors. Two single-car garages are also available.The location is ideal for short commutes in daily life: elementary school, post office, and shopping options are all within about one kilometer. At the same time, you benefit from a quiet, child-friendly environment and the proximity to nature.Interested? For more information, photos, a virtual tour, and viewing options, visit: propertyowner.ch/de/real-estate/26-00157 As a member of the Swiss Landowners Association, you’ll benefit from a free real estate appraisal and gain access to exclusive listings on propertyowner.ch before they’re made public.

  • Parking space
  • Balcony / Terrace
  • Garage
  • +4

Suggested properties for you based on search results