854 results - Property for buy in Canton Solothurn

1 / 5
CHF 990,000.–
4.5 rooms117m² living space
Schemelackerweg, 4226 Breitenbach

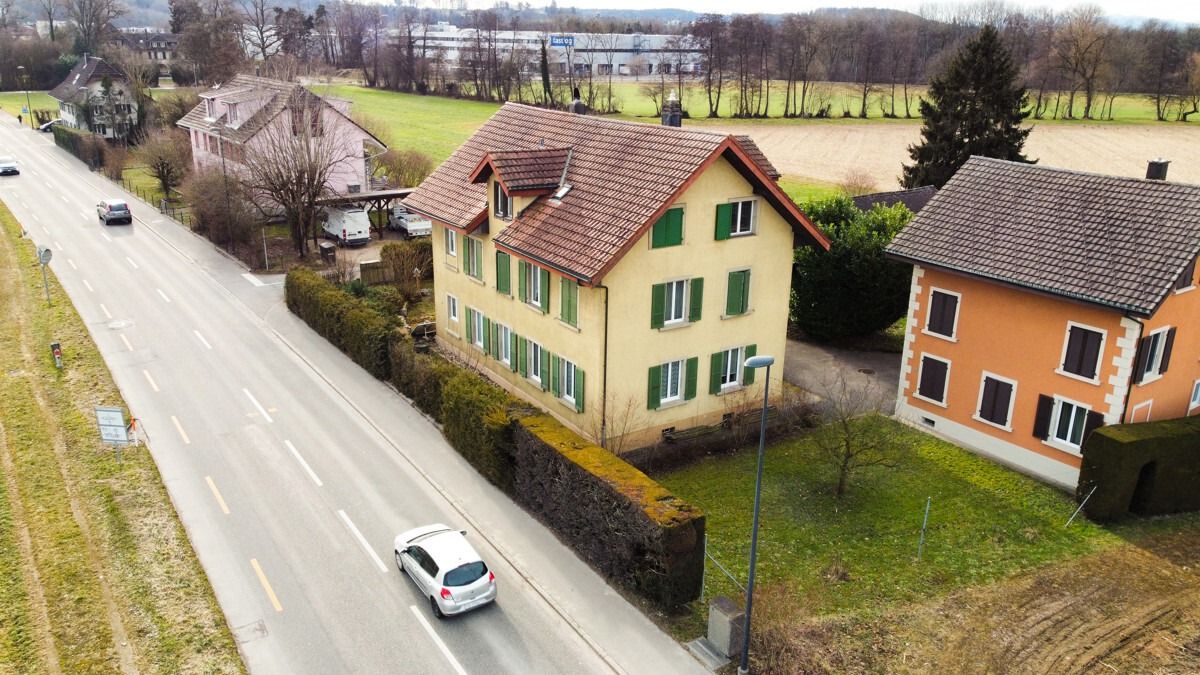
Exklusive Eigentumswohnungen in Breitenbach

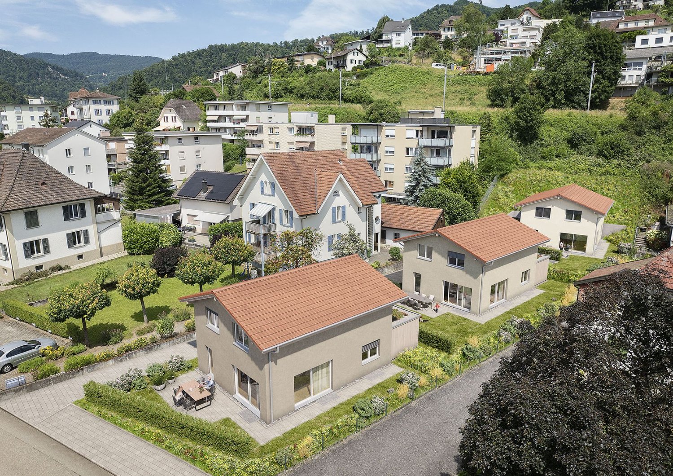
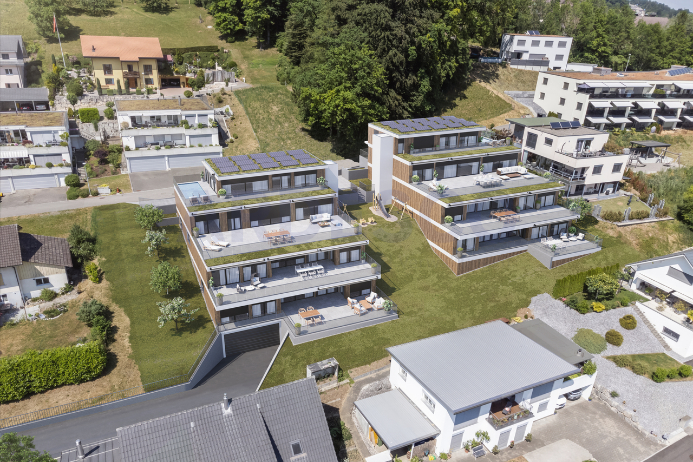
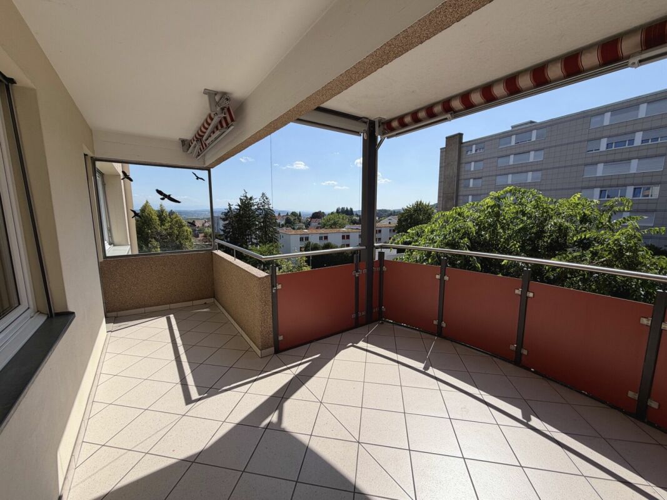
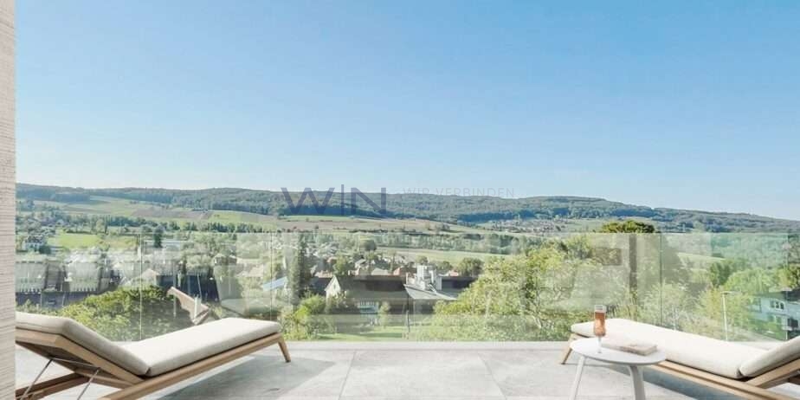
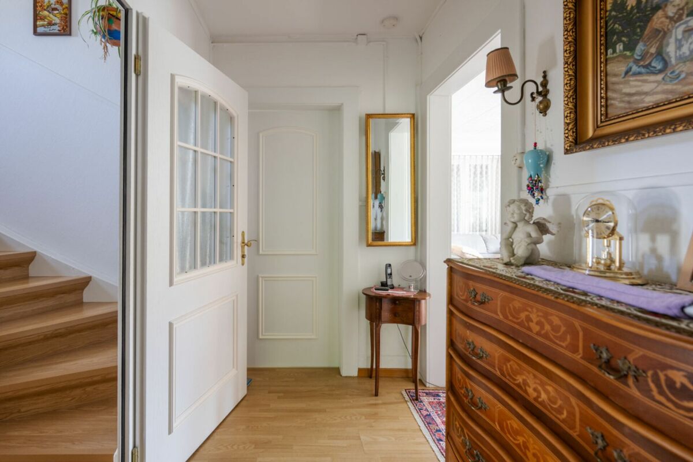
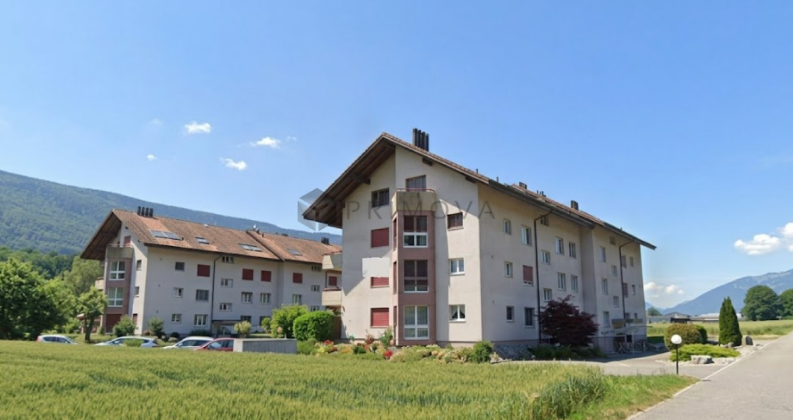
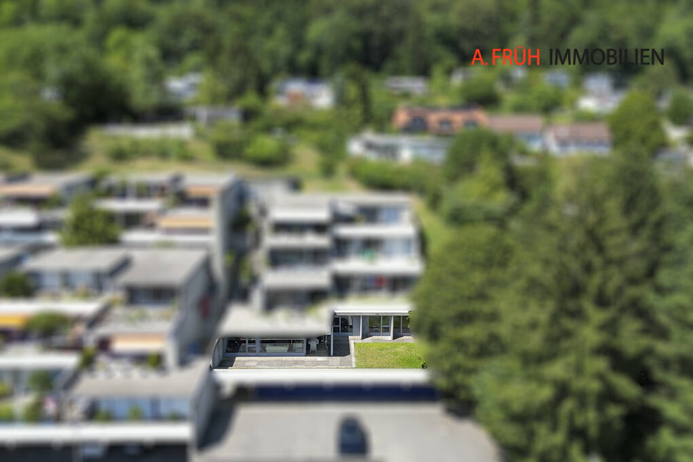
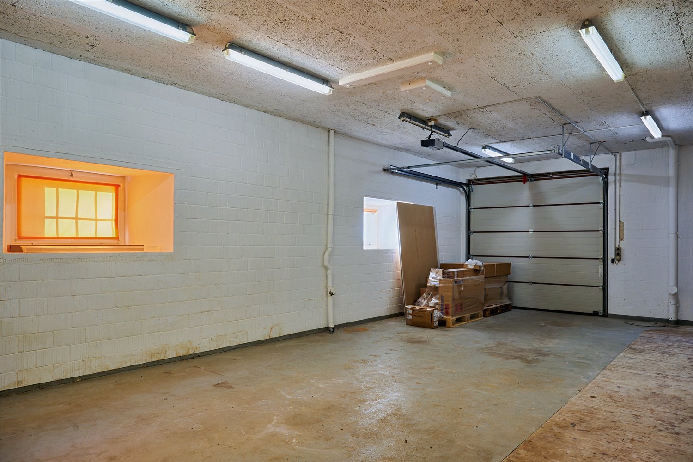
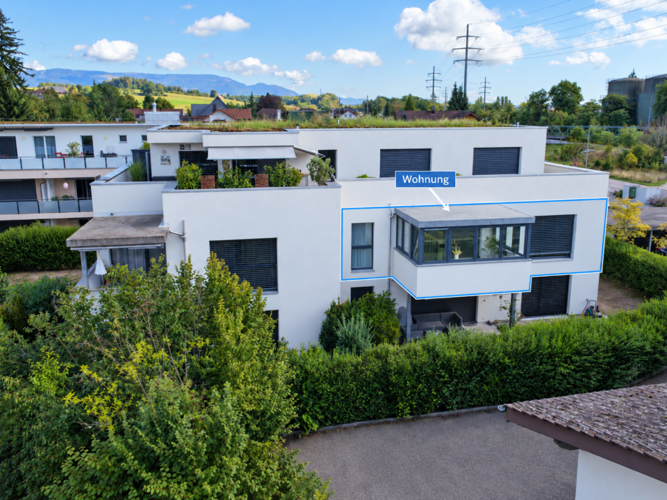
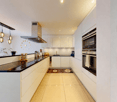
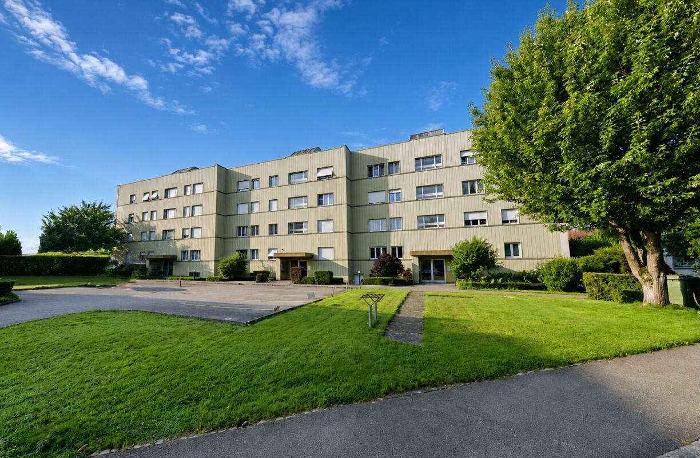
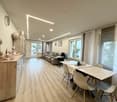
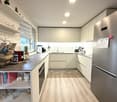
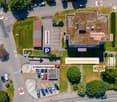
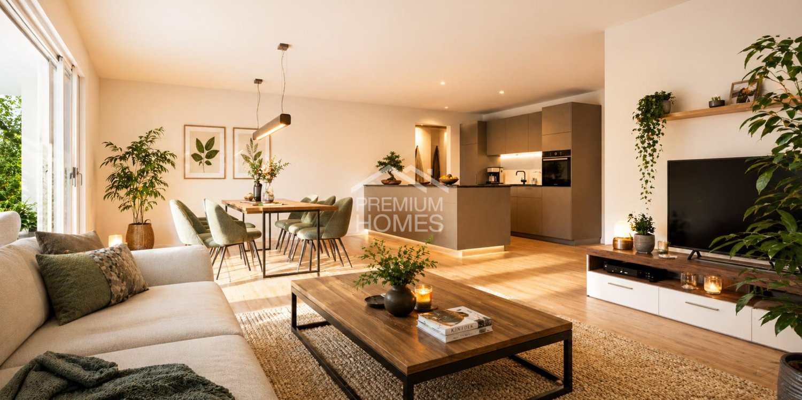
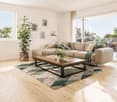
Modernes Wohnen mit Weitblick in BreitenbachSuchen Sie ein Zuhause, das moderne Architektur, höchste Nachhaltigkeit und pure Lebensqualität vereint?Auf einer grosszügigen Parzelle von 2'739 m² entsteht in einem attraktiven und ruhigen Wohnquartier in Breitenbach ein exklusives Neubauprojekt. Verteilt auf zwei stilvolle Mehrfamilienhäuser erwarten Sie insgesamt nur 12 hochwertige Eigentumswohnungen, die durch durchdachte Grundrisse, viel Tageslicht und einen unverbaubaren Weitblick überzeugen.Die Highlights auf einen Blick: • 3 attraktive Geschosstypen für jeden Lebensentwurf: • Erdgeschoss: 4.5-Zimmer-Wohnungen (117 m²) mit wunderschönem Privatgarten. • Obergeschoss: 4.5-Zimmer-Wohnungen (117 m²) mit sonnigem Süd-Balkon. • Attika: 3.5-Zimmer-Wohnungen (85 m²) mit einer spektakulären, 80 m² grossen Terrasse. • Minergie-P Standard: Höchste Energieeffizienz und eine herausragende Gebäudehülle für ein nahezu klimaneutrales und kosteneffizientes Wohnen der Zukunft. • Komfort & Parkierung: Beide Gebäude sind über eine gemeinsame, komfortable Einstellhalle verbunden. Jeder Wohnung ist bereits ein Einstellhallenplatz fest zugeteilt (weitere Hallen- oder Aussenplätze optional verfügbar). • Projektstatus: Der Baubeginn ist bereits erfolgt (Q3 2025) - die Fertigstellung ist ab Q4 2027 geplant. Sichern Sie sich jetzt Ihr neues Zuhause!Die Nachfrage in diesem begehrten Wohnquartier ist gross und die Anzahl der Einheiten auf 12 limitiert.Aktuell sind nur noch vier Wohnungen verfügbar (W02, W07 und W08 im Erdgeschoss sowie W04 im 1.Obergeschoss). Zu jeder Wohnung gehört ein Parkplatz in der Einstellhalle, der zu CHF 30'000.- dazugekauft wird.Verkaufsdokumentation anfordern: Bestellen Sie jetzt die detaillierten Unterlagen mit allen Grundrissen, Baubeschrieben und Preisen.Persönliches Beratungsgespräch vereinbaren: Lassen Sie sich unverbindlich beraten und gestalten Sie den Innenausbau Ihrer Traumwohnung aktiv mit.Wir freuen uns auf Ihre Kontaktaufnahme über das Formular oder per Telefon!Modern Living with a View in BreitenbachAre you looking for a home that combines modern architecture, the highest standards of sustainability, and a superior quality of life?An exclusive new-construction project is taking shape on a spacious 2,739 m² lot in an attractive and quiet residential neighborhood in Breitenbach. Spread across two stylish apartment buildings, a total of just 12 high-quality condominiums await you, featuring well-thought-out floor plans, plenty of natural light, and unobstructed panoramic views.The highlights at a glance: • 3 attractive floor plans to suit every lifestyle: • Ground floor: 4.5-room apartments (117 m²) with a beautiful private garden. • Upper floor: 4.5-room apartments (117 m²) with a sunny south-facing balcony. • Penthouse: 3.5-room apartments (85 m²) with a spectacular 80 m² terrace. • Minergie-P Standard: Maximum energy efficiency and an outstanding building envelope for virtually climate-neutral and cost-efficient living in the future. • Convenience & Parking: Both buildings are connected via a shared, convenient indoor parking garage. Each apartment is already assigned a designated parking space in the garage (additional indoor or outdoor spaces are available as an option). • Project Status: Construction has already begun (Q3 2025)--completion is scheduled for Q4 2027. Secure your new home...
1 / 5
CHF 990,000.–
4.5 rooms117m² living space
Schemelackerweg, 4226 Breitenbach

Exklusive Eigentumswohnungen in Breitenbach

Modernes Wohnen mit Weitblick in BreitenbachSuchen Sie ein Zuhause, das moderne Architektur, höchste Nachhaltigkeit und pure Lebensqualität vereint?Auf einer grosszügigen Parzelle von 2'739 m² entsteht in einem attraktiven und ruhigen Wohnquartier in Breitenbach ein exklusives Neubauprojekt. Verteilt auf zwei stilvolle Mehrfamilienhäuser erwarten Sie insgesamt nur 12 hochwertige Eigentumswohnungen, die durch durchdachte Grundrisse, viel Tageslicht und einen unverbaubaren Weitblick überzeugen.Die Highlights auf einen Blick: • 3 attraktive Geschosstypen für jeden Lebensentwurf: • Erdgeschoss: 4.5-Zimmer-Wohnungen (117 m²) mit wunderschönem Privatgarten. • Obergeschoss: 4.5-Zimmer-Wohnungen (117 m²) mit sonnigem Süd-Balkon. • Attika: 3.5-Zimmer-Wohnungen (85 m²) mit einer spektakulären, 80 m² grossen Terrasse. • Minergie-P Standard: Höchste Energieeffizienz und eine herausragende Gebäudehülle für ein nahezu klimaneutrales und kosteneffizientes Wohnen der Zukunft. • Komfort & Parkierung: Beide Gebäude sind über eine gemeinsame, komfortable Einstellhalle verbunden. Jeder Wohnung ist bereits ein Einstellhallenplatz fest zugeteilt (weitere Hallen- oder Aussenplätze optional verfügbar). • Projektstatus: Der Baubeginn ist bereits erfolgt (Q3 2025) - die Fertigstellung ist ab Q4 2027 geplant. Sichern Sie sich jetzt Ihr neues Zuhause!Die Nachfrage in diesem begehrten Wohnquartier ist gross und die Anzahl der Einheiten auf 12 limitiert.Aktuell sind nur noch vier Wohnungen verfügbar (W02, W07 und W08 im Erdgeschoss sowie W04 im 1.Obergeschoss). Zu jeder Wohnung gehört ein Parkplatz in der Einstellhalle, der zu CHF 30'000.- dazugekauft wird.Verkaufsdokumentation anfordern: Bestellen Sie jetzt die detaillierten Unterlagen mit allen Grundrissen, Baubeschrieben und Preisen.Persönliches Beratungsgespräch vereinbaren: Lassen Sie sich unverbindlich beraten und gestalten Sie den Innenausbau Ihrer Traumwohnung aktiv mit.Wir freuen uns auf Ihre Kontaktaufnahme über das Formular oder per Telefon!Modern Living with a View in BreitenbachAre you looking for a home that combines modern architecture, the highest standards of sustainability, and a superior quality of life?An exclusive new-construction project is taking shape on a spacious 2,739 m² lot in an attractive and quiet residential neighborhood in Breitenbach. Spread across two stylish apartment buildings, a total of just 12 high-quality condominiums await you, featuring well-thought-out floor plans, plenty of natural light, and unobstructed panoramic views.The highlights at a glance: • 3 attractive floor plans to suit every lifestyle: • Ground floor: 4.5-room apartments (117 m²) with a beautiful private garden. • Upper floor: 4.5-room apartments (117 m²) with a sunny south-facing balcony. • Penthouse: 3.5-room apartments (85 m²) with a spectacular 80 m² terrace. • Minergie-P Standard: Maximum energy efficiency and an outstanding building envelope for virtually climate-neutral and cost-efficient living in the future. • Convenience & Parking: Both buildings are connected via a shared, convenient indoor parking garage. Each apartment is already assigned a designated parking space in the garage (additional indoor or outdoor spaces are available as an option). • Project Status: Construction has already begun (Q3 2025)--completion is scheduled for Q4 2027. Secure your new home...

1 / 5
CHF 956,000.–
4.5 rooms117m² living space
Schemelackerweg, 4226 Breitenbach

Exklusive Eigentumswohnungen in Breitenbach

Modernes Wohnen mit Weitblick in BreitenbachSuchen Sie ein Zuhause, das moderne Architektur, höchste Nachhaltigkeit und pure Lebensqualität vereint?Auf einer grosszügigen Parzelle von 2'739 m² entsteht in einem attraktiven und ruhigen Wohnquartier in Breitenbach ein exklusives Neubauprojekt. Verteilt auf zwei stilvolle Mehrfamilienhäuser erwarten Sie insgesamt nur 12 hochwertige Eigentumswohnungen, die durch durchdachte Grundrisse, viel Tageslicht und einen unverbaubaren Weitblick überzeugen.Die Highlights auf einen Blick: • 3 attraktive Geschosstypen für jeden Lebensentwurf: • Erdgeschoss: 4.5-Zimmer-Wohnungen (117 m²) mit wunderschönem Privatgarten. • Obergeschoss: 4.5-Zimmer-Wohnungen (117 m²) mit sonnigem Süd-Balkon. • Attika: 3.5-Zimmer-Wohnungen (85 m²) mit einer spektakulären, 80 m² grossen Terrasse. • Minergie-P Standard: Höchste Energieeffizienz und eine herausragende Gebäudehülle für ein nahezu klimaneutrales und kosteneffizientes Wohnen der Zukunft. • Komfort & Parkierung: Beide Gebäude sind über eine gemeinsame, komfortable Einstellhalle verbunden. Jeder Wohnung ist bereits ein Einstellhallenplatz fest zugeteilt (weitere Hallen- oder Aussenplätze optional verfügbar). • Projektstatus: Der Baubeginn ist bereits erfolgt (Q3 2025) - die Fertigstellung ist ab Q4 2027 geplant. Sichern Sie sich jetzt Ihr neues Zuhause!Die Nachfrage in diesem begehrten Wohnquartier ist gross und die Anzahl der Einheiten auf 12 limitiert.Aktuell sind nur noch vier Wohnungen verfügbar (W02, W07 und W08 im Erdgeschoss sowie W04 im 1.Obergeschoss). Zu jeder Wohnung gehört ein Parkplatz in der Einstellhalle, der zu CHF 30'000.- dazugekauft wird.Verkaufsdokumentation anfordern: Bestellen Sie jetzt die detaillierten Unterlagen mit allen Grundrissen, Baubeschrieben und Preisen.Persönliches Beratungsgespräch vereinbaren: Lassen Sie sich unverbindlich beraten und gestalten Sie den Innenausbau Ihrer Traumwohnung aktiv mit.Wir freuen uns auf Ihre Kontaktaufnahme über das Formular oder per Telefon!Modern Living with a View in BreitenbachAre you looking for a home that combines modern architecture, the highest standards of sustainability, and a superior quality of life?An exclusive new-construction project is taking shape on a spacious 2,739 m² lot in an attractive and quiet residential neighborhood in Breitenbach. Spread across two stylish apartment buildings, a total of just 12 high-quality condominiums await you, featuring well-thought-out floor plans, plenty of natural light, and unobstructed panoramic views.The highlights at a glance: • 3 attractive floor plans to suit every lifestyle: • Ground floor: 4.5-room apartments (117 m²) with a beautiful private garden. • Upper floor: 4.5-room apartments (117 m²) with a sunny south-facing balcony. • Penthouse: 3.5-room apartments (85 m²) with a spectacular 80 m² terrace. • Minergie-P Standard: Maximum energy efficiency and an outstanding building envelope for virtually climate-neutral and cost-efficient living in the future. • Convenience & Parking: Both buildings are connected via a shared, convenient indoor parking garage. Each apartment is already assigned a designated parking space in the garage (additional indoor or outdoor spaces are available as an option). • Project Status: Construction has already begun (Q3 2025)--completion is scheduled for Q4 2027. Secure your new home...

1 / 5
CHF 990,000.–
4.5 rooms117m² living space
Schemelackerweg, 4226 Breitenbach

Exklusive Eigentumswohnungen in Breitenbach

Modernes Wohnen mit Weitblick in BreitenbachSuchen Sie ein Zuhause, das moderne Architektur, höchste Nachhaltigkeit und pure Lebensqualität vereint?Auf einer grosszügigen Parzelle von 2'739 m² entsteht in einem attraktiven und ruhigen Wohnquartier in Breitenbach ein exklusives Neubauprojekt. Verteilt auf zwei stilvolle Mehrfamilienhäuser erwarten Sie insgesamt nur 12 hochwertige Eigentumswohnungen, die durch durchdachte Grundrisse, viel Tageslicht und einen unverbaubaren Weitblick überzeugen.Die Highlights auf einen Blick: • 3 attraktive Geschosstypen für jeden Lebensentwurf: • Erdgeschoss: 4.5-Zimmer-Wohnungen (117 m²) mit wunderschönem Privatgarten. • Obergeschoss: 4.5-Zimmer-Wohnungen (117 m²) mit sonnigem Süd-Balkon. • Attika: 3.5-Zimmer-Wohnungen (85 m²) mit einer spektakulären, 80 m² grossen Terrasse. • Minergie-P Standard: Höchste Energieeffizienz und eine herausragende Gebäudehülle für ein nahezu klimaneutrales und kosteneffizientes Wohnen der Zukunft. • Komfort & Parkierung: Beide Gebäude sind über eine gemeinsame, komfortable Einstellhalle verbunden. Jeder Wohnung ist bereits ein Einstellhallenplatz fest zugeteilt (weitere Hallen- oder Aussenplätze optional verfügbar). • Projektstatus: Der Baubeginn ist bereits erfolgt (Q3 2025) - die Fertigstellung ist ab Q4 2027 geplant. Sichern Sie sich jetzt Ihr neues Zuhause!Die Nachfrage in diesem begehrten Wohnquartier ist gross und die Anzahl der Einheiten auf 12 limitiert.Aktuell sind nur noch vier Wohnungen verfügbar (W02, W07 und W08 im Erdgeschoss sowie W04 im 1.Obergeschoss). Zu jeder Wohnung gehört ein Parkplatz in der Einstellhalle, der zu CHF 30'000.- dazugekauft wird.Verkaufsdokumentation anfordern: Bestellen Sie jetzt die detaillierten Unterlagen mit allen Grundrissen, Baubeschrieben und Preisen.Persönliches Beratungsgespräch vereinbaren: Lassen Sie sich unverbindlich beraten und gestalten Sie den Innenausbau Ihrer Traumwohnung aktiv mit.Wir freuen uns auf Ihre Kontaktaufnahme über das Formular oder per Telefon!Modern Living with a View in BreitenbachAre you looking for a home that combines modern architecture, the highest standards of sustainability, and a superior quality of life?An exclusive new-construction project is taking shape on a spacious 2,739 m² lot in an attractive and quiet residential neighborhood in Breitenbach. Spread across two stylish apartment buildings, a total of just 12 high-quality condominiums await you, featuring well-thought-out floor plans, plenty of natural light, and unobstructed panoramic views.The highlights at a glance: • 3 attractive floor plans to suit every lifestyle: • Ground floor: 4.5-room apartments (117 m²) with a beautiful private garden. • Upper floor: 4.5-room apartments (117 m²) with a sunny south-facing balcony. • Penthouse: 3.5-room apartments (85 m²) with a spectacular 80 m² terrace. • Minergie-P Standard: Maximum energy efficiency and an outstanding building envelope for virtually climate-neutral and cost-efficient living in the future. • Convenience & Parking: Both buildings are connected via a shared, convenient indoor parking garage. Each apartment is already assigned a designated parking space in the garage (additional indoor or outdoor spaces are available as an option). • Project Status: Construction has already begun (Q3 2025)--completion is scheduled for Q4 2027. Secure your new home...

1 / 17
CHF 750,000.–
4 rooms160m² living space
4500 Solothurn

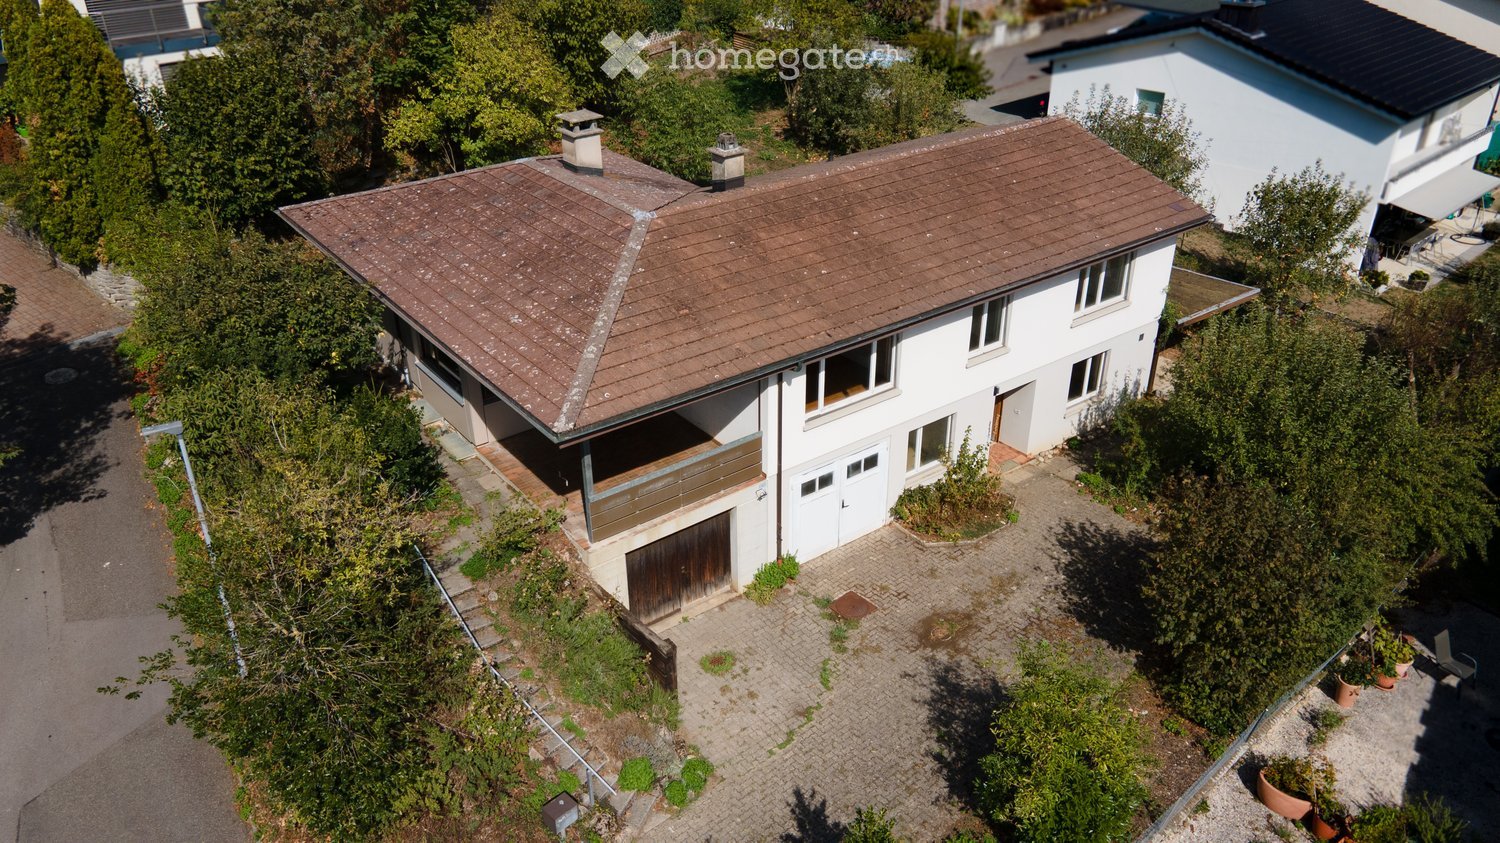
Kyburg-Buchegg: Charming Row House with Two Apartments

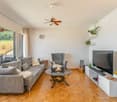
Discover this beautiful row house with two apartments from 1993 in the quiet municipality of Kyburg-Buchegg. With 160 m² of living space on two floors, this home offers plenty of space. In the basement, there are the cellar compartments, the laundry room, and the house technology with heating, oil tank, and distribution systems. • Open living area: Spacious living room with large windows and a cozy balcony or terrace • Cozy Swedish stove: An inviting Swedish stove creates a warm atmosphere in both apartments • Kitchen: Fully equipped kitchens with granite worktops, dishwasher, and all necessary appliances • Two bathrooms: On the ground floor with WC/shower, on the upper floor with WC/shower/bathtub • Room program: Each apartment has a separately lockable bedroom, the apartment on the upper floor also has an additional large gallery • Balcony or terrace: Private outdoor area for relaxation and enjoyment of the quiet surroundings • Parking: Two carport spaces are available Location and surroundings: The house is located in a very quiet area, surrounded by fields, and offers a sunny location. The bus stop "Buchegg Post" is only 2 minutes' walk away.With its charming character, the practical division of two apartments that can be rented out, this row house offers everything you can imagine under quiet country life.Contact us for the documents, we would be happy to show you this beautiful house.

1 / 13
Price on request
12.5 rooms252m² living space
4500 Solothurn

Stylish residential and commercial building in a sought-after location in Solothurn

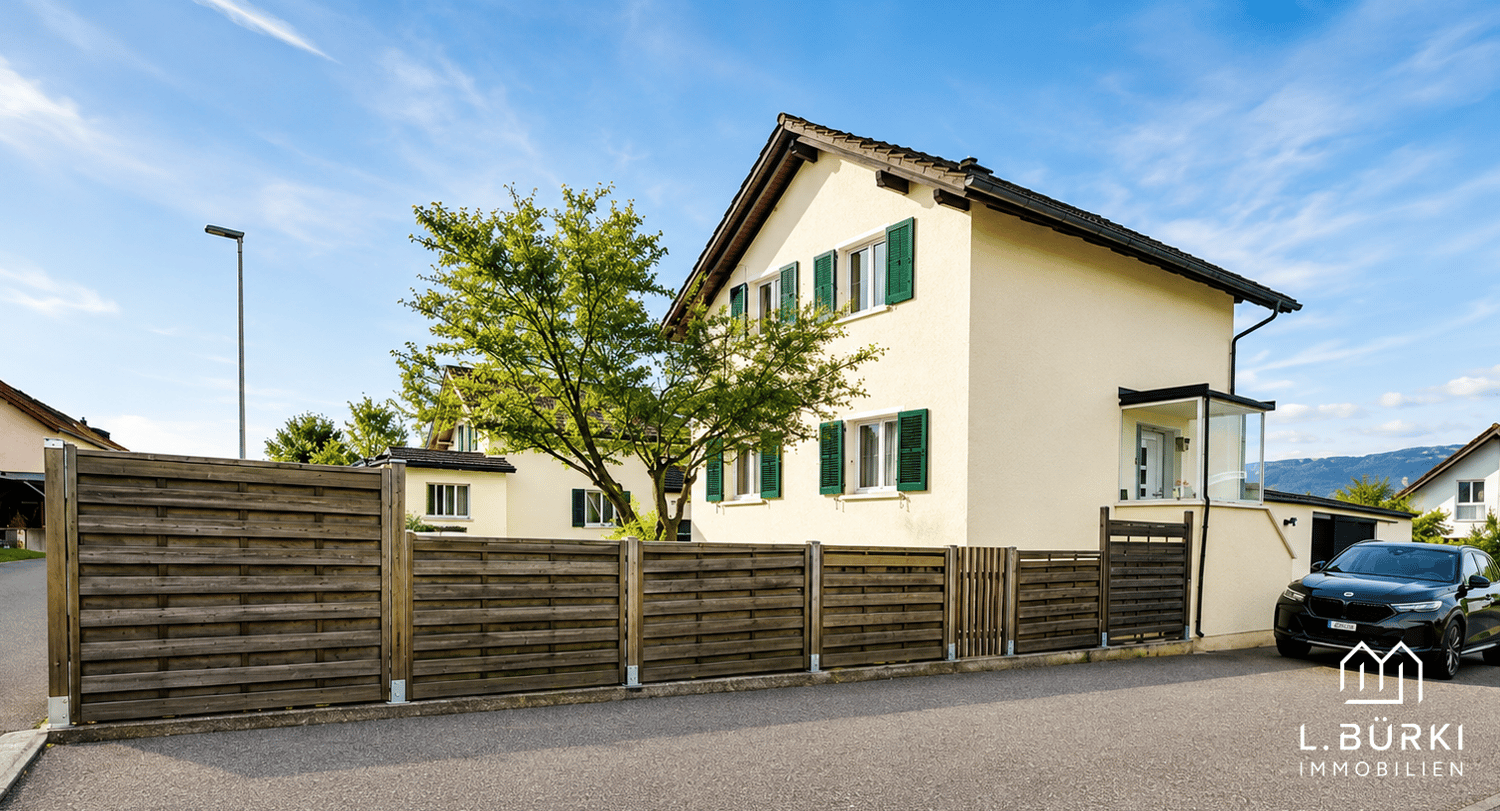
In the popular Steingrubenquartier on Sunnerain in Solothurn, this over hundred-year-old property is located on a sunny hillside at the foot of the Jura. The property impresses with its historic character and versatile potential for use in a quiet residential area. The house includes two residential units as well as a separate commercial unit in the basement and offers a lot of comfort with a large driveway and several parking spaces. A highlight is the spacious terrace with direct access to the garden and the flexible room structures of the apartments. Discover the most important features: - 791 m² plot area - 252 m² living space - 151 m² commercial space - Sunny hillside location at the foot of the Jura in Solothurn - Over hundred-year-old property with a lot of character - Two residential units plus separate commercial unit - Large driveway with several parking spaces - 3.5-room apartment on the ground floor - 9-room apartment on the upper and attic floors - Bright living/dining area in the basement - Large south-facing terrace - Well-kept garden with sunny and shady areas - Versatile potential for use (living/working/multi-generational) - 2.5-room apartment: tenancy terminated on 30.09.2026 - Commercial space: tenancy terminated on 31.10.2026 The property offers a rare combination of historic charm, spacious room offer, and attractive outdoor areas with a lot of development potential. Have we sparked your interest? We would be happy to provide you with the detailed documentation and are available for a viewing at any time.

1 / 4
  • Parking space
  • Balcony / Terrace
  • Garage
  • +3
CHF 1,850,000.–
1 room439m² living space
4719 Mümliswil-Ramiswil

Charming multi-family house in Mümliswil-Ramiswil – rental property with 6 apartments

Invest in a 6-family house in Ramiswil (SO), ideal for buyers who want to purchase a rental property. The building (year of construction according to GV 1916; origin around 1900) comprises 3 floors with approximately 439 m2 of net living space. Six apartments, currently rented out to around 90%, secure ongoing returns; additional opportunities arise with full rental. Kitchens and bathrooms were modernized in 2025 with high-quality materials. Three lockable garages and four outdoor parking spaces provide sufficient parking spaces. The 1,881 m2 large residential building plot in the W2 zone borders the agricultural zone and is supplemented by 12,642 m2 of its own forest. Discover this well-maintained and fully renovated multi-family house in the idyllic municipality of Mümliswil-Ramiswil.Overview of the property: • 6 residential units on 3 floors – ideal as a rental property or for multi-generational living • Spacious living area of a total of 409 m² • Balcony with a beautiful view of the surrounding landscape • Garage and outdoor parking spaces available • Wheelchair accessible – barrier-free access • Dishwasher available in the residential units • Available immediately Location and surroundings: The house is located in a quiet and sunny location in the picturesque Mümliswil-Ramiswil in the canton of Solothurn. The surroundings are pleasantly quiet during the day and at night – ideal for those who appreciate relaxation and nature. In summer, the residents benefit from plenty of sunshine. The bus stop Ramiswil Dorf is just a 1-minute walk away and provides a good connection to the region.This versatile multi-family house offers a rare opportunity to acquire a fully renovated property in a natural and serene community. Whether as a capital investment or for personal use – this house convinces on all counts.

  • Parking space
  • Balcony / Terrace
  • Garage
  • +3
1 / 9
CHF 1,120,000.–
5.5 rooms159m² living space
4554 Etziken

Spacious single-family house with garden, balcony, and high-quality furnishings

Spacious home with garden, balcony, and high-quality furnishings This modern and high-quality single-family house offers the ideal location for families who want to realize their dream of owning their own home. Large floor-to-ceiling windows with triple glazing allow plenty of daylight into all rooms and create a bright, friendly living atmosphere with a special feel-good character. Well-thought-out details such as a practical laundry chute also make everyday life easier. On the ground floor, the open living, dining, and kitchen area forms the heart of the house. Here, modern design meets functionality: The high-quality kitchen impresses with first-class equipment such as a combi-steamer and integrated steam extractor and invites you to cook and enjoy together. Another room on this floor offers flexible usage options - ideal as an office, guest room, or additional bedroom. The ground floor is complemented by a stylish bathroom with a walk-in shower and toilet. On the upper floor, three spacious bedrooms with high ceilings await you, which convey a particularly pleasant and airy living feeling. One of the rooms has direct access to the balcony and offers a beautiful spot for quiet moments outdoors. This floor is also perfectly rounded off by a comfortable bathroom with a bathtub and rain shower. The basement offers additional practical space: In addition to the heating and technology room and the laundry room, two more rooms are available, which can be ideally used as guest rooms, workshops, hobby rooms, or storage rooms. A special highlight is the well-kept, all-day sunny garden with plenty of privacy. Whether relaxing hours outdoors, playing children, or cozy evenings with family and friends - here you can enjoy life in your own home to the fullest. This attractive offer is rounded off by a carport and two additional outdoor parking spaces. This house combines modern living, high-quality furnishings, and plenty of space for family life - a place where a house becomes a real home. This Nova Casa offer includes: • Modern and high-quality construction standard such as: Combi-steamer, laundry chute, electric louvers, rain shower... • Open living/dining/kitchen area • Flooded with light thanks to floor-to-ceiling windows • Triple glazing • Spacious and well-kept garden • Covered terrace area • Parent's bedroom with access to the balcony • High room heights on the upper floor • Fiber optic connection • Complete interior freshly painted • 1 carport and 2 outdoor parking spaces We would be happy to send you further information, such as the room program and additional pictures, upon request. Have we piqued your interest? We would be happy to present this attractive property to you in the context of a personal viewing.

1 / 4
  • Parking space
  • Garage
  • Elevator
  • +1
CHF 629,000.–
3.5 rooms96m² living space
4565 Recherswil

Your new home full of comfort and quality of life (W2)

In a central and well-connected location in 4565 Recherswil, two modern multi-family houses with a total of 18 high-quality condominiums are being built. The approved new construction project impresses with spacious floor plans, high-quality interior design, and attractive outdoor areas.Available are stylish 3.5- and 4.5-room apartments on the ground floor, upper floor, as well as attractive attic apartments with spacious terraces. The apartments offer net living areas of approximately 82 m² to 119 m² and bright, open living concepts.The apartments are equipped with high-quality materials. In the bedrooms, elegant parquet flooring creates a warm living atmosphere, while the living and dining areas are equipped with modern ceramic floor tiles. Here, no wishes are left unfulfilled. Take advantage and convince yourself! This PREMIUM HOMES offer includes: • Modern new apartments with timeless architecture • Ground floor apartment with private garden share • Spacious and bright living rooms • High-quality kitchens with granite countertops • Comfortable underfloor heating with individual room control • Heat pump with earth probe and Free-Cooling • Sunny seating areas, balconies or spacious attic terraces • 3-fold insulated plastic-metal windows • Lift from the entrance hall to the attic floor • Own cellar compartments per apartment • Family-friendly environment with playground • Good connection to Solothurn, Bern and Zurich Interested? We would be happy to take you on a non-binding tour! Do you want to sell your house or apartment worry-free? We will tell you the current market value of your property, discreetly and non-bindingly! Are you interested in a first non-binding exchange of ideas? Don't hesitate and contact us. We look forward to you.

  • Parking space
  • Garage
  • Elevator
  • +1
Gerome Danioth

Gerome Danioth

Immobilienvermittler

1 / 13
CHF 920,000.–
6.5 rooms207m² living space
4710 Balsthal

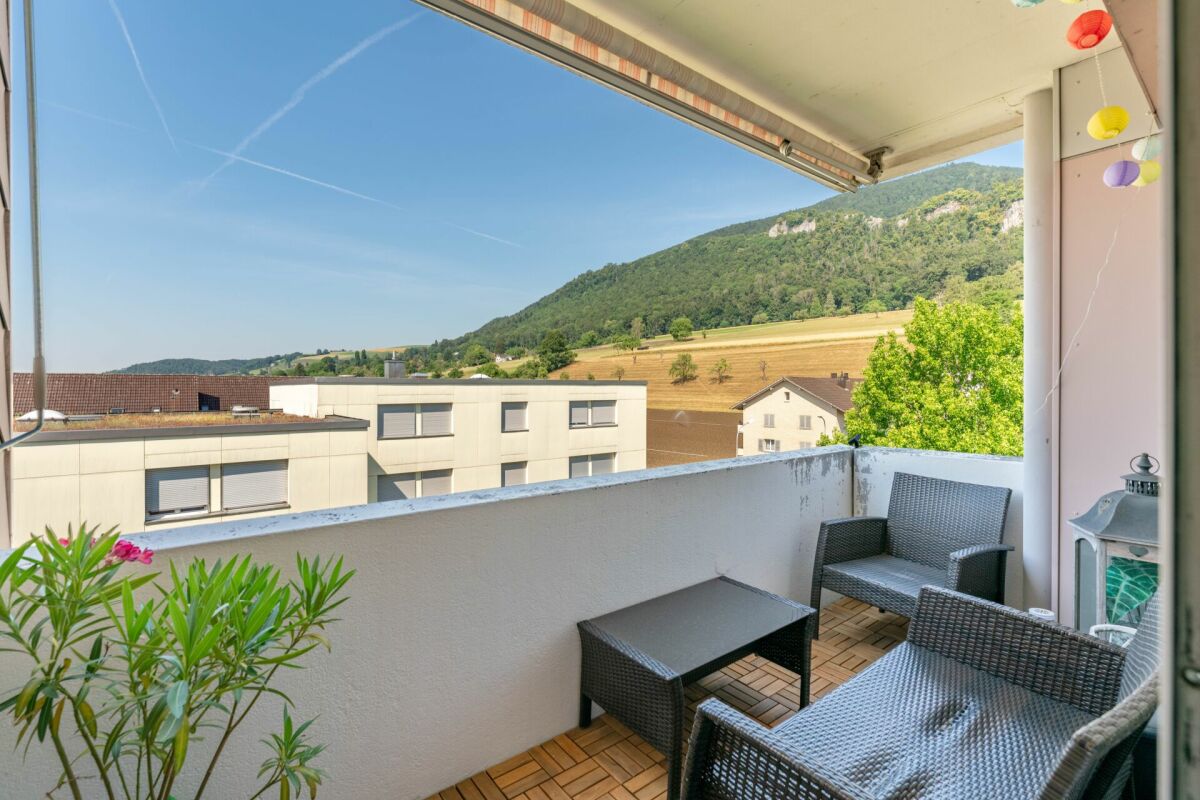
Modern single-family house in Balsthal with Jura panorama

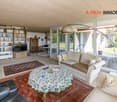
With Marlin Immobilien, discover a home that you won't forget. Some houses you visit, but this one you feel: when the first light of morning floods through the two-story glass facade and the view sweeps over the garden to the Jura cliffs, you know immediately, this is where you belong. Marlin Immobilien presents this modern single-family house at Oberfeldweg 19 in Balsthal - 6.5 rooms on approximately 171 m², built in 2013 and maintained like new, for people who seek quality, peace, and a panoramic view. WHAT AWAITS YOU 6.5 rooms on 207 m² of living space, thoughtfully designed over three levels Open living and dining area with floor-to-ceiling glass front - the bright heart of the house Upscale kitchen with granite countertops and induction, seamlessly connected to the living room Warm oak parquet and a solid wooden staircase, giving the house character and value Master bedroom with walk-in closet, additional room, and a generously built-out basement for hobby, guests, or home office Modern bathroom with shower and bathtub, separate guest toilet Carport for two vehicles plus private outdoor parking space Low-maintenance garden - the evening begins right outside the door ARCHITECTURE THAT LASTS Modern wood construction on a solid concrete base, flat roof, clear design language: this house is an architectural statement and at the same time a home that you can feel. Triple-glazed windows, a 2021 completely renewed air-water heat pump, underfloor heating on all floors, and four fixed installed air conditioning units provide a comfortable living climate all year round - efficient, quiet, and future-proof. NESTLED IN BALSTHAL - NATURE AT YOUR DOORSTEP, EVERYTHING WITHIN REACH Imagine: on weekends, the hiking and biking trails of the Thal Nature Park lead directly from the house door into the greenery, and on weekdays, you're just a few minutes from the highway - Zurich, Basel, and Bern are comfortably within commuting distance. The daily routes are pleasantly short: Shopping Migros / Coop: approximately 750 m Bus stop Brauerei: approximately 340 m Balsthal train station (OeBB): approximately 1,000 m Schools: approximately 900 m Highway access A1 Oensingen: approximately 3 km PURCHASE PRICE Target sales price: CHF 920,000. Available by arrangement You can best feel the quality of this house when you stand in the living room yourself and see the light on the oak parquet. Arrange your personal viewing now - we'll be happy to show you your possible new home.

1 / 13
Price on request
6.5 rooms170m² living space
4702 Oensingen

Modern single-family house with potential

In a quiet and at the same time central location in Oensingen, this modern 6.5-room single-family house presents itself with timeless architecture and high-quality equipment. The property convinces with generous room proportions, light-flooded living areas and a flexible floor plan, which offers a variety of usage possibilities - ideal for families, home office or as an attractive multi-generation solution.The open living and dining area with a generous window front creates a bright, inviting atmosphere. The modern kitchen with a large cooking island forms the heart of the house and invites you to cook and linger together. High-quality parquet floors and carefully selected materials underline the exclusive character of the property.A special highlight are the two separate entrances, which enable a clear separation of living and working or make the house ideal for several generations. The upper area has a kitchen connection and thus offers potential for a second residential unit.The generous garden offers a variety of usage possibilities for relaxation, play or social hours in the open air. Two balconies and two modern bathrooms round off this attractive offer.This property offer is characterized by: • 6.5 rooms with flexible floor plan • Generous window fronts for bright living rooms • Open kitchen with large cooking island • Two separate entrances - ideal for multi-generation living or home office • Upper area with kitchen connection (potential for second residential unit) • Modern parquet floors and high-quality materials • Generous garden with a variety of usage possibilities • 2 balconies, 2 bathrooms Location & Environment - Oensingen • Primary school: approx. 550 m / 8 walking minutes • Secondary school: approx. 1.3 km / 18 walking minutes • Kita Drachenburg: approx. 1.5 km / 20 walking minutes • Müller, ALDI SUISSE & Migros supermarket: approx. 850 m / 11 walking minutes • Oensingen train station: approx. 1.2 km / 16 walking minutes Interested? Contact us for a non-binding conversation!

1 / 3
  • Parking space
  • Pets allowed
  • Tumble dryer
  • +4
CHF 780,000.–
10.5 rooms207m² living space
4710 Balsthal

Apartment building with attractive 4.7% gross return

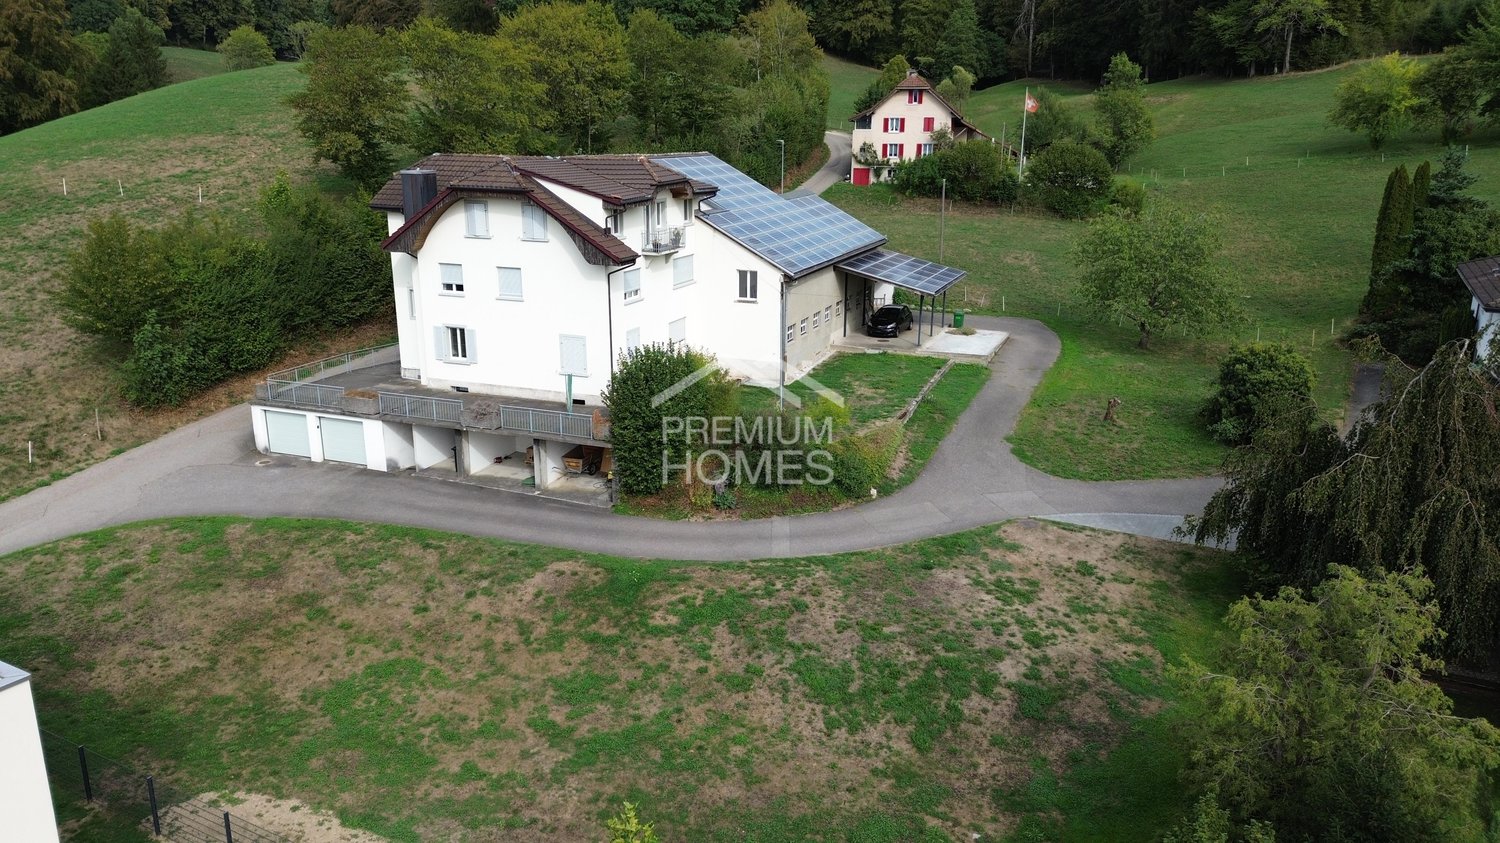
This renovated apartment building presents itself as an attractive investment opportunity or as an ideal multi-generation house. The property impresses with its solid construction and idyllic embedding in nature.The 4.5-room maisonette apartment offers stylish living on two levels - ideal for parents or older children who appreciate their own area. In addition, a bright 3.5-room apartment provides a cozy center of family life. In the basement, there is a fully renovated studio that can be used as a guest apartment, youth area, or home office.Thanks to the comprehensive renovation, the house presents itself in a new condition and impresses with modern equipment and contemporary living comfort. A modern 3-fold glazing of the windows ensures optimal living comfort and energy efficiency. Bright living rooms, spacious kitchens, and well-thought-out floor plans create an environment in which every family member can feel comfortable.The following highlights are offered by this property: • Bright and spacious rooms • Attractive, functional floor plan • 3-fold glazing for optimal living comfort • Quiet location on the edge of the forest • Basement: A functional studio, ideal for singles or as a workspace • Ground floor: A bright 3.5-room apartment with direct access to the outdoor area • Upper floor: A spacious 4.5-room apartment that extends over the upper floors • Fully rented • Renovated • Attic for additional storage space • Several parking spaces • Spacious garden with plenty of space • Available immediately There is the advantageous possibility of taking over a long-term mortgage, which is a significant plus point in the current market situationContact us today for more information or to arrange a viewing appointment on site.

  • Parking space
  • Pets allowed
  • Tumble dryer
  • +4
Tanja Schmidt

Tanja Schmidt

Immobilienberaterin

Suggested properties for you based on search results