854 results - Property for buy in Canton Solothurn

1 / 4
  • Parking space
  • Mountain view
  • Tumble dryer
  • +4
CHF 780,000.–
10.5 rooms207m² living space
4710 Balsthal

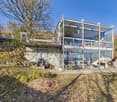
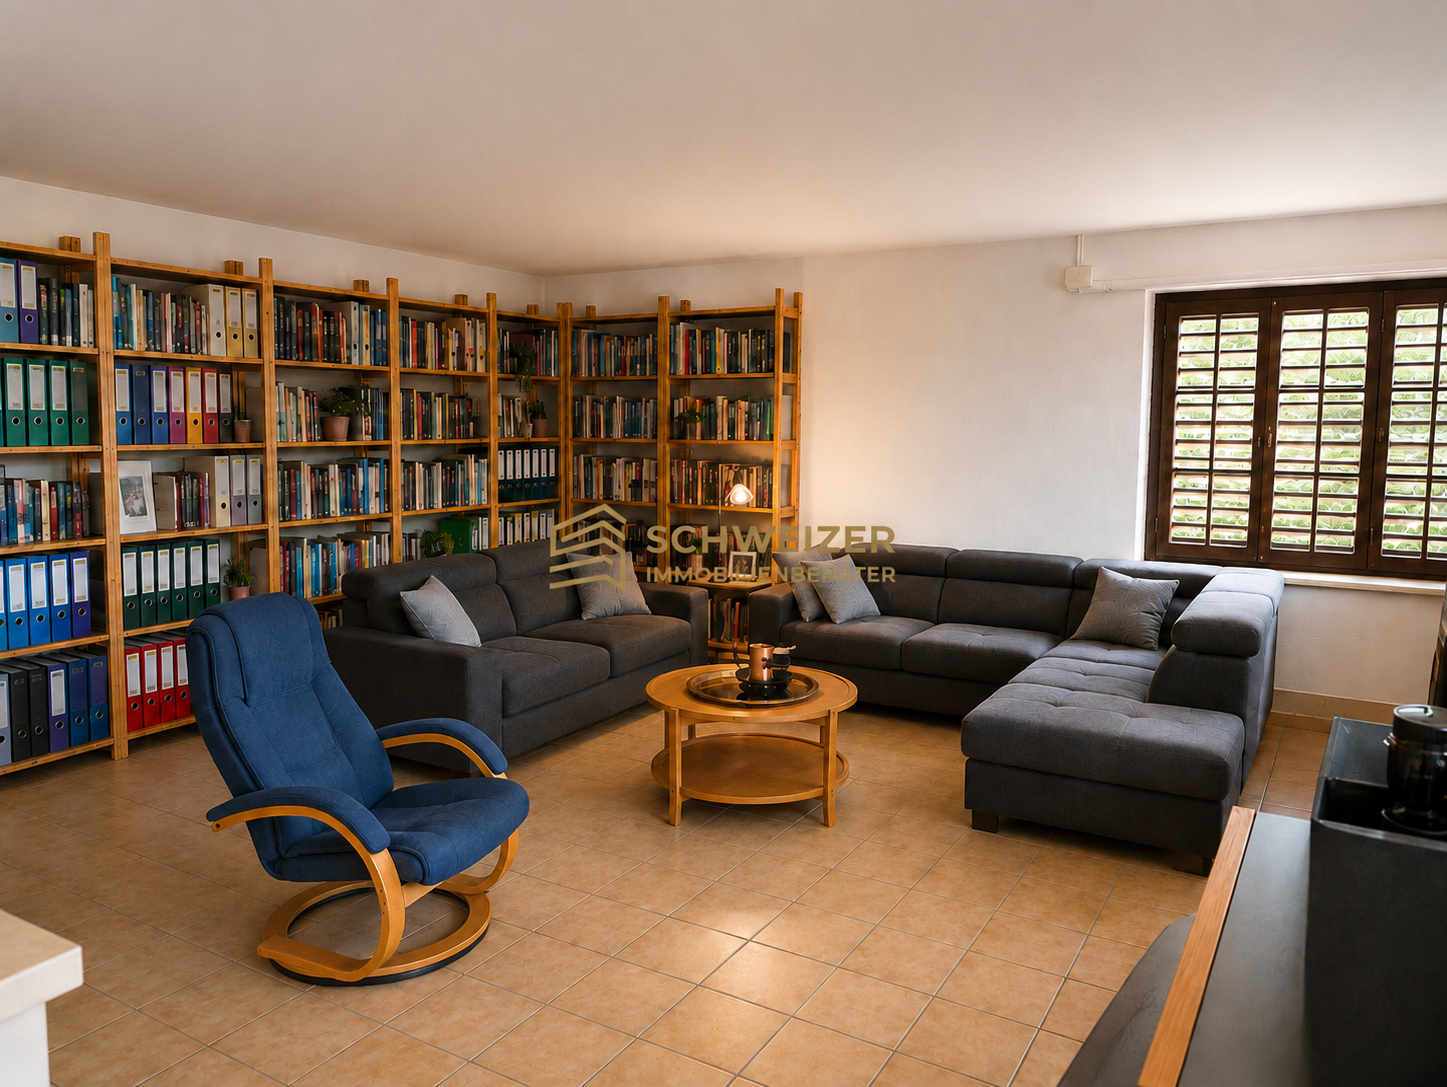
Multi-generation alert - core-renovated multi-family house in a quiet forest edge location

This core-renovated multi-family house presents itself as an attractive investment opportunity or as an ideal multi-generation house. The property impresses with its solid building substance and idyllic embedding in nature.The 4.5-room maisonette apartment offers stylish living on two levels - ideal for parents or older children who appreciate their own area. In addition, a bright 3.5-room apartment provides a cozy center of family life. In the basement, there is a fully renovated studio that can be used as a guest apartment, youth area, or home office.Thanks to the comprehensive core renovation, the house presents itself in a nearly new condition and impresses with modern equipment and contemporary living comfort. A modern 3-fold glazing of the windows ensures optimal living comfort and energy efficiency. Bright living rooms, spacious kitchens, and well-thought-out floor plans create an environment in which every family member can feel comfortable.The following highlights are offered by this property: • Light-flooded and spacious rooms • Attractive, functional floor plan • 3-fold glazing for optimal living comfort • Quiet location on the edge of the forest • Basement: A functional studio, ideal for singles or as a workspace • Ground floor: A bright 3.5-room apartment with direct access to the outdoor area • Upper floor: A spacious 4.5-room apartment that extends over the upper floors • Fully rented • Core-renovated • Attic for additional storage space • Several parking spaces • Spacious garden with plenty of space • Available immediately There is the advantageous possibility of taking over a long-term mortgage, which is a significant plus point in the current market situation.Contact us today for more information or to arrange a viewing appointment on site.

  • Parking space
  • Mountain view
  • Tumble dryer
  • +4
Tanja Schmidt

Tanja Schmidt

Immobilienberaterin

1 / 9
CHF 1,095,000.–
4.5 rooms169m² living space
4562 Biberist

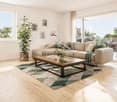
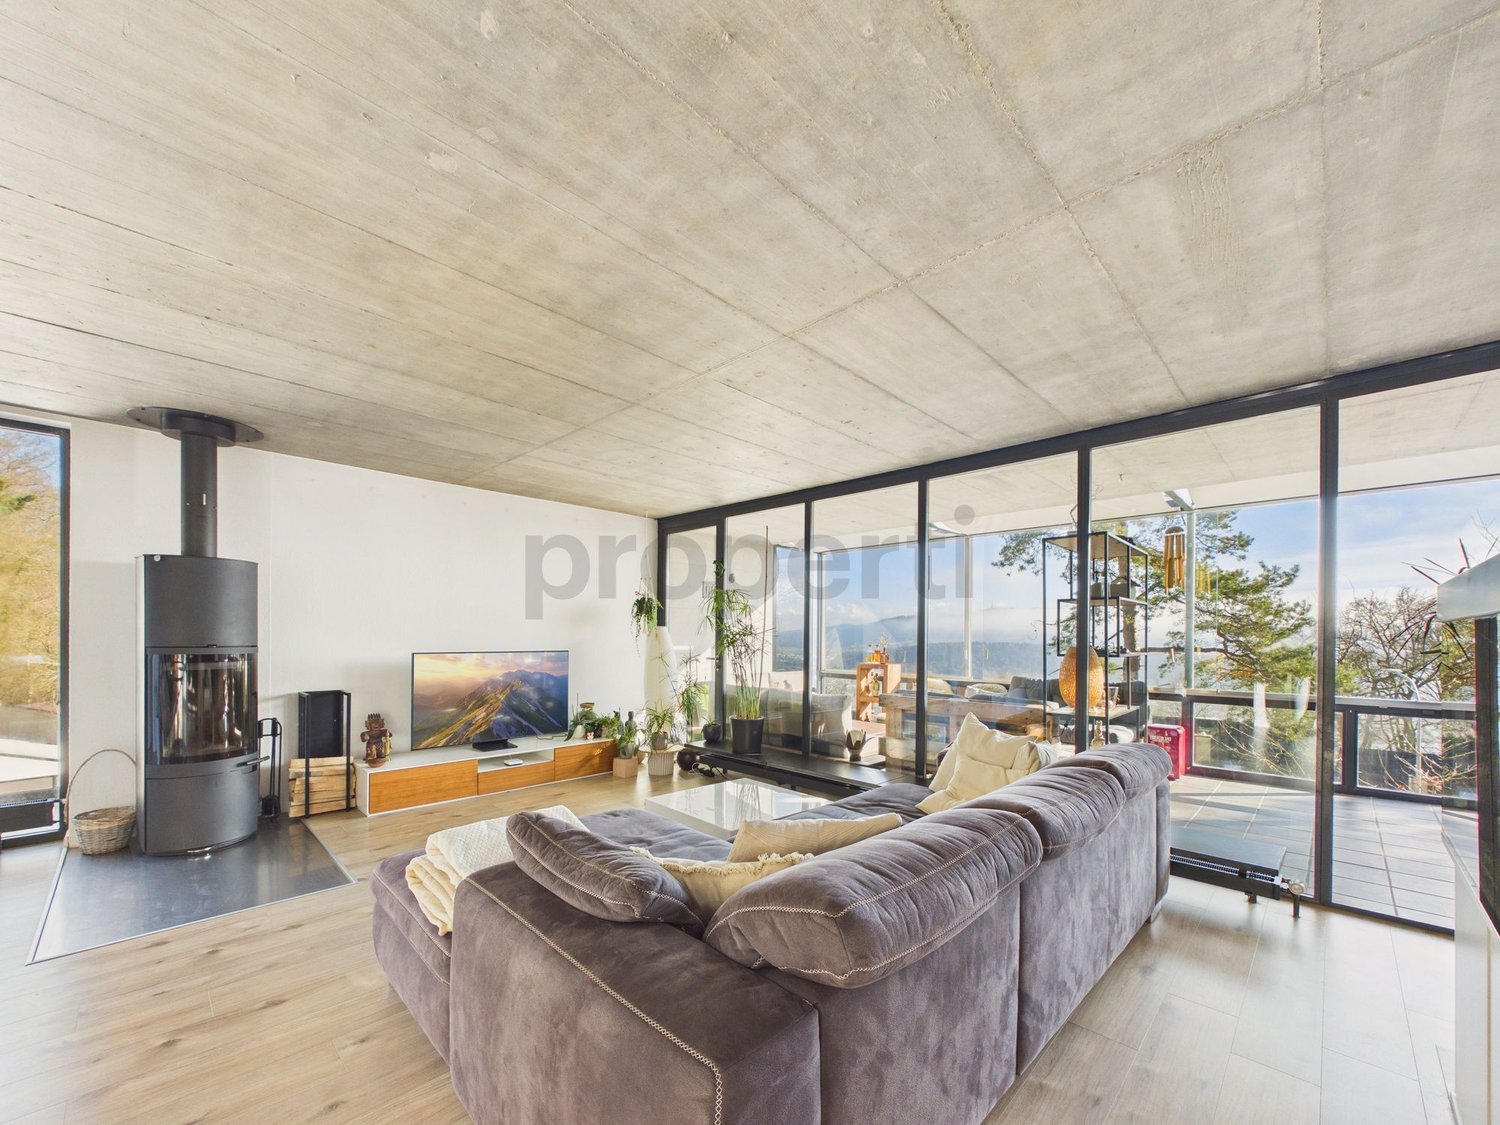
Dreamy 4.5-room attic apartment with large terrace in Biberist

Living above the roofs of Biberist - stylish 4.5-room attic apartment This high-quality renovated 4.5-room attic apartment is located in an attractive and well-connected location in Biberist. All shopping facilities, public transport, schools, and other daily amenities are within short distance. The combination of good infrastructure and pleasant living location makes Biberist a sought-after place to live.The exclusive attic apartment presents itself in a modern and extremely well-maintained condition thanks to the comprehensive renovation in 2024. High-quality materials and a stylish construction standard underline the high living comfort. The apartment combines design, functionality, and living quality at a high level and offers a unique living experience above the roofs of Biberist.A well-thought-out floor plan ensures optimal living comfort: The spacious living and dining area forms the heart of the apartment and offers direct access to the terrace and the heated winter garden, which creates additional living space and can be used all year round. The fireplace creates a cozy atmosphere, while the impressive view to the Alps is a special highlight.The modern, high-quality kitchen was completely renovated and is equipped with first-class appliances. The two bathrooms also present themselves in a stylish and contemporary condition and offer the highest comfort in everyday life.Additionally, there is the possibility to acquire a spacious garage space, which can accommodate up to three vehicles.Highlights of the apartment: • 169 m² spacious living area • Attractive 4.5 rooms with ideal floor plan • Completely renovated in 2024 • Modern, high-quality kitchen with first-class appliances • Cozy fireplace for a special living atmosphere • Heated winter garden - usable all year round • Breathtaking view to the Alps • Two stylish bathrooms • Attic apartment on the 4th floor • Bright and light-filled rooms • Attractive and well-connected location in Biberist • Large cellar and much more?Interested? We would be happy to take you on a non-binding tour!Do you want to sell your house or apartment worry-free?We will tell you the current market value of your property, discreetly and non-bindingly! Are you interested in a first non-binding exchange of ideas? Don't hesitate and contact us.We look forward to hearing from you.

1 / 10
CHF 798,000.–
4.5 rooms111m² living space
4566 Kriegstetten

High-quality 4.5-room ground-floor apartment in Oekingen

High-quality 4.5-room ground-floor apartment in Oekingen This modern and well-maintained 4.5-room garden apartment impresses with its high-quality construction, a well-thought-out room layout, and an attractive location in Oekingen.The apartment, built in 2018, offers a comfortable home for families, couples, or discerning individuals on approximately 111 m² of net living space. The spacious seating area with 37 m² invites you to linger and offers ideal conditions for relaxed hours outdoors.The interior design presents itself in a contemporary and well-maintained condition. A modern kitchen, two bathrooms, and a pleasant underfloor heating system ensure a high level of living comfort.The location is also convincing: shopping facilities, schools, and public transport are in the immediate vicinity - the next public transport stop is only about 50 meters away. At the same time, you can enjoy a quiet living situation with proximity to nature. This apartment combines modern living, good infrastructure, and high quality of life - ideal for all those looking for a home with long-term value.This Nova Casa offer includes: • Year of construction 2018 (new condition) • 4.5 rooms / approx. 111 m² living space • Large seating area with 37 m² • Ground floor (ideal for families / garden lovers) • Air/water heat pump • Underfloor heating • Elevator • 2 x wet cells • Quiet, family-friendly location • Public transport only about 50 m away • Schools & shopping in short distance • Good sunlight (many hours of sunshine) • Near nature / recreational areas • 1 x parking space excl. for CHF 40,000.- Curious? We invite you to a non-binding viewing!Do you want to sell your property uncomplicated and worry-free? We determine the current market value of your property for you and show you your options, discreetly and non-bindingly! Don't hesitate to contact us for a first conversation.

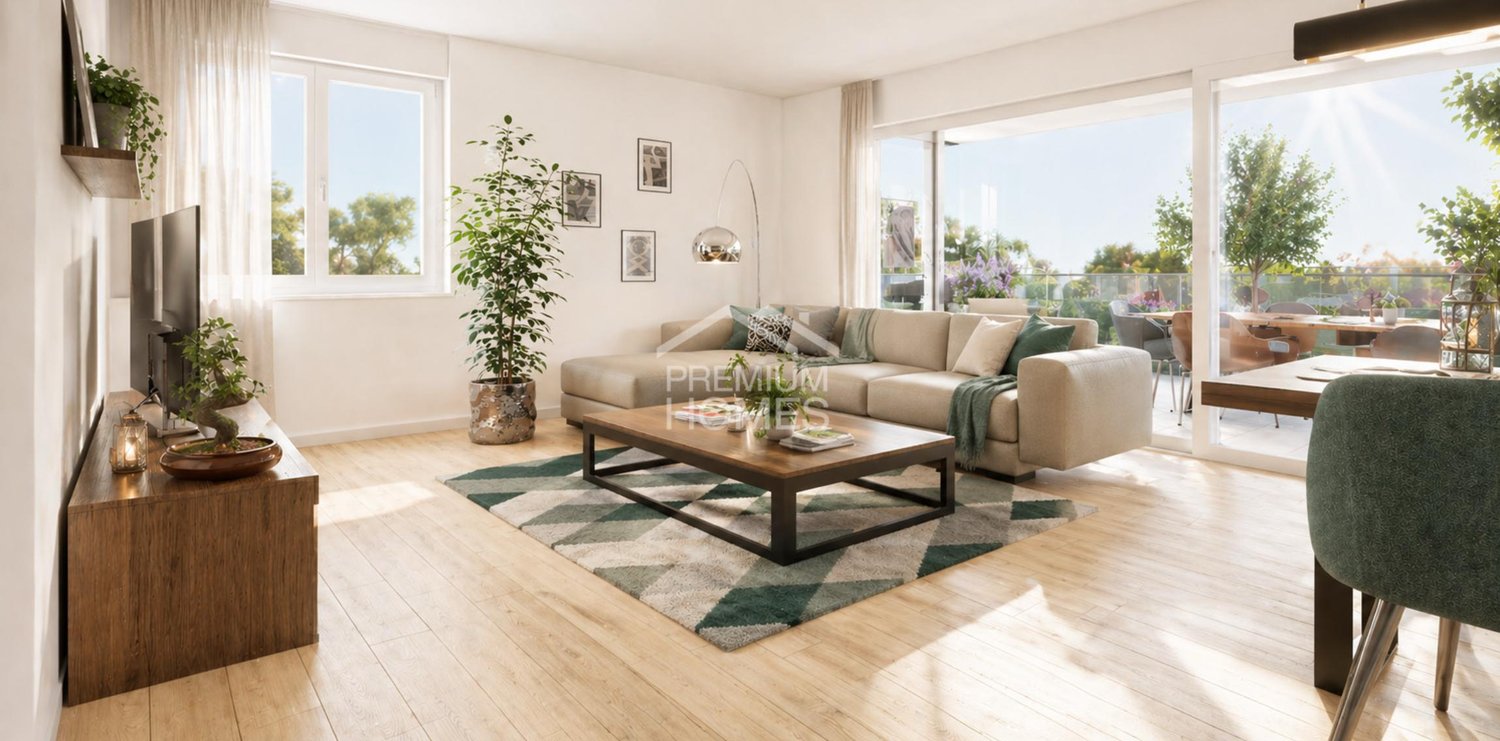
1 / 13
CHF 870,000.–
5.5 rooms136m² living space
4245 Kleinlützel

Double-family houses in 4254 Kleinlützel, House 2

New construction project in Kleinlützel, Canton of Solothurn In Kleinlützel in the canton of Solothurn, an impressive new construction project is being built with two double-family houses that combine modern living comfort with functional room design. Each house offers spacious and well-thought-out rooms on several floors.Distances and travel times: Kleinlützel to Laufen: 7 minutes Kleinlützel to Aesch: 21 minutes Kleinlützel to Basel: 30 minutes Distances to facilities: Kindergarten: 950 m Primary school: 950 m High school: Public transport: 190 m Shopping opportunity: 850 m Volg City center: 7.3 km Kleinlützel has a primary school and a kindergarten called Eich, located at Huggerwaldstrasse 439, 4245 Kleinlützel.Basement The basement of the houses is practically designed and features: Cellar: Plenty of storage space for various household items. Hobby room: Perfect for leisure activities or as a home workshop. Laundry room: With enough space for a washing machine and dryer. Technical room: Equipped with an efficient air heat pump and a water boiler. Light shafts: In the technical, laundry, and hobby rooms, light shafts provide natural brightness. Ground floor On the ground floor, you will experience an open living concept: Living and dining area: With large windows that provide plenty of daylight and offer a beautiful view outside. Cloakroom: Practically located to store jackets and coats neatly. Toilet: A separate guest toilet with a window that does not have a shower. Large seating area: A spacious terrace invites you to linger outside. Upper floor The upper floor offers cozy retreats: Two large bedrooms: With large windows that create a bright and friendly atmosphere. Bathroom: A spacious bathroom with a shower. Attic The attic offers flexible design possibilities: Number of rooms: Space for two to three rooms, depending on your needs. Bathroom: Option for an additional bathroom with a shower or bathtub. Terrace: A beautiful terrace provides an ideal place to relax and enjoy the view in the attic. Parking possibilities Directly in front of the house door, there is a carport that allows practical and weather-protected parking. This new construction in Kleinlützel promises modern living comfort and a high quality of life in a quiet and natural environment. Please note that all additional changes are not included in the purchase price. Contact us today to realize your dream home!Kleinlützel is a political municipality in the Thierstein district of the canton of Solothurn in Switzerland. The municipal area also includes the hamlets of Huggerwald and Ring. The area of the municipality of Kleinlützel forms an exclave on the banks of the Lützel stream on the border with France, separated from the rest of the Solothurn canton by the Baselland Laubenthal. Great rural charm and yet centrally located. Each house has a plot area of approximately 297 m². The net living area is about 130 m² without the hobby room.
1 / 17
CHF 529,000.–
4.5 rooms104m² living space
4500 Solothurn

Etziken: Charming 4.5-room apartment with balcony

Discover this beautiful 4.5-room apartment on the 1st floor of a lovingly renovated house from 1919 in the idyllic community of Etziken. With 104 m² of living space and a well-thought-out room layout, this property offers everything your heart desires.The apartment impresses with: • Spacious living and dining area: Bright rooms with beautiful wooden floor, large windows and access to the private balcony • Modern kitchen: White cabinets, granite countertops, integrated oven and dishwasher • Comfortable bedroom: Quiet retreat with large windows and en-suite bathroom • Two bathrooms: One with bathtub and white tiles, one with shower • Private balcony: Approximately 10 m2, perfect for relaxed hours outdoors • Parking: Convenient parking options directly in front of the house Special feature: The apartment was comprehensively renovated in 2020 and has a lift, dishwasher and its own washing machine/tumble dryer. In the entrance hall, there is a large built-in closet. Part of it belongs to the apartment.Location and surroundings: Etziken impresses with its quiet, family-friendly atmosphere. The bus stop "Etziken Dorf" is only 4 minutes' walk away, as is the regional school Äusseres Wasseramt. The location is very quiet and offers plenty of sunshine in the summer.This apartment is available immediately and is perfect for families or couples who appreciate life in a charming village community without having to sacrifice modern comfort.
  • Detached house, situated in a rural area, driveway, green garden, garage
  • wooden ceiling, blue cabinetry, white fridge, black and silver appliances, tiled wall
  • round wooden table, green chairs, chandelier, rug, wooden cabinet, framed painting, white curtains, potted plant
  • living room with wooden chairs, couch, table, chandelier, radiator, plants on window sill, carpet, wooden cabinet
  • Dining room: wooden walls, glass door, fireplace, dining table, wooden chairs, white vase, wooden frame with flower painting, tiled hearth, potted plant, natural light, outdoor view.
  • Wooden ceiling, hallway, white tiles, floral wallpaper, desk with decorative items, statue, open door
  • wooden ceiling, bed with wooden headboard, floral bedspread, two nightstands, large window with white curtain
  • wood floor, white wall, wooden bed, lamp, wooden chair, wooden nightstand, mirror, wooden cabinet, lamp, glass, white curtains
  • Empty room with wooden wardrobe, floor, window, radiator, ceiling lamp
  • yellow tiles, blue toilet, blue sink, blue bathtub, wooden shelf
  • House: two white single-family homes, gravel driveway, large garden, distant view of the countryside
  • Two-story house with brown roof and white walls, garden, multiple windows, chimney, surrounded by trees and plants, with a view of the mountains and fields in the distance.
  • fenced garden, bench, tree, red umbrella, hills in the background, house
  • stone bench, stone table, fence, trees, distant mountains
  • a wooden garage with double wooden door, brick stairs, concrete parking area, street light, and road
  • Concrete wall with plants, walkway, Swiss flag, trees
1 / 16
CHF 1,280,000.–
5.5 rooms150m² living space
4614 Hägendorf

Charming single-family house in a good, sunny location with garden and stunning views

The detached 5.5-room single-family house is located in an elevated, sunny, and child-friendly location in Hägendorf. Shopping facilities and public transport connections are within a few minutes' walk. The spacious garden with a cozy Stübli / winter garden and chimney, as well as the covered seating area and the beautiful garden with a south-west orientation, invite you to linger. The charming house in Hägendorf, built in 1960, has already had several years on its back, but its potential is unmistakable. The single-family house with a plot area of 497m2 benefits from its southeast orientation, which means it is optimally illuminated by the sun from morning to evening. In summary, this house in Hägendorf offers an exciting opportunity for owners who are looking for a house in a family-friendly neighborhood with no through traffic.With renovation work and some loving care, this house can be transformed into a cozy and comfortable home. It is also possible to add two full floors, an attic floor, or create a separate apartment with a separate entrance on the ground floor. Currently, the single-family house is fully furnished, but it can be taken over empty if desired.The highlights summarized at a glance: • Idyllic residential location surrounded by green spaces • Quiet and family-friendly location • Good connections to public transport and highways • Spacious garden with winter garden and chimney • Located on a hill with a wonderful view • Shopping facilities and public transport in the immediate vicinity • Very sunny location • Two rooms and a separate shower and toilet in the basement • Two garage boxes and sufficient outdoor parking spaces • Located in a quiet cul-de-sac • Beautiful walking trails in the immediate vicinity Hägendorf is located at the southern foot of the Jura, about 5 km west of the city of Olten. The village is connected to Olten and the Gäu region by bus. The well-known neighboring municipality of Egerkingen is located west of Hägendorf, which means that the A1/A2 highway junction in Egerkingen is nearby. The large agglomeration centers of Zurich, Basel, Bern, and Lucerne can thus be reached in less than an hour.Convince yourself of this special single-family house and arrange a viewing appointment with us.Thank you for your interest in our properties. If you have any questions, you can contact us at any time on 079 585 44 09.

1 / 7
CHF 590,000.–
4.5 rooms118m² living space
4600 Olten

Bright 4.5-room attic apartment with loft character in Winznau

Bright 4.5-room attic apartment with loft character in Winznau This spacious 4.5-room attic apartment delights with its open loft character, a well-thought-out floor plan, and a particularly pleasant living feeling. The large window fronts provide plenty of light and a friendly, airy atmosphere throughout the day, while electric louvers offer comfort. The living and dining area forms the heart of the apartment and invites you to linger, relax, and enjoy. The adjacent winter garden balcony elegantly extends the living space and, together with the additional outdoor balcony, creates an ideal spot for quiet morning hours or social evenings. Three spacious bedrooms offer plenty of space for family, home office, or guests. Two stylish bathrooms provide comfort in everyday life. Practical built-in closets and two storage rooms complement the clever room concept. The apartment includes two attics: one of which is located on the living floor and is ideal as a small office. The attic storage room offers plenty of additional storage space. A basement room also belongs to the apartment. A large party room is available for shared use. Thanks to the excellent location and good transport links, this apartment is particularly attractive for commuters. Here you live quietly and yet are quickly on the move. A home that ideally combines generosity, functionality, and a feel-good atmosphere. This Nova Casa offer includes: • Loft-style living • Wellness effect thanks to a chimney, large window fronts, winter garden... • High-quality construction standard: warming drawer, Combi-Steamer, kitchen countertop made of granite, ventilated facade, 3-fold glazing, oak parquet in the bedrooms.... • 2 bathrooms with a total of: 1 shower, 1 bathtub, 1 Closomat & 1 WC • Spacious rooms • Barrier-free and lift • Heating and facade renewed in 2018 • Plenty of storage space thanks to 2 storage rooms, 2 attics & 1 basement room • Recreation area & the Aare river are directly in front of the house • Private WA/TU • 1 garage parking space & 1 outdoor parking space can be purchased optionally for CHF 35,000 / 15,000 We will be happy to send you further information, such as the room program and additional pictures, upon request. Have we sparked your interest? We would be happy to present this attractive property to you in the context of a personal viewing.

1 / 7
CHF 590,000.–
4.5 rooms118m² living space
4652 Winznau

Bright 4.5-room attic apartment with loft character

Bright 4.5-room attic apartment with loft character This spacious 4.5-room attic apartment delights with its open loft character, a well-thought-out floor plan, and a particularly pleasant living feeling. The large window fronts provide plenty of light and a friendly, airy atmosphere throughout the day, while electric louvers offer comfort. The living and dining area forms the heart of the apartment and invites you to linger, relax, and enjoy. The adjacent winter garden balcony elegantly expands the living space and, together with the additional outdoor balcony, creates an ideal spot for quiet morning hours or social evenings. Three spacious bedrooms offer plenty of space for family, home office, or guests. Two stylish bathrooms provide comfort in everyday life. Practical built-in closets and two storage rooms complement the clever room concept. The apartment includes two attics: one of which is located on the living floor and is ideal as a small office. The attic storage room offers plenty of additional storage space. A basement room also belongs to the apartment. A large party room is available for shared use. Thanks to the excellent location and good transport links, this apartment is particularly attractive for commuters. Here you live quietly and yet are quickly on the move. A home that ideally combines generosity, functionality, and a feel-good atmosphere. This Nova Casa offer includes: • Loft-style living • Wellness effect thanks to a fireplace, large windows, winter garden... • High-quality construction standard: warming drawer, Combi-Steamer, kitchen countertop made of granite, rear-ventilated exterior facade, 3-fold glazing, oak parquet in the bedrooms.... • 2 bathrooms with a total of: 1 shower, 1 bathtub, 1 Closomat & 1 WC • Spacious rooms • Barrier-free and elevator • Heating and exterior facade renewed in 2018 • Plenty of storage space thanks to 2 storage rooms, 2 attics & 1 basement room • Recreational area & the Aare river are directly in front of the house • Own WA/TU • 1 garage parking space & 1 outdoor parking space can be purchased optionally for CHF 35,000 / 15,000 Further information, such as the room program and additional pictures, will be sent to you upon request. Have we sparked your interest? We would be happy to present this attractive property to you in the context of a personal viewing.

1 / 7
CHF 222,500.–
2.5 rooms40m² living space
4566 Kriegstetten

Bright living area, cozy balcony and separate kitchen concept

This well-maintained 2.5-room apartment in Kriegstetten impresses with a thoughtful floor plan, bright living rooms, and an extremely pleasant living atmosphere. The separate kitchen offers ample space for cooking and ensures a clear, practical separation from the cozy living and dining area. The sunny balcony invites you to relax and ideally extends the living space outdoors.The apartment presents itself in an extremely well-maintained condition and guarantees a high level of living comfort thanks to the good insulation and the quiet, yet excellently connected location. This property is also perfect as an attractive capital investment: The apartment is currently rented, and the existing, uncomplicated rental agreement can be taken over directly. A private outdoor parking space rounds off the offer perfectly.This property offer is characterized by: • Attractive investment object: Already rented - existing rental agreement can be taken over directly • Thought-out floor plan: Separate kitchen for a clear separation from the living area • Bright: Bright, inviting living and dining area with direct access to the balcony • Wellness oasis: Cozy balcony for relaxed hours in the fresh air • Top condition: Very well-maintained and excellently insulated apartment • First-class location: Quiet residential area in Kriegstetten and yet excellently connected • Parking possibility: An outdoor parking space is available for an additional CHF 10'000.- Interested? Contact us for a non-binding viewing!

1 / 6
CHF 355,500.–
3.5 rooms63m² living space
4566 Kriegstetten

Bright living and dining area, modern open kitchen, and inviting balcony

This well-maintained condominium in Kriegstetten impresses with a well-thought-out room layout, bright rooms, and modern amenities. The open kitchen invites you to cook together and flows smoothly into the spacious living and dining area. The cozy balcony offers additional space to relax and perfectly complements the well-thought-out living concept.The apartment is in a freshly renovated and very well-maintained condition. Thanks to the excellent insulation and the attractive, well-connected location, the residents enjoy high living comfort and an excellent quality of life. The property is also ideal as an investment: the apartment is currently rented out, and the existing, reliable rental agreement can be taken over without complications. A practical outdoor parking space is available separately.This property offer is characterized by: • Ideal investment object: already rented out - existing rental agreement can be taken over • Modern, open kitchen that flows into the living area • Bright, inviting living and dining area with plenty of daylight • Cozy balcony for relaxed hours outdoors • Recently renovated and very well-maintained overall condition • Excellent insulation for a pleasant room climate and low ancillary costs • Well-connected and attractive residential location in Kriegstetten • A private outdoor parking space is available for an additional CHF 10'000.- Interested? Contact us for a non-binding viewing!

1 / 13
CHF 540,000.–
5.5 rooms119m² living space
4562 Biberist

Spacious 5.5-room garden apartment with winter garden, fireplace, and parking space

This 5.5-room garden apartment on the ground floor convinces with a lot of space, a direct connection to nature, and versatile usage possibilities. It is located in a detached two-family house in a quiet residential area of Biberist.The bright living area offers plenty of space for living and relaxing. A fireplace also provides a pleasant living atmosphere. Directly adjacent is the spacious winter garden with plenty of daylight and direct access to the garden.The garden area with around 327 m² is intended for exclusive use according to the planned condominium division and offers plenty of space to relax, play, or enjoy cozy hours outdoors.Further advantages at a glance: • 119 m² living space • Bright living room • Winter garden with direct garden access • Garden share of approximately 327 m² for exclusive use according to the planned condominium division • Functional kitchen with adjacent dining area • Four flexibly usable rooms • Bathroom with bathtub, toilet, and sink • Own cellar room • Laundry room and drying room for shared use • Outdoor parking space included in the purchase price • Additional visitor parking available • Quiet, natural living environment • Shopping opportunities and schools easily accessible • Property continuously maintained and modernized several times The combination of spacious space, winter garden, fireplace, private garden area, and parking space makes this apartment particularly interesting for families, couples, or people who appreciate a lot of space and their own outdoor area.We would be happy to send you the detailed sales documentation and are available for a personal viewing.

1 / 5
Price on request
5.5 rooms195m² living space
Hauptstrasse 43b, 4566 Kriegstetten

New 5.5-room single-family house with garden and carport for sale in Kriegstetten

Modern living with garden, terrace, and carport in KriegstettenThis single-family house, built in 2022, offers 5.5 rooms, a net living area of 195 m², and a well-thought-out room concept on two floors. The contemporary equipment, bright rooms, and direct access to the outdoor area create a comfortable home for families, couples, or individuals who want to combine living and working.Room program • Spacious, open living, dining, and kitchen area with modern kitchen, kitchen island, and high-built oven • Direct access from the living area to the terrace and garden • Additional room on the ground floor, usable as an office, guest room, or playroom • Shower bathroom/WC on the ground floor • Three bedrooms on the upper floor and another bathroom • Technical/washing room and two cellar rooms in the basement; one of them is heated Outdoor area and parkingThe property includes 417 m². The terrace and garden extend the living area outdoors and offer space for relaxation, play, or gardening. A carport with two parking spaces complements the offer. The forecourt is designed with a low-maintenance, permeable coating.Construction and technologyThe house has a heat pump and heat distribution via underfloor heating. Windows with shutters, low-maintenance materials, and the modern built-in kitchen underline the contemporary character of the property. The address at Hauptstrasse 43b is located in 4566 Kriegstetten. Shopping facilities, schools, and leisure activities are available in the town and region. Thanks to the good transport connections, the surrounding centers are also easily accessible.A nearly new single-family house with spacious living area, versatile room offer, and attractive garden and terrace situation.

Travel time
-
1 / 7
CHF 395,000.–
5 rooms119m² living space
4566 Kriegstetten

Two-family house with potential for comprehensive renovation

Located on the northern edge of the Kriegstetten settlement, directly at the Eichholz forest area, is this charming historic farmhouse with a lot of character and development potential. The half-timbered house, dating back to the first half of the last century, today has two separate residential units with their own external access. The original character is shaped by the traditional wooden shingle cladding, the wooden half-timbered construction, as well as the characteristic porch and wooden staircase. Discover the most important features: -Plot area of approximately 376 m² -Total living area of approximately 119 m² -Building volume of approximately 509 m -Historic farmhouse from the first half of the last century -Quiet and natural location directly at the Eichholz forest area -Characteristic half-timbered building with partially traditional wooden shingle cladding -Two separate residential units with independent external access -2 rooms, kitchen, and bathroom per residential unit -Preservable exterior walls in traditional wooden half-timbered construction -Characteristic wooden staircase and porch in front of the upper gable -Garden and shed -Two outdoor parking spaces -Available from October 2026 -A lot of historic charm and authentic building character -Interesting potential for individual renovation and redesign This property combines historic charm, natural living location, and individual development potential. With careful renovation, the special character of the house can be preserved and at the same time, a contemporary living atmosphere can be created. Have we sparked your interest? We would be happy to provide you with the detailed sales documentation and are available for a personal viewing.

1 / 6
CHF 569,000.–
3.5 rooms73m² living space
4563 Gerlafingen

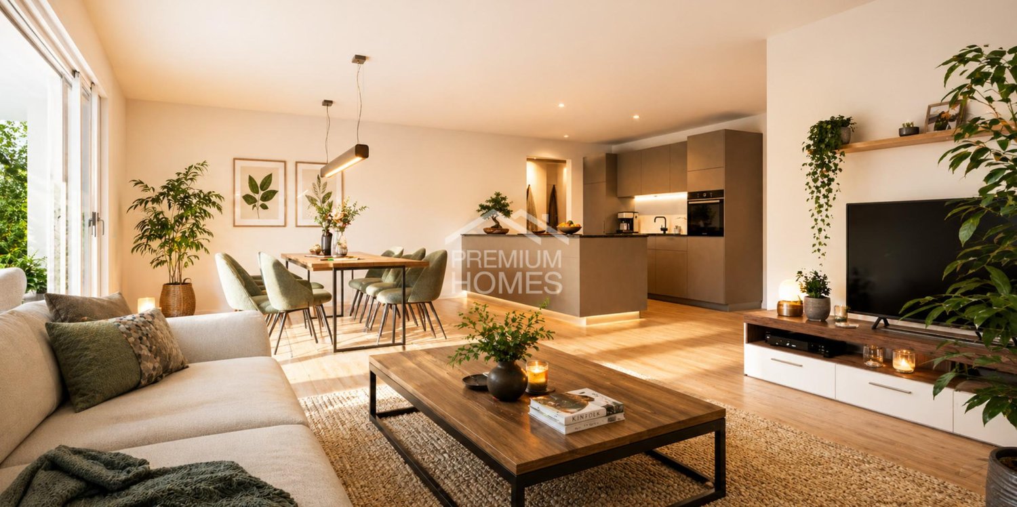
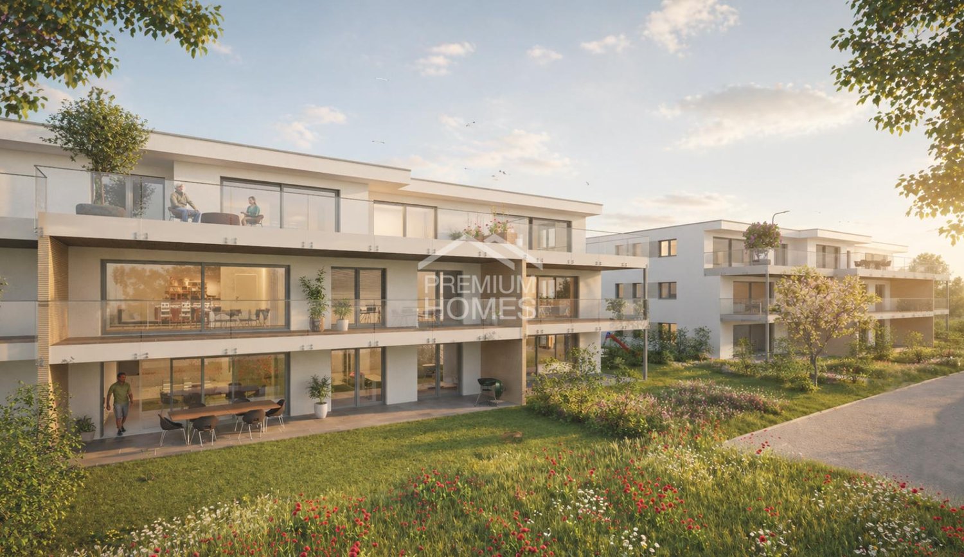
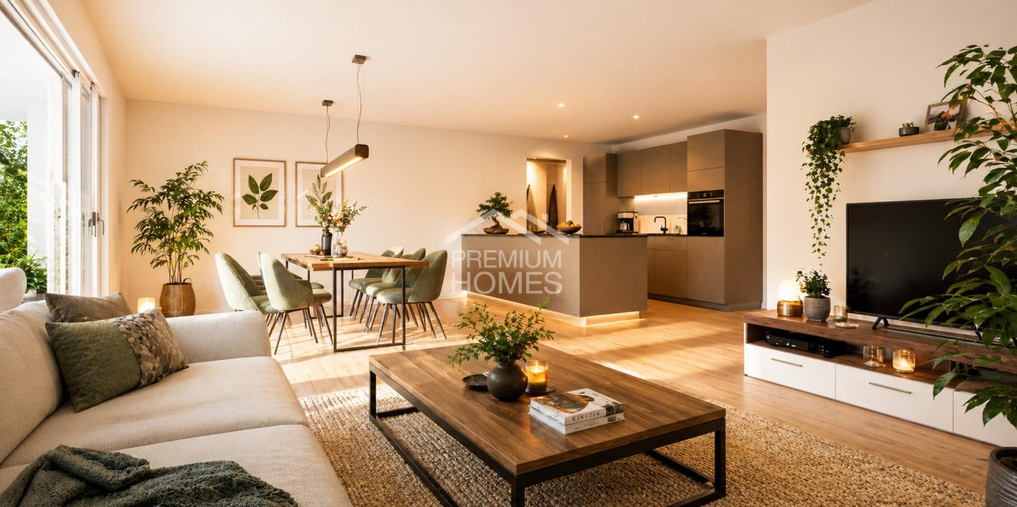
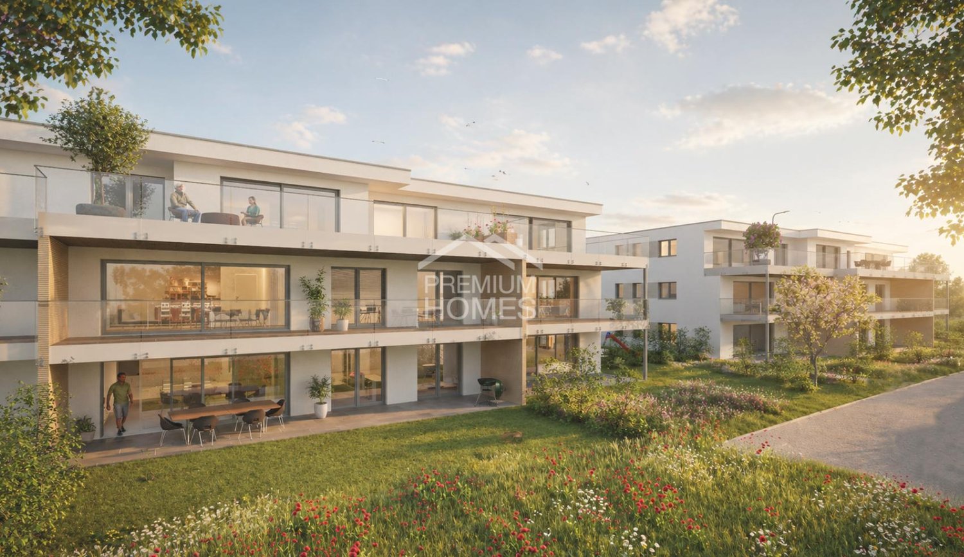
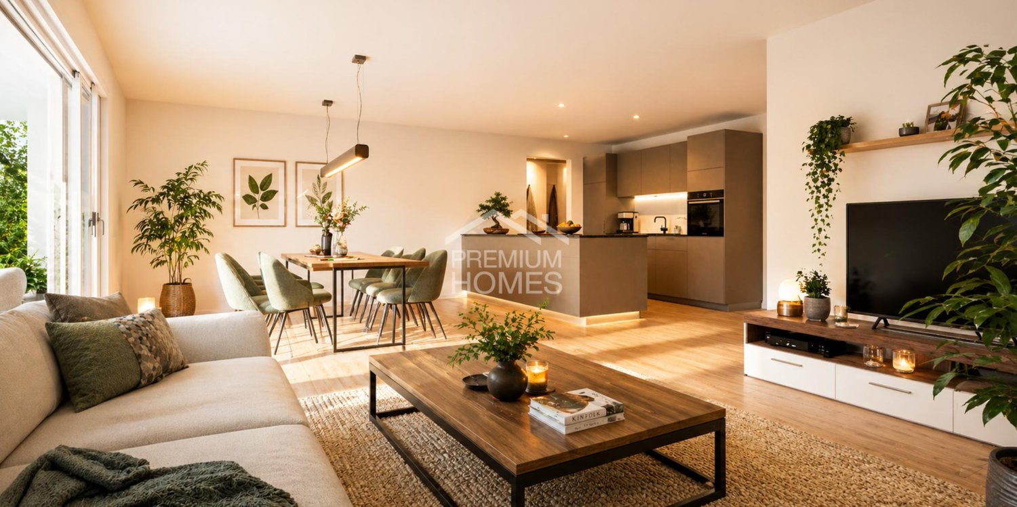
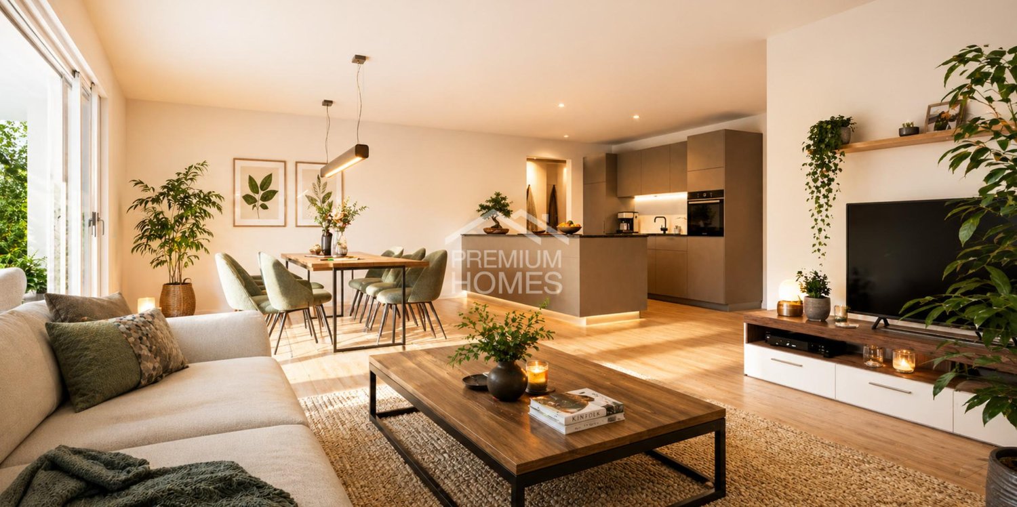
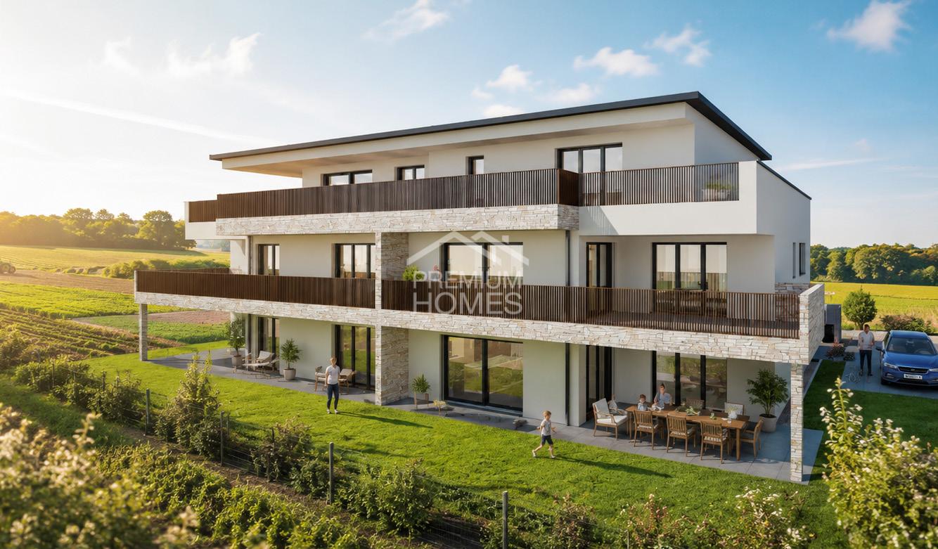
Modern living in a central location

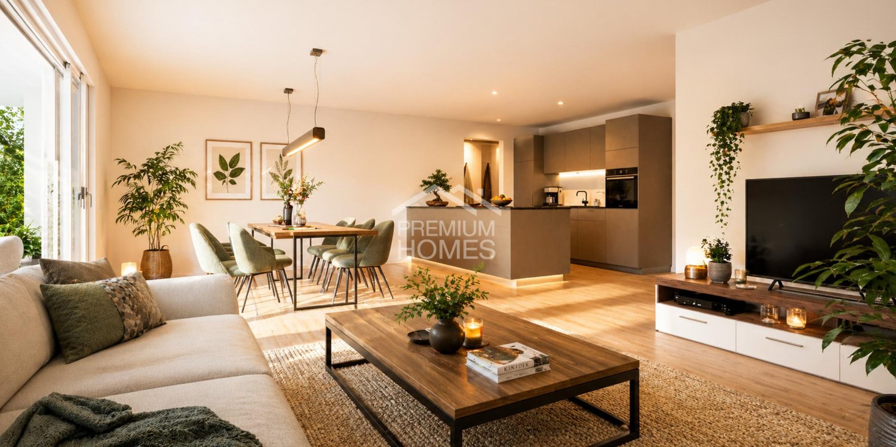
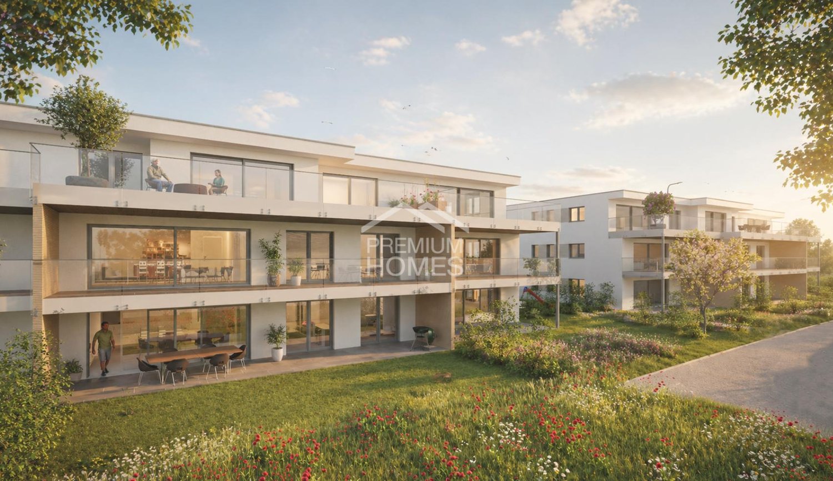
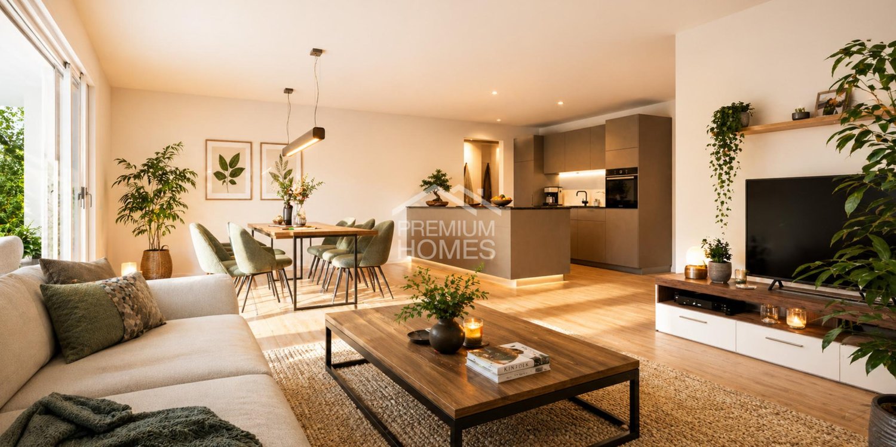
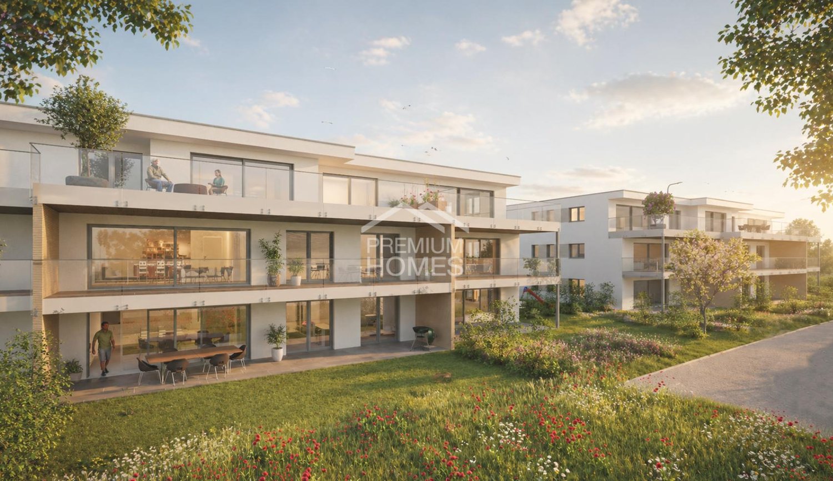
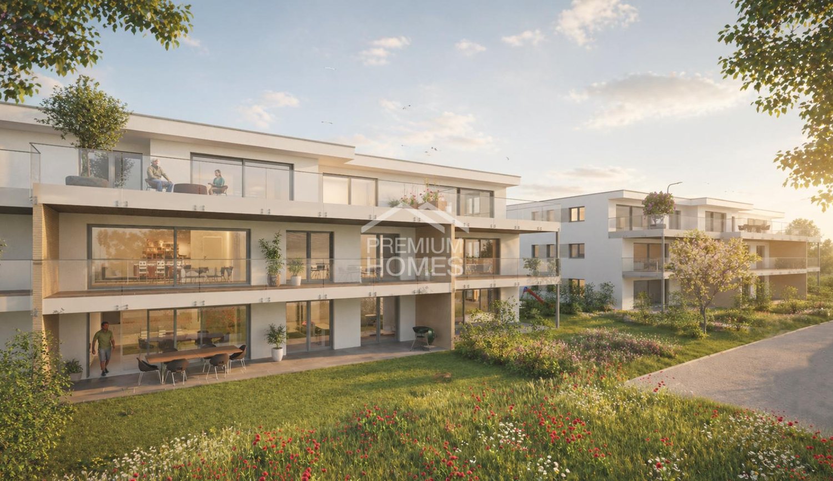
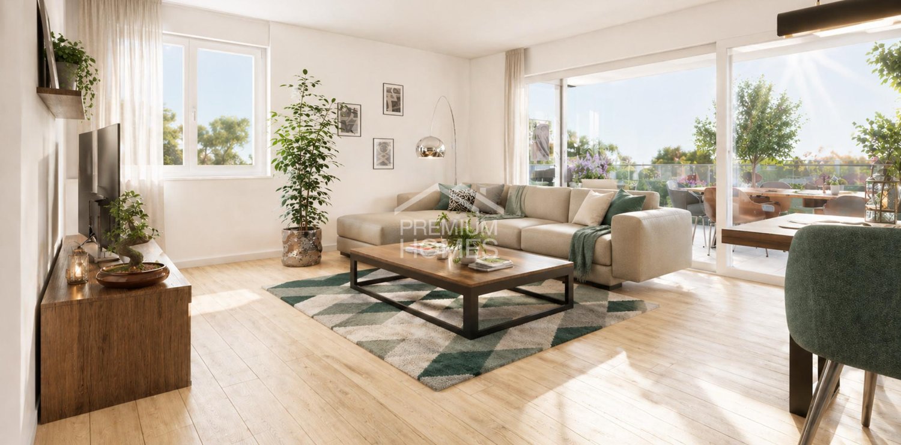
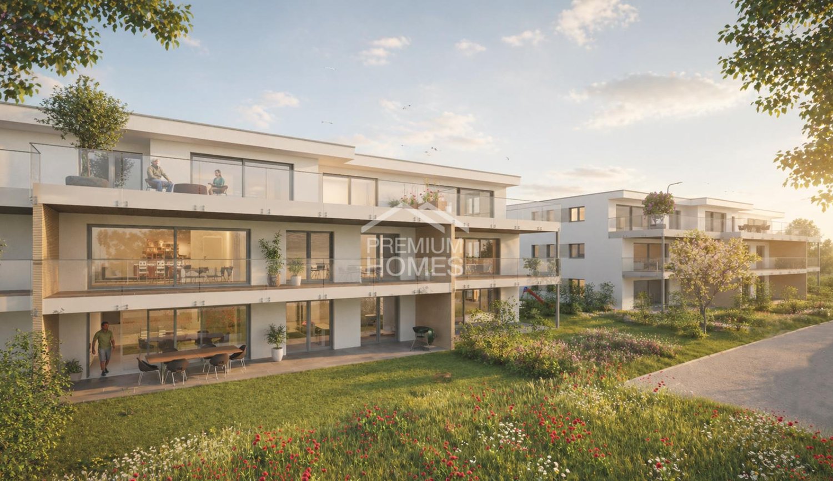
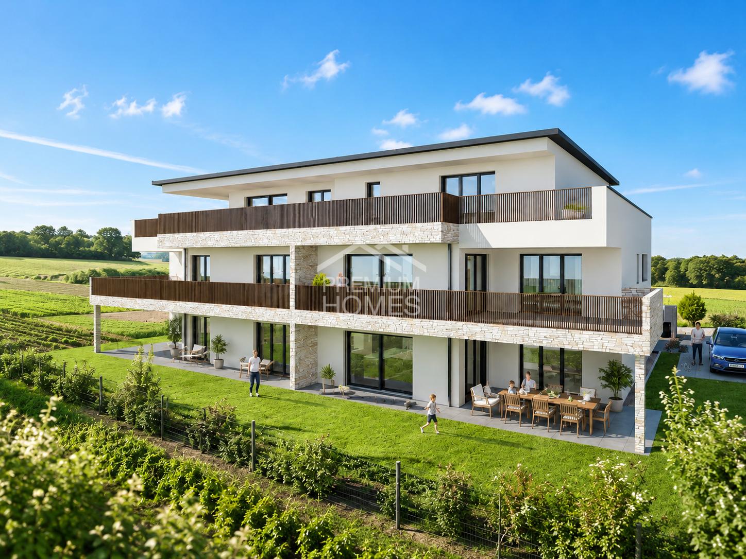
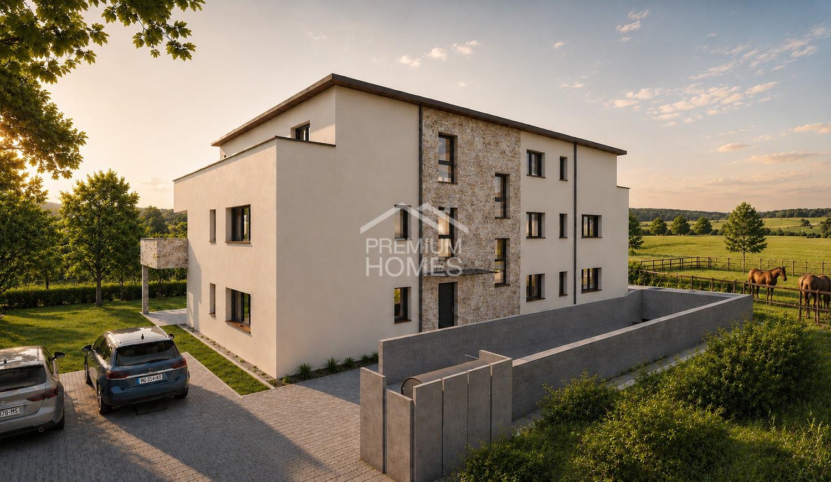
Modern living in a central location In a central location in Gerlafingen, modern 3.5-room new apartments are being built with high-quality finishes, sustainable technology, and a well-thought-out living concept.Bright rooms, an open floor plan, and spacious balconies create a modern and pleasant living ambiance.Triple-glazed windows, barrier-free construction, and a heat pump with a ground probe and photovoltaic system ensure high living comfort and energy efficiency.Shopping facilities, public transportation, and the highway connection are located in the immediate vicinity.The ideal combination of modern architecture, attractive location, and forward-thinking construction methodThis Immobilia Suisse offer includes:- Central location- Well-thought-out floor plan- High construction standard- Highway connection in the immediate vicinity- Bright living rooms with spacious window fronts- Step-free construction without thresholds- Electric slat and sun blinds- Heat pump with ground probe- Photovoltaic system- Elevator- Parking space in the garage for CHF 35,000.-and much more?Interested? We would be happy to take you on a non-binding tour!Do you want to sell your house or apartment worry-free?We will tell you the current market value of your property, discreetly and non-bindingly! Are you interested in a first non-binding exchange of ideas? Don't hesitate to contact us.We look forward to hearing from you.

1 / 7
CHF 589,000.–
3.5 rooms73m² living space
4563 Gerlafingen

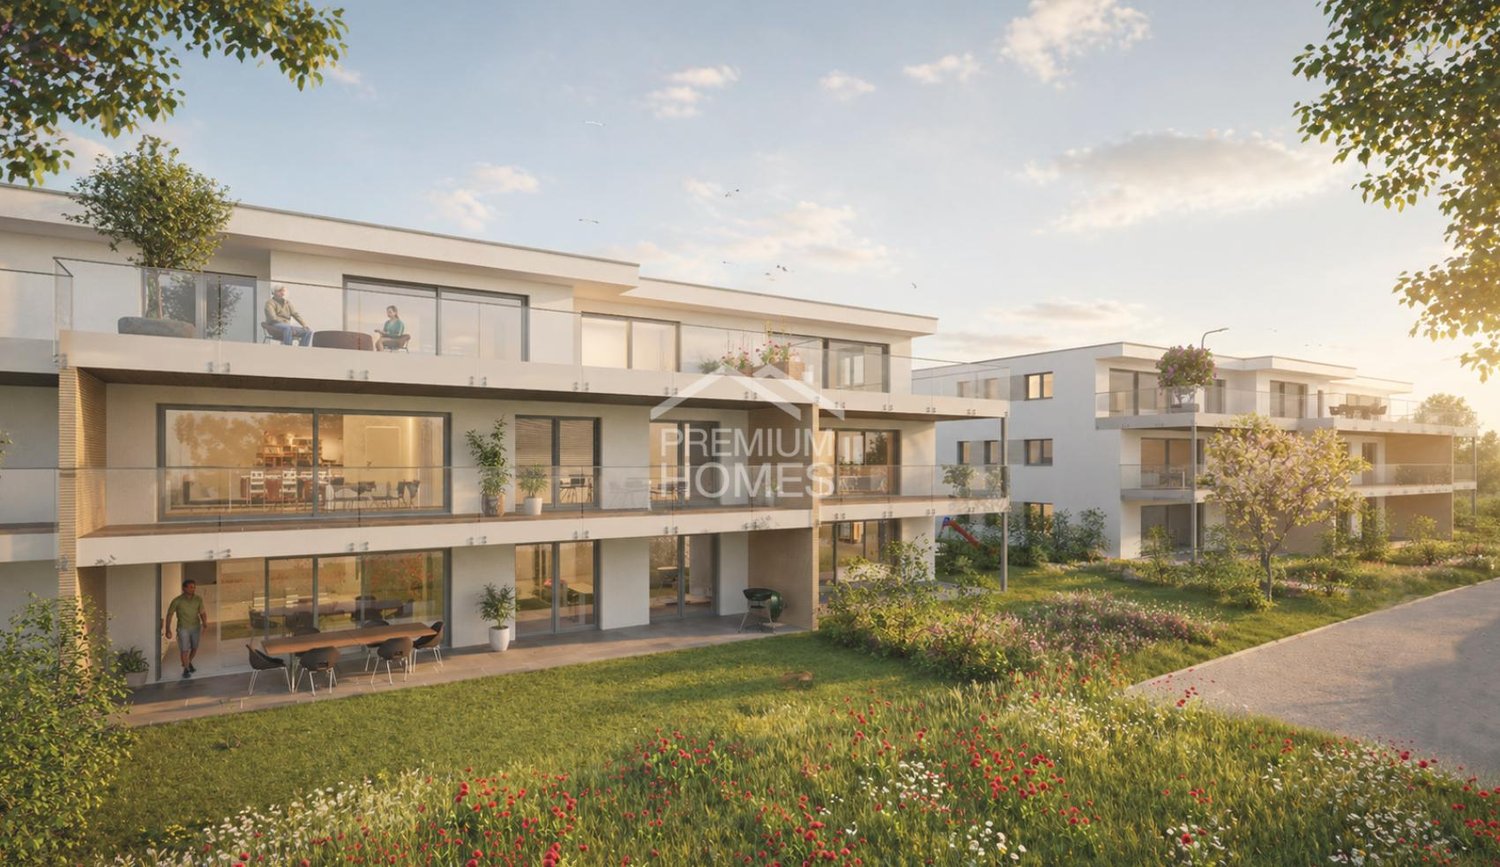
Modern Ground Floor Apartment in Central Location

In a central location in Gerlafingen, modern 3.5-room new apartments are being built with high-quality finishes, sustainable technology, and a well-thought-out living concept.Bright rooms, an open floor plan, and a spacious seating area with direct access to the outdoor area create a modern and pleasant living atmosphere.Triple-glazed windows, barrier-free construction, and a heat pump with a ground probe and photovoltaic system ensure high living comfort and energy efficiency.Shopping facilities, public transport, and the motorway connection are located in the immediate vicinity.The ideal combination of modern architecture, attractive location, and forward-thinking construction.This Immobilia Suisse offer includes:- Central location- Well-thought-out floor plan- Large terrace- High standard of construction- Motorway connection in the immediate vicinity- Light-filled living rooms with spacious window fronts- Step-free construction without thresholds- Electric slats and sun blinds- Heat pump with ground probe- Photovoltaic system- Lift- Parking space in the garage excl. CHF 35,000.-and much more?Interested? We would be happy to take you on a non-binding tour!Do you want to sell your house or apartment worry-free?We will tell you the current market value of your property, discreetly and non-bindingly! Are you interested in a first non-binding exchange of ideas? Don't hesitate and contact us.We look forward to hearing from you.

Suggested properties for you based on search results