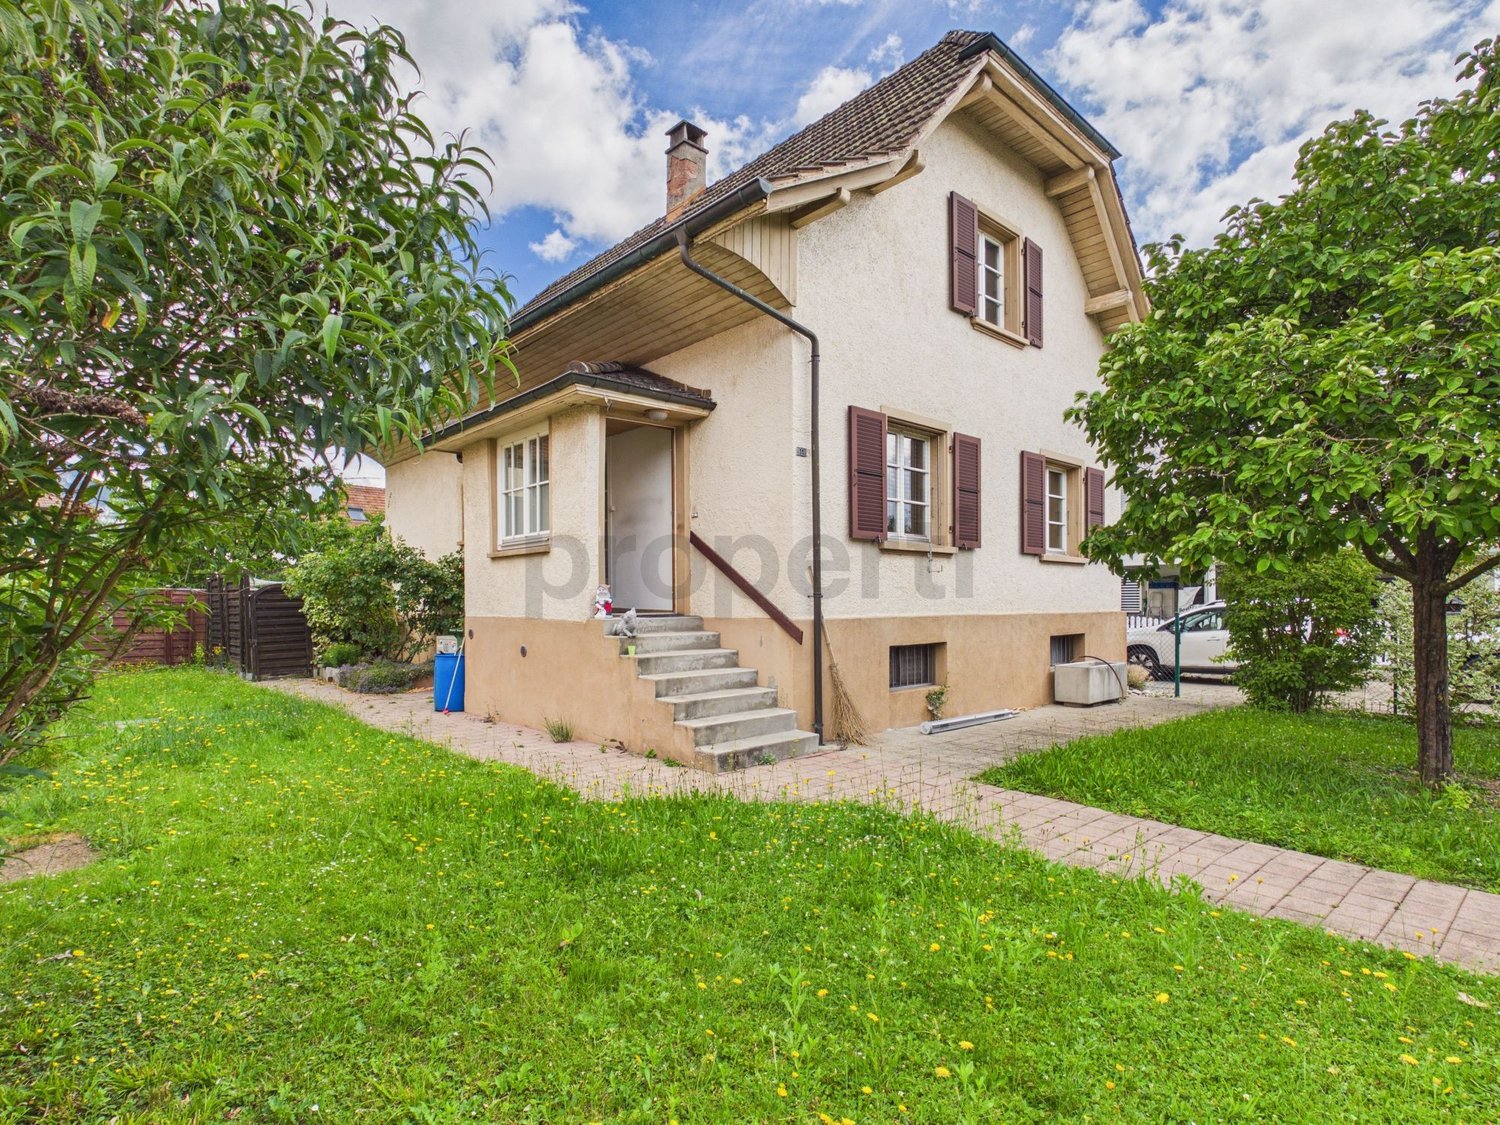
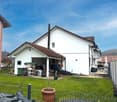
Spacious 6.5-room single-family home with private garden at the foot of the Weissenstein
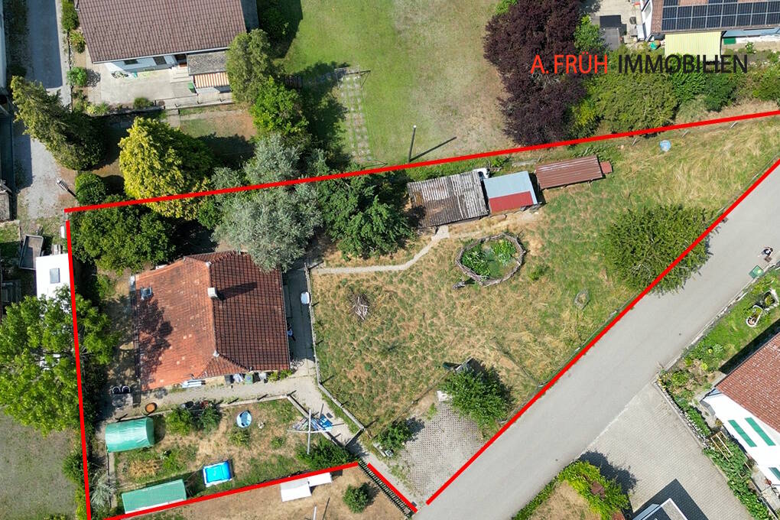
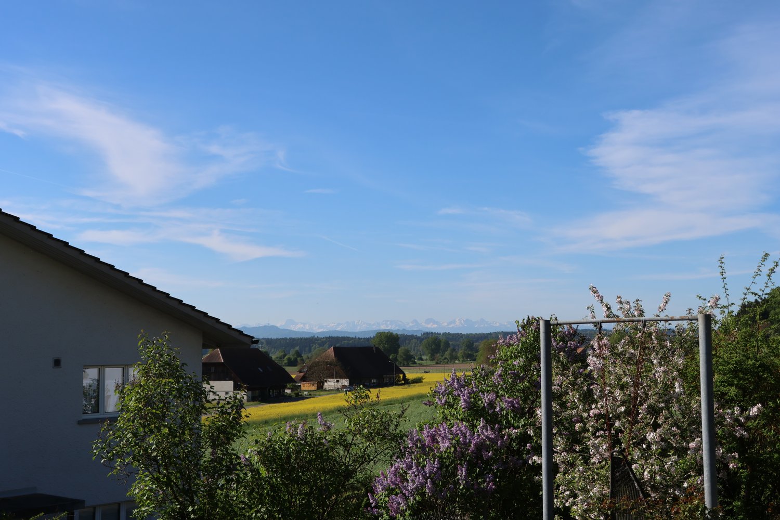
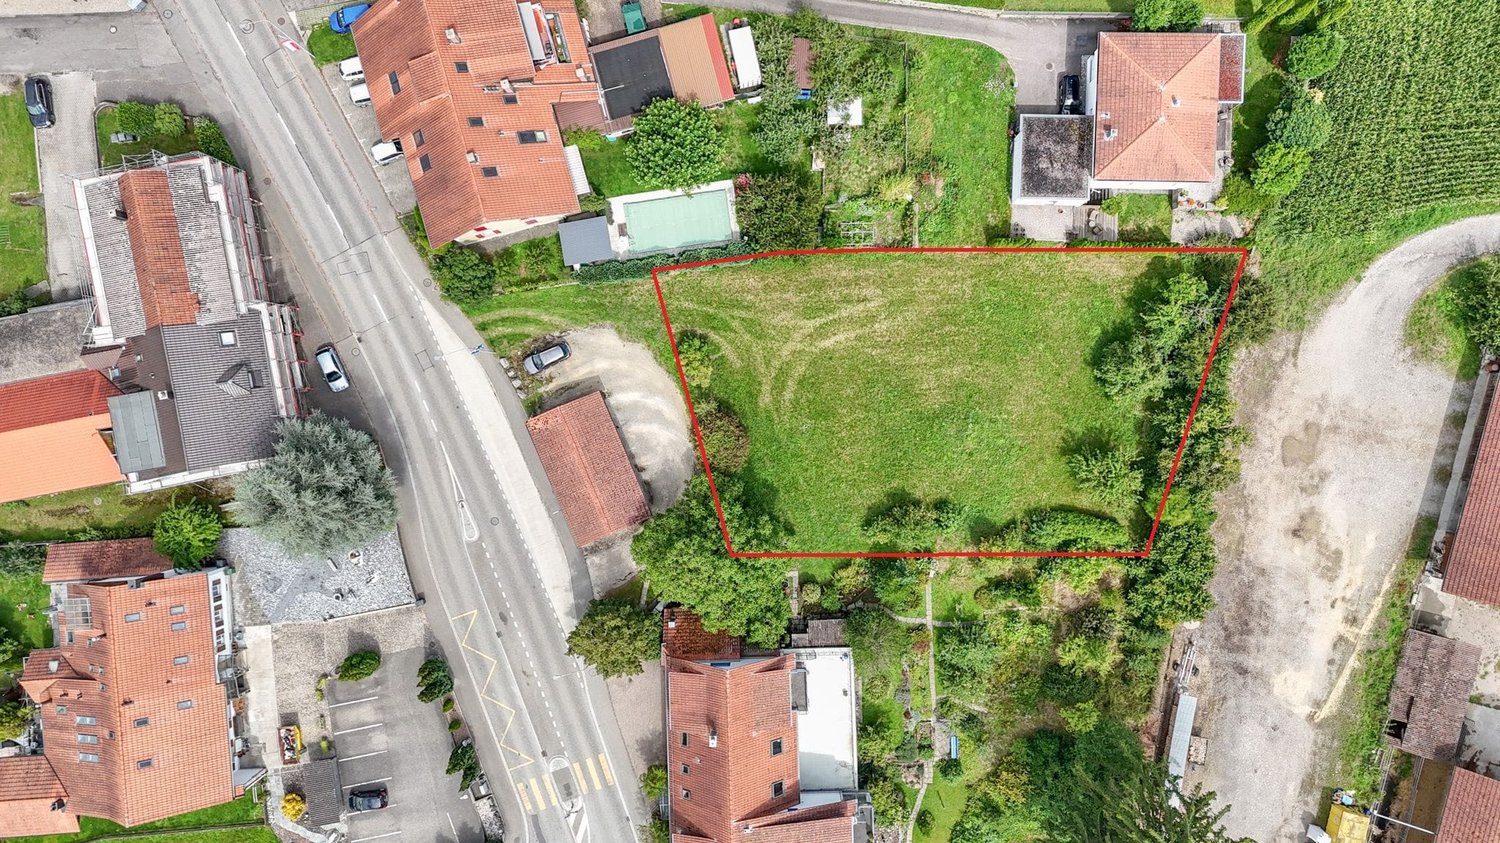
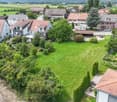
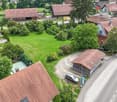
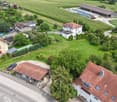
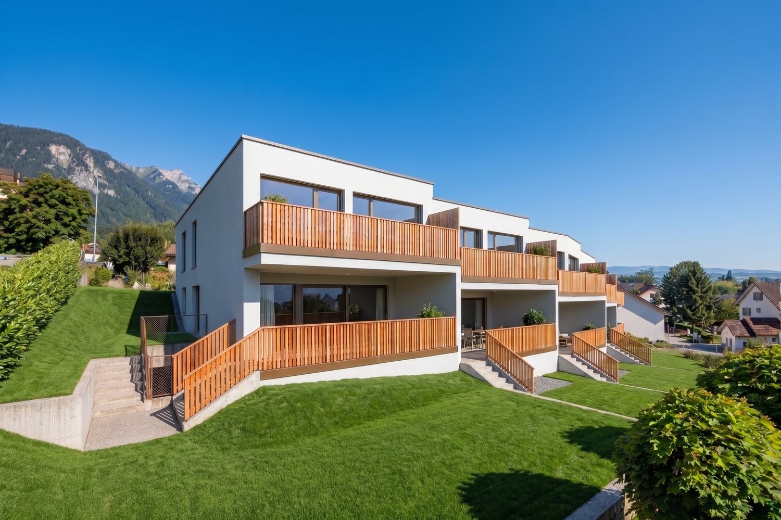
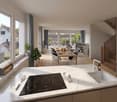
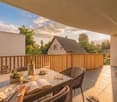
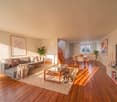
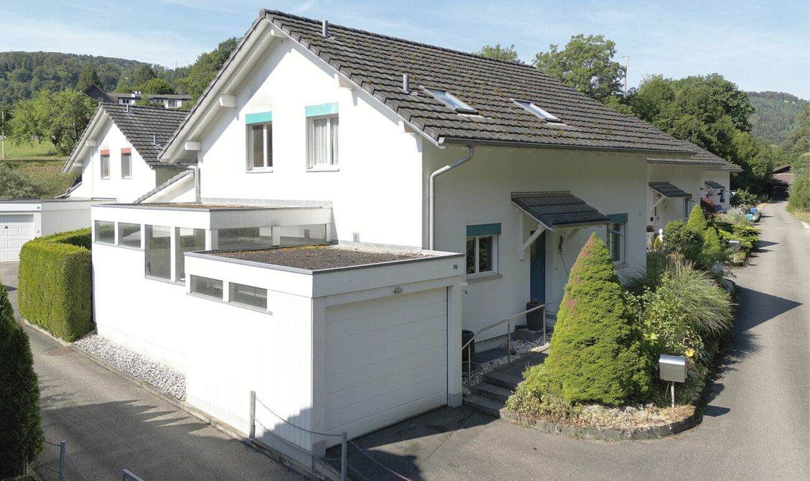
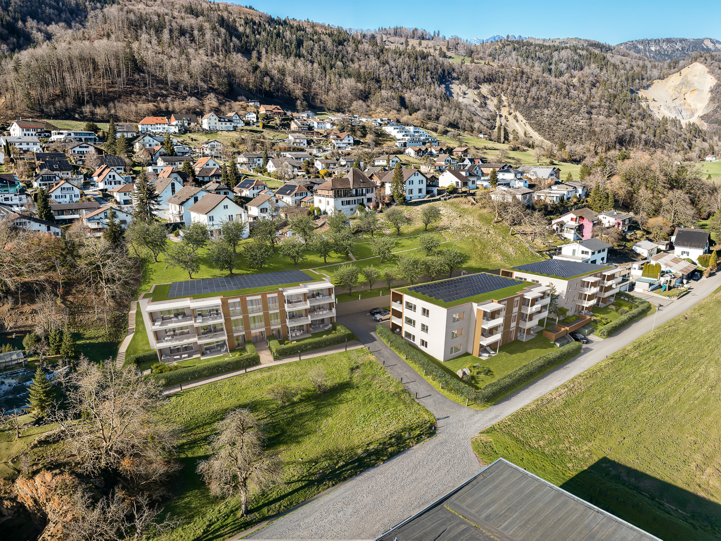
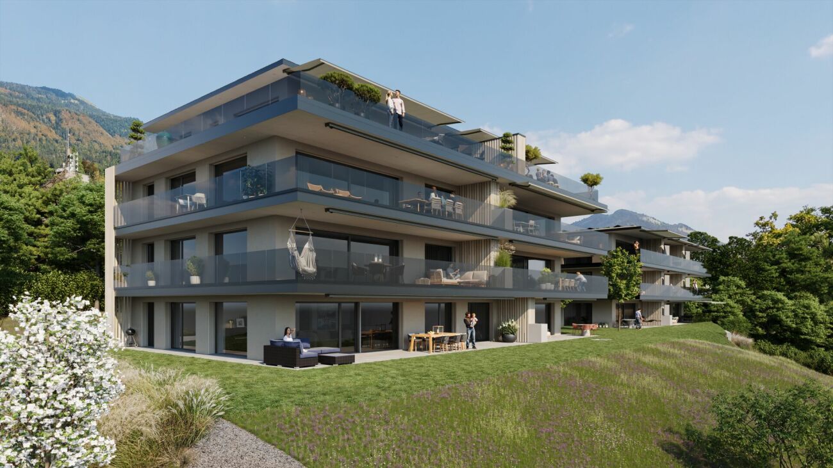
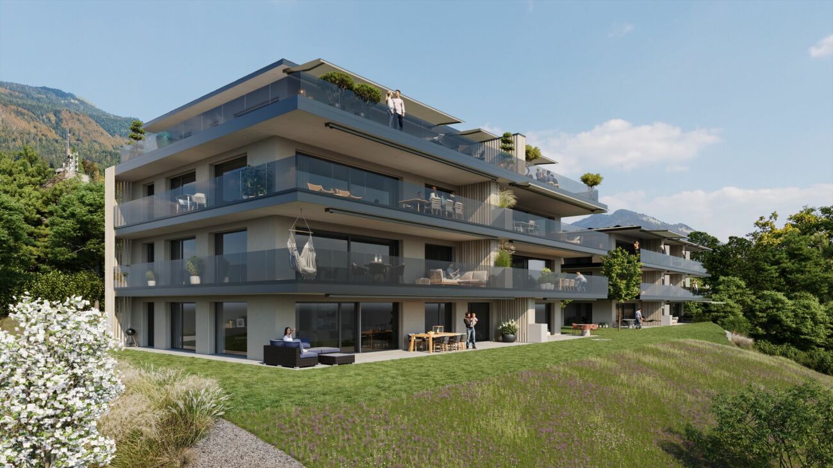
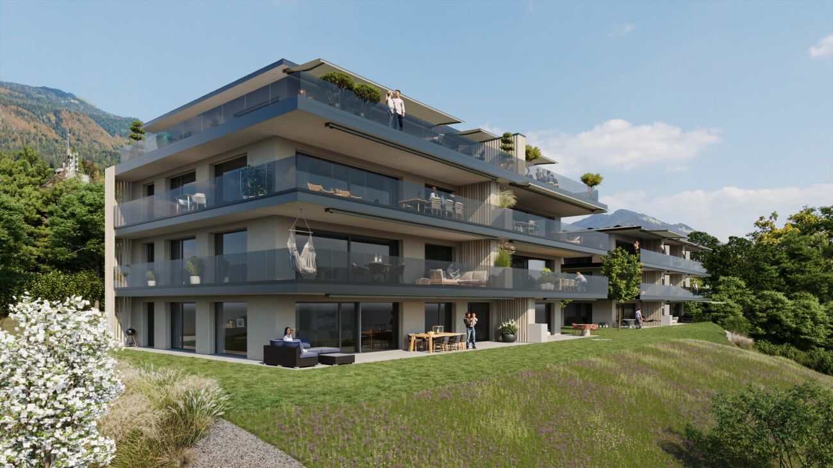
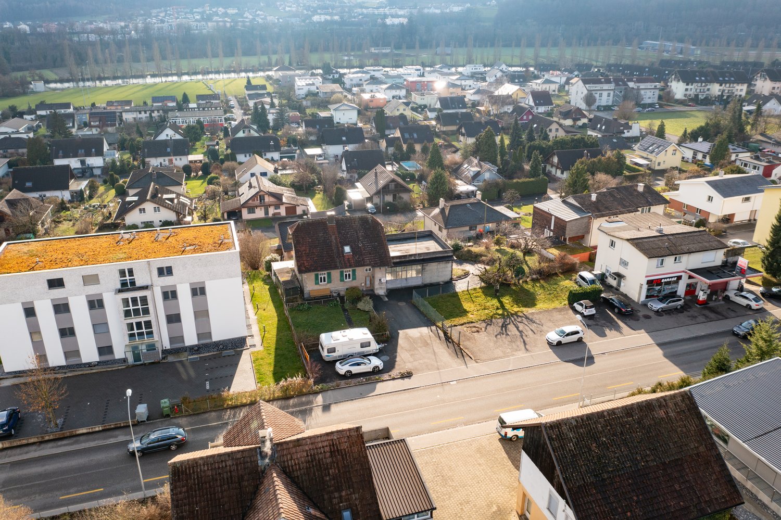
Spacious family living at the foot of the Weissenstein On Weissensteinstrasse 44 in Oberdorf SO, a new residential complex called WeissenStein is being built, featuring five modern row houses and four high-quality condominiums.The timeless architecture and spacious floor plans create a well-thought-out living concept for families and people with increased space requirements. The elevated location and positioning of the buildings were deliberately taken into account during planning. The private outdoor areas are designed to be protected and create attractive retreats.Oberdorf combines a natural and peaceful living environment at the foot of the Weissenstein with proximity to Langendorf and Solothurn. The bus stop is just a few minutes' walk away. Shopping facilities, schools, and numerous walking and leisure opportunities are easily accessible. The proximity to the Weissenstein and the Weissensteinbahn offers additional recreational and relaxation value.The building application has already been submitted. The construction start is planned for 2027, according to current planning. 188 m² living space on three floors The offered 6.5-room row house has approximately 188 m² living space and a total of around 228 m² usable space spread over three floors.The spacious floor plan offers plenty of room for different living situations and allows for classic living and sleeping areas, as well as space for a home office, guests, hobbies, or individual family needs.The private garden and outdoor areas extend the living space outside and create a private retreat.The shared garage allows for comfortable and weather-protected parking. From there, the internal access to the residential complex is possible.If reserved early, interior design and floor plan adjustments can be individually designed within the technical possibilities. Your advantages at a glance • 6.5 rooms on three floors • Approximately 188 m² living space • Approximately 228 m² usable space • Spacious floor plan for different families and living situations • Private garden and own outdoor areas • Plenty of space for family, home office, guests, or hobbies • Elevated location at the foot of the Weissenstein • Protected private outdoor areas • Natural and peaceful living environment with good connections to Langendorf and Solothurn • Shared garage • Individually designable interior fittings with early reservation • Floor plan adjustments within technical possibilities • Modern home technology • Minergie construction • Manageable residential complex with only five row houses and four condominiums Interested? We would be happy to send you the complete sales documentation with floor plans, the current price list, and a non-binding financing example from our long-standing financing partner, Migros Bank, upon request.Since the five row houses differ in terms of living space, usable space, plot, and private outdoor space, we would be happy to show you the different houses and their differences in detail.Upon request, we will personally present the residential complex to you using our interactive 3D tour and discuss with you which of the houses best suits your needs.We look forward to your contact.