906 results - Property for buy in Canton Solothurn

Leonardo Mongelli

Leonardo Mongelli

1 / 5
Leonardo Mongelli

Leonardo Mongelli

  • Balcony / Terrace
  • Garage
Price on request
5.5 rooms168m² living space
4226 Breitenbach

A home with character for the whole family - Erschwil SO

This modern home convinces with a well-thought-out living concept, light-flooded rooms, and a high-quality construction standard. The open living and dining area with direct access to the winter garden creates a welcoming living atmosphere and forms the ideal center for daily family life. The modern kitchen blends harmoniously into the room concept and offers high living comfort.On the upper floor, you will find spacious retreats, including a parental area with an en-suite bathroom and a sunny balcony. The developed attic with visible wooden beams gives the property a special character and creates additional living space with versatile usage possibilities.The basement also convinces with a spacious heated multi-purpose room, practical secondary areas, and an integrated laundry room. This attractive offer is rounded off by a spacious parking space with room for up to two vehicles. So, no wishes are left unfulfilled. Take advantage and convince yourself! This PREMIUM HOMES offer includes: • Family-friendly living location • Light-flooded living rooms • Open living and dining area • High-quality kitchen equipment • Bathroom en suite in the parental area • Winter garden for year-round living comfort • Heated multi-purpose room in the basement • Net living area approx. 140 m² • Gross living area approx. 168 m² • Parking space for up to two vehicles Interested? We would be happy to take you through a non-binding viewing! Do you want to sell your house or apartment worry-free? We will tell you the current market value of your property, discreetly and non-bindingly! Are you interested in a first non-binding exchange of ideas? Don't hesitate and contact us. We look forward to you.

  • Balcony / Terrace
  • Garage
1 / 9
Price on request
4.5 rooms169m² living space
4562 Biberist

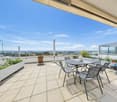
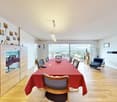
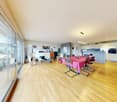
Dream attic apartment with large terrace

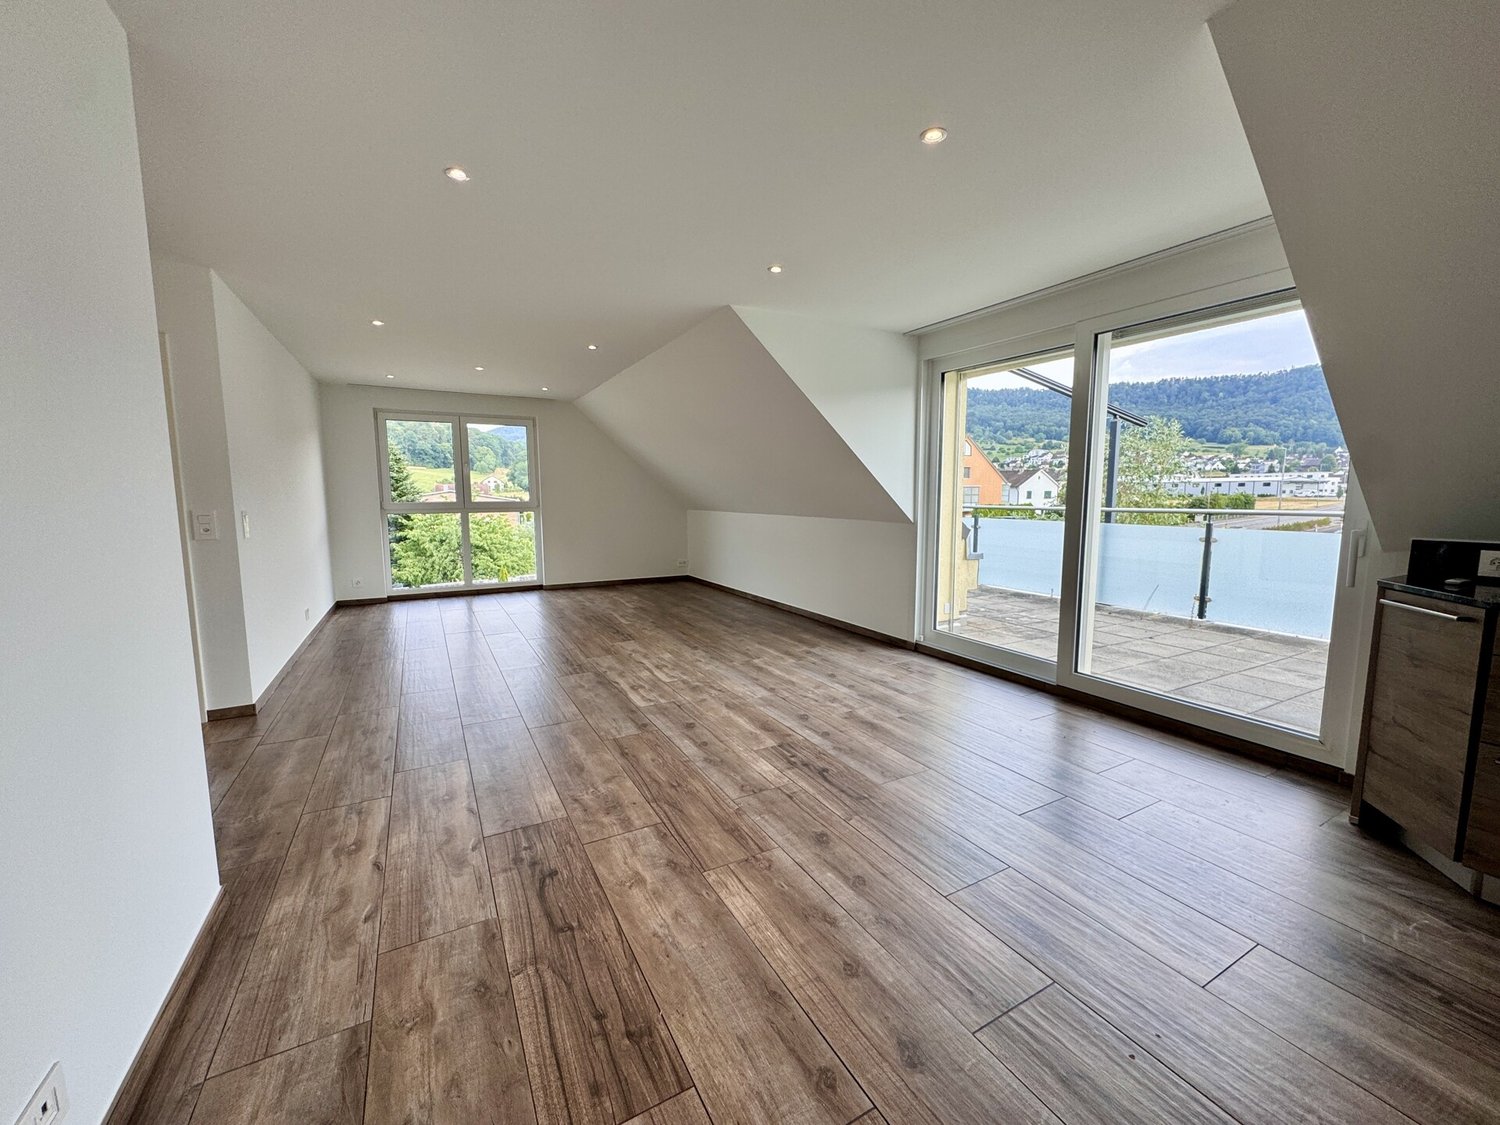
Living above the roofs of Biberist - stylish 4.5-room attic apartment This high-quality renovated 4.5-room attic apartment is located in an attractive and well-connected location in Biberist. All shopping facilities, public transport, schools, and other daily amenities are within short distance. The combination of good infrastructure and pleasant living location makes Biberist a sought-after place to live.The exclusive attic apartment presents itself in a modern and extremely well-maintained condition thanks to the comprehensive renovation in 2024. High-quality materials and a stylish construction standard underline the high living comfort. The apartment combines design, functionality, and living quality at a high level and offers a unique living experience above the roofs of Biberist.A well-thought-out floor plan ensures optimal living comfort: The spacious living and dining area is the heart of the apartment and offers direct access to the terrace and the heated winter garden, which creates additional living space and can be used all year round. The fireplace creates a cozy atmosphere, while the impressive view to the Alps is a special highlight.The modern, high-quality kitchen was completely renewed during the renovation and is equipped with first-class appliances. The two bathrooms also present themselves in a stylish and contemporary condition and offer the highest comfort in everyday life.Additionally, there is the possibility to acquire a spacious garage space, which can accommodate up to three vehicles.Highlights of the apartment: • 169 m² spacious living area • Attractive 4.5 rooms with ideal floor plan • Completely renovated in 2024 • Modern, high-quality kitchen with first-class appliances • Cozy fireplace for a special living atmosphere • Heated winter garden - usable all year round • Breathtaking view to the Alps • Two stylish bathrooms • Attic apartment on the 4th floor • Bright and light-filled rooms • Attractive and well-connected location in Biberist • Large basement and much more?Interested? We would be happy to take you on a non-binding tour!Do you want to sell your house or apartment worry-free?We will tell you the current market value of your property, discreetly and non-bindingly! Are you interested in a first non-binding exchange of ideas? Don't hesitate and contact us.We look forward to hearing from you.

Gökay Karay

Gökay Karay

1 / 5
Gökay Karay

Gökay Karay

  • Parking space
  • Elevator
Price on request
3.5 rooms100m² living space
4513 Langendorf

Where living comfort meets quality of life

This well-maintained property impresses with a bright and friendly atmosphere, inviting you to feel at ease. Large windows let in plenty of daylight and offer a beautiful view of the green surroundings. The well-thought-out floor plan offers a variety of uses and combines functionality with comfort.The outdoor area includes a lovingly designed garden, inviting you to relax and linger. The quiet location and good connection to the infrastructure make this property particularly attractive. Ideal for families or couples who value a harmonious living environment. Here, no wishes are left unfulfilled. Take advantage and convince yourself! This PREMIUM HOMES offer includes: • Very good and family-friendly location in Langendorf • Bright and friendly apartment with large windows • Approx. 100 m² gross floor area • Approx. 90 m² net living area • 3.5 rooms with flexible use • Renovated kitchen • Bathroom renewed in 2010 • Low-maintenance and durable ceramic/tile floors • Pleasant and spacious living atmosphere • Good proximity to schools, shopping opportunities, and public transport • 1 external parking space available • Ideal for families, couples, or as an investment property • Attractive living location with high quality of life Interested? We would be happy to take you on a non-binding tour! Do you want to sell your house or apartment worry-free? We will tell you the current market value of your property, discreetly and non-bindingly! Are you interested in a first non-binding exchange of ideas? Don't hesitate and contact us. We look forward to hearing from you.

  • Parking space
  • Elevator
1 / 13
Price on request
14 rooms443m² living space
4655 Stüsslingen

Spacious estate with plenty of room and development potential

A home with space, peace, and real potentialIn a quiet and natural location in Stüsslingen, this exceptional single-family house awaits you with plenty of space, privacy, and diverse development opportunities. With 14 rooms and approximately 443 m² of living space, the property offers a space offer that is far above average. Generous window areas provide plenty of daylight and create a bright, pleasant living atmosphere. Several terraces and a winter garden harmoniously connect the interior with the exterior and invite you to enjoy nature to the fullest. Embedded in a grown residential area and surrounded by plenty of greenery, you benefit from peace, discretion, and high quality of life here. The individual architecture gives the house a special character and underlines the independent style of this property. A special highlight is the slightly elevated plot with approximately 1,643 m². The natural garden with mature tree population offers plenty of privacy and at the same time opens up enormous potential for an individual redesign. Whether a spacious family garden, private retreat, or representative outdoor facility - the possibilities are diverse and can be implemented according to your own ideas. The property is in a solid condition (double-shell masonry), but does not fully meet today's construction standard in some areas. That's exactly where the opportunity lies: you can modernize this house according to your own wishes and create a home that perfectly suits you. Additional flexibility is offered by the possibility of a separate apartment with separate access - ideal for multi-generational living, home office, or combining living and working.This offer is characterized by the following features: • Spacious single-family house with 14 rooms and approximately 443 m² of living space • Plot with approximately 1,643 m² and diverse design potential • Quiet, family-friendly, and natural living location with high privacy • Bright living rooms with large windows and plenty of daylight • Spacious living area with direct access to the terraces • Winter garden and several terraces and seating areas with optimal sunlight • Natural garden with mature tree population • Heat pump with earth probe and underfloor heating • 8,000-liter rainwater collector for toilet and washing machine • Chimney for additional living quality • Central vacuum cleaner and fiber optic connection • Practical secondary rooms (basement, attic, storage spaces, hobby room, workshop) • Double garage with attic and 4-5 outdoor parking spaces • Solid construction (double-shell masonry with insulation) • Attractive modernization and development potential • Possibility of a separate apartment with separate access • Diverse usage possibilities (single-family house, multi-generational house, working) • Quiet location without through traffic • Proximity to nature and recreational areas as well as good infrastructure Interested?Arrange a non-binding viewing appointment today and let yourself be convinced of the potential of this special property on site.Do you want to sell or rent your property?Immo Station AG accompanies you with discreet, competent, and personal advice. We evaluate your property free of charge, develop a tailored marketing strategy, and support you professionally throughout the entire sales or rental process.Support with marketing?Do you want to sell or rent your property successfully? Immo Station AG takes over the professional preparation and targeted marketing of your property. Your object will be presented on...


1 / 5
CHF 895,000.–
5.5 rooms160m² living space
Chilmetweg, 4247 Grindel

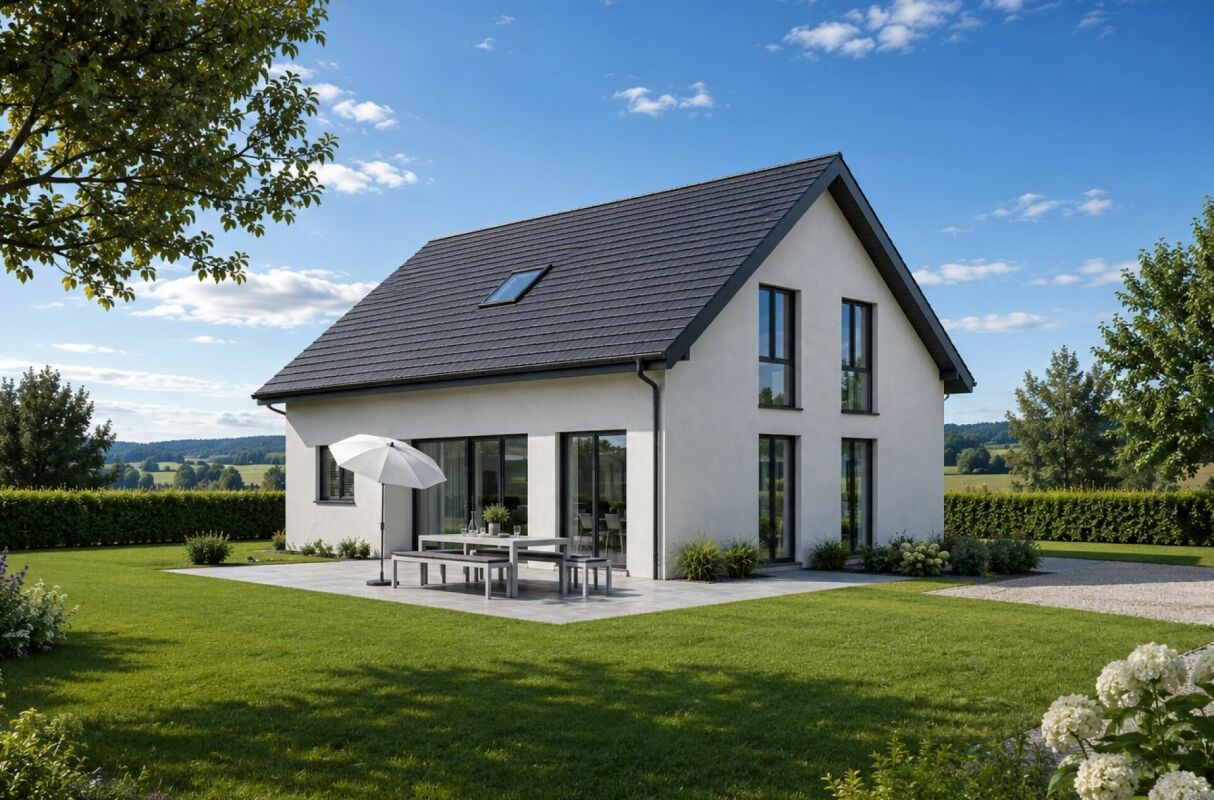
Nature and tranquility in your own home

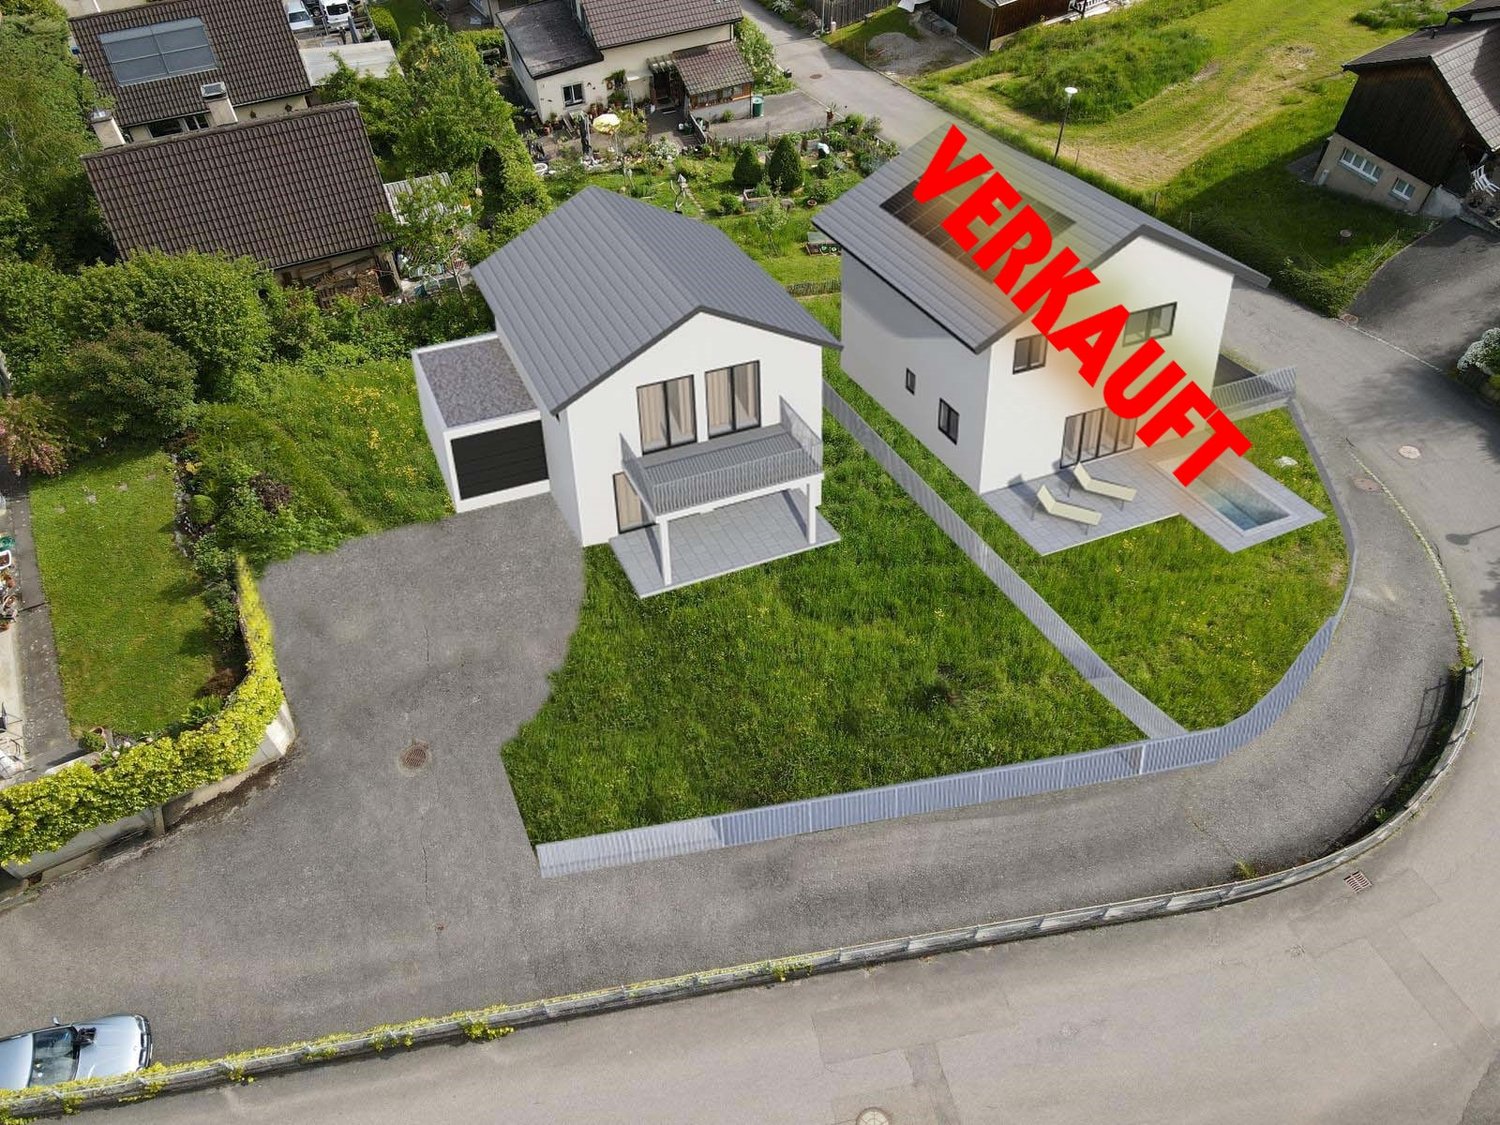
Discover this beautiful, modern single-family home in the quiet community of Grindel. The house will be ready for occupancy in 2026. The house offers spacious living space for the whole family. Since construction has not yet begun, you can still participate in the room layout.Highlights: • Solid construction with a fixed price • Spacious, open living-dining area with modern kitchen • All household appliances from the premium brand V-Zug • 2 bathrooms for additional comfort • Kitchen can be created according to your wishes • Floor heating with an ecological air heat pump • Bright rooms with large windows • Garden seating area for relaxed moments outdoors Offer: • House A - CHF 895,000.- • House B - Sold - Construction started The house impresses with its modern architecture and well-thought-out room layout. The spacious living room with large windows invites you to linger.The location in Grindel is ideal for families who appreciate peace and nature. The surroundings are very quiet, both during the day and at night. The bus stop "Grindel Unterdorf" is only 3 minutes' walk away and offers a good connection to the surrounding areas.This house is perfect for families looking for a modern home in a child-friendly environment. With its high-quality equipment and quiet location, it offers an excellent quality of life and is a worthwhile investment in the future.Contact us now for more information or professional advice in a personal conversation at your home.We look forward to your call at the following number:041 210 20 30We look forward to seeing youYour DavDom team

Travel time
-
1 / 10
CHF 760,000.–
3.5 rooms100m² living space
4512 Bellach

Elegant living in a modern atmosphere

This exceptional apartment combines luxurious design with the highest living comfort and fulfills even the most demanding living dreams. Every detail was selected with great care and creates a harmonious interplay of elegance, functionality, and timeless aesthetics.The following highlights await you:- Luxurious design- High-quality construction standard- Beautiful parquet floor- Plenty of daylight through spacious windows- Built-in closets in all rooms- Spacious balcony- Parking space includedEngel & Völkers - Your competent partner for real estate sales.The municipality of Bellach in the canton of Solothurn convinces as an attractive place to live due to its ideal combination of natural and urban proximity. Embedded at the foot of the Jura and only a few minutes from Solothurn and Grenchen, Bellach offers a high quality of life in a quiet, well-maintained environment. The municipality is characterized by a pleasant village atmosphere, without having to forego an excellent infrastructure.Thanks to its own train station and good bus connections, Bellach is optimally connected to public transport. The municipality is also easily accessible by car due to its proximity to the A5 highway, making it particularly attractive for commuters. Shopping facilities for daily needs, schools from kindergarten to high school, and various childcare services are located directly in the village, allowing for short distances in everyday life.If you would like to learn more about the property, we would be happy to send you the documentation.

1 / 5
CHF 1,595,000.–
5 rooms145m² living space
4116 Metzerlen

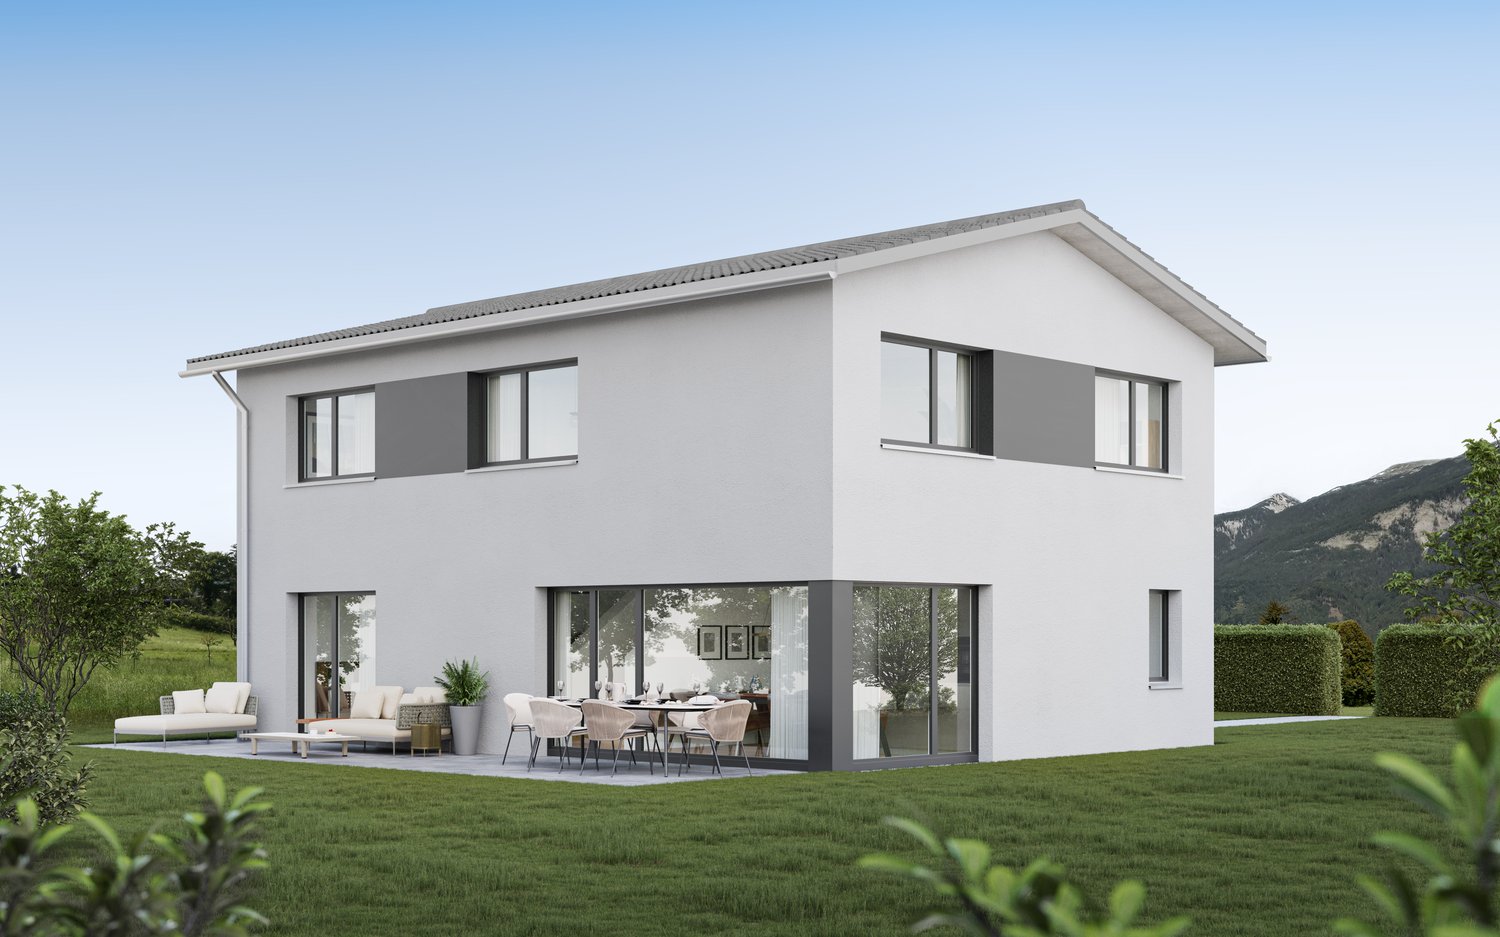
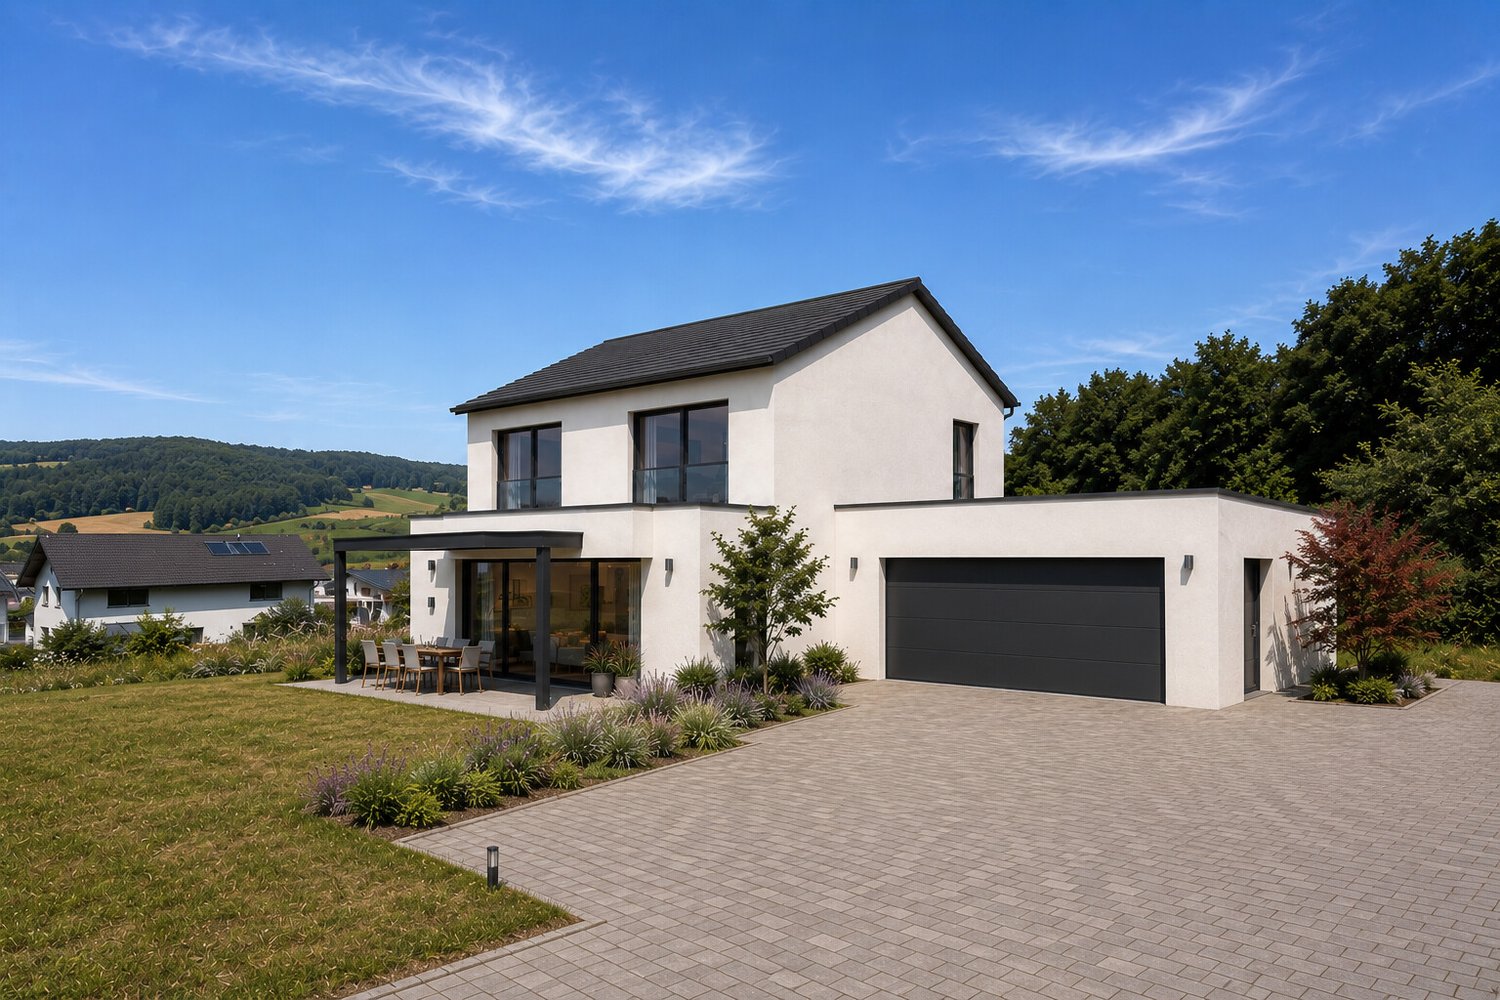
Newly built project: Your new home in an idyllic location

For sale is an attractive building plot with an area of 978 m² in a quiet and sunny location in Metzerlen-Mariastein. For the sales documentation, we have visualized the realization of a modern single-family home with a spacious garden and double garage as an example - ideal for families who want to live close to nature and at the same time enjoy high living comfort. Together with our experienced architectural partners, we will accompany you from the planning phase onwards, if desired. From the first idea to the floor plan design to the selection of materials, floors, kitchen, and bathrooms, you will be actively involved in the entire planning process. This creates a home that meets your personal ideas and needs. The plot convinces with its spacious area, excellent proportions, and sunny location, and offers the best conditions for realizing your personal dream home. We would be happy to show you the diverse possibilities in a personal conversation.The building plot is located in the idyllic municipality of Metzerlen-Mariastein in the canton of Solothurn. The elevated location offers a beautiful view of the surrounding Jura landscape and a quiet living environment with high quality of life. The surroundings are characterized by forests, hiking and walking trails, and offer numerous leisure and recreational opportunities. A cultural and tourist landmark of the region is the famous Mariastein monastery. Despite the rural location, the city of Basel can be reached in around 20 minutes by car, making the location also attractive for commuters.The plot is developed or easily accessible and has an existing infrastructure in the surrounding area. The location is sunny, quiet, and offers optimal conditions for energy-efficient new buildings. A project development can be carried out jointly with experienced architects, if desired. Design, construction standard, materials, and technical equipment are freely selectable and individually plannable. Whether modern architecture, sustainable construction or classic living concept - the implementation can be flexibly adapted to personal wishes.

Gerome Danioth

Gerome Danioth

1 / 4
Gerome Danioth

Gerome Danioth

  • Parking space
  • Garage
  • Elevator
  • +1
Price on request
3.5 rooms102m² living space
4565 Recherswil

RESERVED (W17)

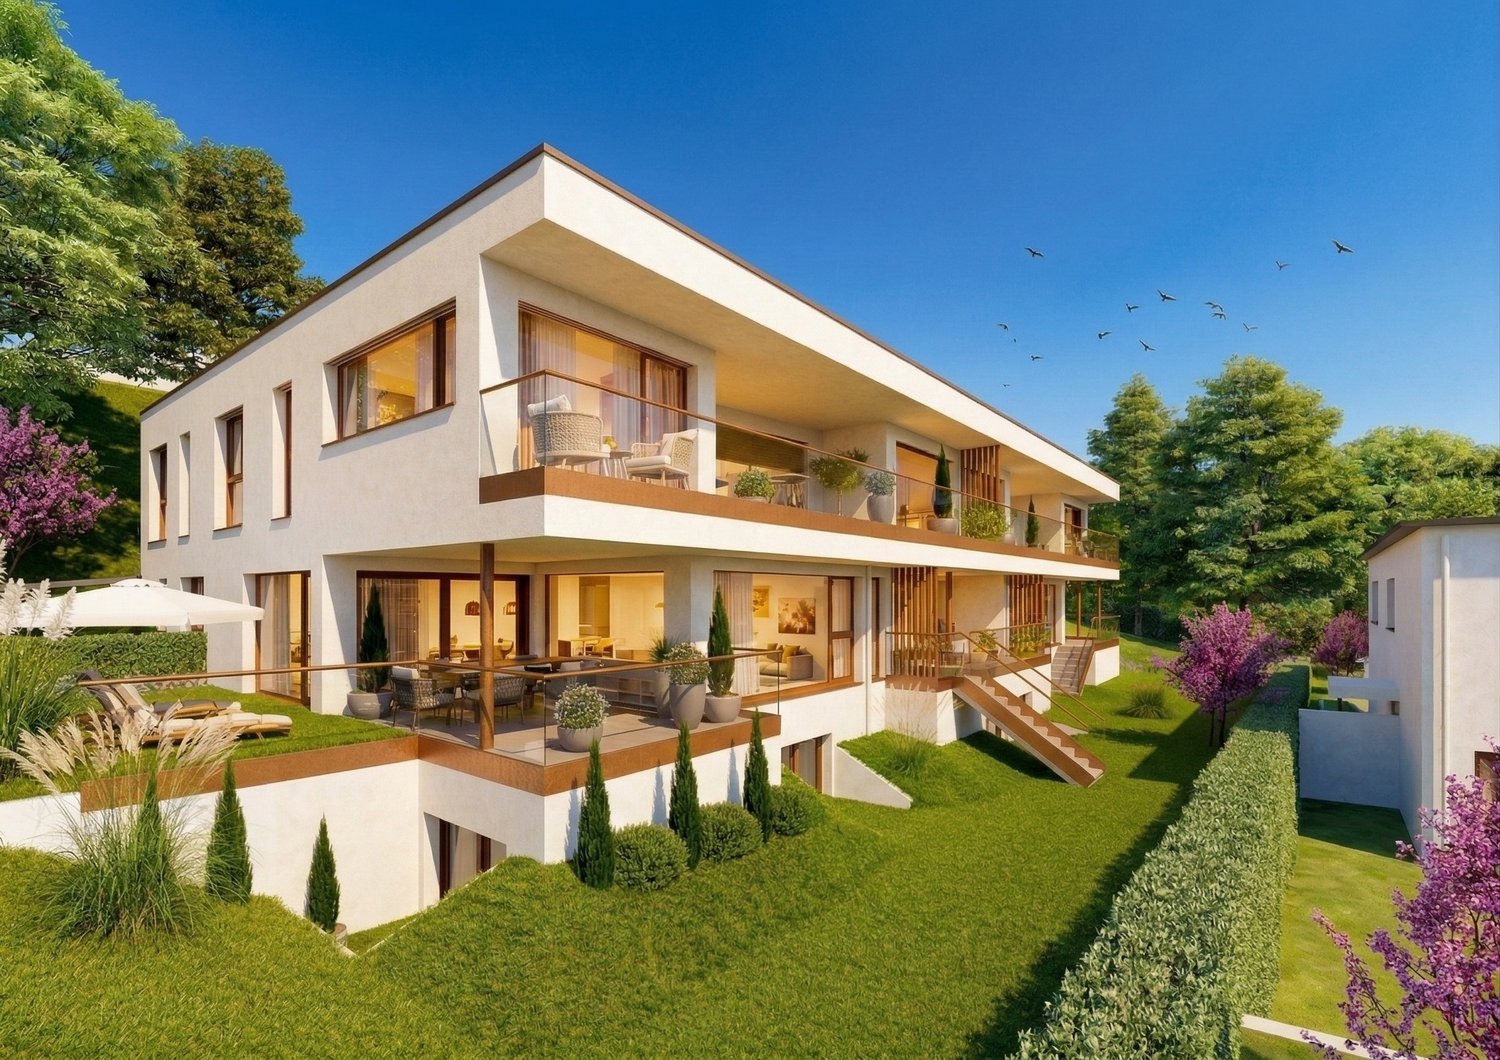
In a central and well-connected location in 4565 Recherswil, two modern multi-family houses with a total of 18 high-quality owner-occupied apartments are being built. The approved new construction project impresses with spacious floor plans, high-quality interior design, and attractive outdoor areas.Available are stylish 3.5- and 4.5-room apartments on the ground floor, upper floor, as well as attractive attic apartments with spacious terraces. The apartments offer net living areas of approximately 82 m² to 119 m² and bright, open living concepts.The apartments are equipped with high-quality materials. In the bedrooms, elegant parquet flooring creates a warm living atmosphere, while the living and dining areas are equipped with modern ceramic floor tiles. Here, no wishes are left unfulfilled. Take advantage and convince yourself! This PREMIUM HOMES offer includes: • Modern new apartments with timeless architecture • Spacious and bright living rooms • High-quality kitchens with granite countertops • Comfortable underfloor heating with individual room control • Heat pump with earth probe and free cooling • Sunny seating areas, balconies, or spacious attic terraces • 3-fold insulated plastic-metal windows • Elevator from the entrance hall to the attic floor • Private basement compartments per apartment • Family-friendly environment with playground • Good connection to Solothurn, Bern, and Zurich Interested? We would be happy to take you on a non-binding tour! Do you want to sell your house or apartment worry-free? We will tell you the current market value of your property, discreetly and non-bindingly! Are you interested in a first non-binding exchange of ideas? Don't hesitate and contact us. We look forward to hearing from you.

  • Parking space
  • Garage
  • Elevator
  • +1
1 / 4
CHF 967,000.–
3.5 rooms107m² living space
4515 Oberdorf

Approved construction: Maisonette under 1 million – 3.5 rooms on 2 levels in Oberdorf (Approved)

On Wildbachweg in Oberdorf, the Wildbach multi-family house is being built with five high-quality condominiums in a quiet hillside location.This 3.5-room maisonette apartment spans two levels and offers approximately 107 m² of living space, providing a spacious feel with a clear separation of living and sleeping areas.The open living and dining area forms the heart of the apartment and opens onto the covered terrace with its own garden share, benefiting from pleasant evening sun. On the second level are the private retreat rooms and two bathrooms, creating comfort in everyday life.Highlights of this apartment:– 107 m² of living space on two levels– House-like living feel– Spacious living and dining area– Two bathrooms– Covered terrace– Individually selectable interior design– Direct access to the underground garage– Quiet cul-de-sac locationThe location combines natural living with good accessibility. The bus stop is located directly in front of the house with connections to Langendorf, Solothurn, and the train station.Construction approval has been granted. The construction start is prepared.This apartment is ideal for couples or single people who want to live spacious without taking over the maintenance of a single-family home.We would be happy to provide you with the complete sales documentation or discuss the project in a personal exchange.

1 / 8
Price on request
5.5 rooms142m² living space
4702 Oensingen

Dreamy Terrace Apartment with Alpine Panorama

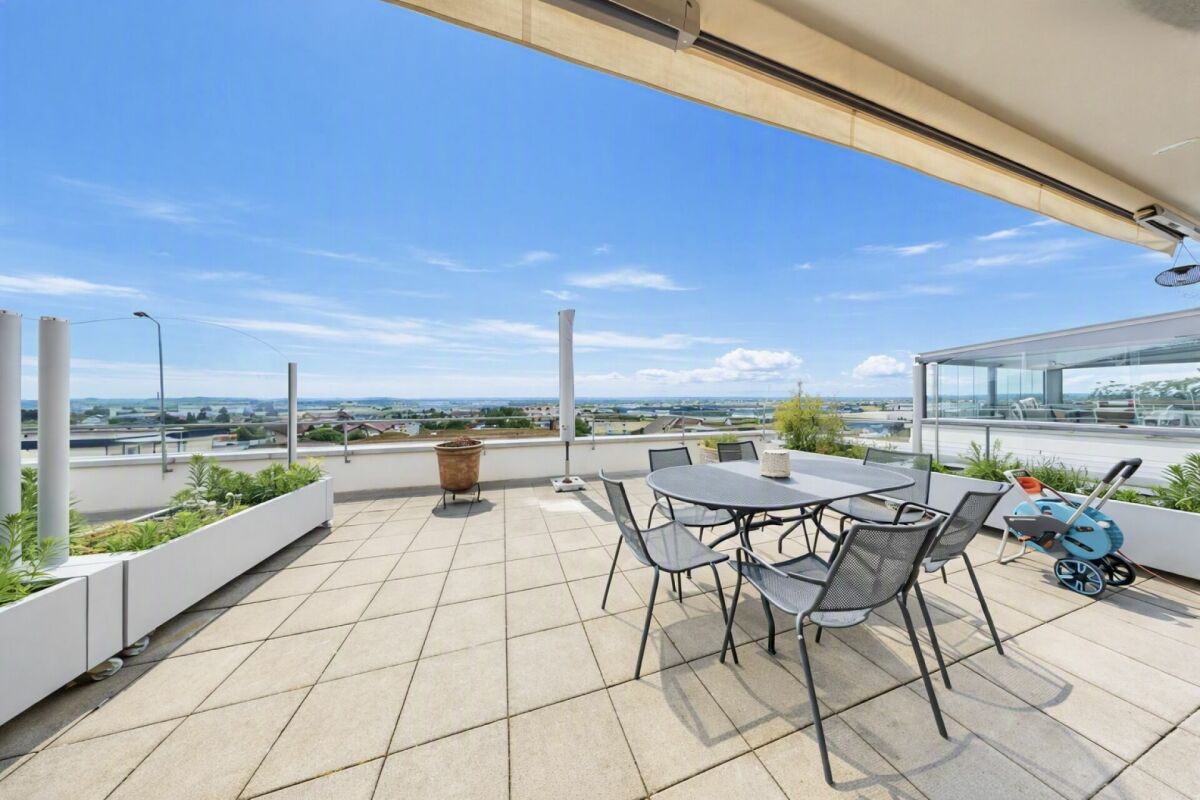
This attractive terrace apartment in Oensingen convinces with its exceptionally spacious terrace, which ideally extends the living space. A special highlight: 4 out of 5 rooms have direct access to the terrace, creating a unique living experience with a seamless transition between indoors and outdoors.Inside, the apartment impresses with a well-thought-out floor plan and an open room design. The large window areas provide light-filled rooms and create a friendly, inviting atmosphere. The openly designed living and dining area forms the heart of the apartment and offers the ideal framework for relaxed hours as well as social moments with family and friends.For additional comfort, a permit for a winter garden is already available. The installation of a Jacuzzi is also possible. On the same floor, there is also a laundry kitchen, a large cellar/hobby room.The combination of spacious living space, direct terrace access from almost all rooms, the expansion possibilities through the winter garden and Jacuzzi, as well as the quiet and sought-after location, make this property a special residential offer with high quality of life.The Immobilia Suisse offer includes:- Dreamy terrace with a view of the Alps- Bright and open living rooms- Quiet and attractive residential location- Approved winter garden- Spacious floor plan with modern living feel- Basement/storage room on the same floor- Spacious laundry room with washing machine, tumble dryer- 2 garage parking spaces, excl. CHF 35,000 eachand much more...Interested? We would be happy to take you on a non-binding tour!Do you want to sell your house or apartment worry-free?We will tell you the current market value of your property, discreetly and non-bindingly! Are you interested in a first non-binding exchange of ideas? Don't hesitate to contact us.We look forward to hearing from you.

1 / 8
Price on request
5.5 rooms174m² living space
4622 Egerkingen

Your new home with a garden in a quiet residential area

Welcome to your new home! This well-maintained and bright semi-detached house in a quiet and family-friendly location in Egerkingen impresses with a modern floor plan and a pleasant living atmosphere.The heart of the house is the spacious, open living and dining area with a stylish kitchen. The open room design creates a bright and inviting ambiance ideal for cozy hours with the family or social evenings with friends. The modern kitchen offers plenty of storage space and sufficient workspace.Thanks to the large windows, the living rooms are flooded with light and offer a pleasant living quality. The well-maintained garden with a terrace invites you to relax, barbecue, or play.This Immobilia Suisse offer includes:- Quiet and family-friendly location in Egerkingen- Spacious, open living and dining area- Modern kitchen with plenty of storage space- Bright living rooms thanks to large windows- Sunny terrace and well-maintained garden- Outdoor parking and garage space included- Good connection to schools, shopping facilities, and public transportand much more?Interested? We would be happy to take you on a non-binding tour!Do you want to sell your house or apartment worry-free?We will tell you the current market value of your property, discreetly and non-bindingly! Are you interested in a first non-binding exchange of ideas? Don't hesitate and contact us.We look forward to hearing from you.

1 / 8
Price on request
5.5 rooms142m² living space
4702 Oensingen

Dreamy Terrace House with Alpine Panorama

This attractive terrace apartment in Oensingen convinces with its exceptionally spacious terrace, which ideally extends the living space. A special highlight: 4 out of 5 rooms have direct access to the terrace and create a unique living feeling with a flowing transition between indoors and outdoors.Inside, the apartment convinces through a well-thought-out floor plan and an open room design. The large window areas provide light-filled rooms and create a friendly, inviting atmosphere. The openly designed living and dining area forms the heart of the apartment and offers the ideal framework for relaxed hours as well as social moments with family and friends.For additional comfort, a permit for a winter garden is already available. The installation of a Jacuzzi is also possible. On the same floor, there is also a laundry kitchen, a large cellar/hobby room.The combination of spacious living space, direct terrace access from almost all rooms, the expansion possibilities through the winter garden and Jacuzzi, as well as the quiet and sought-after location, makes this property a special residential offer with high quality of life.The Immobilia Suisse offer includes:- Dreamy terrace with a view of the Alps- Bright and open living rooms- Quiet and attractive residential location- Approved winter garden- Spacious floor plan with modern living feel- Basement/storage room on the same floor- Spacious laundry room with washing machine, tumble dryer- 2 garage parking spaces, excl. CHF 35,000 eachand much more...Interested? We would be happy to take you through a non-binding viewing!Do you want to sell your house or apartment worry-free?We will tell you the current market value of your property, discreetly and non-bindingly! Are you interested in a first non-binding exchange of ideas? Don't hesitate to contact us.We look forward to hearing from you.

1 / 1
CHF 1,490,000.–
7.5 rooms200m² living space
4583 Mühledorf SO

New building, 7.5-room single-family house with a lot of surrounding area

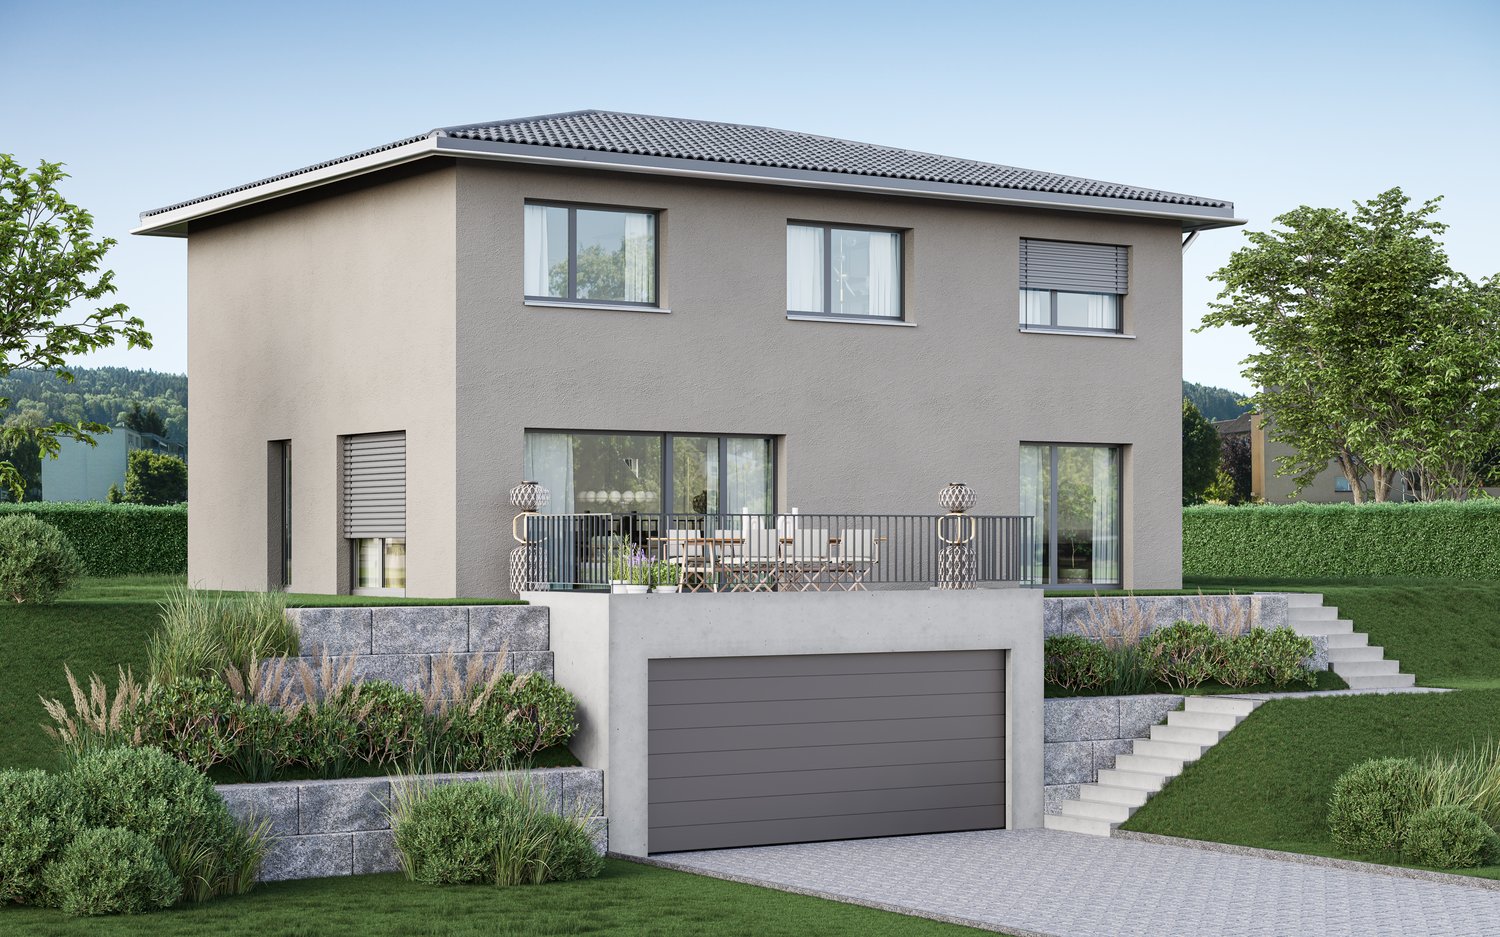
Are you looking for a detached, modern and large single-family house with plenty of space? Do you want to build your dream house and live in an idyllic and nature-connected location? Then you're in the right place. The large plot of over 1,700m2 offers plenty of space, many options and is ideal for nature lovers. Due to the slight slope, the entrance area was placed in the basement. The basement offers space for a room that can be used as a guest room, home office or hobby room. The cellar and the technical room are also located here, where all technical devices and installations are housed. The ground floor welcomes you with a spacious living and dining area, which is connected to an open kitchen. This creates a communicative atmosphere and allows you to stay in touch with your guests or family while cooking. Additionally, there is a spacious bedroom with a dressing room and a separate toilet with a shower. In the attic, you'll find four more rooms that can be flexibly used as bedrooms, children's rooms or offices. A bathroom with a shower and toilet completes this floor and offers you additional comfort. The single-family house with a pitched roof not only impresses with its generous room layout and high-quality solid construction, but also meets the requirements of the MuKEn regulations. The slight slope also gives the house a special architectural note. With this house, you create a comfortable and family-friendly home where you can feel completely at ease. Take advantage of this offer and convince yourself! This CASA VERA offer is characterized by the following advantages: • New building • Modern • Detached • Nature-connected • Sunny • Large plot • Project available • Quiet • Great neighborhood • Finishing can still be determined • and much more... Interested? Contact us for a non-binding viewing! Do you want to sell your house or apartment worry-free, but don't know what price you can sell it for? We will tell you the current market value of your property, discreetly and non-bindingly! Are you interested in a first free and non-binding information conversation? Don't hesitate and contact us.

1 / 1
CHF 4,980,000.–
5.5 rooms247m² living space
4143 Dornach

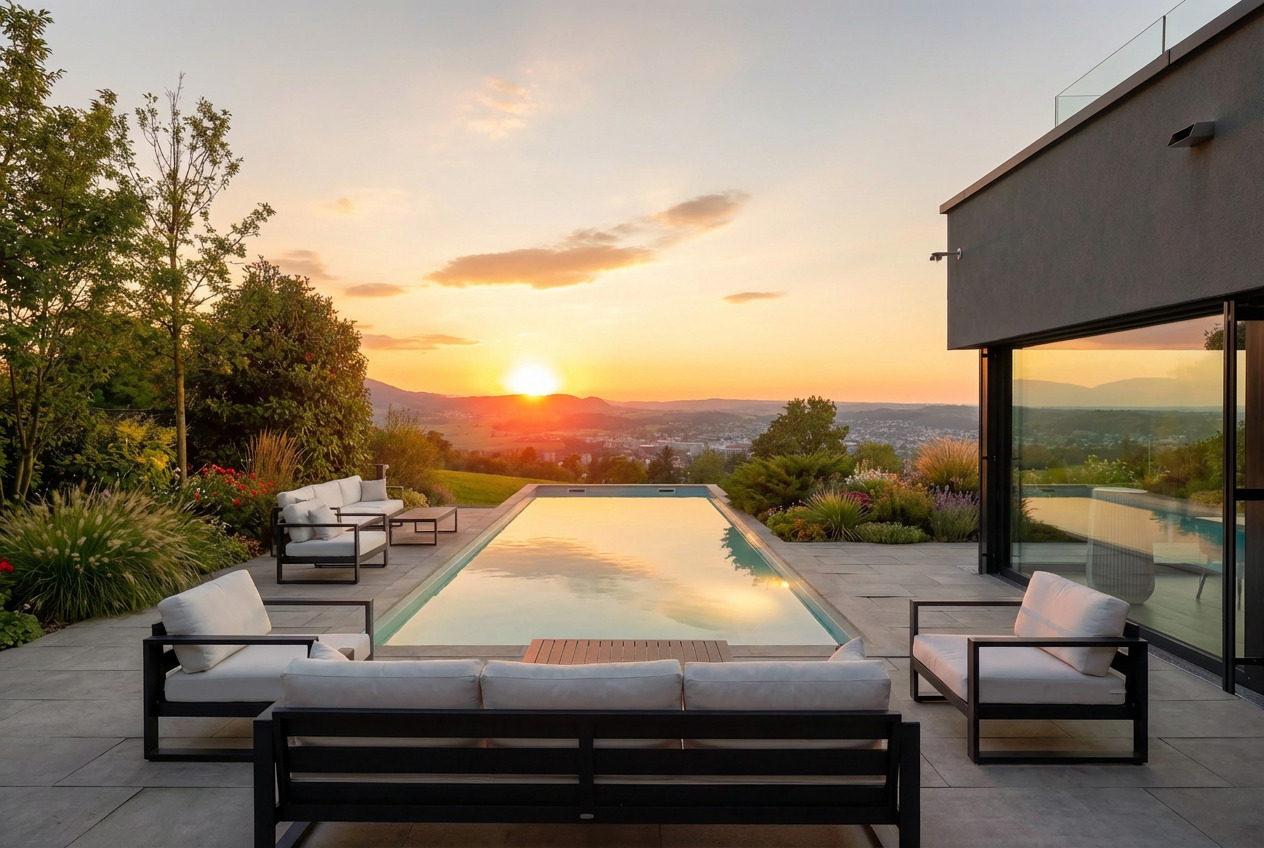
AUSSERGEWÖHNLICHE GELEGENHEIT - LUXUSVILLA MIT POOL UND PANORAMABLICK

An Hanglage, eingebettet von einem idyllischen Waldanstoss und mit einer atemberaubenden Weitsicht über die Dächer von Dornach wird gerade der Anspruch an eine exzellente Wohnlage kompromisslos erfüllt. Nahe Distanzen zum Einkauf, Kindergarten/Schulen sowie dem öffentlichen Verkehr sorgen für den gewünschten Mehrwert. Der Bahnhof und der Autobahnanschluss sind ebenfalls in wenigen Minuten zu erreichen. Rad- und Wanderwege in Gehdistanz sorgen für den gewünschten Erholungsraum.Diese aussergewöhnliche Villa richtet sich an Individualisten, welche einen einzigartigen Innenausbau, kompromisslosen Komfort und eine Architektur mit Charakter zu schätzen wissen. Der im Jahr 2019 realisierte Neubau präsentiert sich als imposanter Baukörper mit klarer architektonischer Sprache und eröffnet dank der privilegierten Hanglage eine unverbaubare Panoramaweitsicht über Dornach und die umliegende Landschaft.Der Innenausbau überzeugt mit aussergewöhnlicher Qualität und viel Liebe zum Detail. Edle Materialien, massgefertigte Einbauten sowie ein durchdachtes Raumkonzept schaffen eine Wohnatmosphäre auf höchstem Niveau. Ein besonderes Highlight bildet der begehbare Weinkühlschrank mit Platz für rund 600 Flaschen - ein echtes Statement für Weinliebhaber und Geniesser. Die raffinierte Raumaufteilung bietet grosszügige Wohnbereiche sowie ein hohes Mass an Privatsphäre - unter anderem mit zwei Master-Bedrooms mit Bad en Suite und Ankleide. Ergänzt wird das Raumangebot durch einen Fitnessbereich mit Dampfbad sowie weitere vielseitig nutzbare Räume.Auch im Aussenbereich setzt sich der hohe Anspruch konsequent fort: Der grosszügige Pool lädt dazu ein, die spektakuläre Weitsicht und die ruhige Lage in privater Atmosphäre zu geniessen. Die Liegenschaft präsentiert sich insgesamt in einem ausserordentlich gepflegten und nahezu neuwertigen Zustand. • exzellente und unverbaubare Hanglage • atemberaubender Panoramablick über Dornach • bestechender Neubau mit Baujahr 2019 • imposanter Baukörper mit klarer Architektursprache • grosszügiger Aussenpool (8 × 3 Meter) • begehbarer Weinkühlschrank für 600 Flaschen • extrem gepflegt und in perfektem Zustand • aussergewöhnlicher und einzigartiger Innenausbau • raffinierte Raumaufteilung mit viel Privatsphäre • zwei Master-Bedrooms mit Bad en Suite und Ankleide • Fitnessbereich mit Dampfbad • Doppelgarage und Aussenabstellplätze Set in an elevated hillside position, surrounded by an idyllic forest edge and offering breathtaking panoramic views over the rooftops of Dornach, this property fulfils the highest expectations of an exceptional residential location. Short distances to shopping facilities, kindergarten and schools, as well as excellent public transport connections, provide outstanding convenience. The railway station and motorway access can also be reached within just a few minutes, while nearby cycling and walking paths offer immediate access to nature and recreation.This extraordinary villa is designed for discerning individuals who appreciate unique interior design, uncompromising comfort and architecture with a distinct character. Completed in 2019, the property presents itself as an impressive architectural statement with a clear and refined design language. Its privileged hillside setting ensures uninterrupted panoramic views over Dornach and the surrounding landscape.The interior impresses with exceptional quality and meticulous attention to detail. Premium materials, bespoke fittings and a thoughtfully designed layout create a living environment of the highest standard. A particular highlight is the walk-in wine refrigerator with capacity for approximately 600 bottles - a true statement for wine enthusiasts and connoisseurs. The sophisticated layout offers generous living spaces combined with a high degree of privacy, including two master bedrooms with en-suite...
Suggested properties for you based on search results