855 results - Property for buy in Canton Solothurn

1 / 13
CHF 895,000.–
6 rooms130m² living space
Freiheitstrasse 9, 2544 Bettlach

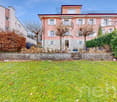
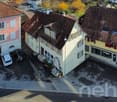
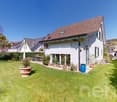
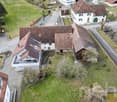
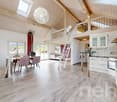
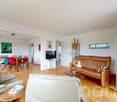
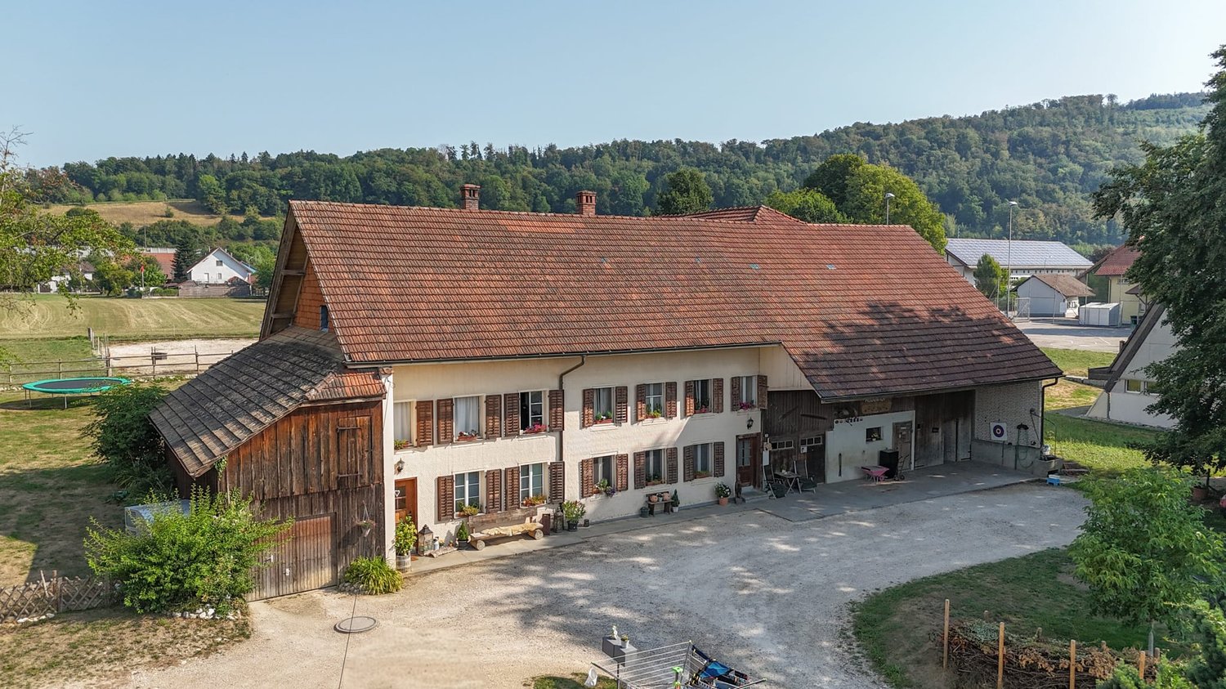
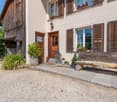
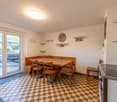
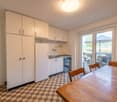
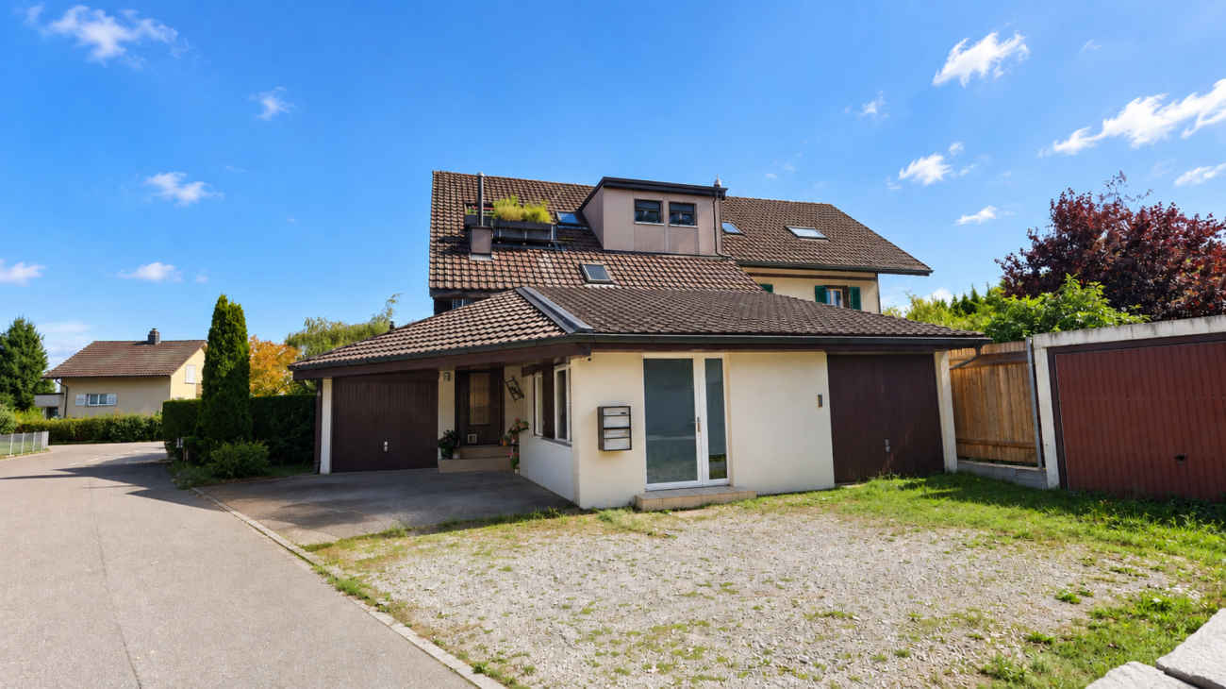
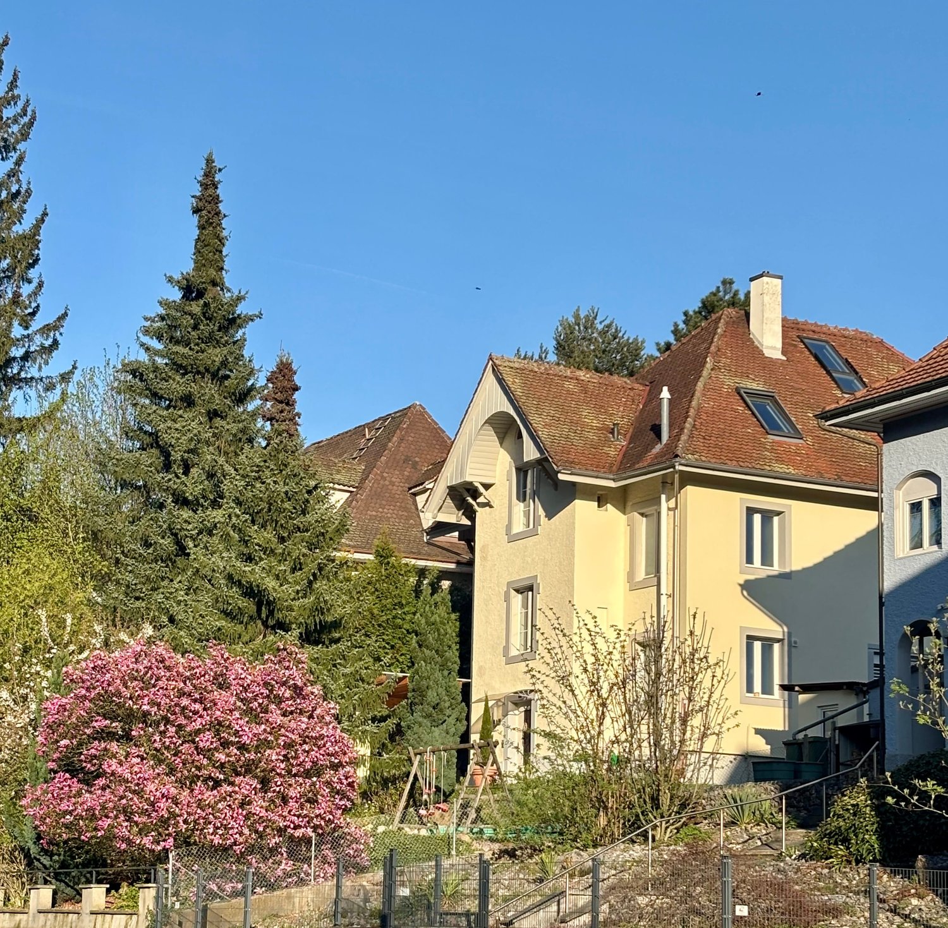
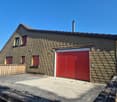
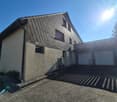
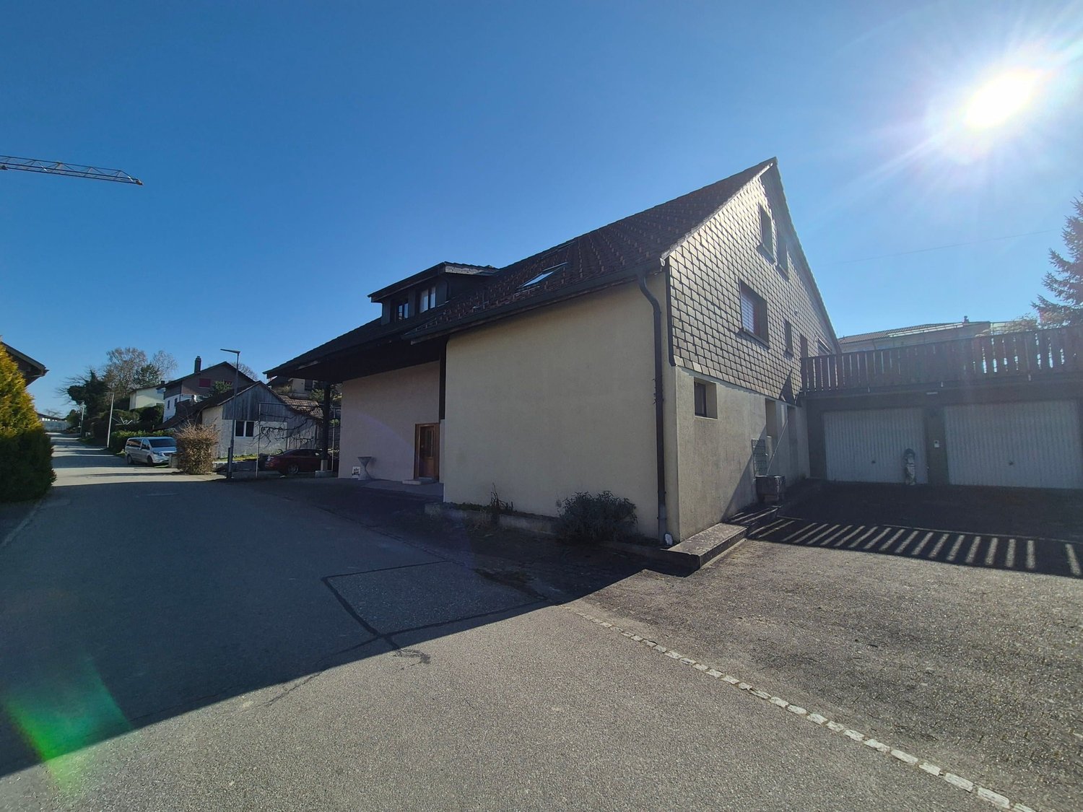
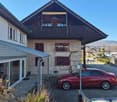
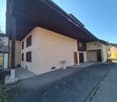
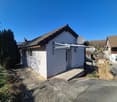
A house, countless possibilities - two-family house with garden idyll and development potential

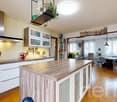
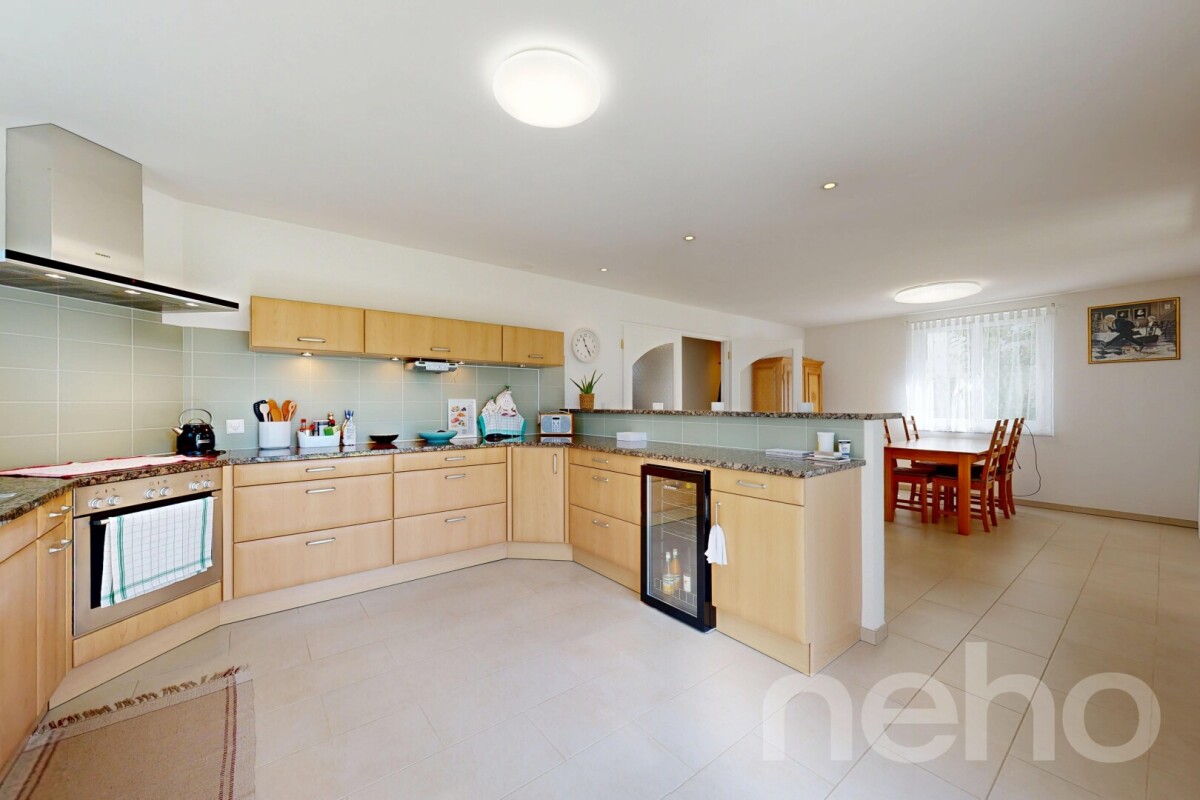
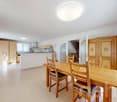
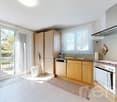
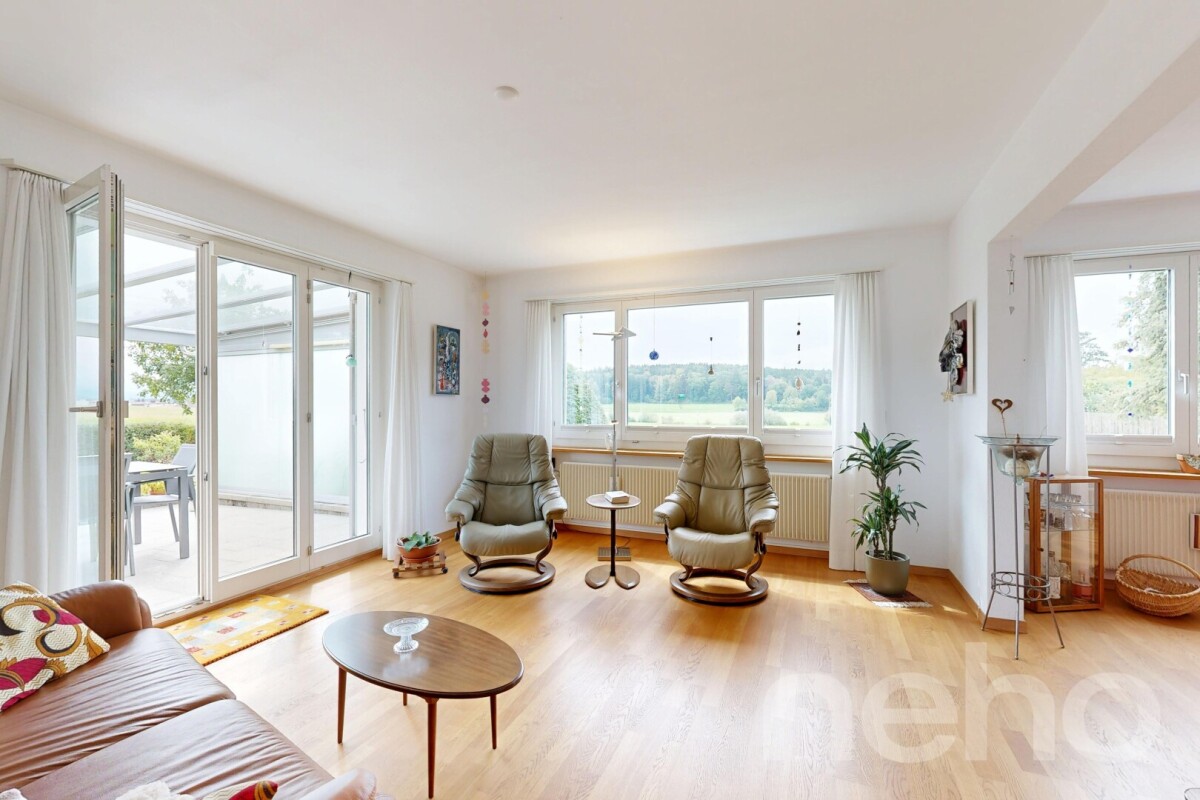
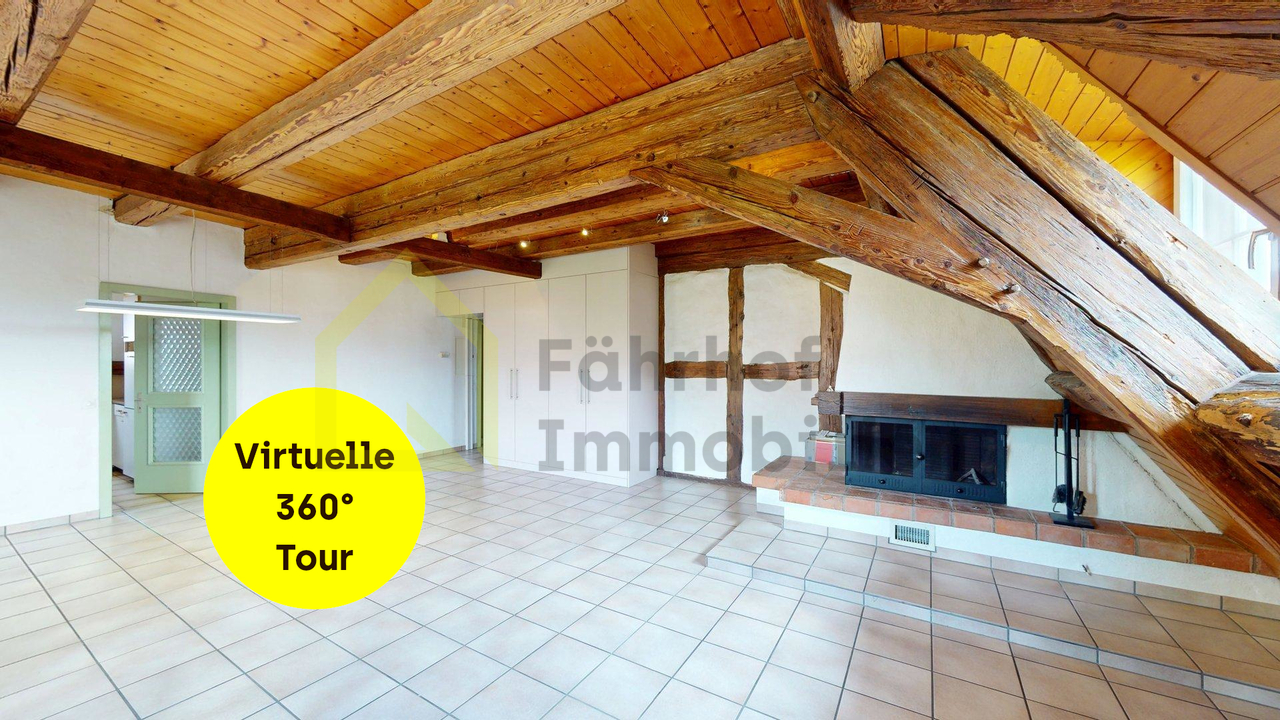
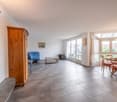
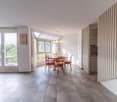
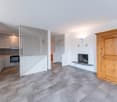
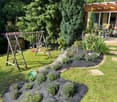
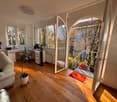
This 6-room two-family house in Bettlach convinces with approximately 130 m² of living space, a well-thought-out floor plan, and versatile usage possibilities. Thanks to the existing room division, the property can be divided into two separate residential units if needed - ideal for multi-generational living, living and working, or partial rental. The sunny garden with winter garden and pergola perfectly rounds off this attractive offer.Your advantages at a glance:3.5-room apartment on the ground floor:- Approximately 67 m² of net living space distributed over 3.5 rooms- Cozy entrance area with chimney- Kitchen with space for a dining table and direct access to the winter garden- Bright living room with a pleasant living atmosphere- Two rooms offer space for bedrooms or offices- Bathroom with shower, sink, and toilet2.5-room apartment on the upper floor:- Approximately 63 m² of net living space distributed over 2.5 rooms- Entrance area with space for a wardrobe- Spacious living room on the upper floor with fireplace and balcony access- Room with direct access to the balcony- Bathroom with bathtub, shower, sink, and toilet- Separate kitchenAttic:- Can be expanded- Two rooms and two secondary roomsSurroundings and secondary rooms:- Spacious garden with enough space for the whole family- Winter garden for sociable summer evenings- Covered pergola for cozy hours outdoors- Several cellar rooms in the basement with plenty of storage space and space for hobbies- A garage and two outdoor parking spaces round off the offerDon't miss out on this versatile home with its great potential. Would you like more information? Order the detailed sales documents now using the contact form - we look forward to your contact!

Travel time
-
1 / 13
CHF 895,000.–
6 rooms130m² living space
Freiheitstrasse 9, 2544 Bettlach

A house, countless possibilities - two-family house with garden idyll and development potential

This 6-room two-family house in Bettlach convinces with approximately 130 m² of living space, a well-thought-out floor plan, and versatile usage possibilities. Thanks to the existing room layout, the property can be divided into two separate residential units if needed - ideal for multi-generational living, living and working, or partial rental. The sunny garden with winter garden and pergola perfectly rounds off this attractive offer.Your advantages at a glance:3.5-room apartment on the ground floor:- Approximately 67 m² of net living space distributed over 3.5 rooms- Cozy entrance area with chimney- Kitchen with space for a dining table and direct access to the winter garden- Bright living room with a pleasant living atmosphere- Two rooms offer space for bedrooms or offices- Bathroom with shower, sink, and toilet2.5-room apartment on the upper floor:- Approximately 63 m² of net living space distributed over 2.5 rooms- Entrance area with space for a wardrobe- Spacious living room on the upper floor with fireplace and balcony access- Room with direct access to the balcony- Bathroom with bathtub, shower, sink, and toilet- Separate kitchenAttic:- Can be expanded- Two rooms and two secondary roomsSurroundings and secondary rooms:- Spacious garden with enough space for the whole family- Winter garden for sociable summer evenings- Covered pergola for cozy hours outdoors- Several basement rooms in the basement with plenty of storage space and space for hobbies- A garage and two outdoor parking spaces round off the offerDon't miss out on this versatile home with its great potential. Would you like more information? Order the detailed sales documents now using the contact form - we look forward to your contact!

Travel time
-
1 / 12
  • Garage
CHF 1,100,000.–
8 rooms175m² living space
Kappel, 4616 Kappel

Family home with attic apartment, workshop, and barn

This charming single-family house impresses with a spacious living area of approximately 180 m², distributed over a 5.5-room apartment and a 3-room attic apartment. The property with a plot area of 856 m² is complemented by a workshop and an office as well as an additional barn. The combined character of living, working, and relaxing makes the property particularly versatile and offers space for creative projects, handicrafts, and flexible usage concepts. Families will find ample space to live, learn, and play, while retreat areas for rest and relaxation emerge. The location in the quiet municipality of Kappel combines rural charm with pragmatism: A good connection to public transport makes commuting pleasant and uncomplicated, while you live in a natural environment. The region impresses with rural originality, without losing proximity to larger centers, so that leisure activities, shopping opportunities, and cultural offers are easily accessible. Here you can ideally combine work and relaxation - an oasis of peace, without waiving the advantages of urban accessibility. Take the opportunity to get to know this charming house in person: Contact us today to arrange a viewing and experience the advantages of this unique property in a personal tour.Exact address available after registration on neho.ch.INTERESTED IN A VIEWING? PLEASE REGISTER: https://neho.ch/b/4616-25-4

  • Garage
Sandra Birrer

Sandra Birrer

Immobilienmaklerin

1 / 13
CHF 1,248,000.–
6.5 rooms205m² living space
Ulmenstrasse 1, 4542 Luterbach

Living with character - Historic single-family house with a large plot

This charming single-family house combines spacious rooms with a extensive garden and versatile usage possibilities. The well-thought-out room layout over four floors offers plenty of space for families, home office or individual hobbies. Thanks to the quiet, family-friendly residential area and the extensive plot, you can enjoy a living ambiance with high quality of life and a lot of privacy.Your advantages at a glance:- Approximately 205 m² of living space distributed over 6.5 rooms and four floors- Spacious, bright living and dining area with plenty of space for the whole family- Separate kitchen with practical room layout and short distances to the dining area- One room with a fireplace and a guest toilet on the ground floor- Three bright rooms on the upper floor and a bathroom with a bathtub, shower, sink and toilet- Expanded attic with an additional room and two spacious auxiliary rooms - ideal as a hobby, work or storage room- Comprehensive basement with laundry room, cellar, all-purpose room and additional hobby or heating room- Extensive plot with a spacious garden, various seating areas and plenty of space to play, garden or relax- Two separate garages and the outdoor parking spaces in front serve as space for your vehicles- Garden house for storing your garden equipment- A lot of privacy thanks to the spacious plot and natural vegetation- Quiet, family-friendly residential area with a lot of space to move around- Attractive combination of historic flair, spacious space and versatile development potential- The property is listed as a worthy cultural object in the building inventoryDon't miss the opportunity to experience this dream home! Would you like more information? Order the detailed sales documentation now using the contact form - we look forward to your contact!

Travel time
-
1 / 15
CHF 1,380,000.–
8.5 rooms184m² living space
Drosselweg 22, 4143 Dornach

8.5-room single-family house with unobstructable southwest view - near public transport and schools in Dornach

Logenplatz über dem Birstal 8½-room house in Dornach with southwest view and proximity to schools and public transport THE LOCATION THAT CANNOT BE REBUILT: The house is situated on a hill at the end of a cul-de-sac near the Goetheanum. To the south and west, the view opens up over the Birstal to the horizon of the Landskron and Pffeffigen ruins. To the north, a protected private green belt with around 300-year-old oak trees adjoins, to the east a landscaped embankment, and to the south the community garden. The property is thus embedded in greenery. No through traffic. Instead, sun until the evening and a magical play of light with sunset, which always shows itself anew with the seasons and times of day. THE HOUSE: The centerpiece is the through-going living hall with a raised ceiling. One pole is formed by the chimney stove, the other by the floor-to-ceiling glazing to the covered southwest terrace with sunshade. Ground floor, 5½ rooms, 111 m²: - Living hall with chimney stove and direct access to the terrace - Living room with exit to the terrace, view to the south and west - Kitchen to the south with induction cooker, oven, dishwasher, and large refrigerator - Parent's bedroom 20 m² with own shower and toilet - Two children's rooms with built-in wardrobe, window to the green belt - Main bathroom with double sink, bathtub, and shower Basement, 3-room apartment, 73 m²: Separate entrance, separate kitchenette, separate wet cell - and connected to the main house via the internal staircase. This is suitable for spacious living, multi-generational living, the connection of living and working, as well as for guests or adult children. The main room measures 37 m² (can be connected with a room to a 51 m² "garden room"; a second chimney for a chimney stove is prepared. Additional rooms are laundry room, heating center, storage room, and shelter, as well as two attics under the side roofs. NEW FLOOR COVERINGS INCLUDED: The existing coverings date back to the construction period. Parquet or vinyl according to the buyer's choice are included in the target price - material, color, and laying method will be coordinated within the framework of the purchase processing, and the orders can already be awarded with the reservation. If executed in one's own management, a corresponding price reduction will be made. Also included in the target price is a contribution to the upgrading of the outdoor area. WHAT HAS ALREADY BEEN DONE: 2018/19: two kitchens and three wet cells including electrical work, new chimney system with chimney stove, internal painting work - 2020: entrance door basement and three windows, four outdoor sunshades, 110 mm walkable insulation of both attics - 2023: heat pump boiler 400 liters, kitchenette apartment supplemented - 2025: heat distribution, valves, and control renovated, periodic electrical inspection, wastewater pipes checked and cleaned Heating is provided by a gas heating system (2007) via a low-temperature underfloor heating system; service contract ongoing, last inspection December 2025. The house is ready for occupancy without further measures. BUILDING MEANS CONTINUING TO BUILD: Included in the target price, in addition to the renewal of the floor coverings according to one's own needs, is also the outdoor area with upgrading, 2 outdoor parking spaces, and an additional seating area. Those who want to build further will find the ground prepared for it: for the conversion of the basement into an L-shaped garden room of around 51 m² with floor-to-ceiling glazing to the west to the seating area, a sketch is available. For new panoramic windows with triple glazing, facade renovation with additional thermal insulation, and the later replacement of the gas heating system with a heat pump, specialist offers are available. The W2C zone also allows for an attic floor or roof extension, as well as non-disturbing commercial or service use. None of these measures are necessary for occupancy - they are options, not construction sites. SALE: The seller is a community of heirs. The sale is direct, without broker commission. Target price CHF 1,380,000.- including new floor coverings and upgrading of the outdoor area according to the agreement with the buyers. Occupancy possible immediately. Viewings by appointment, also in the evening during the golden hour or on weekends. Location description SCHOOLS AND FAMILY: Secondary school 100 m, kindergarten, and primary school 400 m. Gymnasiums, vocational schools, International School Basel, FHNW, and the University of Basel within public transport or cycling distance. The cul-de-sac location creates a safe, low-traffic environment. TRAFFIC: Dornach-Arlesheim train station 700 m, nine minutes' walk. With the S3 in 10 minutes to Basel, with tram 10 at 7.5-minute intervals in 22 minutes. Bus stop Gwändweg 350 m. Autobahn access A18 in 2 km, EuroAirport in 19 km. Mobility rental locations within walking distance. From the end of 2028, a quarter-hourly S-Bahn Basel schedule is planned according to the declaration of intent by SBB and cantons. SHOPPING AND HEALTH: Natural food store 450 m, Denner 500 m, Migros 600 m - daily needs are covered on foot. Dornach hospital 500 m, Arlesheim clinic 1.4 km, University Hospital Basel 10 km. RECREATION: Green belt Goetheanum 450 m, Birsuferweg 900 m, Domplatz Arlesheim 1.3 km, Ermitage 1.6 km, Ruine Dorneck 1.8 km, behind it the Gempen plateau. Dornach swimming pool 700 m. Birsgolf in 13 minutes. TAXES: Dornach has a municipal tax rate of 92% in 2026 (cantonal average 118.2%)

Travel time
-
1 / 13
CHF 1,398,000.–
5.5 rooms150m² living space
Ziegelweg 58, 4710 Balsthal

Living with Potential: Exclusive Home with Multi-Purpose Annex in Dream Location

This exceptional home combines spacious living, thoughtful architecture, and versatile usage possibilities in an ideal way. On 150 m² of living space, spread over two floors, you can expect bright, light-filled rooms, a cozy fireplace, and a sunny terrace with a view of the greenery – a place where living comfort and quality of life perfectly complement each other. A particular highlight is the high-quality annex with a garage, car lift, and flexibly usable upper floor, which offers numerous possibilities for hobbies, businesses, or additional living space. A property with character, space, and potential – ideal for all those who are looking for something special.Highlights at a glance:- 5.5 rooms spread over 150 m² of living space and two floors- Bright entrance area with long corridor and space for a wardrobe- Spacious living room with large window front and fireplace for cozy hours- Open dining area with plenty of daylight thanks to large windows- Separate kitchen with induction cooktop, steamer, plate warmer, oven, refrigerator, dishwasher, pharmacist extraction cabinets, and a workstation made of "elephant stone"- Sunny terrace with direct access from the living room and a view of the greenery- Versatile room on the upper floor with a view of the ruins of Schloss Neu-Falkenstein- Room with integrated bathroom with toilet, shower, bathtub, and heated mirror- Two rooms on the ground floor that can be combined into a large room with little effort if needed- Additional bathroom on the ground floor with toilet, sink, and shower- High-quality annex with spacious garage/hobby workshop- Car lift with integrated floor lighting could be taken over after consultation- Two large insulated industrial sectional doors for comfortable access- Bright upper floor in the annex with window front and plenty of storage space- Additional storage room with further storage possibilities- Annex can be opened and converted into extended living space- Well-maintained green area perfect for relaxing and social hours- A over 8.5 meter long garage in the residential part with insulated garage door from 2018- Storage possibilities in the yard for 6-8 vehicles- The property is located in the W2b residential zone. Permitted are residential and studio apartments as well as non-disturbing small businesses and service companies, such as offices, doctor's practices, hair salons, studios, local shops, as well as crèches and kindergartens.Would you like more information? Order the detailed sales documents now using the contact form – we look forward to your contact!

Travel time
-
1 / 13
CHF 1,198,000.–
6.5 rooms278m² living space
Bahnhofstrasse 10a, 4552 Derendingen

A home to feel good in: stylish living with plenty of space

This attractive property convinces with a generous space offer, a well-thought-out floor plan design and diverse usage possibilities. The house extends over several floors and offers both families and couples a comfortable living environment. Bright rooms, spacious living areas and practical secondary rooms ensure high living comfort. The open living and dining area forms the heart of the house and invites you to linger.Let yourself be convinced by the following advantages:- Entrance area with sufficient space for a wardrobe- Modern, open kitchen with cooking island and plenty of room for joint cooking and social hours- Light-filled living and dining room with Swedish stove- Two spacious rooms on the upper floor, one with en-suite bathroom and dressing room, the other with air conditioning- Balcony with a view of the well-kept garden- Attic with two more large rooms and a bathroom with double sink, shower and toilet- Additional room with toilet and urinal in the basement, ideal as a guest, work or hobby room- Versatile rooms that are ideal for living, home office or guests- Central vacuum cleaner system for increased living comfort in everyday life- Spacious laundry and cellar room with plenty of storage space and practical usage possibilities- Functional floor plan design over four floors with an excellent space offer- Double garage with space for two vehicles and several outdoor parking spaces on the property- Separate toilet and urinal in the garage for additional comfort- Garden area with covered terrace and green space for play and funWould you like more information? Order the detailed sales documents now with the contact form – we look forward to your contact!

Travel time
-
1 / 13
CHF 1,180,000.–
4.5 rooms133m² living space
Sonnhaldenweg 21, 4522 Rüttenen

Living at the highest level - with a unique view

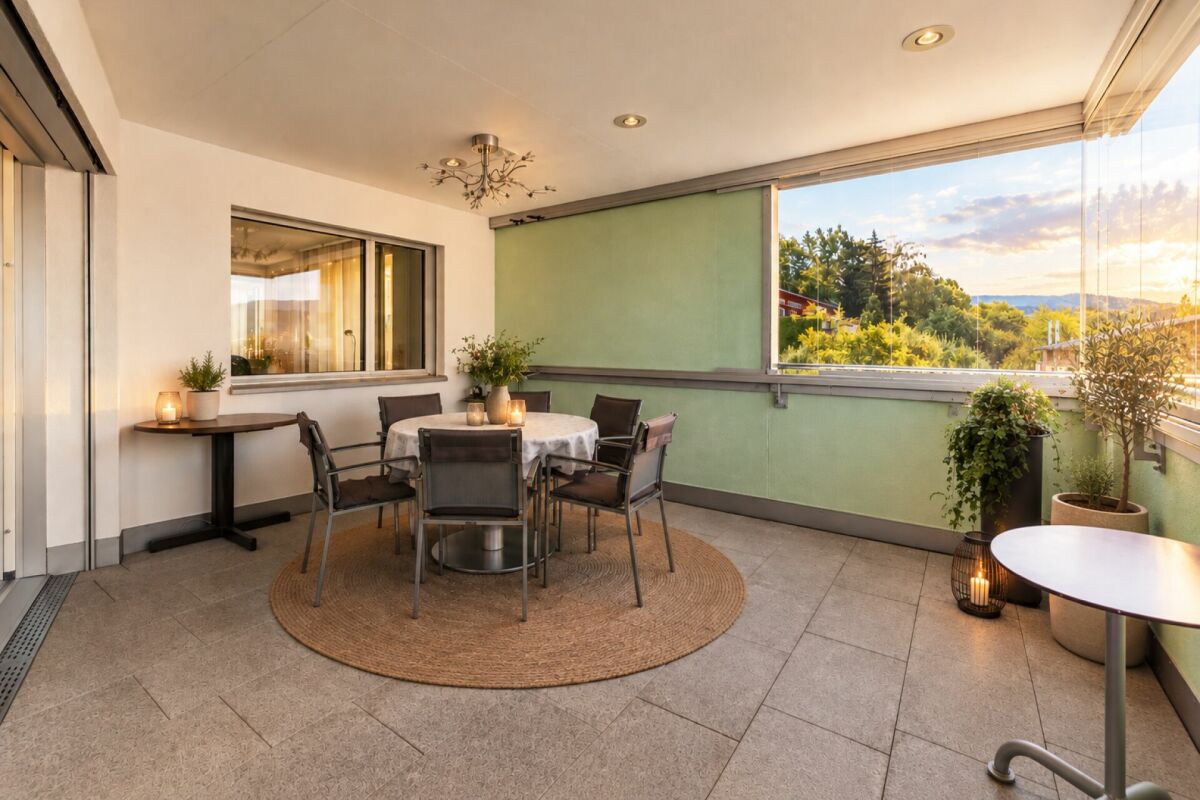
In a privileged location in a quiet cul-de-sac in Rüttenen, this high-quality terrace apartment awaits you with a dreamy view of the greenery and the Alps. Spacious rooms, light-filled living areas, and a modern construction standard create an exclusive living experience with plenty of privacy and tranquility. The sunny terrace perfectly extends the living space outdoors and makes this home a special retreat.Your advantages at a glance:- 133 m² of net living space distributed over 4.5 rooms and ancillary rooms- Flexible floor plan with potential for easy expansion to 5.5 rooms- Open and light-filled living and dining area with a view of the distance- Living and dining area equipped with a mosquito net- Modern kitchen with a stylish bar counter, high-quality Quooker, and induction cooktop with integrated steam extractor- Spacious entrance area with space for a comprehensive wardrobe- Three spacious rooms with versatile usage possibilities- A guest bathroom with a shower and another bathroom with a double sink, shower, and bathtub- Comfortable everyday life thanks to the basement room and laundry room on the same level- The exclusive lighting concept remains in the apartment- Electric shutters throughout the apartment provide the highest level of living comfort- 43 m² large panoramic terrace with well-maintained landscaping and a dreamy view- A garage box and an additional outdoor parking space are included in the purchase price- Attractive financing options thanks to an assumable mortgage with excellent conditions- The renovation fund for the entire building complex amounts to CHF 96,653.25 as of 31.12.2025Don't miss the opportunity to experience this dream home! Would you like more information? Order the detailed sales documentation now using the contact form – we look forward to your contact!

Travel time
-
1 / 13
CHF 1,180,000.–
5.5 rooms133m² living space
Sonnhaldenweg 21, 4522 Rüttenen

Living at the highest level - with a unique view

In a privileged location in a quiet cul-de-sac in Rüttenen, this high-quality terrace apartment awaits you with a dreamy view of the greenery and the Alps. Spacious rooms, light-flooded living areas, and a modern construction standard create an exclusive living experience with plenty of privacy and tranquility. The sunny terrace perfectly extends the living space outdoors and makes this home a special retreat.Your advantages at a glance:- 133 m² of net living space distributed over 4.5 rooms and ancillary rooms- Flexible floor plan with potential for easy expansion to 5.5 rooms- Open and light-flooded living and dining area with a view of the distance- Living and dining area equipped with a mosquito net- Modern kitchen with a stylish bar counter, high-quality Quooker, and induction cooktop with integrated steam extractor- Spacious entrance area with space for a comprehensive wardrobe- Three spacious rooms with versatile usage possibilities- A guest bathroom with a shower and another bathroom with a double sink, shower, and bathtub- Comfortable everyday life thanks to the basement room and laundry room on the same level- The exclusive lighting concept remains in the apartment- Electric shutters throughout the apartment ensure the highest living comfort- 43 m² large panoramic terrace with well-maintained landscaping and a dreamy view- A garage box and an additional outdoor parking space are included in the purchase price- Attractive financing options thanks to an assumable mortgage with excellent conditions- The renovation fund for the entire building complex amounts to CHF 96,653.25 as of 31.12.2025Don't miss the opportunity to experience this dream home! Would you like more information? Order the detailed sales documentation now using the contact form – we look forward to your contact!

Travel time
-
1 / 13
CHF 898,000.–
6.5 rooms165m² living space
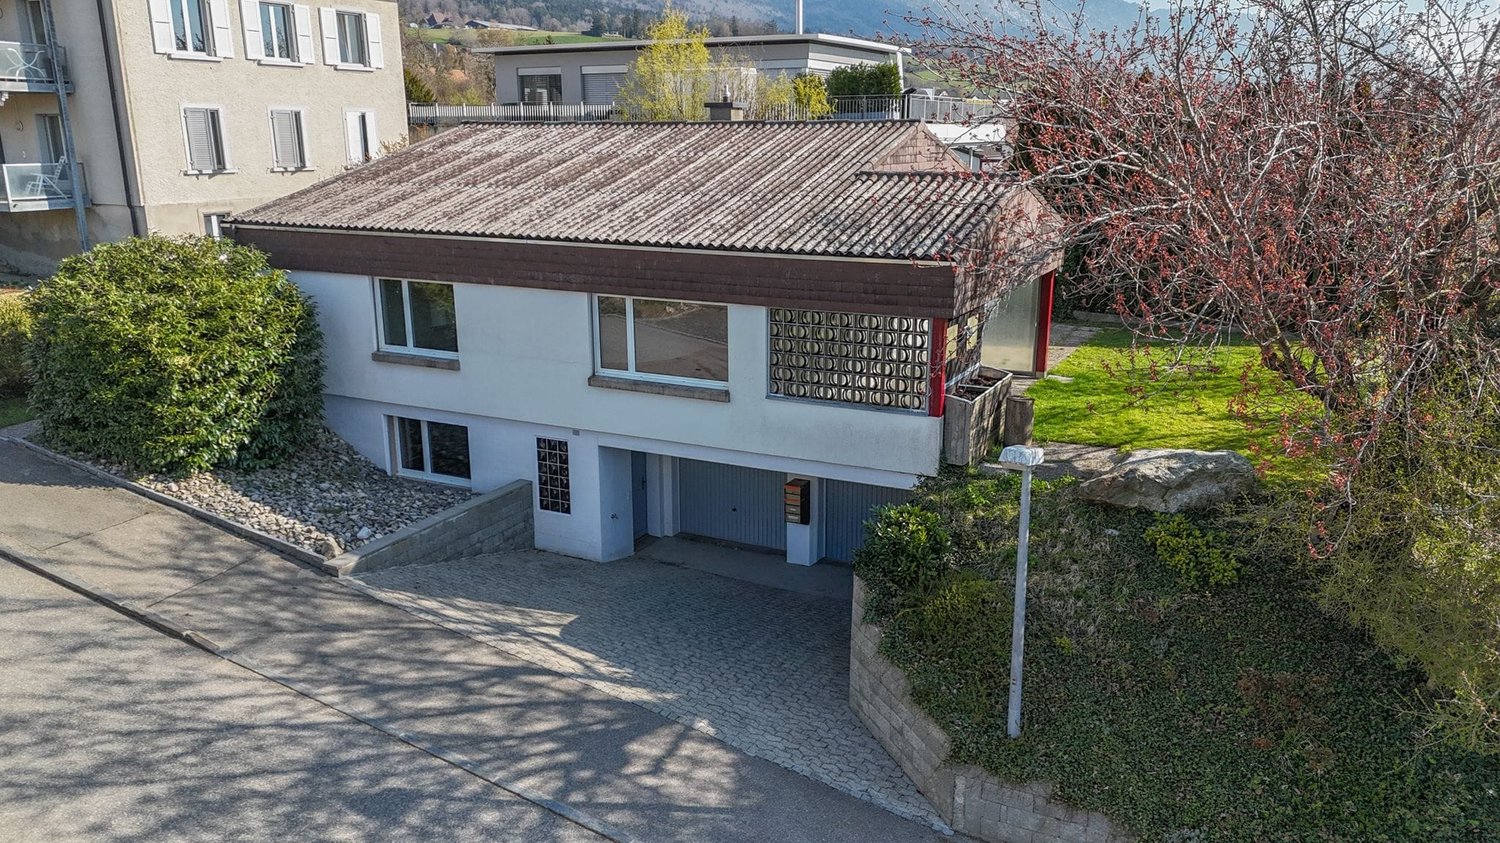
Höngerstrasse 438, 4712 Laupersdorf

Your retreat with a far-reaching view: Detached 6.5-room single-family house with garden idyll

In a quiet and yet central location in Laupersdorf, this spacious 6.5-room single-family house with approximately 165 m² of living space awaits you. The property impresses with bright rooms, a well-thought-out floor plan, and a pleasant living atmosphere. Thanks to the flexible room layout, the house also offers the possibility of realizing an annex apartment in the basement. Ideal for multi-generational living, guests, or partial rental. The beautiful far-reaching view into the valley and the quiet surroundings create a high recreational value and make this home an ideal retreat from the hustle and bustle of everyday life.Let yourself be convinced by the following advantages:- Spacious 165 m² living space, spread over three floors- Inviting entrance area with practical wardrobe and sufficient storage space- Bright, open living and dining area with direct access to the winter garden- Fireplace as a stylish centerpiece for cozy hours- Bright rooms thanks to large window fronts and optimal orientation- Closed kitchen with additional space for a dining area or office- Ground floor with a versatile room and a bathroom with shower, toilet, and sink- Upper floor with three rooms and a bathroom with bathtub, toilet, and sink- Practical attic room for additional storage space- Basement with separate heated room, hobby room, guest toilet with sink, laundry room, and several cellar and ancillary rooms- Attractive possibility of realizing an annex apartment with separate access - ideal for multi-generational living, guests, or rental- A garage and two outdoor parking spaces offer comfortable parking options- Lovingly maintained garden with various fruit trees and plenty of space to linger- Spacious terrace with ideal conditions for social hours with family and friends- Dreamy far-reaching view into the valley and into the surrounding nature- Quiet and family-friendly residential area with schools, shopping facilities, and public transportation within comfortable walking distance- High living and recreational value thanks to the natural surroundings and diverse leisure activities directly in front of the doorAn existing, advantageous mortgage can be taken over by the buyer if desired and offers attractive financing conditions.Would you like more information? Order the detailed sales documents now using the contact form - we look forward to your contact!
Travel time
-
1 / 13
Price on request
6.5 rooms140m² living space
Markusstrasse 10, 2544 Bettlach

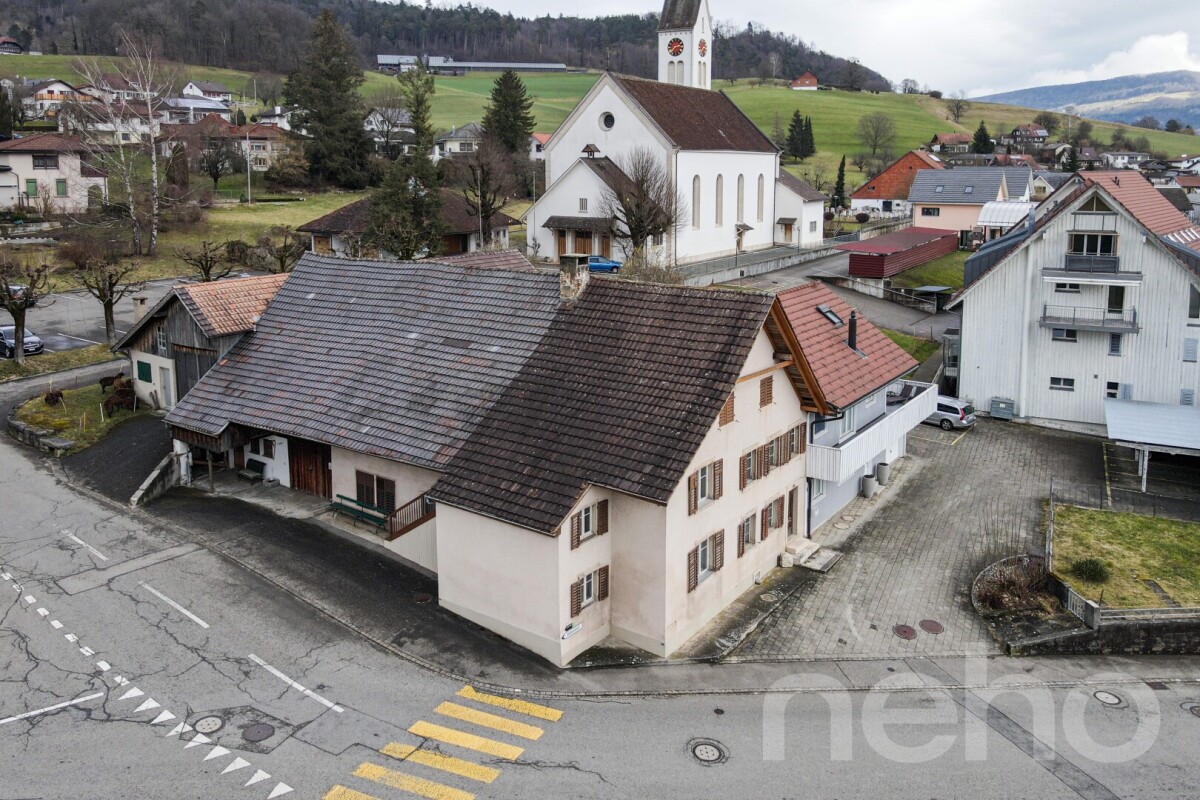
Space for Ideas: Spacious Single-Family House on Two Floors

Welcome to this versatile home, which impresses with its spacious layout and functional room distribution. The property boasts a well-thought-out living concept that meets different needs and offers a lot of potential for individual design. The outdoor area with garden and terrace extends the living space in a natural way and creates a pleasant environment for everyday life and relaxation.Let yourself be convinced by the following advantages:- 140 m² of living space, spread over 5.5 rooms and a usable room and practical ancillary rooms- Spacious entrance area with space for a wardrobe and adjacent réduit- Closed, bright kitchen with space for a table- Bright 4.5 rooms on the ground floor with a spacious living room and direct access to the covered seating area and lawn with a view of the Aare Valley and the Bernese Alps- A bathroom with bathtub, WC, and double sink- On the lower floor, there is another large room, a usable room, and another bathroom with shower, sink, bidet, and WC- A large cellar room, adjacent to the garage, the attic, and the shelter room offer a lot of storage space- Two garages for 3 cars and 2 outdoor parking spaces in front provide sufficient storage space- The well-maintained garden with a large seating area invites you to linger, relax, and socialize- The quiet neighborhood location combines ideal proximity to school, public transportation, and shopping with a pleasant, family-friendly living environment (The church tower has no clock, so there are no bell strikes for time indications)The oil heating can be switched off in the transitional periods and in summer. The hot water preparation can be done independently via electricity at any time.Project study in connection with the absolutely extraordinary and one-sided border building right can increase the value of the property and privacy:On page 29, you will find a project study for a garden hall (still unapproved). Thanks to the extraordinary and one-sided border building right vis-à-vis the neighbors on the east side, the value of the property and privacy can be increased additionally.Don't miss the opportunity to experience this dream home! Would you like more information? Order the detailed sales documentation now using the contact form – we look forward to your contact!

Travel time
-
1 / 13
CHF 1,448,000.–
6.5 rooms250m² living space
Bachtelenstrasse 87, 2540 Grenchen

High above Grenchen: Living bliss with panorama & terrace

In a preferred and extremely quiet location, this charming single-family house awaits you with an unparalleled view of the Mittelland to the Alps. The property convinces with its special character, a generous space offer, and a bright and open living concept. Thanks to the large window fronts, the living rooms benefit from plenty of daylight and a pleasant living atmosphere. Here, nature, privacy, and living comfort come together to create a unique home.Your advantages at a glance:- Approximately 250 m² of net living space with 6.5 rooms and an impressive Alpine view- Spacious entrance area with space for a wardrobe and additional storage- Two versatile rooms on the ground floor and a hobby room with its own bathroom (shower, toilet, and sink)- Attractive opportunity to realize an annex apartment with separate access – ideal for multi-generational living, guests, or rental- Practical laundry room, two cellar rooms, and a separate technology and storage room with plenty of storage space- Separate guest toilet on the ground floor- Bright and spacious living, dining, and kitchen area with approximately 100 m² of living space, Swedish stove, and direct access to the terrace and the well-kept garden- Modern kitchen with cooking island, high-quality appliances, and a wonderful view of the greenery- Spacious room on the upper floor that can be easily divided into two separate rooms if needed- Spacious master bedroom with en-suite bathroom (shower, double sink, and toilet) and an additional bathroom with shower, sink, and toilet- Light-filled rooms thanks to generous window fronts and optimal orientation- Numerous built-in closets and practical storage solutions ensure high living comfort- High-quality insect screens are installed in all rooms- Two garage parking spaces and several outdoor parking spaces offer comfortable parking options- Well-kept and lovingly designed garden with a spacious terrace, chimney, and pizza oven – the ideal place for social hours with family and friends- Direct location on the agricultural zone with an impressive view of the Alps- Quiet, natural living location with varied walking, cycling, and recreational opportunities directly in front of the door- Family-friendly, low-traffic residential area without through traffic- The access is via a private road and guarantees a high level of privacy and securityWould you like more information? Order the detailed sales documents now using the contact form – we look forward to your contact!

Travel time
-
1 / 13
CHF 798,000.–
6 rooms135m² living space
Poststrasse 37, 4542 Luterbach

A house with possibilities - ideal for multi-generational living, self-use, or as a rental property

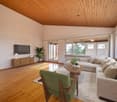
In the midst of a quiet and family-friendly environment, this two-family house presents itself with two separate living units. On a spacious plot of 691 m², the property offers a variety of uses - be it as a multi-generational house or for living and renting under one roof. The garden and the garden house invite you to linger and enjoy. Let yourself be convinced by the following advantages: 2.5-room apartment on the ground floor:- Approximately 48 m² of net living space distributed over 2.5 rooms- Entrance area with windbreak and plenty of storage space- Kitchen with a seating area- Living and dining room with a view of the garden- Tile stove for cozy hours at home- Two rooms offer space for bedrooms or offices- Bathroom with shower, sink, and washing machine- Separate toilet with sink- Direct access to the natural stone cellar from the kitchen Bright 3.5-room apartment on the upper floor:- Approximately 85 m² of net living space distributed over 3.5 rooms- Spacious entrance area with space for a wardrobe- Light-filled living and dining room with a fireplace- Spacious kitchen with plenty of storage space and access to the balcony- One bathroom with shower, bathtub, sink, and toilet- Separate guest toilet with additional washing machine- A passage room and another room are available The living units on the ground and upper floors can be reconnected if needed. The former staircase in the living room was removed. Surroundings and ancillary rooms:- Spacious garden with enough space for the whole family- Garden house for cozy hours outdoors- Several basement rooms on the ground floor with plenty of storage space and space for hobbies- A carport and three outdoor parking spaces round out the offer The property is located in a two-story residential area and impresses with its quiet location and good infrastructure. Don't miss the opportunity to experience this dream home! Would you like more information? Order the detailed sales documentation now using the contact form - we look forward to your contact!
Travel time
-
1 / 13
CHF 545,000.–
4 rooms95m² living space
Unterführungsstrasse 6, 2544 Bettlach

Your Home in the Green - Semi-Detached House with Large Garden

This 4-room semi-detached house in Bettlach delights with a cozy living atmosphere, a well-thought-out room layout, and versatile usage possibilities. Especially the spacious, lovingly designed garden area invites you to linger and enjoy.Highlights of the property:- 95 m² living space spread over 4 rooms- Practical entrance area with direct access to the guest toilet- Three rooms with flexible usage possibilities as living and dining room, bedroom or office- Living room with direct access to the balcony- 4 m² large balcony with a nice view of the garden area- Compact kitchen with practical built-in cabinets- Spacious attic with a room with a sink- Two adjacent attic rooms for additional storage space- Laundry room and bathroom with shower- Separate storage room for additional storage and storage possibilities- Large cellar room with separate outdoor entrance - ideal for tinkering, working or as a hobby room- Large garden with plenty of green space, a covered seating area, and a barbecue area for cozy hours outdoors- Practical garden house for additional storage space, ideal for possible garden needs- An outdoor parking space offers space for your vehicleDon't miss the opportunity to experience this dream home! Would you like more information? Order the detailed sales documentation now with the contact form – we look forward to your contact!

Travel time
-
1 / 13
CHF 1,198,000.–
6.5 rooms278m² living space
Bahnhofstrasse 10a, 4552 Derendingen

A home to feel good: stylish living with plenty of space

This attractive property convinces with a generous space offer, a well-thought-out floor plan and diverse usage possibilities. The house extends over several floors and offers both families and couples a comfortable living environment. Bright rooms, spacious living areas and practical secondary rooms ensure high living comfort. The open living and dining area forms the heart of the house and invites you to linger.Let yourself be convinced by the following advantages:- Entrance area with sufficient space for a wardrobe- Modern, open kitchen with cooking island and plenty of room for joint cooking and social hours- Light-filled living and dining room with Swedish stove- Two spacious rooms on the upper floor, one with en-suite bathroom and dressing room, the other with air conditioning- Balcony with a view of the well-kept garden- Attic with two more large rooms and a bathroom with double sink, shower and toilet- Additional room with toilet and urinal in the basement, ideal as a guest, work or hobby room- Versatile rooms that are ideal for living, home office or guests- Central vacuum cleaner system for increased living comfort in everyday life- Spacious laundry and cellar room with plenty of storage space and practical usage possibilities- Functional floor plan design over four floors with an excellent space offer- Double garage with space for two vehicles and several outdoor parking spaces on the property- Separate toilet and urinal in the garage for additional comfort- Garden area with covered terrace and green space for play and funWould you like more information? Order the detailed sales documents now with the contact form – we look forward to your contact!

Travel time
-
1 / 13
CHF 798,000.–
6 rooms135m² living space
Poststrasse 37, 4542 Luterbach

A house with possibilities - ideal for multi-generational living, self-use, or as a rental property

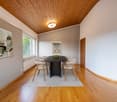
In the midst of a quiet and family-friendly environment, this two-family house presents itself with two separate living units. On a spacious plot of 691 m², the property offers a variety of uses - be it as a multi-generational house or for living and renting under one roof. The garden and the garden house invite you to linger and enjoy. Let yourself be convinced by the following advantages: 2.5-room apartment on the ground floor:- Approximately 48 m² of net living space spread over 2.5 rooms- Entrance area with windbreak and plenty of storage space- Kitchen with a seating area- Living and dining room with a view of the garden- Tile stove for cozy hours at home- Two rooms offer space for bedrooms or offices- Bathroom with shower, sink, and washing machine- Separate toilet with sink- Direct access to the natural stone cellar from the kitchen Bright 3.5-room apartment on the upper floor:- Approximately 85 m² of net living space spread over 3.5 rooms- Spacious entrance area with space for a wardrobe- Light-filled living and dining room with chimney- Spacious kitchen with plenty of storage space and access to the balcony- One bathroom with shower, bathtub, sink, and toilet- Separate guest toilet with additional washing machine- A passage room and another room are available The living units on the ground and upper floors can be reconnected if needed. The former staircase in the living room was removed. Surroundings and ancillary rooms:- Spacious garden with enough space for the whole family- Garden house for cozy hours outdoors- Several cellar rooms on the ground floor with plenty of storage space and space for hobbies- One carport space and three outdoor parking spaces round out the offer The property is located in a two-story residential area and impresses with its quiet location and good infrastructure. Don't miss the opportunity to experience this dream home! Would you like more information? Order the detailed sales documentation now using the contact form - we look forward to your contact!
Travel time
-
1 / 13
CHF 1,498,000.–
6.5 rooms203m² living space
Schützenweg 14, 4542 Luterbach

Modern house with flexible room layout and possible annex apartment

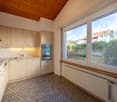
The 6.5-room single-family house impresses with a well-thought-out room layout, spacious areas, and versatile usage possibilities. Quietly located and yet well connected, this property offers an ideal home. The house stretches over three floors and has bright, open living areas as well as practical secondary rooms. The outdoor area with winter garden, outdoor seating, and spacious garden invites you to linger and enjoy.Let yourself be convinced by the following advantages:- Spacious 203 m² net living area distributed over 6.5 rooms and versatile secondary rooms- Bright entrance area with built-in closet, space for a wardrobe, and a separate guest toilet- Practical réduit with built-in closets for additional storage space- Extensive living area with direct access to the winter garden with chimney and to the outdoor seating area- Open, light-flooded dining and kitchen area with plenty of space for social hours- Additional room in the basement with access from both the dining area and a separate outdoor entrance- Modern bathroom with shower, toilet, and sink- Built-in closet in the hallway for additional storage space- Three spacious rooms on the upper floor, two with access to the balcony- Spacious bathroom with shower, toilet, and sink- Laundry room with separate outdoor entrance and cellar with natural stone floor- One garage space and several outdoor parking spaces are available for your vehicles- Direct access from the garage to the house- Well-maintained, fenced garden with various seating areas for relaxed hours outdoors- Quiet and family-friendly residential area with good accessibilityIn the basement, there is the possibility of expanding an annex apartment, ideal for multi-generational living, for rent, or as a separate living unit for guests.Don't miss the opportunity to experience this dream home! Would you like more information? Order the detailed sales documentation now using the contact form – we look forward to your contact!
Travel time
-

Suggested properties for you based on search results