855 results - Property for buy in Canton Solothurn

1 / 13
Price on request
6.5 rooms160m² living space
Türmlihausstrasse 17, 4500 Solothurn

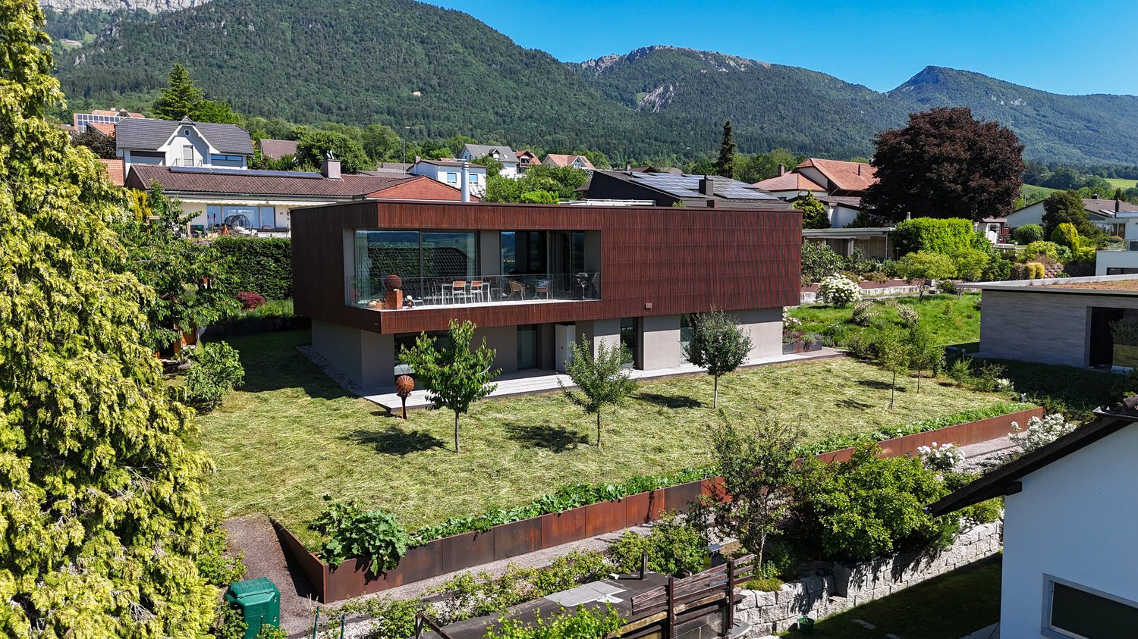
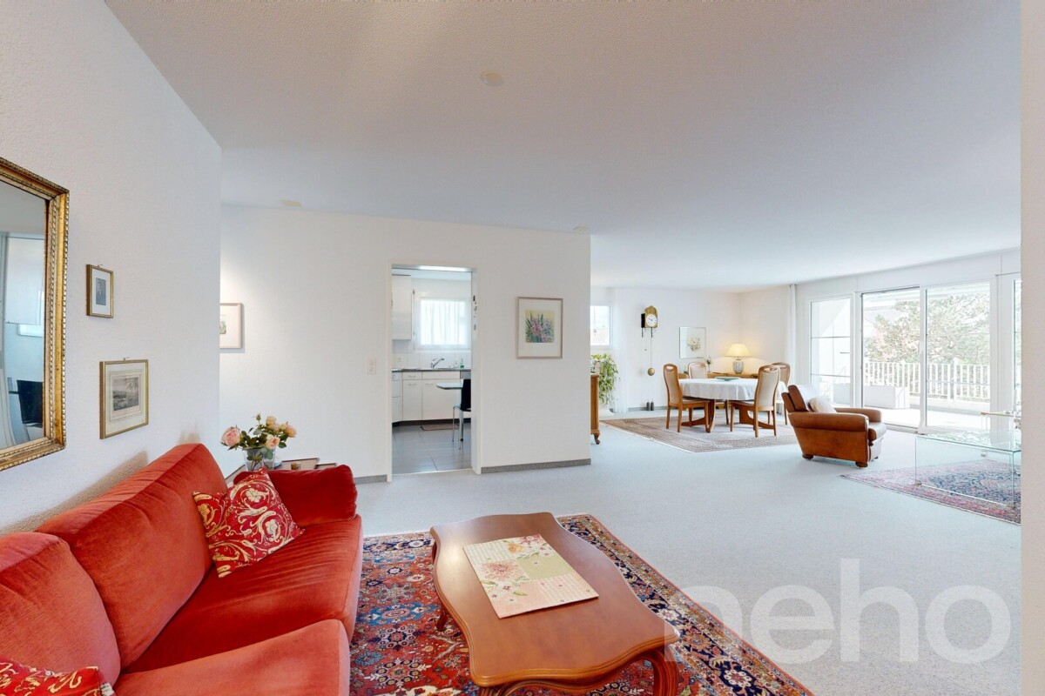
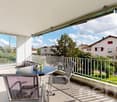
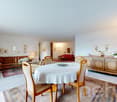
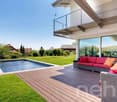
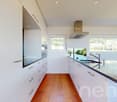
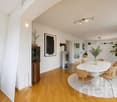
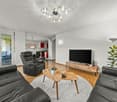
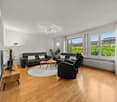
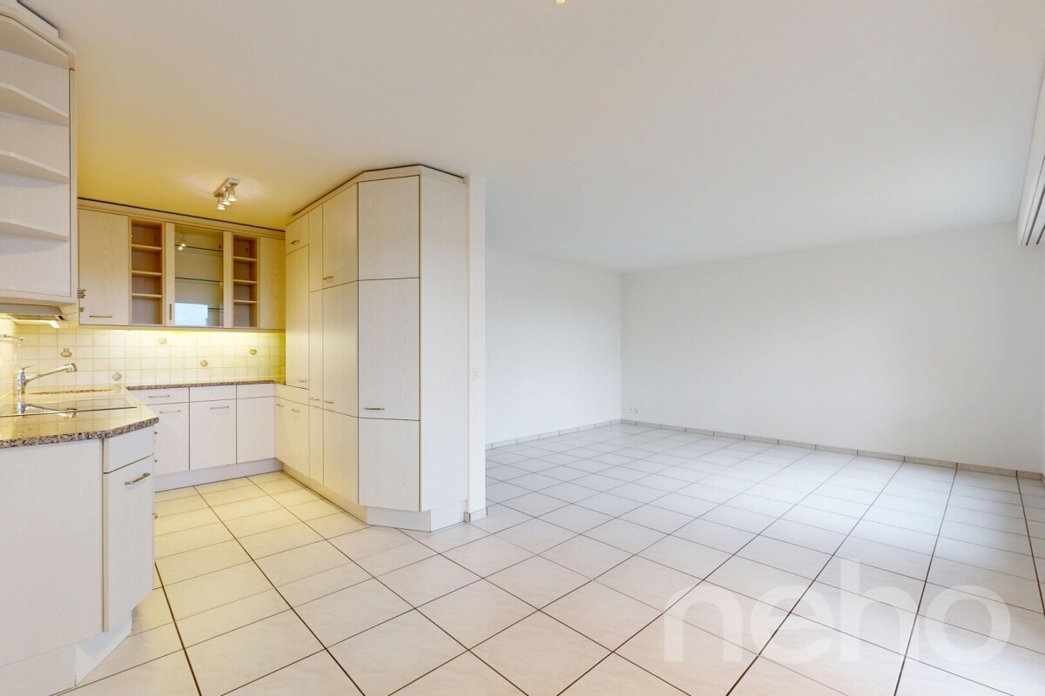
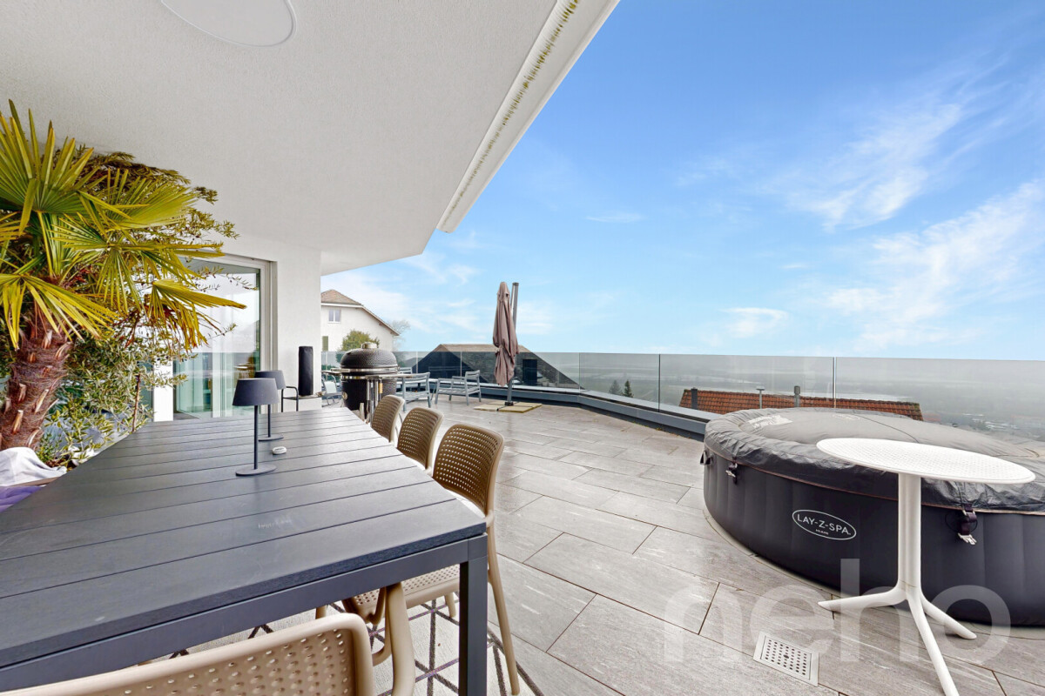
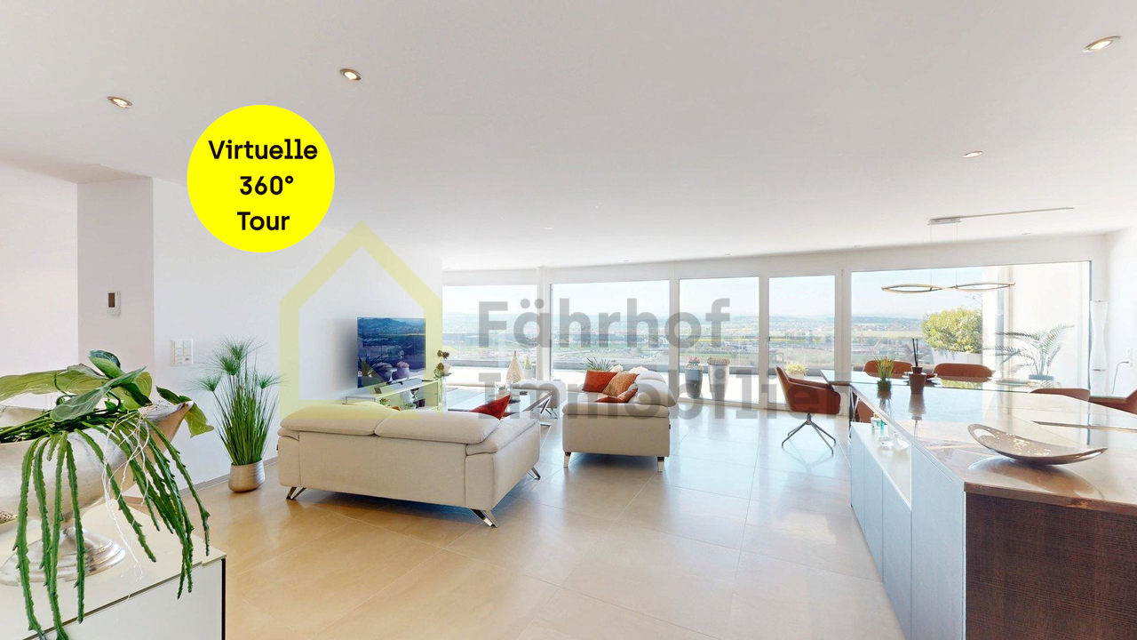
Rare Opportunity: Attic Apartment with 124 m² Terrace in a Prime Location

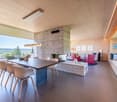
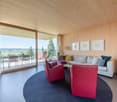
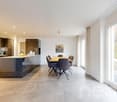
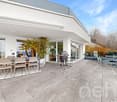
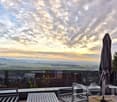
This exclusive attic apartment combines spacious living, impressive views, and a quiet, relaxed living atmosphere. The spacious terrace with 124 m² and the bright rooms create a unique living atmosphere above the roofs of Solothurn.Let yourself be convinced by the following highlights:- 6.5-room attic apartment with 160 m² net living space- Lift with direct access to your apartment for maximum comfort- Spacious entrance area with wardrobe and practical built-in closets- Modern, open kitchen for a special cooking and dining experience- Pantry near the kitchen for storing supplies- Spacious dining and living area with open floor plan, ideal for lingering and relaxing- Bedroom with built-in closets and en-suite bathroom (steam shower, bathtub, shower toilet, sink)- Four more bright rooms with direct access to the exclusive terrace- Second bathroom with sink, toilet, and shower- Réduit in the apartment with sink, as well as its own washing machine and dryer- Spacious window fronts and optimal sunlight for bright rooms- Skylights in the hallway provide additional daylight- Clay plaster ensures a healthy living climate- Impressive terrace surrounding the apartment with approximately 124 m² of space and a view of the Alps- Water connection on the terrace for convenient watering of plants- Two parking spaces in the purchase price included- Private basement compartment for additional storage space- Photovoltaic system on the roof for hot water preparation- Unique location, close to the center and yet quietDon't miss the opportunity to experience this dream home! Would you like more information? Order the detailed sales documents now using the contact form – we look forward to your contact!


Travel time
-
1 / 13
CHF 1,098,000.–
5.5 rooms150m² living space
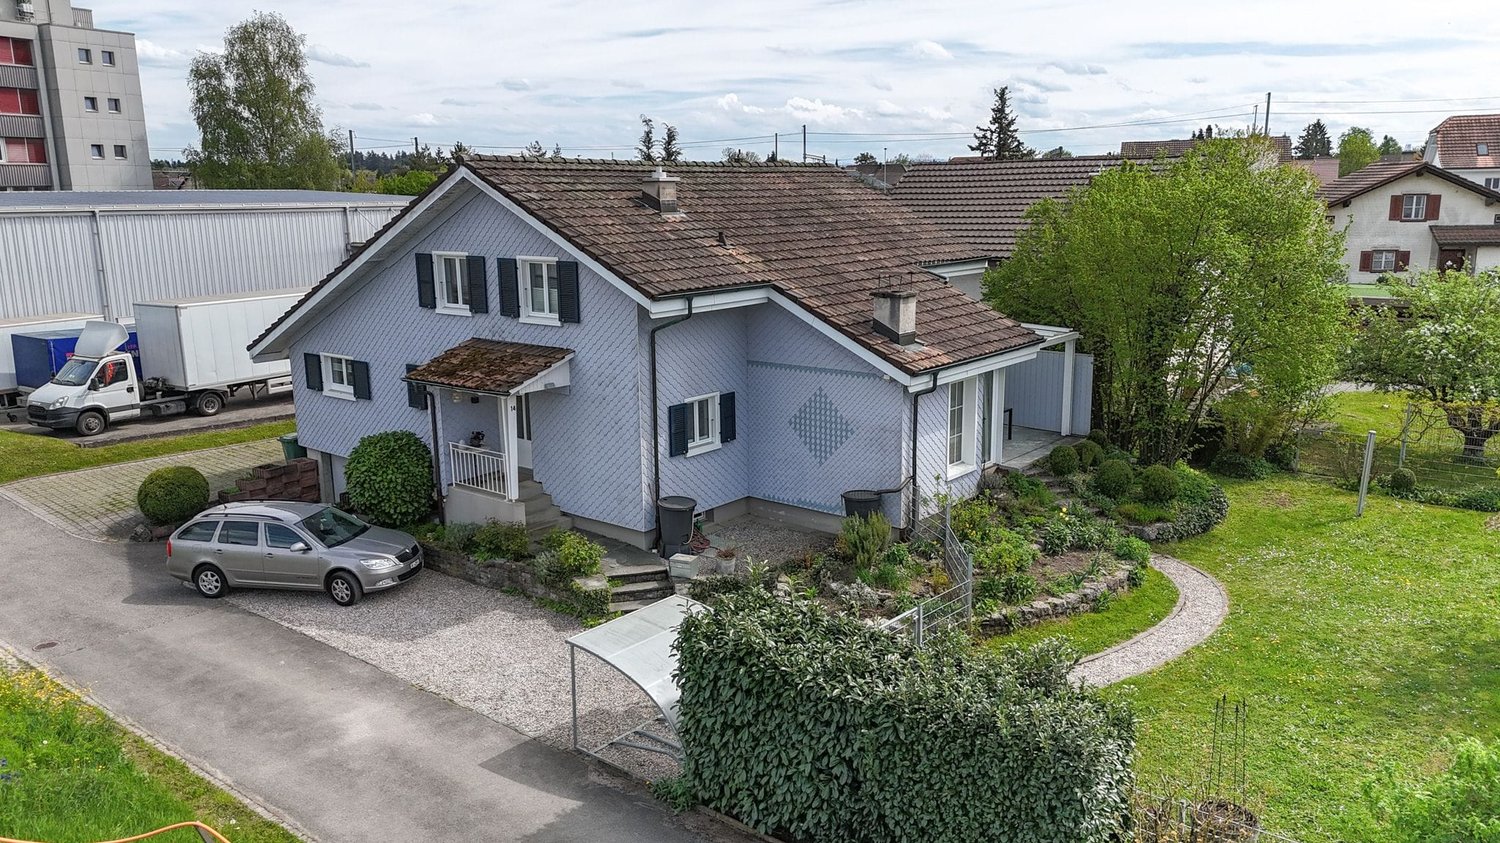
Mattenweg 6, 2544 Bettlach

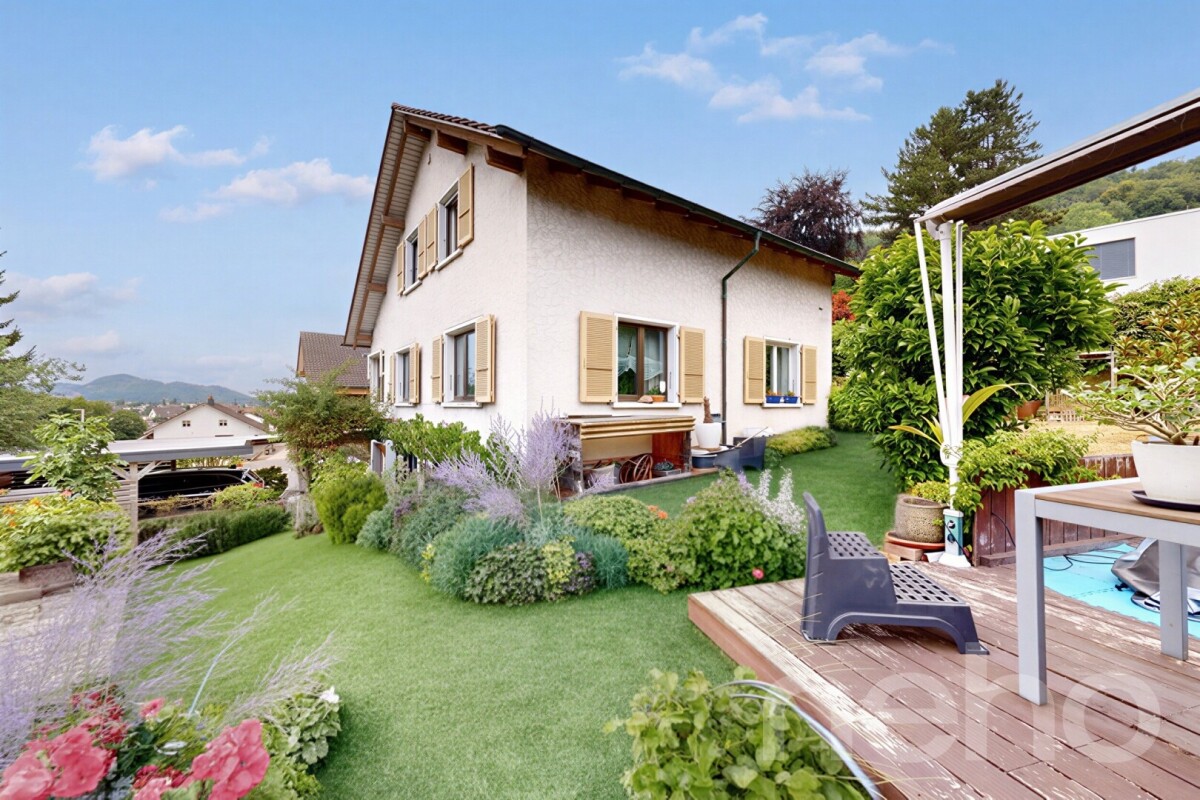
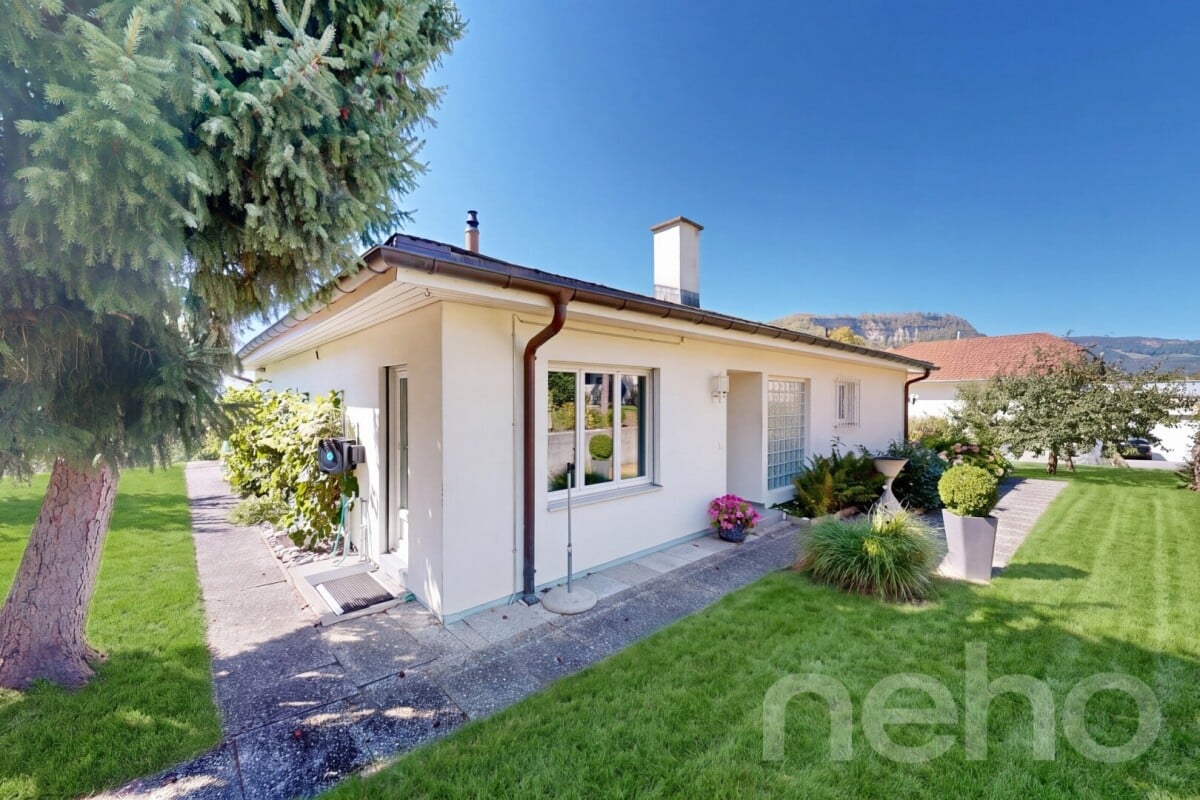
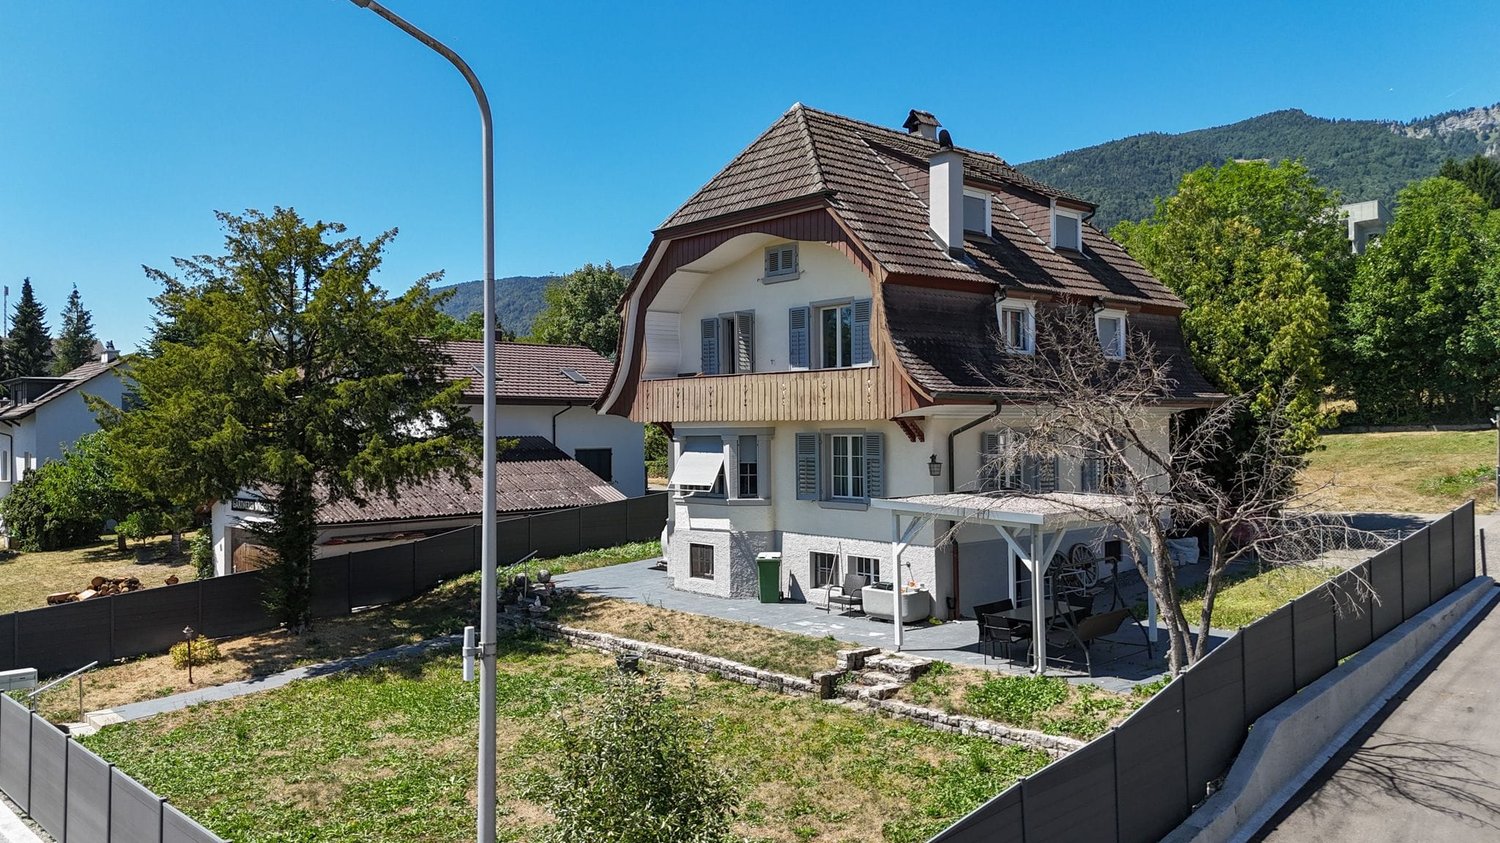
Living with a wide view - Well-kept semi-detached house with beautiful garden

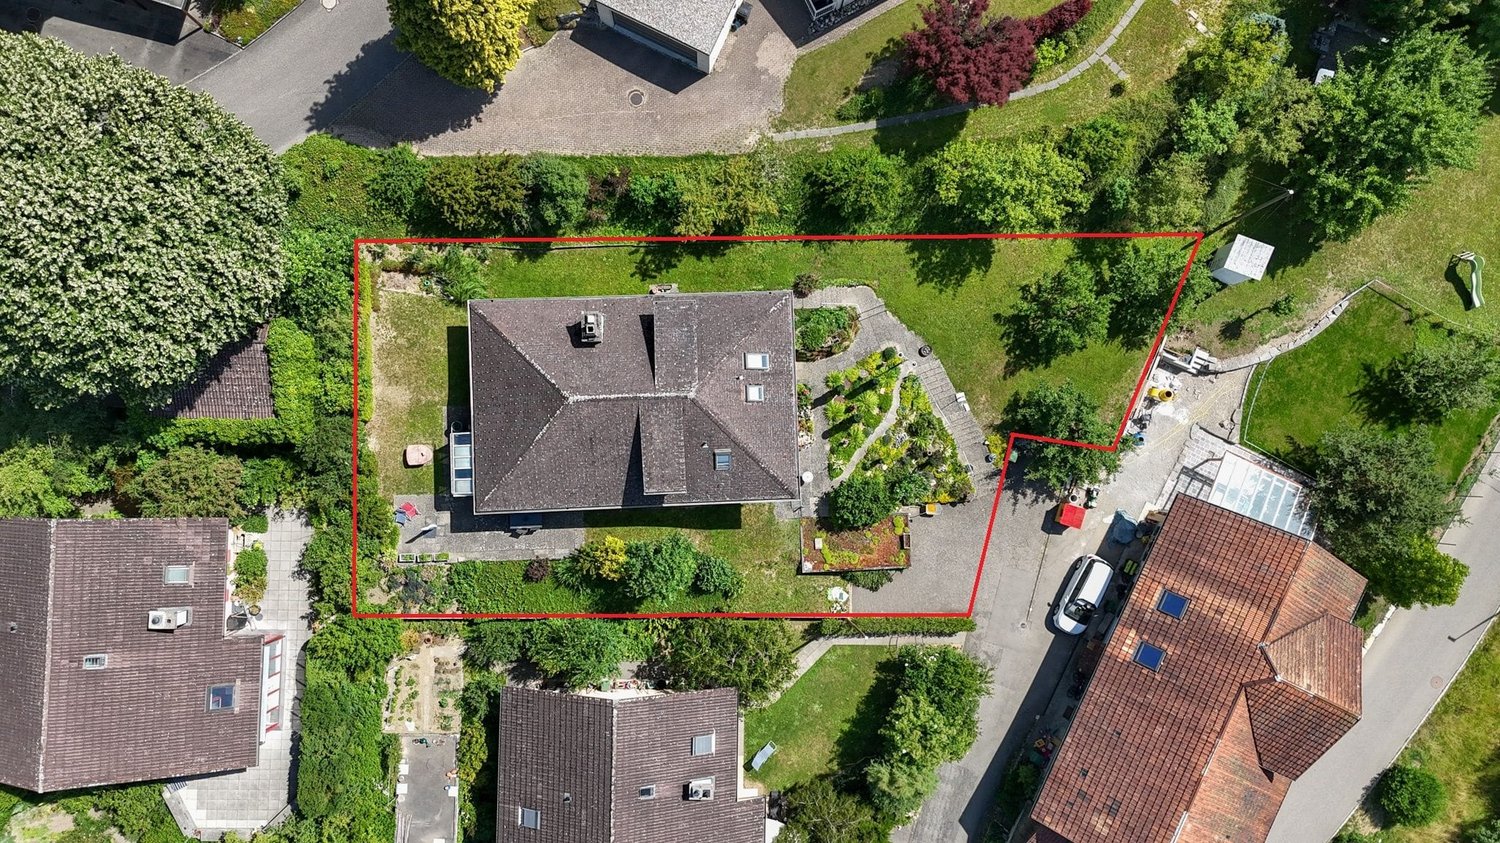
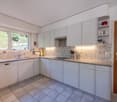
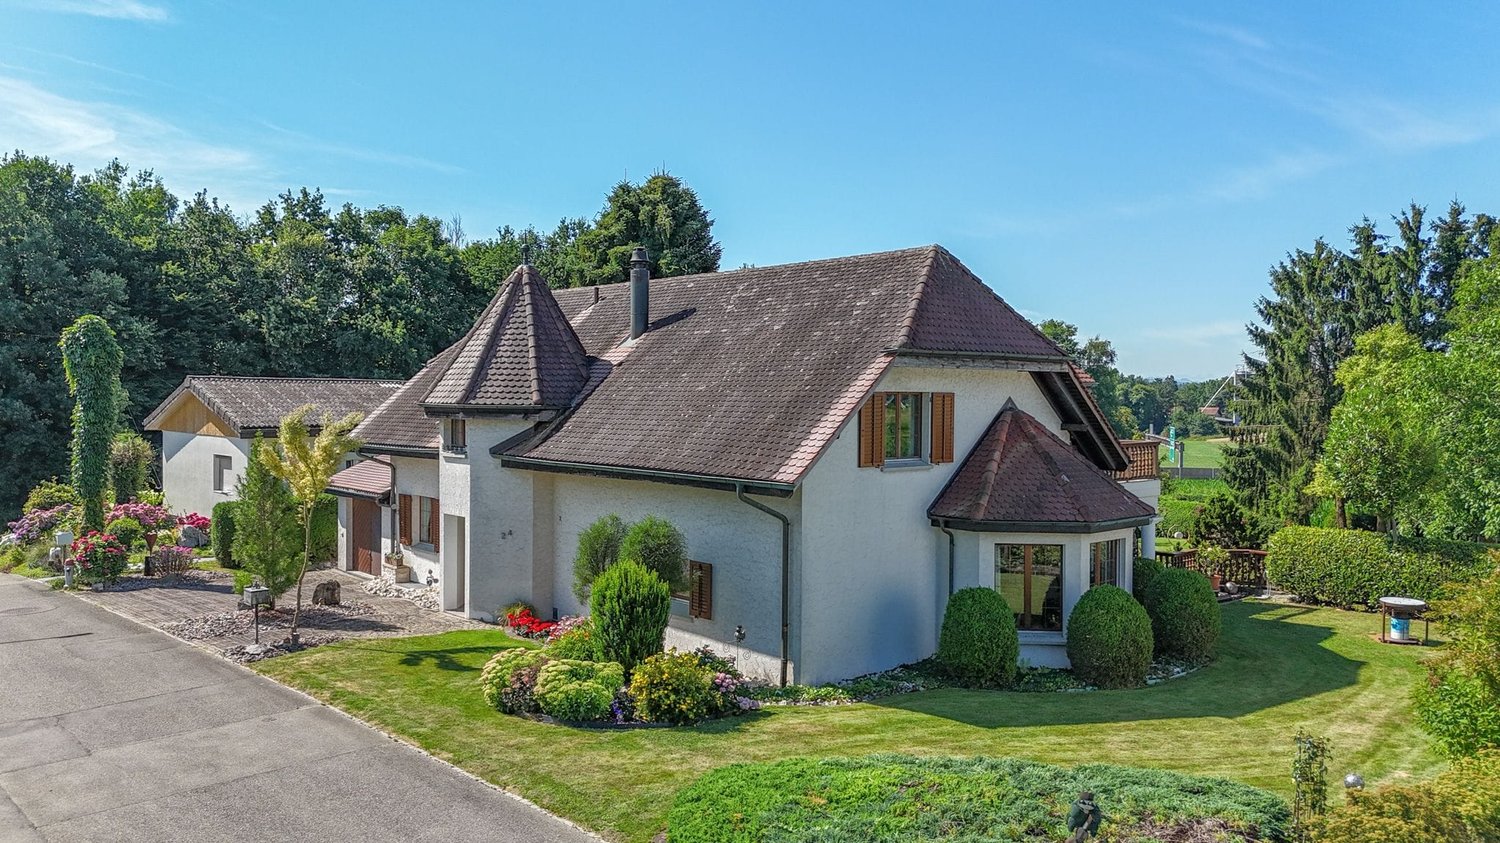
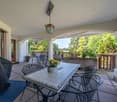
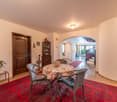
In a quiet and at the same time central location of Bettlach, this spacious 5.5-room semi-detached house with a lot of living comfort awaits you. On approximately 150 m² of net living space, the house convinces with a well-thought-out floor plan, bright rooms, and a pleasant living atmosphere. Attractive extras such as a chimney, a balcony with a beautiful view, and a very well-kept garden round off the offer. Ideal for families or couples who want to combine peace and good accessibility.Your advantages at a glance:- 150 m² of net living space spread over three floors plus basement- Inviting entrance area with practical built-in closet- Large, open living and dining area with direct access to the terrace and garden- Chimney for cozy hours at home- Closed kitchen with seating and view of the garden- Guest toilet on the ground floor- Parent's bedroom and two other rooms on the upper floor- Balcony with beautiful Alpine view- Bathroom with bathtub, shower, double sink, and toilet- Spacious attic room with separate bathroom - ideal as an office, hobby, or guest room- Basement with hobby room, laundry and heating room, cellar room, and air raid shelter- Two garage parking spaces and two outdoor parking spaces are available- Well-kept, sunny garden with large lawn, garden bed, and terrace- Quiet, family-friendly location within walking distance to schools, shopping facilities, and public transportationDon't miss the opportunity to experience this dream home! Would you like more information? Order the detailed sales documentation now using the contact form - we look forward to your contact!
Travel time
-
1 / 12
  • Parking space
  • Balcony / Terrace
  • Garage
  • +1
CHF 1,150,000.–
4.5 rooms164m² living space
Hubersdorf, 4535 Hubersdorf

Light-filled family house with garden and direct forest access

In a quiet and family-friendly location, this spacious single-family house presents itself with a well-kept surroundings, direct forest access, and plenty of privacy. The property combines natural living with high comfort and a well-thought-out room concept. The extended living room is the heart of the house. Generous window fronts create a light-filled ambiance, while a Swedish stove, elegant stone cladding, and stylish ceiling spots provide a high-quality living atmosphere. The modern, fully equipped kitchen from 2022 with a practical reduit perfectly complements the ground floor. On the upper floor, you will find three spacious bedrooms with airy room height, two of which have balcony access, as well as a spacious bathroom. The basement offers a variety of uses with a laundry room, technical room, workshop, and hobby room. The well-kept garden with several seating areas, a modern garden house, and direct access to the forest invites you to enjoy. The property is also convincing from a technical point of view: the efficient heat pump heating system with a multi-stage compressor cascade provides sustainable heat and very low ancillary costs. The highlights at a glance: • Quiet, family-friendly location with plenty of privacy • Schools from kindergarten to secondary school in the village • Direct access to the forest • Spacious surroundings with several seating areas • Light-filled living room with Swedish stove • Modern kitchen (2022) with reduit • Three bedrooms, two with balcony access • Basement with hobby room, workshop, and secondary rooms • Efficient heat pump heating system with low ancillary costs • Modern garden house • Carport and additional outdoor parking space A home that ideally combines space, tranquility, and natural living quality.Exact address available after registration on neho.ch.INTERESTED IN A VIEWING? PLEASE REGISTER: https://neho.ch/b/4535-26-2

  • Parking space
  • Balcony / Terrace
  • Garage
  • +1
Noel Bigler

Noel Bigler

Immobilienmakler

1 / 13
CHF 1,015,000.–
5.5 rooms
Hüttenmattstrasse 17, 5746 Walterswil SO

Modern Oasis in a Quiet Location

A home to arrive and stay. This stylish property convinces with a successful combination of modern living comfort, high-quality equipment, and a quiet, family-friendly location. Spacious living areas, sunny outdoor spaces, and the proximity to the recreational area create a living feeling that delights both families and couples. When entering, the high-quality materialization catches the eye. Large-format floor slabs in noble marble optics, stylish built-in spots, and the consistently implemented black-and-white concept give the entire property a modern and elegant character. Black door handles, fittings, switches, and other design accents run harmoniously through all living areas and create a consistent overall picture. On the ground floor, you will find a spacious living and dining area with plenty of daylight. The large window areas provide a bright atmosphere. The open kitchen in elegant black blends seamlessly into the living room and convinces with its modern equipment and timeless optics. From the living area, you can directly access the sunny garden terrace with a covered pergola. Here, you can enjoy relaxed hours outdoors, regardless of the weather and time of year. The low-maintenance garden offers space to play or for cozy hours with family and friends. The protected outdoor areas also provide a pleasant amount of privacy. This level is complemented by a stylish guest toilet. On the first upper floor, there are two bright bedrooms with beautiful parquet flooring. The spacious master bedroom also has its own balcony with a view of the greenery. This floor is completed by a modern wet room with a walk-in shower. The attic offers two more bedrooms with a lot of charm. The combination of sloping ceilings, large skylights, and warm parquet flooring creates a particularly bright and cozy atmosphere. An additional wet room with a bathtub also ensures high living comfort on this floor. The basement also impresses with a well-thought-out room offer. In addition to a spacious hobby room, you have a cellar and a technical room with a washing machine and dryer at your disposal. The modern heat pump heating, the water softening system, and the high-quality house technology underline the contemporary standard of this property. This attractive offer is rounded off by a carport with a parking space in front and an additional outdoor parking space, which are already included in the purchase price. You can also expect: - Traffic-calmed location in a cul-de-sac - Quiet location directly at the recreational area - All-day sunshine - Extremely well-maintained and ready-to-move-in condition - High-quality and modern materialization - Large-format floor slabs in noble marble optics - Open kitchen in modern design - Bright living and dining area with large window areas - Garden terrace with covered pergola - Low-maintenance garden - Modern wet room with walk-in shower - Additional wet room with bathtub - Guest toilet - Hobby room - Cellar - Technical room with washing tower - Water softening system - Electric shutters - Fly screens - Built-in spots - Carport with parking space in front - Additional outdoor parking space Do you want to sell your house or apartment and need an evaluation? As a certified member of the Swiss Real Estate Association SMK, we guarantee you a market-based assessment and a free initial consultation for the marketing of your property. Visit us at www.nobilimmo.ch

Travel time
-
1 / 12
  • Parking space
  • Balcony / Terrace
  • Garage
  • +1
CHF 1,279,000.–
15.5 rooms317m² living space
Laupersdorf, 4712 Laupersdorf

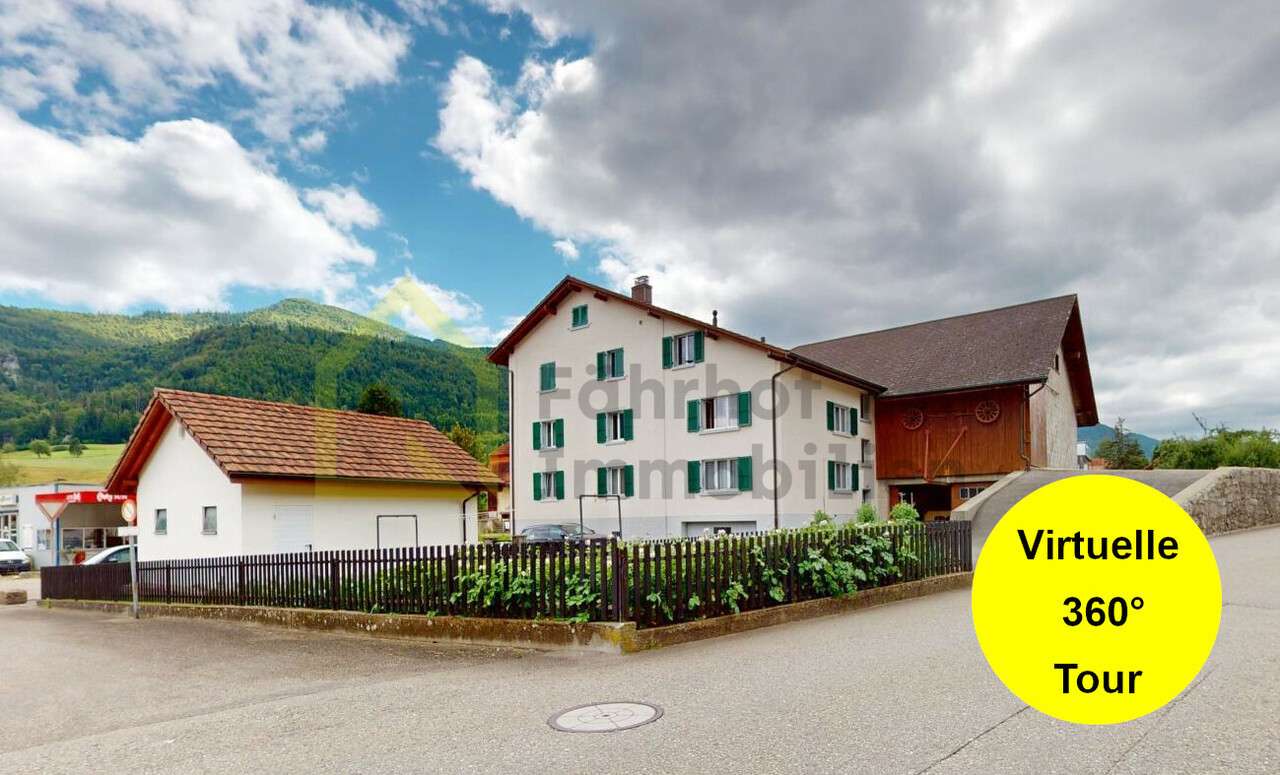
Farmhouse with adjacent single-family house and plenty of building land incl.

For sale is a versatile property, consisting of two adjacent plots of land, which together form an exceptional ensemble. The property is located in an attractive, sunny spot with a magnificent view of the surrounding countryside and convinces with a combination of existing living comfort and interesting development opportunities. Plot 1 - Residential house with charm and far-reaching views The first plot covers 243 m2 of land and features an inviting residential house with approximately 141 m2 of living space. Spacious 41 m2 of balcony space offer a wonderful view of the surroundings and invite you to linger. The rooms are bright and friendly, the expansion is modern and well-maintained. A recently modernized bathroom with a bathtub and shower, an open gallery, skylights, characteristic roof slopes, and a cozy Swedish stove create a pleasant living atmosphere. A garage with direct access and a separate laundry room with a washing machine and tumble dryer provide additional comfort. Plot 2 - Historic stock with development opportunity The second plot has an area of 1,495 m2 and is partially built with a former farmhouse, consisting of a residential tract, stable, and outbuildings. The rear northeastern part of the property is undeveloped and planted with older fruit trees, giving the property an idyllic character. This undeveloped area covers approximately 1,033 m2, while the built-up area measures 462 m2. To the east, the existing building directly borders the residential house of the neighboring plot No. 1117. The farmhouse is from different construction periods and has a simple standard of expansion. The existing substance is not considered to be of high value and is not protected. This creates the possibility of realizing a replacement new building project with modern, high-quality architecture at this preferred location. Building law situation According to the legally valid building zone plan of the municipality (approved in 1998), the plot is largely - with around 1,230 m2 - in the core zone, while a rear part of 265 m2 is assigned to the core edge zone. This zoning opens up versatile design possibilities and makes the property interesting for both owner-occupiers with individual living spaces and project developers. This property combines historic ambiance, expansion potential, and landscape tranquility. The combination of a habitable house with well-maintained expansion and a spacious plot with development opportunities offers space for a variety of usage concepts. A rare opportunity for people with a vision, who appreciate the existing and want to shape the new. Have we sparked your interest? Please contact us - we look forward to hearing from you.Exact address available after registration on neho.ch.INTERESTED IN A VIEWING? PLEASE REGISTER: https://neho.ch/b/4712-25-3

  • Parking space
  • Balcony / Terrace
  • Garage
  • +1
Katrin Wobmann

Katrin Wobmann

Immobilienmaklerin

1 / 12
  • Parking space
  • Balcony / Terrace
  • Garage
  • +2
CHF 1,225,000.–
5.5 rooms142m² living space
Niedergösgen, 5013 Niedergösgen

Penthouse apartment with panorama and high living quality

Welcome to your new home - an exceptional 5.5-room penthouse apartment that uniquely combines spaciousness, comfort, and a dreamy view. The apartment, built in 2004, offers a well-thought-out room concept on one level, with 142 m2 of living space on the 3rd floor. The bright living room with open kitchen forms the center of the home and opens directly onto the impressive 92 m2 large terrace. Here, you can enjoy an unparalleled feeling of spaciousness and a magnificent view over the Aare to Olten and Erlinsbach. Three bedrooms also have direct access to the terrace, while another room leads to a separate 19 m2 large balcony. Two comfortable bathrooms - one with a shower, the other with a bathtub and shower - as well as a practical storage room round off the room offer perfectly. The basement and laundry room with a total of around 60 m2 are located immediately behind the apartment on the same floor. Two parking spaces with the possibility of e-mobility are included in the price. Thanks to the elevator, you can easily reach your apartment door from the parking garage. A home to arrive, enjoy, and feel good. Have we sparked your interest? Please feel free to contact us.Exact address available after registration on neho.ch.INTERESTED IN A VIEWING? PLEASE REGISTER: https://neho.ch/b/5013-26-1

  • Parking space
  • Balcony / Terrace
  • Garage
  • +2
Katrin Wobmann

Katrin Wobmann

Immobilienmaklerin

New building
1 / 14
CHF 485,000.–
3.5 rooms82m² living space
Dägenmoosweg 13 + 15, 4554 Etziken

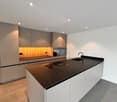
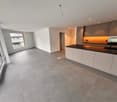
Modern 3.5-room attic apartment in a quiet location in Etziken

Discover this spacious 3.5-room apartment on the top floor of a newly built residential building at Dägenmoosweg 13 in 4554 Etziken. With 82 m² of living space and a total area of 112 m², this modern apartment offers plenty of space for families or couples who appreciate comfort and tranquility. The apartment convinces with: • Barrier-free access: Barrier-free design on the ground floor • Two bathrooms: Practical and comfortable for everyday life • Private outdoor area: Balcony for relaxed hours outdoors • Modern equipment: Dishwasher and cable connection included • Parking space: Parking possibility in the enclosed garage Quiet and sunny location: The apartment is located in a very quiet environment and benefits from plenty of sunshine. Contemporary infrastructure: The bus stop "Etziken Mehrzweckhalle" is only 1 minute away on foot and provides optimal connection to the public transport network. Families appreciate the proximity to the regional school Äusseres Wasseramt (5 minutes on foot). The Volg supermarket is within 15 minutes' walking distance. This child-friendly new building apartment combines modern living comfort with the tranquility of rural life and at the same time offers excellent transport links. Ideal for families or anyone looking for a quiet but well-connected residential area. New building: The property is a new building, construction starts in Jan/Feb 2026, a total of 18 apartments from 3.5 to 5.5 rooms are being built in two buildings with an enclosed garage in between

Travel time
-
1 / 18
Price on request
7.5 rooms242m² living space
Am Born 7, 4616 Kappel

When (residential) dreams come true!

Located in an elevated and quiet position, we are selling this attractive and spacious country house immediately or by agreement, with the following advantages: • Bright and high-ceilinged living room with recirculating fireplace • Semi-open kitchen with counter and glass ceramic, dishwasher, Combi-Steamer, and microwave • Dining area with exit to the north-west terrace and a view of the Jura • Parent's bedroom on the ground floor with direct access to the bathroom and exit to the garden • Bathroom on the ground floor with bathtub, toilet, bidet, two sinks, and window • (Dressing-)room on the ground floor with built-in closets • Separate toilet on the ground floor with shower, double sink, and window • Spacious gallery with a view into the living area • Room on the upper floor with direct access to the bathroom with shower, toilet, sink, and window, as well as exit to the east balcony • Room on the upper floor with exit to the east balcony • Two more rooms on the upper floor • Hobby room (heated) in the basement with window, water connection, and access to the wine cellar The built-in garage with direct house access offers space for three vehicles. Several other vehicles can be parked in front of the property. The spacious garden with a garden house, pool, and two biotopes creates a special atmosphere and invites you to linger. Several open and covered seating areas also guarantee relaxing hours outdoors. The nearby recreation area is located in the immediate vicinity. Shopping opportunities, schools, and kindergarten, as well as connections to public transportation, can be reached easily in just a few minutes. Have we piqued your interest? Don't hesitate and request the sales documentation today and arrange a non-binding viewing appointment. We look forward to your inquiry!

Travel time
-
1 / 12
  • Balcony / Terrace
  • Garage
  • View
CHF 1,290,000.–
6.5 rooms201m² living space
Matzendorf, 4713 Matzendorf

6.5-room house with light, space and beautiful views

This thoughtfully designed 6.5-room house from 1987 impresses with an exceptional sense of space, light-flooded living areas and a net living area of around 201 m2. The property is located at a slightly elevated position and benefits from a beautiful view and a pleasant living environment. The spacious architecture with an open gallery on the upper floor, stylish roof slopes and skylights gives the home a airy, inviting atmosphere. The living room with a fireplace creates the ideal setting for cozy hours, while the cozy winter garden with 17 m2 invites you to relax and enjoy. The well-kept plot of 795 m2 offers plenty of space for relaxation and garden lovers. In the basement, around 113 m2 of usable space are available, including potential for the expansion of an additional room. A practical laundry chute makes everyday life easier. Two garages with direct access to the house and an electric gate provide high comfort. The attractive offer is complemented by a heat pump and a solar system for hot water preparation. A characteristic home with plenty of space, living quality and diverse usage possibilities. Have we sparked your interest? Contact us - we look forward to hearing from you.Exact address available after registration on neho.ch.INTERESTED IN A VIEWING? PLEASE REGISTER: https://neho.ch/b/4713-26-1

  • Balcony / Terrace
  • Garage
  • View
Katrin Wobmann

Katrin Wobmann

Immobilienmaklerin

1 / 28
CHF 965,000.–
5.5 rooms195m² living space
Ringstrasse 4, 4206 Seewen SO

5.5-Room Semi-Detached House with Surroundings

Lots of space and potential This semi-detached house at Ringstrasse 4 offers plenty of space, a versatile room program, and a solid foundation for people looking for a home with a garden, usable areas, and development opportunities.Plot No. 3365 covers 508 m²; in addition, there is a 1/4 share of the annotation plot No. 3244 with 36m². The house is designed as a semi-detached house and offers, in addition to the living areas, also spacious secondary and usable areas in the basement.On the ground floor, there is the living/dining area with a chimney stove, the kitchen, two rooms, a shower/WC, as well as the access areas. The terrace extends the living area to the outside and leads to the garden.The attic floor includes a parent's area with en-suite bathroom/shower/WC, a spacious gallery, a retreat, and a roof terrace. The gallery and the loft space give the floor plan an open character. The house has above-average high rooms.In the basement, additional areas are available, including a home office/guest room, a hobby room, washing/drying, shelter, garden equipment room, and the double garage. In front of the garage, there is a spacious area for additional vehicles. ConditionThe property has been regularly maintained and is in a used, partially modernized condition. There is a need for renewal in the area of textile floor coverings.Among other things, the following larger renovations have been made in recent years:2014: Painting work on the facade and eaves cladding2014: Locking system2015: Terrace floor slab2016-2026 various maintenance workThe two semi-detached houses at Ringstrasse 2 and 4 share a common heating system. In the medium term, the replacement of the heating system is pending.Further documents can be made available upon proof of concrete interest.

Travel time
-
1 / 29
CHF 955,000.–
5.5 rooms195m² living space
Ringstrasse 2, 4206 Seewen SO

5.5-room semi-detached house with surrounding area

Lots of space and potential This semi-detached house on Ringstrasse 2 offers plenty of space, a versatile room program, and a solid foundation for people looking for a home with a garden, usable areas, and development opportunities.Plot No. 3366 covers 452m²; in addition, there is a 1/4 share of the annotation plot No. 3244 with 36m². The house is designed as a semi-detached house and, in addition to the living areas, also offers spacious secondary and usable areas in the basement.On the ground floor, there is the living/dining area with a chimney stove, the kitchen, two rooms, a shower/WC, as well as the access areas. The terrace extends the living area to the outside and leads to the garden.The attic includes a parent's area with en-suite bathroom/shower/WC, a spacious gallery, a retreat, and a roof terrace. The gallery and the loft space give the floor plan an open character. The house has above-average high rooms.In the basement, additional areas are available, including a home office/guest room, a hobby room, washing/drying, shelter, garden equipment room, and the double garage. In front of the garage, there is a spacious area for additional vehicles. ConditionThe property has been regularly maintained and is in a used, partially modernized condition. Among other things, the following larger renovations have been made in recent years:2014: Painting work on the facade and eaves cladding2014: Locking system2015: Terrace floor tiles2015: Replacement of floor coverings with laminate2019: Retaining wall + planting2016-2026 various maintenance workThe two semi-detached houses Ringstrasse 2 and 4 share a common heating system. In the medium term, the replacement of the heating system is pending.Further documents can be provided upon proof of concrete interest.

Travel time
-
1 / 15
CHF 920,000.–
8 rooms187m² living space
Faulmattweg 3, 4710 Balsthal

Modernized Two-Family House with 4.5- & 3.5-Room Apartment

This well-maintained and continuously modernized two-family house convinces with its versatile usage possibilities, attractive location, and good expansion standard.The property includes two separate residential units:• a spacious 4.5-room apartment with a large terrace• and a 3.5-room apartment on the ground floorIdeal for:• own use with additional income• partial rental• families with space requirementsThe originally built house in 1965 was comprehensively renovated in 2017/2018. This included, among other things, windows, facade including insulation (roof insulation), heat pump, electrical installations, kitchen, floors, and wet cells modernized.Thanks to the central location near the train station, shopping opportunities, and schools, the property combines natural living with optimal infrastructure.Apartment layoutUpper floor4.5-room apartment• spacious living area• one bathroom• large terraceGround floor3.5-room apartment• separate living area• spacious living area• one bathroomHighlights• Modernized two-family house• 4.5-room apartment with large terrace• separate 3.5-room apartment on the ground floor• extensive renovations 2017/2018• modern heat pump• floor heating• fully insulated facade• 2 garages + 4 outdoor parking spaces• central location near train station• shopping & schools within walking distance• attractive usage possibilitiesCurrent useThe property is currently inhabited. The existing inhabitants can remain in the property for a limited time after agreement.

Travel time
-
1 / 17
CHF 450,000.–
3.5 rooms82m² living space
Oberdorfstrasse 10, 4227 Büsserach

Modern 3.5-room apartment with private laundry tower and carport

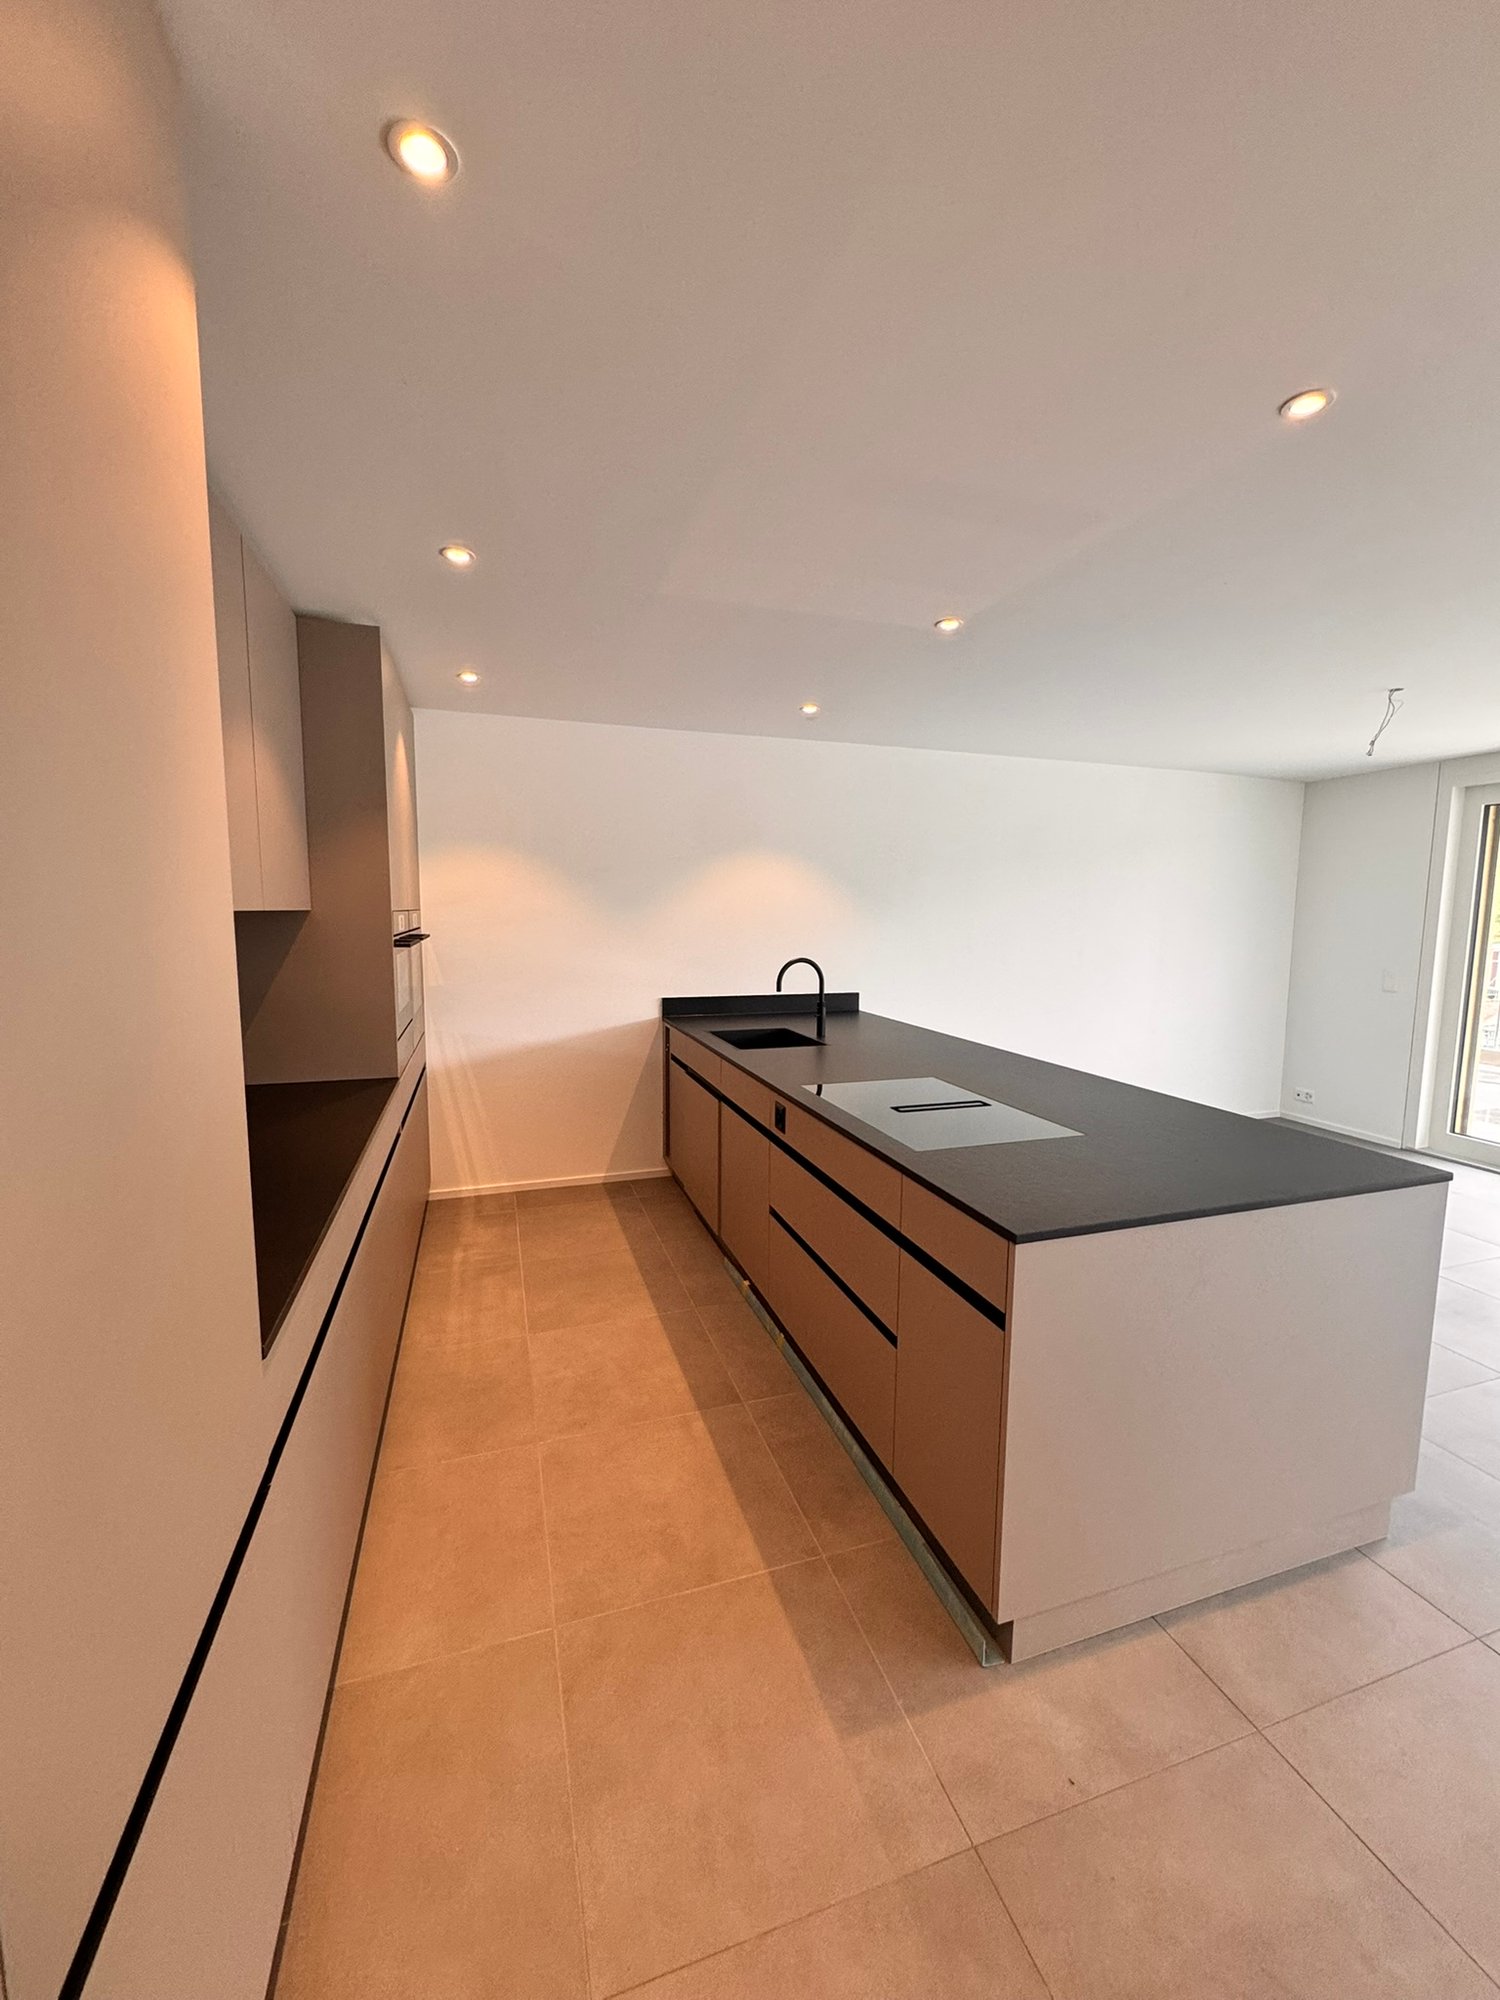
Are you looking for a cozy and modern apartment? Do you want to move in and simply enjoy? A high-quality finish and plenty of natural light are important to you? You also need a carport for your car?If you can answer these questions with yes, your search ends here. The IMMOBILIEN-TEAM DANIEL SCHWEIZER (061 415 30 30) is selling this wonderful apartment. ObjectYou enter the apartment and find a practical built-in closet on the right-hand side. This serves ideally as a wardrobe and at the same time as a «cleaning closet».Next door - nicely integrated into the apartment - is the open kitchen and dining area. The kitchen is spacious, well-equipped, and designed in a timeless silver gray. Next to the dining table, the lukarne is currently used ideally as a bar with a beautiful view of the greenery.The adjacent living area is spacious and has plenty of daylight.Particularly noteworthy are the partially high rooms, which give the living feeling additional width and generosity.On the other side of the apartment are the two (bed) rooms and the bathroom. The latter is equipped with a shower, toilet, and sink.The apartment includes a spacious basement. Furthermore, there is a communal laundry room, where you have a private laundry tower.A carport is available for parking, which can be purchased for CHF 20,000.Please note that the property does not have an elevator. Therefore, you benefit from lower ancillary costs. LocationThe municipality of Büsserach is located 4.5 kilometers southeast of the city of Laufen and is 420 meters above sea level.A variety of activities in the fields of sports and culture are offered.Numerous hiking opportunities along the Lüssel or in the cool forests are located in the nearby surroundings.A good public transport connection and well-developed roads exist to the neighboring communities.Oberdorfstrasse 10 is located on the edge of the village and yet is centrally located; a bakery (Jeker), restaurants, the church, and the cemetery are nearby.The bus stop Büsserach, Alte Mühle, is 140 meters from the property. This corresponds to about two minutes' walk. Do you want more information or would you like to schedule a viewing appointment? We look forward to your contact!
Daniel Schweizer

Daniel Schweizer

Geschäftsführer / Inhaber / Immobilienvermarkter mit eidg. FA

Travel time
-
1 / 13
CHF 640,000.–
4.5 rooms105m² living space
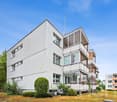
Drosselweg 12, 2544 Bettlach

Attractive 4.5-room apartment with balcony, garage, and plenty of storage space

This well-maintained 4.5-room apartment on the high ground floor convinces with its practical floor plan, bright rooms, and numerous secondary areas. The apartment is ideal for couples, families, or people who appreciate spacious living in a quiet environment. The inviting entrance area offers sufficient space for wardrobe and storage. The spacious living and dining room is flooded with light and has direct access to the covered balcony, which invites you to linger and relax. The modern kitchen offers plenty of workspace and storage space. Directly adjacent is a practical retreat, which creates additional space for supplies and household appliances. The apartment has three well-cut bedrooms, which can be used versatilely as bedrooms, children's rooms, guest rooms, or home offices. Two bathrooms ensure high living comfort: - Bathroom with bathtub, sink, and toilet - Separate bathroom with shower, sink, and toilet A special plus is the separate laundry room in the basement, which offers sufficient space for a washing machine, dryer, and further storage possibilities. Additional storage space is offered by: • Basement compartment in the basement • Further basement compartment in the attic This attractive offer is rounded off by a separate garage box, which provides a safe place for your vehicle and additional storage space.

Travel time
-

Suggested properties for you based on search results