1019 results - Property for buy in Canton St. Gallen

1 / 10
CHF 788,000.–
3.5 rooms136m² living space
Dorfstrasse 19, 9621 Oberhelfenschwil

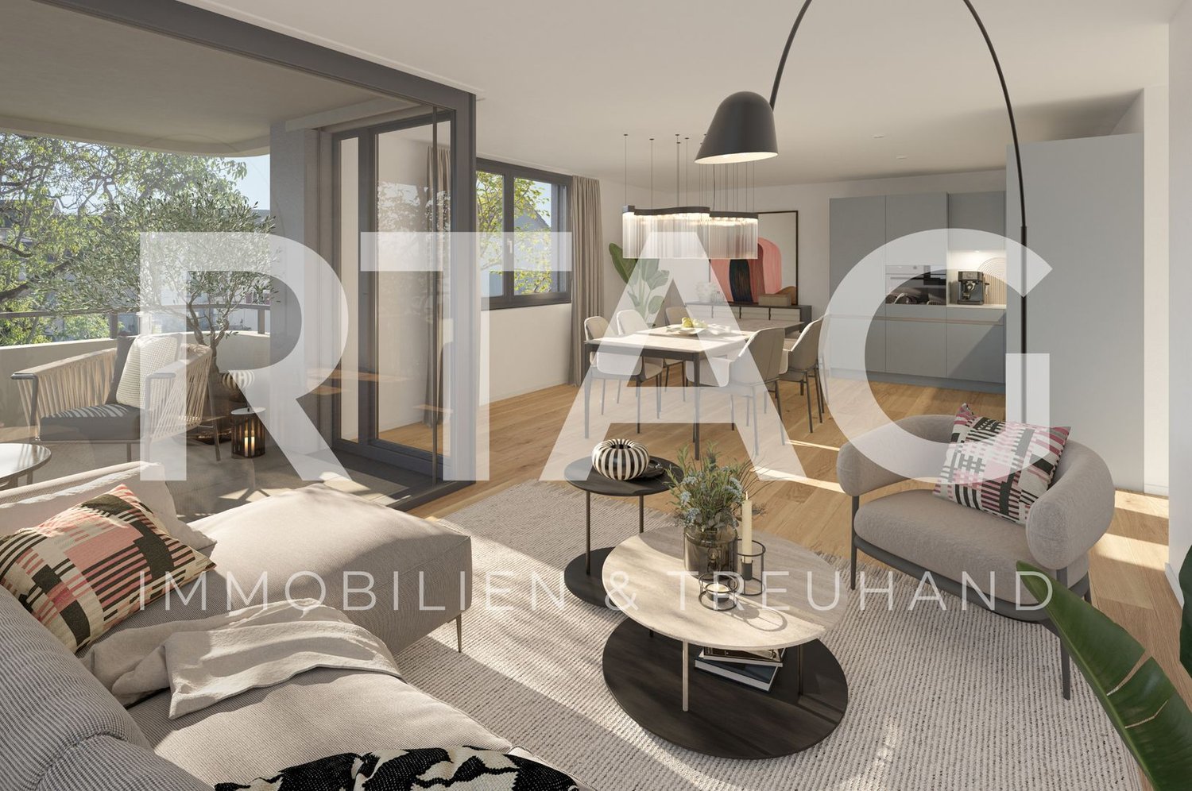
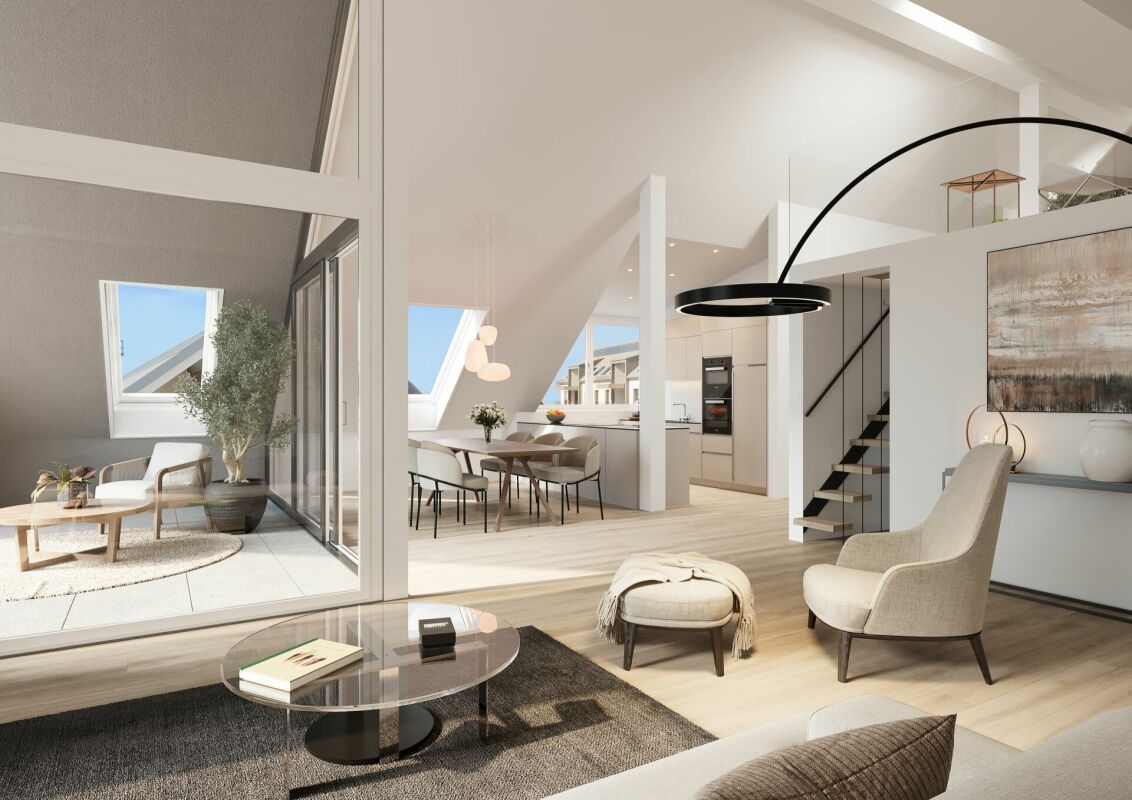
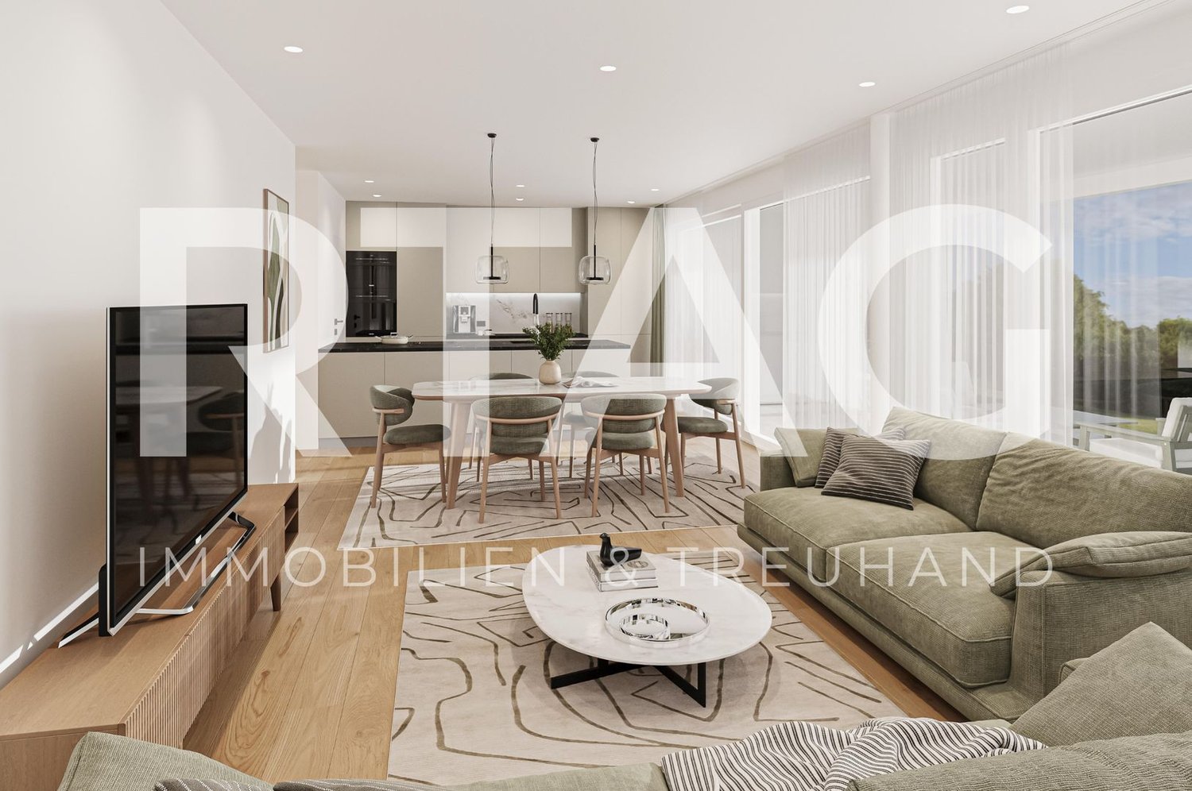
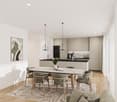
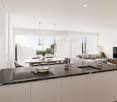
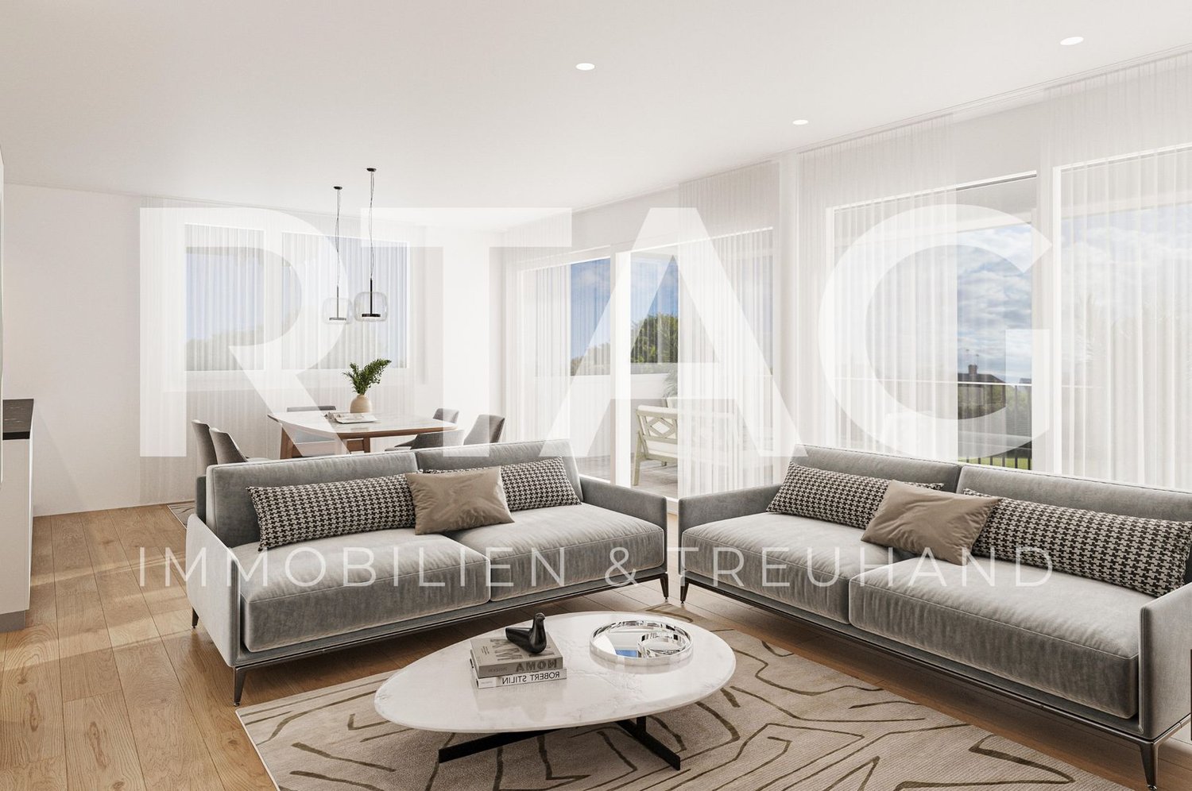
New building - first occupancy / 3.5-room maisonette apartment attic
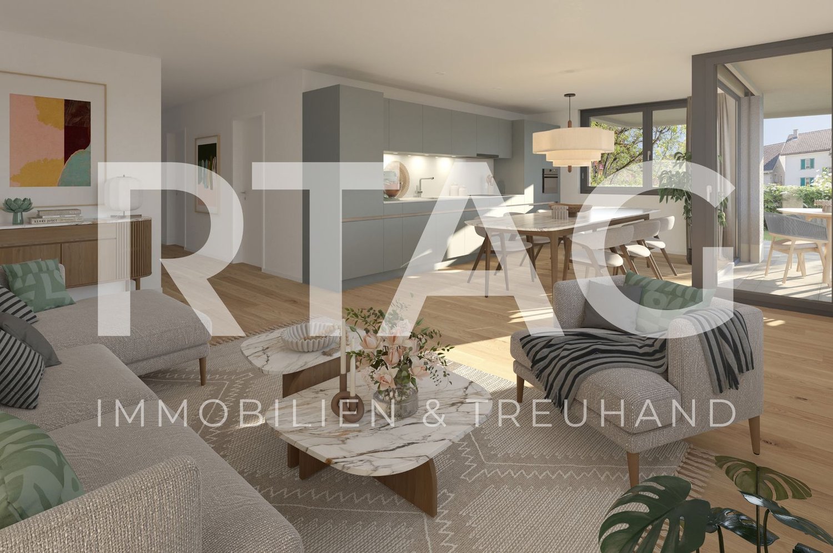
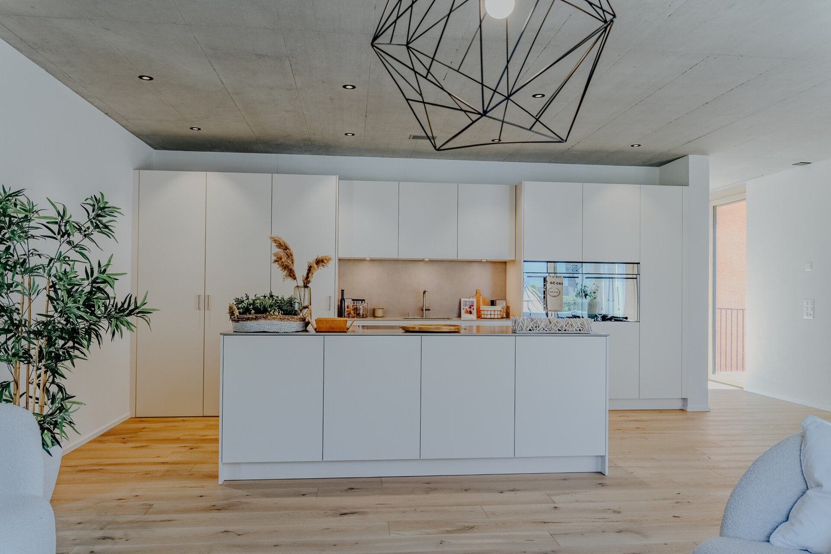
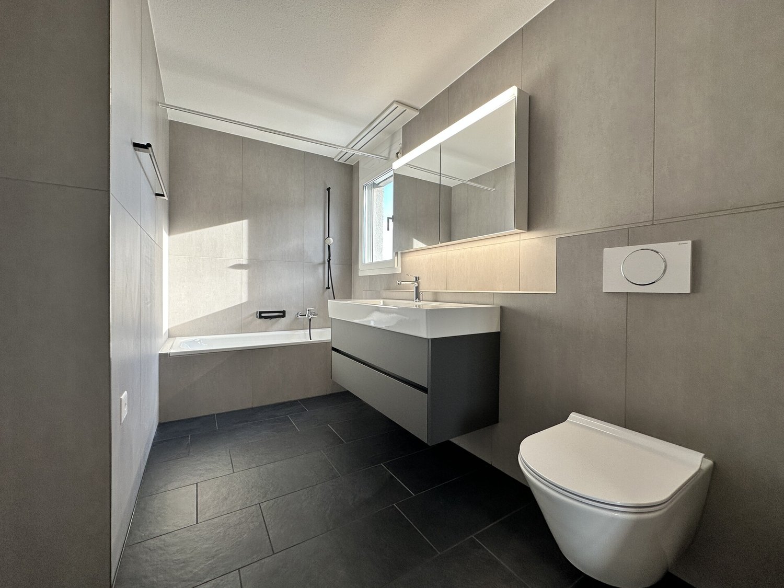
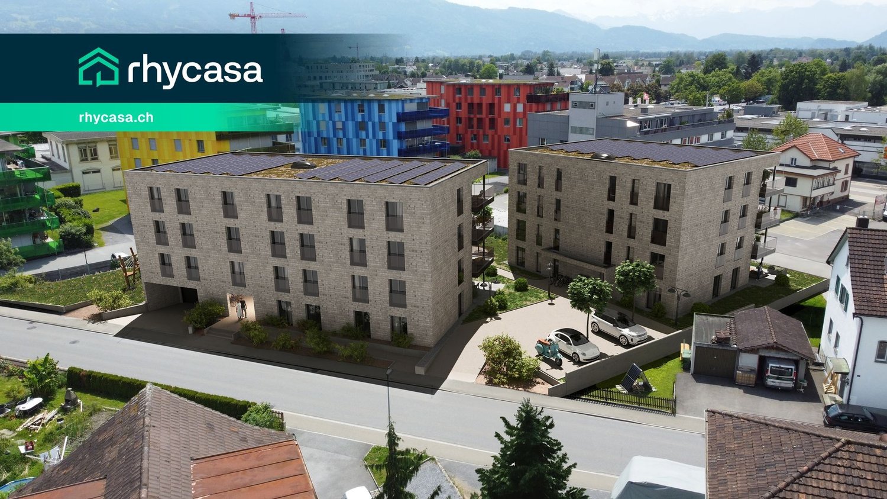
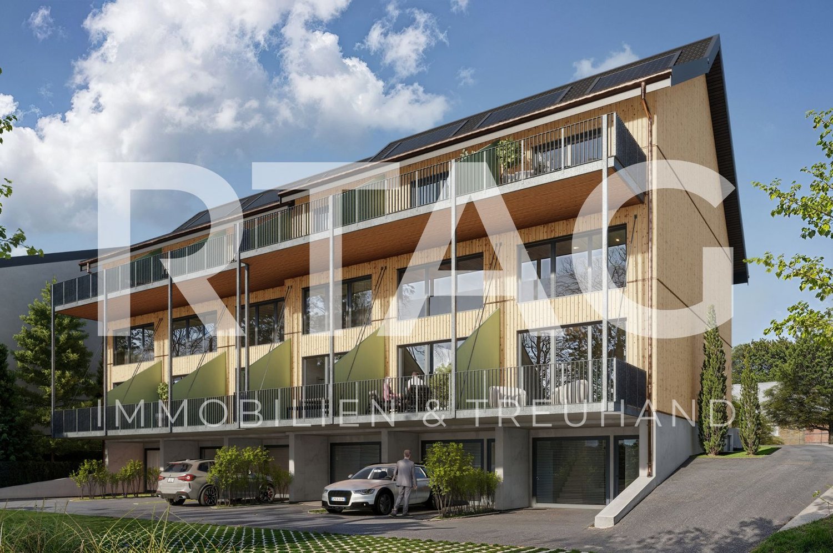
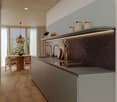
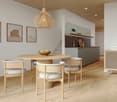
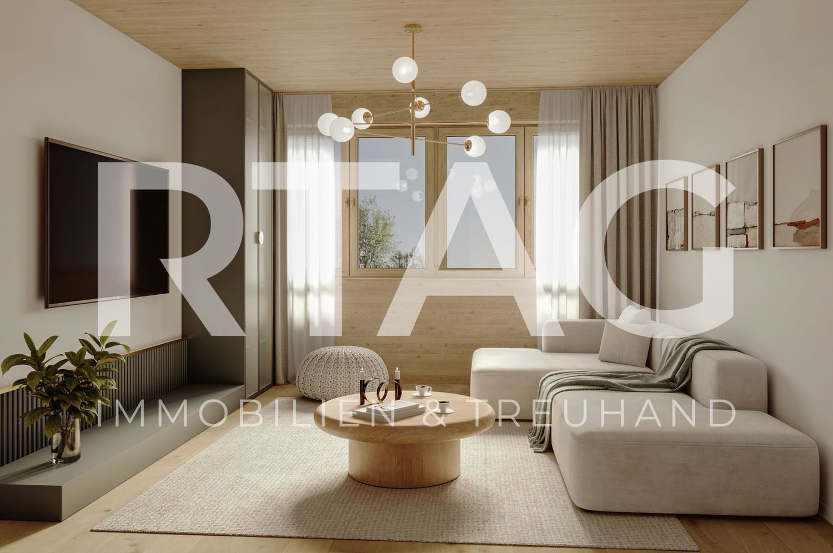
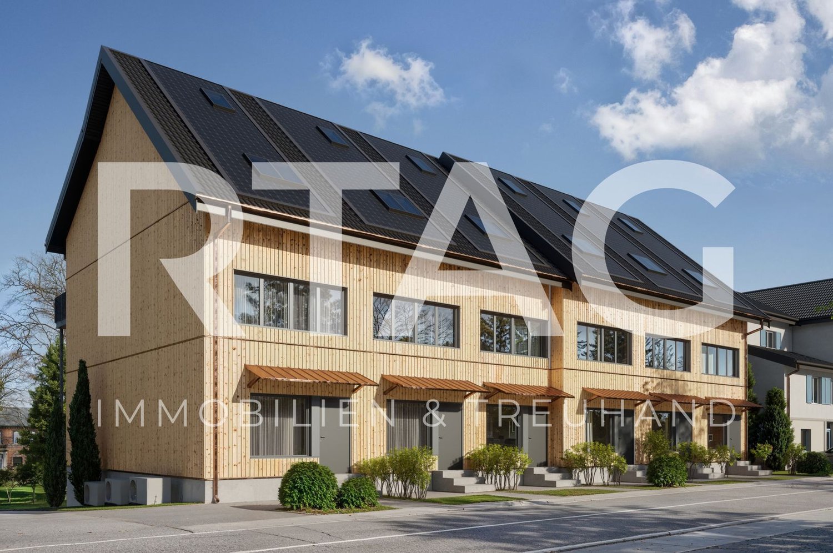
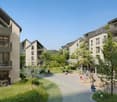
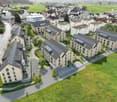
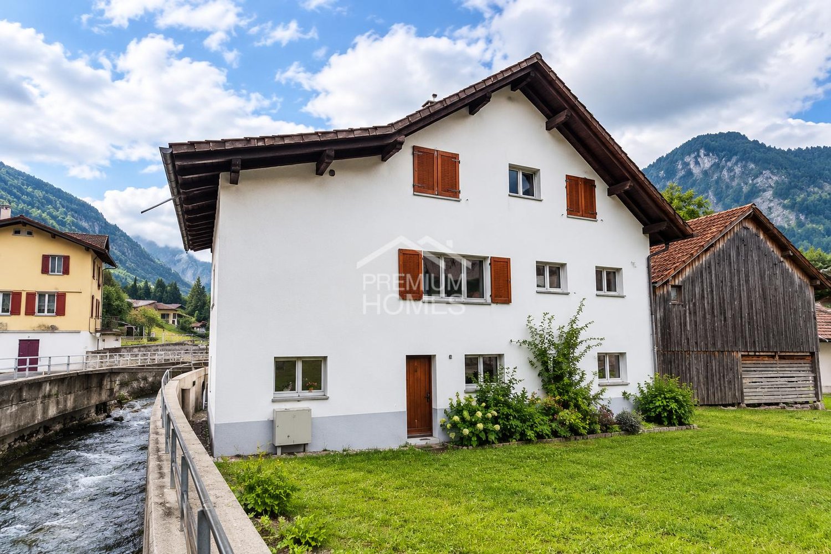
About the new building project In the village center of Oberhelfenschwil, a multi-family house is being built in the owner-occupier standard with a total of eight residential units. Construction started in January 2025 and occupancy of the apartments is planned from July 2026. The apartment sizes vary from 2.5 to 4.5 rooms. All apartments are optimally sunlit due to their location and layout and offer a breathtaking view. The floor plans are modern and meet today's spirit of the times. The multi-family house has an elevator and at least one underground parking space is available per apartment. Additionally, extra storage spaces will be realized in the open air. The sunny verandas invite you to linger. Enjoy your after-work beer on the balcony with a great view of the greenery in the future. Thanks to the connection to the district heating network and a photovoltaic system, the new building will be equipped with efficient building technology. This not only guarantees sustainable living but also low operating costs. The spacious basement areas offer sufficient storage space. Details about all available apartments can be found under the following link: www.weitblick-oberhelfenschwil.ch The owner-occupied apartments at a glance A total of eight residential units, nine underground parking spaces, and three storage spaces are being built. Ground floor • 2.5-room apartment with approx. 72 m² living space and approx. 12 m² seating area • 3.5-room apartment with approx. 94 m² living space and approx. 12 m² seating area 1st upper floor • 4.5-room apartment with approx. 101 m² living space and approx. 12 m² veranda • 4.5-room apartment with approx. 103 m² living space and approx. 12 m² veranda 2nd upper floor • 4.5-room apartment with approx. 101 m² living space and approx. 12 m² veranda • 4.5-room apartment with approx. 103 m² living space and approx. 12 m² veranda Attic (maisonette) • 3.5-room maisonette apartment with approx. 136 m² living space and approx. 12 m² veranda • 4.5-room maisonette apartment with approx. 148 m² living space and approx. 12 m² veranda Some apartments also have a storage room and offer additional storage space. Except for the 2.5-room apartment, all apartments have two wet cells. All apartments have their own washing machine and dryer. The apartments will be built with a modern, contemporary interior design (kitchen with current appliances / wet cells with ceramic tiles, shower, bathtub, toilet, sink, and mirror cabinet / living and bedrooms with wooden parquet / ceiling lighting with spots, etc.). Details about all available apartments can be found under www.weitblick-oberhelfenschwil.ch

Travel time
-
1 / 10
CHF 765,000.–
2.5 rooms86m² living space
Jakobstrasse 1, 9400 Rorschach

Spacious 2.5-room new apartment with lake view – ideal for couples or singles

For whom is this apartment particularly suitable? This apartment is perfect if you're not looking for as many rooms as possible, but rather a high-quality, well-cut home with comfort, short distances, and a high quality of life with a beautiful lake view. It's especially exciting for couples or single people who currently live in a too-large house or an older apartment and want to live simpler, more centrally, and more modernly in the future. With approximately 86 m² of living space, the apartment offers significantly more room than a classic 2.5-room apartment. The open living, dining, and kitchen area creates a bright, pleasant living feeling and provides enough space for everyday life, guests, and relaxed hours at home. The loggia extends the living space outdoors and becomes a private retreat in the fresh air with a beautiful lake view. The apartment is particularly suitable for singles, couples, or house downsizers who are looking for a modern, low-maintenance, and forward-looking form of living. Shopping opportunities, train station, harbor, lake, restaurants, and other services are within walking distance. This creates a living feeling that combines urban comfort with proximity to Lake Constance. The Jakobspark convinces with modern architecture, high-quality construction, sustainable energy concept, elevator, underground parking, and the possibility to participate in the interior design within the framework of the sampling. Highlights at a glance • 2.5-room new apartment on the 1st floor • 86 m² living space • private loggia with flexible glazing and lake view • spacious floor plan with a lot of living comfort • ideal for couples, singles, or people who want to switch from a house to a comfortable apartment • central location in Rorschach, close to train station, harbor, shopping, and Lake Constance • modern new building with elevator and underground parking • sustainable energy concept • interior design can be co-designed within the framework of the sampling Your next step We would be happy to show you the apartment, the floor plans, and the project personally in the showroom. Together, we check whether this unit fits your living situation, budget, and future plans. Here you can find the project website with all information: https://www.jakobspark.swiss We look forward to your contact. AdaCon Immobilien - Your living space partner

Travel time
-
1 / 9
CHF 1,000,000.–
5.5 rooms134m² living space
Wiesental 2, 9312 Häggenschwil

Family-friendly living in a sunny location

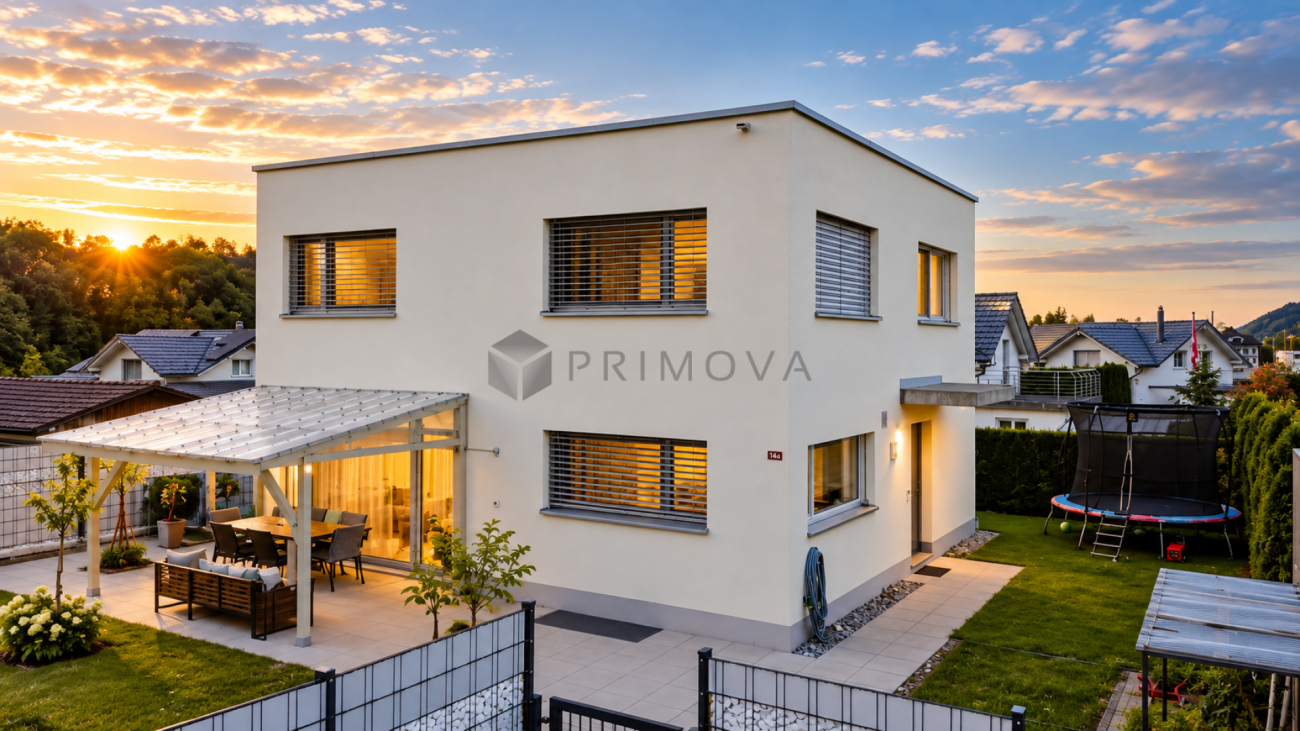
This well-maintained, recently renovated corner house with 5.5 rooms offers a perfect combination of sunshine and modern living. Public transportation and the primary school are easily accessible on foot.With the exceptional construction of this property, you will not only enjoy an attractive room concept, but also optimal natural light. The professionally laid flooring emphasizes the natural beauty of the rooms.Your new home welcomes you on the ground floor with the inviting entrance, including a practical wardrobe and adjacent guest toilet. The entrance area leads you to the spacious, light-flooded living and dining room, which impresses with the elegant fireplace and the integrated open kitchen. The kitchen is well-equipped and offers plenty of space for preparing fine menus.On the first floor of the house, three cozy rooms await you. A stylish family bathroom completes the upper floor. The attic also has a lot to offer with a spacious room - ideal as a home office, fitness, play or TV room: you have the choice!The balcony and the sunny garden with a lovely seating area provide an extra dose of fresh air and a wonderful view! Enjoy the outdoor life here with your loved ones in the summer while grilling and relaxing. In the basement, there is a laundry room with building services and an air raid shelter. For your vehicles, you can use a underground parking space and an outdoor parking space.All these features make the property the perfect nest for you and your loved ones.Convince yourself with a non-binding visit. I look forward to your contact.

Travel time
-
1 / 8
  • Parking space
  • Balcony / Terrace
  • Garage
  • +3
CHF 1,490,000.–
5.5 rooms182m² living space
Sonnenbergstrasse, 8725 Gebertingen

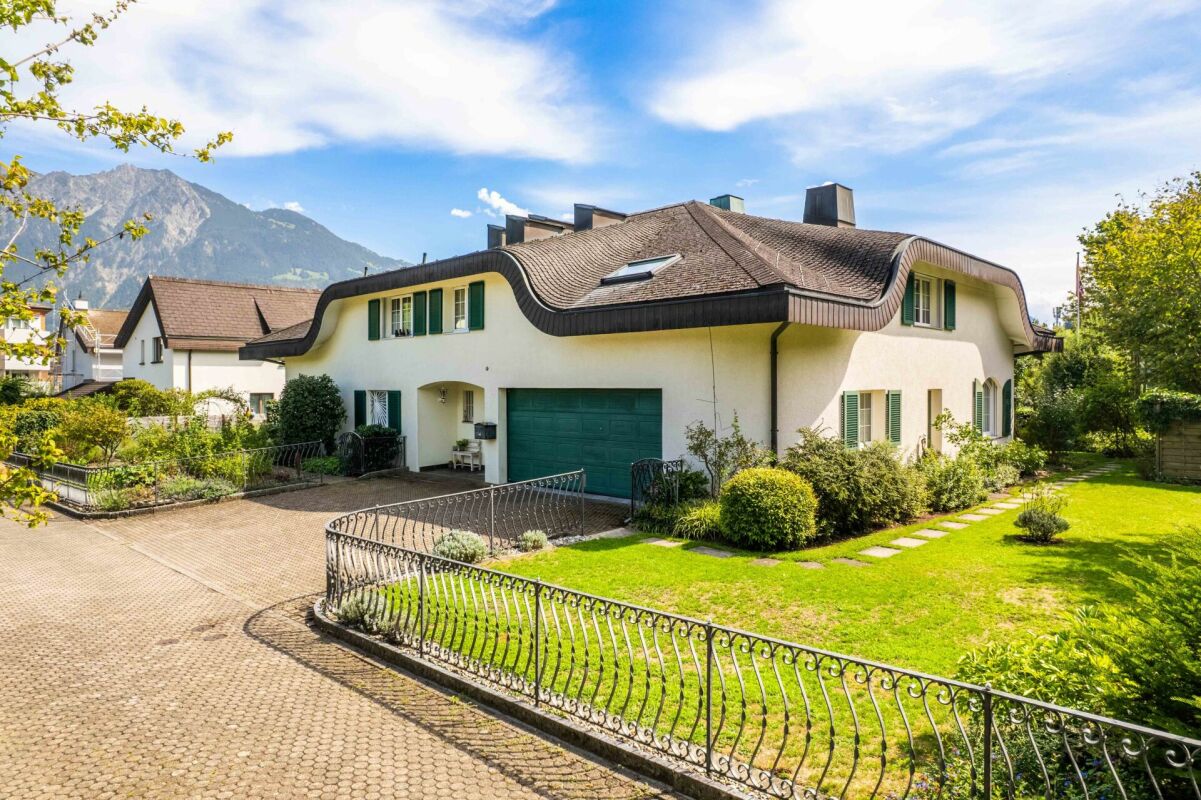
Single-family house with winter garden, large workshop and hobby room as well as a wonderful panoramic view

This charming and extensively modernized single-family house in Gebertingen combines alpine charm with modern living comfort and is located in a sunny, slightly elevated position with a beautiful view of the mountains.In 2025, the facade and roof were extensively renovated with high quality standards. In 2014/2015, a comprehensive interior renovation was also carried out. The new owners benefit from a completely renewed home, without any pending work - move in and enjoy. Through the side entrance, you enter the open living and dining area, which, with its beautiful wooden ceiling and visible beams, conveys a cozy and inviting atmosphere. The modern kitchen with a generous peninsula blends harmoniously into the living room and offers plenty of space for cooking and lingering. The bright dining area delights with a beautiful view of the surrounding mountain landscape.A special highlight is the spacious winter garden with its large window surfaces. It creates additional living space and invites you to cozy hours at any time of the year. From here, you can directly access the adjacent seating area and the well-kept garden with a lawn - ideal for relaxing, enjoying, and lingering outdoors.The living room with a Swedish stove presents itself as a comfortable retreat and offers plenty of space for relaxed hours with the family. The ground floor is complemented by a room and a stylish wet cell.On the upper floor, you will find two spacious bedrooms, a bright office, and two bathrooms, including a comfortable en-suite bathroom. The sloping ceilings give the rooms a particularly cozy living atmosphere. Additional storage space is offered by the attic.The basement also convinces with versatile usage possibilities. In addition to a garage, there is a large, heated hobby room, a workshop where vehicles can also be accommodated, as well as a laundry room and a cellar.Gebertingen stands for natural and high-quality living. Shopping facilities, schools, and leisure activities are located in the nearby Ernetschwil and Gommiswald. Further shopping facilities are available in Wattwil and Eschenbach. The motorway access in Neuhaus SG can be reached in a few minutes and provides a good connection to Rapperswil, Zurich, or Chur.More information about the property can be found in the sales brochure, which you can request via the contact form.The property is marketed by Keller ImmoVermarktung. If you are interested, we would be happy to show you the attractive property in person.

  • Parking space
  • Balcony / Terrace
  • Garage
  • +3
1 / 15
CHF 1,990,000.–
8.5 rooms261m² living space
Eschlenstrasse 1, 9404 Rorschacherberg

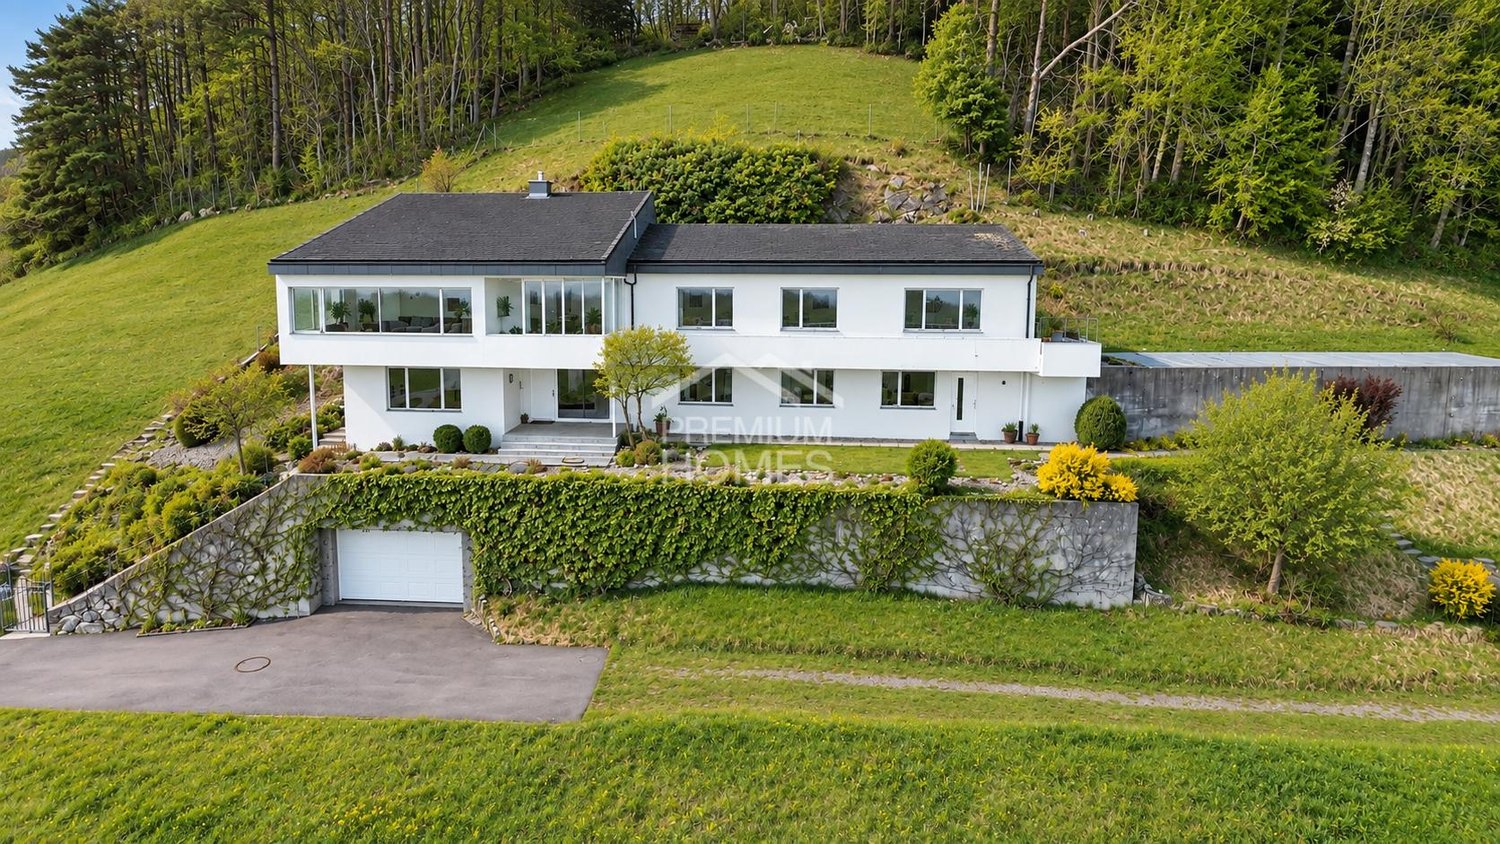
Beautifully modernized single-family house with absolute privacy and lake view

Single-family house with lake view in a unique solitary location Those seeking absolute privacy are in the right place here. This beautiful property is located in a unique solitary position in the agricultural zone next to St. Anna Castle in Rorschacherberg. Surrounded by meadows and forests, the property offers a spacious garden and a view of Lake Constance. The house, built in 1948, was completely renovated in 2012 and presents itself today as modern and bright, with the latest technology. The house is Minergie certified, has controlled ventilation, an air-water heat pump, and solar collectors. From the covered entrance area with adjacent utility room, you enter the house and are immediately greeted by its beautiful living feeling. On this floor, you have two large cellar rooms and the laundry room, as well as the technical room at your disposal. Through the bright staircase, you reach the living area. The layout of the floor is ideal. The open kitchen with oven and steamer, plenty of storage space, and two sinks - one on the combination and one on the cooking island next to the stove - offers plenty of space. The adjacent dining area will certainly become your new favorite spot. Through the two windows, you can enjoy the view of the greenery and the forest. The living area is divided into a dining area, which offers plenty of space for a large dining table, and an area for cozy hours in front of the unique tile stove. From the living area, you also have access to the terrace. Separated by a sliding door, you have a spacious study at your disposal, which also provides direct access to the garden. On the first upper floor, you have four bright bedrooms at your disposal, as well as a separate bathroom. The master bedroom also has an en-suite bathroom with shower and bathtub, as well as a dressing room. One floor higher, the expanded attic offers further space for your ideas. The garden of the property has a beautiful lawn with a large cherry tree, a separate garden house with seating and chimney/barbecue, as well as two beautiful seating areas.

Travel time
-
1 / 14
CHF 1,490,000.–
8 rooms199m² living space
Bogenstrasse 8, 9444 Diepoldsau

Spacious 8-room single-family house with annex, garden and large terrace

We are selling a well-maintained and renovated single-family house with an annex in a central and yet quiet location in Diepoldsau. The property impresses with its spacious, bright rooms and the well-thought-out floor plan, which creates a pleasant living atmosphere for well-being and enjoyment. The house was comprehensively renovated and extended in 2010.Varied usage possibilities:Ideal as a multi-generation house, for self-occupancy or for renting out the annex.Highlights of the house: • central, sunny location with a lot of nature • bright, spacious rooms • two modern bathrooms in the house • open, bright living area with kitchen and direct access to the terrace • practical wardrobe and built-in closets in the entrance area • additional storage room (reduit) • covered terrace with shading • washing machine and dryer in the spacious storage room on the ground floor • laundry chute in the house • direct access to the garden from the terrace • various parking spaces as well as a garage with electric gate and carport • well-maintained garden with pergola • lawnmower robot included • new ground probe heat pump for efficient heating • visitor parking spaces directly in front of the house modernly equipped 2-room annex on the ground floor with 54m2 living space (currently rented) • separate kitchen and spacious bathroom in the annex • direct access to the garden • separate seating area • own house entrance • washing machine and dryer in the apartment Have we piqued your interest? Contact us today for a non-binding viewing under +41 71 755 03 23.Dream living - we make it possible!More information can be found at www.villimmo.ch.We also sell your property:Do you have an interesting property to sell?

Travel time
-
1 / 10
  • Balcony / Terrace
  • Garage
  • View
Price on request
12.5 rooms300m² living space
Weideggstrasse 35, 9230 Flawil

Historic 12.5-room villa with grand development potential

Characterful villa with spacious grounds and views to the Säntis In an elevated, quiet location near the village center of Flawil, a villa with history, character, and exceptional development potential awaits you. Built in 1918 and renovated in 1981, the property combines classic old-building substance with spacious room proportions on 3 floors – a home for families, for living and working under one roof, or for entirely individual usage concepts. On a net living area of approximately 300 m², spacious living space with unmistakable charm unfolds. The ground floor welcomes you with a representative entrance and bright living and dining areas with access to the balcony – the view reaches as far as the Säntis and over the village center of Flawil. Further rooms can be used flexibly as a library, office, guest or bedroom. The upper floor has additional rooms, a bathroom, and a separate toilet, while the attic has another room and ample storage space. The spacious room offer of 12.5 rooms is complemented by a basement with approximately 135 m², a attic, and a total usable area of approximately 190 m². The 2,243 m² large, park-like property offers exceptional privacy and space in the green – a rare privilege in this central location. A private spring feeds the outdoor pool, and the approximately 24 m² large balcony invites you to linger with a view. The well-equipped basement includes a laundry room, heating room, oil tank, and several storage rooms; it is heated with an oil heating system and radiators. Two separate garages and two parking spaces are available for vehicles. The location could hardly be more appealing: peace and panoramic views, and yet only a few minutes' walk from the center of Flawil. The train station, shopping facilities, schools, and recreational areas are quickly accessible, and thanks to the IC1, IR13, and S-Bahn S1, as well as the proximity to the A1 junctions, the regional connection is also excellent. A rare opportunity for people who appreciate historic atmosphere, spacious rooms, and the freedom of their own design.

  • Balcony / Terrace
  • Garage
  • View
Travel time
-
1 / 12
CHF 595,000.–
203m² living space
Auf Anfrage, 9115 Dicken

Historic charm meets versatile usage possibilities

This charming 2-family house with a former embroidery studio on the garden floor is located in the idyllic hillside landscape of Dicken and offers plenty of space for several generations, two households, or the combination of living and working. The property currently comprises two separate 5-room residential units with 94 m² and 110 m² of living space, as well as a 90 m² large and high studio on the garden floor, which was previously used as an embroidery studio. The spacious and sunny garden with a sturdy lime tree, cozy seating areas, a fireplace, and a small garden house invites you to linger and enjoy. The unobstructed view of the surrounding meadows underscores the rural character of the property.The versatile residential building with over 300 m² of usable space convinces with the following plus points:+ Plot area of 863 m² in the agricultural zone+ Not subject to agricultural land law+ Simple but well-maintained construction standard with historic charm + Versatile potential for multi-generational living or living and working + No central heating system: heat generation currently via Swedish and tile stoves+ Large garden with unobstructed views of the countryside+ Two outdoor parking spaces + Bus stop within short walking distanceA special home for buyers who appreciate historic charm in a rural setting and want to realize their own living ideas. Interested? Please fill out the contact form with your details and we will be happy to send you our detailed sales documentation by email. We look forward to your contact!

1 / 7
  • Balcony / Terrace
  • Child-friendly
CHF 550,000.–
8.5 rooms198m² living space
Unterbachstrasse, 8877 Murg

Single-family house with great potential near the lake, surrounded by a dreamy mountain world

This charming 8.5-room single-family house (single-sided attached) is located in an idyllic spot directly next to the Murgbach stream and only about 500m from the shore of Lake Walen. The popular Murg beach is within walking distance in just a few minutes.Embedded in an impressive mountain landscape, the property offers a unique combination of nature, relaxation, and quality of life. Here you can enjoy a variety of leisure activities right outside your doorstep as well as the tranquility of a natural environment. The Murgtal hiking area is at your feet, and the well-known Flumserberg ski and hiking area can be easily reached from the neighboring village of Unterterzen with the gondola.Thanks to its proximity to the lake, the location is ideal for water sports enthusiasts – whether swimming, sailing, stand-up paddling, or simply relaxing hours by the water. At the same time, you benefit from a very central location: Murg train station is within walking distance, providing a comfortable connection to public transportation. The location is also particularly attractive for families, as the school is located right next door, ensuring a safe and short walk to school.The nearby Murg motorway junction provides a quick connection to Zurich, the Sarganserland region, and Chur.The property presents itself as a renovation project and thus offers great potential for individual design and sustainable value enhancement.You can find more information about the property in the sales brochure, which you can request via the contact form.The property is being marketed by Keller ImmoVermarktung. If you are interested, we would be happy to show you the attractive property in person.

  • Balcony / Terrace
  • Child-friendly
1 / 9
CHF 760,000.–
5.5 rooms151m² living space
Gillstrasse 4, 9642 Ebnat-Kappel

Short distances and plenty of living space

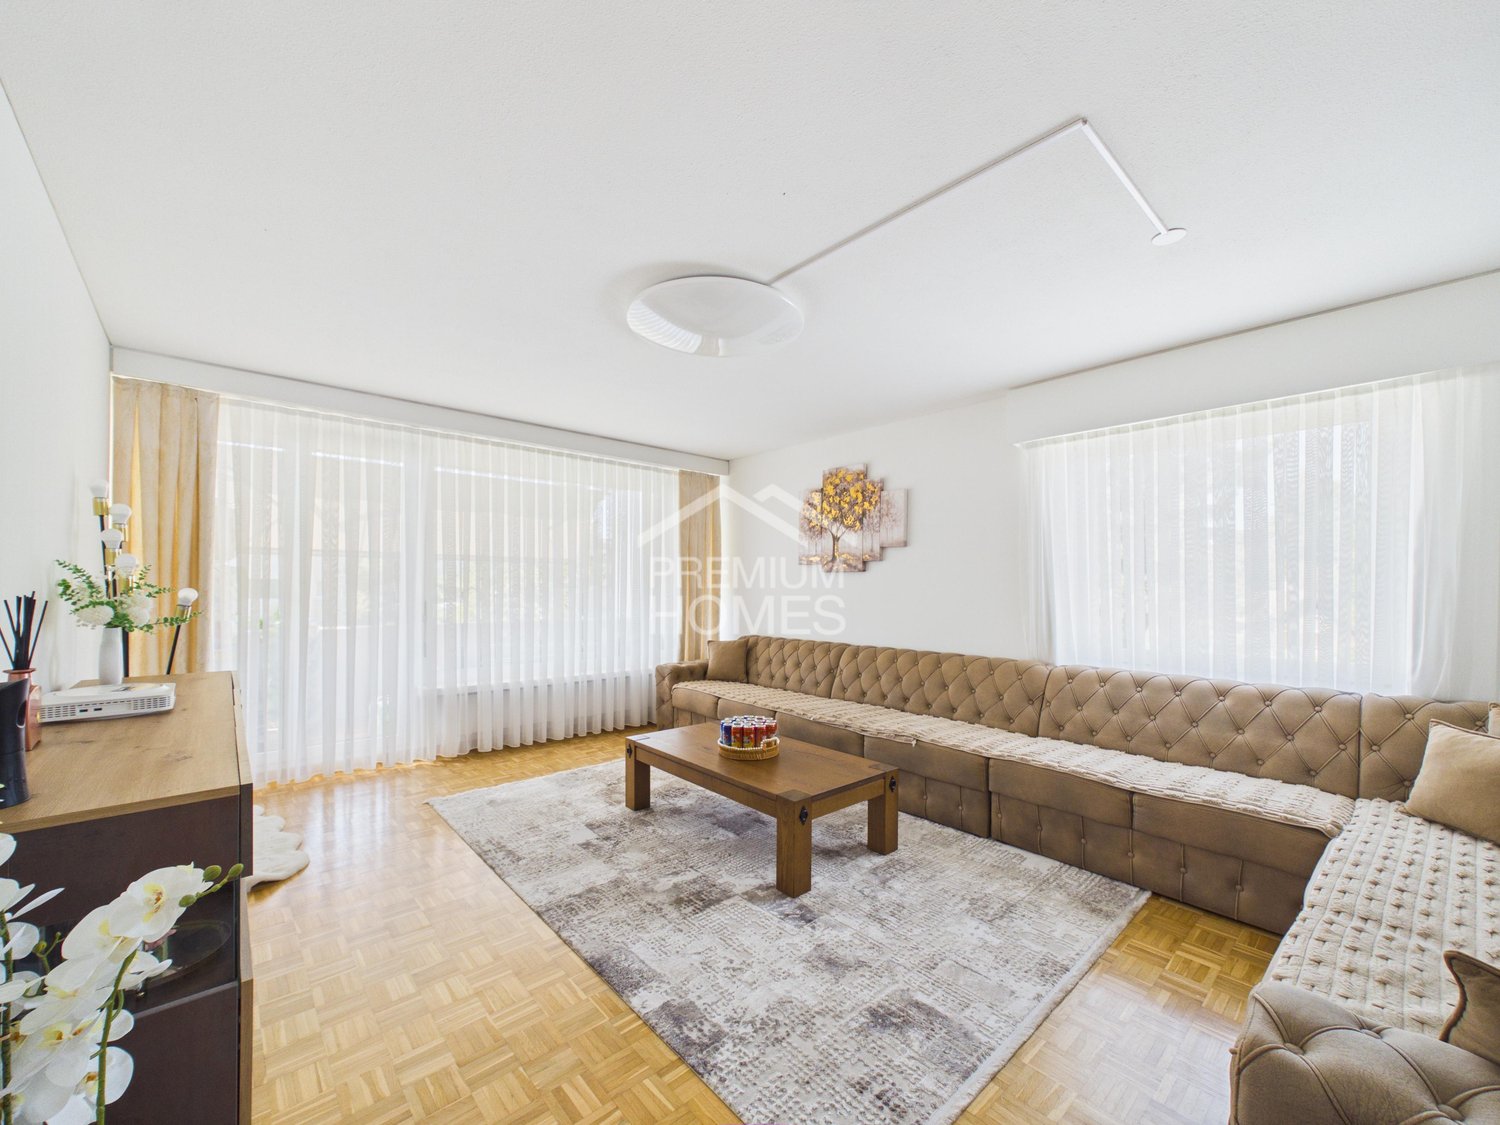
This spacious 5.5-room apartment with 151 square meters of living space is ideal for families who value plenty of space and short distances in everyday life. The apartment is located on the 4th floor of a family-friendly multi-family house from 1991 and can be easily reached by lift.The Gill school with kindergarten and primary school, as well as the outdoor pool, are within short distance. Particularly practical are the Coop and the pharmacy, which can be found directly on the ground floor of the house.The entrance area is attractively designed and offers plenty of storage space for coats and shoes. The apartment impresses with windows on three sides and a generous room layout. The existing carpeted floors can be replaced by a parquet or vinyl floor to modernize the living areas.The center of life is the spacious living and dining room with direct access to the sunny south balcony. From here, you can enjoy the wonderful view of the Churfirsten and the village of Ebnat-Kappel. On your floor, you benefit from a quiet atmosphere without street noise. The adjacent kitchen fits optimally into the living concept.Four large bedrooms offer enough space for the family, guests, or a home office. Two bathrooms provide additional comfort in everyday life. One bathroom is equipped with a shower, the second has a bathtub, a double sink, and a washing tower.A special plus is the numerous storage possibilities. In addition to the attic compartment within the apartment, you have an additional basement room at your disposal.A parking space in the underground garage is included in the purchase price and rounds off this attractive offer.Information: The title image was visualized using digital furnishing. The original image can be found in the exposé.

Travel time
-
1 / 16
CHF 880,000.–
3.5 rooms99m² living space
Neudorfstrasse 16, 9444 Diepoldsau

Stylish attic apartment with huge terrace and unique view in Diepoldsau

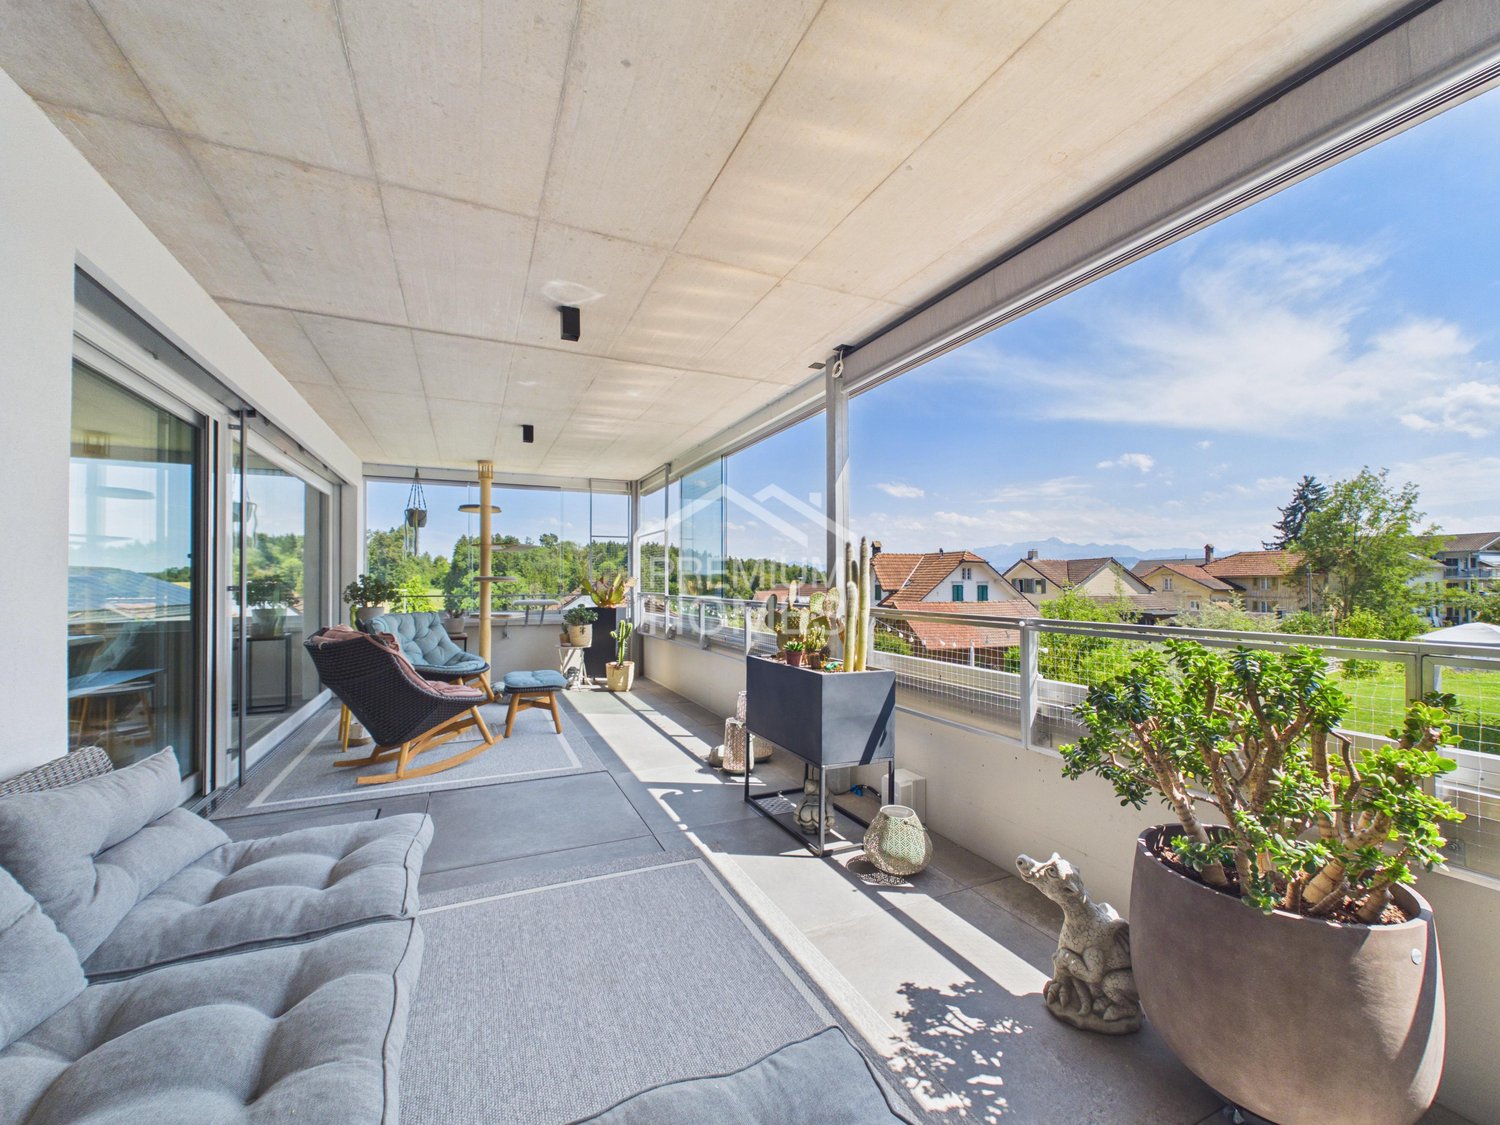
Living with a view - stylish attic apartment with dreamy rooftop terrace This nearly new 3.5-room attic apartment (built in 2021) combines modern architecture, high-quality materials, and exceptional outdoor spaces to create a home with a special living feel.With a net living area of around 92 m² and an impressive rooftop terrace of 76 m², this apartment offers plenty of space to live - inside and out.The spacious panoramic windows bring daylight into every corner of the apartment and offer an unobstructed view to the Vorarlberg Alps. The room height of 2.69 m underlines the airy living feel.The visualizations included in this exposé show exemplarily how the living and dining area can be stylishly and functionally furnished. They serve as inspiration and illustrate the potential of this special attic apartment.High-quality equipmentApprox. 92 m² net living areaRoom height of 2.69 mSpacious panoramic windows with unobstructed viewsOpen living, dining, and kitchen areaModern kitchen with cooking island and Bora steam extractorHigh-quality oak parquet flooringMaster area with en-suite bathroom (window, shower, double sink, and toilet)Second bathroom with shower/toiletPractical storage room with washing towerElectric Rafflamellen shuttersTwo separate shading systems on the terraceInsect screens and high-quality retrofits worth over CHF 18,000.-Lift with direct access from the underground garage to the apartment.The highlight - a terrace to liveThe approximately 76 m² large outdoor area is the heart of this apartment. The combination of sunny terrace, protected loggia, and practical outdoor storage room creates versatile possibilities - from a relaxed breakfast to a cozy summer evening with friends. The unobstructed view of the surrounding mountain landscape perfectly complements this special living feel.Quiet living - central lifeThe apartment is located in a modern and well-maintained building in a quiet location in Diepoldsau. Extensive recreational areas begin practically in front of the house, while shopping facilities, schools, and the town center are easily accessible on foot.An ideal residential address for couples, discerning singles, or anyone who wants to combine modern living, spaciousness, and privacy with excellent infrastructure.ParkingTwo underground parking spaces can be purchased for the apartment at CHF 30,000.- each.

Travel time
-
1 / 11
  • Parking space
  • Tumble dryer
  • Washing machine
  • +2
CHF 885,000.–
9.5 rooms276m² living space
9230 Flawil

Attractive corner house with two residential units - ideal for families or investors

Corner house with substance, space and development opportunities This charming corner house with two residential units in Flawil combines spacious living with versatile usage potential and is ideal for buyers who want to combine own use and rental, multi-generational living or a solid housing concept with additional space offer. The house comprises two separate residential units with a total living area of approximately 240m². On the upper ground floor, there is a 3-room apartment with approximately 70m², while the spacious 6.5-room apartment with approximately 170m² extends over the 1st and 2nd upper floors as well as the attic. In total, the property offers 9.5 rooms on several levels, providing plenty of space for different living and usage concepts.The smaller apartment on the upper ground floor has a bathroom with shower, toilet and sink, as well as a functional kitchen with cooking surface, oven, extractor hood, dishwasher, refrigerator with freezer, washing machine and dryer. The larger apartment impresses with a spacious room layout, a bathroom with shower, sink and large bathtub, additional separate toilets on the 1st and 2nd upper floors, and its own laundry room in the basement. The property also offers additional value in the basement: there are three cellar rooms, one of which is already equipped with a kitchen, toilet and heating. A water softening system is also available. The offer is rounded off by two outdoor parking spaces that belong to the property.The property has been continuously maintained over the years. The roof was newly covered in 1997, including roofing work. In the same year, the large apartment was extensively renovated, and the small apartment on the ground floor was renovated in 2004. The house is heated by gas heating. Currently, both residential units are rented.The following highlights are offered by this property: • Two separate residential units with a total of 9.5 rooms • Spacious total living area of approximately 240m² • Versatile usage potential (own use, rental or multi-generational living) • 3-room apartment on the upper ground floor (approximately 70m²) • 6.5-room apartment spanning three floors (approximately 170m²) • Continuously maintained property with renovated roof (1997) • Renovation of the smaller apartment in 2004 • Additional converted cellar room with kitchen and toilet • Three practical cellar rooms and own laundry room • 2 outdoor parking spaces are included in the purchase price • Currently rented - interesting perspective for investors and owner-occupiers We would be happy to invite you to discover this versatile property in person. Arrange a viewing appointment today and convince yourself on site of the possibilities of this house.Note: The images used in this exposé were partially optimized using artificial intelligence (AI). The editing serves exclusively for visual preparation and represents the actual condition of the property unchanged.

  • Parking space
  • Tumble dryer
  • Washing machine
  • +2
Julian Fay

Julian Fay

Immobilienberater

Suggested properties for you based on search results