1019 results - Property for buy in Canton St. Gallen

1 / 12
  • Parking space
  • Balcony / Terrace
  • Garage
  • +1
CHF 1,195,000.–
5.5 rooms161m² living space
St. Gallen, 9000 St. Gallen

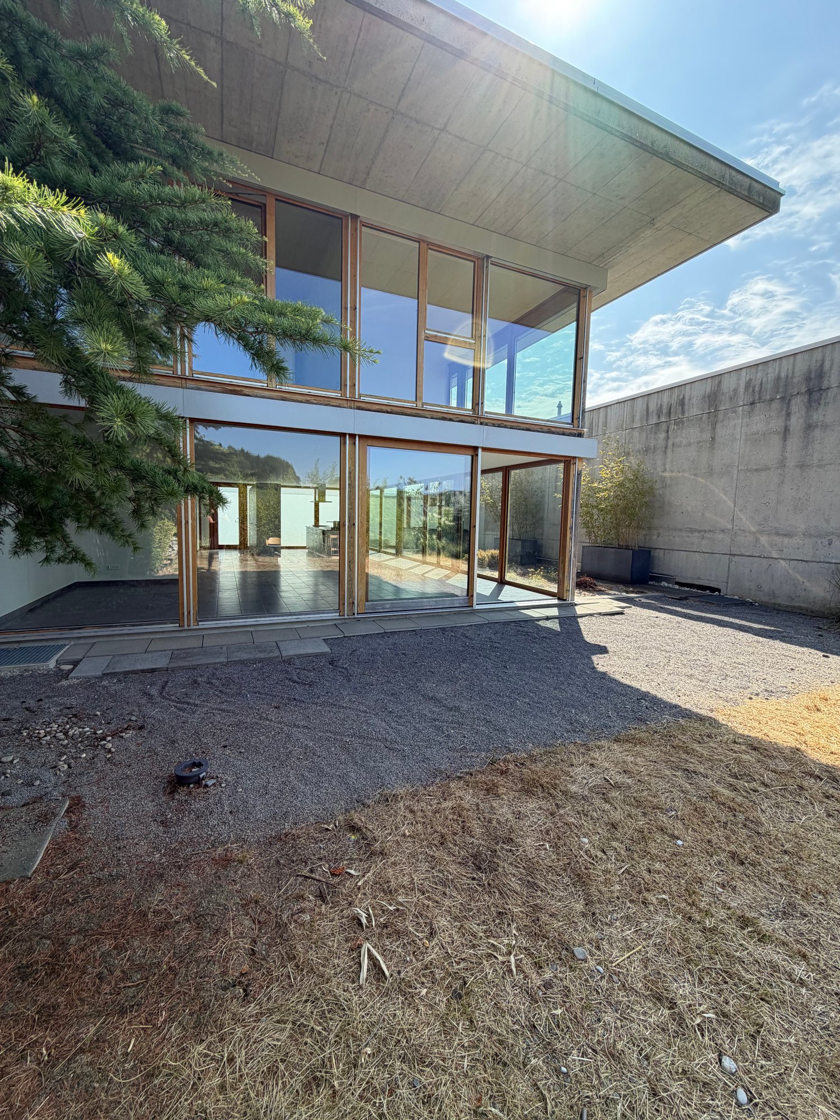
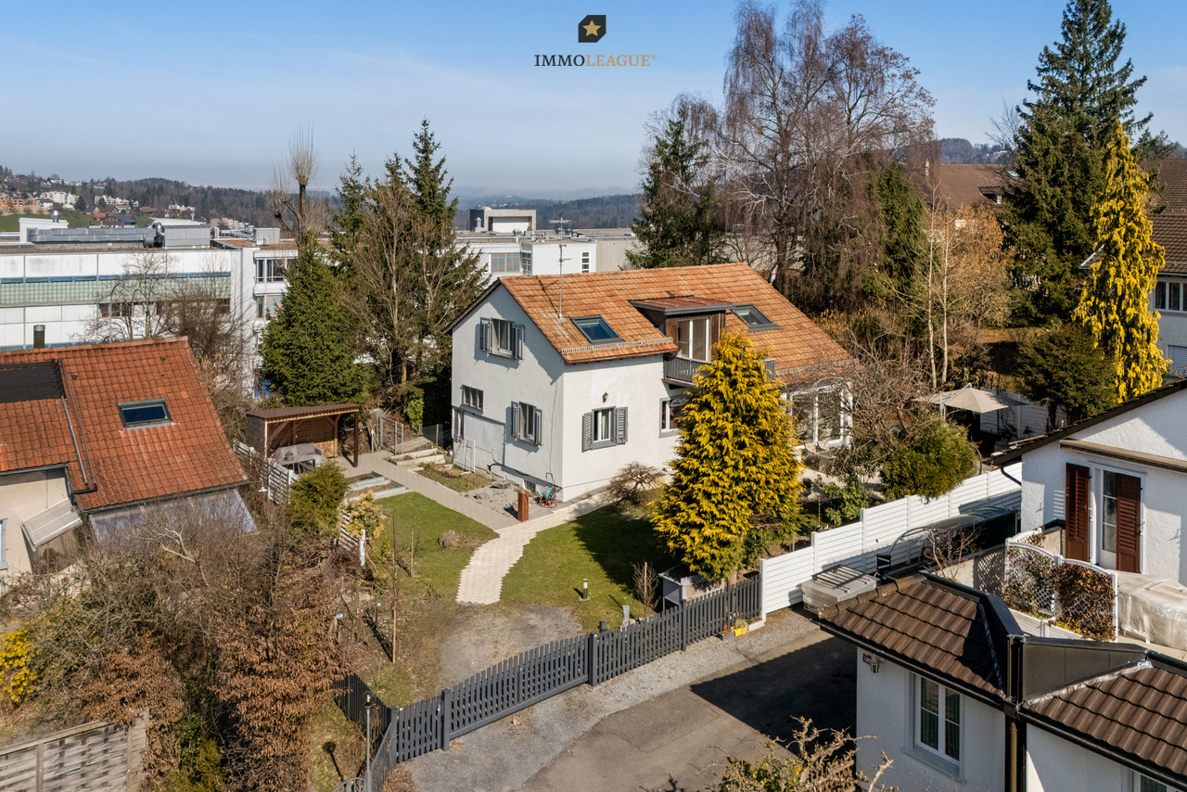
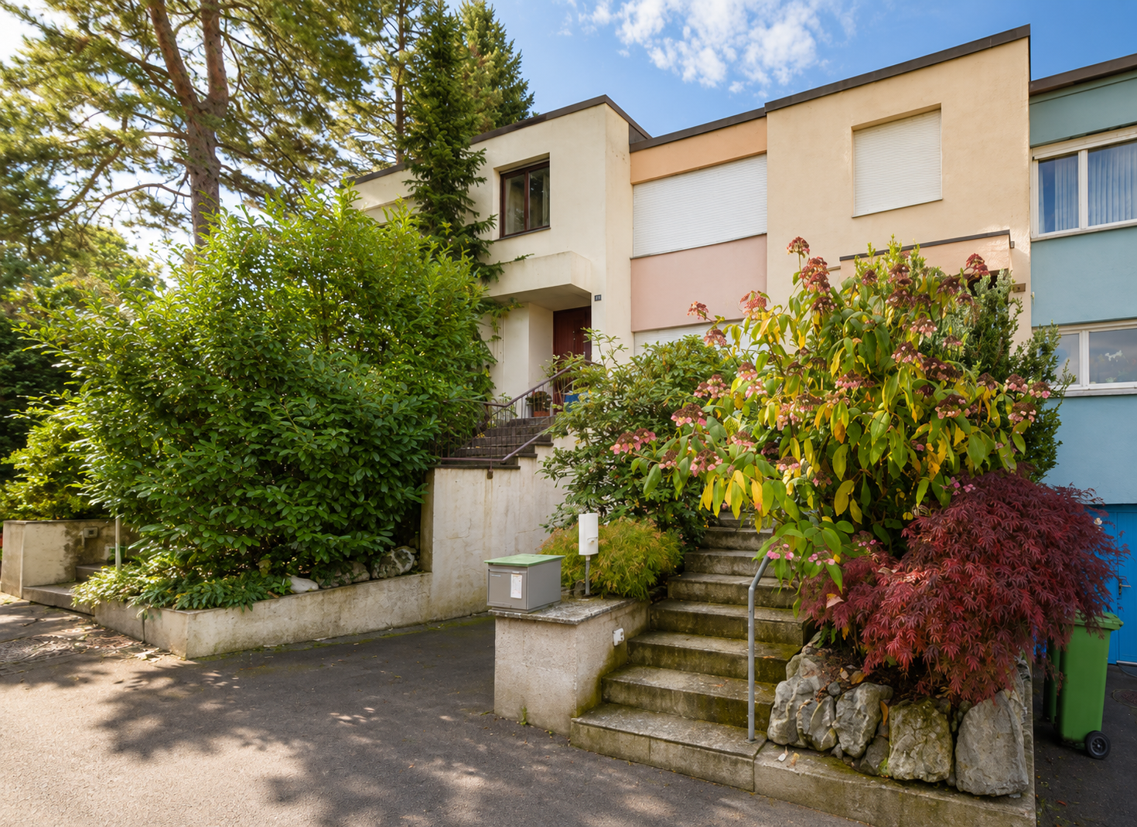
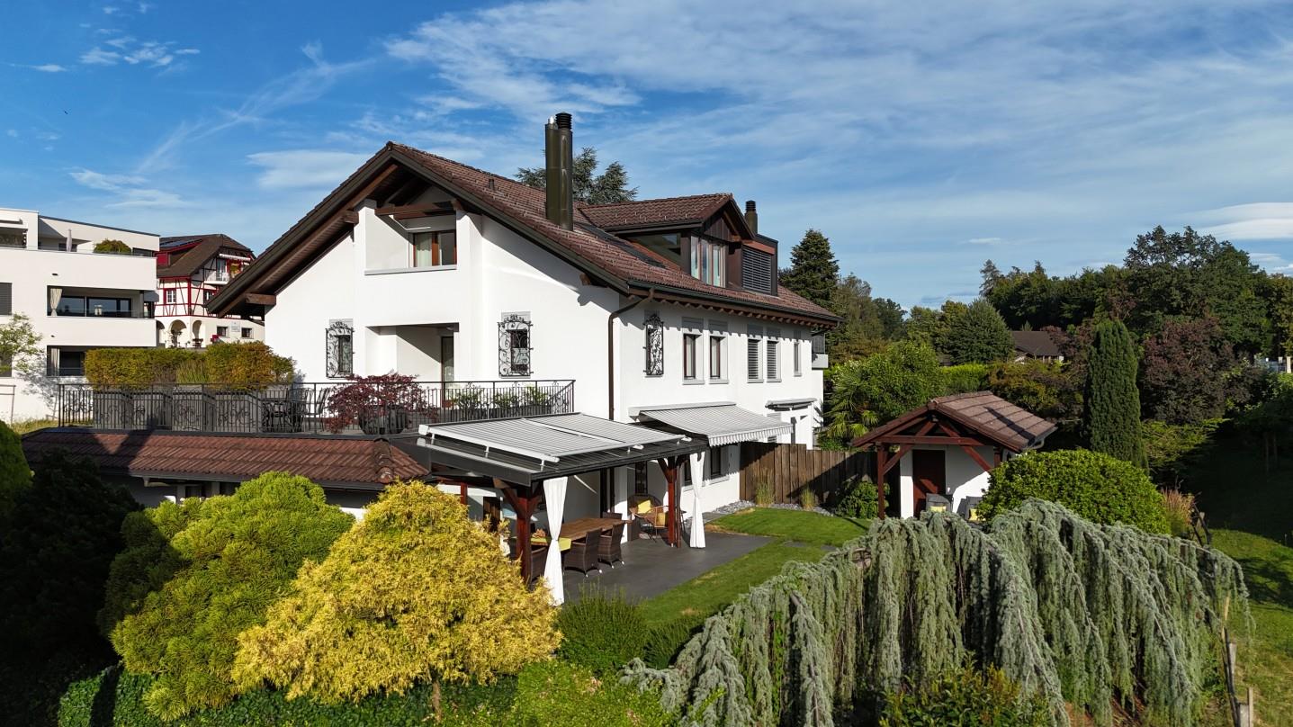
5.5-room row house with annex in St. Gallen

This well-maintained 5.5-room row house on Ruhsitzstrasse 43 in St. Gallen impresses with its thoughtful room layout, high-quality construction standard, and attractive outdoor location with a panoramic view of the city of St. Gallen. On approximately 161 m2 of living space, the property from 1979 offers spacious and flexibly usable living space in good condition. A 1-room annex with its own kitchen and bathroom on the ground floor is completely separated from the rest of the living area and offers a variety of uses - whether as a separate living unit for family members, as a home office, or as a rental object. Highlights of the property • 5.5-room row house in good condition, built in 1979 • Approx. 161 m2 of living space • Separate 1-room annex with its own kitchen and bathroom on the ground floor • Terrace with pergola and Jacuzzi - perfect for relaxing and enjoying • Great view of St. Gallen • Garage space including electric charging station for EV vehicles • Private lift (4 parties), goes directly to the height of the house entrance • Quiet, traffic-calmed neighborhood with very good public transportation connections Room offer and usage possibilitiesThe row house offers 5.5 rooms on 161 m2 of living space, which are distributed over spacious living and retreat areas. A special plus is the 1-room annex on the ground floor: equipped with its own kitchen and bathroom and clearly separated from the rest of the house, it is ideal for multi-generation living, as a guest apartment, or for separate rental. Another highlight of the property is the terrace with pergola and Jacuzzi. This outdoor area invites you to relax and at the same time offers an impressive view of St. Gallen and the surrounding hill landscape - a place for quiet hours as well as for social occasions. The property also includes a garage space with an electric charging station for EV vehicles and a private lift, which is shared by four parties and goes directly to the height of the house entrance - a significant comfort gain in everyday life. Condition and characterThe property from 1979 presents itself in good condition and offers a solid, well-maintained home with little need for action. The clear room layout, the separate annex, and the charming outdoor facilities make this row house a inviting property that also offers space for individual accents. Location and surroundingsRuhsitzstrasse is located in a quiet, traffic-calmed residential area of St. Gallen and offers a beautiful view of the city thanks to its slightly elevated location. The connection to public transport is excellent: the St. Gallen train station can be reached comfortably in around 9 minutes by city bus. The connection to the A1 motorway is also nearby, with around 1700 meters, which guarantees a comfortable connection to the region and beyond. St. Gallen itself convinces as a university town and economic center of Eastern Switzerland with its historic old town and the...

  • Parking space
  • Balcony / Terrace
  • Garage
  • +1
Rocco Vecchia

Rocco Vecchia

Immobilienmakler

1 / 11
  • Parking space
  • Garage
  • View
  • +1
CHF 550,000.–
3.5 rooms99m² living space
Wittenbach, 9300 Wittenbach

Charming 3.5-room apartment with winter garden & fireplace in Wittenbach

Are you looking for a charming apartment with development potential in a quiet location and yet close to the city? This spacious 3.5-room apartment in 9300 Wittenbach offers a relaxed living atmosphere on approximately 99m2 of living space plus 10m2 of heated winter garden. Ideal for couples, small families, or professionals. Your new feel-good oasis - highlights of the apartment Spacious living room with fireplace:The open living and dining area impresses with ceiling height and natural light. The fireplace creates a warm, cozy atmosphere on cold days - perfect for cozy evenings. Heated winter garden (approx. 10m2):Enjoy sun and views all year round - whether as a breakfast spot, reading corner, or retreat. The winter garden is heated and fully glazed. Two wet cells:The apartment has a bathroom with bathtub, toilet, and double sink, as well as a separate shower/toilet, a private laundry room (washing machine + dryer) is also integrated. Underground parking space with e-charging station:In the house's own underground garage, you have a personal parking space with an electric charging station at your disposal - ideal for future-oriented, sustainable living. Location & surroundings - living where others seek relaxation:Wittenbach is nestled in a green hillside landscape on the eastern outskirts of St. Gallen - only about 10 minutes from the city center. The municipality ideally combines natural living with urban infrastructure: Top connection: In a few minutes' walk, you can reach public transport connections. By car, you can quickly reach the A1 or the city. Diverse leisure activities: Whether jogging rounds in the nearby Huebermoos recreation area, swimming fun in Sonnenrain, or cultural excursions to the nearby Schloss Dottenwil - here you will find nature, sports, and culture for every age. Family-friendly & lively: Shopping opportunities, schools, playgrounds, and an active club life make Wittenbach particularly attractive for all generations. Conclusion: • 3.5 rooms with approx. 99m2 of living space • Heated winter garden (approx. 10m2) • Living room with fireplace • Two wet cells with private laundry room • Private underground parking space with e-charging station • Quiet location, very good connection • Close to nature, city, and leisure activities Whether as a charming home or value-stable investment - this apartment combines location, comfort, and quality of life in an ideal way. We look forward to presenting this attractive property to you in a personal viewing.Exact address available after registration on neho.ch.INTERESTED IN A VIEWING? PLEASE REGISTER: https://neho.ch/b/9300-25-2

  • Parking space
  • Garage
  • View
  • +1
Rocco Vecchia

Rocco Vecchia

Immobilienmakler

1 / 12
  • Parking space
  • Balcony / Terrace
  • Garage
  • +1
CHF 795,000.–
9 rooms288m² living space
Mogelsberg, 9122 Mogelsberg

Versatile property with annex apartment in idyllic natural setting

In a quiet and idyllic location in 9122 Mogelsberg, this versatile property awaits you amidst the picturesque hill landscape of the Neckertal. The natural surroundings, excellent air quality, and proximity to attractive recreational areas make this home a special place to live. Mogelsberg is recognized as a health resort and offers ideal conditions for relaxation, nature enjoyment, and high-quality living. Despite the quiet location, the community is excellently connected to public transport: The train station is just around 10 minutes' walk away. From there, trains run every half hour to St. Gallen (approx. 25 minutes) and Wattwil (approx. 12 minutes). A special highlight of the region is the popular Mogelsberg treetop path, which can be reached in just a few minutes and offers a unique nature experience for young and old. Well-thought-out room concept on four floorsThe building spans four stories and impresses with a clear, functional layout and diverse usage possibilities. Ground floor Here you will find practical auxiliary rooms such as workshop, heating room, and laundry room - ideal for hobbies, storage, and daily needs. 1st floor On the first floor, there is a separate 3.5-room annex apartment with approximately 56 m² of living space. The apartment is currently rented and offers an attractive additional yield. The regular rental income can significantly improve the affordability of financing and make the property particularly interesting for families seeking home ownership. For reasons of personal protection, it is not visible in the virtual tour; the photos show the condition when vacant. 2nd floor and attic The spacious 5.5-room maisonette apartment spans two floors and offers approximately 126 m² of living space. The two-story design creates an open, bright living ambiance with plenty of room for individual living concepts. The total usable area of the property is approximately 288 m². Highlights at a glance • Quiet location in a recognized health and recreational area • Proximity to the popular Mogelsberg treetop path • Very good connection to public transport • Spacious 5.5-room maisonette apartment over two floors • Rented 3.5-room annex apartment with yield potential • Large...

  • Parking space
  • Balcony / Terrace
  • Garage
  • +1
Rocco Vecchia

Rocco Vecchia

Immobilienmakler

1 / 12
  • Balcony / Terrace
  • Garage
  • View
CHF 795,000.–
3.5 rooms114m² living space
Mörschwil, 9402 Mörschwil

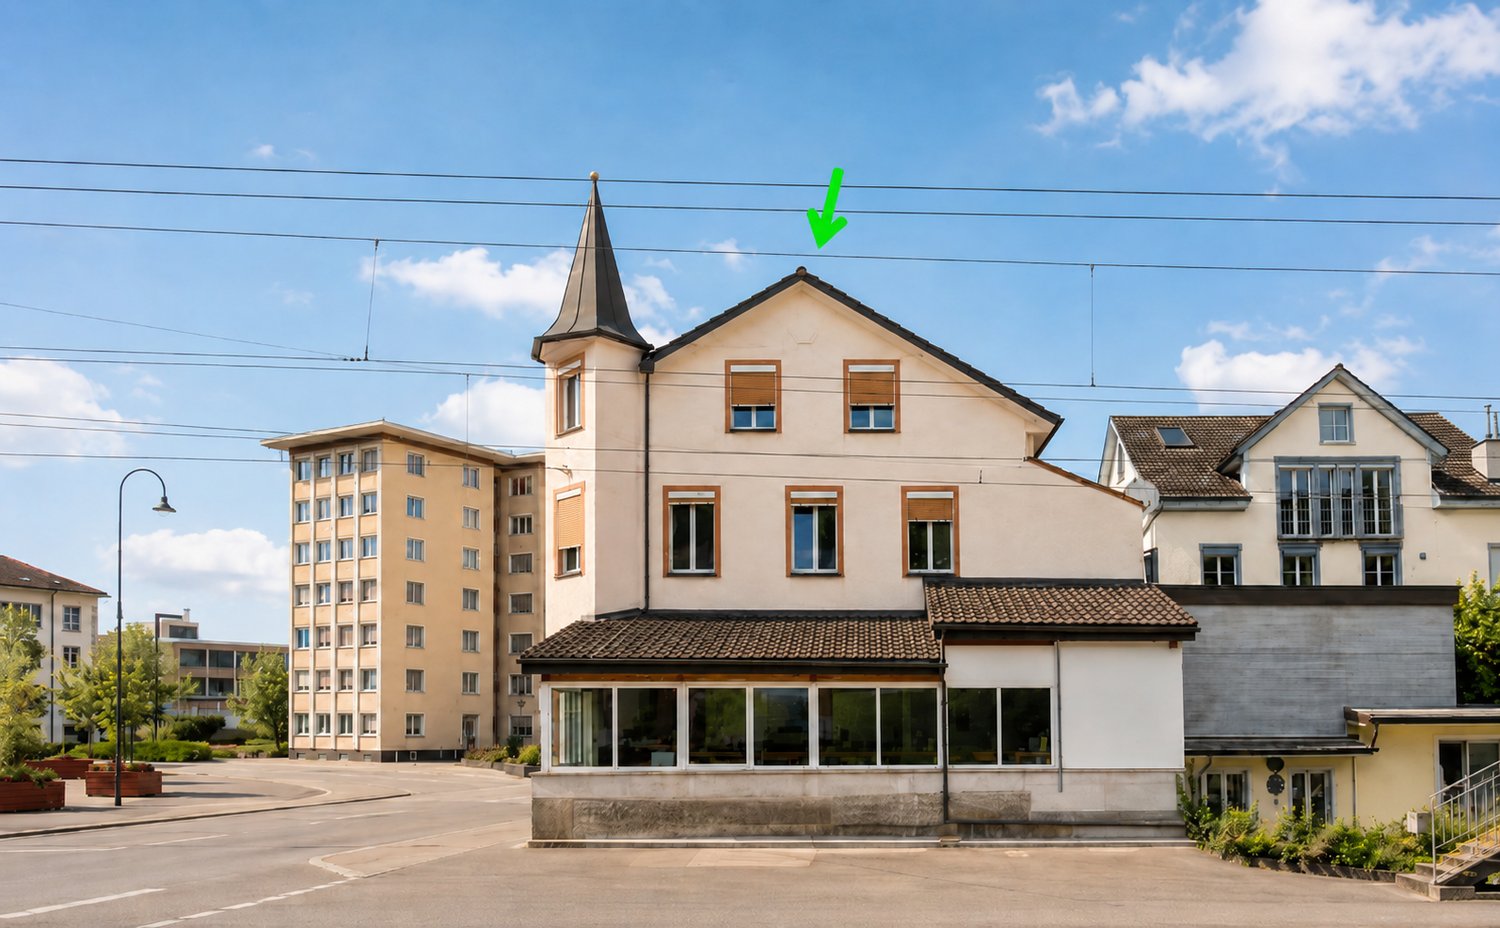
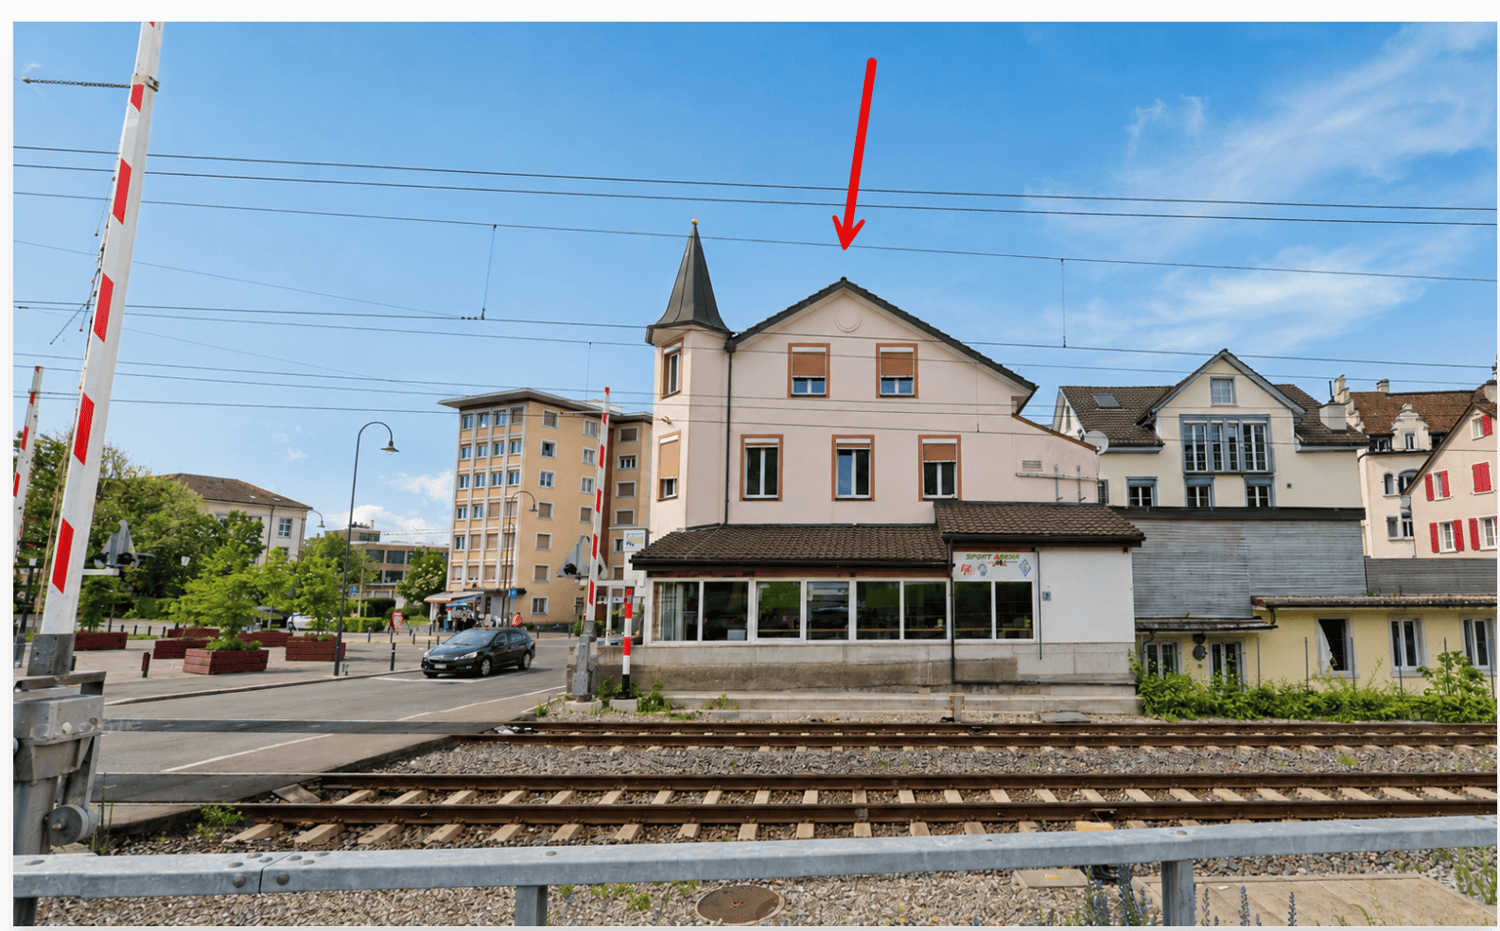
Living comfort above the roofs of Mörschwil - 3.5-room attic apartment

This well-maintained 3.5-room attic apartment in Mörschwil combines spaciousness, living comfort, and interesting design possibilities in a popular and well-connected residential area. With approximately 98 m2 of net living space, the apartment impresses with a pleasant room feeling and an exceptionally spacious floor plan for this type of apartment. The apartment is located on the 3rd floor of a well-maintained property and offers a quiet and sunny living atmosphere. The elevated location within the building creates a pleasant amount of privacy and gives the apartment additional character. Although there is no elevator, the attic location rewards with peace and a special living feeling. The well-maintained condition also gives buyers the opportunity to further develop the property according to their own ideas and create individual living space. Highlights of the apartment • 3.5-room attic apartment with approximately 98 m2 of net living space • Well-maintained property • Spacious and interesting floor plan • Quiet and sunny living location • Bright living and dining area with cozy chimney • Separate kitchen with functional room concept • Two spacious bedrooms • Bathroom with bathtub, shower, double sink, and toilet, as well as a separate guest toilet • Garage box included in the purchase price Room offer and living conceptThe apartment impresses with a well-thought-out room layout and pleasantly spacious space ratios. The bright living and dining area forms the center of the living space and creates a warm and inviting atmosphere together with the chimney. The separate kitchen enables comfortable cooking with spatial separation from the living area. Two spacious bedrooms offer a variety of uses - whether as a classic bedroom, guest room, home office, or additional retreat. The bathroom has a bathtub, shower, double sink, and toilet, and optimally complements the functional room offer. Additional storage space is provided by the spacious attic. The existing substance and the interesting floor plan also create attractive prerequisites for a modernization that is tailored to individual needs. Location and surroundingsMörschwil is one of the most sought-after residential communities in the St. Gallen region and convinces with the ideal combination of quiet, natural living and excellent accessibility. The property is located near the train station and within walking distance to the village center. Shopping facilities, schools, kindergarten, and care services are easily accessible and contribute to the high residential attractiveness. The good connection to the city of St. Gallen and the proximity to the Lake Constance region make the location particularly interesting for commuters as well as for people with high demands on living quality. ConclusionThis charming 3.5-room attic apartment in Mörschwil offers a rare combination of spaciousness, quiet living location, and individual development potential. The combination of approximately 98 m2 of living space, chimney, garage box, and well-maintained living environment creates an attractive offer...

  • Balcony / Terrace
  • Garage
  • View
Rocco Vecchia

Rocco Vecchia

Immobilienmakler

1 / 11
  • Parking space
  • Balcony / Terrace
  • Garage
  • +1
CHF 1,760,000.–
4.5 rooms169m² living space
Uznach, 8730 Uznach

Luxurious 4.5-room apartment with a dreamlike, unobstructed view

In an attractive location in Uznach, this exclusive and spacious 4.5-room apartment awaits you, which meets the highest standards of living. The combination of luxurious living comfort, high-quality materials, and an impressive view of Lake Zurich and the Alps makes this property a very special home. As soon as you enter the apartment, you can feel the exceptional quality and attention to detail. Noble materials, first-class workmanship, and a stylish, modern design create an elegant living atmosphere with the highest level of comfort. The spacious living and dining areas with their large window fronts provide bright, airy rooms and offer a beautiful view of the surrounding mountain landscape and Lake Zurich. A particular highlight is the luxurious master suite with its own walk-in closet and a spacious en-suite bathroom, which meets the highest standards and creates a private wellness oasis. The apartment has a lift, which provides comfortable and barrier-free access. Two underground parking spaces are already included in the purchase price and round off this attractive offer perfectly. This exceptional apartment combines luxurious living, high-quality architecture, and a unique view to create an exclusive overall package. Have we sparked your interest? We would be happy to show you this special property in person during a viewing. The exact address is available after registration on neho.chINTERESTED IN A VIEWING? PLEASE REGISTER: https://neho.ch/b/8730-26-3

  • Parking space
  • Balcony / Terrace
  • Garage
  • +1
Remo Leferink

Remo Leferink

Immobilienmakler

1 / 12
  • Parking space
  • Garage
  • View
CHF 1,740,000.–
6.5 rooms180m² living space
Zuzwil SG, 9524 Zuzwil SG

Living with a unique view? Your new home in Zuzwil

In a sought-after south-facing location in Zuzwil, this well-maintained 6.5-room single-family house awaits you with a unique, unobstructable view of the surrounding landscape. The combination of a sunny location, plenty of privacy, and a generous space offer creates a living feeling that is rarely found. The house, built in 1966, has been continuously maintained and extensively modernized with investments of over CHF 500,000. On approximately 180 m² of living space, you can expect bright rooms, a spacious living and dining area with an impressive ceiling height of up to 3.20 m, a winter garden as a year-round retreat, and versatile rooms for family, home office, or hobby. The property also convinces in the outdoor area. The 702 m² large plot offers a lovingly designed garden with several seating areas, a utility house, a biotope, and plenty of privacy to enjoy. The offer is complemented by a double garage, additional outdoor parking spaces, and numerous energetic optimizations such as solar collectors for hot water preparation and a 12,000-liter heating oil tank for high supply security. A property that delights with its exceptional view, its well-maintained condition, and its living quality. Highlights • Unique, unobstructable panoramic view • Quiet and sunny south-facing location • 6.5 rooms with approximately 180 m² of living space • Spacious living and dining area with up to 3.20 m ceiling height • Winter garden with a great view • 702 m² plot with a well-maintained garden • Utility house and 10 m² biotope • Double garage and additional outdoor parking spaces • Over CHF 500,000 invested in renovations • Hot water preparation via solar collectors • 12,000-liter heating oil tank • Attractive tax rate of only 77% • Ideal for families or living with a home office Exact address available after registration on neho.ch.INTERESTED IN A VIEWING? PLEASE REGISTER: https://neho.ch/b/9524-26-1

  • Parking space
  • Garage
  • View
Sven Neeser

Sven Neeser

Immobilienmakler

1 / 11
  • Parking space
  • Balcony / Terrace
  • Garage
  • +1
CHF 2,890,000.–
7.5 rooms183m² living space
Jona, 8645 Jona

Lake view, garden and versatile usage possibilities

In an attractive location in Jona, this spacious single-family house presents itself with a wonderful lake view, plenty of space, and exceptional usage potential. The property convinces with its quiet living location, the extensive garden and terrace area, and the spacious room layout over three floors. Already when entering the house, you can feel the pleasant living feeling and the diverse possibilities that this property offers. The bright living rooms and the spacious window areas create a friendly atmosphere and enable a magnificent view of Lake Zurich. The spacious garden with various seating and terrace areas invites you to relax, enjoy, and linger - ideal for families, garden lovers, or social hours with friends and family. A special highlight of the property is the over 100 m² large multi-purpose room with a large garage door. This offers an enormous amount of space and is ideal for several caravans, boats, vehicles, or as a workshop, storage, or hobby room. Thanks to the versatile usage possibilities, an enormous potential for individual needs opens up. The living area extends over three floors and offers a spacious room offer with a lot of flexibility for families, working from home, or further usage concepts. Currently, the property is heated with an oil heating system. However, an installed geothermal probe is already available, which only needs to be connected - an attractive basis for a future, modern, and more sustainable heating solution. This special property combines spacious living, versatile usage possibilities, and a sought-after location with a beautiful view - a rare opportunity with a lot of potential. Have we aroused your interest? We would be happy to show you this exceptional property personally during a viewing.Exact address available after registration on neho.ch.INTERESTED IN A VIEWING? PLEASE REGISTER: https://neho.ch/b/8645-26-2

  • Parking space
  • Balcony / Terrace
  • Garage
  • +1
Remo Leferink

Remo Leferink

Immobilienmakler

1 / 12
  • Parking space
  • Balcony / Terrace
  • Garage
  • +3
CHF 1,160,000.–
5.5 rooms133m² living space
Wil SG, 9500 Wil SG

Modern 5.5-room apartment with a far-reaching view and balcony - Wil SG

In an elevated, quiet location on Hofbergstrasse 27 in Wil, this well-maintained 5.5-room apartment on the first floor awaits you with a beautiful view from the Alpstein to the old town. The living situation combines privacy and everyday practicality in an ideal way: shopping facilities, schools, and Wil train station are easily accessible and underline the high quality of life at this location. With a living area of around 125 square meters, the apartment convinces with a clear, functional room layout and a pleasant living feeling. The spacious living room with around 28 square meters forms the heart and creates a bright and inviting atmosphere with its large window areas. The directly adjacent balcony with 16 square meters extends the living space outdoors and offers sufficient space for relaxation and social hours. Four more rooms offer versatile usage possibilities as bedrooms, home offices, or guest rooms. Two bathrooms provide comfort in everyday life and enable flexible use for families or couples. The apartment presents itself in a well-maintained condition, where a new coat of paint on the walls offers the possibility to design the interior individually. The building, constructed in 2004, meets the Minergie standard and convinces with a sustainable energy concept. The modern earth probe heat pump, the PV and thermal solar system, in combination with the comfort ventilation and free cooling, ensure a pleasant room climate even in summer and permanently low ancillary costs. The parking space in the ground-level parking garage is prepared for the installation of an electric charging station with the basic installation and central load management. The apartment is available immediately, and the target price is CHF 1,160,000. We would be happy to show you this attractive apartment in person and look forward to your contact.Exact address available after registration on neho.ch.INTERESTED IN A VIEWING? PLEASE REGISTER: https://neho.ch/b/9500-26-1

  • Parking space
  • Balcony / Terrace
  • Garage
  • +3
Rexhail Jahiu

Rexhail Jahiu

Immobilienmakler

1 / 12
  • Parking space
  • Balcony / Terrace
  • Garage
  • +1
CHF 870,000.–
7.5 rooms399m² living space
Altstätten, 9450 Altstätten

A Home with Room for Ideas - Living, Working and Designing

This exceptional 7.5-room single-family home property at Käserei Kreuzstrasse 2 in Altstätten combines historical character with extraordinary development potential. With approximately 170 m2 of net living space spread over two floors and a former cheese dairy area of around 150 m2 on the ground floor, it offers a rare opportunity for people who want to combine living and working in one place or realize their own living and usage ideas. The spacious plot with a total of 2,232 m2 is located in the agricultural zone and is not subject to the BGBB - a special starting position with diverse perspectives. Highlights of the property • 7.5-room single-family home with versatile usage concept • Approx. 170 m2 of net living space on two residential floors • Former cheese dairy with around 150 m2 of additional usable space on the ground floor • Ideal for combining living and working • Perfectly suited for studio, workshop, carpentry, small business or creative usage concepts • Spacious plot with 2,232 m2 in the agricultural zone • Not subject to the BGBB • Three garage spaces • Historical character with great development potential • Extensive possibilities for renovation and individual redesign Space offer and usage possibilitiesThe living area extends over two floors and offers a total of 7.5 rooms, providing plenty of space for families, multi-generation concepts or people with increased space requirements. The special highlight of the property is the former cheese dairy on the ground floor with around 150 m2 of space. This area offers exceptional opportunities for buyers who want to combine their professional and private needs in one place. Whether a workshop, studio, carpentry, storage space or a small commercial business - the existing rooms create ideal conditions for a reuse according to individual ideas. Development potential and characterThe property presents itself as an object with history and at the same time offers great potential for contemporary development. Through renovation and redesign measures, a unique home with individual character can be created. The spacious areas create freedom for new living ideas, creative workspaces or a combination of both - an opportunity that is rarely found in this form. Location and surroundingsThe property is located on the main axis between the Rhine Valley and the Appenzellerland and offers a panoramic view of the Rhine Valley and the mountain landscape. The location combines natural living with good accessibility. Shopping facilities, schools and the infrastructure for daily needs are within a few minutes' drive. The Kreuzstrasse train station of the Appenzeller Bahn is only about 3 minutes' walk from the property. The Rhine Valley region offers a high quality of life, diverse leisure activities and good connections in the direction of St. Gallen, Appenzellerland and Vorarlberg.

  • Parking space
  • Balcony / Terrace
  • Garage
  • +1
Rocco Vecchia

Rocco Vecchia

Immobilienmakler

1 / 12
  • Parking space
  • Garage
  • View
  • +1
CHF 1,200,000.–
5.5 rooms145m² living space
Niederuzwil, 9244 Niederuzwil

Well-maintained 5.5-room single-family home with a beautiful garden in Niederuzwil

This charming and well-maintained 5.5-room single-family home combines spacious living, plenty of privacy, and an attractive outdoor concept. With a living area of approximately 145 m² on a 781 m² large plot, the property offers ideal conditions for families or couples with space requirements. Living with a feel-good characterThe house presents itself in a well-maintained condition and convinces with bright rooms and a practical room layout. The spacious living and dining area creates a pleasant living atmosphere and offers direct access to the lovingly designed garden ? a perfect place to relax, enjoy and linger.Particularly noteworthy is the attractive outdoor area with plenty of space for children, garden lovers or cozy summer evenings with family and friends. Additional comfortIn the basement, you will find your own sauna ? ideal for relaxed wellness moments in your own four walls. The room offer is complemented by a spacious cellar with plenty of storage space.The property also offers high comfort in terms of parking options: • 1 garage space • several outdoor parking spaces Key data • 5.5 rooms • Approx. 145 m² living space • 781 m² plot area • 2 bathrooms • Additional guest toilet • Beautiful terrace • Solar panels • Well-maintained garden • Sauna in the basement • Large cellar • 1 garage space • Several outdoor parking spaces LocationThe property is located in a central location in Niederuzwil with good connections to shopping facilities, schools, public transport and recreational areas. Here you live quietly and yet are perfectly connected. ConclusionAn ideal home for all those who appreciate spacious living, a beautiful garden and additional comfort like a sauna and plenty of storage space. We would be happy to send you further information or arrange a personal viewing appointmentExact address available after registration on neho.ch.INTERESTED IN A VIEWING? PLEASE REGISTER: https://neho.ch/b/9244-26-2
  • Parking space
  • Garage
  • View
  • +1
Markus Spiegel

Markus Spiegel

Immobilienmakler

1 / 12
  • Parking space
  • Balcony / Terrace
  • Garage
  • +1
CHF 835,000.–
5.5 rooms127m² living space
Ebersol, 9122 Ebersol

Home with a view - Family-friendly living in Erbersol

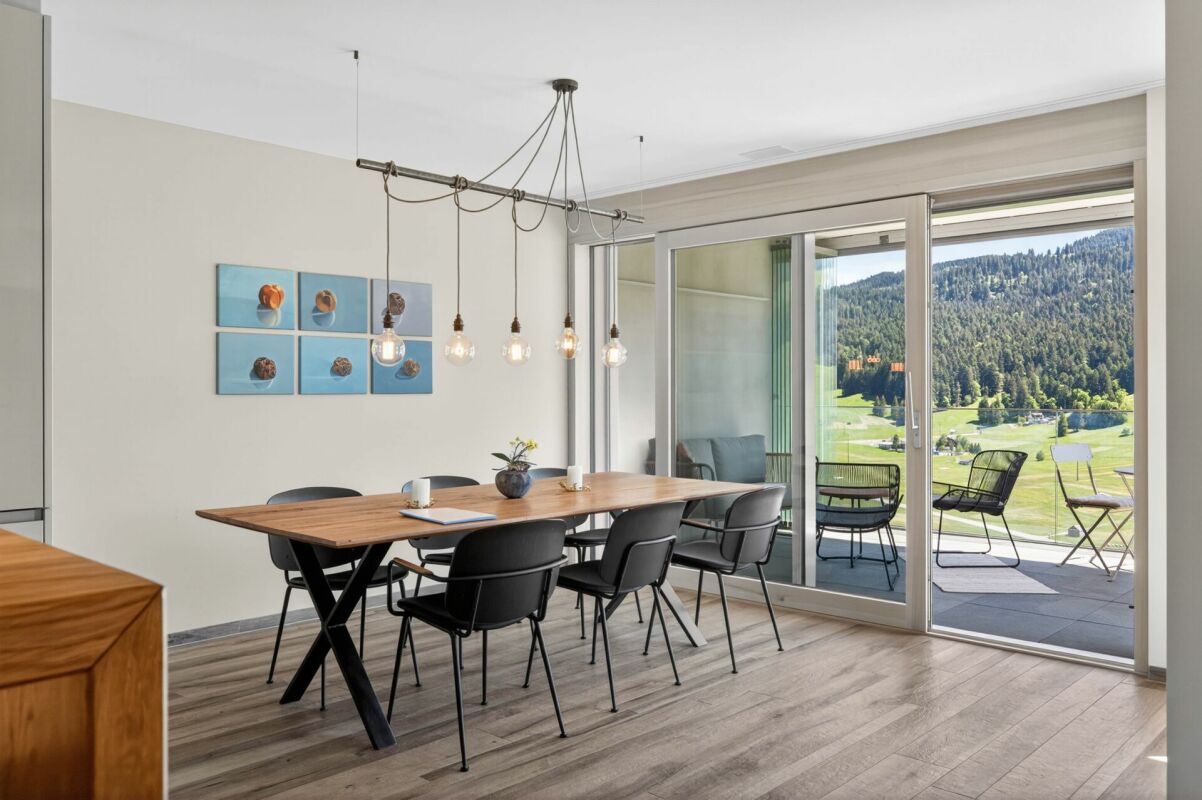
Located on a elevated and sunny slope in 9122 Ebersol, this well-maintained 5.5-room single-family house offers a dreamy view of the surrounding countryside and optimal sunlight thanks to its southern orientation. The property convinces with its quiet living situation, charming character, and plenty of potential for individual development and design - ideal for families, nature lovers, or people who appreciate living with a view. Plot and outdoor area The approximately 472 m2 large plot of land offers a pleasant amount of privacy and numerous possibilities for personal design. The wonderful slope location creates a special living feeling and opens up a beautiful view of the surrounding nature. Already today, the property delights with: • Sunny south orientation with optimal sunlight • Beautiful view of the countryside • Quiet living situation with plenty of privacy • Well-maintained surroundings with a large sun terrace • Locked garage • Spacious covered carport with space for two vehicles The combination of view, sun, and natural living makes this property a special retreat with high living quality. Interior and development potential The single-family house has approximately 127 m2 of net living space and offers a practical and family-friendly room layout. The well-maintained property is in good condition and offers the new owners attractive opportunities for modernization or individual design at the same time. Some highlights inside: • Bright living and dining area with a pleasant living atmosphere • Several usable bedrooms and versatile rooms • Two wet cells - one with a shower, one with a bathtub • Well-maintained interior design with potential for personal further development • Plenty of space for individual living ideas and creative design possibilities Whether gentle modernization or personal transformation - this house offers the ideal basis for realizing your own living dreams. Location Ebersol belongs to the municipality of Neckertal and convinces with its natural, family-friendly living situation with a high recreational value. The surroundings are characterized by green meadows, gentle hills, and a quiet living atmosphere - perfect for all those who want to escape the hectic everyday life. The most important advantages of the location: • Quiet and natural living in the countryside • Beautiful walking, hiking, and recreational areas directly in front of the door • Family-friendly environment with high quality of life • Good accessibility to Wattwil, Degersheim, and St. Gallen • Attractive living location for commuters, seekers of peace, and families The combination of rural idyll, beautiful view, and good accessibility makes Ebersol a...

  • Parking space
  • Balcony / Terrace
  • Garage
  • +1
Rocco Vecchia

Rocco Vecchia

Immobilienmakler

1 / 9
CHF 459,000.–
2.5 rooms54m² living space
Wilerstrasse 65a, 9602 Bazenheid

Hochwertiges, ruhiges Wohnen mit unverbaubarer Aussicht.
Willkommen in Ihrem neuen Zuhause in Bazenheid. Diese stilvolle 2.5-Zimmer-Neubauwohnung überzeugt mit einer modernen Architektur, einer hochwertigen Materialisierung und einer ruhigen Wohnlage mit unverbaubarer Aussicht ins Grüne.Der offen gestaltete Wohn- und Essbereich schafft ein helles und einladendes Ambiente. Die elegante Küche fügt sich harmonisch in den Wohnraum ein und überzeugt durch ihr zeitloses Design sowie ihre hochwertige Ausstattung. Grosszügige Fensterflächen sorgen für viel Tageslicht und schaffen eine angenehme Verbindung zwischen Innen- und Aussenbereich.Der teilgedeckte Balkon lädt dazu ein, die Ruhe und die freie Aussicht in vollen Zügen zu geniessen, sei es beim Frühstück, nach Feierabend oder an sonnigen Wochenenden.Auch das Schlafzimmer bietet eine angenehme Rückzugsmöglichkeit, während das modern gestaltete Badezimmer mit einer begehbaren Dusche und einer hochwertigen Ausstattung überzeugt.Die Wohnung befindet sich in einem attraktiven Neubau und vereint modernes Wohnen mit einer ausgezeichneten Infrastruktur. Einkaufsmöglichkeiten, öffentliche Verkehrsmittel sowie weitere Einrichtungen des täglichen Bedarfs sind bequem erreichbar. Gleichzeitig profitieren Sie von einer ruhigen Wohnlage mit hoher Lebensqualität.Diese Wohnung eignet sich ideal für Singles, Paare oder alle, die stilvolles Wohnen in einem modernen und gepflegten Umfeld schätzen. Überzeugen Sie sich bei einer persönlichen Besichtigung selbst von diesem attraktiven Wohnangebot.Einige Besonderheiten+ Unverbaubare Aussicht über die Landwirtschaftszone+ Ruhige, naturnahe Lage+ Offener Wohn- und Essbereich+ Bodentiefe Fenster+ Terrassenzugang von Wohn- und Schlafzimmer+ Küche mit V-Zug-Geräten, Gessi-Armaturen, BORA-Induktionskochfeld+ V-Zug Waschmaschine und Tumbler+ Glatt verputzte Wände / Eichenparkett+ Massgefertigte Einbauschränke+ Rollstuhlgängig von der Tiefgarage bis zur Wohnung+ Energieeffizienzklasse A mit Photovoltaik+ 1 Tiefgaragenparkplatz (zzgl. CHF 30'000.-)+ Und vieles mehrNutzen Sie diese einmalige Gelegenheit in Bazenheid.Wenn Sie weitere Informationen für Ihre Entscheidungsgrundlage benötigen, sind wir gerne für Sie da.Ihr ImmoLeague TeamKennen Sie jemanden, der diese Immobilie kaufen möchte oder benötigen Sie Hilfe beim Verkauf Ihrer Immobilie?ImmoLeague bietet Ihnen eine professionelle und auf Ihre Bedürfnisse ausgerichtete Dienstleistung, zu unschlagbaren Konditionen.Welcome to your new home in Bazenheid. This stylish 2.5-room newly built apartment features modern architecture, high-quality finishes, and a quiet residential location with unobstructed views of the countryside.The open-concept living and dining area creates a bright and inviting atmosphere. The elegant kitchen blends harmoniously into the living space and impresses with its timeless design and high-quality finishes. Generous windows let in plenty of natural light and create a pleasant connection between the indoor and outdoor areas.The partially covered balcony invites you to fully enjoy the tranquility and unobstructed views, whether at breakfast, after work, or on sunny weekends.The bedroom also offers a pleasant retreat, while the modern bathroom features a walk-in shower and high-quality fixtures.The apartment is located in an attractive new building and combines modern living with excellent infrastructure. Shopping options, public transportation, and other amenities for daily needs are conveniently accessible. At the same time, you'll benefit from a quiet residential neighborhood with a high quality of life.This apartment is ideal for singles, couples, or anyone who appreciates stylish living in a modern and well-maintained setting. See for yourself what this attractive living opportunity has to offer during a personal tour.Some highlights Unobstructed view over the agricultural zone Quiet, nature-oriented location Open-concept living and dining area Floor-to-ceiling windows Access to...

Travel time
-
1 / 13
CHF 1,290,000.–
203m² living space
Gerbestrasse 15, 9436 Balgach

Unique residential and commercial house

Unique residential and commercial house with versatile useThis well-maintained residential and commercial house combines work and living under one roof and offers attractive usage possibilities in a central location.On the ground floor, there is a spacious commercial area with good visibility and an inviting appearance ? ideal for an atelier, studio, office, or retail. The bright rooms and the special old-building charm create a pleasant atmosphere for customers and employees.This versatile residential and commercial house offers an attractive combination of a commercial area on the ground floor and two residential units on the upper floors. Both apartments impress with spacious rooms, noble wooden floors, plenty of daylight, and the unmistakable character of a stylish old building. A respective fireplace underlines the historic charm and creates a particularly cozy living atmosphere, which old-building lovers appreciate.The attic of the property is approximately 130 m2 and offers the additional possibility of being expanded.Location & EnvironmentThe property is located in Balgach in a well-developed and accessible environment. Shopping facilities for daily needs, schools, and other services are within short distance.The environment is characterized by a mixed zone of living and working, making the location particularly attractive for combined use. Recreational areas, walking and cycling paths, and the surrounding nature offer a pleasant contrast to everyday life.Traffic connectionGood connection to the regional transport networkPublic transport within walking distanceQuick access to surrounding municipalities and centers in the Rhine ValleyGood access for customers, employees, and residentsTake this opportunity to find your new retreat and schedule a viewing appointment with us today.We look forward to your contact.

Travel time
-
1 / 11
  • Parking space
  • Balcony / Terrace
  • Garage
CHF 560,000.–
4.5 rooms92m² living space
Uznach, 8730 Uznach

4.5-room apartment with great potential in Uznach

In an attractive location in Uznach, this spacious and bright 4.5-room apartment with versatile potential awaits you. The apartment is in a state requiring renovation and offers you the ideal opportunity to realize your own living dreams and design an individual home according to your ideas. A special highlight is the two balconies on opposite sides of the apartment, which provide all-day sunshine and allow you to enjoy the fresh air at any time. Due to the well-thought-out floor plan, the apartment presents itself as very bright and open, creating a pleasant living feeling and leaving a lot of room for individual design. The apartment has two wet cells, making it particularly attractive for families or couples with space requirements. The offer is complemented by a parking space in the underground garage, which can be purchased for an additional CHF 35,000. Some of the photos show visualizations that demonstrate how the apartment can be designed after a renovation and what potential this property has. The location in Uznach convinces with a good infrastructure and the proximity to shopping facilities, schools, and public transport (train station within walking distance) and at the same time offers a pleasant living environment. This apartment is the perfect opportunity for buyers with a vision who want to modernize and upgrade a spacious property according to their own ideas.Exact address available after registration on neho.ch.INTERESTED IN A VIEWING? PLEASE REGISTER: https://neho.ch/b/8730-26-2

  • Parking space
  • Balcony / Terrace
  • Garage
Remo Leferink

Remo Leferink

Immobilienmakler

1 / 23
CHF 910,000.–
6.5 rooms130m² living space
Hintergasse 1, 7324 Vilters

House with huge outbuilding total usable area 395m2

Rare opportunity in Vilters - Charming house with huge outbuilding and exceptional development potential Visit our virtual tour now:www.freuler.swiss/hintergasse There are properties that are more than just a house - they offer opportunities. That's what you can expect at Hinter-Gasse 1 in Vilters.This charming single-family house with an original construction year before 1920 was renewed in 2024/2025 and combines the character of a traditional village house with the advantages of comfortable living. On a 505 m² large plot of land, you enjoy peace, privacy, and at the same time a central location in the popular Sarganserland.With a net living area of 130 m², an impressive total usable area of 395 m², and a newly designed garden, the property offers a lot of space for families, creative minds, or people who want to combine living and working.The house has six large rooms, a kitchen, and a bathroom. A second bathroom is already available and can be put back into operation. The tile stove was renewed and invites you to cozy hours.All windows, except the kitchen windows, were renewed in 2024. The large bedroom and the room behind the bathroom are not insulated.The heart of the property - the impressive outbuilding A real rarity is the spacious outbuilding with its enormous development potential. Such areas are hardly found today. Whether additional living rooms, loft, studio, workshop, hobby rooms, home office, or an individual project - here, diverse possibilities open up. Those who are looking for a property with development potential will be thrilled. The object is subject to local building protection (ISOS) and conversions must be clarified with an architect.The property also convinces in the outdoor area. The newly designed garden invites you to linger and offers enough space for children, pets, or cozy summer evenings with family and friends. Let the lawn mower robot and the automatic irrigation system work and you can enjoy your free time!The offer is rounded off by a garage with an electric gate and two outdoor parking spaces.Your advantages at a glance • 505 m² plot of land • 130 m² net living area • 395 m² total usable area • 6 rooms plus kitchen • Tile stove in the dining room • Newly designed garden • Huge outbuilding with exceptional development potential • Second bathroom available and reactivable • Garage with electric gate • Two outdoor parking spaces • Quiet, family-friendly location • Gas heating (in need of renewal)Offer for replacement and LWP boiler CHF 20'000 Purchase priceCHF 910'000.-The sales price is understood as a guide price.A property with a future Whether as a spacious home for the family, as a multi-generation house, or for buyers who want to realize their living dreams - this property combines charm, space, and enormous development potential. Properties with such a large outbuilding and diverse usage possibilities are rarely found on the market in this location.Arrange a viewing appointment today and discover the many possibilities that this special property offers.Room layoutGround floor • Entrance area / staircase to the house • Corridor • Workshop • Laundry room • 2 cellars • Garage with electric gate • 2 smaller rooms • Exit to the garden First floor • Entrance area / corridor (from the ground floor) • Pantry • former bathroom • Kitchen • Entrance / staircase to the garden • Dining room • Living room • Bathroom with bathtub and shower • Room Second floor • 3 bedrooms Outbuilding (accessible from the first floor) • First floor area 55 m² + intermediate floor 11.2 m² • Second floor area 30.3 m² • Attic 68 m² (height 1.2 meters)

Travel time
-
1 / 13
CHF 495,000.–
4 rooms78m² living space
Waldaustrasse 18, 9000 St. Gallen

OWNLY ? Not perfect. But finally ownership.

Your attractive 4-room ownership apartment in the popular Lachen quarter.Who says that home ownership always has to be new, luxurious, and unaffordable? At Waldaustrasse 18 in St. Gallen, ten charming 4-room ownership apartments are being created through the conversion of an existing multi-family house. These offer practical floor plans, bright rooms, and are immediately ready for occupancy thanks to the plug-and-play concept. Additionally, they provide the rare opportunity to become an owner at fair conditions.Your advantages:- Home ownership from CHF 495,000.00- Bright 4-room apartments- Immediately ready for occupancy (Plug and Play)- New solid wood parquet floors in living and bedrooms- Quiet residential area in the popular Lachen quarter- Covered balcony- Solid owner structure with renovation fund- Fiber optic connection available- Basement compartment with power connection- Good connection to city, public transport, and highway- Parking possibilities in garage box and outdoor areaLocation:The Lachen quarter offers an excellent infrastructure with public transport connections, shopping facilities, schools, and recreational areas in the immediate vicinity. The city center and St. Gallen train station are just a few minutes away. Parks, the Burgweiher, and green spaces provide a high leisure and recreation value.OWNLY is aimed at people who calculate sensibly and still want to live beautifully. Whether as a first home, long-term living solution, or valuable investment: Here, home ownership becomes achievable.Do you want to learn more about OWNLY? Then visit our project website at www.ownly.sg

Travel time
-
1 / 13
CHF 495,000.–
4 rooms78m² living space
Waldaustrasse 18, 9000 St. Gallen

OWNLY ? Home ownership doesn't have to be a dream.

Your attractive 4-room ownership apartment in the popular Lachen quarter.Who says that home ownership always has to be new, luxurious, and unaffordable? At Waldaustrasse 18 in St. Gallen, ten charming 4-room ownership apartments are being created through the conversion of an existing multi-family house. These offer practical floor plans, bright rooms, and are immediately ready for occupancy thanks to the plug-and-play concept. Additionally, they provide the rare opportunity to become an owner at fair conditions.Your advantages:- Home ownership from CHF 495,000.00- Bright 4-room apartments- Immediately ready for occupancy (Plug and Play)- New solid wood parquet floors in living and bedrooms- Quiet living location in the popular Lachen quarter- Covered balcony- Solid owner structure with renovation fund- Fiber optic connection available- Basement compartment with power connection- Good connection to city, public transport, and highway- Parking possibilities in garage box and outdoor areaLocation:The Lachen quarter offers an excellent infrastructure with public transport connections, shopping facilities, schools, and recreational areas in the immediate vicinity. The city center and St. Gallen train station are just a few minutes away. Parks, the Burgweiher, and green spaces provide a high leisure and recreation value.OWNLY is aimed at people who calculate sensibly and still want to live beautifully. Whether as a first home, long-term living solution, or valuable investment: Here, home ownership becomes achievable.Would you like to learn more about OWNLY? Then visit our project website at www.ownly.sg

Travel time
-
1 / 12
  • Balcony / Terrace
  • Garage
  • View
CHF 1,195,000.–
6.5 rooms126m² living space
Bronschhofen, 9552 Bronschhofen

Your new home in Bronschhofen - well-maintained, idyllic, and versatile

This well-maintained 6.5-room row house in Bronschhofen combines family-friendly living, a spacious outdoor area, and modern infrastructure into an attractive overall package. The property, built in 1991, has been carefully maintained and continuously renovated over the years. Most recently, the heating system was replaced in 2025, providing modern living comfort. With approximately 126 m2 of net living space on two floors, as well as a heated hobby room with daylight in the basement, this home offers plenty of space for different living situations. Highlights of the property • Quiet and family-friendly residential area in Bronschhofen • Approx. 126 m2 of net living space on two residential floors • Additional heated hobby room with daylight, 32 m2 • Continuously maintained and serviced • New heating system from 2025 • Spacious, sunny garden with plum tree • Additional share of an allotment garden • Communal playground - ideal for families with children • Double garage in underground parking with direct house access • Wallbox for electric vehicles already installed • Communal underground parking with practical car wash and two bicycle storage rooms Room offer and equipmentThe house impresses with a well-thought-out room layout and bright living rooms. The spacious living and dining area forms the center of the house and offers direct access to the garden. The large window areas provide plenty of daylight and create a pleasant living atmosphere. The total of 5 rooms offer versatile usage possibilities as bedrooms, children's rooms, guest rooms, or home offices. A special plus is the approximately 32 m² large hobby room in the basement. Thanks to heating and daylight, this is ideal as a home office, fitness room, studio, playroom, or additional living area. Garden and outdoor areaThe spacious garden offers plenty of space to relax, play, or garden. The existing plum tree not only creates an idyllic atmosphere but also provides fresh fruit from your own garden every year. An additional share of an allotment garden further expands the usage possibilities and offers ideal conditions for hobby gardeners or nature lovers. The communal playground is located in the immediate vicinity and creates a safe and family-friendly environment where children can play and make new friends without worry. Comfort and parkingThe double garage is conveniently accessible directly from the house and offers the highest everyday comfort. For owners of an electric vehicle, a wallbox is already installed. Additionally, a wash station and two bicycle parking spaces are available in the communal underground parking - a practical added value that is particularly appreciated in everyday life. Location and surroundingsThe Eggwilstrasse is located in...

  • Balcony / Terrace
  • Garage
  • View
Rocco Vecchia

Rocco Vecchia

Immobilienmakler

1 / 12
  • View
CHF 830,000.–
9.5 rooms228m² living space
Altstätten, 9450 Altstätten

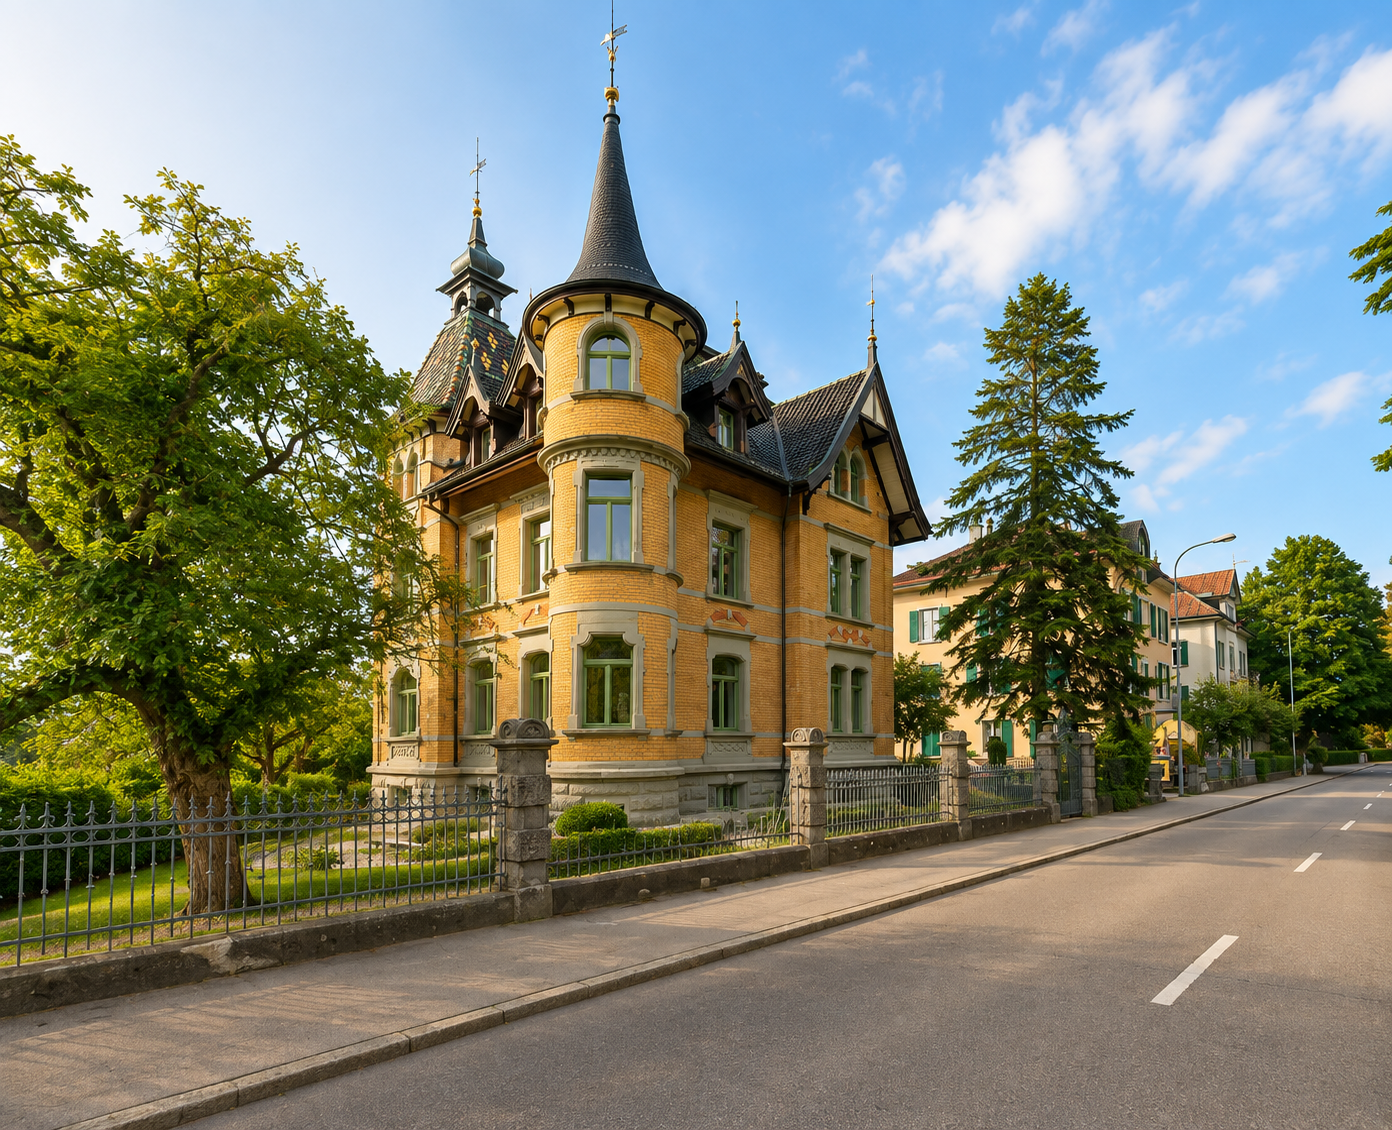
A home with history and future in the heart of Altstätten

This exceptional 9.5-room single-family house impressively combines historic charm with generous living comfort. The property, built in 1687, is one of the historic buildings in the old town of Altstätten and was completely renovated in 1987. With approximately 208 m2 of living space, this unique home offers plenty of space for families, multi-generational living, or living and working under one roof. Highlights of the property • Historic single-family house from 1687 with unique character • Comprehensive renovation in 1987 • Approx. 208 m2 of living space on several floors • Generous 9.5-room space offer • Two bathrooms and two separate guest toilets • Multi-purpose hobby room on the ground floor • Authentic charm with lovingly preserved historic elements • Attractive potential for multi-generational living or conversion • Central location in the historic old town of Altstätten • Parking spaces can be rented directly opposite the property • Rare opportunity for lovers of historic properties Space offer and equipmentThe house extends over several levels and offers a generous space concept with versatile usage possibilities. The numerous rooms are ideal as bedrooms, children's rooms, home offices, libraries, or studios and create an exceptional living feeling for families or individualists. The two bathrooms and two additional guest toilets provide high comfort even for larger households. On the ground floor, there is a spacious hobby room with an adjacent guest toilet, which is perfect as a workshop, fitness room, creative area, or for a quiet business. The comprehensive renovation in 1987 has preserved the historic character of the property and at the same time created a solid foundation for modern living. Characteristic building elements and the special architecture give the house an unmistakable atmosphere that new buildings can hardly offer. Potential and conditionThe property is in a well-maintained condition and at the same time offers interesting possibilities to further develop the interior design according to today's living ideas. Thanks to the generous living space, the number of rooms, and the existing building structure, the house offers versatile usage possibilities. Whether as a spacious single-family house, a multi-generational house, or in the context of a conversion to a multi-family house - the property offers attractive development potential for different living concepts. Also, the combination of living and working under one roof or the creation of several residential units is - subject to the applicable building regulations - an exciting option for future owners. This flexibility makes the property particularly interesting for families as well as for investors or buyers with long-term development plans. Location and ...

  • View
Rocco Vecchia

Rocco Vecchia

Immobilienmakler

Suggested properties for you based on search results