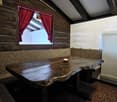
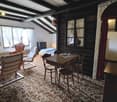
4826 results - Property for buy in Canton Valais

1 / 13
  • Parking space
  • Balcony / Terrace
  • Garage
  • +1
CHF 3,295,000.– Premium
9 rooms426m² living space
Haute-Nendaz, 1997 Haute-Nendaz

Exclusive: Prestige Chalet in Haute-Nendaz / 4 Vallées

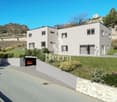
Discover an exceptional home nestled in the prestigious setting of Haute-Nendaz. A true haven of peace suspended between sky and mountains, this majestic chalet offers a breathtaking panorama of the Rhone Valley. Designed with noble materials and superior finishes, this property perfectly combines the timeless elegance of Alpine architecture and an ingenious optimization of space, guaranteeing absolute comfort in everyday life.The art of family living: Space and LightDeployed magnificently over three levels, the residence offers nine spacious rooms bathed in natural light: • The night space : Six spacious bedrooms, including a superb suite on the ground floor. This versatile space will adapt to your desires: a prestigious office for your professional activities, a creative workshop, or a warm refuge for your guests. • Absolute comfort : Three contemporary bathrooms and a guest bathroom are subtly distributed on each floor, combining modern aesthetics and functionality. Between heaven and earth: The outdoorsThe chalet's vast terraces prove to be true open-air lounges. Designed to contemplate the changing beauty of nature, they offer an idyllic setting to admire the sunrise over the peaks or share moments suspended facing the vastness of the landscape.A privileged and exclusive locationLocated in a high-end residential area where calm and serenity reign, the chalet is just five minutes from the Tracouet departure point, opening the doors to the 410 km of slopes in the ski area. To perfect this exceptional property, a large integrated double garage ensures practical, smooth, and secure access in all seasons. Exact address available after registration on neho.ch.DO YOU WANT TO VISIT? PLEASE REGISTER FIRST : https://neho.ch/b/1997-26-5

  • Parking space
  • Balcony / Terrace
  • Garage
  • +1
Vanessa Moret

Vanessa Moret

Agente locale

1 / 13
  • Parking space
  • Balcony / Terrace
  • Garage
  • +1
CHF 1,550,000.– Premium
6 rooms135m² living space
St-Jean VS, 3961 St-Jean VS

Chalet authentique + dépendance de charme

L'excellence au c?ur du Val d'AnniviersÀ quelques minutes de Grimentz, dans le charmant village de St-Jean, au c?ur du Val d'Anniviers, cette propriété d'exception bénéficie d'un emplacement privilégié, au calme, dans un environnement naturel préservé offrant une vue spectaculaire sur les sommets enneigés et les neiges éternelles.Édifiée sur une magnifique parcelle de 1'470 m², véritable rareté en montagne, cette propriété se compose de deux chalets indépendants, offrant un cadre de vie unique et de nombreuses possibilités d'utilisation.Le chalet principal propose 4,5 pièces, dont trois chambres, de généreux espaces de vie baignés de lumière, une salle de bains, une salle d'eau ainsi que tout le confort nécessaire pour une résidence principale ou secondaire. Son excellent état d'entretien reflète le soin constant apporté à cette demeure.Les terrasses et le balcon invitent à profiter pleinement de l'ensoleillement, du panorama alpin et de la quiétude des lieux. Les vastes espaces extérieurs garantissent une intimité particulièrement appréciable.Un second chalet entièrement indépendant complète harmonieusement l'ensemble. Il constitue un espace idéal pour accueillir famille et amis, aménager un bureau au calme ou générer un revenu locatif.Les deux chalets bénéficient d'un accès direct en voiture jusqu'à leur entrée, sans aucun escalier, d'un couvert pouvant accueillir deux véhicules, ainsi que de six places de stationnement extérieures, un atout particulièrement rare et recherché dans la région.Autorisée en résidence secondaire, cette propriété représente une opportunité exceptionnelle d'acquérir un bien de caractère dans l'une des destinations les plus prisées des Alpes valaisannes. Grâce à ses deux bâtiments indépendants, elle offre également un excellent potentiel de rendement locatif immédiat.Les principaux atouts • Statut : résidence secondaire autorisée - ventes possibles aux étrangers • Situation : St-Jean, à seulement 4 km de Grimentz. • Terrain : exceptionnelle parcelle de 1'470 m². • Habitations : deux chalets indépendants totalisant 6 pièces, 4 chambres, 2 cuisines, 2 salles de bains/douches et 1 salle d'eau. • Stationnement : couvert pour 2 voitures et 6 places de parking extérieures. • État : entretien irréprochable. • Potentiel : idéal pour une résidence familiale, multigénérationnelle ou un investissement locatif. • Extérieurs : terrasses, balcon, jardin et intimité préservée. • Environnement : situation calme, ensoleillée, sans vis-à-vis, avec une vue imprenable sur le glacier du Zinalrothorn. Une propriété rareRéunissant un emplacement privilégié, un vaste terrain plat, deux chalets indépendants, de nombreuses places de stationnement et un fort potentiel de valorisation, cette propriété constitue une opportunité unique au c?ur d'un environnement alpin authentique, à proximité immédiate de Grimentz.Adresse exacte disponible après inscription sur neho.ch.VOUS SOUHAITEZ VISITER ? MERCI DE BIEN VOULOIR VOUS INSCRIRE D'ABORD : https://neho.ch/b/3961-26-1Excellence in the Heart of the Val d'Anniviers Just minutes from Grimentz, in the charming village of St-Jean, at the heart of the Val d'Anniviers, this exceptional property enjoys a privileged setting in a peaceful and unspoiled natural environment, offering breathtaking views of the surrounding snow-capped peaks. Set on a magnificent, 1,470 m² plot?an exceptional rarity in the Alps?the prope...

  • Parking space
  • Balcony / Terrace
  • Garage
  • +1
Alexandre Rubin

Alexandre Rubin

Agent local

New building
1 / 11
  • Parking space
  • Balcony / Terrace
CHF 450,000.– Premium
2.5 rooms109m² living space
Route de Ferret 14, 1943 Praz-de-Fort

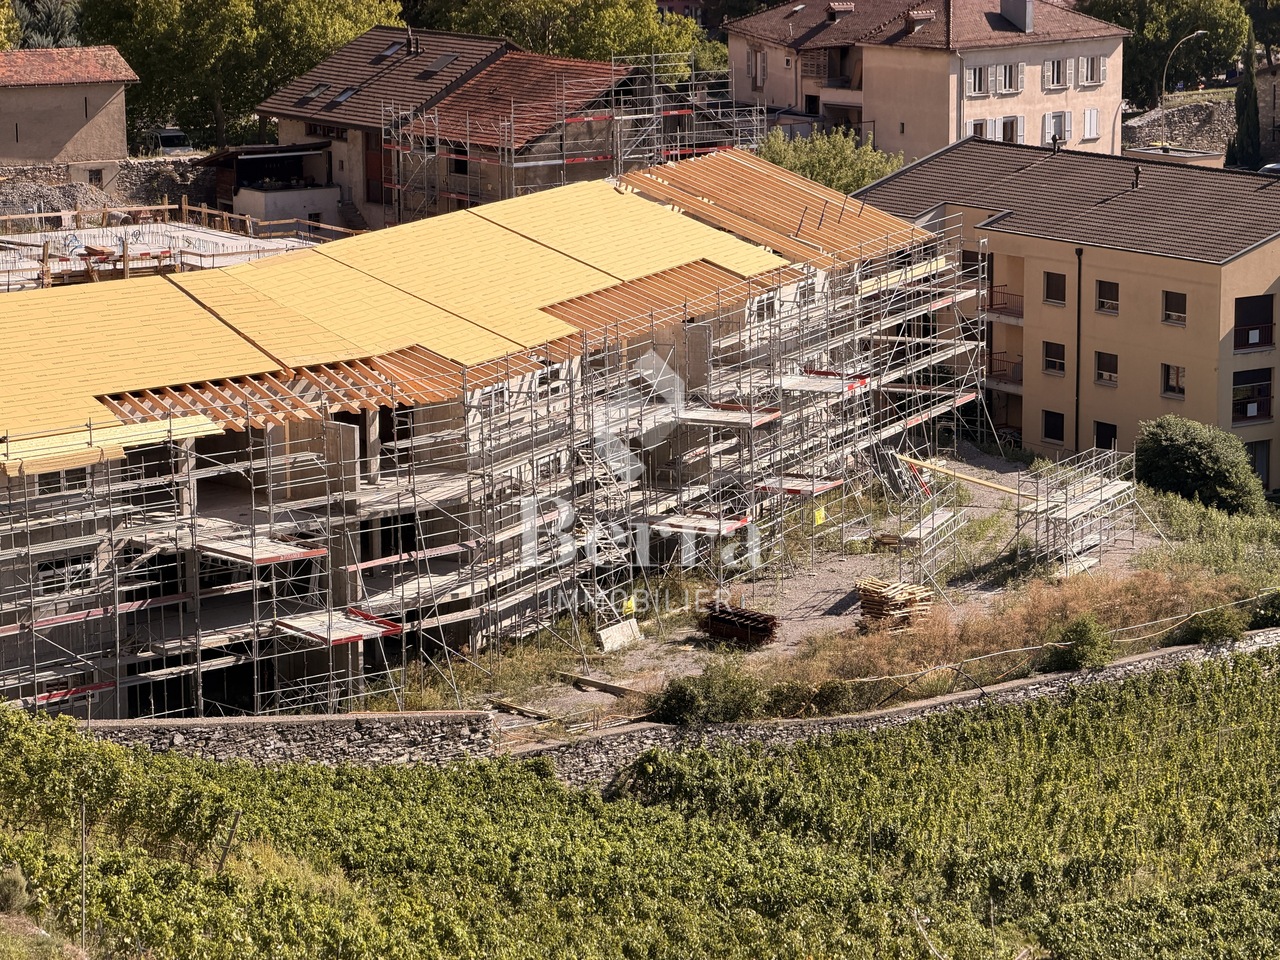
Mélèzia, conversion of a 19th-century barn

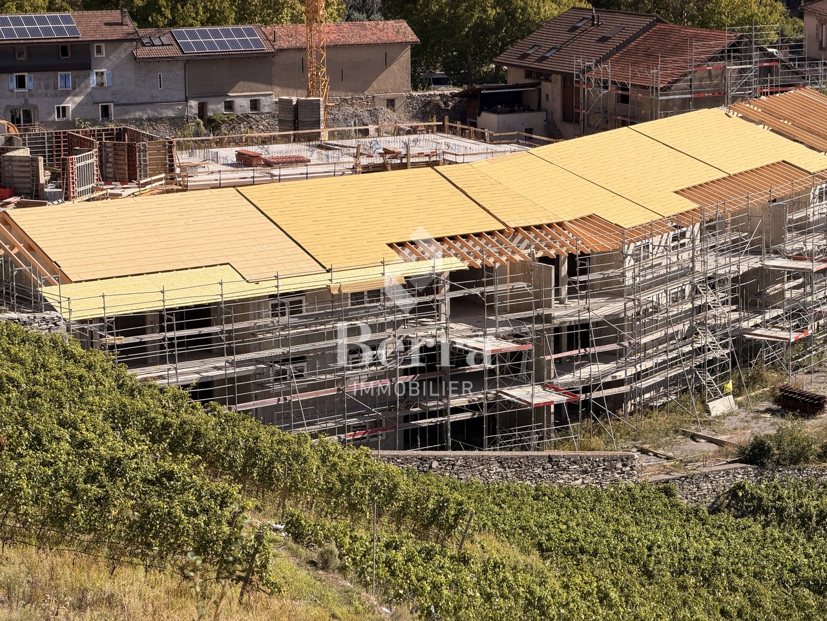
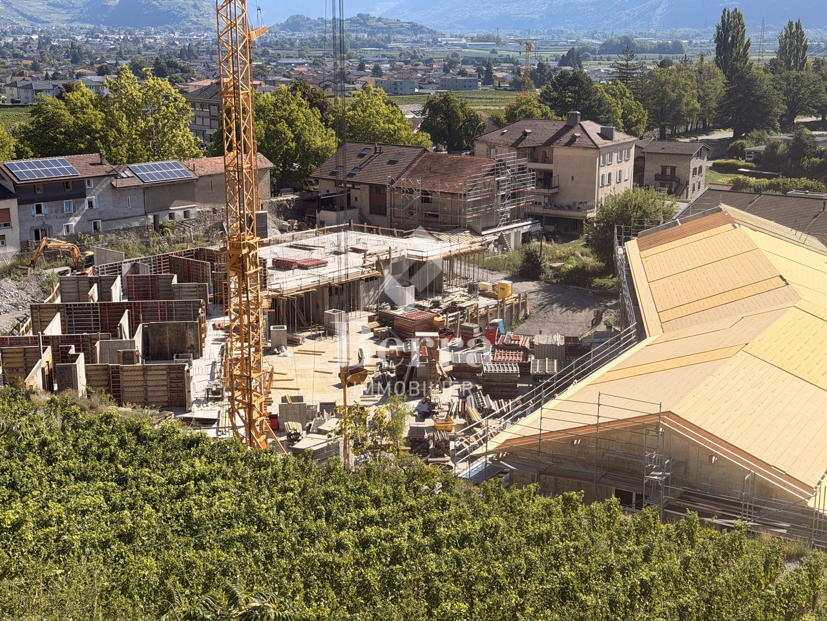
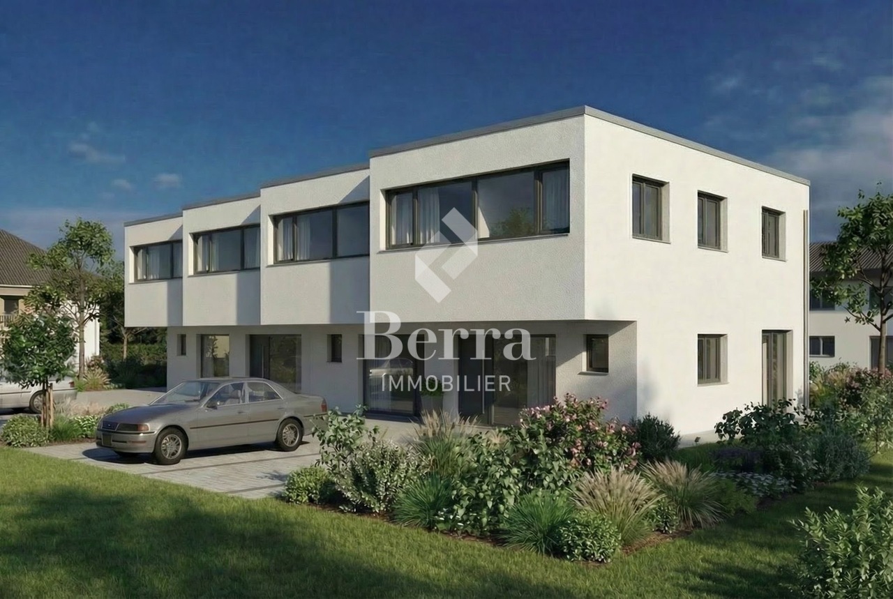
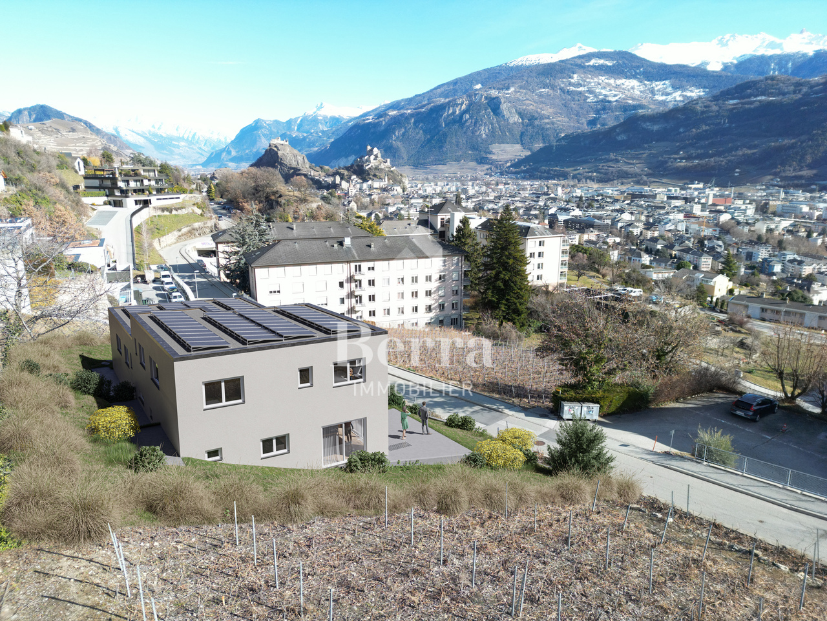
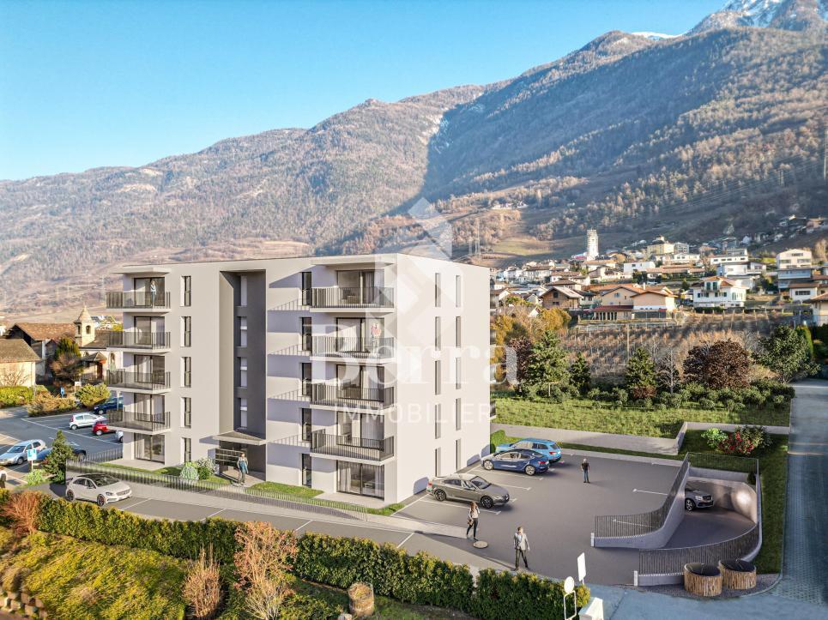
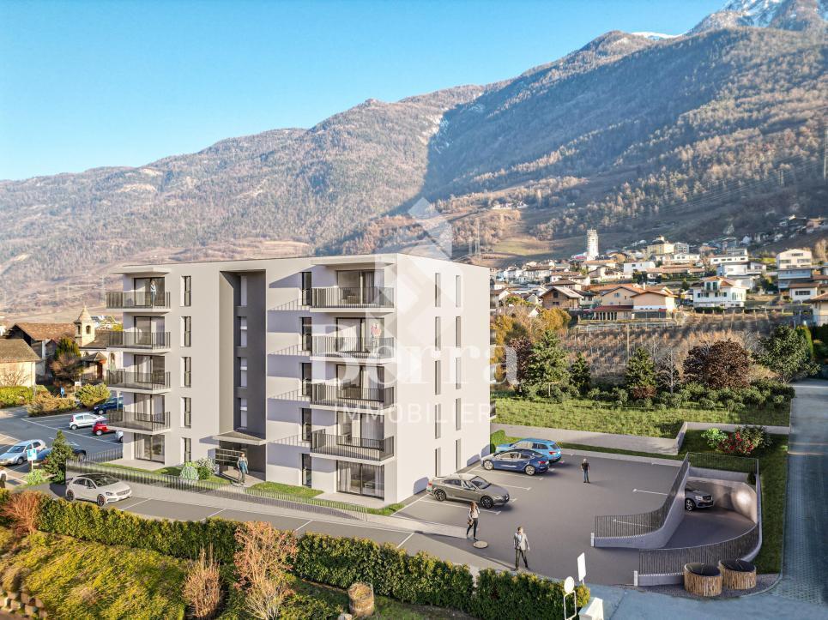
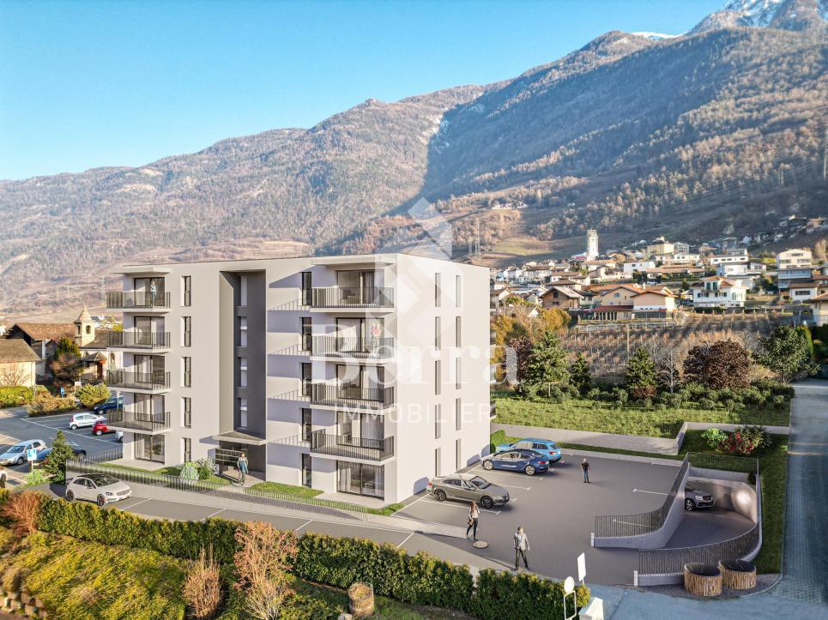
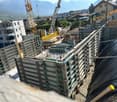
MÉLÈZIA, 19th-century barn-stable undergoing complete transformation, 2 apartments on several levels, an exclusivity of Berra ImmobilierBuilt in the 19th century in the old village of Praz-de-Fort, in the heart of the Val Ferret, these two adjacent barn-stables are listed in the Inventory of Built Heritage of the State of Valais (notes 4+ and 4) and are undergoing careful rehabilitation. Two character apartments are being created in a building whose historic timber frame, stone masonry, and original volume are being preserved in their entirety.Project presentationThe building, located at 1,150 meters above sea level in the picturesque Val Ferret in the municipality of Orsières, is situated in the Vieux Bourg zone, on a site of regional importance. The transformation of the two barn-stables aims to be consistent and respectful: removal of low-quality elements, conservation of existing openings, addition of glazing in the wood fillings, and enhancement of the interior wall made of historic beams. The historic substance of the 19th century is being preserved - volume, visible massive timber frame, and stone masonry -, enriched by a resolutely contemporary interior architecture and high-quality finishes.Each of the two apartments has its own independent entrance and private outdoor spaces. Located in direct connection with the village square and directly on the path of the Tour du Mont-Blanc, the building benefits from a privileged location in the heart of the historic village.Construction project starting soon - delivery scheduled for 2028.The entire building can also be acquired in its entirety - information on request.Highlights • Two 19th-century barn-stables listed in the Valaisian built heritage inventory - unique authenticity and charm • Stone, wood, and concrete: real materials that tell a story • Historic, visible massive timber frame in each apartment • Spacious volumes under historic roof, zenithal light through Vélux • Unobstructed view of the Val Ferret valley to the south (Barn 1) • Large terrace, garden, and balcony for Barn 1 • Garden for Barn 2 • Directly connected to the village square (Barn 2) • Within walking distance of the Tour du Mont-Blanc path • Separate entrances - two fully independent apartments • Available as a unit or in its entirety on request • 1 covered parking space + 1 outdoor parking space (Barn 1) - easy parking nearby (Barn 2) • Village of Praz-de-Fort, municipality of Orsières - 1,150 meters above sea level • Primary or secondary residence allowed - foreign buyers eligible • Construction project starting soon - delivery 2028 Distribution and detailed explanations, list of available lots and plans on request.We are at your disposal to inform you by phone or to receive you by appointment to present this authentic project in all its details.
  • Parking space
  • Balcony / Terrace
Christophe Berdot

Christophe Berdot

Agent Immobilier

Travel time
-
New building
1 / 12
  • Elevator
  • Swimming pool
  • Wheelchair access
CHF 680,000.– Premium
4.5 rooms
1957 Ardon

The Forge Gate

UNDER CONSTRUCTION - NEW RELEASE IN ARDON A project that is already meeting with great successDelivery between May and July 2027!More than 15 plots available out of 46 apartments.This new release offers apartments with 3.5 and 4.5 rooms, designed to provide optimal living comfort.The apartments are distinguished by their spacious and bright spaces, as well as by high-end finishes with substantial budgets allowing for complete customization of kitchens, floors, and bathrooms.LocationLocated in Ardon, in a quiet and green residential area, the project benefits from: • excellent solar orientation, • peaceful surroundings, • quick access to all amenities (shops, schools, transportation). Address: The Forge Gate - 1957 ArdonKey features of the project • Quality services • Solar orientation • Outdoor pool of 124 m² • Several carnotzets • Air/Water heat pump • Thermostats in all living rooms (except bathrooms) • Kitchen ventilation with active carbon (included in the kitchen budget) • Elevator • Private cellars • Finishes to customer's taste Parking spaces (extra) • Outdoor parking space: CHF 16'000.- • Indoor parking space: CHF 30'000.- • Garage: CHF 40'000.- Amenities nearbyTransportation • Bus stops in immediate proximity • Ardon train station about 5 minutes away Schools • Nursery • Primary and secondary schools accessible in a few minutes Shops and services • Supermarkets • Bakeries • Restaurants • Shopping center Health • Pharmacies • Medical offices • Chablais hospital in immediate proximity Road access • Highway A9 less than 5 minutes away by car Information and contactSales brochure available only upon requestWith us, curiosity is a nice fault: do not hesitate to contact us for more information.Contact:Cyril079 464 11 35

  • Elevator
  • Swimming pool
  • Wheelchair access
Cyril Bieckens

Cyril Bieckens

Agent Immobilier

1 / 12
  • Parking space
  • Balcony / Terrace
  • Garage
  • +2
CHF 2,490,000.– Premium
8.5 rooms460m² living space
Veyras, 3968 Veyras

Propriété d?exception à Veyras

Nichée dans un environnement privilégié à Veyras, cette somptueuse propriété de standing séduit par ses volumes impressionnants, ses finitions raffinées et son cadre de vie unique. Érigée sur une parcelle de plus de 1'200 m², la villa développe plus de 460 m² habitables répartis sur trois niveaux.Dès l'entrée, vous serez conquis par l'élégance intemporelle du marbre de Carrare qui habille les sols et confère à l'ensemble une atmosphère prestigieuse. Le vaste séjour, baigné de lumière naturelle grâce à de larges ouvertures, s'ouvre sur une grande terrasse orientée plein sud, offrant une vue imprenable et un ensoleillement optimal tout au long de la journée.La cuisine principale, fermée et parfaitement agencée, est complétée par une salle à manger conviviale avec accès direct à la terrasse. Une cuisine professionnelle au gaz vient parfaire les équipements, idéale pour les amateurs de gastronomie ou pour recevoir.L'espace bien-être constitue un véritable atout de la propriété : une piscine intérieure avec accès direct au jardin soigneusement arboré, agrémenté d'une charmante mare à poissons, ainsi qu'un sauna pour des moments de détente absolue.La villa dispose de 5 chambres spacieuses, offrant confort et volumes généreux, ainsi que de 4 salles de bain. Un WC visiteurs complète les espaces de vie pour plus de praticité au quotidien.Le niveau inférieur accueille un appartement indépendant de 2.5 pièces, parfait pour recevoir, loger du personnel ou générer un revenu locatif.Alliant luxe, confort et fonctionnalité, cette propriété rare offre un cadre de vie exceptionnel dans un environnement calme et recherché.Un bien unique à découvrir sans tarder.Adresse exacte disponible après inscription sur neho.ch.VOUS SOUHAITEZ VISITER ? MERCI DE BIEN VOULOIR VOUS INSCRIRE D'ABORD : https://neho.ch/b/3968-26-1Nestled in a privileged setting in Veyras, this outstanding luxury property impresses with its generous volumes, refined finishes and unique living environment. Set on a plot of over 1,200 m², the villa offers more than 460 m² of living space across three levels.From the moment you enter, the timeless elegance of Carrara marble enhances the interiors, creating a prestigious atmosphere. The spacious, light-filled living room opens onto a large south-facing terrace, offering breathtaking views and optimal sunlight throughout the day.The closed main kitchen is both functional and elegant, complemented by a dining area with direct access to the terrace. A professional gas kitchen completes the facilities, ideal for culinary enthusiasts and entertaining guests.The wellness area is a true highlight, featuring an indoor swimming pool with direct access to the beautifully landscaped garden with a fish pond, as well as a sauna for ultimate relaxation.The villa offers 5 spacious bedrooms, 4 bathrooms, and a guest WC.The lower ground floor includes a self-contained 2.5-room apartment, perfect for guests, staff or rental income.Exact address available upon registration on neho.ch.INTERESTED IN VISITING THE PROPERTY? PLEASE REGISTER FIRST : https://neho.ch/b/3968-26-1In privilegierter Lage in Veyras gelegen, besticht diese prächtige Luxusimmobilie durch ihre beeindruckenden Volumen, edlen Ausstattungen und ein einzigartiges Wohnambiente. Auf einem Grundstück von über 1'200 m² erbaut, bietet die Villa mehr als 460 m² Wohnfläche, verteilt auf drei Ebenen.Schon beim Betreten begeistert der zeitlose Charme des Carrara-Marmors, der den Räumen eine elegante und repräsentative Atmosphäre verleiht. Das großzügige, lichtdurchflutete Wohnzimmer öffnet sich zu einer großen, nach Süden ausgerichteten Terrasse mit unverbaubarer Aussicht und optimaler Sonneneinstrahlung den ganzen Tag über.Die geschlossene Hauptküche ist funktional und stilvoll gestaltet und wird durch ein Esszimmer mit direktem Zugang zur Terrasse ergänzt. Eine professionelle Gasküche rundet die Ausstattung ab ? i...

  • Parking space
  • Balcony / Terrace
  • Garage
  • +2
Federico Cosma

Federico Cosma

Agent immobilier

1 / 12
  • Parking space
  • Garage
CHF 890,000.– Premium
Leytron, 1912 Leytron

Rare opportunity in Leytron: house with multiple possibilities

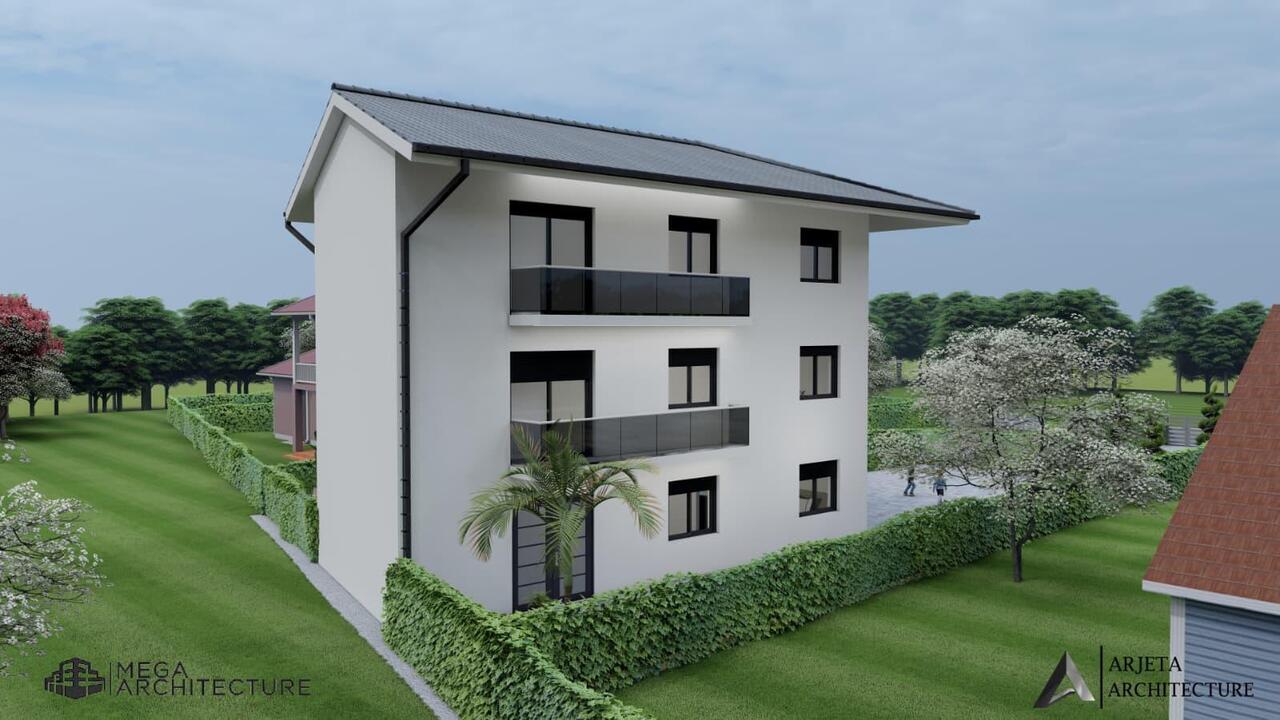
A breathtaking panorama, a sunny garden, and an exceptional return potential in the heart of Valais! Discover this beautiful village house with 3 apartments in Leytron. It's the ideal property for a savvy investor looking for a safe investment, or for a large family wanting to reunite several generations under the same roof. Let yourself be seduced by the unique atmosphere of this warm building. Pampered by its owners, it has benefited from several renovations over the years to offer all the necessary comfort while preserving its authentic charm. Here, space is never lacking. The property consists of three separate apartments: a duplex with 3 bedrooms a 3.5-room apartment on the ground floor a 3.5-room apartment on the 1st floor Many secondary rooms (cellars, workshops) perfect for storage or DIY, complete this set. Currently, only one object is rented (generating immediate income), while the rest of the house is used by the family. The projections of the rental status demonstrate excellent future profitability. Imagine your evenings on the terrace, with your eyes plunged into a totally unobstructed view of the Valais Alps. While the children play safely in the private garden, you enjoy the mild climate of Leytron. Daily life is facilitated by a privileged location, close to amenities, schools, and surrounding ski stations. Moreover, receiving your loved ones becomes a pleasure thanks to the multiple private parking spaces located just in front of the house. A convivial and serene atmosphere awaits you at every moment. Opportunities offering such versatility and many advantages are extremely rare on the current market. Contact us today to receive the complete dossier with the plans and plan your exclusive visit.Exact address available after registration on neho.ch.DO YOU WANT TO VISIT? PLEASE REGISTER FIRST: https://neho.ch/b/1912-26-1
  • Parking space
  • Garage
Vanessa Moret

Vanessa Moret

Agente locale

1 / 12
  • Parking space
  • Garage
  • View
CHF 2,480,000.– Premium
6 rooms325m² living space
Chalais, 3966 Chalais
Exceptional Real Estate Ensemble: Architect's House + Raccard + Commercial Spaces

Exceptional Real Estate Ensemble in Chalais Located on the heights of the village of Chalais, this unique real estate ensemble benefits from a privileged location, offering both calm and quick access to amenities. The property is ideally served: direct access from the cantonal road, proximity to the A9 highway (Sierre-West), as well as public transportation (PTT bus and cable car to Vercorin). Within a few minutes, you will find schools, kindergarten, nursing home, doctors, shops, restaurants, and cultural venues (Le Kabaret). The commune is in the heart of the Valais, allowing you to quickly reach the mountain resorts: Vercorin in 15 minutes, Crans-Montana and the Val d'Anniviers in 25 minutes, Zinal in 40 minutes. Property: On a landscaped plot of 1,731 m², this ensemble includes a historic house (former Vercorin rectory, 19th century), renovated in 2010 by an architect-owner, as well as an independent raccard, a garage, and various annexes. There are many potentials for expansion and transformation in the building. Main House (1,345 m SIA) Ground floor and attic: 210 m² living area – 6 rooms, including 3 bedrooms, large kitchen-dining room, living room-library, TV room. Mezzanine: 140 m² (workshop, storage room, studio with potential for transformation). Basement: 100 m² (technical room, PAC, storage room, wine cellar, carnotzet). Independent Raccard 48 m² living area + 33 m² cellar, completely renovated. Garage and Parking: Garage for 2 vehicles (41 m²). Semi-basement under the garage (41 m²) – potential for transformation into living space. 3 outdoor parking spaces. Land and Outdoor Areas: Landscape-designed garden with trees, fruit trees, and lawn with automatic irrigation. Covered terrace for about 15 people. Garden shed. Advantages: Rare property combining historic charm, modern amenities, and strong development potential. Ideal for a large family or a project including a partially rental area (raccard, studio, etc.) as well as a professional activity with transformable spaces. Quality environment, close to all infrastructure and yet protected. Unique opportunity. All photos and videos on our website https://neho.ch/en/buy/houses/canton/valais/3966-chalais-134 Exact location available after registration on neho.ch.YOU WANT TO VISIT? PLEASE REGISTER FIRST: https://neho.ch/b/3966-26-6
  • Parking space
  • Garage
  • View
Geoffroy Louvet

Geoffroy Louvet

Agent immobilier

1 / 12
  • Parking space
  • Balcony / Terrace
  • Garage
  • +1
CHF 1,500,000.– Premium
7 rooms270m² living space
Loc, 3960 Loc

Exceptional Villa - Panoramic View - 3 Apartments

Dominating the sunny slope in Loc, just a few minutes from Sierre, Crans-Montana, and Sion, this remarkable architect's villa offers a privileged living space combining comfort, intimacy, and an exceptional panorama. Situated in a dominant position on a 1,063 m² plot, it benefits from optimal sunlight throughout the day and an unobstructed view of the Alps and the Rhône Valley. The quiet, residential environment, bordered by non-constructible areas, guarantees a clear and lasting view. Built in 2000, the property develops over 270 m² of living space for a volume of 1,341 m³. Its generous volumes, brightness, quality of materials, and timeless architecture make it a rare asset. Its configuration into three independent apartments offers great flexibility, whether for a family, an independent activity, or a rental investment. Main apartment ~ 147 m² The main level features a vast living space sublimated by a vaulted ceiling over 4 meters high and large openings letting in abundant natural light. The living room with a wood stove opens onto the dining area in a warm and elegant atmosphere. The independent, fully equipped kitchen has direct access to the outside. The sleeping area includes: • a master suite with dressing room and complete bathroom (whirlpool bathtub, shower, and WC); • a room with private shower; • a guest WC. Outside, a filigree balcony and a large, south/southeast-facing terrace extend the living spaces and invite you to fully enjoy the panorama. Independent apartment ~ 106 m² Located on the garden level, this apartment constitutes an excellent opportunity for rental income. It includes: • a bright, spacious living room with open kitchen and direct access to the garden; • two bedrooms; • a large bathroom with bathtub, shower, and WC; • a laundry room and several storage spaces. Independent studio ~ 25 m² This fully autonomous apartment features: • a living room with kitchen and sleeping area; • a bathroom with WC; • a south-facing balcony of approximately 7 m². Ideal for an independent activity, an office, guests, or complementary rental income. The outdoors The carefully designed grounds offer a green, peaceful, and perfectly sunny environment. Its dominant position and the absence of vis-à-vis allow for the enjoyment of an exceptional view in complete intimacy. The advantages • Architect's villa with character • Over 270 m² of living space • 3 independent apartments • 7 rooms, including 5 bedrooms • 4 bathrooms and 1 guest WC • Panoramic view of the Alps and the Rhône Valley • Optimal exposure and sunlight • Heat pump currently being installed

  • Parking space
  • Balcony / Terrace
  • Garage
  • +1
Alexandre Rubin

Alexandre Rubin

Agent local

1 / 12
  • Parking space
  • Balcony / Terrace
  • Garage
  • +1
CHF 3,600,000.– Premium
6.5 rooms200m² living space
Grimentz, 3961 Grimentz

Chalet de haut standing à Grimentz

Dans l'une des stations les plus prisées du Valais, au c?ur du charmant village de Grimentz, se trouve ce chalet de montagne d'exception. Pensé pour offrir à la fois élégance, confort et authenticité, il se distingue par son cadre idyllique, sa vue panoramique imprenable sur les sommets alpins et son atmosphère paisible. Un lieu idéal pour les familles ou les passionnés de montagne en quête de sérénité et de qualité de vie.Orienté plein sud, le chalet bénéficie d'un ensoleillement optimal du matin au soir, mettant en valeur ses volumes généreux et ses finitions soignées. Construit avec des matériaux nobles et durables, il incarne le mariage parfait entre la tradition alpine et un raffinement contemporain.Offrant une surface habitable nette d'environ 200 m², répartie harmonieusement sur quatre niveaux, la propriété dispose de 6,5 pièces, dont cinq chambres confortables et quatre salles de bains modernes. Quatre salles d'eau supplémentaires viennent compléter l'ensemble, garantissant praticité et intimité pour chaque membre de la famille comme pour les invités.Édifié sur une belle parcelle de 1'142 m², ce chalet profite d'un cadre verdoyant et d'un quartier calme, tout en restant à proximité immédiate des commodités essentielles : écoles, commerces et transports. Vous pourrez ainsi savourer le calme de la montagne sans renoncer à la praticité d'un quotidien bien desservi.La propriété séduit également par sa localisation au sein de la prestigieuse station de ski de Grimentz, réputée pour ses pistes variées, son charme authentique et son accès aisé depuis la plaine. C'est un véritable écrin où le panorama exceptionnel des Alpes valaisannes accompagne chaque instant.Qu'il s'agisse d'une résidence principale ou d'un pied-à-terre alpin, ce chalet rare sur le marché répondra aux attentes les plus exigeantes. Sa construction haut de gamme, son état irréprochable et son caractère unique en font une opportunité à ne pas manquer.Adresse exacte disponible après inscription sur neho.ch.VOUS SOUHAITEZ VISITER ? MERCI DE BIEN VOULOIR VOUS INSCRIRE D'ABORD : https://neho.ch/b/3961-25-1In one of the most sought-after resorts in Valais, at the heart of the charming village of Grimentz, stands this exceptional mountain chalet. Designed to offer elegance, comfort, and authenticity, it boasts a breathtaking panoramic view of the surrounding peaks and a peaceful atmosphere. An ideal home for families or mountain enthusiasts seeking serenity and quality of life.Facing south, the chalet enjoys optimal sunlight throughout the day, enhancing its generous spaces and refined finishes. Built with noble and durable materials, it perfectly combines alpine tradition with contemporary sophistication.With a net living area of approx. 200 m² spread over four levels, the property offers 6.5 rooms, including five spacious bedrooms and four modern bathrooms. In addition, four guest washrooms ensure convenience and privacy for both family members and visitors. The intelligent layout provides smooth circulation and everyday comfort.Set on a beautiful 1,142 m² plot, the chalet enjoys a green and tranquil setting while being close to essential amenities such as schools, shops, and public transport. Here, you can savour the peace of the mountains without giving up on practicality.The property also benefits from its location in the prestigious ski resort of Grimentz, renowned for its varied slopes, authentic charm, and easy access from the valley. The exceptional panorama of the Valais Alps is your everyday backdrop.Whether as a primary residence or an alpine retreat, this rare property will meet the highest expectations. With its high-end construction, impeccable condition, and unique character, it represents a remarkable opportunity.Exact address available upon registration on neho.ch.INTERESTED IN VISITING THE PROPERTY? PLEASE...
  • Parking space
  • Balcony / Terrace
  • Garage
  • +1
Federico Cosma

Federico Cosma

Agent immobilier

New building
1 / 13
  • Parking space
  • Balcony / Terrace
  • Elevator
CHF 595,000.– Premium
3.5 rooms103m² living space
1966 Blignou (Ayent)

Etheria - 20 apartments - Blignou (Ayent)

ETHERIA, a PPE consisting of 20 apartments, offering 2.5, 3.5, and 4.5 room accommodations.Located in Blignou, in the municipality of Ayent.Construction start planned: May 2026.FEATURES- Beautiful situation- Bright- Nice view- Large interior and exterior spaces for all types- Construction according to SIA standards- With elevator- Photovoltaic panels- Geothermal heat pump- Floor heating- Individual meter per apartment- Triple glazing- Ambient thermostat- Sliding doors with lift- Each apartment is sold with 1 or 2 parking spaces- Connection for washing machines- 1 cellar per apartment with triple socket- Finishes to the buyer's liking- Additional information on requestAPARTMENT LAYOUT- Entrance hall with built-in closets- Equipped open kitchen- 1 parental bedroom with shower, WC, and sink- 1 bedroom- Shower, WC, and sink + space for washing machine- BalconyPARKING- 1x indoor parking space for CHF 28,000.- (in addition to the price)- 1x outdoor parking space for CHF 12,000.- (in addition to the price)SITUATION & AMENITIES- Quiet situation- Schools and communal facilities nearby- Shops and restaurants in the surroundings- Public transport stops nearby- Quick access to the plain and main roadsPlease consult the list of available plots.Information and visits: +41 79 464 11 48.***All our properties are available on www.berra-immobilier.ch***

  • Parking space
  • Balcony / Terrace
  • Elevator
New building
1 / 13
  • Parking space
  • Balcony / Terrace
  • Elevator
  • +1
CHF 550,000.– Premium
3.5 rooms91m² living space
1907 Saxon

Le Clos des Vignes - building D - attic!

AN EXCLUSIVITY BERRA IMMOBILIERThe construction site has already started!Similar apartments can be visited!Le Clos des Vignes, PPE of 14 apartments close to the center.Apartments with 2.5, 3.5 and 4.5 rooms.From Frs 330'000.-FEATURES- Good location- Close to the city center and amenities- Saxon/Riddes area in full development (IKEA, McDonald's etc.)- Construction according to SIA standards- Peripheral insulation- Connection to the washing column- PAC Air/Water- Heating distribution through the floor- Tiling in the living areas and sanitary facilities- Parquet in the bedrooms- Finishing to the tenant's liking- Electric shutters in the living area- Outdoor and covered parking spaces- 1 cellar per apartment- With elevator- Additional information on requestApartment layout- Entrance hall with built-in wardrobes- Equipped open kitchen with living area- 1 parental bedroom with bathroom, shower, WC and sink- 1 bedroom- Laundry room- 1 bathroom with bathtub, WC and sink- TerracePARKING- 1 covered outdoor parking space for CHF 20'000.- (extra)- 1 outdoor parking space for CHF 12'000.- (extra)LOCATION & AMENITIES- Close to the city center- Shops, restaurants- CFF train station- Schools- Highway accessDo not hesitate to consult the list of available lots.Information and visits: +41 79 464 11 48.***All our properties are available on www.berra-immobilier.ch***

  • Parking space
  • Balcony / Terrace
  • Elevator
  • +1
New building
1 / 13
  • Parking space
  • Balcony / Terrace
  • View
  • +2
CHF 450,000.– Premium
3.5 rooms86m² living space
1902 Evionnaz

New promotion of 15 apartments

Sales on plansNew promotion of 15 apartments, from 2.5 to 4.5 rooms, ideally located in a quiet and residential area in Evionnaz.South orientation and very good annual sunshine.Spacious apartments with beautiful living areas and generous bedrooms.These apartments offer a privileged living environment between the plain and the mountains, in immediate proximity to schools, shops, and transportation. The highway is accessible in a few minutes, easily connecting Martigny, Monthey, and the Chablais region.HIGHLIGHTS-Installation compliant with current standards and regulations-Floor heating with air/water heat pump-Photovoltaic panels-PVC windows with triple glazing, optimal sound and thermal insulation-Sliding windows with lifting device-Elevator-Ambient thermostat-Connection for washing machine-Parquet in the bedrooms-Outdoor parking spaces-Indoor parking spaces -CellarsCOMFORTS-Shops for daily needs within a few minutes' walk (grocery store, bakery, post office, pharmacy).-Child and primary schools in the municipality, orientation cycle in Saint-Maurice (5 minutes).-Medical services, dentist, and pharmacy in Evionnaz and Saint-Maurice.-Large shopping area and supermarkets in Collombey and Martigny (10-12 minutes).LEISURE-Peaceful living environment in the heart of Bas-Valais, between plain and mountain.-Many walking and hiking trails (Gorges du Dailley, Salanfe, Dents du Midi).-Quick access to the Portes du Soleil and Champéry ski resorts (about 25 minutes).-Proximity to the thermal baths of Lavey and the sports facilities of Saint-Maurice.-Village restaurants and cafes offering a convivial and authentic atmosphere.TRANSPORTATION-Evionnaz train station within 5 minutes' walk: direct connections to Saint-Maurice, Martigny, Monthey, and Lausanne.-Regional buses from CarPostal serving the surrounding villages and industrial areas.-Quick access to the A9 highway (Saint-Maurice exit) in less than 3 minutes.-Central location between Martigny and Monthey, ideal for professional travel.Sales brochure only on request !With us, curiosity is a nice fault, so don't hesitate to call us for more information or to visit on site !Contact : Cyril 079 464 11 35***All our properties on berra-immobilier.ch !!!***

  • Parking space
  • Balcony / Terrace
  • View
  • +2
Cyril Bieckens

Cyril Bieckens

Agent Immobilier

New building
1 / 13
  • Parking space
  • Balcony / Terrace
  • View
  • +2
CHF 450,000.– Premium
3.5 rooms86m² living space
1902 Evionnaz

New promotion of 15 apartments

Sales on plansNew promotion of 15 apartments, from 2.5 to 4.5 rooms, ideally located in a quiet and residential area in Evionnaz.South orientation and very good annual sunshine.Spacious apartments with beautiful living rooms and generous bedrooms.These apartments offer a privileged living environment between plain and mountains, in immediate proximity to schools, shops and transport. The highway is accessible in a few minutes, easily connecting Martigny, Monthey and the Chablais region.HIGHLIGHTS-Installation in accordance with current standards and regulations-Floor heating with air-water heat pump-Photovoltaic panels-PVC windows with triple glazing, optimal sound and thermal insulation-Sliding windows with lifting device-Elevator-Ambient thermostat-Connection for washing machine-Parquet in the bedrooms-Outdoor parking spaces-Indoor parking spaces -CellarsCOMMODITIES-Shops of first necessity within walking distance (grocery, bakery, post office, pharmacy).-Children's and primary schools in the municipality, orientation center in Saint-Maurice (5 minutes).-Medical services, dentist and pharmacy in Evionnaz and Saint-Maurice.-Large shopping area and supermarkets in Collombey and Martigny (10-12 minutes).LEISURE-Peaceful living environment in the heart of Bas-Valais, between plain and mountain.-Many hiking trails and itineraries (Gorges du Dailley, Salanfe, Dents du Midi).-Quick access to the Portes du Soleil and Champéry ski resorts (about 25 minutes).-Proximity to the thermal baths of Lavey and the sports facilities of Saint-Maurice.-Village restaurants and cafes offering a convivial and authentic atmosphere.TRANSPORT-Evionnaz train station within 5 minutes on foot: direct connections to Saint-Maurice, Martigny, Monthey and Lausanne.-Regional buses from CarPostal serving the surrounding villages and industrial areas.-Quick access to the A9 highway (Saint-Maurice exit) in less than 3 minutes.-Central location between Martigny and Monthey, ideal for professional travel.Sales brochure only on request !With us, curiosity is a nice fault, so don't hesitate to call us for more information or to visit on site !Contact : Cyril 079 464 11 35***All our properties on berra-immobilier.ch !!!***

  • Parking space
  • Balcony / Terrace
  • View
  • +2
Cyril Bieckens

Cyril Bieckens

Agent Immobilier

Suggested properties for you based on search results