4663 results - Property for buy in Canton Valais

1 / 13
  • Parking space
  • Garage
  • View
  • +1
CHF 315,000.–
Saint-Pierre-de-Clages 11, 1955 Chamoson

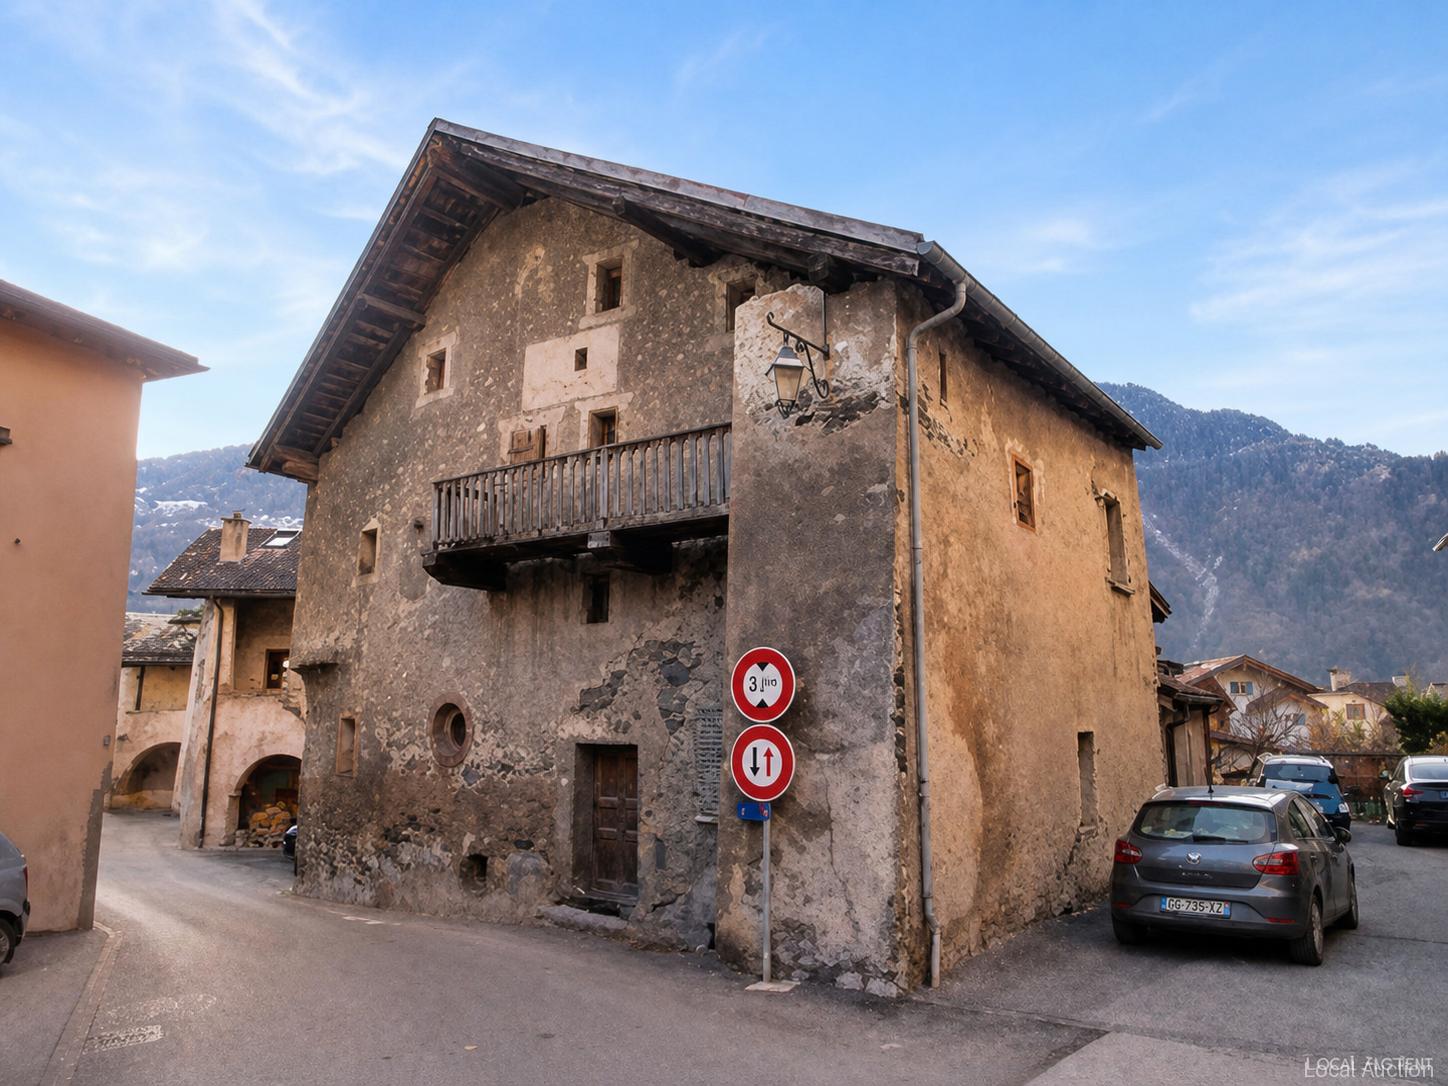
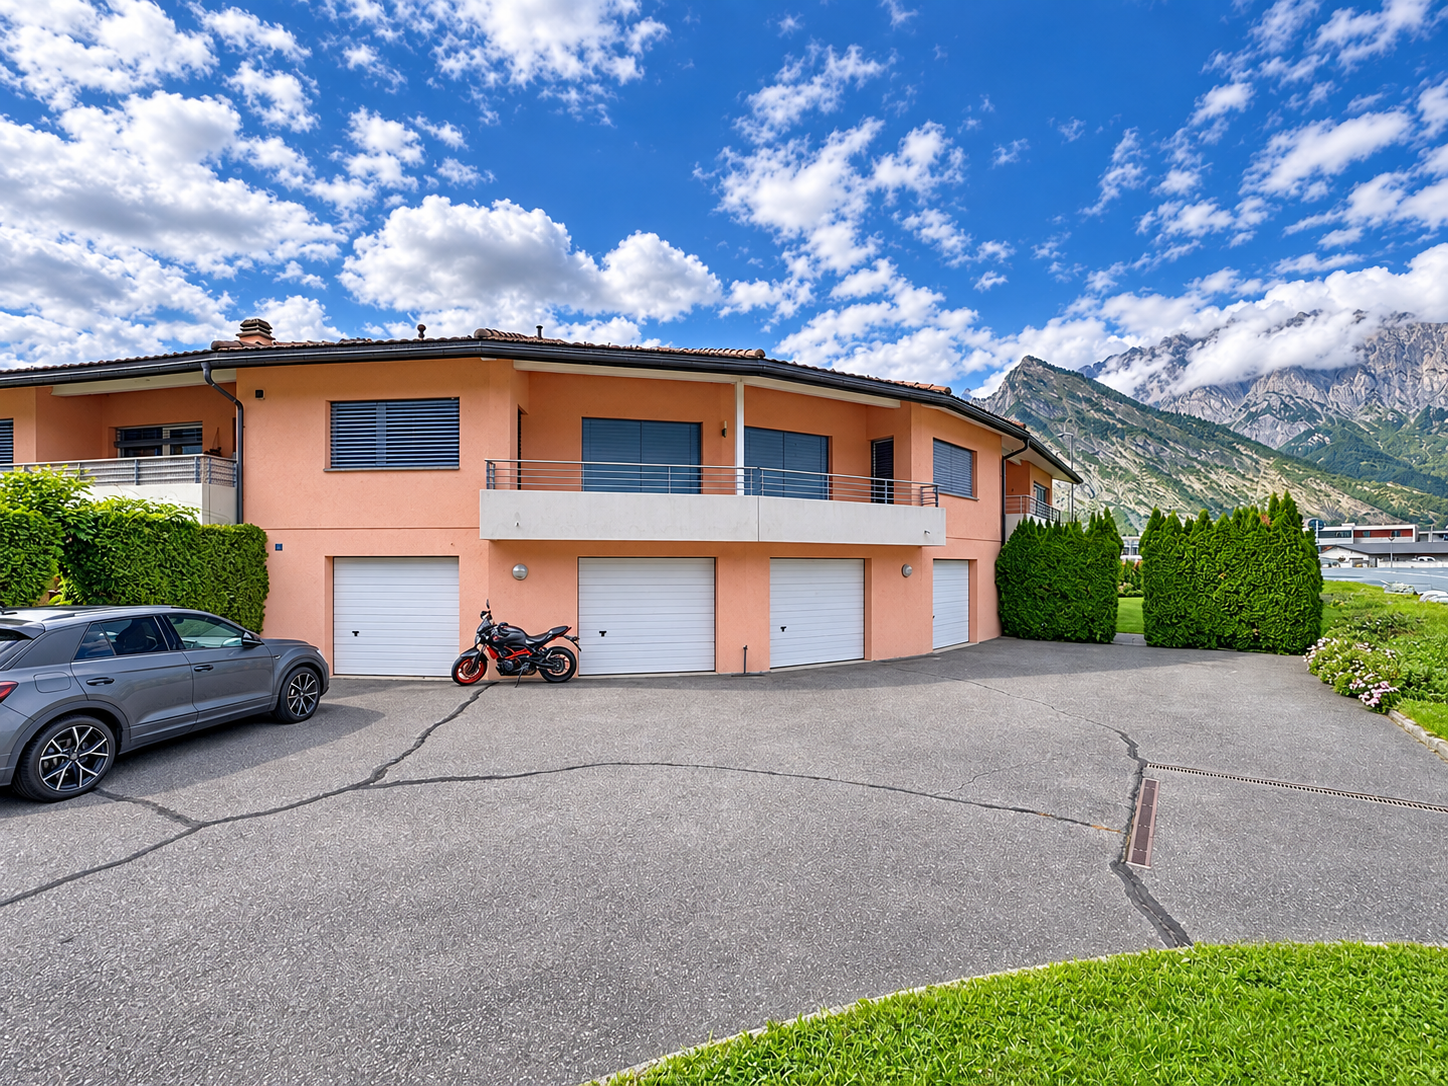
Two-unit residential building

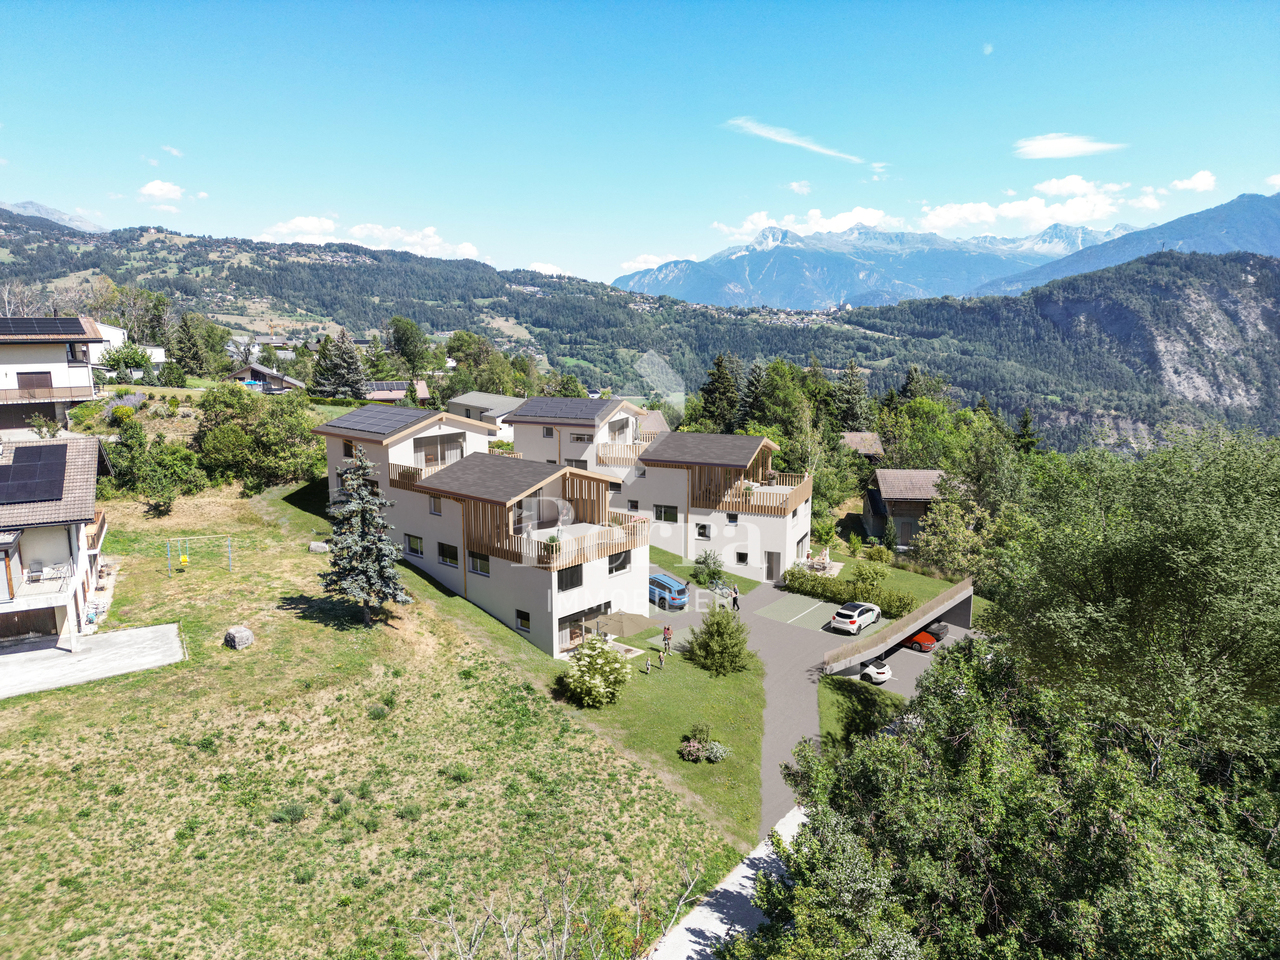
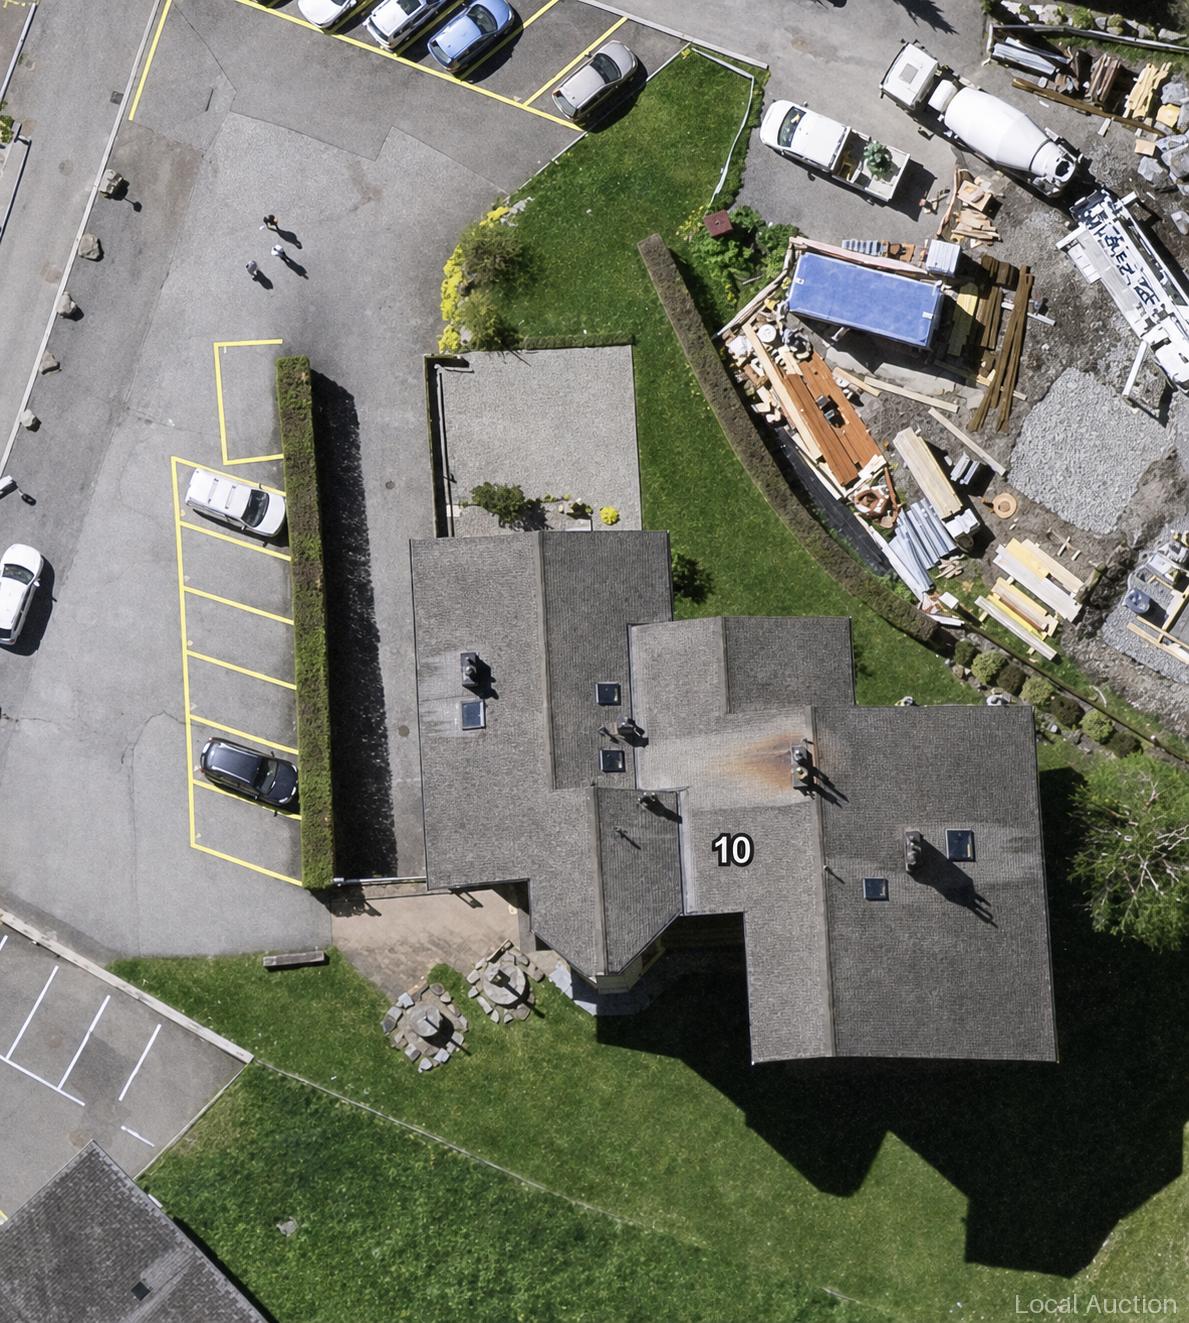
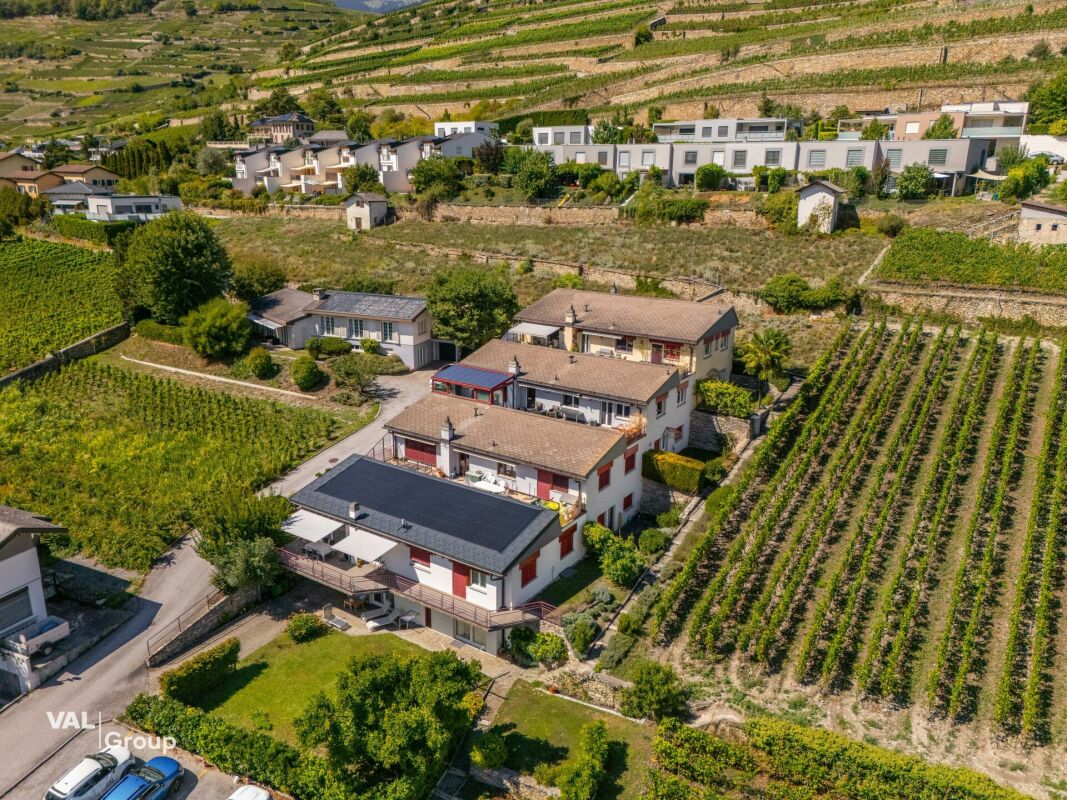
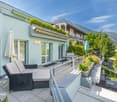
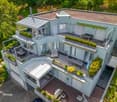
Apartment building with two independent residential units on a 328 m² plot of land. The building offers two clearly separated residential units and is surrounded by an attractive outdoor area with a 108 m² garden, which offers space for sitting and playing areas as well as private relaxation. The interior areas are functional and well-arranged; the structure and the installations give a well-maintained overall impression. Overall, the property is suitable for different living concepts, such as separate households under one roof or communal living with usable garden areas.This property is offered by the competent authorities as part of an official foreclosure auction. The officially determined estimated value is CHF 315'000.–. The final hammer price depends on the bids submitted during the auction and may be lower or higher than this value.On LocalAuction.ch, the leading platform for foreclosure auctions in Switzerland, you will find all the important details about this auction – including the auction venue, date, time, photos, information about the municipality and, where available, an estimate of the property.Our platform offers you a reliable and always up-to-date overview of upcoming real estate auctions across Switzerland. With structured and clearly presented information, we help you make well-informed decisions.Discover all available foreclosure auctions now: https://www.localauction.ch

  • Parking space
  • Garage
  • View
  • +1
Travel time
-
Cyril Bieckens

Cyril Bieckens

1 / 13
Cyril Bieckens

Cyril Bieckens

  • Parking space
  • Balcony / Terrace
  • View
  • +2
CHF 990,000.–
5.5 rooms184m² living space
Adresse sur demande 1, 1902 Evionnaz

Penthouse with 5.5 rooms, panoramic view and high-end features

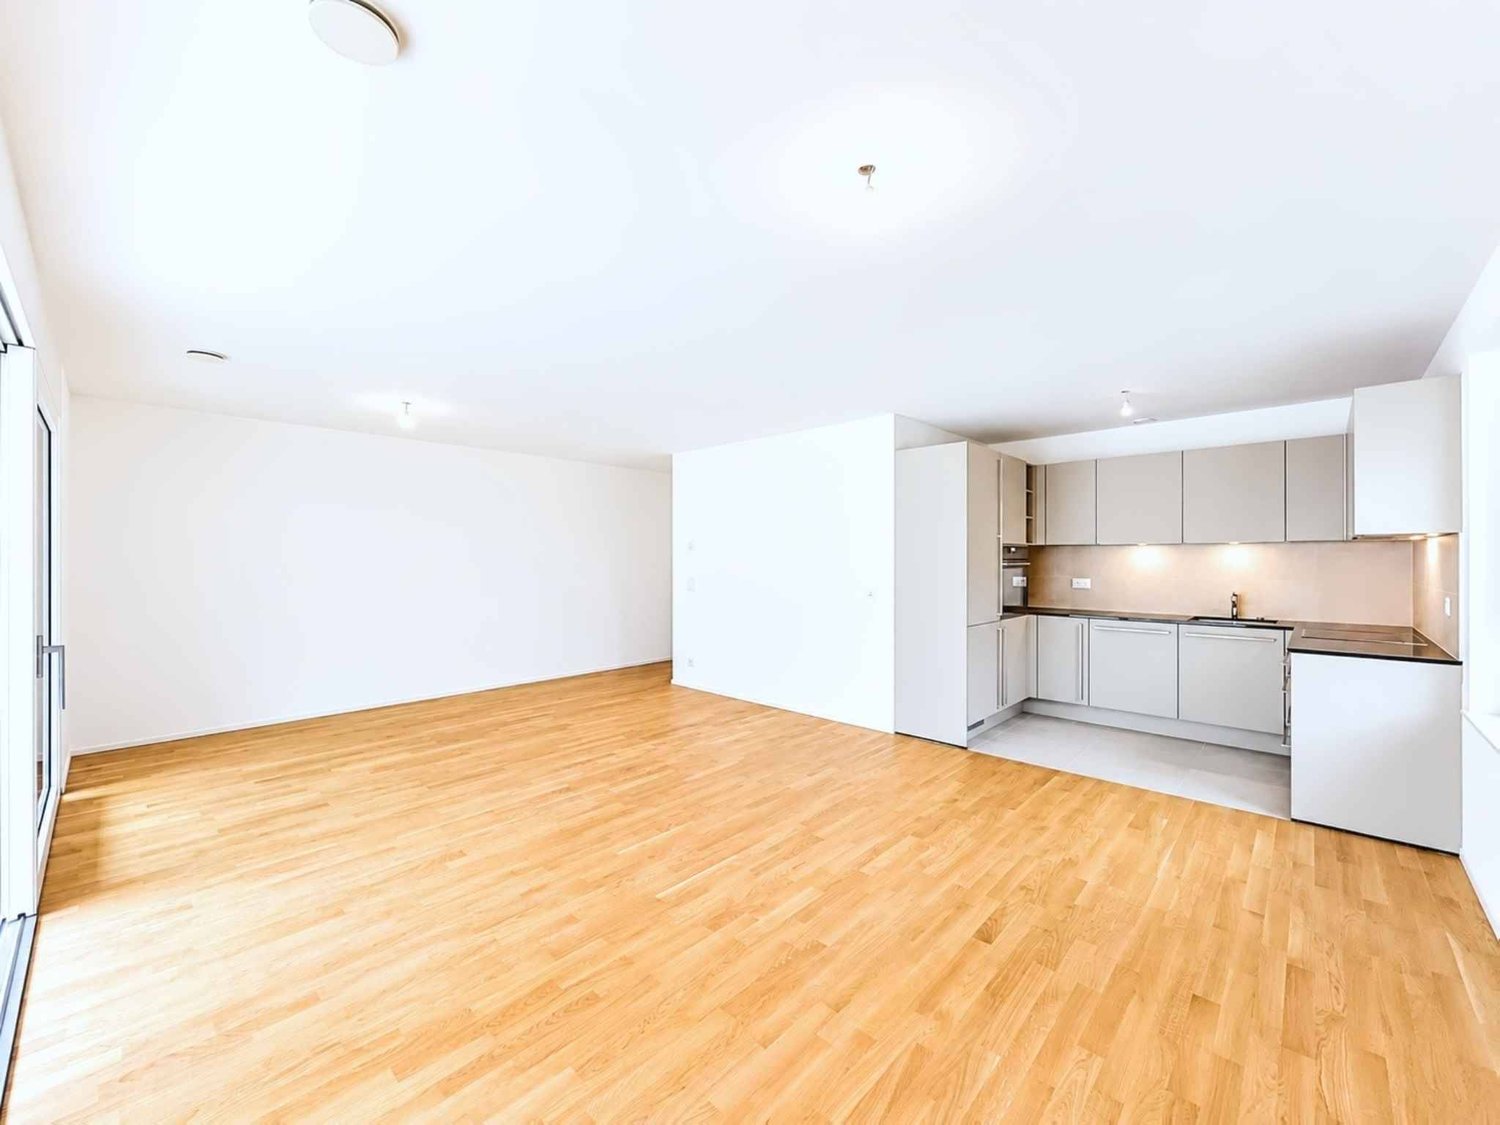
EVIONNAZ - Penthouse with 5.5 rooms, panoramic view and high-end features184 m² living area | 4 bedrooms | 2 balconies | South orientation | CHF 990'000.-Discover this magnificent penthouse located on the top floor of a 2012-built residence with 14 apartments in Evionnaz. Its generous volumes, high-end finishes, and completely unobstructed view of nearly 10 km make it a particularly attractive property for a family seeking space, comfort, and tranquility.The apartment is situated on the hillside, benefiting from the advantages of village life (calm, nature, security) while remaining only 3.3 km from the highway and the dynamism of the towns of Martigny and Monthey. It is the perfect compromise between serenity and urban accessibility.IN BRIEF. Beautiful living area of 57 m² with open kitchen.o Equipped kitchen with island and American fridge.o 4 large bedrooms.o Parental area under the roof with open bathtub accessible from the bedroom.o Dressing room and numerous storage spaces.o High-end sanitary facilities and fittings.o Solid oak flooring, bleached and waxed. High-end tiling. Wall cladding with plaster and trowelo 2 balconies totaling approximately 29 m².o Main balcony of 24.48 m², partially covered, with electric sunshade and supplementary heating.o South orientation with panoramic view of the valley and mountainso Screen for more intimacy.HIGH-QUALITY FEATURESThe apartment has invested CHF 154,000 in the second phase of construction, particularly for the kitchen, bathrooms, floors, carpentry, electrical, painting, and tiling work.o Built in 2012.o Heating by heat pump.o Photovoltaic panels for the common areas.o Double glazing.o No work currently planned on the building.AREAS AND PPEo Gross living area: 184 m².o Total balcony area: 28.98 m².o Sales area: 194 m².o Basement: 8 m².o Monthly charges: approximately CHF 400.-.o Renovation fund of the PPE: approximately CHF 147,000.-.PARKING: Mandatoryo Indoor parking space in the basement (5x3m) with intelligent charging station: CHF 30,000.-.o Outdoor parking space: CHF 15,000.-.COMMODITIESThe penthouse is located in the residential area of La Rasse in Evionnaz and offers a pleasant environment between Martigny and Saint-Maurice.o Evionnaz train station: 10 minutes on foot o School 1H to 8H Evionnaz: 3 minutes on foot o UAPE nursery: 3 minutes on foot o Volg store and post office: 3 minutes on foot o Saint-Maurice center: approximately 5 km o A9 highway access, Saint-Maurice: 3.3 km o Shops and supermarkets in Saint-Maurice: approximately 5 km o Martigny center: approximately 10 km o Monthey center: approximately 14 km o Doctor in Evionnaz: 4 minutes on foot o Martigny hospital: approximately 12 km o Riviera-Chablais hospital, Rennaz: approximately 26 km o Municipal administration: 3 minutes on foot o Orientation school and college in Saint-Maurice o ATM: 3 minutes on foot o Bus stop for Martigny: 4 minutes on footSALES PRICEPenthouse: CHF 990,000.-Mandatory parking spaces: CHF 45,000.- additional.TOTAL PRICE: CHF 1,035,000.-Contact us to receive the complete dossier and organize a visit to this property!

  • Parking space
  • Balcony / Terrace
  • View
  • +2
Christophe Berdot

Christophe Berdot

1 / 13
Christophe Berdot

Christophe Berdot

  • Parking space
  • Balcony / Terrace
  • View
  • +1
CHF 879,000.–
4.5 rooms139m² living space
Adresse sur demande 1, 1966 Ayent

Planquiri - apartment

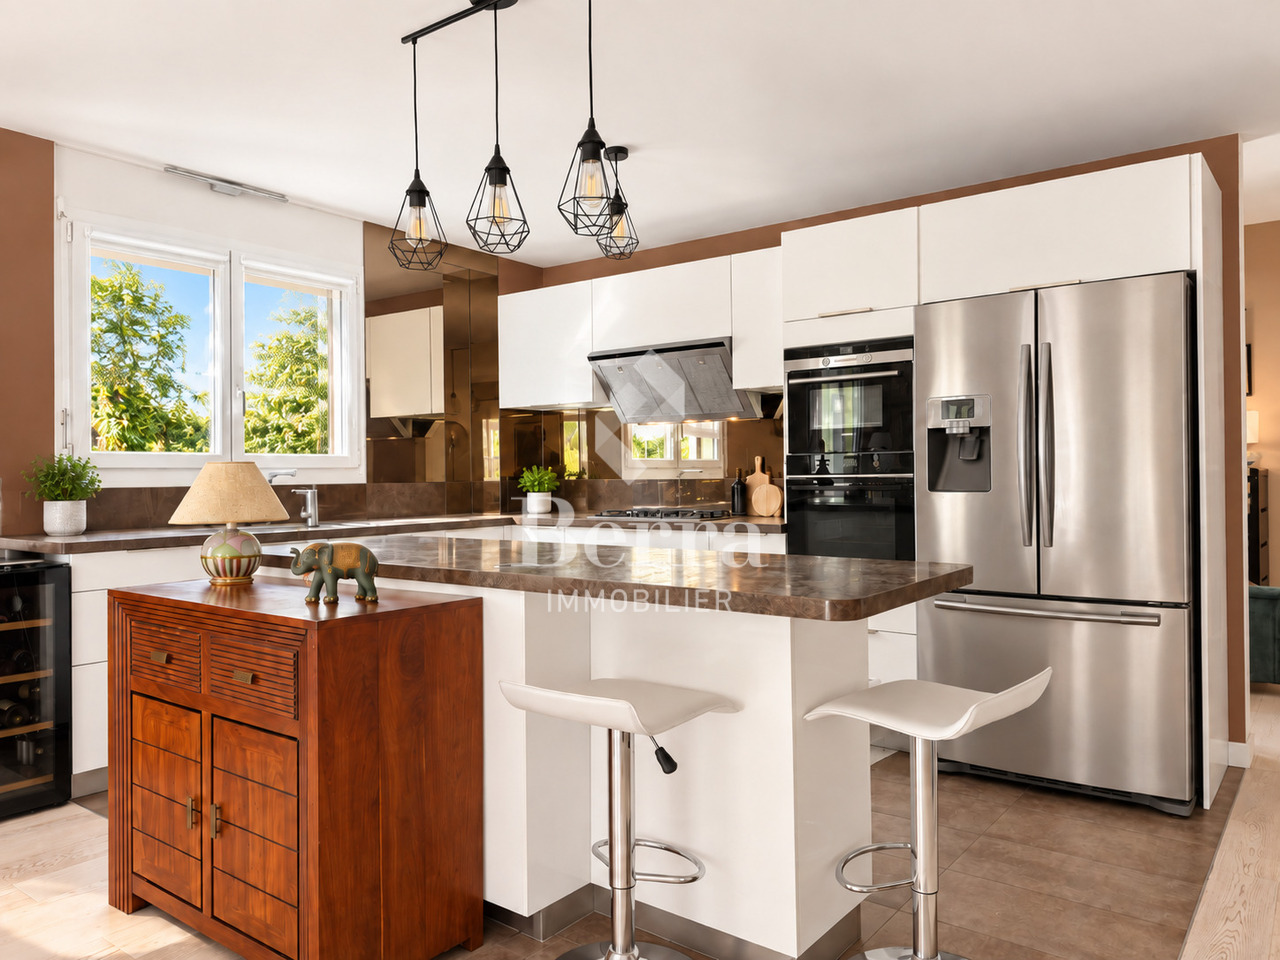
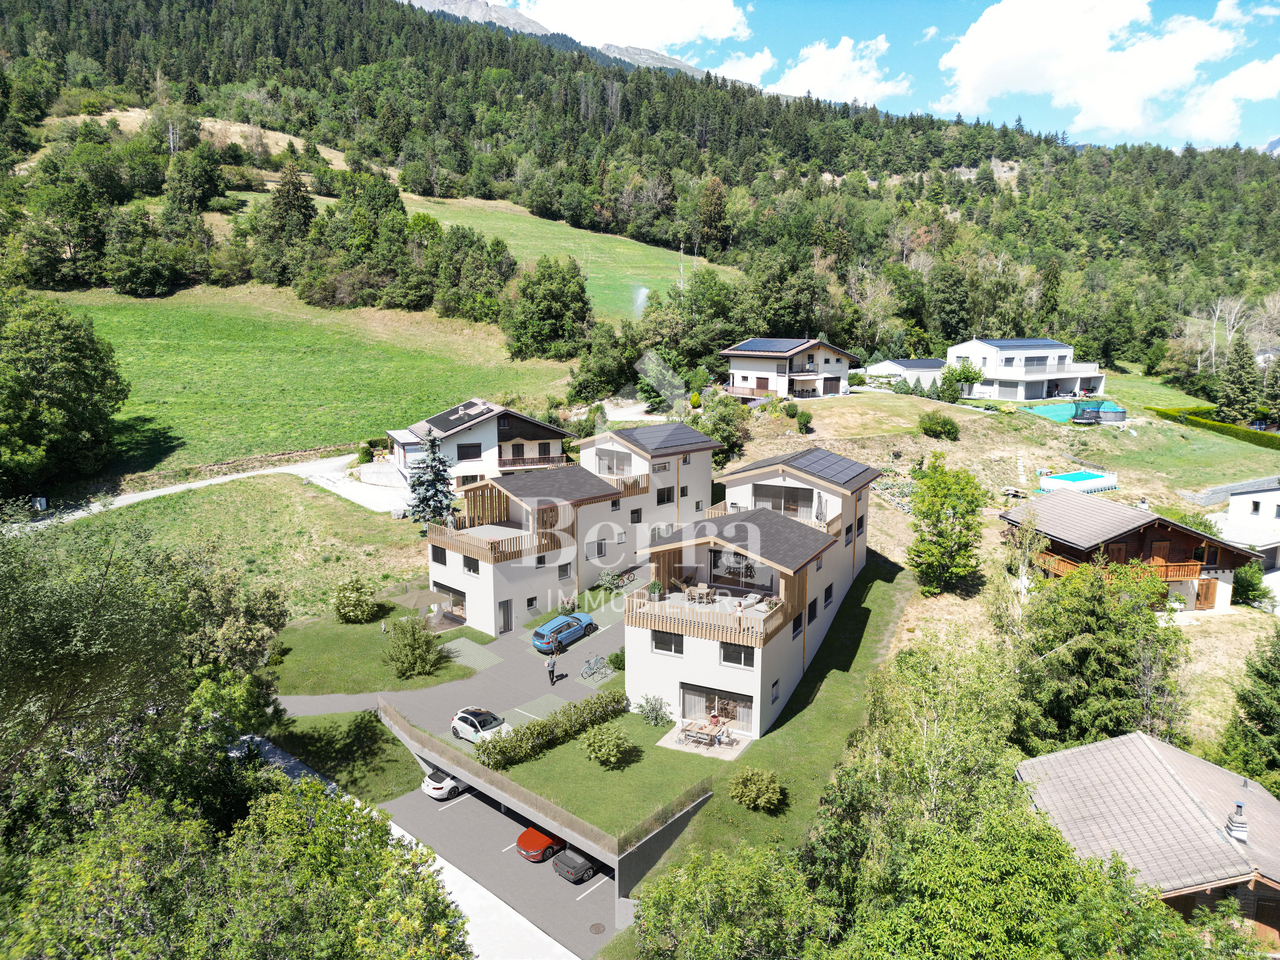
AYENT - PLANQUIRIExclusivity Berra ImmobilierSix contemporary villas in PPE, on the sunny slope of AyentThe promotion is located on the sunny slope of Ayent, facing the Rhône plain and the Valaisan summits. The sector combines the calm of a residential area and the immediate proximity to amenities: schools, shops, cafes, and daily services are located in Botyre, the central point of the commune, just a few minutes away. Sion and its infrastructure are accessible in a quarter of an hour, while the Anzère station, its ski area, and its Bisse trails can be reached in about ten minutes by car. A rare location that allows you to live in the mountains all year round without giving up the convenience of the plain.Six grouped villas with 4.5 rooms, divided into two blocks, sold on plans in PPE. Three typologies coexist within the promotion: villas with one floor on two levels with a garden, villas with a living room on the upper floor and a large terrace, villas on three levels with an attic. Building permit in force. Finishes at the discretion of the buyer.Characteristics • Sale on plans in PPE, six grouped villas with 4.5 rooms • Building permit in force • Construction in concrete with peripheral insulation • CECB A energy standard • Air-water heat pump and photovoltaic panels • Triple-glazed windows • Natural floor coverings in Marmoleum Forbo; tiles in the bathrooms • Open kitchen to the living room • Two bathrooms per villa • Entrance wardrobe included in the price • Space for washing machine/dryer on the upper floor of the bedrooms • Slats on all openings • One private cellar per villa • Finishes at the discretion of the buyer DistributionVillas 1 and 6 - two levels with garden • Ground floor: entrance, living-dining room with open kitchen, shower, storage room • Upper floor: three bedrooms, bathroom, space for washing machine/dryer • Ground-floor terrace and private garden • Private cellar Villas 2 and 5 - living room on the upper floor and large terrace • Entrance level: hall, three bedrooms, bathroom, storage room, space for washing machine/dryer, private cellar and technical room • Upper floor: living room with open kitchen, shower • Large terrace on the level of the living room • Covered entrance Villas 3 and 4 - three levels with attic • Entrance level: hall, private cellar, technical room, covered entrance • Intermediate level: three bedrooms, bathroom, space for washing machine/dryer • Attic: living room with open kitchen, shower • Terrace on the level of the attic Parking and outdoor areas • One covered parking space for 28,000.- and one outdoor parking space for 12,000.- per villa, obligatory in addition to the price • Two visitor parking spaces for the PPE • Private garden for villas 1 and 6 • Private terrace for each villa We are at your service for any questions and a first contact.*** ALL OUR OBJECTS ARE AVAILABLE ON www.berra-immobilier.ch

  • Parking space
  • Balcony / Terrace
  • View
  • +1
Christophe Berdot

Christophe Berdot

1 / 13
Christophe Berdot

Christophe Berdot

  • Parking space
  • Balcony / Terrace
  • View
  • +1
CHF 859,000.–
4.5 rooms135m² living space
Adresse sur demande 1, 1966 St-Romain (Ayent)

Planquiri - apartment

AYENT - PLANQUIRIExclusivity Berra ImmobilierSix contemporary villas in PPE, on the sunny slope of AyentThe promotion is located on the sunny slope of Ayent, facing south towards the Rhone plain and the Valaisan summits. The sector combines the calm of a residential area and the immediate proximity to amenities: schools, shops, cafes, and daily services are located in Botyre, the central point of the commune, just a few minutes away. Sion and its infrastructure are accessible in a quarter of an hour, while the Anzère station, its ski area, and its Bisse trails can be reached in about ten minutes by car. A rare location that allows you to live in the mountains all year round without giving up the convenience of the plain.Six grouped villas with 4.5 rooms, divided into two blocks, sold on plans in PPE. Three typologies coexist within the promotion: villas with one floor on two levels with a garden, villas with a living room on the upper floor and a large terrace, villas on three levels with an attic. Building permit in force. Finishes at the discretion of the buyer.Characteristics • Sale on plans in PPE, six grouped villas with 4.5 rooms • Building permit in force • Construction in concrete with peripheral insulation • Energy standard CECB A • Air-water heat pump and photovoltaic panels • Triple-glazed windows • Natural floor coverings in Marmoleum Forbo; tiles in the bathrooms • Open kitchen to the living room • Two bathrooms per villa • Entrance wardrobe included in the sale • Space for washing machine/dryer on the upper floor of the bedrooms • Lamella shutters on all openings • One private cellar per villa • Finishes at the discretion of the buyer DistributionVillas 1 and 6 - two levels with garden • Ground floor: entrance, living room with open kitchen, shower, storage room • Upper floor: three bedrooms, bathroom, space for washing machine/dryer • Terrace on the ground floor and private garden • Private cellar Villas 2 and 5 - living room on the upper floor and large terrace • Entrance level: hall, three bedrooms, bathroom, storage room, space for washing machine/dryer, private cellar and technical room • Upper floor: living room with open kitchen, shower • Large terrace on the level of the living room • Covered entrance Villas 3 and 4 - three levels with attic • Entrance level: hall, private cellar, technical room, covered entrance • Intermediate level: three bedrooms, bathroom, space for washing machine/dryer • Attic: living room with open kitchen, shower • Terrace on the level of the attic Parking and outdoor areas • One covered parking space for 28'000.- and one outdoor parking space for 12'000.- per villa, obligatory in addition to the price • Two visitor parking spaces for the PPE • Private garden for villas 1 and 6 • Private terrace for each villa We are at your disposal for any questions and a first contact.*** ALL OUR OBJECTS ARE AVAILABLE ON www.berra-immobilier.ch

  • Parking space
  • Balcony / Terrace
  • View
  • +1
David Foti

David Foti

1 / 13
David Foti

David Foti

  • Parking space
  • Balcony / Terrace
  • Garage
  • +3
CHF 615,000.–
4.5 rooms115m² living space
Rue Sous l'Eglise 27, 1971 Grimisuat

4.5 rooms, 115 m² renovated, full south with view and garage

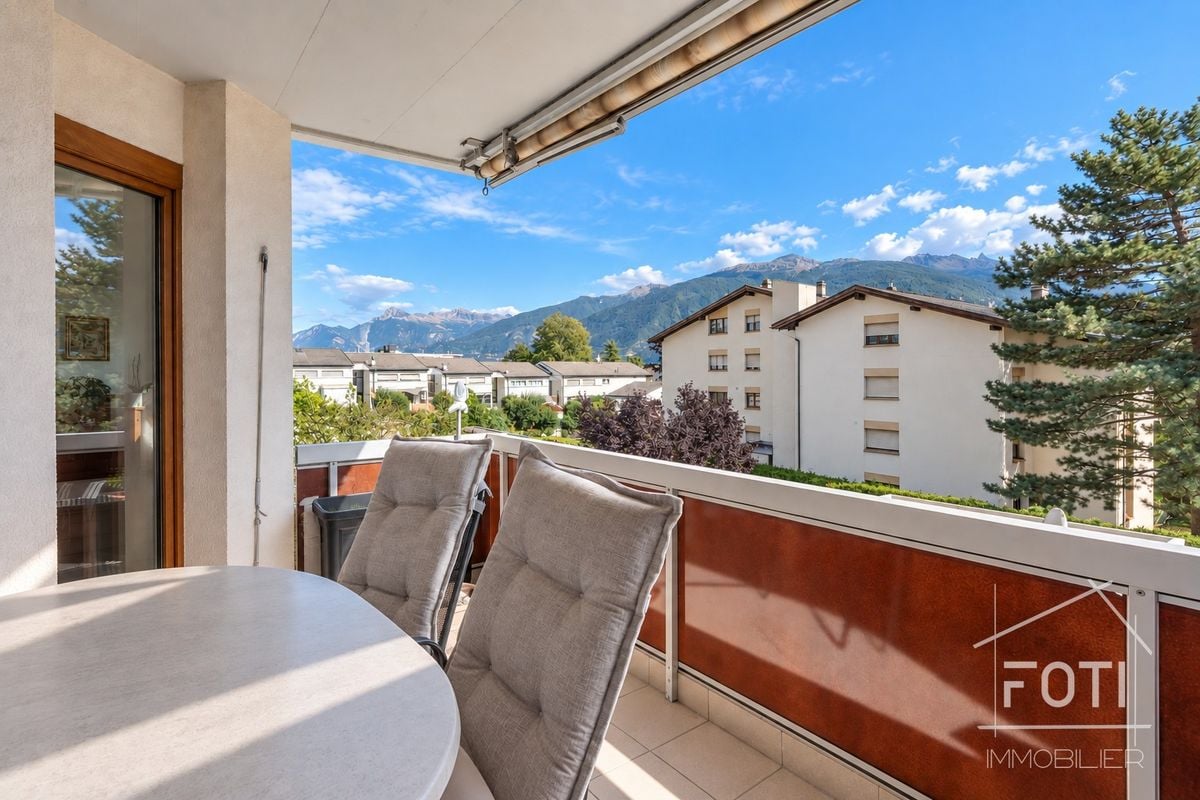
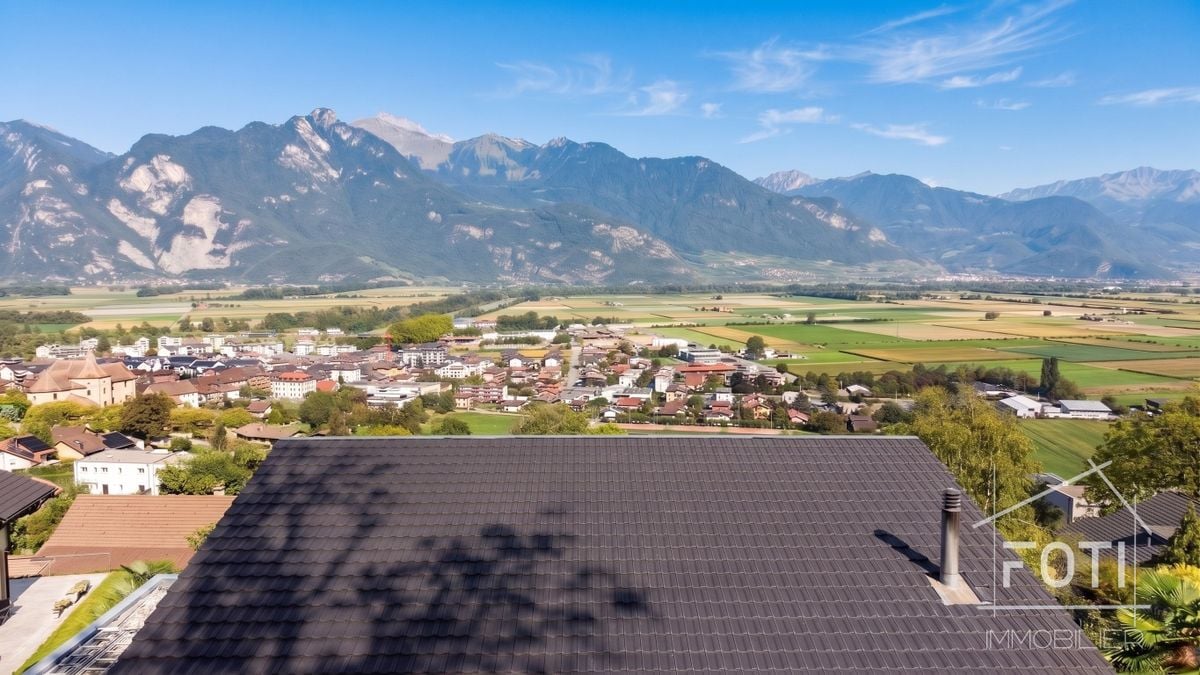
115 m² renovated, full south, with view of the Alps, in the heart of Grimisuat.For CHF 615'000.-, this 4.5-room apartment offers one of the largest surfaces in the sector at this price. Located on the 1st floor of a small PPE with a lift, it combines brightness, village calm and immediate proximity to Sion.An apartment ready to move inThe apartment has been deeply renovated between 2012 and 2025: kitchen, bathroom, windows, doors and floors. The PPE has also carried out the major work between 2021 and 2025: facades, roof and new condensing boiler. You don't have any major construction projects to plan.The interior • Bright living and dining room, oriented full south, with access to the balcony • Modern open kitchen, fully equipped with integrated appliances • 3 bedrooms, two with parquet flooring • Bathroom with bathtub and separate shower, plus a guest toilet • A storage room, a cellar and underfloor heating for homogeneous comfort Exterior and viewTwo balconies of 8 m² and 3 m² with an unobstructed view of the Alps, to enjoy the sunshine from morning to evening.LocationGrimisuat combines the charm of a hillside village and the proximity to the city: Sion is about 10 minutes away by car, with a bus stop nearby. The school center is 430 m (5 minutes on foot) away, and shops and medical services are on site. An ideal setting for families.In brief • Type: 4.5-room apartment, 3 bedrooms • Living area: 115 m² • Floor: 1st floor out of 3, lift • Balconies: 8 m² + 3 m², south-facing, view of the Alps • Sanitary facilities: 1 bathroom (bathtub + shower) + 1 guest toilet • Annexes: cellar, storage room, closed garage • Heating: underfloor heating, oil condensing boiler (PPE) • Charges: CHF 654.-/month • Construction / renovation: 1986 / 2012-2025 • Price: CHF 615'000.-, garage CHF 30'000.- extra (total CHF 645'000.-) • Availability: quick, to be agreed Contact FOTI Immobilier to organize your visit.

  • Parking space
  • Balcony / Terrace
  • Garage
  • +3
Travel time
-
Christophe Berdot

Christophe Berdot

1 / 13
Christophe Berdot

Christophe Berdot

  • Parking space
  • Balcony / Terrace
  • View
  • +1
CHF 789,000.–
4.5 rooms127m² living space
Adresse sur demande 1, 1966 St-Romain (Ayent)

Planquiri - apartment

AYENT - PLANQUIRIExclusivity Berra ImmobilierSix contemporary villas in PPE, on the sunny slope of AyentThe promotion is located on the sunny slope of Ayent, facing south towards the Rhône plain and the Valaisan summits. The sector combines the calm of a residential area and the immediate proximity of amenities: schools, shops, cafes, and daily services are located in Botyre, the nerve center of the commune, just a few minutes away. Sion and its infrastructure are accessible in a quarter of an hour, while the Anzère station, its ski area, and its bisse trails can be reached in about ten minutes by road. A rare spot, which allows you to live in the mountains all year round without giving up the convenience of the plain.Six grouped villas of 4.5 rooms, divided into two blocks, sold on plans in PPE. Three typologies coexist within the promotion: villas on one level with two levels and garden, villas with living room on the upper floor and large terrace, villas on three levels with attic. Building permit in force. Finishes at the discretion of the buyer.Characteristics • Sale on plans in PPE, six grouped villas of 4.5 rooms • Building permit in force • Construction in concrete with peripheral insulation • CECB A energy standard • Air-water heat pump and photovoltaic panels • Triple-glazed windows • Natural floor coverings in Marmoleum Forbo; tiling in bathrooms • Open kitchen to living room • Two bathrooms per villa • Entrance wardrobe included • Space for washing machine/dryer on the upper floor of the bedrooms • Blinds on all openings • One private cellar per villa • Finishes at the discretion of the buyer DistributionVillas 1 and 6 - two levels with garden • Ground floor: entrance, living room with open kitchen, shower, storage room • Upper floor: three bedrooms, bathroom, space for washing machine/dryer • Ground-floor terrace and private garden • Private cellar Villas 2 and 5 - living room on the upper floor and large terrace • Entrance level: hall, three bedrooms, bathroom, storage room, space for washing machine/dryer, private cellar and technical room • Upper floor: living room with open kitchen, shower • Large terrace on the level of the living room • Covered entrance Villas 3 and 4 - three levels with attic • Entrance level: hall, private cellar, technical room, covered entrance • Intermediate level: three bedrooms, bathroom, space for washing machine/dryer • Attic: living room with open kitchen, shower • Terrace on the level of the attic Parking and outdoor areas • One covered parking space for 28,000.- and one external parking space for 12,000.- per villa, obligatory in addition to the price • Two visitor parking spaces for the PPE • Private garden for villas 1 and 6 • Private terrace for each villa We are at your service for any questions and a first contact.*** ALL OUR OBJECTS ARE AVAILABLE ON www.berra-immobilier.ch

  • Parking space
  • Balcony / Terrace
  • View
  • +1
Gianni Deiana

Gianni Deiana

1 / 13
Gianni Deiana

Gianni Deiana

  • Parking space
  • Balcony / Terrace
  • Garage
  • +2
CHF 1,190,000.–
4.5 rooms151m² living space
Chemin des Bois 17, 1896 Vouvry

Individual villa 2016 with panoramic view, garden and garage - Vouvry

Recent villa with panoramic view - 518 m² plotBuilt in 2016, this individual 4.5-room villa offers 151 m² of living space and 190 m² of usable space, spread over two levels, in a quiet residential area of Vouvry. A recent, economical and ready-to-live-in construction, with an unobstructed view of the plain and the mountains.Living areasAn entrance hall with built-in cupboards leads to the modern, semi-open kitchen, which communicates with a bright living room. This gives direct access to a 13 m² balcony, ideal for enjoying the panoramic view from morning to evening.Night & work • 3 bedrooms, including a parental bedroom with dressing room • An office, perfect for teleworking • A bathroom with bathtub and shower • A separate guest toilet OutdoorA 249 m² garden with terrace, safe and pleasant for children, as well as a garage and 4 outdoor parking spaces: rare in this sector.Comfort & technique • Heating by heat pump • Mechanical ventilation (VMC): healthy and constantly renewed air • Cellar and laundry room LocationQuietly located in a residential area of Vouvry, close to schools, shops and train station. Monthey, Aigle and the shores of Lake Geneva are quickly accessible, as are the ski resorts of the Chablais.Highlights • Individual villa from 2016, on two levels • 151 m² living space - 190 m² usable space • 518 m² plot, including 249 m² garden • Panoramic view from the balcony • 3 bedrooms + office • Heat pump and VMC • Garage + 4 outdoor parking spaces Contact us to organize a visit and discover the view on site.

  • Parking space
  • Balcony / Terrace
  • Garage
  • +2
Travel time
-
1 / 12
CHF 1,100,000.–
5.5 rooms221m² living space
Rue de Mazerette 43, 1950 Sion

Semi-detached villa with a view of the castles

Semi-detached villa with a view of the castles Located on Rue de Mazerette, in a dead-end street in the heart of the sought-after Platta neighborhood and on the edge of a building zone, this generous 5.5-room villa reveals itself amidst the vineyards, with a view that invites you to stop every day: the castles of Valère and Tourbillon watch over the valley, as if this panorama had been designed for this house.As soon as you arrive, calmness sets in. No traffic noise, no closeness, just light, space, and the feeling of finally being home. The property is spread over two levels and combines beautiful, light-filled spaces with intimate areas designed for the whole family.The heart of the house is the open living room with a fireplace, which naturally extends to a terrace of approximately 50 m². Here, indoors and outdoors blend together: a glass of wine at sunset, friends gathering on summer evenings, or simply a moment of calm facing the vineyards. This terrace is made to be lived in.Upper ground floor • Entrance hall with built-in closets • Spacious living room with fireplace • Open kitchen to the living room, with direct access to the terrace • Dining area • Master bedroom with day area, built-in closets, and private shower room/WC • Children's room with mezzanine • Additional bathroom Lower ground floor • Two additional bedrooms • Shower room • Large room with its own kitchen • Technical rooms, laundry room, cellar • Large garage Two independent entrances offer nice flexibility, whether as a large family home or with a separate area for guests. Two outdoor parking spaces complete the offer.A rare opportunity in Platta: a home that combines serenity, space, and this unforgettable view.

Travel time
-
1 / 24
CHF 995,000.–
5.5 rooms160m² living space
3925 Grächen

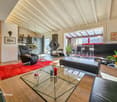
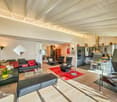
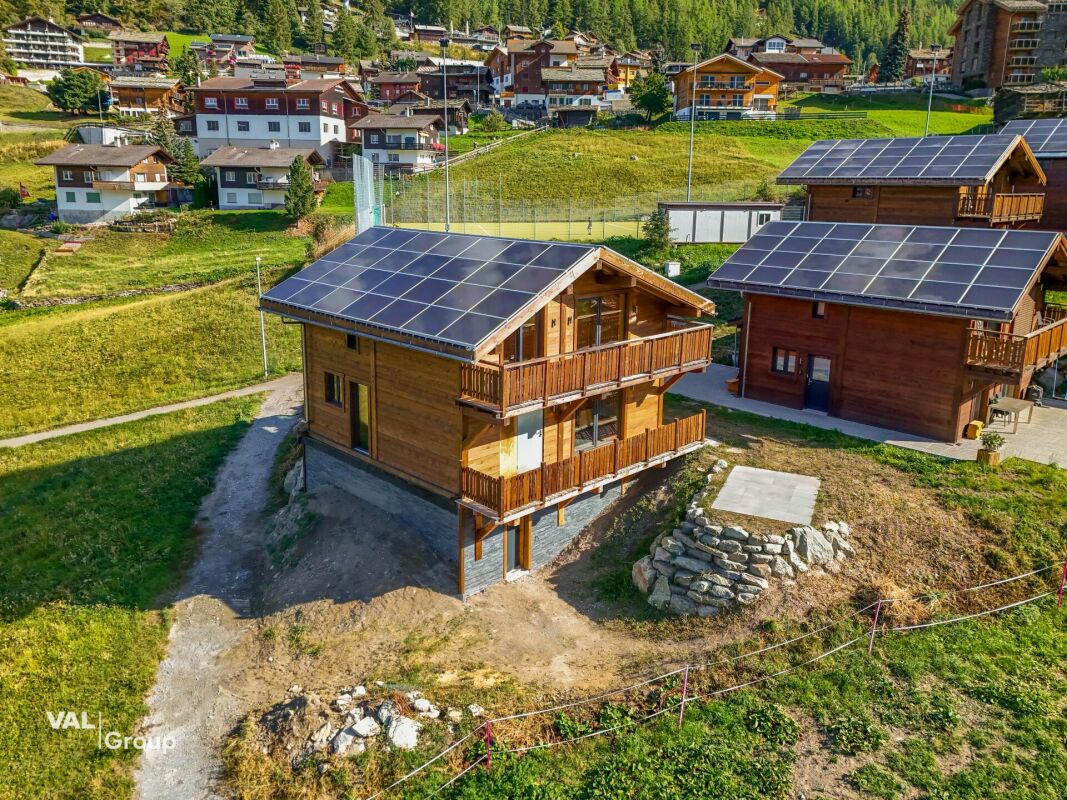
The Last Chalet: New Build with Second Home in Grächen

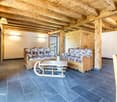
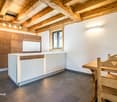
The Last Chalet: New Build with Second Home in Grächen For sale is the outermost chalet of an exclusive development in Grächen. All other chalets have already been sold. This offers the last opportunity to secure a stylish home amidst the Valais mountain world. The high-quality chalet combines modern technology, a high standard of finish, and authentic alpine charm to create a unique living experience.The chalet spans three floors and already impresses in the living area with a warm and high-quality atmosphere. The open kitchen is modernly equipped and features a refrigerator, oven, dishwasher, as well as spacious work and storage areas. Noble parquet and slate flooring, wall cladding made of solid wood and natural stone, and rustic wooden beam ceilings give the rooms their unmistakable character. Here, traditional materials meet contemporary living comfort.The main bedroom, two additional rooms, a modern bathroom, and a separate toilet are located on the top floor. The beautiful roof architecture, visible wooden elements, and pleasant room height also create a cozy and high-quality ambiance on this level.The basement is particularly interesting. The chalet is fully basement-level, with about half of this level being fully developed, offering additional, versatile space. A direct internal connection via a staircase to the upper living floors can also be realized. This allows the area to be harmoniously integrated into the existing living concept.The other half of the basement includes the technical room and a separate laundry room. Additionally, there is the possibility of having a private wellness area with an infrared sauna, shower, and toilet installed for an extra fee. This allows the basement to be individually tailored to the personal needs of the future owners.Technically, the chalet is also modernly equipped. The heating is provided by an environmentally friendly air-water split heat pump in combination with energy-efficient underfloor heating. The energy concept is supplemented by electric solar collectors with storage on the roof, which contribute to reducing ongoing heating and electricity costs. The triple-glazed windows also support the high energy efficiency and provide plenty of light in the living rooms.Optional, two parking spaces in the nearby parking garage can be purchased for CHF 48,000 each. Alternatively, a spacious garage box with approximately 10 x 4 meters is available for CHF 128,000.The chalet is located in the charming mountain village of Grächen, known for its numerous sunny hours, impressive mountain world, and diverse recreational opportunities. In winter, you can expect around 42 kilometers of well-prepared ski slopes, as well as attractive opportunities for sledding and snowshoeing. In summer, numerous hiking trails, mountain bike routes, and the surrounding nature invite you to varied days in the mountains.The infrastructure in Grächen is also convincing. Shopping facilities, restaurants, and various services are located in the village, while well-known destinations like Zermatt and Visp are easily accessible.This chalet is suitable as both a primary and secondary residence and is also open to foreign buyers. A rare opportunity for all those who want to combine alpine charm, high-quality materials, modern technology, and the freedom for individual design.


Daniela Trindade

Daniela Trindade

1 / 13
Daniela Trindade

Daniela Trindade

  • Balcony / Terrace
  • View
  • Elevator
  • +2
CHF 339,000.–
1.5 rooms45m² living space
Rue de l'Hôpital 12a, 1920 Martigny

Construction start on September 15 - Immediate proximity to amenities

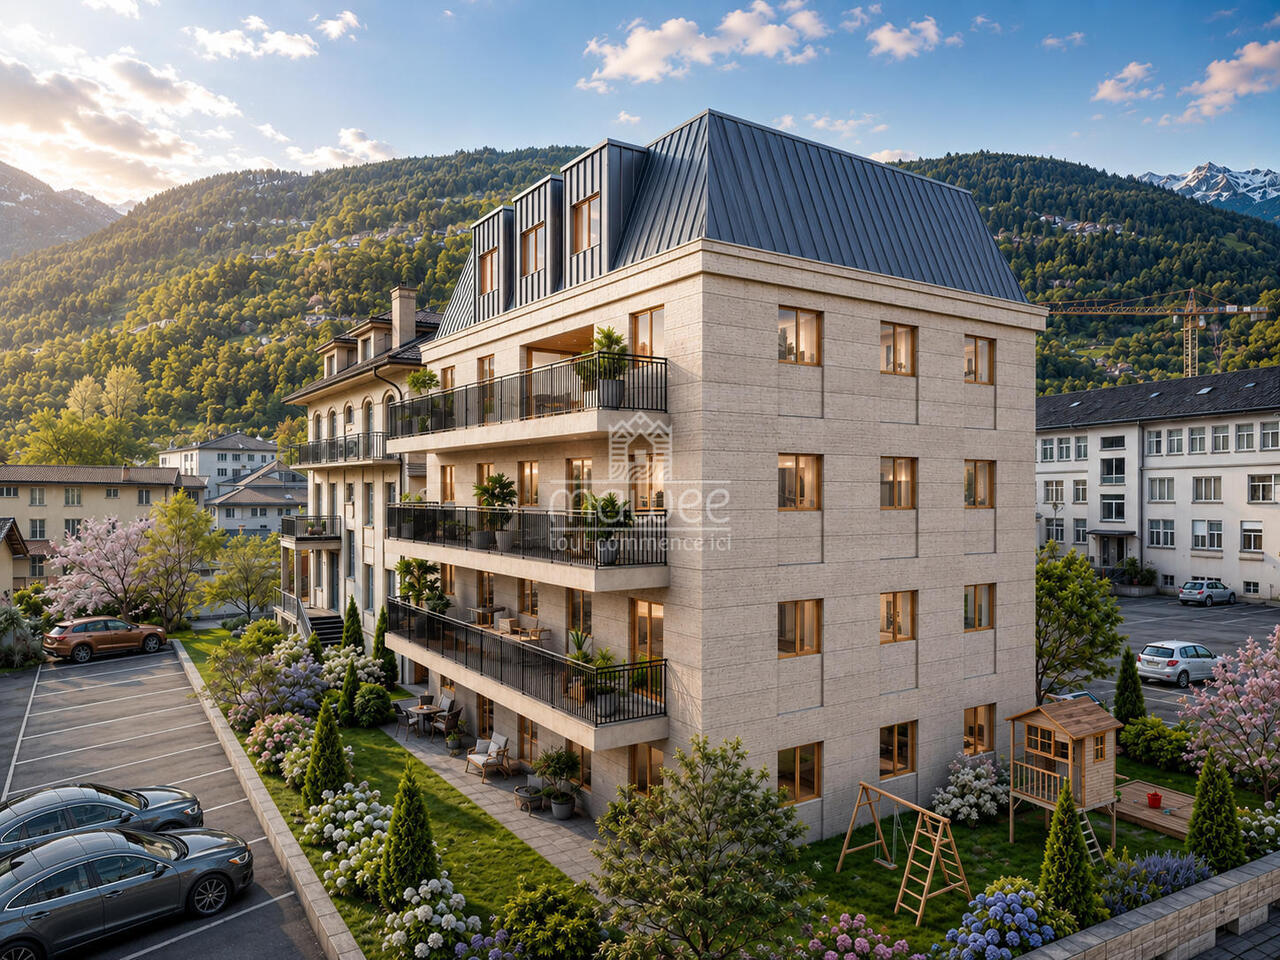
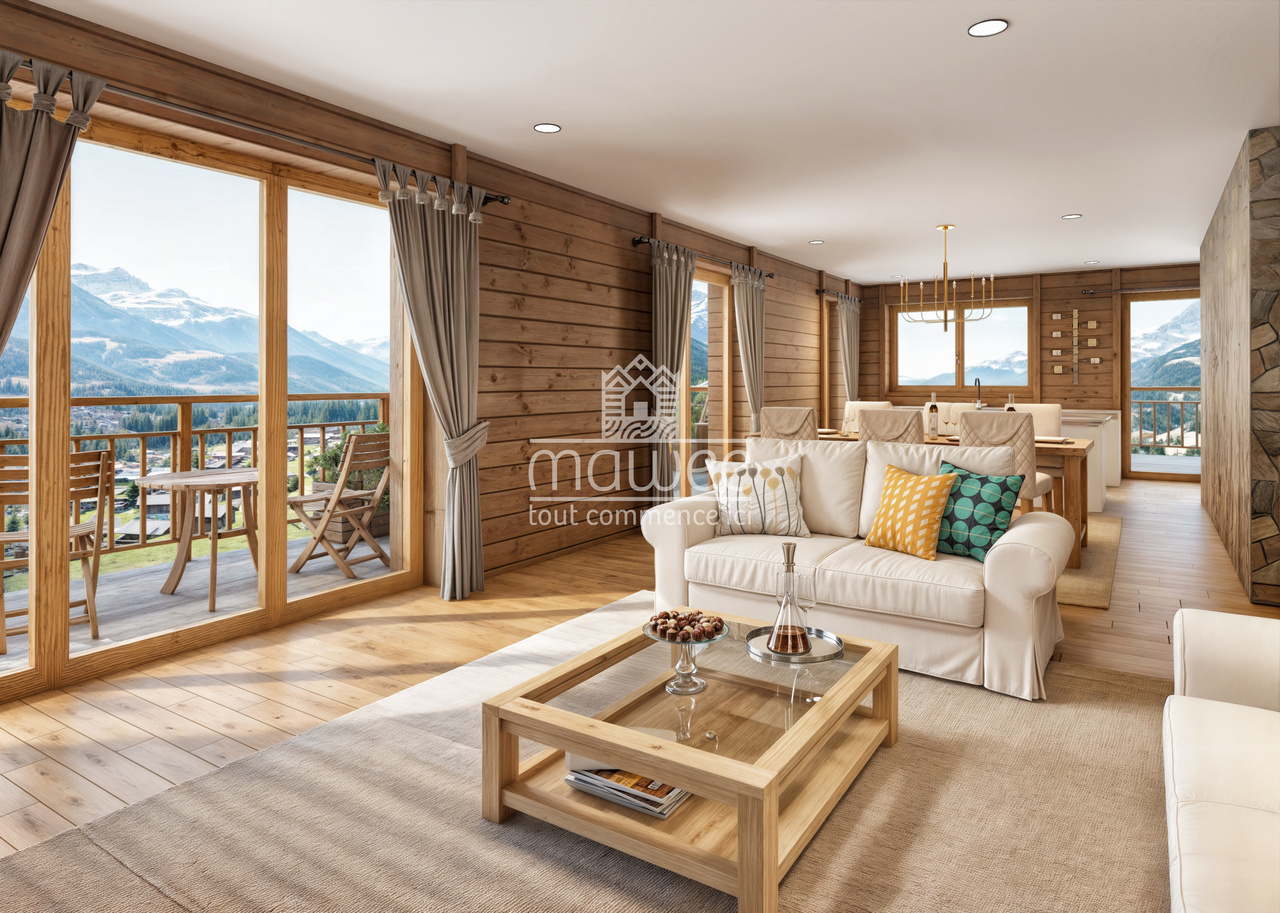
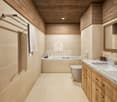
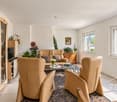
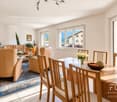
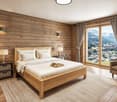
In the heart of Martigny, discover a new high-end building whose construction will start very soon. The building permit is already in force, guaranteeing the realization of this unique project.Why Martigny?Martigny is a dynamic and welcoming city that offers all amenities in close proximity: schools, shops, restaurants, sports and cultural facilities. Located at the crossroads of the Alps, it allows for quick access to ski resorts, Lake Geneva, and neighboring Italy and France. Between nature, culture, and gastronomy, it offers an exceptional living environment.A unique panoramaThis building will benefit from an breathtaking view, one of the most beautiful in Martigny.We offer you this studio on the ground floor, with a balcony, ideal for moments of relaxation. The interior finishes are entirely customizable, according to your tastes, desires, and needs. You have the opportunity to create your tailor-made refuge, a living space that resembles you and where you will feel truly at home.The building also has garages and cellars in the basement, for optimal comfort in everyday life.Apartment layouto Welcoming entrance with cloakroom areao Shower room with WC and sinko Bright living room giving access to the balconyo Modern kitchen open to the living room(The apartment layout can vary according to your wishes and needs - everything is customizable.)Some advantages of this modern residence, designed for your comfortThis new construction combines elegance and quality through high-end services:Some advantages of this modern residence, designed for your comfortThis new construction combines elegance and quality through high-end services:The building • Motorized shutters for optimal comfort • Oak wood windows with triple glazing • Photovoltaic solar panels for better energy efficiency • Secure access via electronic lock, code keypad, and videophone Parking • Access ramp equipped with traffic lights (outside 1st basement, 2nd basement) • Electric garage door with remote control and code keypad • Pedestrian entrance Cellars • Adjustable shelves on two walls • Electrical outlets (including a triple outlet connected to the apartment's meter) Outdoor facilities • Automatic watering of green spaces • Common, grassy, and secure playground area Heating & cooling • Heating via remote control with floor distribution and thermostat in each room • Individual heating meter for each apartment • Cooling ensured by heat pump or recovery of water from the Meunière, distributed through the floor with thermostat Hot water • Production via remote heating • Individual hot water meter per apartment Balconies & loggias • Loggias with oak wood slat cladding • 1 outdoor faucet • 1 waterproof 230V outlet Customizable interiors • A generous budget for your choice of interior finishes to create a space that resembles you Your dream apartment is waiting for you!Don't miss this unique opportunity to offer your family an incomparable living space, where you will create your most beautiful memories.Detailed information and appointments on request. Learn more on: Résidence La RomandeFind all our ads on mawee.chmawee, it all starts here!
  • Balcony / Terrace
  • View
  • Elevator
  • +2
Travel time
-
Beat Niggli

Beat Niggli

1 / 13
Beat Niggli

Beat Niggli

  • Balcony / Terrace
  • Garage
  • View
  • +1
CHF 420,000.–
2 rooms53m² living space
Chemin des Cretes 38, 1997 Haute-Nendaz

2-Zimmer-Ferienwohnung mit Bergpanorama in Haute-Nendaz

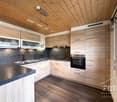
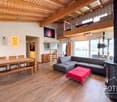
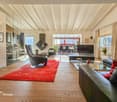
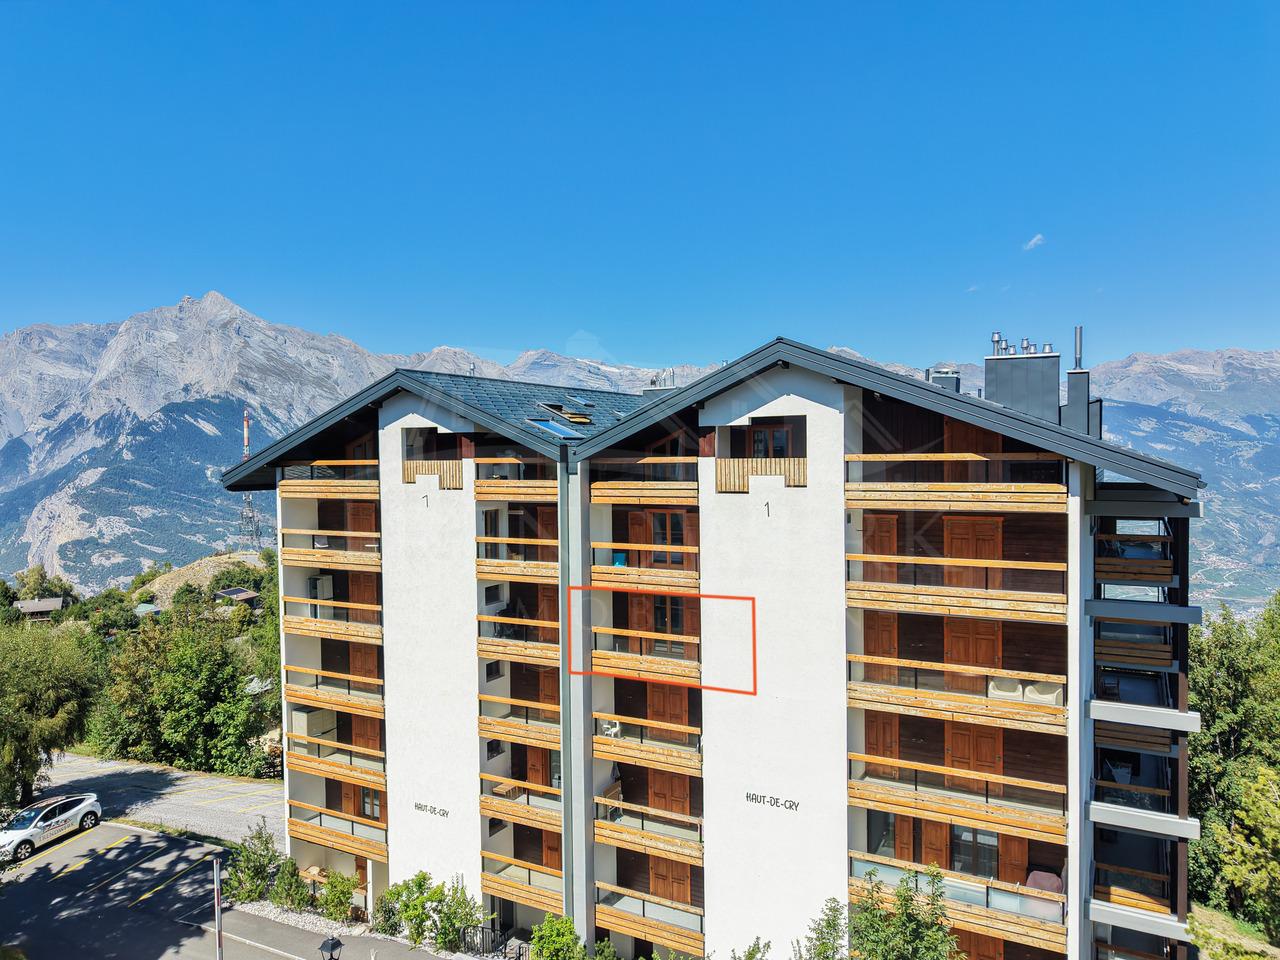
In Haute-Nendaz steht diese gemütliche 2-Zimmer-Wohnung mit 53 m² Nettowohnfläche zum Verkauf. Die Wohnung befindet sich an ruhiger Lage und überzeugt mit einer schönen Aussicht auf den Haut de Cry und die umliegende Walliser Bergwelt. Gleichzeitig erreichen Sie das Dorfzentrum in rund 7 Gehminuten. Ein idealer Rückzugsort für alle, die Bergpanorama, Ruhe und Komfort miteinander verbinden möchten.Rundgang durch die Wohnung:Das Herzstück der Wohnung bildet der Wohn- und Essbereich mit sichtbaren Holzbalken, welche dem Raum einen gemütlichen, alpinen Charakter verleihen. Dank der grossen Fensterfront geniessen Sie einen direkten Blick auf die beeindruckende Walliser Berglandschaft. Vom Wohnbereich aus gelangen Sie direkt auf den Balkon, der zum Verweilen und Geniessen der Aussicht einlädt. Direkt an den Wohn- und Essbereich grenzt die offene Küche, welche funktional gestaltet ist und sich harmonisch in den Wohnraum einfügt. Das separate Schlafzimmer bietet ausreichend Platz für ein Doppelbett und verfügt ebenfalls über einen direkten Zugang zum Balkon. Die Kombination aus Holzverkleidung und Tageslicht sorgt für eine angenehme und gemütliche Atmosphäre. Das Badezimmer ist mit einer Badewanne, einem Lavabo, WC sowie einer eigenen Waschmaschine ausgestattet. Zur Wohnung gehören ausserdem ein eigenes Kellerabteil sowie ein Einstellhallenplatz, welcher bereits im Kaufpreis inbegriffen ist. Für zusätzlichen Komfort und Erholung steht den Bewohnern der Liegenschaft ein gemeinschaftliches Schwimmbad zur Verfügung.Eckdaten im Überblick: • 2-Zimmer mit 53 m² Nettowohnfläche • Ein Schlafzimmer mit direktem Balkonzugang • Gemütlicher Wohn- und Essbereich • Balkon mit schöner Aussicht auf die Walliser Berge • Direkter Blick auf den Berg "Haut de Cry" • Offene Küche • Badezimmer mit Badewanne und Waschmaschine • Eigenes Kellerabteil • Ein Einstellhallenplatz im Preis inbegriffen • Gemeinschaftliches Schwimmbad Haben wir Ihr Interesse geweckt? Zögern Sie nicht, einen unverbindlichen Besichtigungstermin zu vereinbaren. Kontaktieren Sie uns unter der Nummer 058 510 84 00 oder senden Sie eine E-Mail an info@trendwerk.ch.À Haute-Nendaz, ce appartement 2 pièces de 53 m² de surface habitable nette est à vendre. L'appartement bénéficie d'un emplacement calme et séduit par sa belle vue sur le Haut de Cry et les montagnes valaisannes environnantes. Le centre du village est accessible en environ 7 minutes à pied. Un havre de paix idéal pour tous ceux qui souhaitent allier panorama montagneux, calme et confort.Visite de l'appartement :Le coeur de l'appartement est constitué par le salon-salle à manger avec ses poutres apparentes, qui confèrent à la pièce un caractère alpin chaleureux. Grâce à la grande baie vitrée, vous profitez d'une vue imprenable sur l'impressionnant paysage montagneux valaisan. Depuis le salon, vous accédez directement au balcon, qui invite à la détente et à la contemplation du panorama. Juste à côté du salon et de la salle à manger se trouve la cuisine ouverte, conçue de manière fonctionnelle et s'intégrant harmonieusement à l'espace de vie. La chambre séparée offre suffisamment de place pour un lit double et dispose également d'un accès direct au balcon. L'association des boiseries et de la lumière naturelle crée une atmosphère agréable et chaleureuse. La salle de bains est équipée d'une baignoire, d'un lavabo, de toilettes ainsi que d'un lave-linge individuel. L'appartement comprend en outre un casier de cave privé ainsi qu'une place de parking couverte,...

  • Balcony / Terrace
  • Garage
  • View
  • +1
Travel time
-
1 / 23
CHF 1,150,000.–
6.5 rooms165m² living space
3900 Brig

A lot of space for life: living with a large terrace and privacy

A lot of space for life: living with a large terrace and privacy This exceptionally spacious apartment convinces with a privileged, quiet and sunny living location in Brig. It is located on one level, which makes the living comfort in everyday life particularly pleasant, and offers a very nice room feeling with a lot of light and a wonderful living atmosphere due to its orientation.The unobstructable view in several directions, the beautiful sunshine, and the elevated and protected location give this home a very special quality. Here you can enjoy peace, privacy, and an attractive view into the impressive mountain world, embedded in a pleasant living environment with almost single-family house character.Inside, you can expect a well-thought-out room concept with spacious living areas and versatile rooms. A quiet commercial use is also possible according to the regulations and creates additional flexibility. The bright living and dining area appears open, friendly, and inviting and benefits from large window areas as well as the beautiful transition to the terrace. The apartment conveys a very harmonious and homely impression overall and convinces with a beautiful construction standard, timeless materials, pleasant proportions, and a harmonious living atmosphere.The central location within the building also has a positive effect on the room climate and heating requirements. The bedroom area also shows pleasant temperatures in the summer months.A special highlight is the spacious terrace, which ideally extends the living space. It offers plenty of space to relax, enjoy, and linger and invites you to cozy hours outdoors with good sunshine and a protected outdoor area. Whether in the morning with fresh air or in the evening with sunshine, this outdoor area will quickly become a special favorite spot and underlines the unique character of the apartment. Additional comfort is provided by practical details such as the water connection on the terrace and the protected orientation, which makes the stay outdoors particularly pleasant.The location also convinces in every respect. The bus stop of the local bus is practically close to the house and provides a particularly convenient connection in everyday life. The town center can also be easily reached. Shopping facilities, schools, and other infrastructure are within easy reach. At the same time, you benefit from a quiet residential area, a pleasant neighborhood, and good parking facilities for visitors. The offer also includes a single garage and an additional outdoor parking space, which can be purchased for an additional CHF 60,000. The apartment is therefore ideal for people who want to combine spacious and quiet living with good accessibility. A spacious cellar is available on the ground floor.This attractive offer is rounded off by the beautiful view location, the pleasant peace, the low maintenance costs, and the very good combination of living quality, accessibility, and privacy. A property with a lot of charm, spacious space, and rare living value in an excellent location.

Franck Chesaux

Franck Chesaux

1 / 13
Franck Chesaux

Franck Chesaux

  • Parking space
  • Balcony / Terrace
  • Garage
  • +1
CHF 1,337,000.–
5.5 rooms270m² living space
1873 Val-d'Illiez

New individual chalet with large balcony and open view!

Les Terrasses de la Mate !An exclusive promotion of 8 individual chalets, nestled in an exceptional natural setting.Each chalet offers a quality construction and an architecture designed for comfort.Located on a plot of 924 m², this property benefits from a calm and preserved environment, close to ski lifts, shops, schools, and transportation.Buyers can freely choose the location, typology, and even the finishes: whether you want an ultra-modern interior or a traditional chalet style, everything is designed to create an interior in your image.Built by local, renowned craftsmen, this property combines authenticity and modernity, with high-quality materials and an optimized design for maximum brightness and comfort.A chalet designed for a harmonious lifeWith a generous living area, this chalet consists of three levels, perfectly arranged for optimal living comfort.Ground floor - Access and functional areaThe entrance to the chalet is on the upper level, offering a practical and functional area: • Spacious entrance hall of 20 m² with storage • Laundry room of 7.5 m², practical for storage and maintenance • Cellar of 10.5 m², perfect for storage • Double garage of 38 m², with parking space for two vehicles and bike storage • Technical room of 6.5 m², ensuring the management of the chalet's facilities • A covered parking space 1st floor - A bright and open living areaThis level, entirely dedicated to living areas, offers a warm and convivial atmosphere: • Spacious living room, modern open kitchen, and dining room form a beautiful, bright area of 61.1 m², bathed in light thanks to large windows • Parental bedroom of 12 m² with dressing room of 4.5 m² and private bathroom of 4.5 m² • A separate WC • Access to a panoramic balcony of 51 m², offering an breathtaking view of the mountains 2nd floor - Comfortable sleeping areaThe sleeping area has been designed to guarantee intimacy and well-being for each family member: • Three comfortable bedrooms, two of 14 m² and one of 17.5 m² • A bathroom of 6.5 m² with an Italian shower • A beautiful area of 29 m² that can accommodate a relaxation area, office, playroom, or any other layout according to your wishes High-end amenities for absolute comfort • Careful construction, created by experienced craftsmen • Perfect insulation and heating, ensuring optimal comfort in every season • Elegant finishes with warm parquet floors and refined tiles • Large windows and a balcony of 51 m² to fully enjoy the view of the mountains • High-quality doors and windows, combining aesthetics and energy efficiency A privileged living environmentVal d'Illiez is a popular destination for its preserved alpine environment and direct access to the Portes du Soleil. Summer and winter, enjoy an exceptional quality of life, with all amenities nearby.Rare opportunity - An exceptional environment awaits you: contact us to learn more.Find all our listings on mawee.chAnd discover the promotion in detail on les-terrasses-de-la-mate.chMawee, it all starts here !

  • Parking space
  • Balcony / Terrace
  • Garage
  • +1

Suggested properties for you based on search results