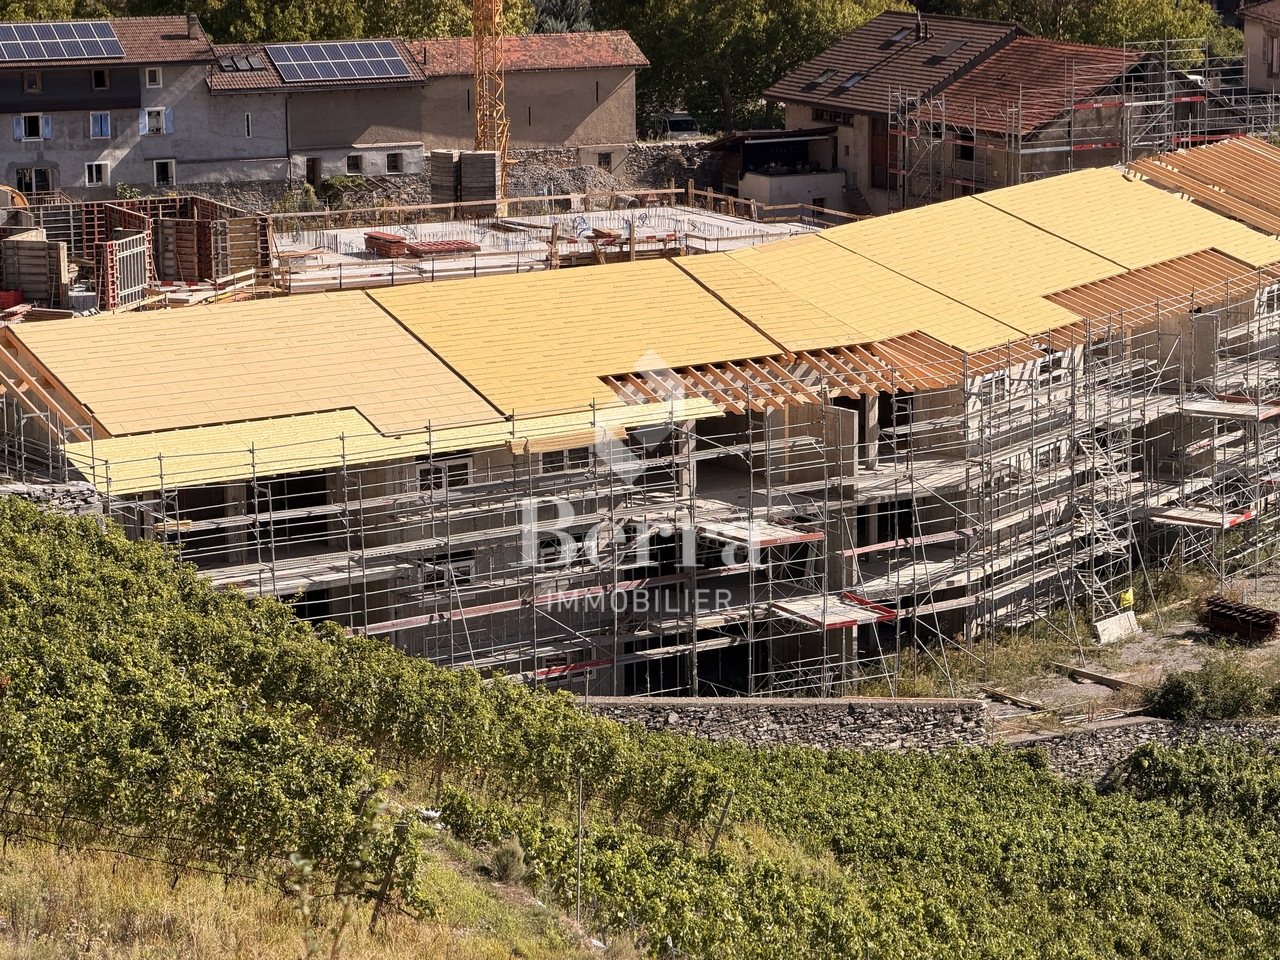
4852 results - Property for buy in Canton Valais

1 / 13
  • Parking space
  • Balcony / Terrace
  • Mountain view
  • +1
CHF 479,000.–
4.5 rooms109m² living space
Im Feld 6, 3996 Binn

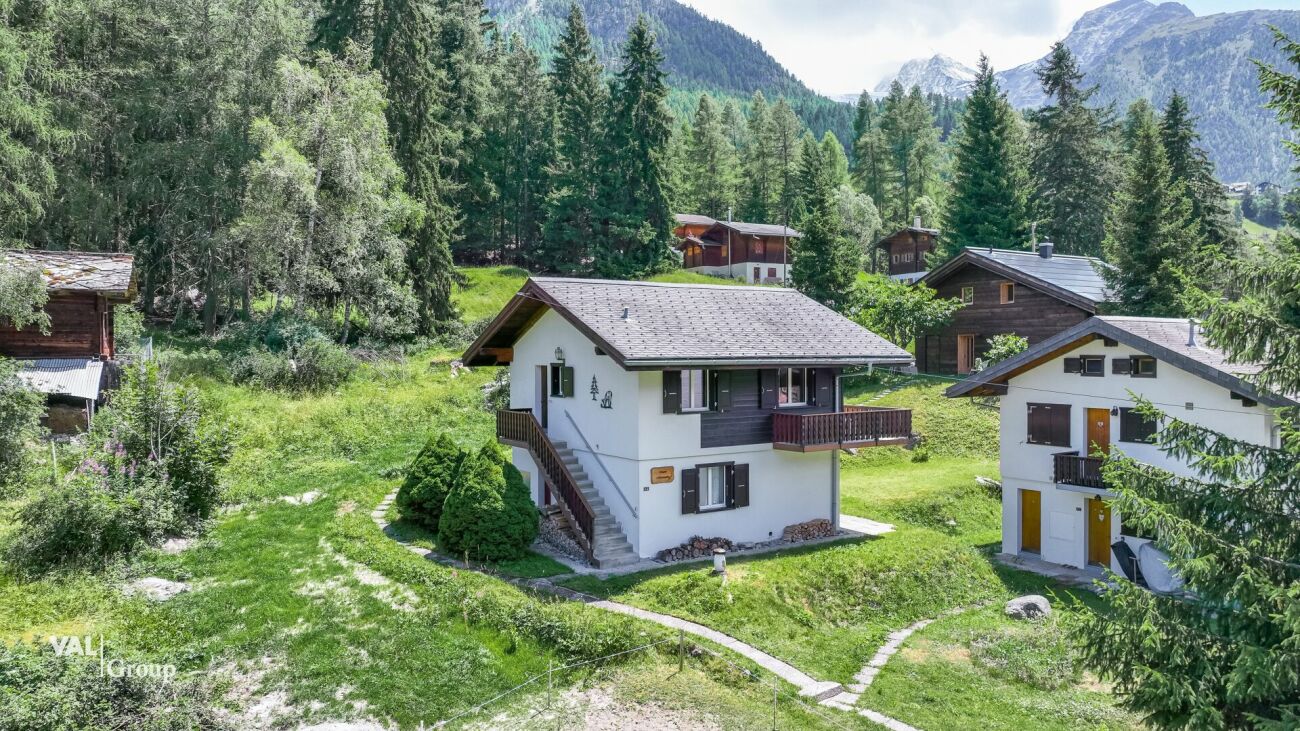
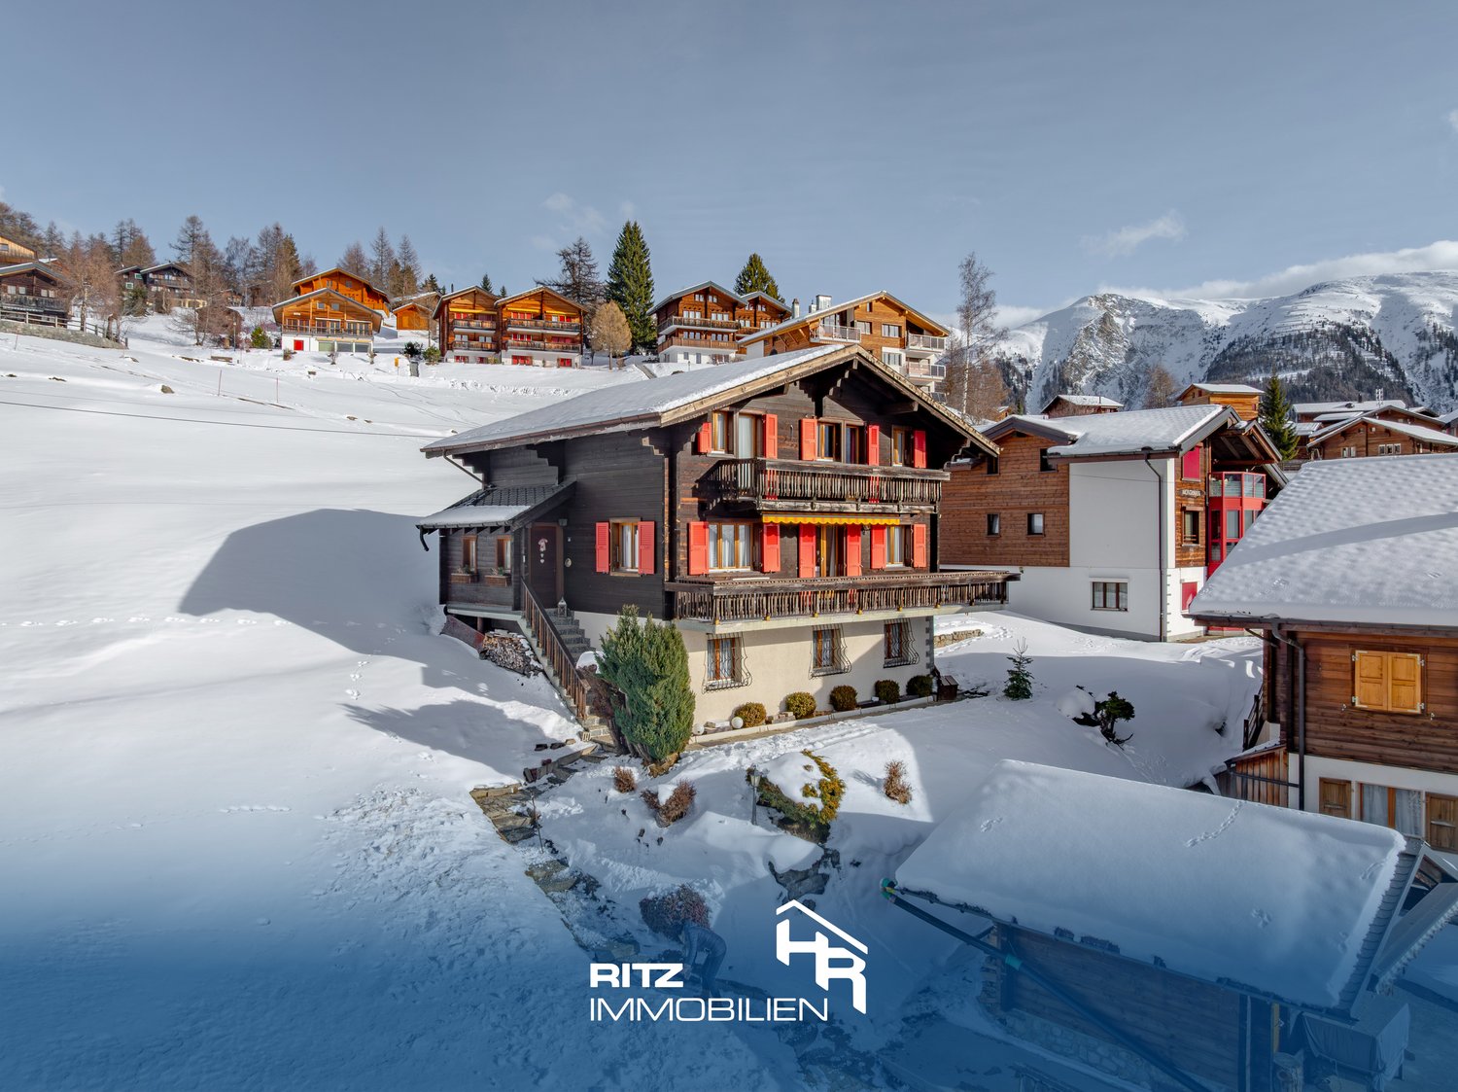
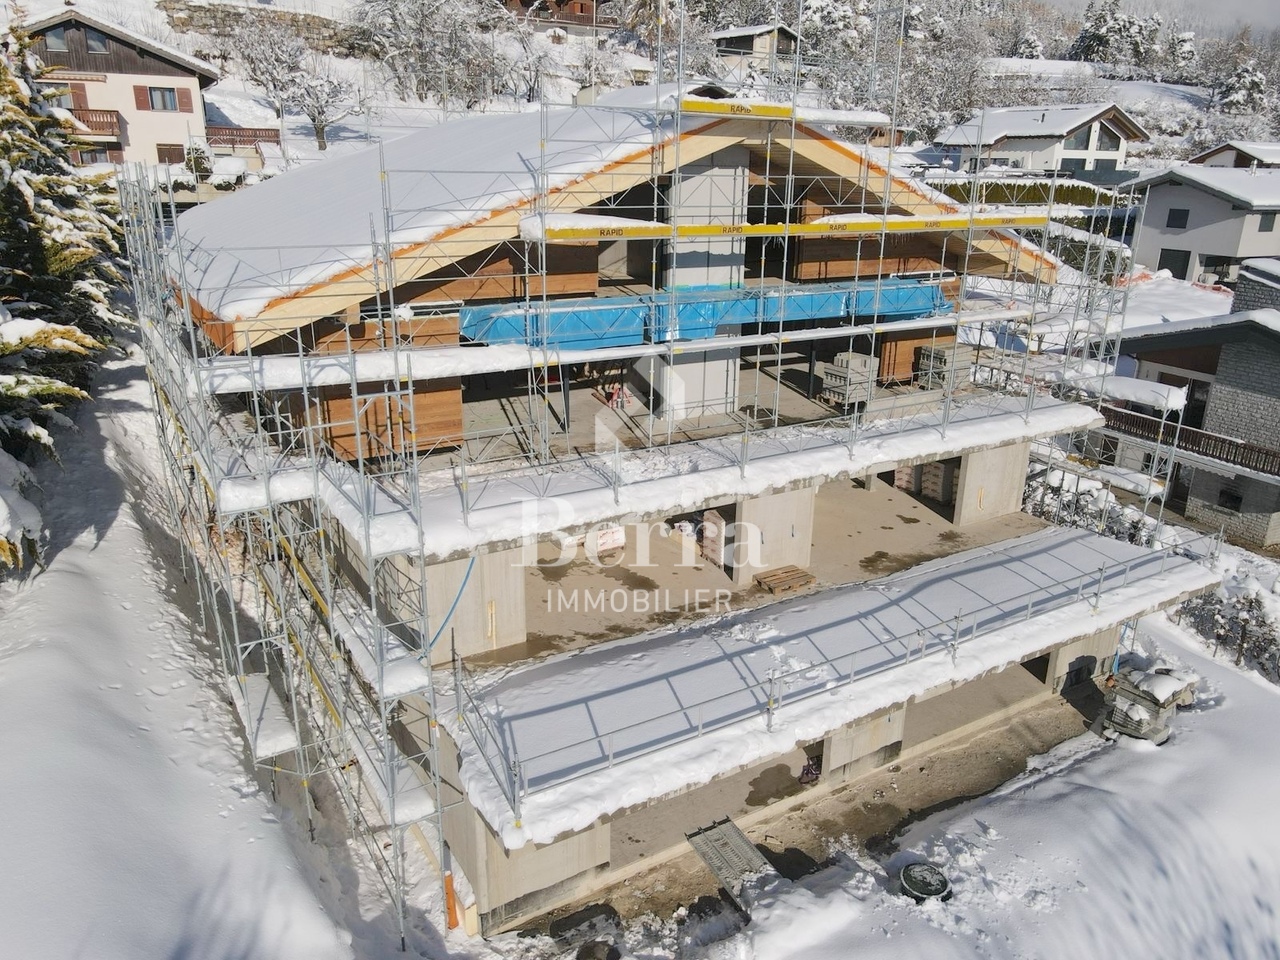
Idyllic 4.5-room chalet "Zer Brigge"

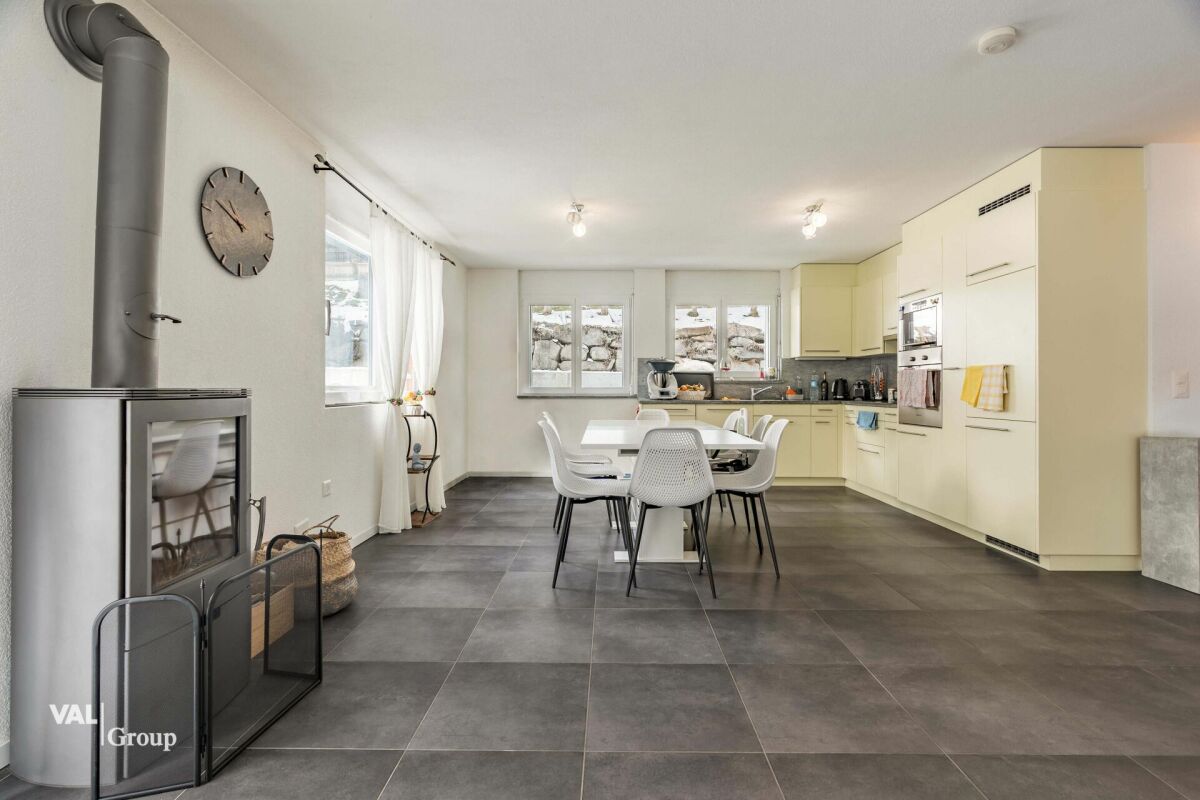
The chalet "Zer Brigge" convinces not only with its natural surroundings, but also with its traditional charm, which fits perfectly into the alpine landscape. Here you will find the ideal retreat to escape the hectic everyday life and enjoy the silence of nature.When entering the property, you will be greeted by an inviting and functional kitchen, which is located directly at the entrance. From here, you can access the cozy living room, which is equipped with a chimney. This provides warm comfort on cool evenings and gives the room a cozy atmosphere. A door from the living room leads to the balcony, from which you can enjoy an unparalleled view of the surrounding mountains. On the ground floor of the house, in addition to the kitchen and living room, there are two bedrooms that are ideal as retreats for restful nights. This level is complemented by a bathroom and a separate guest toilet. The attic impresses with an open bedroom under the sloping roof and potential for further expansion.In the basement, you have additional practical rooms at your disposal, including a cellar and the heating room with an oil tank. These additional areas offer ample storage space and underline the functionality of the house. The chalet thus offers not only a cozy living atmosphere, but also all the necessary facilities to enjoy life in the mountains to the fullest.The exterior of the building features a spacious lawn that surrounds the chalet. This green outdoor space invites you to relaxing hours in the fresh air and offers enough space for children to play or linger comfortably in the fresh air. Additionally, a practical outdoor parking space belongs to the property, so your vehicle always has a safe parking space.Request our detailed sales documentation for more interesting information.Not found the right one yet? The IMMOSEEKER team is happy to assist you.

  • Parking space
  • Balcony / Terrace
  • Mountain view
  • +1
Roberto Triulzi

Roberto Triulzi

Filialleiter Wallis

Travel time
-
  • Cozy living room with wooden ceiling, stone fireplace, desk with computer, bookshelves, and a small table with chairs.
  • Spacious living room with wooden walls, hardwood floors, large windows, dining table, sofa, armchair, and a fireplace
  • Spacious kitchen with white cabinets, granite countertops, stainless steel appliances including a dishwasher, and hardwood flooring. The room also has a cross on the wall, indicating a religious or spiritual element.
  • Spacious bedroom with wooden beamed ceiling, large windows, wooden floor, bed, and various furniture pieces
  • The image shows a cozy and rustic open-plan living and dining area. The walls are made of wooden panels, creating a warm and inviting atmosphere. There is a fireplace visible, which adds to the coziness of the space. The dining table is positioned in the
  • The image shows a combined kitchen and dining area with a wooden dining table and chairs, a modern kitchen with white cabinets and appliances, and a large window overlooking a garden or outdoor area.
  • Wooden walls, wooden table, white cabinets, refrigerator, desk with computer, and a hanging light fixture
  • Open kitchen with wooden floors, white walls, stove, oven, refrigerator, and wooden cabinets
  • Spacious living room with hardwood floors, large windows providing a scenic view of the surrounding landscape, and a pendant light fixture.
  • This image shows an empty room with white walls, a wooden floor, and a radiator under the window. The room appears to be a bedroom or living space, with a simple light fixture hanging from the ceiling.
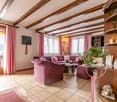
  • Spacious bedroom with large windows, hardwood flooring, and a comfortable bed with floral bedding. The room has a cozy and bright atmosphere.

  • The image shows an open-plan kitchen and dining area with a wooden dining table and chairs, a kitchen with white cabinets and appliances, and a large window overlooking a balcony or terrace area.
  • Bathroom with a washing machine, vanity with sink, mirror, and shelving. Wooden beams on the ceiling and hardwood flooring.
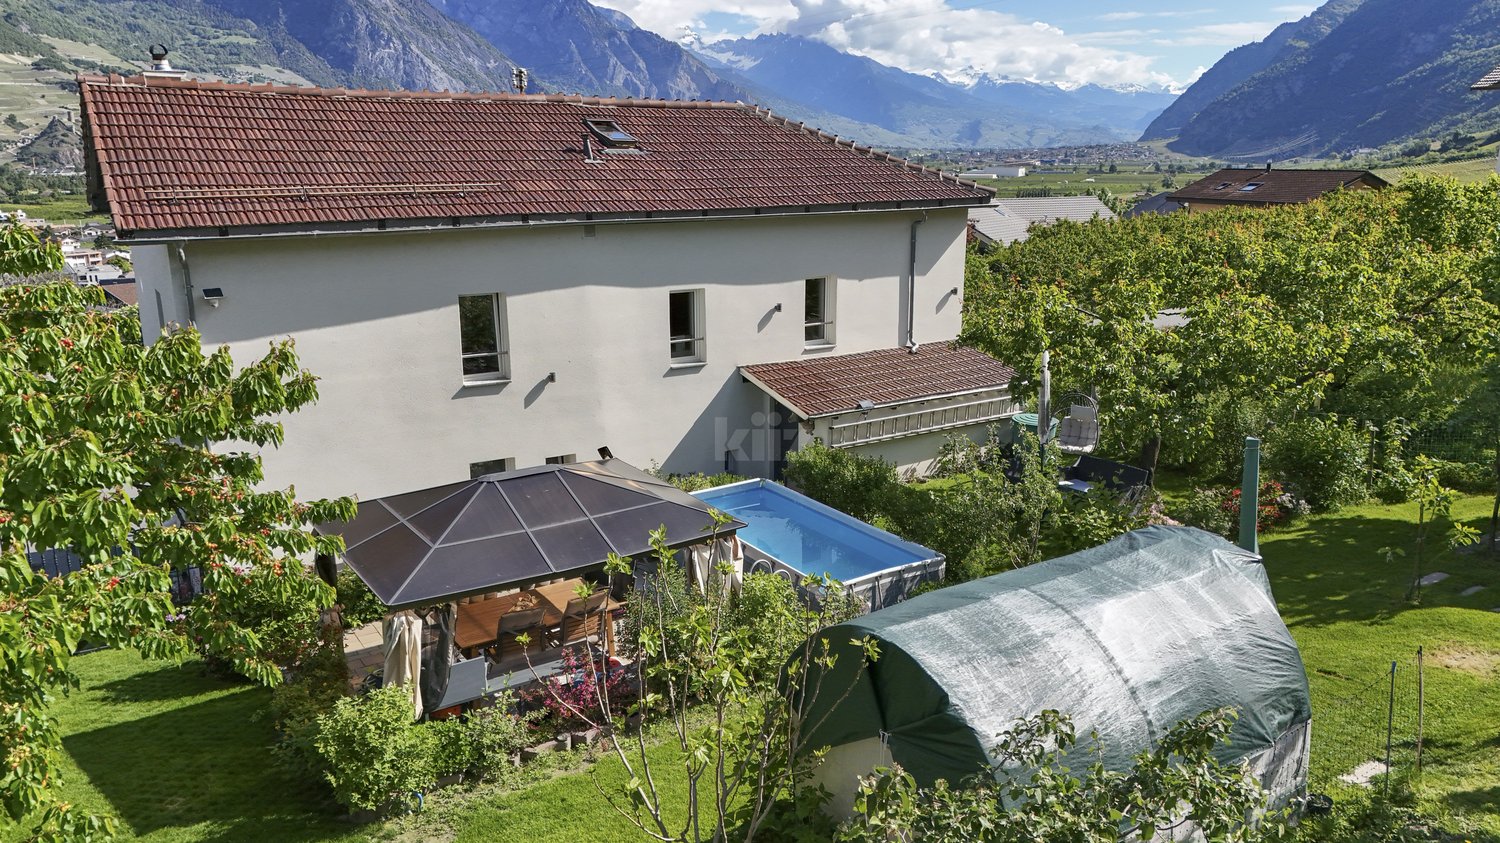
  • Two-story house with a slanted roof, surrounded by a lush garden with various plants and flowers. The house is situated in a mountainous area with a clear blue sky and sunlight shining through.
  • Old, rustic wooden house with a traditional alpine architecture style. The house has a steep, pitched roof and is constructed using large, weathered wooden logs. The exterior walls are made of wooden planks and the building appears to be situated on a cob
  • The image is an advertisement for Agten Immobilien.ch, a real estate company that offers services for buying and selling properties in Wallis, Switzerland. The advertisement includes the company's phone number (+41 (0)27 921 66 78) and invites potential c
1 / 16
Spacious living room with wooden walls, hardwood floors, large windows, dining table, sofa, armchair, and a fireplace
Spacious kitchen with white cabinets, granite countertops, stainless steel appliances including a dishwasher, and hardwood flooring. The room also has a cross on the wall, indicating a religious or spiritual element.
Spacious bedroom with wooden beamed ceiling, large windows, wooden floor, bed, and various furniture pieces
CHF 1,059,000.–
8.5 rooms196m² living space
Gassa, 3911 Ried-Brig

Unique lover's object in the old village of Ried-Brig

Ensemble with two core-renovated apartments with renovated single-family house on three floors as well as Spycher and surroundingsBreaking up to come home… The owners of this unique property are letting new things into their life and returning to their roots. • Sale as holiday home (second home) possible. • Sale to non-Swiss (persons with residence abroad) not possible. Advantages of the property • Move in and live • These apartments are characterized by their very good rentability • Rarity in a privileged location • Ideal for every woman and man • Ideal as a rental property • Ideal for people with special ideas • Stylish expansion standard • Pleasant living atmosphere • Heat, among other things, with a Giltstein oven • Away from traffic noise • Accessible by car • Parking spaces available • Various storage and storage rooms • No short- or medium-term investments are required Location and accessibilityThe center of Ried-Brig, schools (kindergarten and primary school), shopping opportunities, and restaurants are located in the immediate vicinity. The sun plateau of Termen/Ried-Brig is accessible by post bus at half-hour intervals during peak hours.The properties for sale are located in the area called "Gassa" near the church. Description of the propertiesImportant: There is no individual sale of the respective properties Charming single-family house with modern flair on 3 floorsThis lovingly modernized single-family house combines the charm of bygone days with contemporary comfort. Ten years ago (in 2014), the building underwent a comprehensive core renovation, during which it was technically and optically brought up to date without losing its original character.The house has a heating system, which also supplies the two apartments on the ground and 1st upper floor in the neighboring building (Parz. No. 181) with heat and hot water. From February to autumn, most of the energy comes from the thermal collectors installed on the southern part of the roof. With this sustainable heating system, the triple-glazed windows, and the thermally well-insulated exterior surfaces, approximately 7 tons of pellets are sufficient for about 3.5 years during the sunniest time. Thus, the annual ancillary costs are correspondingly low. The house is currently rented out. The rental agreement would have to be taken over. Room layout of the single-family house with 54.54 m2 gross floor areaBasement • Heating or technical room with laundry room • Pellet storage room Ground floor • Entrance area • Day toilet • Kitchen with dining area Upper floor • Living room with Giltstein oven Attic • Bedroom • Bathroom: shower / WC / sink • 2 attics The individual floors in the living area are connected by a wooden staircase. A cellar is located in the basement of the Spycher. Description of the apartments in the house on Parz. No. 181 (see site plan)Apartment on the ground floorIn this apartment, old and new building elements have been combined. The conversion was carried out according to building biology principles and in a resource-saving manner. The kitchen equipment was designed very simply at the request of the long-term first tenant. The room height is 211.50 cm. Room layout of the apartment on the ground floor with 65.7 m2 (BGF) and garden plot with 109 m2 • Entrance area • Reduit • Bedroom • Living room • Kitchen • Bathroom: WC / bathtub / sink / washing machine connection This apartment also includes a garden plot with 109 m2 and a cellar under the Spycher. The garden irrigation water comes from the water cooperative. Room layout of the apartment on the 1st upper floor with 76.09 m2 (BGF) and balcony • Entrance area • Bathroom: WC / shower / sink / washing machine connection • 2 bedrooms (one room has a gross floor area of 8.74 m2) • Bright living room with Giltstein oven • Kitchen with access to the south-facing balcony • Room height: 203 cm This apartment also includes a partially basement land cellar in the basement. Description of the SpycherIn the base of the building, lattice cellar compartments were created. The two-story blockhouse above the cellar is almost in its original condition. The annual ancillary costs for all units (pellets, water/sewage, insurance, electricity, taxes, chimney sweep, etc.) amount to approximately CHF 6,000.00Selling price: CHF 1,059,000.00 for the single-family house, two renovated apartments, Spycher, and surroundings. (Furniture and inventory can be taken over to a large extent)Availability: Immediately or by arrangement

Travel time
-
1 / 13
  • Balcony / Terrace
  • View
  • Child-friendly
CHF 820,000.–
11 rooms320m² living space
Dorfgasse 32, 3997 Bellwald

Magnificent Old Manor in Goms

Treat yourself to this historic jewel in the heart of the Swiss Alps!Immerse yourself in the unique charm of the Swiss Alps and discover the traditional Altherren-Schiner house in the picturesque Bellwald. This historic property is the ideal retreat for nature lovers.The house, a masterpiece of the villages in the Conches Valley, is part of the region's historic monuments and seduces with its characteristic architecture. The solid wood construction, the pitched roofs, and the multi-story building reflect the rich tradition and history of this region. Originally built by wealthy burghers, the manor house breathes the charm of bygone eras - on the functional stone oven, you can read the year 1758.This exceptional object is also particularly interesting for lovers of historic buildings. It not only offers a unique atmosphere but also the potential to combine historic architecture with modern living comfort. Buyers must be resident in Switzerland.The layout: • The 4.5-room apartments on the first and second floors are simply furnished and immediately habitable. • The third apartment, a 3-room apartment on the top floor, awaits a loving renovation. • The sunny garden of the house, south and east facing, invites you to relax. • A small stable of 12 m², directly adjacent to the garden, also belongs to the property. • Additionally, an additional garden plot of 156 m² offers even more space for individual design. Special features: • The roof is perfectly insulated and in perfect condition. • The double glazing dates back to the 1990s and is in very good condition. • A garage box, built in 1980, with storage room and automatic gate control is located just 100 meters away in the main street. • The house can be used as a second home and sale to non-Swiss citizens is possible. Additional price for garage and parking space CHF 60,000.-Location:Bellwald, the highest municipality in the Conches district, is situated at 1560 meters above sea level, north of Brig, and offers a fascinating view of the Rhone Valley. The village has been accessible by road since 1962 and a cable car system has connected it to the valley and the Matterhorn-Gotthard-Bahn (MGB) train station since 1956. Bellwald is part of the UNESCO World Heritage Swiss Alps Jungfrau-Aletsch.In the family-friendly ski resort of Bellwald, all family members can enjoy the surroundings in their own way - whether hiking, skiing, mountain biking, or relaxing - and spend time together.Would you like to receive more information or the complete documentation? Contact me at c.wyder@valimmobilier.ch and I will be happy to help. I am also available for a viewing on site.

  • Balcony / Terrace
  • View
  • Child-friendly
Christoph Wyder

Christoph Wyder

Courtier agréé et responsable de l'agence de Brig

Travel time
-
1 / 13
  • Balcony / Terrace
  • View
  • Child-friendly
CHF 195,000.–
4.5 rooms95m² living space
1991 Salins

Apartment with 4.5 rooms close to Sion and the 4 Valleys domain

This 4.5-room duplex apartment to be renovated, part of a village house with three apartments, is located in the village of Salins in the municipality of Sion. It benefits from a beautiful view and great calm. The 4 Valleys domain (Verbier, Thyon, Veysonnaz, Nendaz) via Veysonnaz is 8 minutes away by car.There is a possibility to acquire a cabin (18 m2 + 14 m2 covered) on a 2'080 m2 plot of land in the agricultural and forest zone. It is located 5 minutes on foot from the apartment. Price of the cabin + land: CHF 30'000.-.Distances: • 30 meters from the bus stop • 7 kilometers from the train station (10 minutes by car, 22 minutes by bus) • 7.1 kilometers from the highway junctions (8 minutes by car) • 6.8 kilometers from the Veysonnaz cable car (8 minutes by car, 17 minutes by bus) This apartment is habitable in its current state, but it would deserve to be completely refreshed to be brought up to date.It consists of the following:Ground floor: • Spacious entrance hall with guest toilet • Open kitchen with dining area and living room Upper floor: • 3 bedrooms • Landing • Bathroom with sink, toilet and shower • Bathroom with sink, toilet and bathtub • Large vaulted cellar also serving as a laundry room • Outdoor area to install a terrace Miscellaneous: • Possibility to rent a garage box with outdoor space • Can be sold as a secondary residence • Stove to be connected and brought up to standard

  • Balcony / Terrace
  • View
  • Child-friendly
Marc Bachmann

Marc Bachmann

Courtier agréé et responsable de l'agence de Savièse

1 / 13
  • Balcony / Terrace
  • View
CHF 950,000.–
7 rooms160m² living space
1988 Les Collons

Joli chalet en plein centre de la station

A vendre aux Collons en plein centre de la station à proximité immédiate des pistes de ski et des commerces charmant chalet de160 m2construit sur une belle parcelle plate offrant à ses propriétaires une magnifique vue sur les montagnes.Description:Rez-de-chaussée inférieur: • Hall d'entrée/coin bureau • Deux chambres à coucher doubles • Salle de bains avec baignoire jacuzzi • WC/buanderie • Pièce de rangement (possibilité sauna) Rez-de-chaussée: • Hall d'entrée • Salon/salle à manger avec poêle, accès balcon • Cuisine fermée entièrement équipée • Chambre à coucher double • Chambre à coucher enfants • Salle d'eau avec WC et douche Combles: • Mezzanine (possibilité 3 lits) • Espace de rangement Annexes: • Beau jardin plat • Terrasse • Places de parc Particularités: • Situation idéale proche de tout • Chalet rénové entre 2012 et 2025 • Bien rare à la vente • Facilités de location • Possibilité d'agrandissement (terrain haute densité) Vous souhaitez obtenir des précisions, le dossier complet ? Contactez-moi par téléphone ou par E-mail et je vous renseignerai très volontiers. Je me tiens également à votre disposition pour une visite sur place.Zu verkaufen in Les Collons im Zentrum des Ortes, in der Nähe der Skipisten und Geschäfte, ein charmantes Chalet von 160 m2 gebaut auf einem schönen flachen Grundstück das seinen Besitzern einen herrlichen Blick auf die Berge bietet.Beschreibung:Unteres Erdgeschoss: • Eingangshalle • Zwei Doppelschlafzimmer • Badezimmer mit Jacuzzi-Badewanne • WC/Waschküche • Abstellraum (Sauna möglich) Erdgeschoss: • Eingangshalle • Wohn-/Esszimmer mit Ofen, Zugang zum Balkon • Vollständig ausgestattete geschlossene Küche • Schlafzimmer mit Doppelbett • Kinderzimmer • Duschraum mit WC und Dusche Dachboden: • Mezzanin (Möglichkeit 3 Betten) • Stauraum Nebengebäude: • Schöner flacher Garten • Terrasse • Parkplätze Besondere Merkmale: • Ideale Lage in der Nähe von allem • Chalet renoviert zwischen 2012 und 2025 • Seltene Immobilie zu verkaufen • Vermietbare Einrichtungen • Möglichkeit der Erweiterung (Grundstücke mit hoher Dichte) Möchten Sie mehr Details, die vollständige Akte? Kontaktieren Sie mich telefonisch oder per E-Mail und ich gebe Ihnen gerne Auskunft. Ich stehe Ihnen auch für einen Besuch vor Ort zur Verfügung.For sale in Les Collons in the centre of the resort, close to the ski slopes and shops, a charming chalet of 160 m2 built on a beautiful flat plot of land offering its owners a magnificent view of the mountains.Description:Lower ground floor: • Entrance hall • Two double bedrooms • Bathroom with jacuzzi bath • WC/laundry room • Storage room (sauna possible) Ground floor: • Entrance hall • Living/dining room with stove, balcony access • Fully equipped closed kitchen • Double bedroom • Children's bedroom • Shower room with WC and shower Attic space: • Mezzanine (possibility 3 beds) • Storage space Outbuildings: • Nice flat garden • Terrace • Parking spaces ...

  • Balcony / Terrace
  • View
Grégoire Zimmermann

Grégoire Zimmermann

Courtier en immobilier agréé

  • small wooden house, surrounded by grass and trees, mountain view
  • wooden balcony, wooden railing, red shutters, concrete floor, view of mountains and village
  • wooden house, brown roof, red shutters, surrounded by grass and plants, mountain view
  • wooden balcony, wooden railing, wooden floor, table, lamp, green grass, trees, mountains
  • bedroom with two beds, wooden walls, window with curtains, radiator
  • small kitchen with wooden walls, sink, oven, coffee machine, window, radiator
  • wooden walls, wooden ceiling, chandelier, wooden cabinet, picture frame
  • white wall, wooden window frame, red and white checkered curtain, painting of fruit bowl
  • Bathroom with bathtub, shower, sink, and mirror
  • bedroom with two beds, couch, table, wooden walls, windows with curtains
  • kitchen with stove, sink, cabinets, window, and a small table with a grill on it
  • road with a sign Niederried, mountain with green vegetation, small building on the right
  • 2 story house, wooden exterior, red shutters, balcony, surrounded by trees and grass
  • wooden walls, green armchair, TV, lamp, radiator, windows with curtains
  • Real estate advertisement for selling properties, contact number provided.
1 / 15
wooden balcony, wooden railing, red shutters, concrete floor, view of mountains and village
wooden house, brown roof, red shutters, surrounded by grass and plants, mountain view
wooden balcony, wooden railing, wooden floor, table, lamp, green grass, trees, mountains
CHF 198,000.–
5.5 rooms120m² living space
Niederried, 3933 Staldenried

Renovation-requiring chalet near Staldenried in a beautiful environment

• Sale as a holiday home (second home) is possible. • Sale to foreigners (non-Swiss with a residence abroad) is not possible. Advantages of the property • Ideal for a handyman • Unobstructed location • A paradise with a view, nature, sun, and peace • Weekend and holiday home in the mountains • Balconies on the south and west sides • Quiet location • Near Zermatt, the most beautiful ski resort in the Alps • Countless summer and winter sports facilities in the immediate vicinity Location and accessibilityThe small hamlet of "Niederried" is located at an altitude of approximately 850 m above sea level, about 9 km from Visp, and is at the same time the starting point for the world-famous holiday destinations Zermatt and Saas-Fee. Staldenried and the hamlet of Niederried are accessible all year round via a very well-developed cantonal road. The post bus stop in the valley floor can be easily reached in about 15 minutes on foot.The chalet can be reached via stone and wooden stairs from the street or via the hiking trail from Staldenried. A small private road can be used to unload the car, which leads up to the chalet. A parking space can be used by agreement above the curve on the roadside. Description of the chaletThe chalet from the 1970s has an intact Eternit roof. The ground floor is concrete and the upper floor is made of wood. On the ground floor, there is an apartment with an open living and kitchen area, a room, a bathroom with a bathtub, sink, and toilet, as well as a basement with a washing machine.The apartment on the upper floor has its access via the terrace and has a living room with a dining niche, a kitchen, two bedrooms, and a bathroom with a bathtub, sink, and toilet. The wet cells are clad with Novilon. The rooms have a stretch carpet floor. Heating is via electric heating.On the ground floor, cracks have formed on the facade at the window wall, which are also visible on the exterior wall and require renovation. Overview • Living area per floor approximately 50 m2 • Possible to realize a garden or seating area • Meadow: approximately 230 m2 Room conceptGround floor • Entrance • Open living area with kitchen and built-in wardrobe • Bedroom with built-in wardrobe • Bathroom with bathtub, sink, and toilet • Basement with washing machine • Forecourt Upper floor • Large balcony • Living room with access to the balcony • Kitchen • Dining niche • 2 bedrooms • Bathroom with bathtub, sink, and toilet The annual additional costs (electricity, water, sewage, insurance, etc.) amount to approximately CHF 2,500.00 Selling price: CHF 198,000.00 for this chalet with meadow, including furniture and inventoryAvailability: By arrangement General information about StaldenriedStaldenried and the hamlet of Gspon are well overviewable - a wonderful place not far from Visp. The unique view of the mountain world with the striking Bietschhorn, as well as the Balfringruppe and the surrounding glaciers, make Staldenried and the car-free Gspon a first-class hiking area. With the cable car from Stalden, you can reach the hiking paradise in a short time. This region is an ideal starting point for many tours, such as the spectacular Gsponer Höhenweg, which runs from the Simplon Pass to the Saastal and further over the Antronapass to Italy. Far from all the excitement, the cozy restaurants with various regional specialties invite you to pamper your palate and soul. The population is involved in more than thirty different village clubs, including shooters, drummers, and pipers, skiers, and footballers. In Gspon, there is the highest football field in Europe. Economically significant is the cultivation of vines and the breeding of the local black-nosed sheep.

Travel time
-
1 / 13
  • Parking space
  • Balcony / Terrace
  • Garage
  • +1
CHF 1,300,000.–
8.5 rooms180m² living space
Savièse, 1965 Savièse

Superbe Villa à Savièse

Magnifique villa individuelle de 180 m² située dans un cadre idyllique à Savièse, idéale pour les familles en quête de calme et de confort. Cette propriété entièrement rénovée en 2014 avec des matériaux de qualité offre 7.5 pièces lumineuses et bien agencées, incluant 3 salles de bain, dont certaines avec fenêtre. La terrasse de 120 m², orientée plein soleil, promet des moments de détente avec une vue imprenable sur les montagnes. Nichée dans un environnement paisible et ensoleillé, la maison bénéficie d'une belle exposition naturelle et garantit une qualité de vie exceptionnelle. Un garage indépendant complète ce bien rare, prêt à vous accueillir immédiatement. Profitez d'un espace moderne et chaleureux, pensé pour le bien-être et la sérénité, où chaque détail reflète un véritable soin apporté à la rénovation. Ne manquez pas cette opportunité unique, contactez-nous sans attendre pour plus d'informations ou pour organiser une visite de ce bijou immobilier.Adresse exacte disponible après inscription sur neho.ch.VOUS SOUHAITEZ VISITER ? MERCI DE BIEN VOULOIR VOUS INSCRIRE D'ABORD : https://neho.ch/b/1965-26-12Stunning detached villa of 180 m² located in the idyllic setting of Savièse, perfect for families seeking tranquility and comfort. This fully renovated property, completed in 2014 with high-quality materials, offers 7.5 bright and well-designed rooms, including 3 bathrooms, some with windows. The 120 m² sunlit terrace is ideal for relaxing while enjoying breathtaking mountain views. Nestled in a peaceful and sunny environment, the house benefits from excellent natural light and guarantees an exceptional quality of life. A detached garage complements this rare property, ready to welcome you immediately. Enjoy a modern and cozy space, thoughtfully designed for well-being and serenity, with every detail reflecting the care taken during the renovation. Don't miss this unique opportunity?contact us today for more information or to arrange a visit to this real estate gem.Exact address available upon registration on neho.ch.INTERESTED IN VISITING THE PROPERTY? PLEASE REGISTER FIRST : https://neho.ch/b/1965-26-12Wunderschöne freistehende Villa mit 180 m² in der idyllischen Umgebung von Savièse, perfekt für Familien, die Ruhe und Komfort suchen. Diese Immobilie wurde 2014 mit hochwertigen Materialien vollständig renoviert und bietet 7,5 helle und gut gestaltete Zimmer, darunter 3 Bäder, von denen einige Fenster haben. Die 120 m² große, sonnige Terrasse lädt zum Entspannen ein und bietet einen atemberaubenden Blick auf die Berge. Eingebettet in eine ruhige und sonnige Umgebung genießt das Haus eine hervorragende natürliche Belichtung und garantiert eine außergewöhnliche Lebensqualität. Eine separate Garage rundet diese seltene Immobilie ab, die sofort bezugsbereit ist. Genießen Sie einen modernen und gemütlichen Wohnraum, der mit viel Liebe zum Detail für Ihr Wohlbefinden gestaltet wurde. Verpassen Sie nicht diese einzigartige Gelegenheit?kontaktieren Sie uns noch heute für weitere Informationen oder um eine Besichtigung dieses Immobilienjuwels zu vereinbaren.Genaue Adresse verfügbar nach Registrierung auf neho.ch.AN EINER BESICHTIGUNG INTERESSIERT? BITTE ANMELDEN: https://neho.ch/b/1965-26-12

  • Parking space
  • Balcony / Terrace
  • Garage
  • +1
Alexandre Rubin

Alexandre Rubin

Agent local

1 / 13
  • Parking space
  • Balcony / Terrace
  • View
CHF 850,000.–
8.5 rooms171m² living space
Beuson (Nendaz), 1996 Beuson (Nendaz)

Charmante maison de caractère à Beuson (Nendaz)

Découvrez cette magnifique maison individuelle de 171 m², nichée dans un cadre enchanteur avec une vue panoramique sur les montagnes. Bénéficiant d'une exposition idéale, elle profite d'une luminosité naturelle tout au long de la journée.Équipée de 17 panneaux solaires, cette propriété allie charme et performance énergétique, vous garantissant des économies substantielles à long terme.Composée de 8,5 pièces, dont deux salles de bain, elle offre un espace de vie généreux, parfaitement adapté à une famille en quête de confort et de tranquillité. Le terrain de 1'458 m² comprend un jardin soigné et une grande terrasse, idéals pour profiter des beaux jours dans un cadre paisible.La maison, en excellent état, laisse place à vos envies d'aménagement et de personnalisation. Vous apprécierez également la proximité des commodités, sans compromettre la quiétude de l'environnement.Un atout rare complète cette propriété : une immense grange, offrant de vastes possibilités d'aménagement ? que ce soit pour un atelier, un espace de rangement, ou même un projet d'extension.Adresse exacte disponible après inscription sur neho.ch.VOUS SOUHAITEZ VISITER ? MERCI DE BIEN VOULOIR VOUS INSCRIRE D'ABORD : https://neho.ch/b/1996-25-3Discover this stunning detached house of 171 m². Situated in an enchanting setting, this property offers breathtaking views of the mountains and benefits from excellent exposure, ensuring optimal brightness. Equipped with 17 solar panels, it is at the forefront of renewable energy, ensuring substantial energy savings. With its 8.5 rooms, including two bathrooms, this house is ideal for families seeking space and tranquility. The large 1,458 m² plot includes a beautiful garden and a lovely terrace, perfect for relaxing outdoor moments. In excellent overall maintenance condition, this house offers enormous potential for customization according to your tastes. Nestled in a quiet location, it combines charm, comfort, and functionality. Enjoy a peaceful environment while remaining close to amenities. Don't miss this rare opportunity on the real estate market. For more information or to arrange a viewing, contact us today.Exact address available upon registration on neho.ch.INTERESTED IN VISITING THE PROPERTY? PLEASE REGISTER FIRST : https://neho.ch/b/1996-25-3Entdecken Sie dieses atemberaubende Einfamilienhaus mit 171 m². In einer bezaubernden Umgebung gelegen, bietet diese Immobilie einen atemberaubenden Blick auf die Berge und profitiert von einer ausgezeichneten Ausrichtung, die optimale Helligkeit garantiert. Ausgestattet mit 17 Solarpanels, ist sie auf dem neuesten Stand der erneuerbaren Energien und gewährleistet erhebliche Energieeinsparungen. Mit 8,5 Zimmern, darunter zwei Badezimmer, ist dieses Haus ideal für Familien, die nach Raum und Ruhe suchen. Das große Grundstück von 1'458 m² umfasst einen wunderschönen Garten und eine schöne Terrasse, perfekt für entspannte Momente im Freien. In ausgezeichnetem Allgemeinzustand bietet dieses Haus enormes Potenzial für individuelle Anpassungen nach Ihren Wünschen. In einer ruhigen Lage gelegen, vereint es Charme, Komfort und Funktionalität. Genießen Sie eine friedliche Umgebung und bleiben dennoch in der Nähe von Annehmlichkeiten. Genaue Adresse verfügbar nach Registrierung auf neho.ch.AN EINER BESICHTIGUNG INTERESSIERT? BITTE ANMELDEN: https://neho.ch/b/1996-25-3

  • Parking space
  • Balcony / Terrace
  • View
Alexandre Rubin

Alexandre Rubin

Agent local

1 / 12
  • Parking space
  • Balcony / Terrace
  • Garage
  • +3
CHF 795,000.–
3.5 rooms90m² living space
Route de la Fin 87, 1874 Champéry

Apartment 3.5 rooms in a residence in Champéry

Rare opportunity! Discover this spacious and bright apartment of 3.5 rooms with more than 90 m², offering excellent potential for evolution thanks to the possibility of arranging a third bedroom in the living room and transforming it into 4.5 rooms. A visual illustrating this transformation is available at the end of the file. Located in a calm and green environment, this property will seduce lovers of tranquility, nature, and comfort. Its generous volumes, harmonious layout, and beautiful brightness create a particularly pleasant atmosphere to live in. The fireplace brings a warm and convivial touch, ideal for enjoying winter evenings. The large balcony of more than 20 m², a true extension of the living spaces, will allow you to fully enjoy the beautiful days in a peaceful setting.Another major advantage, this apartment is authorized as a secondary residence and accessible to foreign buyers, an opportunity that has become rare on the market. Distribution: • Entrance hall with integrated wall cabinets • Modern open kitchen with access to the living area • Dining area with direct access to the balcony • Spacious living room with fireplace and possibility of arranging a third bedroom • Parental bedroom with bathroom • One comfortable room • One shower room • One guest toilet Large balcony with more than 20 m², ideal for your outdoor meals or relaxation moments Annexes: • Private cellar • Ski locker • Common laundry room • One outdoor parking space (obligatory): CHF 15'000.- • One closed garage box (optional): CHF 40'000.- The advantages of this property:More than 90 m² of living spacePossibility of transforming into 4.5 roomsLarge balcony with more than 20 m²Fireplace bringing charm and convivialityCalm and green environmentBeautiful brightness throughout the daySecondary residence authorizedSale accessible to foreign buyersGarage box available as an optionIdeal location to enjoy the mountains in every season

  • Parking space
  • Balcony / Terrace
  • Garage
  • +3
Sandra Shipley

Sandra Shipley

Courtière en immobilier – Agence de Montreux

Travel time
-
1 / 13
  • Parking space
  • Balcony / Terrace
  • Garage
  • +1
CHF 850,000.–
3.5 rooms140m² living space
Savièse, 1965 Savièse

Atypical house with independent workshop and great potential in Savièse

Located in the prized commune of Savièse, this atypical house will seduce lovers of charm, authenticity, and unique places. Built on a plot of approximately 600 m², it benefits from a living area of approximately 140 m² and offers strong potential for renovation. The main level features a pleasant living room recently renovated, bathed in light, as well as a convivial dining room with open kitchen. A shower room completes this warm and functional living space. Upstairs, accessible by an elegant interior bridge overlooking the dining room, is a parental bedroom with private toilet, bringing character and originality to the whole. The lower floor has several additional rooms offering many possibilities for renovation: additional bedrooms, leisure space, office or workshop according to your desires. This floor also benefits from direct access to the garage. In addition, an independent workshop represents a real asset for a professional, artisanal or creative activity. Outside, the carefully laid out and tree-filled garden offers a green and peaceful setting, ideal for enjoying moments of relaxation in complete tranquility.Exact address available after registration on neho.ch.DO YOU WANT TO VISIT? PLEASE REGISTER FIRST: https://neho.ch/b/1965-26-6

  • Parking space
  • Balcony / Terrace
  • Garage
  • +1
Federico Cosma

Federico Cosma

Agent immobilier

1 / 13
  • Balcony / Terrace
  • Garage
  • View
  • +2
CHF 690,000.–
3.5 rooms82m² living space
Crans-Montana, 3963 Crans-Montana

Superbe appartement à Crans-Montana en résidence secondaire

À Crans-Montana, l'une des stations les plus prestigieuses des Alpes suisses, où se rencontrent nature préservée et élégance intemporelle, ce bel appartement de 3,5 pièces offre un cadre de vie rare et privilégié.Réputée pour son ensoleillement exceptionnel, ses pistes de ski de renommée internationale, ses parcours de golf d'exception et son art de vivre raffiné, la station séduit en toutes saisons. C'est au c?ur de cet environnement d'exception que se situe ce charmant appartement, d'une surface pondérée d'environ 90 m².Implanté dans un quartier résidentiel calme et recherché, le bien bénéficie d'une orientation idéale assurant une luminosité naturelle généreuse tout au long de la journée. Son véritable point fort réside dans sa vue panoramique imprenable sur les majestueux sommets alpins, offrant un spectacle saisissant en toute saison.L'appartement propose un spacieux séjour baigné de lumière, deux salles de bain ainsi qu'un agencement harmonieux laissant place à de nombreuses possibilités de personnalisation, que ce soit pour une résidence principale ou secondaire (autorisation en vigueur).Construit en 1982 et parfaitement entretenu, le bien est disponible immédiatement. Un garage indépendant, rare et particulièrement recherché à Crans-Montana, complète avantageusement cette offre.Adresse exacte disponible après inscription sur neho.ch.VOUS SOUHAITEZ VISITER ? MERCI DE BIEN VOULOIR VOUS INSCRIRE D'ABORD : https://neho.ch/b/3963-26-4In Crans-Montana, one of the most sought-after resorts in the Swiss Alps ? renowned for its exceptional sunshine, famous ski slopes, golf courses, and refined lifestyle in a stunning natural setting ? discover this 3.5-room apartment offering a weighted surface of 90 m². Located in a quiet area, the apartment is well oriented, enjoys plenty of natural light throughout the day, and offers a magnificent view of the mountains. It features a bright living space, two bathrooms, and offers great potential for customization, whether as a primary residence or an authorized secondary home. Built in 1982 and in good overall condition, the apartment is available immediately and comes with a private garage. Whether you're a nature lover, winter sports enthusiast, or simply looking for a peaceful and elegant retreat, this is a rare opportunity in Crans-Montana.Exact address available upon registration on neho.ch.INTERESTED IN VISITING THE PROPERTY? PLEASE REGISTER FIRST : https://neho.ch/b/3963-26-4In Crans-Montana, einem der beliebtesten Ferienorte in den Schweizer Alpen ? bekannt für seine außergewöhnliche Sonneneinstrahlung, renommierte Skipisten, Golfplätze und seinen eleganten Lebensstil inmitten der Natur ? erwartet Sie diese 3.5-Zimmer-Wohnung mit einer gewichteten Fläche von 90 m². Die Wohnung liegt in einer ruhigen Umgebung, ist gut ausgerichtet, genießt den ganzen Tag über viel Sonnenlicht und bietet einen atemberaubenden Blick auf die Berge. Sie verfügt über einen hellen Wohnbereich, zwei Badezimmer und bietet viel Potenzial für individuelle Gestaltung ? ideal sowohl als Hauptwohnsitz als auch als Zweitwohnsitz (bewilligt). Das 1982 erbaute Objekt befindet sich in einem guten Allgemeinzustand und ist sofort verfügbar. Ein separater Garagenplatz rundet dieses attraktive Angebot ab. Ob Naturliebhaber, Wintersportfan oder Ruhesuchender ? diese Immobilie ist eine seltene Gelegenheit in Crans-Montana.Genaue Adresse verfügbar nach Registrierung auf neho.ch.AN EINER BESICHTIGUNG INTERESSIERT? BITTE ANMELDEN: https://neho.ch/b/3963-26-4

  • Balcony / Terrace
  • Garage
  • View
  • +2
Alexandre Rubin

Alexandre Rubin

Agent local

1 / 13
  • Parking space
  • Balcony / Terrace
  • Elevator
  • +1
CHF 635,000.–
4.5 rooms136m² living space
1964 Conthey

Bel appartement 4.5 pièces, situé à proximité des commodités

Cet appartement lumineux, d'une surface habitable de 136 m2, est doté de deux balcons avec une vue dégagée sur les Alpes. Sa situation est idéale dans un quartier résidentiel et à proximité des commodités (écoles, zone commerciale, transports publics, gare).Sis au 3e étage d'une résidence construite en 1976, cet appartement a été transformé, rénové et très bien entretenu au fil des années. Il bénéficie d'un bel ensoleillement dû à son orientation sud-est.Sa distribution est la suivante : • Hall d'entrée • Cuisine ouverte sur le coin à manger • Spacieux séjour avec accès direct au balcon • 3 chambres • Espace de 11 m2, idéal pour aménager un bureau, coin jeux etc. selon vos envies • 1 salle de bain et douche avec WC • 1 WC séparé • 2 balcons, orienté sud-est Places de parc : • 1 place de parc extérieur inclue dans le prix • Possibilité d'acheter 1 ou 2 places de parc dans le parking souterrain (valeur 25'000 CHF par place) Rénovation : • Peinture (2026) • Parquet (2026) • Fenêtres (2024) • Salle de bains (2005) • Transformation : changement de distribution des pièces (2005) Complément d'informations : • Cave • Ascenseur • Jardin en commun • Local à vélos • Places de parc visiteurs devant l'immeuble • Chauffage à distance • Fond de rénovation conséquent • Buanderie commune • Raccordement disponible pour une machine à laver dans l'appartement Vous souhaitez obtenir des précisions, le dossier complet ? Contactez moi par téléphone ou par e-mail et je vous renseignerai très volontiers. Je me tiens également à votre disposition pour une visite sur place.Diese helle Wohnung mit einer Wohnfläche von 136 m² verfügt über zwei Balkone mit freiem Blick auf die Alpen. Sie befindet sich in idealer Lage in einem Wohnviertel und in der Nähe von Annehmlichkeiten (Schulen, Einkaufsmöglichkeiten, öffentliche Verkehrsmittel, Bahnhof).Die Wohnung befindet sich im 3. Stockwerk einer 1976 erbauten Wohnanlage und wurde im Laufe der Jahre umgebaut, renoviert und sehr gut gepflegt. Dank ihrer Südostausrichtung profitiert sie von einer schönen Sonneneinstrahlung.Die Aufteilung ist wie folgt: • Eingangsbereich • Offene Küche mit Essbereich • Geräumiges Wohnzimmer mit direktem Zugang zum Balkon • 3 Schlafzimmer • Ein 11 m² großer Bereich, ideal für die Einrichtung eines Büros, Spielecke usw., ganz nach Ihren Wünschen • 1 Badezimmer mit Dusche und WC • 1 separates WC • 2 Balkone, nach Südosten ausgerichtet Parkplätze: • 1 Außenparkplatz im Preis inbegriffen • Möglichkeit zum Kauf von 1 oder 2 Parkplätzen in der Tiefgarage (Wert 25'000 CHF pro Platz) Renovierung: • Anstrich (2026) • Parkett (2026) • Fenster (2024) • Badezimmer (2005) • Umbau: Änderung der Raumaufteilung (2005) Weitere Informationen: • Keller • Aufzug • Gemeinschaftsgarten • Fahrradabstellraum • Besucherparkplätze vor dem Gebäude • Fernwärme • Umfangreicher Renovierungsfonds • Gemeinsamer Waschraum • Anschluss für eine Waschmaschine in der Wohnung vorhanden Möchten Sie weitere Informationen oder die vollständigen Unterlagen erhalten? Kontaktieren Sie mich telefonisch oder per E-Mail, ich berate Sie gerne. Gerne stehe ich Ihnen auch für eine Besichtigung vor Ort zur Verfügung.This bright apartment, with a living area of 136 m2, features two balconies with unobstructed views of the Alps. It is ideally located in a residential neighborhood close to...

  • Parking space
  • Balcony / Terrace
  • Elevator
  • +1
Cynthia Luyet

Cynthia Luyet

Courtière en immobilier agréée

1 / 13
  • Parking space
  • Balcony / Terrace
  • Garage
  • +2
CHF 265,000.–
3.5 rooms84m² living space
Torgon, 1899 Torgon

Appartement exclusif à Torgon

Le village de Torgon (1'200 m d'altitude) fait partie de la commune de Vionnaz, dans le canton du Valais. Véritable destination de montagne, Torgon offre un accès privilégié au célèbre domaine skiable des Portes du Soleil, qui compte plus de 600 km de pistes et près de 220 remontées mécaniques. Ne manquez pas cette opportunité unique d'acquérir un spacieux appartement au c?ur de cette station renommée. Son principal atout est son balcon exceptionnellement grand. Une place de garage privative ainsi qu'une cave sont comprises dans la vente et inscrites au registre foncier. Cette résidence se distingue par ses nombreux atouts et bénéficie d'un accès aisé aux commerces, services et commodités à proximité. **En détail :** L'un des principaux atouts de ce bien est son balcon de 16 m², soit près de deux fois plus grand que les autres balcons de la résidence. Accessible aussi bien depuis le séjour que directement depuis la chambre parentale, il offre un espace extérieur privilégié ainsi qu'une magnifique vue sur les montagnes. L'appartement dispose également d'un WC visiteurs séparé avec lavabo et armoire de toilette, un confort particulièrement apprécié au quotidien comme lors de la réception de vos invités. La place de garage privative en sous-sol permet de stationner en toute sécurité. Des places de parc extérieures, exclusivement réservées aux résidents de l'immeuble, sont également à disposition, un avantage rare et très recherché. Le bien comprend également deux caves fermées, dont une cave privative en béton, idéale pour entreposer du matériel de sport de valeur, des équipements saisonniers ou bénéficier d'un important espace de rangement. La seconde cave est de type traditionnel (cave grillagée). Le garage ainsi que la cave en béton se trouvent dans le bâtiment voisin, directement accessible par un tunnel souterrain. La résidence bénéficie également d'un vaste hall d'entrée d'environ 8 × 60 mètres, aux dimensions remarquables rappelant les grands espaces des résidences nord-américaines. Cet espace accueille notamment une salle de fitness moderne ainsi qu'un carnotzet équipé d'une table de ping-pong, d'un billard, d'un baby-foot et de plusieurs espaces de détente, offrant un véritable lieu de convivialité aux résidents. Autre atout potentiel de la résidence : une piscine intérieure entièrement rénovée, accompagnée d'un sauna et d'un hammam. Bien que ces installations soient actuellement hors service pour des raisons financières, une remise en exploitation pourrait être décidée ultérieurement par la copropriété. Que ce soit comme résidence secondaire à la montagne ou comme résidence principale, cet appartement saura séduire les personnes à la recherche d'un bien spacieux, confortable et idéalement situé au c?ur d'un environnement naturel exceptionnel. Adresse exacte disponible après inscription sur neho.ch.VOUS SOUHAITEZ VISITER ? MERCI DE BIEN VOULOIR VOUS INSCRIRE D'ABORD : https://neho.ch/b/1899-26-4Der Ortsteil Torgon (1200 m ü. M.) gehört zur Gemeinde Vionnaz im Kanton Wallis. Als attraktive Feriendestination bietet Torgon einen idealen Einstieg in das bekannte Skigebiet Portes du Soleil mit über 600 km Pisten und rund 220 Skianlagen. Verpassen Sie nicht diese einmalige Gelegenheit, eine großzügige Wohnung in diesem renommierten Skigebiet zu erwerben. Besonders hervorzuheben ist der außergewöhnlich große Balkon. Im Kaufpreis inbegriffen sind eine private Garage sowie ein Kellerraum, beide im Grundbuch eingetragen. Diese Wohnresidenz überzeugt durch zahlreiche Vorzüge und bietet einen bequemen Zugang zu Dienstleistungen und Annehmlichkeiten in unmittelbarer Nähe. **Im Detail:** Ein besonderes Highlight dieser Immobilie ist der 16 m² große Balkon, der doppelt so groß ist wie die übrigen Balkone im Gebäude. Dieser exklusive Außenbereich ist sowohl vom Wohnzimmer als auch direkt vom Hauptschlafzimmer zugänglich und bietet z...

  • Parking space
  • Balcony / Terrace
  • Garage
  • +2
Alexandre Rubin

Alexandre Rubin

Agent local

1 / 12
  • Balcony / Terrace
  • View
  • Elevator
CHF 675,000.–
3.5 rooms100m² living space
1907 Saxon

3.5-room apartment with 2 rooms

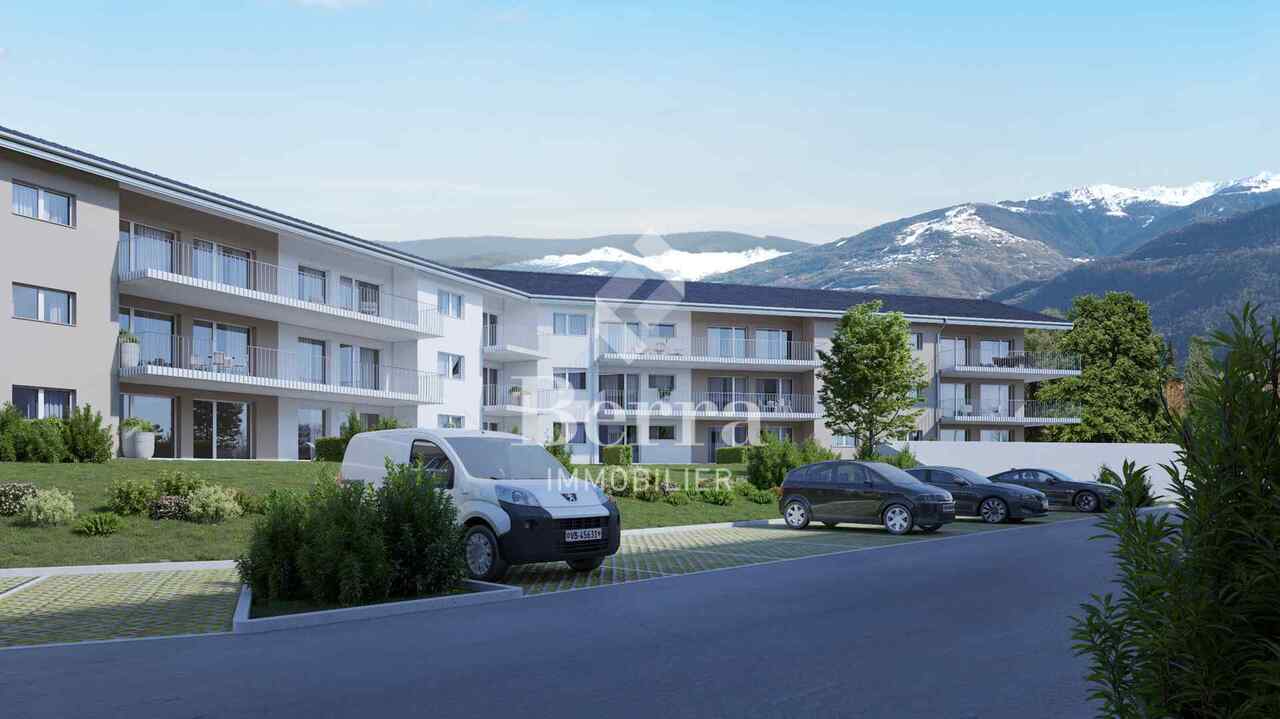
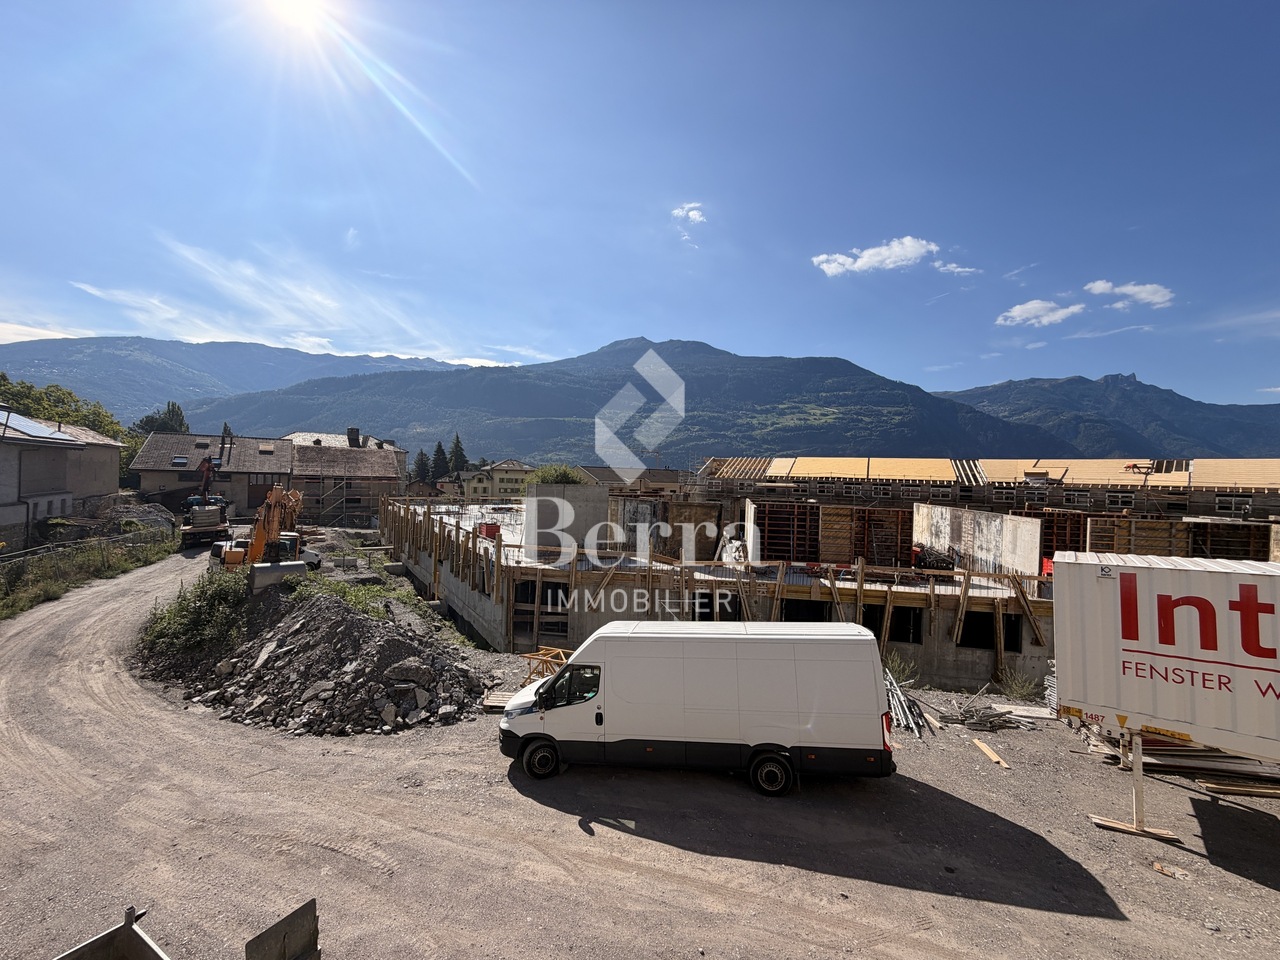
Are you looking for a modern apartment in a beautiful village in Valais? This spacious 3.5-room apartment, located on the 1st floor of a small building with only 6 apartments, will seduce you with its comfort and location in a residential area of the Saxon municipality.A privileged living environment in SaxonIdeally located in the heart of Valais, Saxon is a municipality in full development, offering a perfect balance between nature, accessibility, and local life. Surrounded by vineyards, orchards, and mountains, the region benefits from a remarkable natural environment.Thanks to the train station and direct access to the A9 highway, Martigny can be reached in 5 minutes and Sion in 10 minutes. With its markets, events, sports activities, and associations, Saxon seduces both families and young people.A new apartment, customizable to your desiresThis new construction offers you the possibility to choose the finishes (kitchen, bathroom, floors), in order to create an interior that resembles you.Main features • Spacious, bright living room with access to a large 24m2 balcony • Open, equipped kitchen • Two large bedrooms • Shower with WC and bathroom with WC • Private cellar Construction & comfort • Heating by air/water heat pump and solar panels • High-performance thermal and acoustic insulation • PVC windows with double glazing • Aluminum blinds, electric in the living room Amenities • Bicycle room • Two covered parking spaces included in the price Other available units in the buildingApartment 101 - 4.5 rooms - 130 m² - 1st floor - CHF 790'000.-Apartment 102 - 3.5 rooms - 101 m² - 1st floor - CHF 675'000.-Apartment 103 - 3.5 rooms - 100 m² - 1st floor - CHF 655'000.-Apartment 202 - 3.5 rooms - 100 m² - 2nd floor - CHF 700'000.-Expected delivery: early 2027A rare opportunity not to be missed.Contact us for more information or to organize a visit.Find all our ads on www.mawee.chmawee, it all starts here!

  • Balcony / Terrace
  • View
  • Elevator
Morgane Roduit

Morgane Roduit

Agent immobilier

Suggested properties for you based on search results