4852 results - Property for buy in Canton Valais

1 / 13
CHF 472,000.–
4.5 rooms100m² living space
3970 Salgesch

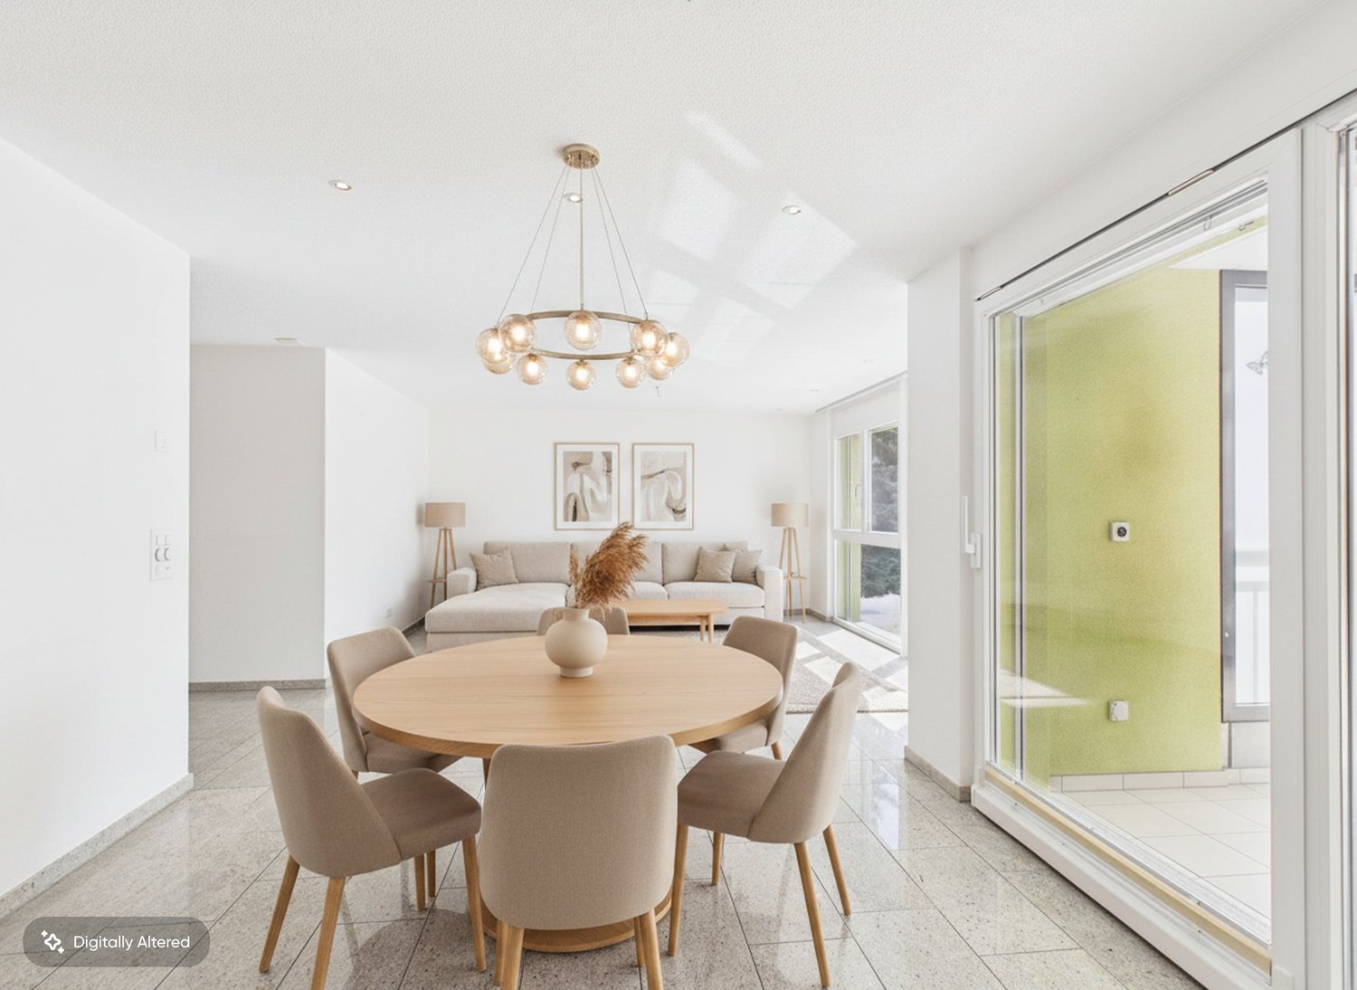
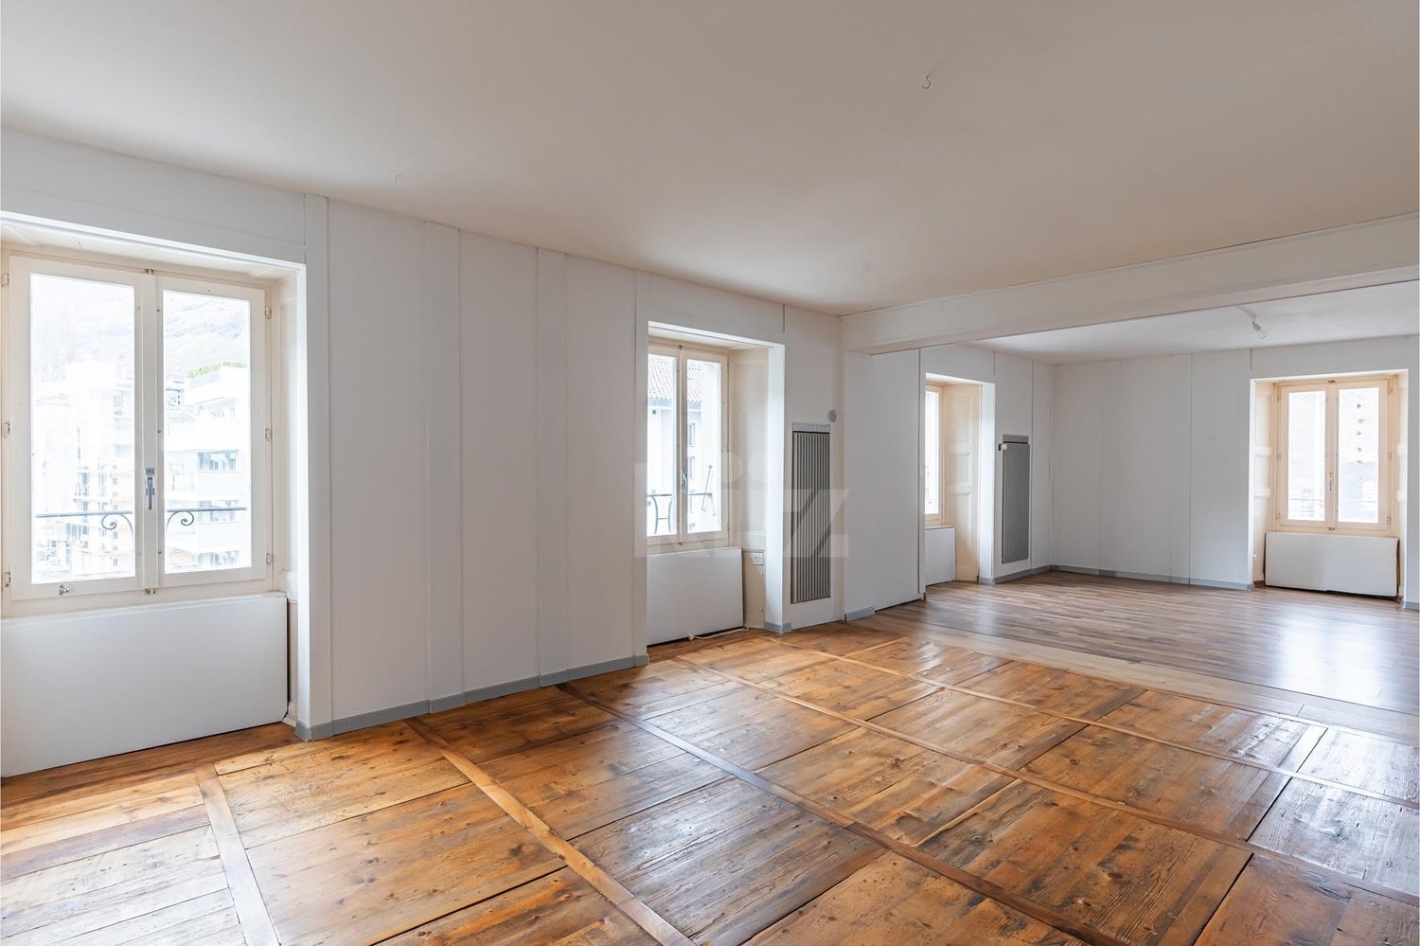
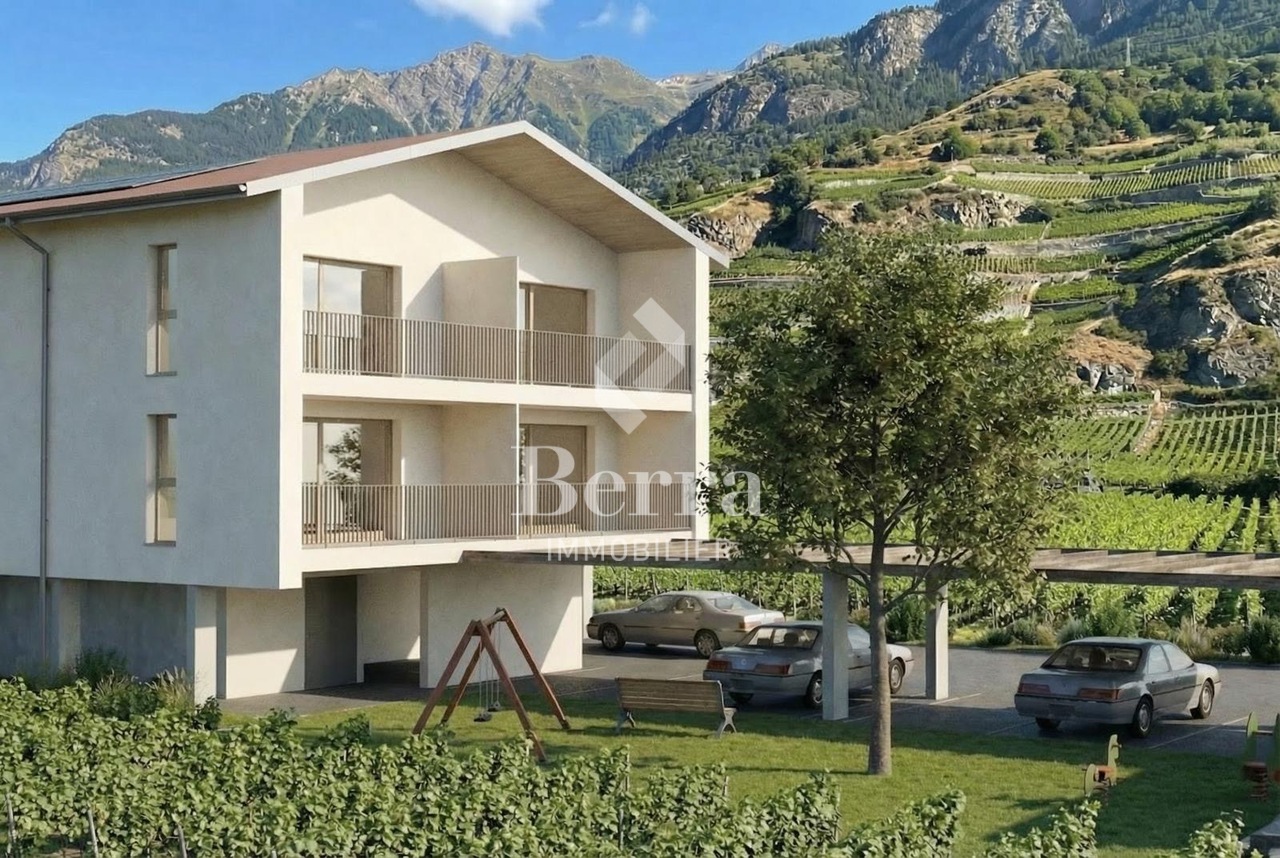
Sunny Perspectives in Salgesch - Renovated Apartment with Charm and Comfort

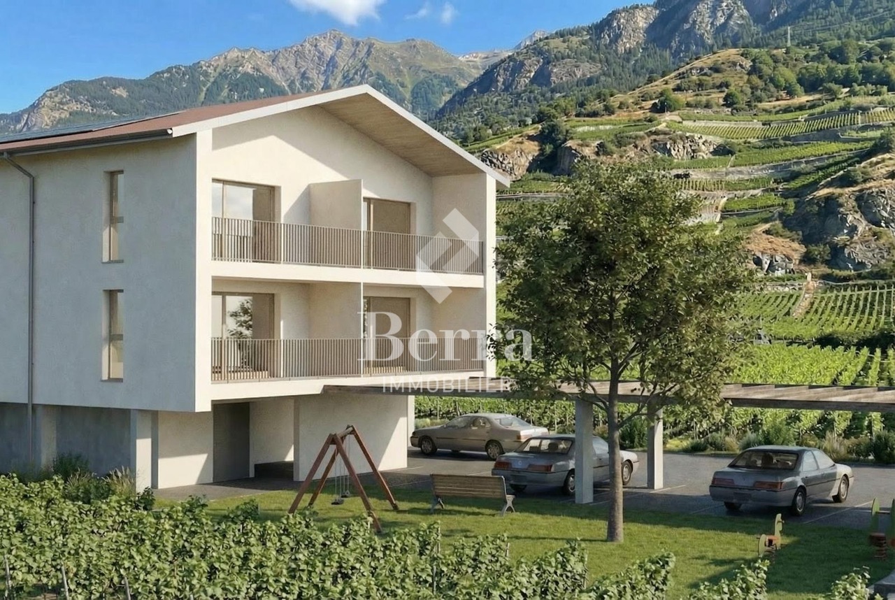
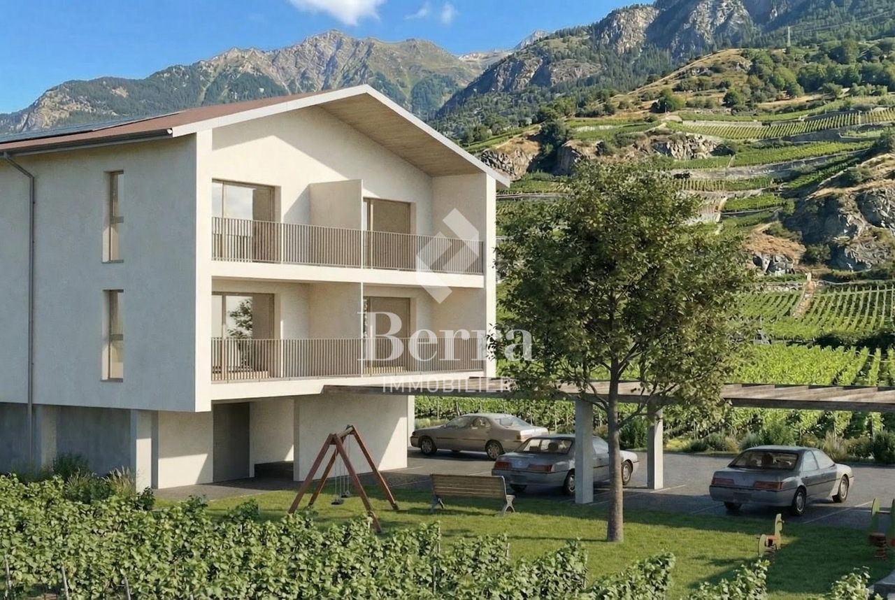
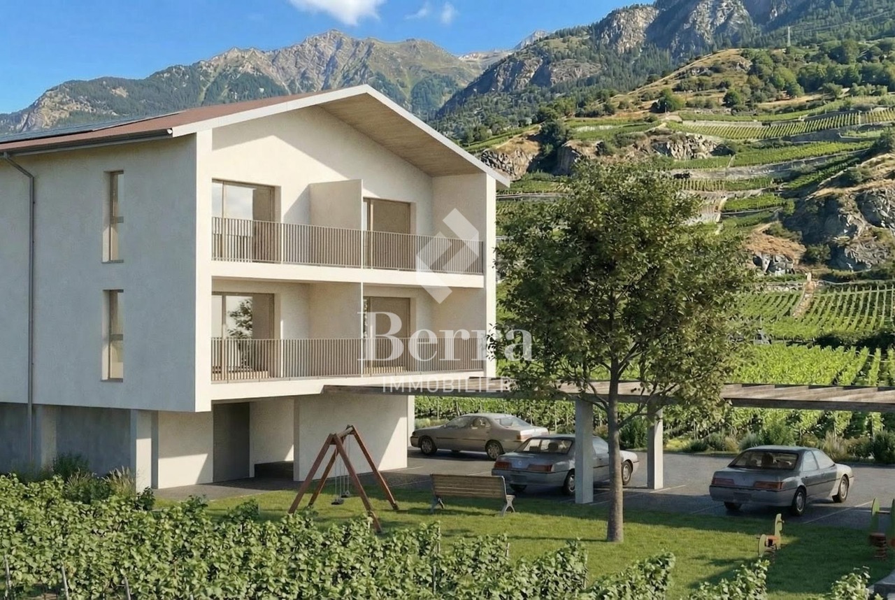
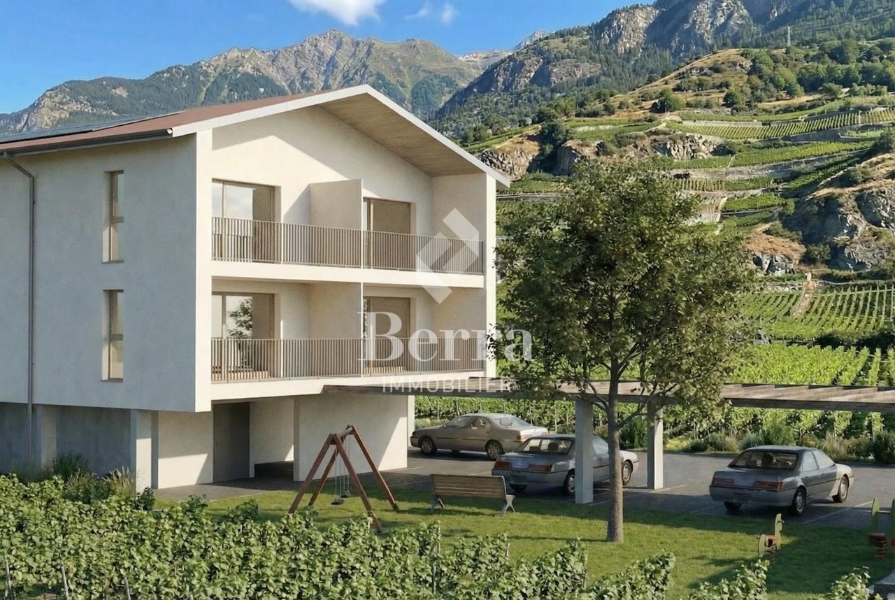
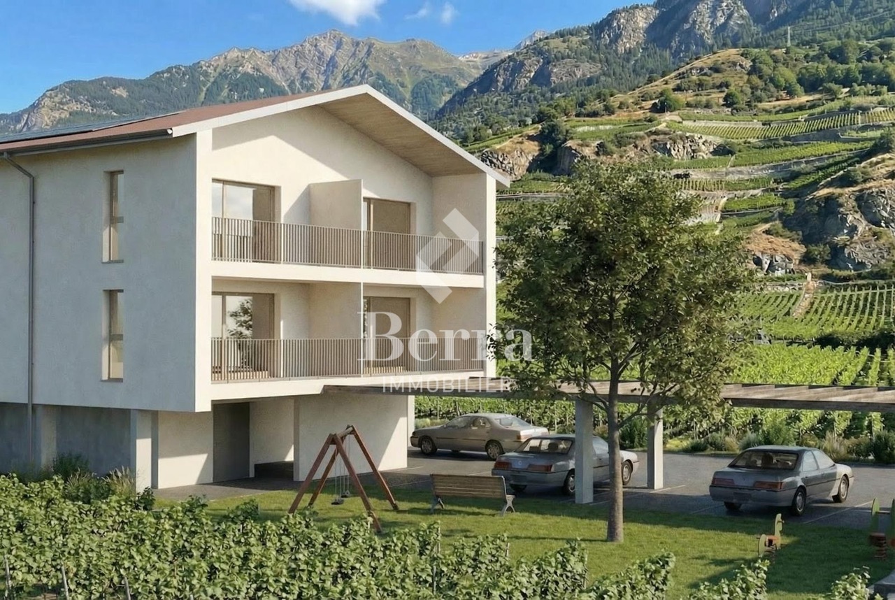
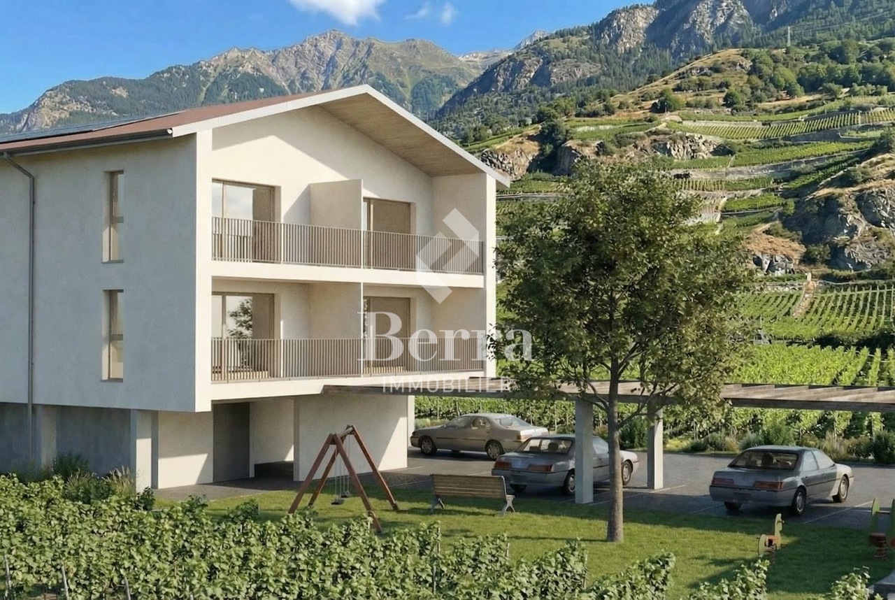
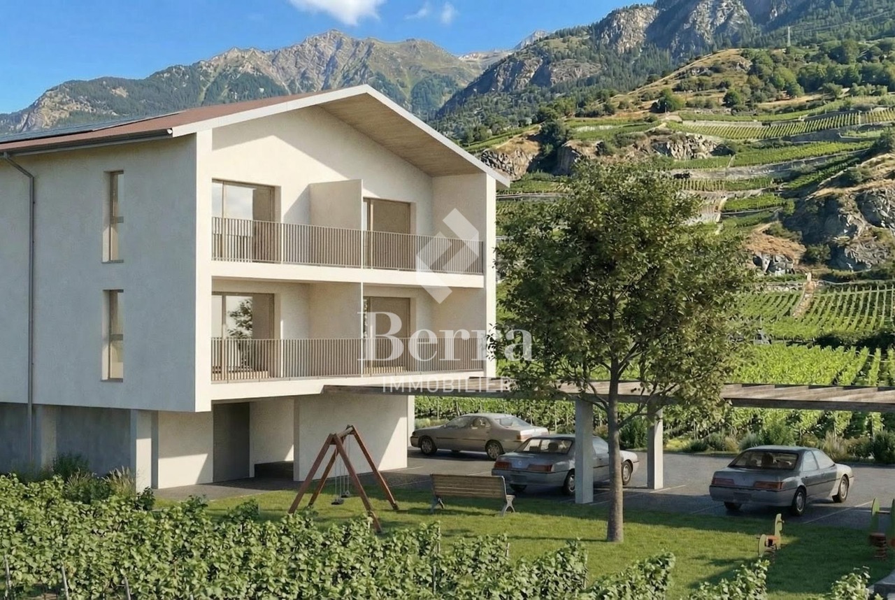
Sunny Perspectives in Salgesch - Renovated Apartment with Charm and Comfort In the midst of the sun-kissed vineyards of Salgesch - the renowned wine village in Valais - this high-quality renovated 4.5-room apartment with a lot of character awaits you. The apartment is located on the first floor of a building with a total of three units and was recently completely renovated. It convinces with a stylish living atmosphere, modern technology, and a central, quiet location.On approximately 100 m² of living space and a sunny balcony with around 12 m², you can enjoy a high level of living comfort. The renovation included, among other things, new windows, new floors, a new kitchen, new shutters, painting work, as well as the installation of a new heating system (heat pump) and the renewal of the facade in the building - the apartment presents itself as new and ready to move in.The apartment includes a private garage and an outdoor parking space - both are included in the price. A special highlight is the unobstructed view of the surrounding mountains, which you can enjoy from the balcony.The property is ideal for all those who want to combine quiet living with central connections: shopping facilities, schools, and the train station are easily accessible on foot. Nature is also right on your doorstep - such as the nearby Pfynwald, a paradise for walkers and nature lovers.Whether as a home or as a capital investment - this property is a stable investment in a livable future.Contact us for a viewing or the virtual tour - we look forward to your inquiry.

1 / 32
CHF 598,000.–
9 rooms178m² living space
3933 Staldenried

Peaceful living in a picturesque environment with a dreamy far-reaching view

Peaceful living in a picturesque environment with a dreamy far-reaching view Virtual Tour Apartment OGVirtual Tour Apartment DGFor sale is a charming two-family house in Staldenried, idyllically located at 1,052 meters above sea level. This well-maintained village community in the region offers a perfect mix of peace and active village life, ideal for people who want to escape everyday stress. Staldenried convinces with intact nature, mild climate, and fresh air. The municipality of Visp can be reached by car in just 15 minutes, and regular cable car connections provide a convenient connection to the public transport network.The house has two 4.5-room apartments and offers a variety of uses, whether as a holiday apartment or as a year-round residence. But also the rentability, both for short-term and long-term stays, is excellently given.In the basement of the house, there is a country cellar, a cozy Carnotzet, and a spacious workshop and hobby room. Additionally, there is another room that can be used in a variety of ways.A special highlight of the house is the unparalleled view and the excellent sunshine, which can be enjoyed from both the interior spaces and the spacious terrace. The building is constructed in solid construction with double-shell masonry, which ensures high quality and longevity. The house also includes two outdoor parking spaces, which further increase comfort.Heating is provided by an oil heating system, and heat distribution is via radiators. Additionally, the apartment on the upper floor is equipped with a cozy tile stove, which provides comfortable warmth.In 2014, a comprehensive facade renovation was carried out, including the renewal of the aluminum window shutters, gutters, and the terrace extension to the apartment on the upper floor. The maintenance of the house has always been carefully carried out, which is reflected in its well-maintained condition.With a gross living area of 178 m² on a plot of 605 m², this house offers plenty of space and numerous opportunities for individual design. This unique offer is aimed at both investors and families looking for a special retreat. Don't miss this opportunity and experience the property with a virtual tour or a personal guided tour on site.

1 / 22
CHF 338,000.–
3.5 rooms124m² living space
3900 Brig

Lover's object - A piece of history in the heart of the Valais nature

Lover's object - A piece of history in the heart of the Valais nature This extraordinary property in Schallberg dates back to the 15th century and is much more than just a building: it is a witness to time, full of character, charm, and history. Nestled in a small, inviting neighborhood in the mountains, directly on an idyllic stream, it unfolds an atmosphere that is unparalleled. Whoever enters here immediately feels the special magic of bygone times, combined with the tranquility and beauty of nature. This object thus becomes a picturesque retreat far from everyday life, where deceleration and inspiration wonderfully combine.The neighborhood consists of several buildings that form a harmonious ensemble together. Lovingly arranged structures, naturally preserved materials, and the historic building style give the entire surroundings a unique character. Already at the sight of the facade, one recognizes the craftsmanship and the value that has been preserved over centuries. Inside, original details can be found that tell impressively of past centuries - a true treasure trove for lovers of historical architecture.The ground floor houses the living and dining room, a cozy kitchen, and the bathroom. The staircase leads to the gallery, which is ideal as a retreat for reading or working. On the same floor, there are also two bedrooms that offer sufficient space for occupants or guests. The building is currently heated by a traditional wood stove, which radiates a pleasant, homely warmth and further emphasizes the original character of the house.The basic infrastructure is available: water and electricity connections are already developed, which forms a solid basis for future use. Access to the property is generally possible by car from March to October. During the winter months, access is usually on foot, which further emphasizes the original and natural character of this special location.With some targeted work, this object can be transformed into a real jewel, where historic charm can be combined harmoniously with modern living comfort. Whether as a private retreat, holiday object, or as a place for creative and visionary projects - this property offers numerous possibilities for people who are looking for something special.Whoever invests here not only secures a piece of Valais building culture but also a place full of soul, history, and unique atmosphere - an opportunity that is rarely found on the market in this form.

1 / 16
CHF 569,000.–
3.5 rooms102m² living space
3925 Grächen

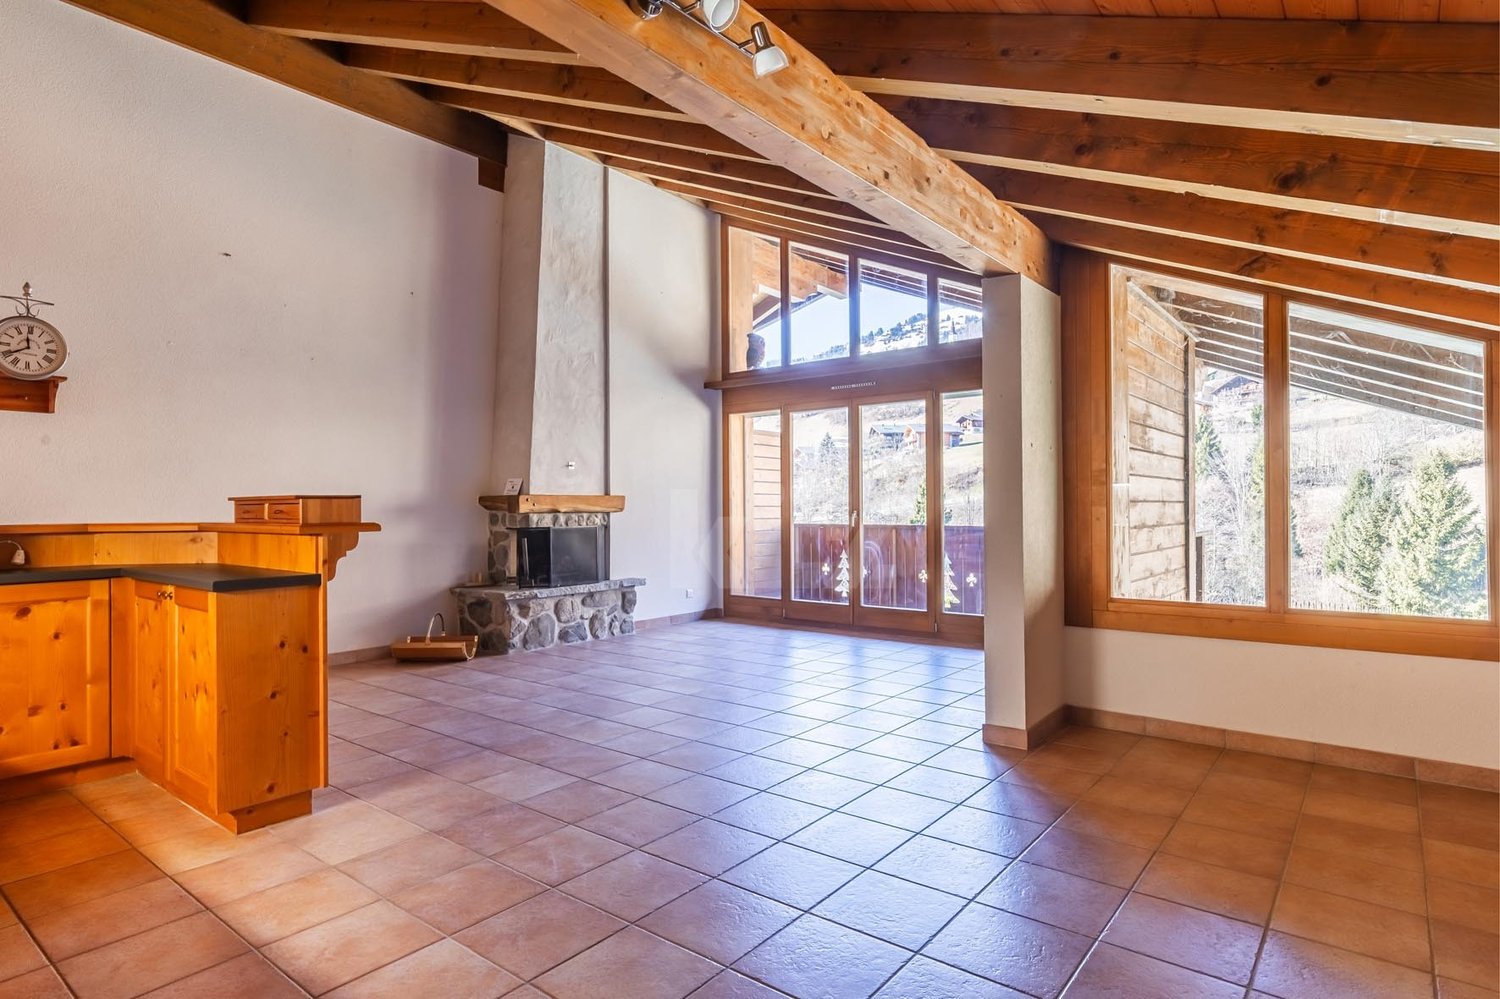
Cozy apartment in charming chalet style

Cozy apartment in charming chalet style Grächen, the enchanting village on a sunny high plateau in the Mattertal, is a place that boasts many highlights. Here, you can benefit from 300 sunny days a year, wonderful excursion destinations in the immediate vicinity, and a leisure offer that is particularly tailored to the needs of families.In the Hegmatte area, a charming 3.5-room attic apartment with a living area of 100m2 is for sale. Hegmatte is car-free, but in less than two minutes' walk, you can reach the house from the Grächner main parking lot. The apartment in the cozy chalet style is located on the third floor of a multi-party house. Due to the high roof slopes, the rooms receive a lot of airiness and a considerable room volume. Recently, a beautiful solid wood parquet floor was laid throughout the apartment, which spreads a cozy atmosphere. Whether as a main residence or as a holiday home - you will feel comfortable here.The entrance is spacious and offers plenty of space for a wardrobe. On the right, you enter the large bathroom with shower and bathtub. The skylight provides optimal daylight and still ensures privacy. To the left of the entrance, a bright bedroom branches off. Straight ahead, the entrance area leads into the second light-flooded bedroom with a separate sink and balcony access. Adjacent to it is the airy, open living, cooking, and dining area. The kitchen area is very functionally designed and offers everything you need. The living room, like the other rooms, receives a rustic coziness through the wood-paneled walls. This room also leads to the large and sun-kissed terrace with a magnificent view of the surrounding mountain landscape.The apartment also has two attics - one is located on the left-hand side of the entrance, the second adjacent to the living room. These can be used as additional storage space, but also, for example, as an office.Have we sparked your interest? Then we look forward to your contact.

1 / 16
CHF 489,000.–
4.5 rooms100m² living space
3940 Steg VS

Sunny 4.5-room apartment with two garages in a quiet location in Steg

Sunny 4.5-room apartment with two garages in a quiet location in Steg This 4.5-room apartment in Steg combines a well-thought-out room concept with a quiet, family-friendly location. With approximately 100 m² of living space, it offers a comfortable home that impresses with bright rooms and a pleasant living atmosphere.The living and dining area forms the heart of the apartment and invites you to linger and socialize. From here, you can directly access the sunny balcony, from which you can enjoy the beautiful mountain view. Three bedrooms provide ample space for family, guests, or a home office.The offer is complemented by a bathroom with a bathtub and a separate toilet, which further increases the living comfort. A private basement room with approximately 10 m² provides practical storage space.Particularly noteworthy are the two single garages, which are included in the purchase price and thus round off the comfort.The quiet and sunny location on the outskirts of Steg guarantees relaxing living, while shopping facilities, schools, sports facilities, and the diverse infrastructure of the municipality are within short walking distance. Visp can be reached in around 20 minutes by car, providing an ideal connection for commuters.This apartment is ideal for families, couples, or as an attractive capital investment in a thriving municipality in the Upper Valais. Are you interested? You are welcome to contact me for a viewing.

1 / 13
  • Balcony / Terrace
  • Garage
  • Elevator
  • +1
CHF 2,038,000.–
5.5 rooms169m² living space
Rue du Pradamont 15, 3961 Grimentz

Séduisant appartement en duplex au centre du village

Séduisant appartement en duplex sous combles au centre du village Le Val d'Anniviers et ses 220 km de pistes de ski - souvent décrit comme la plus belle vallée des Alpes valaisannes, située entre le Cervin et Verbier - bénéficie des saisons de ski les plus longues ainsi que du meilleur ensoleillement de la région.Grimentz est l'un de ses villages les plus pittoresques et est doté du spectaculaire domaine skiable Grimentz-Zinal (120 km de pistes culminant à 2900 mètres).Le vieux village respire le charme authentique si particulier des hameaux Anniviards. Quelques minutes en voiture suffisent pour rejoindre l'une des 4 autres stations de la vallée : Zinal, Saint-Luc, Chandolin et Vercorin. Sierre est à 30 minutes et Sion à 40 minutes.L'été, ce sont 490 km de magnifiques sentiers de randonnée pédestre à parcourir en admirant les sommets de plus de 4000 m, les sentiers de VTT, les courses de haute montagne, le parapente, le saut à l'élastique, la via ferrata, les piscines, le wellness, et les nombreux restaurants proposant la gastronomie locale.Ce séduisant appartement en duplex est idéalement situé au centre du village à proximité des pistes de ski et jouit d'une vue imprenable. Il se compose comme suit : • Hall d'entrée avec vestiaire • Sauna avec douche • Séjour avec poêle suédois et coin à manger • Cuisine ouverte avec lave-vaisselle, four à vapeur et four combiné/micro-ondes • WC visiteurs avec lavabo • 1 chambre double avec salle d'eau en suite (baignoire, douche, lavabo et WC) • 2 chambres doubles avec lavabo • Salle d'eau avec douche et lavabo • WC séparé avec lavabo • Local technique / buanderie avec lave-linge et sèche-linge Etage supérieur • 1 chambre sous combles avec 3 lits Extérieur • Balcons et terrasse sud-est Informations complémentaires • 2 garages sont vendus avec l'appartement au prix de CHF 80'000.- chacun (possibilité d'en acheter un seul) • Cave dans un des garages • Vendable aux étrangers • Possibilité résidence secondaire ou principale Je me ferais un plaisir de vous faire visiter ce bien exceptionnel !Plus d'informations et photos sur www.valimmobilier.chSehr schöne Duplex-Dachgeschosswohnung im Dorfzentrum Das Val d'Anniviers mit seinen 220 km Skipisten - oft als das schönste Tal der Walliser Alpen bezeichnet, das zwischen dem Matterhorn und Verbier liegt - hat die längsten Skisaisonen sowie die meisten Sonnenstunden in der Region.Grimentz ist eines seiner malerischsten Dörfer und verfügt über das spektakuläre Skigebiet Grimentz-Zinal (120 km Pisten mit einer Höhe von 2900 Metern).Das alte Dorf strahlt den authentischen Charme aus, der so typisch für die Weiler der Anniviards ist. In wenigen Autominuten erreichen Sie einen der vier anderen Skiorte des Tals: Zinal, Saint-Luc, Chandolin und Vercorin. Sierre ist 30 Minuten und Sion 40 Minuten entfernt.Im Sommer gibt es 490 km herrliche Wanderwege, auf denen Sie die Viertausender bewundern können, Mountainbike-Trails, Hochgebirgsrennen, Gleitschirmfliegen, Bungee-Jumping, Klettersteige, Schwimmbäder, Wellness und zahlreiche Restaurants, die die lokale Gastronomie anbieten.Diese attraktive Maisonette-Wohnung liegt ideal im Zentrum des Dorfes in der Nähe der Skipisten und genießt einen atemberaubenden Ausblick. Sie setzt sich wie folgt zusammen: • Eingangshalle mit Garderobe • Sauna mit Dusche • Wohnzimmer mit Schwedenofen und Essbereich • Offene Küche...

  • Balcony / Terrace
  • Garage
  • Elevator
  • +1
Victor Popoff

Victor Popoff

Courtier agréé et responsable de l'agence du Val d'Anniviers

Travel time
-
1 / 13
  • Parking space
  • Balcony / Terrace
  • View
  • +1
CHF 698,000.–
6 rooms130m² living space
1911 Ovronnaz

Beautiful 6-room duplex apartment, quiet and completely renovated

Beautiful 6-room duplex apartment, completely renovated, part of a chalet with four apartments in Mayens-de-Chamoson / Ovronnaz.It benefits from pleasant sunlight all year round and a beautiful view of the mountains as well as a great calm in a rural atmosphere.All amenities of the station are nearby and the thermal center is a 10-minute walk via a path.Key features: • Apartment completely renovated in 2020 • Very well-maintained building • Thermal insulation redone in the entire apartment • Beautiful view of the mountains • Good sunlight all year round • Apartment sold furnished • All amenities of the station are nearby (shops, ski lifts, thermal center, etc.) • Bus stop at 200 meters and ski shuttle of the station at 100 meters • Sale as a secondary residence and to non-Swiss persons is authorized Distances: • All amenities of the Ovronnaz station are less than 2 kilometers away • Thermal baths are 700 meters away on foot • Ski lifts are 1.6 km away • Highway junctions are 11.3 km away (14 minutes) • Chamoson train station is 9.5 km away (13 minutes) This apartment has been completely renovated with taste in 2020. Here are the main renovations: • Insulation of all exterior walls • Doubling of insulation • Replacement of paneling in the corridor of the upper floor • Installation of a new kitchen • Flooring in all rooms and living room (watertight on the ground floor) • Renovation of the balcony railing (sanding and varnishing) + safety stops • Painting and plastering of all walls • Both bathrooms have been completely redone • All radiators have been replaced, possibility of remote control • Chimney has been redone and adapted to standards, ready to accommodate a stove • All electrical outlets have been replaced as well as the meter • Boiler from 2024 This apartment consists of:Upper floor (83.1 m2): • Entrance with cloakroom area • Living room with dining area (37 m2), tubage for stove, patio door • Large, fully equipped kitchen • Bedroom with patio door (13.5 m2) • Bedroom (9.5 m2) • Room that can be used as a small bedroom, office or dressing room (6.25 m2) • Bathroom with bathtub • Large balcony (19.6 m2) Upper floor (37.3 m2): • Bedroom (13.9 m2) with storage room • Bedroom (13.5 m2) • Bathroom with shower Miscellaneous: • 2 private outdoor parking spaces • 1 cellar • Shared laundry room This apartment has a gross total living area of 130 m2 (including ½ balcony) and a gross living area of 120.5 m2.

  • Parking space
  • Balcony / Terrace
  • View
  • +1
Marc Bachmann

Marc Bachmann

Courtier agréé et responsable de l'agence de Savièse

1 / 13
  • Balcony / Terrace
  • Elevator
  • Child-friendly
CHF 1,485,000.–
3.5 rooms124m² living space
Route de Grand Combe 113, 3961 Grimentz

Appartement de standing à deux pas des pistes sans obligation de louer

Appartement de standing à deux pas des pistes de ski vendu en résidence secondaire sans obligation de louerLe Val d'Anniviers et ses 220 km de pistes de ski - souvent décrit comme la plus belle vallée des Alpes valaisannes, située entre le Cervin et Verbier - bénéficie des saisons de ski les plus longues ainsi que du meilleur ensoleillement de la région.Grimentz est l'un de ses villages les plus pittoresques et est doté du spectaculaire domaine skiable Grimentz-Zinal (120 km de pistes culminant à 2900 mètres).Le vieux village respire le charme authentique si particulier des hameaux Anniviards. Quelques minutes en voiture suffisent pour rejoindre l'une des 4 autres stations de la vallée : Zinal, Saint-Luc, Chandolin et Vercorin. Sierre est à 30 minutes et Sion à 40 minutes.L'été, ce sont 490 km de magnifiques sentiers de randonnée pédestre à parcourir en admirant les sommets de plus de 4000 m, les sentiers de VTT, les courses de haute montagne, le parapente, le saut à l'élastique, la via ferrata, les piscines, le wellness, et les nombreux restaurants proposant la gastronomie locale.La nouvelle promotion "Adelaïde Lodge" se situe dans un grand chalet comprenant 9 appartements, idéalement situé dans un quartier calme à proximité des pistes de ski et de toutes les commodités.L'appartement XY 01 se compose comme suit : • Hall d'entrée avec garde-robe encastrée • Séjour avec cheminée et accès au balcon (14 m2) • Cuisine ouverte entièrement équipée et coin à manger • 2 chambres doubles dont une avec salle d'eau en-suite (bain, lavabo, wc) • Salle d'eau avec douche et double lavabo • WC séparé avec lavabo • Colonne de lavage • Cave de 6,2 m2 • Généreuse terrasse de 21 m2 avec vue panoramique sur le village et les montagnes Particularités : • Derniers appartements neufs vendables en résidence secondaire sans restriction et sans obligation de location • Finition en bois de haute qualité avec grands carrelages et parquets en chêne rustique • 1 place de parking privée dans le garage souterrain de l'immeuble est disponible au prix de CHF 58'000.- • CHF 105'000.- pour l'achat d'une place de parc double intérieure • Livraison prévue à l'été 2027 • Vente aux étrangers autorisée Je me ferais un plaisir de vous faire visiter les lieux !Pour tous les détails, visitez notre site : www.valimmobilier.chLuxuswohnung in unmittelbarer Nähe der Skipisten als Zweitwohnsitz ohne Mietverpflichtung verkauftDas Val d'Anniviers mit seinen 220 km Skipisten - oft als das schönste Tal der Walliser Alpen bezeichnet, das zwischen dem Matterhorn und Verbier liegt - hat die längsten Skisaisonen sowie die meisten Sonnenstunden in der Region.Grimentz ist eines seiner malerischsten Dörfer und verfügt über das spektakuläre Skigebiet Grimentz-Zinal (120 km Pisten mit einer Höhe von 2900 Metern).Das alte Dorf strahlt den authentischen Charme aus, der so typisch für die Weiler der Anniviards ist. In wenigen Autominuten erreichen Sie einen der vier anderen Skiorte des Tals: Zinal, Saint-Luc, Chandolin und Vercorin. Sierre ist 30 Minuten und Sion 40 Minuten entfernt.Im Sommer gibt es 490 km herrliche Wanderwege, auf denen Sie die Viertausender bewundern können, Mountainbike-Trails, Hochgebirgsrennen, Gleitschirmfliegen, Bungee-Jumping, Klettersteige, Schwimmbäder, Wellness und zahlreiche Restaurants, die die lokale Gastronomie anbieten.Die neue Promotion "Adelaïde Lodge" befindet sich in einem großen Chalet mit 9 Wohnungen, das ideal in einer ruhigen Gegend in der Nähe der Skipisten und aller Annehmlichkeiten liegt....

  • Balcony / Terrace
  • Elevator
  • Child-friendly
Victor Popoff

Victor Popoff

Courtier agréé et responsable de l'agence du Val d'Anniviers

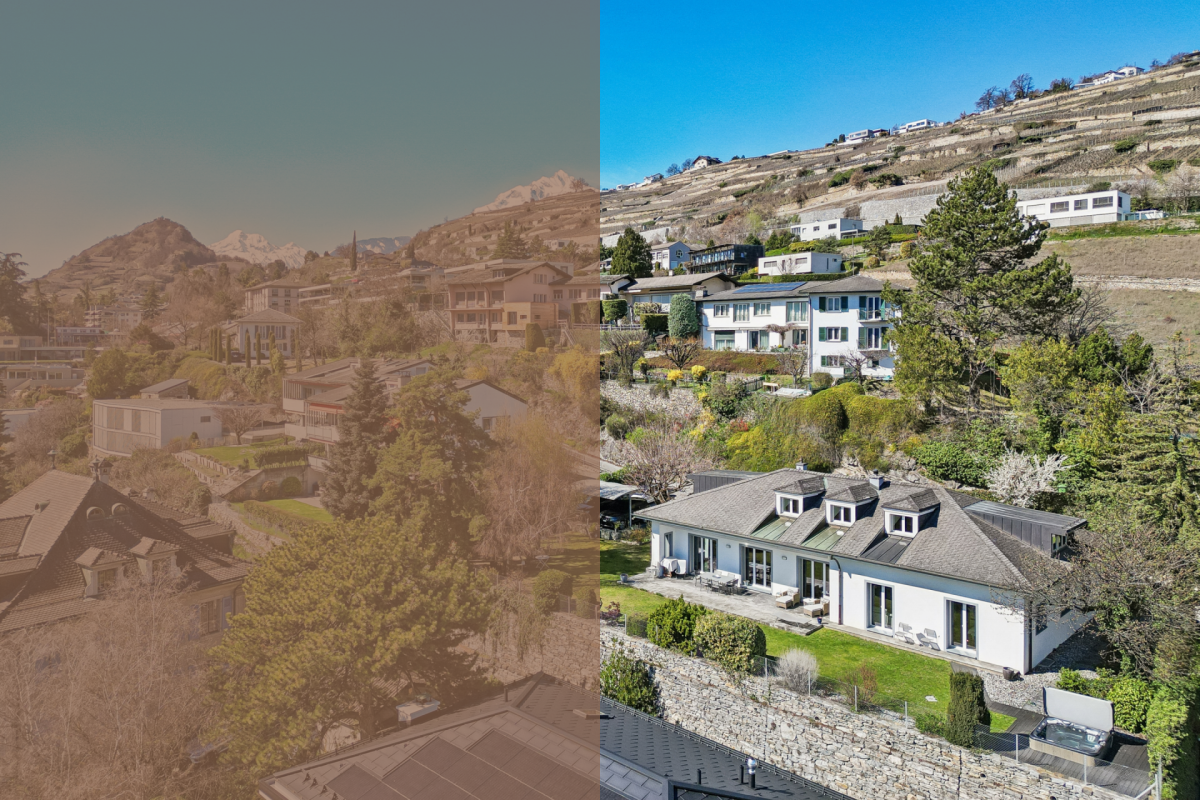
  • A multi-story residential building with a pharmacy on the ground floor, surrounded by trees and mountains in the background. The building has balconies and there are several cars parked in the lot in front of the building.
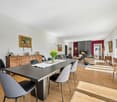
  • Open-concept living room and dining area, hardwood floors, large windows, purple curtains, leather sofa, dining table with chairs, shelving unit with decor, rug
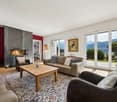
  • Open-plan studio apartment with hardwood flooring, white walls, a wooden cabinet with drawers, a fireplace, and a colorful patterned rug on the floor. The apartment also has a curtain-covered entryway and various decor items and artwork on the walls.
  • White tiled walls, black vanity unit with sink, toilet, shelves with decorative items
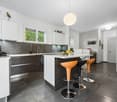
  • Modern kitchen with gray cabinets, white countertops, built-in appliances including a dishwasher, and various kitchen accessories and decor items.
  • Balcony with a view of a mountainous, forested area and a town below. The balcony has a red railing and a retractable awning. The interior includes a seating area with chairs and a table.
  • Spacious bedroom with large windows, wooden flooring, a king-size bed with a patterned comforter, bedside tables, a dresser, and a TV mounted on the wall. The room also features a purple curtain and a decorative wall hanging.
  • Tiled bathroom with glass shower enclosure, vanity sink, toilet, and storage shelves with personal care items.
  • Large open garage space with concrete floor, exposed ceiling beams, and a red metal door.
  • The image shows a hallway with white walls, a red and white patterned rug running down the center, and framed artwork hanging on the walls. There is a cabinet or storage unit visible at the end of the hallway.
  • Spacious living room with a large L-shaped leather sofa, coffee table, and shelving unit with decorative items. The room has hardwood floors, white walls, and a modern light fixture. There is a balcony or terrace visible through the window.
  • Multi-story apartment building with beige exterior, balconies, and a glass elevator shaft on the side.
  • Picturesque alpine town with a church steeple, traditional wooden buildings, and a parking area in the foreground. The town is surrounded by lush green hills and forests.
  • The image is an advertisement for Agten Immobilien.ch, a real estate company that helps people buy and sell properties in Wallis, Switzerland. The advertisement includes the company's phone number (+41 (0)27 921 66 78) and invites people to sell their pro
1 / 14
Open-concept living room and dining area, hardwood floors, large windows, purple curtains, leather sofa, dining table with chairs, shelving unit with decor, rug
Open-plan studio apartment with hardwood flooring, white walls, a wooden cabinet with drawers, a fireplace, and a colorful patterned rug on the floor. The apartment also has a curtain-covered entryway and various decor items and artwork on the walls.
White tiled walls, black vanity unit with sink, toilet, shelves with decorative items
CHF 499,000.–
4.5 rooms103m² living space
3984 Fiesch

Interesting apartment in the center of Fiesch

This apartment combines modern comfort in an attractive location and is ideal for families or couples. • Sale as second home (holiday domicile) possible • Sale to non-Swiss (persons with residence abroad) possible Highlights of the apartment • Weekend and holiday apartment in the midst of the Aletsch Arena • This apartment is ideal for renting and also as a primary residence • Top starting point for outdoor activities and the gateway to Goms • Near Fiescheralp and Bellwald • Skiing, hiking, and biking paradise • Near kindergarten, primary school, and regional orientation school • Shopping opportunities, bank, pharmacy, and post bus stop in direct proximity • Very good accessibility • Train station and valley station of the 10-seater gondola lift Fiesch-Fiescheralp within 3 minutes' walk • Storage room • Basement • Two parking spaces in the underground garage with locked compartment Location and accessibilityFiesch is located at 1,049 m above sea level in the upper Rhone Valley and is the tourist center of Goms. Fiesch is very well accessible by train and road throughout the year. The large towns of Oberwallis Brig and Visp are about 30 minutes away by car. A large sports center with an indoor swimming pool, shopping opportunities, restaurants, 10-seater gondola lift, doctor's practice, tea rooms, and a bakery are located in the mountain village. The schools (kindergarten, primary school, and orientation school) are also on site.The spacious 4.5-room apartment is located in a central location in the midst of the village of Fiesch in the multi-family house "Central" (built in 1968) on the second upper floor and can be reached not only via an external staircase but also with a personnel lift built in 2018. Description of the apartmentThis bright apartment with 94 m² of living space was completely renovated in 2016. All pipes for water supply and drainage were renewed, providing a reliable and modern infrastructure. The windows with triple glazing ensure good insulation, and the new fire-resistant apartment door minimizes noise from the staircase. The kitchen was completely modernized and meets today's standards. A spacious laundry room with a washing machine connection offers plenty of storage space for everyday life. From the living and dining area as well as from the bedroom, you can access the sunny south balcony, which offers an impressive view of the village - ideal for relaxed hours outdoors. The hallway, from which the two children's rooms or offices and the bathroom with a floor-level shower, toilet, and sink branch off, is equipped with practical built-in closets that create additional storage space.In the living and sleeping areas, laminate flooring was laid, while in the wet areas, the kitchen, and the laundry room, elegant plate flooring provides a low-maintenance surface.The heating system was converted to environmentally friendly pellets, which significantly improves the energy efficiency of the apartment. The heat is distributed via radiators. Room concept • Entrance area with cloakroom • Day toilet with sink • Laundry room • Separate kitchen with access to the balcony • Spacious living and dining room with access to the balcony • Corridor with built-in closets • Bedroom with access to the balcony • Two children's rooms/offices • Shower/toilet/sink • Basement compartment • Attic share • Two spacious parking spaces in the underground garage (42 m²) with a lockable storage room Co-ownership • Laundry room on the 4th floor • Two parking spaces north of the entrance Renovations carried out on the house2023: Replacement of heating system, pellet heating2018: Personnel lift The annual ancillary costs (electricity, water, sewage, heating, insurance, caretaker, administration, renovation fund, etc.) amount to approximately CHF 5,400.00. Sales price: CHF 499,000.00 for this apartment with basement and attic compartmentThe two parking spaces in the underground garage with a lockable storage room must be purchased for an additional price of CHF 80,000.00.Availability: Immediately or by arrangement General information about FieschFiesch is an ideal starting point for experiences and leisure activities in the entire Goms and around the Aletsch Arena due to its central location. The prevailing conditions have a great attraction for mountain enthusiasts and athletes. The well-known Eggishorn with a view of the Matterhorn and the Jungfraujoch (Top of Europe) can be reached from Fiesch in just a few minutes with the new 10-seater gondola lift. The ski area of Fiescheralp, part of the Aletsch Arena (Fiescheralp - Bettmeralp - Riederalp), offers piste fun on over 100 kilometers. Fiesch is world-famous as a paragliding mecca.

1 / 16
  • Parking space
  • Garage
  • Mountain view
CHF 1,290,000.–
5.5 rooms221m² living space
1941 Vollèges

Individual villa 5.5 rooms in Vollèges

Very charming villa with open views in Vollèges Ideally located between the village of Vollèges and Étiez, more precisely in the Les Vignes district, this property enjoys a privileged location. Situated on a perfectly sized plot of 691 m², it offers a rare living environment: absolute calm, a breathtaking panoramic view of the mountains, and optimal sunlight throughout the day. Built in 1995, the villa was renovated in 2012, giving it a contemporary character.Of remarkable elegance, this villa seduces with its generous volumes and functionality. It offers 3 bedrooms, as well as a spacious living room bathed in light, opening onto a carefully landscaped terrace. The latter accommodates a jacuzzi, promising moments of relaxation. Spread over three levels served by a staircase, the villa offers a living area of 221 m² and a useful area of approximately 269 m², guaranteeing absolute comfort.The basement, particularly well laid out, offers a storage space, a large garage (1 parking space), a large cellar, and a technical room.All this while maintaining proximity to public transport, shops, or schools.This property consists of:Lower ground floor: • Garage for 1 parking space • Cellar • Technical room • Storage space Ground floor: • Large entrance hall/cloakroom • Spacious open-plan kitchen with dining area • Large, light-filled veranda • Large and bright living room • Parental bedroom with shower • Guest toilet • Access to a large terrace and a lawn area with a jacuzzi First floor: • Three other bedrooms • Bathroom/WC Exterior: • Large covered terrace • Lawn area with jacuzzi • Outdoor parking spaces for guests (4 and more) Proximity: • Étiez train station within a 5-minute walk • Supermarket just 5 minutes away • Highway just 10 minutes away • School just 3 minutes by car Characteristics: • Large volumes • Design between contemporary and wooden chalet style • Large windows • Double glazing • Combined air-pulse oven • Integrated microwave • Island with large worktop • Terrace • One parking space in the closed garage (automatic door) • Two additional covered parking spaces in a row • One uncovered parking space on the higher part of the property • Panoramic view • Manual blinds • Electric heating with radiators • Central vacuum cleaner • Integrated spots • Jacuzzi • Wood-fired stone oven • Sauna area on the first floor To obtain a complete dossier or to organize a visit on site, do not hesitate to contact us!

  • Parking space
  • Garage
  • Mountain view
  • Aerial view of a picturesque mountain village nestled in a lush, green valley. The village features a cluster of traditional alpine-style houses with red roofs, surrounded by rolling hills, forests, and rocky cliffs. A winding road runs through the villag
  • 2 story house with red tile roof, surrounded by lush greenery and trees, with a balcony or terrace visible on the upper level.
  • Aerial view of a picturesque village nestled in a lush, green valley. The village consists of traditional Alpine-style houses with red tile roofs, surrounded by well-maintained gardens and orchards. There are several small outbuildings and a few vehicles
  • Aerial view of a picturesque village nestled in a lush, green landscape. The village features a mix of traditional wooden and stone buildings with red tile roofs, surrounded by well-maintained gardens and greenery. A winding road runs through the village,
  • The image shows an aerial view of a residential neighborhood with various houses and buildings. The houses have red tile roofs and there is a garage visible in one of the buildings. The surrounding area is covered in lush greenery, including trees and gra
  • The image shows a panoramic view of a mountainous landscape. In the foreground, there is a small town or village nestled in the valley, surrounded by lush green fields and forests. In the background, towering snow-capped peaks rise up against a cloudy sky
  • The image shows a stunning mountain landscape with snow-capped peaks in the background. In the foreground, there is a residential area with red-tiled roofs and lush greenery, including trees and a grassy area. The scene is framed by the surrounding mounta
  • The image shows a panoramic view of a mountainous landscape. In the foreground, there are several buildings with red roofs. The landscape is dominated by lush green vegetation, including trees and fields. In the background, there are snow-capped mountains
  • Aerial view of a picturesque mountain village nestled in a lush, green valley. The village features a winding road, several houses and buildings with red roofs, and is surrounded by rolling hills and dense forests.
  • Aerial view of a picturesque village nestled in a lush, green valley. The village features a mix of traditional wooden and stone buildings with red tile roofs, surrounded by well-maintained gardens and greenery. Several houses have balconies or terraces,
  • The image shows a scenic rural area with several houses and buildings nestled among lush green hills and trees. The buildings have traditional alpine-style architecture with sloped roofs and wooden construction. Some of the houses appear to be raised off
  • The image shows a rural residential area with a winding road, a wooden building with a garage, and a backdrop of green trees and a cloudy sky.
  • An old, wooden building with a slanted roof and stone foundation, situated along a paved road in a rural, mountainous area. The building appears to be a traditional structure, likely used for storage or agricultural purposes.
  • The image shows the interior of an old, wooden attic space. The attic has a slanted roof with exposed wooden beams and rafters. The floor is made of wooden planks, and there are various items and materials stored in the attic.
  • The image shows the interior of an old, wooden barn. The walls are made of rough, weathered wooden planks, and the ceiling is supported by large wooden beams. The floor appears to be made of wooden boards as well. The overall atmosphere is dark and rustic
  • The image shows the interior of an old, dilapidated wooden structure. The walls are made of rough, weathered wooden planks, and the ceiling is supported by large wooden beams. The floor is also made of wooden planks, some of which appear to be damaged or
  • Dilapidated wooden interior with old, weathered boards and beams. The space appears to be a narrow, dimly lit hallway or passage with a dirt floor.
  • The image shows the interior of an old, rustic wooden barn or shed. The space is dimly lit, with wooden beams and a wooden floor visible. There are various tools and objects scattered around the space, suggesting it may have been used for storage or as a
  • The image shows the interior of an old, wooden cellar or storage space. The walls are made of rough, weathered wood, and the ceiling is supported by wooden beams. The floor is dirt and appears to be covered in debris and straw. The space is dark and dimly
  • Dimly lit basement with concrete floor, exposed stone walls, and overhead pipes and ducts. The space appears to be a storage or utility area.
1 / 20
2 story house with red tile roof, surrounded by lush greenery and trees, with a balcony or terrace visible on the upper level.
Aerial view of a picturesque village nestled in a lush, green valley. The village consists of traditional Alpine-style houses with red tile roofs, surrounded by well-maintained gardens and orchards. There are several small outbuildings and a few vehicles
Aerial view of a picturesque village nestled in a lush, green landscape. The village features a mix of traditional wooden and stone buildings with red tile roofs, surrounded by well-maintained gardens and greenery. A winding road runs through the village,
  • Parking space
  • Balcony / Terrace
  • View
  • +2
CHF 178,000.–
4.5 rooms137m² living space
Cor 126, 1996 Nendaz

Barn to renovate with permit, in the lower part of Nendaz

Discover this magnificent traditional chalet of 4.5 rooms nestled in the picturesque village of Nendaz, in the heart of the Swiss Alps. Offering an breathtaking view of the snow-capped mountains and the green valley, this character property combines the charm of the old with modern comfort.Highlights of the chalet: • Future work: With a project and a building permit for renovation. • Generous living space: 137 m² spread over 3 floors, ideal for a family • Charming exterior: 203 m² plot with balcony offering a panoramic view • Cozy atmosphere: Fireplace for cozy evenings in winter • Modern amenities: Dishwasher and private parking • Authentic character: Old building with exposed beams and wooden floors Idyllic environment: • Picturesque village surrounded by lush nature • Proximity to a river for refreshing walks • Quiet neighborhood, perfect for recharging • Generous sunshine in summer This chalet offers an exceptional living space for mountain lovers and families seeking authenticity. Whether as a main residence or as a secondary residence, this property will seduce you with its rustic charm and privileged location.Available immediately, do not miss this unique opportunity to acquire a true haven of peace in the heart of the Swiss Alps. Contact us today to organize a visit and let yourself be enchanted by the magic of Nendaz!

  • Parking space
  • Balcony / Terrace
  • View
  • +2
Jordan Comby

Jordan Comby

Directeur

Travel time
-
  • Two-story house with a chimney, surrounded by lush greenery and trees, with a balcony or terrace visible.
  • The image shows a picturesque rural landscape in a mountainous region. In the foreground, there is a grassy field with wildflowers, and in the background, there are several houses or cabins nestled among the trees. The landscape is dominated by rolling hi
  • Rustic wooden cabin interior with bunk beds, wooden walls and ceiling, and striped bedding
  • The image shows the interior of a wooden cabin. The walls and ceiling are made of wood panels, creating a cozy and rustic atmosphere. The room has a bed with striped bedding, and there is a staircase leading to another level. The overall impression is of
  • The image shows the interior of a small apartment or cabin. It includes a kitchen with a stove, sink, and dishwasher, a living/dining area with wooden walls and furniture, and a bathroom with a toilet and shower. The space appears cluttered and lived-in,
  • Wooden cabin interior with a living room area, including a sofa, coffee table, and a small table. There is a window with a wooden frame visible on the wall.
  • The image shows a scenic rural landscape with a winding dirt path surrounded by lush green vegetation, including tall trees and grassy fields. In the background, there are mountains visible, indicating a picturesque mountainous setting. The sky is partly
  • A rustic wooden building with shuttered windows, a stack of firewood on the side, and a natural, wooded environment surrounding it.
  • Rustic wooden cabin surrounded by lush greenery, with a balcony or terrace visible on the side of the building. There is a pile of firewood or logs in the foreground.
  • Lush, green forest surrounds a small wooden cabin with a balcony or terrace. A grassy path leads through the dense foliage, with a stack of firewood visible near the cabin.
  • Single-story house with a raised ground floor, surrounded by a grassy hill and trees. The house has wooden windows and a chimney on the roof.
  • The image shows a land plot with a house, a large wooded area, and several other structures. The land plot is labeled 'Weideland' and has an area of 7,203 m2, with a house of 83 m2. There is also a 'Nachbars Haushälfte' (neighboring house half) of 98 m2.
  • The image is an advertisement for Agten Immobilien, a real estate company in Wallis, Switzerland. The advertisement invites readers to contact the company at the phone number +41 (0)27 921 66 78 if they are interested in selling their property in Wallis.
1 / 13
The image shows a picturesque rural landscape in a mountainous region. In the foreground, there is a grassy field with wildflowers, and in the background, there are several houses or cabins nestled among the trees. The landscape is dominated by rolling hi
Rustic wooden cabin interior with bunk beds, wooden walls and ceiling, and striped bedding
The image shows the interior of a wooden cabin. The walls and ceiling are made of wood panels, creating a cozy and rustic atmosphere. The room has a bed with striped bedding, and there is a staircase leading to another level. The overall impression is of
CHF 135,000.–
3 rooms61m² living space
Bränner, 3947 Ergisch

Half-house in a secluded location with a lot of surrounding area

Where free-living wild animals are found on the pasture – solitude is guaranteed! Not for hermits who are afraid of deer, stags, ibex, etc., ... • Sale as holiday home (second home) possible • Sale to non-Swiss (foreigners with residence abroad) not possible Highlights of the property • Ideal for slowed-down, simple life • Ideal for manual realization • Ideal for nature lovers, livestock keepers, seekers of peace or dropouts • Surrounded by lush meadows and dense forests • Grill and playground • Hiking and biking paradise • Weekend and holiday home in nature • Unique panoramic view Location and accessibility The house, or the half-house (plot no. 2515), is located "in the Brenner", between Turtmann and Ergisch, and can be reached via a public hiking trail from the valley floor (up to the hamlet "Bränner") and a foot and cart path for the last 170m (plot no. 2512, 2525, 2828) and a right of way (plot no. 2514). The road that can be driven by car from the intersection of the Turtmann-Ergisch road runs over private land, where there is no right of way. This would have to be requested from the owners if necessary. Ergisch is located at 1,086 m above sea level on a very sunny terrace, just 500 m above the valley floor of the Rhone Valley. The mountain village can be reached all year round by car or public transport in just under 10 minutes from Turtmann. Ergisch impresses with its fantastic location and far-reaching views over the Rhone Valley to Crans-Montana. Description of the property For sale is the half-house east, including half of the barn on the same roof side. The other side (west of the ridge) and the second half of the east-side barn are in foreign ownership, while the half-house for sale offers excellent privacy and the property with 7,193 m2 belongs entirely to the half-house being sold. The former stable (year of construction unknown) with a building permit to convert it into a residential house from 1980 is located in the agricultural zone. The building, which has been in the ownership of the seller's family since 1990, was built as a summer residence at that time and has been used as a holiday home during the warm months in recent decades. The half-house with a net living area of 45.5 m2 is heated by a wooden stove in the kitchen. There is no electricity, but a photovoltaic system with a battery would be possible. Cooking is done with gas. A gas depot or central storage for the gas cylinders is located outside the house. The property also has its own water source with a small/simple intake/reservoir. The same source also supplies some of the underlying holiday homes with water (easement at the expense of plot no. 2525). The irrigation system was created by the municipality of Ergisch in 2017. The surroundings consist mainly of woodland and pasture (the pasture is leased and used for grazing cattle and sheep), various trees and shrubs, as well as rocks. A green, flat, fenced forecourt rounds off this interesting offer. The plot no. 2525 with 7,193 m2 of pasture land is also being sold. Room layout Ground floor • Kitchen • Living room • Bathroom: WC, shower, sink • Cellar • Cozy forecourt Attic • Single-room bedroom (two rooms possible) Additional costs: The annual additional costs (insurance, irrigation, tourist tax, property tax, and basic fee) amount to around CHF 1,000.00 Purchase price: CHF 135,000.00 (the existing inventory can be taken over if desired). Availability: Immediately or by arrangement General information about Ergisch Gateway to the Turtmann Valley: Ergisch and the pre-Alpine area "Obermatten" have retained their original character and diverse traditions. New buildings are being added to the old Valais houses, stables, and barns without interfering with the village image. The latter testify that young families are also living in the area. Primary school students attend classes in the neighboring municipality of Turtmann. The orientation students have been going to the school center in Gampel for many years. The village still has its own village shop. This service is highly appreciated by the population and holiday guests. The hospitality in the Restaurant Obermatt, the only gastronomic business in the village, is particularly noteworthy. The restaurant, which was completely renovated in 2014, is a modern operation in an old guise and offers traditional cuisine. Moreover, the central location is noteworthy: the cantonal capital of Sitten can be reached in just under half an hour, as can Brig. Locals and guests enjoy retreating into an intact nature and the unique view of the numerous mountain ranges and the Rhone Valley and the opposite mountain villages at all times of the year. The huge hiking area of the Turtmann Valley-Augstbord region is very popular in summer. An absolute insider tip among the hikes is the Ergischer Wasserleite.

Travel time
-
1 / 13
  • Parking space
  • Balcony / Terrace
  • Garage
  • +1
CHF 1,195,000.–
9 rooms210m² living space
Rue du Clou 14, 1906 Charrat

Beautiful villa composed of 2 independent apartments

Exclusivité ValimmobilierLocated in the charming village of Charrat, this villa composed of 2 apartments is a rare gem not to be missed! Built in 2017, it combines modernity and comfort in an idyllic setting. With a total of 210 m² of living space and 690 m² of land, this property offers a generous space for the whole family.This house in very good condition benefits from a high-quality finish, offering a pleasant and convivial living environment. Enjoy the tranquility and serenity of the surroundings, with amenities such as shops, restaurants, and a nearby train station. Additionally, children will be delighted with the child-friendly neighborhood and nearby schools.The composition is as follows:Ground floor / 4.5-room apartment • Entrance hall / built-in wardrobe • Living / dining room / fitted kitchen of 40.40 m2 • Tiled terrace (40 m2) • Private lawn area (120 m2) • Corridor • Bathroom (WC, sink, bath) • Parental bedroom of 12.50 m2 / shower room of 3.40 m2 (WC, sink, shower) • 2 bedrooms of 11.80 and 9.50 m2 First floor / 4.5-room apartment • Entrance hall / built-in wardrobe • Living / dining room / fitted kitchen of 40.40 m2 • Balcony (12 m2) • Corridor • Bathroom (WC, sink, bath) • Parental bedroom of 12.50 m2 / shower room of 3.40 m2 (WC, sink, shower) • 2 bedrooms of 11.80 and 9.50 m2 Completing this property: • Technical room / cellar with space for a washing machine • Small cellar with space for a washing machine • 2 garages • 4 outdoor parking spaces Remarks: • Electric shutters • Central vacuum cleaner Do not miss this unique opportunity to become the owner of this exceptional villa in Charrat.All our properties on www.valimmobilier.ch

  • Parking space
  • Balcony / Terrace
  • Garage
  • +1
Aurélie Richer

Aurélie Richer

Courtière agréée et responsable de l'agence de Champex-Lac

Travel time
-
1 / 13
  • Balcony / Terrace
  • Child-friendly
CHF 770,000.–
4.5 rooms120m² living space
Ch. de la Cheurgne 31, 1899 Torgon

Torgon, new 4.5-room chalet with garage or car cover

Valimmobilier SA exclusivity - ideal for nature lovers - building permit soon in forceNew construction project for a single-family home in a residential area on the outskirts of a forest. The construction, carried out by local companies, will be made of masonry and covered with a wooden facade to respect the building regulations. The presented property can still be adapted to the needs of its future buyers. Its situation is privileged in a quiet area without vis-à-vis and close to the forest.The chalet is located on a sunny plot of over 560 m2. Its location in a peaceful and residential area near the village offers calm and tranquility. Access is very easy, including during the winter season. A garage or car cover and an outdoor parking space complete this property, which is only a few minutes from the ski lift departure. It has a very beautiful south-facing balcony-terrace of at least 21 m2. The finishes are at the discretion of the buyer (kitchen, tiling, painting, etc.). Personal work is also possible to facilitate bank financing.The distribution of this new building is as follows, but adaptations are still possible:Attic: • Garage or car cover • Storage room of 5 m2 (except if garage) • Entrance hall of 4 m2 • Office/bedroom of 15 m2 Upper floor: • Living room of 32 m2 with open kitchen and dining room and living area • Balcony-terrace of 21 m2 • Guest toilet of 4 m2 with possibility of adding a shower (optional) • Covered area behind the building for storage/wood or other Lower floor: • Bedrooms of 9.5 and 12 m2 • Bathroom of 5.5 m2 • Laundry and technical room of 5.5 m2 • Distribution hall of 2.5 m2 • Storage of 3 m2 under the stairs Remarks: • Economical heating by air-water heat pump • Mandatory main residence • Positive bank project for financing Its situation is privileged, 50 minutes from Lausanne and halfway (5 minutes) from the village center or the central square of La Jorette, the food shops, cafes and restaurants and the tourist office. Access is very easy, including during the winter season. Torgon (20 minutes from the Aigle motorway exit) is a popular destination for families, hikers and bikers in the summer and in the winter part of the large international ski area Portes du Soleil, the largest in Europe!See also the other apartments or chalets for sale in Torgon on our website.The station of Torgon is part of the municipality of Vionnaz and the district of Monthey in the Valais. Canton known for its many social benefits and low taxes (health insurance, vehicle tax, capital benefit and other taxes). This municipality offers many benefits for families (nurseries and primary schools, kindergartens, sports clubs, etc.). Nearby, you can also relax in the Therme du Val d'Illiez, with its giant whirlpool, its thermal river or its thermal SPA area, enjoy a relaxing moment alone, as a couple or with the family (currently closed). In the heart of the Chablais, Torgon is close to Monthey and its Crochetan theater, but also just a few minutes from Saint-Maurice and its millennium-old abbey, 40 kilometers from Martigny and the Fondation Gianadda, 30 kilometers from...

  • Balcony / Terrace
  • Child-friendly
Yves Parvex

Yves Parvex

Courtier agréé et responsable des agences du Chablais

Travel time
-
New building
1 / 13
  • Parking space
  • Balcony / Terrace
  • Garage
  • +5
CHF 749,000.–
4.5 rooms113m² living space
Rue des Grands-Vergers 43, 1964 Conthey

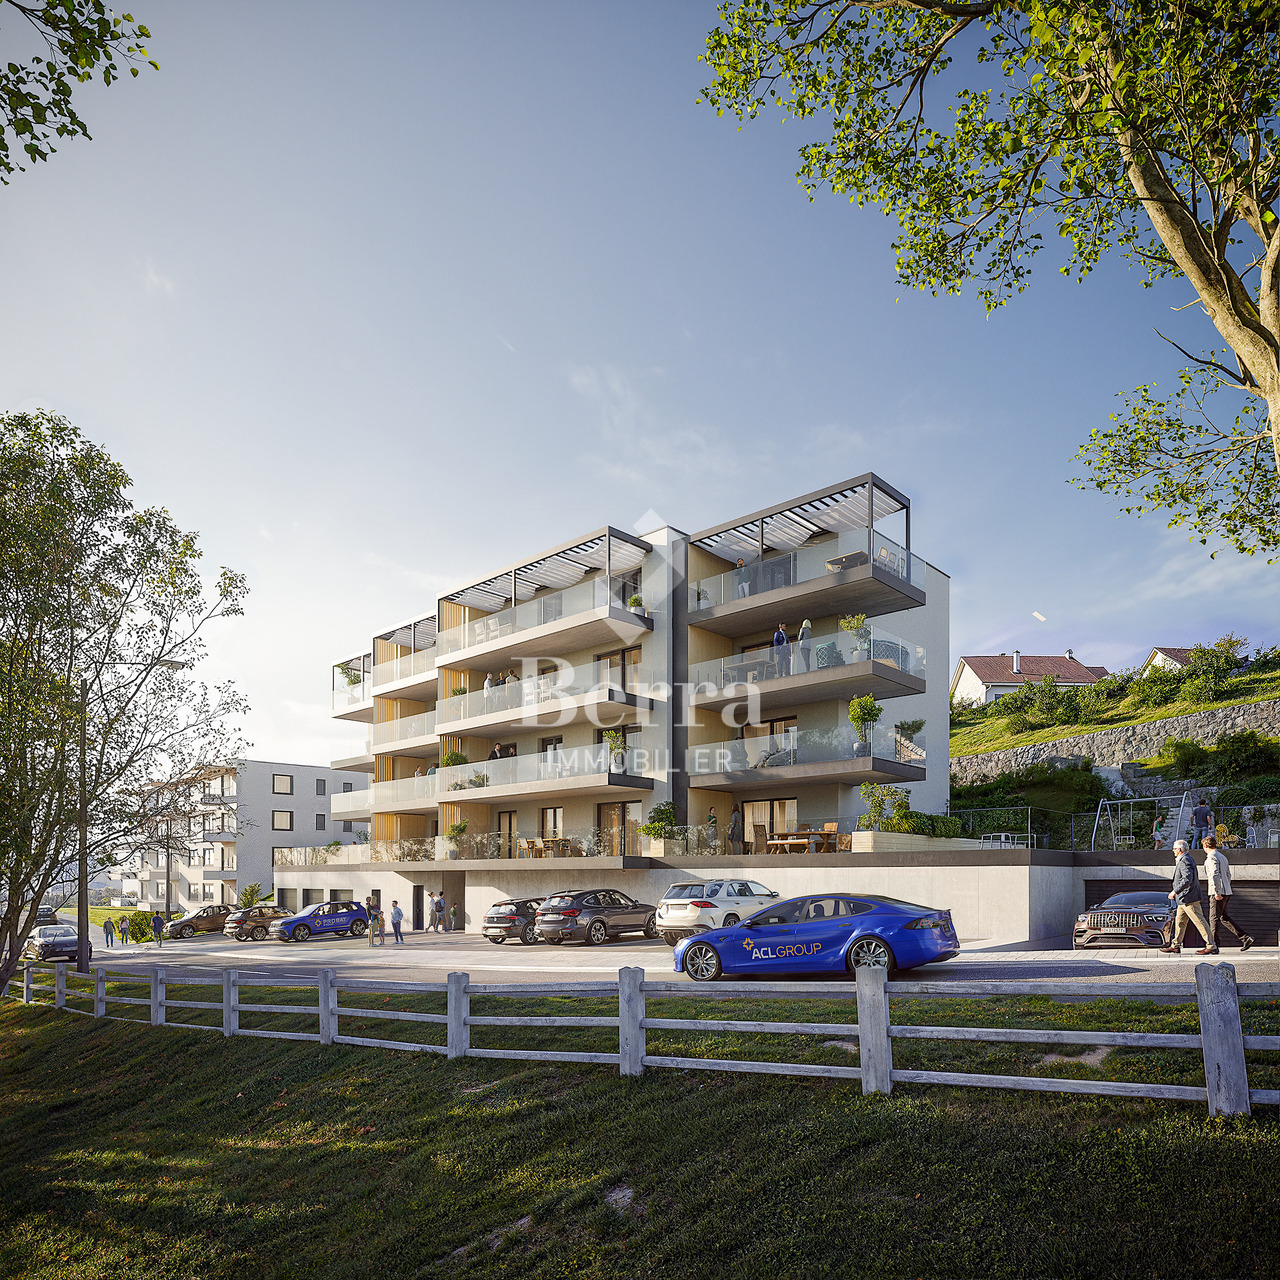
New 4.5-room apartment with panoramic view in Conthey

NEW PROMOTION IN CONTHEY A building with 12 apartments in the residential area is being built this year. Wouldn't this be an opportunity you've been waiting for? Immojordan Sàrl is in charge of this project. If you have any questions, wishes, or would like to schedule a visit, please don't hesitate to contact us to learn more. Exclusivity: Here is our new project, the VILLAGEOIS building. In this turnkey project, you have a choice of 12 apartments. In this brochure, you will find the plans and characteristics of these apartments. I am naturally at your disposal for any further information. Promotion Le Villageois The apartments we offer are new and under construction. Lot N°1 / Lot N°5 / Lot N° 9 are 4.5-room apartments at a price starting from 749'000.- CHF with 2 parking spaces (1 outdoor + 1 indoor) For more information about the lots, please don't hesitate to contact us. Bright apartments in Conthey, Valais. Located in the charming municipality of Conthey, just a few minutes from Sion, these modern and bright apartments offer a pleasant, quiet, and central living environment. Location The advantages of these apartments: Bright and spacious: Thanks to the large windows, these apartments benefit from plenty of natural light throughout the day. Ideal location: In Conthey, you can enjoy the tranquility of the countryside while being close to the urban amenities of Sion (shops, schools, public transport, etc.). Pleasant living environment: Conthey offers a peaceful environment with beautiful landscapes and plenty of sunshine. The apartments are very well connected to the A9 highway, making it easy to access Sion and other regions of the canton. The train station is nearby for your train journeys. These apartments are a real opportunity for those looking for a functional, well-located, and well-maintained property. Ideal for a family, a couple, or even a long-term investment in a developing sector. Lot N° 1 What you'll find here: A master bedroom with a private bathroom that offers a private relaxation area of 19.6 m2, with access to a small terrace. As well as a second bedroom of 11.2 m2 and a third bedroom of 11.8 m2. A private bathroom of 5.4 m2 and a shower of 5.1 m2 that will be designed according to your choices. A washing machine will be integrated. An open kitchen to the living room, which will be designed in collaboration with you and our kitchen planner. A living room of 45.4 m2 with large windows that look out onto the Alps, and which leads directly to the terrace. An entrance hall/dressing room of 3.3 m2 that welcomes you to this apartment. A terrace of 22.9 m2 that is south-facing, allowing you to enjoy the sun and the best summer barbecues, as well as the use of the lawn in front of your future home. An outdoor parking space and an indoor parking space are obligatory and can be modified after discussion. Main features: Living area: 112.5 m2 Rooms: 3 Bathrooms: 2 Kitchen: Modern open kitchen of your choice Balcony/Terrace: 22.90 m2 terrace and lawn Parking: 1 outdoor parking space (15'000.- CHF), 1 indoor parking space (35'000.- CHF) obligatory, modifiable after discussion Year of construction: 2026 Location: South, with a view of Nendaz Selling price: 749'000.- CHF Immojordan Sàrl We are very attentive to your requests or questions. Thanks to our close collaboration with the general contractor, we can regularly monitor the construction progress. We will provide you with the plans, the construction description, and other information that will lead to the success of our collaboration upon request. Be here now

  • Parking space
  • Balcony / Terrace
  • Garage
  • +5
Jordan Comby

Jordan Comby

Directeur

Travel time
-
1 / 11
CHF 189,000.–
1 room25m² living space
Bärgjistrasse 16, 3925 Grächen

Charming small apartment in car-free Grächen

• Sale as second home (holiday domicile) possible • Sale to non-Swiss (persons with residence abroad) possible Advantages of the small apartment • Ideal as a rental property • Weekend and holiday home • Grächen-Hannigalp valley station can be reached in 5 minutes on foot • Ideal for sports enthusiasts and those seeking relaxation • Top starting point for outdoor activities • Skiing, hiking, and biking paradise • Near Saas-Fee and Zermatt • Shopping facilities, bank, pharmacy, and post bus stop in close proximity • Very good access Location and accessibilityGrächen is located on a plateau in the Mattertal, 1,600 m above sea level, this terrace was created during the ice age. Both large Vispertals were filled with glaciers at that time. The region is one of the lowest precipitation and therefore one of the sunniest areas in Switzerland. Grächen is well-developed and easily accessible by public transport (post bus) throughout the year.The studio is located in the multi-family house "Silence" in a quiet location in Grächen and can be reached via a narrow path and about 40 stairs.Description of the small apartmentThis charming and bright small apartment on the 2nd floor has 25 m² and was renovated in 2015. The studio is equipped with a modern kitchen and a stylish bathroom with shower, toilet, and sink. The bright living and sleeping area opens onto a balcony with a fantastic view of the Valais mountains.The small apartment is heated with an oil heating system. The heat distribution is via radiators.A private cellar as well as a ski room and a hobby room for shared use round off this interesting offer.Room concept • Entrance area with modern kitchen • Living and bedroom • Bathroom: shower, toilet, sink Shared facilities • Hobby room • Ski room The annual ancillary costs (electricity, water, sewage, heating, insurance, maintenance, management, renovation fund, etc.) amount to around CHF 4,000.00.Sales price: CHF 189,000.00 for this charming small apartment.There is the possibility to buy the studio on the 1st floor in addition.Link: https://www.agtenimmobilien.ch/kauf/entzueckendes-studio-in-graechenAvailability: Immediately or by arrangement General information about GrächenGrächen is a true gem in the Nikolaital, nestled on a vast sun terrace at 1,600 meters above sea level. Surrounded by majestic mountains and dense forests, this picturesque village offers an intact and beautiful landscape that enchants both in winter and summer. As a well-known family paradise, Grächen attracts both small and large adventurers with its diverse offer. In the snow-sure ski area, 44 kilometers of pistes, five lovingly designed children's parks, and numerous snowshoe and winter hiking trails await you - here everyone finds their personal winter happiness. In summer, Grächen unfolds its very own charm with over 250 kilometers of hiking trails. Whether you prefer a leisurely hike along the glittering waterways or a challenging mountain tour, the possibilities are endless. Cyclists also get their money's worth here and can explore the breathtaking nature on two wheels. With around 1,250 inhabitants, Grächen offers a lively village life, characterized by sports and cultural clubs. In just about 30 minutes by car, you can reach both the vibrant center of Visp and the world-famous resort of Zermatt. The village is characterized by charming, traditional Valais houses, well-kept barns, and modern buildings that blend harmoniously together. If you want to learn more about this enchanting place, visit the website:http://www.graechen.ch Grächen - where life becomes a vacation!

Travel time
-
1 / 9
  • View
  • Child-friendly
CHF 410,000.–
3.5 rooms74m² living space
1908 Riddes

Jolie appartement de 3,5 pièces

Charmant appartement de 3,5 pièces dans une petite PPE de 6 appartements idéalement située à Riddes, à proximité de toutes les commodités et de la gare.Grâce à son histoire, ce bien est rempli de charme et d'authenticité. Il est constitué de deux chambres, d'une grande pièce à vivre et se trouve à proximité immédiate de la station de ski de La Tzoumaz.Rénové en 2024 et totalement créé au dernier étage de cette ancienne cave en 2007, cet appartement offre un excellent niveau de confort dans un cadre agréable.Caractéristiques de l'appartement • État : Très bon, rénové en 2024 avec des matériaux de qualité et totalement créé en 2007 • Orientation : Sud-est, offrant une vue dégagée et un ensoleillement optimal • Annexes : Cave privée et une place de parc extérieure incluses • Situation : Appartement de 74 m2 avec deux chambres au 2ème et dernier étage sans ascenseur Ce bien est composé comme suit : • Hall d'entrée • Grand séjour et salle à manger • Cuisine ouverte sur le séjour • Salle de bain avec WC et branchement pour une colonne de lavage • Chambre 1 • Chambre 2 Emplacement privilégié : • Proche des transports en commun et accès rapide à de nombreuses commodités • À deux pas de la gare et du centre-ville, facilitant tous les déplacements • Accès rapide à l'autoroute pour des trajets pratiques vers les grandes villes • À proximité des écoles primaires et secondaires, idéal pour les familles • À quelques minutes de la station de ski de La Tzoumaz, un atout pour les amateurs de sports d'hiver et de montagne Riddes :La commune de Riddes peut être comparée à un Valais en miniature. La plaine, le Rhône, son verger, ses usines contrastent harmonieusement avec les mayens, son tourisme, ses loisirs, ses montagnes et son domaine forestier.Son territoire s'étend des berges du Rhône jusqu'au Mont Gelé à 3'023 mètres d'altitude, dont les pentes raides font le plaisir des skieurs en hiver et des marcheurs en été.https://www.riddes.ch/communeN'hésitez pas à me contacter pour de plus amples renseignements ou pour une visite de cet objet unique !Charmante 3,5-Zimmer-Wohnung in einer kleinen Eigentumswohnung mit 6 Wohnungen in idealer Lage in Riddes, in der Nähe aller Annehmlichkeiten und des Bahnhofs.Dank seiner Geschichte besteht dieses Objekt voller Charme und Authentizität aus zwei Schlafzimmern, einem großen Wohnraum und befindet sich in unmittelbarer Nähe des Skigebiets La Tzoumaz.Renoviert im Jahr 2024 und komplett neu geschaffen im obersten Stockwerk dieses ehemaligen Kellers im Jahr 2007, bietet diese Wohnung ein ausgezeichnetes Komfortniveau in einer angenehmen Umgebung.Eigenschaften der Wohnung • Zustand: Sehr gut, renoviert im Jahr 2024 mit hochwertigen Materialien und vollständig geschaffen im Jahr 2007 • Ausrichtung: Süd-Ost, bietet einen freien Blick und eine optimale Sonneneinstrahlung • Anlagen : Privater Keller und ein Außenparkplatz inklusive • Lage : 74 m2 Wohnung mit zwei Schlafzimmern im 22 und letzten Stock ohne Aufzug Diese Immobilie setzt sich wie folgt zusammen: • Eingangshalle • Großes Wohn- und Esszimmer • Küche offen zum Wohnzimmer • Badezimmer mit WC und Anschluss für eine Waschsäule • Schlafzimmer 1 • Schlafzimmer...

  • View
  • Child-friendly
Emilie Sannié

Emilie Sannié

Courtière agréée et responsable de l'agence de Martigny

Suggested properties for you based on search results