4853 results - Property for buy in Canton Valais

1 / 13
  • Parking space
  • Balcony / Terrace
  • View
CHF 998,000.–
8 rooms250m² living space
Salvan, 1922 Salvan

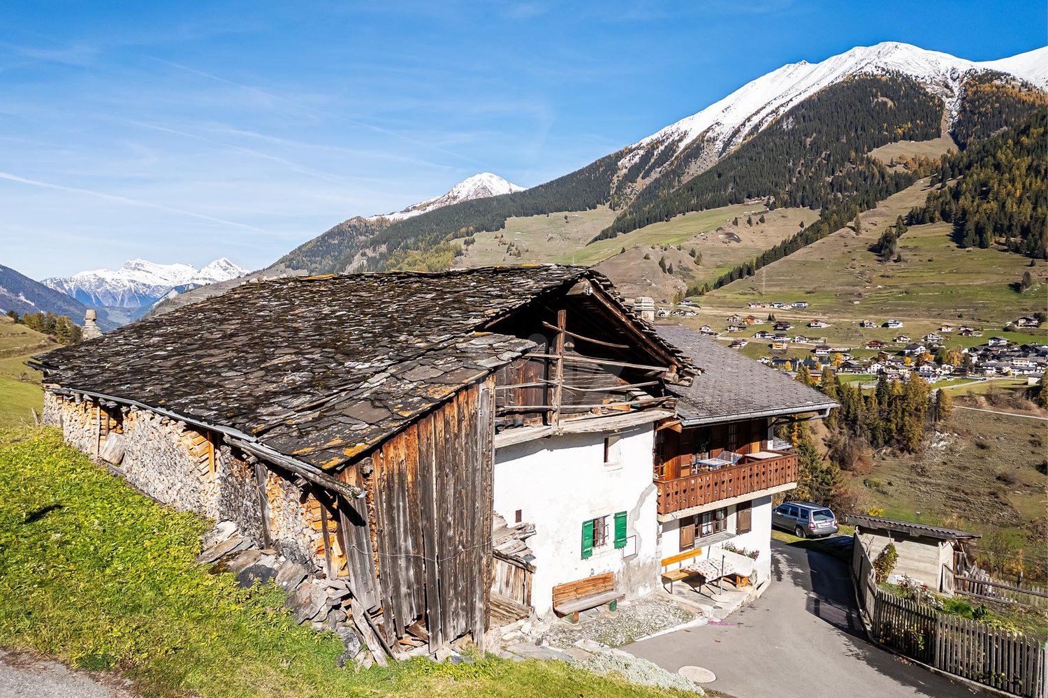
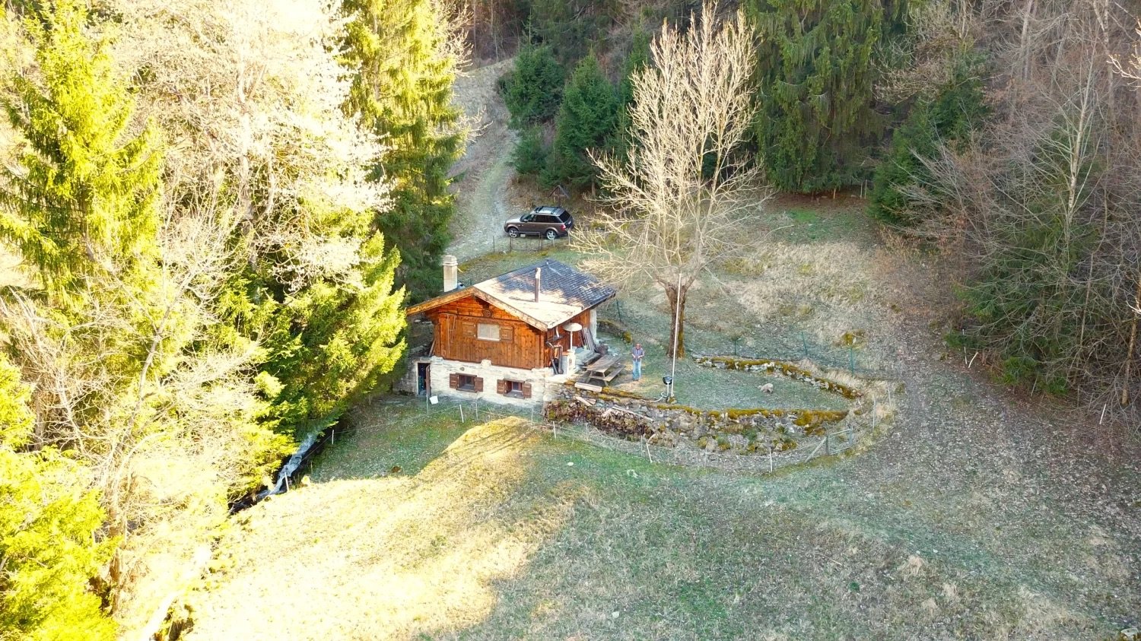
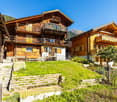
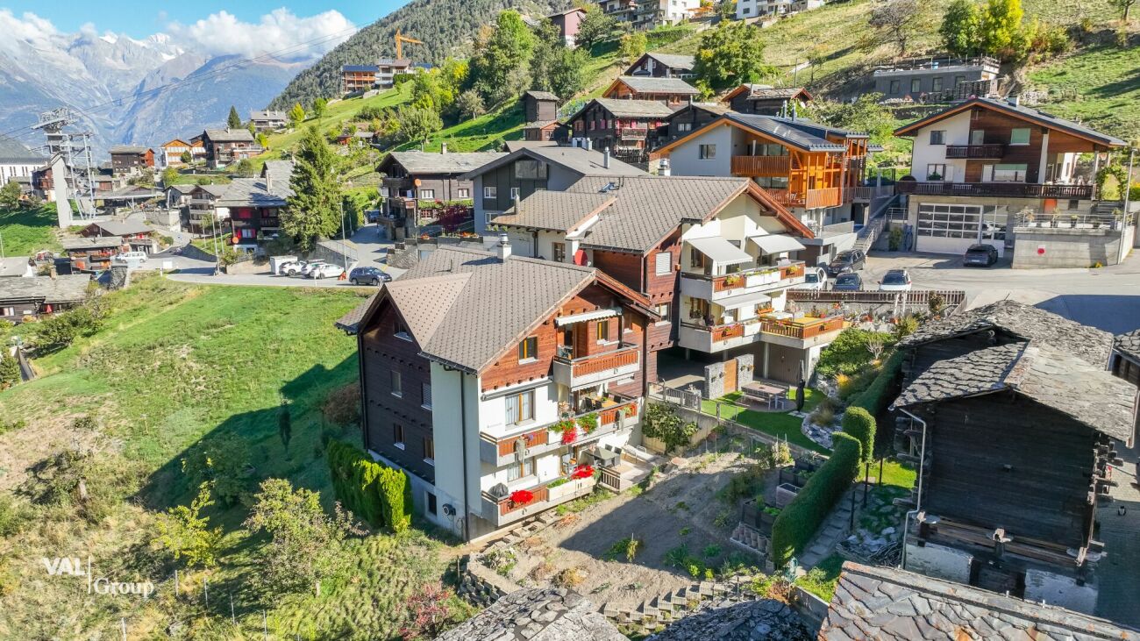
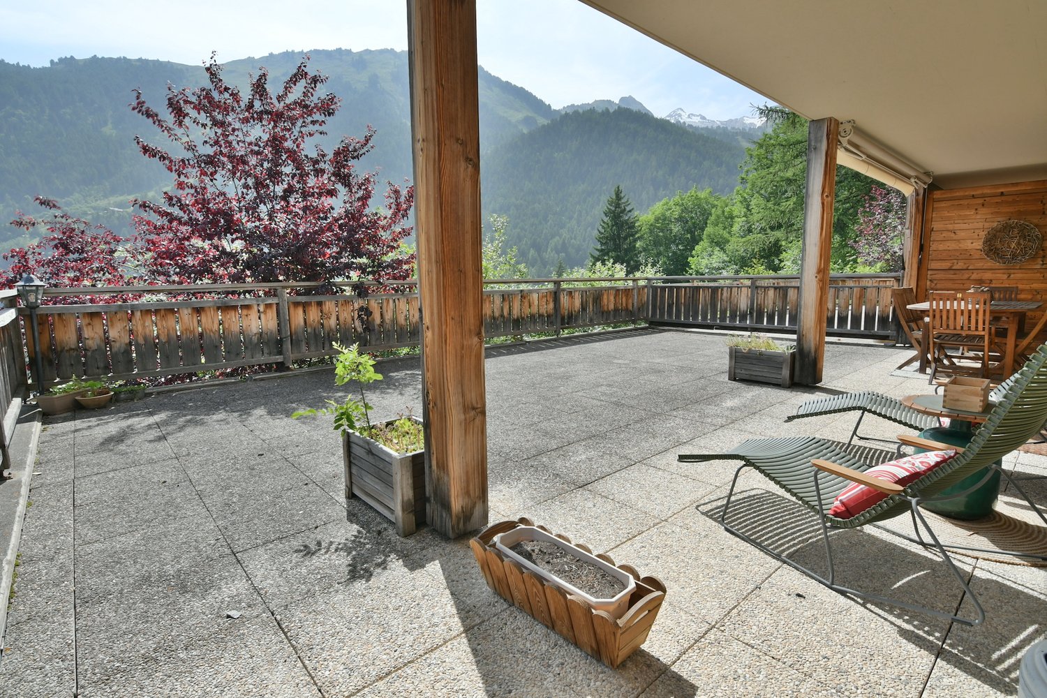
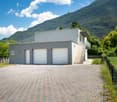
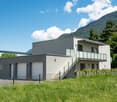
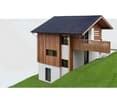
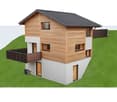
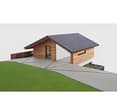
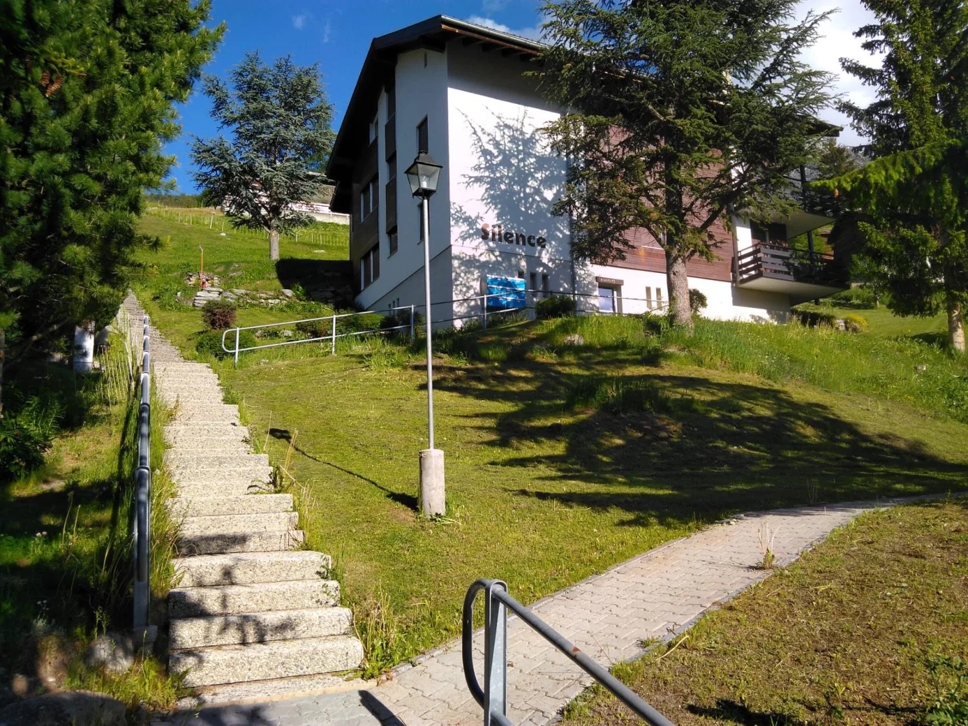
Exclusivity: Family house with 2 apartments and a studio in Salvan

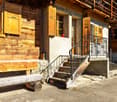
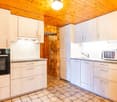
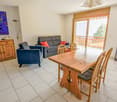
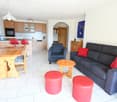
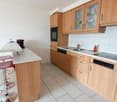
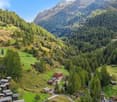
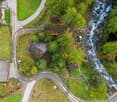
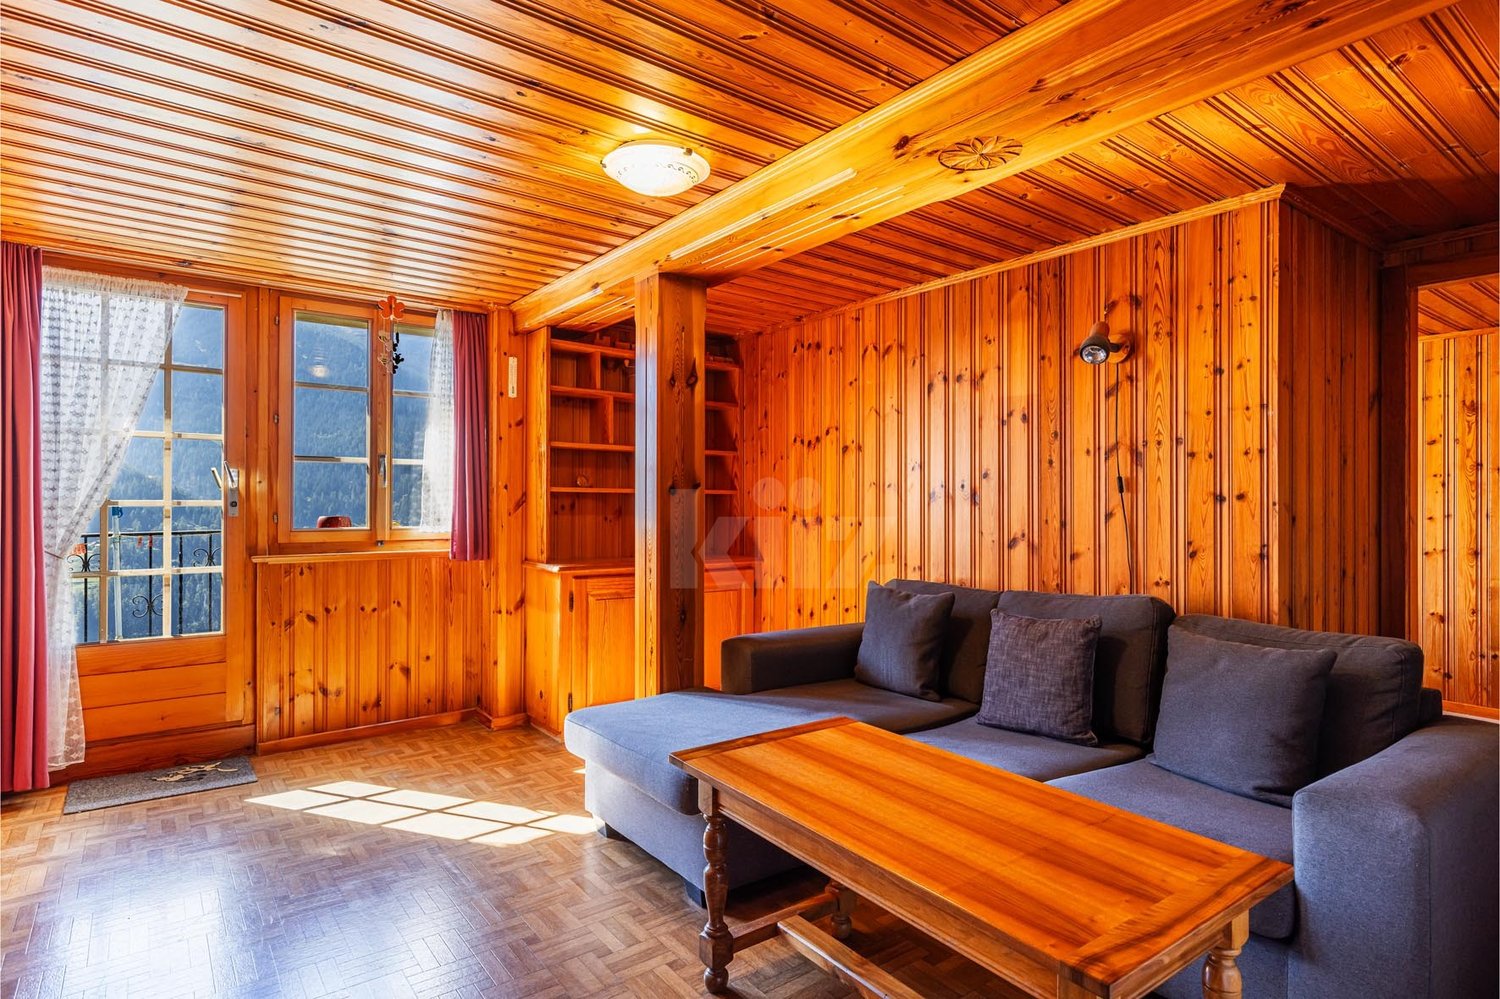
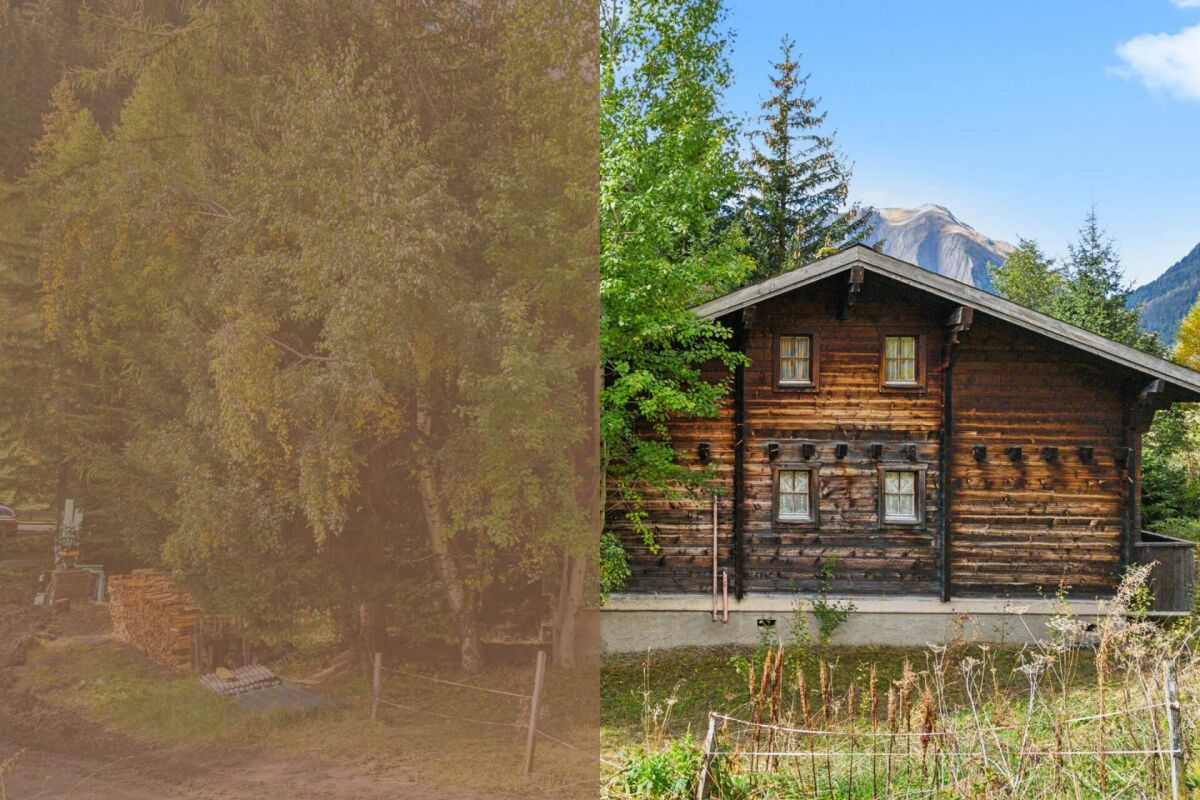
Discover a rare opportunity on the real estate market of Salvan. Nestled in the heart of this charming village, just a ten-minute drive from Martigny, this family house offers a breathtaking view of the surrounding mountains. The property consists of two spacious apartments, each accessible by independent entrances, as well as a separate room that can be rented separately or make the happiness of children. This setting is perfect for families looking for a peaceful environment while remaining close to all necessary amenities. With a generous garden, the outdoor space is ideal for relaxation in the open air. Located just a few minutes from the Marécottes Zoo and the train station, and close to the ski slopes of the Creusaz domain, this house benefits from a privileged location that will seduce nature and sports enthusiasts. Moreover, the building reserve according to the neighborhood plan adds considerable potential for those wishing to further personalize this unique space. The potential yield of the building is based on the following rents (fictitious rental state): Lot 1 - Room: CHF 400.- cc. Lot 2 - 2.5 rooms: CHF 1'300.- cc. Lot 3 - 4.5 rooms: CHF 1'900.- cc. Do not miss the opportunity to explore all the unique advantages that this property can offer. Contact us today to organize a visit and let yourself be charmed by this exceptional place. Exact address available after registration on neho.ch. DO YOU WANT TO VISIT? PLEASE REGISTER FIRST: https://neho.ch/b/1922-25-6

  • Parking space
  • Balcony / Terrace
  • View
Vanessa Moret

Vanessa Moret

Agente locale

1 / 13
  • Parking space
  • Balcony / Terrace
  • Garage
  • +2
CHF 1,490,000.–
5.5 rooms180m² living space
Ravoire, 1928 Ravoire

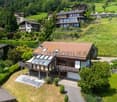
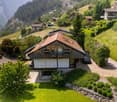
Architect's Villa - Contemporary Elegance with Breathtaking View

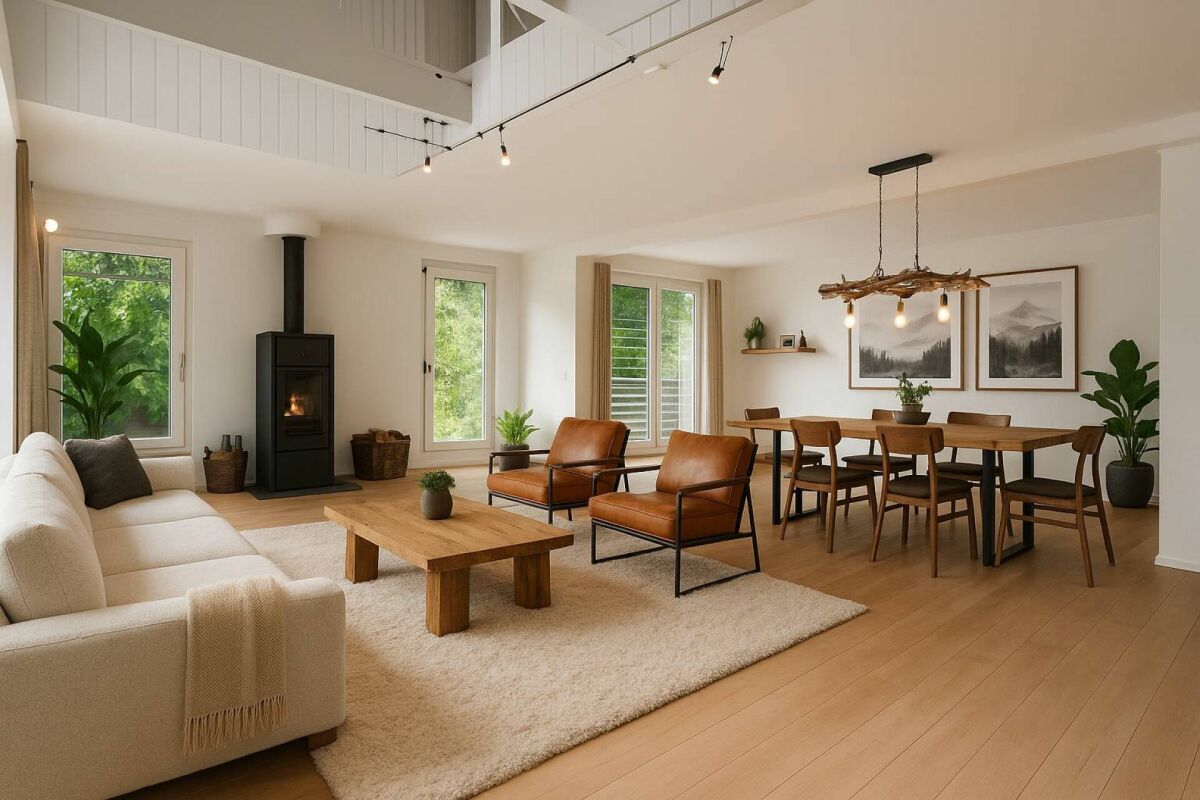
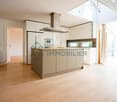
Dominating the Rhône valley and facing the Alpine peaks, this contemporary villa seduces from the first moments with its pure lines and timeless architecture. A true rarity on the market, it combines aesthetics, comfort, and energy performance with finesse.Spread over three levels, the property offers generous volumes and a harmonious distribution of spaces. The bedrooms, all spacious, ensure optimal comfort for each family member. An elegant mezzanine overlooks the living room and can easily be converted into an office, library, or guest room.At the heart of the house, the modern kitchen opens onto a vast living room bathed in natural light, where design lines dialogue with quality materials. Every detail has been thought out to offer a refined and functional living space.On the technical side, a combined solar installation covers about 80% of the household's energy needs, guaranteeing excellent energy efficiency.Outside, an elegant pool invites you to relax, with the possibility of heating it to enjoy it in all seasons. All this integrates harmoniously into a calm and preserved environment.A covered area for two vehicles as well as an external parking space complete the services. For DIY enthusiasts or creatives, a workshop area can also be set up near the parking lot. A visit is a must to fully appreciate the charm and rarity of this exceptional property.Exact address available after registration on neho.ch.DO YOU WANT TO VISIT? PLEASE REGISTER FIRST: https://neho.ch/b/1928-25-3

  • Parking space
  • Balcony / Terrace
  • Garage
  • +2
Vanessa Moret

Vanessa Moret

Agente locale

1 / 12
  • Balcony / Terrace
CHF 4,500,000.–
7.5 rooms271m² living space
3963 Crans-Montana

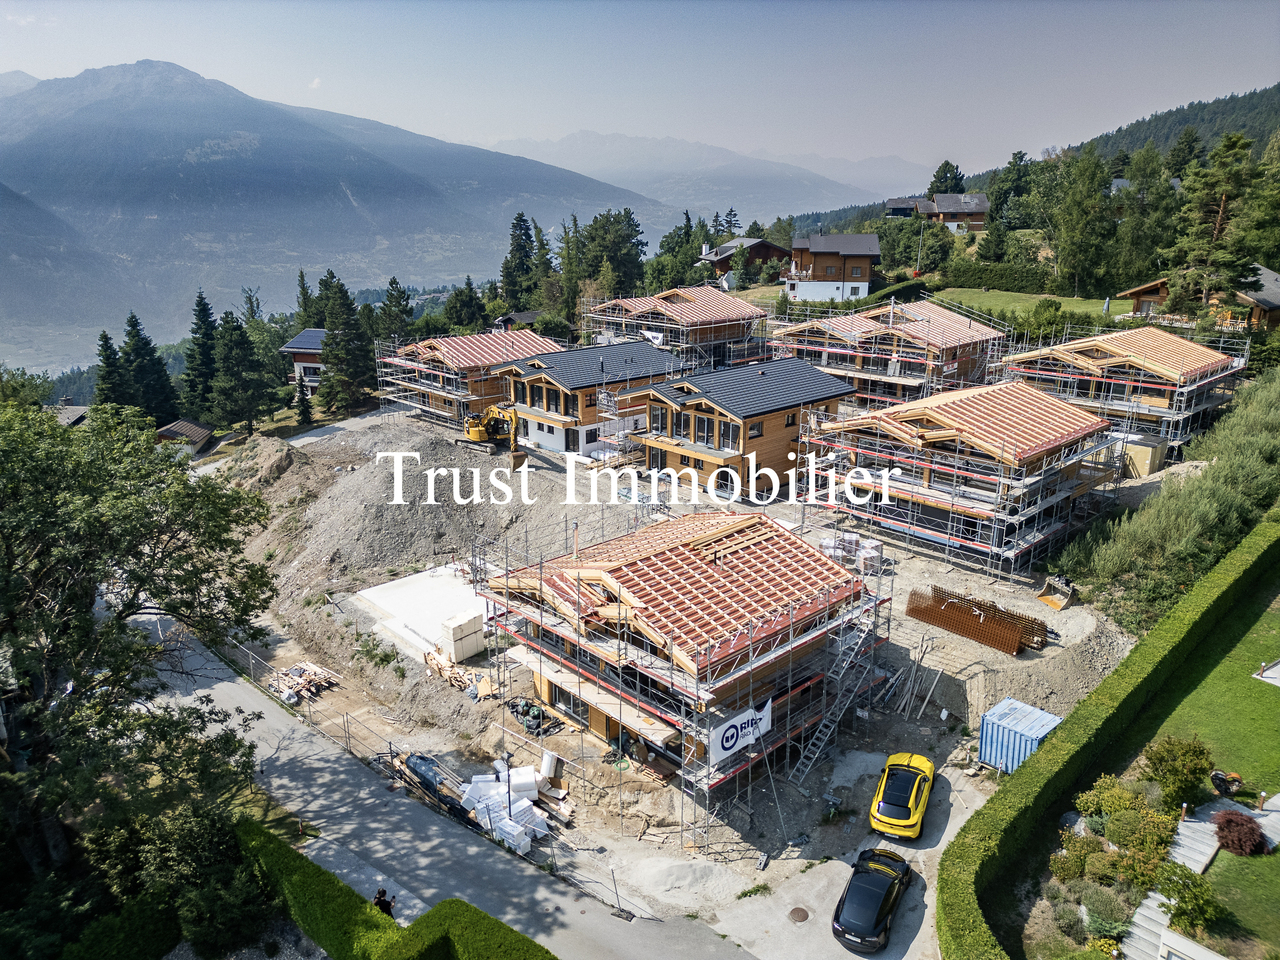
6011. Chalet de charme

Chalet à vendre à Crans-MontanaTrust Immobilier, agence immobilière à Crans-Montana et Genève, vous propose Ref. 6011 - TCML'un des derniers chalets à vendre au coeur de Crans ! Sa situation sur le golf fait de ce bien un objet rare dans la très belle station de Crans-Montana. Ce magnifique chalet est composé d'un appartement indépendant et conviendra parfaitement pour une famille nombreuse.Il comprend sur 3 niveaux :Rez inférieur avec l'entrée indépendante:Hall d'entrée - Cuisine - 2 Chambres - Salle de bains - Local techniqueRez (entrée principale ) :Hall d'entrée - Grand salon avec cheminée - Grande cuisine séparée donnant sur le salon - Chambre parentale avec salle de bains privative - Chambre avec salle de bains privative - WC visiteurA l'étage :Hall de distribution - 2 Spacieuses chambres - Salle de bainsForme juridique: Résidence secondaire - vendable aux étrangerswww.trustimmobilier.chChalet for sale in Crans-MontanaTrust Immobilier, real estate agency in Crans-Montana and Geneva, offers you Ref. 6011 - TCMOne of the last chalets for sale in the heart of Crans! Its location on the golf course makes this property a rare object in the very beautiful resort of Crans-Montana. This magnificent chalet is made up of an independent apartment and will be perfect for a large family.It comprises on 3 levels:Lower ground floor with independent entrance: Entrance hall - Kitchen - 2 Bedrooms - Bathroom - Technical roomGround floor (main entrance): Entrance hall - Large living room with fireplace - Large separate kitchen opening onto the living room - Master bedroom with private bathroom - Bedroom with private bathroom - Guest WCUpstairs: Distribution hall - 2 spacious bedrooms - BathroomLegal form: Secondary residence - salable to foreignerswww.trustimmobilier.ch

  • Balcony / Terrace
Iryna Filon

Iryna Filon

Fondatrice, CEO, Courtière

1 / 10
CHF 469,000.–
2.5 rooms80m² living space
Route des Pras-Longs 16a, 1907 Saxon

Your new 2.5-room attic apartment with CHF 15'000.- savings

-- LAUNCH OFFER -- For every booking, an outdoor parking space worth CHF 15'000.- is offered. Discover this superb 2.5-room attic apartment, located on the top floor of the Althéa Residence in Saxon. Bright, perfectly laid out and extended by a generous 21 m² balcony, it combines all the advantages of a modern, comfortable and easy-to-live-in property. As soon as you enter the apartment, you are struck by the beautiful sense of space and natural light. The living area, open and well-proportioned, offers a warm and convivial atmosphere, ideal for everyday life and for receiving guests. The large openings naturally extend the living room to a 21 m² balcony. Particularly generous for a 2.5-room apartment, this outdoor space becomes an additional room on fine days. It allows you to easily set up a dining area, a relaxation lounge or a privileged space to enjoy the calm and light. The bedroom, comfortable and peaceful, offers a pleasant setting to recharge. The sanitary facilities and various spaces have been carefully designed to optimize every square meter, while maintaining a fluid and functional circulation. The Althéa Residence stands out for its contemporary architecture, its meticulous finishes and its current energy-efficient equipment. The building benefits from high-performance thermal insulation, photovoltaic panels and air-water heat pump heating distributed on the floor. These facilities guarantee optimal comfort in all seasons, while promoting better control of energy consumption. An elevator serves all levels and a private basement completes this property. A new, bright and perfectly optimized attic apartment, benefiting from the privilege of the top floor and a remarkable 21 m² balcony. A particularly attractive opportunity in Saxon, ideal as a main residence or as a real estate investment. Contact us to receive the complete dossier or to organize a presentation of the Althéa Residence.

Travel time
-
1 / 11
  • Parking space
  • Balcony / Terrace
CHF 930,000.–
3.5 rooms100m² living space
Route Cantonale 91, 1898 St-Gingolph

New apartment with private access to the lake and 90 m² terrace

Located in Saint-Gingolph, on the immediate shores of Lake Geneva, come and discover this magnificent apartment, a project on a human scale benefiting from an exceptional location, between lake and mountains.In a calm and privileged environment, this property offers a rare and sought-after living environment, close to amenities and just a few minutes from the motorway axes, while enjoying a peaceful and natural atmosphere.Construction in progress - Delivery expected in September 2026This property represents a unique opportunity to acquire a contemporary apartment in an idyllic setting. It seduces with its brightness, its generous volumes, its vast terrace, and its private access to the lake.Layout : • Entrance hall with distribution space • Open, fully equipped kitchen, giving onto a large living room and a bright dining area • Direct access to a superb 90 m² terrace • Two large bedrooms of approximately 17 m² each • Two bathrooms with WC Exterior • Large private terrace of 90 m² • Breathtaking view of Lake Geneva • Private access to the lake Features • Air-water heat pump heating • Modern, fully equipped kitchen • Quality materials and careful finishes Particularities • Boat mooring included (extremely rare extra) • Two large cellars included • Two parking spaces in addition (CHF 15'000.- / unit) This property is ideal for people looking for a new apartment in an exceptional natural environment, with direct access to the lake and modern amenities.Combining a unique location, comfort, and quality of life, this apartment offers an unparalleled living environment on the shores of Lake Geneva.For any additional information or to receive the complete dossier, do not hesitate to contact us.Find all our ads on mawee.chMawee - It all starts here !

  • Parking space
  • Balcony / Terrace
Pierre Coulon

Pierre Coulon

Agent immobilier

Travel time
-
1 / 12
CHF 385,000.–
4.5 rooms90m² living space
Route de Bottire 41, 3960 Sierre

Apartment 4.5 rooms, with 64 m2 workshop/storage, to renovate

Apartment 4.5 rooms, with 64 m2 storage, to renovate Ideally located in the heart of Sierre, in a charming house with only three apartments, this spacious and bright 4.5-room apartment represents a rare opportunity for lovers of bespoke projects.Located on the raised ground floor, this property offers beautiful volumes to be completely redesigned according to your wishes. A renovation will allow you to reveal its full potential and create a contemporary living space, perfectly adapted to your needs.This apartment benefits from a magnificent terrace of approximately 100 m², a natural extension of the living space. Offering an unobstructed view and a pleasant atmosphere, it is perfectly suited for moments of relaxation or outdoor conviviality.Also worth noting is that this property is part of a PPE but does not have a renovation fund. It is particularly distinguished by its numerous annexes, offering great versatility of use: - a large storage room/workshop of 64 m² with a water point (toilet and sink), ideal for an activity, storage or a workshop- a garage of 24 m²- two cellars, including a generous one of over 20 m²The environment is particularly pleasant, in close proximity to the Borzuat district, the swimming pool, as well as all amenities: shops, schools and public transport.Are you looking for a renovation project for your main residence or an investment with high potential? This property will seduce you with its volumes, outdoor spaces and numerous possibilities for layout.Have we sparked your interest? If so, do not hesitate to request our sales dossier online and contact us for more information or to arrange a visit on site.

Travel time
-
1 / 12
  • Parking space
  • Balcony / Terrace
  • View
  • +3
CHF 655,000.–
4.5 rooms131m² living space
Rte du Simplon 23, 1907 Saxon

Your new haven between modern comfort and quality of life

Discover the new Clos du Luizet residence in Saxon, a modern project ideally located in a pleasant environment, close to amenities, transportation, and highways.This beautiful 4.5-room apartment seduces with its bright volumes, quality finishes, and modern comfort. Designed with care, it offers excellent thermal and acoustic insulation as well as underfloor heating with an air/water heat pump for optimal comfort in all seasons.The apartment consists of: • An entrance hall with integrated wardrobe • A beautiful open kitchen fully equipped with a granite countertop • A spacious living/dining room bathed in light • Three comfortable bedrooms • A shower room/WC • A bathroom/WC with space for a washing machine • A pleasant balcony to enjoy the outdoors The materials and equipment have been selected with taste: • Insulating and acoustic triple glazing • Photovoltaic solar panels • Cooling system for summer • Empty pipes for electric cars on request • Aluminum slat blinds, the living room glazing will be electric • Oak parquet in the bedrooms • Ceramic tiles in the living areas and bathrooms • Lift suitable for people with reduced mobility • Central vacuum cleaner • Interior and exterior parking spaces available as an option: exterior 12'000 CHF & interior 35'000 CHF • Private cellar This contemporary residence of 16 apartments offers a privileged living environment between mountains and plains, in the heart of Valais. An ideal property for both a main residence and an investment.Do not hesitate to contact us to receive the plans or organize a visit.Discover our other properties on mawee.chmawee - it all starts here!

  • Parking space
  • Balcony / Terrace
  • View
  • +3
Daniela Trindade

Daniela Trindade

Agent immobilier

Travel time
-
1 / 13
  • Balcony / Terrace
  • View
CHF 620,000.–
5.5 rooms127m² living space
1987 Hérémence

Joli duplex dans un immeuble de 1644, classé patrimoine historique

Charmant duplex de caractère au coeur d'Hérémence -- Val d'HérensUne occasion rare dans un village authentique Au centre du pittoresque village d'Hérémence, dans un immeuble authentique classé au patrimoine historique, se dévoile un magnifique duplex en parfait état, niché au sein d'une petite PPE de charme.L'appartement bénéficie d'une situation idéale, à deux pas de tous les commerces et services : • Edelweiss Market • La Poste • Café-restaurant Un arrêt de bus à proximité permet de rejoindre sans voiture les remontées mécaniques de Thyon-Les Collons, portes d'accès au domaine skiable des 4 Vallées, l'un des plus grands de Suisse.Un bien d'exception, entre histoire et confort moderne. Le bâtiment a fait l'objet d'une rénovation complète à la fin des années 1980 (façade, toiture), réalisée dans les règles de l'art. L'appartement, quant à lui, a été rénové entre 2020 et 2026 et se trouve aujourd'hui en excellent état, offrant tout le confort moderne tout en préservant le cachet et l'âme rustique du lieu.Distribution :2e étage : • Hall d'entrée • Cuisine équipée et habitable, avec accès au balcon • Grand séjour avec four à pierre ollaire de 1817 (entièrement contrôlé et fonctionnel), accès au balcon, vue imprenable et magnifique sur le Val d'Hérens et le Val des Dix • Salle d'eau avec douche et lave-linge • Bureau ou petite chambre, avec réduit • Chambre 3e étage, sous les combles : • Grand espace pouvant accueillir un deuxième séjour ou une chambre • Chambre • WC/douche Il n'y a pas de place de stationnement attitrée avec l'appartement mais le village propose plusieurs espaces de stationnement. En tant que résidence principale, une vignette peut-être achetée pour bénéficier de conditions avantageuses. https://www.heremence.ch/data/documents/pratique/Informationsvignette.pdfPourquoi tomber sous le charme d'Hérémence ?Hérémence est un authentique village alpin du Val d'Hérens, à 1230 mètres d'altitude, où se mêlent tradition et modernité au coeur d'un cadre de nature préservée. Le village a conservé un patrimoine bâti remarquable -- chalets, granges et raccards -- et abrite une église contemporaine aussi insolite qu'impressionnante, véritable chef d'oeuvre architectural.À seulement 17 minutes de Sion, capitale valaisanne, la région offre un accès direct au domaine skiable des 4 Vallées et à ses 450 km de pistes en hiver, ainsi qu'à un formidable terrain de jeu pour la randonnée, l'escalade et les activités de plein air en été. Les célèbres pyramides d'Euseigne et l'impressionnant barrage de la Grande Dixence complètent les incontournables de la région, à découvrir toute l'année.Un lieu de vie ou de villégiature rare, entre authenticité valaisanne, patrimoine préservé et accès direct à la montagne.Une aide communale pour votre résidence principale : • La commune d'Hérémence encourage activement l'établissement à l'année sur son territoire. Elle propose une Aide à l'habitat et au logement pouvant aller jusqu'à Fr. 25'000.- pour les personnes construisant ou achetant leur résidence principale sur la commune. L'affectation à l'année du bien est garantie par une mention au Registre Foncier, et le suivi est assuré par l'Administration communale. Un argument de poids pour les futurs habitants souhaitant s'installer à l'année dans ce cadre alpin authentique.N'hésitez pas à me contacter si vous avez des questions ou souhaitez planifier une visite !Charmante Maisonette-Wohnung mit Charakter im Herzen von Hérémence - Val d'HérensEine seltene Gelegenheit in einem authentischen Dorf Im Zentrum des malerischen Dorfes Hérémence, in einem authentischen, unter Denkmalschutz stehenden Gebäude, befindet...

  • Balcony / Terrace
  • View
Anne-Marie Dubuis

Anne-Marie Dubuis

Courtière en immobilier agréée

1 / 11
  • Balcony / Terrace
  • Garage
CHF 1,315,000.–
4.5 rooms141m² living space
Route de Martelle 2, 3974 Mollens VS

Chalet 4.5 rooms in Mollens VS

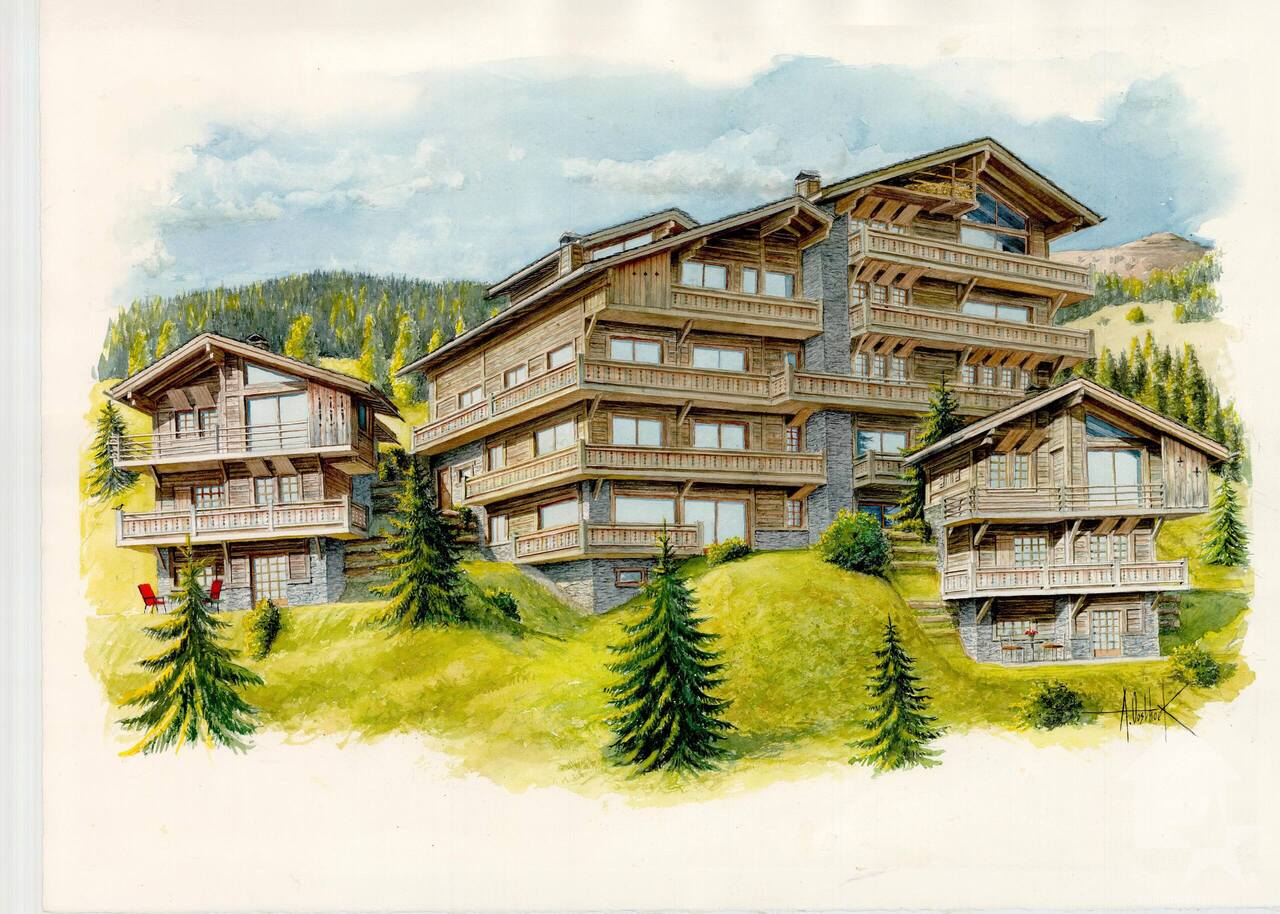
An exceptional living environment in the heart of the Valais Alps! Discover this exclusive new promotion of 21 chalets in Mollens, in the magnificent natural setting of Crans-Montana. The "Les Martelles" residence combines alpine charm, modern comfort, and high-end amenities, offering a breathtaking panoramic view of the Rhone Valley and the surrounding mountains.Nestled in the heart of nature, in a calm and preserved environment, these chalets represent a unique opportunity to become a property owner in one of the most sought-after regions of Valais. Each property offers a warm and intimate atmosphere, ideal for relaxation and well-being.The residence is divided into 8 separate housing groups, ensuring a harmonious integration into the landscape and preserved privacy.Composition of lot nE.2Ground floor:A parental bedroom with dressing roomTwo bedroomsA bathroomA cellar/technical roomAn outdoor living area1st floor:An entrance hallAn open kitchen with a pleasant living and dining areaA storage roomA shower roomA terraceTwo covered parking spacesEach chalet has been carefully designed, in a style of architecture that combines modernity and authenticity in perfect harmony with the mountain landscape.PARKING:For all apartments, 2 covered parking spaces are included in the price9 outdoor parking spaces for visitorsNOTES:Calculation of surfaces according to Valais standards:Gross apartment area: 141.25 m²Terrace area: 27.5 m² and 37 m²Gravel area: 21.25 m²Weighted gross apartment area: 173 m²Complete construction description available upon request of the dossierFor more information or to visit the site, I am at your disposal. Do not hesitate to contact me at 079 576 70 71, I will be happy to advise you.!!! Find all our properties on www.amma.immo !!!

  • Balcony / Terrace
  • Garage
Mike Guigoz

Mike Guigoz

Expert en estimations avec brevet fédéral et courtier en immobilier - VALAIS

1 / 13
CHF 340,299.–
4.5 rooms
Bachtolastrasse 3, 3944 Unterbäch

Charming 4.5-room single-family house in Unterbäch

The residential building, constructed around 1920, at Bachtolastrasse 3, comprises a 4.5-room apartment spanning approximately 79.5 m² of living space, distributed vertically across the ground and upper floors, with a basement and outdoor parking space. The location in the center of Unterbäch is excellent: shopping, post office, cable car, bus stop, and ski lift are all within a short walking distance. Additionally, there is a meadow, barn, stable, and courtyard.This property is being auctioned. The official estimated value is Fr. 340'299, although the hammer price may be higher or lower depending on the bids received at the auction.For more information on this auction and all other auctions in Switzerland, including location, date, time, photos, land registry information, official publication, and sometimes market estimates for the property, please visit our newly updated platform Immo-Robinhood.ch, the most modern platform in Switzerland for forced auctions. You will also receive the latest available issue of the ISV (Immobilien-Steigerungs-Verzeichnis) as a free PDF, featuring over 100 properties to be auctioned soon. Issue price Fr. 22.-- without subscription.Order the ISV (Immobilien-Steigerungs-Verzeichnis) with access to Immo-Robinhood.ch and all the information now: www.isv-verlag.chSince 2012, the leading magazine for all current auctions in Switzerland, editorially reviewed, up-to-date, and independent.Tipp: Scroll all the way down and click on "All objects from this provider).

Travel time
-
New building
1 / 13
  • Parking space
  • Balcony / Terrace
CHF 670,000.–
4.5 rooms123m² living space
Rue du Téléphérique, 1905 Dorénaz

PPE La Dorée

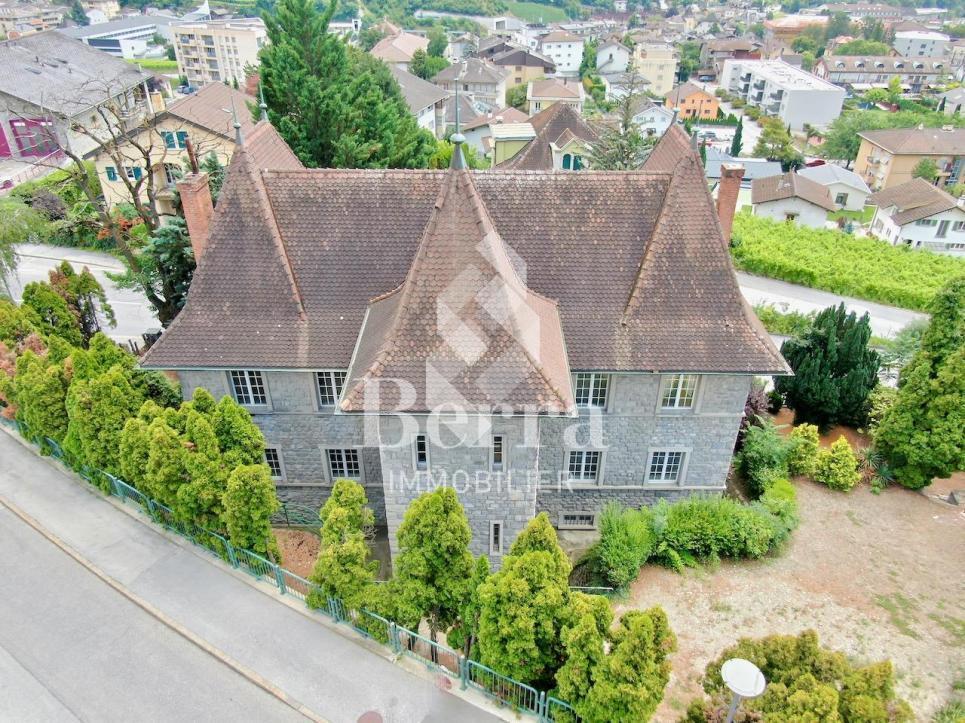
Exclusivity Berra Real EstatePPE La Dorée - new promotion of 8 apartments on plansLocated in Dorénaz, the PPE La Dorée offers a new promotion of 8 apartments on plans, combining modern comfort, beautiful volumes, and a privileged living environment.Designed to offer a pleasant and bright daily life, this residential complex in a human scale seduces with its contemporary architecture, its generous outdoor spaces, and its ideal location between plain, nature, and mountain.This promotion is aimed at families, couples, and buyers looking for a new, well-designed, and sustainable property in a calm and sought-after residential area.A promotion on a human scale in a privileged living environment, the residence includes 8 apartments with 2.5, 3.5, and 4.5 rooms, with varied typologies that allow for different life projects to be realized.Each apartment has been designed to prioritize: • natural lighting • comfortable living areas • pleasant interior circulation • beautiful outdoor areas that can be well exploited • a serene residential environment in the heart of the village The situation offers an excellent compromise between tranquility, quick access to regional centers, and immediate proximity to nature.Characteristics: • sale on plans • apartments with 2.5 rooms, 3.5 rooms, and 4.5 rooms • orientation South/Southwest • private gardens for ground-floor apartments • very beautiful covered balconies depending on the lots • generous and pleasant outdoor areas • glazed veranda available on request • parental suite depending on the lots • large, bright living rooms • volume for attics under the roof • traditional construction according to the rules of the art • realization according to SIA standards • electric shutters in the day areas • LED spotlights in the distribution hall • triple glazing • sliding doors with lifting device • provision for washing machine connection • floor heating with heat pump • photovoltaic panels • empty tube for electric vehicle on request • private cellar • outdoor relaxation/play area • possible modifications on request • choice of finishes • parking spaces outside the price Apartment layout: • entrance hall • open, equipped kitchen to the living area • 1 parental bedroom with shower, WC, and sink • 2 bedrooms • bathroom, WC, and sink + provision for washing machine connection • balcony The PPE benefits from a particularly interesting situation in the municipality of Dorénaz, in a calm and pleasant environment. Its location allows for quick access to the centers of Martigny and Monthey, while enjoying a more peaceful daily life, close to natural spaces and the Valaisan reliefs.The proximity of the cable car gives the place a true identity and a rare living environment, between village, plain, and mountain.a project that is easy to imagine oneself in. Here, everything has been thought out to offer a harmonious, modern, and ...

  • Parking space
  • Balcony / Terrace
Christophe Berdot

Christophe Berdot

Agent Immobilier

1 / 13
  • Parking space
  • Balcony / Terrace
  • Child-friendly
  • +1
CHF 730,000.–
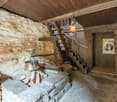
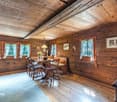
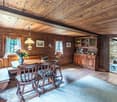
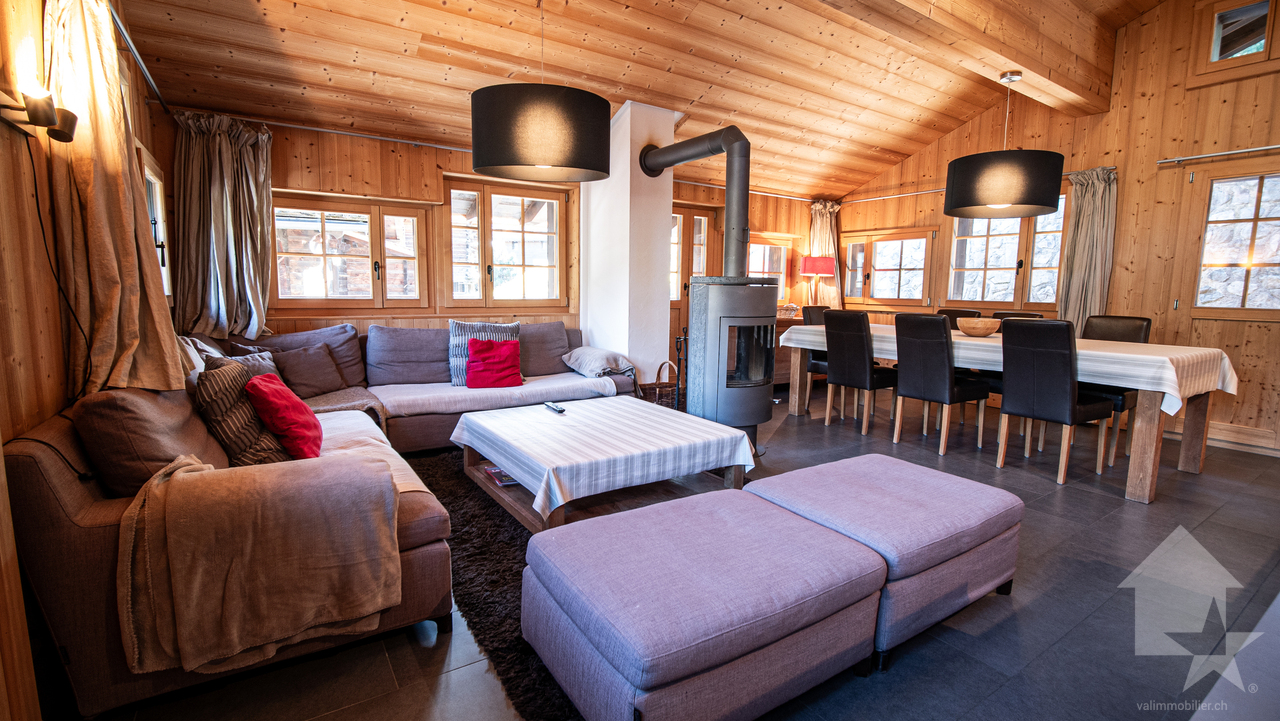
4.5 rooms140m² living space
1996 Fey (Nendaz)

Maison chaleureuse pleine de charme avec vue panoramique

EXCLUSIVITÉ !Maison de caractère de 140 m2, avec vue panoramique sur les Alpes et la plaine Située dans le charmant village de Fey, cette maison de deux étages offre environ 140 m² habitables sur une belle parcelle de 552 m².Implantée dans un environnement calme et authentique, la maison a été rénovée et agrandie en 2008, alliant le charme de l'ancien au confort actuel. Son cachet unique est mis en valeur par de magnifiques poutres apparentes et une atmosphère chaleureuse.L'accès à l'étage est facilité par un escalier équipé d'une chaise monte-escalier adaptée aux personnes à mobilité réduite.La propriété dispose de deux belles terrasses permettant de profiter du calme et de la vue environnante. Un cabanon indépendant offre un espace de rangement idéal pour le bois, les machines et le matériel d'entretien extérieur.Son accès aisé toute l'année constitue un véritable atout.Possibilité de reprendre la cédule hypothécaire à un taux avantageux.Elle se compose comme suit : Rez : • Hall d'entrée • Cuisine avec coin repas et poêle à bois • Séjour avec cheminée à bois • Un WC • Une pièce pouvant être aménagée comme buanderie ou salle de douche • Un économat • Accès au local technique et à la cave Etage : • Deux chambres avec accès au balcon • Salle de bain avec WC • Pièce avec meuble encastré • Deuxième séjour pouvant être transformé avec un accès au balcon et un accès à la terrasse Extérieurs : • Deux terrasses • Potager • Grand cabanon Rénovations : • 2008 : agrandissement, toiture complète et peinture • 2023 : changement des fenêtres Avantages : Un projet de téléphérique reliant Conthey à Haute-Nendaz est prévu avec une mise en service annoncée pour 2029, ce qui représente un véritable atout pour cette propriété. Une station intermédiaire sera implantée à Fey, à proximité immédiate de la propriété.Cette future infrastructure permettra de rejoindre rapidement la station et le domaine skiable des 4 Vallées sans dépendre systématiquement de la voiture, tout en renforçant l'attractivité de la région pour les résidents comme pour les propriétaires de résidences secondaires.Pour tous les détails ainsi que l'intégralité des photos, visitez notre site : www.valimmobilier.chPossibilité d'achat avec un terrain de 1'100 m2. Référence n6010518. Vous souhaitez plus d'informations ou faire une visite? N'hésitez pas à me contacter soit par téléphone soit par e-mail. C'est avec plaisir que je répondrai à vos questions.EXKLUSIV !Charaktervolles Haus mit 140 m2 Wohnfläche und Panoramablick auf die Alpen und die Ebene Das im charmanten Dorf Fey gelegene, zweistöckige Haus bietet ca. 140 m² Wohnfläche auf einem schönen 552 m² großen Grundstück.In einer ruhigen und authentischen Umgebung gelegen, wurde das Haus 2008 renoviert und erweitert und verbindet nun den Charme des Alten mit modernem Komfort. Sein einzigartiger Charakter wird durch wunderschöne freiliegende Balken und eine gemütliche Atmosphäre unterstrichen.Der Zugang zum Obergeschoss wird durch eine Treppe erleichtert, die mit einem Treppenlift ausgestattet ist, der für Menschen mit eingeschränkter Mobilität geeignet ist.Das Anwesen verfügt über zwei schöne Terrassen, auf denen man die Ruhe und die Aussicht auf die Umgebung genießen kann. Ein separates Gartenhäuschen bietet idealen Stauraum für Brennholz, Gartengeräte und Ausrüstung für die Außenpflege....

  • Parking space
  • Balcony / Terrace
  • Child-friendly
  • +1
Sophie Crettenand

Sophie Crettenand

Courtière en immobilier agréée

1 / 13
  • Balcony / Terrace
  • Child-friendly
  • Wheelchair access
CHF 980,000.–
4.5 rooms137m² living space
3960 Sierre

Spacieux 4.5 pièces et espace indépendant de 60 m2 !

Superbe appartement moderne de 4 pièces et demi situé dans un quartier de villas à Sierre. Sa situation est idéale : à moins de 15 minutes à pied de la gare de Sierre, de la Place de l'Hôtel de Ville et des commerces environnants. Cet appartement fait partie d'une petite PPE de deux appartements. Il bénéficie d'une belle surface de 145 m2 habitables pondérés avec une belle terrasse ainsi qu'un espace jardin. En plus, un espace de 60 m2 au sous-sol avec entrée indépendante fait partie du lot.Lorsque vous passez la porte, vous vous retrouvez directement dans la partie jour qui se distribue comme suit : • Entrée • Très bel espace de vie donnant sur la terrasse, coin salon et salle à manger • Belle cuisine ouverte, complètement équipée • Economat avec le raccordement pour la colonne de lavage Un corridor de nuit distribue le reste de l'appartement : • Suite parentale avec armoires intégrées, salle de douche à l'italienne et baignoire, double vasque et WC et grande chambre de 15 m2, accès direct au vaste dressing • 1 chambre de 14 m2 équipée d'une armoire encastrée ainsi que d'une salle de douche privée avec WC • 1 chambre de 14 m2 avec armoire encastrée • 1 salle de douche avec WC L'espace extérieur comprenant : • Une belle terrasse de 45 m2 • Utilisation de l'espace jardin de 81 m2 Compléments d'informations : • Entrée indépendante au sous-sol donnant sur une vaste pièce de 60 m2 • Stores électriques • Climatisation dans les chambres et séjour • Accès handicapé Pour tous les détails ainsi que l'intégralité des photos, visitez notre site : www.valimmobilier.chVous souhaitez obtenir des précisions, le dossier complet ? Contactez moi par téléphone ou par e-mail et je vous renseignerai très volontiers. Je me tiens également à votre disposition pour une visite sur place.Sierre, c'est 18'000 habitants mais c'est surtout, la Cité du Soleil. C'est un lieu idéal pour l'oenotourisme et son salon des vins VINEA ainsi que le Musée du Vin. Une cité d'études qui accueille 1'400 étudiantes et étudiants dans ses filières supérieures. Une ville en plein développement dédié à la mobilité douce et à un écoquartier. Une offre culturelle vaste et diversifiée, emmenée par les saisons du Théâtre les Halles. Une ville accueillante, avec le sens de la rencontre et de la convivialité.Wunderschönes, modernes 4,5-Zimmer-Apartment in einem Villenquartier in Sierre. Die Lage ist ideal: weniger als 15 Gehminuten vom Bahnhof Sierre, dem Place de l'Hôtel de Ville und den umliegenden Geschäften entfernt. Das Apartment ist Teil einer kleinen Eigentumswohnung mit zwei Wohnungen. Es bietet eine schöne, 145 m2 grosse Wohnfläche mit einer schönen Terrasse und einem Gartenbereich. Ausserdem gehört ein 60 m2 grosser Untergeschossbereich mit separatem Teil zur Wohnung.Wenn Sie die Tür durchschreiten, befinden Sie sich direkt im Wohnbereich, der sich wie folgt aufteilt: • Eingang • Sehr schönes Wohnzimmer mit Terrassenzugang, Sitzecke und Esszimmer • Schöne offene Küche, komplett ausgestattet • Kaufhaus mit Anschluss für die Waschkolonne Ein Nachtkorridor verteilt den Rest des Apartments: • Elternschlafzimmer mit Einbauschränken, italienisches Duschbad mit Badewanne, Doppelwaschtisch und WC sowie grosses Schlafzimmer von 15 m2, direkter Zugang zum grosszügigen Ankleidezimmer • 1 Schlafzimmer von 14 m2 mit eingebauter Garderobe und privatem Duschraum mit WC • 1 Schlafzimmer von 14 m2 mit Einbauschrank • 1 Duschraum mit WC Der Aussenbereich umfasst: • Eine schöne Terrasse von 45 m2 • Nutzung des 81 m2...

  • Balcony / Terrace
  • Child-friendly
  • Wheelchair access
Cynthia Luyet

Cynthia Luyet

Courtière en immobilier agréée

1 / 11
  • Balcony / Terrace
  • Garage
  • View
CHF 2,150,000.–
5.5 rooms220m² living space
3971 Chermignon

6003. Maison moderne neuve à Chermignon d'en Haut

Villa N2 en cours de construction, à vendre à Crans Montana /Chermignon d'en Haut Dernière villa encore disponible ! Le prix mentionné correspond à la maison terminée, finitions incluses.Trust Immobilier, agence immobilière à Crans-Montana et Genève, vous propose Ref. 6003 - TCMOffrez-vous l'opportunité unique de devenir propriétaire d'une maison neuve de standing. Actuellement en cours de construction, sa livraison est prévue pour janvier 2027. Conçu avec soin pour offrir un cadre de vie chaleureux et harmonieux à toute la famille, ce Bien d'exception allie modernité, élégance et luminosité, au coeur d'un environnement résidentiel privilégié.Rez-de-chaussée: Entrée - Garage pour deux voitures - Buanderie - Local technique - AscenseurEtage 1 : Hall d'entrée accueillant - Chambre principale avec Salle de douche privative - WC visiteurs - 3 Chambres - Salle de douche avec douche et baignoire - Balcon de 28m2**Le plan d'étage de ce niveau intermédiaire, dédié aux chambres, reste entièrement modulable selon vos besoins : 3 chambres / 2 chambres + 1 bureau / 2 grandes chambres en complément de la suite parentale...**Étage 2 : Grand séjour - Cuisine ouverte sur Espace à manger - Grand balcon / Terrasse de 63m2Chauffage : Pompe à chaleur. Ascenseur. Forme juridique : Résidence principalewww.trustimmobilier.chVilla N2 currently under construction, for sale in Crans-Montana / Chermignon d'en Haut Last villa still available! The listed price is for the completed home, including finishes.Trust Immobilier, a real estate agency in Crans-Montana and Geneva, presents Ref. 6003 - TCMTreat yourself to the unique opportunity to become the owner of a new luxury home. Currently under construction, it is scheduled for completion in January 2027. Carefully designed to offer a warm and harmonious living environment for the whole family, this exceptional property combines modernity, elegance, and natural light, set in the heart of a privileged residential neighborhood.Ground Floor: Entryway - Two-car garage - Laundry room - Utility room - ElevatorFirst floor: Welcoming entry hall - Master bedroom with en-suite shower room - Guest restroom - 3 bedrooms - Shower room with shower and bathtub - 28m² balcony**The floor plan of this middle level, dedicated to the bedrooms, is fully customizable to suit your needs: 3 bedrooms / 2 bedrooms 1 office / 2 large bedrooms in addition to the master suite...**Second Floor: Large living room - Kitchen open to dining area - Large balcony / 63m² terraceHeating: Heat pump. Elevator. Legal status: Primary residencewww.trustimmobilier.ch

  • Balcony / Terrace
  • Garage
  • View
Iryna Filon

Iryna Filon

Fondatrice, CEO, Courtière

Suggested properties for you based on search results