4827 results - Property for buy in Canton Valais

1 / 13
  • Parking space
  • Balcony / Terrace
  • Garage
  • +1
CHF 1,350,000.–
8.5 rooms185m² living space
1982 Euseigne

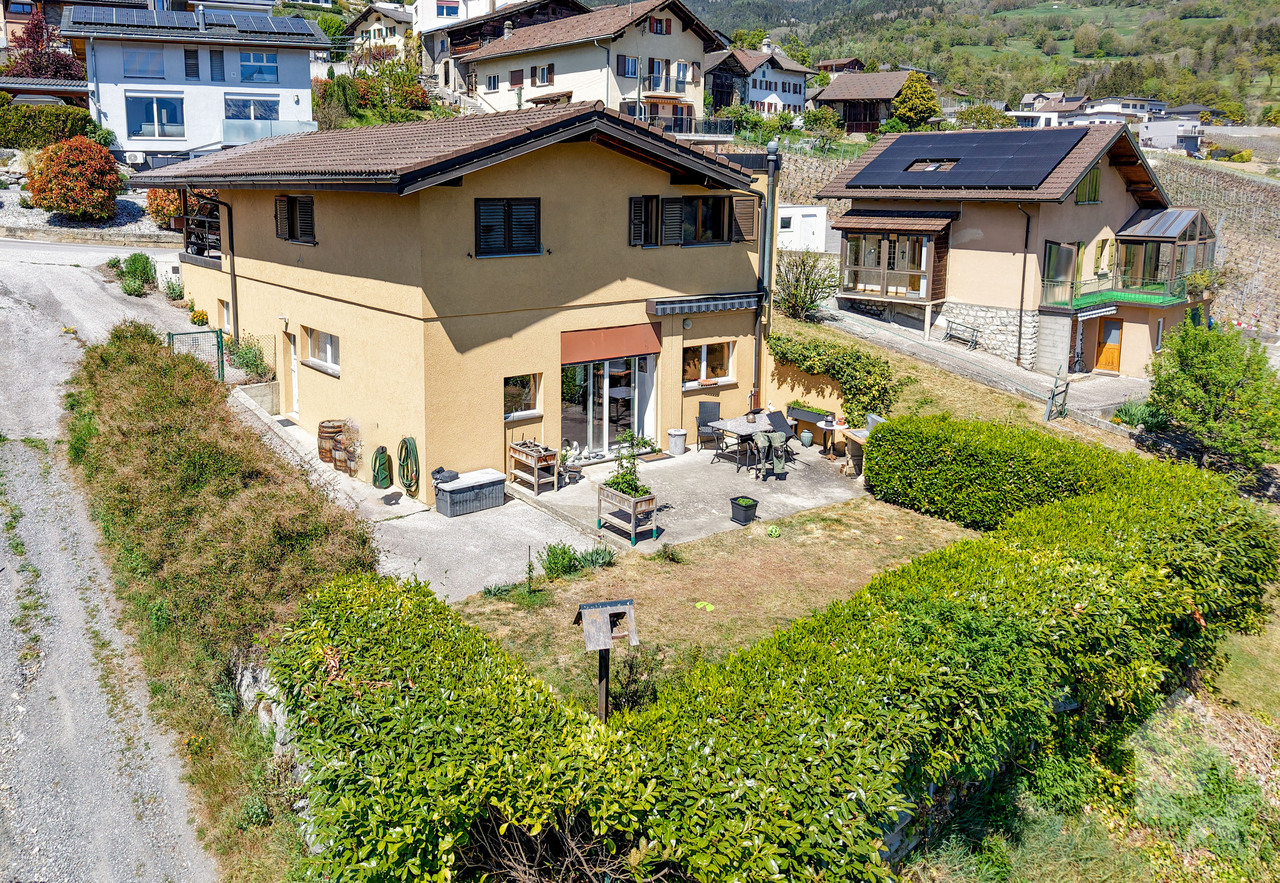
Spacious and very bright family house

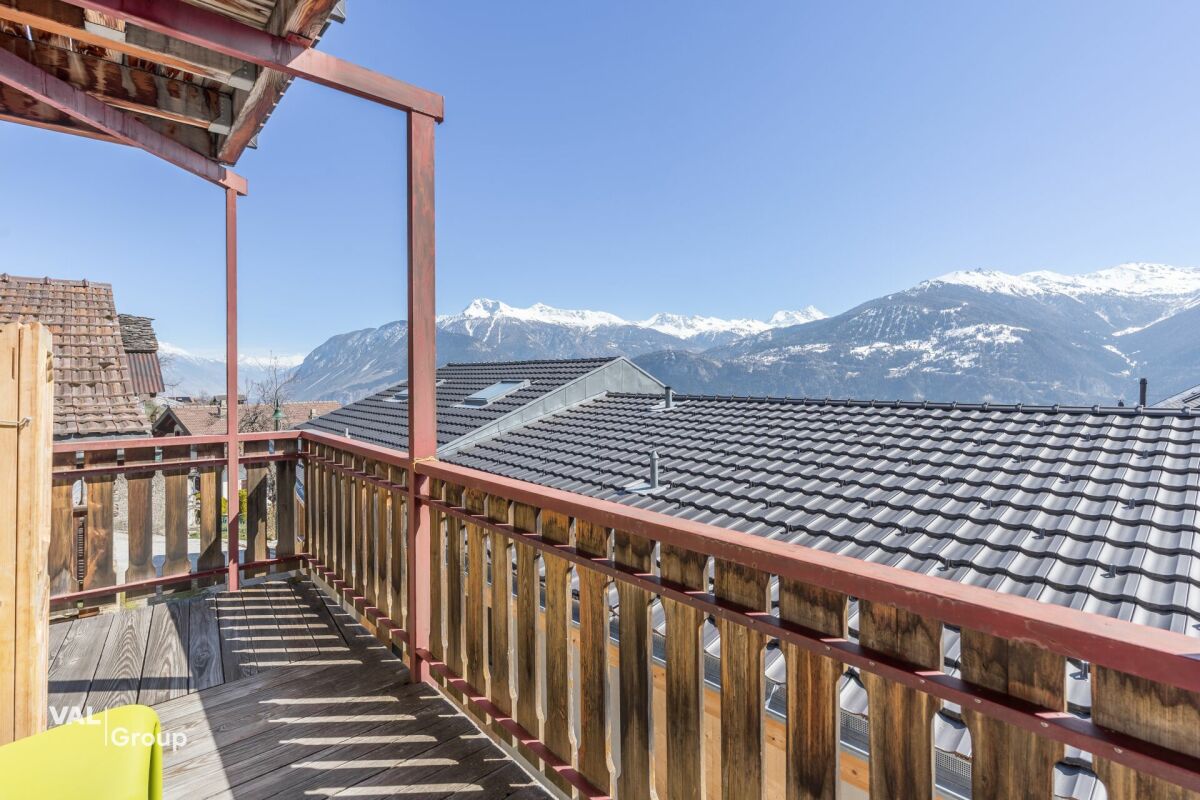
This family house, recently built, enjoys excellent brightness. It is located in a quiet environment, close to the cycle of orientation of the Val d'Hérens and a bus stop.The house is just a few minutes from the "4 Vallées" ski area (Thyon-Les Collons, Veysonnaz, Nendaz and Verbier) with its 400 km of ski slopes and less than 20 minutes from the city center of Sion, with all its amenities.The Bains d'Hérémence are 15 minutes from the house.The layout of the space, as well as the energy aspect of this house, have been carefully thought out.Indeed, it can be transformed into two completely separate apartments connected by the staircase. Everything is prepared for the installation of a future kitchen. There is even a second wood-fired oven.It is also equipped with a system that takes into account renewable energies, such as photovoltaic and thermal, central heating with wood, a cistern for rainwater recovery, etc...Everything is also prepared in the current installation for the addition of a heat pump.This family house consists of:Ground floor: • Entrance hall • Living area • Open kitchen • Office • Bathroom with shower and WC • Covered terrace • Terrace over the garage • Staircase First floor: • 2 rooms of 11.20 m2 • 2 rooms of 11.40 m2 • Bathroom with bathtub and WC • Hall Attic: • Room of 22.80 m2 • Room of 23.10 m2 • Bathroom with shower and WC • Technical room (collector, ...) • Balcony • Hall Basement: • Sauna and workshop of 27.70 m2 • WC • Technical room with laundry room • Shelter • Natural cellar of 19.60 m2 • Large double garage of 37.40 m2 Outdoor area: • Covered terrace of 23.50 m2 with fabric awning • Wooden terrace over the garage of 43 m2 • Large balcony on the 1st floor of 21 m2 • Small balcony, attic level, of 3.70 m2 • Large asphalted area in front of the garages • Gravel area • Asphalted ramp to access the ground floor • 2 vegetable gardens • Rainwater collection tank of 7000 liters and irrigation system Advantages: • Rooms with large surface area • Outdoor areas • Several built-in cupboards • Complete sauna equipment • Natural cellar • Thermal and photovoltaic solar installation • The wood-fired oven is connected to the hot water system • Everything is prepared for the installation of a heat pump Link to the ad on the Valimmobilier website:Valimmobilier linkRemarks:Do you want to obtain more information, the complete file?Contact me by phone or email and I will be happy to help you.I am also at your disposal for a visit on site.Location:Euseigne is a village in the municipality of Hérémence. The Pyramids of Euseigne are located at the entrance of the village.It is located in the center of the Val d'Hérens and just a few minutes from the city of Sion.

  • Parking space
  • Balcony / Terrace
  • Garage
  • +1
Emmanuel Bovier

Emmanuel Bovier

Courtier agréé et responsable de l'agence de Vex

1 / 13
  • Parking space
  • Balcony / Terrace
  • Garage
  • +2
CHF 1,280,000.–
6.5 rooms238m² living space
3961 Vissoie

Grande maison avec local commercial au centre du village

Grande maison avec local commercial au centre du villageLe Val d'Anniviers et ses 220 km de pistes de ski - souvent décrit comme la plus belle vallée des Alpes valaisannes, située entre le Cervin et Verbier - bénéficie des saisons de ski les plus longues ainsi que du meilleur ensoleillement de la région.Vissoie est un de ses villages les plus pittoresques, datant du 13ème siècle, remarquablement conservé et doté d'une splendide tour fortifiée et d'un charmant vieux village aux étroites ruelles piétonnes.Situé au centre de la vallée, Vissoie est au carrefour des routes menant à toutes les stations. Quelques minutes en voiture suffisent pour rejoindre l'un des magnifiques domaines skiables du Val d'Anniviers et ses 220 km de pistes : Grimentz/Zinal, Saint-Luc/Chandolin et Vercorin. La ville de Sierre est à 15 minutes et Sion à 25 minutes. L'été, ce sont 400 km de magnifiques sentiers de randonnée pédestre à parcourir en admirant les sommets de plus de 4000m, les sentiers de VTT, les courses de haute montagne, le parapente, le saut à l'élastique, la via ferrata, les piscines, le wellness, et les nombreux restaurants proposant la gastronomie locale.Vissoie est le véritable centre névralgique du Val d'Anniviers, dynamique et en constante évolution avec près de quarante entreprises et commerces ainsi que de nombreux services tels que le centre scolaire d'Anniviers (école enfantine, primaire et secondaire), une administration communale, des restaurants, des productions artisanale de fromages et de viandes, de bières, un centre médical moderne incluant ostéopathie et physiothérapie, des banques, une entreprise d'entretien et réparation de véhicules, une quincaillerie, un club de football, une patinoire couverte, une piscine ouverte chauffée, un centre de yoga, un club de pétanque, un skate-park et de nombreuses activités traditionnelles et musicales. Vissoie est de surcroît desservi par les Cars Postaux depuis la gare de Sierre et vers tous les domaines skiables de la vallée.Cette maison construite sur 5 niveaux se situe au centre du village de Vissoie, à proximité directe de toutes les commodités.Elle se compose comme suit :Rez • Local commercial/salle d'exposition de ~40 m2 avec vitrines • Local bureau • Hall d'entrée privatif • Garage • 4 places de parc extérieures Entresol • WC avec lavabo 1er étage • Spacieux salon avec coin à manger • Cuisine équipée • Belle terrasse/solarium de 34 m2 avec barbecue en pierre et vitrage anti-vent 2e étage • Hall de distribution • 3 chambres à coucher • Salle d'eau avec bain, lavabo et wc • Galetas sous combles Etage -1 • Grande chambre • Spacieux carnotzet • Ancien bowling Etage -2 • Cave à vin • Local chaufferie / cave Particularités • Possibilité de transformer le local commercial en studio • Situation exceptionnelle et pratique au centre du village • Domaines skiables, arrêt du car postal, école, commerces, restaurants, brasserie artisanale, piscine, patinoire, yoga, terrain de jeu, terrain de foot, maison de la musique, tout est à proximité Je me ferais un plaisir de vous faire visiter ce bien exceptionnel !Plus d'informations et photos sur www.valimmobilier.chGroßes Haus mit Geschäftslokal im DorfzentrumDas Val d'Anniviers mit seinen 220 km Skipisten - oft als das schönste Tal der Walliser Alpen bezeichnet, das zwischen dem Matterhorn und Verbier liegt - hat die längsten Skisaisons sowie die meisten Sonnenstunden der Region.Vissoie ist eines seiner malerischsten Dörfer...

  • Parking space
  • Balcony / Terrace
  • Garage
  • +2
Maxime Popoff

Maxime Popoff

Courtier en immobilier agréé

1 / 11
CHF 340,000.–
2.5 rooms
3985 Münster VS

Bright, inviting apartment with a lot of charm in the village center

Bright, inviting apartment with a lot of charm in the village center Münster in Obergoms - a mecca for summer and winter sports enthusiasts! Here, hikers, bikers, and cross-country skiers, as well as those who appreciate a retreat in idyllic surroundings, get their money's worth. The Aletsch Arena with its year-round leisure activities is also located in the immediate vicinity. Münster is easily accessible by public transportation via the train station. The village also has a shopping center and numerous local craft businesses.In a central location in the village, a very bright 3-5-room apartment is for sale on the 2nd floor of House Rovina. The house was built at the beginning of the 20th century and was renovated in 1992/1993. The entrance area offers enough space for a small wardrobe, to the right is the bathroom with a shower, which is equipped with low-maintenance white and dark tiles. To the left, along a short corridor, are the two bedrooms, both of which appear very inviting and bright. At the end of the hallway is the open kitchen. This is very functional, has its own window, and is equipped with low-maintenance plastic surfaces in timeless, elegant design.Adjacent to this is the spacious living and dining area. The bright floor tiles give the room an additional very bright, friendly ambiance, along with the windows. You also have access to a balcony from which you can overlook the idyll of Münster.The warmth of the oil heating is comfortably distributed throughout the apartment via underfloor heating. In the same building, a 4.5-room attic apartment and a bar are also for sale - the objects can be purchased individually or, if interested, also as a package.Have we sparked your interest? Then we look forward to your contact.

1 / 11
  • Parking space
  • Balcony / Terrace
  • View
  • +3
CHF 760,000.–
4.5 rooms128m² living space
Chemin de la Sauterie 11, 1907 Saxon

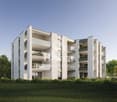
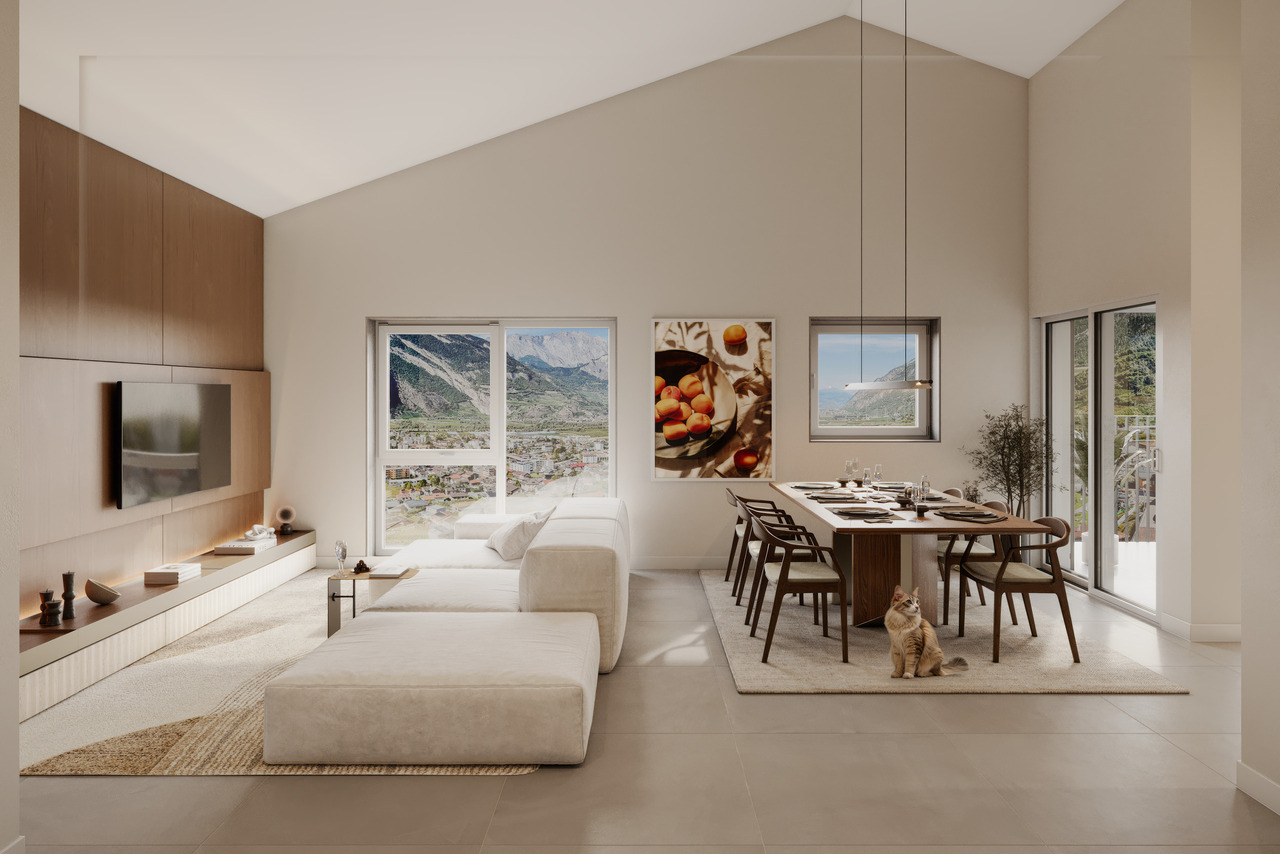
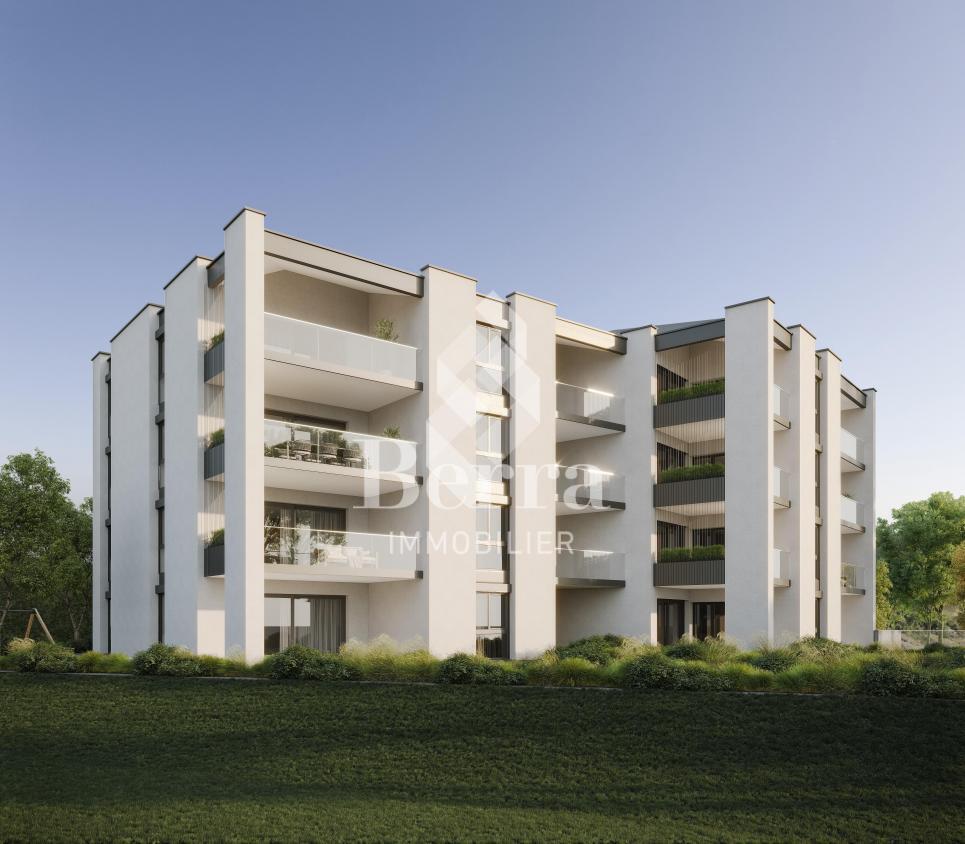
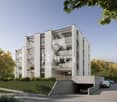
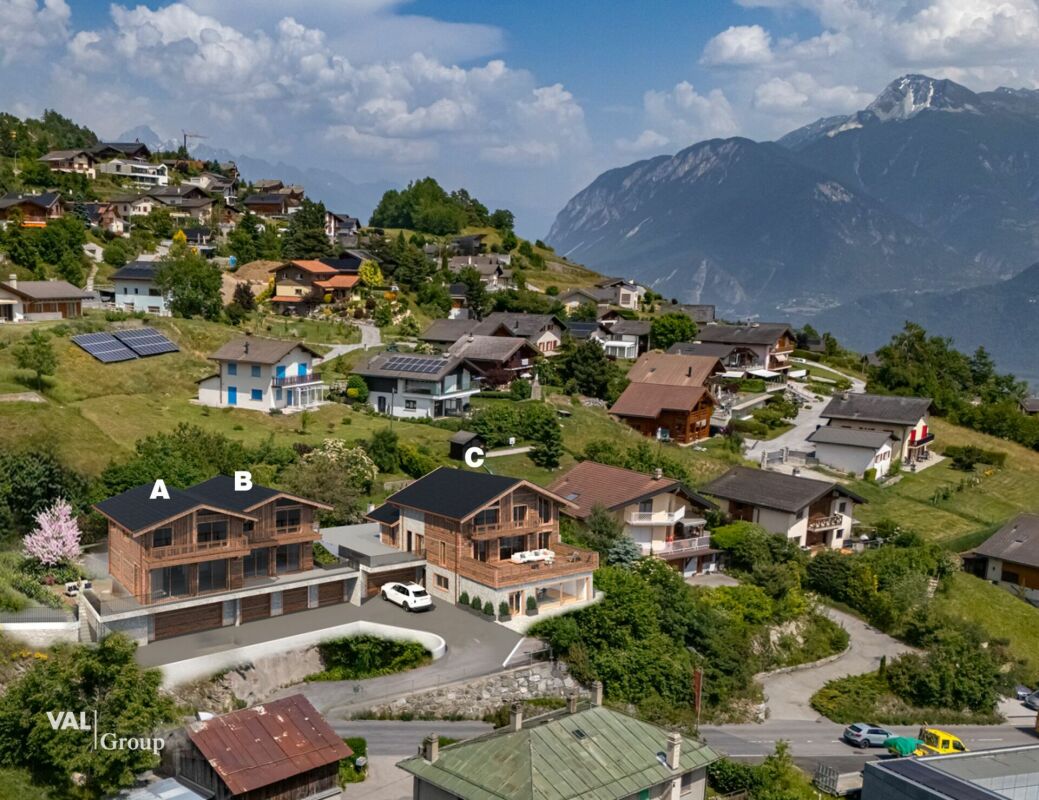
12 APPARTEMENTS À VENDRE À SAXON

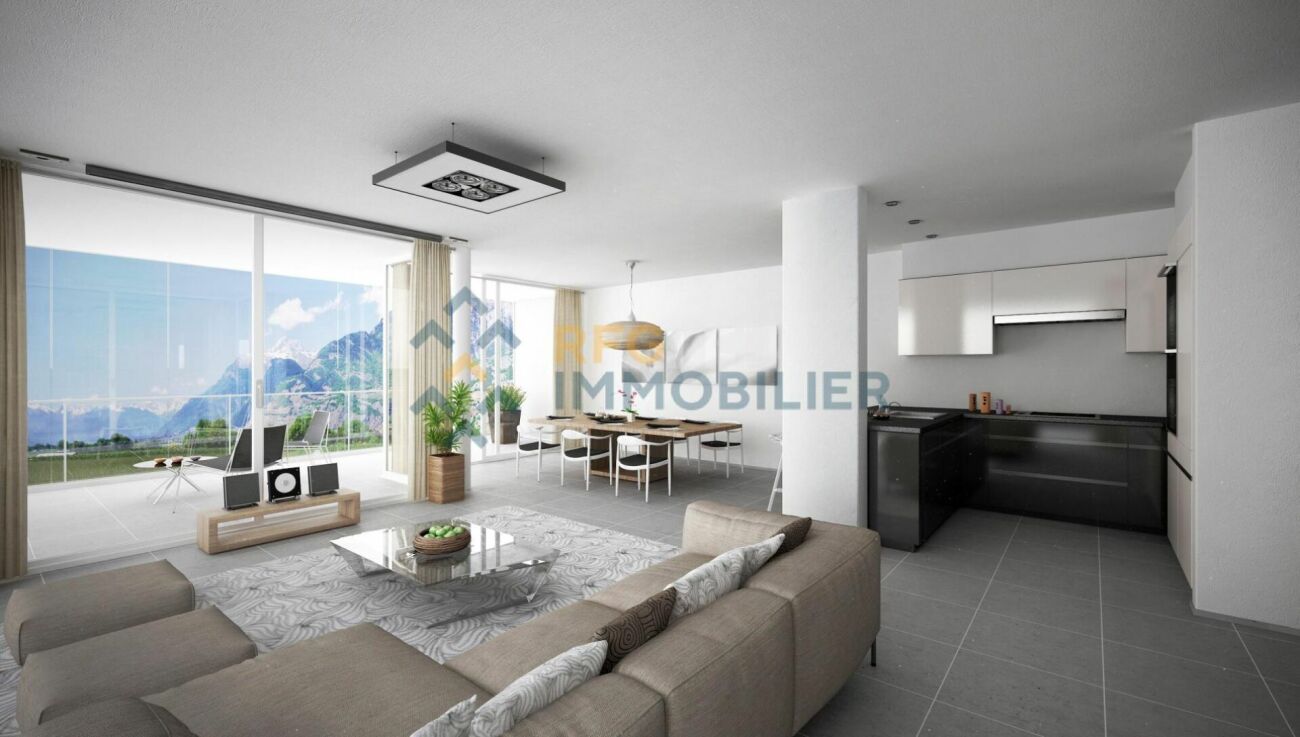
Implantée en position dominante, cette nouvelle promotion de 3 bâtiments de 4 logements chacun s'intègre harmonieusement dans son environnement, tant par son implantation respectueuse du terrain naturel que par son architecture soignée et la qualité de son exécution. Les matériaux et coloris retenus dialoguent avec l'architecture alentour tout en étant réinterprétés dans une écriture contemporaine par le bureau d'architectes.Chaque logement séduit par la générosité de ses volumes, de vastes baies vitrées inondant les pièces de lumière naturelle, ainsi qu'une ouverture optimale sur l'extérieur. De grandes terrasses et des jardins privatifs prolongent les espaces de vie, offrant un confort rare et une vue panoramique et imprenable sur la plaine du Rhône et les Alpes valaisannes.Le projet se compose de trois bâtiments à taille humaine, chacun offrant seulement quatre logements - deux appartements de 3.5 pièces et deux de 4.5 pièces - afin de privilégier l'intimité, la tranquillité et la qualité de vie de ses habitants.De vastes terrasses et des jardins privatifs pour chaque logement viennent prolonger les espaces de vie, offrant un confort optimal et un cadre de vie privilégié.Les stationnements sont intégrés au bâti avec des places couvertes ou semi-couvertes, tandis que les sous-sols accueillent caves, locaux techniques, ainsi que des espaces pratiques pour vélos et poussettes.Enfin, grâce aux budgets confortables alloués et inclus dans le prix, chaque acquéreur pourra personnaliser les finitions - cuisine, salles de bains, sols - afin de créer un intérieur parfaitement adapté à ses goûts.Site internet du projet : www.pierreavoir.chDiese neue Promotion mit 3 Gebäuden mit je 4 Wohnungen in dominanter Lage fügt sich harmonisch in ihre Umgebung ein, sowohl durch ihre respektvolle Anlage des natürlichen Geländes als auch durch ihre gepflegte Architektur und die Qualität ihrer Ausführung. Die gewählten Materialien und Farben stehen im Dialog mit der umliegenden Architektur und werden gleichzeitig vom Architekturbüro in einer zeitgenössischen Handschrift neu interpretiert.Jede Wohnung besticht durch die Großzügigkeit ihrer Volumen, große Fensterfronten, die die Räume mit natürlichem Licht durchfluten, sowie eine optimale Öffnung nach außen. Grosse Terrassen und Privatgärten verlängern die Wohnräume und bieten seltenen Komfort und einen panoramischen und unverbaubaren Blick auf die Rhoneebene und die Walliser Alpen.Das Projekt besteht aus drei Gebäuden in menschlicher Grösse, die jeweils nur vier Wohnungen bieten - zwei Wohnungen von 3.5-Zimmer-Wohnungen und zwei 4.5-Zimmer-Wohnungen -, um die Privatsphäre, die Ruhe und die Lebensqualität seiner Bewohner zu privilegieren.Große Terrassen und Privatgärten für jede Wohnung erweitern die Lebensräume und bieten optimalen Komfort und ein privilegiertes Lebensumfeld.Die Parkplätze sind mit überdachten oder halbüberdachten Stellplätzen in die Bebauung integriert, während die Untergeschosse Keller, technische Räume sowie praktische Bereiche für Fahrräder und Kinderwagen beherbergen.Dank der komfortablen Budgets, die zugewiesen und im Preis enthalten sind, kann jeder Käufer die Ausführungen - Küche, Bäder, Böden - individuell gestalten, um ein perfekt auf seinen Geschmack zugeschnittenes Interieur zu schaffen.Website des Projekts: www.pierreavoir.chImplanted in a dominant position, this new development of 3 buildings, each with 4 units, blends harmoniously into its surroundings, both through its location, which respects the natural terrain, and through its meticulous architecture and the quality of its workmanship. The materials and colors chosen interact with the surrounding architecture, while being reinterpreted in a contemporary style by the architects.Each home features...

  • Parking space
  • Balcony / Terrace
  • View
  • +3
Karyl Chabloz

Karyl Chabloz

Courtière

Travel time
-
1 / 12
  • Parking space
  • Balcony / Terrace
  • View
  • +3
CHF 805,000.–
4.5 rooms132m² living space
Chemin de la Sauterie 11, 1907 Saxon

12 APPARTEMENTS À VENDRE À SAXON

Implantée en position dominante, cette nouvelle promotion de 3 bâtiments de 4 logements chacun s'intègre harmonieusement dans son environnement, tant par son implantation respectueuse du terrain naturel que par son architecture soignée et la qualité de son exécution. Les matériaux et coloris retenus dialoguent avec l'architecture alentour tout en étant réinterprétés dans une écriture contemporaine par le bureau d'architectes.Chaque logement séduit par la générosité de ses volumes, de vastes baies vitrées inondant les pièces de lumière naturelle, ainsi qu'une ouverture optimale sur l'extérieur. De grandes terrasses et des jardins privatifs prolongent les espaces de vie, offrant un confort rare et une vue panoramique et imprenable sur la plaine du Rhône et les Alpes valaisannes.Le projet se compose de trois bâtiments à taille humaine, chacun offrant seulement quatre logements - deux appartements de 3.5 pièces et deux de 4.5 pièces - afin de privilégier l'intimité, la tranquillité et la qualité de vie de ses habitants.De vastes terrasses et des jardins privatifs pour chaque logement viennent prolonger les espaces de vie, offrant un confort optimal et un cadre de vie privilégié.Les stationnements sont intégrés au bâti avec des places couvertes ou semi-couvertes, tandis que les sous-sols accueillent caves, locaux techniques, ainsi que des espaces pratiques pour vélos et poussettes.Enfin, grâce aux budgets confortables alloués et inclus dans le prix, chaque acquéreur pourra personnaliser les finitions - cuisine, salles de bains, sols - afin de créer un intérieur parfaitement adapté à ses goûts.Site internet du projet : www.pierreavoir.chDiese neue Promotion mit 3 Gebäuden mit je 4 Wohnungen in dominanter Lage fügt sich harmonisch in ihre Umgebung ein, sowohl durch ihre respektvolle Anlage des natürlichen Geländes als auch durch ihre gepflegte Architektur und die Qualität ihrer Ausführung. Die gewählten Materialien und Farben stehen im Dialog mit der umliegenden Architektur und werden gleichzeitig vom Architekturbüro in einer zeitgenössischen Handschrift neu interpretiert.Jede Wohnung besticht durch die Großzügigkeit ihrer Volumen, große Fensterfronten, die die Räume mit natürlichem Licht durchfluten, sowie eine optimale Öffnung nach außen. Grosse Terrassen und Privatgärten verlängern die Wohnräume und bieten seltenen Komfort und einen panoramischen und unverbaubaren Blick auf die Rhoneebene und die Walliser Alpen.Das Projekt besteht aus drei Gebäuden in menschlicher Grösse, die jeweils nur vier Wohnungen bieten - zwei Wohnungen von 3.5-Zimmer-Wohnungen und zwei 4.5-Zimmer-Wohnungen -, um die Privatsphäre, die Ruhe und die Lebensqualität seiner Bewohner zu privilegieren.Große Terrassen und Privatgärten für jede Wohnung erweitern die Lebensräume und bieten optimalen Komfort und ein privilegiertes Lebensumfeld.Die Parkplätze sind mit überdachten oder halbüberdachten Stellplätzen in die Bebauung integriert, während die Untergeschosse Keller, technische Räume sowie praktische Bereiche für Fahrräder und Kinderwagen beherbergen.Dank der komfortablen Budgets, die zugewiesen und im Preis enthalten sind, kann jeder Käufer die Ausführungen - Küche, Bäder, Böden - individuell gestalten, um ein perfekt auf seinen Geschmack zugeschnittenes Interieur zu schaffen.Website des Projekts: www.pierreavoir.chImplanted in a dominant position, this new development of 3 buildings, each with 4 units, blends harmoniously into its surroundings, both through its location, which respects the natural terrain, and through its meticulous architecture and the quality of its workmanship. The materials and colors chosen interact with the surrounding architecture, while being reinterpreted in a contemporary style by the architects.Each home features...

  • Parking space
  • Balcony / Terrace
  • View
  • +3
Kevin Rogato

Kevin Rogato

Courtier

Travel time
-
1 / 13
  • Balcony / Terrace
  • Garage
  • View
  • +1
CHF 575,000.–
4.5 rooms135m² living space
1976 Erde

Apartment 4.5 rooms with garage + parking space, small PPE 2 apartments

Exclusively, apartment 4.5 located in the beautiful village of Premploz in a dead-end street and quiet. It is part of a small PPE with 2 apartments, the apartment is distributed over two half-levels for a total of 135 m2 and includes a large private garage equipped with an electric door as well as an outdoor parking space. An excellent quality/price ratio for people looking for tranquility on the hillside. The apartment and the building have been well maintained over the years.Distribution :1st level : • Large entrance hall with built-in closets • Living kitchen fully equipped (refurbished in 2022) open by a sliding door to the south balcony • Bathroom with bathtub and space for laundry room (refurbished in 2025) • 2 large bedrooms Half-level : • Large living room with fireplace and beautiful ceiling height • 3rd bedroom or office Basement: • Large garage with space for two small cars or a hobby room/cellar and space for 1 large car. Complements : • 1 outdoor parking space • Outdoor area with a large table, this space is shared with the apartment on the 1st floor • 1 large cellar shared with the apartment on the 1st floor • Bus stop 400 m away • Dead-end street, very quiet corner • Communal parking spaces with vignette 150 m away The apartment was enlarged in 1988 to the north by a half-level with the addition of a room and a large living room (on this part, underfloor heating, peripheral insulation for the facades and on the roof for the private roof structure of this apartment). The windows are all in PVC double glazing and were replaced in 2012.Do not hesitate to contact me if you have any questions or if you wish to make a visit

  • Balcony / Terrace
  • Garage
  • View
  • +1
Anne-Marie Dubuis

Anne-Marie Dubuis

Courtière en immobilier agréée

1 / 13
  • Balcony / Terrace
  • Garage
  • View
  • +1
CHF 650,000.–
5.5 rooms
1965 Savièse

Village house with adjacent barn and garages

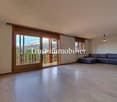
EXCLUSIVE ! This charming village house with adjacent barn is located on a 643 m2 plot in Savièse, close to all the amenities of the village center. It has great potential for renovation and expansion. The house and the adjacent barn have a total volume of 1055 m3.This rare property is suitable for both a developer looking for a development project and a family or individual who wants to renovate and give new life to this charming building.STRONG POINTS : • Savièse has all the necessary amenities within a stone's throw of the property • Near all the amenities of Sion • Beautiful view of the mountains • Optimal sunlight all year round from morning to evening • The large volume of the building offers great potential for transformation and development • Possibility of extension • Sale as a secondary residence is allowed All the amenities of a large municipality like Savièse are nearby. The bus stop / school pickup is 100 meters away, the amenities (shopping centers, medical center, dentists, schools, post office, etc.) of the town center are 600 meters or less away. The train station Sion (6.5 km) is an 8-minute drive, and the highway junction (6.8 km) is a 7-minute drive. All ski resorts and golf courses in central Valais are accessible in about 30 minutes or less.The quality of life in the Savièse agglomeration is undisputed, and it has all the necessary amenities. The very developed social life and the numerous sports and cultural activities delight young and old.Floor distribution: • Ground floor: various rooms • 1st floor: various rooms with kitchen • Attic • Basement with various cellar rooms • Spacious open barn with access from the outside or the basement A building with three garages and a room on the upper floor of 285 m3 completes this property. It is located on a 137 m2 plot, which also allows parking for 3 to 4 cars.
  • Balcony / Terrace
  • Garage
  • View
  • +1
Marc Bachmann

Marc Bachmann

Courtier agréé et responsable de l'agence de Savièse

1 / 12
  • Balcony / Terrace
  • Elevator
  • Child-friendly
CHF 2,085,000.–
5.5 rooms137m² living space
Route de Grand Combe 113, 3961 Grimentz

Appartement de standing à deux pas des pistes sans obligation de louer

Appartement de standing à proximité des pistes de ski vendable en résidence secondaire sans restrictionLe Val d'Anniviers et ses 220 km de pistes de ski - souvent décrit comme la plus belle vallée des Alpes valaisannes, située entre le Cervin et Verbier - bénéficie des saisons de ski les plus longues ainsi que du meilleur ensoleillement de la région.Grimentz est l'un de ses villages les plus pittoresques et est doté du spectaculaire domaine skiable Grimentz-Zinal (120 km de pistes culminant à 2900 mètres).Le vieux village respire le charme authentique si particulier des hameaux Anniviards. Quelques minutes en voiture suffisent pour rejoindre l'une des 4 autres stations de la vallée : Zinal, Saint-Luc, Chandolin et Vercorin. Sierre est à 30 minutes et Sion à 40 minutes.L'été, ce sont 490 km de magnifiques sentiers de randonnée pédestre à parcourir en admirant les sommets de plus de 4000 m, les sentiers de VTT, les courses de haute montagne, le parapente, le saut à l'élastique, la via ferrata, les piscines, le wellness, et les nombreux restaurants proposant la gastronomie locale.La nouvelle promotion "Adelaïde Lodge" se situe dans un grand chalet comprenant 9 appartements, idéalement situé dans un quartier calme à proximité des pistes de ski et de toutes les commodités.L'appartement XY 12 se compose comme suit : • Hall d'entrée avec garde-robe encastrée • Séjour avec cheminée et accès au balcon (15,6 m2) avec vue panoramique sur le village et les montagnes • Cuisine ouverte entièrement équipée et coin à manger • 1 chambre double avec salle d'eau en-suite (bain, double lavabo, wc) • 2 chambres doubles dont une avec salle d'eau en-suite (douche, double lavabo, wc) • 1 chambre avec lits superposés • Salle d'eau avec douche, double lavabo et wc • WC séparé avec lavabo • Colonne de lavage • Cave de 6,85 m2 Particularités : • Derniers appartements neufs vendables en résidence secondaire sans restriction et sans obligation de location • Finition en bois de haute qualité avec grands carrelages et parquets en chêne rustique • 1 place de parking privée dans le garage souterrain de l'immeuble est disponible au prix de CHF 58'000.- • CHF 105'000.- pour l'achat d'une place de parc double intérieure • Livraison prévue à l'été 2027 • Vente aux étrangers autorisée Je me ferai un plaisir de vous faire visiter les lieux !Pour tous les détails, visitez notre site : www.valimmobilier.chLuxuswohnung in der Nähe der Skipisten als Zweitwohnsitz uneingeschränkt verkaufbarDas Val d'Anniviers mit seinen 220 km Skipisten - oft als das schönste Tal der Walliser Alpen bezeichnet, das zwischen dem Matterhorn und Verbier liegt - hat die längsten Skisaisonen sowie die meisten Sonnenstunden in der Region.Grimentz ist eines seiner malerischsten Dörfer und verfügt über das spektakuläre Skigebiet Grimentz-Zinal (120 km Pisten mit einer Höhe von 2900 Metern).Das alte Dorf strahlt den authentischen Charme aus, der so typisch für die Weiler der Anniviards ist. In wenigen Autominuten erreichen Sie einen der vier anderen Skiorte des Tals: Zinal, Saint-Luc, Chandolin und Vercorin. Sierre ist 30 Minuten und Sion 40 Minuten entfernt.Im Sommer gibt es 490 km herrliche Wanderwege, auf denen Sie die Viertausender bewundern können, Mountainbike-Trails, Hochgebirgsrennen, Paragliding, Bungee-Jumping, Klettersteige, Schwimmbäder, Wellness und zahlreiche Restaurants, die die lokale Gastronomie anbieten.Die neue Promotion "Adelaïde Lodge" befindet sich in einem großen Chalet mit 9 Wohnungen, das ideal in einer ruhigen...

  • Balcony / Terrace
  • Elevator
  • Child-friendly
Victor Popoff

Victor Popoff

Courtier agréé et responsable de l'agence du Val d'Anniviers

1 / 12
  • Balcony / Terrace
  • Elevator
  • Child-friendly
CHF 1,780,000.–
4.5 rooms135m² living space
Route de Grand Combe 113, 3961 Grimentz

Appartement de standing à deux pas des pistes sans obligation de louer

Appartement de standing à proximité des pistes de ski vendable en résidence secondaire sans obligation de louerLe Val d'Anniviers et ses 220 km de pistes de ski - souvent décrit comme la plus belle vallée des Alpes valaisannes, située entre le Cervin et Verbier - bénéficie des saisons de ski les plus longues ainsi que du meilleur ensoleillement de la région.Grimentz est l'un de ses villages les plus pittoresques et est doté du spectaculaire domaine skiable Grimentz-Zinal (120 km de pistes culminant à 2900 mètres).Le vieux village respire le charme authentique si particulier des hameaux Anniviards. Quelques minutes en voiture suffisent pour rejoindre l'une des 4 autres stations de la vallée : Zinal, Saint-Luc, Chandolin et Vercorin. Sierre est à 30 minutes et Sion à 40 minutes.L'été, ce sont 490 km de magnifiques sentiers de randonnée pédestre à parcourir en admirant les sommets de plus de 4000 m, les sentiers de VTT, les courses de haute montagne, le parapente, le saut à l'élastique, la via ferrata, les piscines, le wellness, et les nombreux restaurants proposant la gastronomie locale.La nouvelle promotion "Adelaïde Lodge" se situe dans un grand chalet comprenant 9 appartements, idéalement situé dans un quartier calme à proximité des pistes de ski et de toutes les commodités.L'appartement XY 02 se compose comme suit : • Hall d'entrée avec garde-robe encastrée • Séjour avec cheminée • Cuisine ouverte entièrement équipée et coin à manger • 3 chambres doubles dont une avec salle d'eau en-suite (douche, double lavabo et wc) • Salle d'eau avec douche, double lavabo et wc • WC séparé avec lavabo • Colonne de lavage (lave-linge et sèche-linge) • Cave de 6,23 m2 • Généreuse terrasse de 39 m2 avec vue panoramique sur le village et les montagnes Particularités : • Derniers appartements neufs vendables en résidence secondaire sans restriction et sans obligation de location • Finition en bois de haute qualité avec grands carrelages et parquets en chêne rustique • 1 place de parking privée dans le garage souterrain de l'immeuble est disponible au prix de CHF 58'000.- • CHF 105'000.- pour l'achat d'une place de parc double intérieure • Livraison prévue à l'été 2027 • Vente aux étrangers autorisée Je me ferais un plaisir de vous faire visiter les lieux !Pour tous les détails, visitez notre site : www.valimmobilier.chLuxuswohnung in der Nähe der Skipisten als Zweitwohnsitz ohne Mietverpflichtung verkaufbarDas Val d'Anniviers mit seinen 220 km Skipisten - oft als das schönste Tal der Walliser Alpen bezeichnet, das zwischen dem Matterhorn und Verbier liegt - hat die längsten Skisaisonen sowie die meisten Sonnenstunden der Region.Grimentz ist eines seiner malerischsten Dörfer und verfügt über das spektakuläre Skigebiet Grimentz-Zinal (120 km Pisten mit einer Höhe von 2900 Metern).Das alte Dorf strahlt den authentischen Charme aus, der so typisch für die Weiler der Anniviards ist. In wenigen Autominuten erreichen Sie einen der vier anderen Skiorte des Tals: Zinal, Saint-Luc, Chandolin und Vercorin. Sierre ist 30 Minuten und Sion 40 Minuten entfernt.Im Sommer gibt es 490 km herrliche Wanderwege, auf denen Sie die Viertausender bewundern können, Mountainbike-Trails, Hochgebirgsrennen, Gleitschirmfliegen, Bungee-Jumping, Klettersteige, Schwimmbäder, Wellness und zahlreiche Restaurants, die die lokale Gastronomie anbieten.Die neue Promotion "Adelaïde Lodge" befindet sich in einem großen Chalet mit 9 Wohnungen, das ideal in einer ruhigen Gegend in der Nähe der Skipisten und aller Annehmlichkeiten liegt....

  • Balcony / Terrace
  • Elevator
  • Child-friendly
Victor Popoff

Victor Popoff

Courtier agréé et responsable de l'agence du Val d'Anniviers

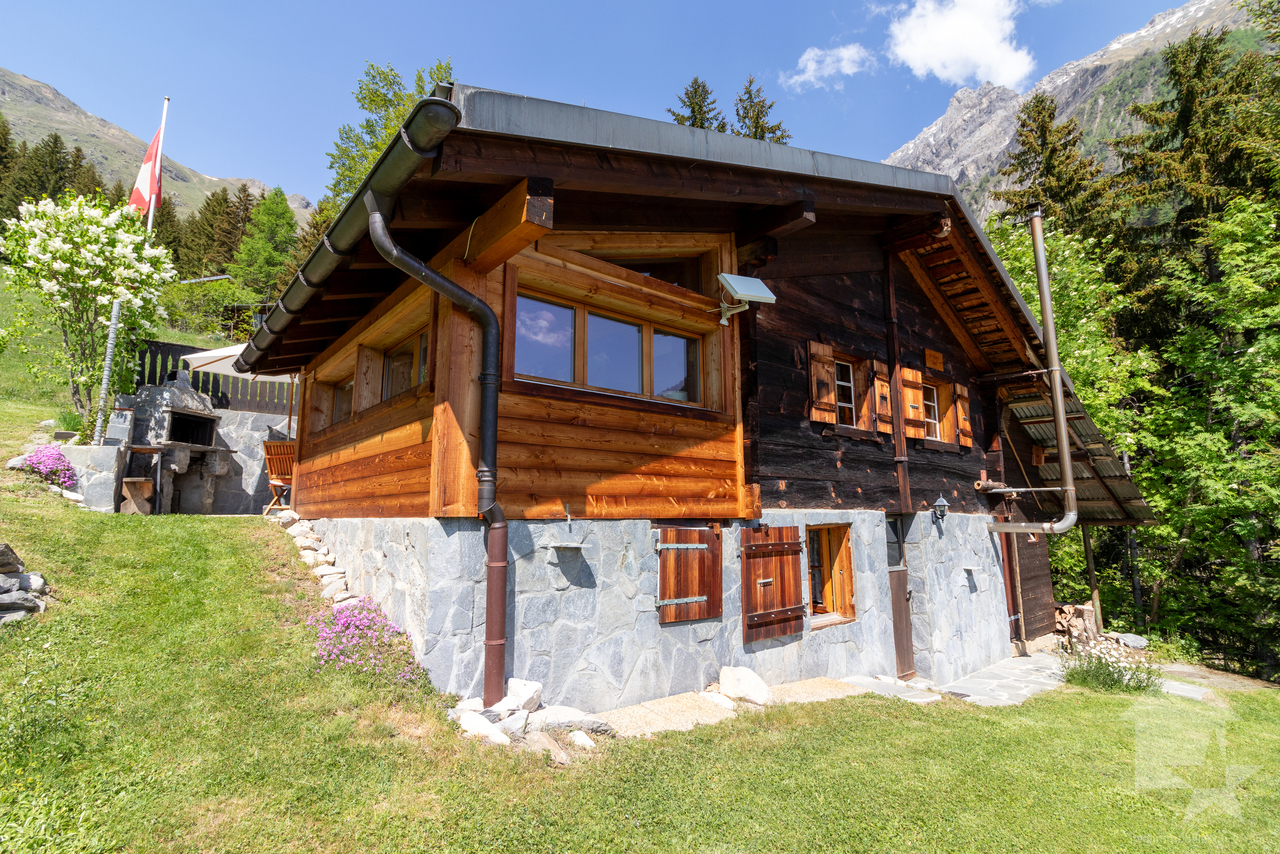
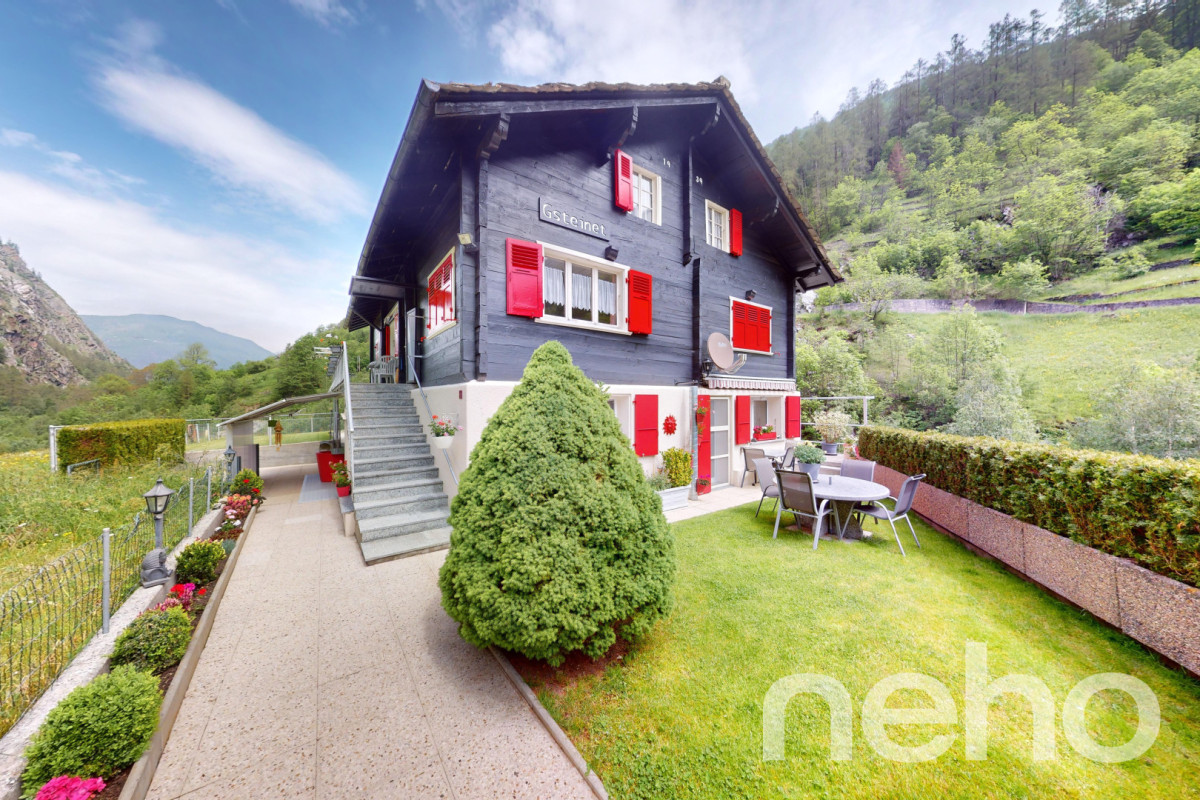
  • Traditional alpine-style wooden cabin with stone foundation, surrounded by lush green forest. The cabin has a balcony or terrace, and there are directional signs indicating nearby destinations.
  • The image shows a bird's eye view of a residential area with multiple buildings. The buildings have a mix of red tile and gray roofs, and some have balconies or terraces visible. The buildings appear to be multi-story structures, and there are trees and g
  • This image shows a traditional alpine-style wooden house with a stone foundation. The roof is made of rusty metal sheets, and the exterior walls are constructed with wooden logs. The house appears to be situated in a mountainous, forested area with other
  • The image shows a rustic, old building with a corrugated metal roof. The roof appears to be in poor condition, with several damaged or missing sections. The building is surrounded by other similar structures, suggesting it is part of a small village or ru
  • The image shows a scenic mountain landscape with lush green forests and valleys. The mountains rise up on both sides, creating a dramatic and picturesque view. There is a winding road visible in the foreground, leading through the valley below. The sky is
  • The image shows a stunning mountain landscape with snow-capped peaks, lush green valleys, and a small town nestled in the valley below. The scenery is breathtaking, with a clear blue sky providing a beautiful backdrop to the rugged, majestic mountains.
  • The image shows a scenic mountain landscape with a winding road running through the valley. The mountains are covered in lush green forests, with rocky cliffs and peaks in the distance. A small village can be seen nestled in the valley below, with traditi
  • The image is an advertisement for Agten Immobilien.ch, a real estate company that offers services for buying and selling properties in Wallis, Switzerland. The advertisement includes the company's phone number (+41 (0)27 921 66 78) and invites potential c
1 / 9
The image shows a bird's eye view of a residential area with multiple buildings. The buildings have a mix of red tile and gray roofs, and some have balconies or terraces visible. The buildings appear to be multi-story structures, and there are trees and g
This image shows a traditional alpine-style wooden house with a stone foundation. The roof is made of rusty metal sheets, and the exterior walls are constructed with wooden logs. The house appears to be situated in a mountainous, forested area with other
CHF 119,000.–
7 rooms135m² living space
Bielstrasse 2, 3957 Bratsch

Historic building complex in the village center of Bratsch

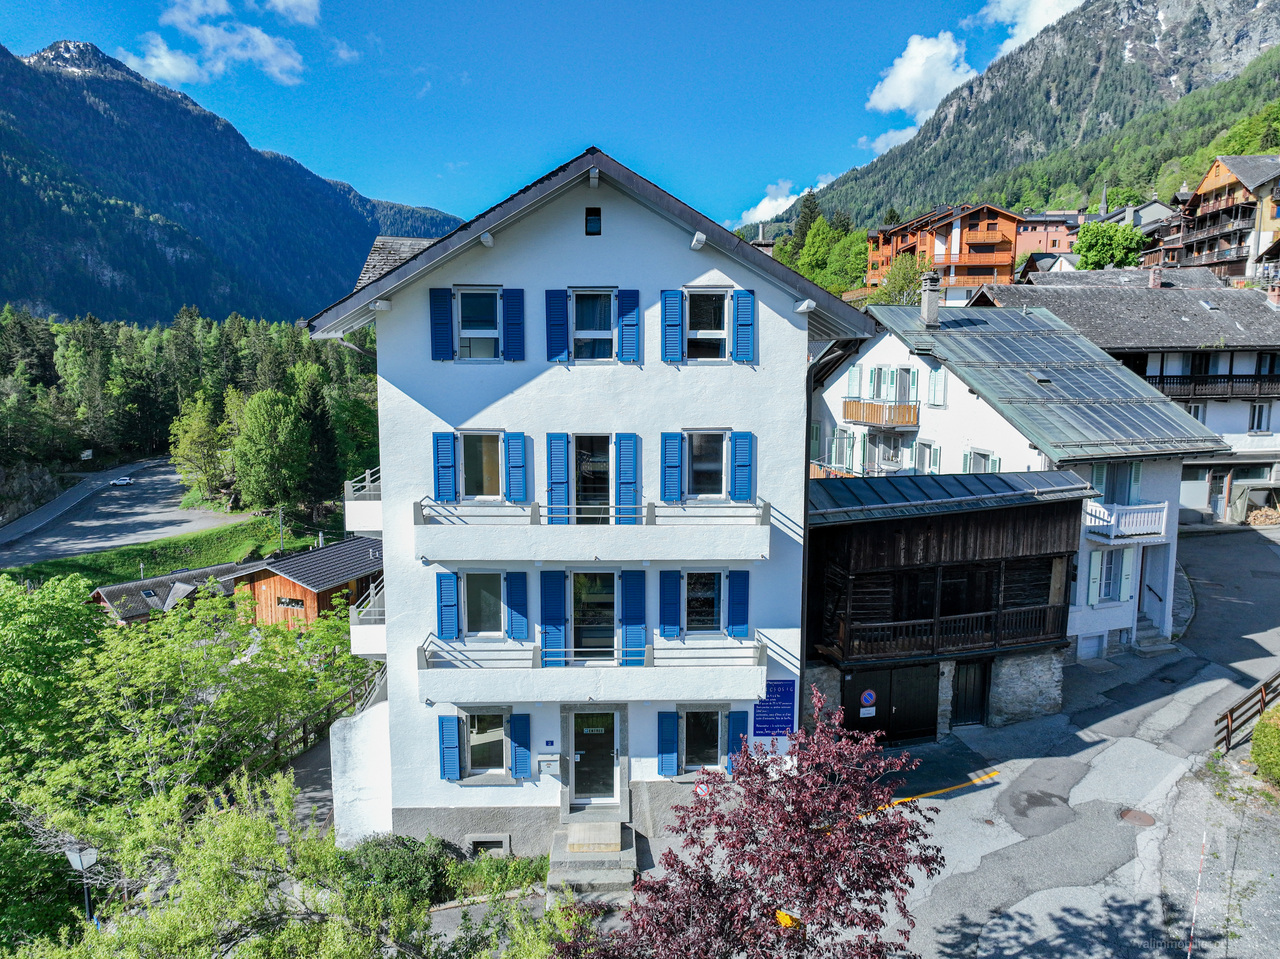
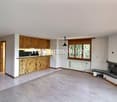
The property offers an interesting opportunity to acquire a listed building and renovate it in accordance with official requirements. • Sale to non-Swiss (foreigners with residence abroad) not possible • Only usable as primary residence Highlights of the property • Ideal for craftsmen, DIY enthusiasts, and self-realizers • Ideal for investors or self-users who plan an individual renovation in an attractive location • Beautiful view • Nestled in the original village center • Good accessibility • A few meters to the bus stop • Public parking only 2 minutes from the house Location and accessibility The small mountain village of Bratsch is located above Niedergampel on a sunny terrace. The village, situated on a south-facing slope, boasts sunshine throughout the year. Bratsch is accessible via a well-maintained road all year round from Niedergampel or via Leuk/Guttet-Feschel. The village can be reached by public transportation via the Leuk-Leukerbad and surrounding areas. This charming mountain village is part of the regional Nature Park Pfyn-Finges. The house is located in the village square, in the immediate vicinity of the Burgerhaus of Bratsch. Description of the property The property consists of a residential building with an attached outbuilding. Together, they form a historic and functional unit. The living area is built in mixed construction, with the load-bearing structure resting on a massive, masonry foundation. The building has a pitched roof, under which is the stable, which is also part of the property. The house is listed in the building inventory of the cantonal monument preservation as worthy of protection and preservation. This means that when planning renovation and restoration measures, special requirements and parameters must be observed to preserve the historic character and substance of the building. A building application approved in 2019 contains a detailed list of the necessary measures and requirements for the renovation of the property. These parameters include, among other things, the use of specific materials, compliance with monument protection guidelines, and technical requirements for the preservation of the building substance. Sales price: CHF 119'000.00 for this renovation project in the heart of Bratsch Availability: Immediately or by agreement General information about Bratsch Bratsch, part of the municipality of Gampel-Bratsch, is located at 1,090 m above sea level in the Leuk district. The voters of the municipalities of Gampel and Bratsch decided in 2008 to merge the two municipalities. This locality impresses with its cozy sun terrace and idyllic spots. With good visibility, you have an incredible panorama of the Valais Four Thousanders and deep into the Lower Valais. The wild nature offers a considerable variety with flower-rich meadows, forests, and rocks. The village is characterized by the blackened Valais houses. Since 2016, there has been a small school in Bratsch with an innovative concept.

Travel time
-
1 / 13
  • Balcony / Terrace
  • Garage
  • View
  • +1
CHF 1,150,000.–
6.5 rooms241m² living space
1973 Nax

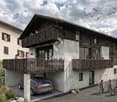
Chalet de 6.5 pièces jouissant d'une magnifique vue panoramique

Spacieux chalet de 6.5 pièces profitant d'une vue imprenable sur la rive droite du Rhône.Le chalet surplombe le village de Nax.Facilement accessible en été comme en hiver.Il est construit sur une magnifique parcelle de 1'100 m2 aménagée avec soin et avec goût. Le quartier est calme et jouit d'une magnifique vue panoramique sur les Alpes de la rive droite du Rhône, ainsi que sur la plaine du Rhône. Rez-de-chaussée : • Hall d'entrée • Salle d'eau WC • Chambre parentale avec salle d'eau, WC, douche et armoires • Cuisine et coin à manger fermé donnant sur le salon et accès sur le balcon • Séjour • Salle à manger • Balcon traversant faisant le tour du chalet Etage: • Grand espace • Trois chambres mansardées • Plusieurs armoires • Salle d'eau, WC, douche Sous-sol : • Grand espace d'environ 40 m2 anciennement aménagé en atelier avec accès vers l'extérieur • Pièce supplémentaire avec toilette et grand lavabo (aujourd'hui équipé d'un jacuzzi) • Cave • Local technique Autres : • Garage pouvant accueillir deux voitures • Borne de charge pour véhicule électrique • Plusieurs places de parc • Cabanon de jardin • Route d'accès privée Vous souhaitez obtenir plus d'informations, le dossier complet ?Contactez-moi par téléphone ou par e-mail et je vous renseignerai très volontiers.Je me tiens également à votre disposition pour une visite sur place.Situation: Le village de Nax se trouve à quelques minutes en voiture de la ville de Sion et de toutes ses commodités.L'entrée de l'autoroute ainsi que la gare CFF sont à 20 minutes du village. Plusieurs domaines skiables se trouvent à proximité. En effet, les domaines skiables du Mont-Noble, d'Evolène, d'Arolla, des 4 vallées (Thyon - Veysonnaz - Nendaz - Verbier) ainsi que les stations du Val d'Anniviers se situent à quelques minutes. Nax est un itinéraire de choix pour le tourisme hivernal et, plus particulièrement, estival. Du village, vous avez plusieurs chemins de randonnée qui vous amènent sur les sommets et alpages du Val d'Hérens ainsi que des vallées voisines.Wunderschönes Chalet mit 6.5 Zimmern, das von einer atemberaubenden Aussicht auf das rechte Ufer der Rhone profitiert.Das Chalet liegt oberhalb des Dorfes Nax.Im Sommer wie im Winter leicht erreichbar.Es wurde auf einem wunderschönen Grundstück von 1'100 m2 gebaut, das sorgfältig und geschmackvoll angelegt wurde.Die Gegend ist ruhig und genießt einen herrlichen Panoramablick auf die Alpen am rechten Rhoneufer sowie auf die Rhoneebene.Im Erdgeschoss befinden sich : • Eingangshalle • Badezimmer mit Dusche WC • Elternschlafzimmer mit Badezimmer, WC, Dusche und Schränken. • Küche und geschlossener Essbereich mit Blick auf das Wohnzimmer und Zugang zum Balkon. • Wohnzimmer • Esszimmer • Durchgehender Balkon, der das Chalet umgibt Obergeschoss : • Großer, geräumiger Raum • Drei Schlafzimmer mit Dachschrägen • Mehrere Schränke • Badezimmer, WC, Dusche Kellergeschoss : • Großer Raum von ca. 40 m2, der früher als Werkstatt genutzt wurde, mit Zugang nach draußen. • Zusätzlicher Raum mit Toilette und großem Waschbecken (heute mit Jacuzzi ausgestattet). • Keller • Raum für technische Geräte ...
  • Balcony / Terrace
  • Garage
  • View
  • +1
Emmanuel Bovier

Emmanuel Bovier

Courtier agréé et responsable de l'agence de Vex

1 / 12
  • Balcony / Terrace
  • Mountain view
CHF 1,186,250.–
4.5 rooms183m² living space
1964 Conthey

Apartment 4.5 rooms in Conthey

Don't hesitate any longer!These two superb buildings in contemporary style, each consisting of about 25 apartments, will be built in the course of 2024. They will be located in a quiet neighborhood of the village of Conthey.An ideal situation, just a few steps from shops and schools; the highway access is 2 minutes away and the bus stop is in immediate proximity. You will be able to enjoy a very pleasant view of the Rhone plain mountains as well as optimal sunlight from your balcony.Eco-friendly and economical heating through the heat pump system, accompanied by photovoltaic cells. To mitigate the strong summer heat, you will benefit from the ground cooling system through the heat pump.Several variants of interior design are available, depending on the discussion with the architect.Still available are 2.5-room, 3.5-room, and 4.5-room apartments. At this stage of construction, the selection of lots still on the market has been made by the promoter.The project includes covered outdoor parking spaces at a price of CHF 25,000.- each, as well as outdoor parking spaces for CHF 10,000.-/unit in addition to the sale price.Amenities: • highway access: 1.5 km • train station: 900 m • bus stop: 200 m • shop: 200 m • schools: 100 m • Conthey commercial area: 500 m Features: • orientation of the apartments South/West • triple glazing • heat production through the floor / heat pump • traditional construction • covered balconies • beautiful volumes • washing columns offered by the promoter in each apartment • possible electrical connections on request • no finishing to choose from • private cellars • playground • photovoltaic panels • sliding glass doors • possible modifications • covered and outdoor parking spaces available, in addition to the sale price • secure entrance door with automatic locking • intercom in each apartment • optical fiber Each apartment has a complete basement.To obtain a complete dossier or to arrange a meeting to discuss, do not hesitate to contact us!

  • Balcony / Terrace
  • Mountain view
1 / 12
  • Balcony / Terrace
  • Mountain view
CHF 1,069,250.–
4.5 rooms165m² living space
1964 Conthey

Apartment 4.5 rooms in Conthey

Don't hesitate any longer!These two superb contemporary-style buildings, each consisting of about 25 apartments, will be built in 2024. They will be located in a quiet neighborhood of the village of Conthey.An ideal situation, just a few steps from shops and schools; the highway access is 2 minutes away and the bus stop is in immediate proximity. You will be able to enjoy a very pleasant view of the Rhone plain mountains as well as optimal sunlight from your balcony.Eco-friendly and economical heating thanks to the heat pump system accompanied by photovoltaic cells. To mitigate the strong summer heat, you will benefit from the soil cooling system by the heat pump.Several interior layout variants are available, depending on the discussion with the architect.Still available are 2.5-room, 3.5-room, and 4.5-room apartments. At this stage of construction, the choices of lots still on the market have been made by the promoter.The project includes covered outdoor parking spaces at a price of CHF 25,000.- each, as well as outdoor parking spaces at CHF 10,000.-/unit in addition to the sale price.Amenities: • highway: 1.5 km • train station: 900 m • bus stop: 200 m • shop: 200 m • schools: 100 m • Conthey commercial area: 500 m Features: • orientation of the apartments South/West • triple glazing • heat production by the soil/PAC • traditional construction • covered balconies • beautiful volumes • washing columns offered by the promoter in each apartment • possible electrical connections on request • no finish to choose from • private cellars • playground • photovoltaic panels • sliding windows • possible modifications • covered and outdoor parking spaces available, in addition to the sale price • secure entrance door with automatic locking • intercom in each apartment • fiber optic Each apartment has a complete basement.To obtain a complete dossier or to arrange a meeting to discuss, do not hesitate to contact us!

  • Balcony / Terrace
  • Mountain view
1 / 12
  • Balcony / Terrace
  • Mountain view
CHF 760,000.–
3.5 rooms128m² living space
1964 Conthey

Apartment 4.5 rooms in Conthey

Don't hesitate any longer!These two superb contemporary-style buildings, each consisting of approximately 25 apartments, will be built in 2024. They will be located in a quiet neighborhood of the village of Conthey.An ideal situation, just a few steps from shops and schools; the highway access is 2 minutes away and the bus stop is in close proximity. You will be able to enjoy a very pleasant view of the Rhône plain mountains as well as optimal sunlight from your balcony.Eco-friendly and economical heating through the heat pump system accompanied by photovoltaic cells. To counterbalance the high summer temperatures, you will benefit from the soil cooling system through the heat pump.Several interior layout variants are available, depending on the discussion with the architect.2.5-room, 3.5-room, and 4.5-room apartments are still available. At this stage of construction, the choices of lots still on the market have been made by the promoter.The project includes covered outdoor parking spaces at a price of CHF 25,000.- each, as well as outdoor parking spaces at CHF 10,000.-/unit in addition to the sale price.Amenities: • highway axes: 1.5 km • train station: 900 m • bus stop: 200 m • shop: 200 m • schools: 100 m • Conthey commercial area: 500 m Characteristics: • orientation of the lots South/West • triple glazing • heat production by soil/PAC • traditional construction • covered balconies • beautiful volumes • washing columns offered by the promoter in each lot • possible electric charging stations on request • no finish to choose from • private cellars • playground • photovoltaic panels • sliding glass doors • possible modifications • covered and outdoor parking spaces available, in addition to the sale price • secured entrance door with automatic locking • intercom in each apartment • fiber optic Each apartment has a complete basement.To obtain a complete dossier or to arrange a meeting to discuss, do not hesitate to contact us!

  • Balcony / Terrace
  • Mountain view
1 / 12
  • Balcony / Terrace
  • Mountain view
CHF 760,000.–
3.5 rooms128m² living space
1964 Conthey

Apartment 4.5 rooms in Conthey

Don't hesitate any longer!These two superb contemporary-style buildings, each consisting of approximately 25 apartments, will be built during 2024. They will be located in a quiet neighborhood of the village of Conthey.An ideal situation, just a few steps from shops and schools; the highway access is 2 minutes away and the bus stop is in the immediate vicinity. You will be able to enjoy a very pleasant view of the Rhône plain mountains and more than optimal sunshine from your balcony.Eco-friendly and economical heating through the heat pump system accompanied by photovoltaic cells. To offset the strong summer heat, you will benefit from the soil cooling system by the heat pump.Several variants of interior layouts are available, depending on the discussion with the architect.Still available are 2.5-room, 3.5-room, and 4.5-room apartments. At this stage of construction, the choices of lots still on the market have been made by the promotion.The project includes covered outdoor parking spaces at a price of CHF 25,000.- each, as well as outdoor parking spaces at CHF 10,000.-/unit in addition to the sale price.Amenities: • highway axes: 1.5 km • train station: 900 m • bus stop: 200 m • shop: 200 m • schools: 100 m • Conthey commercial area: 500 m Characteristics: • orientation of the lots South/West • triple glazing • heat production by the soil/PAC • traditional construction • covered balconies • beautiful volumes • washing columns offered by the promotion in each lot • possible electrical connections on demand • no finish to choose • private cellars • playground • photovoltaic panels • sliding glass doors • possible modifications • covered and outdoor parking spaces available, in addition to the sale price • secure entrance with automatic closing • intercom in each apartment • optical fiber Each apartment has a complete basement.To obtain a complete dossier or to organize a meeting to discuss, do not hesitate to contact us!

  • Balcony / Terrace
  • Mountain view
1 / 11
  • Balcony / Terrace
  • Mountain view
CHF 760,000.–
3.5 rooms128m² living space
1964 Conthey

Apartment 4.5 rooms in Conthey

Don't hesitate any longer!These two superb contemporary-style buildings, each consisting of approximately 25 apartments, will be built in 2024. They will be located in a quiet neighborhood of the village of Conthey.An ideal situation, just a few steps from shops and schools; the highway access is 2 minutes away and the bus stop is in the immediate vicinity. You will be able to enjoy a very pleasant view of the Rhone plain mountains as well as optimal sunshine from your balcony.Economical and ecological heating thanks to a heat pump system accompanied by photovoltaic cells. To counteract the high summer temperatures, you will benefit from the soil cooling system by the heat pump.Several variants of interior layouts are available, depending on the discussion with the architect.2.5-room, 3.5-room, and 4.5-room apartments are still available. At this stage of construction, the choices of lots still on the market have been made by the promotion.The project includes covered outdoor parking spaces at a price of CHF 25,000.- each, as well as outdoor parking spaces at CHF 10,000.-/unit in addition to the sale price.Amenities: • highway: 1.5 km • train station: 900 m • bus stop: 200 m • shop: 200 m • schools: 100 m • Conthey commercial area: 500 m Characteristics: • orientation of the apartments South/West • triple glazing • heat production by the soil/PAC • traditional construction • covered balconies • beautiful volumes • washing columns offered by the promotion in each apartment • possible electrical connections on request • no finish to choose from • private cellars • playground • photovoltaic panels • sliding windows • possible modifications • covered and outdoor parking spaces available, in addition to the sale price • secure entrance door with automatic locking • intercom in each apartment • optical fibers Each apartment has a complete basement.To obtain a complete dossier or to arrange a meeting to discuss it, do not hesitate to contact us!

  • Balcony / Terrace
  • Mountain view
1 / 13
  • Parking space
  • View
  • Child-friendly
CHF 1,060,000.–
9 rooms268m² living space
1905 Dorénaz

Grande maison familiale avec appartement attenant à Dorénaz

Exclusivité Valimmobilier SARare sur le marché ! Découvrez cette magnifique maison familiale entièrement rénovée, offrant des prestations haut de gamme et un confort optimal, complétée par un appartement indépendant - idéal pour accueillir vos proches ou générer un revenu locatif.D'une surface habitable généreuse de 203 m2, la maison principale se compose de 5 chambres spacieuses et lumineuses, parfaites pour accueillir une grande famille ou aménager des espaces de travail à domicile. Chaque détail a été soigneusement pensé, des finitions modernes aux matériaux de qualité, pour offrir un cadre de vie agréable et sans travaux à prévoir.L'appartement attenant de 65 m2, entièrement indépendant, constitue un atout majeur. Il peut accueillir un membre de la famille en toute autonomie ou être loué pour bénéficier d'un revenu locatif régulier.Le tout est implanté sur un vaste terrainoffrant de nombreuses possibilités d'aménagement : jardin paysager, espace détente, aire de jeux pour les enfants, ou encore potager. Plusieurs places de stationnementviennent compléter ce bien, apportant un confort au quotidien.Cette propriété clé en main allie fonctionnalité, rentabilité et cadre de vie privilégié-- une opportunité rare à ne pas manquer !La distribution de ce bien est la suivante :Rez-de-chaussée : Appartement 3.5 pièces de 65 m2 • Hall d'entrée • Cuisine • Salle de bain avec WC • Chambre 1 • Chambre 2 / Salon 1er étage : Maison 5.5 pièces de 203 m2 • Hall d'entrée/Escaliers • Salle de douche avec WC • Cuisine/Salle à manger • Economat • Chambre 1 • Grand salon de 52 m2 avec accès à la véranda • Véranda 2ème étage : • Escaliers/Hall • Salle de douche avec WC • Chambre 2 • Chambre 3 • Dressing • Chambre 4 • Chambre 5 Complètent ce bien : • Grand patio avec gloriette • Cuisine extérieur avec barbecue et four à pizza • Grande cave • Local technique/Cave • Grand jardin • Plusieurs place de parcs extérieures Idéalement située dans un quartier calme et recherché, cette propriété est proche des commodités et des transports, ce qui en fait un lieu de vie pratique et agréable. Ce type de bien, alliant confort, modernité et rentabilité, est une occasion rare sur le marché, alors ne manquez pas cette opportunité unique.Dorénaz :D'une superficie de 12.57 km2, la commune de Dorénaz s'étend du Rhône à la pointe du Diabley et est bordée par les communes de Fully, Martigny, Vernayaz, Evionnaz et Collonges. Les plus de 1000 Diableraines et Diablerains se répartissent au sein de trois villages : Dorénaz, Allesses et Champex. Le village de Dorénaz (451m d'altitude) accueille les différents services communaux, l'école, le magasin, la Poste, les cafés restaurants et l'artisanat local :https://dorenaz.ch/frVous souhaitez obtenir des précisions, le visiter ? Contactez-moi par téléphone, courriel ou passer nous rencontrer (sur rendez-vous) dans notre agence de Martigny et nous vous renseignerons très volontiers.Retrouvez tous nos biens sur www.valimmobilier.chExklusivität Walimmobilien AGRarität auf dem Markt! Entdecken Sie dieses wunderschöne, vollständig renovierte Familienhaus, das hochwertige Leistungen und optimalen Komfort bietet und durch eine unabhängige Wohnung ergänzt wird - ideal, um Ihre Angehörigen zu beherbergen oder ein Mieteinkommen zu generieren.Auf einer großzügigen Wohnfläche von 203 m2 besteht das Haupthaus aus 5 geräumigen und hellen Zimmern,...

  • Parking space
  • View
  • Child-friendly
Miguel Amorim

Miguel Amorim

Courtier en immobilier agréé

Suggested properties for you based on search results