4827 results - Property for buy in Canton Valais

1 / 13
  • Parking space
  • Balcony / Terrace
  • Garage
  • +2
CHF 1,190,000.–
5.5 rooms180m² living space
1950 Sion

Sion, quartier de Gravelone, jolie maison contiguë

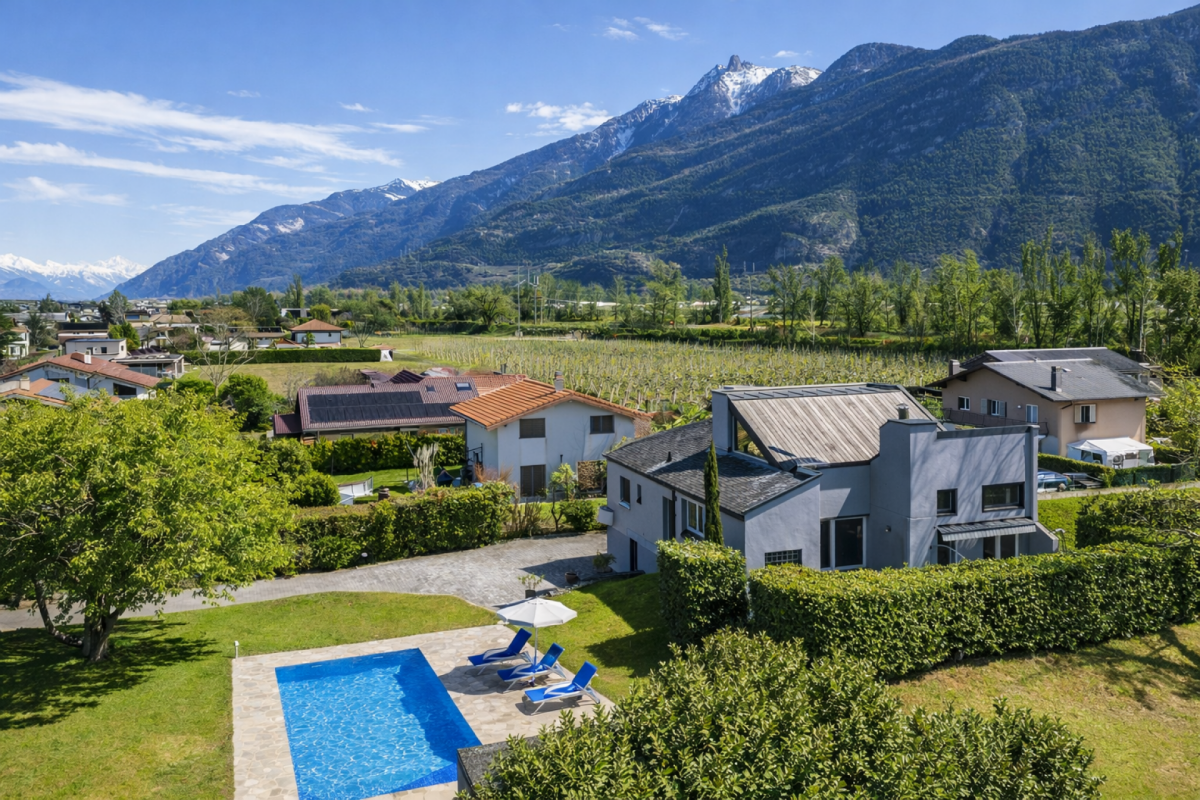
A vendre à Sion dans le très prisé quartier de Gravelone jolie maison contiguë d'une surface habitable de 180 m2 (utile 260 m2) offrant à ses propriétaires de par sa position dominante une magnifique vue sur les montagnes et un ensoleillement optimal tout au long de l'année.Celle jolie maison idéalement située proche de la ville de Sion est parfaite pour une famille recherchant la tranquillité à proximité de la ville.Description :Sous-sol : • Grand garage (deux voitures en enfilade) • Belle cave à vin/fruit climatisée • Réduit • Cave Rez-de-chaussée : • Hall d'entrée • WC visiteurs • Cuisine fermée entièrement équipée, accès terrasse et jardin • Beau living/salle à manger avec cheminée, accès terrasse et jardin Etage : • Chambre parentale avec armoires, accès balcon • Salle de bains privative avec WC, douche et baignoire • Chambre à coucher avec armoires, accès balcon • Petite chambre à coucher/bureau, accès balcon • Chambre à coucher avec armoires • Salle d'eau avec WC et baignoire Extérieur : • Joli jardin • Terrasse • 3 places de parc Particularités : • Magnifique situation, quartier calme et proche de la ville • Idéal famille Vous souhaitez obtenir des précisions, le dossier complet ? Contactez-moi par téléphone ou par E-mail et je vous renseignerai très volontiers. Je me tiens également à votre disposition pour une visite sur place.Zum Verkauf in Sion im beliebten Viertel Gravelone hübsches Reihenhaus mit einer Wohnfläche von 180 m2 (nützlich 260 m2), das seinen Eigentümern durch seine dominante Lage einen herrlichen Blick auf die Berge und eine optimale Sonneneinstrahlung das ganze Jahr über bietet.Dieses hübsche Haus in idealer Lage nahe der Stadt Sion ist perfekt für eine Familie, die Ruhe in Stadtnähe suchtBeschreibung:Unterkellerung: • Große Garage (zwei Autos in Reihe) • Schöner klimatisierter Wein-/Fruchtkeller • Reduziert • Keller Erdgeschoss: • Eingangshalle • Gäste-WC • Vollständig ausgestattete, geschlossene Küche, Zugang zu Terrasse und Garten • Schönes Wohn-/Esszimmer mit Kamin, Zugang zu Terrasse und Garten Etage: • Elternschlafzimmer mit Schränken, Zugang zum Balkon • Eigenes Badezimmer mit WC, Dusche und Badewanne • Schlafzimmer mit Schränken, Zugang zum Balkon • Kleines Schlafzimmer/Arbeitszimmer, Zugang zum Balkon • Schlafzimmer mit Schränken • Badezimmer mit WC und Badewanne Außenbereich: • Hübscher Garten • Terrasse • 3 Parkplätze Besonderheiten: • Bildschöne Lage, ruhige Gegend und stadtnah • Ideal für Familien Wünschen Sie weitere Informationen, das vollständige Exposé? Kontaktieren Sie mich telefonisch oder per E-Mail und ich werde Ihnen sehr gerne Auskunft geben. Ich stehe Ihnen auch gerne für eine Besichtigung vor Ort zur Verfügung.

  • Parking space
  • Balcony / Terrace
  • Garage
  • +2
Grégoire Zimmermann

Grégoire Zimmermann

Courtier en immobilier agréé

1 / 11
CHF 790,000.–
4.5 rooms133m² living space
Bellwalderstrasse 378, 3997 Bellwald

4.5 Room Duplex Apartment

This exceptionally well-maintained 4.5-room duplex apartment is located in the quiet village part "In Wenige" at the entrance to Bellwald, directly on the edge of the forest. The sunny location offers an unobstructed view over the Rhone Valley and to prominent peaks like Weisshorn, Wannenhorn, and Eggishorn. Despite the natural surroundings, the bus stop, village center, and all important facilities are within walking distance.A special highlight is the planned gondola lift connection between Fiesch and Bellwald with a future intermediate station just around 160 meters from the house – an attractive added value for holiday guests and winter sports enthusiasts.The duplex apartment spans the two upper floors, is in a nearly new condition, and was comprehensively modernized in 2025. High-quality floor coverings, a modern underfloor heating system, new surfaces, and a stylish stone oven give the living area an alpine, warm ambiance. The kitchen is equipped with V-Zug appliances and meets the highest standards. Two balconies offer breathtaking views of the valley and the mountain world.On the top floor, you will find three bedrooms, one with an integrated sauna, and another bathroom with a washing machine connection. A basement provides additional storage space.This apartment offers alpine charm combined with modern living comfort – ideal as a first or second home. A jewel in the up-and-coming mountain village of Bellwald with excellent potential for value appreciation.

Travel time
-
New building
1 / 12
  • Balcony / Terrace
  • Garage
  • View
  • +1
CHF 515,000.–
3.5 rooms78m² living space
1920 Martigny

3.5 rooms on the ground floor

AN EXCLUSIVITY BERRA IMMOBILIER?Discover the TEMENOS project, a PPE residence consisting of 80 apartments spread over 4 levels.Each accommodation offers varied typologies to suit all lifestyles.Ideally located, just a stone's throw from the train station and the city center, TEMENOS guarantees a privileged living environment combining comfort and practicality.THIS 3.5-ROOM APARTMENT IS LAID OUT AS FOLLOWS:- Entrance hall- Equipped kitchen open to the living room- 2 bedrooms- Bathroom with bathtub, WC, and sink + space for a washing column- Guest WC- Terrace and gardenFEATURES- Just a stone's throw from the train station- Close to the city center and amenities- Construction according to SIA standards- District heating- Finishes to the tenant's liking- Modular and adaptable as an office- Heating distribution through the floor- Temperature regulation based on the outside temperature- Individual meters per apartment- Hot water production- Sliding windows with lift in the living room and bedrooms with balcony- Ambient thermostat- Connection for a washing column in each apartment- Outdoor and indoor parking spaces- With elevator- 1 cellar per apartment- Covered bicycle/motorcycle parking- Interphone- Additional information on requestPARKING- 1 indoor parking space extra and mandatory for CHF 30,000.-COMFORT/ENVIRONMENT- Martigny city center- All amenities immediately accessible- Schools- Public transport- Train stationInformation and visits: 027 565 85 55.***All our properties are available on www.berra-immobilier.ch***

  • Balcony / Terrace
  • Garage
  • View
  • +1
New building
1 / 12
  • Balcony / Terrace
  • Garage
  • View
  • +1
CHF 510,000.–
3.5 rooms75m² living space
1920 Martigny

3.5 rooms on the ground floor

AN EXCLUSIVITY BERRA IMMOBILIER?Discover the TEMENOS project, a PPE residence consisting of 80 apartments spread over 4 levels.From studio to 4.5 rooms, each accommodation offers varied typologies to suit all lifestyles.Ideally located, just a stone's throw from the train station and the city center, TEMENOS guarantees a privileged living environment combining comfort and practicality.THIS 3.5-ROOM APARTMENT IS LAID OUT AS FOLLOWS:- Entrance hall- Equipped kitchen open to the living room- 2 bedrooms- Bathroom with bathtub, WC, and sink + space for a washing column- Guest toilet- Terrace and gardenFEATURES- Just a stone's throw from the train station- Close to the city center and amenities- Construction according to SIA standards- Remote heating- Finishes to the tenant's liking- Modular and adaptable office layout- Floor heating- Temperature regulation based on the outside temperature- Individual meters per apartment- Hot water production for sanitary hot water- Sliding windows with lift in the living room and bedrooms with balcony- Ambient thermostat- Connection for a washing column in each apartment- Outdoor and indoor parking spaces- With elevator- 1 cellar per apartment- Covered bicycle/motorcycle parking- Intercom- Additional information available upon requestPARKING- 1 indoor parking space extra and mandatory for CHF 30,000.-COMFORT/ENVIRONMENT- Martigny city center- All amenities are immediately accessible- Schools- Public transport- Train stationInformation and visits: 027 565 85 55.***All our properties are available on www.berra-immobilier.ch***

  • Balcony / Terrace
  • Garage
  • View
  • +1
New building
1 / 13
  • Parking space
  • Balcony / Terrace
  • Garage
  • +1
CHF 1,100,000.–
6.5 rooms164m² living space
Route du Montagnier, 1868 Collombey

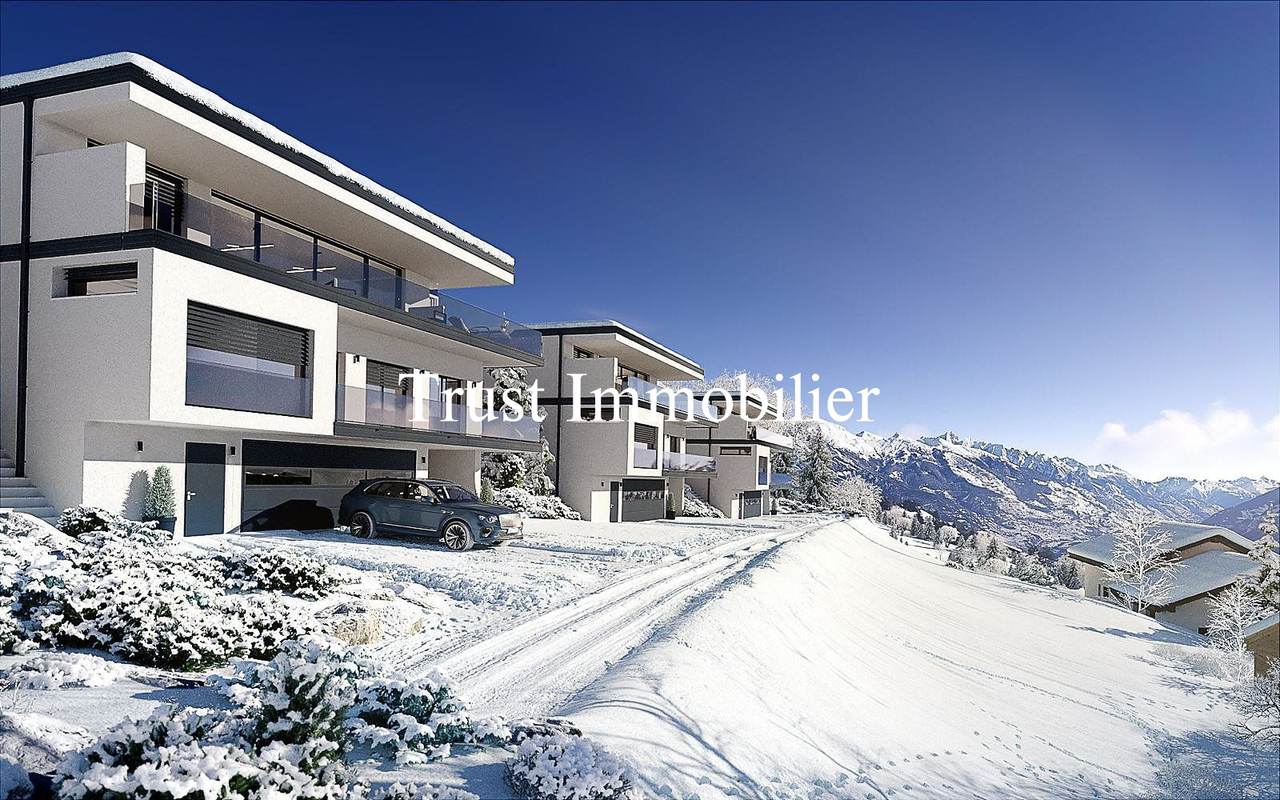
Last 5.5-room family villa in Collombey-Muraz!

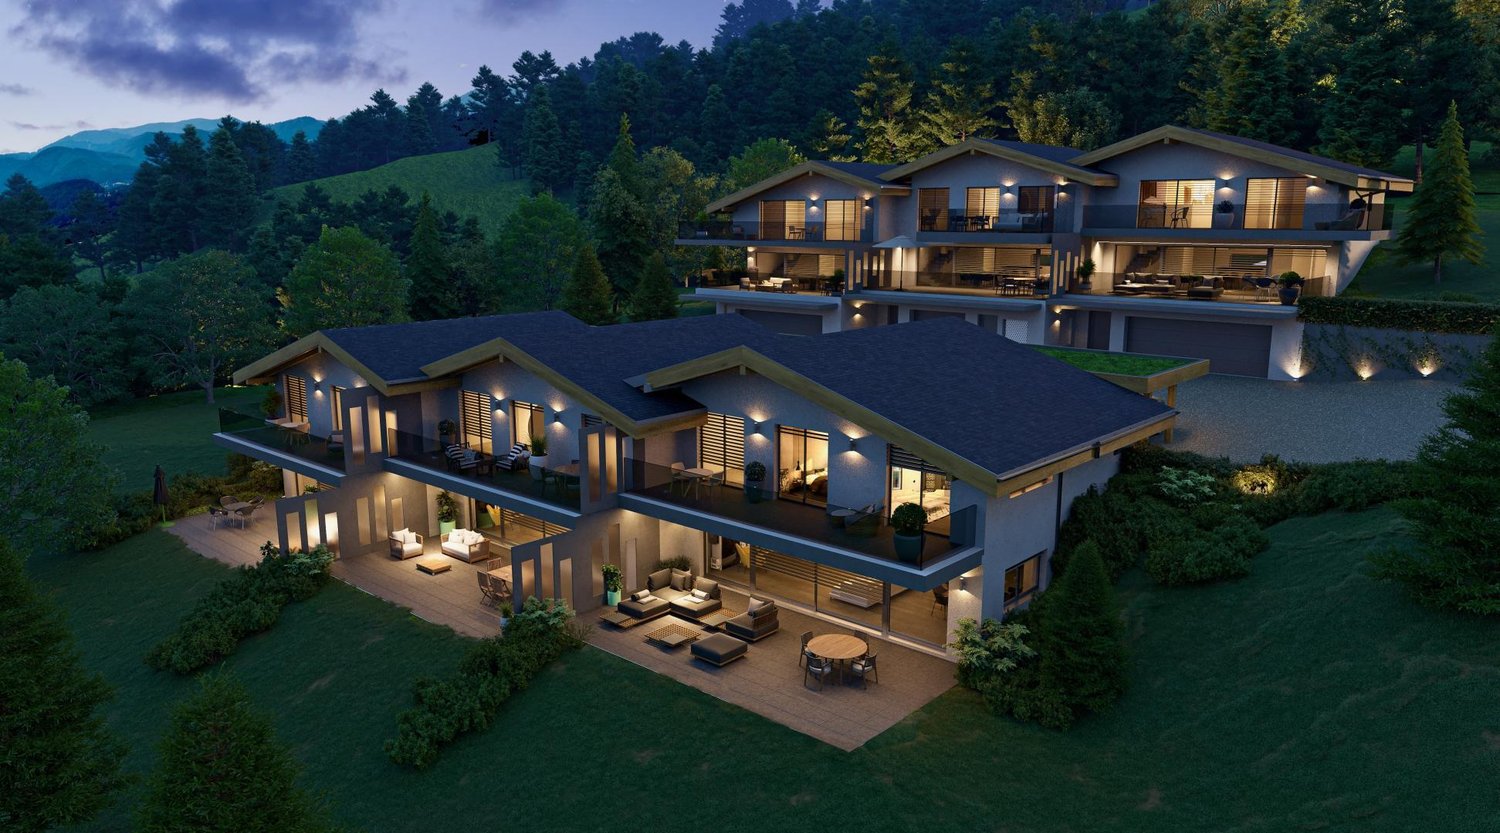
Only 2 villas available: corner plot Lot 1 and middle plot Lot 3.Discover the "Villas Montagnier" residential complex, an exclusive new development of 4 contemporary semi-detached houses combining design, comfort, and energy efficiency.A project designed for families seeking the perfect balance between modernity, tranquility, and urban proximity. KEY FEATURES :o Modern and sleek architecture, large windowso 5 bedrooms, including master suite with dressing room and bathroomo Remote heating (CAD Satom) and underfloor heatingo Photovoltaic panels on the roofo Customizable finishes according to your tasteso 2 covered parking spaces + 1 outdoor space includedo Delivery by the end of April 2026SITUATION :Ideally located in the Montagnier residential area of Collombey-Muraz, the villas benefit from a calm and green environment while being in close proximity:o to schools, shops, and sports facilities,o just a few minutes from the A9 motorway, Monthey, and major transportation axes.The ideal living space for a family seeking serenity without renouncing daily practicality.TECHNICAL DETAILS :o Heating: remote heating (CAD Satom), underfloor heatingo Hot water production: combined with heatingo Thermal insulation according to SIA 380/1 standards, flat roof insulated (Umax 0.20 W/m²K)o White PVC windows with double glazingo Flat roof with white gravelo Solar panels on the roof (~45 m²)AMENITIES :o Family and residential areao Schools, kindergartens, shops, and transportation nearbyo Quick access to the highway and Collombey train stationo Interior finishes and kitchen according to the buyer's choiceo Lawn, hedge, terraces with slabso Pre-equipment for electric vehicle charging stationTRANSPORTATION :o Collombey train station: 5 minuteso Monthey center: 8 minuteso A9 motorway (St-Triphon exit): 3 minuteso Bus and school stops in close proximitySales brochure available upon request!With us, curiosity is a nice fault, so don't hesitate to call us for more information or to schedule a visit on site!Contact: Cyril 0794641135All our properties on berra-immobilier.ch!!!

  • Parking space
  • Balcony / Terrace
  • Garage
  • +1
Estelle Salomon

Estelle Salomon

Assistante de vente

New building
1 / 13
  • Parking space
  • Balcony / Terrace
  • Garage
CHF 890,000.–
4.5 rooms157m² living space
Rue des Grangettes, 1907 Saxon

The Villas du Belvédère

SALE ON PLANS - EXCLUSIVITY BERRA IMMOBILIER?Saxon, residential hillVillas in the final phase of completion, can be visited immediatelyNew project of 6 semi-detached villas per group of 3, in the heart of a quiet and sunny neighborhood of the village.? Each villa benefits from a modern design and a panoramic terrace of approximately 50 m2 on the roof with an included pergola, a true extension of the living space.GENERAL CHARACTERISTICS- traditional construction with reinforced concrete, peripheral insulation, high-end finishes- villas are staggered in height and plan to enhance intimacy- large windows, optimal brightness- large open living room with equipped kitchen, central island- parental suite with private bathroom- spacious bedrooms on the upper floor- access to the roof terrace via interior staircase and motorized glazing creating a light well- triple glazing- lift-and-slide windows- underfloor heating with air-water heat pump- electric shutters- private cellar- pergola included on the roof terrace- private garden and terrace on the ground floor- balcony for the parental bedroom- carport between the villas, 2 per villa in addition to the priceDistribution of spaces, list of available units and plans available upon request. For more information, we are at your disposal.*** ALL OUR PROPERTIES FOR SALE ON WWW.BERRA-IMMOBILIER.CH

  • Parking space
  • Balcony / Terrace
  • Garage
Christophe Berdot

Christophe Berdot

Agent Immobilier

New building
1 / 13
  • Parking space
  • Balcony / Terrace
  • Garage
CHF 890,000.–
4.5 rooms168m² living space
Rue des Grangettes, 1907 Saxon

The Villas of Belvédère

SALE ON PLANS - EXCLUSIVITY BERRA IMMOBILIER?Saxon, residential hillVillas in the final phase of completion, can be visited immediatelyNew project of 6 semi-detached villas per group of 3, in the heart of a quiet and sunny neighborhood of the village. Each villa benefits from a modern design and a panoramic roof terrace of approximately 50 m2 with an included pergola, a true extension of the living space.GENERAL CHARACTERISTICS- traditional construction with reinforced concrete, peripheral insulation, high-end finishes- villas are staggered in height and plan to enhance privacy- large windows, optimal brightness- large open living room with equipped kitchen, central island- master bedroom with private bathroom- spacious bedrooms on the upper floor- access to the roof terrace via internal staircase and motorized glazing creating a light well- triple glazing- sliding windows with lifting device- underfloor heating with air-water heat pump- electric shutters- private cellar- pergola included on the roof terrace- private garden and terrace on the ground floor- balcony for the master bedroom- carport between the villas, 2 per villa in addition to the priceDistribution of spaces, list of available units and plans on request. For more information, we are at your disposal.*** ALL OUR PROPERTIES FOR SALE ON WWW.BERRA-IMMOBILIER.CH

  • Parking space
  • Balcony / Terrace
  • Garage
Christophe Berdot

Christophe Berdot

Agent Immobilier

New building
1 / 13
  • Parking space
  • Balcony / Terrace
  • Garage
CHF 890,000.–
4.5 rooms156m² living space
Rue des Grangettes, 1907 Saxon

The Villas of Belvédère

SALE ON PLANS - BERRA IMMOBILIER EXCLUSIVITY?Saxon, residential hillVillas in the final phase of completion, can be visited immediatelyNew project of 6 semi-detached villas per group of 3, in the heart of a quiet and sunny neighborhood of the village.? Each villa benefits from a modern design and a panoramic terrace of approximately 50 m2 on the roof with an included pergola, a true extension of the living space.GENERAL CHARACTERISTICS- traditional construction with reinforced concrete, peripheral insulation, high-end finishes- villas offset in height and plan for enhanced intimacy- large glass windows, optimal brightness- large open living room with equipped kitchen, central island- parental suite with private bathroom- spacious bedrooms on the upper floor- access to the roof terrace via interior staircase and motorized glazing creating a light well- triple glazing- lift-and-slide windows- underfloor heating with air-water heat pump- electric shutters- private cellar- pergola included on the roof terrace- private garden and terrace on the ground floor- balcony for the parental bedroom- carport between the villas, 2 per villa in addition to the priceDistribution of spaces, list of available units and plans available upon request. For more information, we are at your disposal.*** ALL OUR PROPERTIES FOR SALE ON WWW.BERRA-IMMOBILIER.CH

  • Parking space
  • Balcony / Terrace
  • Garage
Christophe Berdot

Christophe Berdot

Agent Immobilier

1 / 12
  • Balcony / Terrace
  • View
  • Elevator
  • +2
CHF 1,274,800.–
3.5 rooms160m² living space
1965 Savièse

Beautiful app. 3.5 rooms new, splendid view, calm, optimal sunlight

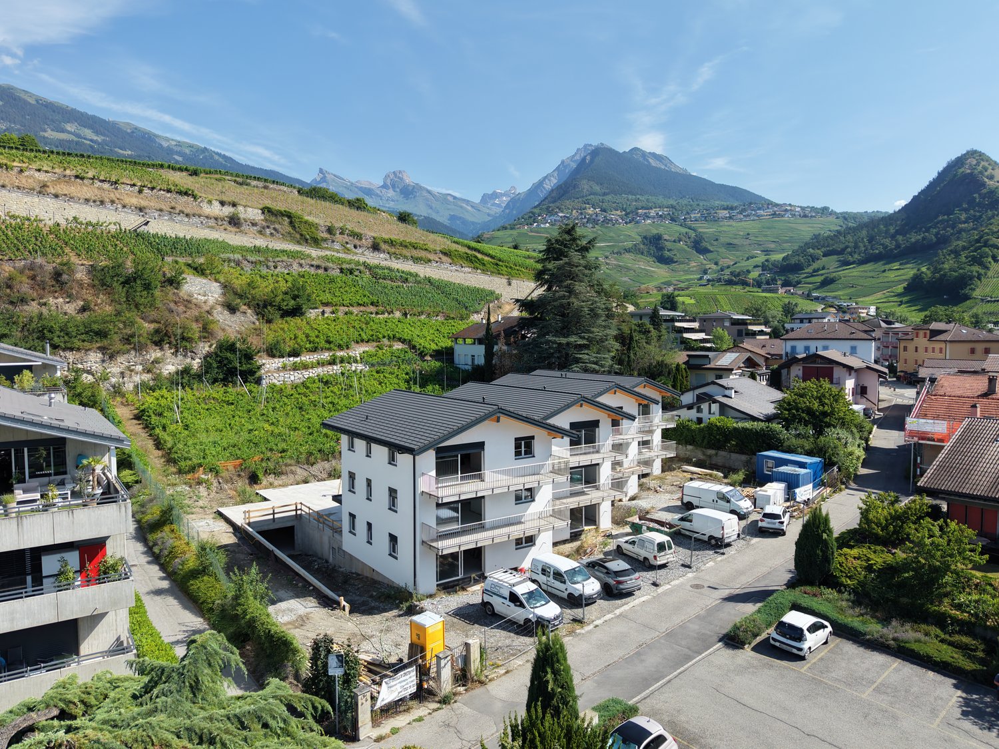
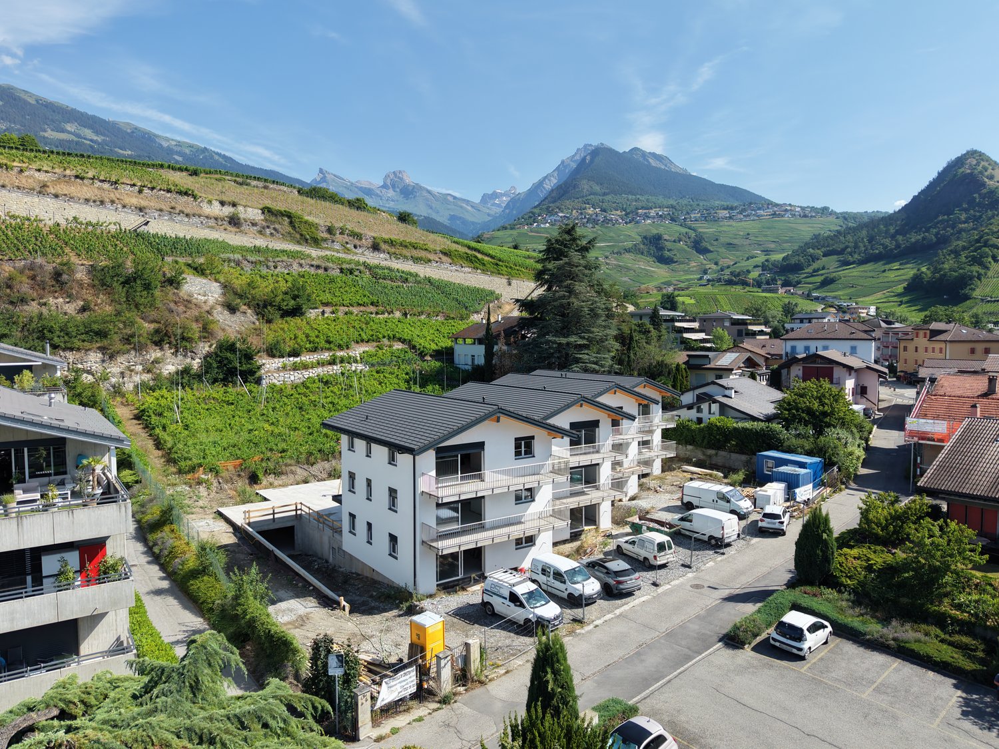
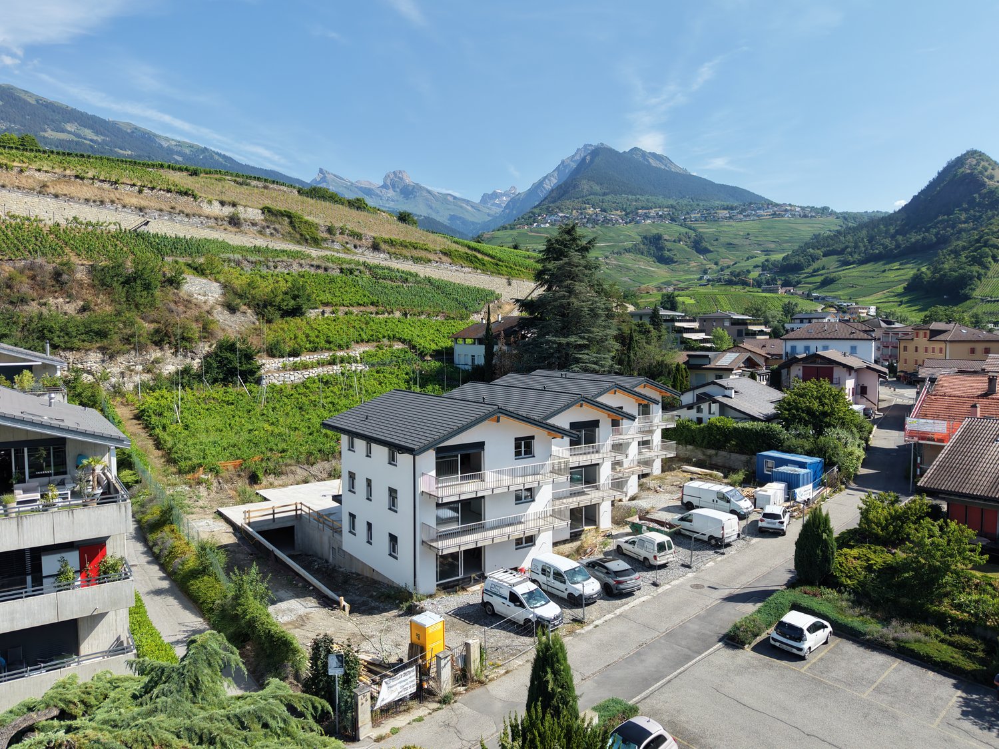
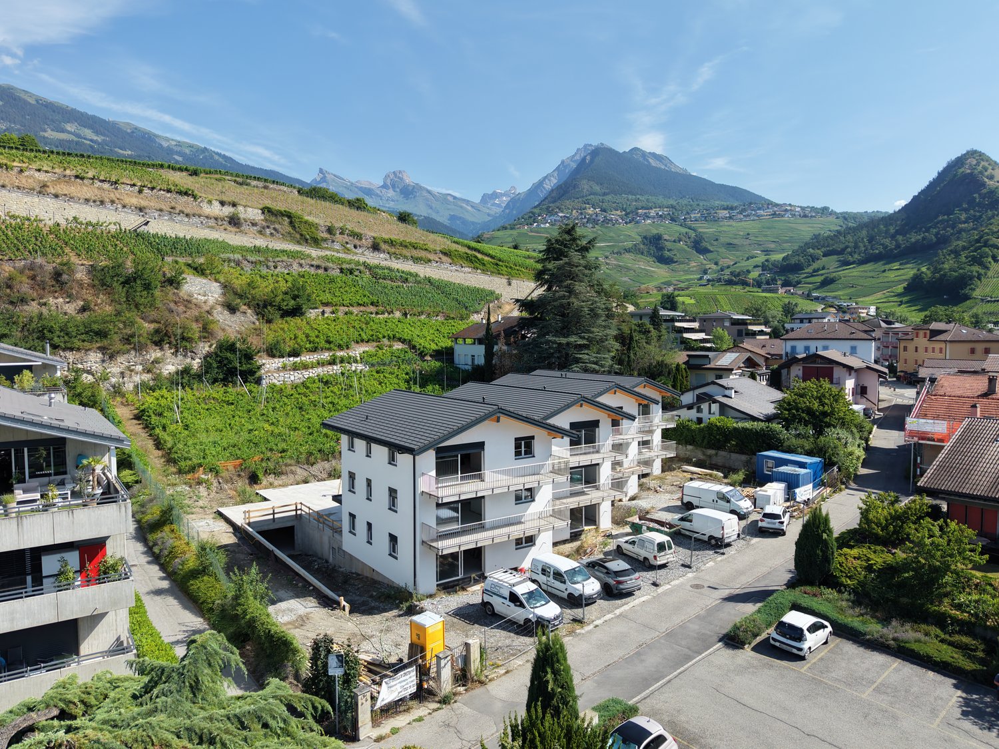
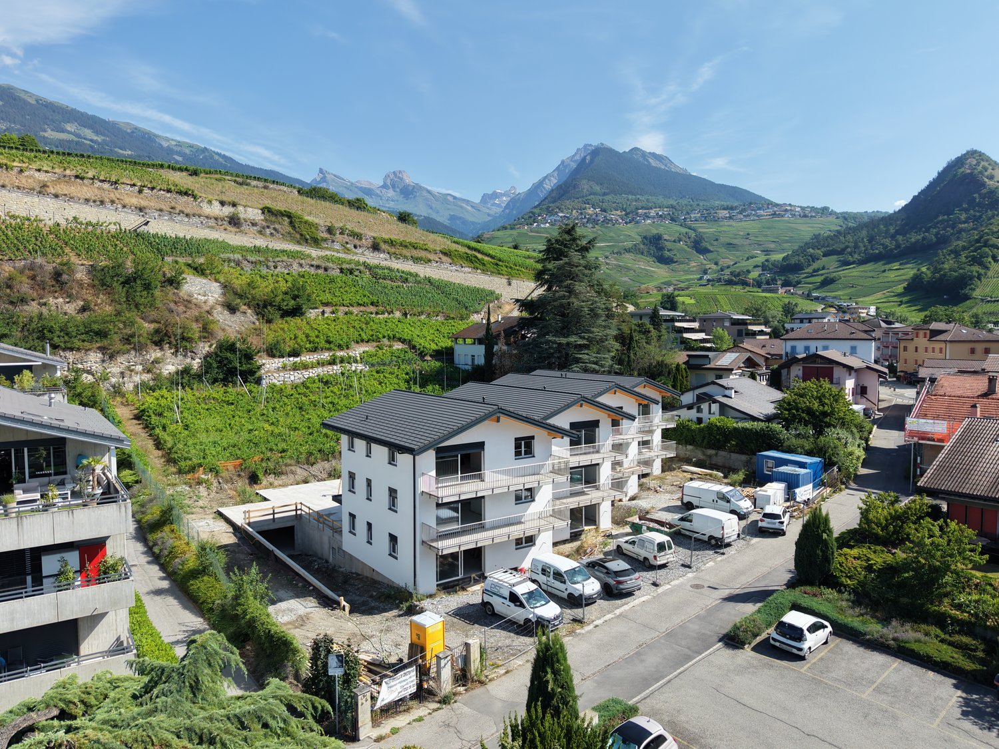
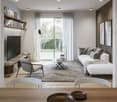
THE EXCAVATION WORK HAS ALREADY STARTED! ALREADY 3 PRE-RESERVATIONS!THE CONSTRUCTION PROGRESS IS GOOD! SEE PHOTOAPARTMENT N8 (Cr)This magnificent attic of 3.5 rooms on a high-standing plan is part of a small residence of 8 apartments located near all the amenities of the commune. Its south-facing exposure gives it optimal sunlight throughout the year and it enjoys a breathtaking view of the plain up to Martigny as well as the Alpine arc, including the impressive Dent Blanche and the mythical Cervin.Highlights: • Savièse, a commune where it is good to live with all its activities and amenities • Close to Sion and the Conthey commercial basin • Exceptional situation, very calm and close to all amenities and road/railway axes • Breathtaking view with large clearance on the plain up to Martigny, on the Alpine arc, including the impressive Dent Blanche and the mythical Cervin • Excellent sunlight all year round, from morning to evening • All rooms are very bright thanks to the numerous and large windows • Very economical thanks to its heating/domestic hot water system by air/water heat pump and its south-facing position • Sale as a secondary residence is authorized for Swiss citizens and persons holding a residence permit B or C Distances: • All amenities (shopping center, medical center, post office, schools, bakeries, restaurants, banks, etc.) of the center of Savièse are less than 950 meters away • Bus stop at 500 meters • Train station at 6.6 kilometers (11 minutes by car or 23 minutes by bus) • Highway junctions at 7.7 kilometers (8 minutes) All ski resorts (Anzère, Crans-Montana, 4 Vallées, Nax, Ovronnaz, etc.) and golf courses (Crans, Chermignon, Sion, Sierre, Leuk, etc.) in the central Valais are accessible in 30 minutes or less.The quality of life in the Savièse agglomeration is no longer to be proven and it has all the necessary amenities. The very developed social life and the numerous sports and cultural activities of the commune revitalize young and old. It is definitely the ideal place if you want to live near all amenities and the capital, while enjoying a great calm and optimal sunlight all year round.This spacious and bright apartment has been designed with an open plan, an American kitchen, large windows, and a large terrace to enjoy the sunlight and the view to the maximum.It consists of: • Entrance hall with large space for wardrobe • Spacious living room of 55.66 m2 (including kitchen) with dining area, large windows to the south and west leading to the terrace • Completely equipped kitchen with central island • Parental bedroom with access to the balcony/terrace • Bedroom + dressing room (20.62 m2) • Bathroom with Italian shower • Double bedroom (13.84 m2) with large window door leading to the balcony/terrace • Bathroom with Italian shower (possibility of having a bathtub) • Office space • Spacious terrace of 59.01 m2 with south-east-west exposure • Cellar/laundry room (10.27 m2) with space for a washing machine (access from the apartment) Miscellaneous: • 2 covered parking spaces at CHF 30'000.- per unit (in addition to the price and obligatory) • Triple glazing in aluminum outside and PVC inside • Heating/domestic hot water system by air/water heat pump...
  • Balcony / Terrace
  • View
  • Elevator
  • +2
Marc Bachmann

Marc Bachmann

Courtier agréé et responsable de l'agence de Savièse

1 / 12
  • Balcony / Terrace
  • View
  • Elevator
  • +2
CHF 1,274,700.–
3.5 rooms157m² living space
1965 Savièse

Superb 3.5-room attic apartment, new, with splendid view, calm, optimal sunlight

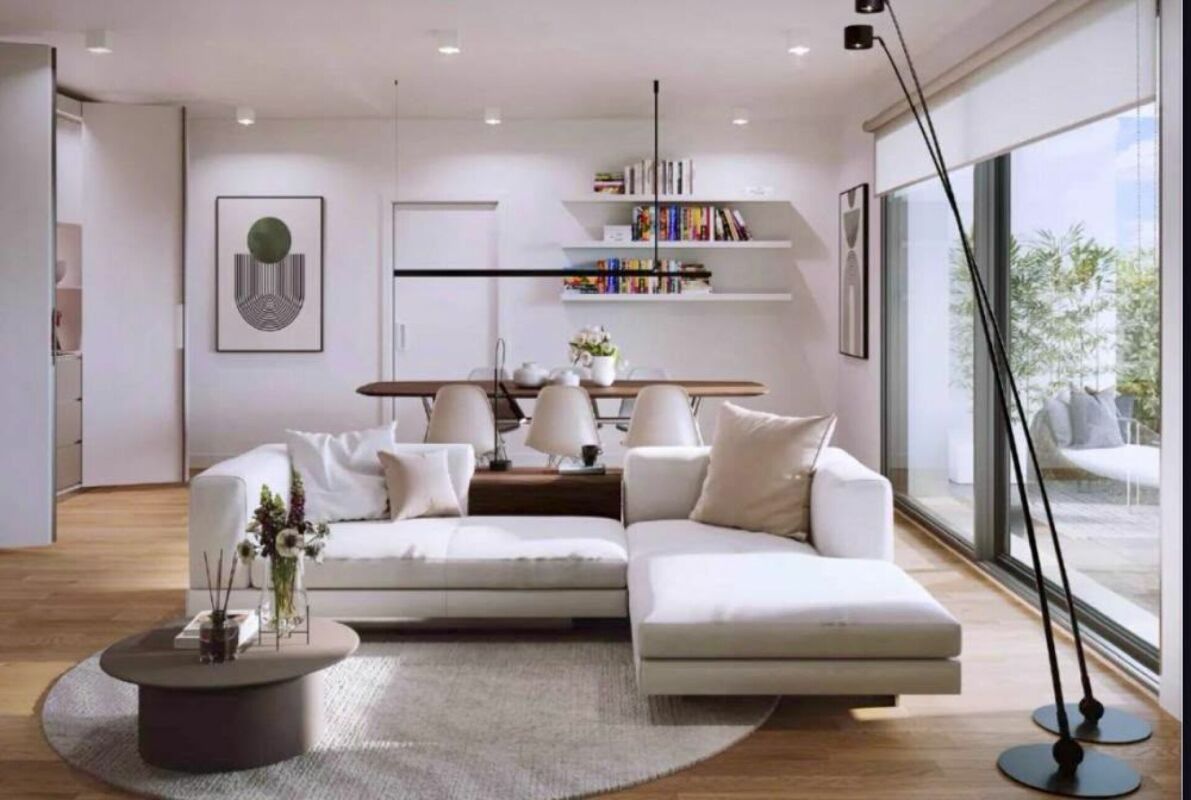
THE MAIN STRUCTURE IS PROGRESSING WELL! AND ALREADY 5 SOLD OUT OF 8! APARTMENT N5 (Cr)This magnificent 3.5-room attic apartment on a high-end plan is part of a small residence of 8 apartments close to all the amenities of the commune. Its south-facing exposure gives it optimal sunlight throughout the year and it enjoys a breathtaking view of the plain up to Martigny as well as the Alpine arc, including the impressive Dent Blanche and the mythical Cervin. Highlights : • Savièse, a commune where it is good to live with all its activities and amenities • Close to Sion and the Conthey commercial basin • Exceptional situation, very calm and close to all amenities and roads/railways • Breathtaking view with large clearance on the plain up to Martigny, on the Alpine arc, including the impressive Dent Blanche and the mythical Cervin • Excellent sunlight all year round, from morning to evening • All rooms are very bright thanks to the numerous and large windows • Very economical thanks to its heating/domestic hot water supply by air/water heat pump and its south-facing position • Sale as a secondary residence is authorized for Swiss citizens and persons holding a residence permit B or C Distances : • All amenities (shopping center, medical center, post office, schools, bakeries, restaurants, banks, etc.) of the center of Savièse are less than 950 meters away • Bus stop at 500 meters • Train station at 6.6 kilometers (11 minutes by car or 23 minutes by bus) • Highway junctions at 7.7 kilometers (8 minutes) All ski resorts (Anzère, Crans-Montana, 4 Vallées, Nax, Ovronnaz, etc.) and golf courses (Crans, Chermignon, Sion, Sierre, Leuk, etc.) in the central Valais are accessible in 30 minutes or less.The quality of life in the Savièse agglomeration is no longer to be proven and it has all the necessary amenities. The very developed social life and the numerous sports and cultural activities of the commune delight young and old. It is definitely the ideal place if you want to live close to all amenities and the capital, while also enjoying a great calm and optimal sunlight all year round.This spacious and bright apartment has been designed with an open plan, an American kitchen, large windows, and a large terrace to enjoy the sunlight and the view to the maximum.It consists of : • Entrance hall with large space for wardrobe • Spacious living room of 55.66 m2 (including kitchen) with dining area, large windows to the south and west leading to the terrace • Completely equipped kitchen with central island • Parental bedroom with access to the balcony/terrace • Bedroom + dressing room (20.62 m2) • Bathroom with Italian shower • Double bedroom (13.85 m2) with large window door leading to the balcony/terrace • Bathroom with Italian shower (possibility of having a bathtub) • Office • Spacious terrace of 58.33 m2 with south-east-west exposure • Basement/laundry room (10.27 m2) with space for washing machines (access through the apartment) Miscellaneous : • 2 covered parking spaces at CHF 30'000.- per unit (in addition to the price and mandatory) • Triple-glazed aluminum windows outside and PVC inside • Heating/domestic hot water supply by air/water heat pump • Visible roof structure • Empty tube waiting for...
  • Balcony / Terrace
  • View
  • Elevator
  • +2
Marc Bachmann

Marc Bachmann

Courtier agréé et responsable de l'agence de Savièse

1 / 12
  • Balcony / Terrace
  • View
  • Elevator
  • +2
CHF 1,108,600.–
4.5 rooms163m² living space
1965 Savièse

Beautiful app. 4.5 rooms new, splendid view, calm, optimal sunlight

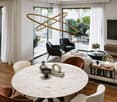
THE MAJOR WORK IS PROGRESSING WELL! AND ALREADY 5 SOLD OUT OF 8! APARTMENT N4 (Cr)This magnificent 4.5-room apartment on a high-end plan is part of a small residence of 8 apartments located near all the amenities of the commune. Its south-facing exposure gives it optimal sunlight throughout the year and it enjoys a breathtaking view of the plain up to Martigny as well as the Alpine arc, including the impressive Dent Blanche and the mythical Cervin. Highlights : • Savièse, a commune where it is good to live with all its activities and facilities • Near Sion and the Conthey commercial basin • Exceptional situation, very calm and close to all amenities and road/rail axes • Breathtaking view with large clearance on the plain up to Martigny, on the Alpine arc, including the impressive Dent Blanche and the mythical Cervin • Excellent sunlight all year round, from morning to evening • All rooms are very bright thanks to the numerous and large windows • Very economical thanks to its heating/domestic hot water system by air/water heat pump and its south-facing position • Sale as a secondary residence is authorized for Swiss citizens and persons holding a residence permit B or C Distances : • All amenities (shopping center, medical center, post office, schools, bakeries, restaurants, banks, etc.) of the center of Savièse are located within 950 meters or less • Bus stop at 500 meters • Train station at 6.6 kilometers (11 minutes by car or 23 minutes by bus) • Highway junctions at 7.7 kilometers (8 minutes) All ski resorts (Anzère, Crans-Montana, 4 Vallées, Nax, Ovronnaz, etc.) and golf courses (Crans, Chermignon, Sion, Sierre, Leuk, etc.) in the central Valais are accessible in 30 minutes or less.The quality of life in the Savièse agglomeration is no longer to be proven and it has all the necessary amenities. The very developed social life and the numerous sports and cultural activities of the commune revitalize young and old. It is definitely the ideal place if you want to live near all amenities and the capital, while benefiting from great calm and optimal sunlight all year round.This spacious and bright apartment has been designed with an open plan, an American kitchen, large windows, and a large terrace to enjoy the sunlight and the view to the maximum.It consists of : • Entrance hall with large space for wardrobe • Spacious living room of 56.36 m2 (including kitchen) with dining area, large windows to the south and west leading to the terrace • Fully equipped kitchen with central island • Parental bedroom with access to the balcony/terrace • Bedroom + dressing room (19.05 m2) • Bathroom with Italian shower • 2 double bedrooms (10.92 and 12.07 m2) with large window door leading to the balcony/terrace • Bathroom with Italian shower (possibility of having a bathtub) • Office • Spacious terrace of 40.52 m2 with south-east-west exposure • Cellar/laundry room (10.40 m2) with space for washing machine (access through the apartment) Miscellaneous : • 2 covered parking spaces at CHF 30'000.- per unit (in addition to the price and mandatory) • Triple-glazed aluminum windows outside and PVC inside • Heating/domestic hot water system by air/water heat pump • Visible roof structure • Empty tube waiting...
  • Balcony / Terrace
  • View
  • Elevator
  • +2
Marc Bachmann

Marc Bachmann

Courtier agréé et responsable de l'agence de Savièse

1 / 12
  • Balcony / Terrace
  • View
  • Elevator
  • +2
CHF 848,400.–
3.5 rooms124m² living space
1965 Savièse

Beautiful 3.5-room apartment, new, splendid view, quiet, optimal sunlight

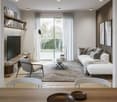
THE EXCAVATION HAS ALREADY STARTED! ALREADY 4 PRE-RESERVATIONS!THE WORK IS PROGRESSING WELL! SEE PHOTOAPARTMENT N3This magnificent 3.5-room apartment on a high-standard plan is part of a small residence of 8 apartments close to all the amenities of the commune. Its south-facing exposure provides optimal sunlight throughout the year and offers a breathtaking view of the plain up to Martigny as well as the Alpine arc, including the impressive Dent Blanche and the mythical Cervin.Highlights: • Savièse, a commune where it is good to live with all its activities and amenities • Close to Sion and the Conthey commercial basin • Exceptional situation, very quiet and close to all amenities and roads/railways • Breathtaking view with large opening onto the plain up to Martigny, onto the Alpine arc, including the impressive Dent Blanche and the mythical Cervin • Excellent sunlight all year round, from morning to evening • All rooms are very bright thanks to the numerous and large windows • Very economical thanks to its air/water heat pump and south-facing position • Sale as a secondary residence is allowed for Swiss citizens and persons holding a residence permit B or C Distances: • All amenities (shopping center, medical center, post office, schools, bakeries, restaurants, banks, etc.) of the center of Savièse are less than 950 meters away • Bus stop at 500 meters • Train station at 6.6 kilometers (11 minutes by car or 23 minutes by bus) • Highway junction at 7.7 kilometers (8 minutes) All ski resorts (Anzère, Crans-Montana, 4 Vallées, Nax, Ovronnaz, etc.) and golf courses (Crans, Chermignon, Sion, Sierre, Leuk, etc.) in the central Valais are accessible in 30 minutes or less.The quality of life in the Savièse agglomeration is no longer to be proven and has all the necessary amenities. The very developed social life and the numerous sports and cultural activities of the commune delight young and old. It is definitely the ideal place if you want to live close to all amenities and the capital, while enjoying a great calm and optimal sunlight all year round.This spacious and bright apartment has been designed with an open plan, an American kitchen, large windows, and a large terrace to maximize sunlight and views.It consists of: • Entrance hall with large storage space • Spacious living room of 47.35 m2 (including kitchen) with dining area, large south-facing windows leading to the terrace • Fully equipped kitchen with central island • Parental bedroom with access to the balcony/terrace • Bedroom + dressing room (18.03 m2) • Bathroom with Italian shower • Double bedroom (11.82 m2) with window door leading to the balcony/terrace • Office space • Bathroom with Italian shower (possibility of having a bathtub) • Spacious terrace of 39.2 m2 with south-east-west exposure • Cellar/laundry room (10.64 m2) with storage space for washing machines (adjacent to the apartment) Miscellaneous: • 2 covered parking spaces at CHF 30'000.- per unit (in addition to the price and obligatory) • Triple glazing in aluminum outside and PVC inside • Heating/hot water production by air/water heat pump • Roof structure...
  • Balcony / Terrace
  • View
  • Elevator
  • +2
Marc Bachmann

Marc Bachmann

Courtier agréé et responsable de l'agence de Savièse

1 / 12
  • Balcony / Terrace
  • View
  • Elevator
  • +2
CHF 1,088,800.–
4.5 rooms158m² living space
1965 Savièse

Superb 4.5-room apartment, new, splendid view, calm, optimal sunlight

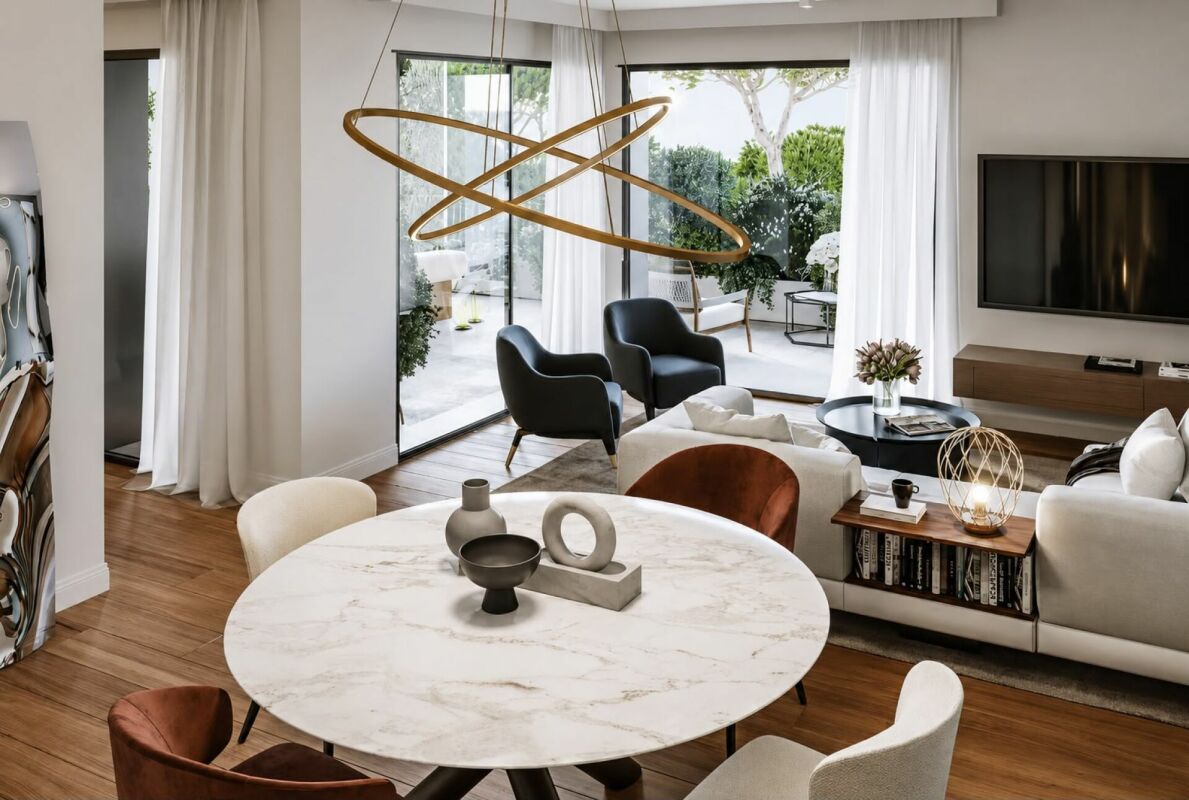
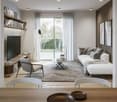
THE MAJOR WORK IS PROGRESSING WELL! AND ALREADY 6 SOLD OUT OF 8! APARTMENT N1This magnificent 4.5-room apartment on a high-end plan is part of a small residence of 8 apartments close to all the amenities of the commune. Its south-facing exposure gives it optimal sunlight throughout the year and it enjoys a breathtaking view of the plain up to Martigny as well as the Alpine arc, including the impressive Dent Blanche and the mythical Cervin. Highlights : • Savièse, a commune where it is good to live with all its activities and amenities • Close to Sion and the commercial basin of Conthey • Exceptional situation, very calm and close to all amenities and transport hubs • Breathtaking view with large clearance on the plain up to Martigny, on the Alpine arc, including the impressive Dent Blanche and the mythical Cervin • Excellent sunlight all year round, from morning to evening • All rooms are very bright thanks to the numerous and large windows • Very economical thanks to its heating/domestic hot water supply by air/water heat pump and its south-facing position • Sale as a secondary residence is authorized for Swiss citizens and persons holding a residence permit B or C Distances : • All amenities (shopping center, medical center, post office, schools, bakeries, restaurants, banks, etc.) of the center of Savièse are less than 950 meters away • Bus stop at 500 meters • Train station at 6.6 kilometers (11 minutes by car or 23 minutes by bus) • Highway junctions at 7.7 kilometers (8 minutes) All ski resorts (Anzère, Crans-Montana, 4 Vallées, Nax, Ovronnaz, etc.) and golf courses (Crans, Chermignon, Sion, Sierre, Leuk, etc.) in the central Valais are accessible in 30 minutes or less.The quality of life in the Savièse agglomeration is no longer to be proven and it has all the necessary amenities. The very developed social life and the numerous sports and cultural activities of the commune delight young and old. It is definitely the ideal place if you want to live close to all amenities and the capital, while also enjoying a great calm and optimal sunlight all year round.This spacious and bright apartment has been designed with an open plan, an American kitchen, large windows, and a large terrace to enjoy the sunlight and the view to the maximum.It consists of : • Entrance hall with large storage space and office • Spacious living room of 53.51 m2 (including kitchen) with dining area, large windows to the south and west leading to the terrace • Completely equipped kitchen with central island • Parental bedroom with access to the balcony/terrace • Bedroom + dressing room (19.92 m2) • Bathroom with Italian shower • 2 double bedrooms (12 and 12.58 m2) with large window door leading to the balcony/terrace • Bathroom with Italian shower (possibility of having a bathtub) • Guest toilet • Spacious terrace of 51.67 m2 with south-east-west exposure • Basement/laundry room (11.33 m2) with storage space for washing machines (adjacent to the apartment) Various : • 2 covered parking spaces at CHF 30,000.- per unit (in addition to the price and obligatory) • Triple glazing in aluminum outside and PVC inside • Heating/domestic hot water supply by air/water heat pump • Visible roof structure • Empty tube in...
  • Balcony / Terrace
  • View
  • Elevator
  • +2
Marc Bachmann

Marc Bachmann

Courtier agréé et responsable de l'agence de Savièse

1 / 13
  • Balcony / Terrace
  • View
  • Child-friendly
CHF 790,000.–
3.5 rooms100m² living space
1966 Blignou (Ayent)

Magnificent chalet located in a residential area of Blignou

EXCLUSIVEThis magnificent chalet is ideally located in a green and peaceful residential area.Whether as a main or secondary residence, this chalet is perfect for people looking for comfort and tranquility, away from the hustle and bustle and yet only 10 minutes by car from Sion and the Anzère station. This chalet invites you to relax and enjoy. Let yourself be seduced!Don't miss this unique opportunity, this chalet is a true heart's desire!Property of 120 m2 (100 m2 gross, ½ balcony, terrace): • Built in 1981 on 2 levels • All windows were replaced in 2016 • Access via a ramp • Outside calm and intimacy guaranteed • Beautiful private garden • Terrace and balcony facing south and west • Electric heating • Monopitch roof, east side, insulated and with new tiles - Monopitch roof, west side, Eternit with solar panels • Solar panel • Land of 601 m2 • Gross floor area of the chalet on the ground floor 67 m2 • Gross floor area of the chalet on the upper floor 33 m2 Ground floor of 62 m2: • Entrance - The entrance door was replaced by a secure door in 2020 • A room with a sofa bed 5.9 m2 • A small reading corner/apéritif area 6 m2 with 4 high-end leather armchairs and 2 leather stools from Wittmann Austria. These two rooms can be combined into a double bedroom • A mezzanine serving as an attic of 7 m2 • A vestibule • Small technical room with washing machine • A bathroom with shower, WC and sink • An open kitchen with dining area of 55 m2 with fireplace - kitchen equipped (dishwasher, ceramic hob, steam hood) • Terrace area, granite table for 16 seats, with electric sunshade • 2nd terrace area, glass table for 6 seats Upper floor of 27 m2: • A double bedroom • A bathroom with bathtub, WC and sink Annex/extension of 11 m2: • A room that offers a beautiful possibility for layout according to your needs and desires, workshop, office with access to a beautiful terrace of 25 m2 with electric sunshade • A cellar of 4 m2 Your advantages: • Green and calm environment • Panoramic view of the Alps • No vis-à-vis • Guaranteed sunshine all day • Located in a preferred neighborhood of Blignou • Sold furnished • OIBT. 2025 • Water heater 2022 • Adjacent plot of 800 m2 to the chalet for the additional price of CHF 240,000.- (cannot be sold separately) Exterior: • Garden house with attic, many tools, machines • Large terrace with tables and chairs • Pizza oven • A petanque court • Irrigation by connection to the water tap • 9 vines • Planned garden • Ramp and terrace with lighting Parking: • Possibility to park 3-4 cars are also non-negligible advantages This is definitely the dream place to enjoy nature while being close to amenities, whether to spend holidays or weekends, or to live there all year round. The breathtaking and unparalleled view of the Alps gives it a true charm.I invite you to come and visit to immerse yourself in its warm atmosphere and undeniable charm. Contact me by phone or email and I will be happy to provide you with information. I am also at your disposal for a visit on site....

  • Balcony / Terrace
  • View
  • Child-friendly
Laetitia Vouardoux

Laetitia Vouardoux

Courtière agréée et responsable de l'agence de Crans-Montana

1 / 13
  • Balcony / Terrace
  • View
  • Child-friendly
CHF 300,000.–
2.5 rooms44m² living space
3972 Miège

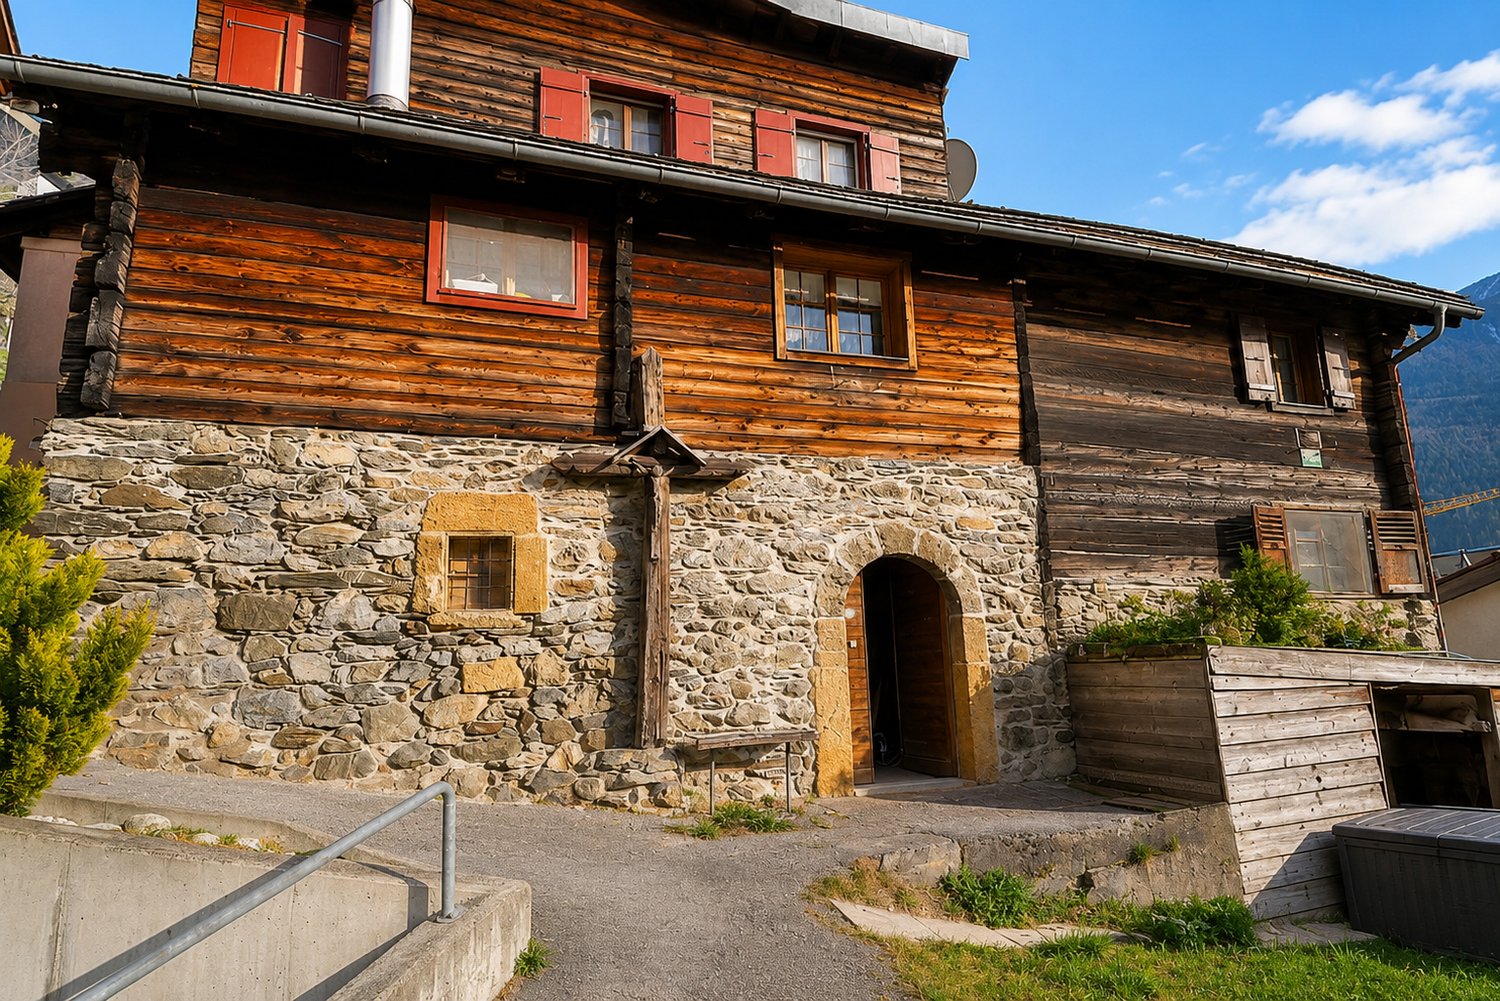
Duplex apartment 2.5 rooms in a fully renovated village house

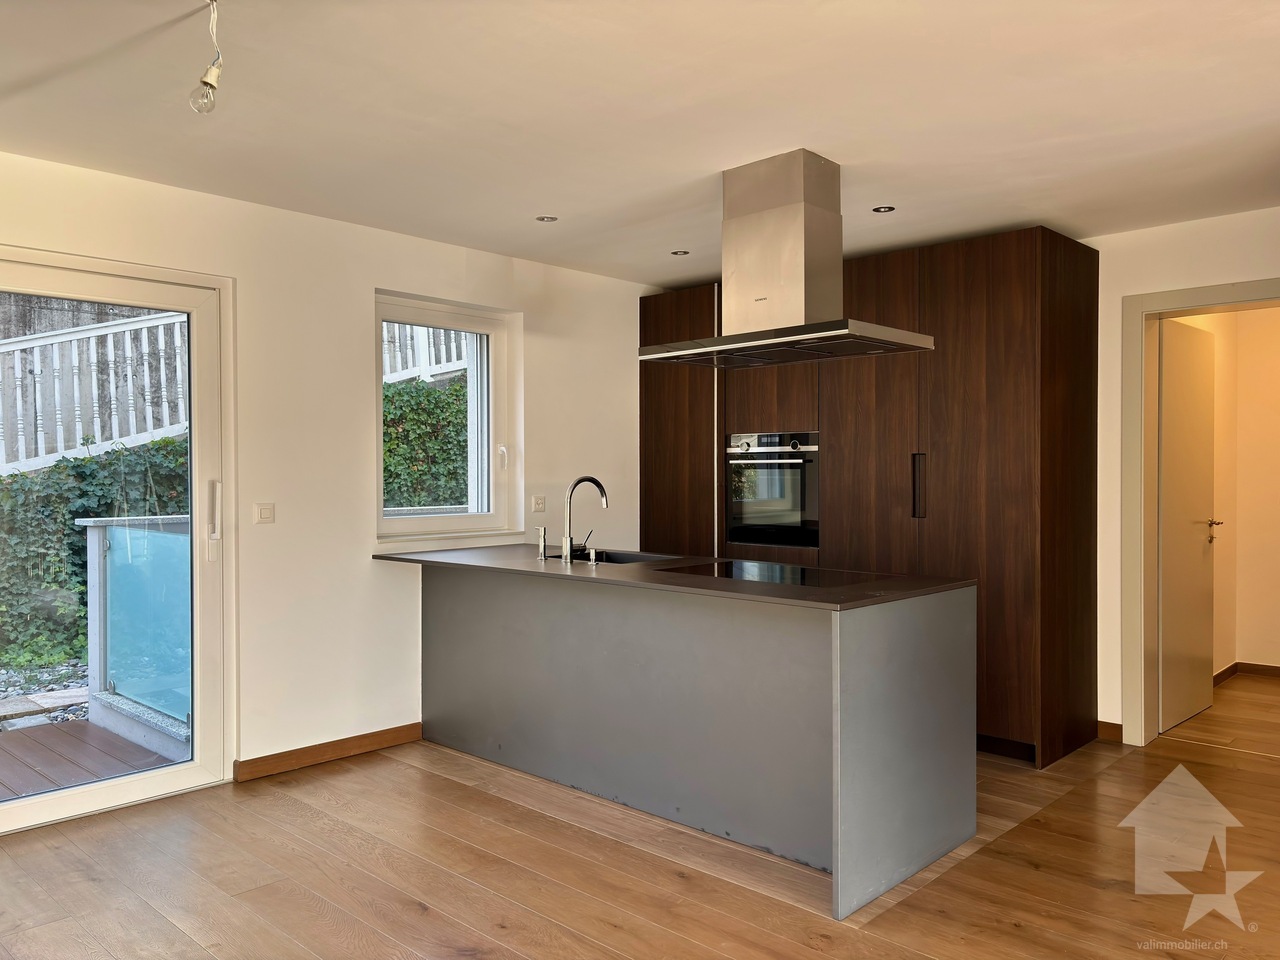
EXCLUSIVITY VALIMMOBILIERIn a fully renovated village house, comprising 2 duplex apartments, totally independent.Renovation with quality materials, carried out by local companies, with the concern of bringing a certain modernity and taking advantage of the calm and a living space at the back.Duplex of 2.5 rooms of approximately 44m2 habitable: • A large entrance hall where you can leave bicycles, wheelbarrows, etc. or create a corner office and intermediate landing of approximately 10.25m2 • A bedroom with beautiful ceiling height of approximately 11.35m2 • A bathroom with WC, sink and shower of approximately 3.8m2 • A living room with open, perfectly equipped kitchen of approximately 17.5m2 and a small balcony on the east side of approximately 2m2 • A large cellar accessible from the outside This offer is complemented by: • A small garden accessible from the outside. • A common technical room with the heat pump installations There are communal parking spaces available, in immediate proximity.The bus stop is just next door.The village offers all the amenities for a peaceful life.Opportunity for investors, strong demand for rental apartments in this sector.All information and photos are available on the website www.valimmobilier.chMiège:Located a few minutes from the town of Sierre and a quarter of an hour from the Crans-Montana Alpine station, the village of Miège benefits from a magnificent landscape as well as a mild and pleasant climate throughout the year, its altitude is around 700 m.The territory of the commune, formed today essentially of vineyards and forests, offers its inhabitants a peaceful life and all the amenities of a dynamic village.The demographic expansion of the village has been important in recent years, everything has been thought out for the reception of families (local shops, restaurant, wine cellars, structure for the reception of young children, sports and leisure clubs, Carnival, transport, etc.).Miège is now part of the large commune of La Noble Contrée, along with Veyras and Venthône.

  • Balcony / Terrace
  • View
  • Child-friendly

Suggested properties for you based on search results