4824 results - Property for buy in Canton Valais

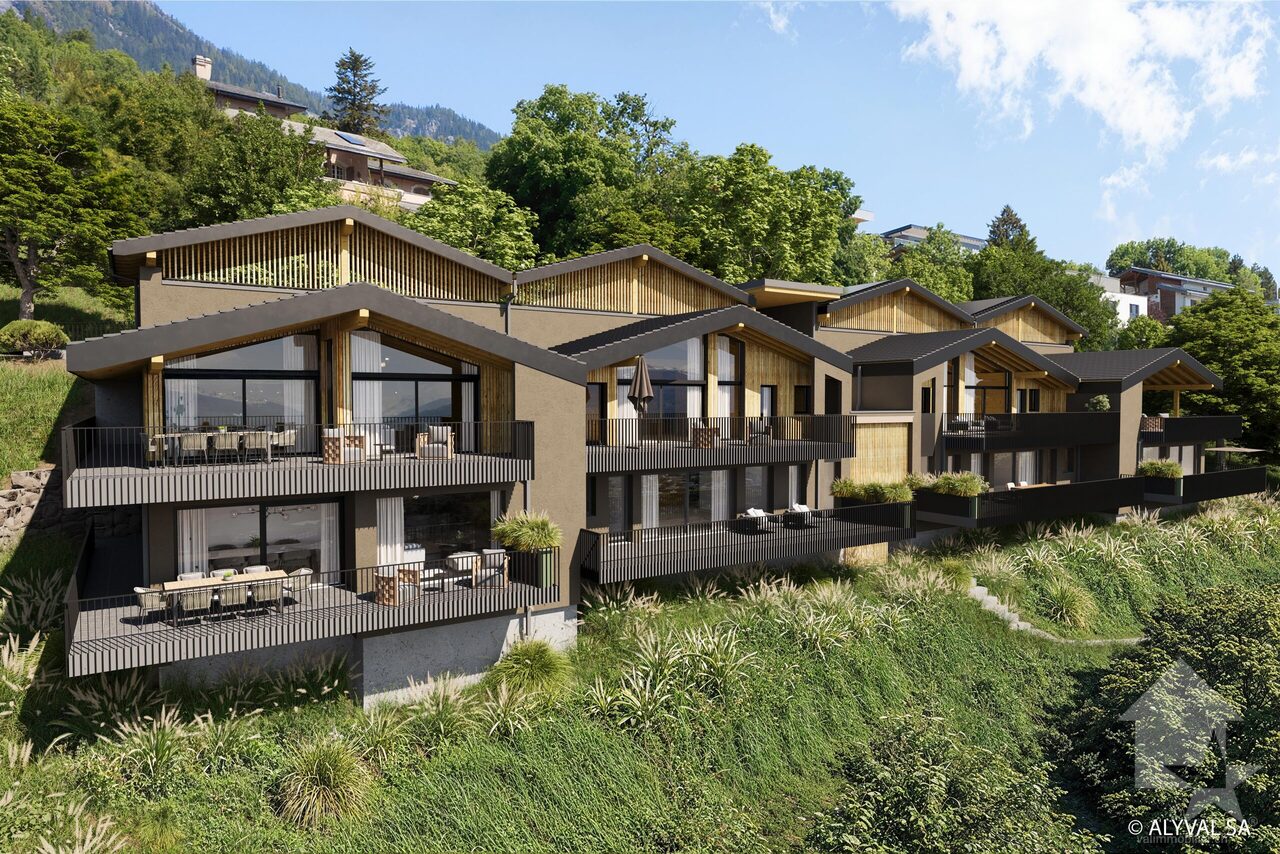
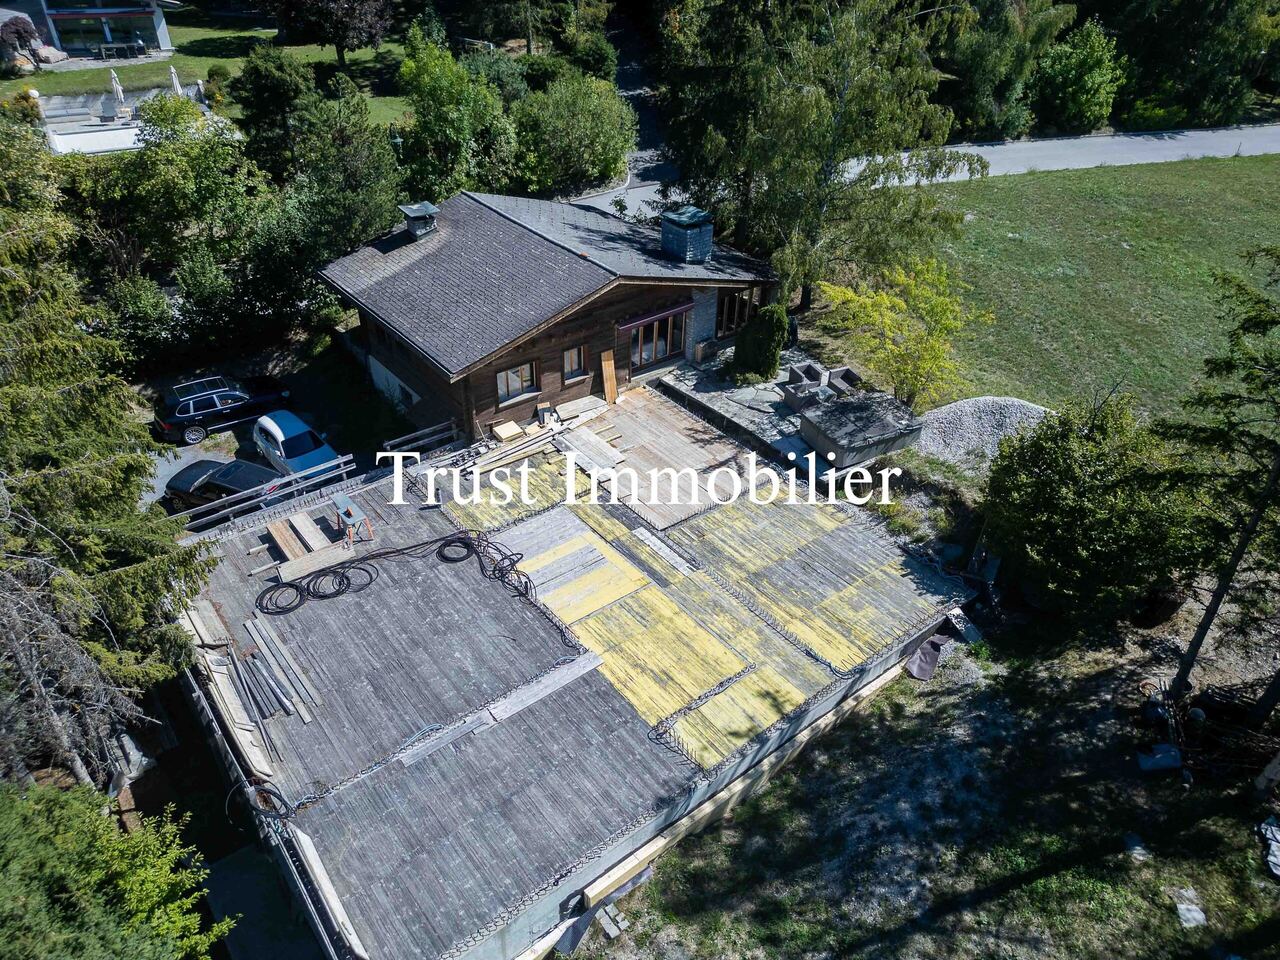
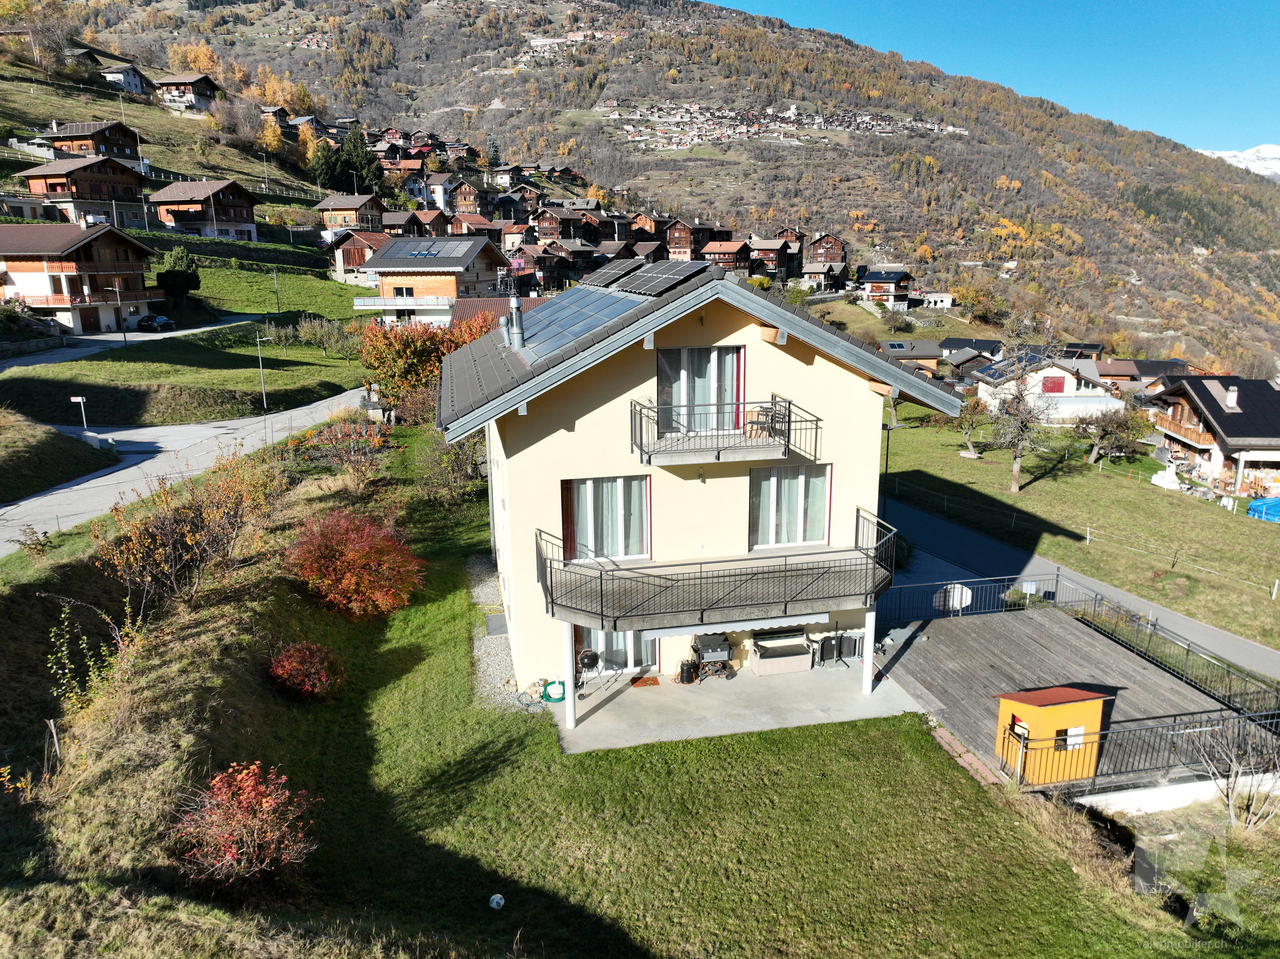
  • Aerial view of a house surrounded by lush green vegetation, with a winding road passing by the property.
  • Aerial view of a mountainous city with a mix of high-rise buildings, residential areas, and green spaces. The city is surrounded by towering mountains and lush vegetation. There appears to be a river or stream running through the center of the city.
  • Aerial view of a mountainous, forested area with a small village nestled among the trees. The landscape features winding roads, scattered houses and chalets, and a backdrop of snow-capped mountains.
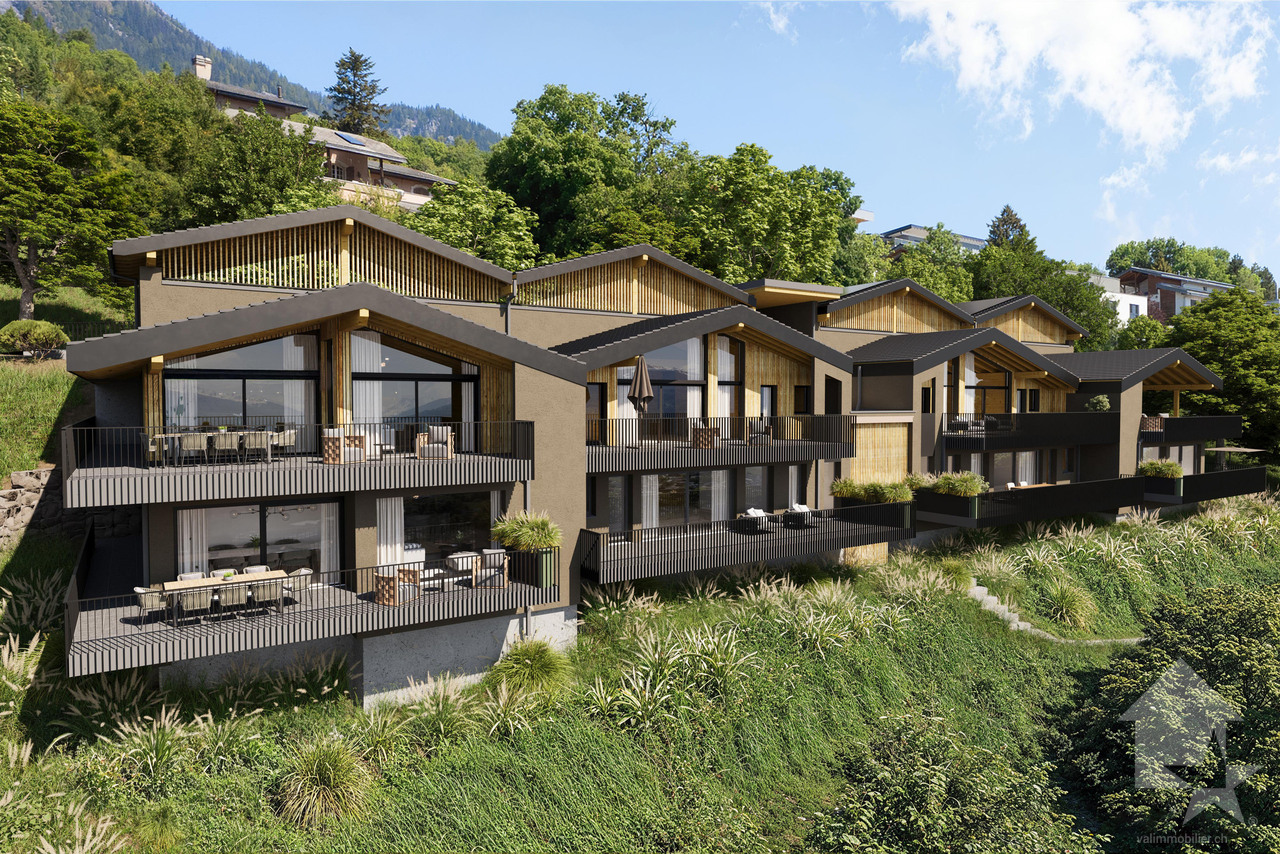
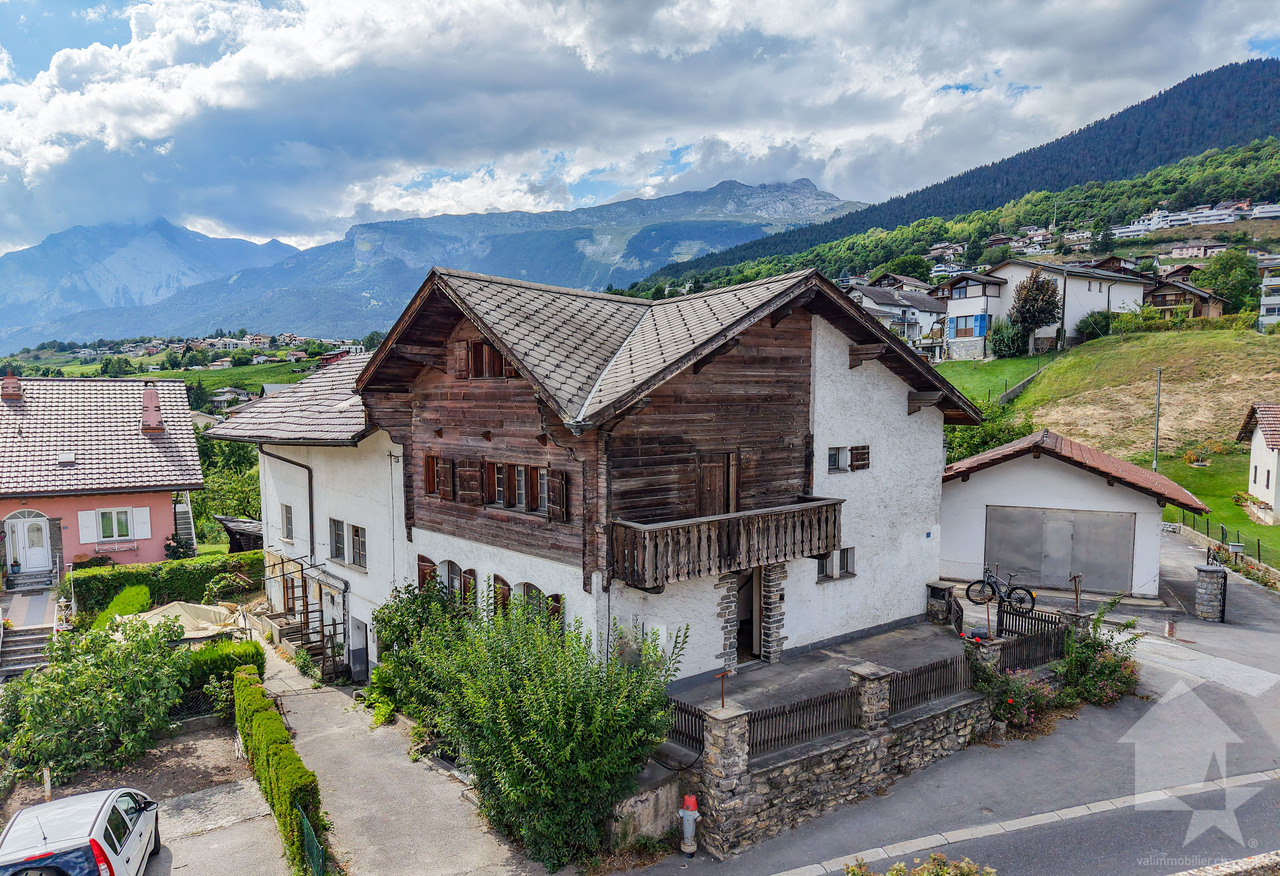
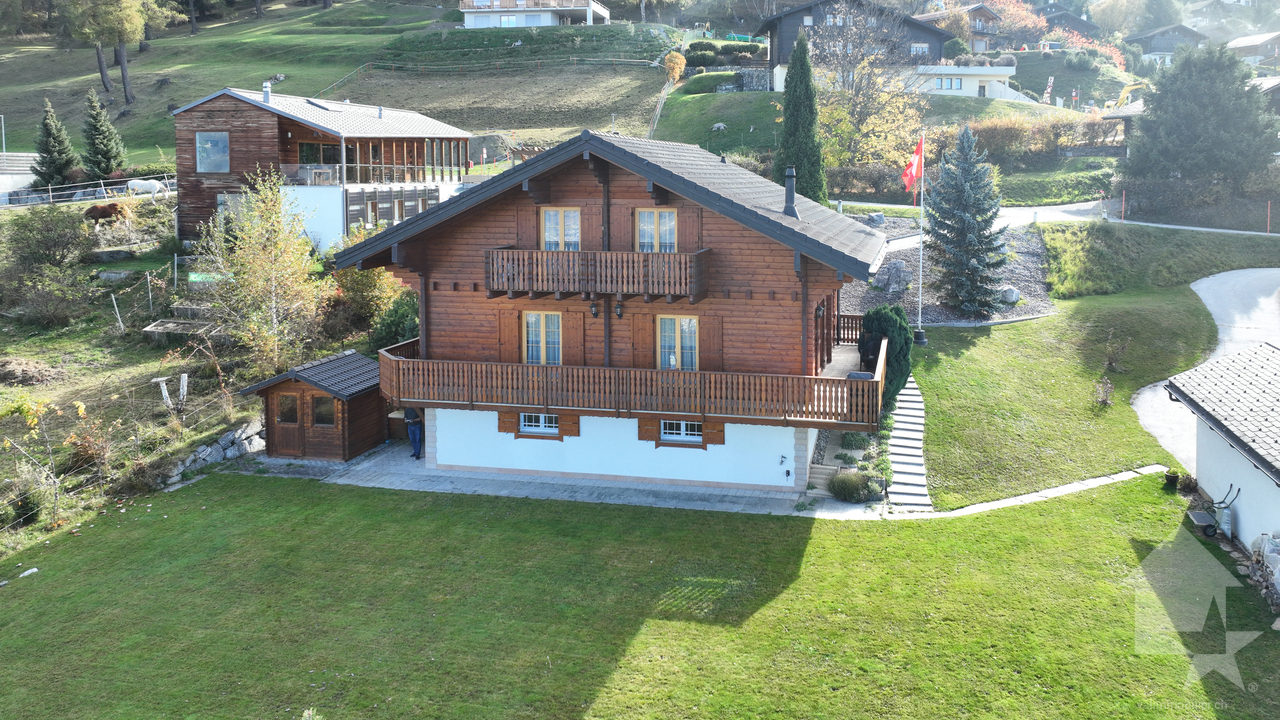
  • Aerial view of a two-story wooden chalet-style house surrounded by lush greenery, trees, and a winding road. The house has a balcony or terrace and appears to be situated on a raised ground floor. There are additional buildings and houses visible in the b
  • A two-story wooden chalet-style house situated on a hillside, surrounded by lush greenery and trees. The house has a raised ground floor and a balcony overlooking the scenic landscape. There is a road winding around the property and another smaller buildi
  • 2-story chalet-style house with a red roof, surrounded by lush greenery and trees, situated on a hillside with a view of the mountains and valley below
  • Aerial view of a mountainous city with a large snow-capped peak in the background, surrounded by residential and commercial buildings, railways, and green spaces.
  • The image shows a panoramic view of a mountainous landscape. In the foreground, there is a town or city nestled in the valley, surrounded by lush green forests and snow-capped peaks in the background. The scene appears to be a picturesque alpine setting.
  • Aerial view of a mountainous city with a mix of residential and commercial buildings, surrounded by lush greenery and forests. The city appears to be situated near a railway line or transportation hub. The landscape features a winding road leading through
  • A traditional wooden chalet-style house nestled in a mountainous, forested landscape with a view of a town or village in the valley below.
  • 2-story wooden chalet-style house with a balcony, surrounded by pine trees and mountains in the background
  • 2-story wooden chalet-style house with a balcony, surrounded by pine trees and mountains in the background
1 / 12
Aerial view of a mountainous city with a mix of high-rise buildings, residential areas, and green spaces. The city is surrounded by towering mountains and lush vegetation. There appears to be a river or stream running through the center of the city.
Aerial view of a mountainous, forested area with a small village nestled among the trees. The landscape features winding roads, scattered houses and chalets, and a backdrop of snow-capped mountains.
Aerial view of a two-story wooden chalet-style house surrounded by lush greenery, trees, and a winding road. The house has a balcony or terrace and appears to be situated on a raised ground floor. There are additional buildings and houses visible in the b
CHF 649,000.–
8 rooms
Bellavista, 3904 Naters

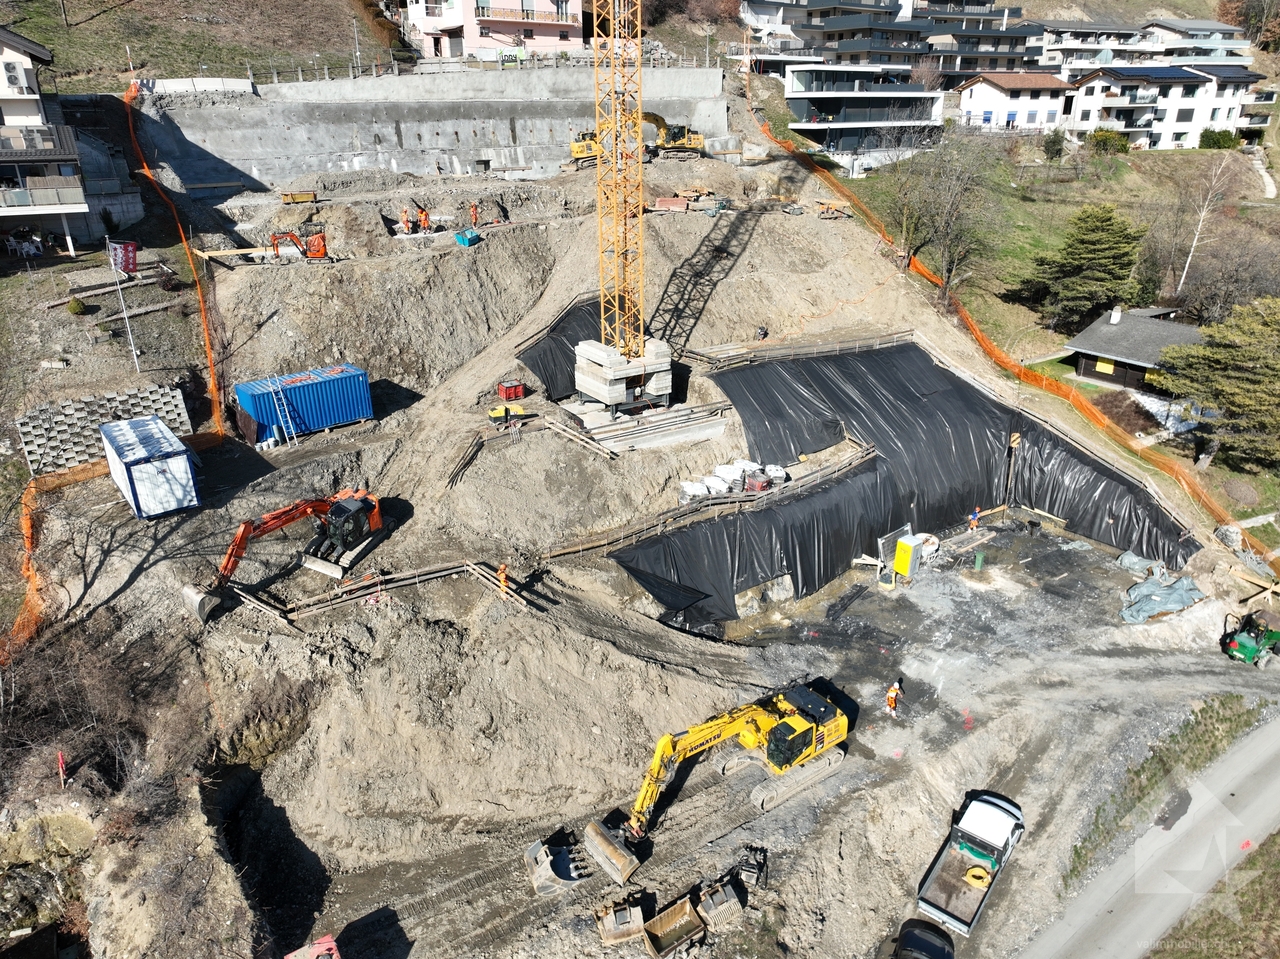
Exceptional building land above the Rhone Valley in Naters

• Sale to non-Swiss (residence abroad) not possible • Only suitable as primary residence • Ideal for realizing a multi-family house Location and accessibilityGeographically, Naters is located in the middle of the Upper Valais and is excellently connected via the Lötschberg and Simplon. Naters is just a few minutes' walk from the international border station of Brig. The local bus network in the valley and the PostBus connections to Blatten near Naters, Birgisch, and Mund provide good access.The unique, sun-kissed property is located just three minutes' drive above Naters at a breathtaking, exposed viewpoint on the south slope of the Natischer Berg.The plot with a total area of 2,293 m2 has 1,684 m2 of building land in the W2 residential zone and is located in an absolutely sunny residential area with perfect views over Naters and the Rhone Valley in the area called "Schwendi" (parcel no. 1634).Description of the property in NatersOn the building plot, there is a two-story, uninhabited residential building. The infrastructure such as water, sewage, and electricity is available.Art. 74 Residential zone W2 (excerpt from the Building and Zoning Regulations of the Municipality of Naters)Purpose of the zone: residential and holiday homesBuilding type: openNumber of floors: max. 2 full floors and 1 attic or 1 penthouse floorBuilding height: max. 8.50 m above the foundation (side height) max. 12.00 m above the foundation (ridge height)Building length: usually up to 14.00 m (see Art. 34)Boundary distance: smaller boundary distance: 1/3 of the height of the building, measured from every point of the facade, but at least 3.0 m larger boundary distance: 80% of the building height, but at least 6.0 mUtilization: az = 0.6 without a district plan az = 0.7 with a district planNoise sensitivity: level IISpecial provisions:In the mountain, the following applies: • Base floor: masonry or concrete; • Superstructure: at least half in wood. • Sloping roofs are mandatory. Further information on the Building and Zoning Regulations of the Municipality of Naters can be found under the following link:https://www.naters.ch/gemeinde/beispiele/dateiliste/files3/bau-und-zonenreglement-naters.pdfA preliminary project for the construction of two multi-family houses with seven residential units and partially covered parking spaces already exists, which can be made available by the seller at a cost. Purchase price: CHF 649,000.00 for this building land at a sensational viewpointAvailability: immediately or by agreement

Travel time
-
New building
1 / 12
  • Parking space
  • Balcony / Terrace
  • Garage
  • +5
CHF 639,000.–
3.5 rooms95m² living space
Rue des Grands-Vergers 43, 1964 Conthey

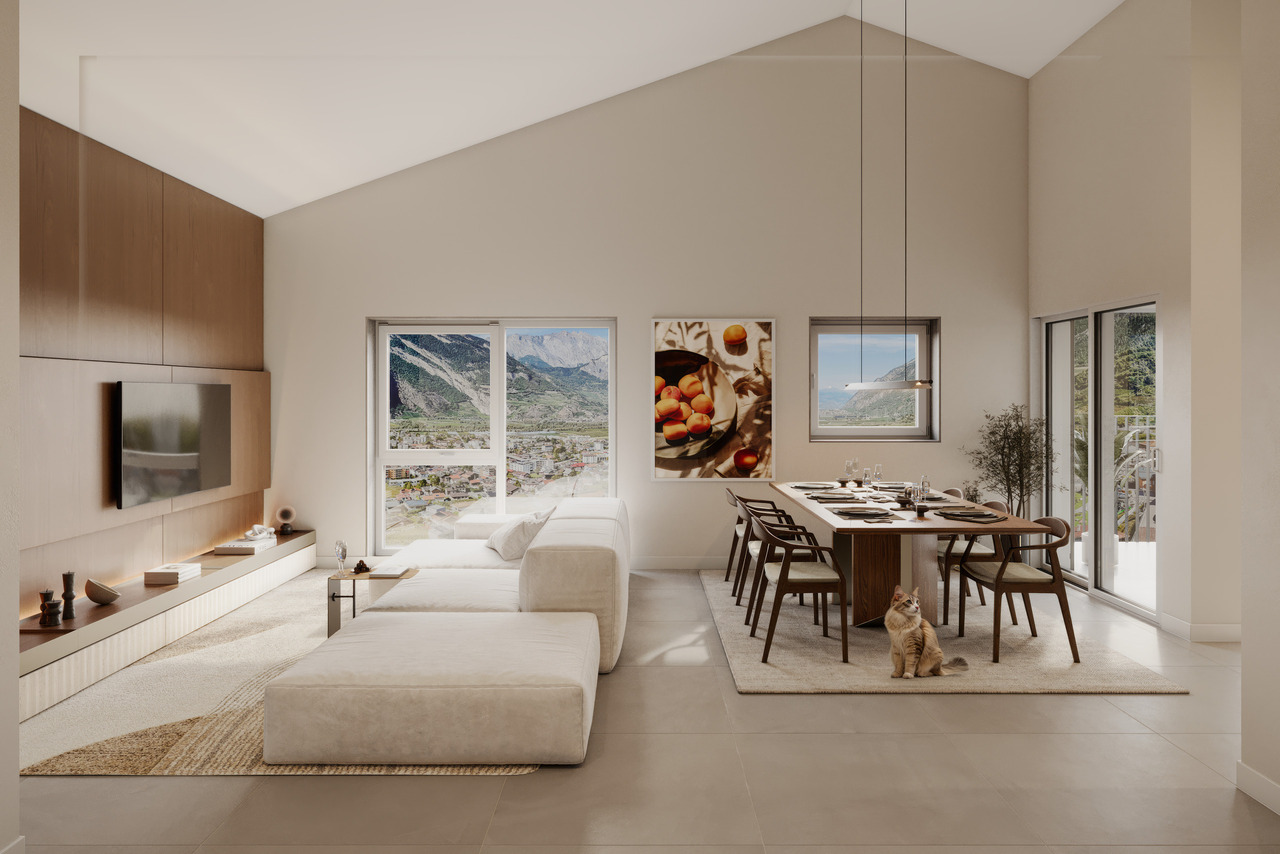
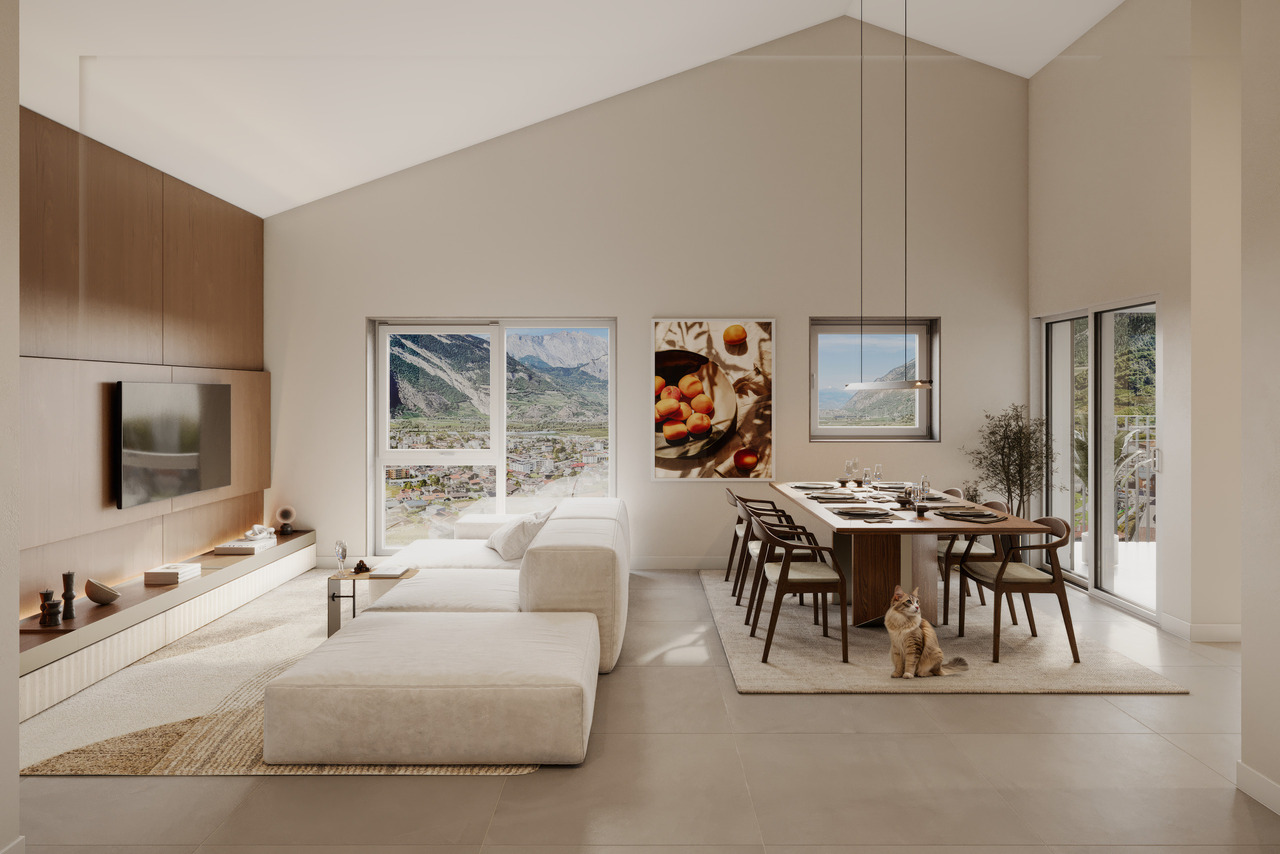
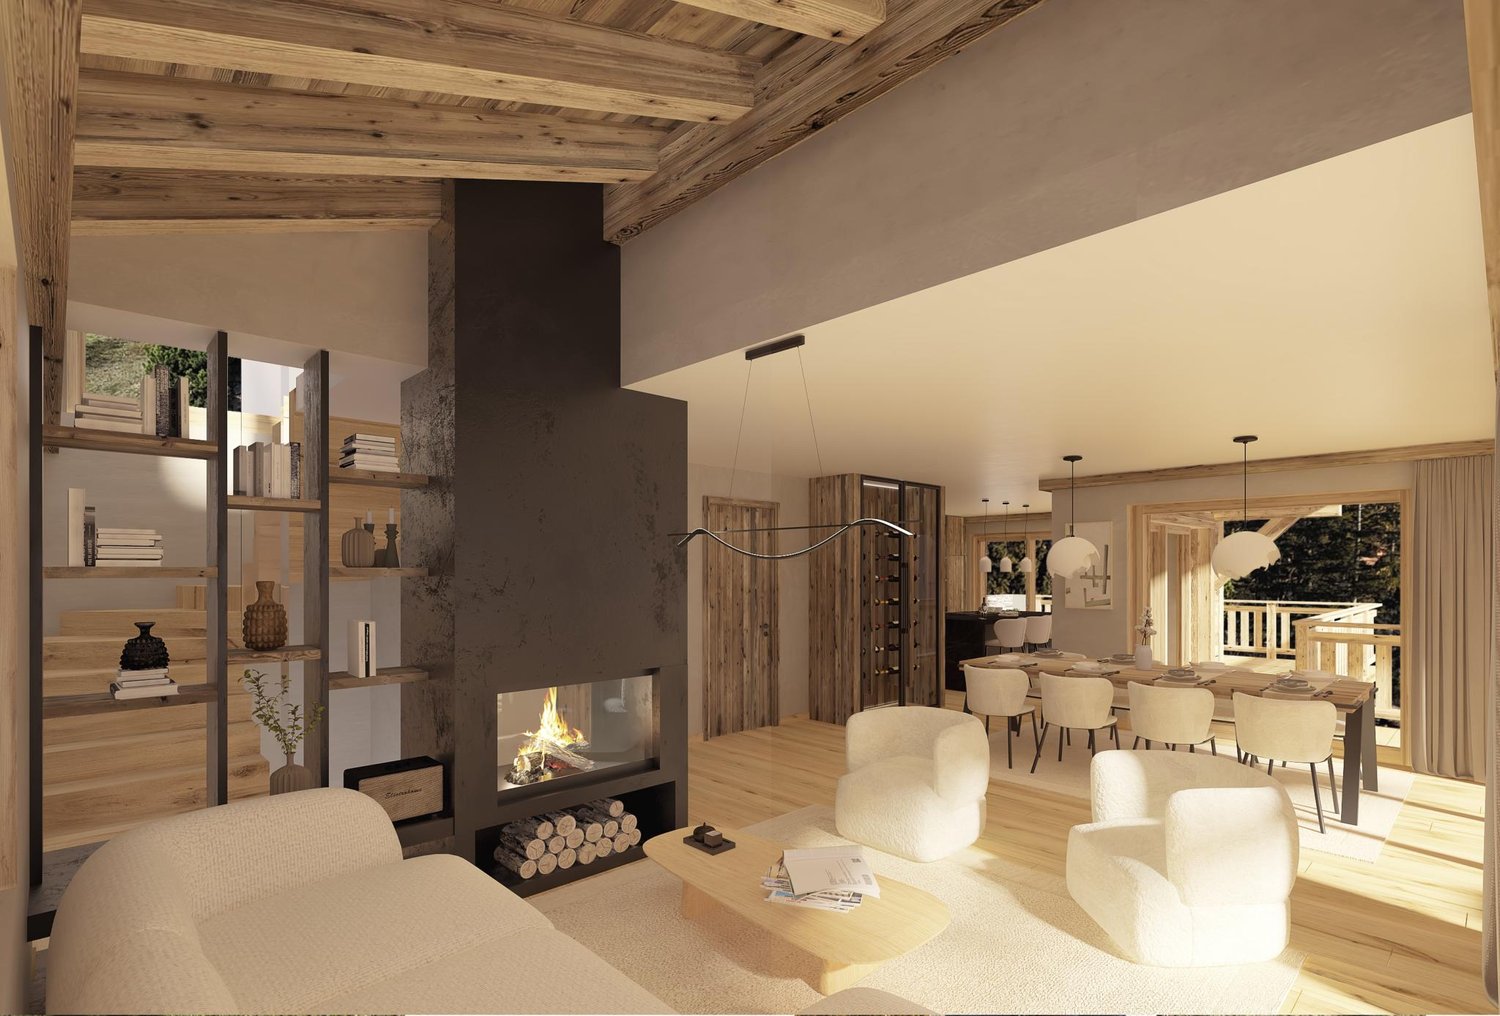
New 3.5-room apartment with panoramic view in Conthey

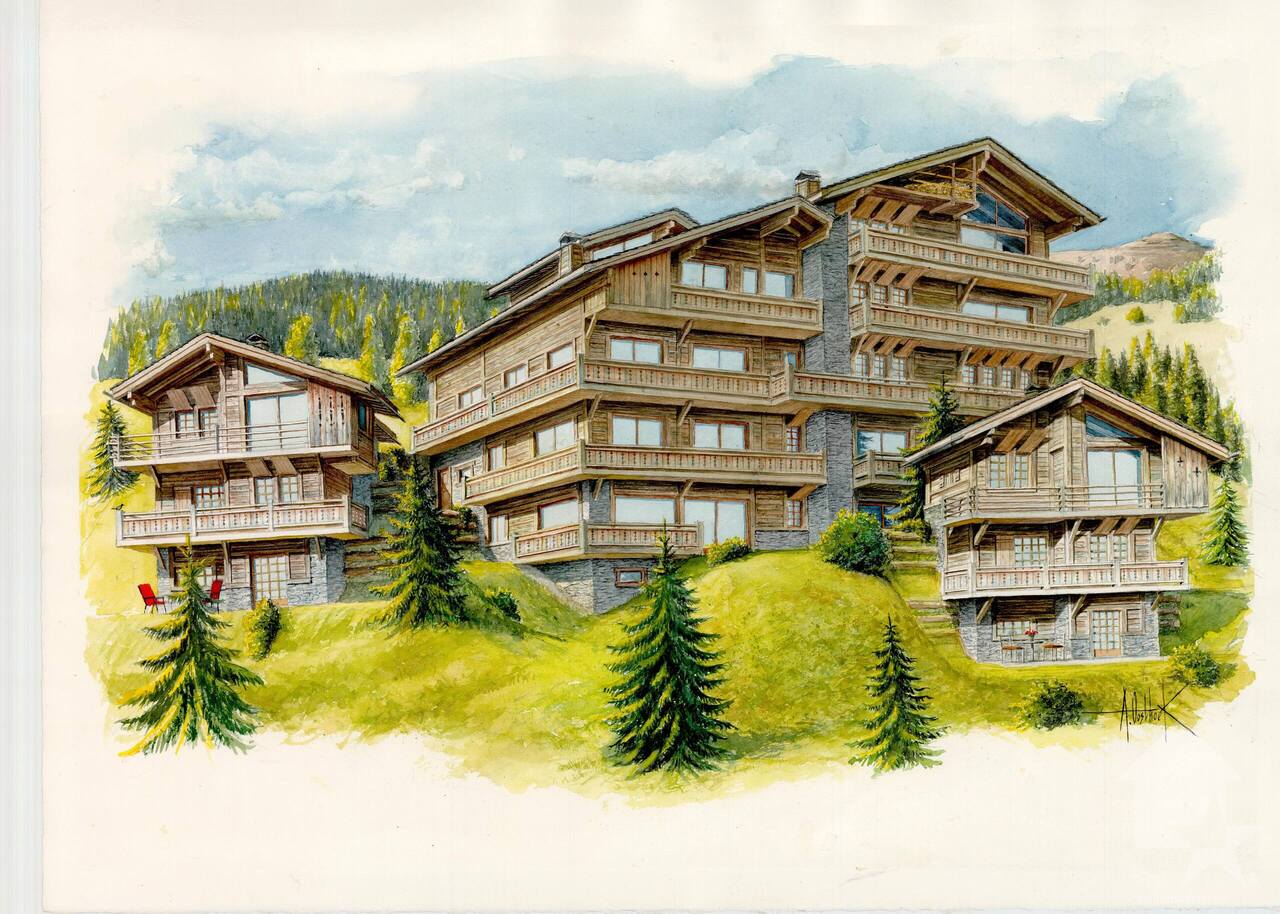
NEW PROMOTION IN CONTHEY A building with 12 apartments in the residential area is being built this year. Would it not be a chance of destiny that you have been waiting for? Immojordan Sàrl is in charge of it. If you have questions, wishes, or would like to visit, please contact us to learn more about it. Exclusivity: Here is our new project, the VILLAGEOIS building. In this turnkey project, you have 12 apartments to choose from. In this brochure, you will find the plans and characteristics of these apartments. I am naturally at your disposal for more information. Promotion Le Villageois The apartments we offer are new and under construction. If you would like more information about the lots, do not hesitate to contact us. Bright apartments in Conthey, Valais. Located in the charming commune of Conthey, just a few minutes from Sion, these modern and bright apartments offer a pleasant, quiet, and central living environment. Situation The advantages of these apartments: Bright and spacious: Thanks to their large windows, these apartments benefit from plenty of natural light throughout the day. Ideal location: Located in Conthey, you will enjoy the tranquility of the countryside while being close to the urban amenities of Sion (shops, schools, public transport, etc.). Pleasant living environment: Conthey offers a peaceful environment with beautiful landscapes and generous sunshine. Accessibility: The apartments are very well served by the A9 motorway, making it easy to access Sion and other regions of the canton. The train station is nearby for your train journeys. These apartments are a real opportunity for those looking for a functional, well-located, and excellent condition property. Ideal for a family, a couple, or even a long-term investment in a developing sector. Lot N° 8 What you will find here: A master bedroom with a private bathroom that offers a private relaxation area of 19.1 m2. Also, a second bedroom of 10.6 m2. A bathroom of 4.9 m2 and a shower of 4.2 m2 that will be arranged according to your choices. A washing machine will be integrated. An open kitchen on the living room that will be designed in collaboration with you and our kitchen planner. A living room of 34.7 m2 with large windows that overlook the Alps and provide direct access to the terrace. An entrance hall/vestibule of 2 m2 that welcomes you to this apartment. A balcony of 14.3 m2 that is oriented south, allowing you to enjoy the sun and the best summer barbecues, in addition to the use of the lawn in front of your future home. An outdoor parking space and an indoor parking space are mandatory and subject to a fee. Main features: Living area: 96.5 m2 Bedrooms: 2 Bathrooms: 2 Kitchen: Modern open kitchen of your choice Balcony: 14.30 m2 Parking: 1 outdoor parking space (15,000.- CHF), 1 indoor parking space (35,000.- CHF) mandatory and subject to a fee, more on request Year of construction: 2026 Situation: South side, with a view of Nendaz From: 639,000.- CHF Immojordan Sàrl We are really attentive to your requests or questions. Having regular control over the construction site due to excellent collaboration with the general contractor that directs this construction, we will provide you with the plans, the construction description, and other information that will lead to the success of our collaboration upon request. Be here now

  • Parking space
  • Balcony / Terrace
  • Garage
  • +5
Jordan Comby

Jordan Comby

Directeur

Travel time
-
1 / 11
CHF 69,000.–
2 rooms
Obereggstrasse, 3984 Fiesch

Preservable barn in typical Valais style in Goms

It's a prestige thing to call a preservable barn in Fiesch your own. • Sale to non-Swiss (foreigners with residence abroad) possible. • The barn can be used for residential purposes and thus as a second home according to the pre-approval of the Fiesch Building Commission and renovated and rebuilt. Advantages of the property • Ideal as storage rooms • Ideal as a workshop, hobby or craft room • A possible unpolished diamond • Sunny south-facing slope • A paradise with a view, nature and tranquility • Close to the Aletsch Arena and the cross-country skiing paradise in Goms • Parking possible near the barn • Winter service guaranteed Location and accessibility Fiesch is located at 1,049 m above sea level in the upper Rhone valley and is the tourist center of Goms. Fiesch is easily accessible by train and road throughout the year. The major towns of Upper Valais, Brig and Visp, are about 30 minutes away by car. The barn is located in the village called "Oberegg", the old village center of Fiesch. The shops, restaurants, butcher, pharmacy and school are within walking distance. Description of the barn The barn-storehouse was built long before 1900. According to the zoning plan, the building (parcel number 633) is located in the village core zone, or building zone of the municipality of Fiesch. The base floor of the barn-storehouse is built in masonry and equipped with a pitched roof with eternit. According to the Fiesch Building Commission and its pre-approval, parcel number 633 is inventoried with stage 3. Sales price: CHF 69,000.00 for this barn-storehouse Availability: Immediately or by arrangement General information about Fiesch The municipality of Fiesch - the gateway to Goms - is located on the banks of the Weisswasser, which originates from the Fiescher glacier. In the 19th century, the tourist development began in Fiesch thanks to the panorama on the Eggishorn, the Märjelensee and the nearby Jungfrau region. Since then, the tourist center of the valley has been exerting a great attraction on athletes and mountain enthusiasts. The municipality is part of the UNESCO World Heritage Swiss Alps Jungfrau-Aletsch. From the summit of the Eggishorn (2,927 m above sea level), a magnificent view and panorama of the entire length of the Aletsch glacier, the smaller Fiescher glacier and the mighty peaks of the Eiger, Mönch and Jungfrau to the Matterhorn can be seen.

Travel time
-
1 / 11
CHF 179,000.–
2 rooms
Obereggstrasse, 3984 Fiesch

Barn in typical Valais style in the middle of Fiesch

• Sale to non-Swiss (foreigners with residence abroad) possible. • The barn can be converted and rebuilt for residential purposes and thus as a second home according to the pre-approval of the Fiesch Building Commission. Advantages of the property • Object of affection • Ideal for someone who cares about preserving an old, historic property • One of the oldest buildings in Fiesch • A possible unpolished diamond • Cross-country skiing, hiking, and biking paradise • Good access • Public transport • Accessible by car Location and accessibilityFiesch is located at 1,049 m above sea level in the upper Rhone valley and is the tourist center of Goms. Fiesch is easily accessible by train and road throughout the year. The major towns of Upper Valais, Brig and Visp, are about 30 minutes away by car. A large sports center with an indoor swimming pool, shopping facilities, restaurants, a 10-seater gondola lift, a doctor's practice, and a bakery are located in the mountain village.The barn is located in the old village center of Fiesch. The shops, restaurants, butcher's shop, pharmacy, and school are within walking distance. Description of the barnThe barn was built long before 1900. According to the zoning plan, the barn is located in the village core zone, or building zone of the municipality of Fiesch. The base floor of the barn is built in masonry and equipped with a sloping roof in corrugated iron.According to the Fiesch Building Commission and its pre-approval, the plot No. 439 is inventoried with the level 4+. Purchase price: CHF 179,000.00 for this more than 300-year-old barnAvailability: Immediately or by agreement General information about FieschThe municipality of Fiesch – the gateway to Goms – is located on the banks of the Weisswasser, which originates from the Fiescher glacier. In the 19th century, the tourist development began in Fiesch thanks to the panorama on the Eggishorn, the Märjelensee, and the nearby Jungfrau region. Since then, the tourist center of the valley has been attracting athletes and mountain lovers.The municipality is part of the UNESCO World Heritage Swiss Alps Jungfrau-Aletsch. From the summit of the Eggishorn (2,927 m above sea level), there is a magnificent view of the entire length of the Aletsch glacier, the smaller Fiescher glacier, and the mighty peaks of the Eiger, Mönch, and Jungfrau to the Matterhorn.

Travel time
-
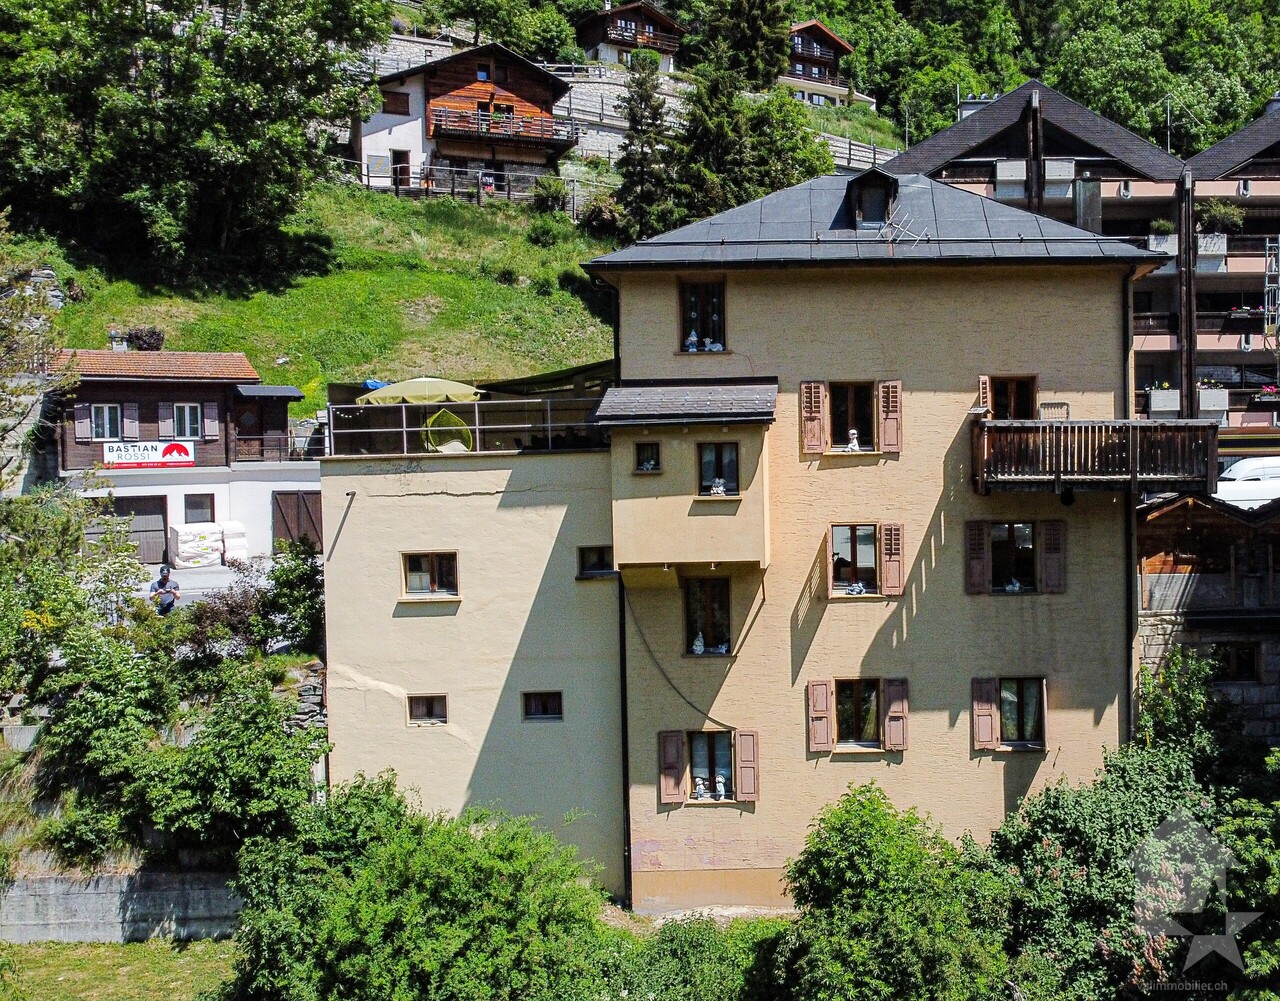
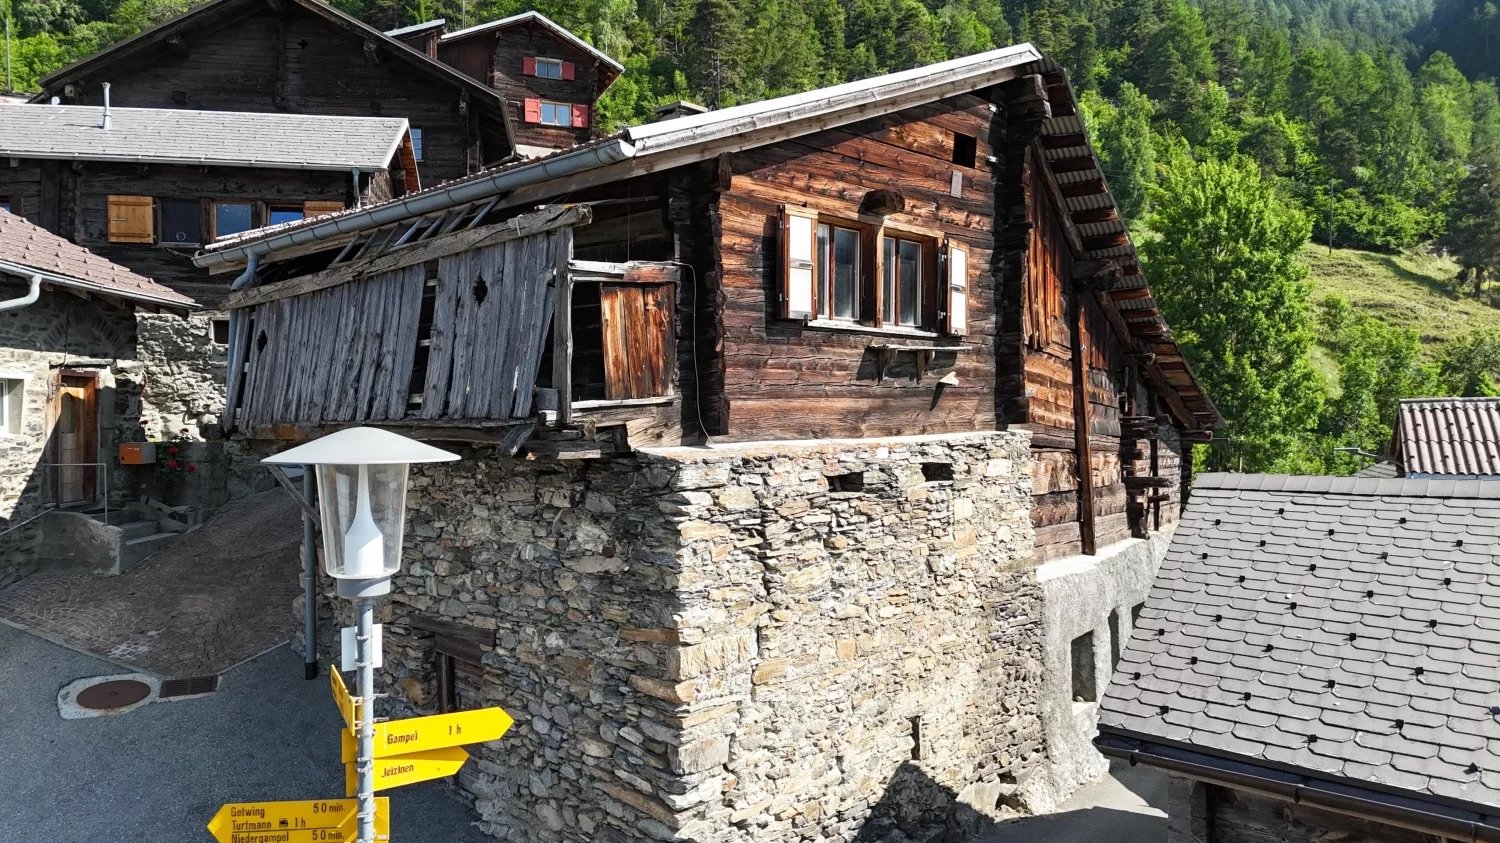
  • Traditional wooden house, raised ground floor, snowy roof, wooden beams, star decoration
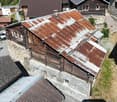
  • old wooden house, multiple doors and windows, wooden fences, surrounded by green field and trees
  • Wooden chalet, red roof, wooden doors, white van parked in front, mountainous landscape
  • Traditional wooden houses, rocky hill background, green grass, clear sky, white clouds, streetlight, parked white van
  • Wooden chalet in snowy environment, covered in snow, three windows, brown wooden doors, SUV parked in front
  • old wooden house, parked cars in front, mountainous landscape in the background
  • Real estate advertisement inviting to sell properties through Wallis
1 / 11
old wooden house, multiple doors and windows, wooden fences, surrounded by green field and trees
Wooden chalet, red roof, wooden doors, white van parked in front, mountainous landscape
CHF 419,000.–
5 rooms200m² living space
Dorf, 3998 Gluringen

Barn for renovation in an idyllic location in Goms

The Glüürgär schtolz heint gmeint schii wääri grad nit nur äs chliisäs Deerfji, nei schi sijä ä Schtatt."A nature lover is being sought, who is keen on preserving an old, former barn in an idyllic village hamlet. • Sale as a holiday home (second home) is possible. • Sale to non-Swiss citizens (foreigners with a residence abroad) is possible. • The barn can be converted and renovated for residential purposes. Advantages of the property • Located in the heart of Goms, in a quiet and scenic location • Fulfillment of a dream • Valid building permit is available • Lover's object in a picturesque, idyllic environment • Nature surrounded by breathtaking mountains • Cross-country skiing, hiking, and biking paradise • Parking possibilities on own land • Good access • Public transport • Accessible by car Location and accessibility The mountain village of Gluringen (1,357 m above sea level) is easily accessible by train (Matterhorn Gotthard Bahn) and road throughout the year - a paradise for relaxation and deceleration.The barn with a stall is located in the village area called "Dorf" in the municipality of Goms in Gluringen. Description of the barnAccording to the zoning plan, the barn (parcel numbers 1343 & 1344) is located in the building zone of the municipality of Goms.The former barn with a stall was purchased before the adoption of the second home initiative in 2012, and a valid building permit for conversion to residential use is available. The project can be taken over when purchasing the barn.The foundation of the barn has already been renewed. The corresponding pipes and lines for water and electricity have also been installed. After these works were completed, the barn received a new Eternit roof. The interior construction work can begin immediately. Care was taken to reuse the existing old wood, such as that of the intermediate floor, and thus preserve the character of the barn in beautiful Goms.Overview • Area of parcel numbers 1343 & 1344 (barn with stall): 188 m2 Purchase price: CHF 419,000.00Availability: Immediately or by agreement General information about Gluringen in GomsGluringen merged with Reckingen in 2004 to form the municipal community of Reckingen-Gluringen and in 2017 to form the municipality of Goms. Nature has shaped the village and its inhabitants over the centuries. In the Reckingen-Gluringen region, several ancient buildings have been preserved, including four "Heidehiischer", a characteristic wooden building type for the Obergoms. The area must have been inhabited as early as the Roman era. The place name was first mentioned in a document in 1203. One of the last ski lifts in Goms is in Gluringen, a very family-friendly ski lift and attraction in winter. Goms is an impressive natural and recreational area: 700 kilometers of hiking trails, hundreds of mountain peaks, numerous winter hiking trails, Nordic walking paths, snowshoe tours, gorges, mountain ridges, rocks, eternal ice, and much more.Like most place names that end in -ingen, Gluringen owes its name to the Alemannic advances into the Alps. The name has not changed since its first mention around 1203. Compared to most villages in Goms, the houses in Gluringen are scattered over a considerable area, and it is difficult to identify a village center. For many years, the village life was also shaped by the Swiss Army, which is increasingly withdrawing from the mountain valleys.

Travel time
-
1 / 13
  • Balcony / Terrace
  • View
  • Elevator
  • +2
CHF 845,000.–
5.5 rooms176m² living space
Stalden, 3922 Stalden VS

New 5.5-room residential apartments

These 5.5-room apartments under construction in an aesthetic residential building cater to a wide audience thanks to their functionality.The orientation of the building has been particularly studied to maximize sunlight and blend harmoniously into the environment. The ten apartments, ranging from 3.5 to 5.5 rooms, spread over 5 floors, are distinguished by spacious and bright areas.The common areas are designed to be generous and will be built with sustainable, low-maintenance materials.The construction will be carried out according to the Minergie guidelines, contributing to reduced operating costs: • Heat production using renewable energies • Comfortable ventilation • Cooling system • Very well-insulated building envelope. These measures allow for reduced operating costs. Vegetation and design between the buildings are essential elements of the entire residence.The aspect of child-friendliness is particularly taken into account. Two relaxation areas will be created: • A playground for young children with a sandbox and swing, as well as two benches for adults. • In the south of the residence, another playground for teenagers will be designed, in collaboration with the municipality of Stalden. Particularities: • Access to the underground garage is via a wide, pleasant entrance. • Each parking space has its own storage space. • 16 underground parking spaces are available for purchase, at a price of CHF 49,000 each. • A common bicycle room is planned. • Each apartment has a cellar. Location:Stalden is a charming village in the canton of Valais, Switzerland, with around 1,100 inhabitants. Often referred to as the "gateway to the Lacer valley", it offers an idyllic setting amidst an impressive mountain landscape. It is an ideal starting point for excursions to the Alpine towns of Zermatt and Saas-Fee, as well as for hiking and other outdoor activities. The village has a good transport connection with a railway station and bus links to the surrounding valleys. There are shops, restaurants, and basic services. Stalden is family-friendly, with a primary school and an orientation center, playgrounds, and a quiet, safe environment that offers many leisure opportunities for children.Would you like to receive more information or the complete documentation? Contact me at c.wyder@valimmobilier.ch and I will be happy to help. I am also available for a visit on site.

  • Balcony / Terrace
  • View
  • Elevator
  • +2
Christoph Wyder

Christoph Wyder

Courtier agréé et responsable de l'agence de Brig

Travel time
-
1 / 13
  • Balcony / Terrace
  • View
  • Elevator
  • +2
CHF 675,000.–
4.5 rooms127m² living space
Stalden, 3922 Stalden VS

New 4.5-room apartments

These 4.5-room apartments in an aesthetic residence cater to a wide audience thanks to their functionality.The orientation of the building has been particularly studied to maximize sunlight and integrate harmoniously into the environment. The ten apartments with 3.5 to 5.5 rooms, spread over 5 floors, are distinguished by spacious and bright spaces.The common areas are designed to be generous and will be built with sustainable materials, requiring little maintenance.The construction will be carried out according to the Minergie guidelines, contributing to reduced operating costs: • Heat production through renewable energies • Comfortable ventilation • Cooling system • Very well-insulated building envelope. These measures allow for reduced operating costs. Vegetation and design between the buildings are essential elements of the entire residence.The aspect of child-friendliness is particularly taken into account. Two relaxation areas are created: • A playground for young children with a sandbox and swing, as well as two benches for adults. • In the south of the residence, another playground for adolescents is designed, in collaboration with the municipality of Stalden. Particularities: • Access to the underground garage is via a wide, pleasant entrance. • Each parking space has its own storage space. • 16 underground parking spaces are available for purchase, at a price of CHF 49,000 each. • A common bicycle room is planned. • Each apartment has a cellar. Location:Stalden is a charming village in the canton of Valais, Switzerland, with around 1,100 inhabitants. Often referred to as the "gateway to the Lacer Valley", it offers an idyllic setting amidst an impressive mountain landscape. It is an ideal starting point for excursions to the Alpine towns of Zermatt and Saas-Fee, as well as for hiking and other outdoor activities. The village has a good transport connection with a railway station and bus links to the surrounding valleys. There are shops, restaurants, and basic services. Stalden is family-friendly, with a primary school and an orientation cycle, playgrounds, and a quiet, safe environment that offers many leisure opportunities for children.Would you like to receive more information or the complete documentation? Contact me at c.wyder@valimmobilier.ch and I will be happy to help. I am also available for a visit on site.

  • Balcony / Terrace
  • View
  • Elevator
  • +2
Christoph Wyder

Christoph Wyder

Courtier agréé et responsable de l'agence de Brig

Travel time
-
1 / 13
  • Balcony / Terrace
  • View
  • Elevator
  • +2
CHF 460,000.–
3.5 rooms85m² living space
Stalden, 3922 Stalden VS

New 3.5-room apartments

These 3.5-room apartments in an aesthetic residential building cater to a wide audience thanks to their functionality.The orientation of the building has been particularly studied to maximize sunlight and integrate harmoniously into the environment. The ten apartments with 3.5 to 5.5 rooms, spread over 5 floors, are distinguished by spacious and bright spaces.The common areas are designed to be generous and will be built with sustainable, low-maintenance materials.The construction will be carried out according to the Minergie guidelines, contributing to reduced operating costs: • Heat produced by renewable energies • Comfortable ventilation • Cooling system • Very well-insulated building envelope. These measures allow for a reduction in operating costs. Vegetation and design between the buildings are essential elements of the entire residence.The aspect of child-friendliness is particularly taken into account. Two relaxation areas will be created: • A playground for young children with a sandbox and swing, as well as two benches for adults. • In the south of the residence, another playground for adolescents will be designed, in collaboration with the municipality of Stalden. Particularities: • Access to the underground garage is via a wide, pleasant entrance. • Each parking space has its own storage space. • 16 underground parking spaces are available for purchase, at a price of CHF 49,000 each. • A common bicycle room is planned. • Each apartment has a cellar. Location:Stalden is a charming village in the canton of Valais, Switzerland, with around 1,100 inhabitants. Often referred to as the "gate of the Lacer valley", it offers an idyllic setting amidst an impressive mountain landscape. It is an ideal starting point for excursions to the Alpine towns of Zermatt and Saas-Fee, as well as for hiking and other outdoor activities. The village has a good transport connection with a railway station and bus links to the surrounding valleys. There are shops, restaurants, and basic services. Stalden is family-friendly, with a primary school and an orientation center, playgrounds, and a quiet, safe environment that offers many leisure opportunities for children.Would you like to receive more information or the complete documentation? Contact me at c.wyder@valimmobilier.ch and I will be happy to help. I am also available for a visit on site.

  • Balcony / Terrace
  • View
  • Elevator
  • +2
Christoph Wyder

Christoph Wyder

Courtier agréé et responsable de l'agence de Brig

Travel time
-
1 / 13
  • Balcony / Terrace
  • Garage
CHF 2,450,000.–
6.5 rooms200m² living space
1988 Les Collons

Magnifique chalet de haut standing

A vendre aux Collons/les Masses, magnifique chalet de standing récent (2012) d'une surface habitable de 200 m2 (250 m2 utiles)offrant de par sa position dominante une magnifique vue sur le Cervin et la Dent-Blanche.Ce chalet construit uniquement avec des matériaux de qualité est prêt à vous accueillir vous et votre famille dans des conditions de grand confort.Description:Rez inférieur: • Grand garage Rez-de-chaussée: • Hall d'entrée • Local technique/buanderie • Chambre à coucher double avec armoires • Salle de bains avec WC et baignoire Etage: • Grand living/salle à manger avec cheminée, accès terrasse et jardin • Cuisine ouverte entièrement équipée avec bar • Chambre à coucher double • Salle d'eau avec WC et douche Combles: • Chambre à coucher parentale, accès balcon • Salle d'eau privative avec baignoire jacuzzi, douche et WC • Chambre à coucher double • Salle d'eau avec WC et douche • Chambre à coucher double • Salle d'eau avec WC et douche Annexes: • Garage • Places de parc • Terrasse • Jardin Particularités: • Construction de standing • Charges modérées (pompe à chaleur) • Situation et vue exceptionnelles Vous souhaitez obtenir des précisions, le dossier complet ? Contactez-moi par téléphone ou par E-mail et je vous renseignerai très volontiers. Je me tiens également à votre disposition pour une visite sur place.In Les Collons/les Masses steht ein wunderschönes, neues (2012) Luxus-Chalet mit einer Wohnfläche von 200 m2 (250 m2 Nutzfläche) zum Verkauf, das durch seine dominante Lage einen herrlichen Blick auf das Matterhorn und den Dent-Blanche bietet.Dieses Chalet wurde ausschließlich mit hochwertigen Materialien gebaut und ist bereit, Sie und Ihre Familie unter sehr komfortablen Bedingungen zu empfangen.Beschreibung:Unteres Erdgeschoss: • Große Garage Erdgeschoss: • Eingangshalle • Technikraum/Waschküche • Doppelschlafzimmer mit Schränken • Badezimmer mit WC und Badewanne Stock: • Großes Wohn-/Esszimmer mit Kamin, Zugang zu Terrasse und Garten. • Vollständig ausgestattete offene Küche mit Bar • Doppelschlafzimmer • Badezimmer mit WC und Dusche Dachgeschoss: • Elternschlafzimmer, Zugang zum Balkon • Eigenes Badezimmer mit Jacuzzi-Badewanne, Dusche und WC • Doppelschlafzimmer • Badezimmer mit WC und Dusche • Doppelschlafzimmer • Badezimmer mit WC und Dusche Nebengebäude: • Garage • Parkplätze • Terrasse • Garten Besondere Merkmale: • Bau mit hohem Standard • Niedrige Nebenkosten (Wärmepumpe) • Außergewöhnliche Lage und Aussicht Wünschen Sie weitere Informationen oder die vollständigen Unterlagen? Kontaktieren Sie mich telefonisch oder per E-Mail und ich werde Ihnen gerne weiterhelfen. Ich stehe Ihnen auch gerne für eine Besichtigung vor Ort zur Verfügung.For sale in Les Collons/les Masses, a magnificent recent luxury chalet (2012) with a living area of 200 m2 (250 m2 useful) offering a magnificent view of the Matterhorn and the Dent-Blanche.This chalet built only with quality materials is ready to welcome you and your family in conditions...

  • Balcony / Terrace
  • Garage
Grégoire Zimmermann

Grégoire Zimmermann

Courtier en immobilier agréé

1 / 12
  • Parking space
  • Balcony / Terrace
  • View
CHF 1,080,000.–
5.5 rooms227m² living space
Ardon, 1957 Ardon

Beautiful family house with large garden in Ardon

Located in Ardon, close to main roads yet in a quiet environment, this beautiful house of approximately 230 m² on a plot of 800 m² offers an interesting potential for densification. The house consists of two levels with a basement. On the ground floor, you will discover a spacious, bright living room with a wood stove, opening onto a veranda with direct access to the garden, a fully equipped kitchen, and a shower room. The living areas offer excellent comfort in everyday life. Upstairs, under the sloping roof, are four bedrooms and a bathroom, forming a pleasant and functional sleeping area for the whole family. The basement is a real asset: it allows for the exercise of an independent activity thanks to direct access to the parking lot or can be arranged according to your needs (fitness room, leisure area, office, etc.). The entire house is highlighted by modern lighting with LED and integrated spots. Outside, a beautiful terrace and garden invite relaxation, while numerous parking spaces complete this property, ideal for accommodating family and visitors. A property with multiple possibilities, combining comfort, calm, accessibility, and potential for evolution.Exact address available after registration on neho.ch.YOU WISH TO VISIT? PLEASE REGISTER FIRST: https://neho.ch/b/1957-26-5

  • Parking space
  • Balcony / Terrace
  • View
Federico Cosma

Federico Cosma

Agent immobilier

1 / 12
  • Parking space
  • Balcony / Terrace
  • Garage
  • +1
CHF 690,000.–
4.5 rooms111m² living space
Les Agettes, 1992 Les Agettes

Chalet 4.5 rooms in Les Agettes ? A haven of peace in the heart of nature

In Les Agettes, discover this charming 4.5-room chalet, nestled in a peaceful and preserved environment, away from any nuisance. Spread over three levels, this typical and authentic chalet offers a warm and convivial atmosphere. The living room, enhanced by an open space, provides a beautiful sense of space and volume, while highlighting the traditional character of the construction. The exterior will also seduce you. The carefully laid out and maintained land has, among other things, a garden shed, a woodshed, and a small fountain, all of which contribute to the unique charm of this property. The owner has taken great care to preserve the chalet, allowing it to retain its authenticity and character over the years. A pleasant terrace equipped with a fabric sunshade invites you to fully enjoy the beautiful days, whether to share a meal with family, receive friends, or simply relax in a calm and green setting. Two outdoor parking spaces, as well as a space in a garage, complete this property. From there, a pleasant path of about 30 meters leads to the chalet. This short walk gradually removes you from the road and noise pollution, plunging you into a natural, calm, and preserved environment. A chalet full of charm, ideal for enjoying privileged moments with family or friends in an exceptional natural setting.Exact address available after registration on neho.ch.DO YOU WANT TO VISIT ? PLEASE REGISTER FIRST : https://neho.ch/b/1992-26-1

  • Parking space
  • Balcony / Terrace
  • Garage
  • +1
Federico Cosma

Federico Cosma

Agent immobilier

1 / 12
  • Parking space
  • Balcony / Terrace
  • Garage
  • +1
CHF 890,000.–
5.5 rooms126m² living space
Nax, 1973 Nax

Charming mountain house, completely renovated

Nestled in the charming hamlet of Croux, on the heights of Nax, this authentic mountain house combines the charm of the old with contemporary comfort. Completely renovated with taste, respecting its character and using noble materials, it will seduce lovers of authenticity looking for a unique, warm, and immediately habitable property. The property currently consists of two independent apartments: a spacious 3.5-room apartment and a pleasant 2.5-room apartment. Both have been recently renovated with particular care for finishes, volumes, and material selection. This configuration offers remarkable flexibility: the two apartments can be kept separate to benefit from rental income or to accommodate family and friends in complete independence. For those who wish to regain a single, vast dwelling, the renovation was designed to allow for an easy reunion of the two apartments. Outside, a balcony and a beautifully furnished terrace invite you to fully enjoy the surrounding environment. These privileged living spaces allow you to savor the calm, pure mountain air, and the beauty of a typically Valaisan panorama. The property also benefits from a garage, several outdoor parking spaces, a cellar, and a small carnotzet, ideal for sharing warm and convivial moments with family or friends. On a technical level, an air-water heat pump has been installed, offering excellent thermal comfort while allowing controlled management of energy expenses. This equipment, combined with the quality of the renovation, constitutes a valuable asset for both a primary and secondary residence. Located in a peaceful and preserved environment, this house benefits from a privileged situation near shops and amenities, accessible on foot in just a few minutes. In winter, the access road is cleared by the municipality, guaranteeing practical and secure access throughout the season. Rare on the market, this property offers the opportunity to become the owner of a true character house, where wood, stone, and noble materials come together to create a warm, authentic, and timeless atmosphere. Let yourself be seduced by the unique charm of this mountain house and discover a place to live where authenticity, comfort, and serenity harmoniously combine.Exact address available after registration on neho.ch.YOU WANT TO VISIT? PLEASE REGISTER FIRST: https://neho.ch/b/1973-26-2

  • Parking space
  • Balcony / Terrace
  • Garage
  • +1
Federico Cosma

Federico Cosma

Agent immobilier

1 / 12
  • Parking space
  • Balcony / Terrace
  • Garage
  • +1
CHF 575,000.–
4.5 rooms100m² living space
Sierre, 3960 Sierre

Superbe appartement de 4.5 pièces à Sierre

Situé dans un quartier résidentiel calme et recherché de Sierre, à proximité immédiate du centre-ville et de toutes les commodités, ce spacieux appartement de 100 m2 représente une opportunité idéale pour une famille à la recherche de confort et de luminosité.Bénéficiant d'une excellente orientation, le logement profite d'un ensoleillement optimal grâce à son exposition plein sud. Son grand balcon exposé sud constitue un véritable espace de vie supplémentaire, parfait pour se détendre et profiter des beaux jours. L'appartement dispose également d'un second balcon exposé nord, offrant un espace plus frais et ombragé, idéal en période estivale.L'appartement se compose de : • Un séjour lumineux avec accès direct au balcon sud • Trois chambres confortables • Une cuisine fonctionnelle • Une salle de bain • Un WC visiteurs • Une cave • Un box garage • Une place de parking extérieure Très bien entretenu, ce bien ne nécessite pas de travaux immédiats. Les volumes sont généreux et la distribution des pièces est particulièrement adaptée à la vie de famille.Sa situation privilégiée permet un accès rapide aux écoles, commerces, transports publics et infrastructures, tout en garantissant un environnement paisible.Un bien rare sur le marché, offrant un excellent potentiel et un cadre de vie agréable à quelques minutes du centre. Pour tout complément d'information ou pour organiser une visite, nous restons à votre disposition.Adresse exacte disponible après inscription sur neho.ch.VOUS SOUHAITEZ VISITER ? MERCI DE BIEN VOULOIR VOUS INSCRIRE D'ABORD : https://neho.ch/b/3960-26-3In einem ruhigen und beliebten Wohnquartier von Sierre, in unmittelbarer Nähe zum Stadtzentrum und allen Annehmlichkeiten, befindet sich diese großzügige Wohnung mit 100 m² Wohnfläche. Eine ideale Gelegenheit für Familien, die Komfort, Platz und viel Tageslicht schätzen.Dank der Südausrichtung genießt die Wohnung eine optimale Besonnung während des ganzen Tages. Der große Balkon stellt einen echten Mehrwert dar und bietet einen angenehmen Außenbereich zum Entspannen und Genießen sonniger Tage.Die Wohnung verfügt über: • Ein helles Wohnzimmer mit direktem Zugang zum Balkon • Drei komfortable Schlafzimmer • Eine funktionale Küche • Ein Badezimmer • Ein separates Gäste-WC • Einen Keller • Eine geschlossene Garagenbox • Einen Außenparkplatz Die Liegenschaft ist sehr gepflegt und erfordert keine unmittelbaren Renovationsarbeiten. Die durchdachte Raumaufteilung und die großzügigen Flächen machen sie ideal für Familien.Die zentrale und dennoch ruhige Lage ermöglicht einen schnellen Zugang zu Schulen, Einkaufsmöglichkeiten, öffentlichen Verkehrsmitteln und weiteren Infrastrukturen.Eine seltene Gelegenheit mit großem Potenzial und hoher Lebensqualität. Für weitere Informationen oder eine Besichtigung stehen wir Ihnen gerne zur Verfügung.Genaue Adresse verfügbar nach Registrierung auf neho.ch.AN EINER BESICHTIGUNG INTERESSIERT? BITTE ANMELDEN: https://neho.ch/b/3960-26-3...

  • Parking space
  • Balcony / Terrace
  • Garage
  • +1
Alexandre Rubin

Alexandre Rubin

Agent local

1 / 12
  • Parking space
  • Balcony / Terrace
  • Garage
  • +1
CHF 930,000.–
5.5 rooms201m² living space
Daillon, 1976 Daillon

Detached villa - breathtaking view and independent studio in Daillon

Discover this exceptional house located less than 15 minutes from Conthey, nestled in the sunny slopes at 900m altitude. This property offers a breathtaking view of the mountains, ensuring a peaceful and bright living environment. With its three well-designed levels, this house optimizes every space efficiently: two bright bedrooms, an office and an independent studio as well as two bathrooms and an additional WC for the comfort of guests, all ideally distributed within the pleasant volume of this family villa. The independent studio located on the lower ground floor is a real asset, perfect for generating rental income or accommodating a family member in complete intimacy. The spacious garden and the generous outdoor areas, complemented by two sheds for well-organized storage, create an ideal space to enjoy the surrounding nature. The current layout is designed to facilitate the path from the garden to the lawns, passing through the mineralized areas for a smooth movement. The east exposure guarantees optimal sunlight throughout the day. The modern heating system ensures a warm and welcoming atmosphere in all seasons. Don't wait any longer and contact us today to organize a visit and discover for yourself the unique charm of this exceptional home.Exact address available after registration on neho.ch.YOU WISH TO VISIT? PLEASE REGISTER FIRST: https://neho.ch/b/1976-26-8

  • Parking space
  • Balcony / Terrace
  • Garage
  • +1
Vanessa Moret

Vanessa Moret

Agente locale

1 / 12
  • Parking space
  • View
CHF 1,250,000.–
5.5 rooms206m² living space
Val-d'Illiez, 1873 Val-d'Illiez

Chalet familial de charme avec vue panoramique à Val-d?Illiez

Situé dans un environnement paisible et verdoyant, ce charmant chalet au charme intemporel séduit par ses généreux espaces extérieurs, sa distribution fonctionnelle et son authenticité alpine. Une opportunité idéale pour une résidence principale, secondaire ou un investissement de charme au c?ur du Valais. Développé sur plusieurs niveaux, le bien offre une surface totale de plus de 200 m², avec un vaste espace de vie lumineux comprenant salon, salle à manger et cuisine ouverte, prolongé par de superbes terrasses totalisant plus de 160 m². L'étage accueille l'espace nuit avec plusieurs chambres, dressing, salle de bain et balcons offrant une vue dégagée sur les montagnes. Le rez inférieur propose également de beaux espaces supplémentaires incluant un carnotzet authentique et de vastes espaces fonctionnels. Un bien rare pour les amateurs de montagne, d'espace et de tranquillité.Adresse exacte disponible après inscription sur neho.ch.VOUS SOUHAITEZ VISITER ? MERCI DE BIEN VOULOIR VOUS INSCRIRE D'ABORD : https://neho.ch/b/1873-26-2Located in a peaceful and green setting, this charming chalet with timeless character stands out for its generous outdoor spaces, functional layout and authentic alpine charm. An ideal opportunity as a primary residence, a holiday home or an attractive investment in the heart of Valais. Spread over several levels, the property offers a total surface area of more than 200 m², featuring a spacious and bright living area with a lounge, dining room and open-plan kitchen, extended by superb terraces totaling more than 160 m². The upper floor hosts the sleeping area with several bedrooms, a dressing room, a bathroom and balconies offering open views of the mountains. The lower ground floor also provides beautiful additional spaces, including an authentic carnotzet and large functional areas. A rare property for lovers of mountains, space and tranquility.Exact address available upon registration on neho.ch.INTERESTED IN VISITING THE PROPERTY? PLEASE REGISTER FIRST : https://neho.ch/b/1873-26-2In einer ruhigen und grünen Umgebung gelegen, besticht dieses charmante Chalet mit zeitlosem Charakter durch seine grosszügigen Aussenbereiche, seine funktionale Raumaufteilung und seine alpine Authentizität. Eine ideale Gelegenheit als Hauptwohnsitz, Zweitwohnsitz oder als charmante Investition im Herzen des Wallis. Auf mehreren Ebenen verteilt, bietet die Immobilie eine Gesamtfläche von über 200 m² mit einem grosszügigen und lichtdurchfluteten Wohnbereich, bestehend aus Wohnzimmer, Esszimmer und offener Küche, erweitert durch herrliche Terrassen mit insgesamt über 160 m². Im Obergeschoss befindet sich der Schlafbereich mit mehreren Schlafzimmern, Ankleidezimmer, Badezimmer sowie Balkonen mit freiem Blick auf die Berge.Das Untergeschoss bietet zudem schöne zusätzliche Flächen, darunter ein authentisches Carnotzet sowie grosszügige funktionale Räume. Eine seltene Immobilie für Liebhaber von Bergen, Weite und Ruhe.Genaue Adresse verfügbar nach Registrierung auf neho.ch.AN EINER BESICHTIGUNG INTERESSIERT? BITTE ANMELDEN: https://neho.ch/b/1873-26-2

  • Parking space
  • View
Adrien Grelaud

Adrien Grelaud

Agent immobilier

1 / 12
  • Parking space
  • Balcony / Terrace
  • Garage
  • +1
CHF 3,300,000.–
4.5 rooms166m² living space
Crans-Montana, 3963 Crans-Montana

Opportunité rare ? Appartement d?exception au c?ur de Crans-Montana

Situé en plein centre de Crans-Montana, à proximité immédiate des commerces, restaurants et infrastructures de la station, ainsi qu'à quelques pas des remontées mécaniques, cet appartement d'exception représente une opportunité rare sur le marché immobilier local.D'une surface de plus de 140 m², ce bien a été entièrement rénové à neuf avec des matériaux de grande qualité et des finitions haut de gamme. Les volumes généreux et la qualité des prestations offrent un cadre de vie élégant, contemporain et confortable, parfaitement adapté à une résidence principale ou secondaire.L'appartement se compose d'une vaste pièce de vie lumineuse, d'une cuisine haut de gamme entièrement équipée, de plusieurs chambres spacieuses, de plusieurs salles de bain réalisées avec des matériaux soignés, ainsi que d'une terrasse permettant de profiter pleinement de l'environnement alpin.Deux places de stationnement (copar) complètent ce bien, un avantage particulièrement recherché en centre de station.Ce bien conviendra aussi bien à une clientèle privée exigeante qu'à un investisseur à la recherche d'un bien patrimonial de qualité dans l'une des stations les plus prisées des Alpes suisses.Bien rare à la vente, alliant emplacement central, volumes généreux et prestations de haut niveau.Adresse exacte disponible après inscription sur neho.ch.VOUS SOUHAITEZ VISITER ? MERCI DE BIEN VOULOIR VOUS INSCRIRE D'ABORD : https://neho.ch/b/3963-26-1Ideally located in the very centre of Crans-Montana, within immediate proximity to shops, restaurants and all resort amenities, and just a short walk from the ski lifts, this exceptional apartment represents a rare opportunity on the local property market.With a total surface area of over 140 sqm, the property has been completely renovated to a high standard. The use of high-quality materials, refined finishes and generous volumes creates an elegant, contemporary and comfortable living environment, perfectly suited as a primary or secondary residence.The apartment comprises a spacious and bright living area, a high-end fully equipped kitchen, several comfortable bedrooms, multiple bathrooms finished with quality materials, as well as a terrace allowing full enjoyment of the alpine surroundings.Two parking spaces (Copar) complete the property, a particularly sought-after feature in the centre of the resort.Set within a high-quality residential project close to the ski slopes and lifts, this apartment is equally suitable for discerning private buyers or investors seeking a premium asset in one of the most desirable Alpine destinations.A rare property combining a prime central location, generous volumes and high-end finishes.Exact address available upon registration on neho.ch.INTERESTED IN VISITING THE PROPERTY? PLEASE REGISTER FIRST : https://neho.ch/b/3963-26-1Diese außergewöhnliche Wohnung befindet sich im Herzen von Crans-Montana, in unmittelbarer Nähe zu Geschäften, Restaurants und allen Einrichtungen des Resorts sowie nur wenige Schritte von den Skiliften entfernt. Sie stellt eine seltene Gelegenheit auf dem lokalen Immobilienmarkt dar.Mit einer Wohnfläche von über 140 m² wurde diese Immobilie vollständig und hochwertig renoviert. Hochwertige Materialien, sorgfältige Ausführungen und großzügige Raumverhältnisse bieten ein elegantes, zeitgemäßes und komfortables Wohnambiente, ideal als Haupt- oder Zweitwohnsitz.Die Wohnung umfasst einen großzügigen und lichtdurchfluteten Wohnbereich, eine hochwertige, vollständig ausgestattete Küche, mehrere geräumige Schlafzimmer, mehrere Badezimmer mit qualitativen Materialien sowie eine Terrasse, die es ermöglicht, die alpine Umgebung in vollen Zügen zu genießen.Zwei Abstellplätze (Copar) gehören ebenfalls zur Wohnung, ein besonders geschätzter Vorteil im Zentrum der Station.Die Immobilie ist Teil eines hochwertigen Wohnprojekts in unmittelbarer Nähe zu den Skipisten und Liften. Sie eignet sich sowo...

  • Parking space
  • Balcony / Terrace
  • Garage
  • +1
Alexandre Rubin

Alexandre Rubin

Agent local

1 / 12
  • Parking space
  • Balcony / Terrace
  • Garage
  • +1
CHF 760,000.–
5.5 rooms130m² living space
Morgins, 1875 Morgins

Exclusif : Chalet de 4 chambres avec garage

Découvrez ce chalet idéal pour les familles, bénéficiant d'une exposition agréable et d'une vue imprenable sur les montagnes. Situé dans un quartier paisible, cette propriété de 5,5 pièces offre un cadre de vie serein tout en étant à proximité de toutes les commodités essentielles.Avec ses 103 m² de surface habitable répartis sur deux étages par demi-niveaux, elle comprend trois chambres spacieuses, une plus petite avec lits superposés et deux salles d'eau dont une avec un sauna, garantissant confort et espace pour chacun. La maison est en excellent état d'entretien général, témoignant du soin apporté par ses propriétaires.Implantée sur un terrain généreux de 683 m², cette demeure dispose également d'un garage indépendant, ajoutant à la praticité du quotidien. Sa vaste superficie utile de 130 m² permet d'envisager divers aménagements selon vos besoins.N'attendez plus pour découvrir le charme et le potentiel de cette propriété exceptionnelle. Contactez-nous dès aujourd'hui pour organiser une visite et laisser-vous séduire par son ambiance unique.Adresse exacte disponible après inscription sur neho.ch.VOUS SOUHAITEZ VISITER ? MERCI DE BIEN VOULOIR VOUS INSCRIRE D'ABORD : https://neho.ch/b/1875-26-4Discover this family-friendly chalet, which enjoys a pleasant aspect and stunning views of the mountains. Situated in a peaceful neighbourhood, this 5.5-room property offers a tranquil living environment whilst being close to all essential amenities.With 103 m² of living space spread over two split-level floors, it comprises three spacious bedrooms ? one smaller room with bunk beds ? and two shower rooms, one of which features a sauna, ensuring comfort and space for everyone. The house is in excellent overall condition, reflecting the care taken by its owners.Set on a generous plot of 683 m², this property also features a separate garage, adding to its everyday practicality. Its generous floor area of 130 m² allows for a variety of layout options to suit your needs.Don't wait any longer to discover the charm and potential of this exceptional property. Contact us today to arrange a viewing and let yourself be charmed by its unique atmosphere.Exact address available upon registration on neho.ch.INTERESTED IN VISITING THE PROPERTY? PLEASE REGISTER FIRST : https://neho.ch/b/1875-26-4Entdecken Sie dieses familienfreundliche Chalet, das sich durch eine angenehme Lage und einen atemberaubenden Blick auf die Berge auszeichnet. In einer ruhigen Gegend gelegen, bietet dieses 5,5-Zimmer-Haus ein beschauliches Wohnumfeld und liegt dennoch in der Nähe aller wichtigen Annehmlichkeiten.Mit einer Wohnfläche von 103 m², verteilt auf zwei Etagen mit Zwischenebenen, verfügt es über drei geräumige Schlafzimmer ? eines davon kleiner mit Etagenbetten ? sowie zwei Badezimmer, von denen eines mit einer Sauna ausgestattet ist, und garantiert so Komfort und Platz für jeden. Das Haus befindet sich in einem ausgezeichneten Gesamtzustand, was von der Sorgfalt zeugt, mit der es von seinen Eigentümern gepflegt wurde.Dieses Anwesen befindet sich auf einem großzügigen Grundstück von 683 m² und verfügt zudem über eine separate Garage, was den Alltag noch praktischer macht. Dank der großzügigen Nutzfläche von 130 m² lassen sich vielfältige Gestaltungsmöglichkeiten ganz nach Ihren Bedürfnissen realisieren.Warten Sie nicht länger und entdecken Sie den Charme und das Potenzial dieser außergewöhnlichen Immobilie. Kontaktieren Sie uns noch heute, um einen Besichtigungstermin zu vereinbaren, und lassen Sie sich von ihrem einzigartigen Ambiente verzaubern.Genaue Adresse verfügbar nach Registrierung auf neho.ch.AN EINER BESICHTIGUNG INTERESSIERT? BITTE ANMELDEN: https://neho.ch/b/1875-26-4

  • Parking space
  • Balcony / Terrace
  • Garage
  • +1
Olivier Rouvé

Olivier Rouvé

Agent local

Suggested properties for you based on search results