4826 results - Property for buy in Canton Valais

1 / 13
  • Parking space
  • Balcony / Terrace
  • View
  • +1
CHF 645,000.– Top
5.5 rooms120m² living space
3979 Grône

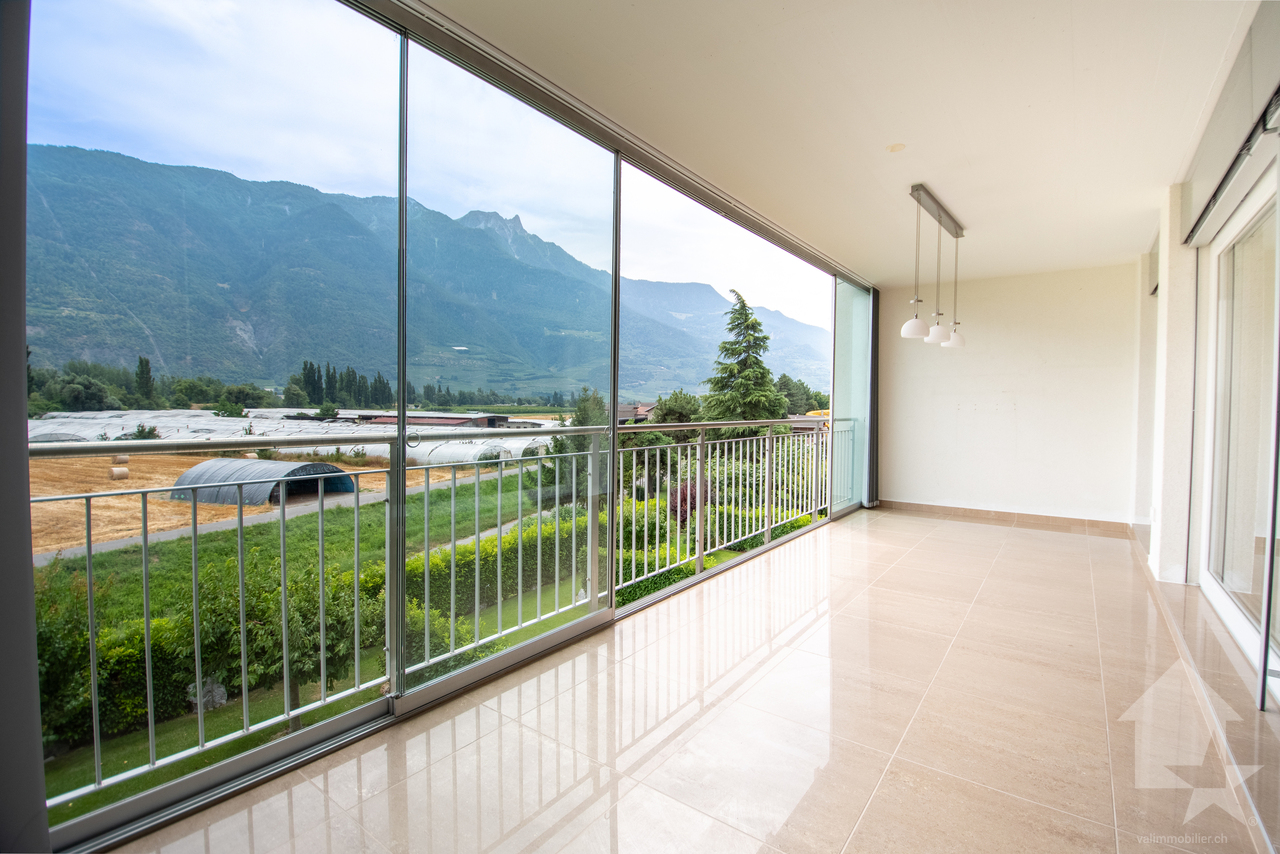
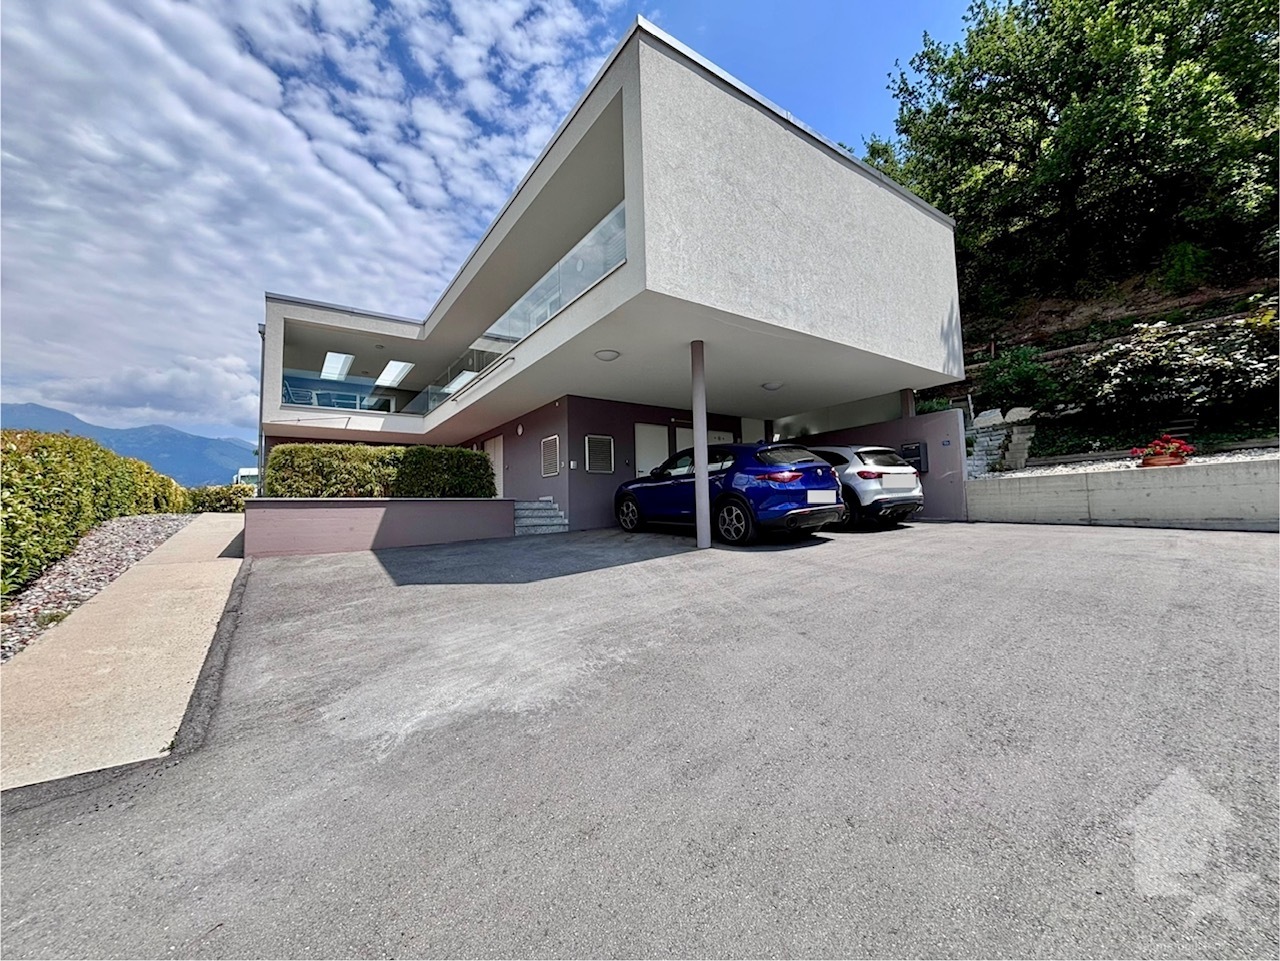
Spacious attic in a quiet location, parking, 105 m2 terrace and view!

This sublime attic apartment of 120 m2, to which a huge terrace of 105 m2 with a veranda is added, is located in a small building with 6 co-owners. It will seduce you with its magnificent, purified volumes, its spacious exteriors with a panoramic view of the plain and the summits, its beautiful veranda and its high ceilings, as well as its environment and its more than appreciable geographical location in a dead end, in a quiet area. Two outdoor parking spaces and two large cellars are included in the price. In a quiet residential area, while being in the plain between Sion and Sierre.Distribution: • Large entrance hall and corridor with built-in cupboards • Guest toilet • A bathroom with shower, bathtub, sink and toilet • 4 beautiful bedrooms, including one with a mezzanine • Spacious living room with access to the south balcony • Large veranda with access to the southwest terrace Exteriors: • Two outdoor parking spaces • Two cellars, one of which is large and completely individual, locked Additional information: • Heat pump installed at the end of 2025 • In a quiet location • Construction year 1992 • Large veranda with separate room • Separate kitchen • Visitor parking spaces • Bicycle cellar • Beautiful terrace with exceptional view • High-quality materials and construction • Great potential • Large spaces and high ceilings with visible wooden structure • Parquet and tiles • Windows with double glazing and wooden frames • Building in a dead end • Heat pump with underfloor heating • Painting of the apartment is planned Location: • 15 minutes from Sion • 10 minutes from Sierre • 10 minutes from the highway entrance • 5 minutes from the shops For all details and all photos, visit our website: www.valimmobilier.chDo you want more information or to visit? Do not hesitate to contact me by phone or email. I will be happy to answer your questions. The municipality of Grône offers many infrastructures. A popular place for families. In the center of the village, there is an old building that stands out for its radiant white facades. It is the Morestel Castle. Altitude 513 m.

  • Parking space
  • Balcony / Terrace
  • View
  • +1
Alisson Savioz

Alisson Savioz

Courtière en immobilier agréée

1 / 13
  • Balcony / Terrace
  • Child-friendly
CHF 1,915,000.– Top
700m² living space
1967 Bramois

Building with 5 apartments and a restaurant in the village center!

Rental buildingThe building is ideally located in the center on the main avenue of the village. Composed of a restaurant with a large terrace, 5 apartments ranging from a studio to a duplex attic, it also includes a basement with magnificent century-old cellars! The total area is approximately 700 m2.The building is completely rented, as well as its two outdoor parking spaces which are private, there is also a parking lot with 6 additional spaces shared with the PAM and the restaurant's customers. The apartments have been renovated (kitchen and bathroom).The building consists of:Basement: • 3 magnificent century-old cellars (wine cellar, 2 banquet halls) • Storage room • Technical room with gas heating Ground floor: (commercial area with restaurant) • Main room of over 100 m2 • Annex room of approximately 25 m2 • Professional kitchen • Entrance hall of the building Floor: • A studio of 15 m2 • A 2.5-room apartment with balcony of approximately 35 m2 • A 3.5-room apartment of approximately 73 m2 2nd floor: • A 1.5-room apartment of approximately 25 m2 Top floor: • A duplex attic of 7.5 rooms and approximately 240 m2 Completing this offer: • 2 private parking spaces • 6 parking spaces shared with the PAM for visitors and the restaurant Particularities: • The entire building, commercial area, and parking spaces are rented • Gross rental yield of 4.88% or CHF 91,480.- per year • Ideal location on the main street, shopping street, shops, bank, important thoroughfare • Gas heating • No cellars for tenants • This offer consists of a restaurant with a large terrace and 5 apartments, from a studio to a duplex attic Planned work: • Securing the chimney between CHF 2,000.- and 5,000.- • Replacing the gas heating in the medium term, approximately CHF 30,000.- For all details and the entirety of the photos, visit our website: www.valimmobilier.chBramois, village of the municipality of Sion, located 4 km southeast of the city center of Sion. It is at the entrance of the Val d'Hérens, on the road to Evolène, Hérémence, and Nax. The municipality of Sion merged with the municipality of Bramois in 1968.You want more information or a visit? Do not hesitate to contact me by phone or email. I will be happy to answer your questions.

  • Balcony / Terrace
  • Child-friendly
Alisson Savioz

Alisson Savioz

Courtière en immobilier agréée

1 / 13
  • Balcony / Terrace
  • View
  • Child-friendly
CHF 890,000.– Top
5.5 rooms180m² living space
1969 Suen (St-Martin)

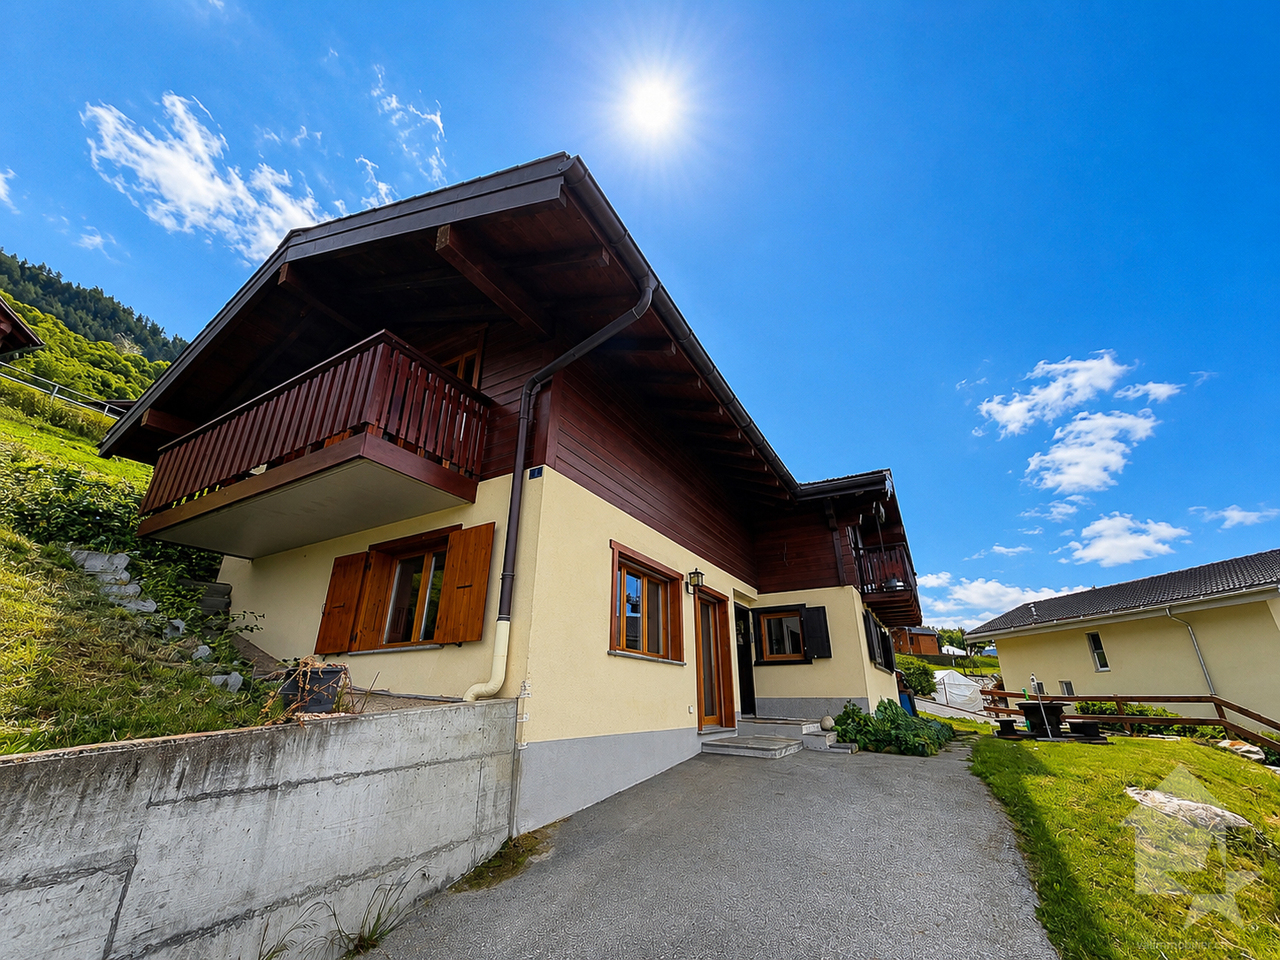
Magnifique chalet à la montagne avec une vue splendide et panoramique

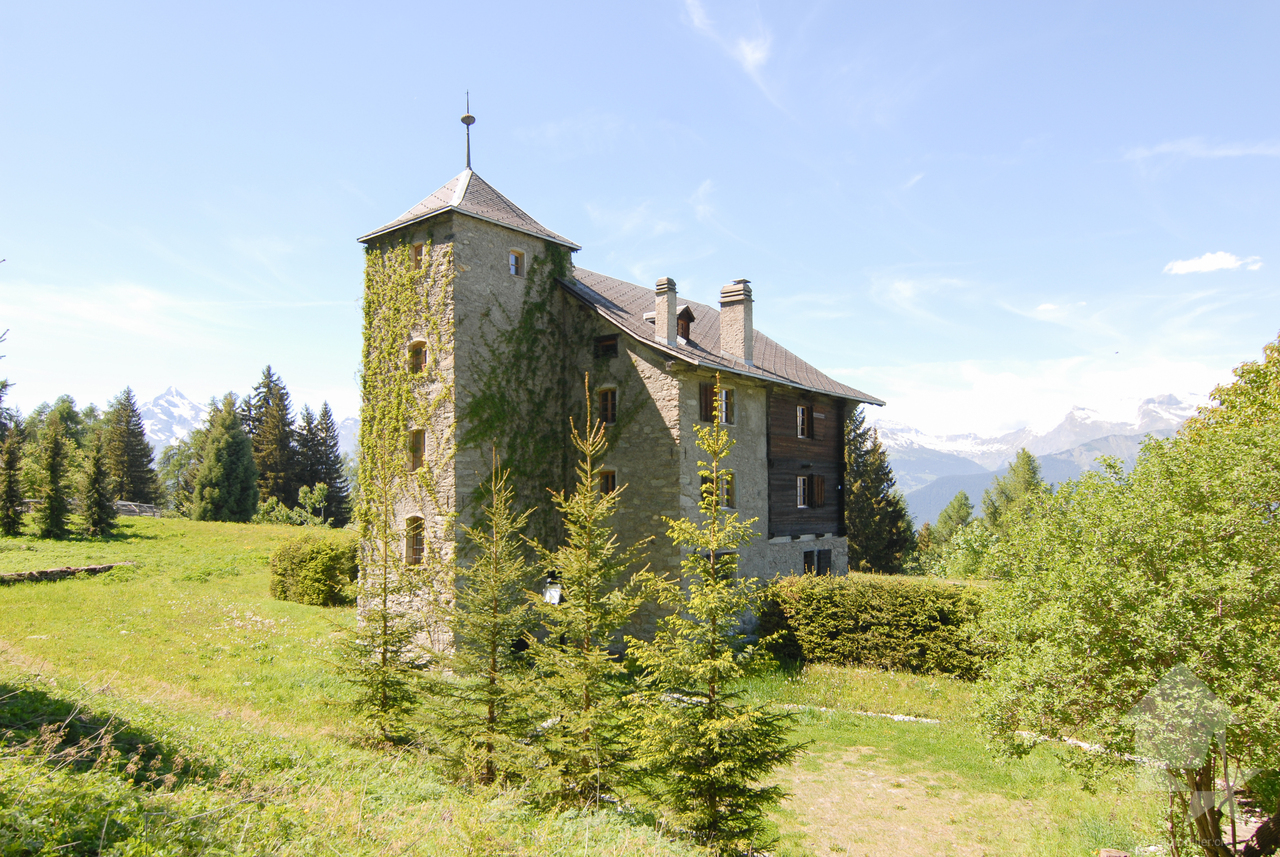
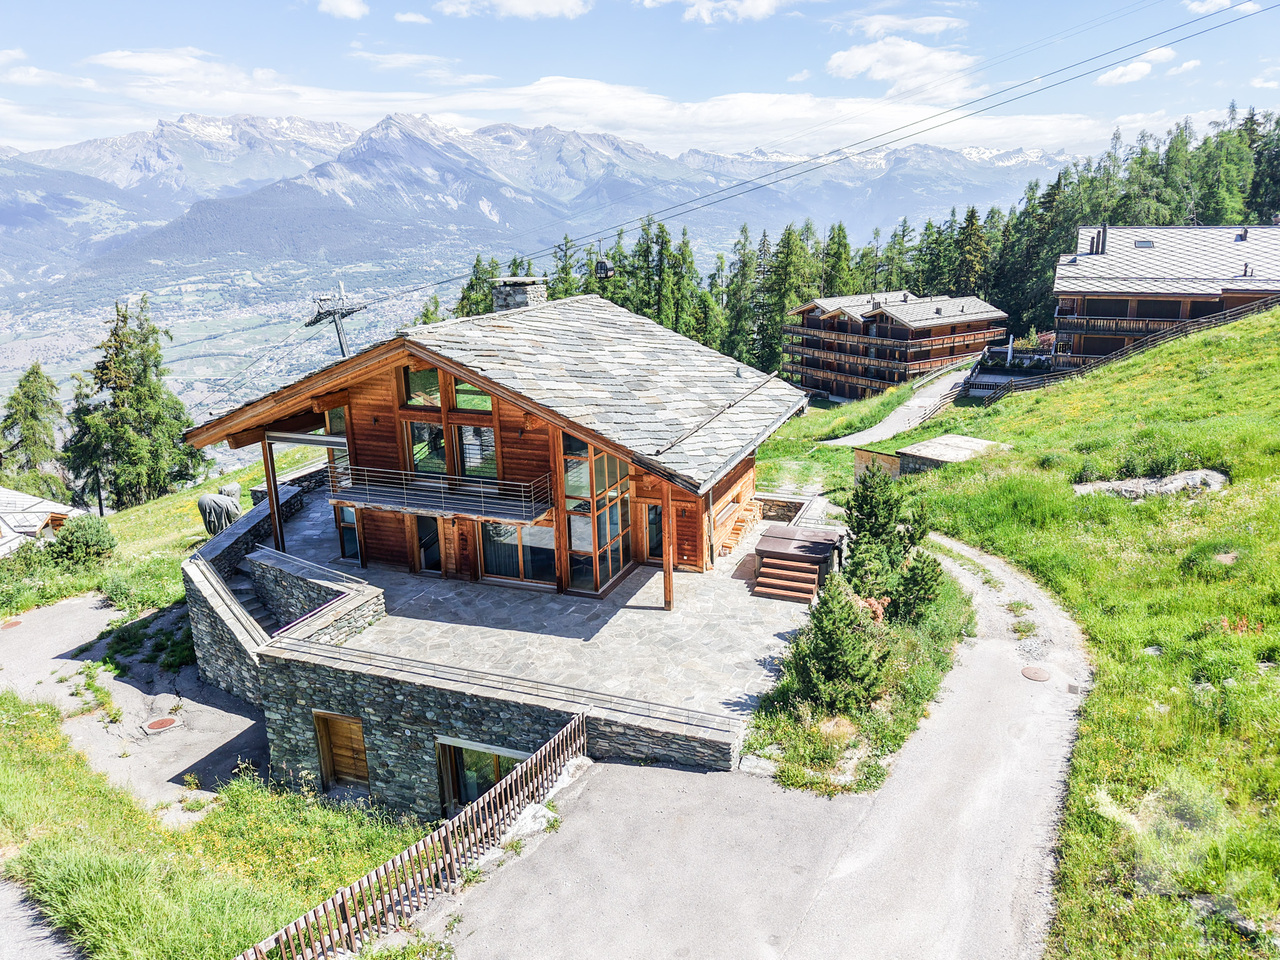
Magnifique chalet à la montagne avec une vue splendide et panoramiqueL'ambiance et le charme de ce grand chalet vous séduiront !Idéalement situé sur une belle parcelle, au calme et avec une vue imprenable et une orientation parfaite, il bénéficie d'un emplacement rare offrant tranquillité et ensoleillement optimal tout au long de l'année.Vous profiterez d'une habitation sans voisins directs, accessible toute l'année par une route goudronnée.Une cheminée et un poêle suédois viennent compléter le chauffage pour vous offrir des journées hivernales chaleureuses et pour profiter au maximum du cadre naturel, l'installation d'un jacuzzi est possible.Ce chalet de 178 m2 au total se compose comme suit :Rez - 60 m2 : • Hall + rangements - 3 m2 • Séjour + espace à manger - 30 m2 • Cuisine - 10 m2 • Distribution - 8 m2 • Salle d'eau avec WC - 2 m2 • Local technique - 7 m2 • Terrasse - 25 m2 Etage - 70 m2 : • Chambre 1 - 13.5 m2 • Chambre 2 - 12.5 m2 • Chambre 3 - 10 m2 • Chambre 4 - 8 m2 • Salle d'eau avec WC + Bain - 5 m2 • Distribution - 11 m2 • Balcon - 10 m2 Galetas - 48 m2 : • Dortoir + Rangements - 42 m2 • Distribution - 6 m2 Remarques : • 2 places de parc sont incluses dans le prix • Chalet en excellent état • Très bon rapport qualité / prix N'hésitez pas à me contacter pour une visite !Wunderschönes Chalet in den Bergen mit herrlichem PanoramablickDie Atmosphäre und der Charme dieses grossen Chalets werden Sie verzaubern!Idealerweise auf einem schönen Grundstück gelegen, ruhig und mit atemberaubender Aussicht und perfekter Ausrichtung, geniesst es eine seltene Lage, die Ruhe und optimalen Sonnenschein das ganze Jahr über bietet.Sie profitieren von einem Haus ohne direkte Nachbarn, das ganzjährig über eine asphaltierte Strasse erreichbar ist.Ein Kamin und ein Schwedenofen runden die Heizung ab, um Ihnen warme Wintertage zu bieten und das natürliche Ambiente optimal zu nutzen, ist die Installation eines Whirlpools möglich.Dieses Chalet mit insgesamt 178 m2 Wohnfläche ist wie folgt aufgeteilt :Erdgeschoss - 60 m2 : • Flur + Abstellräume - 3 m2 • Wohn- und Essbereich - 30 m2 • Küche - 10 m2 • Aufteilung - 8 m2 • Badezimmer mit WC - 2 m2 • Technische Räumlichkeiten - 7 m2 • Terrasse - 25 m2 Etage - 70 m2 : • Schlafzimmer 1 - 13.5 m2 • Schlafzimmer 2 - 12.5 m2 • Schlafzimmer 3 - 10 m2 • Schlafzimmer 4 - 8 m2 • Badezimmer mit WC + Badewanne - 5 m2 • Aufteilung - 11 m2 • Balkon - 10 m2 Galetas - 48 m2 : • Schlafsaal + Stauraum - 42 m2 • Aufteilung - 6 m2 Anmerkungen : • 2 Parkplätze sind im Preis inbegriffen • Chalet in sehr gutem Zustand • Sehr gutes Preis-Leistungs-Verhältnis Zögern Sie nicht, mich für eine Besichtigung zu kontaktieren!Beautiful chalet in the mountains with a magnificent panoramic viewThe atmosphere and charm of this large chalet will seduce you!Ideally located on a beautiful plot, quiet and with stunning views and perfect orientation, it benefits from a rare location offering tranquility and optimal sunshine throughout the year.You will enjoy a home without direct neighbors, accessible all year round by tarmac road.A chimney and a Swedish stove complete...

  • Balcony / Terrace
  • View
  • Child-friendly
Nicolas Dionne

Nicolas Dionne

Courtier en immobilier agréé

1 / 13
  • Balcony / Terrace
  • View
  • Child-friendly
CHF 595,000.– Top
4.5 rooms107m² living space
1966 Luc (Ayent)

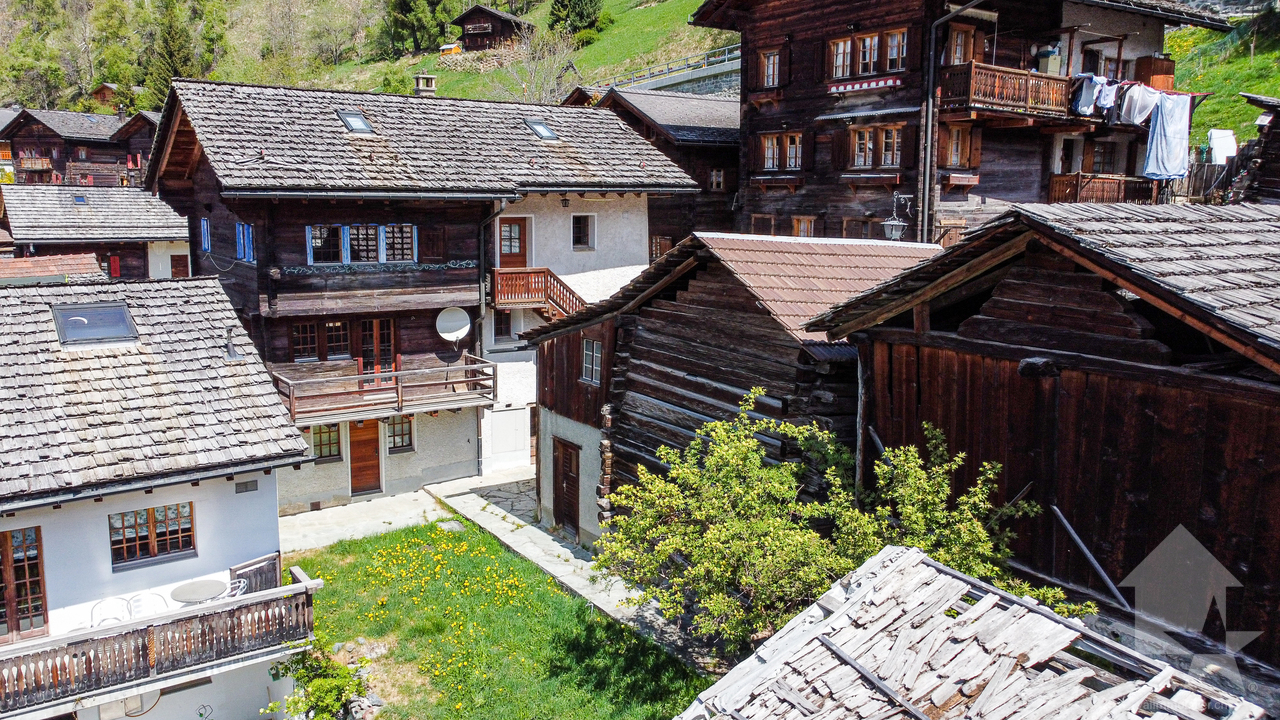
Grange rénovée de 4.5 pièces de 107 m2 habitables avec jardin de 40 m2

Grange rénovée de 4.5 pièces de 107 m2 habitables avec un charmant jardin de 40 m2.Rénovée en 2014, cette belle grange bénéficie de par son orientation sud d'un ensoleillement optimal et d'une vue dégagée sur les Alpes.Idéalement située au centre du village de Luc, elle offre un cadre de vie alliant calme et proximité aux différentes commodités (école, commerce, transports publics...)La villa se caractérise par sa conception sur trois étages dont des combles aménagés et un grand sous-sol ainsi que par ses volumes aérés avec charpente apparente. Cette villa de 84 m2 au sol est distribuée comme suit :Rez-de-chaussée : • Hall d'entrée avec dégagement et local technique • Buanderie • Chambre Etage : • Entrée • Dégagement • Salle d'eau avec douche et WC • Cuisine ouverte sur le séjour avec accès au balcon orienté sud • Séjour avec poêle Combles : • Dégagement • Salle d'eau avec baignoire et WC • Deux chambres avec armoires encastrées Extérieurs : • Jardin orienté nord Complète cette offre : • Place de parc extérieure couverte • Place de parc extérieure Particularités : • Bien exceptionnel et rare sur le marché • La grange rénovée avec goût avec des matériaux traditionnelles mettent en valeur la matière noble qu'est le bois • Vue définitive • Possibilité d'agrandissement • Cachet assuré (poutres apparentes, chambres mansardées, belle hauteur de plafond) • Grand jardin Pour tous les détails, visitez notre site : www.valimmobilier.chSituation :Ce paisible village invite à la visite de ses quartiers et ses chemins qui mènent jusqu'aux gorges de la Lienne. Luc est un village ensoleillé toute l'année situé en plein sud sur une des collines surplombant Sion et la valllée du Rhône, idéalement situé entre les villes de Sion (15 minutes) et de Anzère (10 minutes) pour sa station de ski. Avec son ensoleillement optimal ainsi que son caractère authentique, le village offre un cadre de vie idéal et paisible. Son développement harmonieux ainsi que l'essor de ses infrastructures et des services proposés (crèche, école, transports publics, commerces, boulangerie) font de cette commune un lieu de vie attractif.Je me ferai un plaisir de vous donner de plus amples informations et de vous organiser une visite de ce bien!Renovierte 4,5-Zimmer-Scheune mit 107 m2 Wohnfläche und einem charmanten 40 m2-Garten. Diese schöne Scheune wurde 2014 renoviert und bietet aufgrund ihrer südlichen Ausrichtung optimalen Sonnenschein und eine freie Aussicht auf die Alpen. Die Villa liegt ideal im Zentrum des Dorfes Luc und bietet eine Wohnsituation, die Ruhe und Nähe zu den verschiedenen Annehmlichkeiten (Schule, Geschäfte, öffentliche Verkehrsmittel usw.) vereint. Die Villa zeichnet sich durch ihre dreistöckige Bauweise aus, mit ausgebauten Dachgeschoss und grossem Untergeschoss sowie durch ihre luftigen Räume mit sichtbaren Dachbalken. Die 84 m2 grosse Villa ist folgendermassen aufgeteilt: Erdgeschoss: • Eingangshalle mit Durchgang und Technikraum • Waschküche • Zimmer Etage: • Eingang • Entlastung • Badezimmer mit Dusche und WC • Offene Küche zum Wohnzimmer mit Zugang zum Südbalkon • Wohnzimmer mit Herd Dachböden :...

  • Balcony / Terrace
  • View
  • Child-friendly
Marie Evéquoz

Marie Evéquoz

Courtière en immobilier agréée

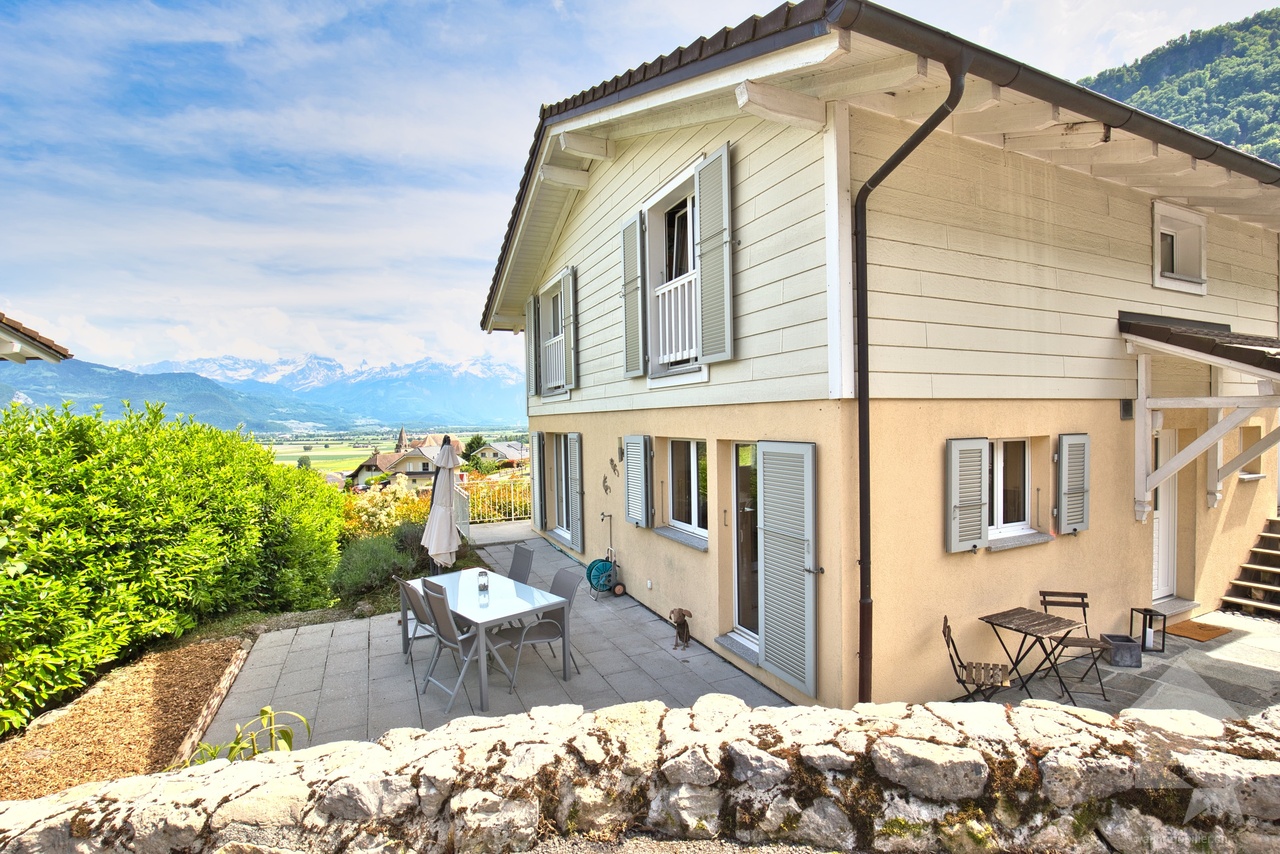
  • Detached house, brown roof, large yard, garage, located in a hilly, rural area, mountains in the background
  • wooden ceiling, large windows, beige tiled floor, two armchairs, central couch, coffee table, center rug, warm lamp
  • large bed, nightstands, lamps, wall art, floor lamp, closet, hanging ladder, rug, plant
  • orange cabinets, white tiles, open sliding door leading to a patio
  • modern living room, beige couch, round coffee table, rug, wall mounted lighting
  • Living Room: bean bag chair, rug, bookshelf, picture frame, small table with plant, wall
  • small bathroom with sink, mirror, open shower and yellow tiled walls
  • Bathroom with yellow tiles, sink, mirror, toilet, roll of toilet paper, soap dispenser
  • Bathroom: blue tiled floor, large mirror, wooden cabinets, white sink, white bathtub, shower enclosure, radiator
  • modern bedroom, blue walls, white wardrobe, double bed with pillows, nightstand with lamp and plant, wooden floor, ceiling light fixture, window with views
  • king size bed, pillows, night tables, lamps, open windows, parquet floor
  • yellow walls, parquet flooring, desk with books, white chair, radiator, window, lamp, picture frame, plant
  • Wooden dining table, white chairs, beige carpet, yellow walls, windows, decorative items on the table, plants
  • Entrance hall with beige carpet, yellow walls, row of storage cabinets, mirror, wooden shelf, and wicker basket
  • modern kitchen, central island, yellow walls, green cupboards, tile floor, open sliding doors to patio
  • Aerial view of a modern house, two story, garage, outdoor pool, driveway
  • House with brown roof, solar panels, swimming pool, car parked outside, small garden, surrounded by a fence
  • Single family house, brown roof, beige walls, entrance gate, car parking, paved driveway, neighboring houses, shrubs, fenced garden, shed
  • Detached house with brown roof, 3 windows, parking place, swimming pool in the garden
  • Two houses, brown roofs, gardens, swimming pool, garage, parking space
  • single-family house, brown roof, solar panels, swimming pool, mountain view
  • detached house, single family home, garden, mountain view
  • One story house, brown roof, pool, fenced yard, car parked
  • detached house, brown roof, beige wall, driveway, pool, solar panels, fenced garden
  • Detached houses, single-family homes, surrounded by fields, driveway, detached garages, small garden
1 / 28
wooden ceiling, large windows, beige tiled floor, two armchairs, central couch, coffee table, center rug, warm lamp
large bed, nightstands, lamps, wall art, floor lamp, closet, hanging ladder, rug, plant
orange cabinets, white tiles, open sliding door leading to a patio
  • Parking space
  • Balcony / Terrace
  • Garage
  • +5
CHF 1,100,000.– Top
7 rooms
Rue des Epetys 1, 1957 Ardon

Single-family house in Ardon

Single-family house with two apartments, pool and large plot – ArdonLocated in a quiet and sought-after residential area in Ardon, this beautiful house offers an excellent opportunity for a family or an investor thanks to its two independent apartments and spacious outdoor areas.The property consists of: • Basement: A 2.5-room apartment, ideal for rental income, a space for relatives or an independent activity. • Main floor: A spacious 5.5-room apartment, bright and well-arranged, offering a comfortable living space. The house has a living area of approximately 220 m², built on a large plot of 1'139 m², and offers space, intimacy, and potential.Outside, you can enjoy a 40 m² terrace, an 80 m² lawn area, and a pool with a heat pump, ideal for beautiful days.In terms of parking, the property is perfectly equipped with a garage and three car boxes.Highlights: • Two independent apartments (2.5 rooms + 5.5 rooms) • 220 m² living area • Plot of 1'139 m² • 40 m² terrace and garden with pool • Garage + 3 car boxes • Quiet environment, close to amenities, schools, and highways A versatile house, ideal for a large family, an intergenerational project, or an investment with high potential in the Ardon region.DESCRIPTION:House of 220 m² in Ardon with two apartments.Surfaces:Basement apartment: 62 m²Main floor apartment: 133 m²Green area: 434 m²Parking spaces (10 spaces): 503 m²Garage/car boxes (3 boxes): 60 m²Basement:Cellar: 8.6 m²Heating room/laundry room: 19.3 m²Garage: 26.4 m²2.5-room apartment:Living room: 23.7 m²Bedroom/office: 6.3 m²Kitchen: 10.7 m²Bedroom: 9.4 m²Shower room: 3.7 m²Main floor:Entrance hall: 5.8 m²Kitchen: 14.8 m²Dining room with fireplace: 28.8 m²Living room: 25.3 m²Bathroom: 4.9 m²Bedroom/office: 7.7 m²Bedroom 1: 16.1 m²Bedroom 2: 13.4 m²Lawn/pool area: 80 m²Terrace: 40 m²Miscellaneous:Built in 1979Renovated in 2006BrightSpaciousHigh potentialClose to amenitiesLiving in Ardon – A privileged living environment in the heart of ValaisArdon is located between Sion and Martigny and benefits from a strategic location in the heart of the Rhone plain. The municipality is appreciated for its calm and family-friendly atmosphere and offers a perfect balance between nature, quality of life, and urban proximity.Ardon has all the essential amenities: schools, shops, sports facilities, restaurants, and public transport, and is only a few minutes away from the urban centers of Sion and Martigny. The quick access to the highway also facilitates daily commuting.The surrounding area, surrounded by vineyards and Alpine landscapes, seduces nature lovers with numerous possibilities for hiking, walking, cycling, and sports activities. The sunny climate and mild temperature make the region a particularly sought-after place to live.Choosing Ardon means opting for a dynamic, convivial, and family-friendly municipality that is ideal for families and people who want to enjoy a peaceful living environment without giving up the advantages of the city.*Photos reworked with home staging for a better perception of the spaces.

  • Parking space
  • Balcony / Terrace
  • Garage
  • +5
Jordan Comby

Jordan Comby

Directeur

Travel time
-
1 / 13
  • View
CHF 188,800.– Top
2.5 rooms42m² living space
3956 Guttet-Feschel

Apartment with 2.5 rooms of 42 m2 in the attic with a view of the Alps

Splendid small apartment of 2.5 rooms of 42 m2 nestled in the attic of a house comprising 3 apartments, ideally located in the south of the village of Feschel. The location is splendid, with an unobstructed view of the Valais Alps and the Rhone plain.The apartment is distributed as follows:About 42 m2 of attic space converted into 2.5 rooms • Enclosed entrance • Lounge with dining area • Open kitchen • Bathroom • One bedroom Optional: • A part of the barn, 30 meters from the apartment • A garage-box, about 400 m from the village of Feschel Find all our properties on: www.valimmobilier.chWould you like to obtain more information, the complete dossier? Contact me by email g.aebi@valimmobilier.ch I will be happy to help you. I am also at your disposal for a visit on site.Discover the fascination of the sunny mountains in the heart of the Valais Alps. Those who discover Guttet-Feschel and its surroundings by following the sunny slope of the valley can enjoy a view of the Rhone plain while having an unobstructed view of the impressive mountain scenery of the Valais Alps.The historic centers of the villages of Guttet and Feschel are a particularity. Thus, Feschel is listed in the inventory of built sites of national importance to be protected. The Chapel of St. Anthony with its baroque altar, the small local museum with the historic Zenden flag of Loèche, and other buildings can be visited under expert guidance.A synthetic grass sports field and a very well-maintained playground allow children to frolic and play.
  • View
Gérard Aebi

Gérard Aebi

Courtier en immobilier agréé

1 / 14
CHF 549,000.– Top
4.5 rooms98m² living space
Rue du Chemin de Fer 96, 1958 Saint-Léonard

Charming 4.5-room attic apartment in Saint-Léonard

Exclusive to 2S BuildingFor sale in Uvrier, municipality of Sion – Spacious 4.5-room apartment with 2 balconies, cellar and 2 parking spacesLocated at Rue du Chemin de Fer 96 in Uvrier municipality of Sion, in the immediate vicinity of the Saint-Léonard train station, this 4.5-room apartment offers a surface area of approximately 95 m² and benefits from a beautiful layout, two balconies and two outdoor parking spaces.The apartment is situated on the 2nd floor of a building.It consists of:An entrance hall leads to a separate kitchen, currently to be renovated, with a planned location for a washing machine.The apartment also has a separate guest toilet, three bedrooms of approximately 11 m², 18 m² and 10 m², as well as a shower room with an Italian shower.The living room, approximately 25 m² in size, provides access to a balcony of approximately 5 m², oriented south, offering a calm, unobstructed and pleasant view. A second balcony of approximately 5 m², oriented north, completes the apartment.A communal laundry room, a bicycle room and a large private cellar are available in the basement of the building.The apartment's walls have been recently repainted, allowing for a clean and easily personalized living space.The apartment also benefits from two non-covered outdoor parking spaces in a row, one behind the other.The location is ideal for a family, a couple or individuals looking for proximity to amenities and main traffic routes: • Schools within about 2 minutes; • Uvrier shops within about 5 minutes; • Saint-Léonard train station within about 5 minutes on foot; • Sion hospital within about 6 minutes by car; • Quick access to Sion, Sierre and the main routes of the Rhone plain. Thanks to its location in Uvrier, in the municipality of Sion, between Sion and Sierre, this property offers a practical living environment while remaining close to transportation, schools, shops and essential services.This apartment represents a great opportunity for buyers looking for a spacious, well-located and renovable home.The building does not have an elevator.Key features: 2 balconies, beautiful south-facing view, 3 bedrooms, large living room, large cellar, bicycle room, 2 parking spaces, proximity to train station, schools, shops, Sion and Sierre.To consider: Kitchen to be renovated. Building without elevator.Note: All surfaces, dimensions and distances are given as an indication and do not constitute contractual or guaranteed measurements.* *** *2S Building – your partner for building, enhancing and transferring your real estate assets. You are the owner of a plot, a property for sale or a real estate project? We will gladly accompany you in the analysis and enhancement. www.2sbuilding.ch * *** *

Travel time
-
1 / 15
  • Parking space
  • Balcony / Terrace
  • View
  • +4
CHF 850,000.– Top
4.5 rooms116m² living space
Route de Lavetan, 1912 Leytron

New 3.5-room apartment with balcony and beautiful view in Leytron

Discover this 4.5-room apartment delivered new in late 2026, ideally located in the heart of the village of Leytron, in a setting that combines Valaisan tranquility and proximity to amenities.Located on the 1st floor, the property opens onto a spacious living room bathed in light, extended by an open, fully equipped kitchen - a convivial living space turned towards a balcony and a large terrace of 50 m², offering an unbeatable view of the vineyard and the surrounding Alpine peaks.The apartment includes three spacious bedrooms, two carefully designed bathrooms, as well as an independent laundry room for optimal daily comfort. The underfloor heating guarantees a gentle and homogeneous warmth in all the rooms.Covered parking spaces (included in the price) and a private cellar complete this exceptional property, designed for those who want to combine quality of life, modernity, and change of scenery in the heart of Valais.Just a few minutes from shops, transportation, and ski stations, Leytron offers the best of both worlds: the serenity of the Valaisan countryside and the accessibility of a region in full dynamics.Distribution:Bedroom No. 1: 10.30 m2Bedroom No. 2: 10.90 m2Master Bedroom: 14.40 m2Lounge/Living Room/Kitchen: 42.80 m2Master Bathroom: 4.05 m2Bathroom: 4.70 m2Laundry/Utility Room: 3.00 m2Entrance Hall: 7.10 m2Terrace: 50.50 m2Cellar: 7.10 m2

  • Parking space
  • Balcony / Terrace
  • View
  • +4
Jordan Comby

Jordan Comby

Directeur

Travel time
-
1 / 12
  • Parking space
  • Balcony / Terrace
  • View
  • +2
CHF 594,000.– Top
3.5 rooms88m² living space
Chemin du Milieu 74, 1920 Martigny

Apartment 3.5 rooms for sale in Martigny - Delivery December 2026

Apartment 3.5 rooms for sale in Martigny in a new building (Lot 103)Delivery 31.12.2026DescriptionDiscover this beautiful apartment with 3.5 rooms in Martigny, located on Chemin du milieu, close to the city center. The apartment will be delivered in the spring of 2027 and benefits from a privileged location in a quiet area, close to the city center of Martigny.Apartment features • Surface : 87.99 m² • Balcony : 19.07 m² – ideal for installing a dining table • Floor : 1st floor, south side • Private cellar (3 / PPE20): 5.39 m² • Weighted surface : 98.06 m² • Outdoor parking space : 1 x CHF 15'000.- (in addition) • Covered parking space : 1 x CHF 25'000.- (in addition) Highlights • Private balcony with a view of the La Bâtiaz tower • Natural light thanks to large openings and a view of the mountains and the La Bâtiaz tower • Bathroom with the possibility of adding a washing machine • Private cellar • Built-in wardrobes and storage spaces included according to plans • Choice of finishes and possibility of modifications on request • Garden and playground in front of the building • Very quiet neighborhood, while being close to the city center and close to the school The buildingThis new residence consists of 15 apartments that stand out for their beautiful light, ideal for enjoying the sun all day and the mild Valaisan climate. The interiors are carefully and modernly designed, offering bright, functional, and comfortable spaces. The high-quality finishes and materials used guarantee an elegant and durable living space.This residence is perfect for families, couples, or investors looking for a high-quality property close to the city center of Martigny. You will benefit from an exceptional living space, combining serenity and proximity to local amenities.Find more information about this new project on www.immeuble-la-praille.chHeating - Sustainability and energy efficiencyDistrict heating : Reduce your energy costs thanks to renewable energy production.District heating has existed for over 40 years in Martigny. More than 60% of the heat is produced in a renewable way by two wood-fired boilers fueled exclusively by shavings from the region. The biogas from the wastewater treatment plant and the gas allow to complement the production of district heating.Learn more about district heating in Martigny Chemin du milieuChemin du Milieu in Martigny is a peaceful residential area, ideal for families who want to live in a quiet environment while being close to the city center, shops, and the A9 highway. With the presence of a neighborhood school and a modern UAPE (« Au Beau Milieu »), the educational facilities are designed to facilitate the daily life of parents. Easily accessible, well-served, and constantly evolving, this neighborhood offers a sought-after quality of life and constitutes an excellent opportunity for real estate investment in Valais.A high-quality real estate investment in MartignyWhether you are an investor, a couple, or a family, this apartment is an excellent opportunity for a real estate investment in Valais. Thanks to its location, modernity, and sustainable design, it will meet all your expectations.Your financial capacityCalculate your financial capacity (need for own funds, required income, costs...) https://bonjour-ci.ch/conseils-en-financement-hypothecaire/Find all our properties for sale on: https://bonjour-ci.ch/biens-immobiliers-a-vendre/

  • Parking space
  • Balcony / Terrace
  • View
  • +2
Christophe Bonjour

Christophe Bonjour

Fondateur - Vente - Conseils en financement

Travel time
-
1 / 11
  • Balcony / Terrace
  • View
  • Elevator
  • +2
CHF 880,000.– Top
3.5 rooms131m² living space
1964 Conthey

Apartment 3.5 rooms - Lot B1 - The gardens of Plan-Conthey

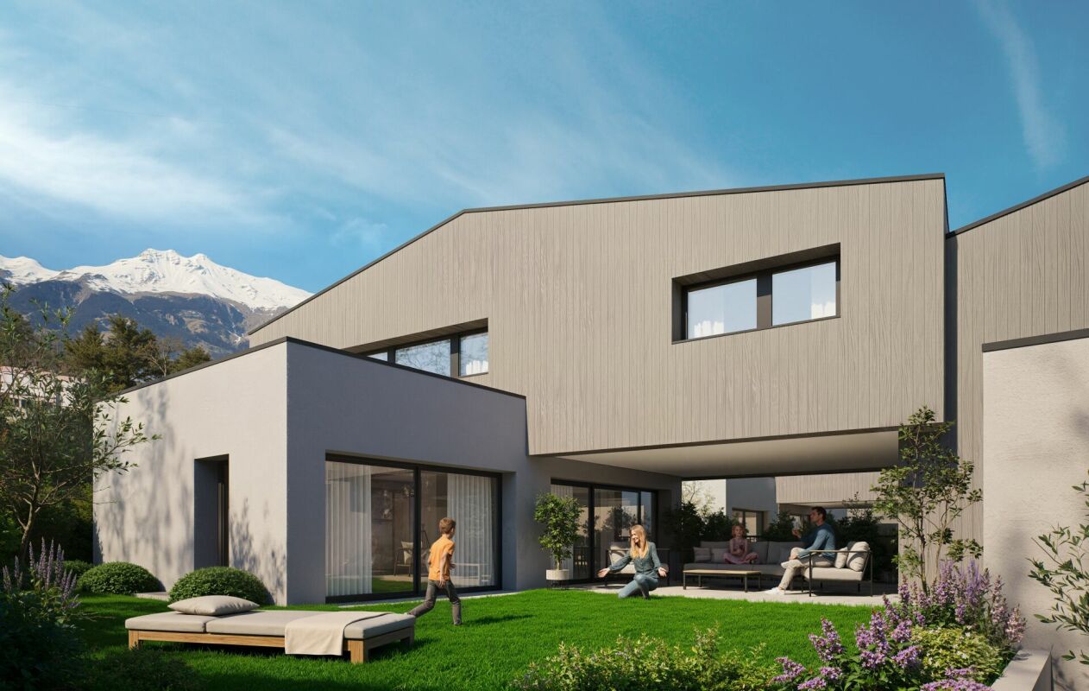
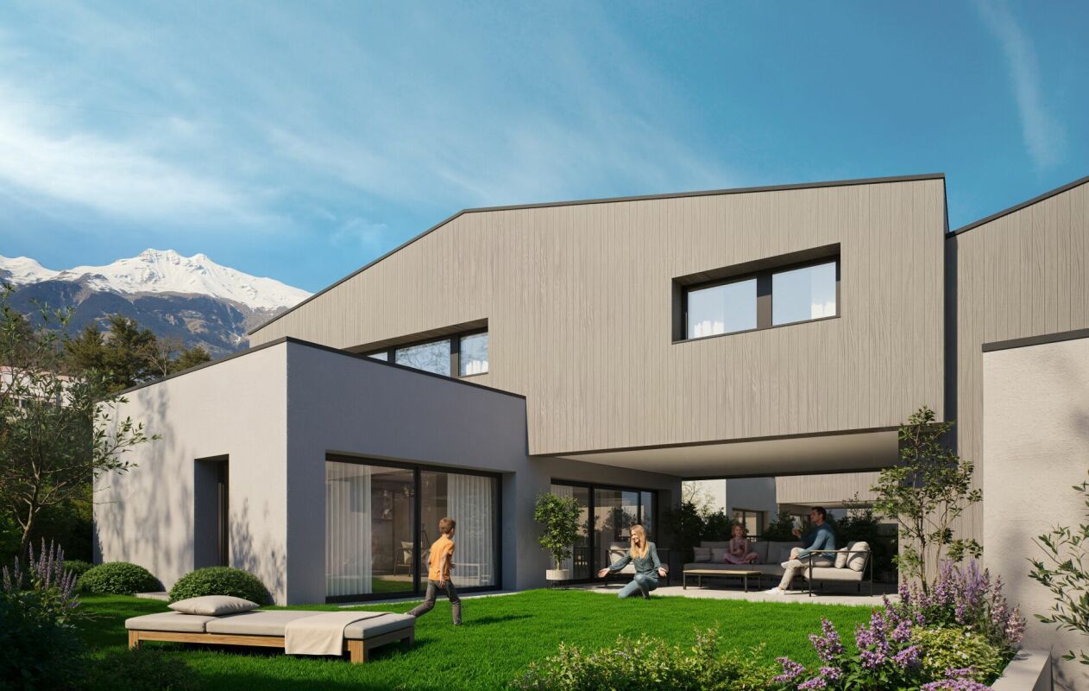
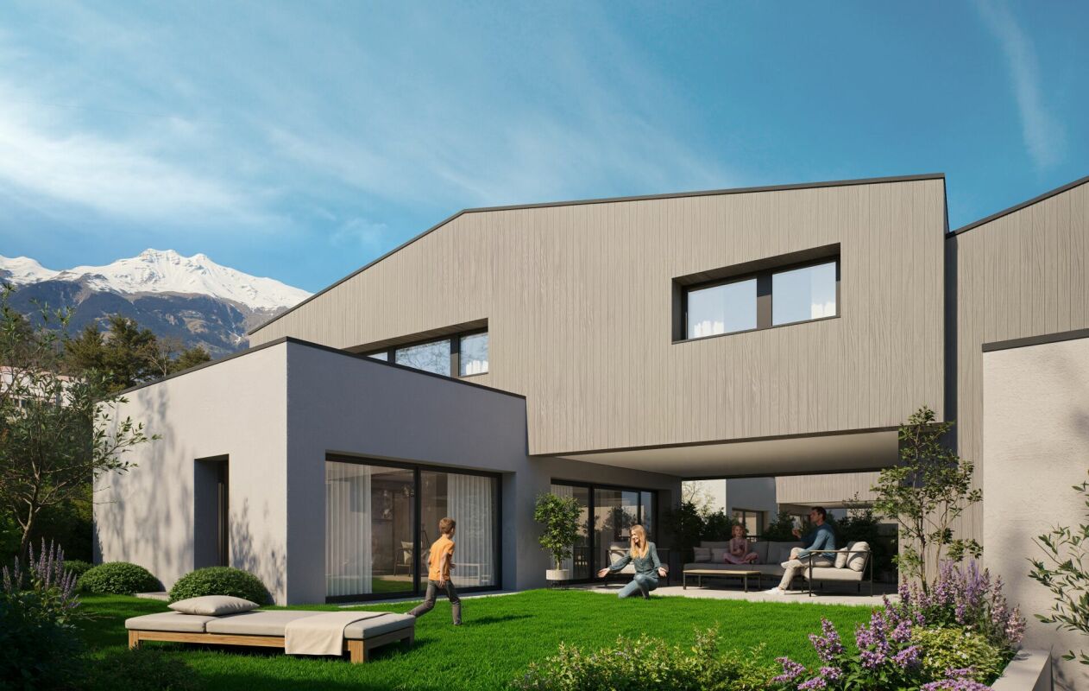
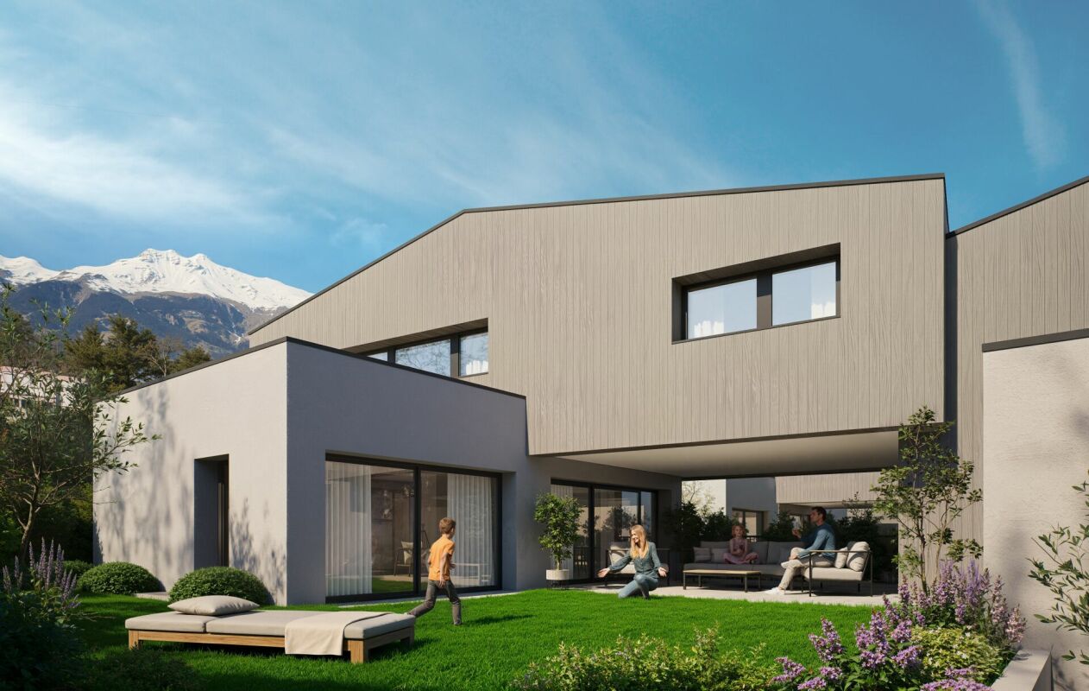
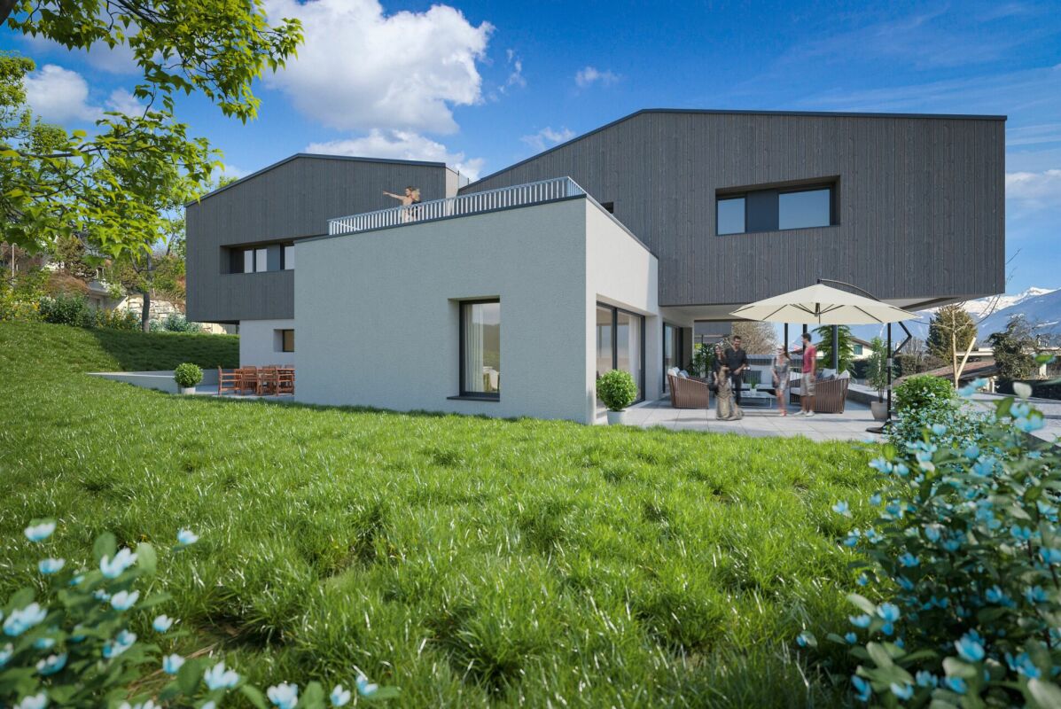
NEW PROMOTION "The Gardens of Plan-Conthey" / DELIVERY AUTUMN 2027LOT B1 / GROUND FLOORDiscover a new dimension of comfort in Plan-Conthey with this spacious 3.5 room apartment of 131 m2 habitable area with a large terrace of 20 m2 and a lawn of 125 m2 offering an unobstructed view of the Alps and optimal sunlight.This exclusive promotion offers 9 high-standard apartments, judiciously distributed in 3 buildings of human scale.The project is characterized by its pure design and fluid lines, favoring a perfect integration into a residential area, protected from noise. The clear facades, enhanced by wood elements and large windows, testify to a will to modernity and openness to the outside.Each building has been designed to guarantee maximum intimacy (only 3 lots per building). The apartments benefit from a contemporary architecture that prioritizes natural light thanks to large windows and panoramic windows.The energy concept of the project is part of a desire for sobriety, thanks to its heating system combining air-water heat pump and photovoltaic panel.All choices are left to the buyer.Book your apartment on the plan, which you can then modify in agreement with the architect in charge of the project.The ground floor apartment is distributed as follows: • Entrance hall with storage cupboard • Bathroom with shower, WC and space for washing machine • Spacious open kitchen to living room • Living room with large window front leading to the balcony • Balcony facing south • Parental bedroom with private bathroom including shower and WC • Bedroom Complete this property: • Basement In addition to the sale price: • Covered parking space at CHF 20'000.- (2.55 meters wide) • Covered parking space at CHF 25'000.- (2.65 meters wide) Characteristics: • High-quality architectural design with high-standard materials • Optimal sunlight • Height under ceiling of 2.60 meters • Comfortable budgets for interior design • Ideal location • Heat pump with free-cooling system • Small residence with 9 apartments For all details, visit our website: www.valimmobilier.chThis apartment has a habitable area of 131 m2 (including 1/3 terrace and 1/10 garden) and a gross internal living area of 108.60 m2.Location:Plan-Conthey is a pretty village nestled on the right bank of the Rhone plain, ideally located 5 minutes from Sion and 2 minutes from the motorway exit. With its optimal sunlight, the village offers an ideal and peaceful living space. Its harmonious development as well as the expansion of its infrastructure and services (nursery, school, public transport, shopping centers, sports facilities, etc.) make this municipality an attractive place to live. The main ski resorts in central Valais (4 Vallées, Ovronnaz, Anzère, Crans-Montana...) are located about 30 minutes from the municipality.I am at your disposal with great pleasure to organize a meeting to present this project to you in detail.
  • Balcony / Terrace
  • View
  • Elevator
  • +2
Guillaume Evéquoz

Guillaume Evéquoz

Courtier en immobilier agréé

1 / 11
  • Balcony / Terrace
  • View
  • Elevator
  • +2
CHF 973,000.– Top
4.5 rooms137m² living space
1964 Conthey

Appartement 4.5 pièces - Lot A2 - Les jardins de Plan-Conthey

NOUVELLE PROMOTION "Les Jardins de Plan-Conthey" / LIVRAISON automne 2027LOT A2 / 1er étageDécouvrez une nouvelle dimension du confort à Plan-Conthey avec ce spacieux appartement 4.5 pièces de 137 m2 habitables pondérés avec grand balcon de 21 m2 offrant une vue dégagée sur les Alpes et un ensoleillement optimal.Cette promotion exclusive propose 9 appartements de standing, judicieusement répartis dans 3 bâtiments à taille humaine.Le projet se distingue par son design épuré et ses lignes fluides, favorisant une parfaite intégration dans un cadre résidentiel prisé, à l'abri des nuisances. Les façades claires, rehaussées par des éléments en bois et de larges baies vitrées, témoignent d'une volonté de modernité et d'ouverture sur l'extérieur.Chaque bâtiment a été conçu pour garantir une intimité maximale (seulement 3 lots par immeuble). Les appartements bénéficient d'une architecture contemporaine privilégiant la luminosité naturelle grâce aux larges baies vitrées et aux fenêtres panoramiques.Le concept énergétique du projet s'inscrit dans une volonté de sobriété grâce à son système de chauffage alliant PAC air-eau et panneau solaire photovoltaïque.Tous les choix sont au gré du preneur.Réservez votre appartement sur plan, auquel vous pourrez apporter des modifications d'entente avec l'architecte en charge du projet.L'appartement sis au 1er étage est distribué comme suit : • Hall d'entrée avec armoire de rangement • Salle d'eau avec douche, WC et emplacement pour la colonne de lavage • Spacieuse cuisine ouverte sur le séjour • Salon-séjour avec grande baie vitrée donnant accès au balcon • Balcon orienté sud • Suite parentale avec salle d'eau privative comprenant douche et WC • Deux chambres Complète ce bien : • Cave En sus du prix de vente : • Place de parc couverte à CHF 20'000.- (2,55 mètres de largeur) • Place de parc couverte à CHF 25'000.- (2,65 mètres de largeur) Caractéristiques : • Conception architecturale de qualité avec matériaux de standing • Ensoleillement optimal • Hauteur sous plafond de 2,60 mètres • Budgets d'aménagement intérieur confortables • Situation idéale • Pompe à chaleur avec système de refroidissement free-cooling • Petite résidence de 9 appartements Pour tous les détails, visitez notre site : www.valimmobilier.chCet appartement possède une surface habitable pondérée de 137 m2 (y compris 1/2 balcon), et une surface habitable intérieure brute de 126,50 m2.Situation :Plan-Conthey est un joli village niché sur la rive droite de la plaine du Rhône, idéalement situé à 5 minutes de Sion et à 2 minutes de la sortie d'autoroute. Avec son ensoleillement optimal, le village offre un cadre de vie idéal et paisible. Son développement harmonieux ainsi que l'essor de ses infrastructures et des services proposés (crèche, école, transports publics, centres commerciaux, équipements sportifs, etc.) font de cette commune un lieu de vie attractif. Les principales stations de ski du Valais central (4 Vallées, Ovronnaz, Anzère, Crans-Montana...) se situent à environ 30 minutes de la commune.Je me tiens avec grand plaisir à votre disposition pour organiser un rendez-vous afin de vous présenter en détail ce projet.NEUE PROMOTION LES JARDINS DE PLAN-CONTHEY / LIEFERUNG HERBST 2027Los A2 / 1. Stock OGEntdecken Sie mit...

  • Balcony / Terrace
  • View
  • Elevator
  • +2
Guillaume Evéquoz

Guillaume Evéquoz

Courtier en immobilier agréé

1 / 11
  • Balcony / Terrace
  • View
  • Elevator
  • +2
CHF 1,000,000.– Top
4.5 rooms137m² living space
1964 Conthey

Apartment 4.5 rooms - Lot A3 - The gardens of Plan-Conthey

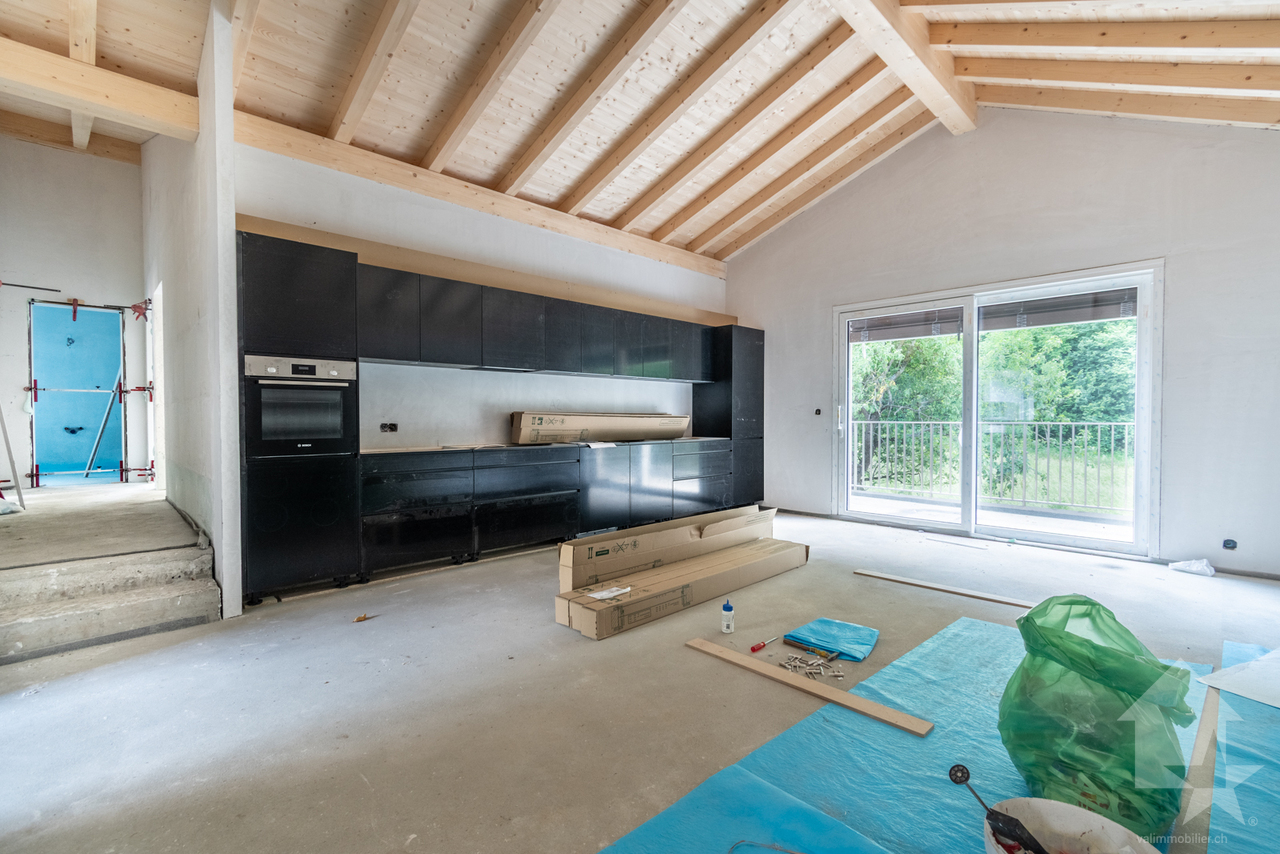
NEW PROMOTION "The Gardens of Plan-Conthey" / DELIVERY AUTUMN 2027LOT A3 / ATTICDiscover a new dimension of comfort in Plan-Conthey with this spacious 4.5 room apartment of 137 m2 habitable area with a large balcony of 21 m2 offering an unobstructed view of the Alps and optimal sunlight.This exclusive promotion offers 9 high-standard apartments, judiciously distributed in 3 human-scale buildings.The project stands out for its pure design and fluid lines, favoring perfect integration into a prized residential setting, protected from noise pollution. The clear facades, enhanced by wooden elements and large windows, testify to a willingness to be modern and open to the outside.Each building has been designed to guarantee maximum intimacy (only 3 lots per building). The apartments benefit from a contemporary architecture that prioritizes natural light thanks to large windows and panoramic windows.The project's energy concept is part of a desire for sobriety, thanks to its heating system combining air-water heat pump and photovoltaic solar panel.All choices are left to the buyer.Book your apartment on the plan, which you can then modify in agreement with the architect in charge of the project.The apartment on the 2nd and last floor is distributed as follows: • Entrance hall with storage closet • Bathroom with shower, WC and space for washing machine • Spacious open kitchen to the living room • Living room with large window front leading to the balcony • Balcony facing south • Parental suite with private bathroom including shower and WC • Two bedrooms Completing this property: • Cellar In addition to the sale price: • Covered parking space for CHF 20'000.- (2.55 meters wide) • Covered parking space for CHF 25'000.- (2.65 meters wide) Characteristics: • High-quality architectural design with high-standard materials • Optimal sunlight • Ceiling height of 2.60 meters • Comfortable budgets for interior design • Ideal location • Heat pump with free-cooling system • Small residence with 9 apartments For all details, visit our website: www.valimmobilier.chThis apartment has a habitable area of 137 m2 (including 1/2 balcony) and a gross internal habitable area of 126.50 m2.Location:Plan-Conthey is a pretty village nestled on the right bank of the Rhone plain, ideally located 5 minutes from Sion and 2 minutes from the highway exit. With its optimal sunlight, the village offers an ideal and peaceful living space. Its harmonious development and the expansion of its infrastructure and services (nursery, school, public transport, shopping centers, sports facilities, etc.) make this municipality an attractive place to live. The main ski resorts in central Valais (4 Vallées, Ovronnaz, Anzère, Crans-Montana...) are located about 30 minutes from the municipality.I am at your disposal to organize a meeting to present this project to you in detail.

  • Balcony / Terrace
  • View
  • Elevator
  • +2
Guillaume Evéquoz

Guillaume Evéquoz

Courtier en immobilier agréé

1 / 11
  • Balcony / Terrace
  • View
  • Elevator
  • +2
CHF 1,125,000.– Top
4.5 rooms163m² living space
1964 Conthey

Apartment 4.5 rooms - Lot A1 - The gardens of Plan-Conthey

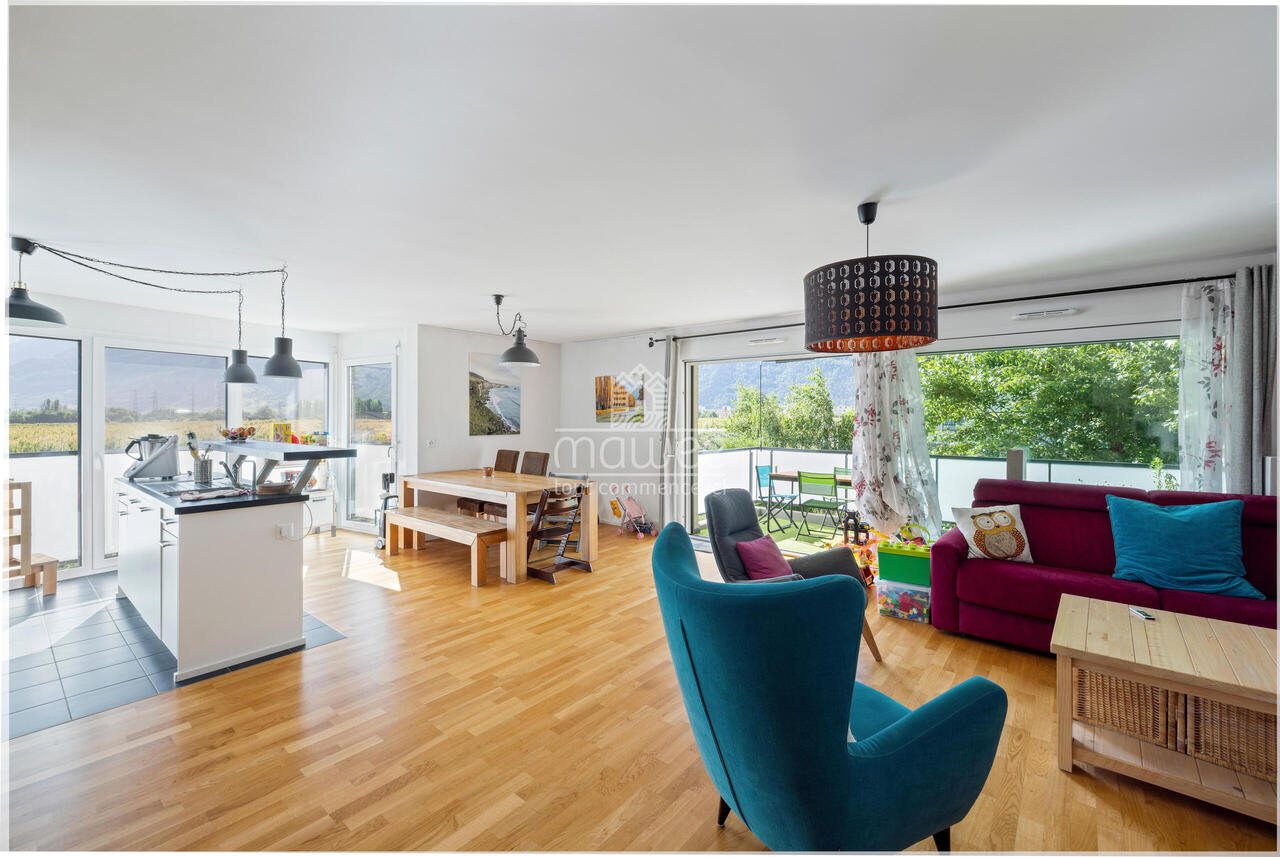
NEW PROMOTION "The Gardens of Plan-Conthey" / DELIVERY AUTUMN 2027LOT A1 / Ground floorDiscover a new dimension of comfort in Plan-Conthey with this spacious 4.5 room apartment of 163 m2 habitable area with a large terrace of 21 m2 and a lawn of 295 m2 offering an unobstructed view of the Alps and optimal sunlight.This exclusive promotion offers 9 high-standard apartments, judiciously distributed in 3 buildings of human scale.The project is characterized by its pure design and fluid lines, favoring a perfect integration into a preferred residential area, protected from noise. The clear facades, enhanced by wooden elements and large windows, testify to a will of modernity and opening to the outside.Each building has been designed to guarantee maximum intimacy (only 3 lots per building). The apartments benefit from a contemporary architecture that prioritizes natural light thanks to large windows and panoramic windows.The energy concept of the project is part of a desire for sobriety, thanks to its heating system combining an air-water heat pump and a photovoltaic solar panel.All choices are left to the tenant.Book your apartment on the plan, which you can then modify in agreement with the architect in charge of the project.The ground floor apartment is distributed as follows: • Entrance hall with storage closet • Bathroom with shower, WC and space for washing machine • Spacious open kitchen to living room • Living room with large window front leading to the balcony • Balcony facing south • Parental bedroom with private bathroom including shower and WC • Two bedrooms This property also includes: • Basement In addition to the sale price: • Covered parking space for CHF 20'000.- (2.55 meters wide) • Covered parking space for CHF 25'000.- (2.65 meters wide) Features: • High-quality architectural design with high-end materials • Optimal sunlight • Ceiling height of 2.60 meters • Comfortable budgets for interior design • Ideal location • Heat pump with free-cooling system • Small residence with 9 apartments For all details, visit our website: www.valimmobilier.chThis apartment has a habitable area of 163 m2 (including 1/3 terrace and 1/10 garden) and a gross internal area of 126.50 m2.Location:Plan-Conthey is a pretty village nestled on the right bank of the Rhone plain, ideally located 5 minutes from Sion and 2 minutes from the highway exit. With its optimal sunlight, the village offers an ideal and peaceful living space. Its harmonious development as well as the expansion of its infrastructure and services (nursery, school, public transport, shopping centers, sports facilities, etc.) make this commune an attractive place to live. The main ski resorts in central Valais (4 Vallées, Ovronnaz, Anzère, Crans-Montana...) are located about 30 minutes from the commune.I am at your disposal to organize a meeting to present the project to you in detail.NEW PROMOTION THE GARDENS OF PLAN-CONTHEY / DELIVERY AUTUMN 2027LOT A1 /...
  • Balcony / Terrace
  • View
  • Elevator
  • +2
Guillaume Evéquoz

Guillaume Evéquoz

Courtier en immobilier agréé

1 / 11
  • Balcony / Terrace
  • View
  • Elevator
  • +2
CHF 959,000.– Top
4.5 rooms137m² living space
1964 Conthey

Apartment 4.5 rooms - Lot C2 - Les jardins de Plan-Conthey

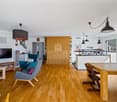
NEW PROMOTION "Les Jardins de Plan-Conthey" / DELIVERY AUTUMN 2027LOT C2 / 1ST FLOORDiscover a new dimension of comfort in Plan-Conthey with this spacious 4.5 room apartment of 137 m2 habitable area with a large balcony of 21 m2 offering an unobstructed view of the Alps and optimal sunlight.This exclusive promotion offers 9 high-standard apartments, judiciously distributed in 3 buildings of human scale.The project is distinguished by its pure design and fluid lines, favoring a perfect integration into a residential setting, protected from nuisances. The clear facades, enhanced by wood elements and large windows, testify to a willingness to modernity and openness to the outside.Each building has been designed to guarantee maximum intimacy (only 3 lots per building). The apartments benefit from a contemporary architecture that prioritizes natural light thanks to large windows and panoramic windows.The energy concept of the project is part of a desire for sobriety, thanks to its heating system combining air-water heat pump and photovoltaic panel.All choices are left to the buyer.Reserve your apartment on the plan, which you can then modify in agreement with the architect in charge of the project.The apartment on the 1st floor is distributed as follows: • Entrance hall with storage cupboard • Bathroom with shower, WC and space for washing machine • Spacious open kitchen to living room • Living room with large window front giving access to the balcony • Balcony facing south • Parental suite with private bathroom including shower and WC • Two bedrooms This property also includes: • Cellar In addition to the sale price: • Covered parking space at CHF 20'000.- (2.55 meters wide) • Covered parking space at CHF 25'000.- (2.65 meters wide) Characteristics: • High-quality architectural design with high-standard materials • Optimal sunlight • Ceiling height of 2.60 meters • Comfortable budgets for interior design • Ideal location • Heat pump with free-cooling system • Small residence with 9 apartments For all details, visit our website: www.valimmobilier.chThis apartment has a habitable area of 137 m2 (including 1/2 balcony) and a gross internal area of 126.50 m2.Location:Plan-Conthey is a pretty village nestled on the right bank of the Rhone plain, ideally located 5 minutes from Sion and 2 minutes from the motorway exit. With its optimal sunlight, the village offers an ideal and peaceful living environment. Its harmonious development and the expansion of its infrastructure and services (nursery, school, public transport, shopping centers, sports facilities, etc.) make this commune an attractive place to live. The main ski resorts in central Valais (4 Vallées, Ovronnaz, Anzère, Crans-Montana...) are about 30 minutes from the commune.I am at your disposal to organize a meeting to present this project to you in detail.
  • Balcony / Terrace
  • View
  • Elevator
  • +2
Guillaume Evéquoz

Guillaume Evéquoz

Courtier en immobilier agréé

1 / 11
  • Balcony / Terrace
  • View
  • Elevator
  • +2
CHF 866,000.– Top
3.5 rooms119m² living space
1964 Conthey

Appartement 3.5 pièces - Lot B3 - Les jardins de Plan-Conthey

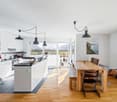
NOUVELLE PROMOTION "Les Jardins de Plan-Conthey" / LIVRAISON automne 2027LOT B3 / AttiqueDécouvrez une nouvelle dimension du confort à Plan-Conthey avec ce spacieux appartement 3.5 pièces de 119 m2 habitables pondérés avec grand balcon de 20 m2 offrant une vue dégagée sur les Alpes et un ensoleillement optimal.Cette promotion exclusive propose 9 appartements de standing, judicieusement répartis dans 3 bâtiments à taille humaine.Le projet se distingue par son design épuré et ses lignes fluides, favorisant une parfaite intégration dans un cadre résidentiel prisé, à l'abri des nuisances. Les façades claires, rehaussées par des éléments en bois et de larges baies vitrées, témoignent d'une volonté de modernité et d'ouverture sur l'extérieur.Chaque bâtiment a été conçu pour garantir une intimité maximale (seulement 3 lots par immeuble). Les appartements bénéficient d'une architecture contemporaine privilégiant la luminosité naturelle grâce aux larges baies vitrées et aux fenêtres panoramiques.Le concept énergétique du projet s'inscrit dans une volonté de sobriété grâce à son système de chauffage alliant PAC air-eau et panneau solaire photovoltaïque.Tous les choix sont au gré du preneur.Réservez votre appartement sur plan, auquel vous pourrez apporter des modifications d'entente avec l'architecte en charge du projet.L'appartement sis au 2e et dernier étage est distribué comme suit : • Hall d'entrée avec armoire de rangement • Salle d'eau avec douche, WC et emplacement pour la colonne de lavage • Spacieuse cuisine ouverte sur le séjour • Salon-séjour avec grande baie vitrée donnant accès au balcon • Balcon orienté sud • Suite parentale avec salle d'eau privative comprenant douche et WC • Chambre Complète ce bien : • Cave En sus du prix de vente : • Place de parc couverte à CHF 20'000.- (2,55 mètres de largeur) • Place de parc couverte à CHF 25'000.- (2,65 mètres de largeur) Caractéristiques : • Conception architecturale de qualité avec matériaux de standing • Ensoleillement optimal • Hauteur sous plafond de 2,60 mètres • Budgets d'aménagement intérieur confortables • Situation idéale • Pompe à chaleur avec système de refroidissement free-cooling • Petite résidence de 9 appartements Pour tous les détails, visitez notre site : www.valimmobilier.chCet appartement possède une surface habitable pondérée de 119 m2 (y compris 1/2 balcon), et une surface habitable intérieure brute de 108,60 m2.Situation :Plan-Conthey est un joli village niché sur la rive droite de la plaine du Rhône, idéalement situé à 5 minutes de Sion et à 2 minutes de la sortie d'autoroute. Avec son ensoleillement optimal, le village offre un cadre de vie idéal et paisible. Son développement harmonieux ainsi que l'essor de ses infrastructures et des services proposés (crèche, école, transports publics, centres commerciaux, équipements sportifs, etc.) font de cette commune un lieu de vie attractif. Les principales stations de ski du Valais central (4 Vallées, Ovronnaz, Anzère, Crans-Montana...) se situent à environ 30 minutes de la commune.Je me tiens avec grand plaisir à votre disposition pour organiser un rendez-vous afin de vous présenter en détail ce projet.NEUES PROJEKT LES JARDINS DE PLAN-CONTHEY / ÜBERGABE HERBST 2027Los B3 / DachgeschossEntdecken Sie mit diesem grosszügigen...
  • Balcony / Terrace
  • View
  • Elevator
  • +2
Guillaume Evéquoz

Guillaume Evéquoz

Courtier en immobilier agréé

1 / 11
  • Balcony / Terrace
  • View
  • Elevator
  • +2
CHF 986,000.– Top
4.5 rooms137m² living space
1964 Conthey

Apartment 4.5 rooms - Lot C3 - The gardens of Plan-Conthey

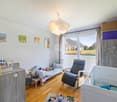
NEW PROMOTION "The Gardens of Plan-Conthey" / DELIVERY AUTUMN 2027LOT C3 / ATTICDiscover a new dimension of comfort in Plan-Conthey with this spacious 4.5 room apartment of 137 m2 habitable area with large balcony of 21 m2 offering an unobstructed view of the Alps and optimal sunlight.This exclusive promotion offers 9 high-standard apartments, judiciously distributed in 3 buildings of human scale.The project stands out for its pure design and fluid lines, favoring perfect integration into a residential area, protected from noise. The clear facades, enhanced by wood elements and large windows, testify to a will to modernity and openness to the outside.Each building has been designed to guarantee maximum intimacy (only 3 lots per building). The apartments benefit from a contemporary architecture that prioritizes natural light thanks to large windows and panoramic windows.The energy concept of the project is part of a desire for sobriety, thanks to its heating system combining air-water heat pump and photovoltaic panel.All choices are left to the buyer.Book your apartment on plan, which you can then modify in agreement with the architect in charge of the project.The apartment located on the 2nd and last floor is distributed as follows: • Entrance hall with storage closet • Bathroom with shower, WC and space for washing machine • Spacious open kitchen to living room • Living room with large window front leading to balcony • Balcony facing south • Parental bedroom with private bathroom including shower and WC • Two bedrooms Complete this property: • Basement In addition to the sale price: • Covered parking space at CHF 20'000.- (2.55 meters wide) • Covered parking space at CHF 25'000.- (2.65 meters wide) Characteristics: • High-quality architectural design with high-standard materials • Optimal sunlight • Height under ceiling of 2.60 meters • Comfortable budgets for interior design • Ideal location • Heat pump with free-cooling system • Small residence with 9 apartments For all details, visit our website: www.valimmobilier.chThis apartment has a habitable area of 137 m2 (including 1/2 balcony) and a gross internal area of 126.50 m2.Location:Plan-Conthey is a pretty village nestled on the right bank of the Rhone plain, ideally located 5 minutes from Sion and 2 minutes from the highway exit. With its optimal sunlight, the village offers an ideal and peaceful living space. Its harmonious development as well as the expansion of its infrastructure and services (nursery, school, public transport, shopping centers, sports facilities, etc.) make this municipality an attractive place to live. The main ski resorts in central Valais (4 Vallées, Ovronnaz, Anzère, Crans-Montana...) are located about 30 minutes from the municipality.I am at your disposal with great pleasure to organize a meeting to present this project to you in detail.
  • Balcony / Terrace
  • View
  • Elevator
  • +2
Guillaume Evéquoz

Guillaume Evéquoz

Courtier en immobilier agréé

1 / 12
  • Parking space
  • Balcony / Terrace
  • View
  • +2
CHF 610,000.– Top
3.5 rooms91m² living space
Chemin du Milieu 74, 1920 Martigny

Apartment 3.5 rooms for sale in Martigny - Delivery December 2026

Apartment 3.5 rooms for sale in Martigny in a new building (Lot 202)Delivery 31.12.2026DescriptionDiscover this beautiful apartment with 3,5 rooms in Martigny, located in the middle of the way, close to the city center. Delivered in the spring of 2027, this apartment enjoys a privileged location in a quiet area, close to the city center of Martigny.Apartment features • Area : 90.94 m² • Balcony : 13.39 m² – ideal for installing a dining table • Floor : 1st floor, west side • Private cellar (4/PPE 19): 7.07 m² • Weighted area : 98.22 m² • Outdoor parking spaces : 2 x CHF 15'000.- (in addition) Highlights • Private balcony with a view of the La Bâtiaz tower • Nice natural lighting thanks to large openings • Bathroom with the possibility of adding a washing machine • Private cellar for each apartment • Built-in wardrobes and storage included, according to plan • Finishes to choose from and possibility of modifications on request • Garden and playground in front of the building • Very quiet neighborhood, while being close to the city center and close to the school The buildingThis new residence includes 15 apartments that stand out for their beautiful lighting, ideal for enjoying the sun all day and the mild Valaisan climate. The interiors are carefully and modernly designed, offering bright, functional, and comfortable spaces. The high-quality finishes and materials used guarantee an elegant and durable living space.This residence is perfect for families, couples, or investors looking for a high-quality real estate property close to the city center of Martigny. You will benefit from an exceptional living environment, combining serenity and proximity to local amenities.Find more information about this new project on www.immeuble-la-praille.chHeating - Sustainability and energy efficiencyDistrict heating : Reduce your energy costs thanks to renewable energy production.District heating has existed for over 40 years in Martigny. More than 60% of the heat is produced in a renewable way by two wood-fired power plants fueled exclusively by shavings from the region. The biogas from the wastewater treatment plant and the gas allow to complement the production of district heating.Learn more about district heating in Martigny The Middle WayThe Middle Way in Martigny is a peaceful residential area, ideal for families who want to live in a quiet environment while being close to the city center, shops, and the A9 highway. With the presence of a neighborhood school and a modern UAPE (« Au Beau Milieu »), the educational infrastructure is designed to facilitate the daily life of parents. Easily accessible, well-served, and constantly evolving, this area offers a sought-after quality of life and constitutes an excellent opportunity for real estate investment in Valais.A high-quality real estate investment in MartignyWhether you are an investor, a couple, or a family, this apartment is an excellent opportunity for a real estate investment in Valais. Thanks to its location, modernity, and sustainable design, it will meet all your expectations.Your financial capacityCalculate your financial capacity (need for equity, required income, costs...) https://bonjour-ci.ch/conseils-en-financement-hypothecaire/Find all our properties for sale on: https://bonjour-ci.ch/biens-immobiliers-a-vendre/

  • Parking space
  • Balcony / Terrace
  • View
  • +2
Christophe Bonjour

Christophe Bonjour

Fondateur - Vente - Conseils en financement

Travel time
-

Suggested properties for you based on search results