4495 results - Property for buy in Canton Vaud

1 / 19
  • Parking space
  • Balcony / Terrace
  • Garage
  • +3
CHF 1,295,000.–
4.5 rooms100m² living space
1400 Cheseaux-Noréaz

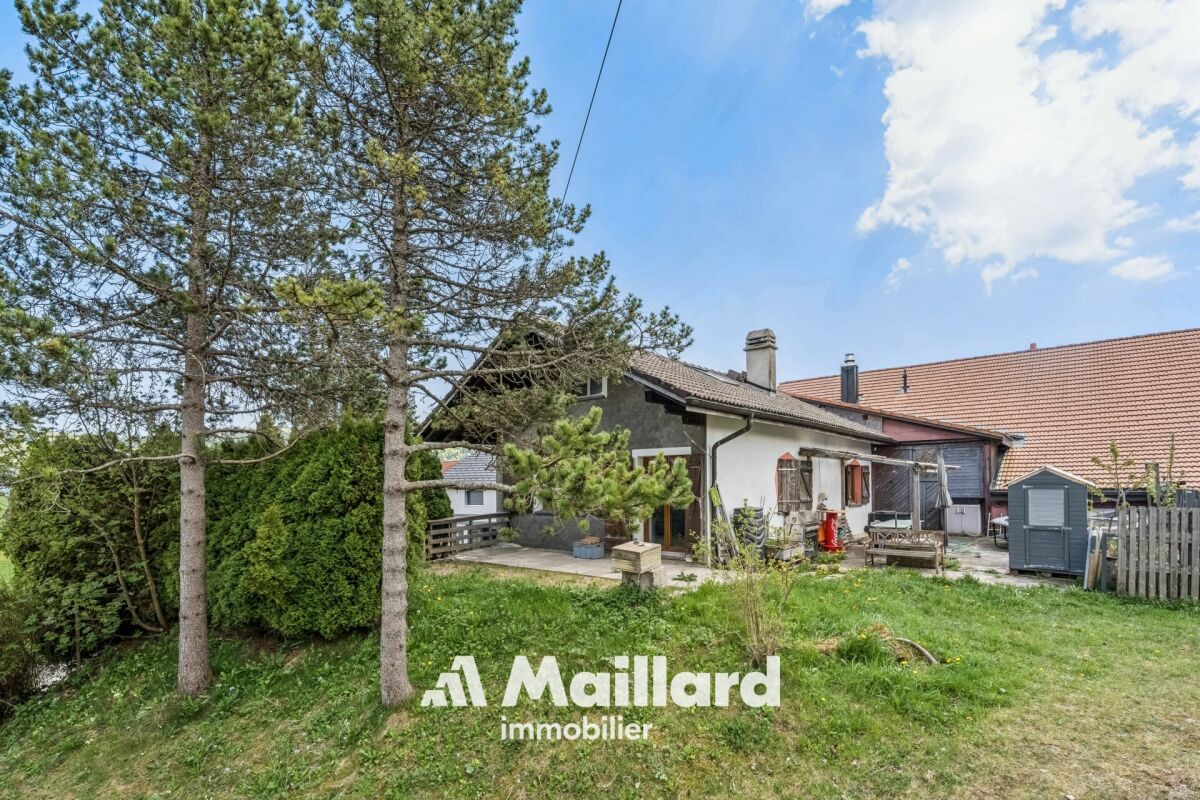
Single-story house with 4.5 rooms and large garden - Cheseaux-Noréaz

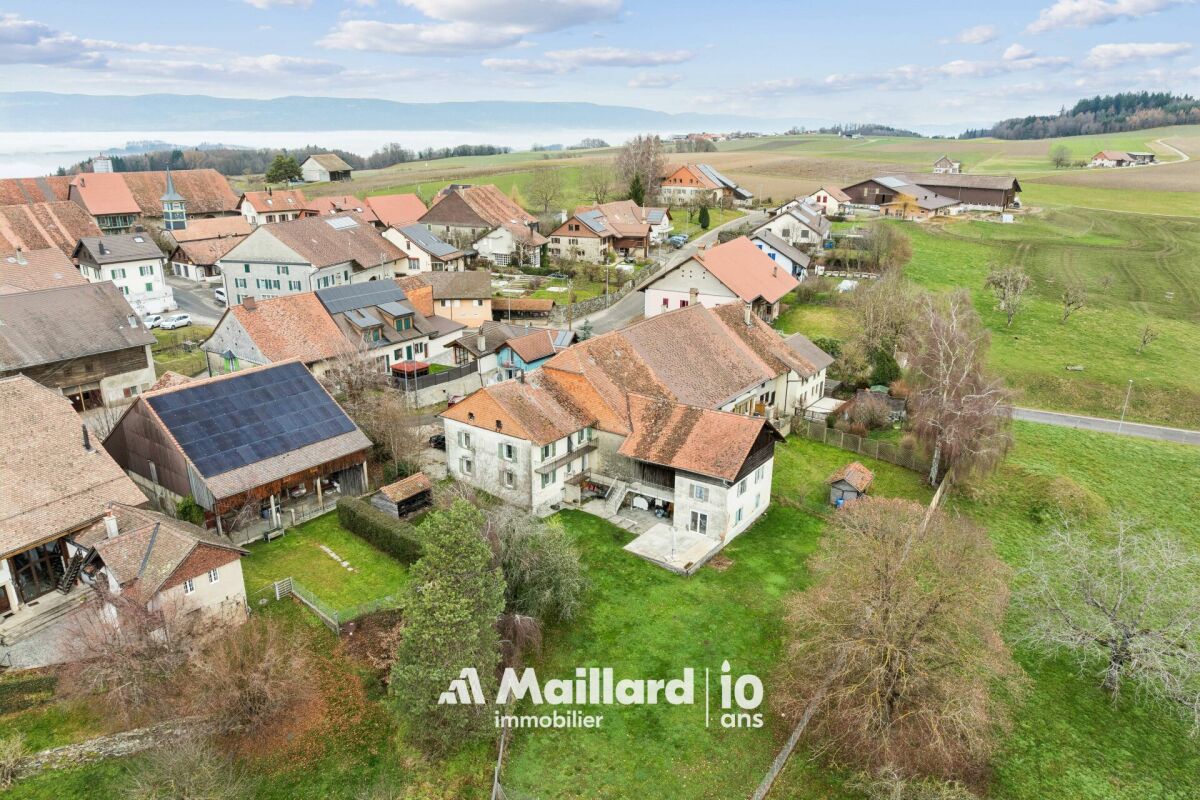
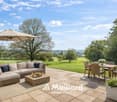
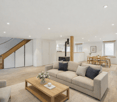
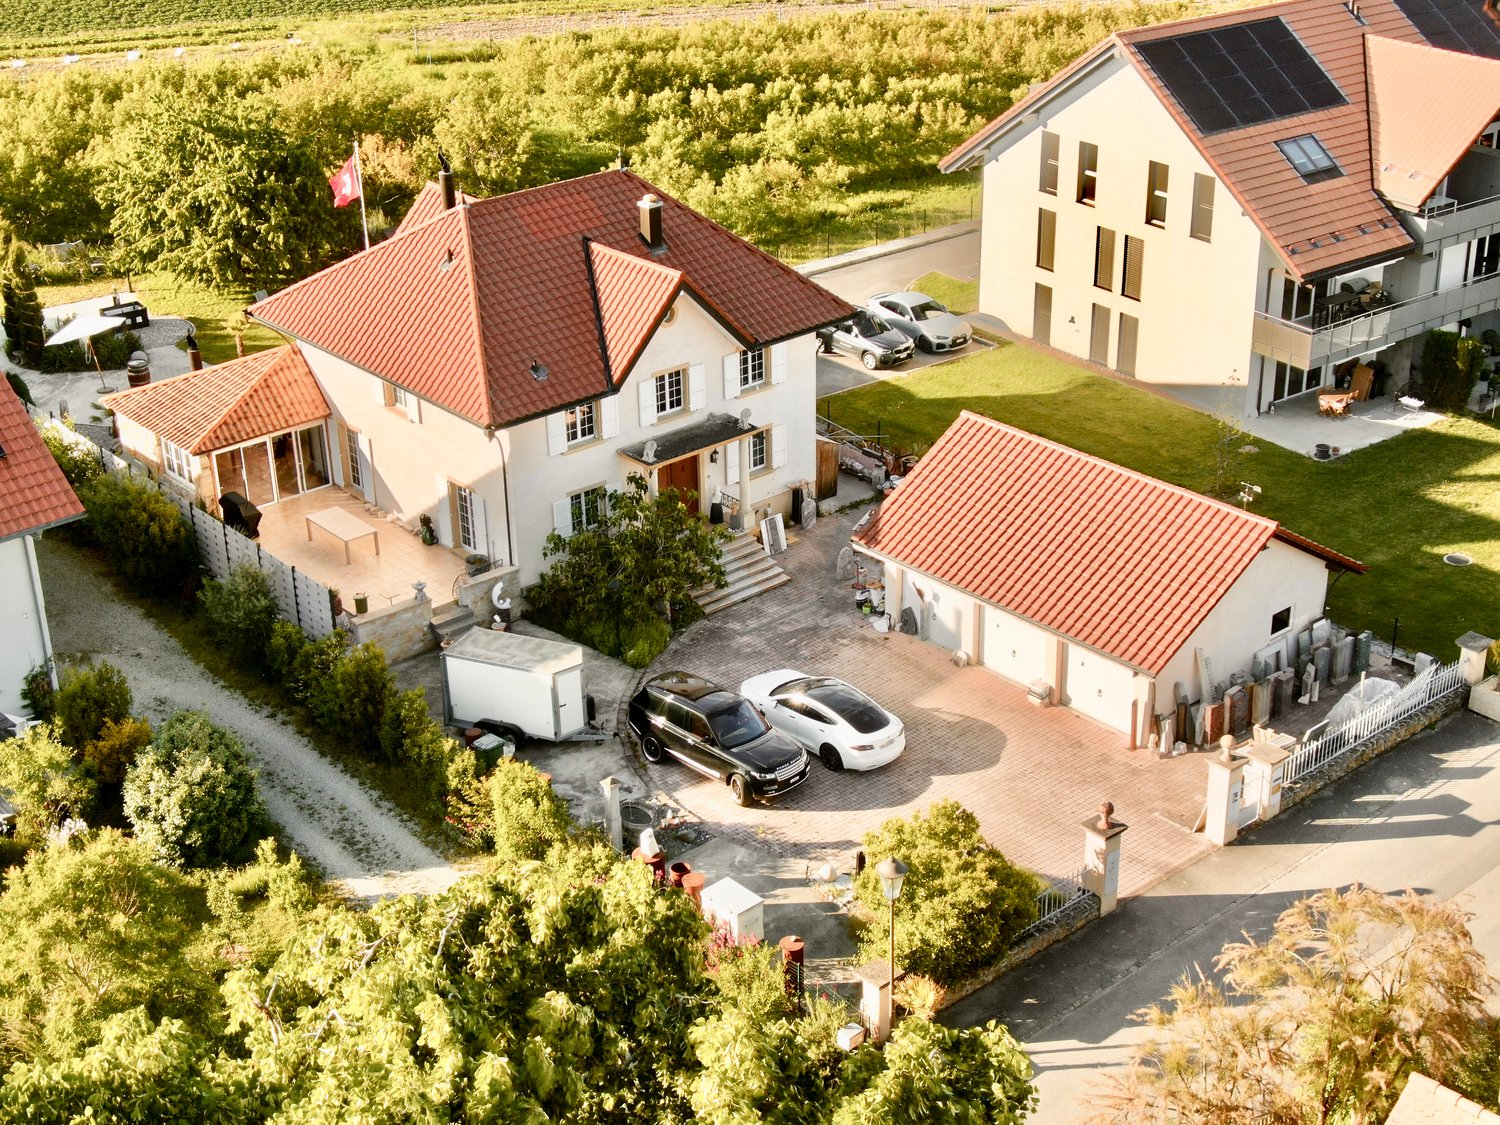
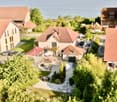
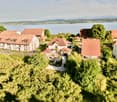
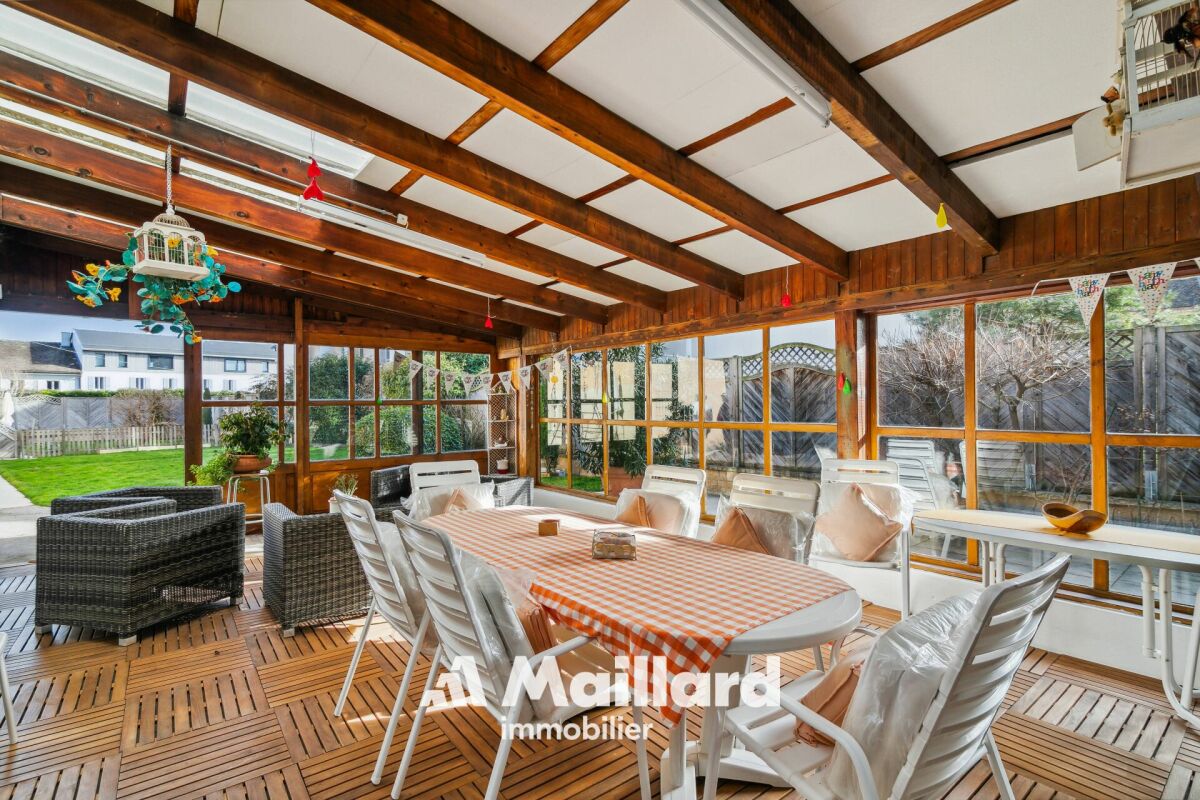
Available immediately - Interesting developmentFamily atmosphere between city and nature! Single-family home with large plot - potential for expansion!Maillard Immobilier has the pleasure of offering you this beautiful house, built on a generous plot of 1'503 m², in a privileged residential area, without noise and without vis-à-vis.The house, built in 1972, with 4.5 rooms, has been well maintained. The current volume of 743 m³, about 250 m² of living space, can be expanded according to the communal regulations (to be consulted according to your needs) in height and width. The house currently has all living areas on one level with easy outdoor access. The attic is insulated and the basement is fully excavated and partially heated.BASMENTGarage of about 50 m²Cellar of about 30 m²Heating room / Laundry room of about 10 m²Cistern room of about 10 m²GROUND FLOOREntrance hallLiving room with fireplaceEquipped and habitable kitchen3 bedroomsBathroom / WCATTIC2 available spaces (insulated and not heated) - possibility to raise to make the space habitableThe outdoor space invites relaxation and allows many projects, such as a large covered terrace, a veranda, a house extension, a pool, a petanque court, a garden, etc.It is worth noting that several outdoor parking spaces complete this property.This is a rare property on the market, ideal for anyone looking for a family home between city and nature!GENERAL CONDITIONThe house has been well maintained and the list of work as well as the OIBT and CECB checks can be provided on request.It is worth noting that the kitchen appliances are still under warranty.In 2019, 48 photovoltaic panels were installed to achieve significant energy savings.The house is equipped with fiber optics.Except for a possible budget for repainting, the house is in perfect condition; availability can be within 1-3 months, depending on the agreement between the parties. ENERGYThe building already has a significant solar installation, exceeding the legal targets for 2040. The excess photovoltaic energy produced offers the possibility of powering a heat pump (PAC) with local, clean and decarbonized energy.The recently renovated electrical network guarantees optimal, safe and efficient energy supply.The heating system can be complemented at low cost by adding a pellet stove to the fireplace, a 100% renewable solution.The size of the plot allows for the installation of geothermal probes or underground heat recovery systems, whose efficiency is higher than that of a simple air/water heat exchanger and less noisy.According to the CECB report, no improvements are necessary regarding the insulation of the roof, gables, lighting and household appliances.Finally, the integrated charging point in the new electrical panel allows charging a vehicle with local, renewable solar energy.
  • Parking space
  • Balcony / Terrace
  • Garage
  • +3
Emmanuelle Mottaz

Emmanuelle Mottaz

Courtière en immobilier - Région Nord-Vaudois

New building
1 / 13
  • Parking space
  • Balcony / Terrace
  • Swimming pool
  • +1
CHF 2,450,000.–
6.5 rooms144m² living space
1180 Rolle

Magnificent individual villa with pool in a privileged setting

NEW at Maillard Immobilier New promotion marketed by the Maillard Group.Discover this superb individual villa in transformation with elevation, ideally located in the south of Mont-sur-Rolle, 10 minutes on foot from Rolle station, in a calm and sought-after residential environment in the heart of La Côte.Built on a plot of 729 m², this future property will combine contemporary elegance, high-end comfort, and energy performance.It will offer a living area of 144.5 m² (223.4 m² useful), with beautiful, bright spaces including 4 bedrooms, an office/library, and a spacious living room with open kitchen and dining room.Outside, enjoy a true privileged living space with a large terrace of over 60 m², a private garden of around 360 m², and a magnificent pool of 37 m².Designed according to current standards, the villa will be equipped with an air/water heat pump, low-temperature underfloor heating, photovoltaic panels, and triple glazing.Located just a few minutes from Rolle, the station, schools, and amenities, this property represents a rare opportunity in the region.Selling price: CHF 2'450'000.-Expected delivery: early 2028An exclusive project, ideal for families seeking quality of life, modernity, and premium location.For all information or visits:Christopher Aubert - +41 78 327 55 35

  • Parking space
  • Balcony / Terrace
  • Swimming pool
  • +1
Christopher Aubert

Christopher Aubert

Courtier en immobilier

1 / 14
  • Balcony / Terrace
  • Mountain view
CHF 845,000.–
2.5 rooms67m² living space
Av. de Traménaz 11-13, 1814 La Tour-de-Peilz

Apartment 2.5 rooms in La Tour-de-Peilz

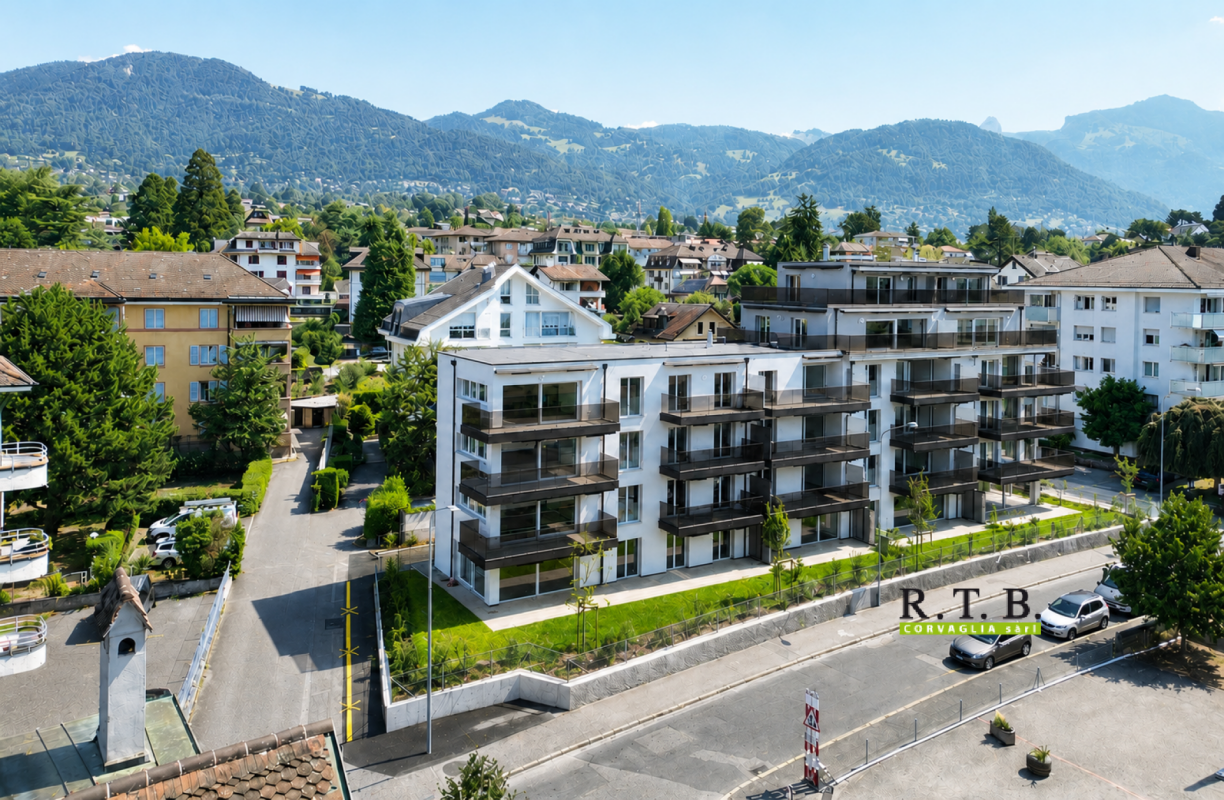
Offered for sale by the manufacturer, this new promotion called PPE Traménaz will be located in the highly sought-after town of Tour de Peilz and less than 500 m from Lake Geneva. This quality Minergie construction will consist of two main entrances for 18 apartments of 2.5, 3.5 and 4.5 rooms. Benefiting from contemporary lines, this elegant project has been designed to comfortably optimize the interior distribution while taking advantage of its ideal south-west exposure through bay windows.The general contractor RTB Corvaglia Sàrl is pleased to inform you of the following details: • Construction permit in force; Minergie certification. • Contemporary project with classic and elegant lines. • Located on a sunny plot of 1,870 m² with southwest orientation. • 2 separate entrances with elevator. • 18 crossing apartments: 4 x 2.5 pcs, 8 x 3.5 and 6 x 4.5 rooms, including 2 duplex attic. • The accommodation will vary between 62 m² and 143 m² of weighted living space. • Parental suites. • Space equipped for washing column. • Beautiful terraces on the garden level and generous balconies. • View of the mountains (Chablais Massif to the south and Friborg Prealps to the northeast). • View of the lake from the penthouses. • Flexibility in the finishes which are at the discretion of the buyers. • Relaxation area/garden of ~387 m². • Interior and exterior boxes for 2-wheelers. • Underground parking with 14 spaces. Lot 7 is a pretty 2.5 room apartment on the 1st floor with a weighted surface area of ~67 m². Crossing, it occupies the right center of the residence (entrance B) and benefits from a balcony of ~19 m² facing southwest. The interior is composed as follows: • The generous entrance hall has fitted wardrobes. On the left, a bathroom/shower is equipped to accommodate a washing column. • Opposite is the bedroom of ~15 m² which benefits from its own access to the balcony. • Then, the vestibule joins the day area, including an I-shaped kitchen with an island/bar open to the dining room and living room. This space of ~27 m² benefits from beautiful light thanks to the kitchen window and the large bay window which gives access to the south-west facing balcony. In addition, this apartment has a cellar of ~4 m² no. C13. Amenities The most important amenities are in the immediate vicinity: • Restaurants, bakeries, Migros, Coop • Post office, ATM, hairdresser, garage, bicycle shop • Primary and secondary school at 210 m • New Courbet College at 290 m • La Tour-de-Peilz station 240 m: 3' on foot • CGN Vevey-Marché landing stage 1.7 km: 20 min on foot • Vevey is 1.5 km away • 3.5 km from Clarens • Lausanne is 25' away by train and 35' away by car • The entrance to the A9 motorway is 4 km away Outside • Private gardens with terraces on the ground floor • Dividing hedges between the gardens • Green relaxation area available Annexes • Individual cellars • Underground parking for 14 spaces • 22 + 14 interior spaces for two-wheelers • 20 outdoor spaces for two-wheelers Remarks • The acquisition is made by land share and is linked to a general contractor contract. • The building permit has been granted; Minergie certification. • The installation of school pavilions facing the street is temporary. This beautiful quality promotion is produced, built and sold by RTB Corvaglia Sàrl.Works management: Salvatore Micello

  • Balcony / Terrace
  • Mountain view
Travel time
-
1 / 13
  • Balcony / Terrace
  • Garage
  • Pets allowed
  • +2
CHF 850,000.–
6.5 rooms200m² living space
Ruelle de la Forge 4, 1427 Bonvillars

Apartment 6.5 rooms in Bonvillars

Located in the center of the charming village of Bonvillars, just 15 minutes from Yverdon-les-Bains and 5 minutes from the A1 motorway, this 6.5-room apartment occupies over 200m² of living space on three levels , offering an ideal living environment for a family. It will seduce you with its authentic character, generous volumes, and warm atmosphere.Layout and main assets: Private entrance hall of almost 20m² allowing you to store the whole family's coats and shoes Magnificent living room of over 75m² with open kitchen and living room arranged around a functional period fireplace Large multipurpose room adjoining the living room which can be used as a games room, cinema, sports room or workshop Sleeping area on the upper floor with 4 bedrooms between 15m² and 26m² Two bathrooms, one of which is equipped with a jacuzzi for moments of absolute relaxation A Tropezian balcony created in 2018 offering a clear view of the lake and a beautiful space to enjoy the beautiful days Private laundry room , two practical storage rooms/cellars and a splendid wine cellar where time seems to have stood stillThis property has retained all the character of the old building, with its exposed beams, rubble walls, fireplace and wood-burning stove, while benefiting from rigorous maintenance, including the complete renovation of the roof in 2004.2 garages complete this property (CHF 40,000 extra). Technical data • Individual heating system per apartment • Oil stove, wood stove and fireplace Apartment price: CHF 850,000.-Garage prices: CHF 40,000.-TOTAL: CHF 890,000.-

  • Balcony / Terrace
  • Garage
  • Pets allowed
  • +2
Carole Javet

Carole Javet

Courtière en immobilier - Fribourg et région

Travel time
-
1 / 15
  • Parking space
  • Balcony / Terrace
  • Garage
  • +3
CHF 1,900,000.–
5.5 rooms160m² living space
1291 Commugny

Bright family villa with garden and double garage

Discover this beautiful semi-detached villa in Commugny, in one of the most peaceful and sought-after neighborhoods in the region. Built in 1989 on a 600 m² plot, this property combines discretion, comfort, and exceptional brightness from morning to evening.The living areasDeploying nearly 160 m² of living space (approximately 250 m² of usable space), the house consists of 5.5 rooms distributed with elegance: • Day area: A spacious, light-filled living room with a beautiful fireplace for a warm atmosphere. It opens widely to the outside, blurring the limit between inside and garden. A perfectly arranged, closed kitchen completes this level. • Night area: Four spacious and bright bedrooms offering calm and intimacy to each family member. • Bathrooms: Two bathrooms on the upper floor (one with a shower, the other with a bathtub) as well as a guest toilet on the ground floor. Exterior and annexesThe 400 m² garden is a true haven of peace. Perfectly oriented, it invites relaxation, outdoor meals, and family sharing moments under the sun. On the practical side, the villa has a double garage and three outdoor parking spaces.Comfort and performancePartially renovated in 2020, the house meets current requirements: • High-performance peripheral insulation. • Secure double glazing for total peace of mind. • Excellent energy efficiency ensuring optimal comfort in all seasons. The locationLocated just steps from the Geneva border, this villa embodies the perfect balance: the sweetness of life in a prestigious village and the immediate proximity to international amenities.Availability: To be agreed

  • Parking space
  • Balcony / Terrace
  • Garage
  • +3
Jonathan Pfister

Jonathan Pfister

Directeur - Brevet d'expert en estimation immobilière

1 / 15
  • Garage
  • Child-friendly
  • Quiet neighborhood
  • +1
CHF 1,650,000.–
6.5 rooms185m² living space
1055 Froideville

Individual villa with 2 apartments

Individual villa with 2 apartments Exclusively, this individual villa benefits from a calm situation in the center of the village of Froideville. It is currently composed of two 3.5-room apartments. Living area: 185 m²Number of rooms: 6.5Land: 894 m²Year of construction: 2015DISTINCTIVE FEATURESLocation: Located in a residential area along a dead-end road, it benefits from a beautiful opening onto the countryside, the Bois du Jorat and the Alps.Maintenance condition: Recent (2015), it requires no renovation work except for cosmetic work specific to each. Volume and surfaces: With a large volume of 1'144 m³, it is currently divided into two 3.5-room apartments.Quality of life: An ideal place to live in complete tranquility while being close to infrastructure and amenities.Energetic quality: Heat production through district heating and thermal panels for sanitary hot water production.LIVING SPACEThe house unfolds over 2 habitable levels revealing:- A 3.5-room apartment of 80 m² on the lower ground floor- A 3.5-room apartment of 105 m² on the upper ground floor, with large attic- Open kitchens- One bathroom per apartmentOUTDOORS AND GARDEN- The apartment on the upper ground floor benefits from a nice garden and a terrace offering a beautiful view of the countryside and the Alps- The apartment on the lower ground floor benefits from a terrace and a small garden- Two garagesPossibility of reuniting the two apartments to make a single villa!This house offers you the possibility of being the owner of an individual villa combining calm and access to nature while being close to infrastructure and amenities. Indeed, the village of Froideville has a MIGROS-Partners store, a primary school (1st to 8th grade) and the TL line 60. The Lausanne-Blécherette highway accesses are 15 minutes away.Contact: Thomas Bise - 076/376.90.10 - thomas@maillard-immo.ch

  • Garage
  • Child-friendly
  • Quiet neighborhood
  • +1
Thomas Bise

Thomas Bise

Courtier en immobilier breveté – Responsable région du Gros-de-Vaud

1 / 16
  • Balcony / Terrace
  • Mountain view
  • Quiet neighborhood
CHF 630,000.–
3.5 rooms93m² living space
1854 Leysin

Ambiance cosy pour cet appartement de 3.5 pièces avec vue grandiose!

Situé à 1430 mètres d'altitude dans le quartier paisible du Feydey à Leysin, autrefois surnommé la « route des médecins » en raison de son histoire liée aux établissements de soins et de villégiature.Découvrez ce charmant appartement de 3.5 pièces distribué sur 93 m2 occupant tout le dernier étage d'une maison empreinte de charme et d'authenticité, classée en note 4 au recensement architectural du canton de Vaud.Idéal pour les sportifs (été comme hiver) avec son sauna et son jaccuzzi pour une pure relaxation après l'effort et avec son espace de rangement pour matériel de sport.Distribution : • hall d'entrée • cuisine ouverte et coin à manger éclairé par un grand vélux • un séjour de 21 m2 profitant de la magnifique vue sur les Dents du Midi et la plaine du Rhône • une chambre à coucher de 20 m2 • une chambre à coucher de 10 m2 • une grande salle de bain composée d'une baignoire jacuzzi et d'une douche • une salle de douche avec lave et sèche-linge • un sauna 2 systèmes (bio et chaleur sèche) pour 2-3 personnes • balcon de 3 m2 Peut être vendu en résidence principale ou secondaire, pied-à-terre ou investissement avec une location facile, ce bien rare séduira les amateurs de lieux cherchant sérénité et beauté de l'environnement. Ce bien bénéficie également d'un jardin commun de 250 m2 aménagé avec un espace apéro/grillades. Les atouts de cet appartement : • Interphone avec déverrouillage de la porte d'entrée depuis l'intérieur. • 3 grands vélux équipés de stores anti UV • Router Sunrise installé à reprendre. • Carport de 20 m2 avec espace de rangement et possibilité de mettre une charge pour voiture électrique À 5 minutes à pieds de la gare du Feydey et des transports publics et à quelques pas de la réputée American School de Leysin, cet appartement jouit d'un emplacement privilégié, à la fois proche des commodités et des infrastructures tout en restant à l'écart de l'agitationTravaux :L'immeuble est en parfait état d'entretien et a subi quelques substantielles rénovations entre 2000-2026, telles que: • rénovation complète de la toiture et isolation - 2014 • Efficacité énergétique globale: C, efficacité de l'enveloppe bâtiment: E • 30 panneaux photovoltaïques intégrés sur le toit qui réduit sensiblement la facture d'électricité de chaque lot. Energie pour l'instant distribuée en RCP des 5 lots, et plus tard pourra être utilisée pour la PAC pour le chauffage, la production d'eau chaude, et éventuellement sur une double borne de recharge de véhicules sur le parking extérieur par un système de cartes disponibles aux co-propriétaires • chaudière à gaz à condensation - 2006 • un espace extérieur à l'abri est réservé pour une future installation PAC chauffage et production d'eau chaude sanitaire • isolation phonique entre les étages -------------------------------------------------------------Located at an altitude of 1,430 metres in the peaceful Feydey district of Leysin, this property enjoys a unique setting on what was once known as the "Doctors' Road", a historic area renowned for its prestigious sanatoriums and holiday residences.Discover this beautiful two-bedroom apartment (3.5 rooms) offering approximately 93 sqm of living space and occupying the entire top floor of a charming and authentic residence, listed as a Grade 4 heritage building in the Architectural Inventory of the Canton of Vaud.Ideal for sports enthusiasts, both in summer and winter, this property features a sauna and a jacuzzi for complete relaxation after an active day, as well as a dedicated storage area for sports equipment.Layout : • Entrance hall • Open-plan kitchen with dining area, flooded with natural light through a large roof window • Spacious 21 sqm living room enjoying breathtaking panoramic views of the Dents du Midi mountain range and the Rhône Valley • 20 sqm master bedroom • Second bedroom of approximately 10 sqm • Large family bathroom with both a jacuzzi bathtub and a walk-in shower • Separate shower room with washing machine and dryer • Private sauna Whether as a primary residence, holiday home, mountain retreat, or investment property with excellent rental potential, this rare opportunity will appeal to buyers seeking peace, authenticity and an exceptional alpine environment.The property also benefits from access to a 250 sqm shared garden, thoughtfully landscaped with a pleasant outdoor lounge and barbecue area.Additional Features: • Intercom system with remote door release from inside the apartment • Sunrise internet router installed and available for takeover • Easy-access covered parking space with a private storage room • Carport of 20sqm with a storage and possibility to have an electric car charger Ideally located just a 5-minute walk from Feydey railway station and public transport, and only a short stroll from the renowned Leysin American School, the apartment benefits from a prime location, combining easy access to local amenities and infrastructure with the tranquillity of a peaceful residential setting.Building and renovations :The building is exceptionally well maintained and has undergone substantial renovations between 2000 and 2026, including: • Complete roof renovation and insulation (2014)Overall energy efficiency rating: C; building envelope efficiency rating: E • 30 photovoltaic panels integrated into the roof. Energy is currently distributed through a self-consumption community (RCP) shared by the five units and will later also be used to power a heat pump for heating and domestic hot water production, as well as potentially a dual electric vehicle charging station in the outdoor parking area through a card-access system available to co-owners • Condensing gas boiler installed in 2006 • Dedicated sheltered outdoor space reserved for the future installation of a heat pump for heating and domestic hot water production • Acoustic insulation between floors

  • Balcony / Terrace
  • Mountain view
  • Quiet neighborhood
Sandra Shipley

Sandra Shipley

Courtière en immobilier – Agence de Montreux

1 / 21
  • Balcony / Terrace
  • Lake view
  • Mountain view
CHF 3,300,000.–
6.5 rooms240m² living space
1091 Grandvaux

Maison avec magnifique vue à Grandvaux

Nichée dans un environnement privilégié, cette somptueuse maison entièrement rénovée déploie ses volumes sur trois niveaux et offre une vue panoramique spectaculaire sur le lac et les massifs environnants.Dès l'entrée, la lumière naturelle sublime les espaces de réception. Le vaste séjour, prolongé par une élégante salle à manger, s'ouvre largement sur l'extérieur afin de profiter d'un panorama à couper le souffle. La cuisine contemporaine, aux finitions soignées, allie esthétique et fonctionnalité.Distribution:Rez-inférieur : • vaste hall d'entrée avec armoires • garage deux places • buanderie/technique • deux caves Rez-supérieur : • hall d'entrée avec armoires • vaste séjour de 65 m2 avec cheminée pivotante • cuisine moderne entièrement agencée • une chambre • un wc visiteurs • grande terrasse avec splendide vue • un espace wellness avec jacuzzi et sauna s'ouvrant par de grandes baies vitrées 1er étage : • deux chambres de 20 et 22 m2 • deux chambres de 12 et 14 m2 • une salle de bain/wc avec baignoire • une salle de douche/wc • accès au galetas par une trappe Pensée pour un confort optimal en toute saison, la maison est équipée : • d'un chauffage performant par pompe à chaleur • de fenêtres triple vitrage • de verre anti-UV sur la véranda Un bien rare, conjuguant élégance, performance énergétique et cadre naturel d'exception à visiter sans tarder! Nestled in a privileged setting, this sumptuous fully renovated home unfolds over three levels and offers spectacular panoramic views of the lake and the surrounding mountains.From the moment you step inside, natural light enhances the reception areas. The spacious living room, extended by an elegant dining area, opens generously onto the outdoors, allowing you to fully enjoy the breathtaking panorama. The contemporary kitchen, with its refined finishes, combines aesthetics and functionality.Layout:Lower ground floor: • Spacious entrance hall with built-in wardrobes • Double garage • Laundry/technical room • Two cellars Upper ground floor: • Entrance hall with built-in wardrobes • Vast living room of 65 m2 equipped with a rotating fireplace • Fully fitted modern kitchen • One bedroom or study room • Guest WC • Large terrace with splendid views • Wellness area with jacuzzi and sauna, opening onto the outside through large bay windows First floor: • Two large bedrooms of 20 and 22 m² • Two bedrooms of 12 and 14 m² • One bathroom/WC with bathtub • One shower room/WC • Access to the attic via a hatch Designed for optimal comfort in every season, the house is equipped with: • An efficient heat pump heating system • Triple-glazed windows • UV-protective glass in the veranda A rare property combining elegance, energy efficiency, and an exceptional natural setting.A quick viewing is highly recommended!

  • Balcony / Terrace
  • Lake view
  • Mountain view
Sandra Shipley

Sandra Shipley

Courtière en immobilier – Agence de Montreux

New building
1 / 12
CHF 1,480,000.–
4.5 rooms
Chemin des Plantaz 19, 1260 Nyon

Contemporary 4.5-room apartment on the 2nd floor with spacious balcony

Exclusive - New "Arboris" project in Nyon ONLY A FEW UNITS LEFT!Construction has started, expected completion in 2027.Ideally located on the edge of a forest and in a dead-end street, we have the pleasure of presenting to you, exclusively, this beautiful 4.5-room apartment on the 2nd floor, with a sales area of 120 m2 and a spacious, covered balcony of 29 m2, which will seduce you with its calm and green environment, its elegant and contemporary style, its generous spaces, its terrace and garden, allowing you to enjoy the sunny days.The apartment consists of: • Entrance hall • Living room, dining room and kitchen of about 40m2, giving direct access to the covered balcony • 3 bedrooms, including one with en-suite bathroom and toilet • A second bathroom with toilet Unit 9Apartment: 105.85 m2Balcony: 28.9 m2Sales area: 120.3 m2It also includes a cellar and the possibility of buying an underground parking space (in addition to the price, CHF 45,000.- per unit)An elegant and rare object on the market!Some of the advantages of this future residence: • Residence with modern and refined architecture • High energy performance (Note B): 20 to 30% less consumption compared to a modern standard building. • Peaceful environment, on the edge of a forest, in a dead-end street. • Close to public transportation (3 bus stops only 200 meters away) and close to the city center and train station. • Preferred soft mobility: bicycle room with charging stations for electric bikes. Construction started in early April 2026 and completion is expected by the end of 2027.If you are looking for a new, modern apartment in a very quiet and idyllic environment with optimal comfort, then a visit is a must!Only 2 minutes on foot from the 3 nearby bus stops, 15 minutes on foot from the train station and city center, 30 minutes by car from Lausanne and 20 minutes from Geneva airport. Environment This beautiful project of 19 apartments, located at Chemin des Plantaz 19, just a few minutes from the train station and city center, benefits from a rare location: nestled in a dead-end street and on the edge of a forest, it offers absolute calm and a peaceful, green atmosphere, while being connected to amenities. Only 6 minutes by bike from the city center of Nyon, the Arboris residence allows easy access to services, shops and transportation, while enjoying a privileged environment. The bus stops nearby also facilitate quick access to the city center and train station of Nyon.The new residents will thus be able to enjoy the best of both worlds: the quietness of a preserved and peaceful natural environment and the dynamism of an ambitious and attractive city, which is cultural and connected!The bus stops are located 3 minutes on foot (about 200 m) from the Arboris residence (Bel-Automne and Les Plantaz bus stops).The Nyon-St-Cergue-La Cure train station, located at Les Plantaz, is about 10 minutes on foot. Then, it takes 2 minutes by train to reach the Nyon train station and city center.

Vincent Buccino

Vincent Buccino

Courtier en immobilier – Responsable agence de Nyon

Travel time
-
1 / 12
  • Parking space
  • Balcony / Terrace
  • Pets allowed
  • +5
CHF 1,295,000.–
3.5 rooms
Chemin des Plantaz 19, 1260 Nyon

Beautiful and spacious 3.5-room apartment, located in a quiet and bucolic environment

ONLY A FEW UNITS LEFT!The construction site has started, with delivery expected in 2027.Ideally located on the edge of the forest and in a dead-end street, we have the pleasure of presenting to you, exclusively, this beautiful ground-floor apartment with 3.5 rooms, with a sales area of 112 m2 and a garden of over 160 m2, which will seduce you with its calm and green environment, its elegant and contemporary style, its spacious rooms, its terrace and garden, allowing you to enjoy the sunny days.The apartment consists of: • Spacious entrance hall • Living room, dining room and kitchen of about 40m2 of habitable space, giving direct access to the spacious terrace and garden • 2 bedrooms, including one with bathroom and toilet • A second bathroom with toilet Unit 1Living area: 93.05 m2Terrace: 56.65 m2Garden: 167.55 m2Sales area: 111.95 m2It also includes a cellar and the possibility of buying an underground parking space (in addition to the price, CHF 45,000.- per unit)An elegant and rare object on the market!Here are some advantages of this future residence: • Residence with contemporary and refined architecture • High energy performance (Note B): 20 to 30% less consumption compared to a modern standard building. • Quiet environment, on the edge of the forest, in a dead-end street. • Close to public transport (3 bus stops just 200 meters away) and close to the center and station • Preferred soft mobility: bike room with charging stations for electric bikes The construction site started in early April 2026 and the delivery is expected for the end of 2027.If you are looking for a new and contemporary apartment in a very quiet and bucolic environment with optimal comfort, then a meeting is imperative!Just 2 minutes walk from the 3 nearby bus stops, 15 minutes walk from the station and city center, 30 minutes by car from Lausanne and 20 minutes from Geneva airport.

  • Parking space
  • Balcony / Terrace
  • Pets allowed
  • +5
Vincent Buccino

Vincent Buccino

Courtier en immobilier – Responsable agence de Nyon

Travel time
-
1 / 13
  • Parking space
  • Garage
  • Quiet neighborhood
CHF 1,990,000.–
6.5 rooms210m² living space
1066 Epalinges

Epalinges - Superb individual house to renovate

GAIA Immobilier presents this beautiful individual house, ideally located in one of the most sought-after residential areas of Epalinges, this property offers a privileged living environment, combining calm, greenery and proximity toamenities, schools and Lausanne.Built in 1972 on a magnificent flat plot of approximately 1,290 m², thisproperty seduces with its generous volumes and strong potential for valorization. The villa develops approximately 200 m² of living space, completed by a spacious basement, offering multiple possibilities for layout (leisure spaces, gym, home cinema, wine cellar or technical rooms).The house also benefits from a double garage and a large outdoor courtyard, allowing to accommodate several vehicles, a rare and particularly sought-after asset for a comfortable family life or to receive in complete serenity.Renovation work is to be planned, offering its future owners the opportunity to rethink the spaces entirely according to their tastes and contemporary requirements. The structure is healthy and of great quality, constituting an ideal basis for an ambitious and durable renovation project. (Quotes and projection of plans are available)The plot, perfectly flat and well proportioned, offers a rare outdoor setting: tree-lined garden, relaxation areas, large terrace and possibility of additional amenities according to desires. A true green jewel, conducive to an elegant and peaceful family life.A rare property, ideal for a family looking for space, tranquility and strong potential for valorization in one of the most sought-after areas of the Lausanne region.

  • Parking space
  • Garage
  • Quiet neighborhood
1 / 15
  • Parking space
  • Balcony / Terrace
  • Garage
  • +3
CHF 650,000.–
4.5 rooms99m² living space
Chemin de la Planta 5, 1585 Vully-les-Lacs

Apartment with 4.5 rooms and lake view in Vully-les-Lacs

Located in a calm and green residential area in Bellerive, in the municipality of Vully-les-Lacs, this beautiful 4.5-room attic apartment offers a privileged living environment, between brightness, tranquility, and an unobstructed view of Lake Morat.Positioned on the 3rd floor of a well-maintained PPE, this property seduces with its beautiful PPE area of 98.80 m² according to the deed, its pleasant volumes, and its warm atmosphere. Thanks to its large openings and southwest orientation, the apartment benefits from excellent sunlight throughout the day.The main living area consists of a bright living room with a built-in fireplace, ideal for creating a comfortable atmosphere in winter. This opens onto a balcony without vis-à-vis, offering a superb view of the lake, the Alps, and the surrounding natural environment.The kitchen, modern and functional, perfectly meets the needs of daily life. The three bedrooms, well-proportioned, allow for flexible use: bedrooms, home office, guest room, or family room. A carefully designed bathroom, a separate toilet, and several storage spaces complete the ensemble.A rare asset comes to reinforce the comfort of this property: a vast attic of 50m², offering a significant storage volume or a particularly practical annex.The situation is also a real strong point. The apartment is located in a peaceful neighborhood, while remaining close to amenities. The shops, including a Denner about 1 km away, the primary school accessible on foot, and the nearby public transport make this property particularly suitable for a family, a couple, or anyone looking for a calm living environment without renouncing the practicality of daily life.As renting is allowed, this property also constitutes an interesting opportunity for an investor looking for a bright, well-located apartment with good rental potential in an attractive region of Vully.The highlights • 4.5-room attic apartment • PPE area according to the deed: 98.80 m² • Unobstructed view of Lake Morat and the Alps • Southwest-oriented balcony without vis-à-vis • Bright living room with built-in fireplace • Three well-proportioned bedrooms • Modern and functional kitchen • Carefully designed bathroom and separate toilet • Recent renovation • Attic of 50 m² • Calm and green residential area • Primary school and amenities within walking distance • Good rental potential • Garage for CHF 25,000.- This rare property combines a sought-after location, view, brightness, and living comfort. An interesting opportunity for a main residence, a secondary residence, or a rental investment in one of the most pleasant regions of Vully.Interested?Contact us to obtain the complete dossier and organize a visit.

  • Parking space
  • Balcony / Terrace
  • Garage
  • +3
Ismaël G.

Ismaël G.

Agent immobilier

Travel time
-
1 / 14
  • Lake view
  • Mountain view
  • Swimming pool
CHF 3,200,000.–
5.5 rooms181m² living space
Rte du Montéliza 64, 1806 St-Légier-La Chiésaz

Detached house 5.5 rooms in St-Légier-La Chiésaz

Located in the sought-after residential area of Hauteville, in Saint-Légier (La Chiésaz), this completely transformed villa harmoniously combines modern comfort and cutting-edge technology. It is surrounded by a vast, wooded garden of over 430 m², decorated with terraces and a new 34 m² swimming pool, providing an ideal relaxing setting to fully enjoy the sun and the view. The interior layout is as follows:The spacious entrance, equipped with built-in cupboards, leads to a central hall separating the living spaces from a large bedroom of over 16 m², accompanied by its adjoining bathroom with shower. Ideally situated next to it is a laundry room with a window.Next, you access a vast space of almost 50 m², perfectly suited for moments with family or friends. The kitchen, open to a dining room bathed in light thanks to the large bay windows, completes this living area.The adjoining living room opens onto a terrace of over 100 m² facing east-southwest, extended by the swimming pool, creating a welcoming outdoor space with a panoramic view of the Vaud Riviera, Lake Geneva, and the peaks of the Alps and the French Chablais.The upper floor accommodates two bedrooms of ~17 and 18 m², facing southwest and served by a shared bathroom with shower. The master suite, with dressing room and double bathroom (shower and bathtub), extends over nearly 34 m² and benefits from an east orientation for soft, morning light.The basement, measuring about 93 m², includes a garage, a spare room, technical installations, a cellar and a shelter. Each room has a light well.Offering breathtaking views, this property combines all the advantages of an exceptional living environment. Technical Features • Construction in traditional masonry with interior insulation • Roofing in flat Jura tiles • Windows in white PVC and aluminum, triple glazing • Powder-coated aluminum shutters • Motorized awnings on the south side of the living room • 60 x 60 cm floor tiles in living areas • Glued wooden parquet flooring in the bedrooms • Heating produced by an air-to-water heat pump, reversible for summer use • Photovoltaic panels and wood-burning stove • Underfloor heating distribution with thermostatic control DekoCuisine with Siemens equipment : • Dekton countertop and induction cooktop • Wesco hood with PlasmaMade filter • Built-in oven and microwave • Built-in dishwasher • Liebherr wine fridge Amenities The centre of the village of St-Légier is 1.6 km away, or 3 minutes by car, 9 minutes by bus and 25 minutes on foot.Services:Café-restaurant, bakery, Denner, Coop, pharmacy, optician, doctor, dentist, podiatrist, hairdresser, veterinarian. Other amenities in Blonay and Vevey.Transportation : • Hauteville rail stop 190 m away, R35 Vevey-Pléiades • Blonay 3.7 km away, or 6 minutes by car, 14' by train • Vevey-Garre 2.4 km away, or 12' by train or 7' by car, or 30' on foot • Lausanne-station 30-40' minutes by car or by train Early childhood and education: • The Blonay - St-Légier - La Chiésaz REBSL Childhood Network aims to be a way of enabling parents to reconcile professional and family life by offering three types of care. • Primary and secondary school of Blonay - Saint-LégierThe Municipality of Blonay - Saint-Légier is responsible for organizing school transport. • Track years: 1P-11 VG and 11 VP Outside • Terrace ~107 m² • Swimming pool ~34 m²: single-hull with automatic shutter and heat pump • Garden: ~437 m² • Circulation surface: ~302 m² Annexes Included in the volume of the villa are the useful premises: • Laundry room: 4.5 m² • Swimming pool technical room: 7 m² • Available room/recreational: 20.40 m² • Garage: 27.80 m² • Basement clearance: 13 m² • Cellar: 5.50 m² • Shelter: 7 m² • Reduced: 2.80 m² • Attic: 65 m² Remarks • Net living area (sweepable, without "usable" area): 180.60 m² • Net "usable" area (sweepable): 158.40 m² • Total sweepable area: ~339 m² This quality transformation is carried out, built and sold by RTB Corvaglia Sàrl. Construction management Andrea d'Alessandro

  • Lake view
  • Mountain view
  • Swimming pool
Travel time
-
New building
1 / 13
  • Parking space
  • View
CHF 965,000.–
5.5 rooms140m² living space
route de Freybonnaz 19, 1562 Corcelles-près-Payerne

CORÇALIA New semi-detached villa in Corcelles-près-Payerne

In the heart of the Vaud Broye, the CORÇALIA development offers 4 semi-detached villas on the Route de Freybonnaz.This 5.5-room villa spans three levels with an excavated basement, for a gross floor area of 140 m², to which an 11 m² terrace and a 259 m² private garden are added. The 77.5 m² basement, which can be fully fitted out, offers an additional, appreciable volume for the laundry room, storage or a technical room.Future buyers can choose their kitchen and sanitary facilities from Decomat-Broye SA, the local partner of the project.The villa is built according to current standards and offers high energy performance with an air-water heat pump, low-temperature underfloor heating, triple glazing and photovoltaic panels on the roof.Two external parking spaces, which are allocated in addition to the price, are assigned to each villa and equipped with a pipe for an electric vehicle charging point.The commune of Corcelles-près-Payerne has the rare feature of having two CFF stations on its territory: the North station, 250 m away (Lausanne - Lyss line), and the South station, 1.2 km away (Fribourg - Yverdon line). The primary school, local shops and the A1 motorway are accessible in a few minutes.Delivery is scheduled for autumn 2027.For more information or to arrange an appointment, please do not hesitate to contact us.

  • Parking space
  • View
Berchier Romain

Berchier Romain

Courtier immobilier

Travel time
-
New building
1 / 13
  • Parking space
  • Balcony / Terrace
  • View
  • +1
CHF 535,000.–
3.5 rooms90m² living space
route de Freybonnaz 19, 1562 Corcelles-près-Payerne

CORÇALIA New development in Corcelles-près-Payerne

In the heart of the Vaud Broye, the CORÇALIA development offers 6 apartments in a new building.This 3.5-room apartment is located on the 1st floor and has a living area of 94.6 m², extended by a balcony of 11.50 m². A private cellar of 9.00 m² completes the apartment.Future buyers can personally choose their kitchen and sanitary facilities from Decomat-Broye SA, the local partner of the project.The development was built according to current standards and offers high energy efficiency with an air-water heat pump, low-temperature underfloor heating, triple glazing, and photovoltaic panels on the roof. The building is also equipped with an elevator.An outdoor parking space, available at an additional cost, is assigned to each apartment and is equipped with a charging point for electric vehicles.The municipality of Corcelles-près-Payerne has the rare feature of having two CFF stations on its territory: the North station, 250 m away (Lausanne - Lyss line), and the South station, 1.2 km away (Fribourg - Yverdon line). The primary school, local shops, and the A1 motorway are accessible in a few minutes.Delivery is expected in autumn 2027.For more information or to arrange a meeting, do not hesitate to contact us.

  • Parking space
  • Balcony / Terrace
  • View
  • +1
Berchier Romain

Berchier Romain

Courtier immobilier

Travel time
-

Suggested properties for you based on search results