4501 results - Property for buy in Canton Vaud
1 / 13
CHF 650,000.–
4 rooms105m² living space
Av. des Alpes 1, 1450 Ste-Croix

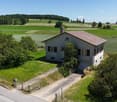
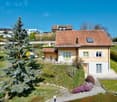
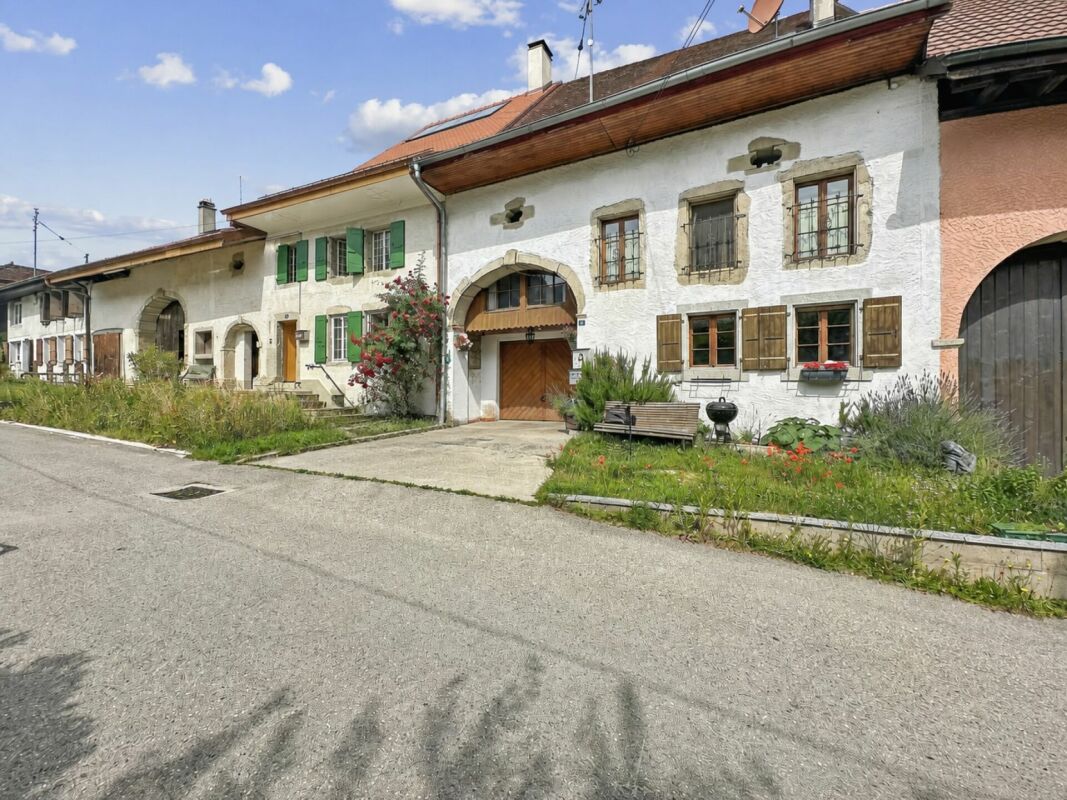
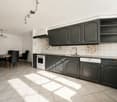
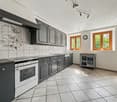
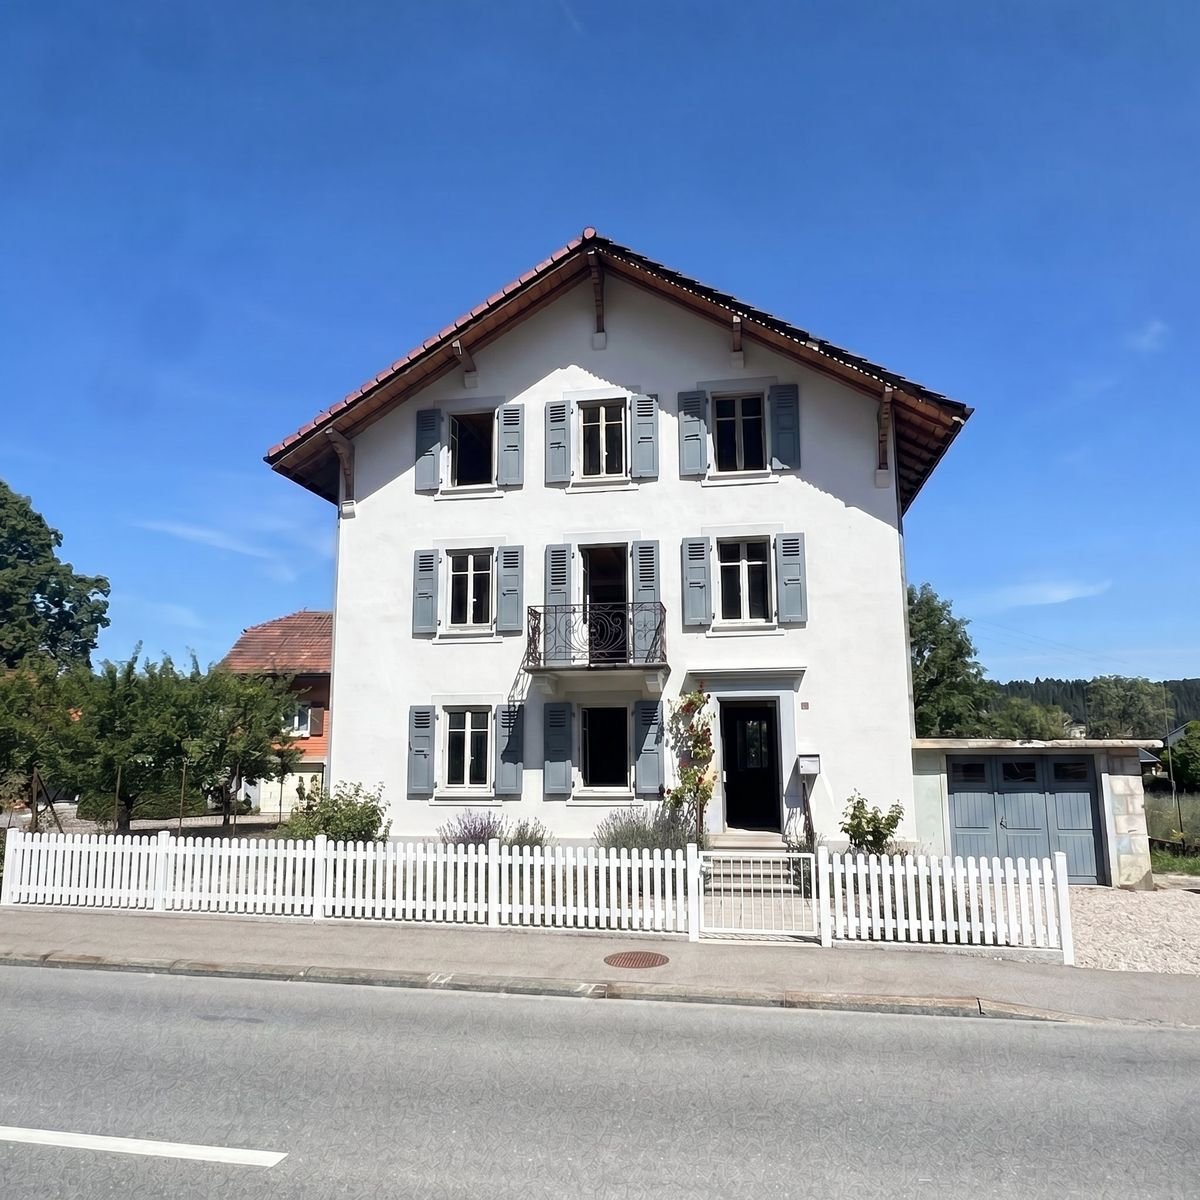
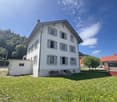
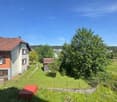
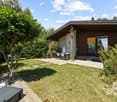
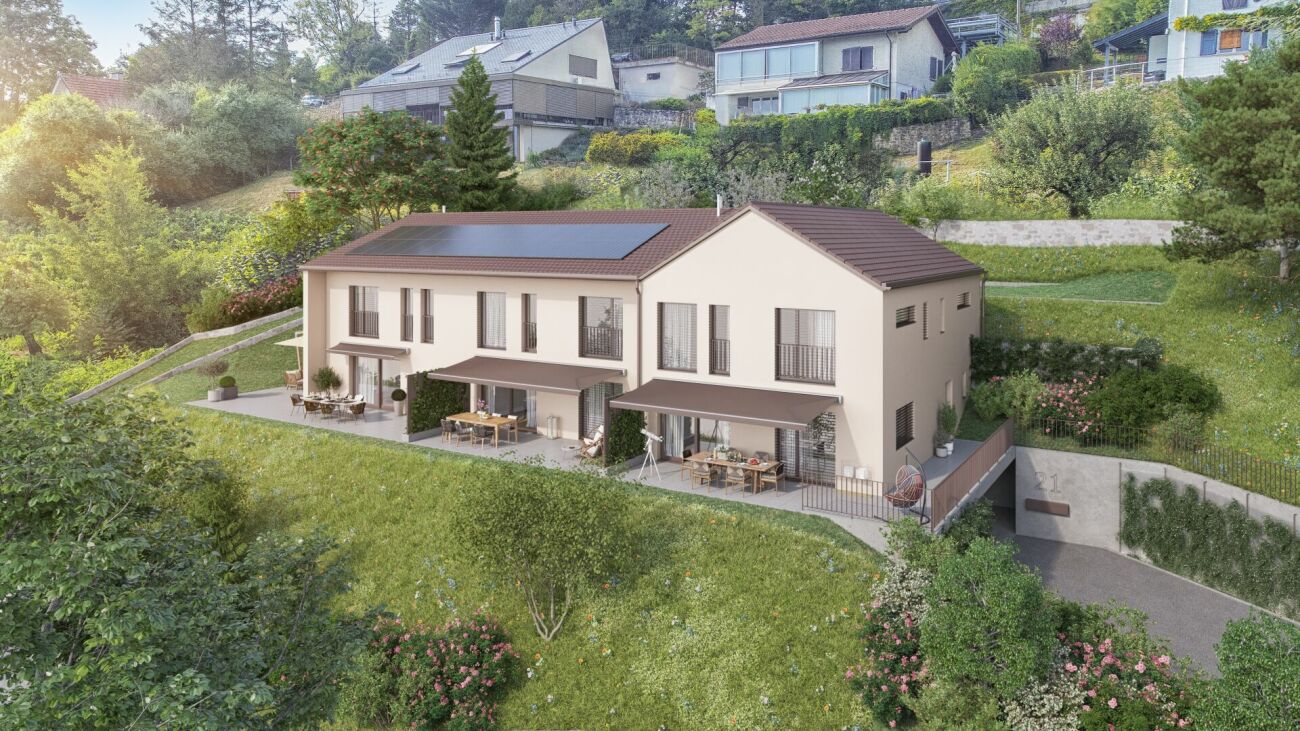
Beautiful wooden house on the forest edge in a quiet location

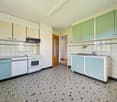
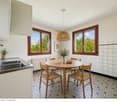
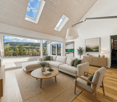
Beautiful ecological house with 4 rooms and 105 m2 in the middle of nature, on a plot of about 405 m2 in the fairy-tale village of La Côte-aux-Fées, 14 minutes from Ste-Croix.A perfect harmonious balance between sustainability, comfort and aesthetics in a quiet environment on the edge of the forest.35 minutes from the highway and 5 minutes from the post bus.COMFORT (Lot C)Quiet mountain environmentWooden frame constructionSolar panelsCistern for rainwater harvestingTriple glazingNatural insulation with wood woolGardenTerrace of 20 m2South-facing exposureKitchen, bathroom, floor and finishes to the tenant's liking.Car parking: 2 spacesAvailability: to be agreed.ACCESS10 minutes from Val-de-Travers25 minutes from Pontarlier35 minutes from the highway40 minutes from Yverdon-les-Bains45 minutes from NeuchâtelPublic transport5 minutes from the bus stopGROUND FLOORAn entrance hall with visitor toilet, a large living room with open kitchen, dining room, living room and access to the terrace and garden.UPPER FLOOR3 beautiful bedrooms and a bathroom.OUTDOOR FACILITIESBeautiful garden with terrace of 20 m2 with south-facing exposure.Car parking for 2 vehicles of 30 m2.SITUATIONLocated in a protected natural area, quiet and silent, this project offers direct access to nature and numerous sports activities such as: hiking, skiing, mountain biking, etc.PARTICULARITIESIn addition to the ecological houses, the eco-district will include a Community Vegetable Garden, promoting exchanges between residents and strengthening bonds.REMARKS10 houses are offered for sale, discover them on our project page: www.muller-immobilier.ch/charmesAnd ask for a visit on site to feel the magic of the place!
Travel time
-
New building
1 / 13
  • Parking space
  • Balcony / Terrace
  • Elevator
CHF 730,000.–
3.5 rooms79m² living space
A Corcelles-sur-Chavornay, 1374 Corcelles-sur-Chavornay

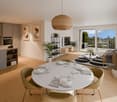
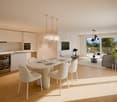
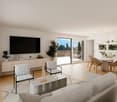
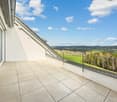
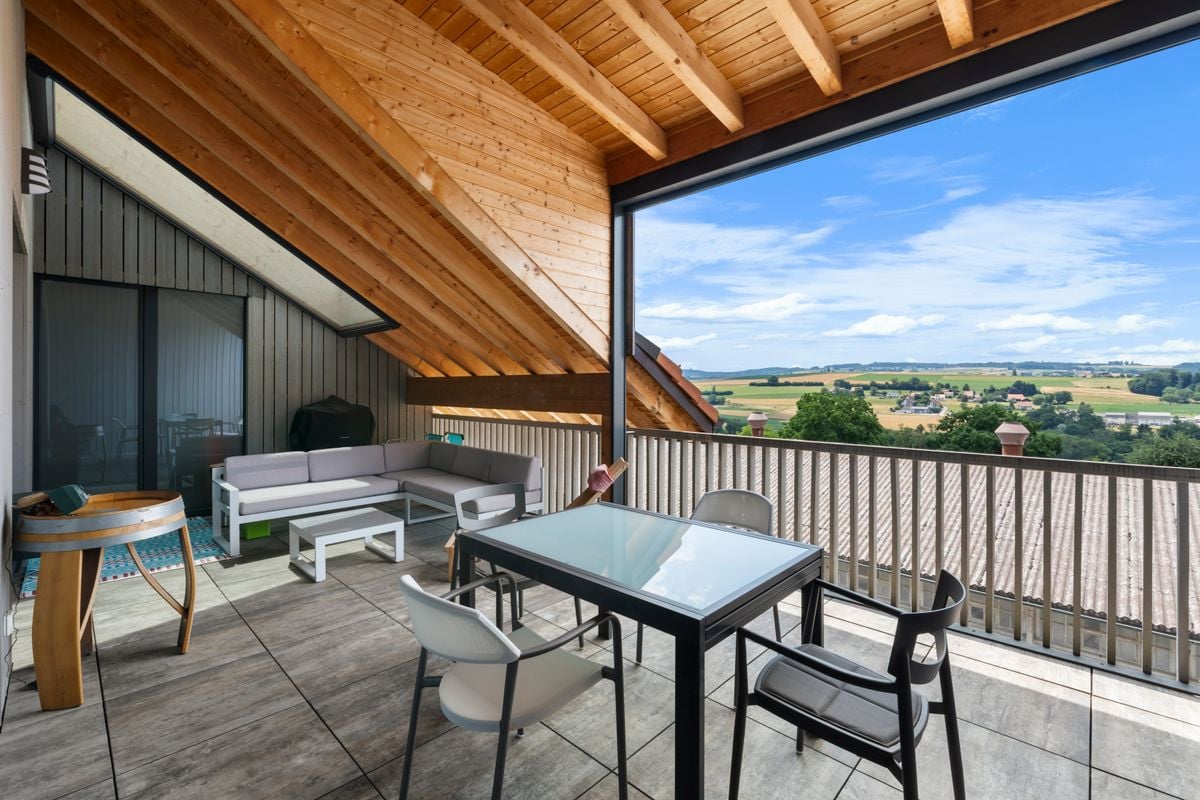
3.5-room attic apartment with a view of the Jura

The Alcea project is harmoniously integrated into the heart of the village of Corcelles-sur-Chavornay, a charming commune of about 380 inhabitants ideally located between Yverdon-les-Bains and Lausanne, 3 km from the highway entrance.Located on a plot of 3'008 m², this new building will comprise two 4.5-room apartments on the ground floor, two 3.5-room apartments and a 2.5-room apartment on the first floor, as well as two 3.5-room apartments in the attic, all served by an elevator. The building will be equipped with the latest generation of heat pumps. Its thermal insulation and acoustic performance will meet the highest standards, guaranteeing optimal living comfort.Lot 7B is located in the attic and has a net area of approximately 78.70 m². It consists of an entrance hall with cupboards, an open kitchen leading to a living-dining room with a large bathtub balcony offering a view of the Jura, two bedrooms, two bathrooms with WC. In addition, a cellar, a covered parking space No. 11 at a price of CHF 35'000.- and an outdoor parking space No. 19 at a price of CHF 20'000.- complete this lot.The future owners will have the possibility to personalize their accommodation thanks to the free choice of finishes, kitchen layout and bathroom equipment.The sales will be made in the form of an acquisition of a share of the land associated with a general contractor contract. This formula makes it possible to significantly reduce the transfer taxes and notary fees, thus offering a significant financial advantage to the buyers.

  • Parking space
  • Balcony / Terrace
  • Elevator
Leuenberger Serge

Leuenberger Serge

Courtier en immobilier

1 / 13
  • Garage
  • View
CHF 1,890,000.–
4.5 rooms150m² living space
A Montreux, 1820 Montreux

Top floor exclusive Panoramic view of the lake

Dominant and privileged situationMontreux Heights ChambyLocated in the sought-after heights of Montreux, in the residential area of Chamby, this superb 4.5-room apartment occupies the top floor of an intimate building comprising only three apartments. As the only apartment on its level, it offers total privacy and an exclusive living environment, just a few minutes from the center of Montreux.The apartment consists of a spacious living room with modern open kitchen, three bedrooms, including a beautiful master suite with its own shower and private sauna, a true wellness space at home. A second bathroom completes the harmonious layout. Panoramic view of the lake Master suite of 40 m² with shower and sauna Terrace of 71 m² South-west exposure Optimal sunshine Small high-standard building Sale to foreigners authorizedA large double garage box that can accommodate two vehicles, as well as a private cellar, complete the ensemble of this property, offering additional comfort, security, and storage space.The Fontanivent train station and bus stop are just a few minutes' walk from the residence. The center of Montreux, with all its amenities and attractions, is accessible in less than 10 minutes by car.The apartment is available for sale to non-Swiss residents (subject to LFAIE authorization).This privileged residence of only three apartments guarantees calm and exclusivity. A rare property on the Riviera.

  • Garage
  • View
Junod Stéphane

Junod Stéphane

Courtier immobilier

1 / 13
CHF 1,190,000.–
4.5 rooms120m² living space
Route d'Arnier 24, 1092 Belmont-sur-Lausanne

SOLD! Apartment in Belmont - 4.5 rooms of 120m2 with garage box and mezzanine

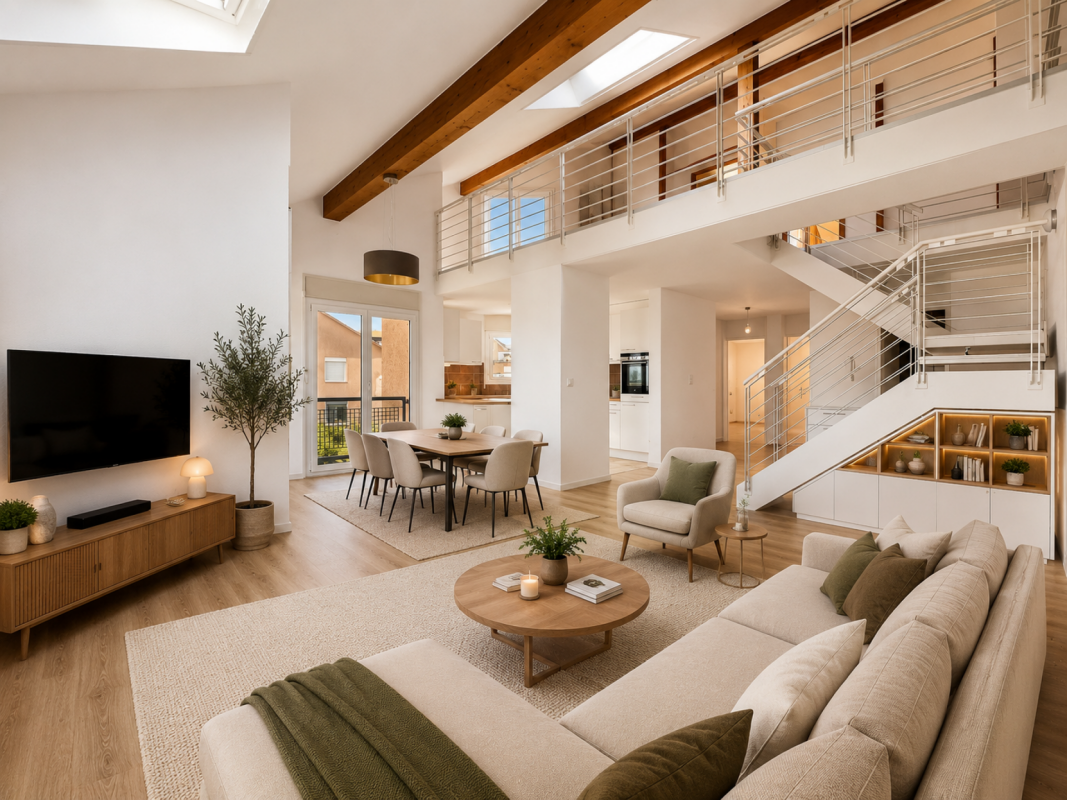
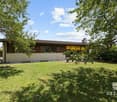
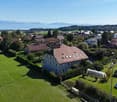
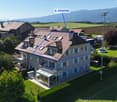
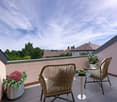
Nideal Immobilier is pleased to present this magnificent, bright apartment, located in Belmont-sur-Lausanne, within a quiet and perfectly maintained building since its construction in 2001.With a living area of approximately 120 m², this spacious 4.5-room apartment, complemented by a generous mezzanine, offers a comfortable, bright, and functional living space. Its optimized layout, beautiful volumes, and privileged location make it a particularly attractive property for a family or anyone seeking tranquility near Lausanne.The main living area consists of an open kitchen opening onto a vast, naturally lit living room. The wide openings allow you to enjoy a beautiful clearance on Lake Geneva and the Alps, creating a unique atmosphere in everyday life. The living room opens onto a pleasant balcony of 4.5 m², ideal for savoring the view and the beautiful days.The sleeping area includes three spacious bedrooms as well as two bathrooms. The large mezzanine is a real additional asset, offering multiple possibilities for layout: office, relaxation area, playroom, or guest room.The additional advantages of the property • Private cellar • Small attic with the mezzanine • Large garage box in the building's underground parking • Numerous visitor spaces • Shared bicycle room • Play area within the PPE Technical characteristics • Building constructed in 2001 • Double-glazed windows • Floor heating • Oil heating • The PPE will be connected to the remote heating by 2032. Located in a peaceful, green residential area, this apartment benefits from a remarkable quality of life while remaining close to amenities, public transport, and the center of Lausanne.Do not miss this rare opportunity to acquire a superb apartment combining comfort, brightness, and breathtaking views of the lake and mountains.---For more information or to visit:Laurane Gendre078 795 20 61laurane.gendre@nideal.chSome photos have been retouched or adapted by AI.The information presented in this description is indicative and not contractual. Visit our website for all our offers: www.nideal.chAre you planning to sell your property?Contact us for a free and non-binding estimate, or visit our website foran online estimate: https://www.nideal.ch/estimer-bien-immobilier/

Travel time
-
1 / 13
  • Parking space
CHF 1,020,000.–
5.5 rooms128m² living space
A Payerne, 1530 Payerne

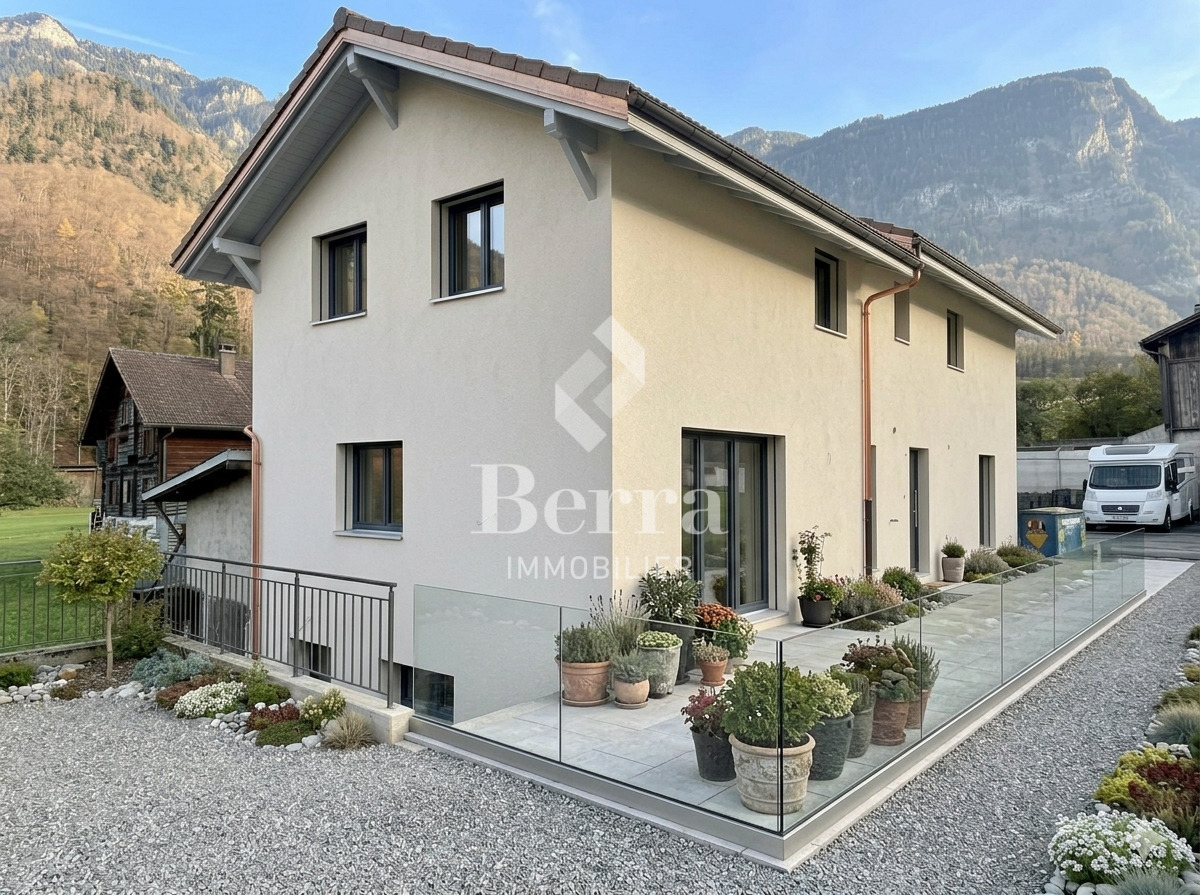
Modern semi-detached villa with 5.5 rooms

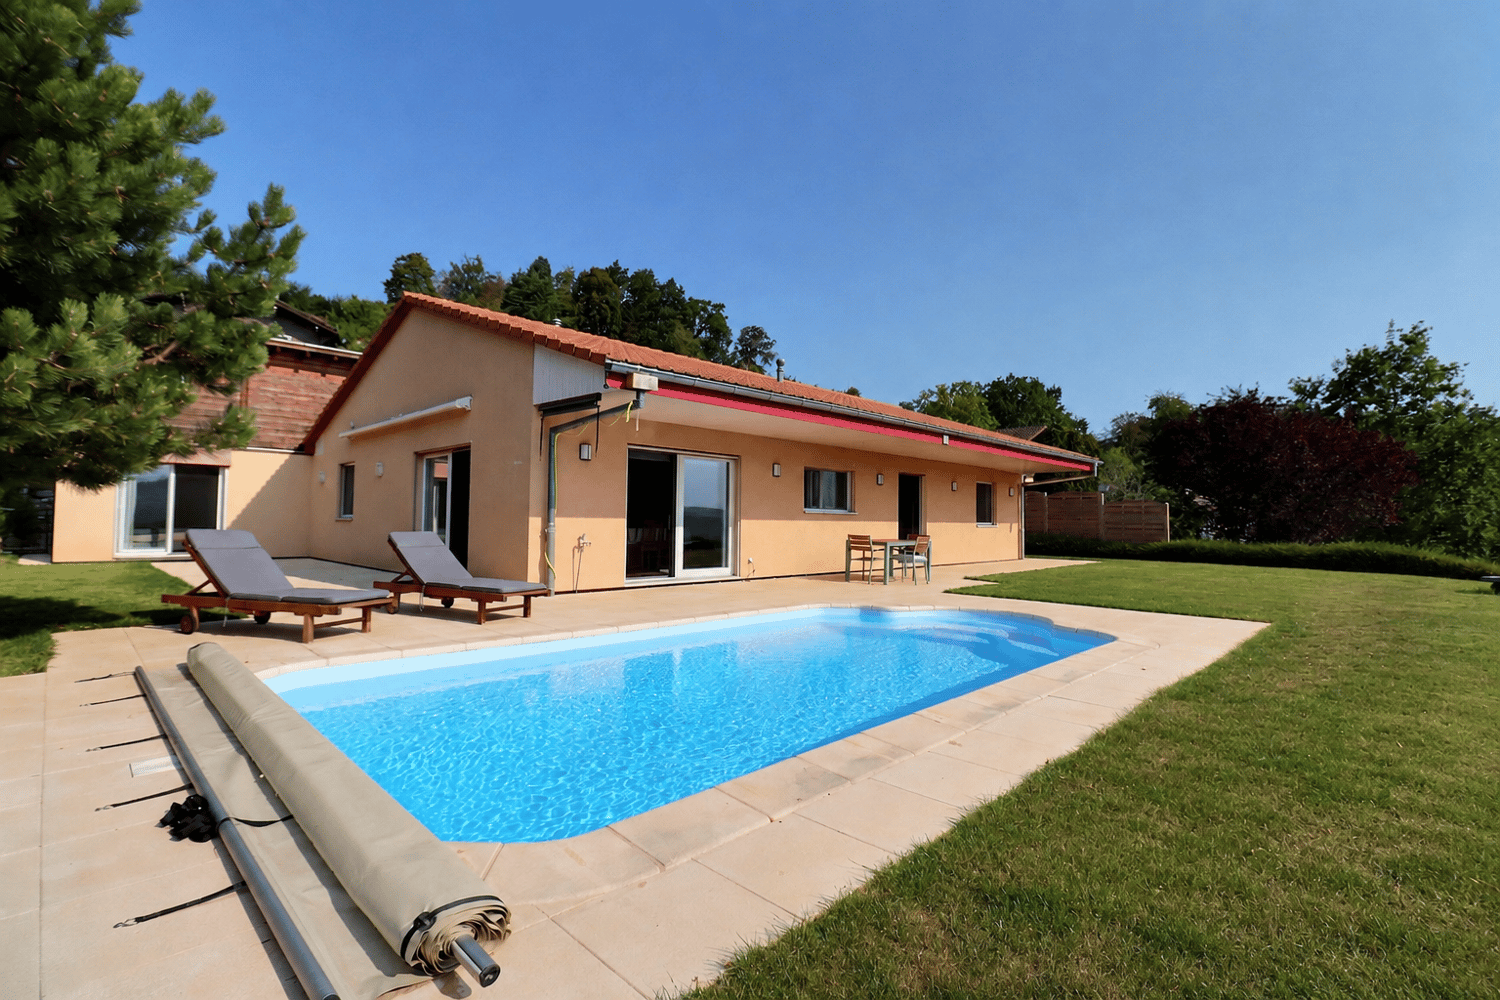
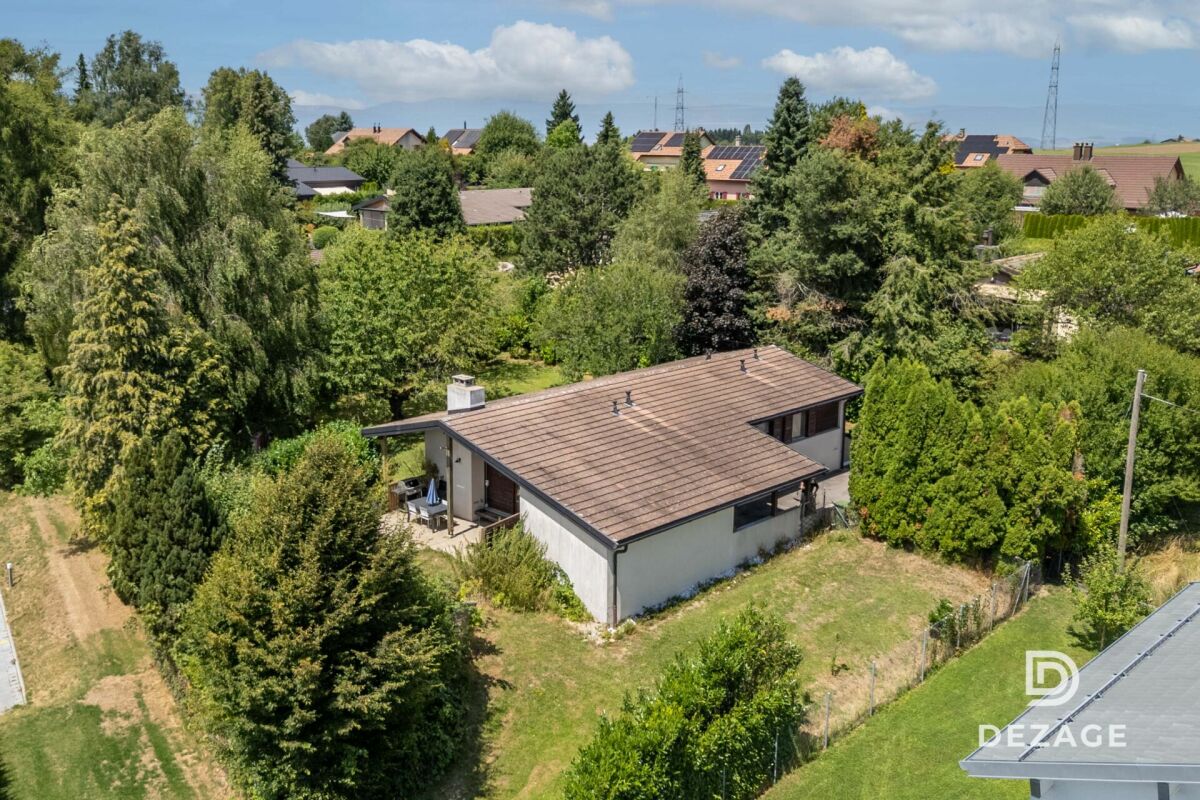
Beautiful modern semi-detached villa with 5.5 rooms, built in 2020 and ideally located in a green residential area, just a few steps from the city center of Payerne.Spread over 3 levels for a living area of approximately 128 m², it benefits from well-designed volumes, generous light and a south/southeast orientation. The exterior consists of 2 terraces totaling approximately 60 m², one of which is equipped with a motorized bioclimatic pergola, as well as a private garden of approximately 200 m². Two outdoor parking spaces complete this property.The ground floor is organized around a large, through living space including a living room, a dining room and a modern open kitchen, all opening directly onto the terraces. A guest toilet completes this level. The first floor accommodates 3 comfortable bedrooms and a bathroom, while the attic offers a large parental bedroom as well as a technical room with laundry space.The villa boasts excellent energy performance with a CECB B for the envelope and A for overall efficiency, and benefits from underfloor heating powered by an air-water heat pump, solar panels, a water softener and mosquito nets on all windows. The property is in excellent condition, no work is required.Shops, schools, public transport and access to the A1 motorway are all in the immediate vicinity, an ideal setting for an active family life.

  • Parking space
Berchier Romain

Berchier Romain

Courtier immobilier

1 / 16
Price on request
12 rooms540m² living space
Route d'Echallens 32, 1418 Vuarrens

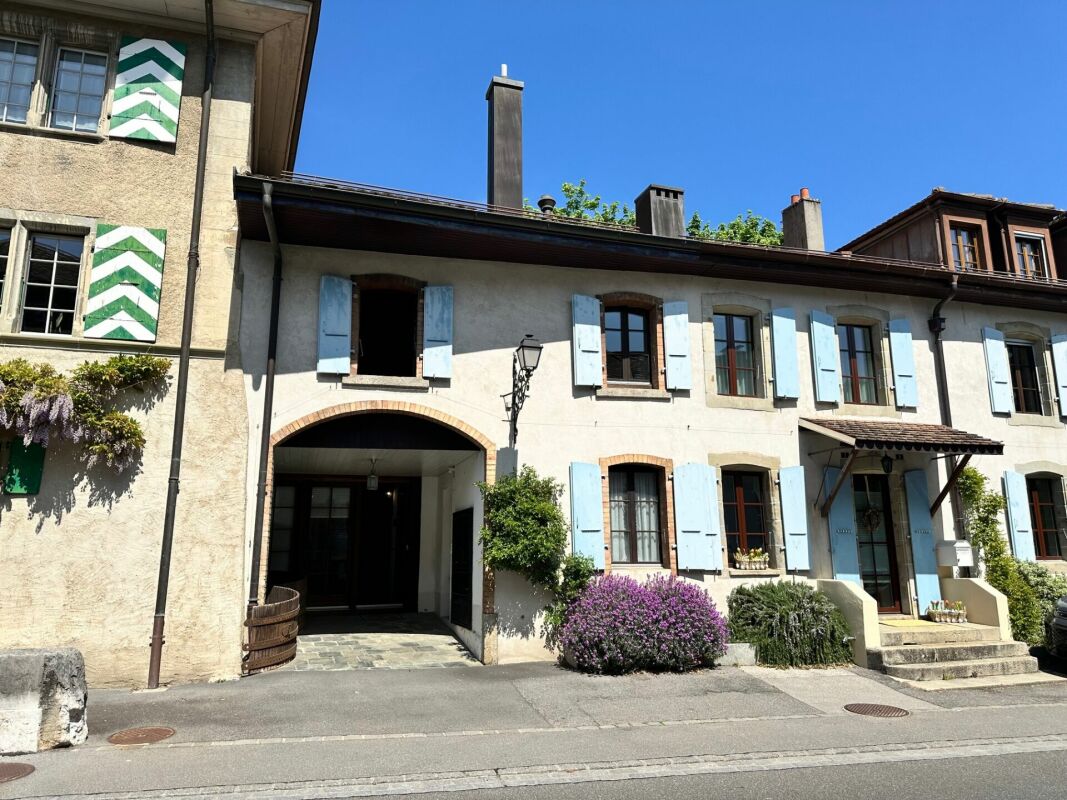
Atypical property on over 6,000 m2 under renovation, not subject to LDFR

Atypical property on over 6,000 m2 under renovation, not subject to LDFR More information on WWW.CURTET-IMMOBILIER.CHA magnificent space to discover at the back of the property with a superb view of the entire Jura chain, the Suchet, up to the Dent-de-Vaulion: • a wooded park. • a horse park. • an annex for two horses. The charm of a manor with its facade on the road, covered with Virginia creeper and its window frames in molasse or the western part which would be more like a villa and a Bressan barn with a half-timbered facade.This out-of-the-ordinary property will seduce lovers of places with character. Its many spaces with varied atmospheres, equipped with stained glass windows, large fireplaces, Gothic elements and atypical rooms, offer a unique setting, conducive to multiple projects.A true place of inspiration, this property develops a singular atmosphere where character architecture, generous volumes and reception spaces blend together.The property is located in the village zone and the peripheral zone, not subject to LDFR (rural land law).Built in 1840, it was probably renovated in the 80s and now includes 12 rooms and a large attic that could be converted. Transformation work has already been started in the house, but it remains to be completed by the future owners.Transformation potential: according to the communal regulations, one could create 6 dwellings in the existing volume.Contact Julien Facchinetti for more information. 024 466 21 00.

Travel time
-
1 / 16
CHF 1,950,000.–
8 rooms164m² living space
Chemin des Rosiers 14, 1023 Crissier

Detached house with 8 rooms in Crissier

Key features: • Independently renovated 3.5-room apartment • Unique geographical location • Large tree-lined garden of 500 m² • Healthy and insulated roof structure • Terrace of 45 m² A property in the heart of Crissier Ideally located in a residential area of Crissier, this property offers immediate proximity to Lausanne, schools, public transport and main motorways.House with 4.5 rooms on the ground floor: Entrance hall with access to the kitchen and the open living room with many windows offering a pleasant view of the carefully maintained garden.The sleeping area includes 3 comfortable bedrooms as well as a family bathroom.On the upper floor, a real asset: an independent 3.5-room apartment, fully renovated, with its own entrance as well as a beautiful terrace. It can contribute to the financing of the property or be integrated with the main part.Basement: It offers large additional spaces, including an independent access, ideal for a professional activity, a home cinema or a gym.Outside, the fully enclosed and landscaped garden is a real haven of peace.A carefully maintained propertyThe property has been regularly maintained and has undergone several significant renovations over the years, including: • Insulation of the roof carried out in 2018/2019 with the replacement of some roof beams. • Basement renovated in 2008 (floors, walls and insulation). • Heating regularly maintained with technical equipment in good working order. • Garage door motor replaced. • Independent apartment fully refurbished in 2019. • Bathroom of the apartment fully renovated. • Terrace of the apartment with replacement of the slabs. • Boiler of the independent apartment replaced in 2021. • Kitchen of the apartment partially modernized (glazing replaced in 2018). • Regular maintenance of the building, roof and technical equipment. Future work mainly concerns aesthetic preferences (modernization of finishes) as well as the replacement of the heating system in the medium term, depending on the energy choices of the future buyer. This situation allows for the acquisition of a healthy, maintained and immediately habitable house, while also offering great potential for personalization.A presentation video of the property is also available on YouTube: https://youtu.be/g45jXsjRFz0A visit? With great pleasure, but we must validate your purchasing potential during a first contact.

Travel time
-
New building
1 / 11
  • Parking space
  • Balcony / Terrace
CHF 2,990,000.–
4.5 rooms147m² living space
ruelle de la Muraz 22, 1260 Nyon

The Hill of La Muraz

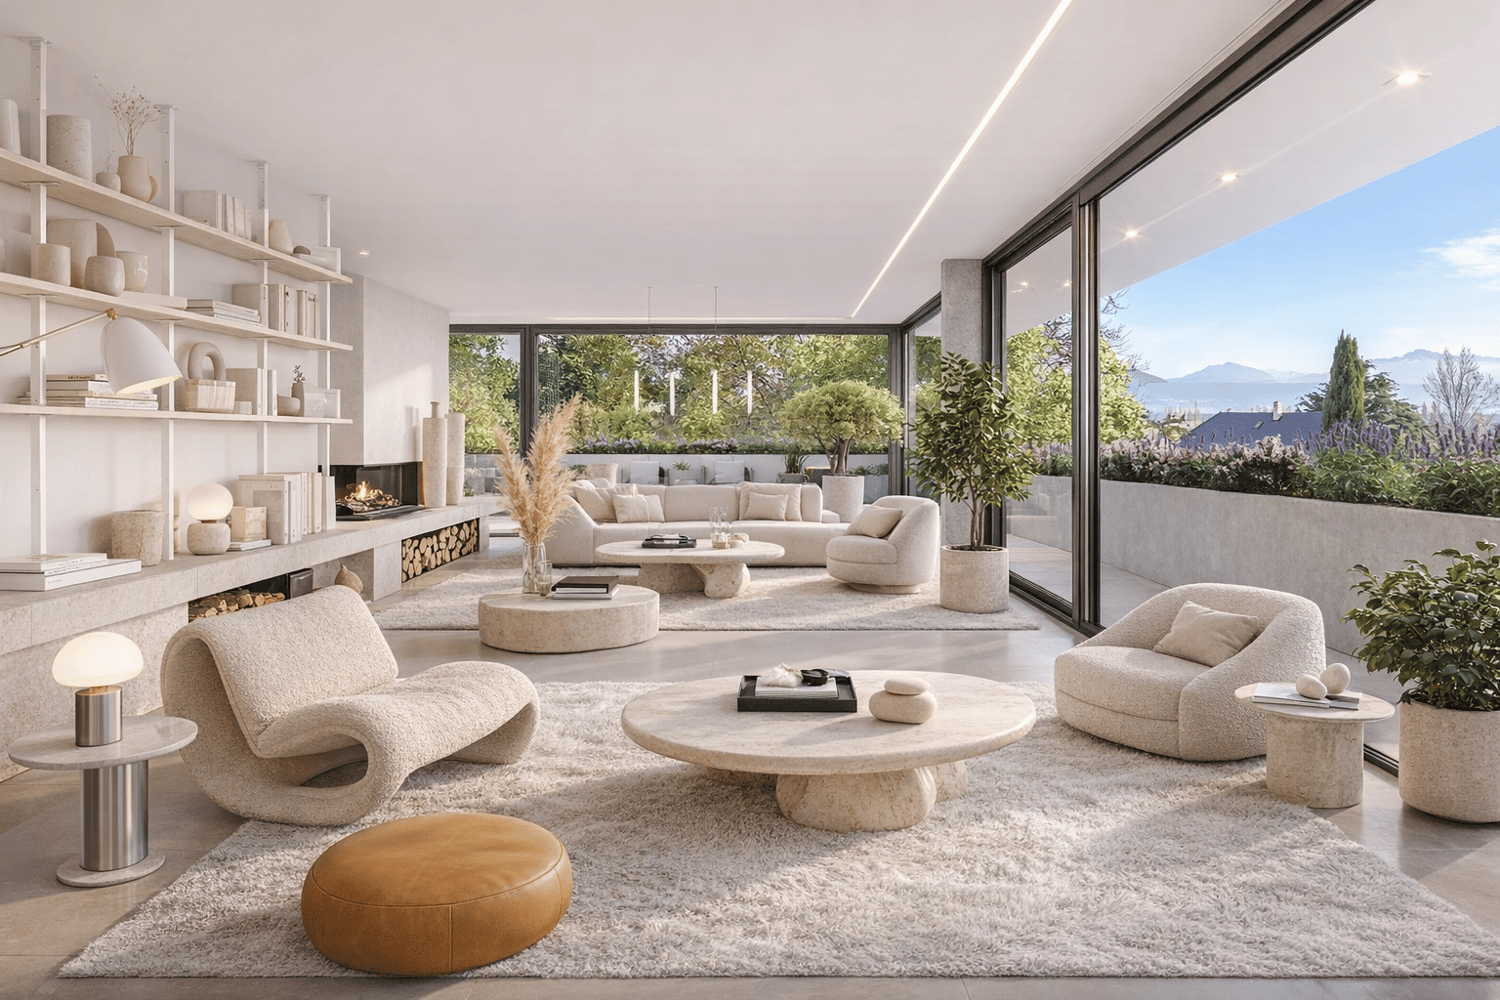
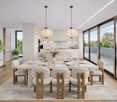
Unique project in the hypercenter of the city of Nyon!Ideally located in the picturesque neighborhood of La Muraz, a quiet and green area with village-like charm, this property is in close proximity to shops, the Saturday market, restaurants, boutiques, schools, and all amenities.This 4.5-room duplex with high-end finishes has a weighted area of 183 m² and features a large 64.90 m² terrace.The floor consists of an entrance hall with closets, a large living/dining room with open kitchen, a cellar, a guest toilet, and a parental bedroom with its own bathroom.A office/TV area, 2 bedrooms, and a shower room occupy the attic.The property is complemented by an outdoor parking space for CHF 25,000.- extra.Possibility of renting parking spaces in the basement of the building located at Rue Jules-Gachet 5 in Nyon.The advantages of the project:- First-class location in the city center.- Green and quiet environment.- High-end finishes.- Videophone between the building entrance and the apartment entrances.- Central heating with geothermal heat pump / automatic regulation by external sensor.- Cooling by geocooling.Budgets:Sanitary facilities: CHF 30,000.- incl. VAT.Kitchen equipment: CHF 50,000.- incl. VAT.Tiles and ceramics: CHF 80.- incl. VAT / m².Balcony/terrace coverings: CHF 80.- incl. VAT / m².Wooden parquet (beech or oak) for the bedrooms - CHF 90.- incl. VAT / m².White wood skirting - CHF 15.- incl. VAT / m². ***Property tax: 1***Construction start July 2026Construction period 18 months from the start of construction

  • Parking space
  • Balcony / Terrace
Travel time
-

Suggested properties for you based on search results