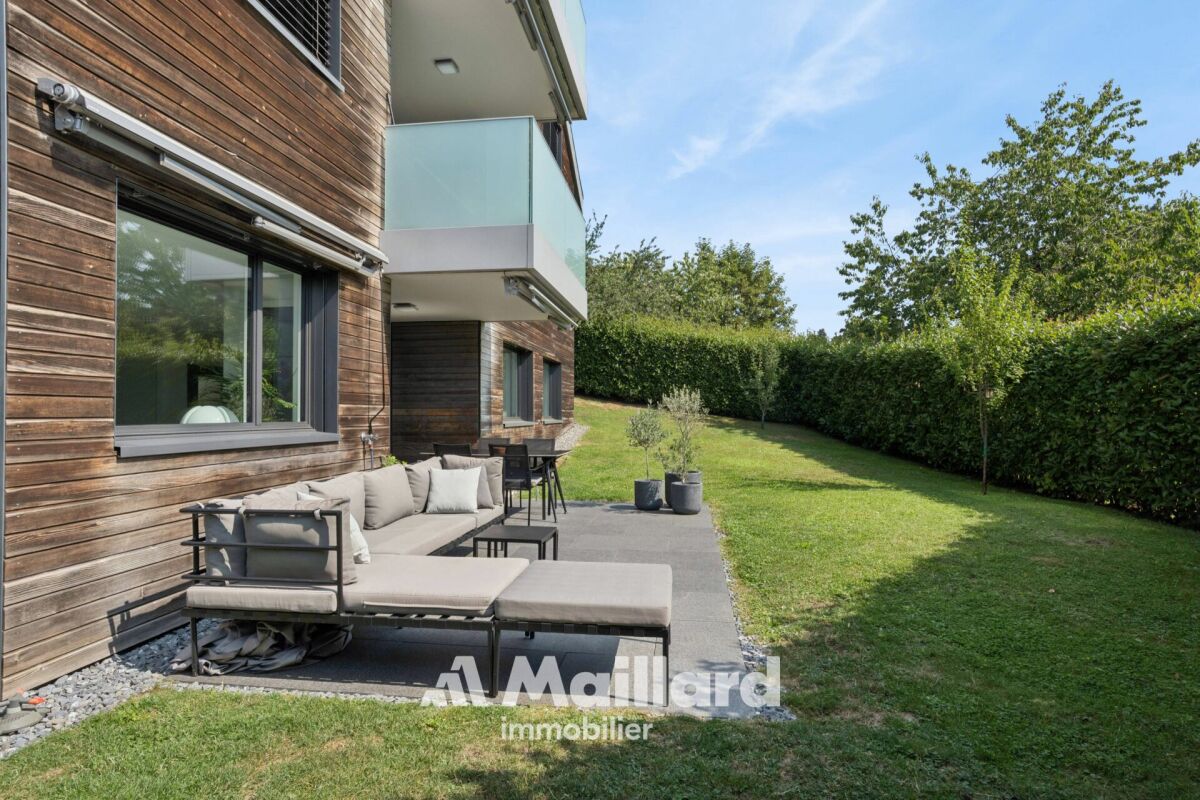
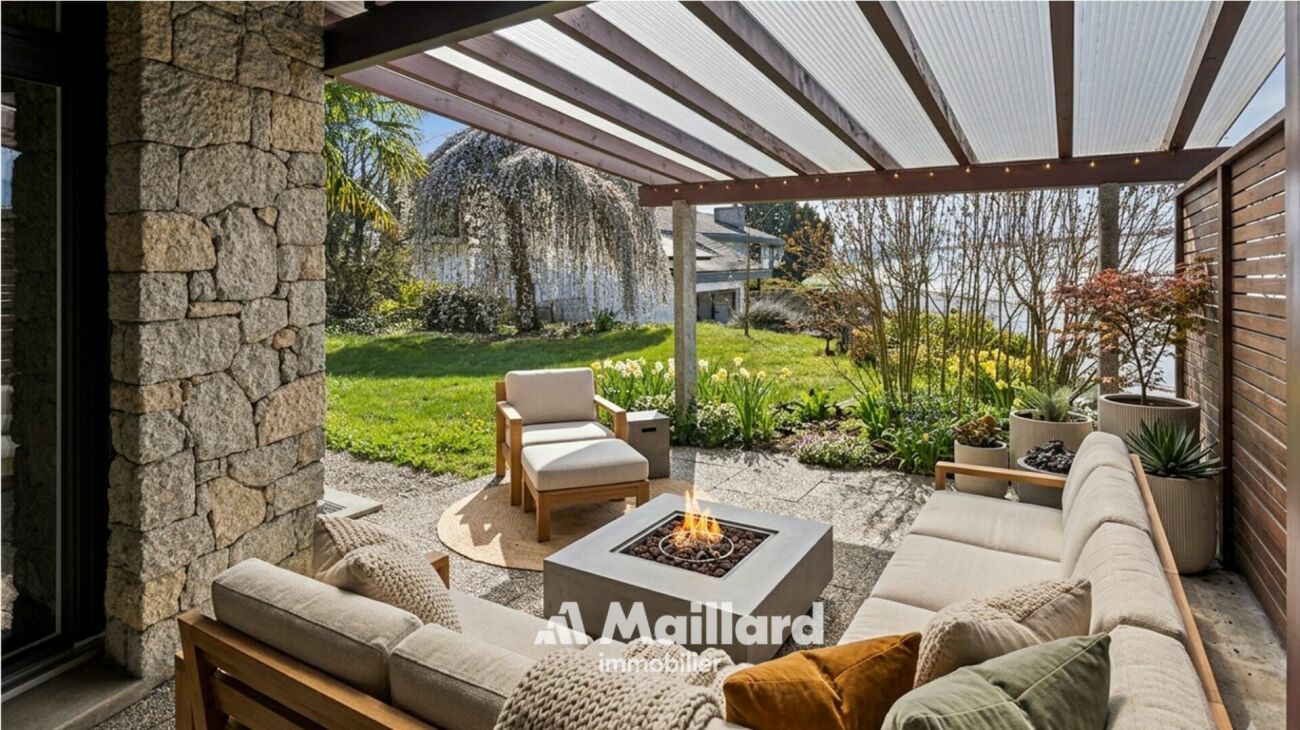
4501 results - Property for buy in Canton Vaud

1 / 13
  • Parking space
  • Garage
CHF 2,270,000.–
5 rooms198m² living space
A Gilly, 1182 Gilly

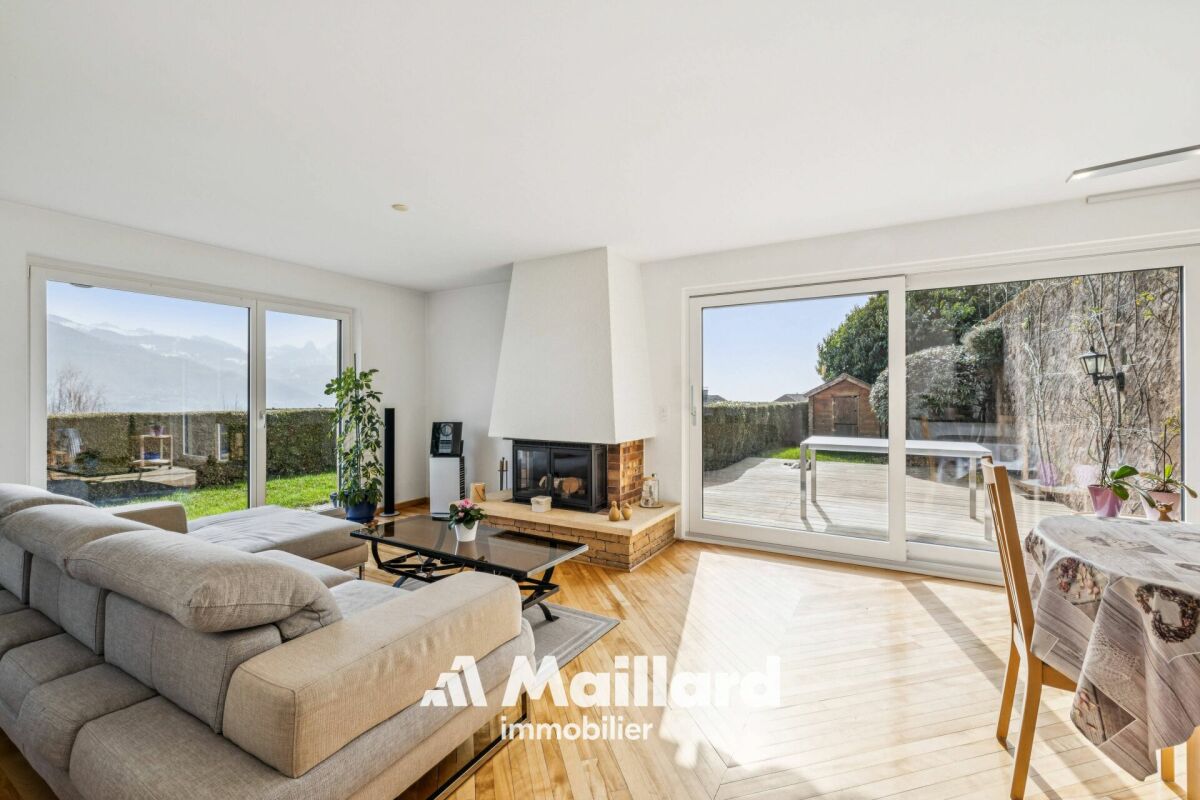
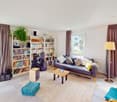
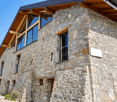
Charming and authentic 17th-century house in the heart of the village with garden and terrace

Gilly is a commune integrated into the district of Nyon, between the La Côte wine region and the plains of the Morges region. Located about 10 km northeast of Morges and near Lake Geneva, it offers a pleasant natural setting and is easily accessible from major cities like Lausanne or Geneva.The village has preserved its rural character and is surrounded by renowned vineyards. It offers a peaceful life while remaining close to the main communication axes.Ideally located in the heart of the village, this historic building dates back to the 1700s and offers beautiful living spaces filled with details that testify to its rustic history, such as stone-framed windows, massive fountains, dated lintel, solid wood floors, living room fireplace, library, and numerous built-in storage units, while now also featuring a modern and contemporary aspect.The last renovations were carried out between 2006 and 2011.Spread over 2 levels and a basement, the property offers on the ground floor a large space composed of a fully equipped and fitted kitchen with bar (central hood, steamer + Gaggenau oven, plancha, wine cellar, and American-style fridge), a dining room, a living room with fireplace and built-in shelves, as well as a study with library and storage shelves. The first floor is reserved for the sleeping area, consisting of a parental suite, a private bathroom/shower and wardrobe, a room with wardrobe, a room with mezzanine and built-in shelves (wood/metal staircase), a shower room, and a storage room. A large cellar, a heated Carnotzet, a sauna with WC, and the technical areas occupy the basement.The property has a garden with a terrace of approximately 18 m², a garage, and an outdoor parking space. ***The highlights of this exceptional property:- Quiet location.- Generous interior volumes.- High standard and quality of finishing materials.- Large indoor parking.- Immediate habitability.***ECA volume: 1'027 mProperty tax: 1

  • Parking space
  • Garage
Infantolino Sébastien

Infantolino Sébastien

Courtier immobilier

New building
1 / 13
  • Parking space
CHF 2,355,000.–
4.5 rooms214m² living space
A Trélex, 1270 Trélex

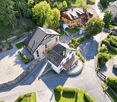
Individual villa on plans

Exceptional living environment between Lake and Mountains!Trélex - Charming village located at the gates of Nyon, which welcomes an inn, a butcher's shop, a grocery store as well as primary and secondary school classes. It's the ideal place for families looking for calm without giving up the proximity to the cities of Nyon, Geneva or Lausanne.Located 2 steps from the heart of the locality on a plot of approximately 774 m², in a villa neighborhood, this beautiful house on plans offers a peaceful and green living environment.Distributed over 2 levels and a basement, it consists of a large living room/dining room with open kitchen on the ground floor, all giving access to three terraces with different orientations, allowing you to enjoy the sun throughout the day, as well as a 578 m² garden.Upstairs are a parental bedroom with dressing room and private shower room, 2 bedrooms and a bathroom.The basement consists of a large room, a shower room, a cellar and a technical/laundry room.Rare opportunity in the La Côte region, a visit is a must to discover the potential of this property.Contact us today to arrange a meeting.The advantages of this project:- Choice/finishes at the discretion of the tenant.- Large, bright living room.- Important storage spaces.- Heating and hot water production using a heat pump.- Photovoltaic panels.- Electric louvers.- Building permit in force - construction start 4 months after purchase of the land share.- Construction period - 18 months after laying the foundation slab.- Land share: CHF 1'145'000.- / Coretra general contractor contract: CHF 1'210'000.-.- SIA volume - 1'066 m (house, carport and garden shed).Property tax: 0.90%

  • Parking space
Infantolino Sébastien

Infantolino Sébastien

Courtier immobilier

1 / 13
  • Parking space
  • Garage
  • View
CHF 950,000.–
4.5 rooms97m² living space
A St-Prex, 1162 St-Prex

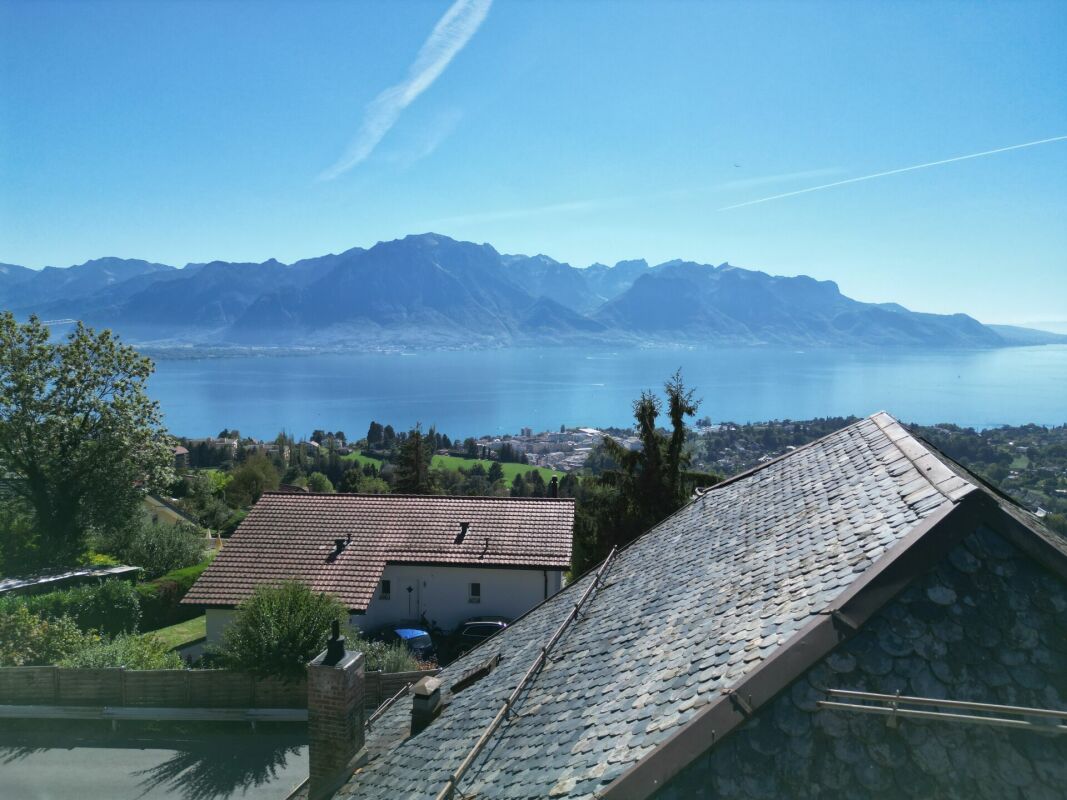
Available immediately: Beautiful 4.5-room apartment in the heart of La Côte

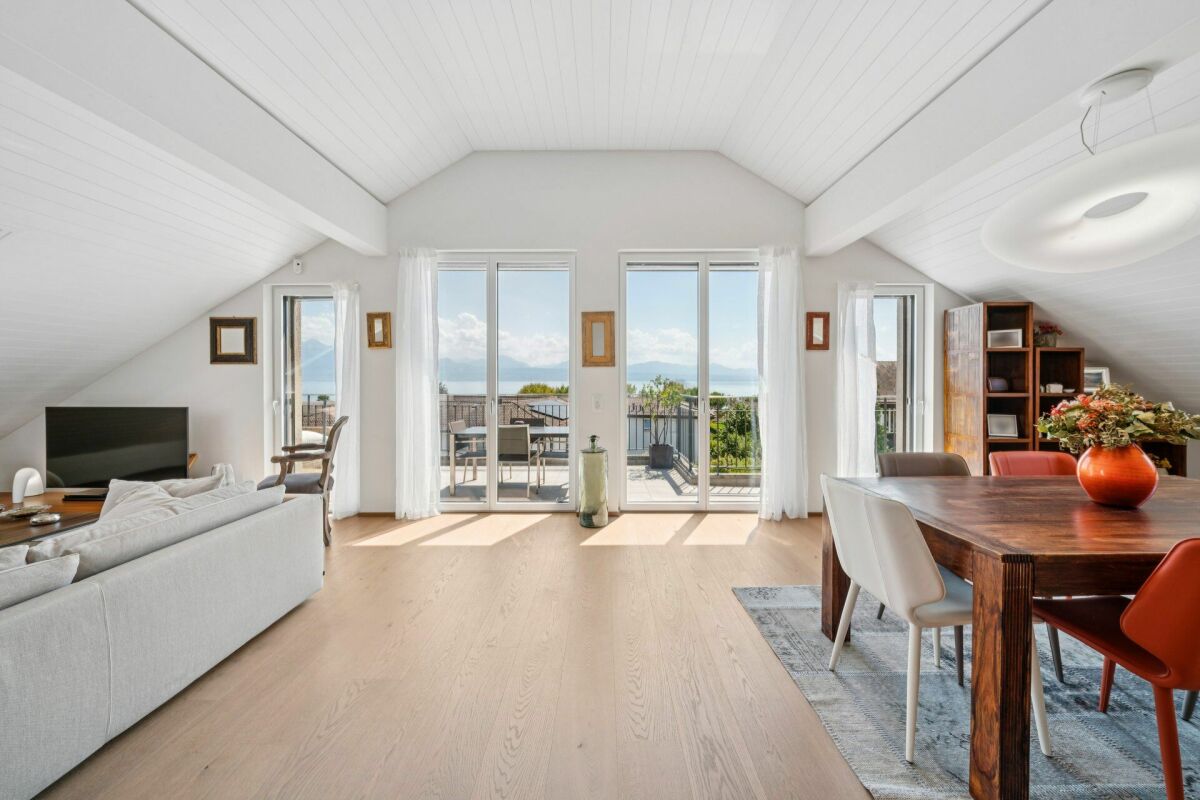
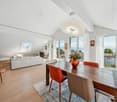
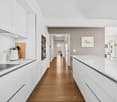
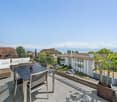
Ideally located between Geneva and Lausanne and available quickly!The property we are offering is located in the attic of a small building with three apartments, built in 1992 in the green heights of the commune. Its position offers a very beautiful plunging view of Lake Geneva and the Alps.Accessible by a staircase from the main entrance or the basement, the apartment consists of 4.5 rooms spread over nearly 100 m² of living space on the upper floor. The optimal distribution was designed to clearly distinguish the daytime area oriented west from the nighttime area composed of 3 bedrooms and 2 bathrooms. The openings that the apartment benefits from bring remarkable brightness that contributes to the enhancement of the beautiful volumes and heights under the roof.It is worth noting that the apartment has benefited from modernization and renovation work between 2022 and 2025, in particular the replacement of windows with insulating triple glazing, the modernization of the kitchen, and painting work, all carried out according to the rules of the art by local companies.The apartment is complemented by 2 balconies, a large cellar in the basement, and, in addition, by an indoor parking space (individual box) and an outdoor space for CHF 45,000.This apartment is a unique opportunity for both couples or small families and private investors looking for rental income!A visit is a must, contact us without delay!

  • Parking space
  • Garage
  • View
Tellenbach Yann

Tellenbach Yann

Courtier immobilier

1 / 13
  • Parking space
  • Balcony / Terrace
CHF 1,950,000.–
6.5 rooms188m² living space
A Morges, 1110 Morges

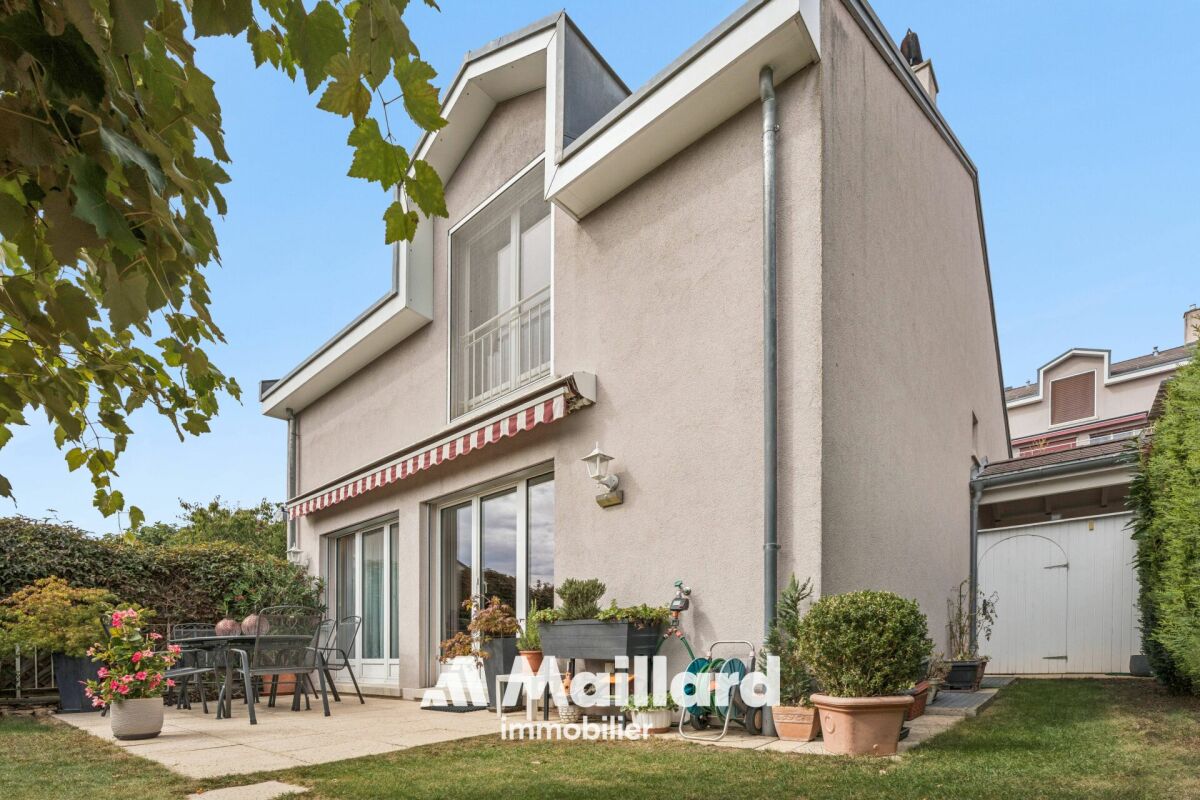
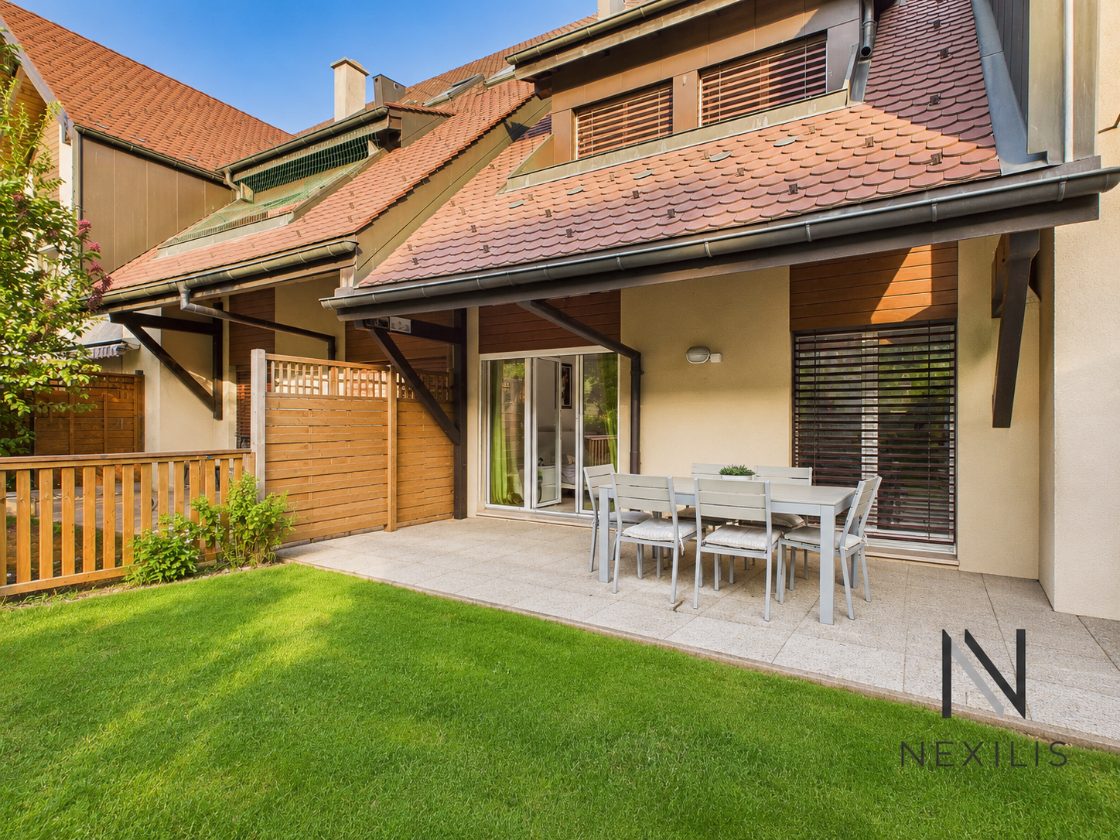
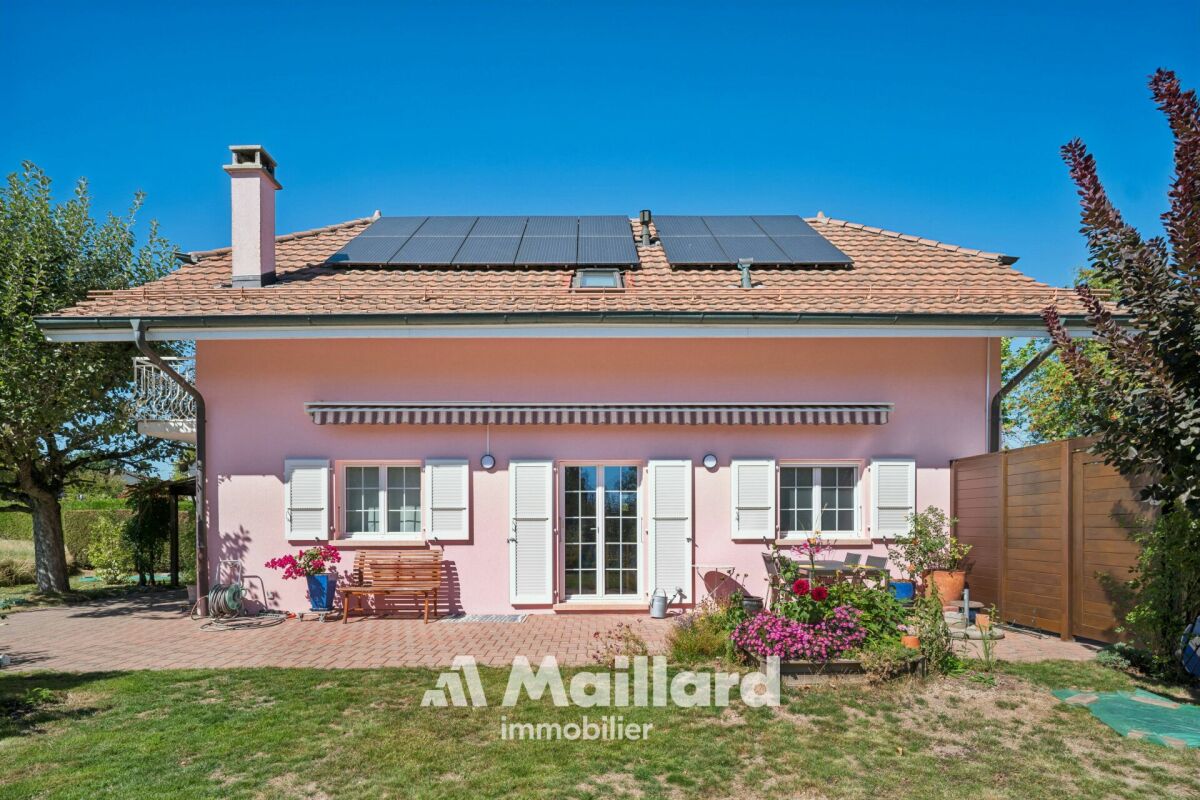
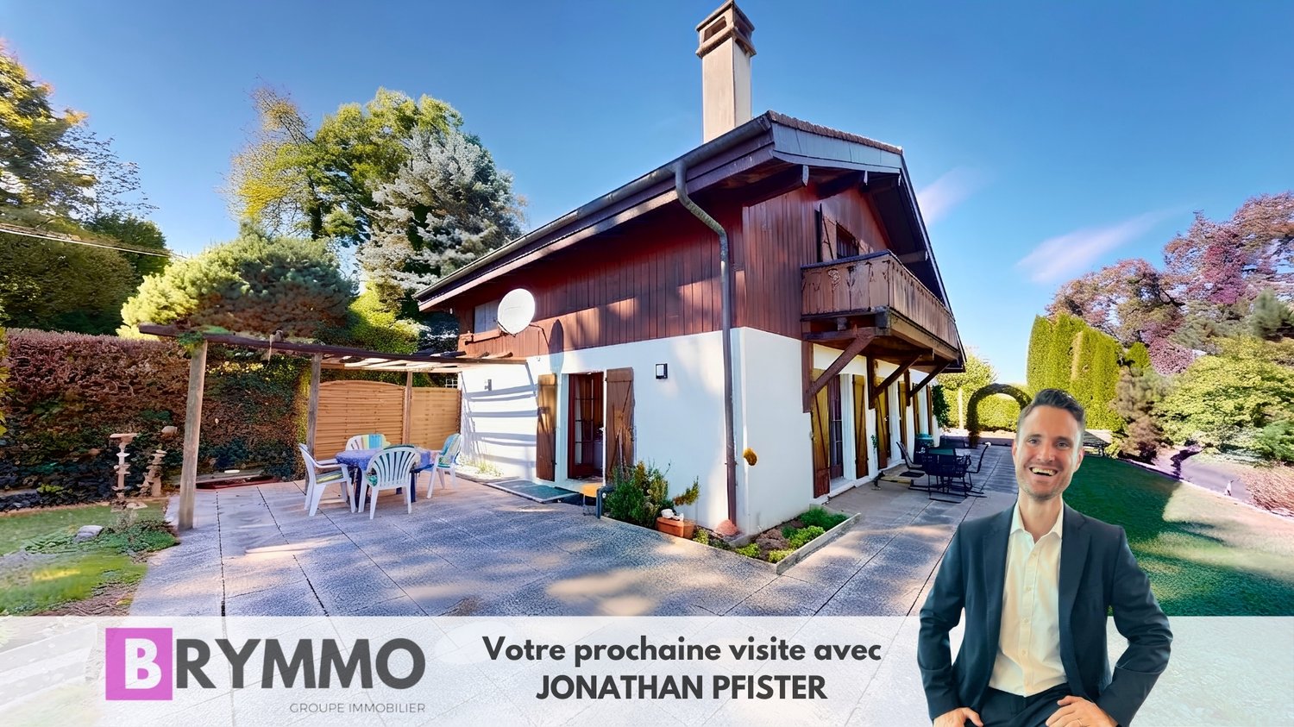
In a serene and green setting, charming individual house, just two steps from the city center

Located in the heart of the Lémanic arc, Morges la Coquette seduces with its charm and pleasant living environment between lake, vineyards, and Alpine panorama. Just a few minutes from Lausanne and about 50 km from Geneva, it benefits from an ideal location on the main road and rail axes.The villa we are offering was built in a residential area on the heights of the town. Enjoying absolute calm, just a few minutes' walk is enough to reach the surrounding countryside; a true invitation to beautiful walks!The 6.5 rooms of this property are spread over a net living area of approximately 114 m² and a useful area of approximately 188 m². The ground floor, which straddles two half-levels, accommodates a large living/dining room, the closed kitchen, and a first bedroom, while the upper floor houses three bedrooms that have direct access to the large southeast-facing balcony.The beautifully treed garden and large terrace will allow you to fully enjoy the beautiful days and live, without a doubt, absolutely memorable moments.Are you looking for a privileged living environment for your family in direct proximity to all amenities? Don't waste any more time, contact us and schedule a visit to the property!***ECA volume: 700 mProperty taxes: 1Let's highlight the significant investments made in the energy sector, in particular the peripheral insulation of the envelope, the installation of an air-water heat pump, and photovoltaic panels.

  • Parking space
  • Balcony / Terrace
Tellenbach Yann

Tellenbach Yann

Courtier immobilier

1 / 13
  • Parking space
  • Garage
  • View
CHF 1,760,000.–
6.5 rooms314m² living space
A Bournens, 1035 Bournens

Charming property offering great development prospects

Located in the village of Bournens, in the heart of Gros-de-Vaud, this former farm converted into a residence offers a peaceful and privileged living environment, with an open view of the surrounding fields and the Jura.Developed over two levels of living space and totaling over 300m², the property seduces with its generous volumes, beautiful ceiling height, and warm atmosphere. In addition, and as a reserve for development, an attic of around 100m² remains available for layout to complement the living space. Outside, you will enjoy a pleasant south-facing garden, a terrace, three parking spaces, and a garage. The roof naturally extends the convivial moments outdoors, inviting you to share privileged moments with family or friends, sheltered and in all seasons. A stone outbuilding offers beautiful prospects for layout according to needs, while a woodshed completes the set of outbuildings.Although the current distribution reflects the standards of its time, the house has excellent potential for renovation and rearrangement. Its volumes and surfaces allow for considering numerous possibilities of valorization according to needs and projects of its future owners.Moreover, a major asset of this property lies in its additional buildable potential, allowing for considering a complementary development project for a gross floor area of 462m², and offering a real added value in the medium and long term.An annex document related to the additional buildable potential is available upon request.The before/after images are non-contractual projections of renovation (realized to illustrate the potential for layout of the property).!!! To visit without delay !!!

  • Parking space
  • Garage
  • View
1 / 20
CHF 3,400,000.–
6 rooms215m² living space
Chemin de la Foge 25, 1291 Commugny

Commugny - Individual villa with extension project

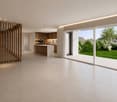
Nestled in a peaceful neighborhood at the end of a dead-end street, this charming villa built in 2002 with quality materials offers an exceptional living environment. With its two floors, mezzanine, and fully excavated basement, it is designed to meet all your needs.Its situation is ideal, close to international and public schools, perfect for families seeking an easily accessible educational environment for their children.The vast private garden, dotted with multiple species, is a true haven of peace. You can enjoy two large terraces, a pergola with adjustable slats, and a flat garden. The buildability coefficient offers vast possibilities for extensionsEXTENSION PROJECT ABOVE (favorable prior notice from the municipality)The extension of approximately 100 m2 adds a second entrance with a large vestibule, creating a harmonious separation between the common and private living areas.The new large living room of 68 m² benefits from large sliding windows giving onto the garden. An open kitchen with a central island is positioned between the covered terrace and the dining area.Built-in wardrobes as well as niches participate in the decoration in addition to storage spaces.The living room of the current villa gives way to a parental suite of 40 m² composed of a bedroom, a through dressing room, and a dedicated bathroom, the whole giving access to a terrace adorned with a pergola.The kitchen is transformed into an office.

Marcus Rothenbuehler

Marcus Rothenbuehler

Associé -brevet fédéral d'expert en estimations immobilières

Travel time
-
1 / 13
CHF 1,240,000.–
7 rooms206m² living space
Chemin du Crêt 10, 1407 Donneloye

Renovated village house with 2 apartments

You are looking for an old renovated farm located in the Vaudois countryside with 2 apartments and which has a potential for layout and an ideal situation? This house is perfect for you.MORE PHOTOS ON OUR WEBSITE www.synergimmo.chIt is EXCLUSIVELY that we have the pleasure of presenting to you this authentic, character village property, composed of two independent apartments. Its large garden, outbuilding and superb interior courtyard confer on the whole a rare, privileged, peaceful and sought-after living environment.This charming house which includes two separate dwellings, is ideal for hosting a family, a rental investment or a home. You will enjoy a vast garden, a polyvalent outbuilding with 2 garages and a charming interior courtyard. Ideal situation in the center of the village.A rare property combining space, comfort and privileged location.THE ADVANTAGES AT A GLANCE- Bright, semi-detached village house- Large, tree-lined garden- Residential area- Absolute calm- Large spaceSITUATIONDonneloye is a charming small village that has managed to preserve its rural and bucolic aspect, offering a peaceful quality of life. Its rural atmosphere, natural environment and serene pace of life, typical of the Gros-de-Vaud and the North Vaudois, will delight all lovers of the countryside. It is a popular place for families and people looking for calm near urban centers like Yverdon and Echallens. - Lausanne - 35 minutes- Echallens - 25 minutes- Yverdon - 25 minutesTHE HOUSE This house has been carefully renovated and will seduce you with its spaces, its interior courtyard, its large garden, its location which benefits from absolute calm and its maximum sunshine.The house consists of 3 levels with 2 apartments of 5.5 rooms and has a living area of 206 m2. It is in very good condition and immediately habitable.Ground floor - Apartment 2.5 rooms :- Entrance hall- Open kitchen- Bright living room with access to the garden- Bathroom- Laundry room- Cellar- Garage- Parking spaces 1st floor - Apartment 5.5 rooms :- Large living room- Open kitchen- Dining room- Bathroom- 2 large bedrooms 2nd level of the 5.5 room apartment :- Gallery - 2 bedrooms with mezzanine- Bathroom EXTERIORS- 2 garages - Garden- Outbuilding- Garden sheds- Green space COMMODITIES - Bus stop - 1 minute walk- Shops - 3 minutes walk- LEB train station - 15 minutes by car- Primary and secondary schools - 15 minutes by car - Gym (2027) : 15 minutes by carTHE ADVANTAGES - Large house on 3 levels- Green environment- Available cellars- Gardens - Calm- Interesting income potential MORE PHOTOS ON OUR WEBSITE www.synergimmo.chAre you already an owner and want to coordinate the purchase of this house with the sale of your current home?Do not hesitate to ask us for a free estimate. We will be happy to meet you to guide you through the right steps.To visit our website : www.synergimmo.ch

Travel time
-
1 / 13
CHF 1,170,000.–
5.5 rooms147m² living space
Chemin des Cerisiers 2, 1682 Villars-Bramard

Authentic village house with 5.5 rooms in a green oasis of 1'884 m2

Village house with 5.5 rooms and 147 m2 of living space, with an independent workshop, on a plot of 1884 m2 in the village of Villars-Bramard, 6 minutes from Romont.Quiet environment in nature, ideal for families, independents, or investors. Great potential for expansion or enhancement of the plot.15 minutes from the highway and 5 minutes on foot from the bus stop.COMFORTQuiet and greenGood sunshineLarge gardenGreenhouseFruit treesFenced property and entrance gatesIndependent workshopIndependent room with WCCellarFireplace in the living room2 terraces2 parking spaces in the garage 3 uncovered parking spaces Availability: to be agreedACCESS6 minutes from Romont15 minutes from the highway15 minutes from PayernePublic Transport5 minutes on foot from the bus stopGROUND FLOOREntrance hall leading to the living room, living room with terrace exit, living room with fireplace, kitchen, laundry room, separate WC and shower, separate room with terrace exit and WC, independent workshop of 21 m2 and garage of 42 m2.1ST FLOORBedroom of 16 m2, bedroom of 13 m2, bedroom of 12 m2, and corridor of 10 m2.ATTICAttic of about 120 m2 and technical room.BASEMENTStone cellar. OUTDOOR FACILITIES2 entrances with gates, 2 terraces in concrete, beautiful garden with fruit trees and greenhouse, all on a fenced plot of 1'884 m2.SITUATIONQuiet in the village and on the edge of the agricultural zone, Romont is 6 minutes and the highway is 15 minutes away.PARTICULARITIESThis house has been renovated several times, with triple-glazed windows and recent heating. It is perfectly habitable and offers great potential for expansion.This property also offers an attractive opportunity for investors thanks to the potential for developing a new project on the plot.REMARKAre you looking for a quiet place to live in the countryside but close to amenities?Are you looking for a plot to enhance?Come and discover this beautiful property and its great potential, we will be happy to show it to you.

Travel time
-
1 / 13
  • Parking space
  • Balcony / Terrace
  • Garage
  • +2
CHF 3,490,000.–
6.5 rooms234m² living space
A Chardonne, 1803 Chardonne

Duplex with villa charm and breathtaking view of the lake

Located in a small co-ownership in Chardonne, in the heights of Vevey, this splendid 6.5-room duplex apartment offers approximately 234 m² of living space. It also benefits from a magnificent private garden of 550 m², a 60 m² terrace and four balconies totaling 52 m², for a weighted area of approximately 290 m².The residence is situated in a quiet and residential area, with no noise pollution, just 5 minutes' walk from the La Baume funicular stop, allowing quick access to the center of Vevey and all its amenities.Its south-facing orientation provides optimal brightness throughout the day, as well as a breathtaking view of Lake Geneva and the surrounding mountains.The apartment has a private elevator serving the ground floor and the floor directly, offering a rare comfort and optimal accessibility.The night area consists of four bedrooms, including a spacious master suite of 56 m².In the basement, this property also offers a carnotzet equipped with a kitchen, a air-conditioned wine cellar and a cellar, providing additional reception and storage spaces that are particularly appreciated.Two outdoor parking spaces and three garages complete this exceptional property.Price of the apartment: CHF 3'490'000. | Price of the garages: CHF 150'000. | Price of the outdoor parking spaces: CHF 40'000. | Total sale price: CHF 3'680'000.

  • Parking space
  • Balcony / Terrace
  • Garage
  • +2
Keck Stéphane

Keck Stéphane

Responsable d'agence, courtier

1 / 17
CHF 1,200,000.–
9 rooms245m² living space
Rue Colonel Mamin 18, 1880 Bex

Village House with 3 Apartments

1 village house with 3 apartments The Dents de Morcles, the Dents du Midi, does that mean anything to you?It's in this dream setting, on a flat plot of around 837 m2, that our charming village house stands...Built on 4 levels in the 1930s, it consists of 3 apartments:On the ground floor: the studio, around 20m2, with a kitchenette, shower/WC and its terrace.On the upper ground floor: the 3.5-room duplex apartment, around 98m2, with 2 bedrooms, 1 bathroom/WC, 1 shower/WC, an open kitchen with access to a beautiful living area with a fireplace and direct access to the terrace and garden.On the 1st floor: the attic duplex apartment, 3.5 rooms, around 126 m2, with 2 bedrooms, 1 bathroom/WC, 1 guest WC, an open kitchen with access to a large living room, a wood stove that stands majestically and direct access to the very large balcony that offers a full view of our beautiful Dents du Midi.Each apartment has its own terrace or balcony.The basement is fully excavated, which provides a beautiful space for cellars, workshops, or even the famous carnotzet if you decide to build one.As for renovation, the roof was redone in 2015, and the heating is recent.The house is fully viable as is, unless you decide to redo it to your taste, a nice way to put your stamp on it.A double garage will keep your vehicles warm and a storage room in the upper part is provided for your tires.Three generations have lived in this warm home, each leaving unforgettable memories...Here, children can walk to school, play in the large, fully secured garden, pick fruit from the trees at will, and enjoy the magic of this magnificent place.A place to invest as a family,Or simply live in one apartment and let the other two bring you a return.Want to visit?

Travel time
-
1 / 12
  • Lake view
  • Mountain view
  • Swimming pool
CHF 3,200,000.–
5.5 rooms189m² living space
Rte du Montéliza 65, 1806 St-Légier-La Chiésaz

Detached house 5.5 rooms in St-Légier-La Chiésaz

Located in the peaceful residential area of Hauteville, in Saint-Légier (La Chiésaz), this new villa will combine modern comfort and cutting-edge technology. Surrounded by a carefully planted garden, it will offer an exceptional living environment with a 37 m² swimming pool, ideal for relaxing and enjoying the beautiful days. Benefiting from a privileged location, the property will benefit from optimal sunshine as well as a beautiful view of Lake Geneva and the surrounding peaks. Its 616 m² garden, decorated with welcoming terraces, will allow you to enjoy the outdoors all year round. Upstairs, the spacious interior will house four large bedrooms, three of which face south with access to a terrace, as well as two bathrooms. The 36 m² master suite, a true haven of peace, will have a dressing room and a double bathroom. Two of the bedrooms will exceed 20 m², while a fourth room, of more than 12 m², can be converted into a bedroom or office as needed. On the ground floor, a spacious entrance hall, equipped with built-in wardrobes, will give access to a bathroom equipped with a walk-in shower, perfect for family comfort and located on the pool level. The living space, with a surface area of 65 m², will consist of an open kitchen with island/bar and a bright living room overlooking the swimming pool and the 117 m² terrace, accessible through large bay windows. An integrated garage box, directly connected to the entrance hall, will complete this floor.The basement, with a surface area of 123 m², will include a modular room that can accommodate a carnotzet, technical areas, a cellar, a laundry room, a storage room and a shelter equipped with wolf hatches. Partially heated, this floor will have a tiled floor, offering both functionality and practicality.. From the villa, the panoramic view will embrace the Riviera, Lake Geneva as well as the mountains of the Alps and French Chablais. Amenities The centre of the village of St-Légier is 1.6 km away, or 3 minutes by car, 9 minutes by train and 25 minutes on foot.Services within 1.5 - 2 km:Café-restaurant, bakery, Denner, Coop, pharmacy, optician, doctor, dentist, podiatrist, hairdresser, veterinarian.Other amenities in Blonay and Vevey.Transport and distances: • Hauteville train stop 190 m away, line R35 Vevey-Pléiades • Blonay 3.7 km away, either 6 minutes by car or 14 minutes by train • Vevey-Gare 2.4 km away, or 12' by train or 7&39; by car, or 30' on foot • Lausanne-Gare 30' by car or train Early childhood and education: • The Blonay - St-Légier - La Chiésaz REBSL Childhood Network aims to be a way of enabling parents to reconcile professional and family life by offering three types of care. • Primary and secondary school of Blonay - Saint-LégierThe Municipality of Blonay - Saint-Légier is responsible for organizing school transport. • Track years: 1P-11 VG and 11 VP Outside Terrace 115.50 m²Swimming pool 37 m², buried and overflowingCirculation surface: 114.50 m² Annexes Included in the volume of the villa are the useful premises:Local (carnotzet): 3.30 m²Laundry room: 5.60 m²Swimming pool technical room: 7.80 m²Technical room: 12.80 m²Available space: 34:30 m²Garage: 22.20 m²Basement clearance: 10.70 m²Cellar: 5.50 m² Remarks Net living area (sweepable, without usable area): 189.20 m²Net useful area (sweepable): 123.20 m²Total sweepable area: ~312.40 m²Weighted useful sales area:(Net sales area + SUSNA/2)or 238.50 + (128.50/2) = 302.75 m²This property is designed, built and sold by RTB Corvaglia Sàrl.Construction management Andrea d'Alessandro

  • Lake view
  • Mountain view
  • Swimming pool
Travel time
-
1 / 13
  • Parking space
  • View
  • Child-friendly
CHF 263,000.–
3.5 rooms76m² living space
Morcles 10, 1892 Morcles

Live at the top - 3.5 rooms with breathtaking views in the heart of Morcles

Charming 3.5-room apartment in the heart of the village.Nestled in the heart of the picturesque village of Morcles, this apartment benefits from a privileged location, with a breathtaking view of the majestic surrounding mountains. Ideal for hiking, skiing, and outdoor enthusiasts, it also offers a true haven of peace for those seeking calm and serenity. Recently, a charming inn (hotel-restaurant) opened its doors in the village, bringing a breath of dynamism and conviviality to the region - a real asset for residents and visitors.Apartment features: • Entrance with built-in wardrobe for practical storage • Closed and habitable kitchen, completely renovated • Spacious, bright, and pleasant living room with beautiful exposure • Two comfortable bedrooms, perfect for a small family or as a home office • Bathroom with WC, equipped with all necessary amenities • Reduced/cellar, for additional storage In addition to the apartment:An outdoor parking space for Fr. 15'000.-, in addition to the sale price.Morcles1892 Lavey-Village is located in the district of Aigle, in the canton of Vaud. The population in the political municipality of Lavey-Morcles has varied over the last five years with an average annual change of +1.6%, totaling 1,022 inhabitants (as of December 31, 2023). The tax rate is 13.9% (canton: 13.8%). Over the last five years, the average annual rate of housing construction in the municipality was 0.8%, while the current vacancy rate is 1.6% (as of June 1, 2024). Property prices have changed by +8.1% over the last five years (canton: +20.6%).

  • Parking space
  • View
  • Child-friendly
Serhat Polat

Serhat Polat

Courtier en biens immobiliers

Travel time
-

Suggested properties for you based on search results