4636 results - Property for buy in Canton Vaud

Junod Stéphane
Junod Stéphane
1 / 13
Junod Stéphane

Junod Stéphane

  • Garage
  • View
CHF 1,890,000.–
4.5 rooms150m² living space
A Montreux, 1820 Montreux

Last exclusive floor with panoramic view of the lake

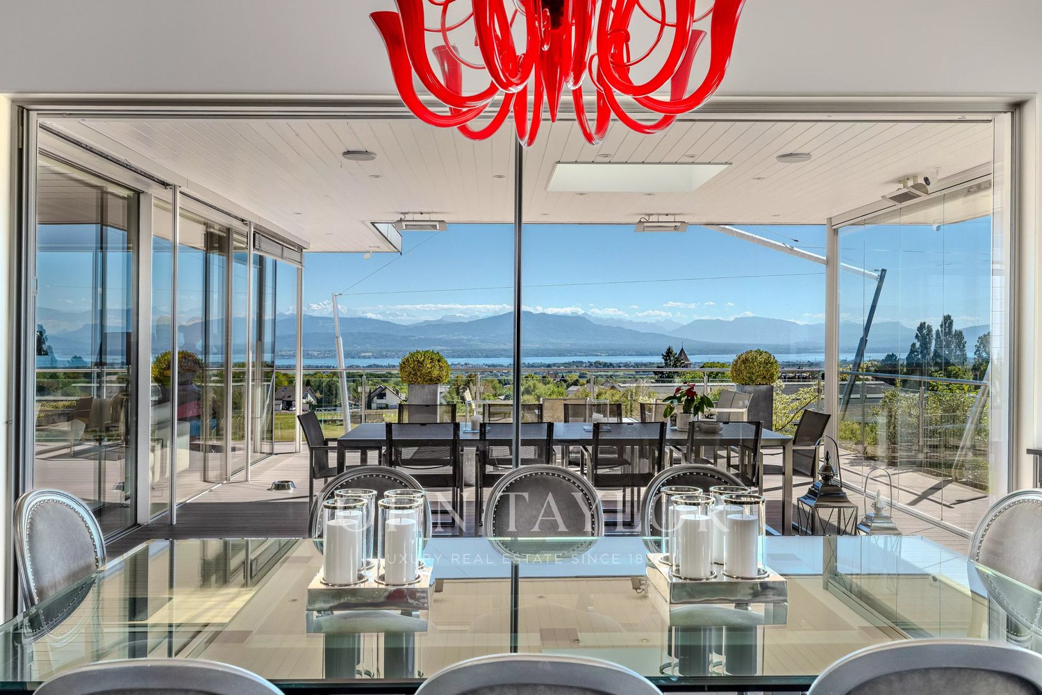
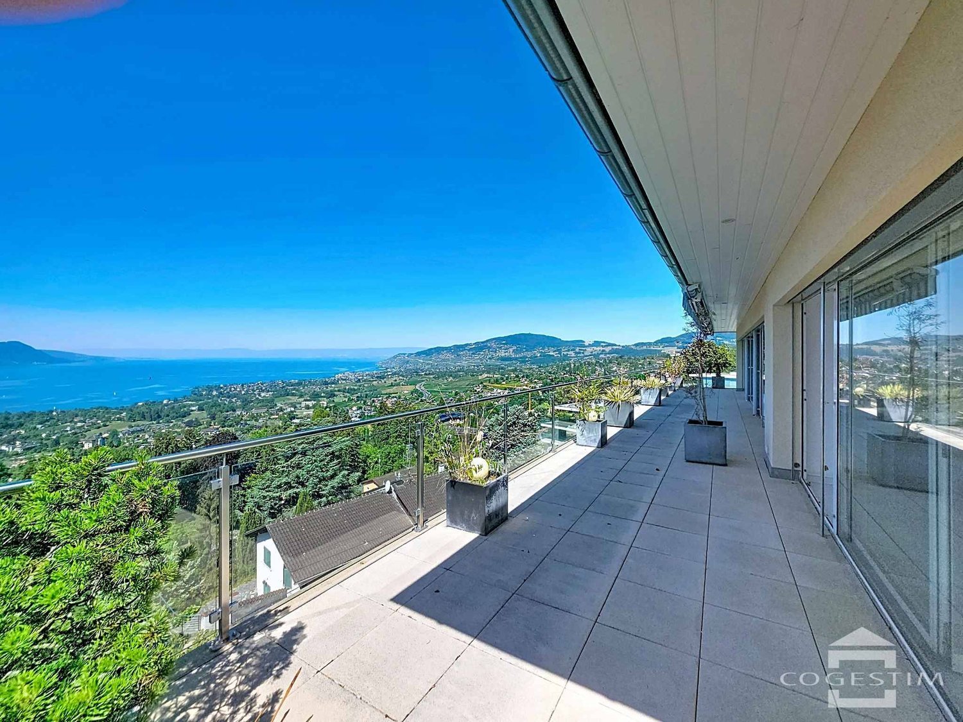
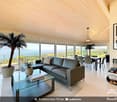
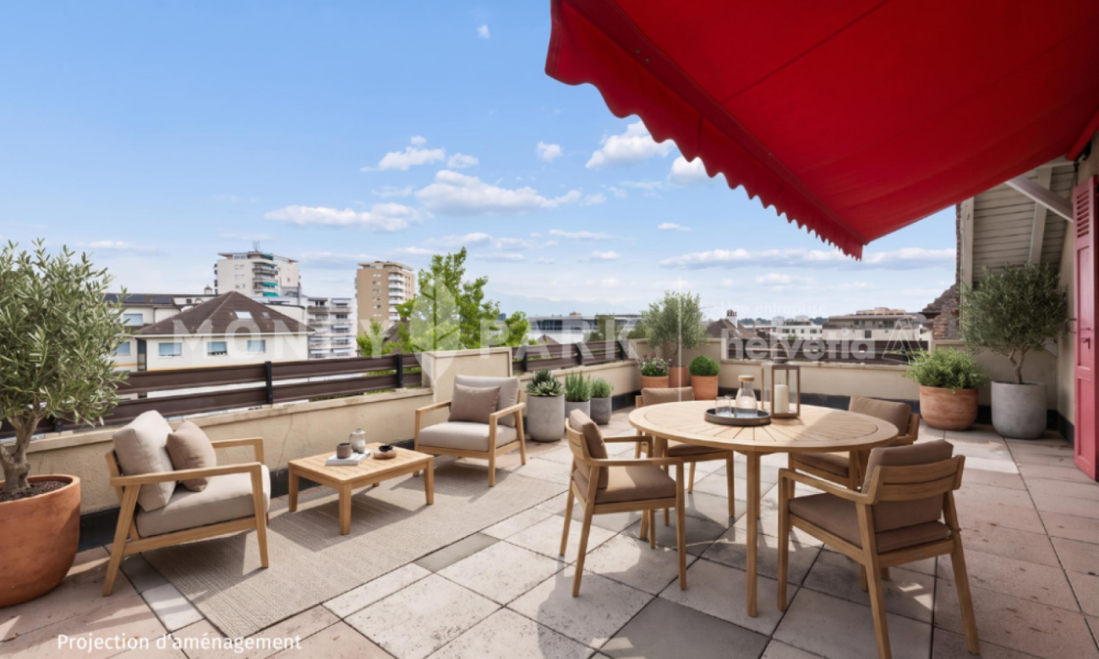
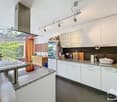
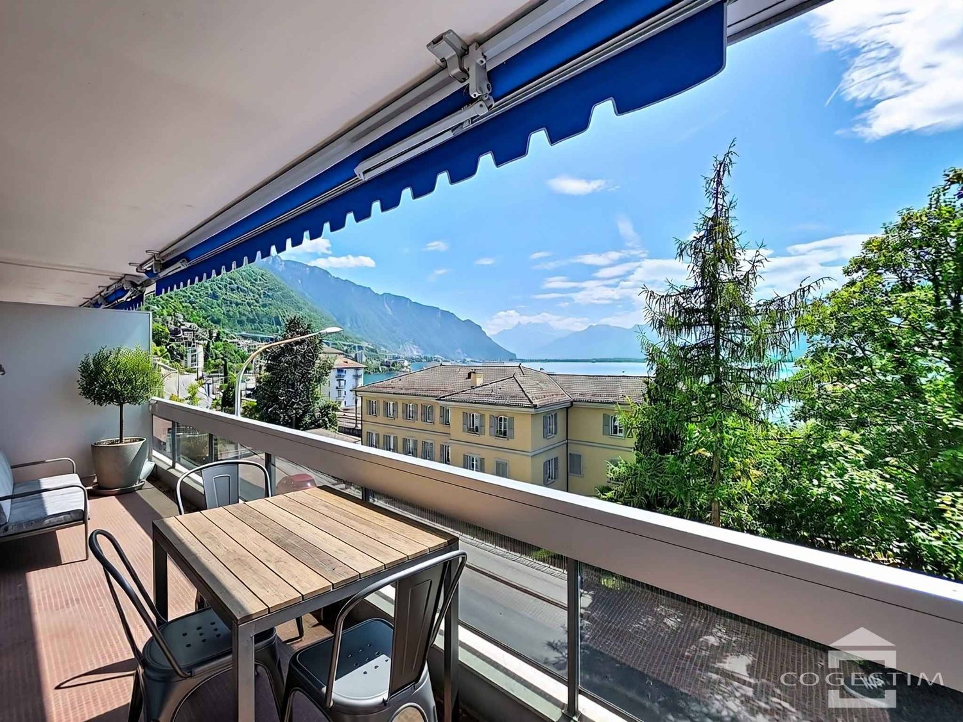
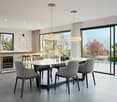
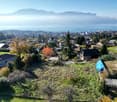
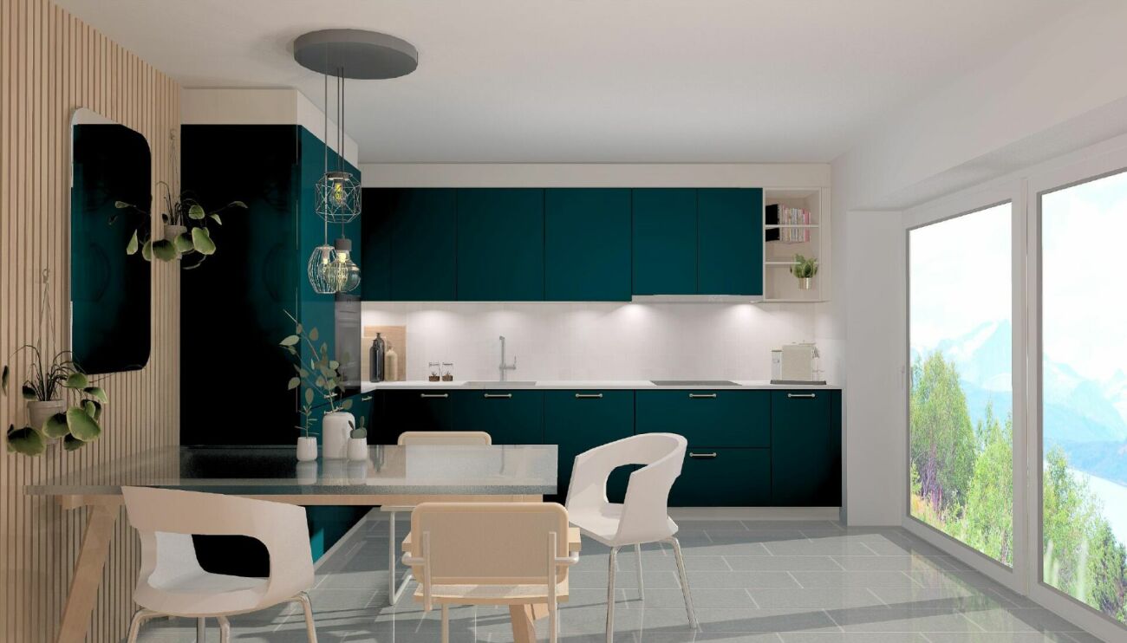
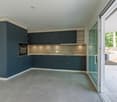
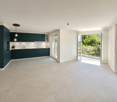
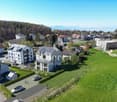
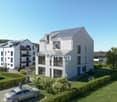
Dominant and privileged situationMontreux Heights ChambyLocated in the sought-after heights of Montreux, in the residential area of Chamby, this superb 4.5-room apartment occupies the last floor of an intimate building comprising only three apartments. The only apartment on its level, it offers total privacy and an exclusive living environment, just a few minutes from the center of Montreux.The apartment consists of a spacious living room with modern open kitchen, three bedrooms, including a magnificent parental suite with its own shower and private sauna, a true wellness space at home. A second bathroom completes the distribution harmoniously. Panoramic view of the lake Parental suite of 40 m² with shower and sauna Terrace of 71 m² South-west exposure Optimal sunshine Small high-standard building Sale to foreigners authorizedA large double garage box that can accommodate two vehicles, as well as a private cellar, complete the set of this property, offering comfort, security, and additional storage space.The Fontanivent train station and bus stop are just a few minutes' walk from the residence. The center of Montreux, with all its amenities and attractions, is accessible in less than 10 minutes by car.The apartment is available for sale to non-Swiss residents (subject to LFAIE authorization).This privileged residence of only three apartments guarantees calm and exclusivity. A rare property on the Riviera.

  • Garage
  • View
1 / 16
Price on request
12 rooms540m² living space
Route d'Echallens 32, 1418 Vuarrens

Atypical property on over 6,000 m2 under renovation, not subject to LDFR

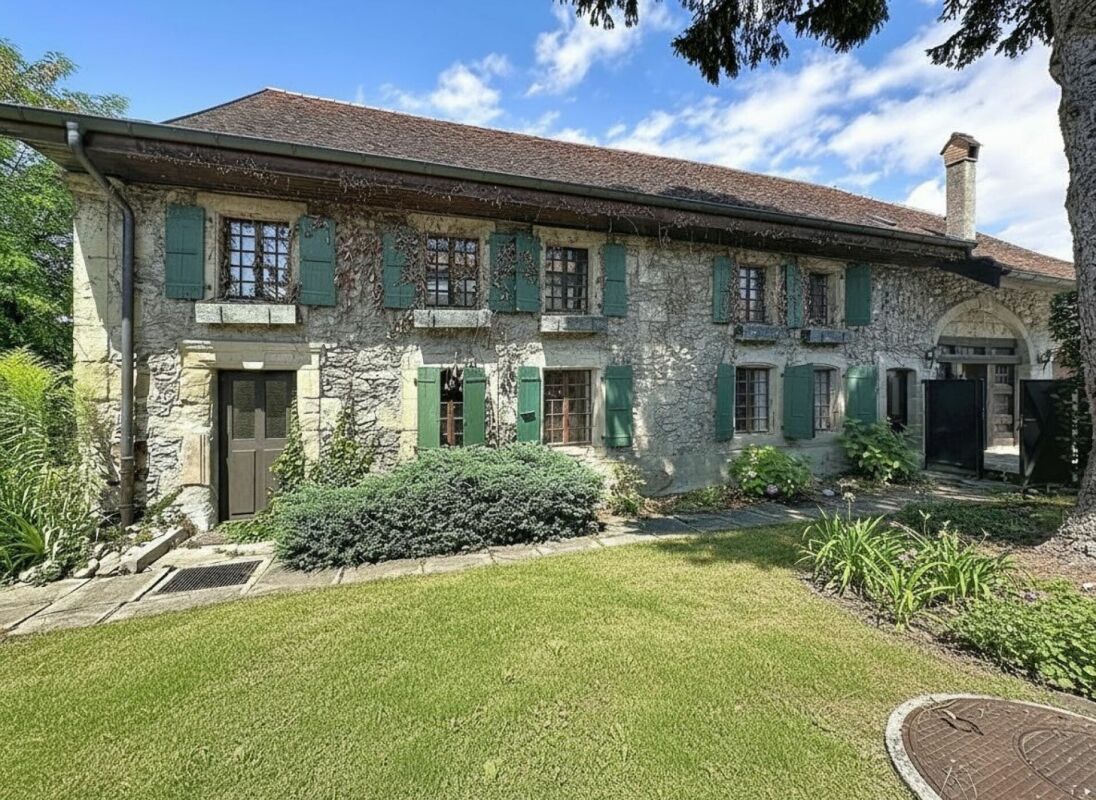
Atypical property on over 6,000 m2 under renovation, not subject to LDFR More information on WWW.CURTET-IMMOBILIER.CHA magnificent space to discover at the back of the property with a superb view of the entire Jura range, the Suchet, up to the Dent-de-Vaulion: • a tree-lined park. • a horse park. • an annex for two horses. The charm of a manor with its facade on the road, covered with Virginia creeper and its window frames in molasse or the western part which would be more like a villa and a Bressan barn with its half-timbered facade.This out-of-the-ordinary property will seduce lovers of character places. Its many spaces with varied atmospheres, equipped with stained glass windows, large fireplaces, elements of Gothic inspiration and atypical rooms, offer a unique setting, conducive to multiple projects.A true place of inspiration, this property develops a singular atmosphere where character architecture, generous volumes and reception spaces blend together.The property is located in the village zone and the peripheral zone, not subject to LDFR (rural land law).Built in 1840, it was certainly renovated in the 80s and now has 12 rooms and a large attic that could be converted. Transformation work has already begun in the house, but it remains to be completed by the future owners.Transformation potential: according to the communal regulations, one could create 6 dwellings in the existing volume.Contact Julien Facchinetti for more information. 024 466 21 00.

Travel time
-
1 / 16
CHF 1,950,000.–
8 rooms164m² living space
Chemin des Rosiers 14, 1023 Crissier

Single-family house with 8 rooms in Crissier

Key features: • Independent, renovated 3.5-room apartment • Unique geographical location • Large, tree-lined garden of 500 m² • Healthy and insulated roof structure • Terrace of 45 m² A property in the heart of Crissier Ideally located in a residential area of Crissier, this property offers immediate proximity to Lausanne, schools, public transport, and main motorway axes.House with 4.5 rooms on the ground floor: Entrance hall with access to the kitchen and the open living room with many windows offering a pleasant view of the carefully maintained garden.The sleeping area includes 3 comfortable bedrooms and a family bathroom.On the upper floor, a real asset: an independent 3.5-room apartment, fully renovated, with its own entrance and a superb terrace. It can contribute to the financing of the property or be integrated with the main part.Basement: It offers large additional spaces, including an independent access, ideal for a professional activity, a home cinema, or a gym.Outside, the fully enclosed and landscaped garden is a true haven of peace.A carefully maintained propertyThe property has been regularly maintained and has undergone several significant renovations over the years, including: • Insulation of the roof carried out in 2018/2019 with the replacement of some roof beams. • Basement renovated in 2008 (floors, walls, and insulation). • Heating regularly maintained with technical equipment in good working condition. • Garage door motor replaced. • Independent apartment fully refurbished in 2019. • Bathroom of the apartment fully renovated. • Terrace of the apartment with replacement of the slabs. • Boiler of the independent apartment replaced in 2021. • Kitchen of the apartment partially modernized (glazing replaced in 2018). • Regular maintenance of the building, roof, and technical equipment. Future work mainly concerns aesthetic preferences (modernization of finishes) and the replacement of the heating system in the medium term, depending on the energy choices of the future buyer. This situation allows for the acquisition of a healthy, maintained, and immediately habitable house, while also offering a great potential for personalization.A presentation video of the property is also available on YouTube: https://youtu.be/g45jXsjRFz0A visit? With great pleasure, but we must validate your purchasing potential during the first contact.

Travel time
-
1 / 11
  • Parking space
  • Balcony / Terrace
CHF 2,990,000.–
4.5 rooms147m² living space
ruelle de la Muraz 22, 1260 Nyon

The Hill of La Muraz

Unique project in the hypercenter of the city of Nyon!Ideally located in the picturesque district of La Muraz, a calm and green area with village-like charm, this property is in close proximity to shops, the Saturday market, restaurants, boutiques, schools, and all amenities.This 4.5-room duplex apartment with high-end finishes has a living area of 183 m² and a large terrace of 64.90 m².The floor consists of an entrance hall with closets, a large living/dining room with open kitchen, a pantry, a guest toilet, and a parental bedroom with its own bathroom.A office/TV area, 2 bedrooms, and a shower room occupy the attic.The property is complemented by an outdoor parking space for CHF 25,000.- extra.Possibility of renting parking spaces in the basement of the building located at Rue Jules-Gachet 5 in Nyon.The advantages of the project:- First-class location in the heart of the city center.- Green and calm environment.- High-end finishes.- Videophone between the building entrance and the apartment entrances.- Central heating with geothermal heat pump or air/water heat pump (PAC) / automatic regulation by external sensor.- Cooling by geocooling.Budgets:Sanitary facilities: CHF 30,000.- incl. VAT.Kitchen equipment: CHF 50,000.- incl. VAT.Tiles and ceramics: CHF 80.- incl. VAT / m².Balcony/terrace coverings: CHF 80.- incl. VAT / m².Wooden parquet (beech or oak) for the bedrooms - CHF 90.- incl. VAT / m².White lacquered wood skirting boards - CHF 15.- incl. VAT / m². ***Property tax: 1***Start of construction July 2026Construction period 18 months from the start of construction

  • Parking space
  • Balcony / Terrace
Travel time
-
1 / 20
CHF 3,400,000.–
6 rooms215m² living space
Chemin de la Foge 25, 1291 Commugny

Commugny - Detached villa with expansion project

Located in a quiet area at the end of a cul-de-sac, this charming villa, built in 2002 with high-quality materials, offers an exceptional living space. With its two floors, a mezzanine, and a fully developed basement, it is designed to meet all your needs.Its location is ideal, close to international and public schools, perfect for families looking for an easily accessible educational environment for their children.The large, private garden, dotted with various plant species, is a true haven of peace. You can enjoy two large terraces, a pergola with adjustable slats, and a flat garden. The building coefficient offers great expansion possibilitiesEXPANSION PROJECT ABOVE (favorable pre-announcement from the municipality)The expansion of approximately 100 m2 adds a second entrance door with a large vestibule, creating a harmonious separation between the common and private living areas.The new, large living area of 68 m² benefits from large sliding doors leading to the garden. An open kitchen with a central island is positioned between the covered terrace and the dining area.Built-in closets and niches contribute to the decoration and offer additional storage space.The living area of the current villa makes way for a 40 m² parental suite, consisting of a bedroom, a walk-in closet, and a private bathroom, which has access to a terrace with a pergola.The kitchen is converted into an office.

Travel time
-
1 / 13
CHF 1,170,000.–
5.5 rooms147m² living space
Chemin des Cerisiers 2, 1682 Villars-Bramard

Authentic village house with 5.5 rooms in a green setting of 1'884 m2

Village house with 5.5 rooms and 147 m2 of living space, with an independent workshop, on a plot of 1884 m2 in the village of Villars-Bramard, 6 minutes from Romont.Quiet environment in nature, ideal for families, independents or investors. Great potential for expansion or enhancement of the plot.15 minutes from the highway and 5 minutes on foot from the bus stop.COMFORTQuiet and greenGood sunshineLarge gardenGreenhouseFruit treesFenced property and entrance gatesIndependent workshopIndependent room with WCCellarFireplace in the living room2 terraces2 parking spaces in the garage 3 uncovered parking spaces Availability: to be agreedACCESS6 minutes from Romont15 minutes from the highway15 minutes from PayernePublic transport5 minutes on foot from the bus stopGROUND FLOOREntrance hall leading to the living room, living room with terrace exit, lounge with fireplace, kitchen, laundry room, separate WC and shower, separate room with terrace exit and WC, independent workshop of 21 m2 and garage of 42 m2.1st FLOORBedroom of 16 m2, bedroom of 13 m2, bedroom of 12 m2 and landing of 10 m2.ATTICAttic of about 120 m2 and technical room.BASEMENTStone cellar. OUTDOOR FACILITIES2 entrances with gates, 2 terraces in concrete, beautiful garden with fruit trees and greenhouse, all on a fenced plot of 1'884 m2.SITUATIONQuiet in the village and on the edge of the agricultural area, Romont is 6 minutes and the highway is 15 minutes away.PARTICULARITIESThis house has been renovated several times, with triple-glazed windows and recent heating. It is perfectly habitable and offers great potential for expansion.This property also offers an attractive opportunity for investors thanks to the potential for developing a new project on the plot.REMARKAre you looking for a quiet place to live in the countryside but close to amenities?Are you looking for a plot to enhance?Come and discover this beautiful property and its great potential, we will be happy to show it to you.

Travel time
-
1 / 18
CHF 1,200,000.–
9 rooms245m² living space
Rue Colonel Mamin 18, 1880 Bex

Village house with 3 apartments, large private garden and view of Les Dents du Midi!

1 village house with 3 apartments Les Dents de Morcles, les Dents du Midi, does that mean anything to you?In this dream setting, on a flat plot of around 837 m2, our charming village house stands...Built on 4 levels in the 1930s, it consists of 3 apartments:On the ground floor: the studio, around 20m2, with kitchenette, shower/WC and terrace.On the upper floor: the 3.5-room apartment in duplex, around 98m2, with 2 bedrooms, 1 bathroom/WC, 1 shower/WC, an open kitchen with access to the living area with fireplace and direct access to the terrace and garden.On the 1st floor: the attic apartment in duplex, 3.5 rooms, around 126 m2, with 2 bedrooms, 1 bathroom/WC, 1 guest toilet, an open kitchen with access to the large living room, a wood stove that stands majestically and direct access to the very large balcony with a view of the Dents du Midi.Each apartment has its own terrace or balcony.The basement is fully excavated, providing a beautiful space for cellars, workshops, or even the famous carnotzet if you decide to build one.As for renovation, the roof was redone in 2015, and the heating is recent.The house is fully viable in its current state, unless you decide to renovate it to your taste, a nice way to put your stamp on it.A double garage will keep your vehicles warm and a storage room in the upper part is provided for your tires.Three generations have lived in this warm home, each leaving unforgettable memories...Here, children can walk to school, play in the large, fully secured garden, pick fruit from the trees at will, and enjoy the magic of this magnificent place.A place to invest as a family,or simply live in one apartment and let the other two bring in a return.Fancy a visit?

Travel time
-
Patricia Burgner

Patricia Burgner

1 / 12
Patricia Burgner

Patricia Burgner

  • Lake view
  • Mountain view
  • Swimming pool
CHF 3,200,000.–
5.5 rooms188m² living space
Rte du Montéliza 65, 1806 St-Légier-La Chiésaz

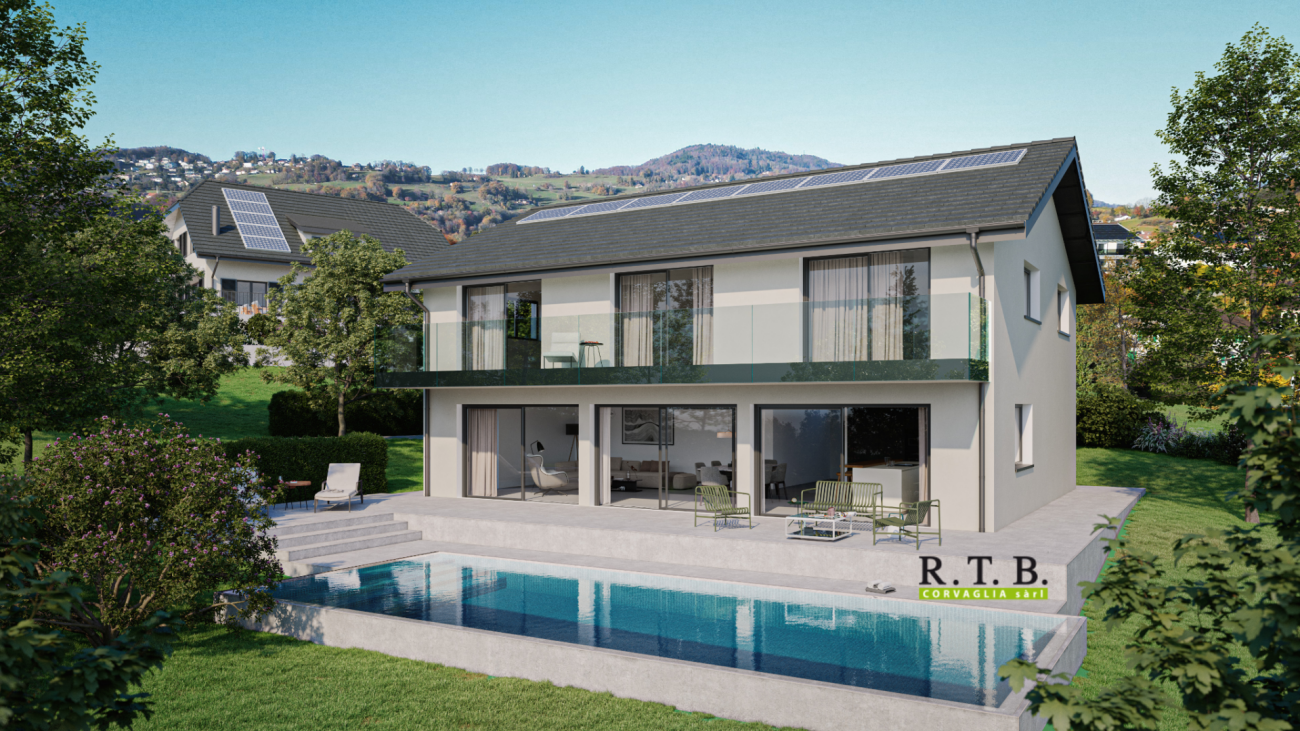
Detached house 5.5 rooms in St-Légier-La Chiésaz

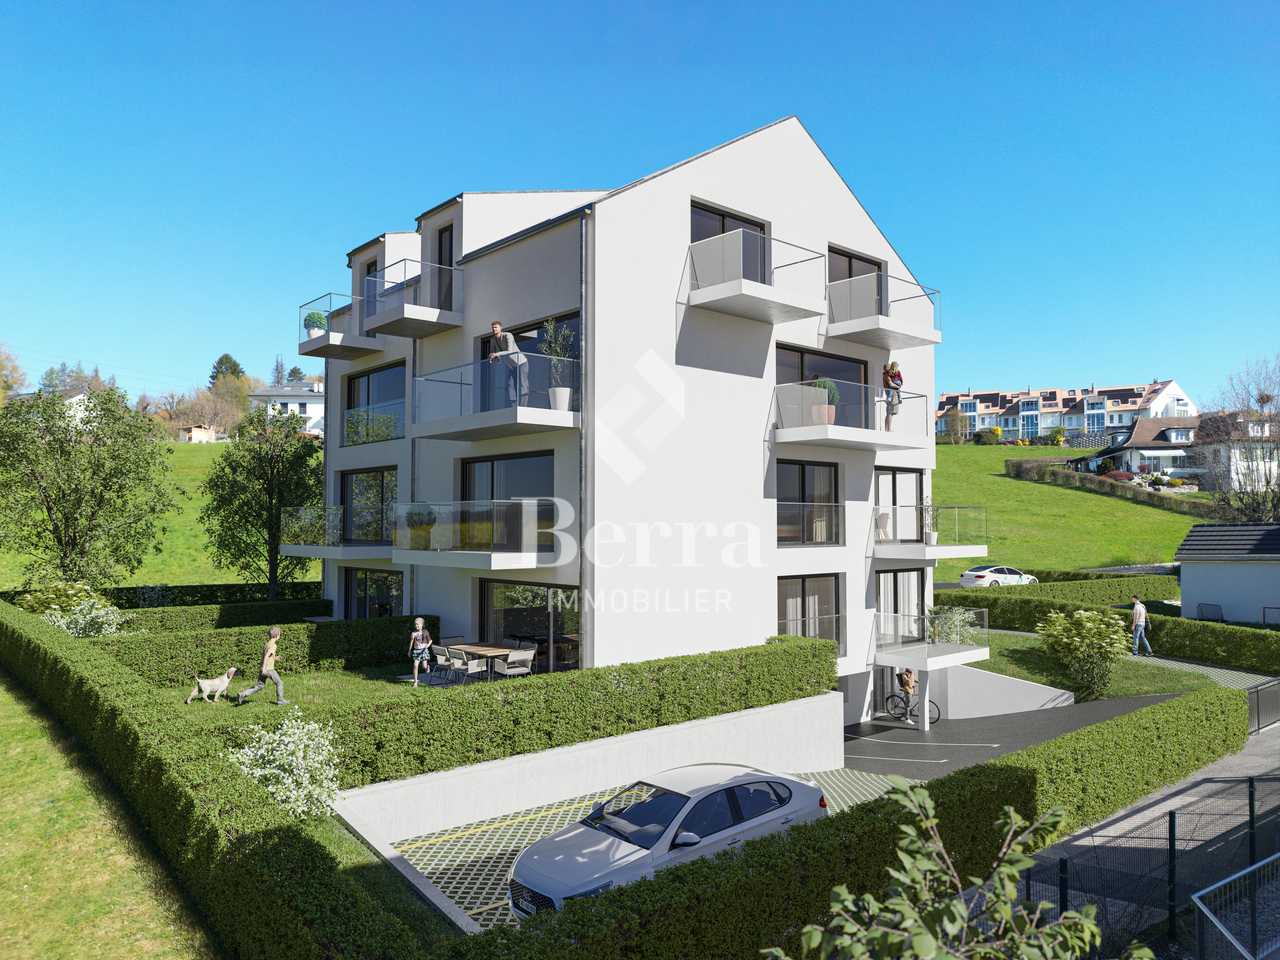
Located in the peaceful residential area of Hauteville, in Saint-Légier (La Chiésaz), this new villa will combine modern comfort and cutting-edge technology. Surrounded by a carefully planted garden, it will offer an exceptional living environment with a 37 m² swimming pool, ideal for relaxing and enjoying the beautiful days. Benefiting from a privileged location, the property will benefit from optimal sunshine as well as a beautiful view of Lake Geneva and the surrounding peaks. Its 616 m² garden, decorated with welcoming terraces, will allow you to enjoy the outdoors all year round. Upstairs, the spacious interior will house four large bedrooms, three of which face south with access to a terrace, as well as two bathrooms. The 36 m² master suite, a true haven of peace, will have a dressing room and a double bathroom. Two of the bedrooms will exceed 20 m², while a fourth room, of more than 12 m², can be converted into a bedroom or office as needed. On the ground floor, a spacious entrance hall, equipped with built-in wardrobes, will give access to a bathroom equipped with a walk-in shower, perfect for family comfort and located on the pool level. The living space, with a surface area of 65 m², will consist of an open kitchen with island/bar and a bright living room overlooking the swimming pool and the 117 m² terrace, accessible through large bay windows. An integrated garage box, directly connected to the entrance hall, will complete this floor.The basement, with a surface area of 123 m², will include a modular room that can accommodate a carnotzet, technical areas, a cellar, a laundry room, a storage room and a shelter equipped with wolf hatches. Partially heated, this floor will have a tiled floor, offering both functionality and practicality.. From the villa, the panoramic view will embrace the Riviera, Lake Geneva as well as the mountains of the Alps and French Chablais. Amenities The centre of the village of St-Légier is 1.6 km away, or 3 minutes by car, 9 minutes by train and 25 minutes on foot.Services within 1.5 - 2 km:Café-restaurant, bakery, Denner, Coop, pharmacy, optician, doctor, dentist, podiatrist, hairdresser, veterinarian.Other amenities in Blonay and Vevey.Transport and distances: • Hauteville train stop 190 m away, line R35 Vevey-Pléiades • Blonay 3.7 km away, either 6 minutes by car or 14 minutes by train • Vevey-Gare 2.4 km away, or 12' by train or 7&39; by car, or 30' on foot • Lausanne-Gare 30' by car or train Early childhood and education: • The Blonay - St-Légier - La Chiésaz REBSL Childhood Network aims to be a way of enabling parents to reconcile professional and family life by offering three types of care. • Primary and secondary school of Blonay - Saint-LégierThe Municipality of Blonay - Saint-Légier is responsible for organizing school transport. • Track years: 1P-11 VG and 11 VP Outside Terrace 115.50 m²Swimming pool 37 m², buried and overflowingCirculation surface: 114.50 m² Annexes Included in the volume of the villa are the useful premises:Local (carnotzet): 3.30 m²Laundry room: 5.60 m²Swimming pool technical room: 7.80 m²Technical room: 12.80 m²Available space: 34:30 m²Garage: 22.20 m²Basement clearance: 10.70 m²Cellar: 5.50 m² Remarks Net living area (sweepable, without usable area): 189.20 m²Net useful area (sweepable): 123.20 m²Total sweepable area: ~312.40 m²Weighted useful sales area:(Net sales area + SUSNA/2)or 238.50 + (128.50/2) = 302.75 m²This property is designed, built and sold by RTB Corvaglia Sàrl.Construction management Andrea d'Alessandro

  • Lake view
  • Mountain view
  • Swimming pool
Travel time
-
New building
Cyril Bieckens

Cyril Bieckens

1 / 13
Cyril Bieckens

Cyril Bieckens

  • Parking space
  • Balcony / Terrace
  • View
  • +3
CHF 416,000.–
1.5 rooms29m² living space
Adresse sur demande 1, 1066 Epalinges

The work starts on November 1st! 2 minutes from EHL!

2 minutes from EHL! Discover Les Hauts d'Épalinges, a new modern and elegant residential promotion ideally located in a sought-after residential area close to Lausanne.This contemporary residence offers:o 8 high-quality apartments (studios and 2-piece apartments)o 4 commercial surfaces intended for officeso Spaces designed to offer comfort, brightness and quality of life on a daily basisThanks to its privileged location, the residence benefits from quick access to public transport, shops, restaurants, schools and the main activity centers of the Lausanne region.HIGHLIGHTS: Sale on term: 20% on signing and 80% on delivery of keyso Heating by geothermal heat pumps on vertical probeso Thermostat in each roomo Photovoltaic panelso High-performance triple glazingo Electric shutters in all apartmentso Pre-installation for electric vehicle charging stationso Fiber optic o Videophone o Individual meters (water and heating)o Secure bicycle roomo Visitor spacesParking & equipmento 8 outdoor parking spaces are available as an option at a price of CHF 25,000.-/unito 15 bicycle spaces in the basemento Private cellarso Room for strollers and bicyclesAn ideal situationÉpalinges is one of the most sought-after municipalities in the Lausanne agglomeration thanks to its quality of life, its green environment and its immediate proximity to Lausanne.Amenities nearbyo Bus TL 290mo Metro M2 Croisettes 3kmo Migros 650mo Doctor 150mo Music school 200mo Restaurants and shops in the immediate vicinityo Lausanne station - quick accessThis new promotion represents an ideal opportunity for both a main residence and a real estate investment in a region with high rental demand.Contact us now to receive the complete brochure, plans and availability.

  • Parking space
  • Balcony / Terrace
  • View
  • +3
Jason Vuille

Jason Vuille

1 / 21
Jason Vuille

Jason Vuille

  • Parking space
  • Balcony / Terrace
  • Garage
  • +1
CHF 750,000.–
3 rooms100m² living space
Chemin Huitante 5, 1588 Cudrefin

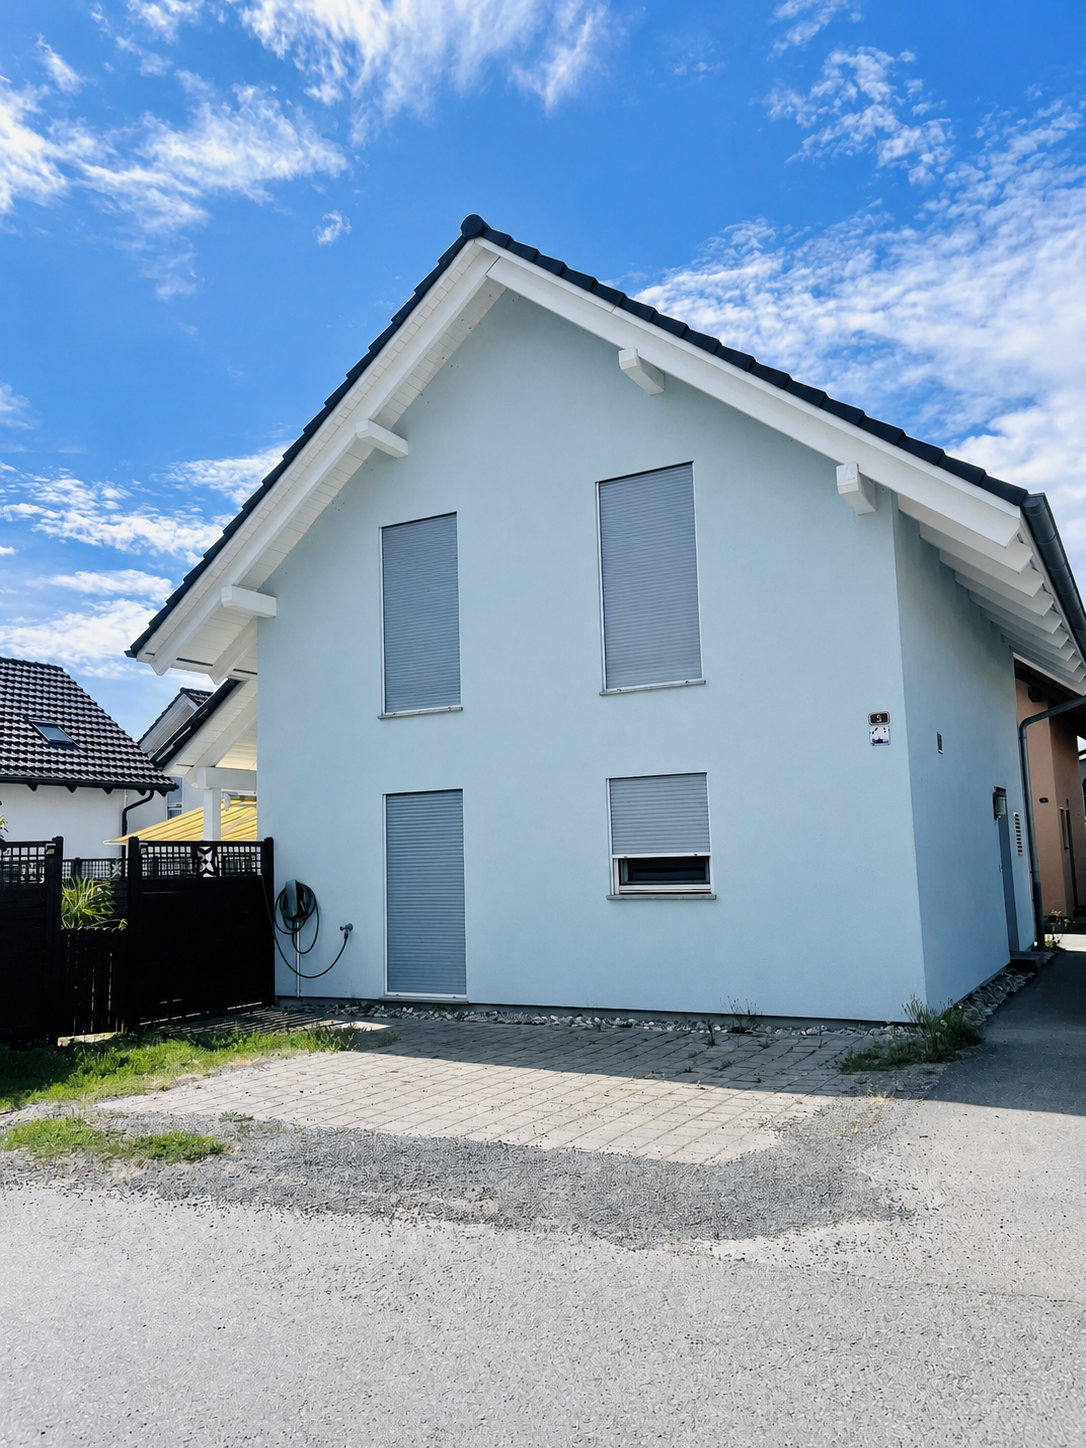
Bright and quiet single-family house in Cudrefin – just a stone's throw from Lake Neuchâtel.

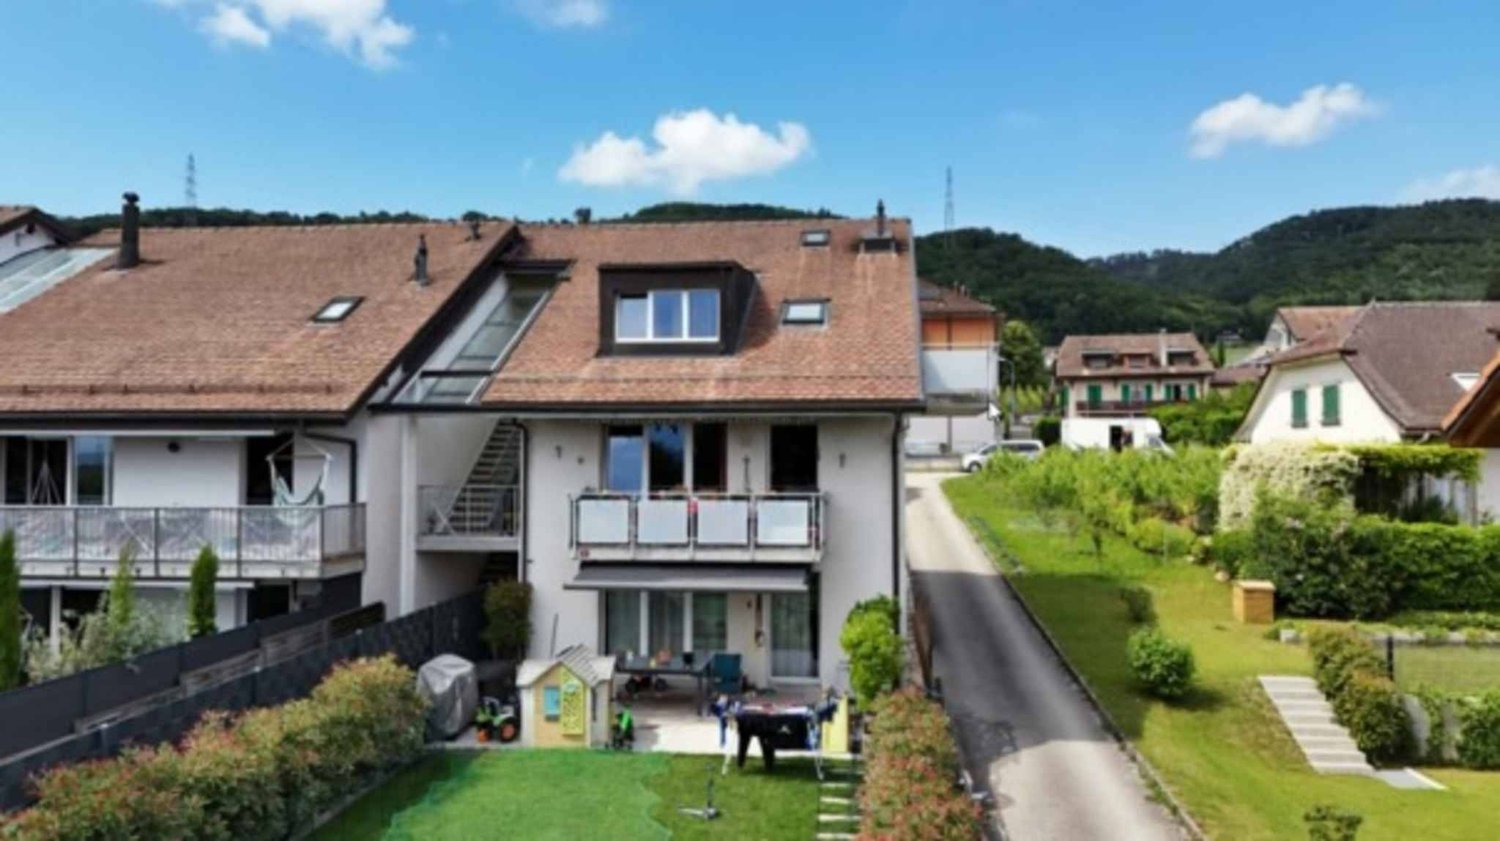
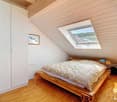
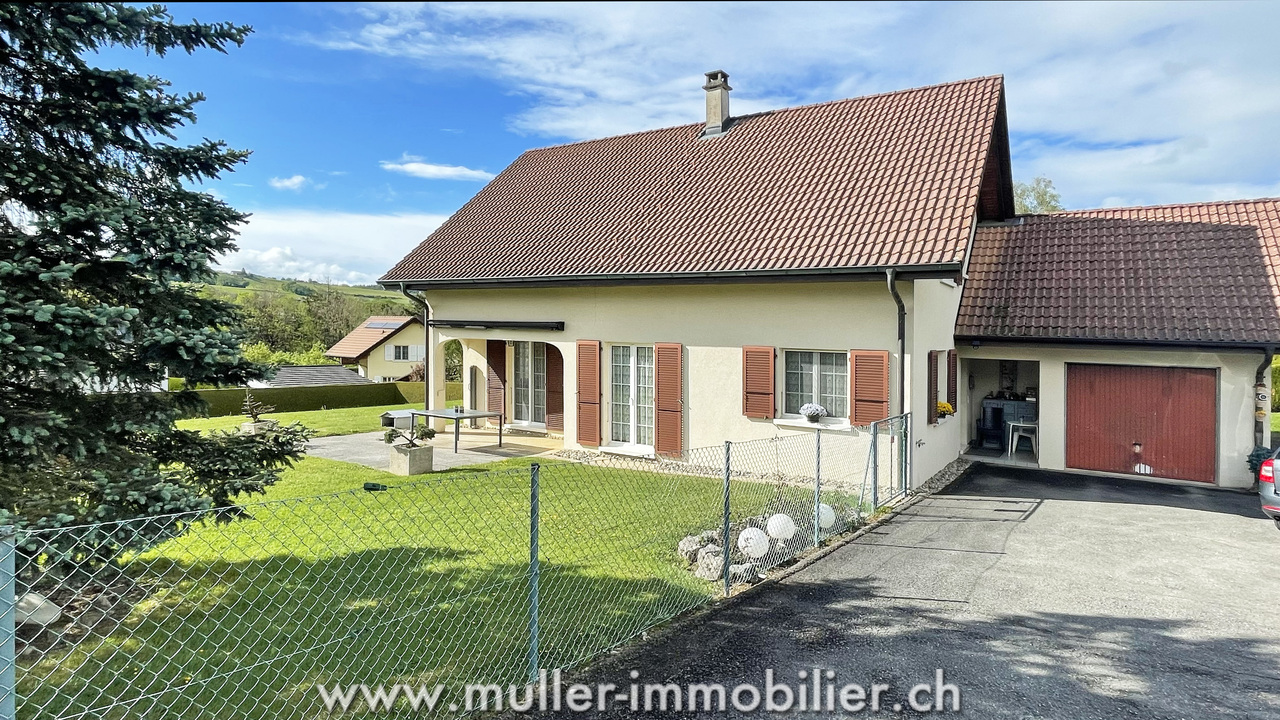
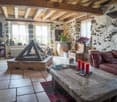
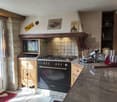
Discover this charming single-family house with 3 rooms, ideally located at Chemin Huitante 5 in Cudrefin, available immediately. Built in 2006 and fully renovated, the house offers a peaceful and sunny environment, in close proximity to Lake Neuchâtel.With its light blue facade and white moldings, the house seduces from the first glance. It has a living area of 100 m², spread over two levels, and a total area of 130 m², all on a plot of 354 m².The house includes, among other things: • Bright living room with Swedish stove: a beautiful, cozy living space with parquet and Swedish stove, ideal for sharing moments with family or friends. • Modern kitchen: fully equipped with light wood cabinets, a granite countertop, stainless steel appliances, and a dishwasher. • Comfortable attic room: with sloping ceiling, large window, and storage spaces, complemented by an additional attic room with skylight and sliding door. • Complete bathroom: equipped with a whirlpool, Italian shower, glass sink, space for a washing machine, and a skylight. • Balcony and well-kept garden: covered terrace and pleasant outdoor space with lawn, perfect for enjoying the beautiful days. • Spacious garage: offering plenty of storage space as well as an additional parking space, benefiting from an electric vehicle charging station. • Wooden hallway and staircase: providing a cozy atmosphere from the moment you enter. Additional advantages: • Very sunny in summer. • Quiet environment, day and night. • Cable TV included. LocationThe house benefits from a privileged location in Cudrefin, between Lake Neuchâtel and Lake Morat, offering an exceptional living environment in the heart of nature.Ideally located, just 850 meters from Cudrefin's beach and its charming harbor on Lake Neuchâtel, this property allows for a privileged lifestyle that combines proximity to amenities, relaxation by the water, and numerous leisure activities.Lake Morat is also accessible in a few minutes, offering an ideal environment for walks, water sports, and relaxation.The bus stop in Cudrefin is just a 2-minute walk away, the ferry dock is a 13-minute walk, and the Denner supermarket is a 12-minute walk away.This single-family house, which combines modern comfort, tranquility, and an exceptional natural environment, represents a rare opportunity in a highly sought-after region between the shores of Lake Neuchâtel and Lake Morat.Note: The furniture visible in the photos belongs to the current tenant and is not part of the sale.

  • Parking space
  • Balcony / Terrace
  • Garage
  • +1
Travel time
-
Swen Zapla

Swen Zapla

1 / 13
Swen Zapla

Swen Zapla

CHF 1,200,000.–
5 rooms207m² living space
Chemin de la Bataille 8, 1410 Montanaire

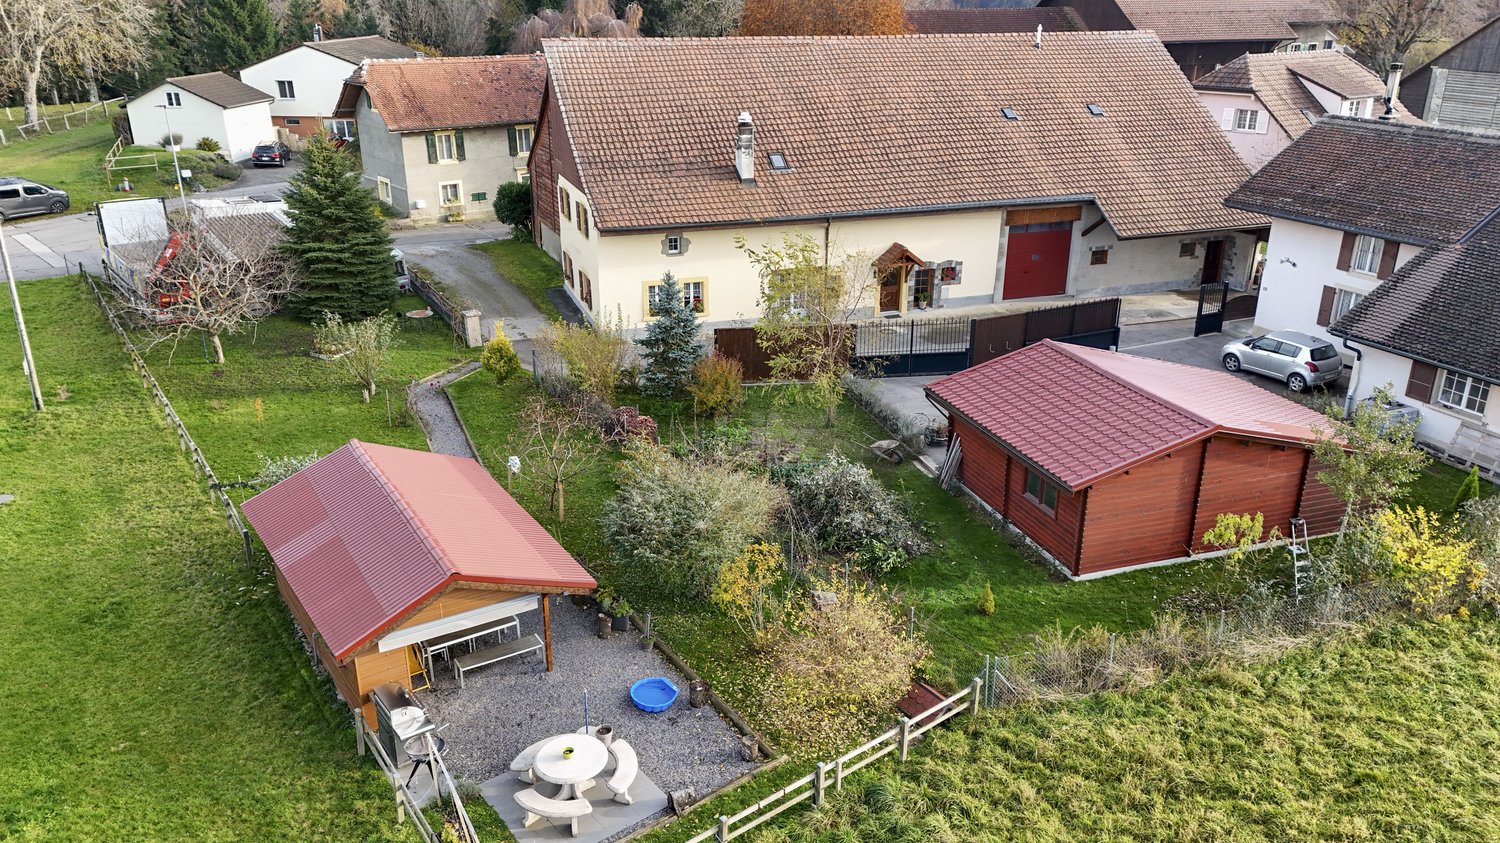
Beautiful renovated farm (1800) with garden and outdoor kitchen

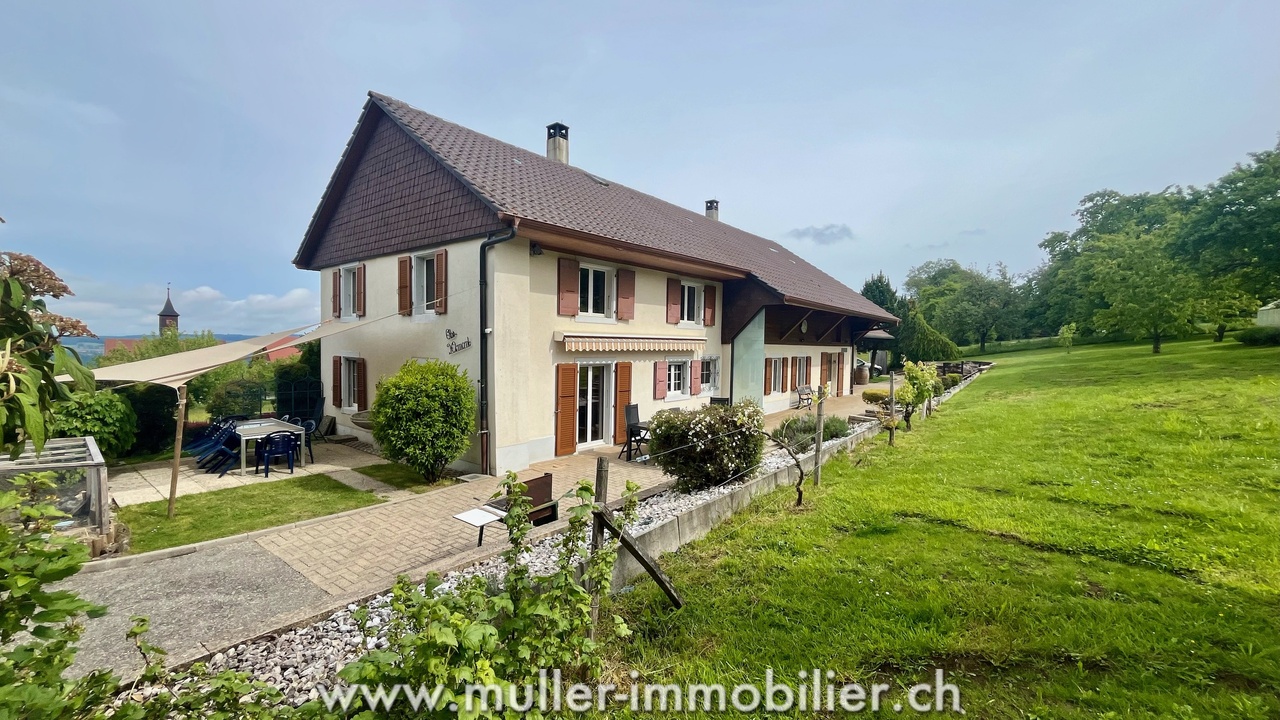
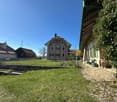
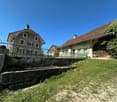
Located 10 minutes from Echallens and Thierrens, this charming semi-detached house full of character enjoys an unobstructed view of the Jura and has a lovely garden with an annex arranged as a summer kitchen. Perfectly maintained and renovated over the years, it will appeal to families looking for space and tranquility.You can reach Lausanne and Yverdon in 20 minutes by car. The bus stop leading to the LEB is a 5-minute walk, as well as the school bus stop.The spaces are distributed as follows:Ground floor:- Entrance hall- Bedroom/office with independent access- Bathroom with WC- Fully equipped kitchen opening onto the dining room - Living room with fireplace- Technical room with WC - Room with sink (with interior access to the workshop)- Cellar with outdoor access - Wine cellar- Garage that can accommodate vehicles over 2m Attic:- 3 bedrooms, one with a wood stove- Shower room with WC - Laundry room- Attic that can be arranged as a second apartment (currently used as a workshop) with access to the garageOutdoor areas:- Beautiful tree-lined garden of 410m2 - Annex arranged as a summer kitchen with terraces - 4 outdoor parking spaces, one of which is coveredGood to know:- The roof was renovated in 2002- The windows were replaced in 2006 and the boiler in 2010- Bordering agricultural plots to the west and north

Suggested properties for you based on search results