4636 results - Property for buy in Canton Vaud

Serge Rogivue

Serge Rogivue

1 / 40
Serge Rogivue

Serge Rogivue

  • Parking space
  • Balcony / Terrace
  • Garage
  • +5
CHF 2,650,000.–
6.5 rooms198m² living space
Chemin du Tortiguet 12, 1844 Villeneuve


The Villa Riviera - Price Reduction !

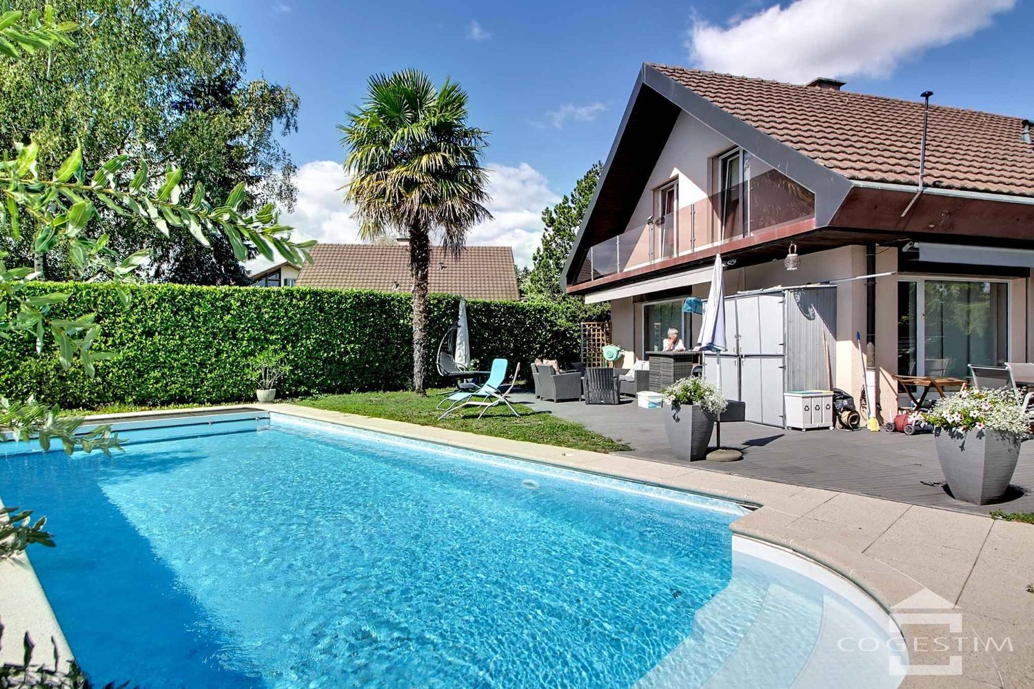
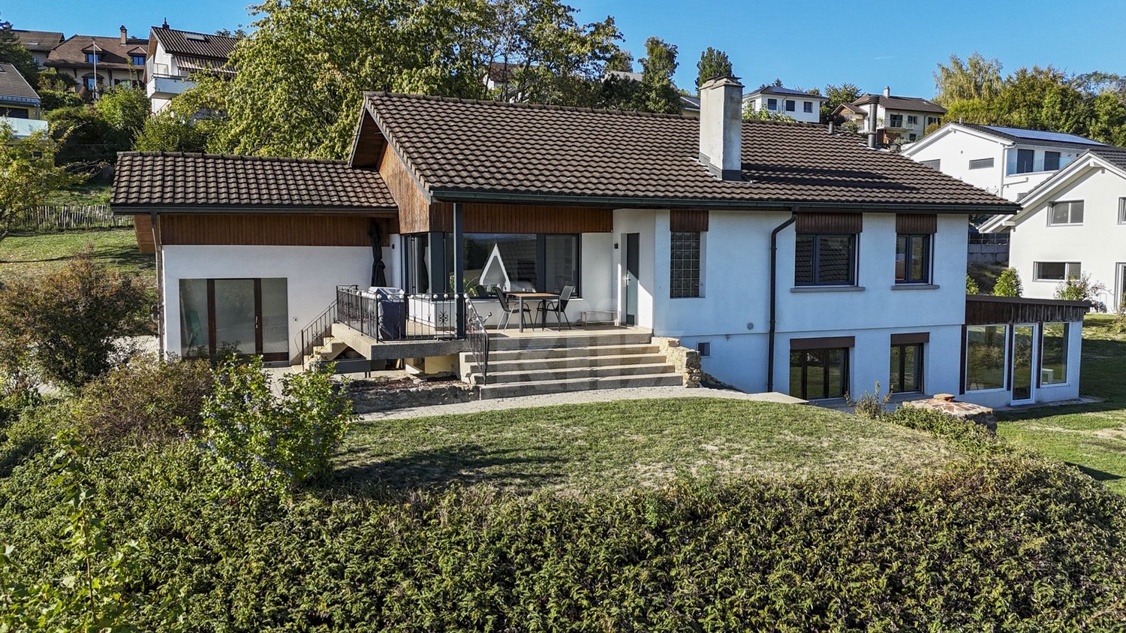
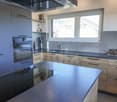
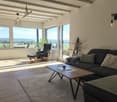
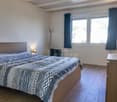
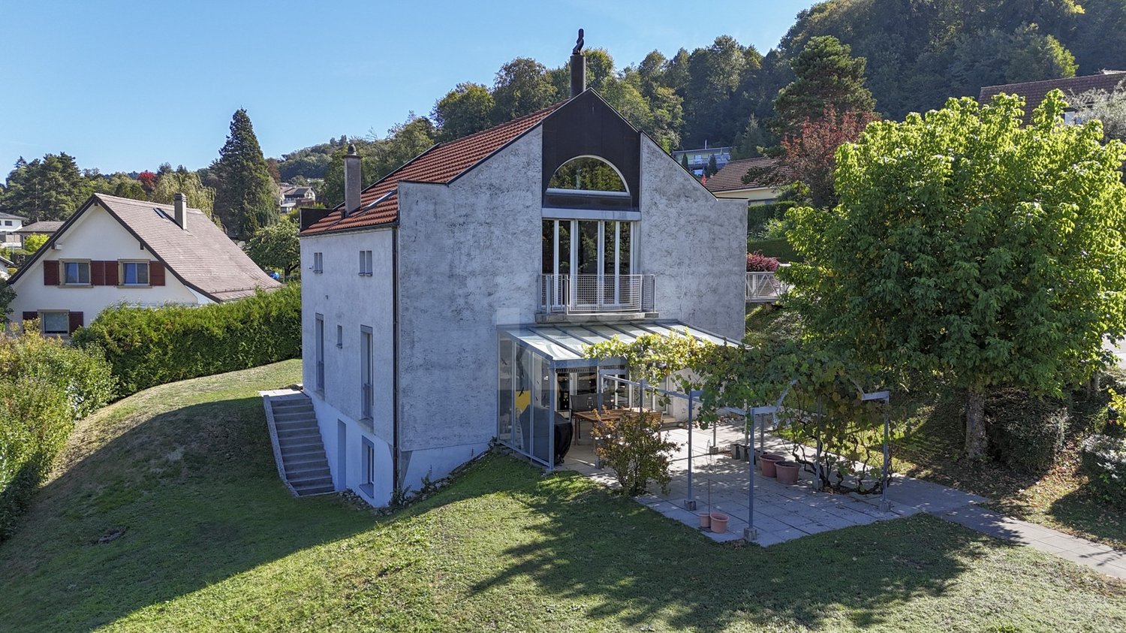
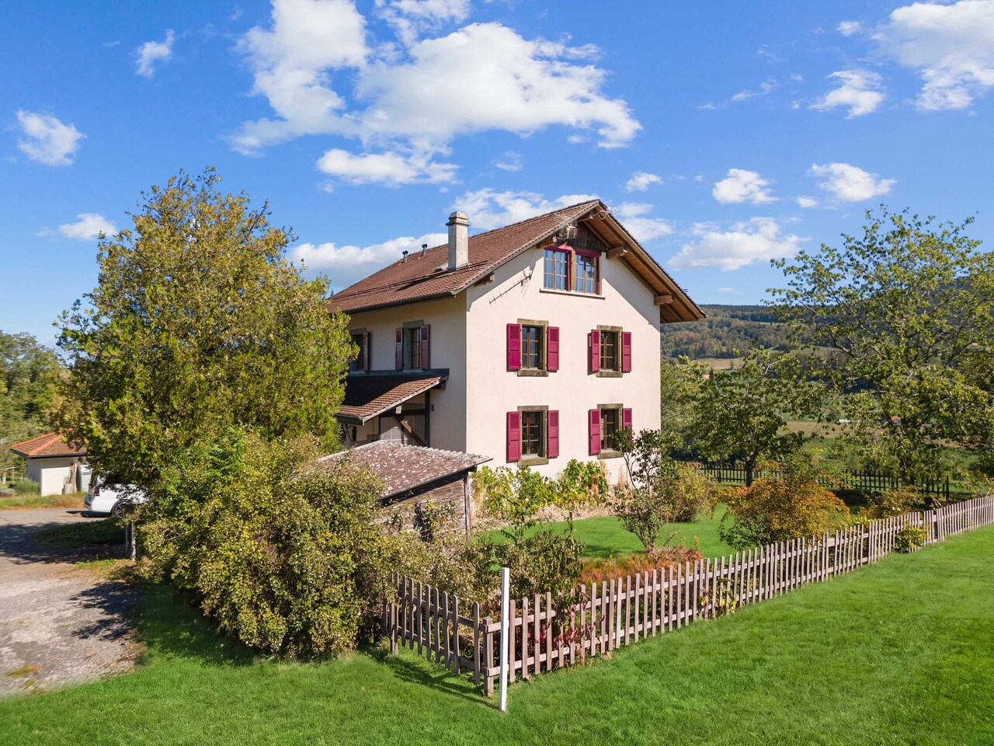
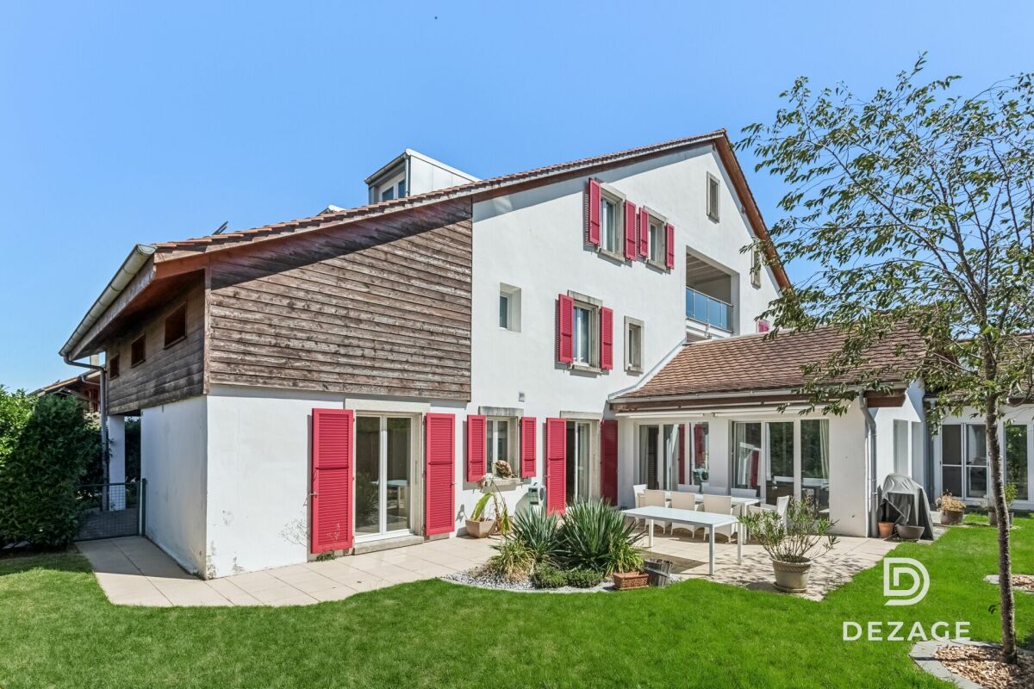
ABOUT US • Villa area: 198 m2 • Plot area: 1’638 m2 • Garden area: 1’418 m2 • Garage area: 22 m2 • Volume: 1’060 m3 • Pool: 8 m x 4 m, maximum depth 1.50 m Outdoor Jacuzzi • Year of construction: 1959 • Renovations: 2010 to 2024 Repainted in 2026 • Boiler and chimney checked, garden fully maintained Central heating: Gas • Living room with central fireplace, open kitchen • 4 bedrooms, 1 studio office • Available quickly or by agreement • Purchase as primary or secondary residence, (purchase as secondary residence subject to authorization if buyer is foreign) • Tax rate: 66.5 % • CHF 2’650’000 instead of CHF 2’850’000 Living has the privilege of presenting you with a unique villa in the center of a quiet residential area, just a few minutes' walk from Lake Geneva. Surrounded by character villas, nestled in a green setting, the garden offers a view and an extension beyond its perimeter. The villa was built on a plot and has developed into an area of 198 m2 over time. The access is perfectly easy, and the villa is secured by a gate and a natural boundary. The beautiful garden, which includes palm trees and pines, surrounds the granite terraces and offers peace and relaxation. Its gentle energy, maximum sunlight, and extremely private character give it authenticity and tradition. The white tile pool and the Jacuzzi with a fantastic view are essential in this harmonious "house and garden" composition. An access through an automatic gate allows you to enter the property and park several vehicles outside or in the garage. The ground-floor access leads to a hallway that serves the living room, kitchen, and dining area, totaling 60 m2, which is fully open to the garden. An office, guest room, or therapy room with WC is located to the right of the villa. It is followed by two bedrooms and a third with access to a very large bathroom with shower and WC. The access to the large bathroom is also intended for the two previous bedrooms. A laundry room completes the organization of the water area. The distribution in the basement consists of a large cellar and technical rooms. Finally, a fully independent room is available for future professional, creative, or relaxing activities. A unique property on the Riviera, just a few steps from Lake Geneva and a few minutes from Montreux.Visit by appointment only. Contact: Serge Rogivue, 078 605 02 21 – info@living-immo.chExclusive mandate Living courtage & services

  • Parking space
  • Balcony / Terrace
  • Garage
  • +5
Travel time
-
Serge Rogivue

Serge Rogivue

1 / 27
Serge Rogivue

Serge Rogivue

  • Parking space
  • Balcony / Terrace
  • Garage
  • +4
CHF 1,950,000.–
6.5 rooms185m² living space
Chemin du Closel 12, 1882 Gryon

Magnificent Chalet totally renovated in Barboleusaz / Villars-sur-Ollon-Gryon

About Chemin du Closel 12, 1882 Gryon Chalet area: 185 m2 Plot area: 636 m2 Garden area: 544 m2 Volume: 754 m3 Central heating: Gas Living room with accumulator stove Semi-closed kitchen laboratory 4 Bedrooms, 1 Office External cabinet 1 Bathroom Bathtub WC Sink 1 Bathroom Shower WC Sink 1 Laundry room – Technical room 1 Storage room Available immediately Secondary residence purchase allowed for foreign buyers The Chalet Bois-Joli is situated on a flat plot and consists of a ground floor and an upper floor. The chalet has a large living room with an accumulator stove, a semi-closed kitchen laboratory, a first bedroom, a bathroom with a bathtub, sink, and WC, a laundry room – technical room, and a loggia. The upper floor consists of three attic bedrooms, a shower room with WC and sink, and a balcony. A separate, isolated room with electricity, heating, and Wi-Fi serves as an office or therapy room. A long covered area accommodates 2-3 vehicles. Two terraces surround the chalet with level access. A beautiful, flat lawn garden with full south exposure is surrounded by a fir hedge preserving the intimacy of the place. The flat access is perfectly easy all year round. The Chalet Bois-Joli is located in a residential area of quality, where quietness and maximum sunshine are added to the ideal positioning of the chalet (direct access to the cable car on foot, 8 minutes from Villars-sur-Ollon and its attractions). The Chalet Bois-Joli has been completely transformed and renovated with taste and quality materials, both inside and out. Rare object on the market. Contact: Serge Rogivue, 078 605 02 21, info@living-immo.ch Renovations & Transformations 2023 – 2024 Exterior Creation of a flat garden and lawn Planting of a fir hedge Creation of a terrace to the east with outdoor kitchen Creation of a granite terrace to the north Creation of a large covered area for vehicles Renovation of the roof, installation of 40 m2 of solar panels with battery Introduction of gas and renovation of drainage Creation of a storage room to the northeast Interior Complete fitting of the kitchen with AEG, Electrolux, and Liebherr appliances Complete fitting of the laundry room and technical room: Siemens washing machine and dryer, gas boiler with electric boiler, solar installation with batteries Complete renovation of electricity and sanitary facilities White impregnation on all walls and ceilings, black impregnation on doors and handrails Installation of an oak parquet floor Replacement of windows and doors, creation of a loggia to the southeast Complete renovation of the chimney and installation of an accumulator stove Complete renovation of the bathrooms Complete fitting of a small office/therapy room in a former wine cellar with level access, complete insulation, electricity, and Wi-Fi

  • Parking space
  • Balcony / Terrace
  • Garage
  • +4
Travel time
-
Alec Byrde

Alec Byrde

1 / 13
Alec Byrde

Alec Byrde

  • Balcony / Terrace
  • Garage
  • Pets allowed
  • +3
CHF 1,080,000.–
5.5 rooms130m² living space
1023 Crissier

Apartment with character and panoramic view and garden, 5 minutes from Crissier!

FULL FILE AVAILABLE UPON REQUESTBrief info : • 5.5 rooms : 3 bedrooms, 1 office, 2 bathrooms + guest toilet • Living area : approx. 130 m² • Outdoor area : shared garden of approx. 370 m² • Parking spaces : 1 garage box and 1 outdoor parking space • Technical features : gas heating and solar panels, triple-glazed windows • Apartment sale price : CHF 1'080'000.- • Garden : CHF 50'000.-, parking spaces : CHF 70'000.- • Total sale price : CHF 1'200'000.- Ideally located, 5 minutes from Crissier, in the heart of the charming village of Vufflens-la-Ville in a beautiful 1750 building, this apartment occupies the entire 2nd floor of a small PPE with three apartments.Its 130 m² living area is distinguished by excellent lighting and very beautiful rooms (ceiling height of approx. 3 m).The large living area opens onto a modern, high-end kitchen (Gaggenau appliances) and benefits from a superb panoramic view of the countryside and mountains.Perfectly separated, the sleeping area has numerous built-in storage spaces, three comfortable bedrooms and an office (or 4th bedroom). A bathroom, a shower room and a guest toilet complete the facilities.The building is perfectly maintained and does not require any major renovations. Some interior renovations will be necessary to adapt the apartment to your taste.Finally, a beautiful garden of 370 m² (shared with another apartment) sublimates this property, complemented by a cellar, a laundry room and two parking spaces.You will particularly appreciate : • Location : in the village center, a few steps from schools, shops, bus stops and the CFF train station • Space and intimacy : a generous area of 130 m² with only one apartment per floor • Panoramic view : an unobstructed view of the countryside and mountains • Potential and character : historic building, period parquet to be revealed and modular rooms • Outdoor area : the rare privilege of a large, tree-lined garden in the village center • Up-to-date technical features : healthy condominium with solar panels, recent heating and water treatment Do not hesitate to contact us at 079 573 87 67 for more information and to organize a visit.

  • Balcony / Terrace
  • Garage
  • Pets allowed
  • +3
Alec Byrde

Alec Byrde

1 / 13
Alec Byrde

Alec Byrde

  • Balcony / Terrace
  • Garage
  • Pets allowed
  • +3
CHF 1,080,000.–
5.5 rooms130m² living space
1302 Vufflens-la-Ville

Apartment with character and panoramic view and garden in the heart of the village!

FULL FILE AVAILABLE UPON REQUESTBrief info: • 5.5 rooms: 3 bedrooms, 1 office, 2 bathrooms + guest toilet • Living area: approx. 130 m² • Outdoor area: shared garden of approx. 370 m² • Parking spaces: 1 garage box and 1 outdoor parking space • Technical features: gas heating and solar panels, triple-glazed windows • Sale price of the apartment: CHF 1'080'000.- • Garden: CHF 50'000.-, parking spaces: CHF 70'000.- • Total sale price: CHF 1'200'000.- The apartment is located in the heart of Vufflens-la-Ville in a beautiful 1750 building and occupies the entire 2nd floor of a small PPE with three apartments.The 130 m² living area is characterized by excellent lighting and very nice rooms (ceiling height of approx. 3 m).The large living area opens onto a modern, high-end kitchen (Gaggenau appliances) and offers a stunning panoramic view of the countryside and the mountains.The perfectly separated sleeping area has numerous built-in closets, three comfortable bedrooms, and an office (or 4th bedroom). A bathroom, a shower room, and a guest toilet complete the offer.The building is perfectly maintained and does not require any major renovations. Some interior renovations will allow you to customize the apartment to your taste.Finally, a beautiful garden of 370 m² (shared with another apartment) refines this property, complemented by a cellar, a laundry room, and two parking spaces.You will particularly appreciate: • Location: in the heart of the village, just a few steps from schools, shops, bus stops, and the CFF train station • Space and intimacy: a generous area of 130 m² with only one apartment per floor • Panoramic view: an unobstructed view of the countryside and the mountains • Potential and charm: historic building, parquet floor to be discovered, and modular rooms • Outdoor area: the rare privilege of a large, tree-lined garden in the center of the village • Up-to-date technology: healthy condominium with solar panels, recent heating, and water softener Do not hesitate to contact us at 079 573 87 67 for more information and to organize a visit.

  • Balcony / Terrace
  • Garage
  • Pets allowed
  • +3
Alec Byrde

Alec Byrde

1 / 13
Alec Byrde

Alec Byrde

  • Balcony / Terrace
  • Garage
  • Pets allowed
  • +1
CHF 890,000.–
5.5 rooms140m² living space
1610 Oron-la-Ville

Apartment with exceptional volumes: 4 bedrooms and garage-box!

FULL FILE AVAILABLE UPON REQUESTInfo at a glance: • 5.5 rooms: 4 bedrooms, 2 bathrooms • Surfaces: living area 140 m², balcony 9 m² • Parking space: large garage-box (additional) • CECB: C-B, geothermal heat pump • PPE charges: only CHF 460.- per month • Sale price of the apartment: CHF 890'000.- • Price of the garage-box: CHF 40'000.- Located in Oron-le-Châtel, on a plateau at 722m altitude, this large contemporary apartment enjoys a privileged location above the fogs of the plain.The living room of over 50 m² with open kitchen, but easily convertible into a dining room, also offers access to a covered balcony of 9 m² with a view of the Oron castle.The 4 bedrooms offer various sizes between 12 and 21 m² and some offer a nice outlook on the surrounding countryside.The apartment also features built-in storage, a shower room with WC and a bathroom with washing column and WC.Everything is complemented by a garage-box (additional), a large cellar, many common storage rooms and a pleasant outdoor green space.You will particularly appreciate: • Rare spaces in recent constructions • 140 m² living space and 4 bedrooms • Bus stop at the foot of the building • Proximity to schools and shops • Advantageous PPE charges • Geothermal heating 079 573 87 67!

  • Balcony / Terrace
  • Garage
  • Pets allowed
  • +1
1 / 13
  • Balcony / Terrace
  • View
  • Swimming pool
  • +1
CHF 60,000.–
1 room
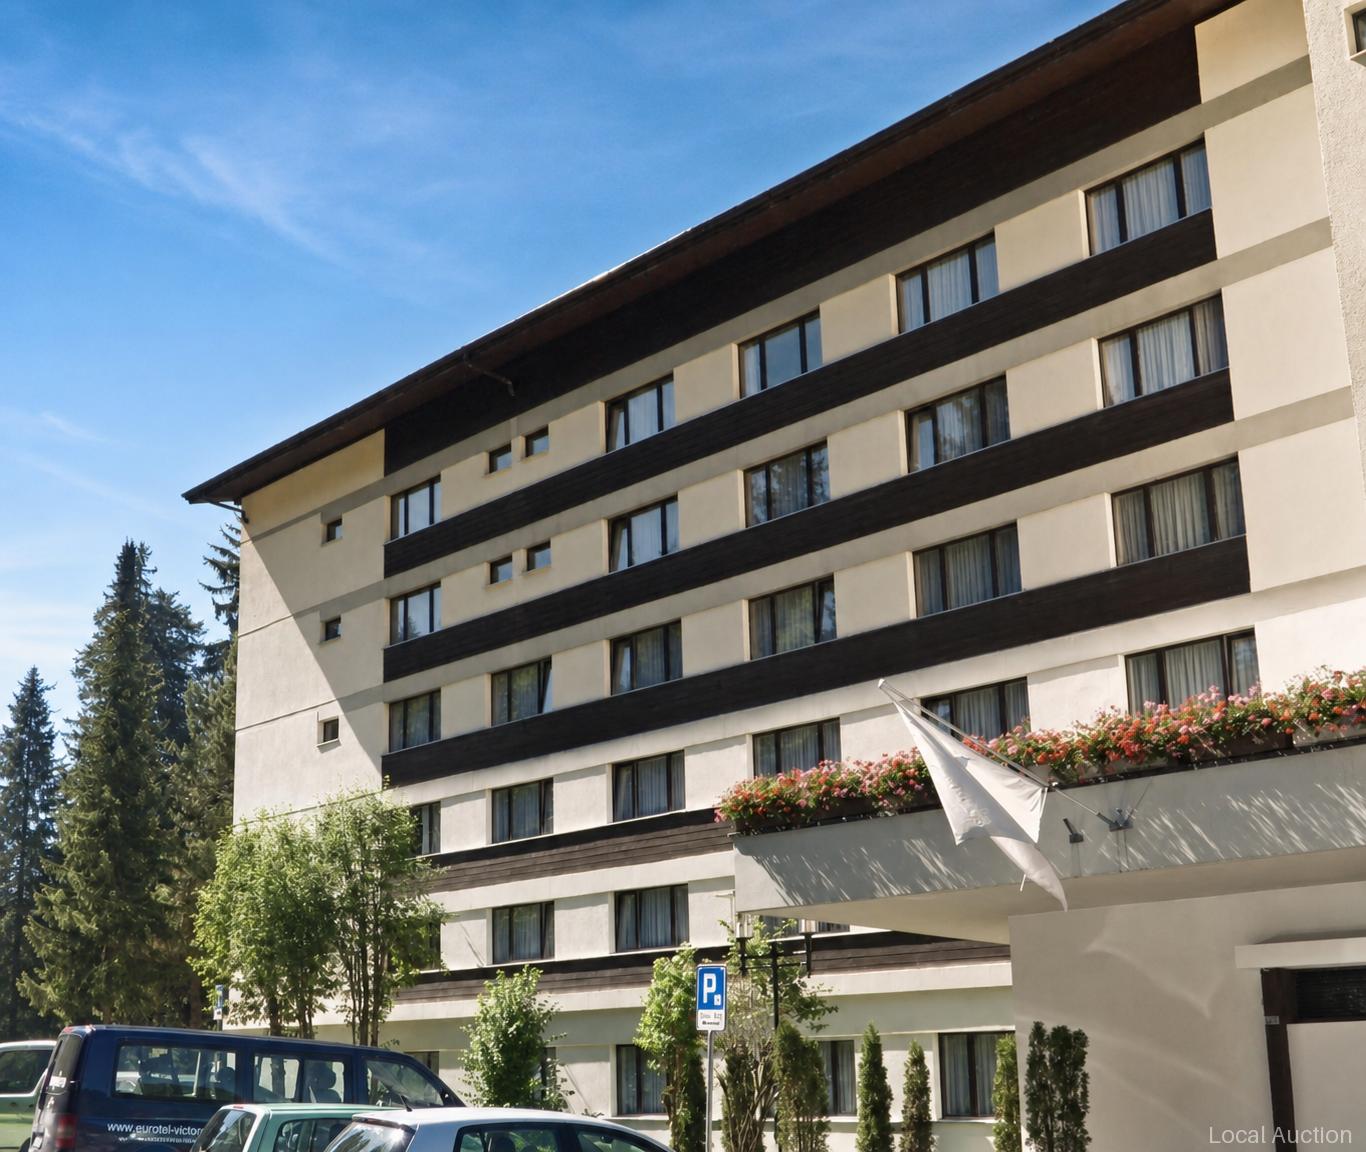
Route des Layeux 1, 1884 Ollon

1-room apartment C2

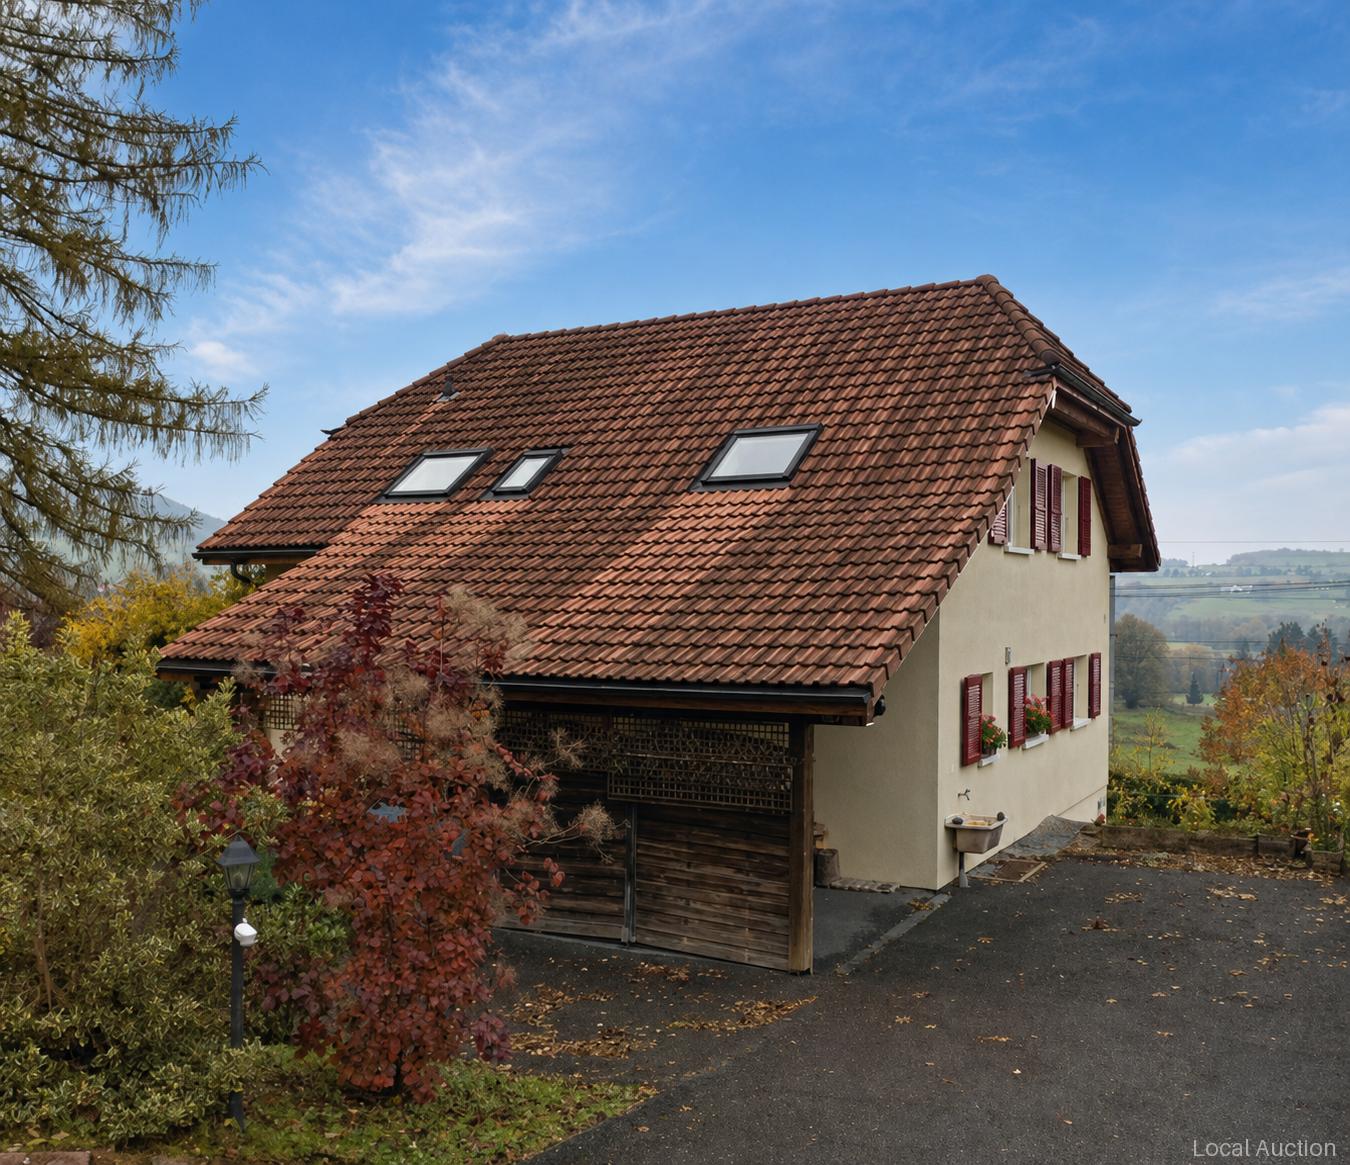
The compact 1-room apartment C2 on the 1st floor presents a well-proportioned floor plan solution with an entrance room, a central living room/bedroom and a separate bathroom and toilet. The layout creates a clear separation between recreation and sanitary areas and thus offers efficient usage zones in a limited area. Overall, the result is a practical one-room apartment with a well-thought-out layout, which is particularly suitable for an individual person or as a second home.This property is offered by the competent authorities as part of an official foreclosure auction. The officially determined estimated value is CHF 60'000.–. The final hammer price depends on the bids submitted during the auction and may be lower or higher than this value.On LocalAuction.ch, the leading platform for foreclosure auctions in Switzerland, you will find all the important details about this auction – including the auction venue, date, time, photos, information about the municipality and, where available, an estimate of the property.Our platform offers you a reliable and always up-to-date overview of upcoming real estate auctions across Switzerland. With structured and clearly presented information, we help you make well-informed decisions.Discover all available foreclosure auctions now: https://www.localauction.ch

  • Balcony / Terrace
  • View
  • Swimming pool
  • +1
Travel time
-
Lina Gaci

Lina Gaci

1 / 13
Lina Gaci

Lina Gaci

CHF 1,890,000.–
6 rooms168m² living space
Passage Hamo 7, 1262 Eysins

Beautiful semi-detached house with half-levels and garden

Nestled in a private passage in the heart of the village, this charming semi-detached house seduces with the quality of its spaces and layout. It benefits from a terrace and a garden without vis-à-vis, offering an ideal living environment for a family while remaining just a few minutes from Nyon, its amenities, and the highway.The spaces are distributed as follows: Ground floor: - Entrance hall with storage- Office - Laundry / technical room First half-level: - Fully equipped open kitchen - Dining room with access to the garden and terrace- Separate WCSecond half-level: - Two bedrooms - Shower room with WC Third half-level: - Double-height living room with integrated fireplaceFourth half-level: - Master bedroom with dressing room and bathroom with WC Fifth half-level: - Mezzanine Sixth half-level: - Multipurpose room with integrated storage under the slope The property has an outdoor parking space in front of the house as well as a garage. Good to know: - All windows are equipped with mosquito nets.- Three bus lines serve the sector: the 810 (Eysins-Centre), the 815 (Eysins-Est), and the 804 (Nyon, Terre-Bonne).- Nyon train station, very well served, is nearby.- Geneva international airport is 20 minutes by car and 45 minutes by bus and train.- The A1 highway is accessible in 5 minutes by car.- The usable surface of the house is 225 m2.

Travel time
-
1 / 13
  • Garage
  • View
  • Child-friendly
CHF 1,500,000.–
7 rooms185m² living space
Chemin du Lac de Bret 2, 1070 Puidoux

Maison de caractère - Directement sur le Golf de Lavaux

Nichée dans le cadre enchanteur de Puidoux, cette propriété bénéficie d'un emplacement d'exception, directement en bordure du prestigieux Golf de Lavaux.Offrant un panorama verdoyant et une tranquillité absolue, elle se situe à seulement quelques pas du paisible Lac de Bret, un véritable havre de fraîcheur propice aux promenades bucoliques.Alliant à la perfection la sérénité de la campagne vaudoise et la proximité immédiate des commodités, cette adresse unique vous place à mi-chemin entre Lausanne et la Riviera.Bâtie en 1845, cette magnifique propriété de caractère a conservé toute son âme. Ses escaliers en pierre d'origine, ses portes d'époque et ses sols en bois massif lui confèrent une élégance rare et une atmosphère chaleureuse.Distribuée sur 3 niveaux, la maison offre plus de 185 m² habitables (7 pièces). Régulièrement entretenue, elle nécessite toutefois des travaux de rénovation et de mise au goût du jour. Une occasion idéale de la personnaliser selon vos besoins.Avec près de 300 m² de surface utile, le potentiel d'évolution est remarquable : oUne splendide suite parentale de plus de 45 m² sous les combles avec vue sur le golf. oUn espace disponible d'environ 50 m² à aménager selon vos désirs (bureau, salle de jeux, invités). oUne exceptionnelle cave voûtée de 40 m² avec son sol authentique en galets et pavés ronds, parfaite pour un carnotzet ou une cave de dégustation.Côté jardin, vous profiterez d'un joli terrain plat arboré, intime et facile d'entretien. Un grand garage double ainsi que plusieurs places de parc extérieures complètent ce bien d'exception, rare sur le marché. Eingebettet in die bezaubernde Landschaft von Puidoux genießt dieses Anwesen eine außergewöhnliche Lage direkt am Rande des renommierten Golfplatzes von Lavaux.Mit seinem grünen Panorama und absoluter Ruhe liegt es nur wenige Schritte vom beschaulichen Lac de Bret entfernt, einer wahren Oase der Erfrischung, die zu idyllischen Spaziergängen einlädt.Diese einzigartige Adresse verbindet auf perfekte Weise die Gelassenheit der Waadtländer Landschaft mit der unmittelbaren Nähe zu allen Annehmlichkeiten und liegt auf halbem Weg zwischen Lausanne und der Riviera.Das 1845 erbaute, wunderschöne Anwesen mit Charakter hat seinen ganz eigenen Charme bewahrt. Die originalen Steintreppen, die historischen Türen und die Massivholzböden verleihen ihm eine seltene Eleganz und eine gemütliche Atmosphäre.Das Haus erstreckt sich über drei Etagen und bietet mehr als 185 m² Wohnfläche (7 Zimmer). Es wurde regelmäßig instand gehalten, erfordert jedoch Renovierungsarbeiten und eine Modernisierung. Eine ideale Gelegenheit, es ganz nach Ihren Bedürfnissen zu gestalten.Mit fast 300 m² Nutzfläche ist das Entwicklungspotenzial bemerkenswert: o Eine herrliche Elternsuite von über 45 m² im Dachgeschoss mit Blick auf den Golfplatz. oEin etwa 50 m² großer, frei nutzbarer Raum, den Sie nach Ihren Wünschen gestalten können (Büro, Spielzimmer, Gästezimmer). o Ein außergewöhnlicher Gewölbekeller von 40 m² mit authentischem Boden aus Kieselsteinen und runden Pflastersteinen, perfekt für einen ,,Carnotzet" oder einen Verkostungskeller.Auf der Gartenseite genießen Sie ein hübsches, flaches, bewaldetes Grundstück, das viel Privatsphäre bietet und pflegeleicht ist. Eine große Doppelgarage sowie mehrere Außenparkplätze runden dieses außergewöhnliche Objekt ab, das auf dem Markt nur selten zu finden ist. Nestled in the enchanting setting of Puidoux, this property enjoys an exceptional location, right on the edge of the prestigious Lavaux Golf Course.Offering lush green views and absolute tranquility, it is located just a few steps from the peaceful Lac de Bret, a true haven of freshness perfect for idyllic walks.Perfectly combining the serenity of the Vaud countryside with immediate access to amenities, this unique property places you halfway between Lausanne and the Riviera.Built in 1845, this magnificent, character-filled property has...

  • Garage
  • View
  • Child-friendly
Travel time
-
Karyl Chabloz

Karyl Chabloz

1 / 13
Karyl Chabloz

Karyl Chabloz

  • Balcony / Terrace
  • View
  • Elevator
  • +1
CHF 2,750,000.–
4.5 rooms115m² living space
Route des Colondalles 65, 1820 Montreux

UNIQUE & RARE SUR LA RIVIERA - ATTIQUE

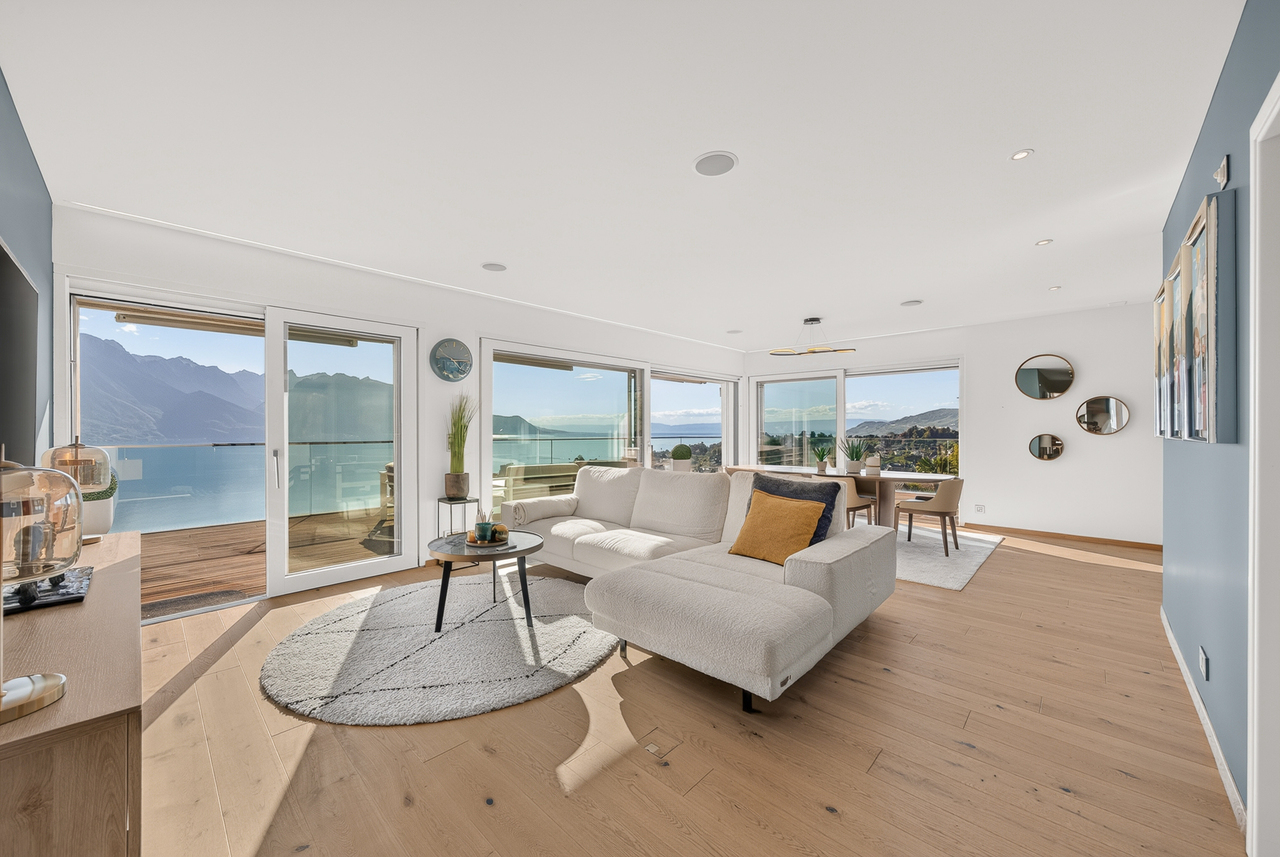
Attique d'exception à Montreux, face au LémanAu dernier étage de la résidence de standing Perle du Lac , cet attique profite d'une situation rare, à l'abri des nuisances, et d'une vue imprenable sur le lac Léman, Montreux et les Alpes.L'immeuble se distingue par une architecture contemporaine aux lignes épurées : façades claires, volumes étagés, toit plat et terrasses bordées de garde-corps vitrés. Cette conception laisse toute sa place au panorama et à la lumière.À l'intérieur, le séjour et l'espace repas s'ouvrent sur la vaste terrasse de 120m2. Le parquet aux tons naturels apporte de la chaleur aux pièces de vie et contraste avec les façades et les surfaces claires de la cuisine, organisée autour d'un îlot central. Les grandes baies vitrées prolongent le regard vers le lac, tandis que l'éclairage intégré et les finitions soignées affirment le caractère élégant de l'appartement.Le plan comprend trois chambres, deux salles de bains / douche et un WC visiteurs.Un garage double complète ce bien.Acquisition en résidence secondaire par une clientèle étrangère est possible (LFAIE)Außergewöhnliches Penthouse in Montreux mit Blick auf den Genfer SeeIm obersten Stockwerk der Luxusresidenz ,,Perle du Lac" besticht dieses Penthouse durch eine seltene, vor Lärm und Belästigungen geschützte Lage sowie einen atemberaubenden Blick auf den Genfer See, Montreux und die Alpen.Das Gebäude zeichnet sich durch eine zeitgenössische Architektur mit klaren Linien aus: helle Fassaden, gestufte Volumen, ein Flachdach und Terrassen, die von verglasten Geländern gesäumt sind. Diese Gestaltung lässt dem Panorama und dem Licht vollen Raum.Im Inneren öffnen sich das Wohnzimmer und der Essbereich zur großzügigen, 120 m² großen Terrasse. Der Parkettboden in natürlichen Farbtönen verleiht den Wohnräumen Wärme und bildet einen Kontrast zu den hellen Fassaden und Oberflächen der Küche, die um eine zentrale Kochinsel herum angeordnet ist. Die großen Fensterfronten lassen den Blick auf den See schweifen, während die integrierte Beleuchtung und die hochwertige Ausstattung den eleganten Charakter der Wohnung unterstreichen.Der Grundriss umfasst drei Schlafzimmer, zwei Badezimmer mit Dusche und ein Gäste-WC.Eine Doppelgarage rundet diese Immobilie ab.Der Erwerb als Zweitwohnsitz durch ausländische Käufer ist möglich (LFAIE)Exceptional penthouse in Montreux, overlooking Lake GenevaLocated on the top floor of the luxury residence "Perle du Lac," this penthouse enjoys a rare location, free from disturbances, and offers breathtaking views of Lake Geneva, Montreux, and the Alps.The building stands out for its contemporary architecture with clean lines: light-colored facades, tiered volumes, a flat roof, and terraces edged with glass railings. This design allows the panoramic view and natural light to take center stage.Inside, the living room and dining area open onto the spacious 120-square-meter terrace. The natural-toned hardwood floors add warmth to the living areas and contrast with the light-colored facades and surfaces of the kitchen, which is organized around a central island. Large floor-to-ceiling windows extend the view toward the lake, while built-in lighting and meticulous finishes underscore the apartment's elegant character.The floor plan includes three bedrooms, two bathrooms/shower rooms, and a guest restroom.A double garage completes this property.Purchase as a second home by foreign buyers is possible (LFAIE)

  • Balcony / Terrace
  • View
  • Elevator
  • +1
Travel time
-
Pierre Coulon

Pierre Coulon

1 / 13
Pierre Coulon

Pierre Coulon

  • Parking space
  • Balcony / Terrace
  • Garage
  • +1
CHF 1,595,000.–
5.5 rooms140m² living space
1844 Villeneuve VD

### Character property with breathtaking views of Lake Geneva!

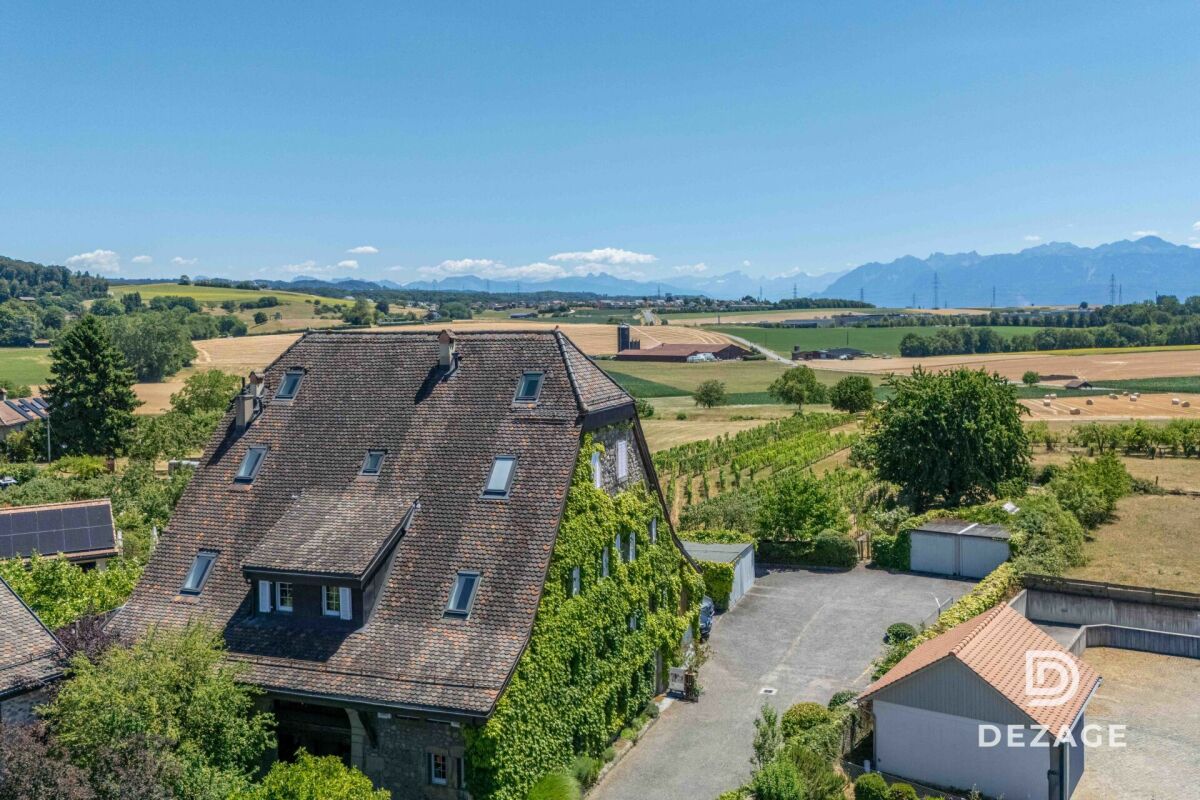
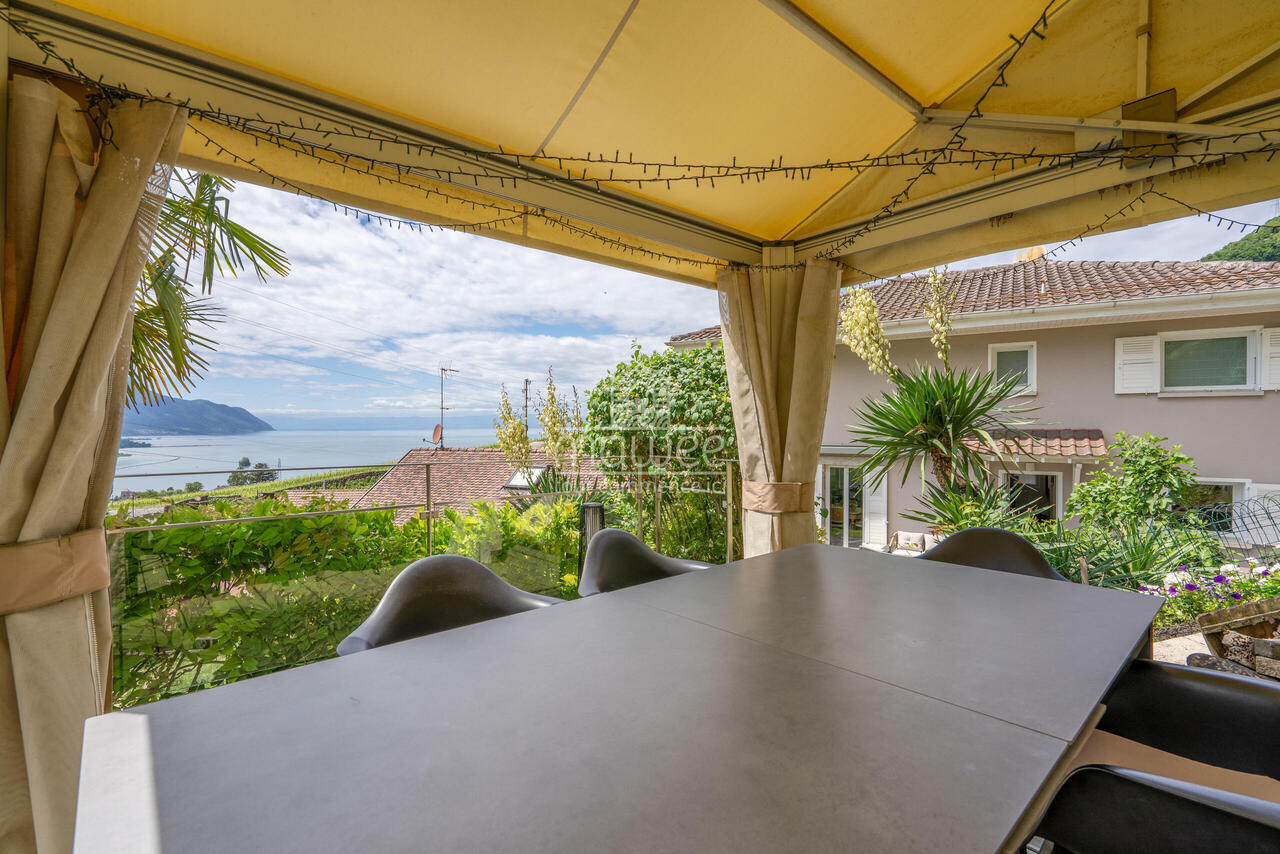
Located in the commune of Villeneuve, this authentic village house benefits from a peaceful environment offering a breathtaking view of Lake Geneva.A rare opportunity to acquire a character property combining the charm of the old, quality amenities, and a privileged living environment.This house seduces with its authentic atmosphere and dominant position above the Geneva basin. Just a few minutes from the center of Villeneuve, it offers a perfect balance between tranquility, nature, and proximity to amenities, schools, and communication axes.Built in 1860 and carefully renovated over the years, this house has preserved its authenticity thanks to its exposed beams, Arvel stone walls, and quality finishes, while offering the comfort expected of a perfectly maintained property.Disposition:Lower ground floor:GarageCarnotzet offering a convivial space.Heated room that can be used as a workshop, office, or leisure space.Boiler room.Ground floor:Welcoming entrance hall.Spacious living room with fireplace, exposed beams, and stone wall, creating a warm and authentic atmosphere.New kitchen from 2025.Bathroom with WC.External outbuilding offering potential for kitchen extension.First floor:Main bedroom benefiting from a magnificent view of the lake.Two additional bedrooms, one equipped with large wall-to-wall cupboards.Bathroom with WC.The outdoor amenities have been carefully designed to fully enjoy the exceptional panorama. A large, elevated terrace and a beautifully maintained, tree-lined garden offer an ideal setting for relaxation moments with family or friends.The property also has a closed garage for one vehicle and an additional outdoor parking space.This property represents an ideal opportunity for:Lovers of character properties seeking an authentic property with character.Families wishing to enjoy a calm and green environment while remaining close to amenities.Buyers looking for a unique living environment with an exceptional view of the lake and mountains.Combining charm, authenticity, comfort, and spectacular panorama, this property offers a rare quality of life in one of the most sought-after regions of the Vaud Riviera.For any additional information or to organize a visit, do not hesitate to contact us.Find all our ads on mawee.chMawee - It all starts here!

  • Parking space
  • Balcony / Terrace
  • Garage
  • +1
Matthieu Zannier

Matthieu Zannier

1 / 20
Matthieu Zannier

Matthieu Zannier

CHF 2,490,000.–
9.5 rooms580m² living space
Quartier Calme 1, 1405 Pomy

Exceptional village house with wellness space in Pomy

FULL FILE AVAILABLE UPON REQUESTInfo at a glance: • Area : approx. 580 m² habitable - Approx. 719 m² • Rooms : 9.5 rooms (4 bedrooms, 4 bathrooms) • Parking : 4+ outdoor spaces • Orientation : Southwest, optimal sunlight • Environment : In a small village, quiet, surrounded by countryside. • Urban access : Yverdon is 7 minutes by car. Good connection with public transport. • A wellness space worthy of a hotel. ------------------------------------------------Discover this remarkable village house located in the heart of Pomy, in a quiet and rural environment, less than 10 minutes from Yverdon-les-Bains.Developing nearly 600 m² of habitable space, the property immediately stands out for its exceptional volumes, high ceilings, and great brightness. The vast living spaces offer a particularly pleasant sense of space and allow for imagining a comfortable and convivial family life.The house offers generous reception areas as well as numerous volumes that can be adapted to the needs of its future occupants: bedrooms, offices, leisure areas, or more intimate places allowing each person to enjoy their own universe.One of the major assets of the property is its remarkable indoor wellness space. A swimming pool over 12 meters long, a sauna, and a hammam make up a true relaxation area with services that are usually found in the hotel industry.------------------------------------------------You will particularly appreciate : • Its gigantic volumes and open spaces, • The charm and authenticity of the construction • The quality of the renovation and materials used, • Its hotel-worthy spa area • The proximity to Yverdon and its amenities, • Perfectly connected to public transport.

Travel time
-
1 / 18
CHF 2,155,000.–
7.5 rooms207m² living space
Chemin de la Viane, 1052 Le Mont-sur-Lausanne

Large Minergie villa with 7 rooms, high-end features, swimming pool

Following the success of phase 1, we are launching the Viane 2 project, consisting of two large Minergie-labelled villas located between two tree-lined communal paths. This new residential area of villas, situated on Chemin de la Viane, will welcome a population seeking modern infrastructure close to the city.Villa A: CHF 2'155'000.- including veranda, garage box, and outdoor parking spaces; the swimming pool, jacuzzi, and pergola are optional. Virtual 360-degree video tour of the villa: https://votrecourtier.ch/viane2/Villa B (southeast) has been sold.Prioritizing high-end finishes and built with quality materials, these two villas will seduce you with the generosity of their spaces and volumes. Labelled Minergie, they will offer the maximum modern comfort at very low energy and maintenance costs.The large veranda will extend your dining room and be adjacent to the living room with a fireplace. On the first floor, there are three bedrooms, including a master room with a dressing room and private shower room. A bathroom is planned to access the two children's rooms. On the top floor, two large rooms and a bathroom can serve as an office, living room, or small suite for guests. The semi-detached villas are totally independent of each other, each benefiting from their own heating system and meters. A large room in the basement can be nicely arranged as a home cinema, fitness room, or second living room. An opening with a sliding window will allow access to a basement with a cover, letting natural light into the room.Each future owner will be able to personalize their home thanks to a wide choice of materials (kitchens, bathrooms, parquet, tiles, etc.). Appointments can be proposed after a firm reservation to determine your wishes.The generous, well-maintained, and tree-lined outdoor spaces will offer maximum privacy. To guarantee independence, no common areas are planned. Each villa is truly independent. A garage box and an uncovered parking space are included in the price, with the possibility of adding numerous outdoor parking spaces that will facilitate the visit of your loved ones.The municipality of Mont-sur-Lausanne is very well connected to the large agglomerations and has all urban infrastructures, such as a wide range of shops, school centers, private schools, public transport, nursing homes, as well as many socio-cultural activities nearby. The schools in Mont-sur-Lausanne cover the entire curriculum from kindergarten to the end of secondary school (Harmos 1H to 11H):Link: https://www.lemontsurlausanne.ch/vivre-au-mont/ecolesFor more information about the municipality of Mont-sur-Lausanne and its infrastructure: https://www.lemontsurlausanne.ch/accueil Tax rate of 73.5%


Travel time
-
1 / 13
  • Parking space
  • View
  • Elevator
  • +1
CHF 3,200,000.–
5.5 rooms150m² living space
Chemin de la Plage 6, 1180 Rolle

Attique neuf de 5.5 pièces avec rooftop terrasse

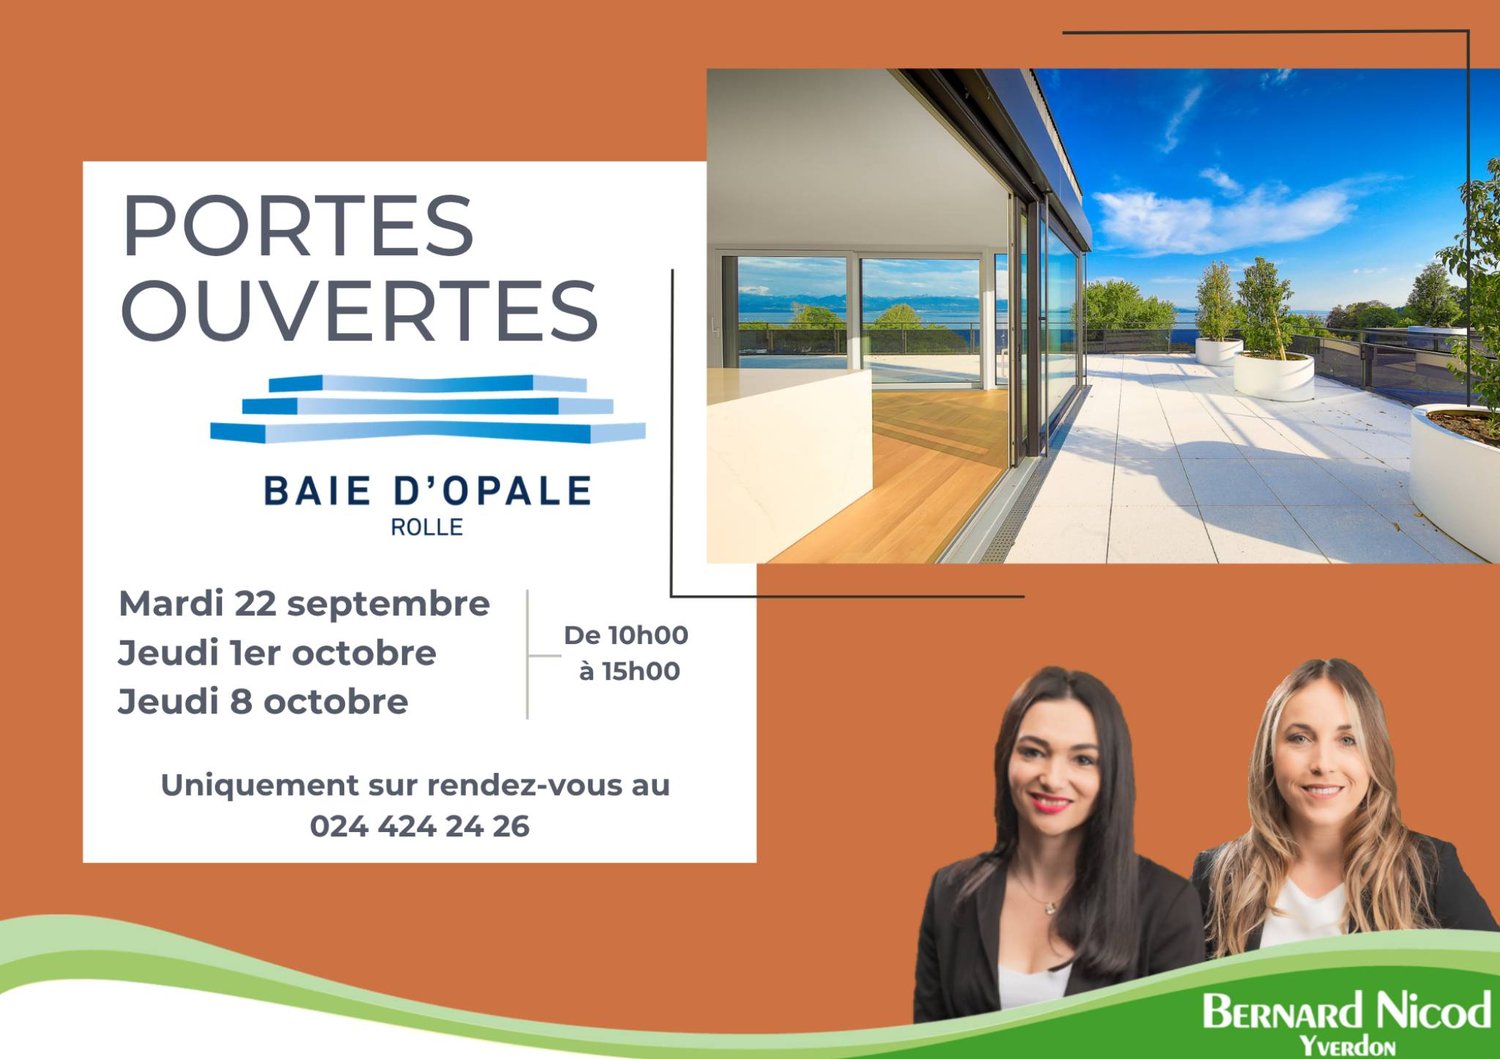
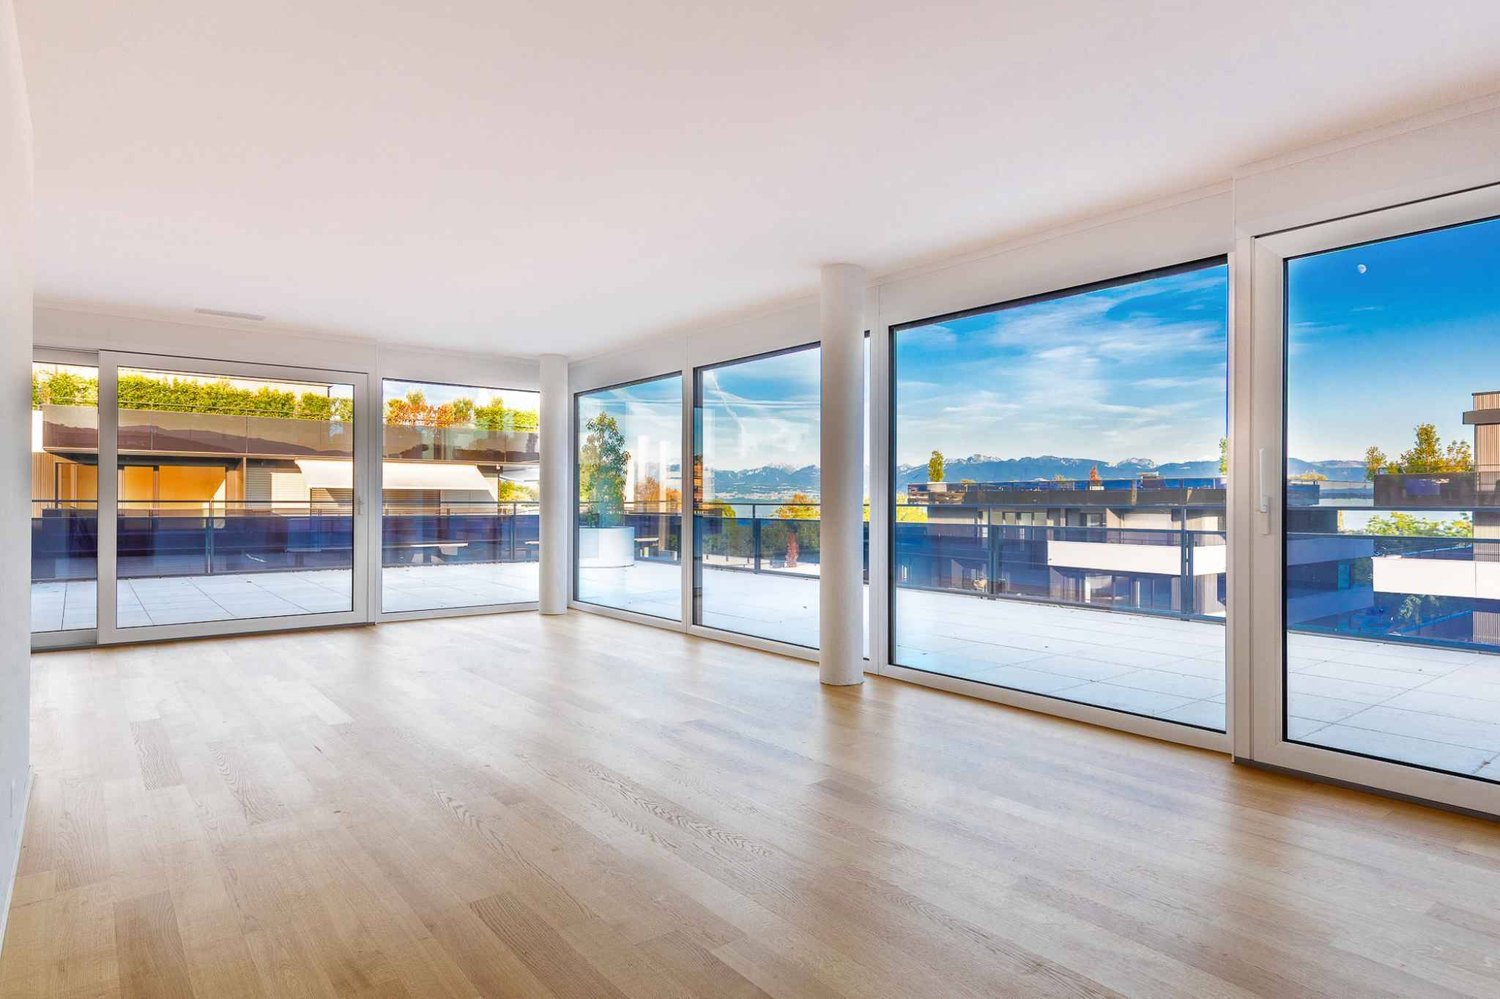
Panorama de rêve ! Faites de l'exceptionnel votre lieu de résidence !Cet attique neuf de 5.5 pièces se trouve dans le bâtiment B1 Ouest au dernier étage (4ème).Il se compose comme suit :Accès directe en ascenseur dans le hall de l'appartement, qui comprend des armoires murales, un grand séjour / cuisine ouverte de plus de 52m2, une salle de douche, un WC séparé, trois chambres à coucher dont une chambre parentale avec salle de bain attenante, un bureau, une buanderie avec arrivées d'eau pour la colonne de lavage.Toutes les pièces de l'appartement ont accès au rooftop terrasse. L'appartement se situe à l'extrémité du côté sud du bâtiment et est complétement entouré par sa terrasse rooftop. Une cave complète ce bien.Deux places de parc intérieures (1 box simple 60'000.- et 1 place standard 48'000.- en sus) complètent ce bien.LES ATOUTS : - Labélisé Minergie P Eco- Pompe à chaleur à sondes géothermiques- Panneaux photovoltaïque pour une diminution des coûts de votre facture énergétique- Ventilation : système double flux- Thermostat d'ambiance dans toutes les pièces- Construction par l'Entreprise Générale BERNARD NICOD SALibre de suiteObjets rares à découvrir ! Vue Lac et Mont-blanc à perte de vue.Information et visites : Alexandra JEREZ & Tania LEITE 024 424 24 26__________________An exceptional exclusive five bedroom apartment for sale in this much sought after development in Rolle. The living space is approximately 150m2 (540 sq. ft). and designed to the highest specifications with stunning views of the Lake and the Alps.This penthouse has been thoughtfully curated to offer an indulgent lifestyle experience that transitions seamlessly from day to evening, and from sunset to starlight.Located on the very edge of the Leman Lake, The Baie d'Opale is an inspiring collection of studio, 1, 2, 3 and 4 bedroom apartments. Offering green surroundings, La Baie d'Opale boasts some of the most spectacular views of the Alpes and the lake. Its prominent location between Lausanne and Geneva, makes it the commuters dream.Please feel free to get in touch if you wish to receive any further information: Tania Leite 076 577 34 32

  • Parking space
  • View
  • Elevator
  • +1

Suggested properties for you based on search results